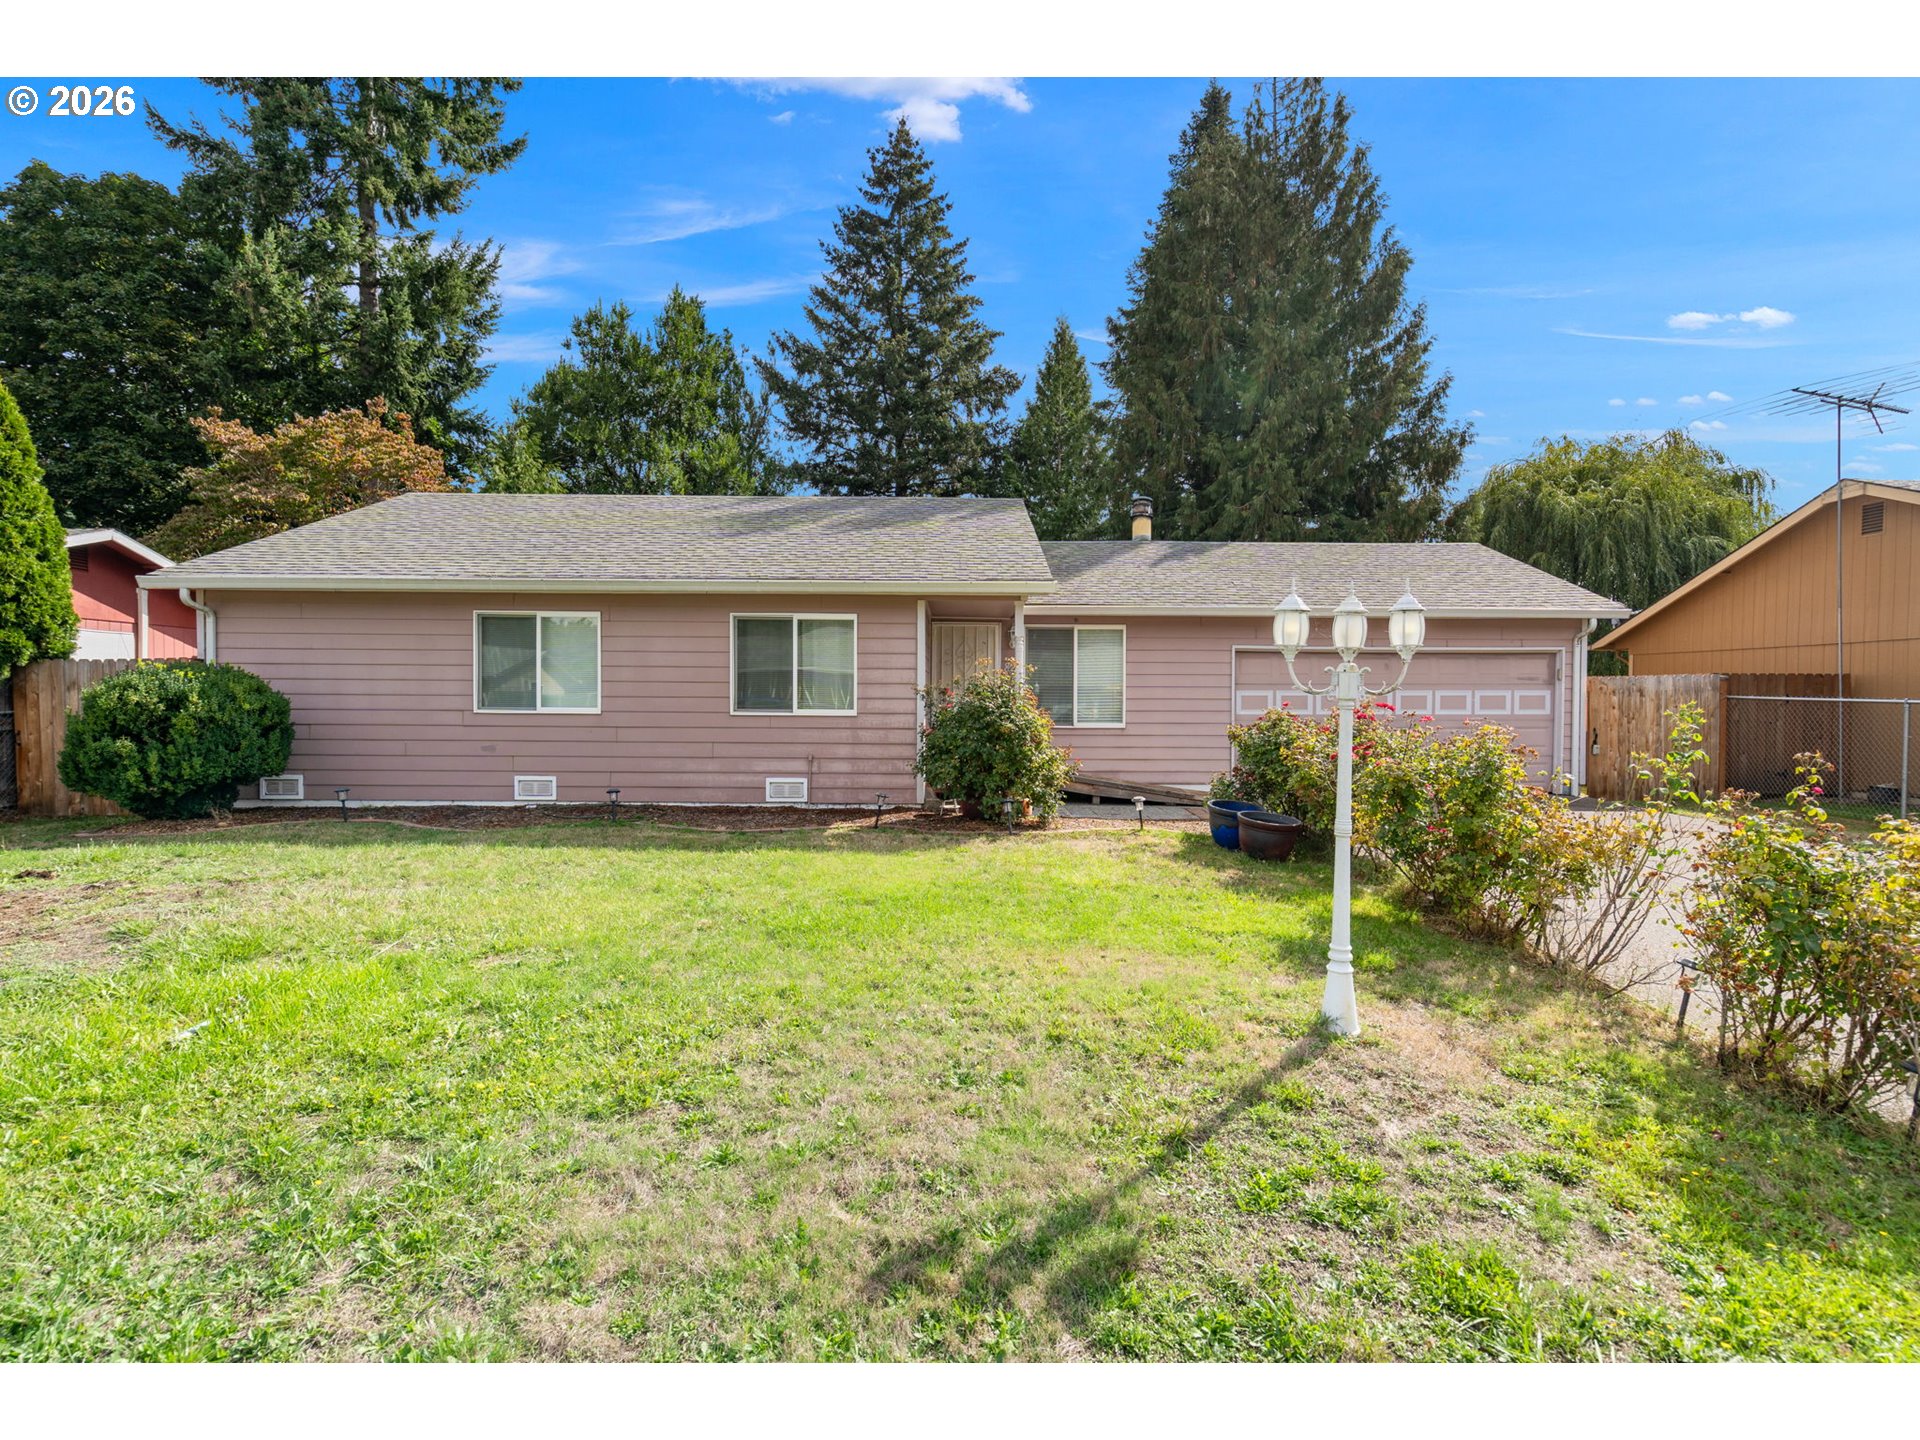
Single-story mauve house with an attached garage, grassy yard, shrubs, and mature trees.
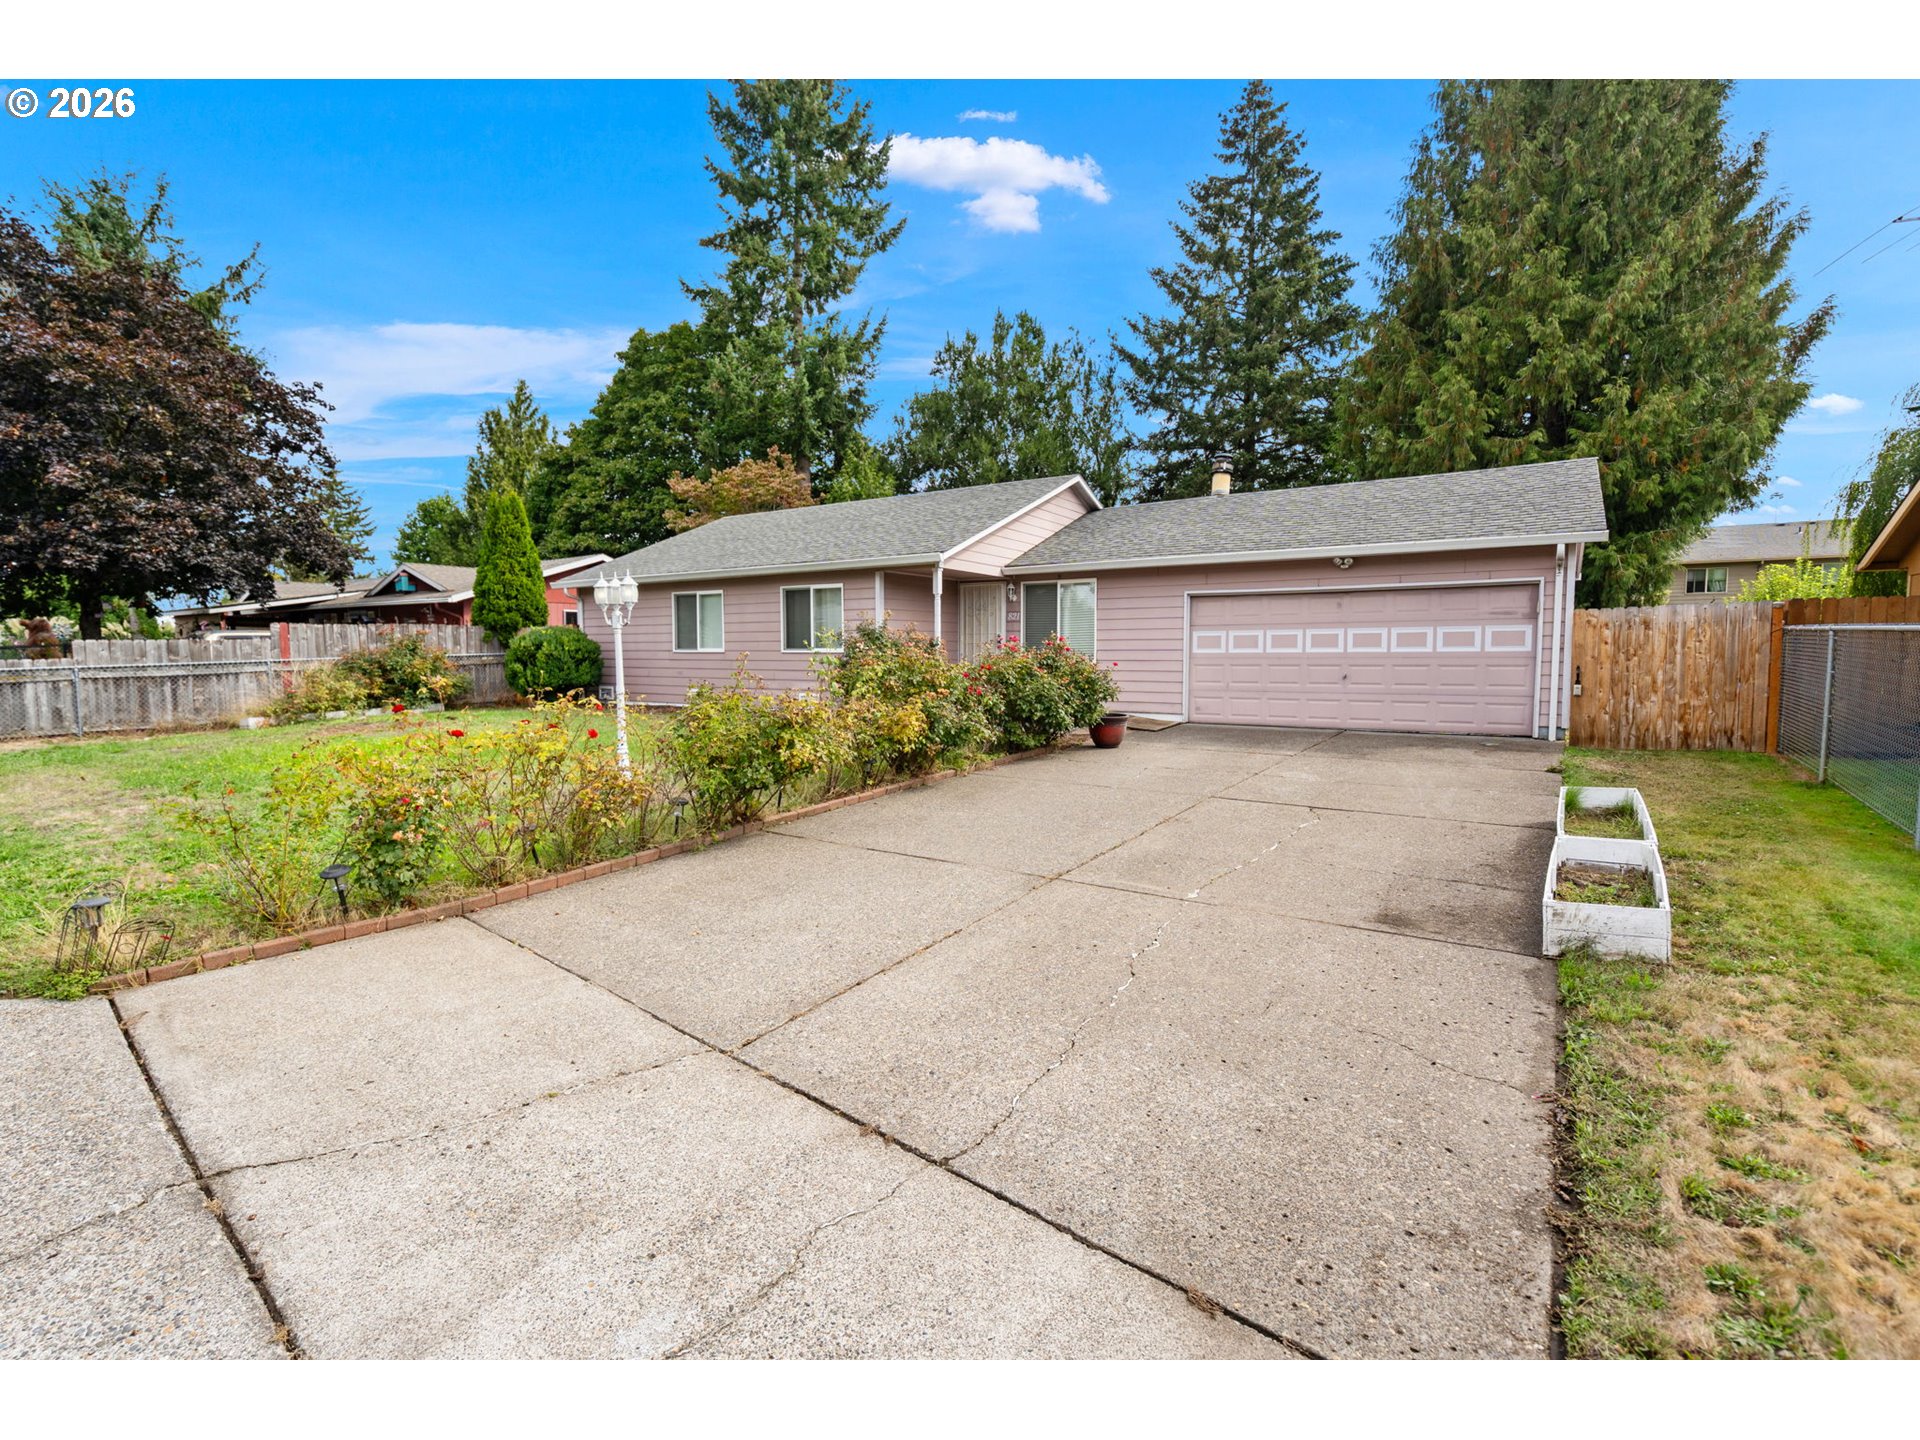
Single-story pink house with an attached two-car garage, wide concrete driveway, and garden beds.
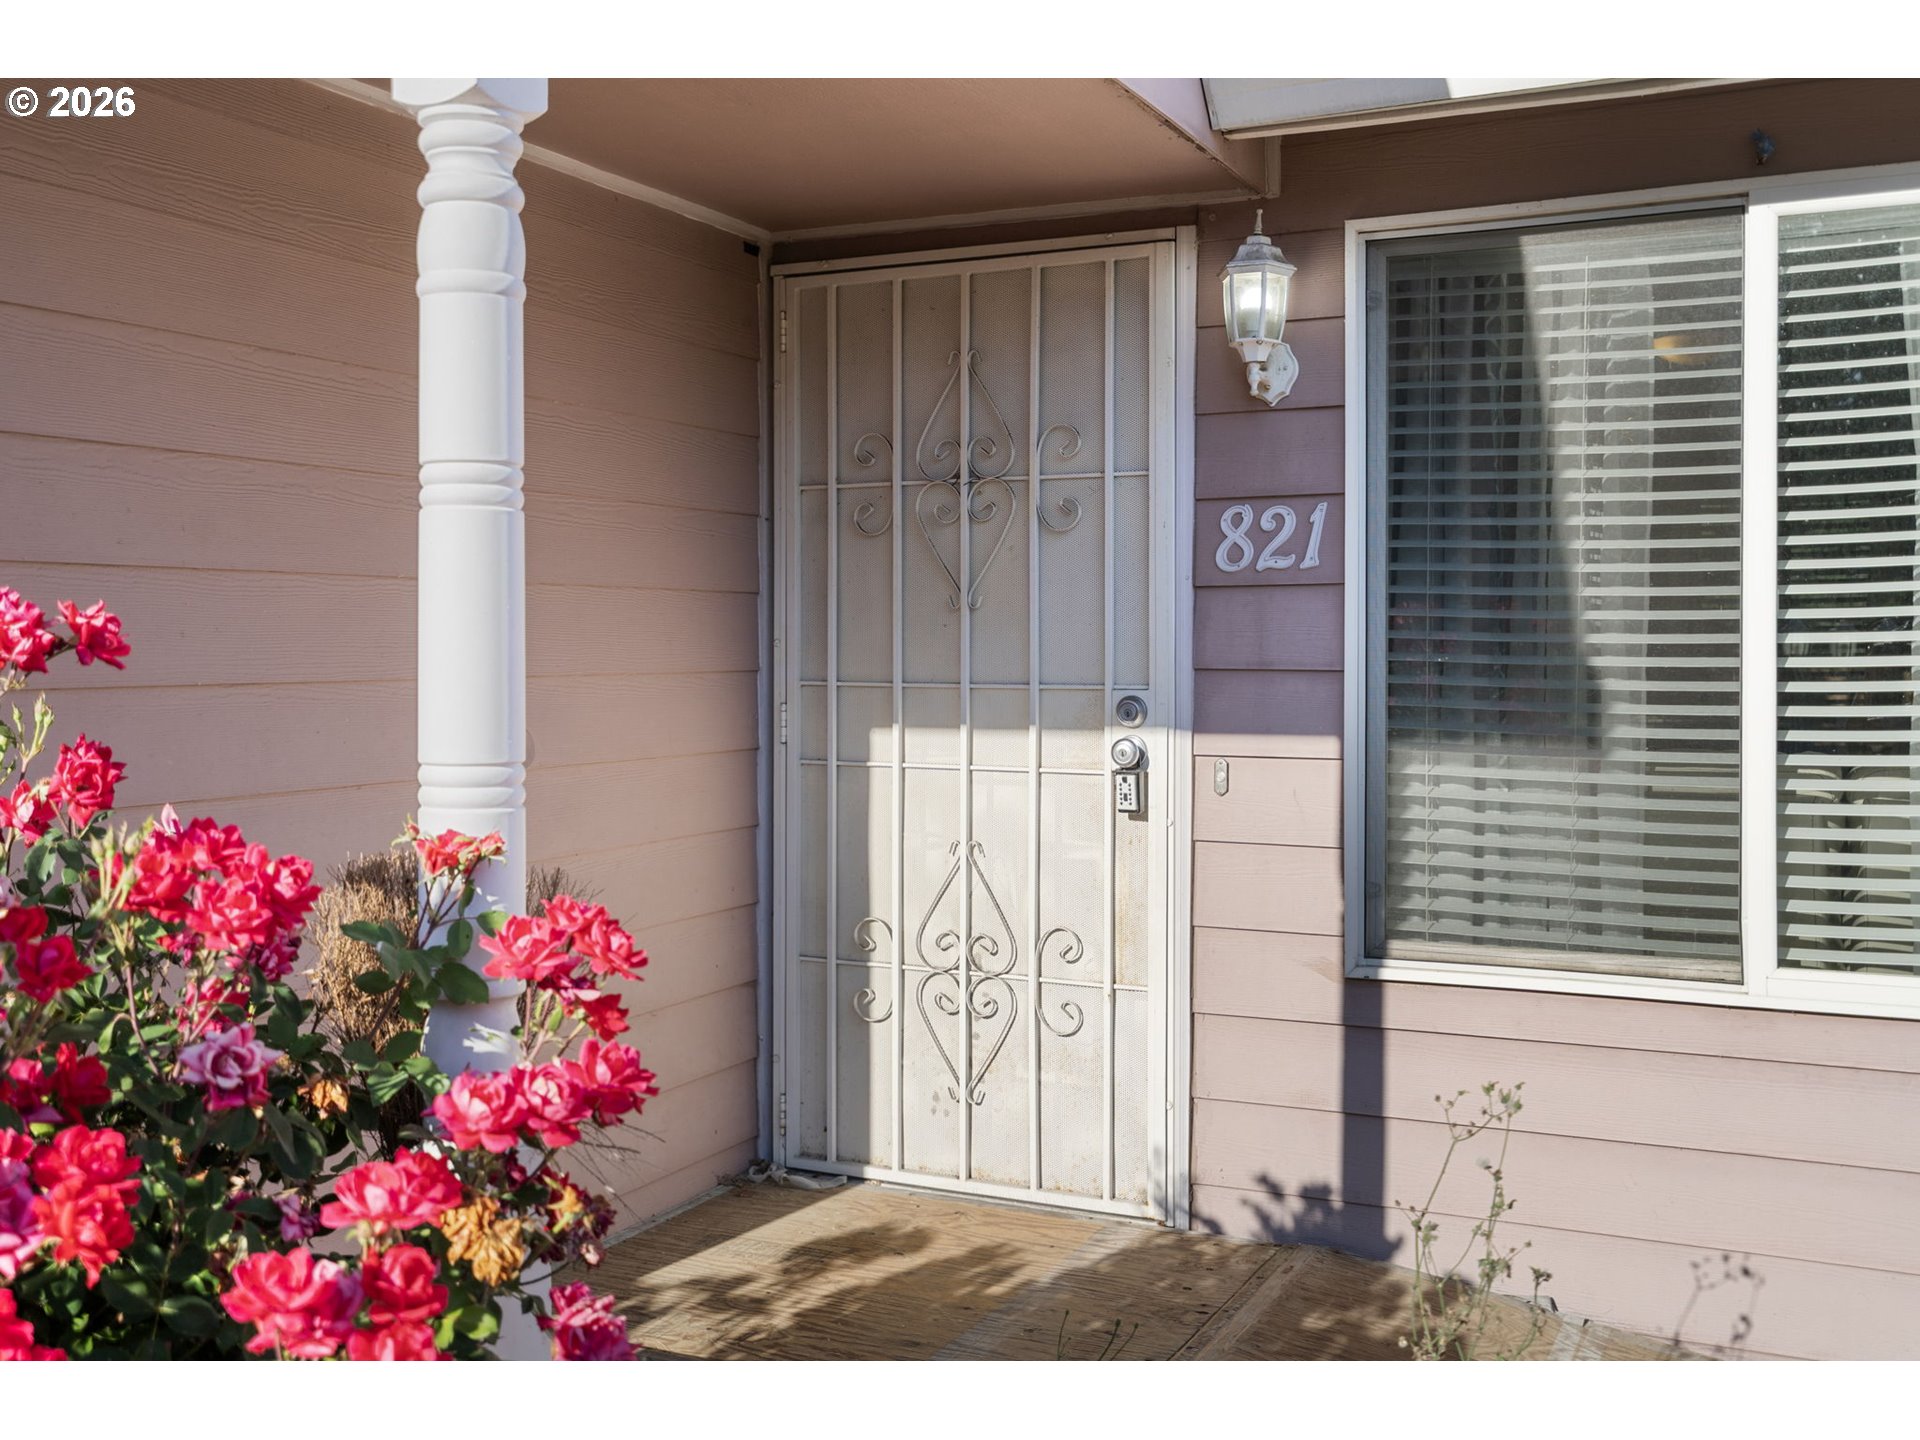
Home entrance with decorative metal security door, house number 821, and red roses beside the porch.
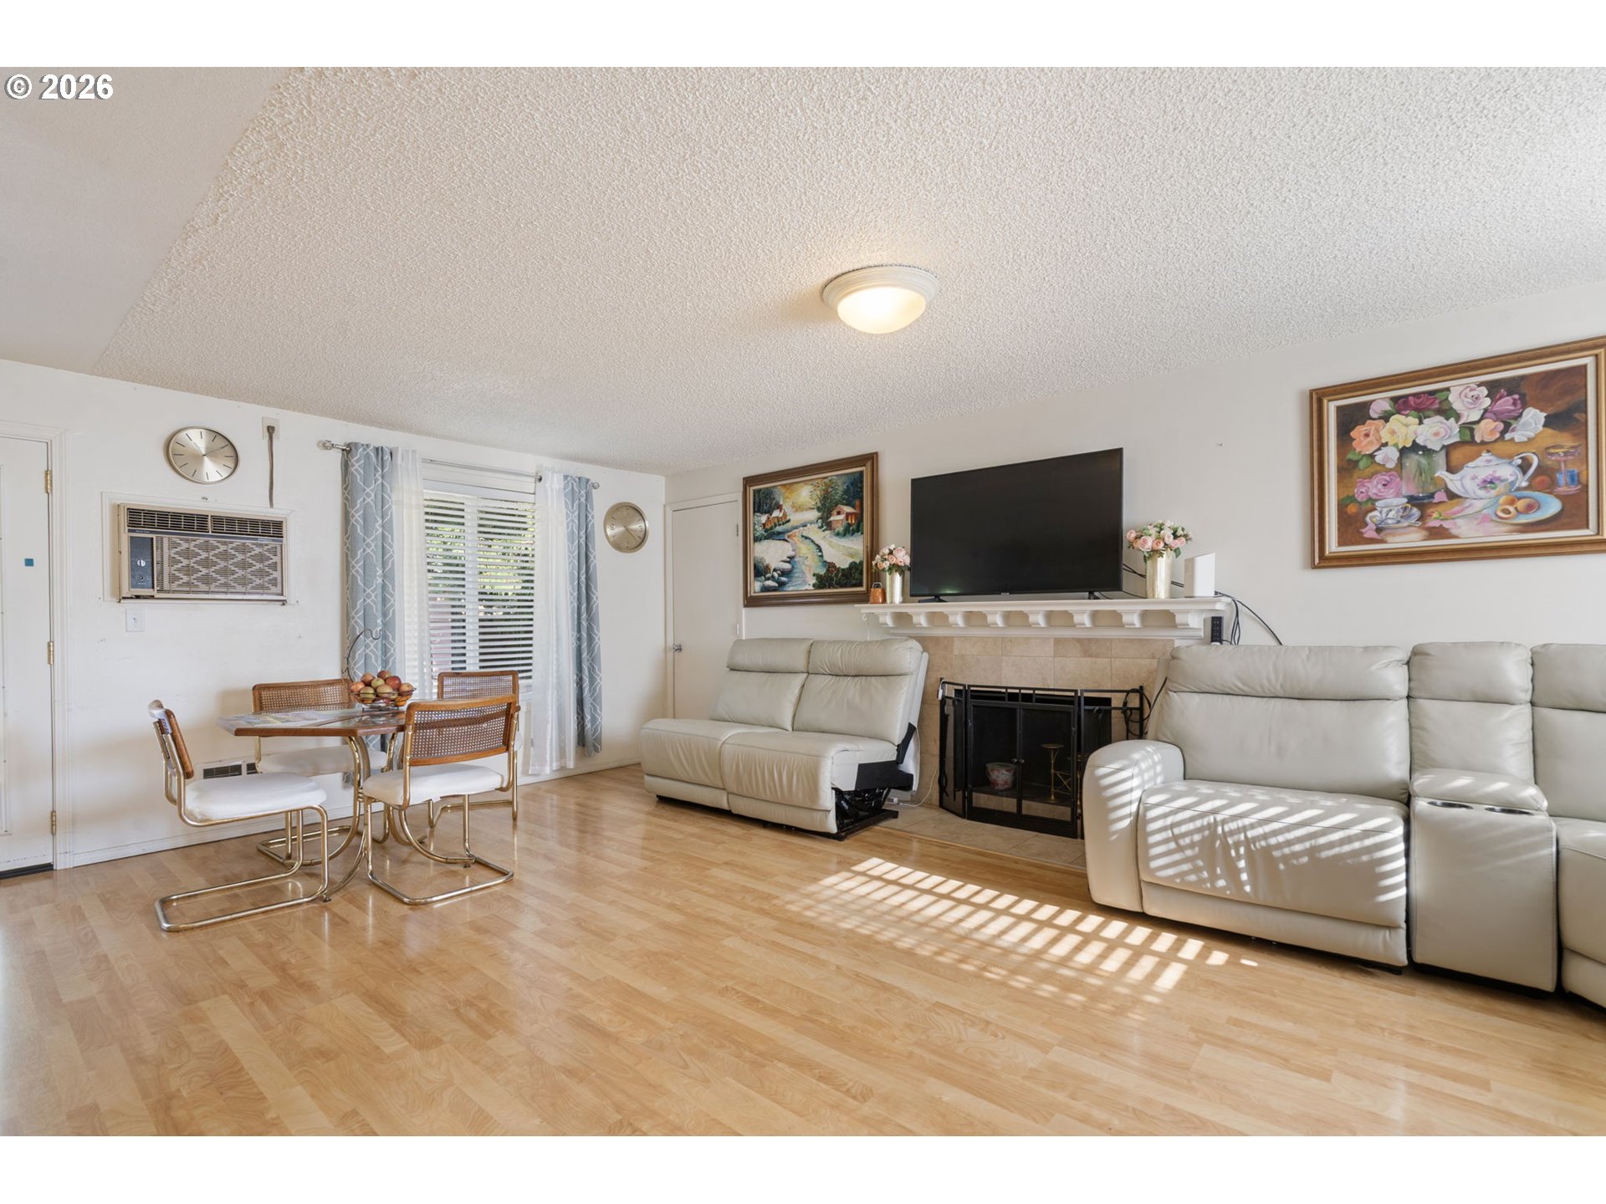
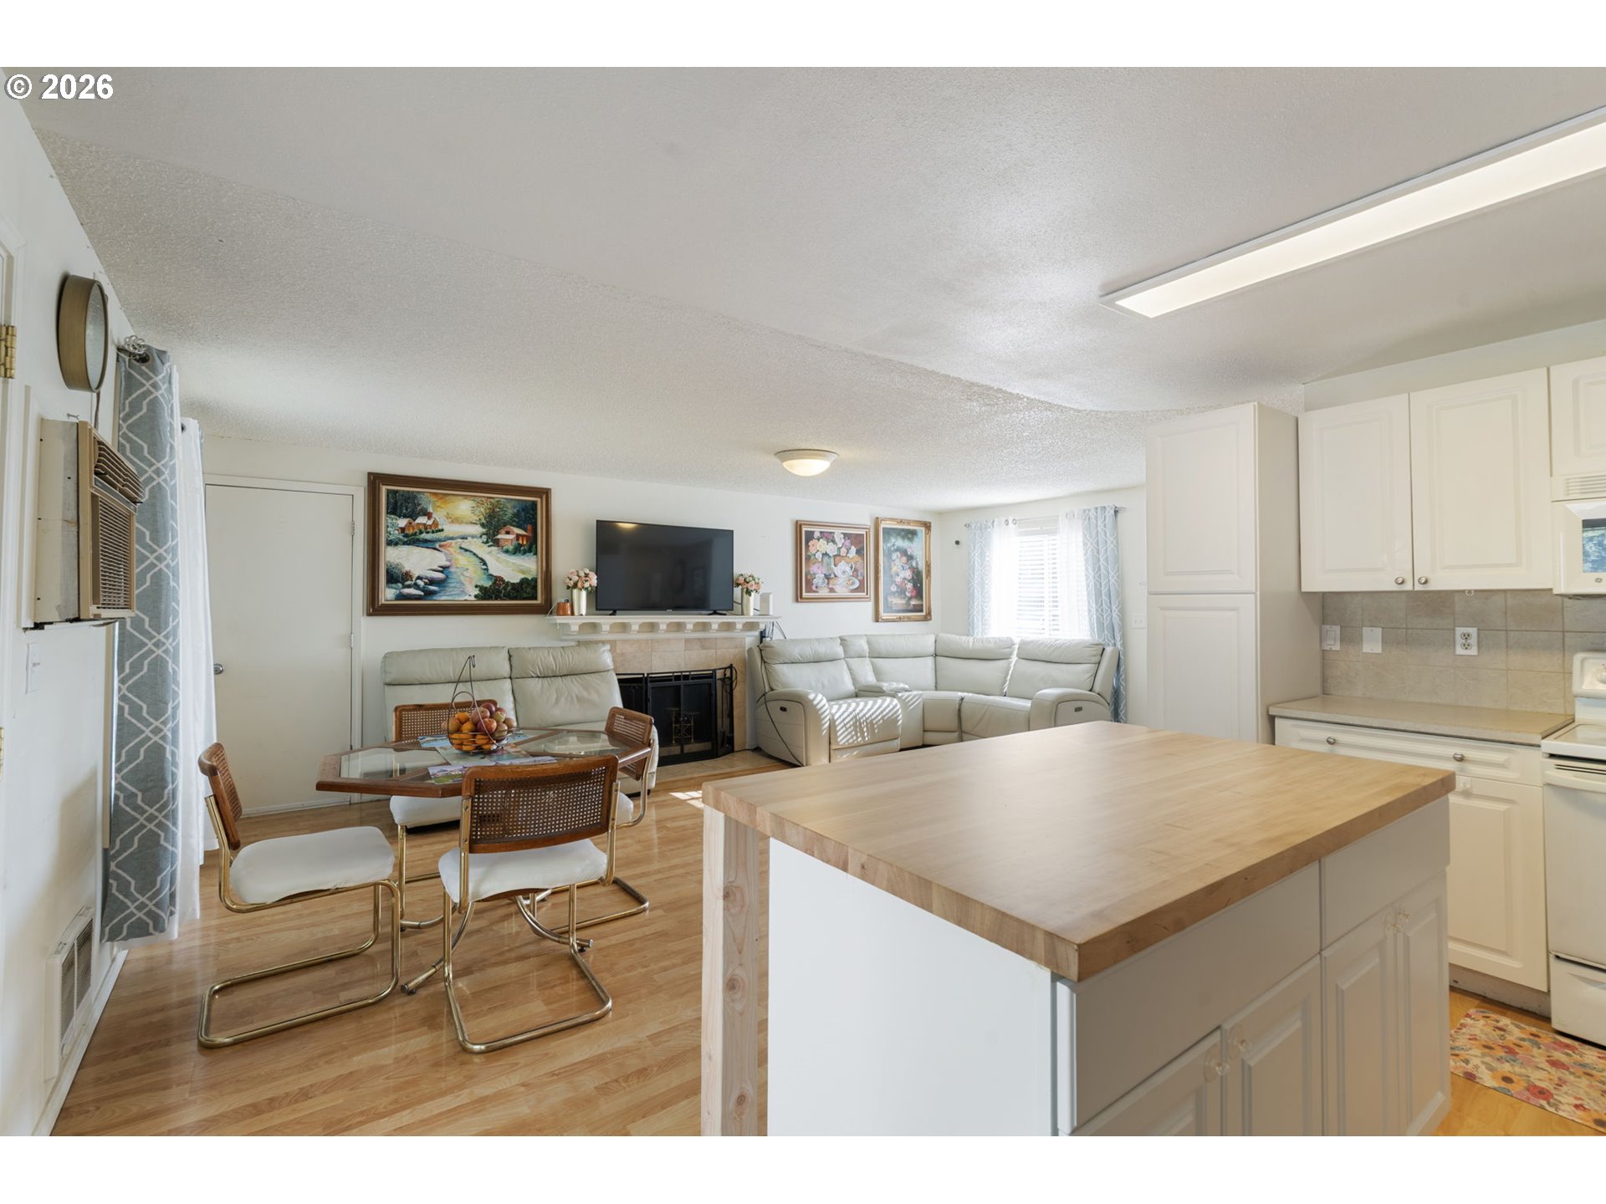
Living and dining room with light wood floors, white leather seating, and a fireplace beneath a wall-mounted television.
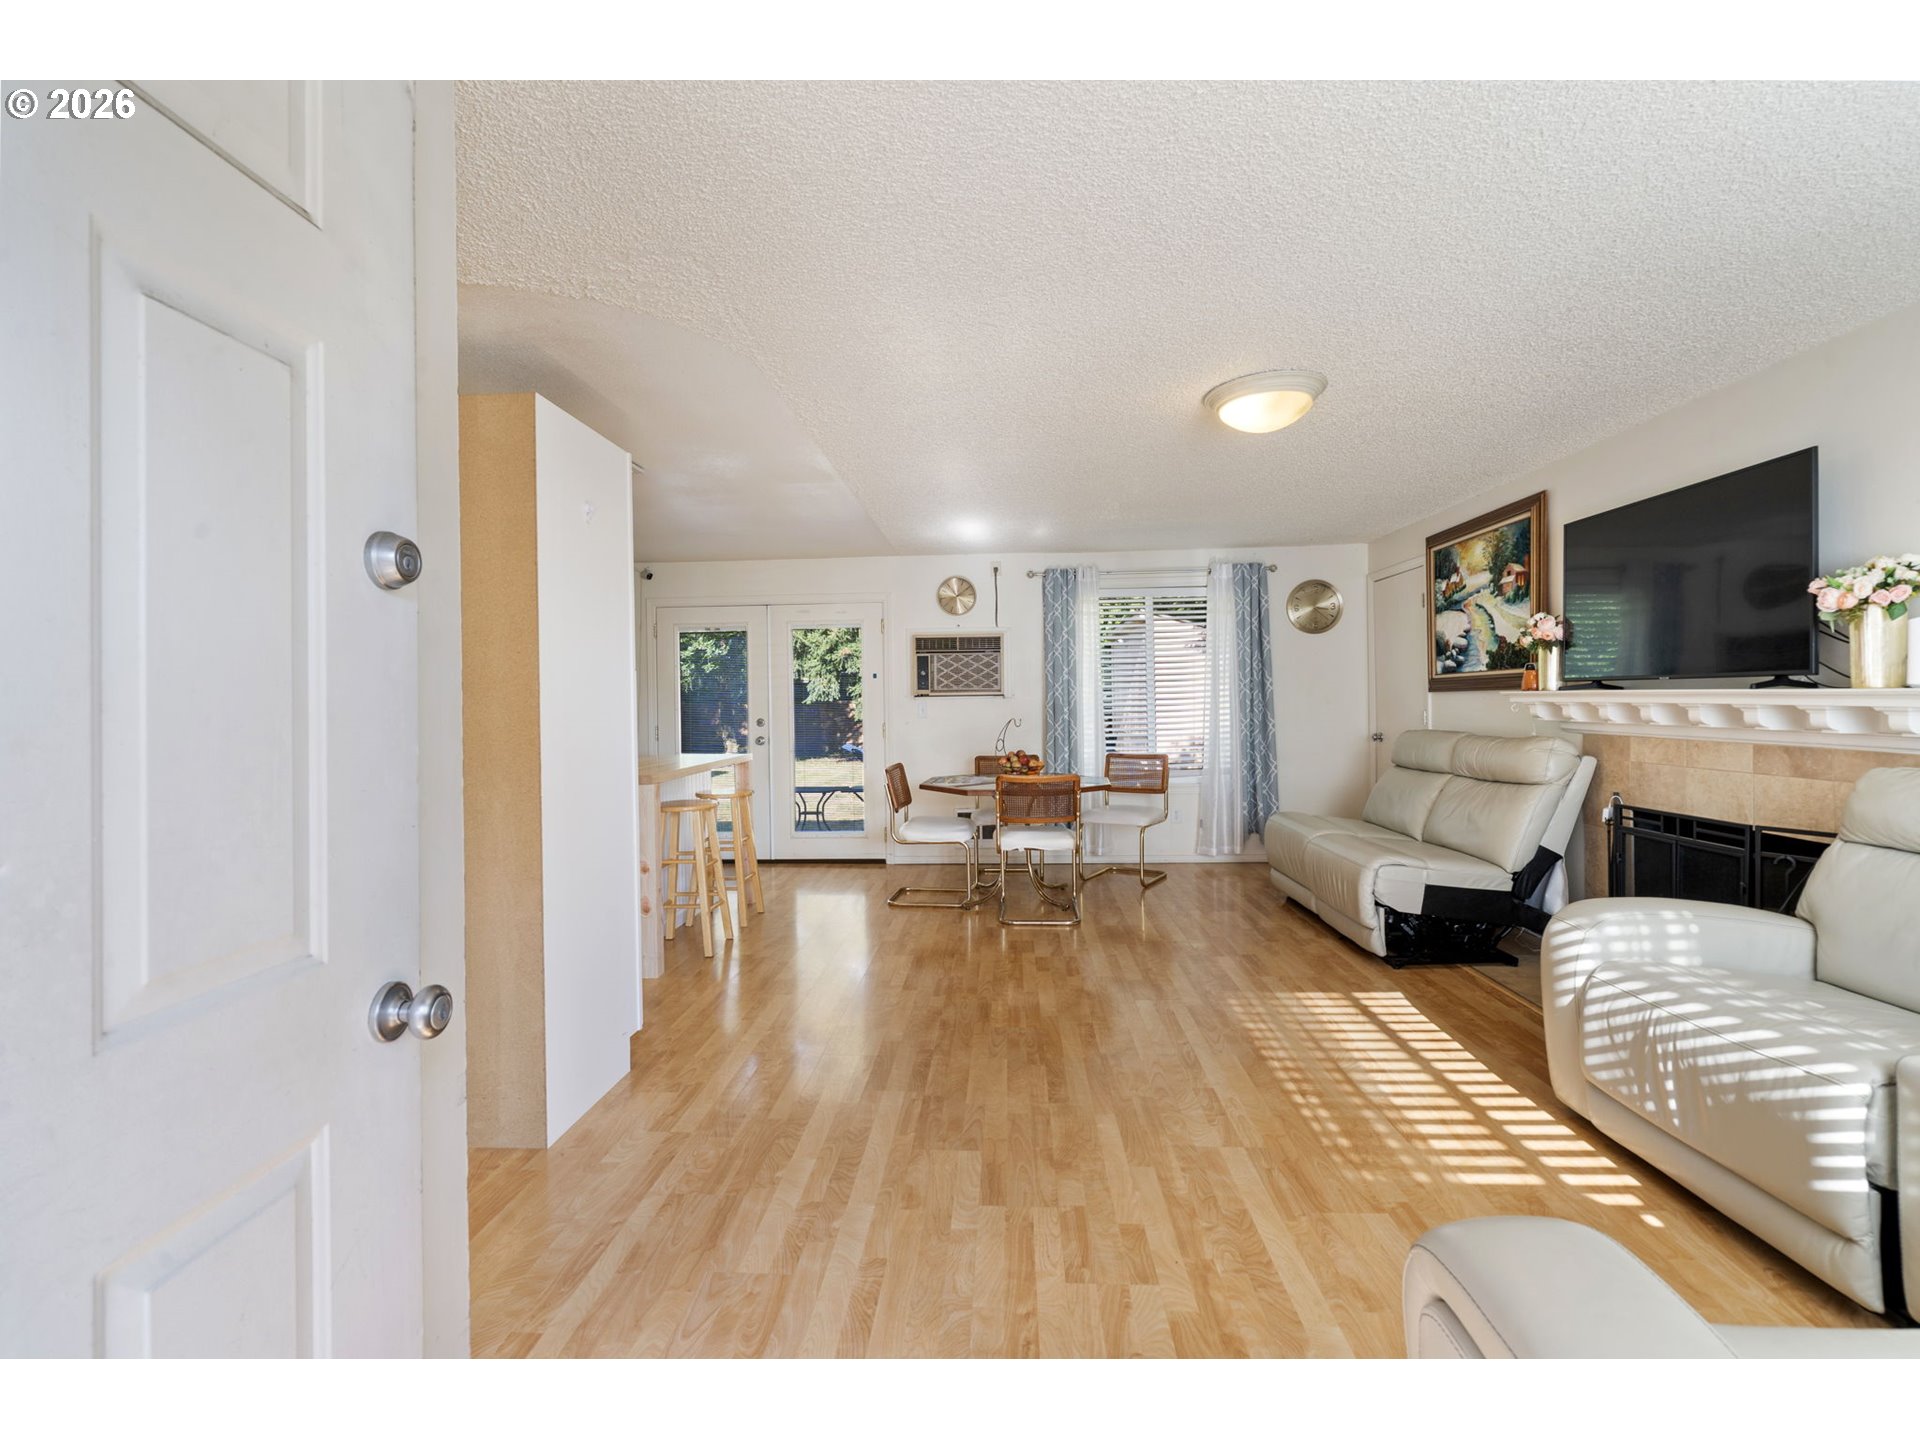
Living and dining room with cream reclining sofas, a tiled fireplace, and sunlight across the wood floor.
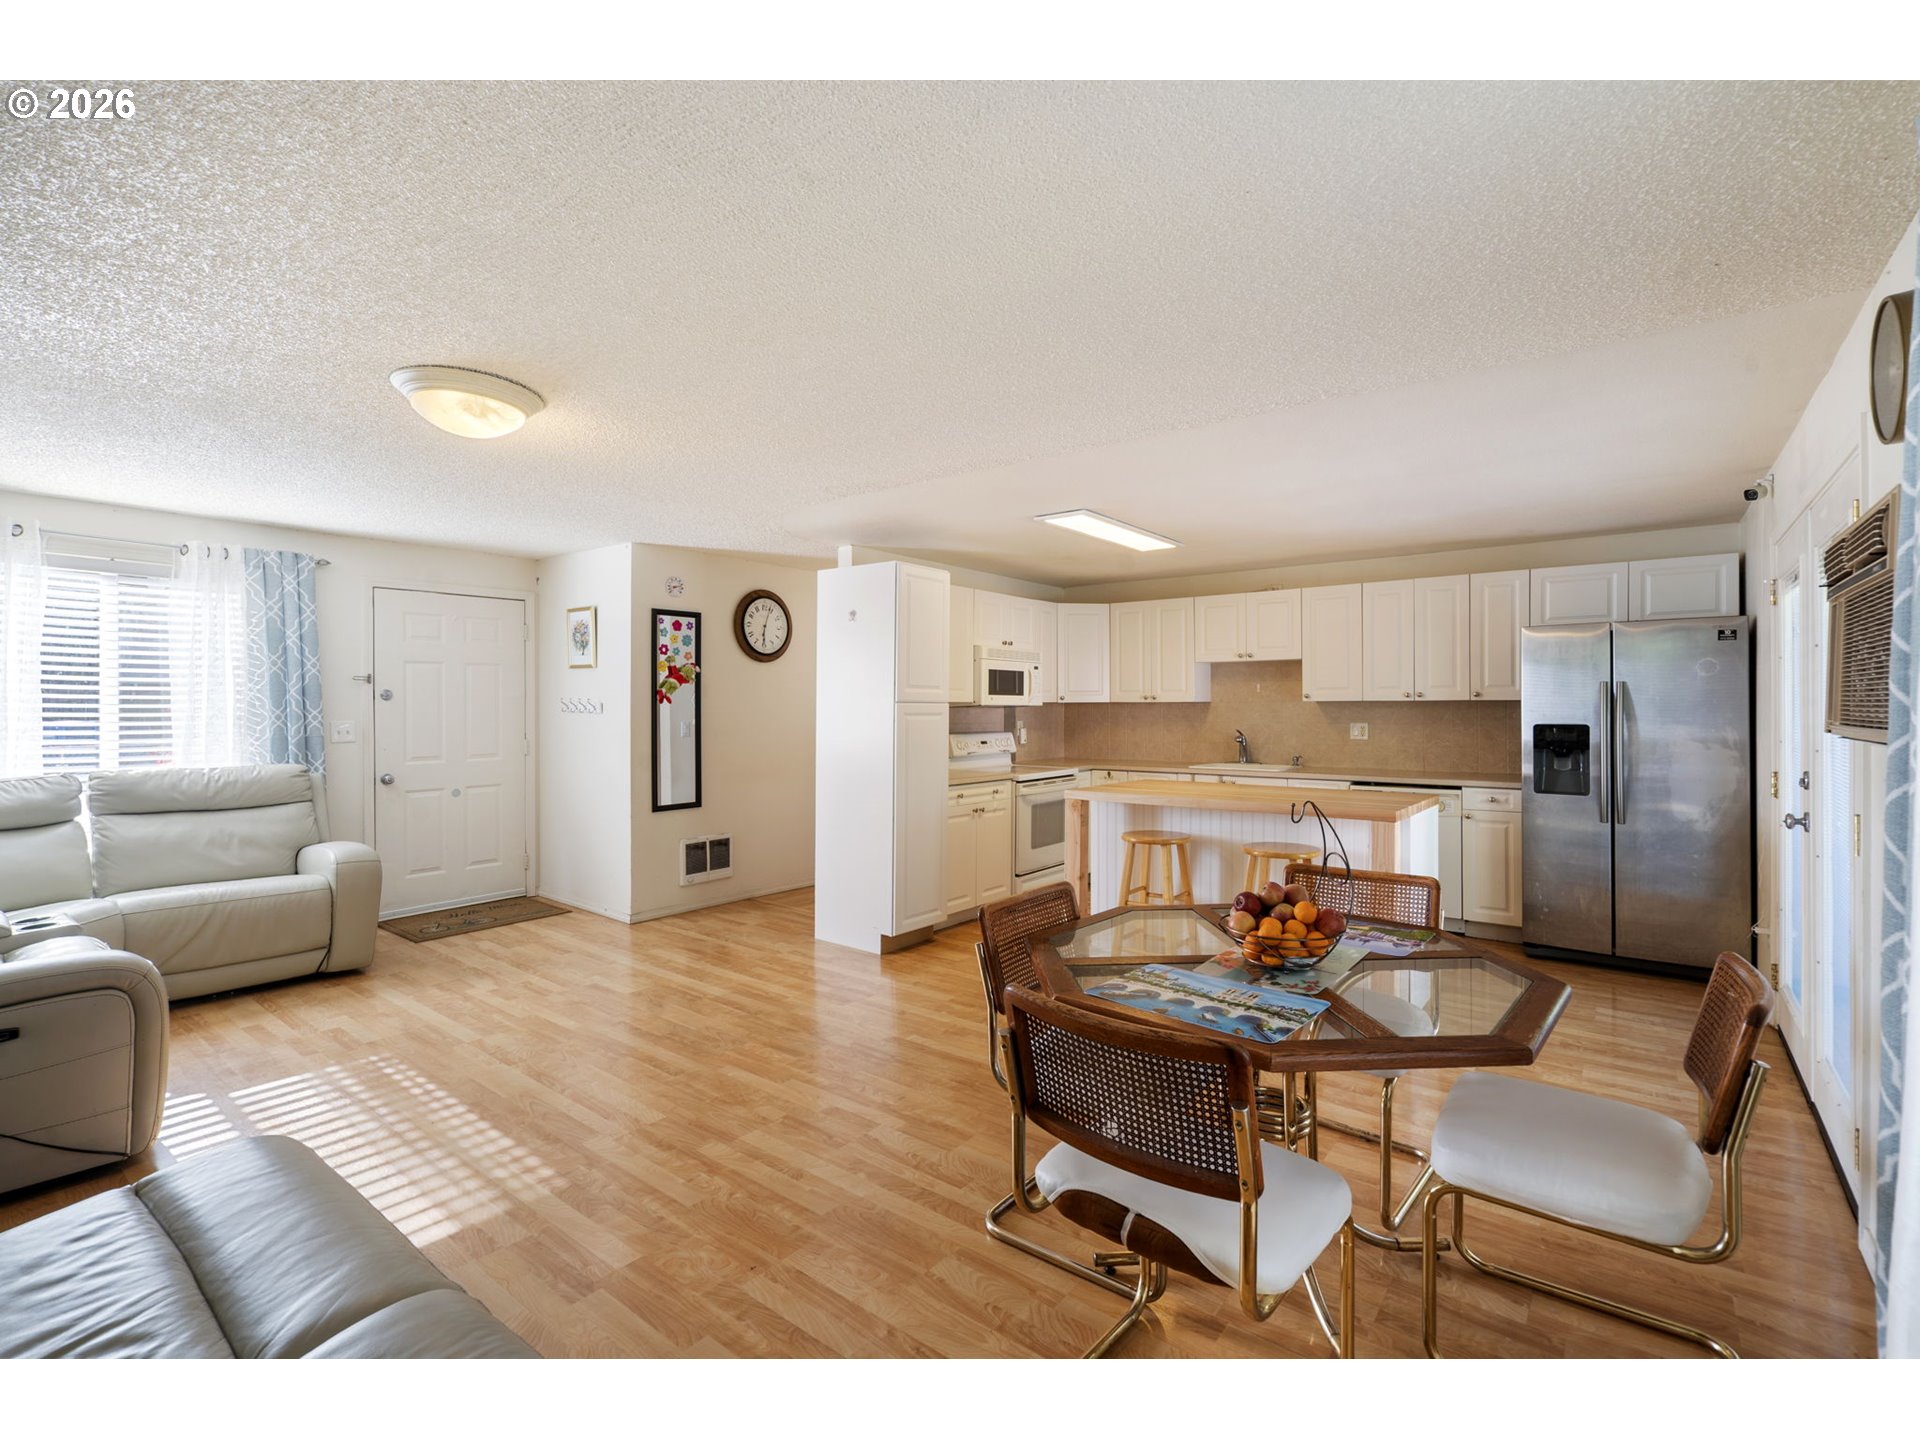
Open-plan kitchen and living area with white cabinets, stainless steel refrigerator, and glass dining table.
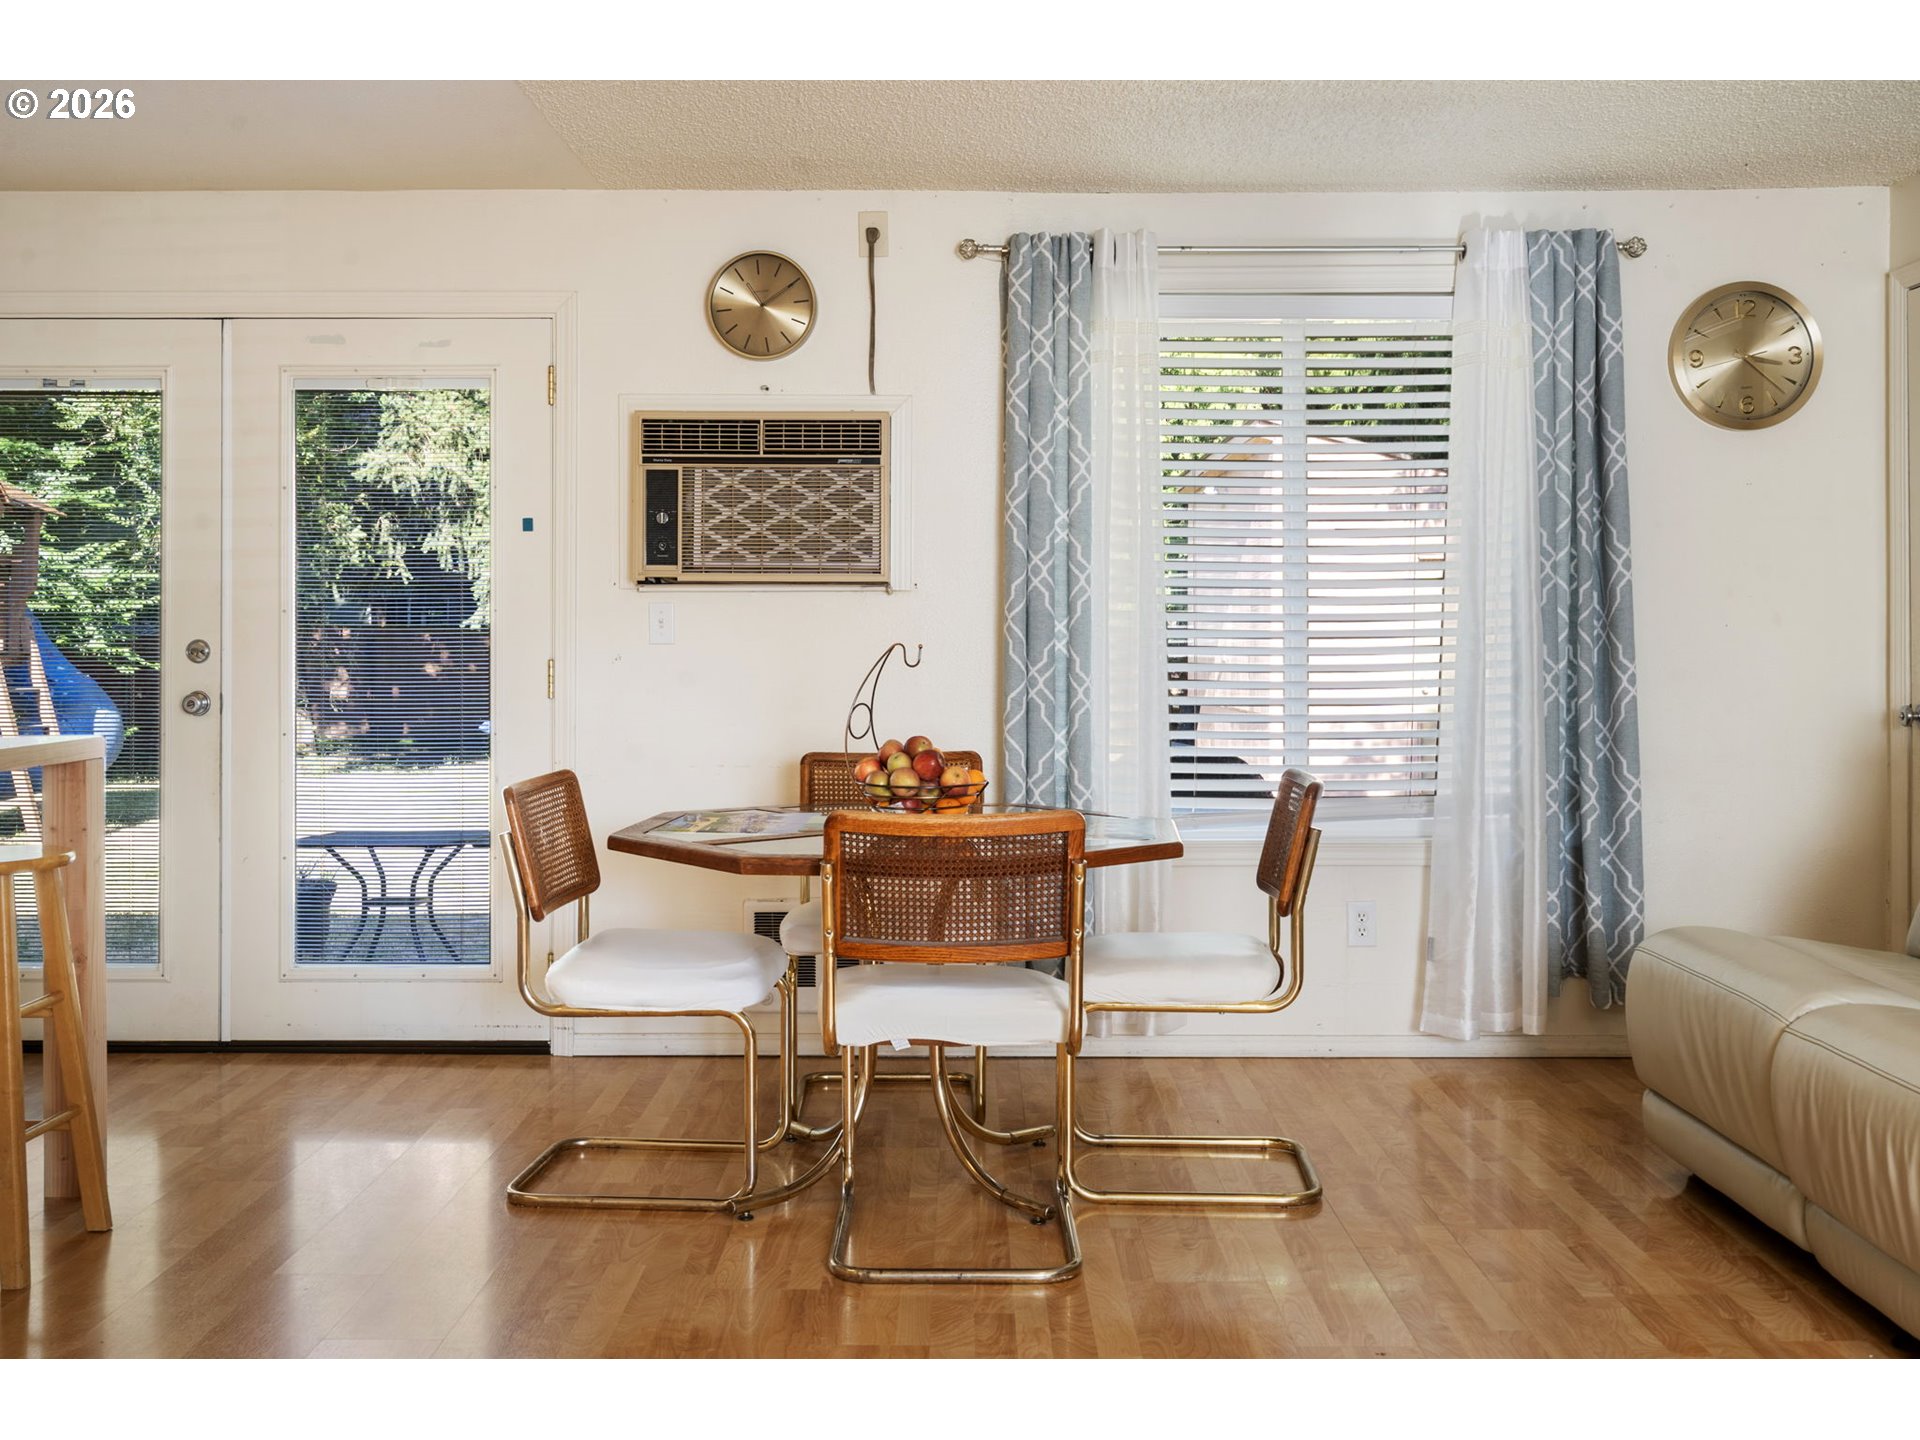
Dining area with a round table, cane-back chairs, patterned curtains, and a window air conditioner.
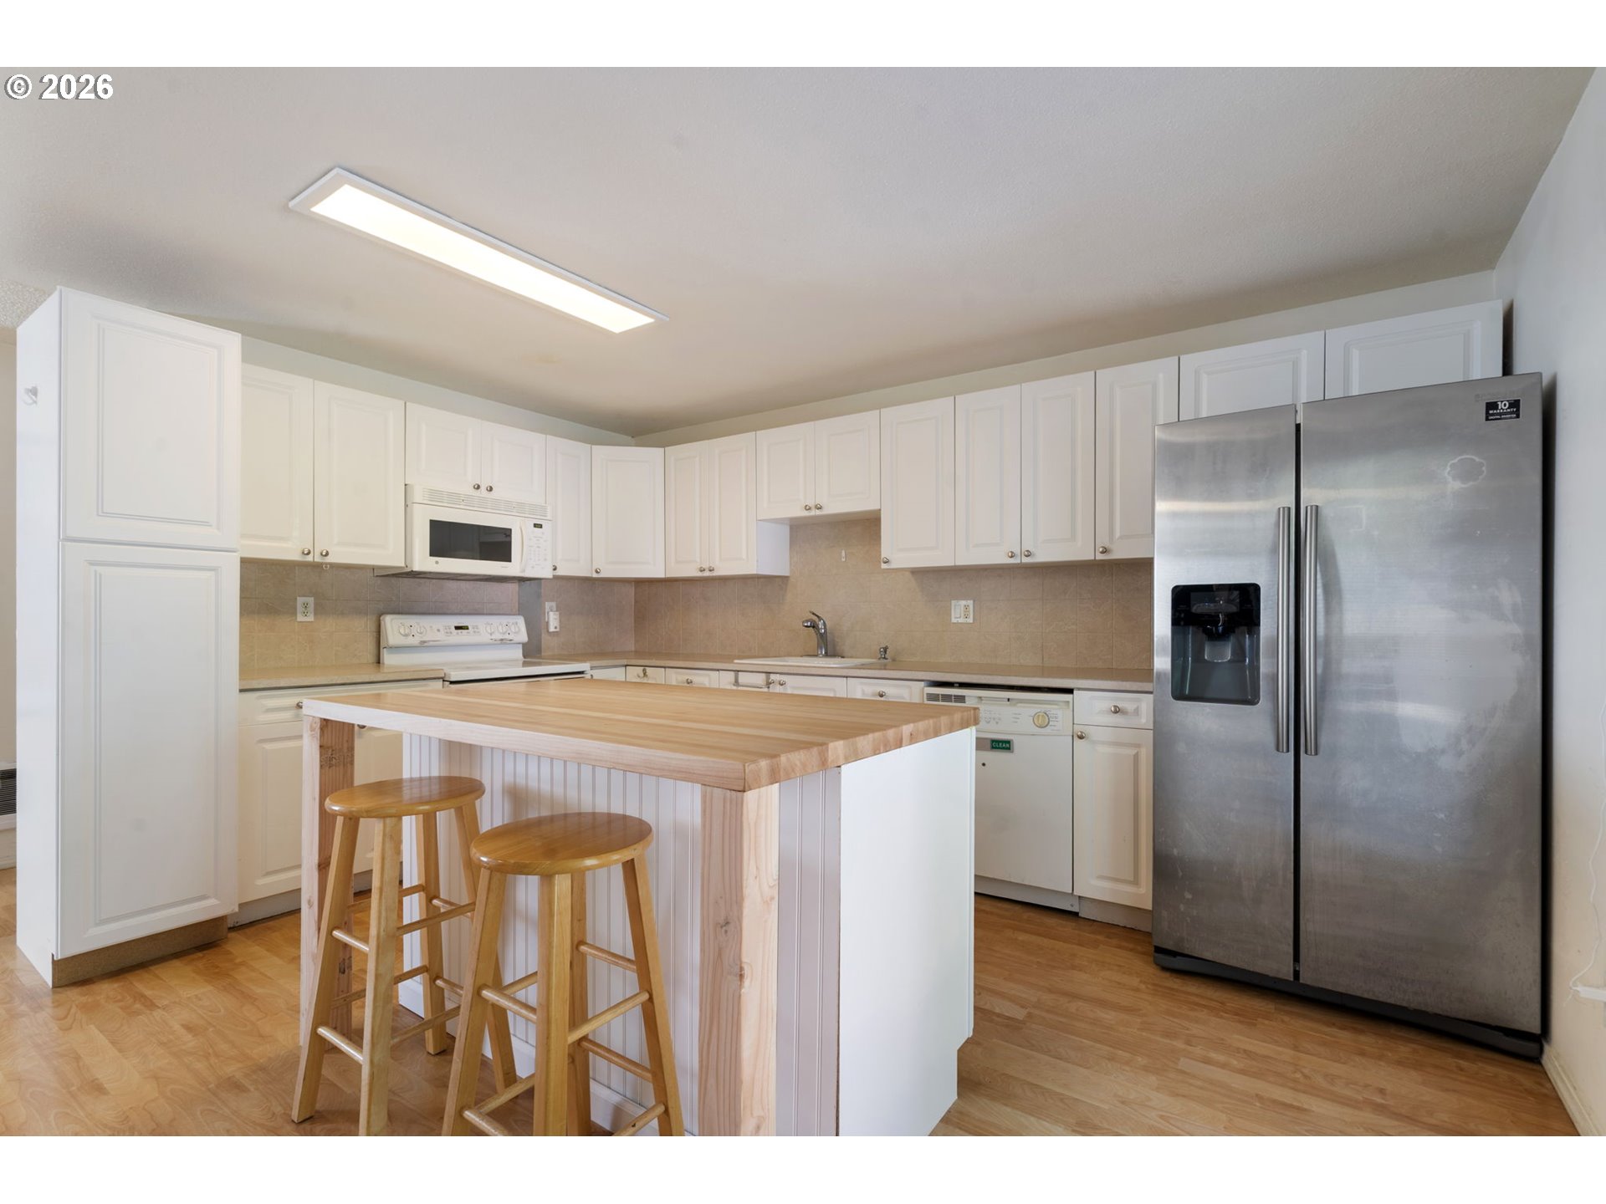
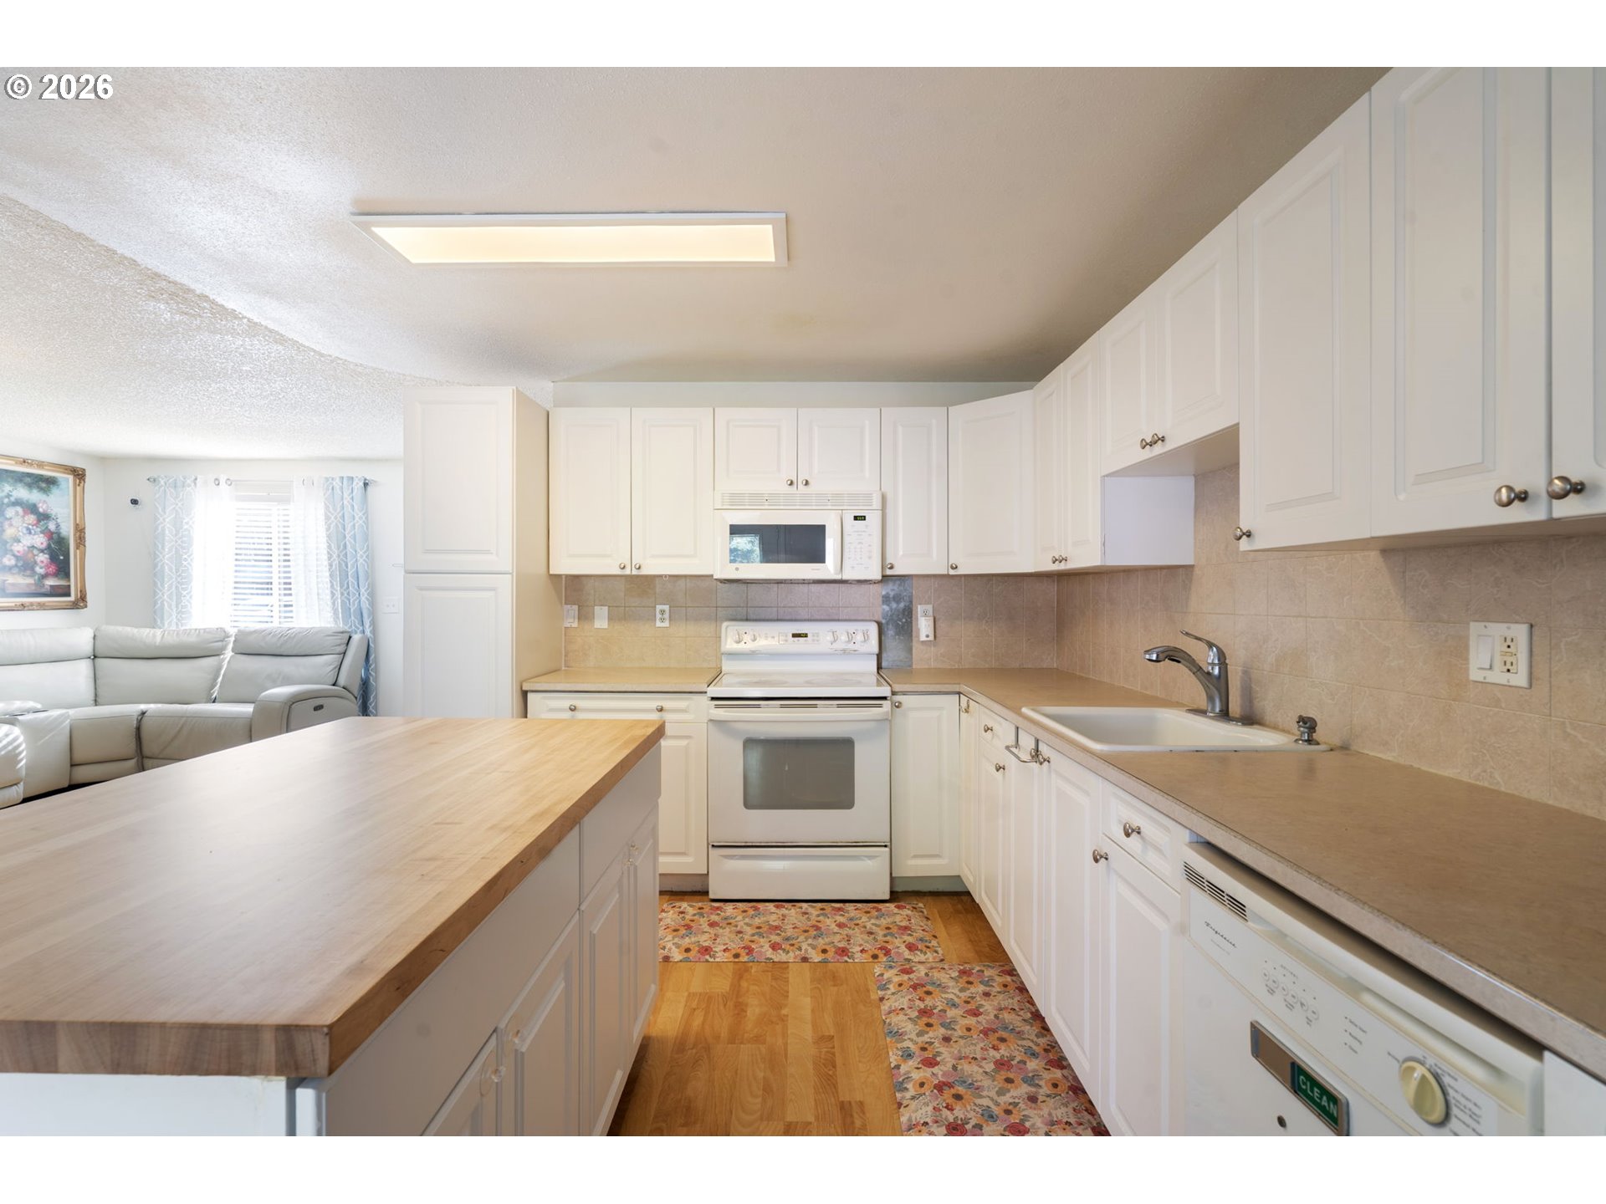
Open-plan kitchen with a large butcher-block island, stainless refrigerator, and adjoining living area.
Open-plan living and dining area with a cream sectional, fireplace, and large butcher-block kitchen island.
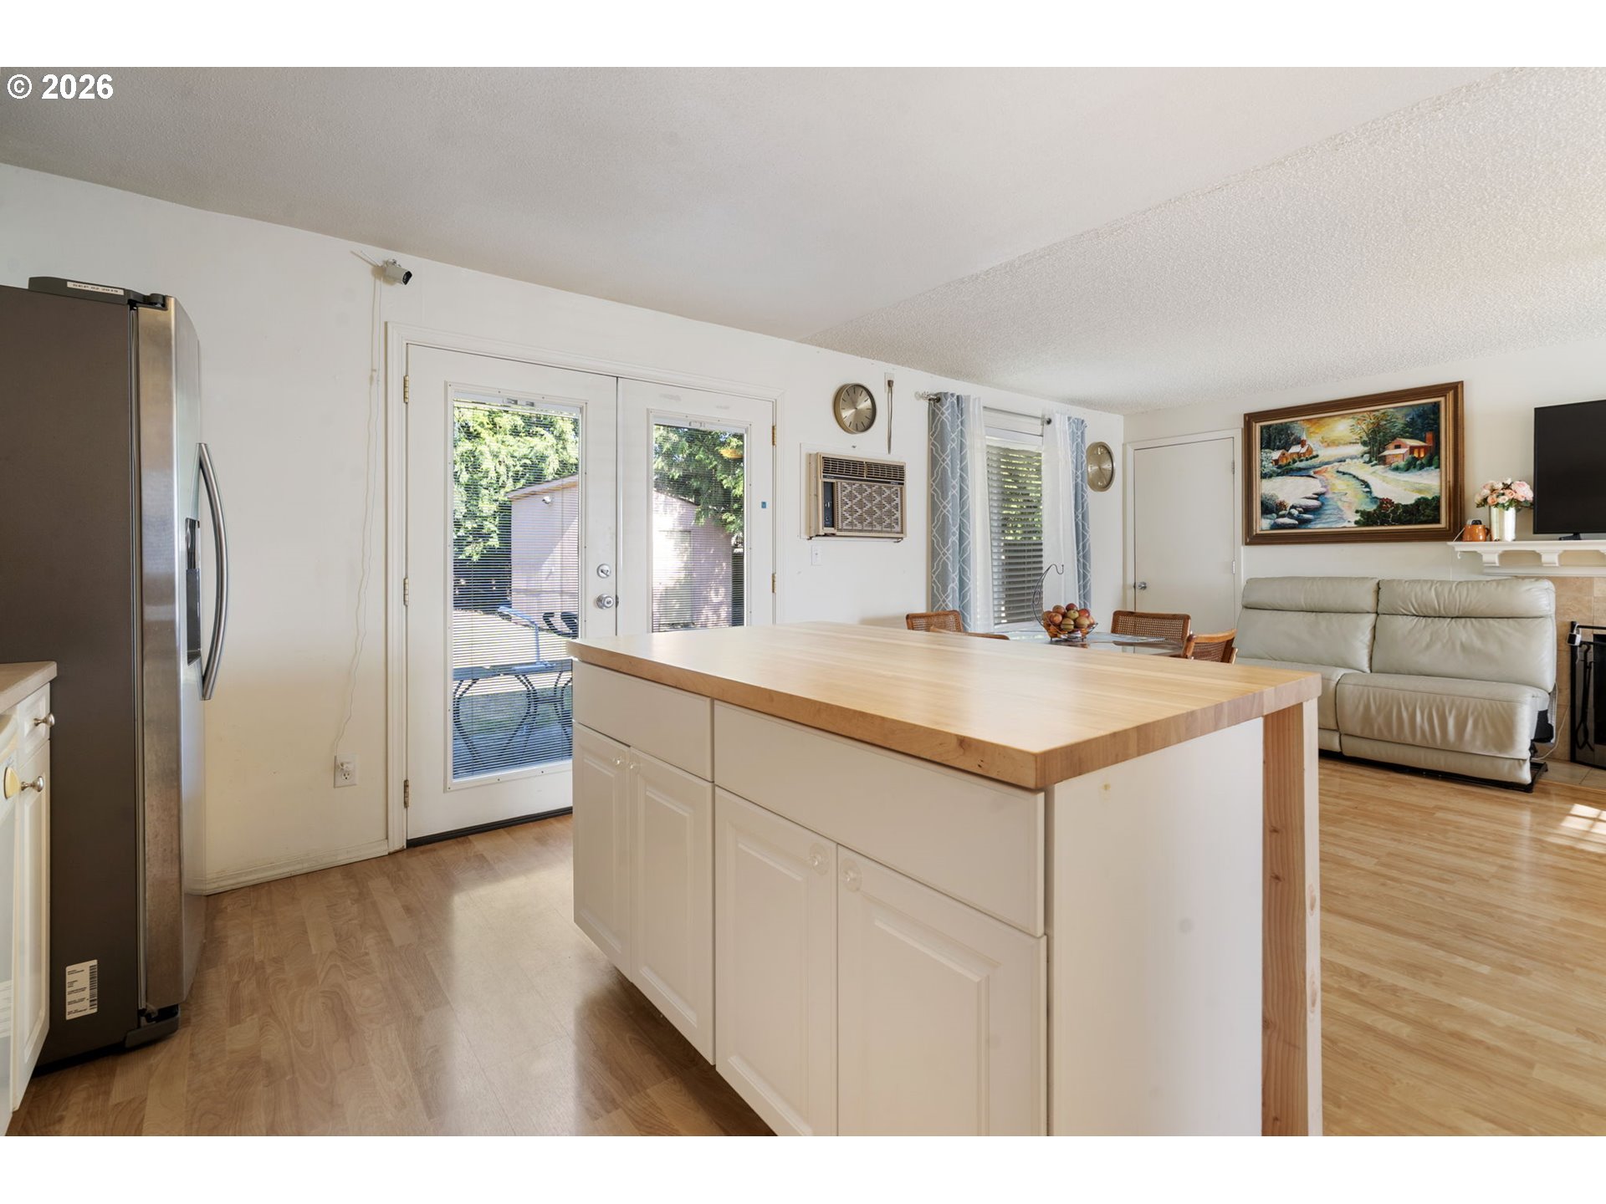
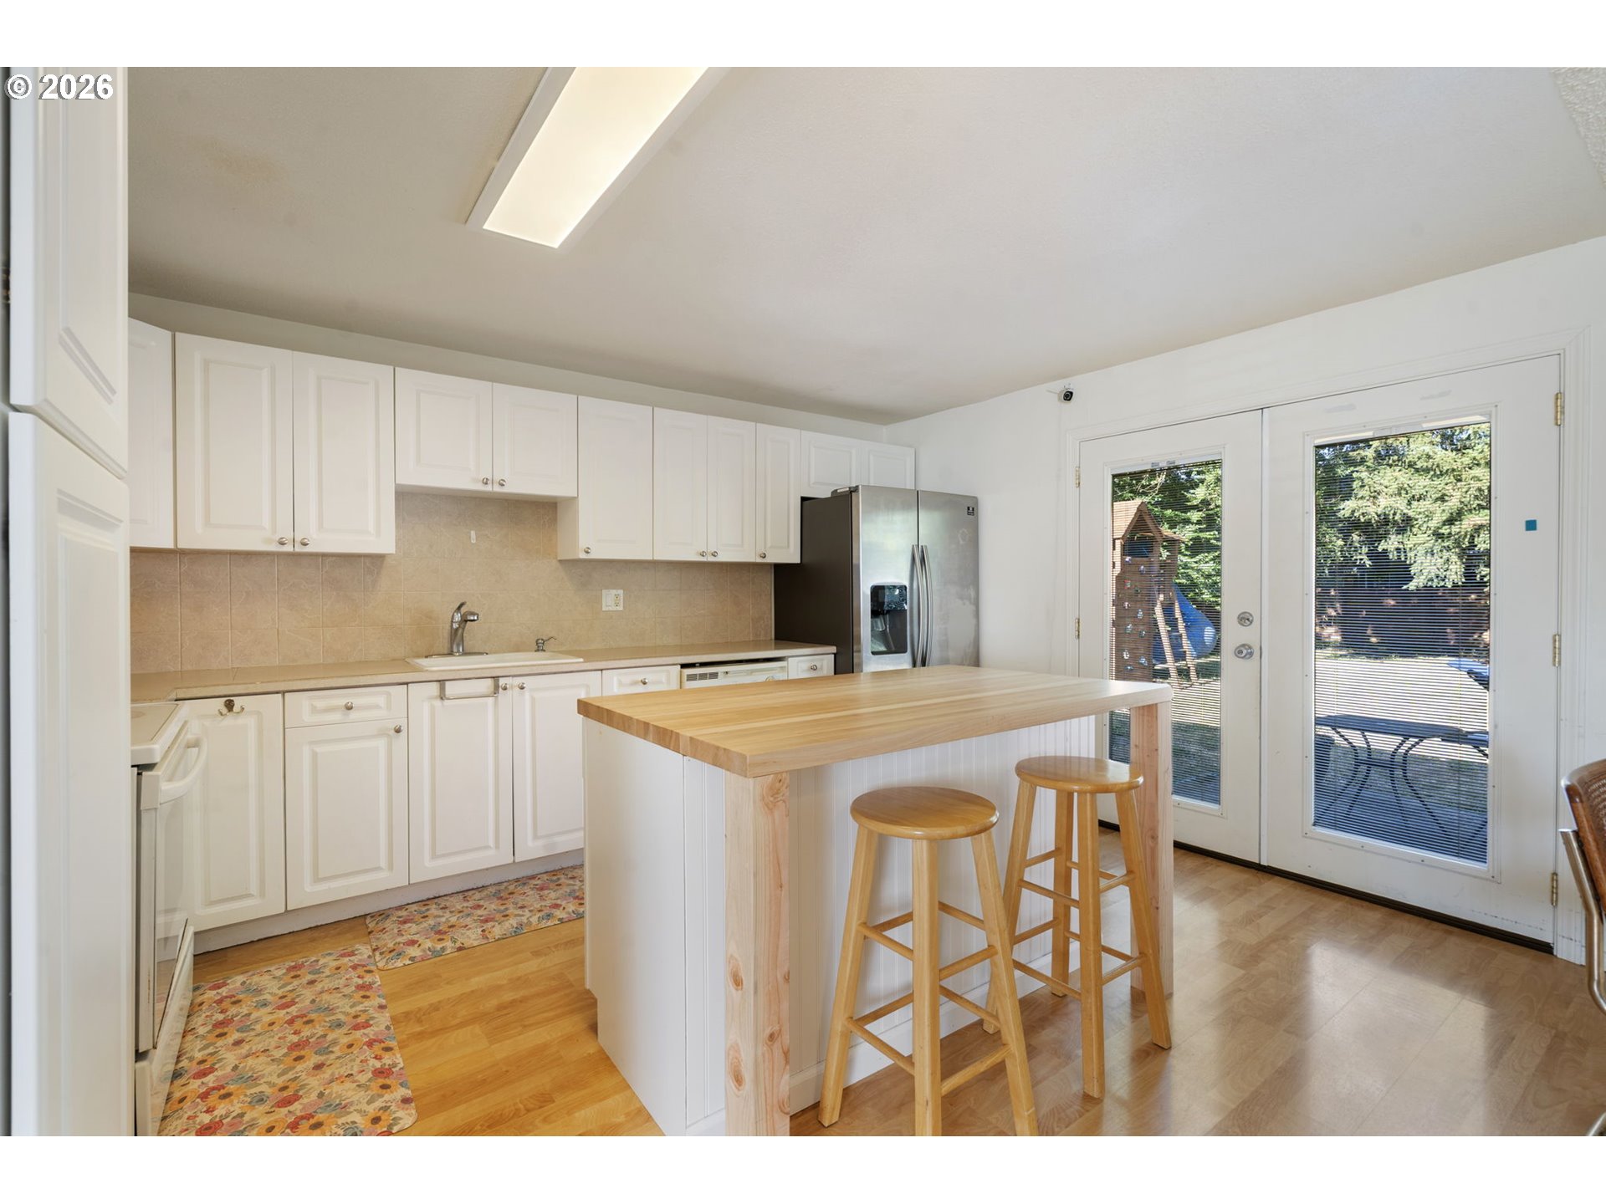
Kitchen with white cabinets, a wood-topped island, and glass doors opening to a patio.
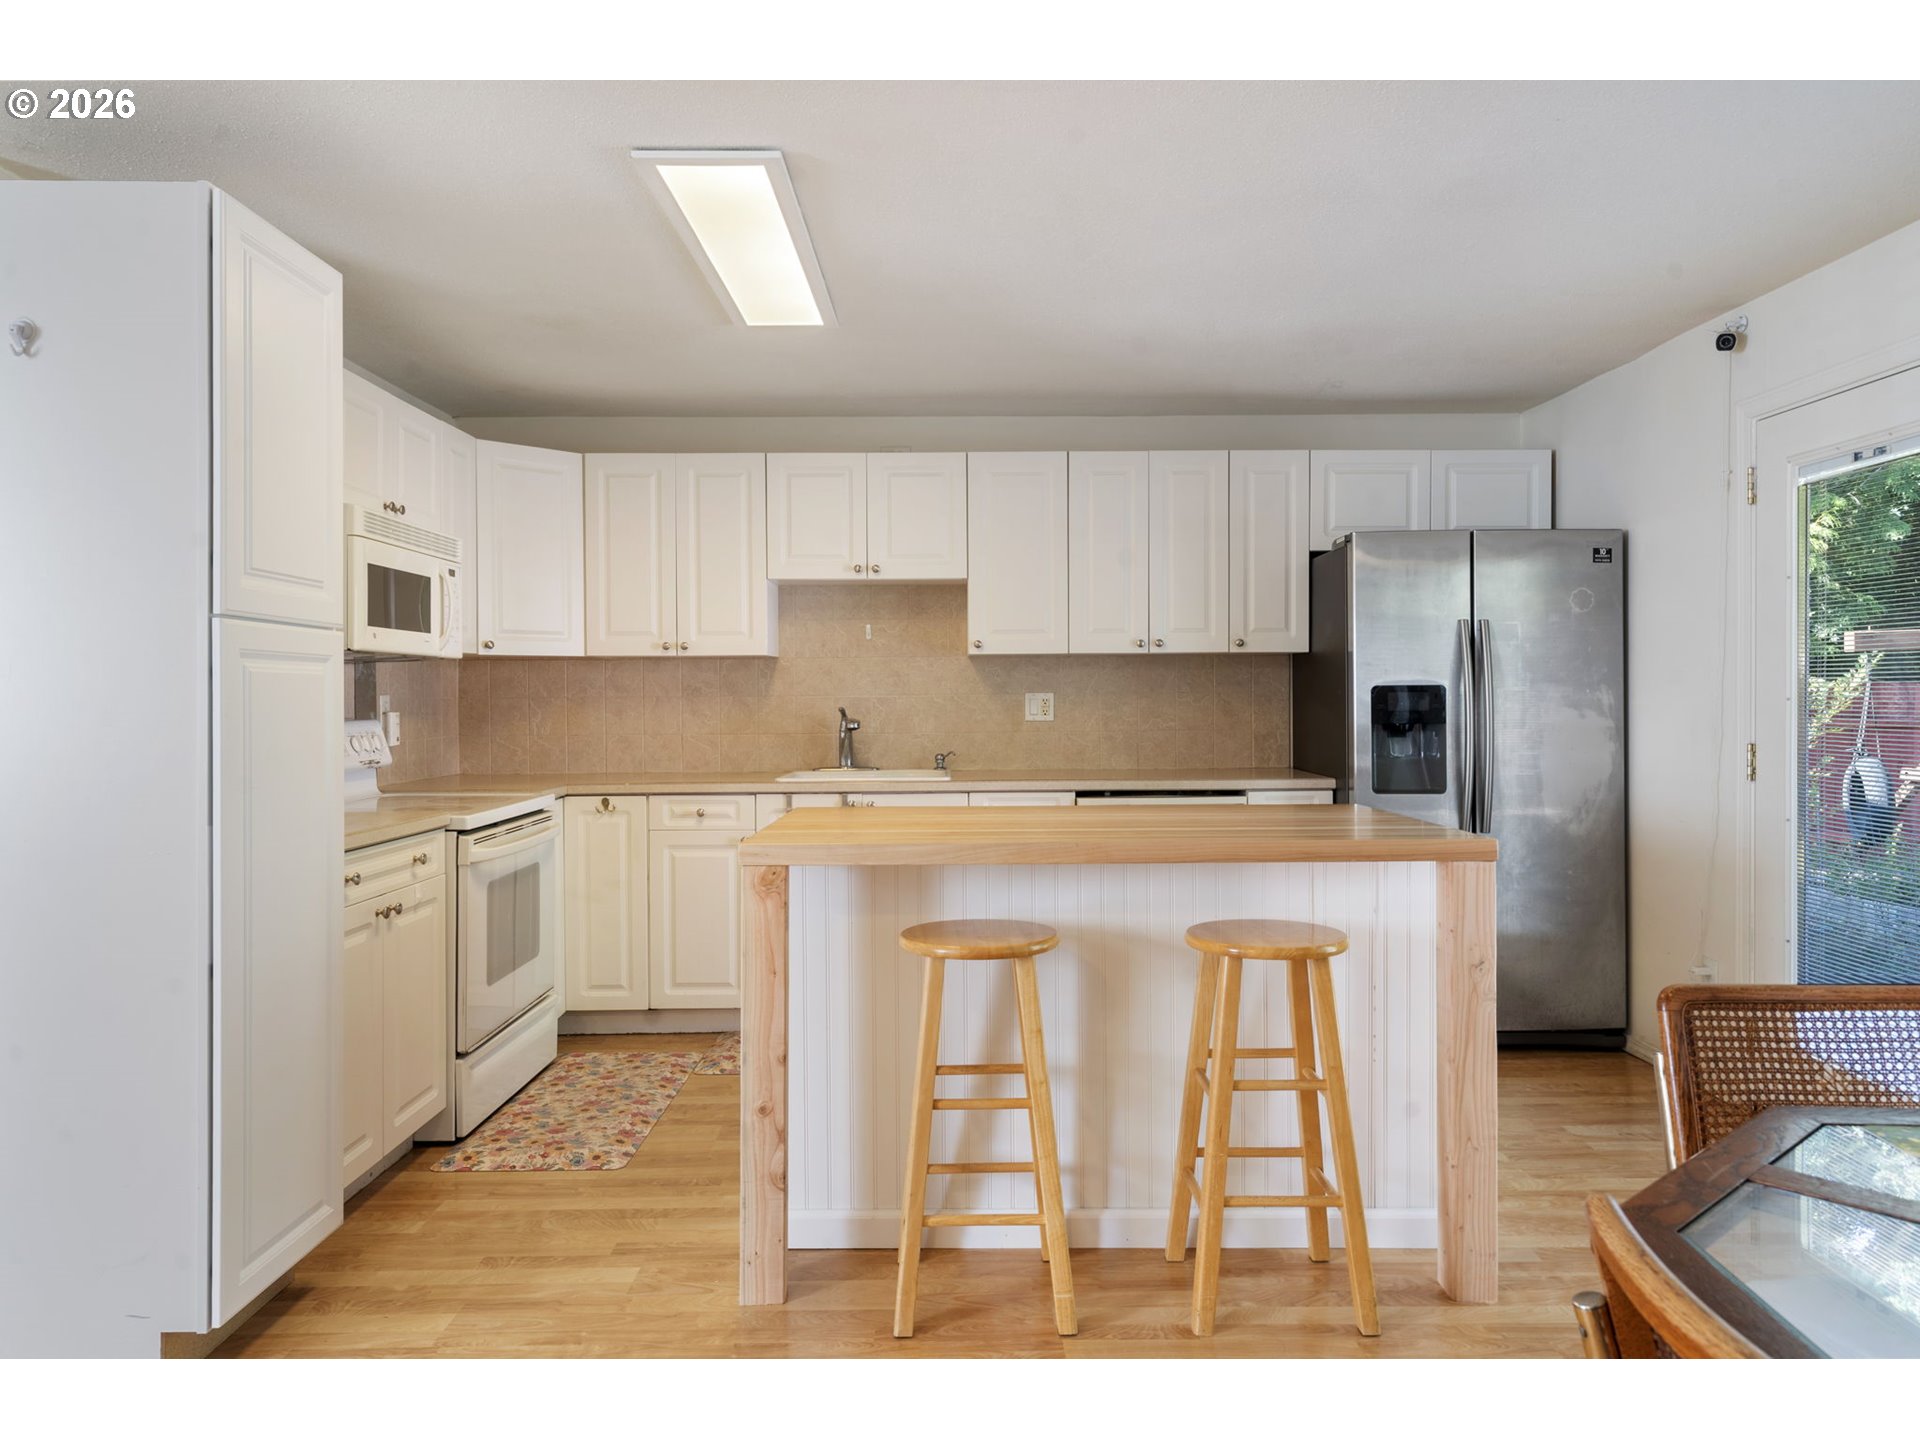
Kitchen with white cabinets, stainless steel refrigerator, and a wood-topped island with two stools.
Kitchen with white cabinets, a wood-topped island and stools, and a stainless steel refrigerator.
Kitchen with white cabinets, a wood-topped island, and an adjoining living area with a sectional sofa.
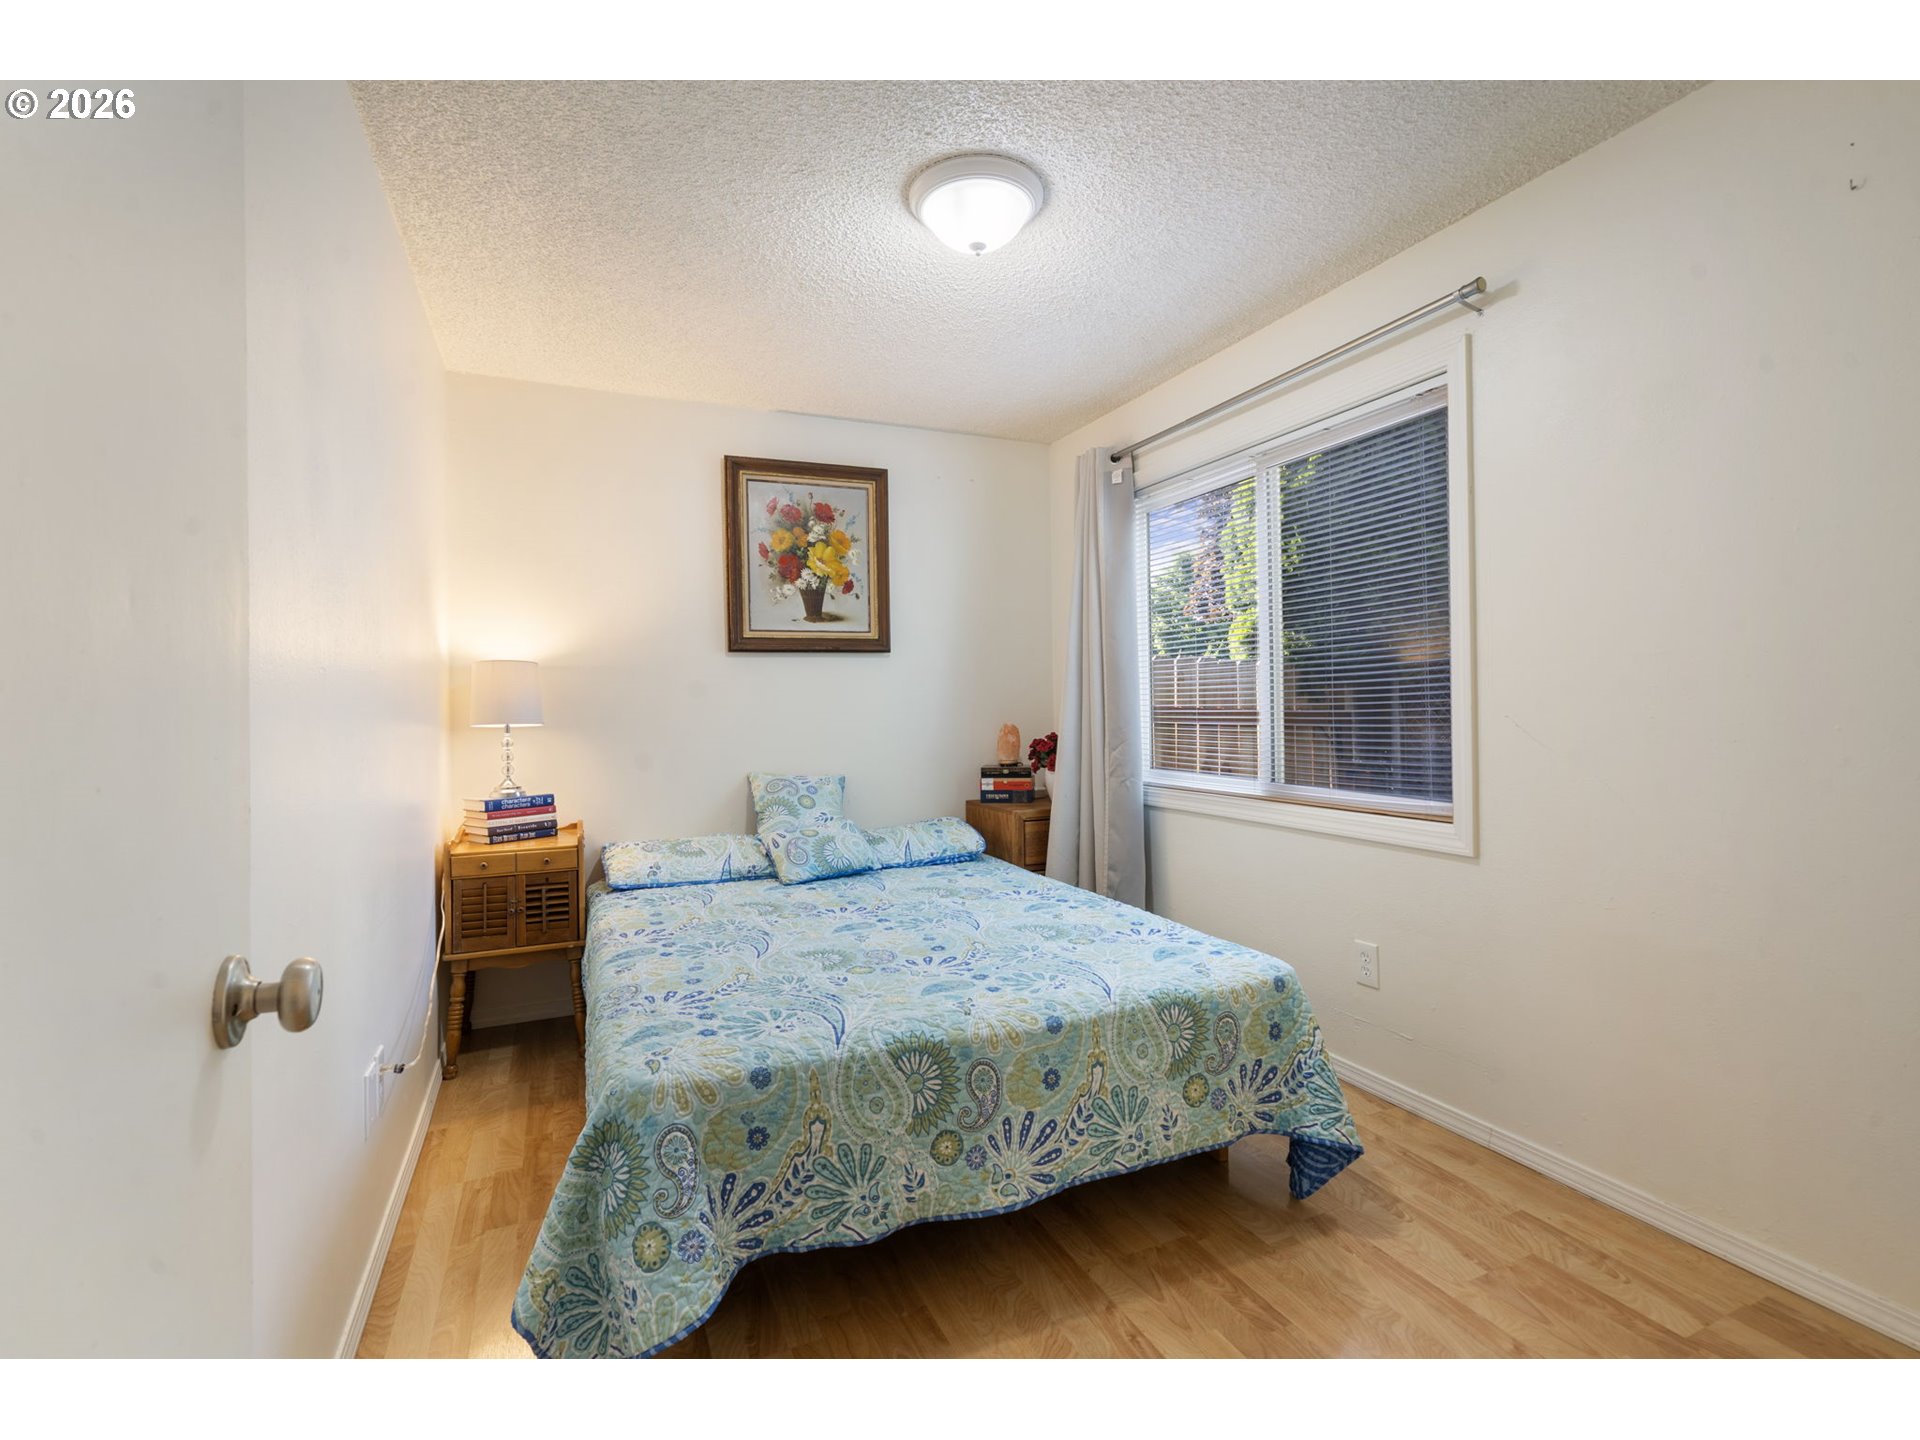
Furnished bedroom with a blue patterned bedspread and a large window with blinds.
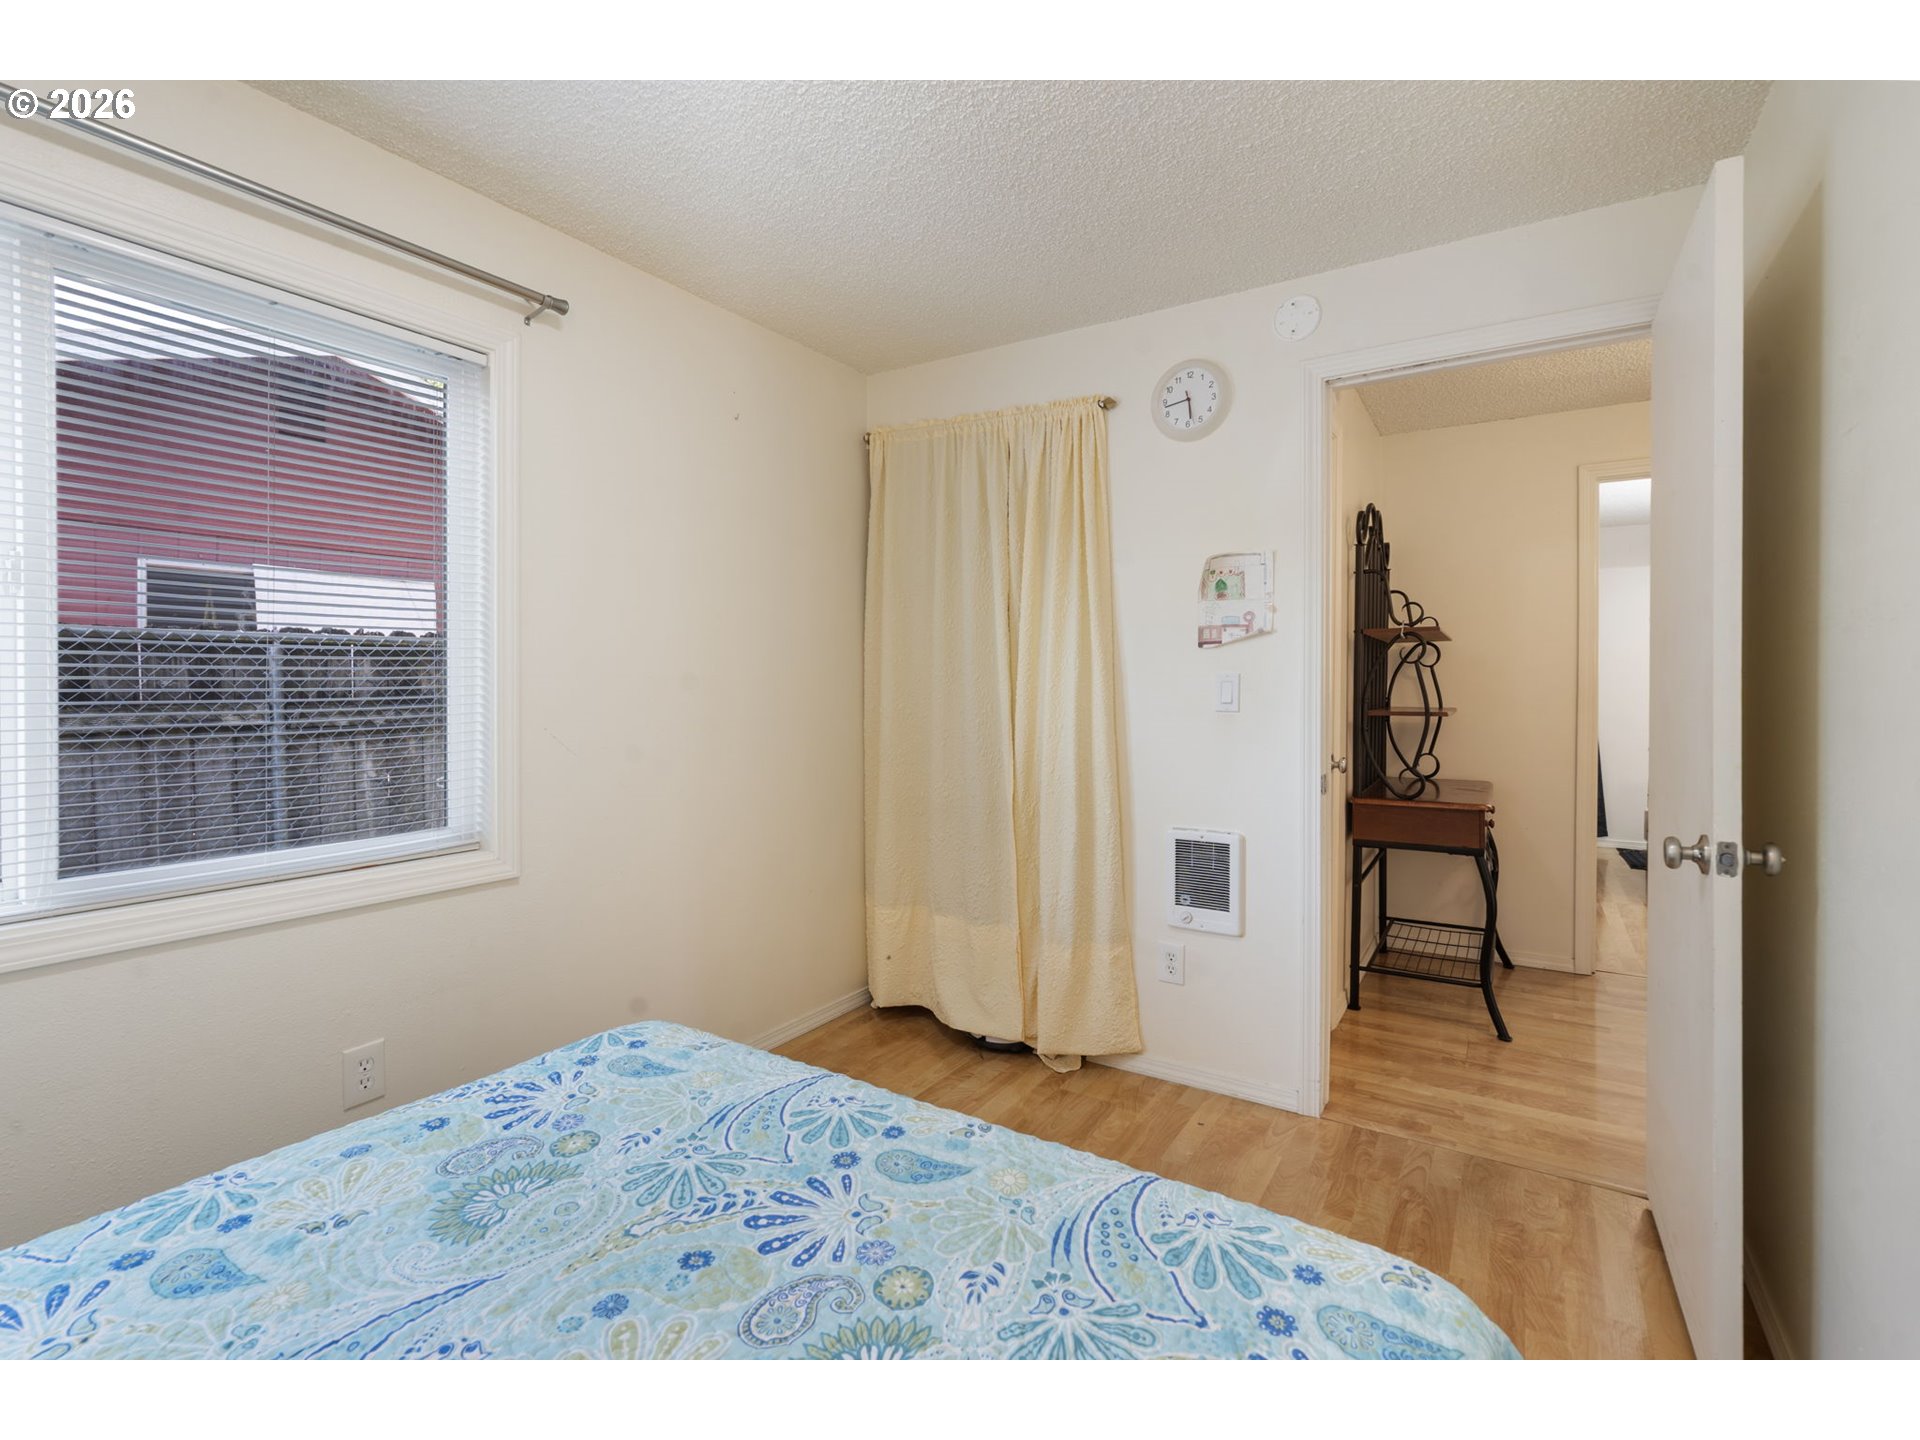
Bedroom with blue patterned bedding, wood floors, a window with blinds, and an open doorway.
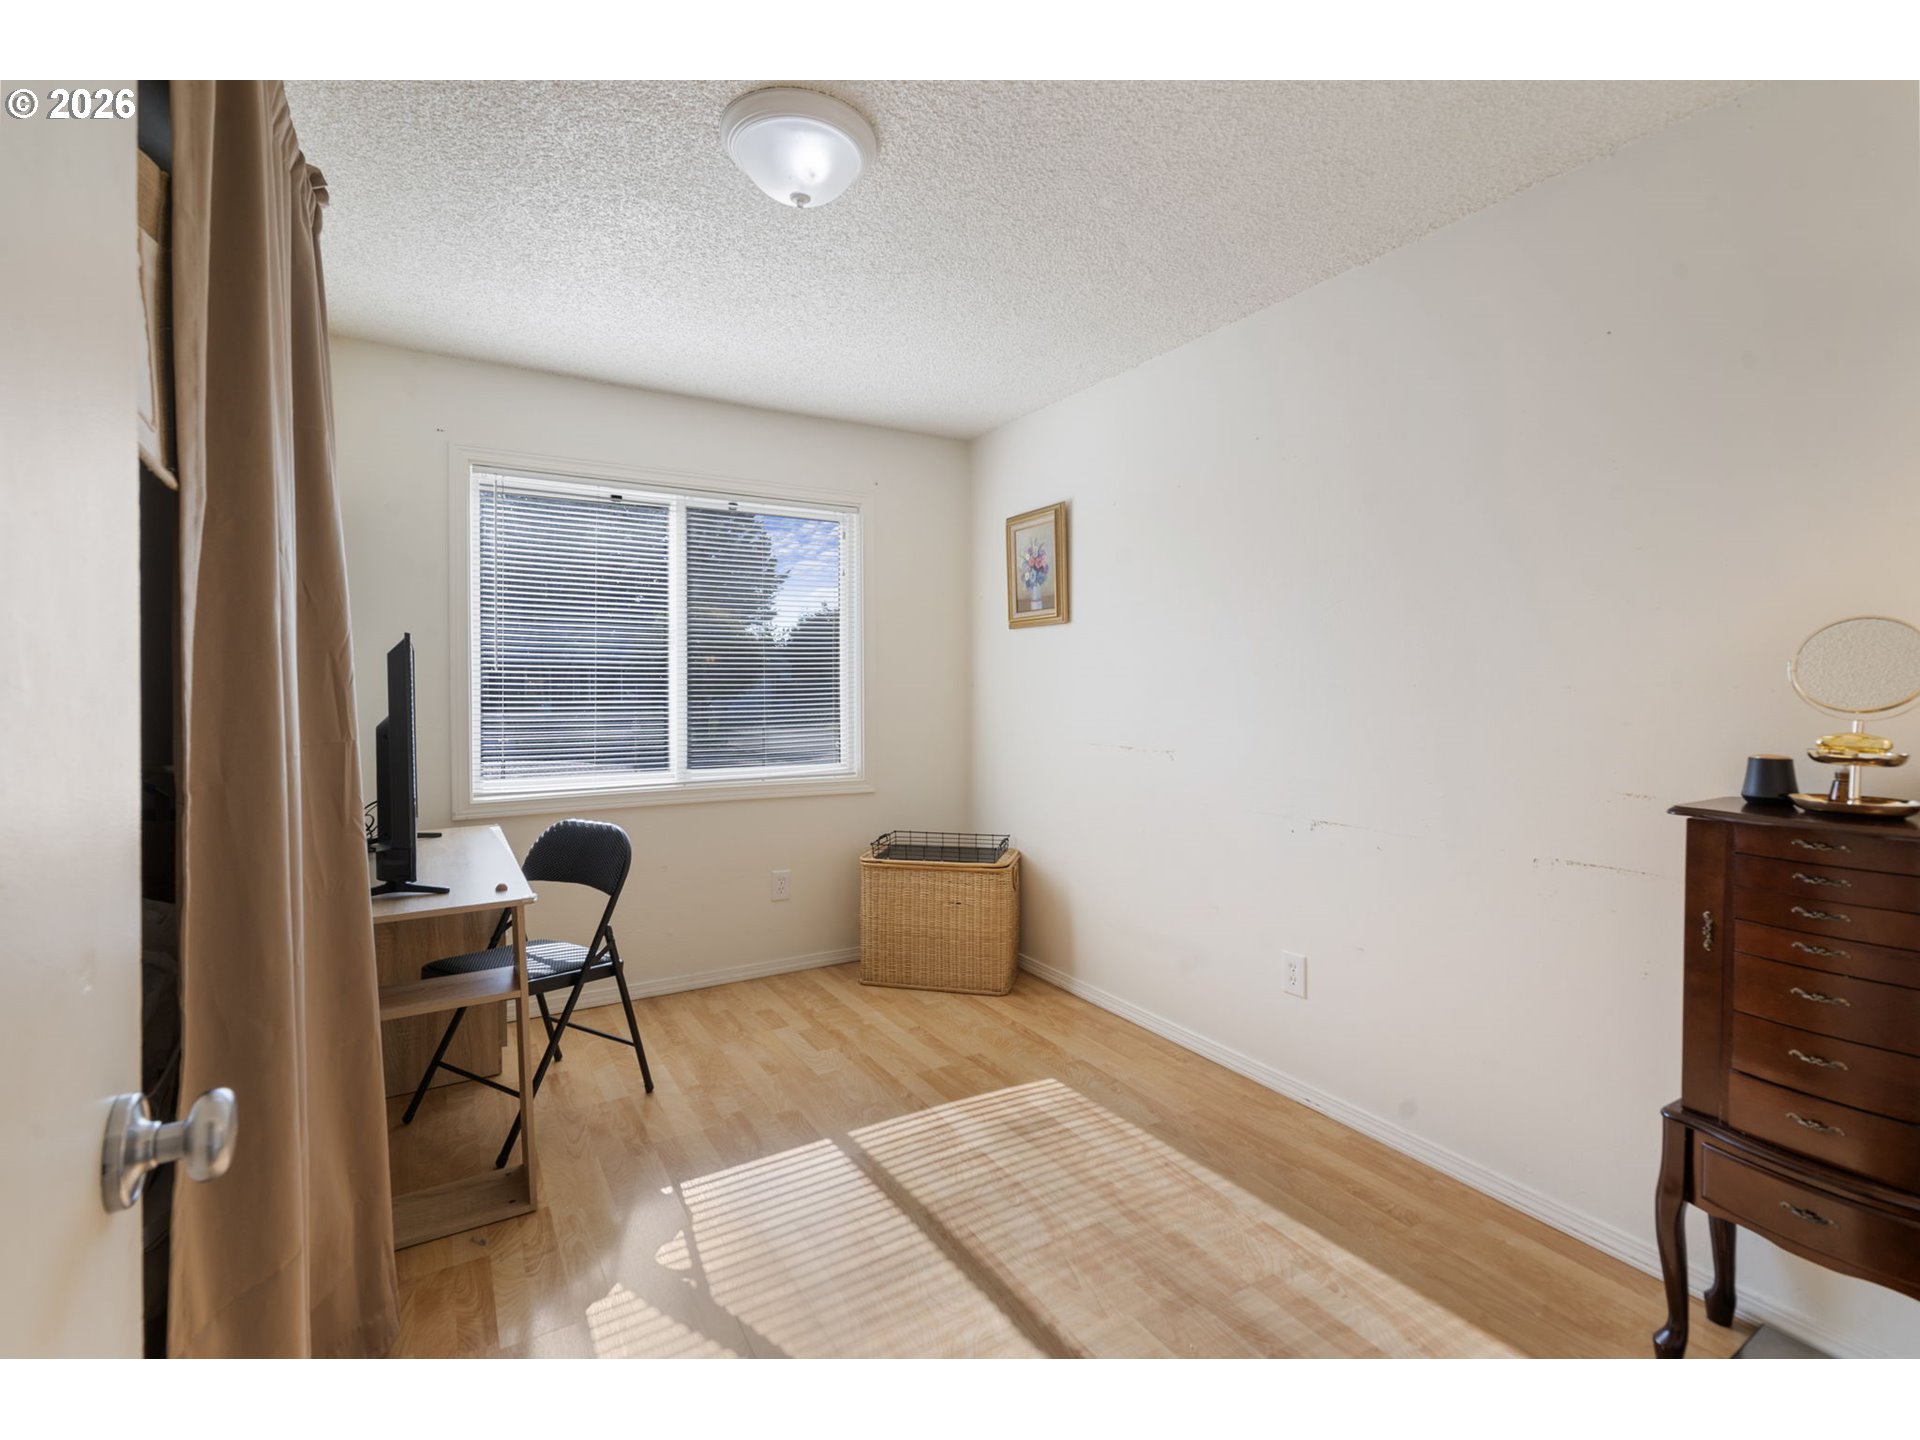
Small furnished room with a desk, dresser, and sunlight casting striped shadows across the wood floor.
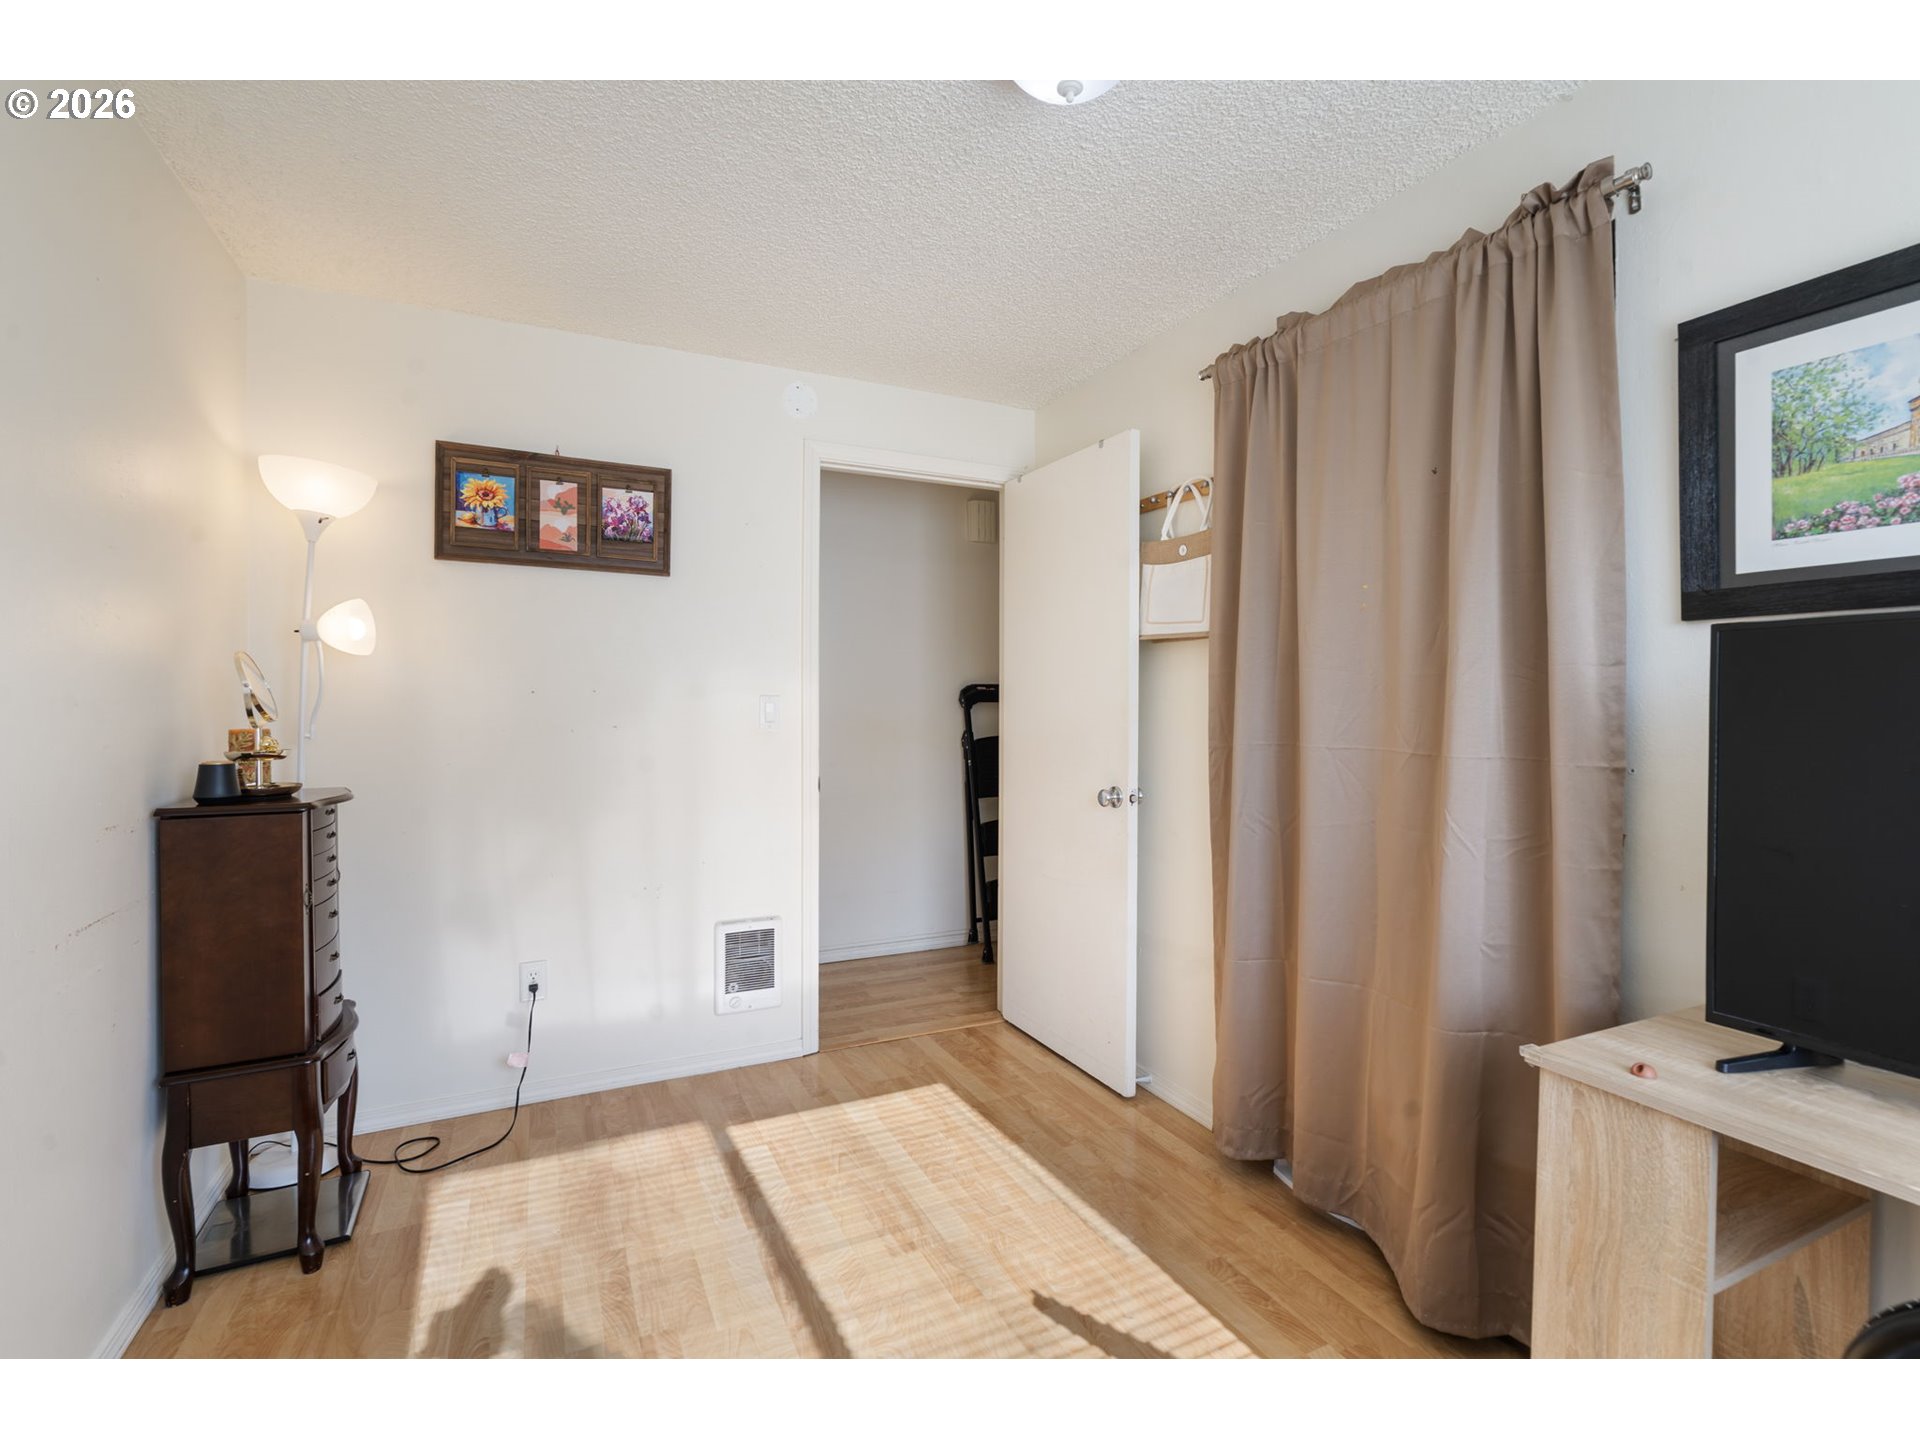
Furnished room with beige curtains, a television, and sunlight across the wood floor.
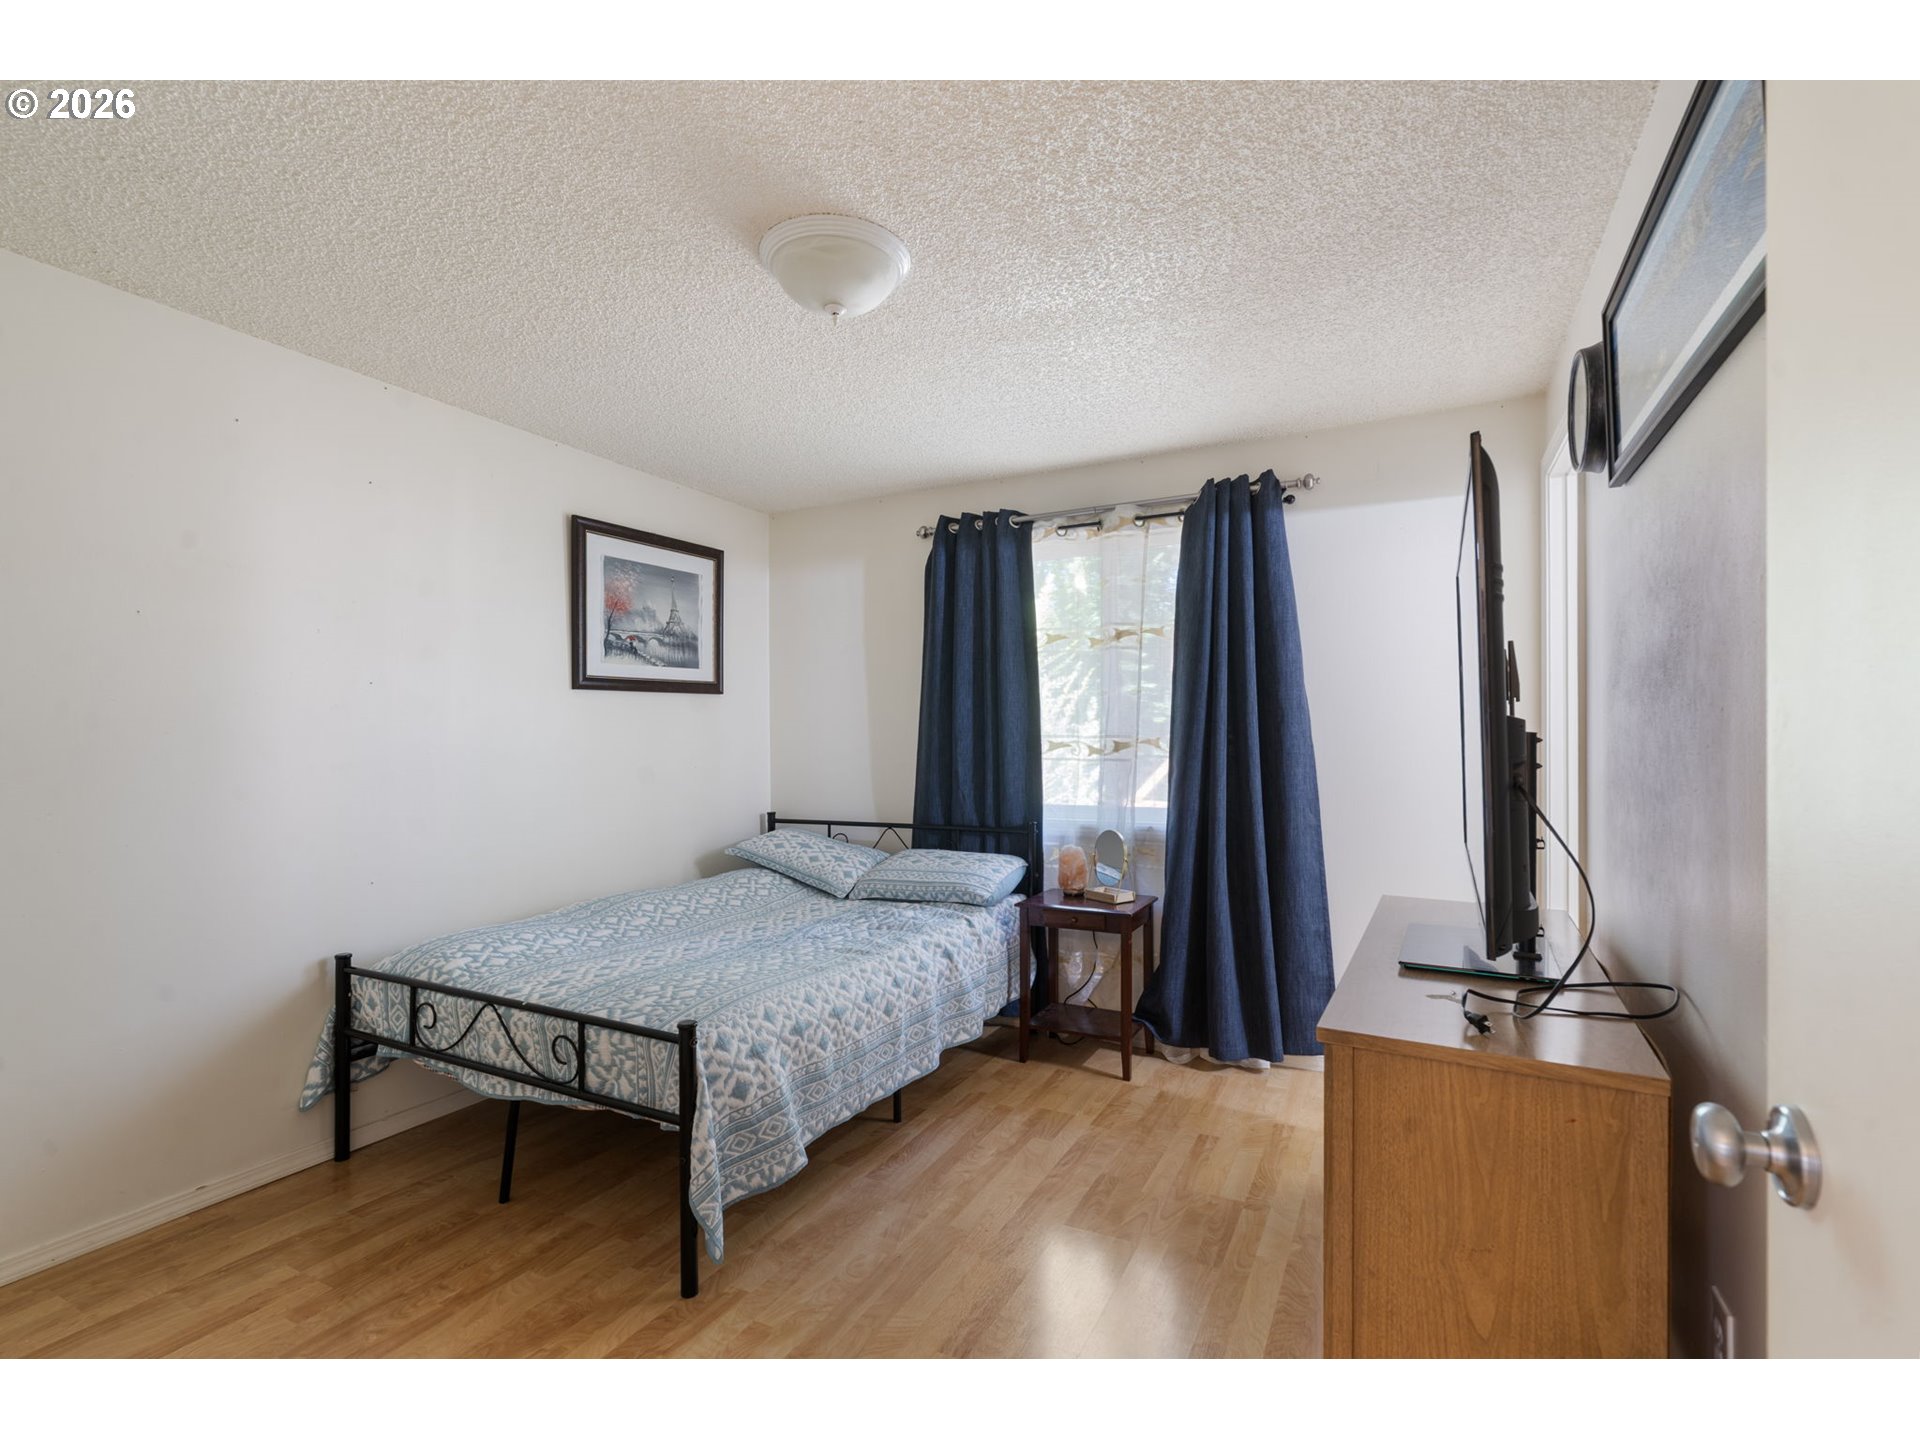
Bedroom with a black metal bed, blue patterned bedding, and dark blue curtains.
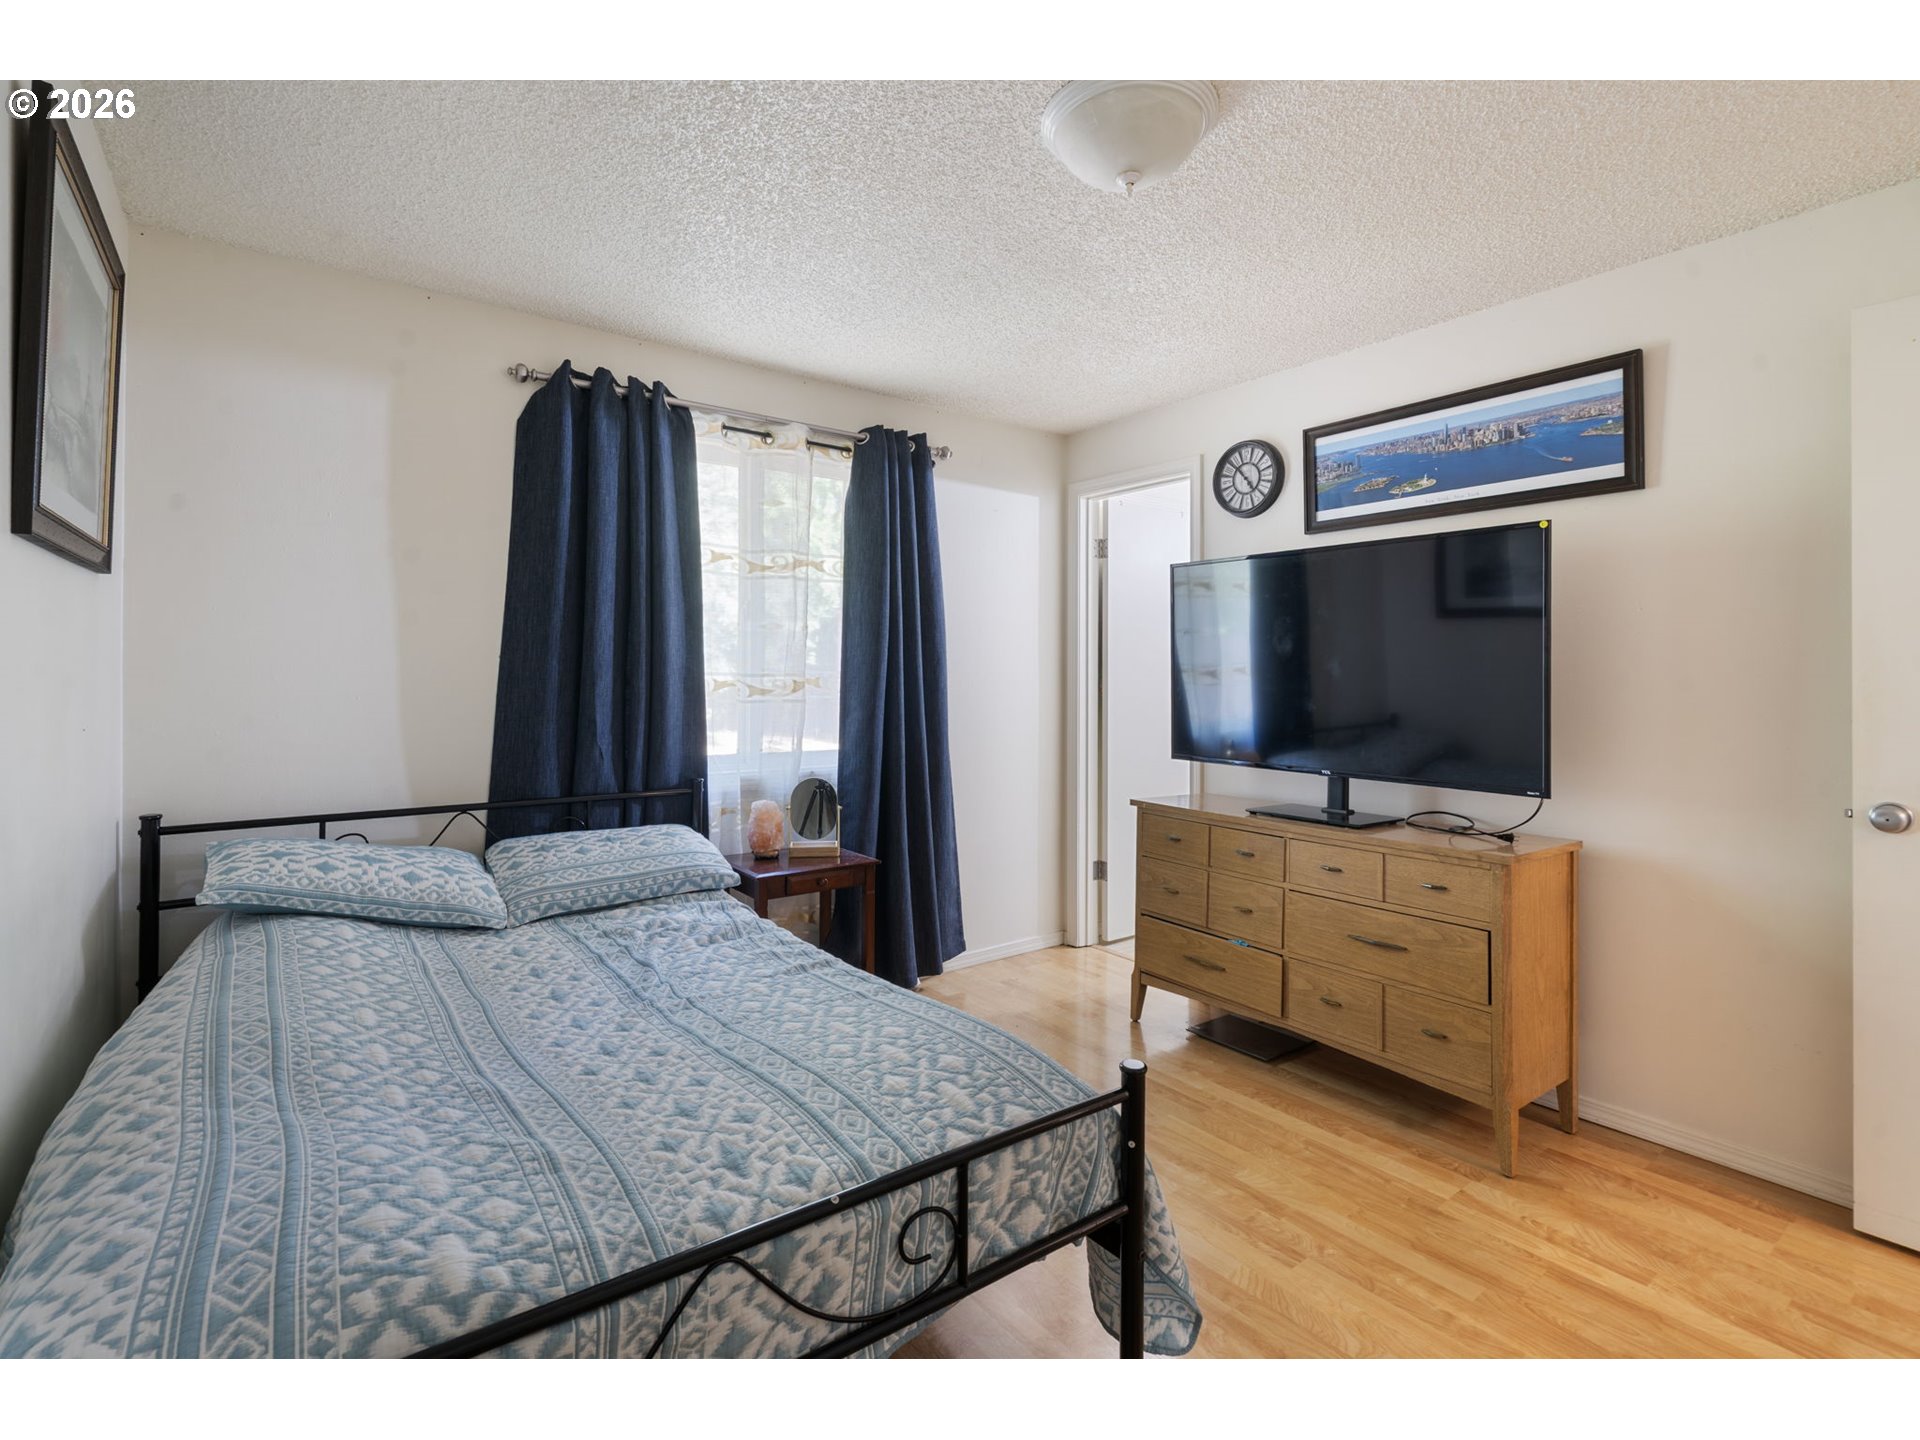
Bedroom with a blue patterned bedspread, navy curtains, and a television on a wooden dresser.
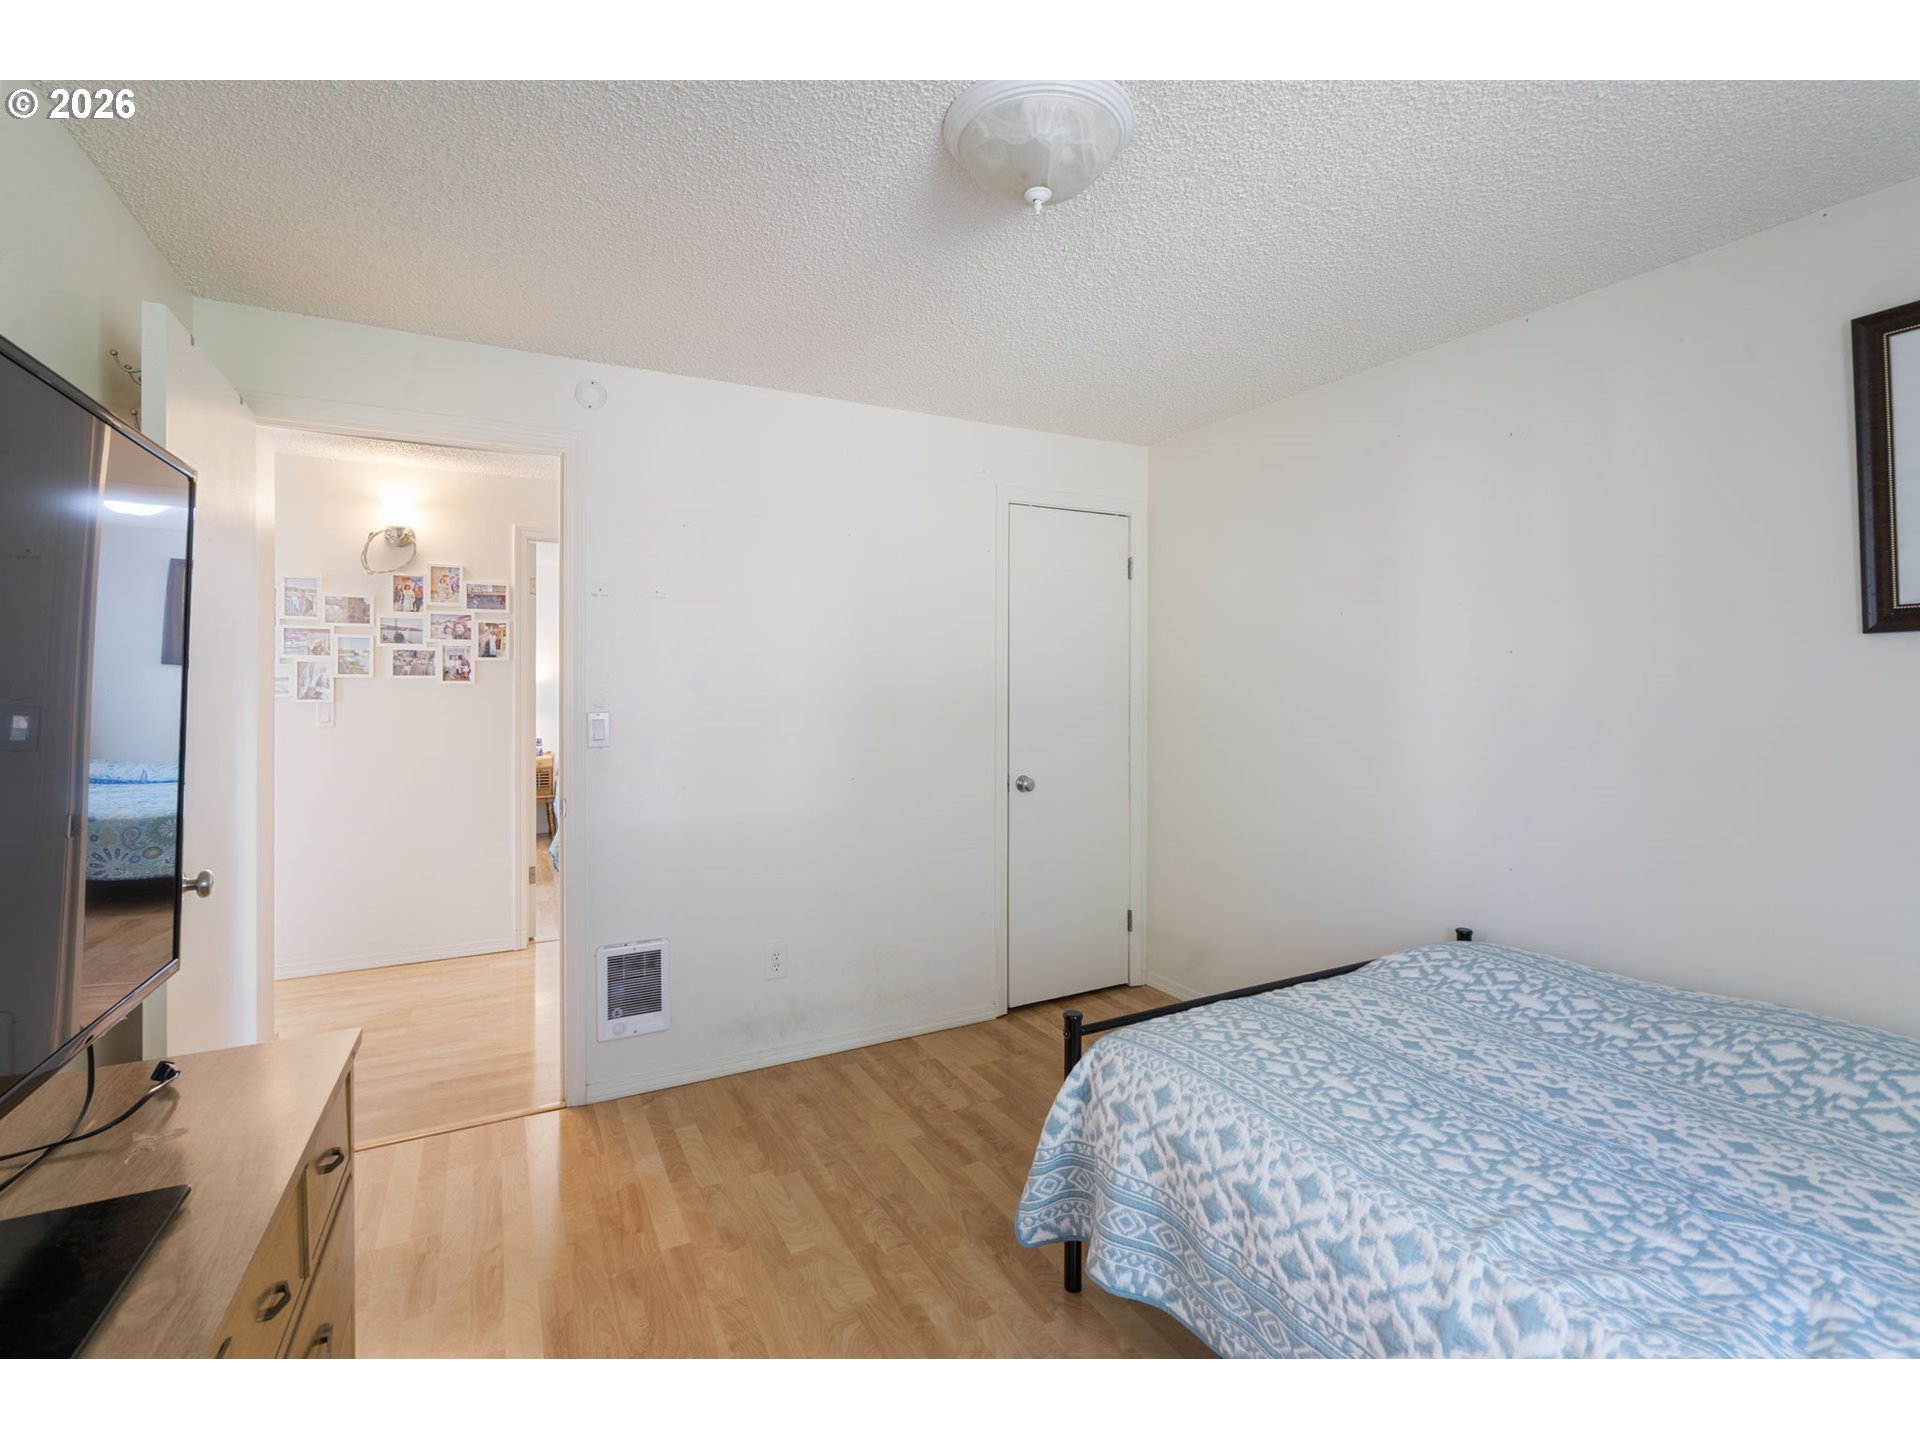
Bedroom with light wood floors, a blue-and-white patterned bedspread, and a television on a dresser.
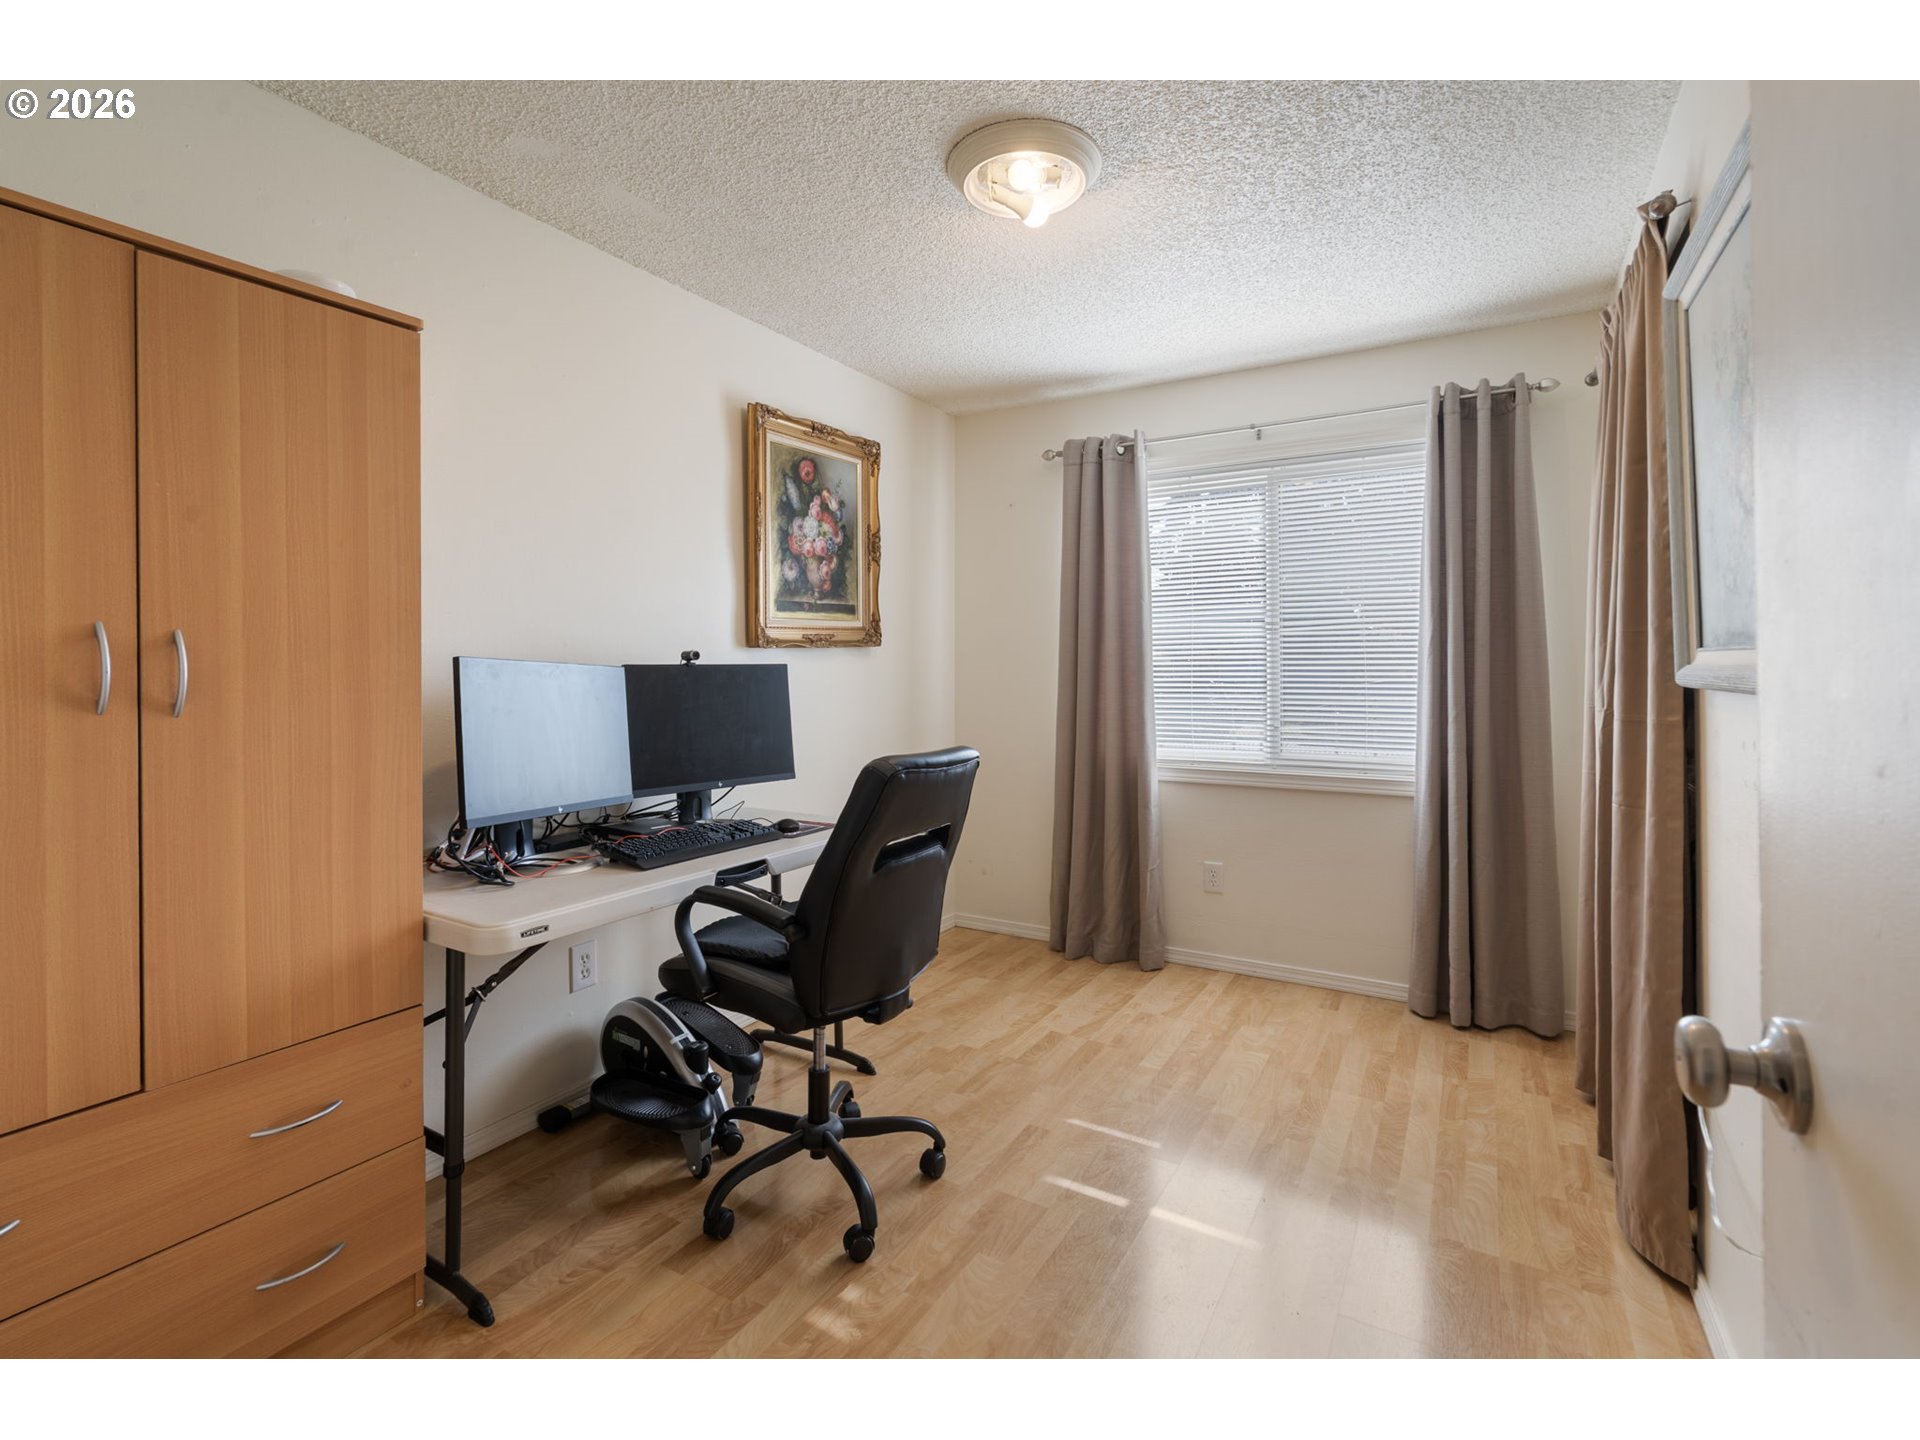
Home office with a dual-monitor desk, black chair, wooden wardrobe, and curtained window.
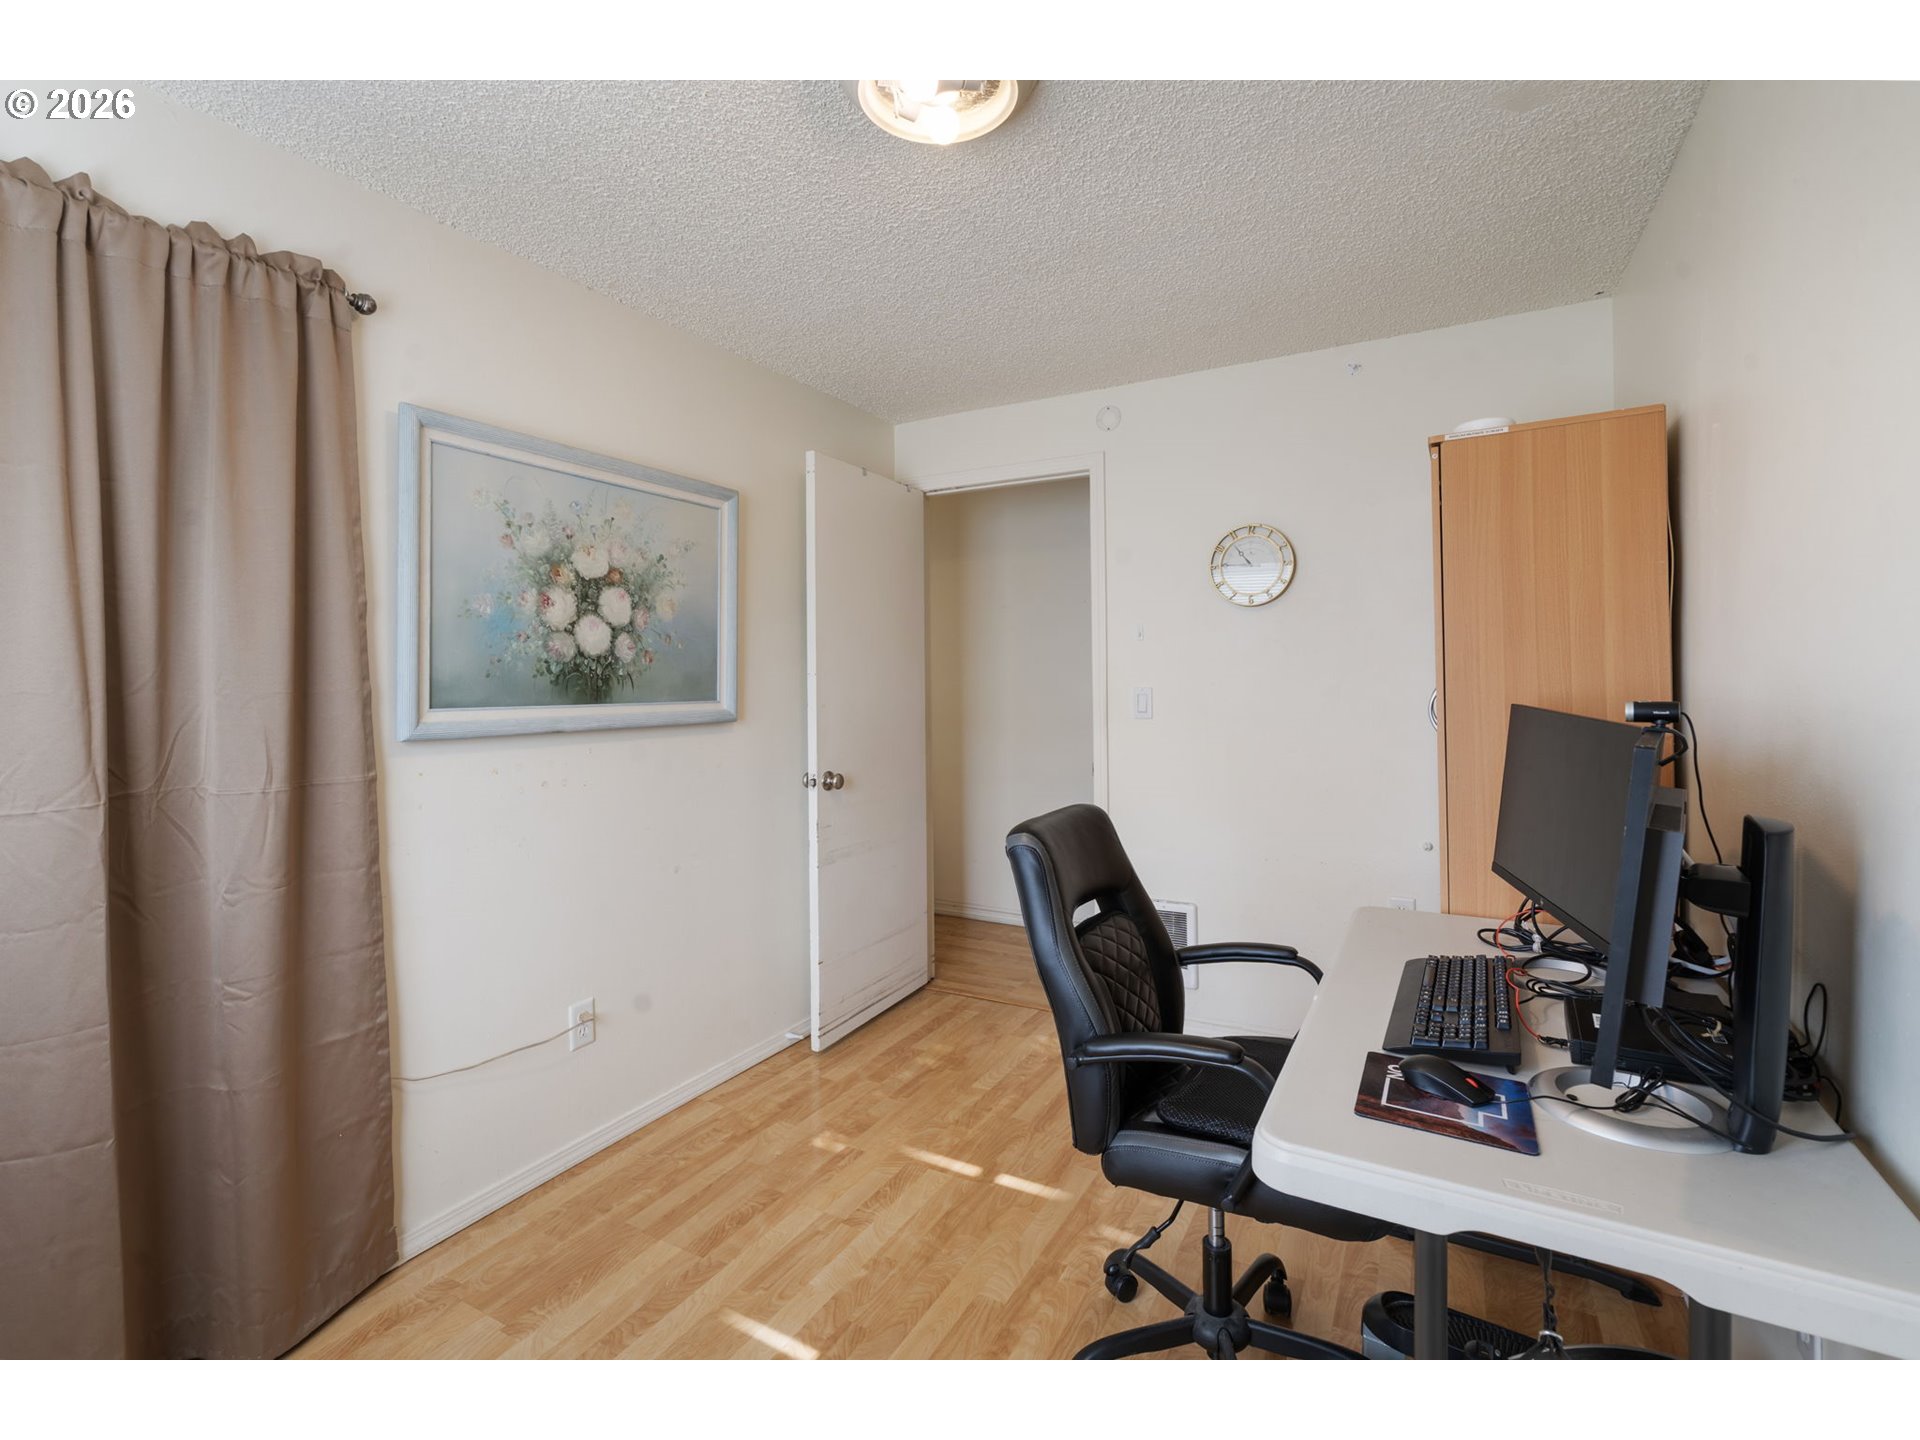
Home office with a computer desk and black chair beside beige curtains.
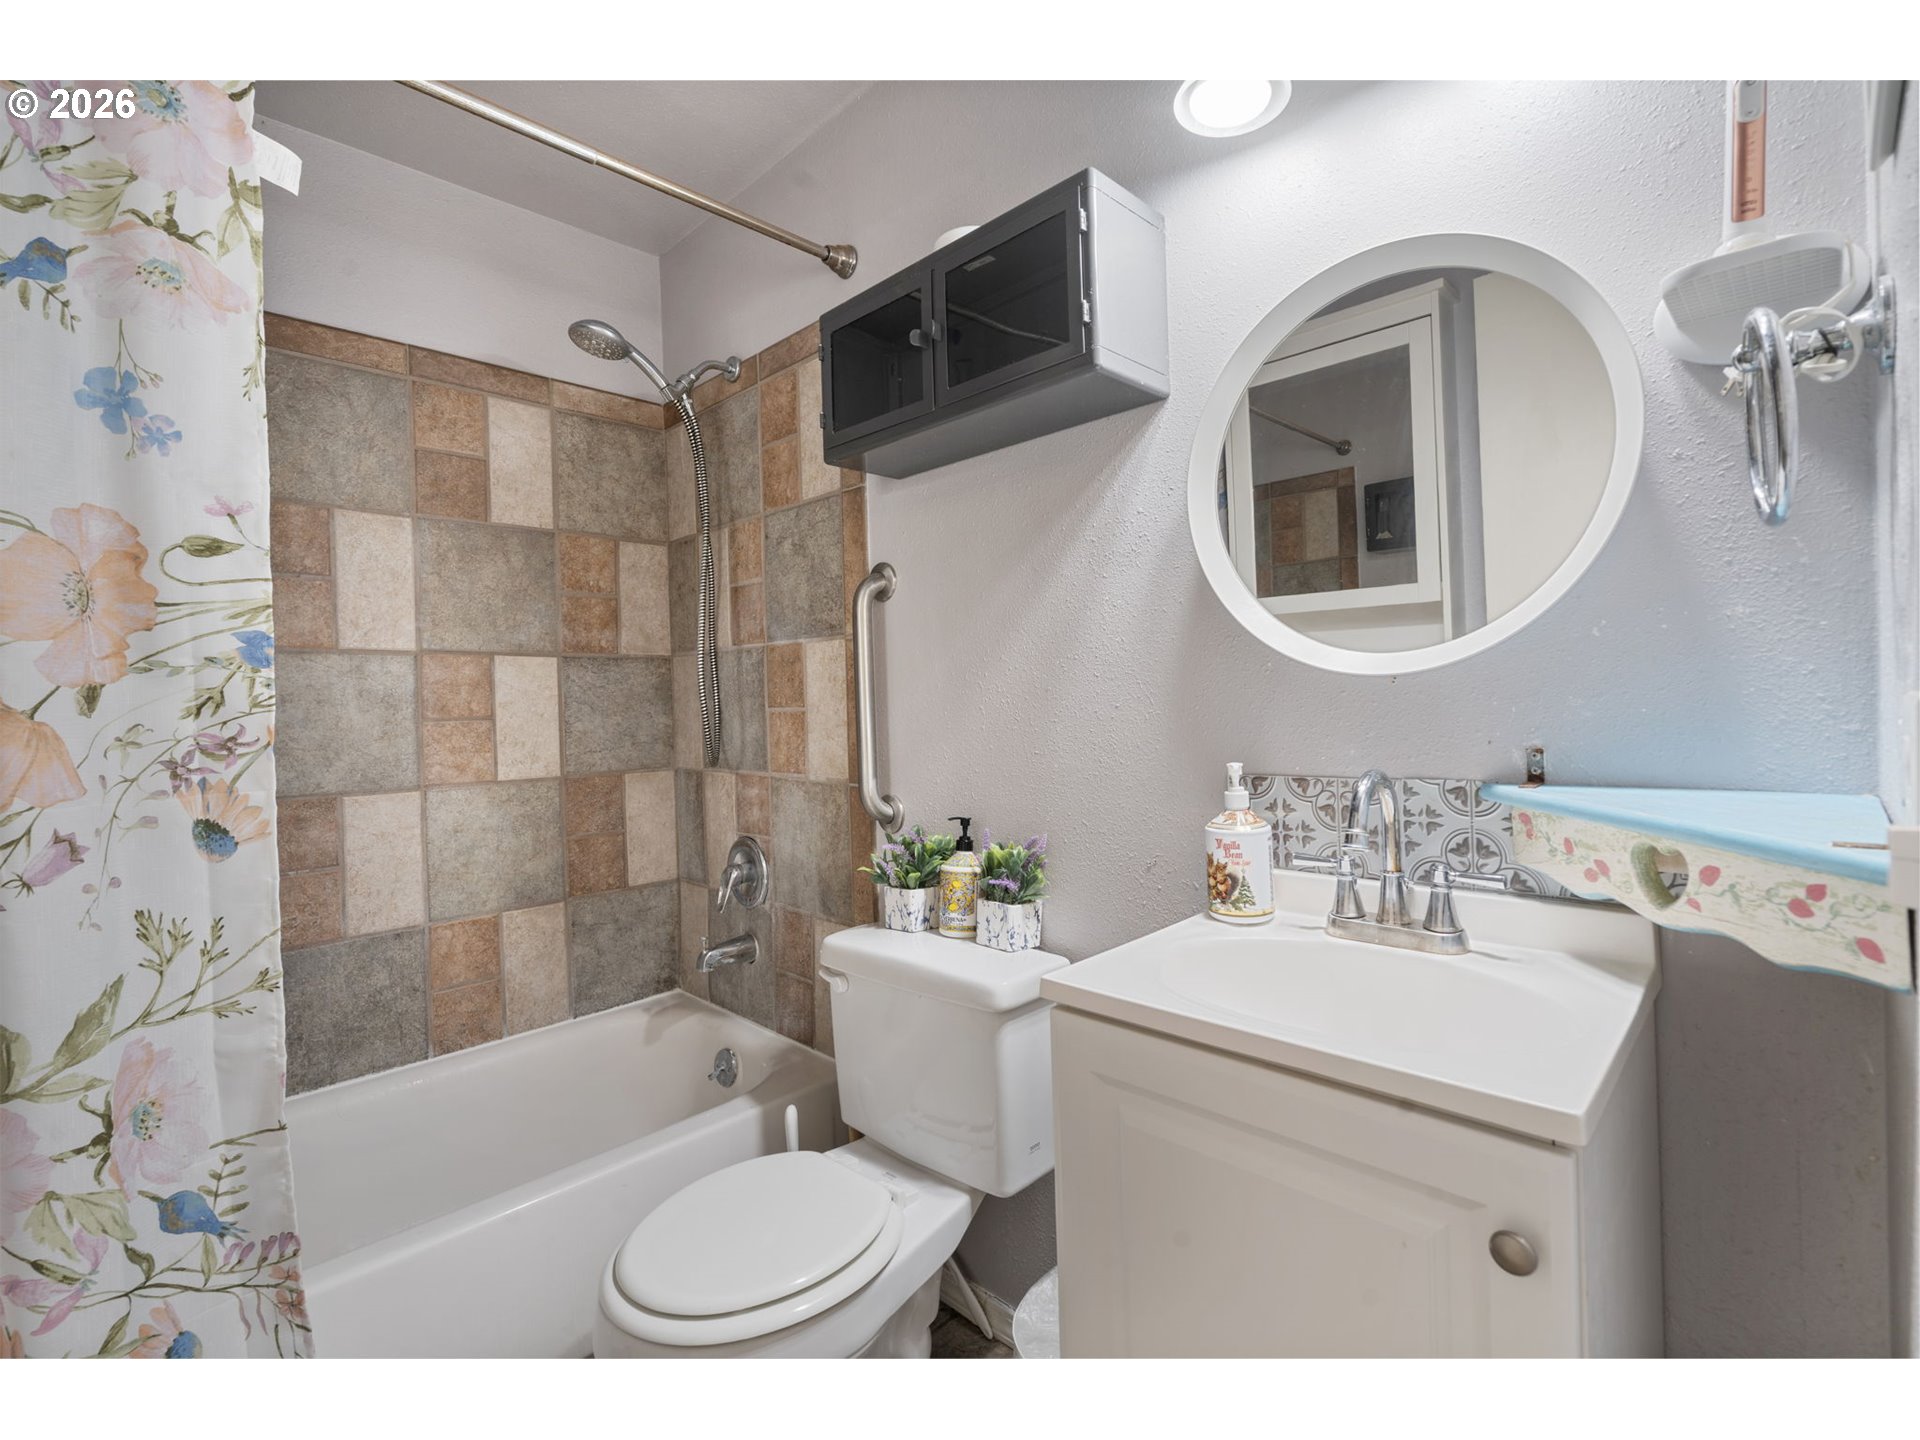
Bathroom with tiled tub surround, floral shower curtain, and white vanity beneath a round mirror.
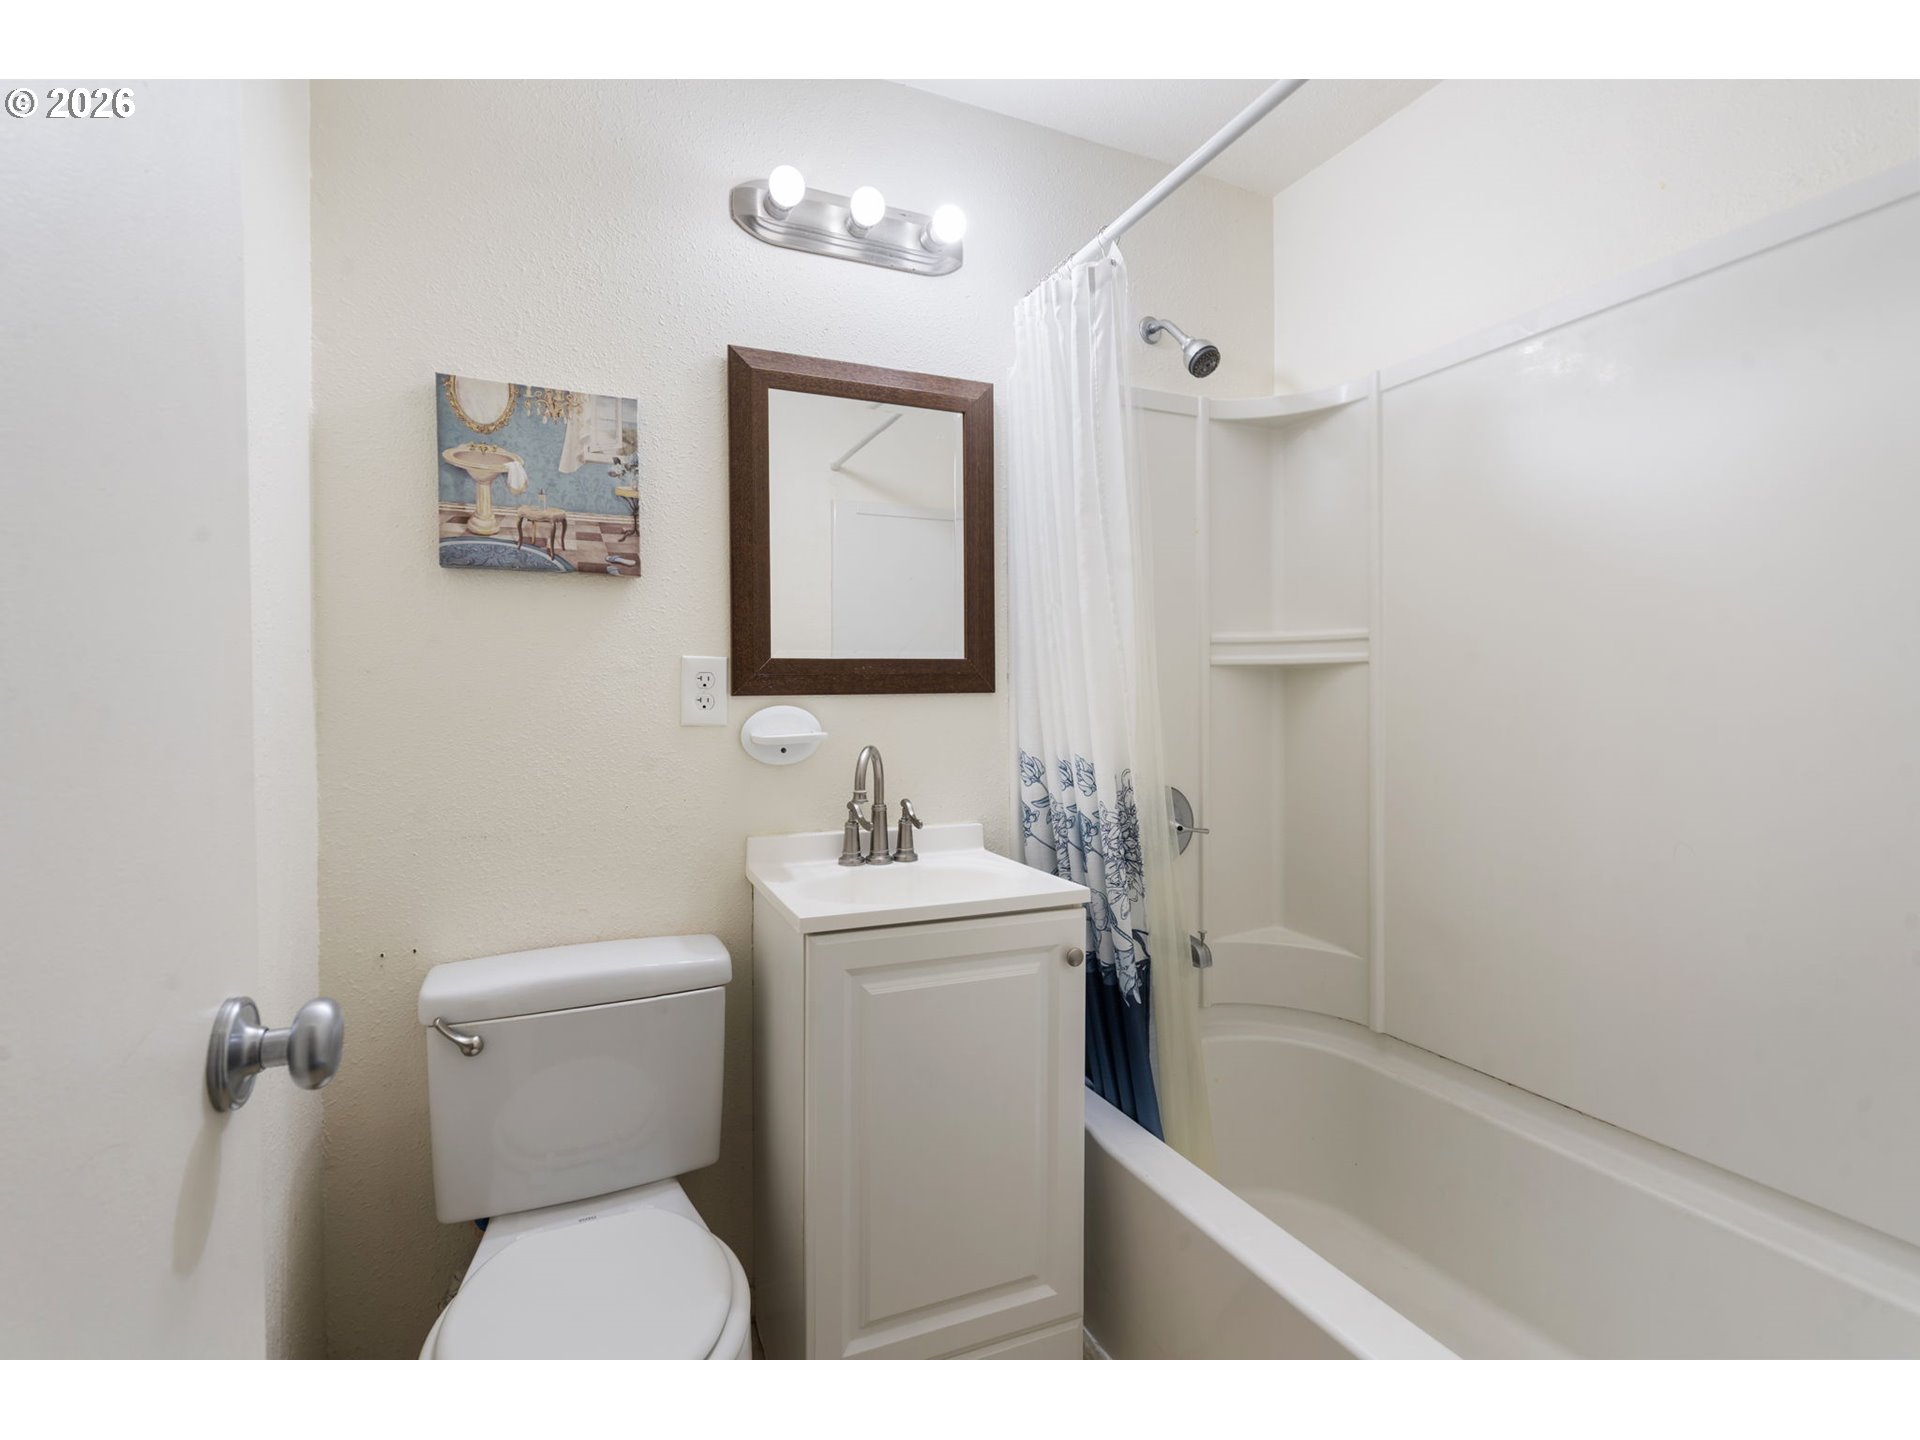
Bathroom with white vanity, toilet, and bathtub behind a blue-patterned shower curtain.
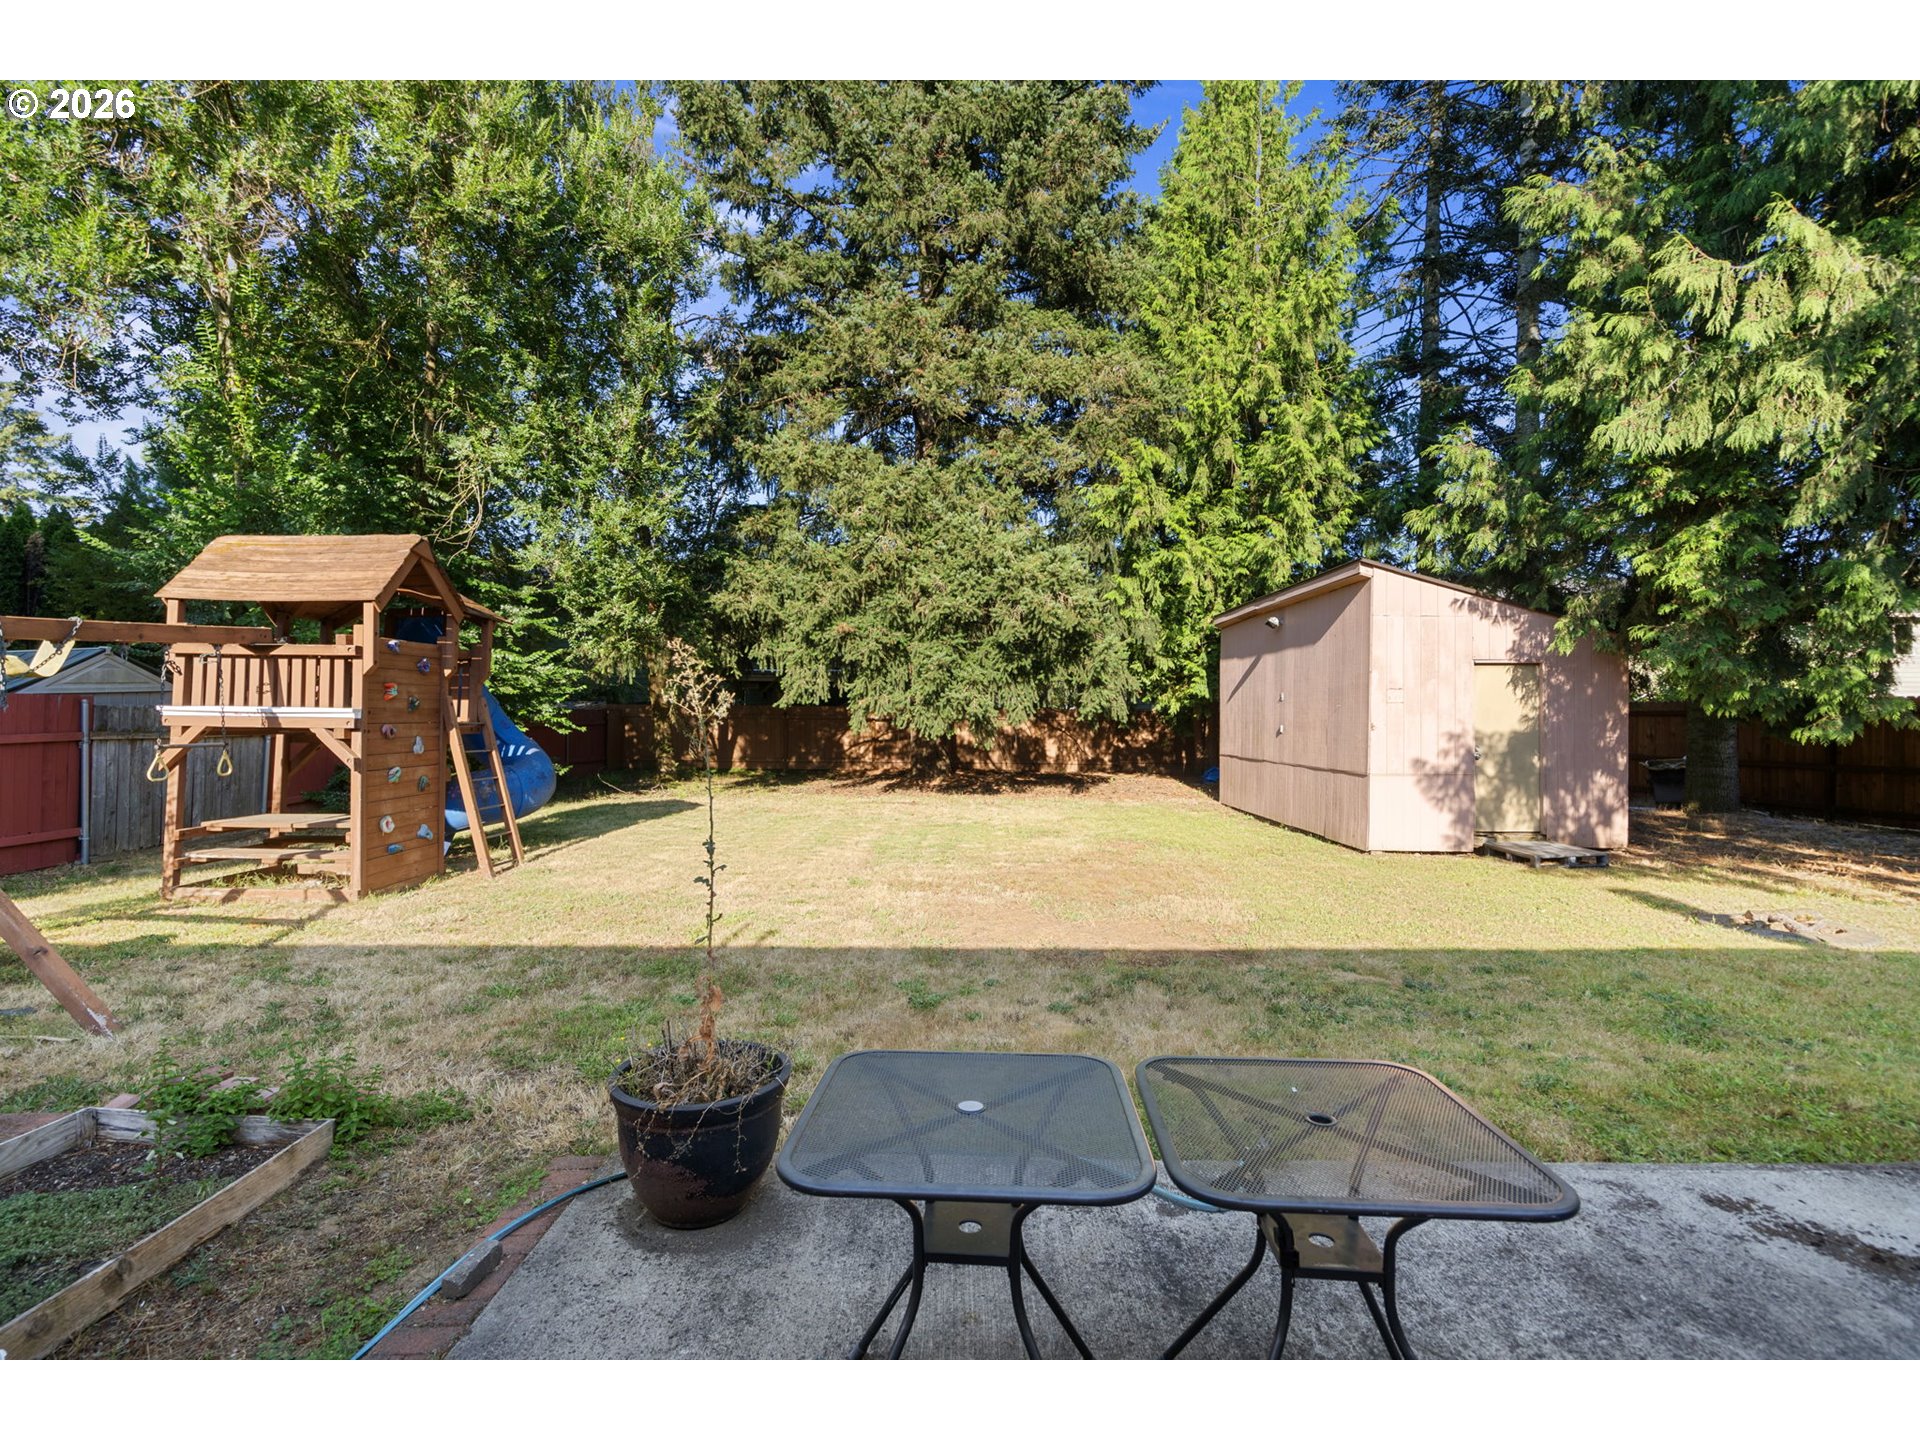
Backyard with a wooden playset, storage shed, and mature evergreen trees behind a patio.
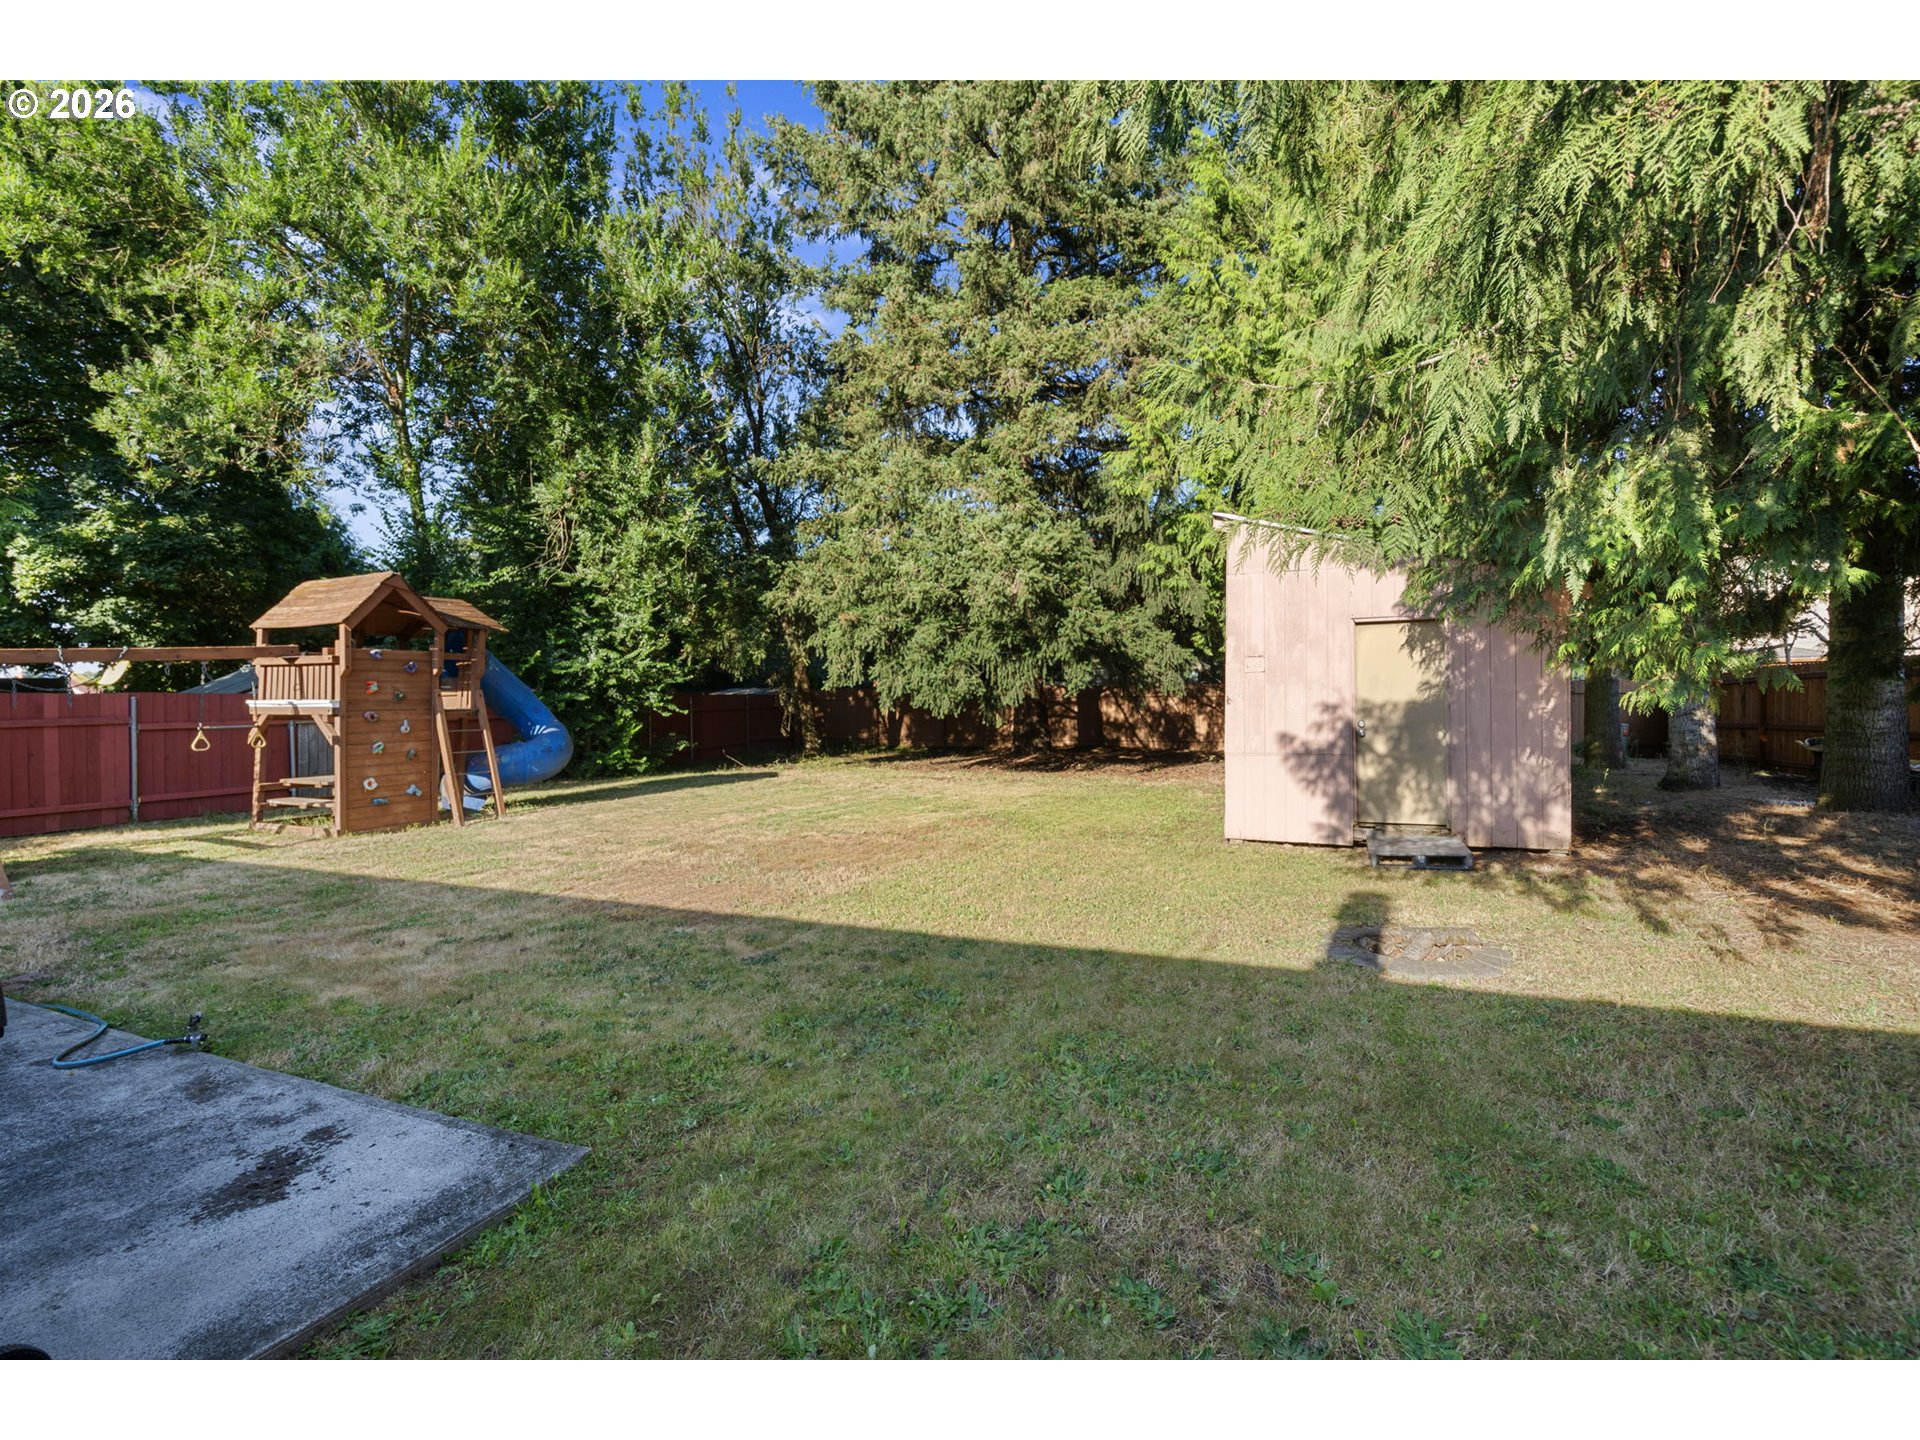
Backyard with a wooden playset, blue slide, shed, and mature trees.
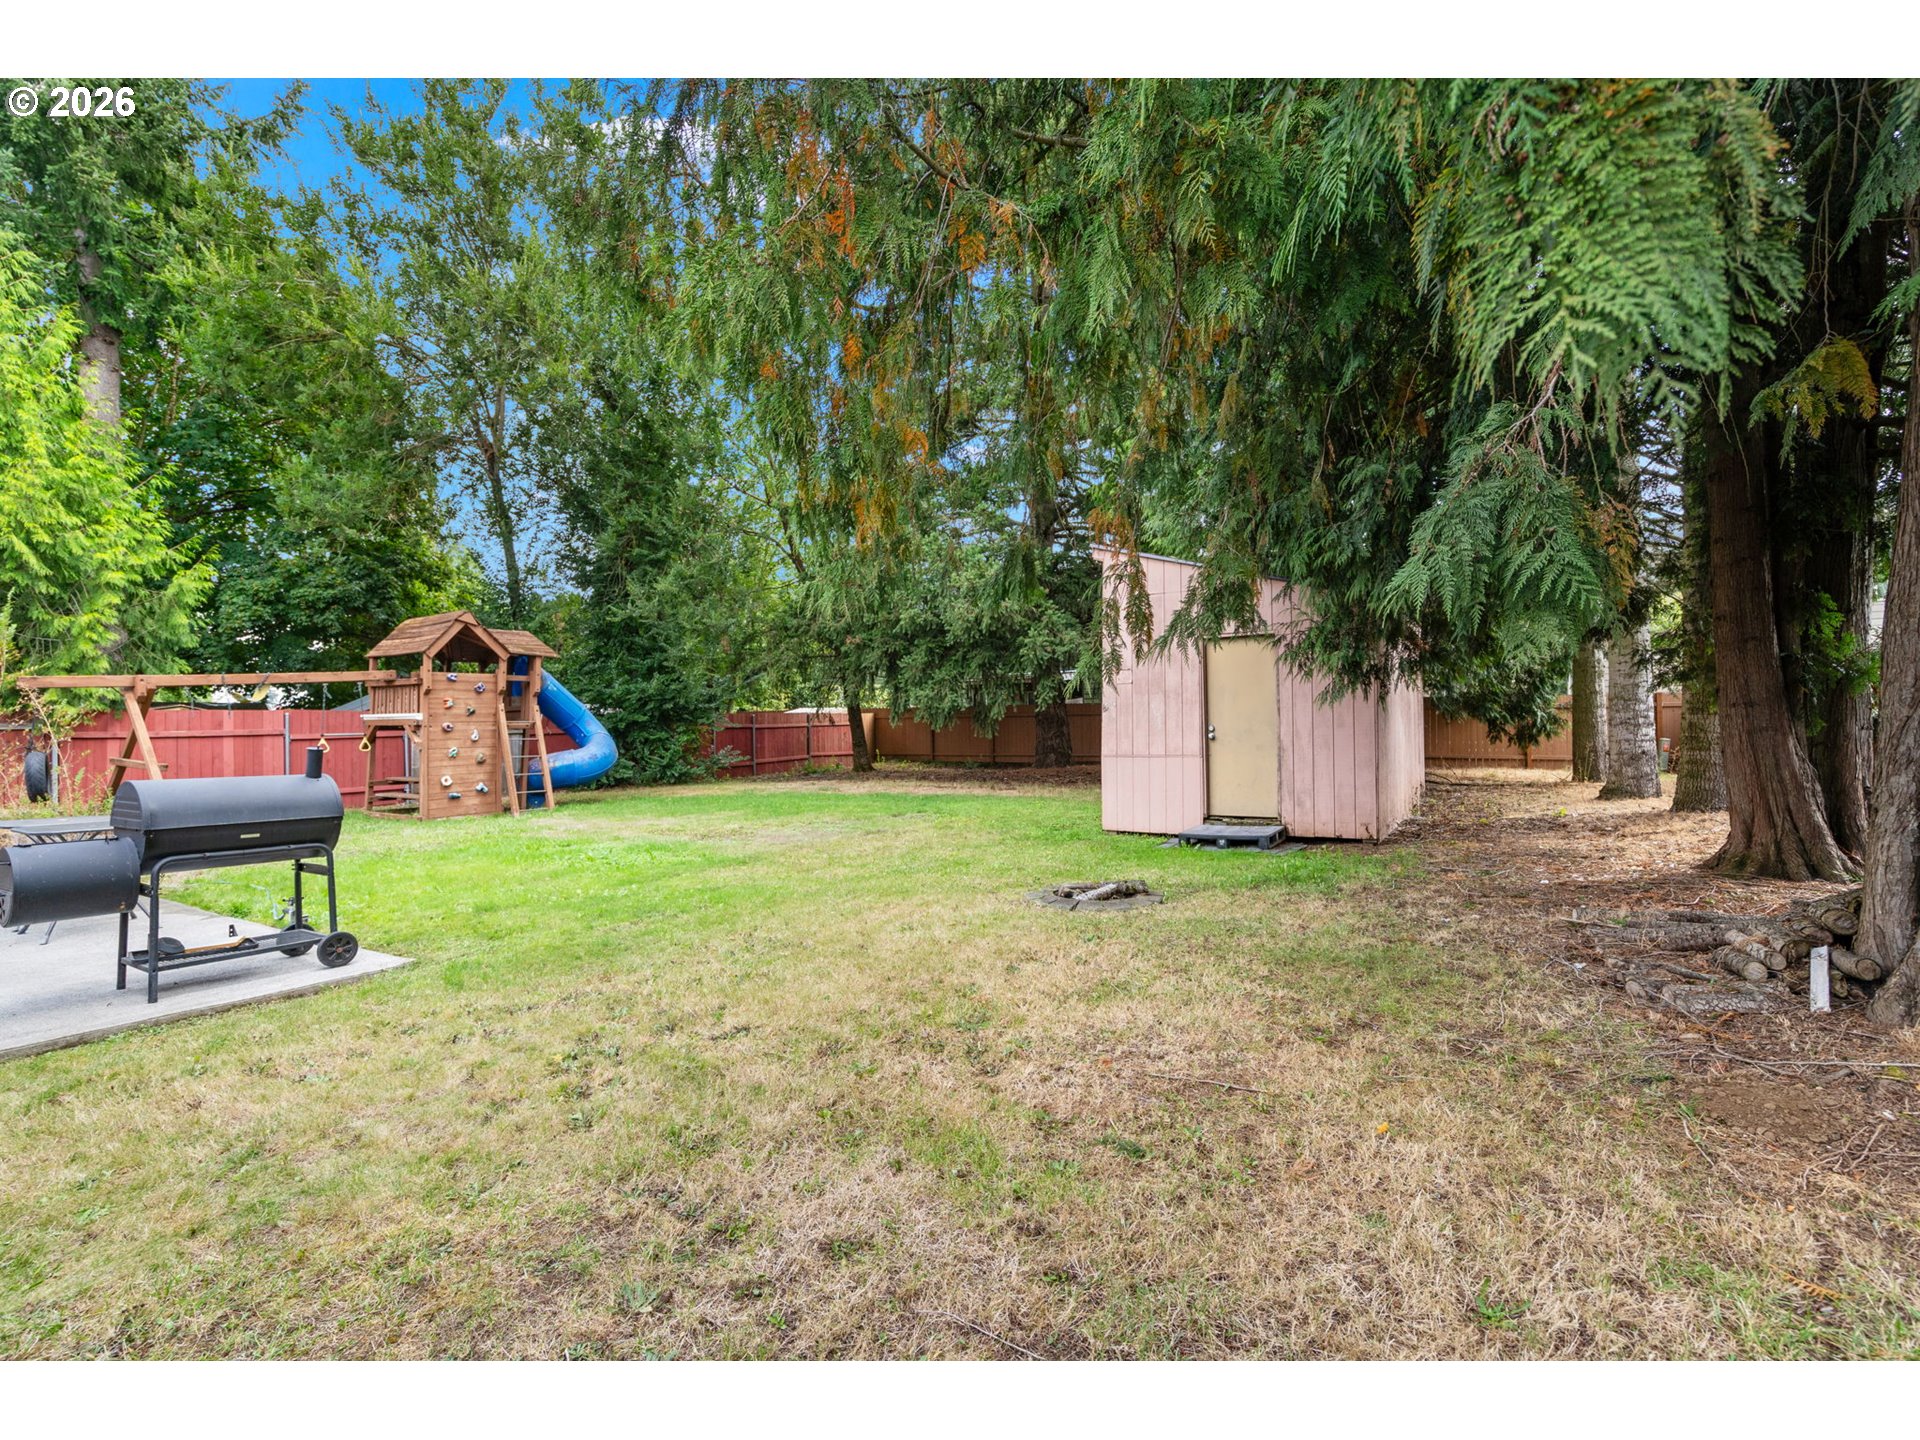
Fenced backyard with a wooden play structure, blue slide, pink shed, and mature evergreen trees.
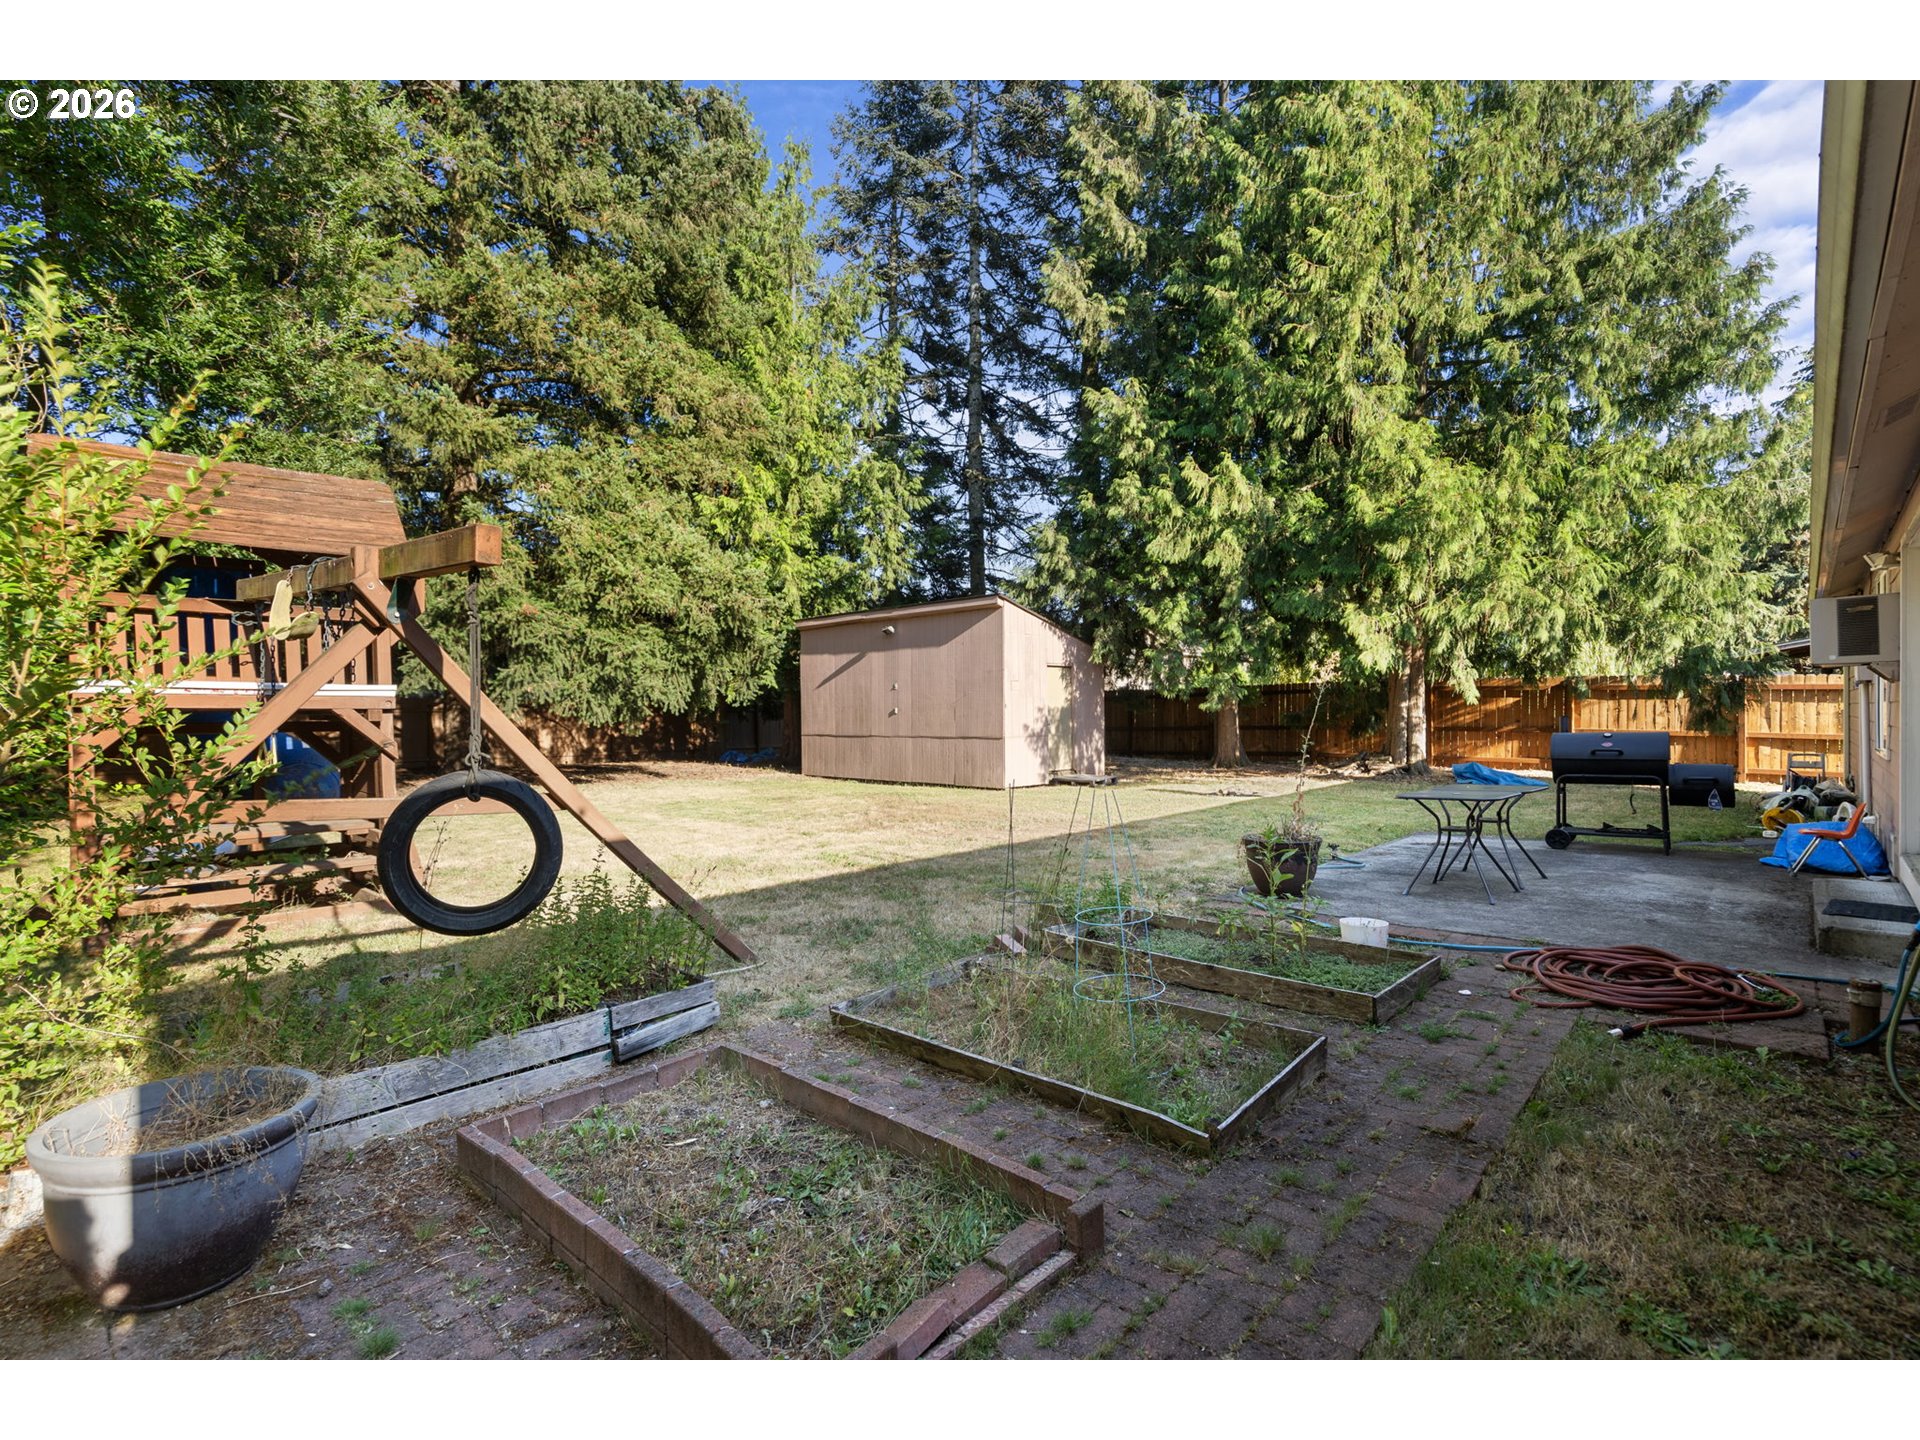
Backyard with a tire-swing playset, raised garden beds, storage shed, and tree-shaded patio.
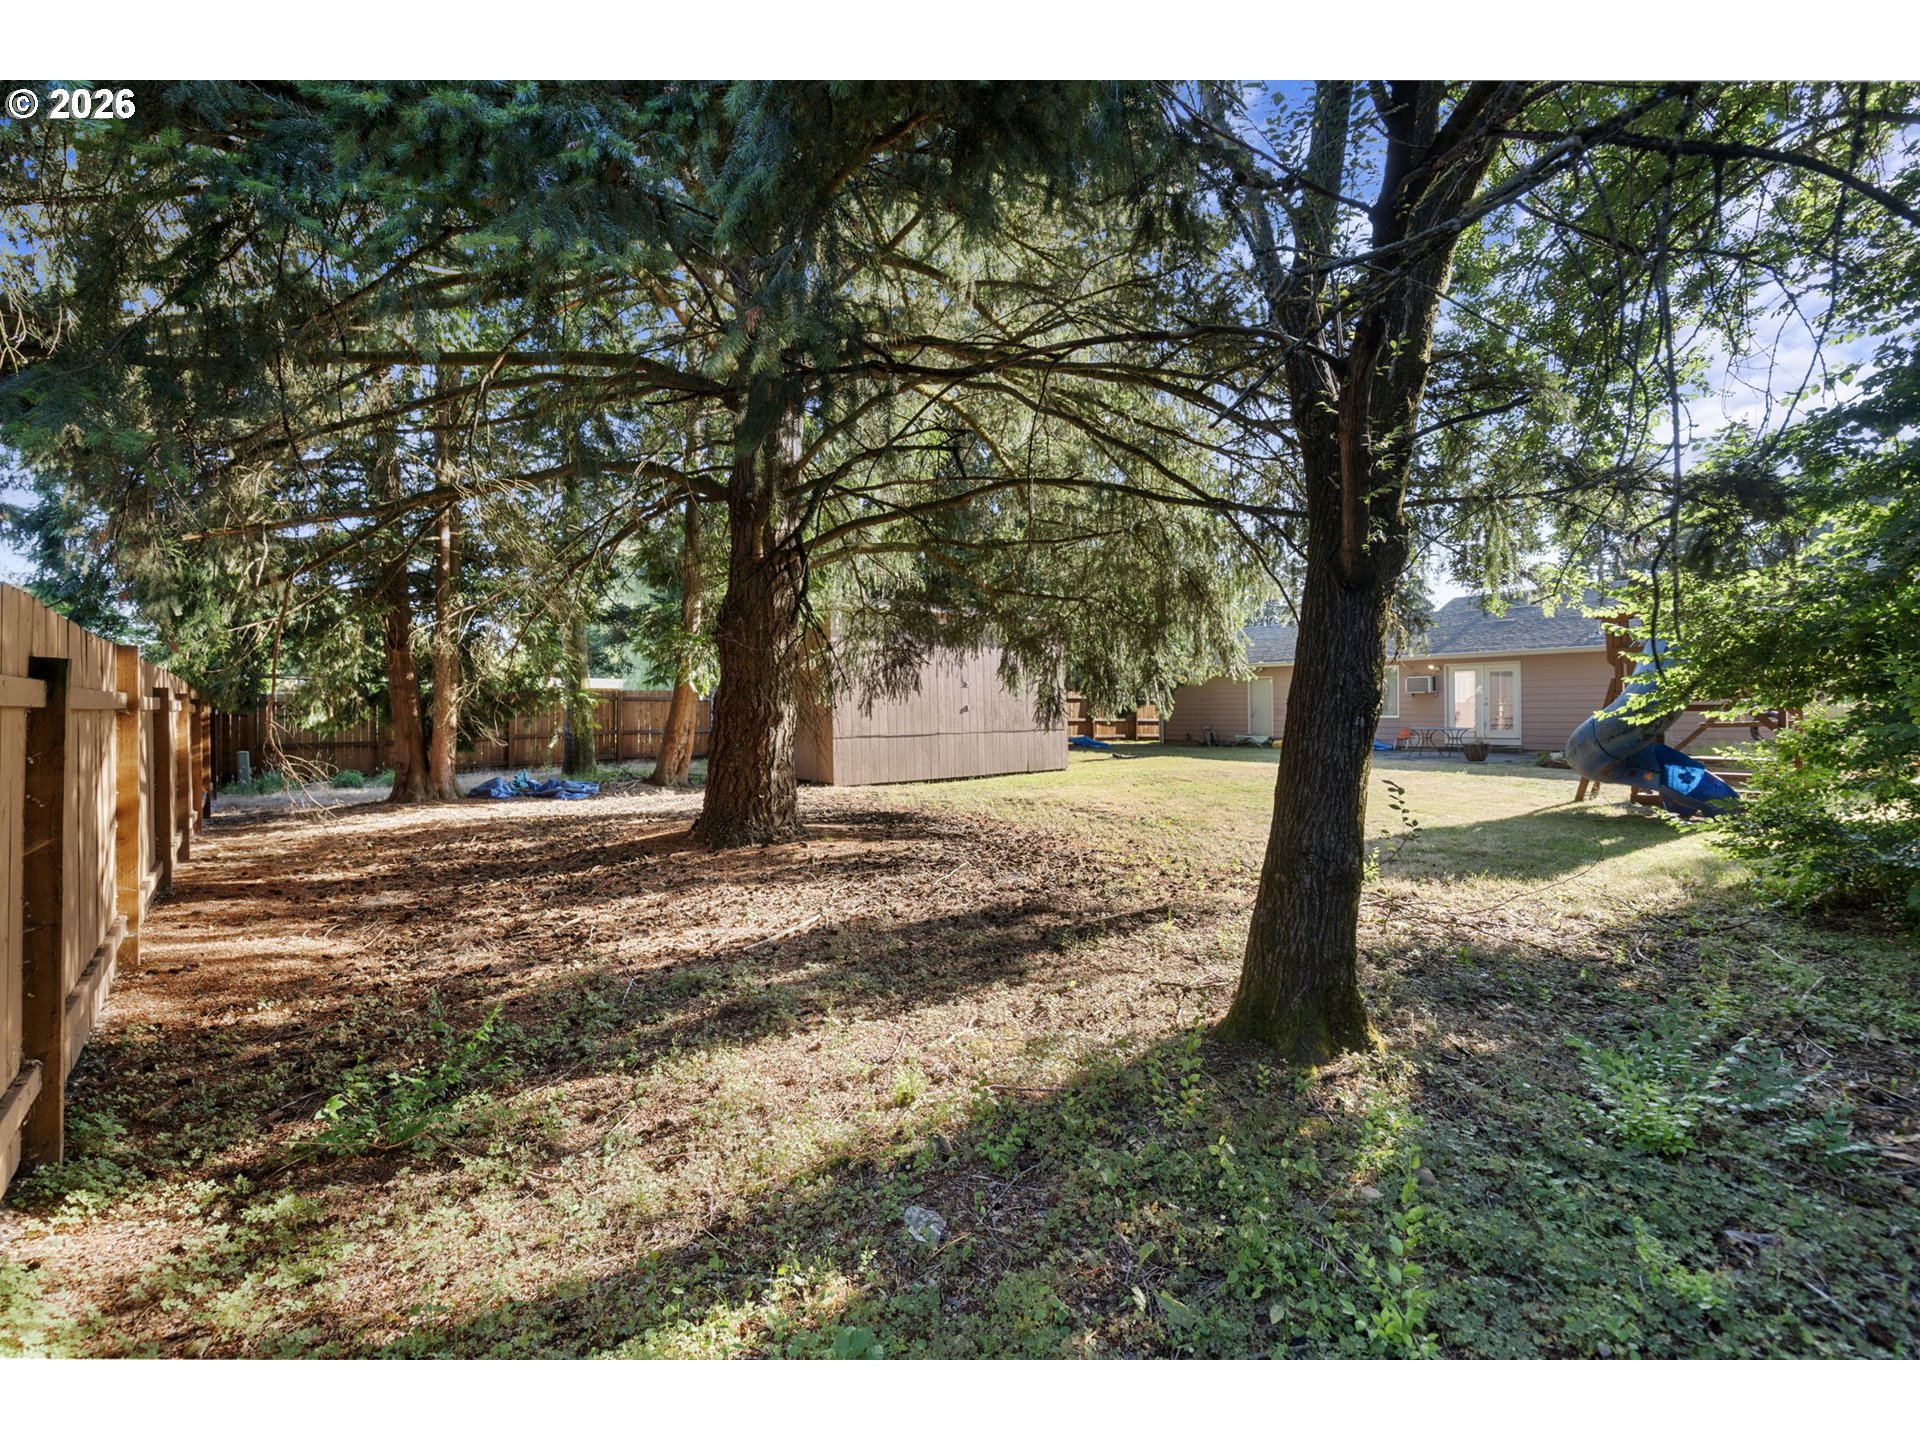
Fenced backyard with mature shade trees, a storage shed, and a slide beside the house.
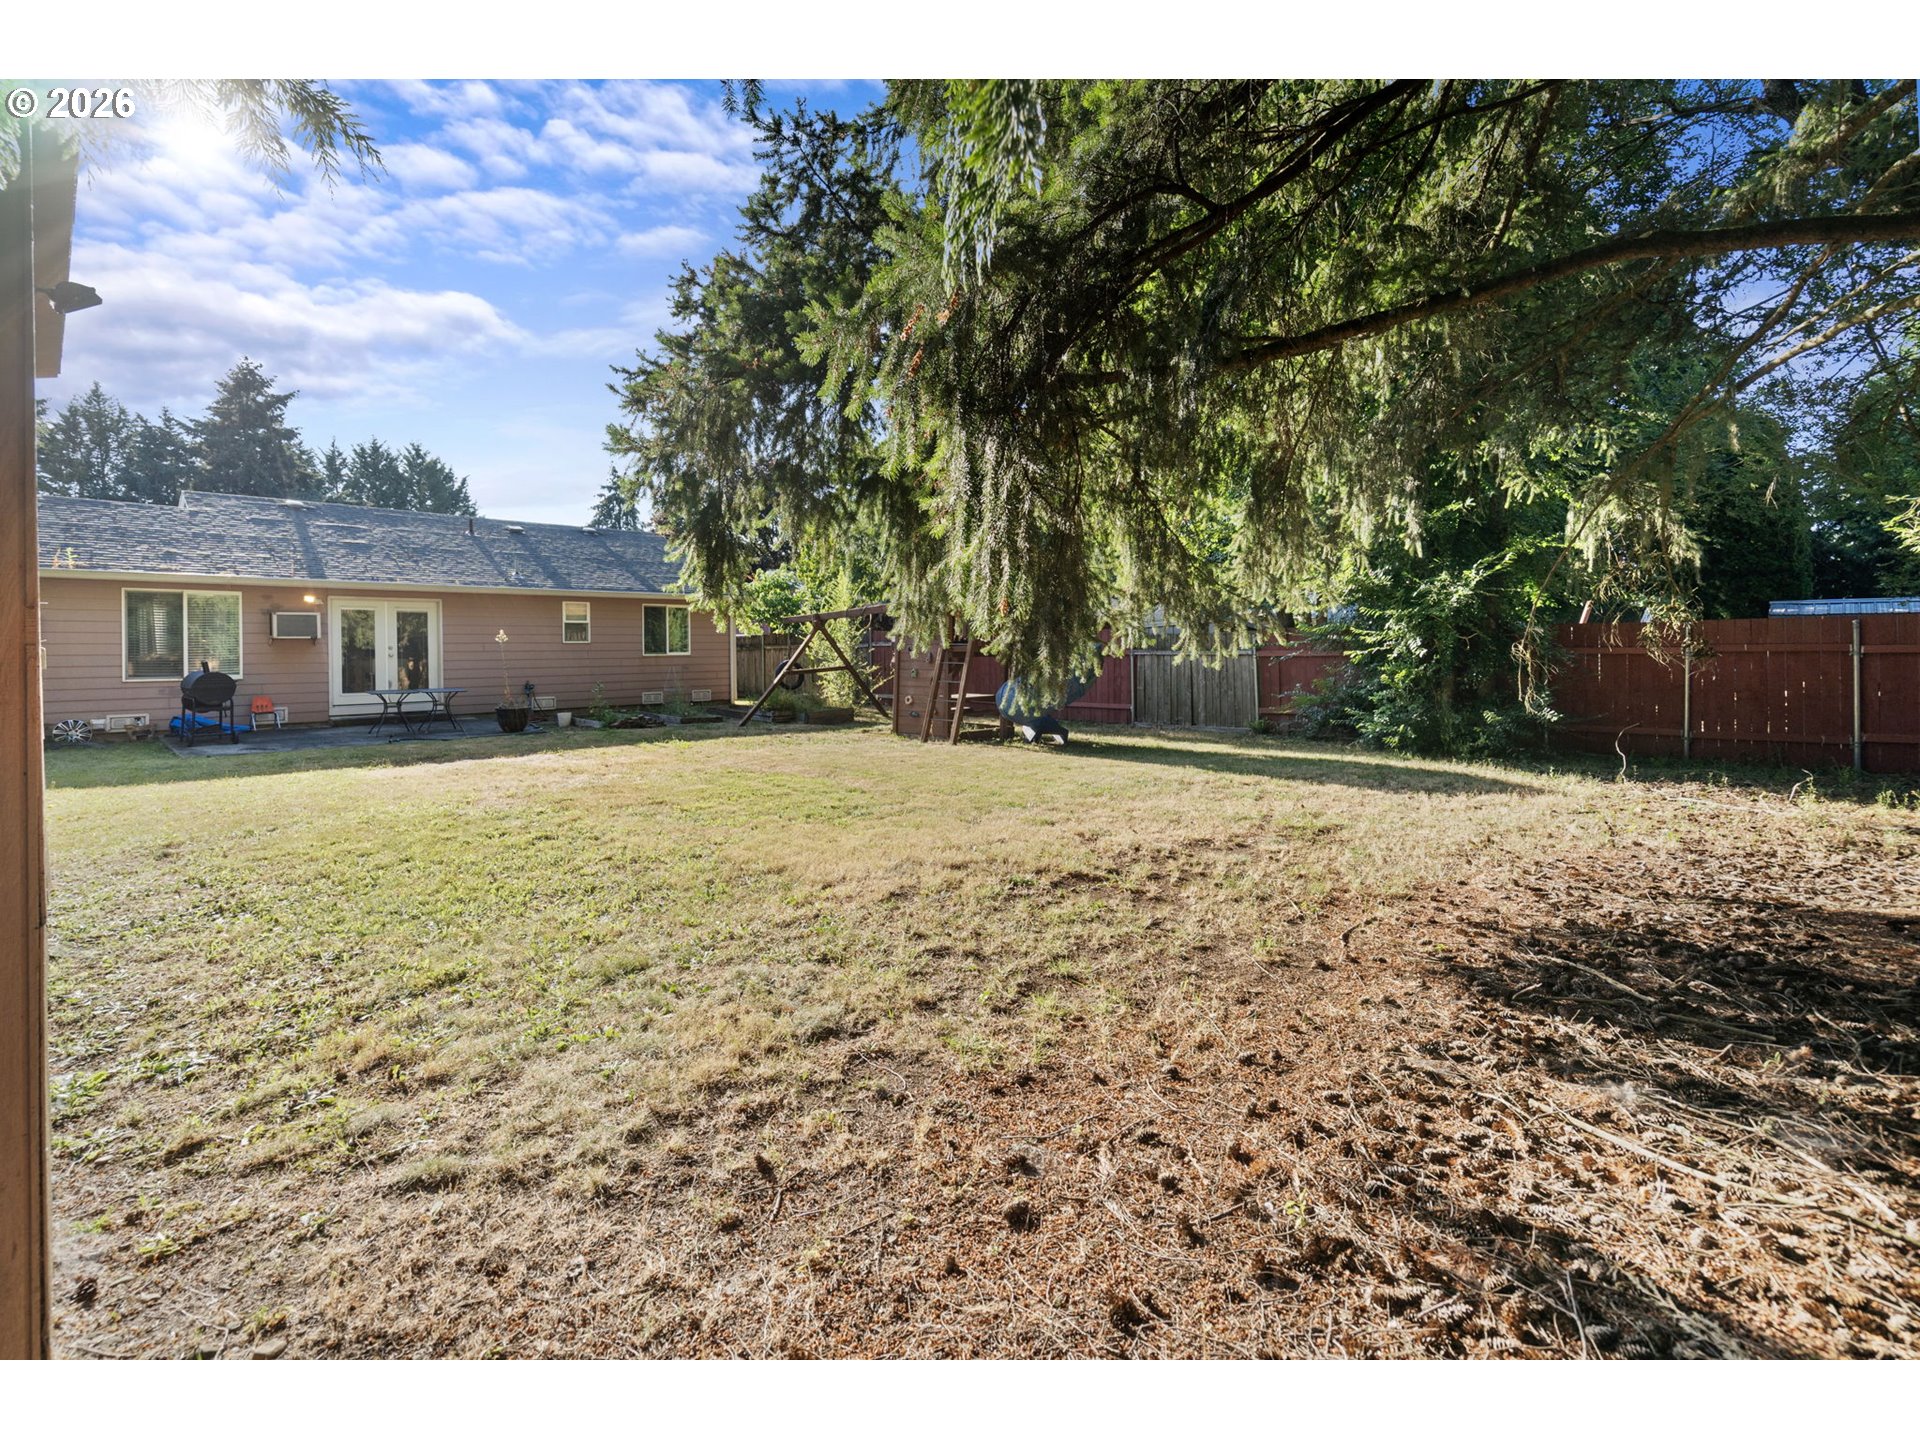
Home’s backyard with a broad lawn, tall evergreen trees, fenced yard, and wooden playset.
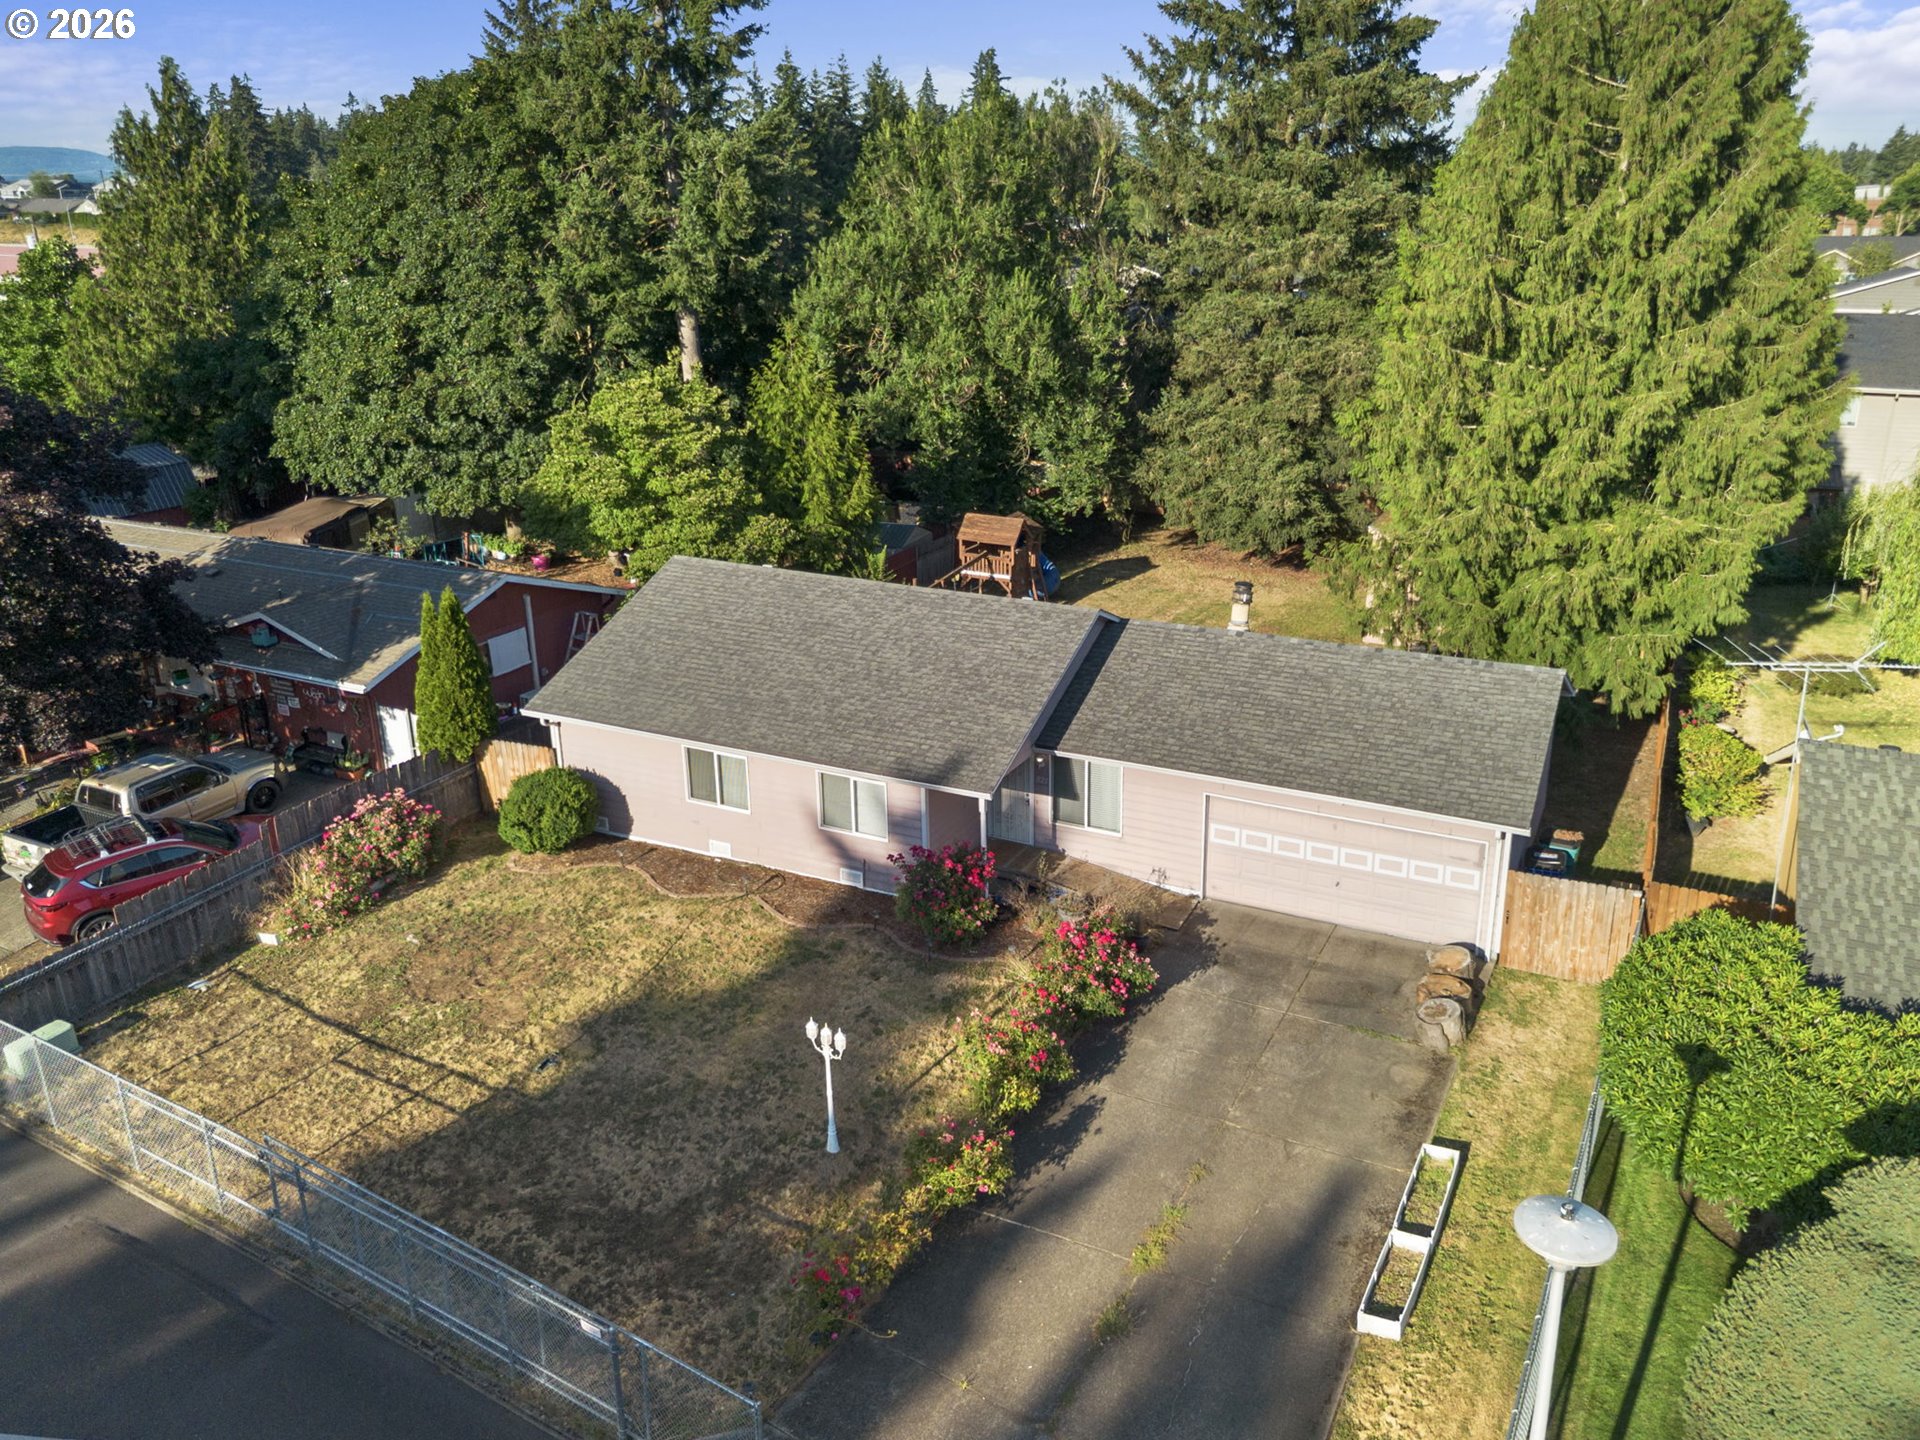
Single-story home with an attached garage, fenced yard, and mature trees behind it, seen from above.
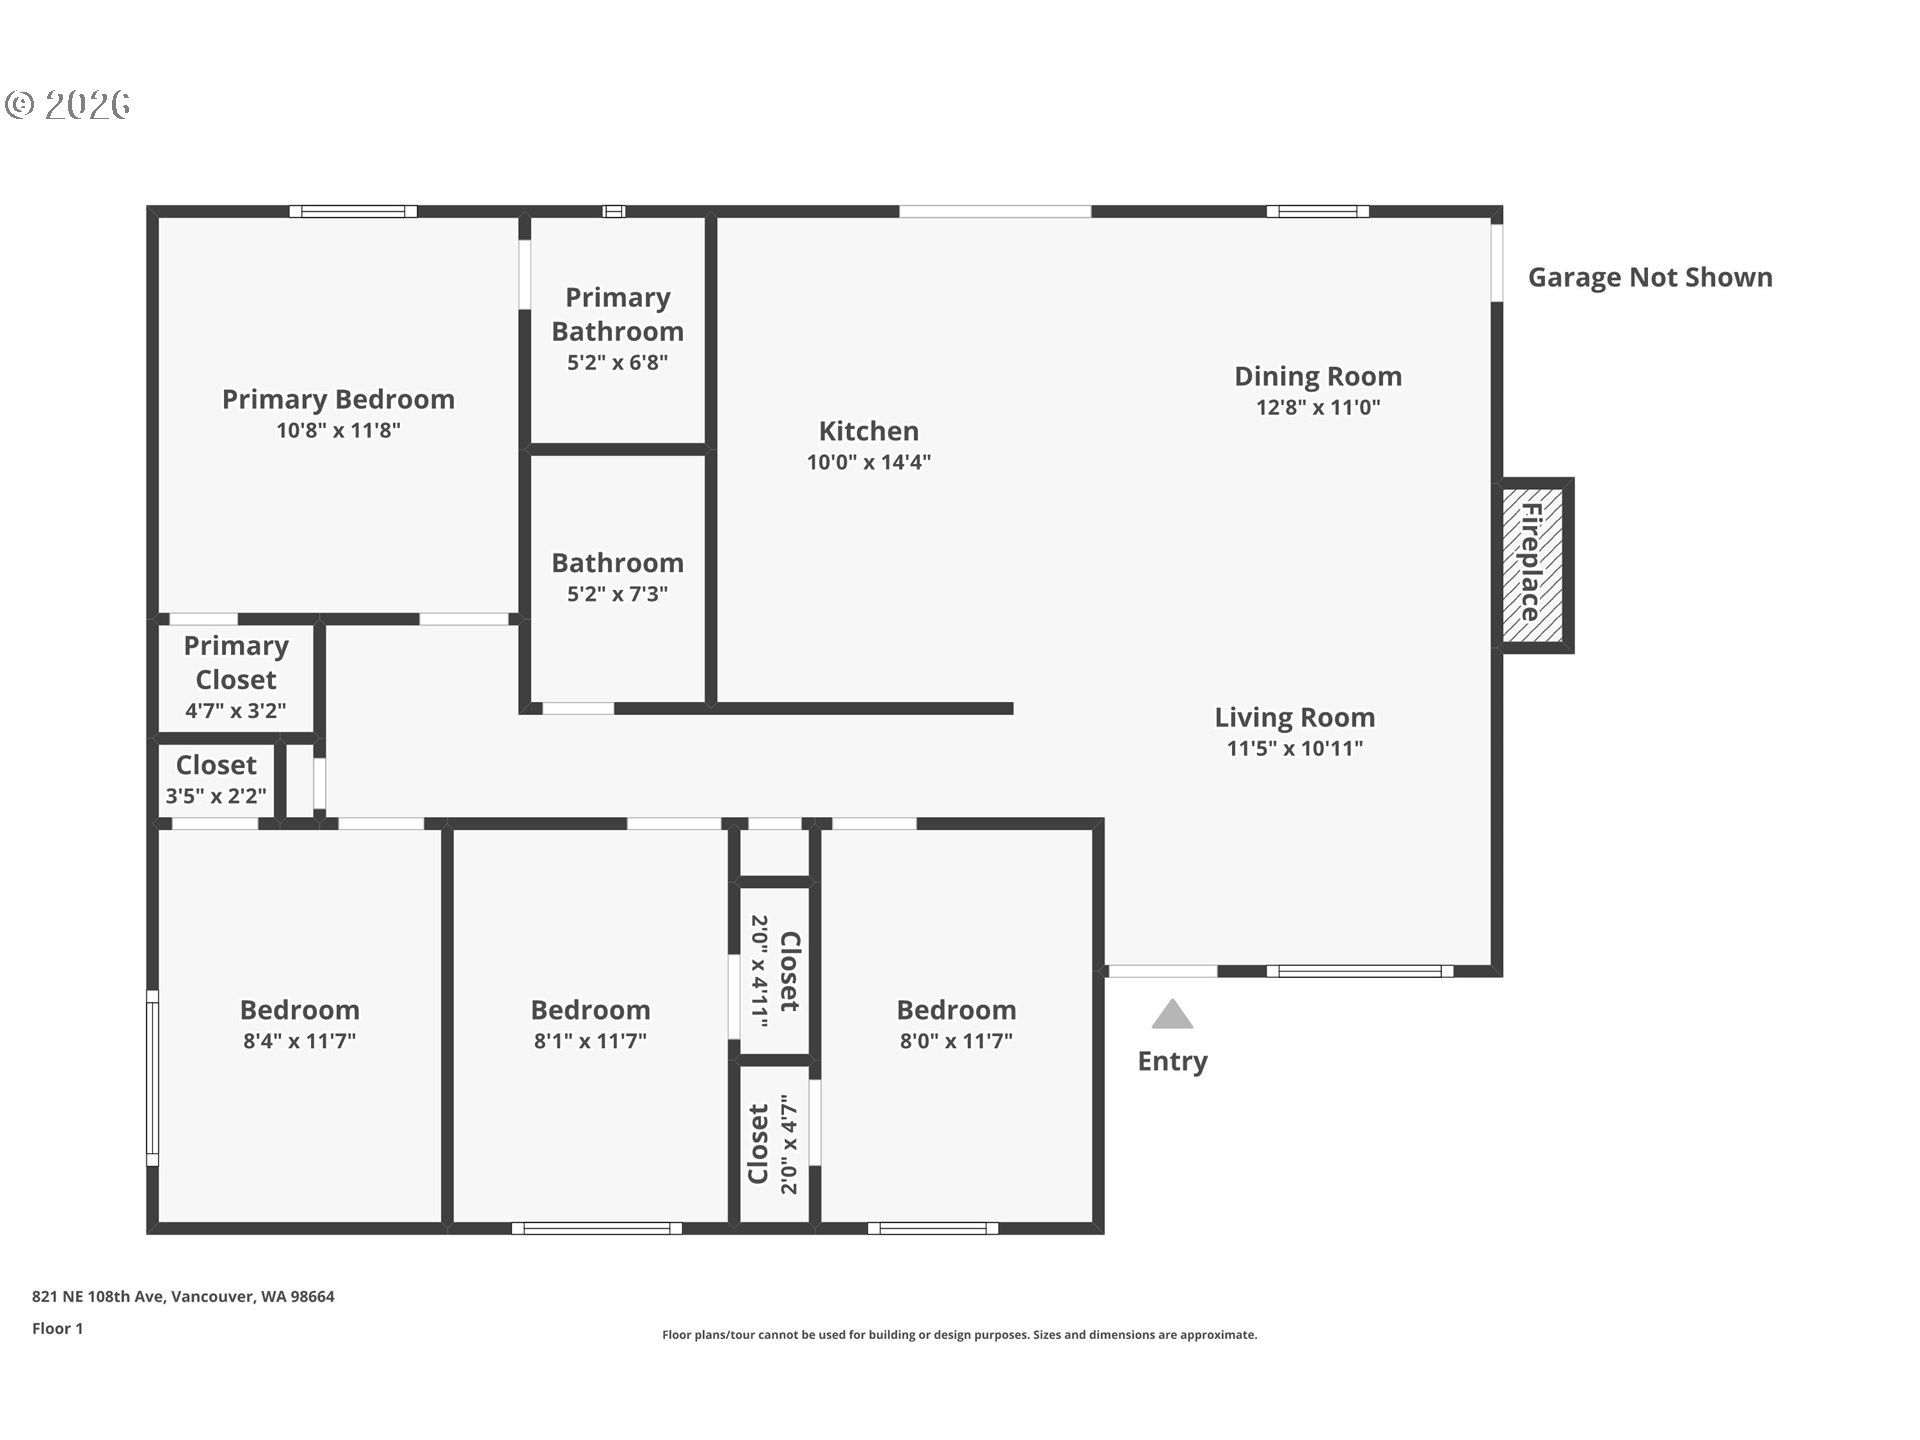
Floor plan of 821 NE 108th Ave showing four bedrooms, two bathrooms, and open kitchen, dining, and living areas.
SEE ALL PHOTOS
Single-story mauve house with an attached garage, grassy yard, shrubs, and mature trees.
Single-story pink house with an attached two-car garage, wide concrete driveway, and garden beds.
Home entrance with decorative metal security door, house number 821, and red roses beside the porch.
Living and dining room with light wood floors, white leather seating, and a fireplace beneath a wall-mounted television.
Living and dining room with cream reclining sofas, a tiled fireplace, and sunlight across the wood floor.
Open-plan kitchen and living area with white cabinets, stainless steel refrigerator, and glass dining table.
Dining area with a round table, cane-back chairs, patterned curtains, and a window air conditioner.
Open-plan kitchen with a large butcher-block island, stainless refrigerator, and adjoining living area.
Open-plan living and dining area with a cream sectional, fireplace, and large butcher-block kitchen island.
Kitchen with white cabinets, a wood-topped island, and glass doors opening to a patio.
Kitchen with white cabinets, stainless steel refrigerator, and a wood-topped island with two stools.
Kitchen with white cabinets, a wood-topped island and stools, and a stainless steel refrigerator.
Kitchen with white cabinets, a wood-topped island, and an adjoining living area with a sectional sofa.
Furnished bedroom with a blue patterned bedspread and a large window with blinds.
Bedroom with blue patterned bedding, wood floors, a window with blinds, and an open doorway.
Small furnished room with a desk, dresser, and sunlight casting striped shadows across the wood floor.
Furnished room with beige curtains, a television, and sunlight across the wood floor.
Bedroom with a black metal bed, blue patterned bedding, and dark blue curtains.
Bedroom with a blue patterned bedspread, navy curtains, and a television on a wooden dresser.
Bedroom with light wood floors, a blue-and-white patterned bedspread, and a television on a dresser.
Home office with a dual-monitor desk, black chair, wooden wardrobe, and curtained window.
Home office with a computer desk and black chair beside beige curtains.
Bathroom with tiled tub surround, floral shower curtain, and white vanity beneath a round mirror.
Bathroom with white vanity, toilet, and bathtub behind a blue-patterned shower curtain.
Backyard with a wooden playset, storage shed, and mature evergreen trees behind a patio.
Backyard with a wooden playset, blue slide, shed, and mature trees.
Fenced backyard with a wooden play structure, blue slide, pink shed, and mature evergreen trees.
Backyard with a tire-swing playset, raised garden beds, storage shed, and tree-shaded patio.
Fenced backyard with mature shade trees, a storage shed, and a slide beside the house.
Home’s backyard with a broad lawn, tall evergreen trees, fenced yard, and wooden playset.
Single-story home with an attached garage, fenced yard, and mature trees behind it, seen from above.
Floor plan of 821 NE 108th Ave showing four bedrooms, two bathrooms, and open kitchen, dining, and living areas.
Listing Courtesy of Cascade Hasson Sotheby's International Realty, Leigh Calvert. 360-909-5371
For Sale

821 NE 108TH AVE

821 NE 108TH AVE, Vancouver, WA 98664

$450,000
Private, gated one-level living in the heart of Vancouver's Marrion neighborhood. A gated driveway sets the tone the moment you arrive at this 4-bedroom, 2-bath ranch, offering an added layer of privacy and security that's hard to find at this price point. Set on a spacious .25-acre lot, the home features an open kitchen with ample cabinet space, a wood-burning fireplace, and French doors opening to a spacious fenced backyard -- ideal for entertaining, gardening, or simply enjoying the extra elbow room. The primary suite includes a tub/shower combo, and a 2-car attached garage with extra storage and a tool shed round out the practical features.Location is where this one really shines. Tucked into the quiet Marrion neighborhood, you're minutes from Fisher's Landing Marketplace, Fred Meyer, and Trader Joe's, with two nearby I-205 interchanges putting Vancouver Mall, downtown Vancouver, tax-free Oregon shopping, and Portland all within easy reach. Outdoor lovers will appreciate four neighborhood parks -- including George & Hazel Stein Park -- plus a community garden just around the corner. Zoned for Marrion Elementary, Wyeast Middle, and Mountain View High (Evergreen School District). Schedule a tour today - plan for a move tomorrow!

4
beds

2
baths

1,104 Sq.Ft. LIVING AREA

10,890 Sq.Ft. lot

Single-story pink house with an attached two-car garage, wide concrete driveway, and garden beds.

Schedule a Showing

I would love to show you our beautiful property. Please select your preferred date and time below. An agent will be in touch shortly to confirm your appointment.

Schedule a Showing

I would love to show you our beautiful property. Please select your preferred date and time below. An agent will be in touch shortly to confirm your appointment.
Thank you for your interest in 821 NE 108TH AVE, Vancouver, WA 98664. We are reviewing your request and will be in touch shortly!
Leigh Calvert

Leigh Calvert

Harvey Coker

Harvey Coker

Features & Amenities

Interior

  • total bedrooms4
  • Total bathrooms2
  • full bathrooms2
  • Fireplace Wood Burning
  • APPLIANCES Dishwasher, Free Standing Range, Island, Microwave
  • other interior Features Laminate Flooring

Area & Lot

  • Status For Sale
  • Living Area1,104 Sq.Ft.
  • Total Area1,104 Sq.Ft.
  • Lot Area10,890 Sq.Ft.
  • MLS® ID586933840
  • TypeResidential
  • YEAR BUILT1970
  • NeighborhoodVancouver
  • Architecture StylesStories 1, Ranch
  • View DescriptionTerritorial
  • Elementary SchoolMarrion
  • Middle SchoolWy East
  • High SchoolMountain View

Exterior

  • STORIES1
  • Garage Space2.0
  • water SourcePublic Water
  • roofComposition
  • lot featuresGated, Level, Public Road, Trees
  • parkingDriveway
  • HEAT TYPEWall Heater
  • AIR CONDITIONINGWall Unit
  • sewerStandard Septic
  • Disability FeaturesAccessible Approachwith Ramp, Garageon Main, Main Floor Bedroom Bath, Minimal Steps, One Level
  • other exterior FeaturesFenced, Fire Pit, Patio, Public Road, Raised Beds, Storm Door, Tool Shed, Yard

Financial

  • Sales Price$450,000
  • Real Estate Tax $3,913/yr

Mortgage Calculator

Estimate your monthly mortgage payment, including the principal and interest, property taxes, and HOA. Adjust the values to generate a more accurate rate.
All estimates are provided for informational purposes only. Actual amounts may vary.
$0,000 Your Payment 20 15 65
$0,000 Your Payment

Vancouver

Coming Soon!

Explore

Work With Us

Are you seeking your own British agent to have at your service? Stop right here! Introducing the Oxford Street Partners, a real estate team with Cascade Hasson Sotheby's International Realty—the joined forces of Leigh Calvert and Harvey Coker, two Brits offering first class real estate services in the SW Washington region.

Follow Us on Instagram