8008 NE 21ST WAY
8008 NE 21ST WAY
8008 NE 21ST WAY
8008 NE 21ST WAY
8008 NE 21ST WAY
8008 NE 21ST WAY
8008 NE 21ST WAY
8008 NE 21ST WAY
8008 NE 21ST WAY
8008 NE 21ST WAY
8008 NE 21ST WAY
8008 NE 21ST WAY
8008 NE 21ST WAY
8008 NE 21ST WAY
8008 NE 21ST WAY
8008 NE 21ST WAY
8008 NE 21ST WAY
8008 NE 21ST WAY
8008 NE 21ST WAY
8008 NE 21ST WAY
8008 NE 21ST WAY
8008 NE 21ST WAY
8008 NE 21ST WAY
8008 NE 21ST WAY
8008 NE 21ST WAY
8008 NE 21ST WAY
8008 NE 21ST WAY
8008 NE 21ST WAY
8008 NE 21ST WAY
8008 NE 21ST WAY
8008 NE 21ST WAY
8008 NE 21ST WAY
8008 NE 21ST WAY
8008 NE 21ST WAY
8008 NE 21ST WAY
8008 NE 21ST WAY
8008 NE 21ST WAY
8008 NE 21ST WAY
8008 NE 21ST WAY
8008 NE 21ST WAY
8008 NE 21ST WAY
8008 NE 21ST WAY
8008 NE 21ST WAY
SEE ALL PHOTOS
8008 NE 21ST WAY
8008 NE 21ST WAY
8008 NE 21ST WAY
8008 NE 21ST WAY
8008 NE 21ST WAY
8008 NE 21ST WAY
8008 NE 21ST WAY
8008 NE 21ST WAY
8008 NE 21ST WAY
8008 NE 21ST WAY
8008 NE 21ST WAY
8008 NE 21ST WAY
8008 NE 21ST WAY
8008 NE 21ST WAY
8008 NE 21ST WAY
8008 NE 21ST WAY
8008 NE 21ST WAY
8008 NE 21ST WAY
8008 NE 21ST WAY
8008 NE 21ST WAY
8008 NE 21ST WAY
8008 NE 21ST WAY
8008 NE 21ST WAY
8008 NE 21ST WAY
8008 NE 21ST WAY
8008 NE 21ST WAY
8008 NE 21ST WAY
8008 NE 21ST WAY
8008 NE 21ST WAY
8008 NE 21ST WAY
8008 NE 21ST WAY
8008 NE 21ST WAY
8008 NE 21ST WAY
8008 NE 21ST WAY
8008 NE 21ST WAY
8008 NE 21ST WAY
8008 NE 21ST WAY
8008 NE 21ST WAY
8008 NE 21ST WAY
8008 NE 21ST WAY
8008 NE 21ST WAY
8008 NE 21ST WAY
8008 NE 21ST WAY
Sold

8008 NE 21ST WAY

8008 NE 21ST WAY, Vancouver, WA 98664

$360,000
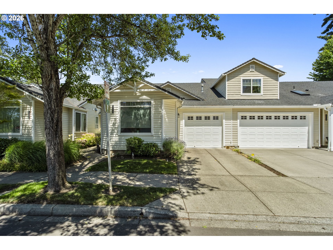
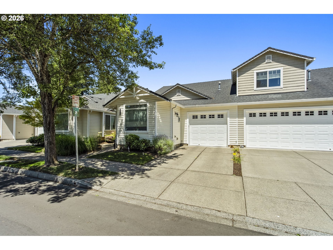
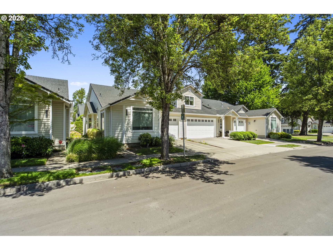
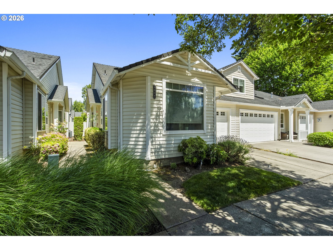
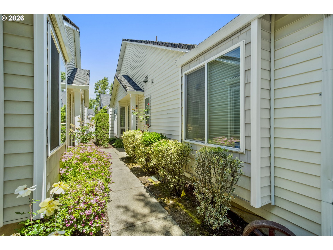
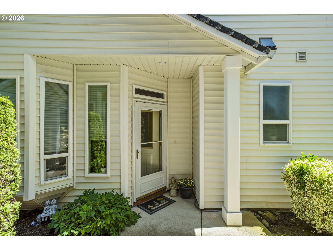
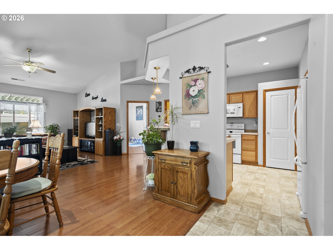
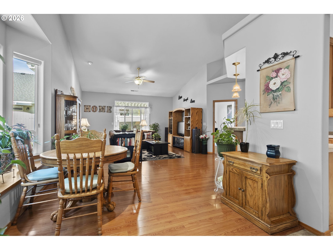
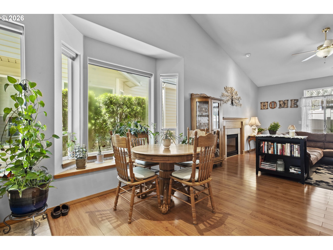
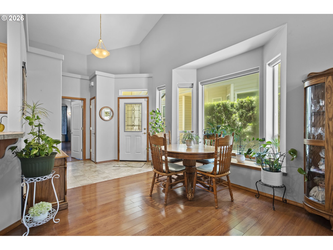
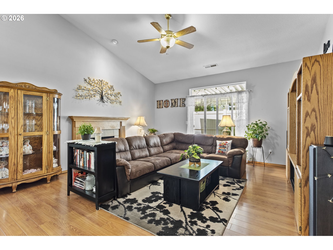
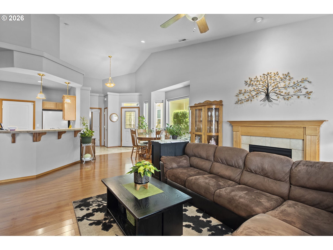
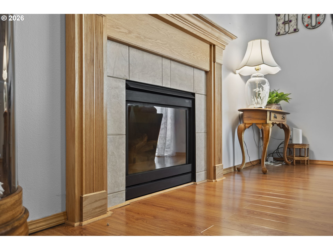
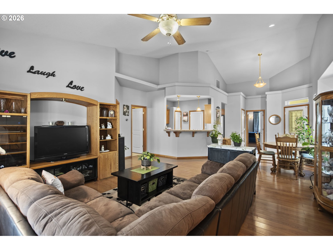
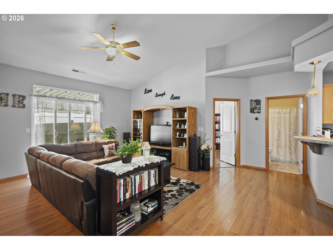
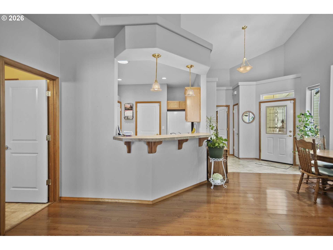
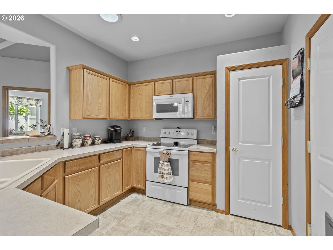
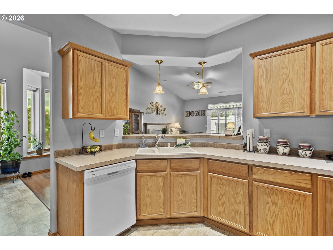
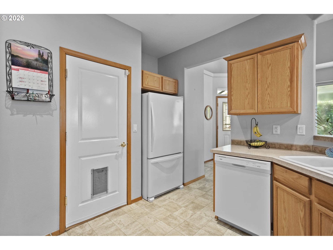
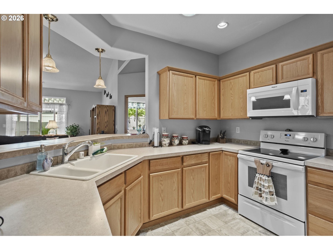
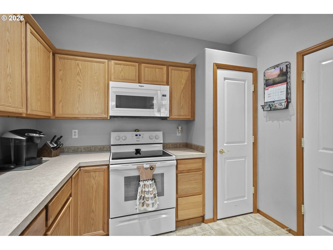
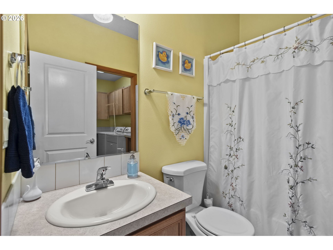
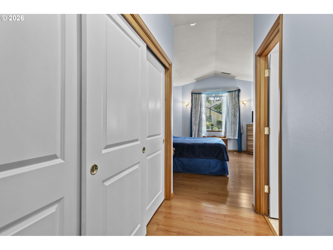
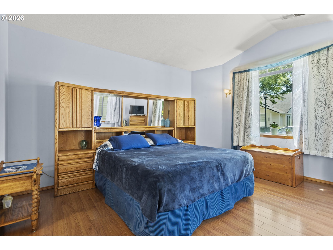
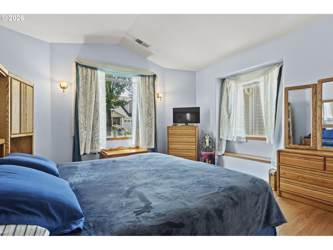
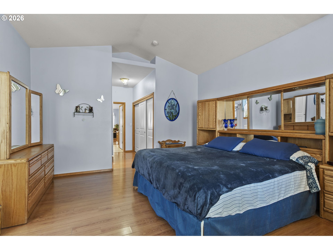
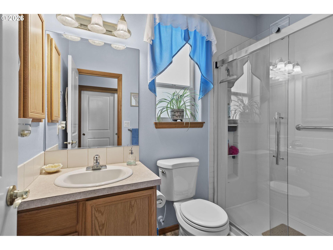
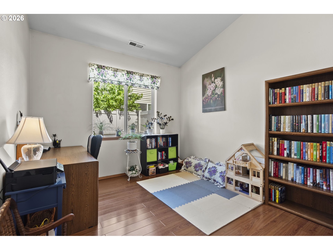
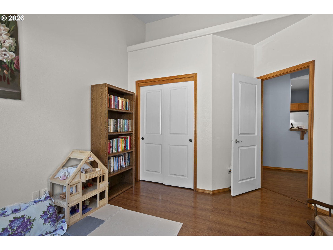
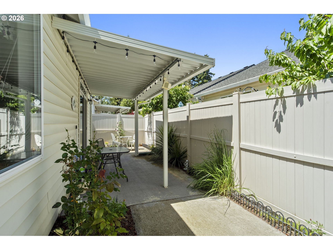
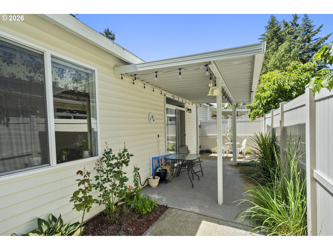
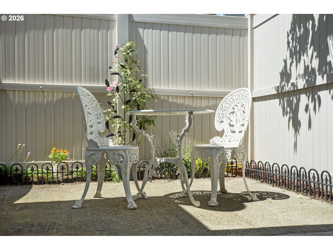
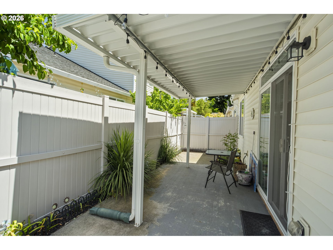
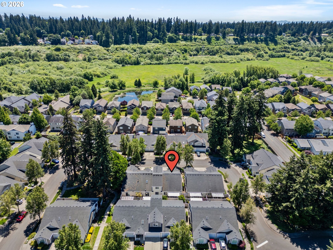
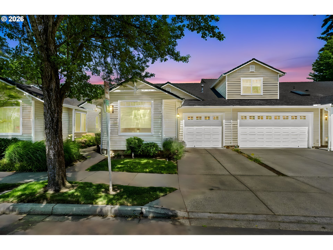
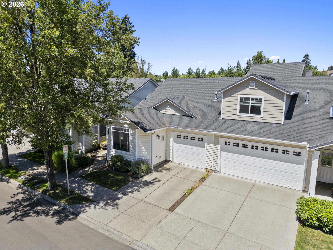
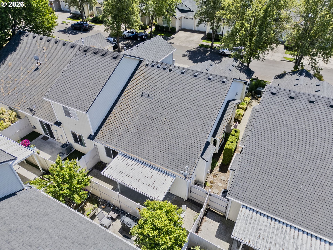
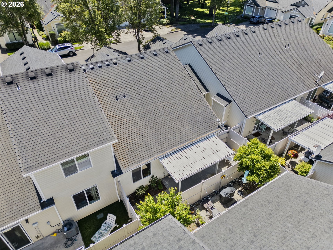
Welcome home to easy living in the heart of central Vancouver! This light and bright, single-level home offers 1,217 square feet with 2 bedrooms, 2 bathrooms, and an inviting open-concept layout designed for comfortable living.Vaulted ceilings and abundant natural light create an airy feel, while the gas fireplace adds warmth and charm to the space. The thoughtfully designed floor plan flows seamlessly, making it easy to relax or entertain.The spacious primary suite features a beautifully updated shower, newly installed in 2026, while newer kitchen appliances (2018) add everyday convenience. Step outside to enjoy a private, fenced backyard complete with a covered patio--perfect for morning coffee, quiet evenings, or year-round enjoyment.Located in a centrally located neighborhood with nearby parks and close to shopping, medical services, and freeway access, this home offers both comfort and convenience. Weekly yard service is included for true ease of living.A wonderful opportunity to enjoy simple, comfortable living in a welcoming community!

2
beds

2
baths

1,217 Sq.Ft. LIVING AREA

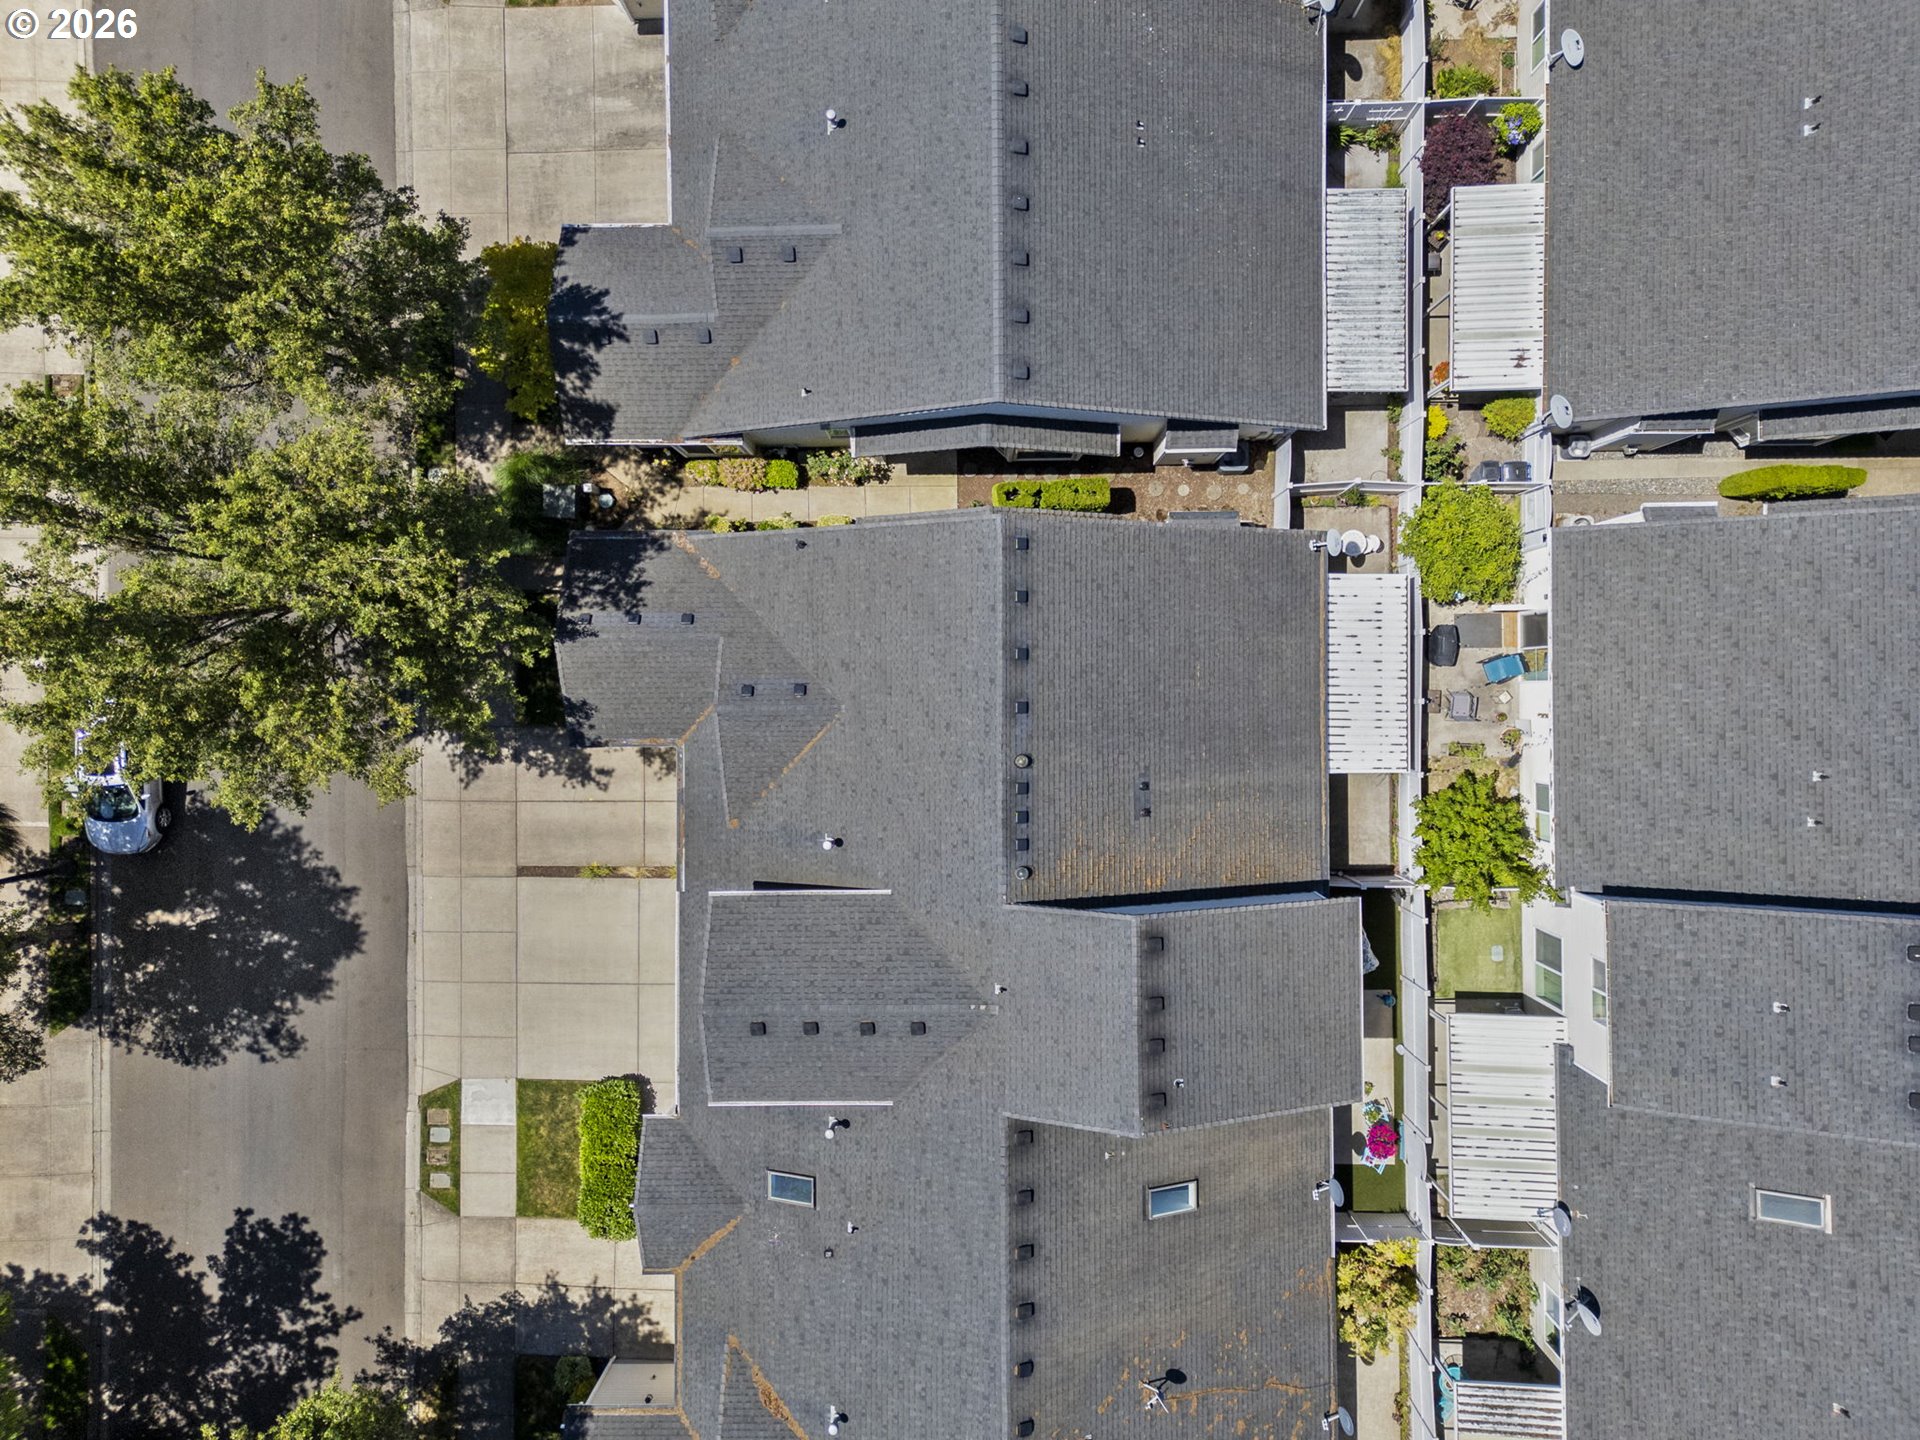
2,613 Sq.Ft. lot

Leigh Calvert

Leigh Calvert

Features & Amenities

Interior

  • total bedrooms2
  • Total bathrooms2
  • full bathrooms2
  • Fireplace Gas
  • APPLIANCES Disposal, Free Standing Range, Free Standing Refrigerator, Pantry, Tile
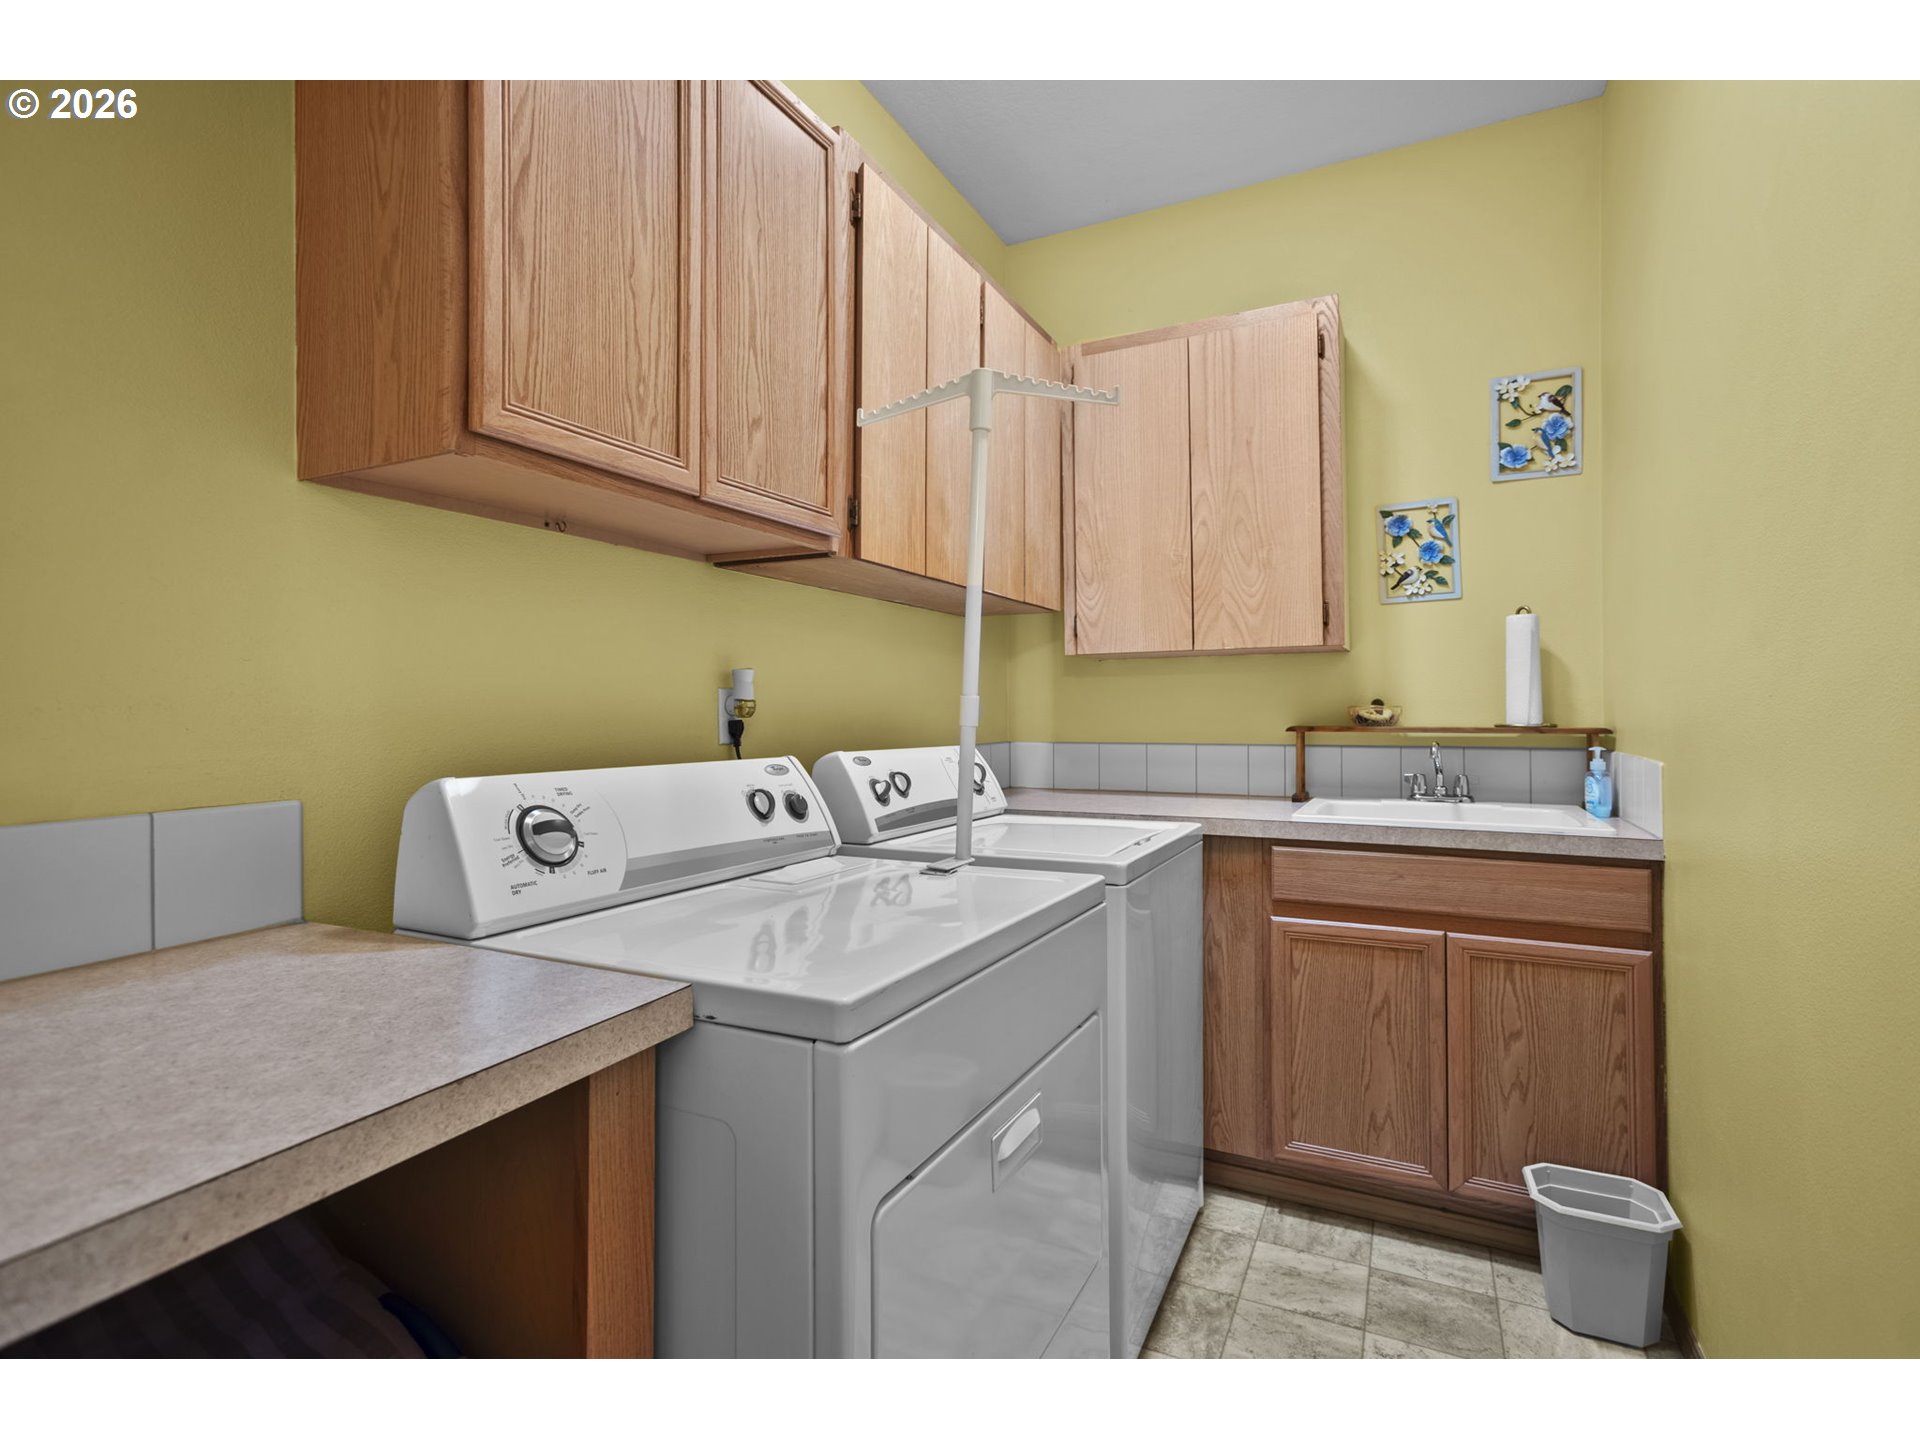
  • other interior Features Laminate Flooring, Laundry, Vaulted Ceiling, Vinyl Floor, Washer Dryer

Area & Lot

  • Status Sold
  • Date Sold July 14, 2026
  • Living Area1,217 Sq.Ft.
  • Total Area1,217 Sq.Ft.
  • Lot Area2,613 Sq.Ft.
  • MLS® ID788957681
  • TypeTownhouse
  • YEAR BUILT2004
  • NeighborhoodVancouver
  • Architecture StylesStories 1, Townhouse
  • Elementary SchoolOgden
  • Middle SchoolMcLoughlin
  • High SchoolFort Vancouver

Exterior

  • STORIES1
  • Garage Space1.0
  • water SourcePublic Water
  • roofComposition
  • lot featuresLevel
  • parkingDriveway
  • HEAT TYPEForced Air
  • AIR CONDITIONINGCentral Air
  • sewerPublic Sewer
  • SubstructureSlab
  • Disability FeaturesOne Level, Utility Room On Main
  • other exterior FeaturesCovered Patio, Fenced

Financial

  • Sales Price$360,000
  • Real Estate Tax $1,209/yr
  • HOA $215/3 mos

Vancouver

Coming Soon!

Explore

Work With Us

Are you seeking your own British agent to have at your service? Stop right here! Introducing the Oxford Street Partners, a real estate team with Cascade Hasson Sotheby's International Realty—the joined forces of Leigh Calvert and Harvey Coker, two Brits offering first class real estate services in the SW Washington region.

Follow Us on Instagram