800 NW SLUMAN RD
800 NW SLUMAN RD
800 NW SLUMAN RD
800 NW SLUMAN RD
800 NW SLUMAN RD
800 NW SLUMAN RD
800 NW SLUMAN RD
800 NW SLUMAN RD
800 NW SLUMAN RD
800 NW SLUMAN RD
800 NW SLUMAN RD
800 NW SLUMAN RD
800 NW SLUMAN RD
800 NW SLUMAN RD
800 NW SLUMAN RD
800 NW SLUMAN RD
800 NW SLUMAN RD
800 NW SLUMAN RD
800 NW SLUMAN RD
800 NW SLUMAN RD
800 NW SLUMAN RD
800 NW SLUMAN RD
800 NW SLUMAN RD
800 NW SLUMAN RD
800 NW SLUMAN RD
800 NW SLUMAN RD
SEE ALL PHOTOS
800 NW SLUMAN RD
800 NW SLUMAN RD
800 NW SLUMAN RD
800 NW SLUMAN RD
800 NW SLUMAN RD
800 NW SLUMAN RD
800 NW SLUMAN RD
800 NW SLUMAN RD
800 NW SLUMAN RD
800 NW SLUMAN RD
800 NW SLUMAN RD
800 NW SLUMAN RD
800 NW SLUMAN RD
800 NW SLUMAN RD
800 NW SLUMAN RD
800 NW SLUMAN RD
800 NW SLUMAN RD
800 NW SLUMAN RD
800 NW SLUMAN RD
800 NW SLUMAN RD
800 NW SLUMAN RD
800 NW SLUMAN RD
800 NW SLUMAN RD
800 NW SLUMAN RD
800 NW SLUMAN RD
800 NW SLUMAN RD
Listing Courtesy of John L. Scott Real Estate, Justin Underwood. 360-333-5706
Sold

800 NW SLUMAN RD

800 NW SLUMAN RD, Vancouver, WA 98665

$425,000
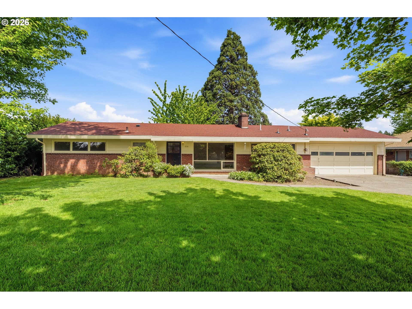
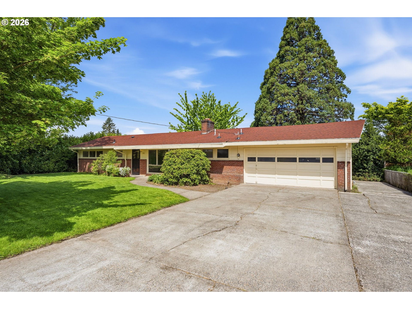
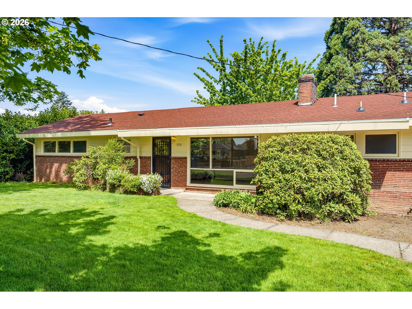
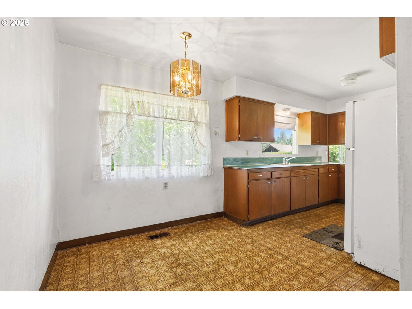
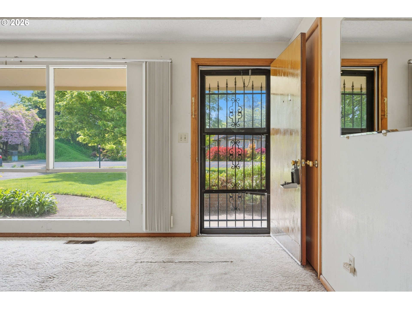
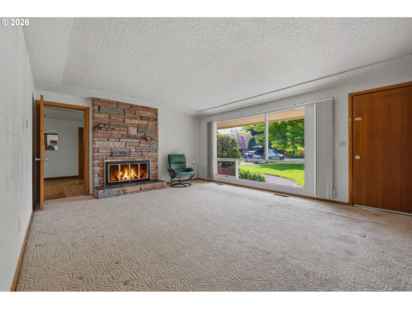
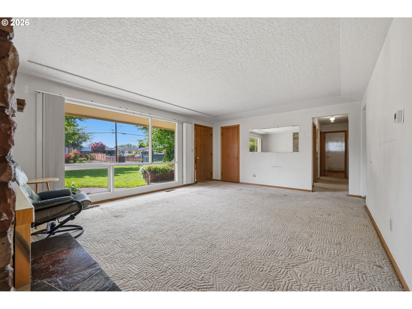
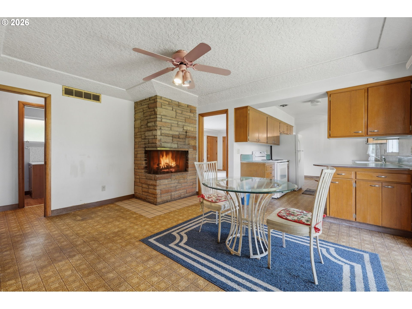
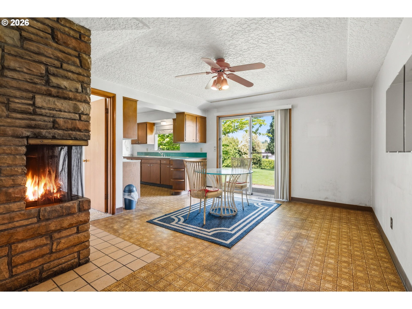
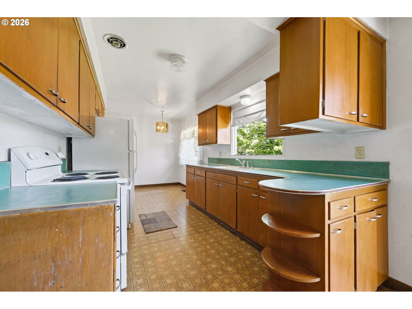
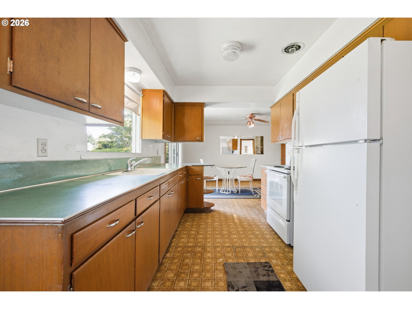
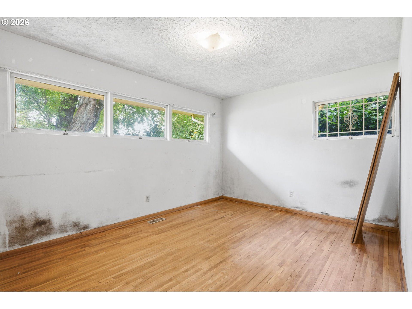
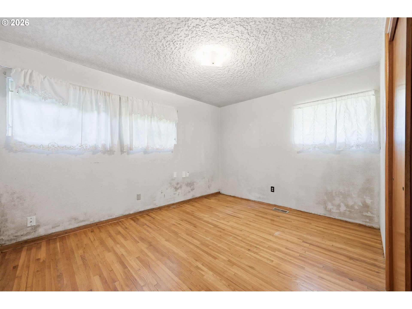
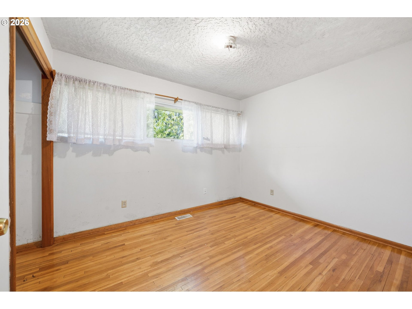
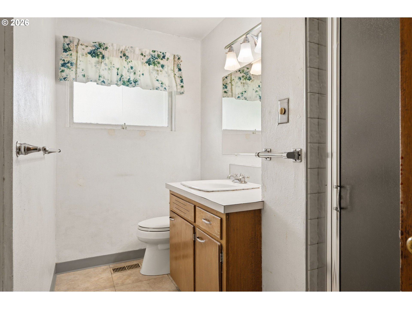
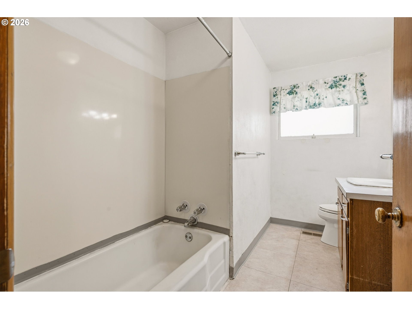
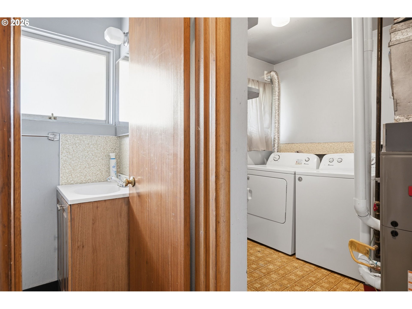
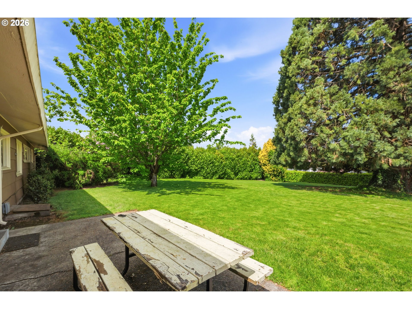
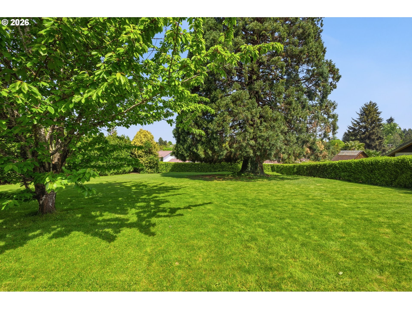
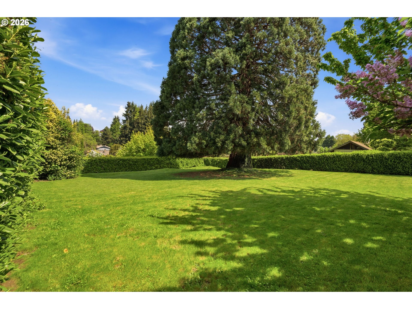
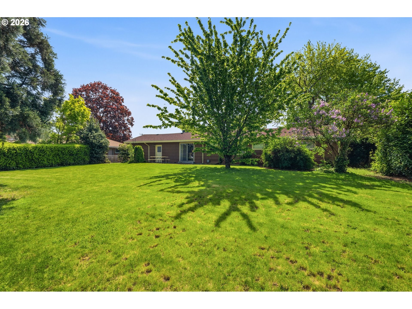
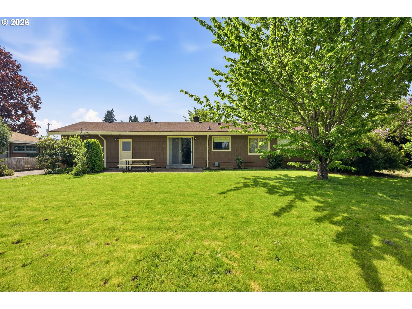
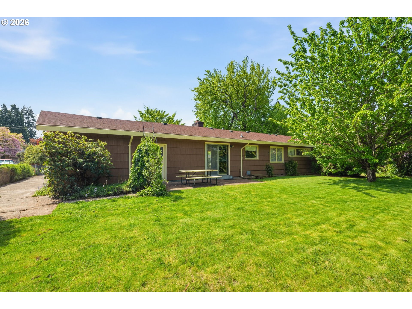
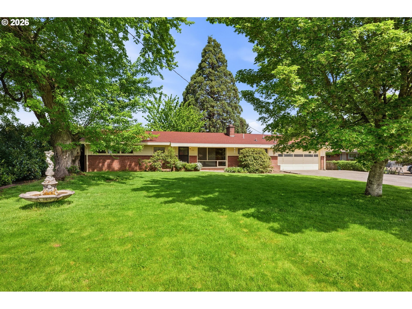
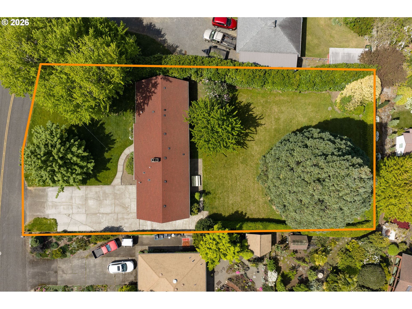
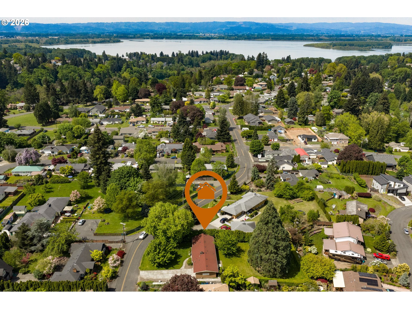
Set on a spacious, level .42-acre lot with a wonderfully private, park-like backyard, this charming 1955 mid-century ranch offers an exciting opportunity to enjoy classic design with room to make it your own. The easy single-level layout pairs timeless curb appeal - low-slung roofline, brick accents, and wide front elevation - with large picture windows that bring in abundant natural light. Inside, the living room is anchored by a striking double-sided, floor-to-ceiling stacked stone fireplace with a substantial hearth, an iconic mid-century feature that also warms the adjacent dining area. The kitchen retains its original character with warm wood cabinetry, vintage hardware, extensive counter space, and a functional layout that flows seamlessly into the dining room, where sliders open to the patio and expansive backyard. Three nicely sized bedrooms with wood floors, a main bath with both walk-in shower and tub, and a convenient half bath plus utility room with washer and dryer included round out the interior. Outside, the beautifully maintained grounds, mature landscaping, RV parking/access, and attached two-car garage offer both space and flexibility - all with no HOA. Established, comfortable, and full of potential, this is a rare chance to create something special in a truly serene setting.

3
beds

2
baths

1,320 Sq.Ft. LIVING AREA

0.42 Acres lot

Harvey Coker

Harvey Coker

Features & Amenities

Interior

  • total bedrooms3
  • Total bathrooms2
  • full bathroom1
  • Fireplace Wood Burning
  • APPLIANCES Free Standing Range, Free Standing Refrigerator, Solid Surface Countertop
  • other interior Features Laundry, Wallto Wall Carpet, Washer Dryer, Wood Floors

Area & Lot

  • Status Sold
  • Living Area1,320 Sq.Ft.
  • Total Area1,320 Sq.Ft.
  • Lot Area0.42 Acres
  • MLS® ID133534626
  • TypeResidential
  • YEAR BUILT1955
  • Architecture StylesStories 1, Ranch
  • Elementary SchoolHazel Dell
  • Middle SchoolJason Lee
  • High SchoolHudsons Bay

Exterior

  • STORIES1
  • Garage Space2.0
  • water SourcePublic Water
  • roofComposition
  • lot featuresLevel, Public Road
  • parkingDriveway
  • HEAT TYPEForced Air
  • sewerPublic Sewer
  • Disability FeaturesGarageon Main, Minimal Steps, One Level, Parking, Utility Room On Main, Walkin Shower
  • other exterior FeaturesPatio, RVParking, Yard

Financial

  • Sales Price$425,000
  • Real Estate Tax $4,082/yr
  • Zoning R1-7.5
View Virtual Tour

Work With Us

Are you seeking your own British agent to have at your service? Stop right here! Introducing the Oxford Street Partners, a real estate team with Cascade Hasson Sotheby's International Realty—the joined forces of Leigh Calvert and Harvey Coker, two Brits offering first class real estate services in the SW Washington region.

Follow Us on Instagram