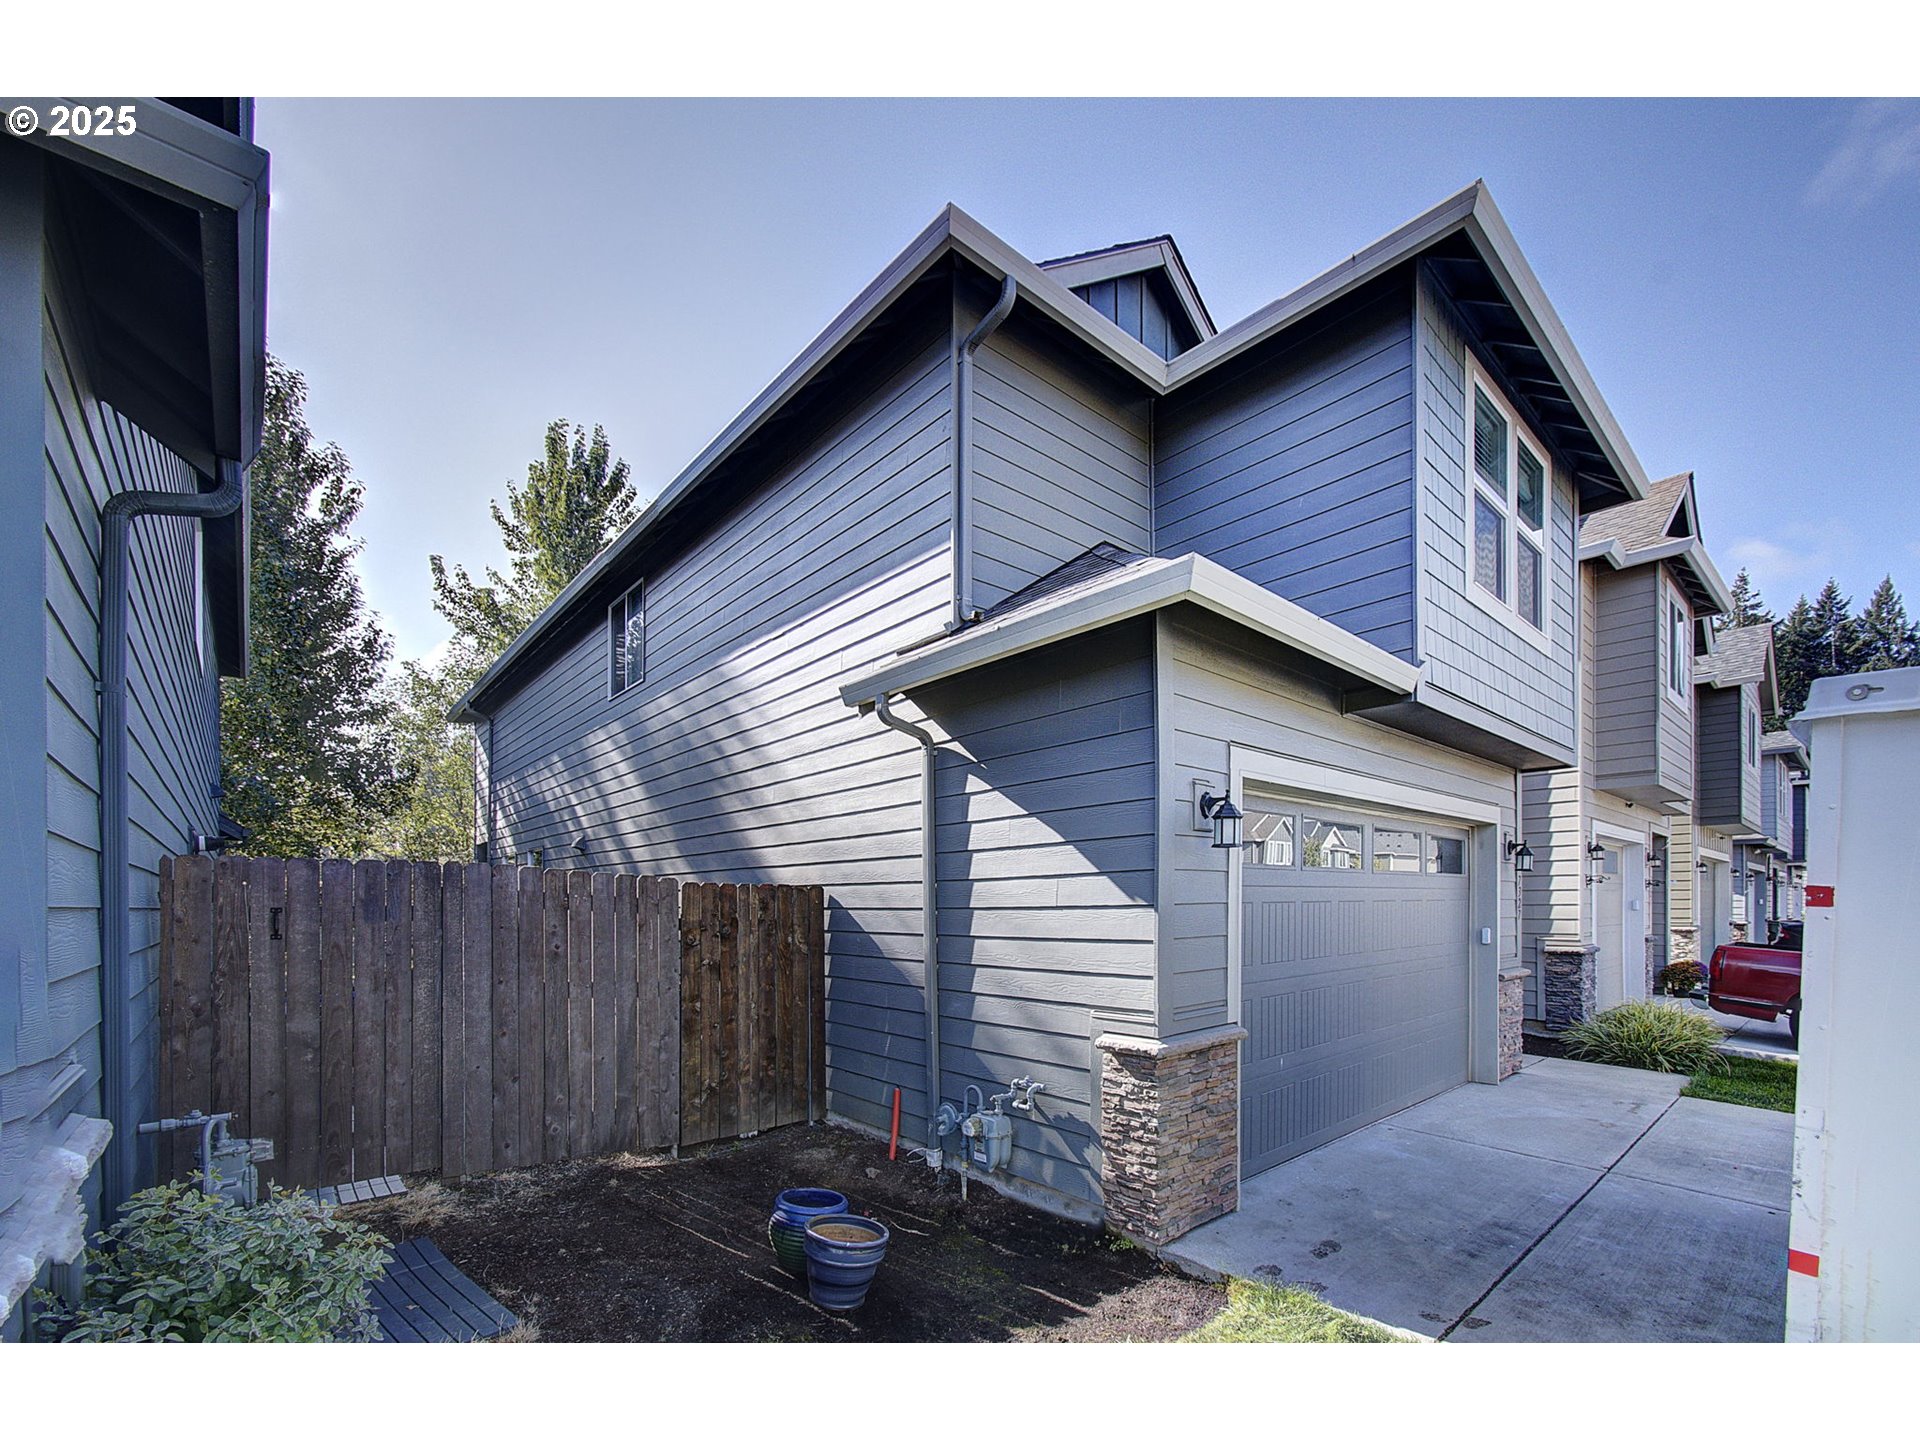
Blue-gray townhouse with a large garage, concrete driveway, and small fenced yard.
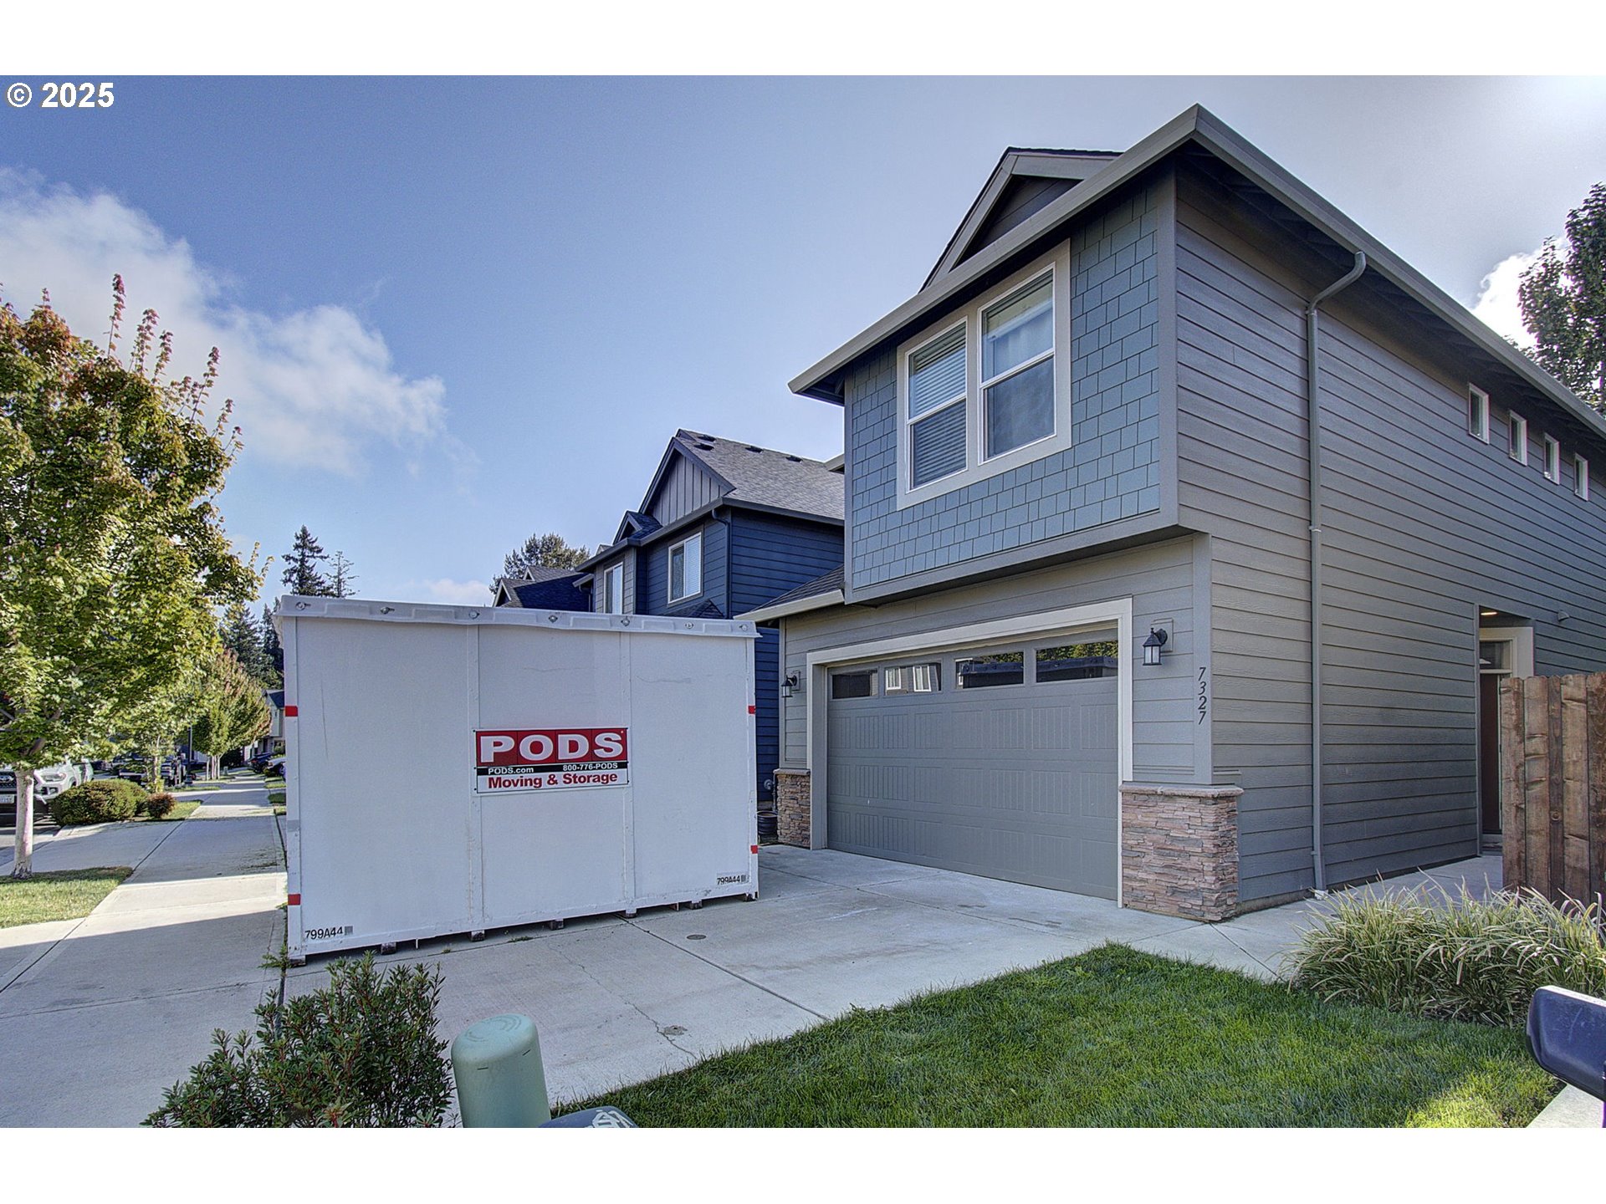
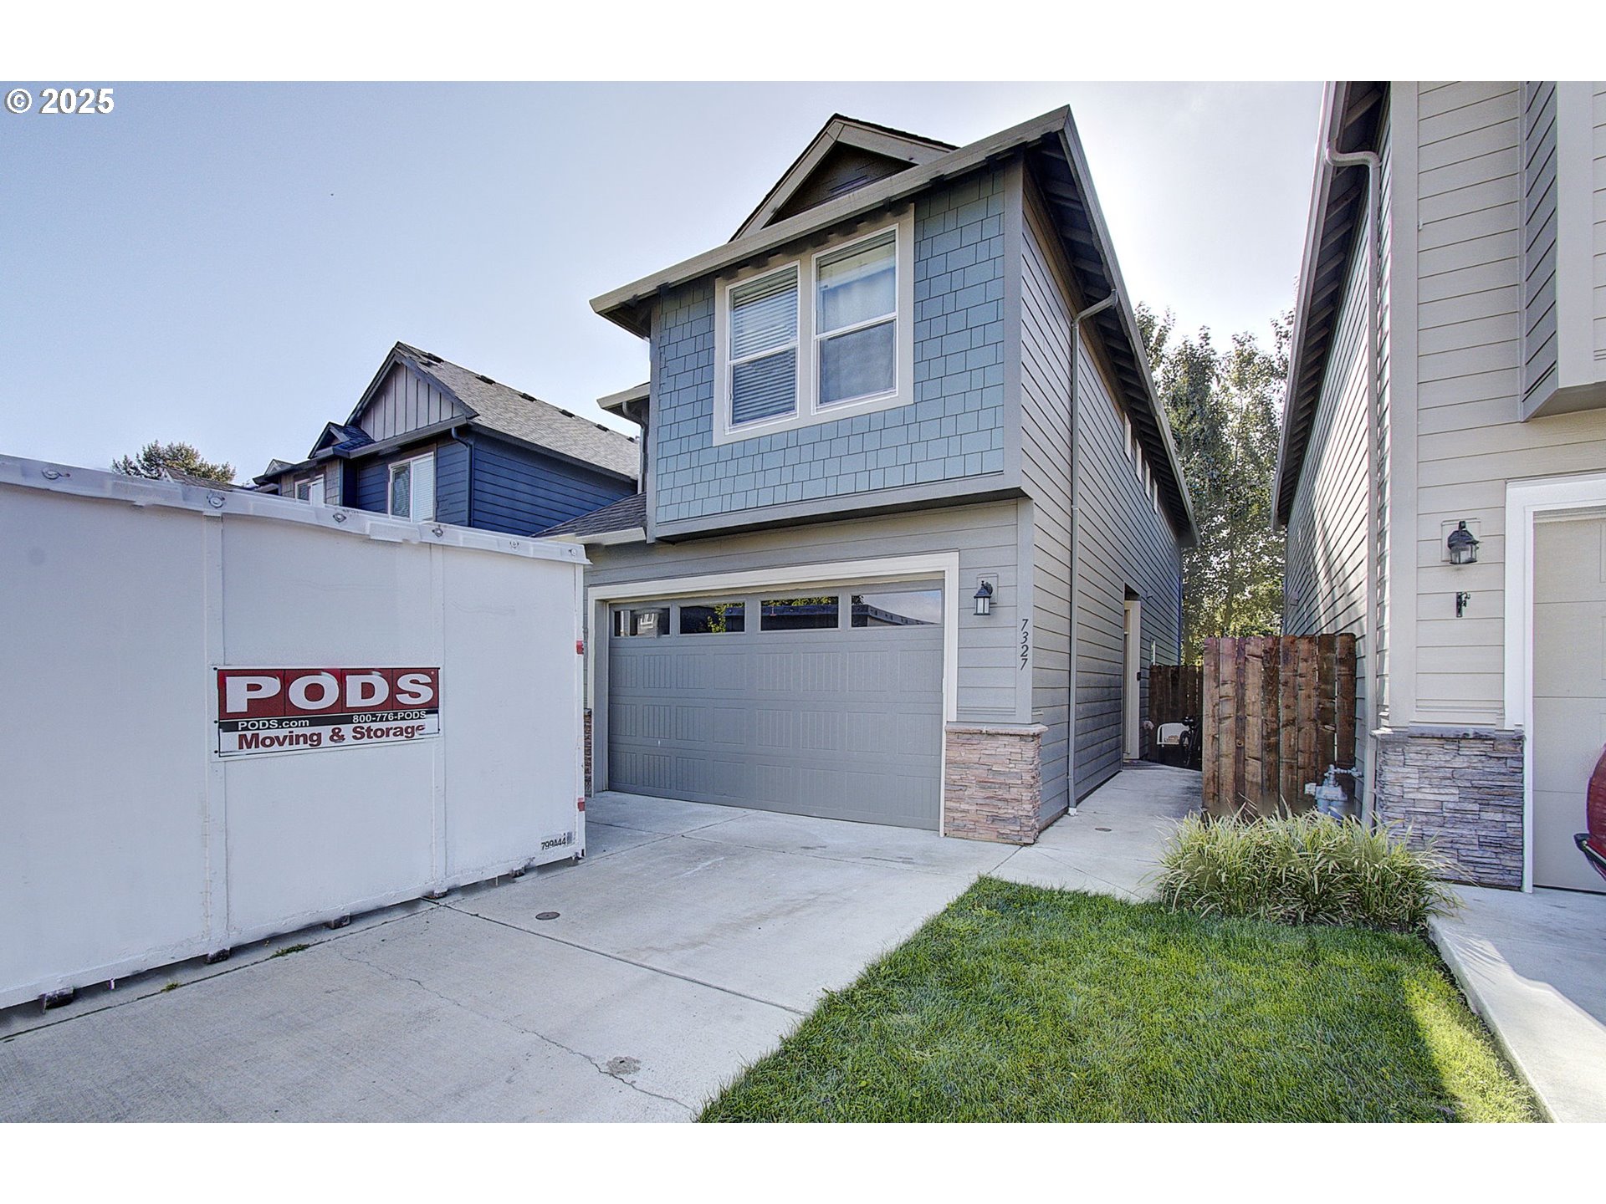
Two-story gray house with stone accents and a white PODS container parked in the driveway.
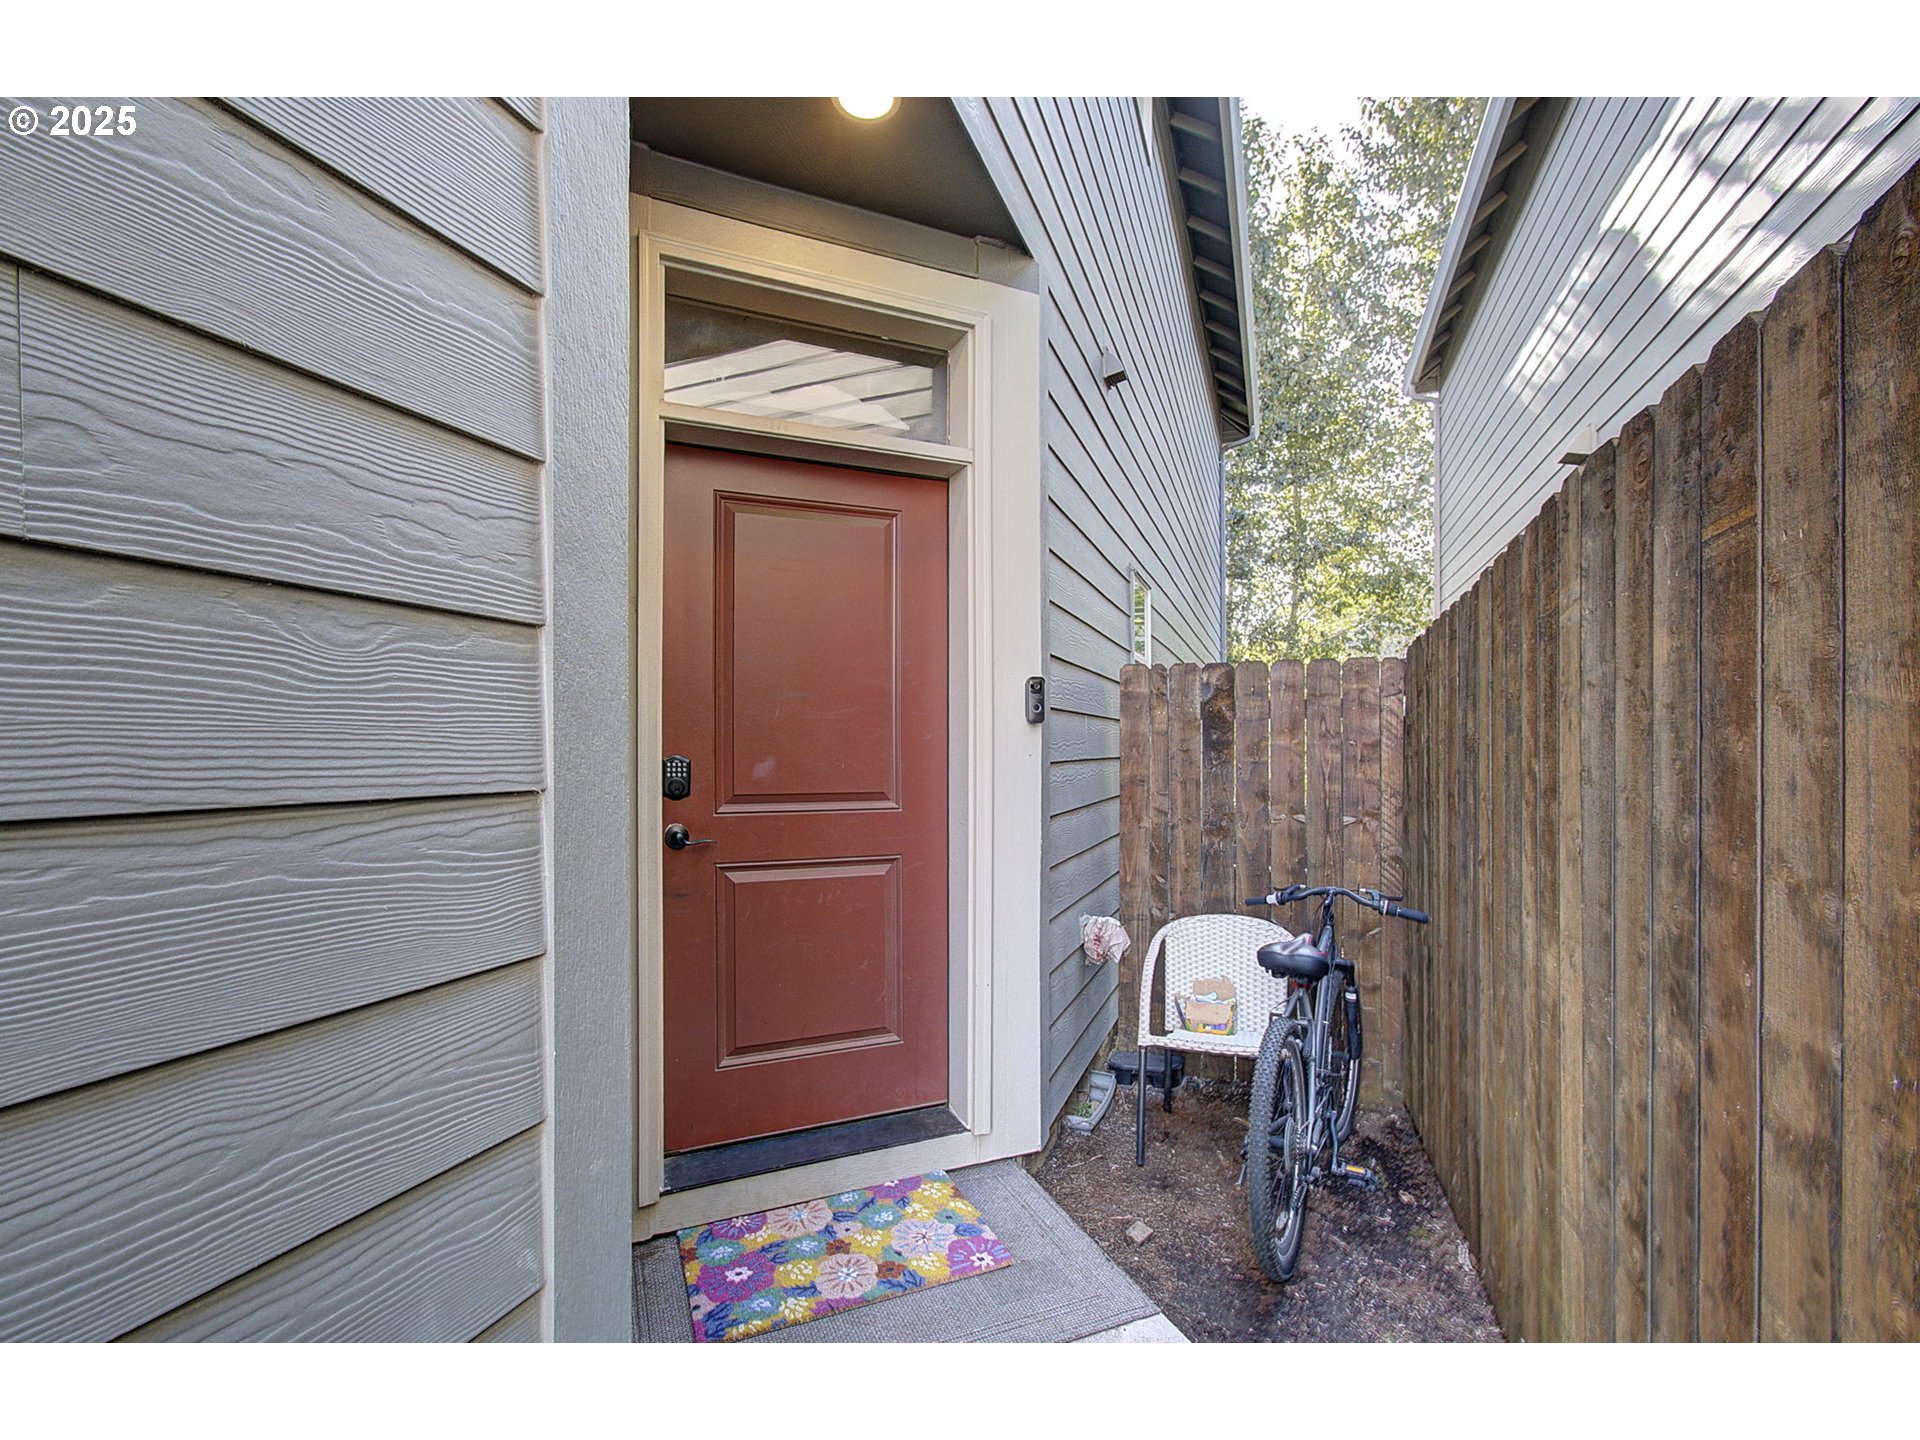
Home’s red side-entry door beside a narrow fenced walkway with a bicycle and chair.
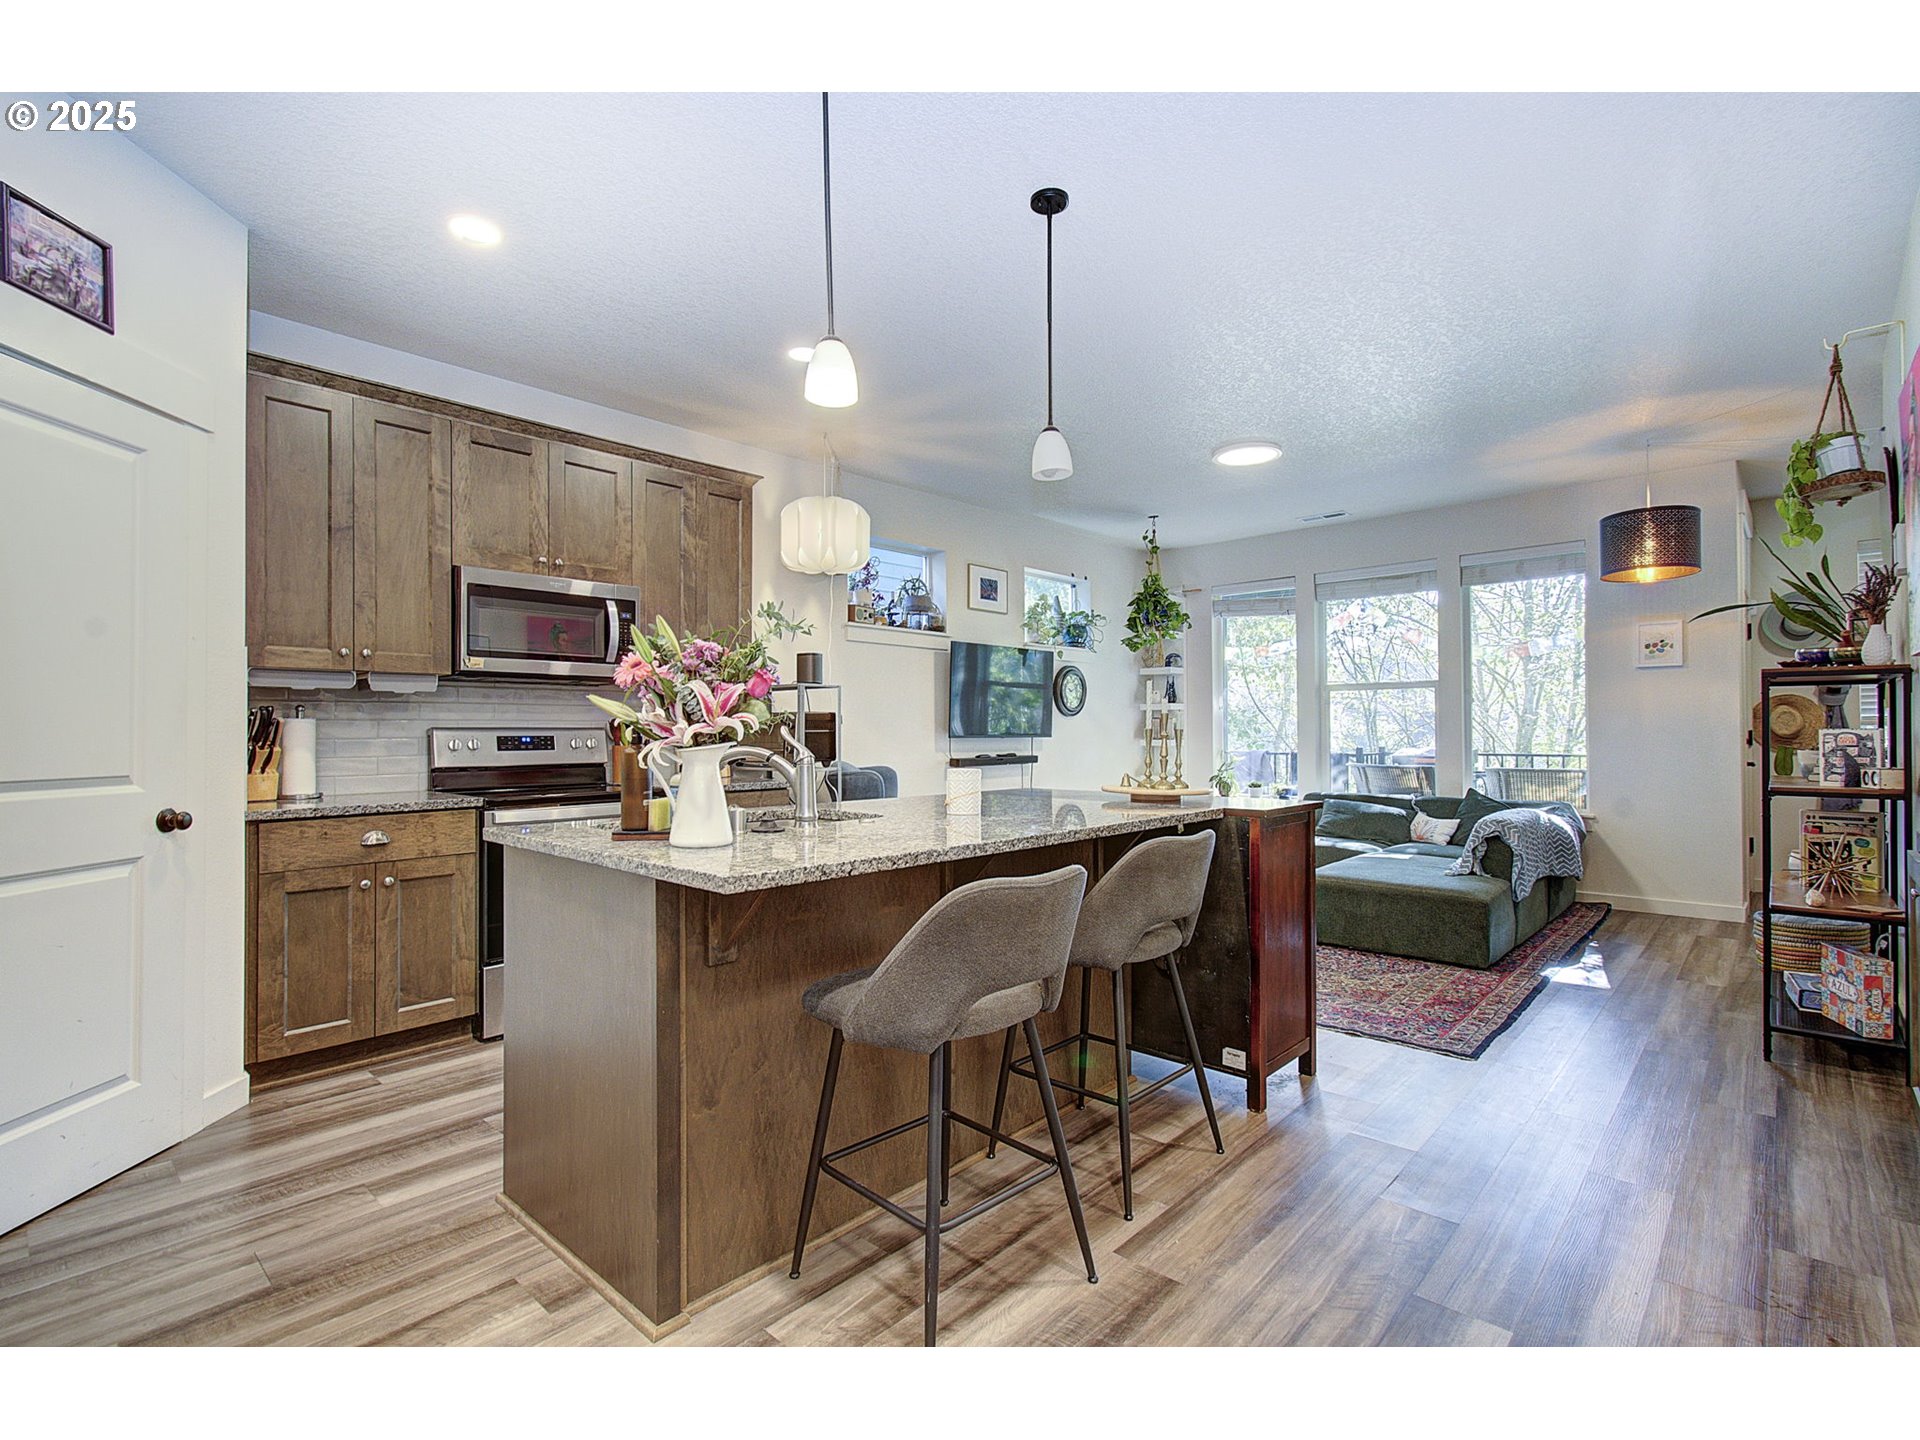
Open-plan kitchen with a granite island and bar stools, opening to a window-lit living area.
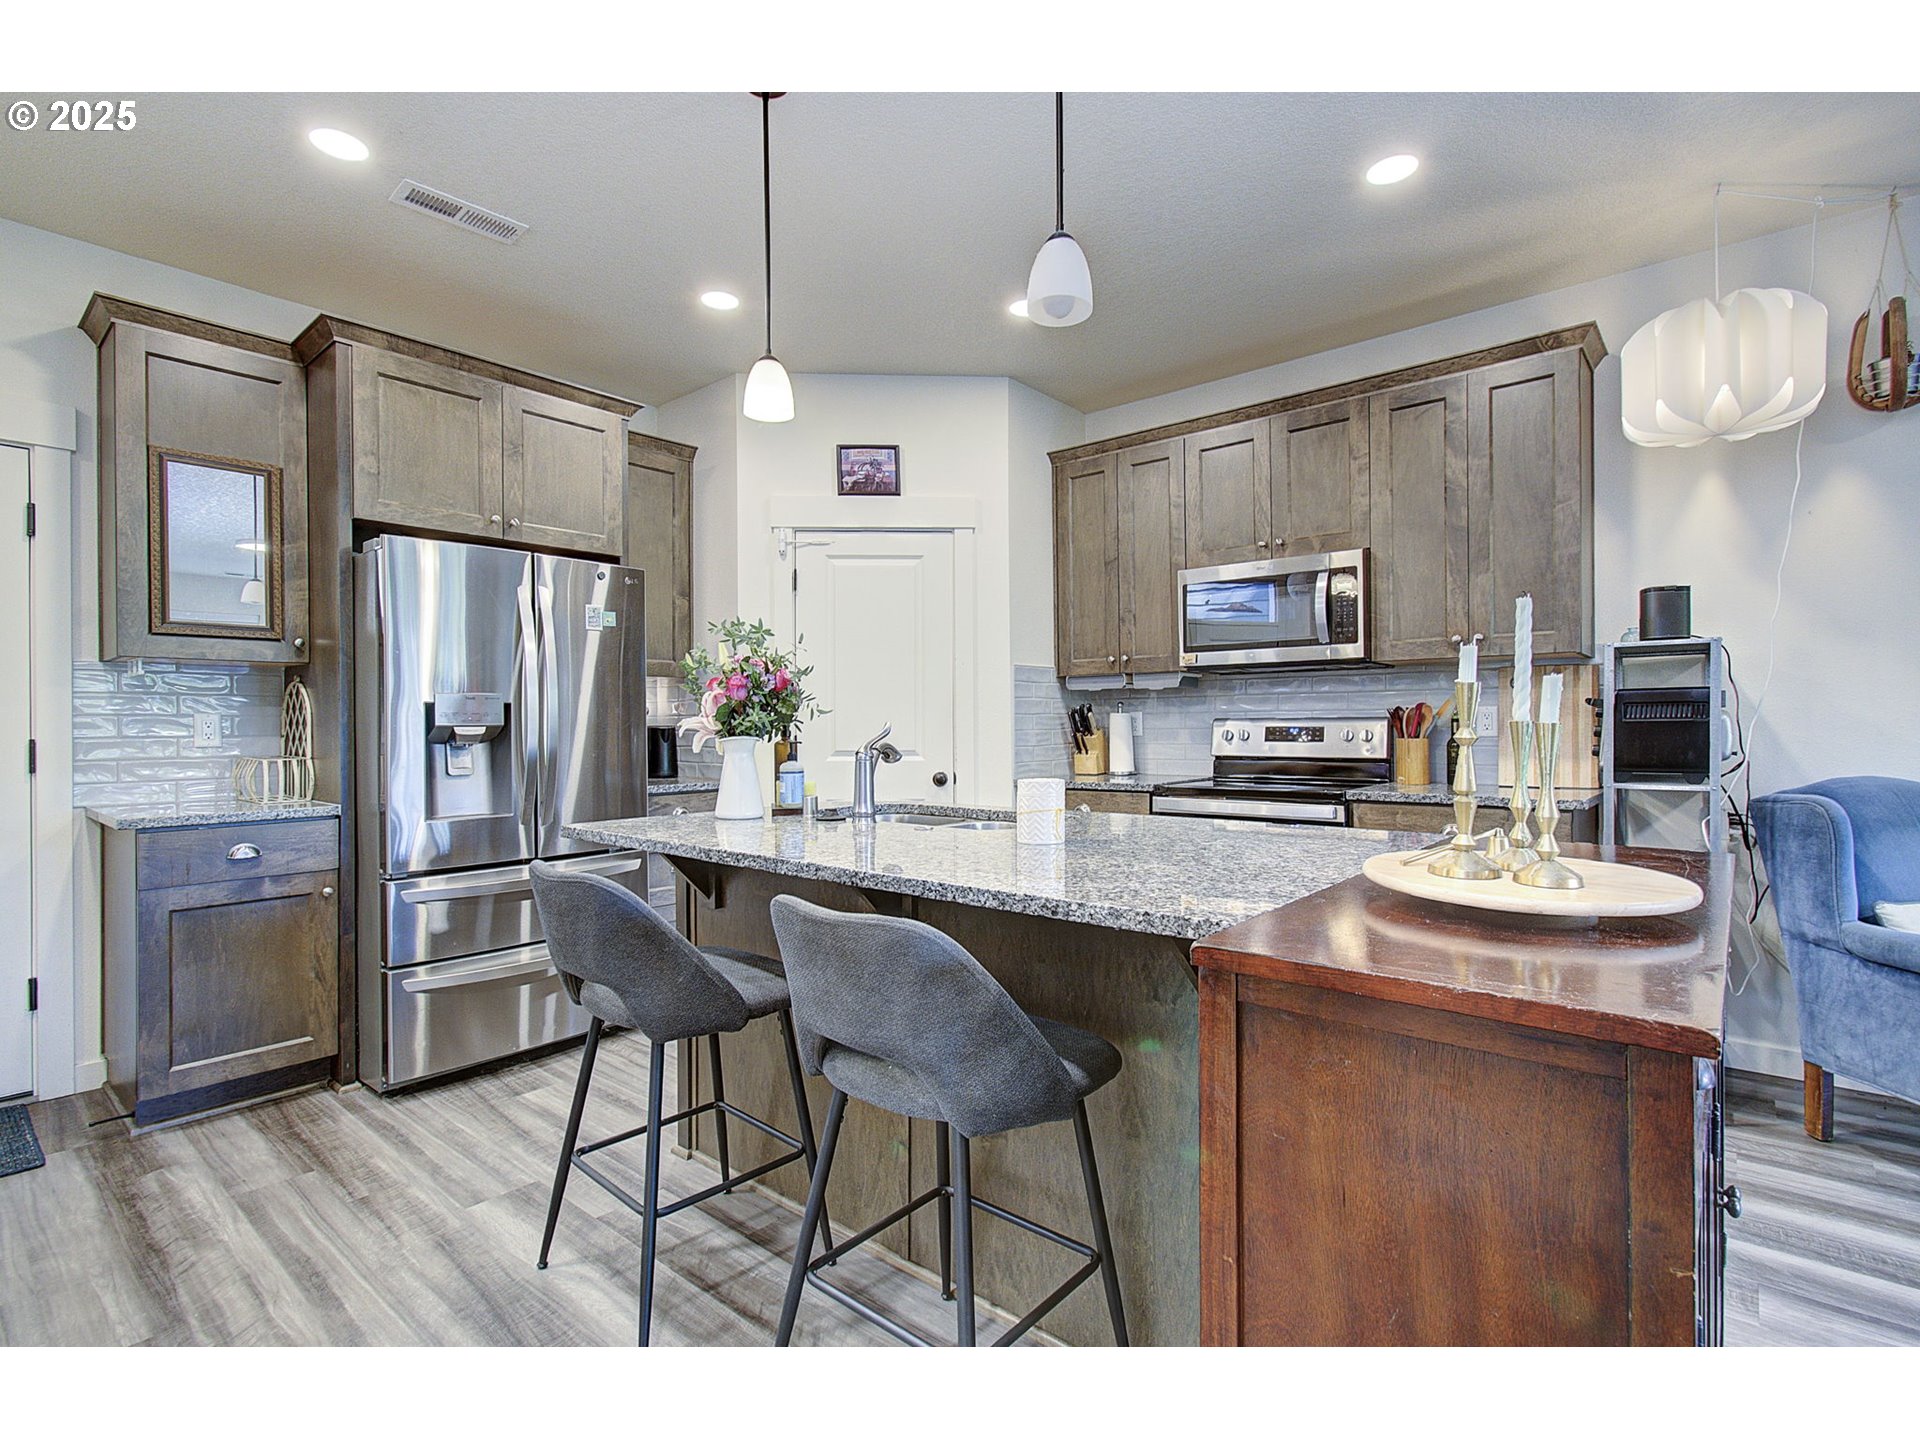
Kitchen with dark wood cabinets, stainless appliances, and a large granite island with two bar stools.
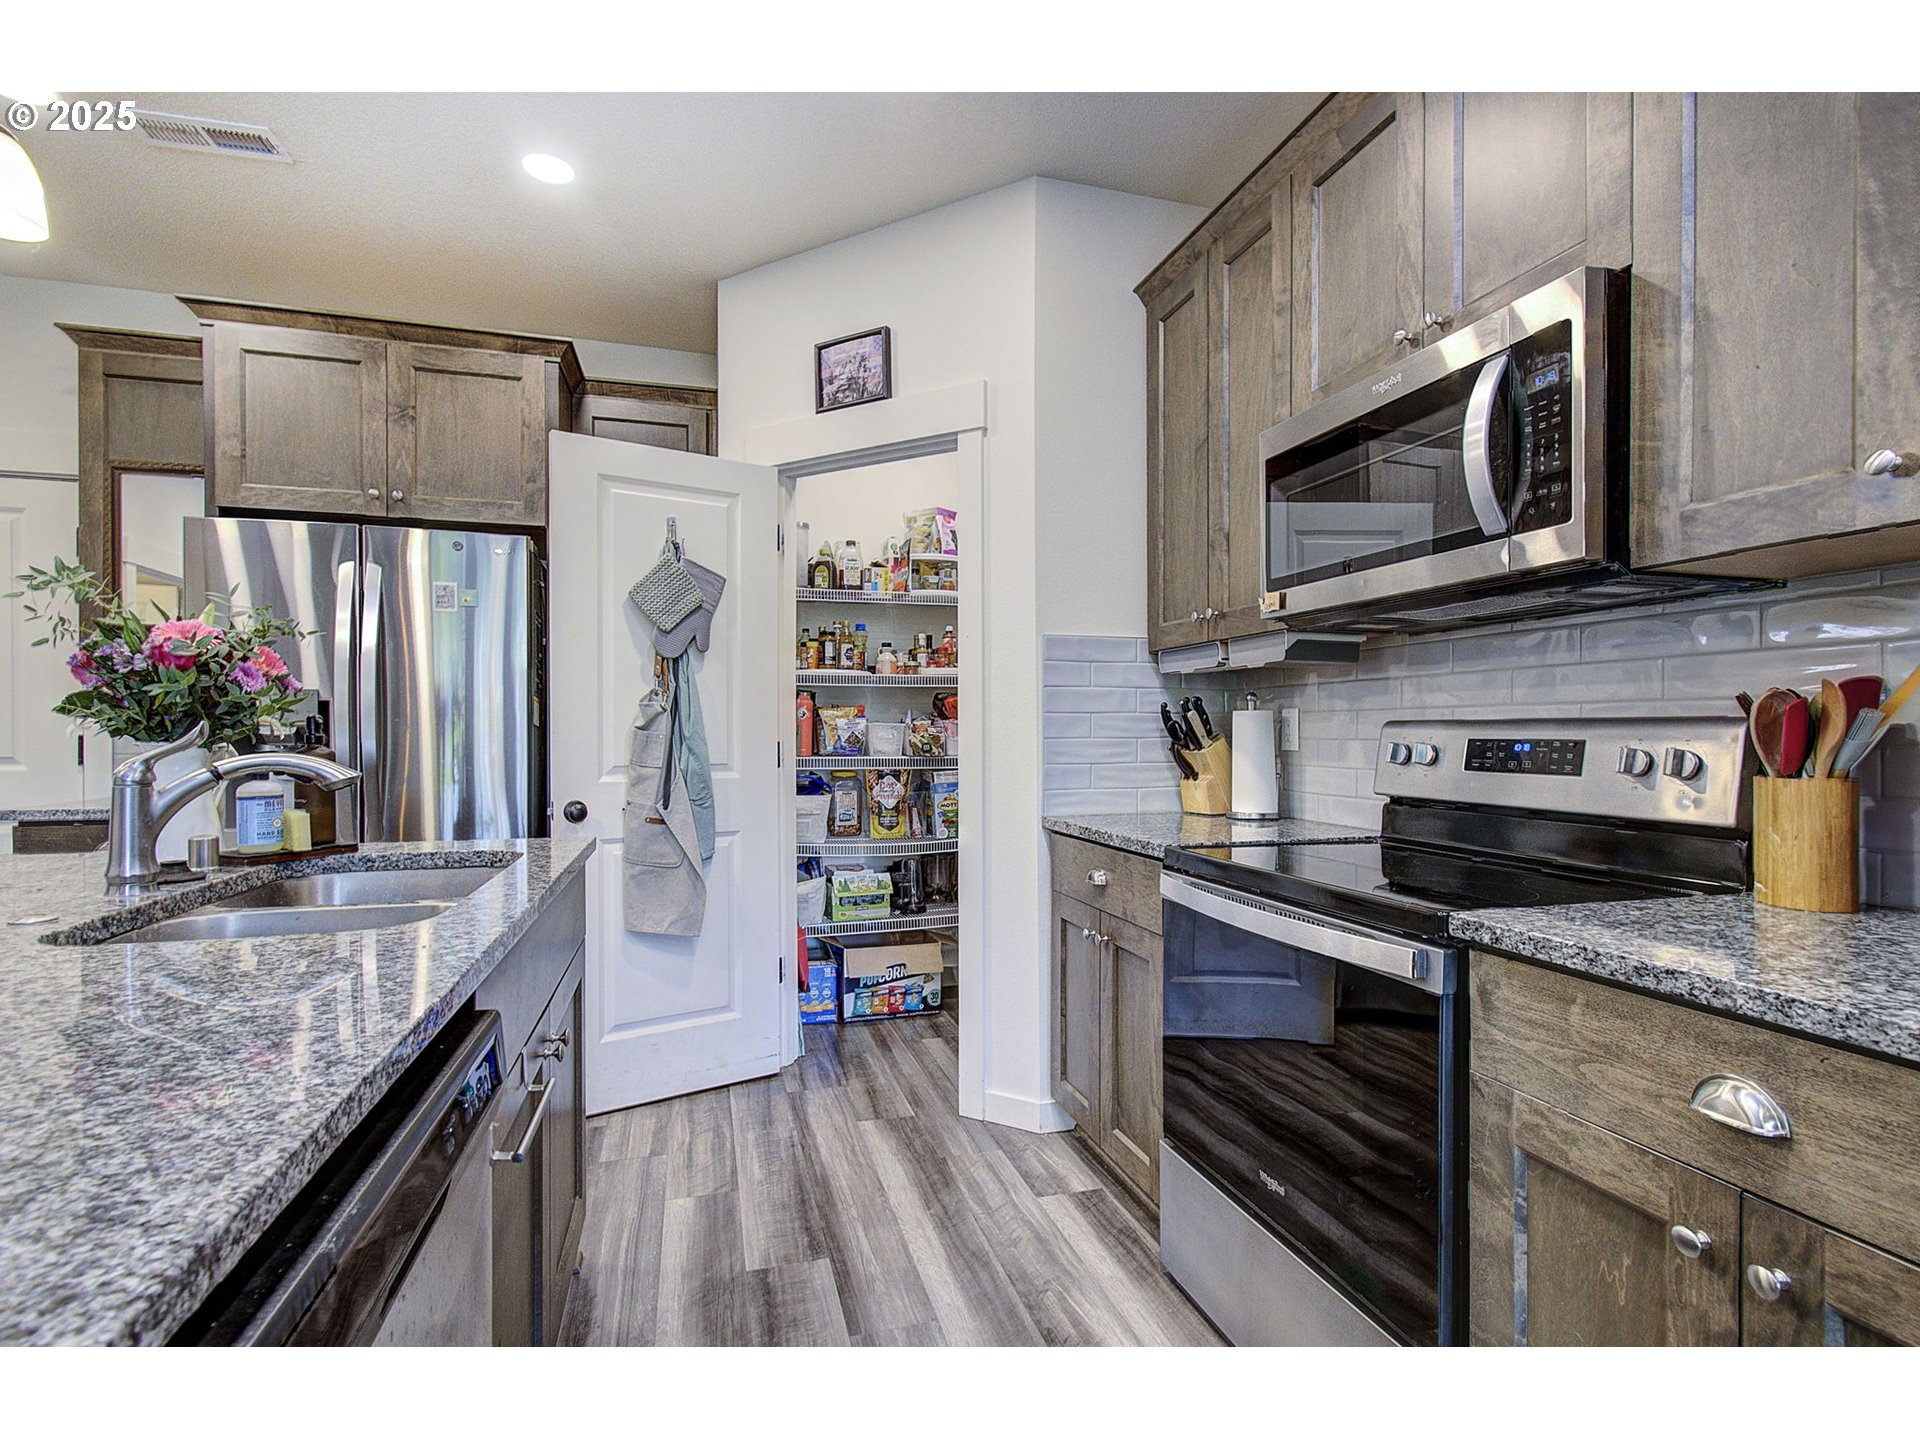
Kitchen with gray cabinets, granite counters, stainless steel appliances, and an open stocked pantry.
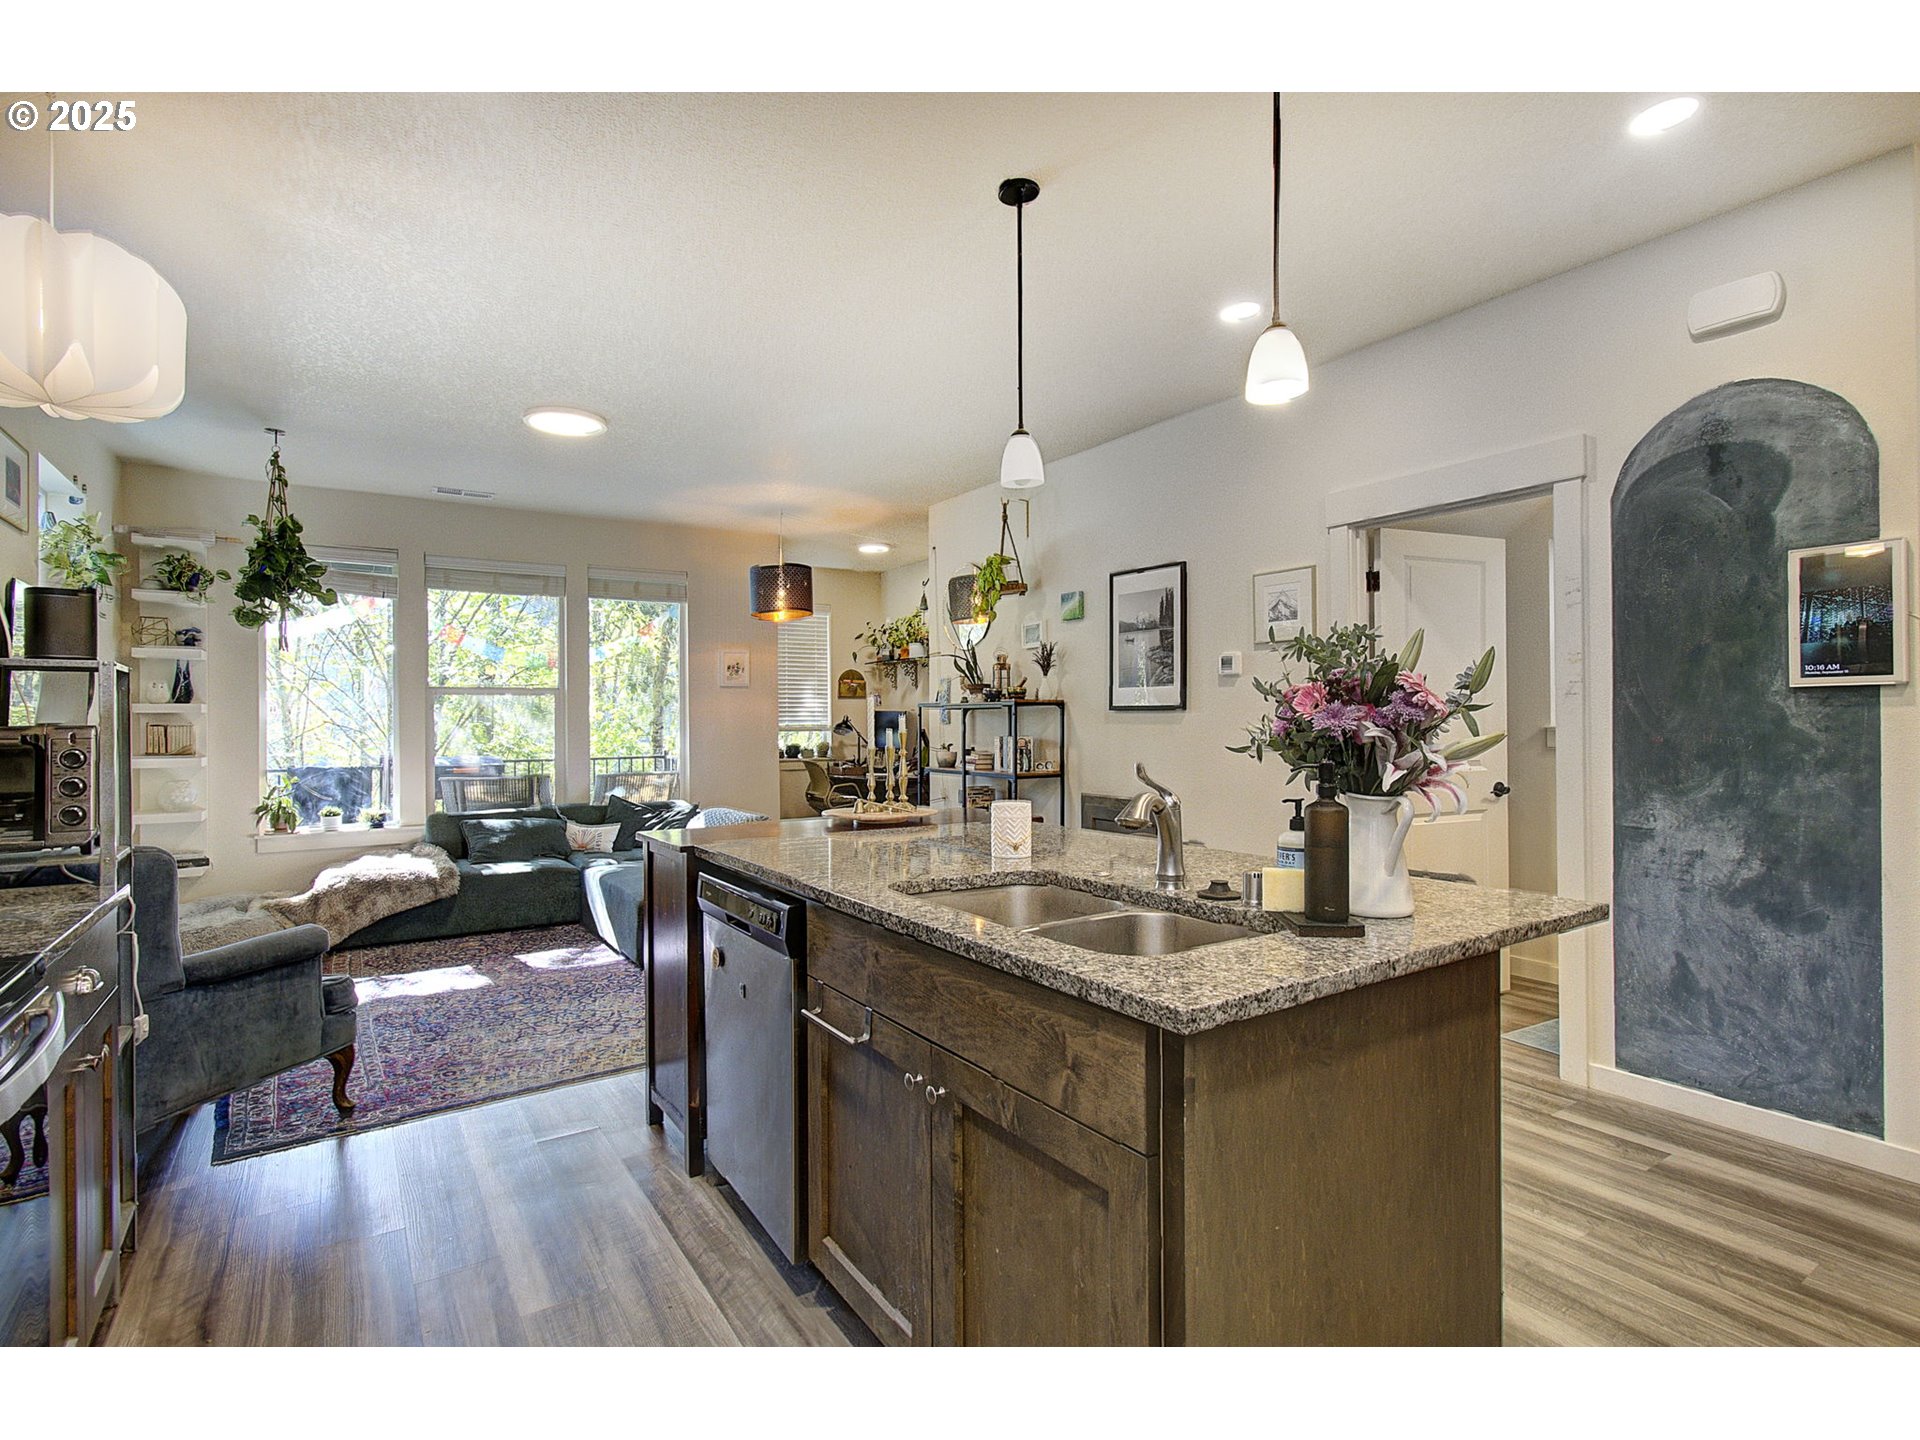
Open-plan kitchen and living room with a granite island, dark cabinetry, and large sunlit windows.
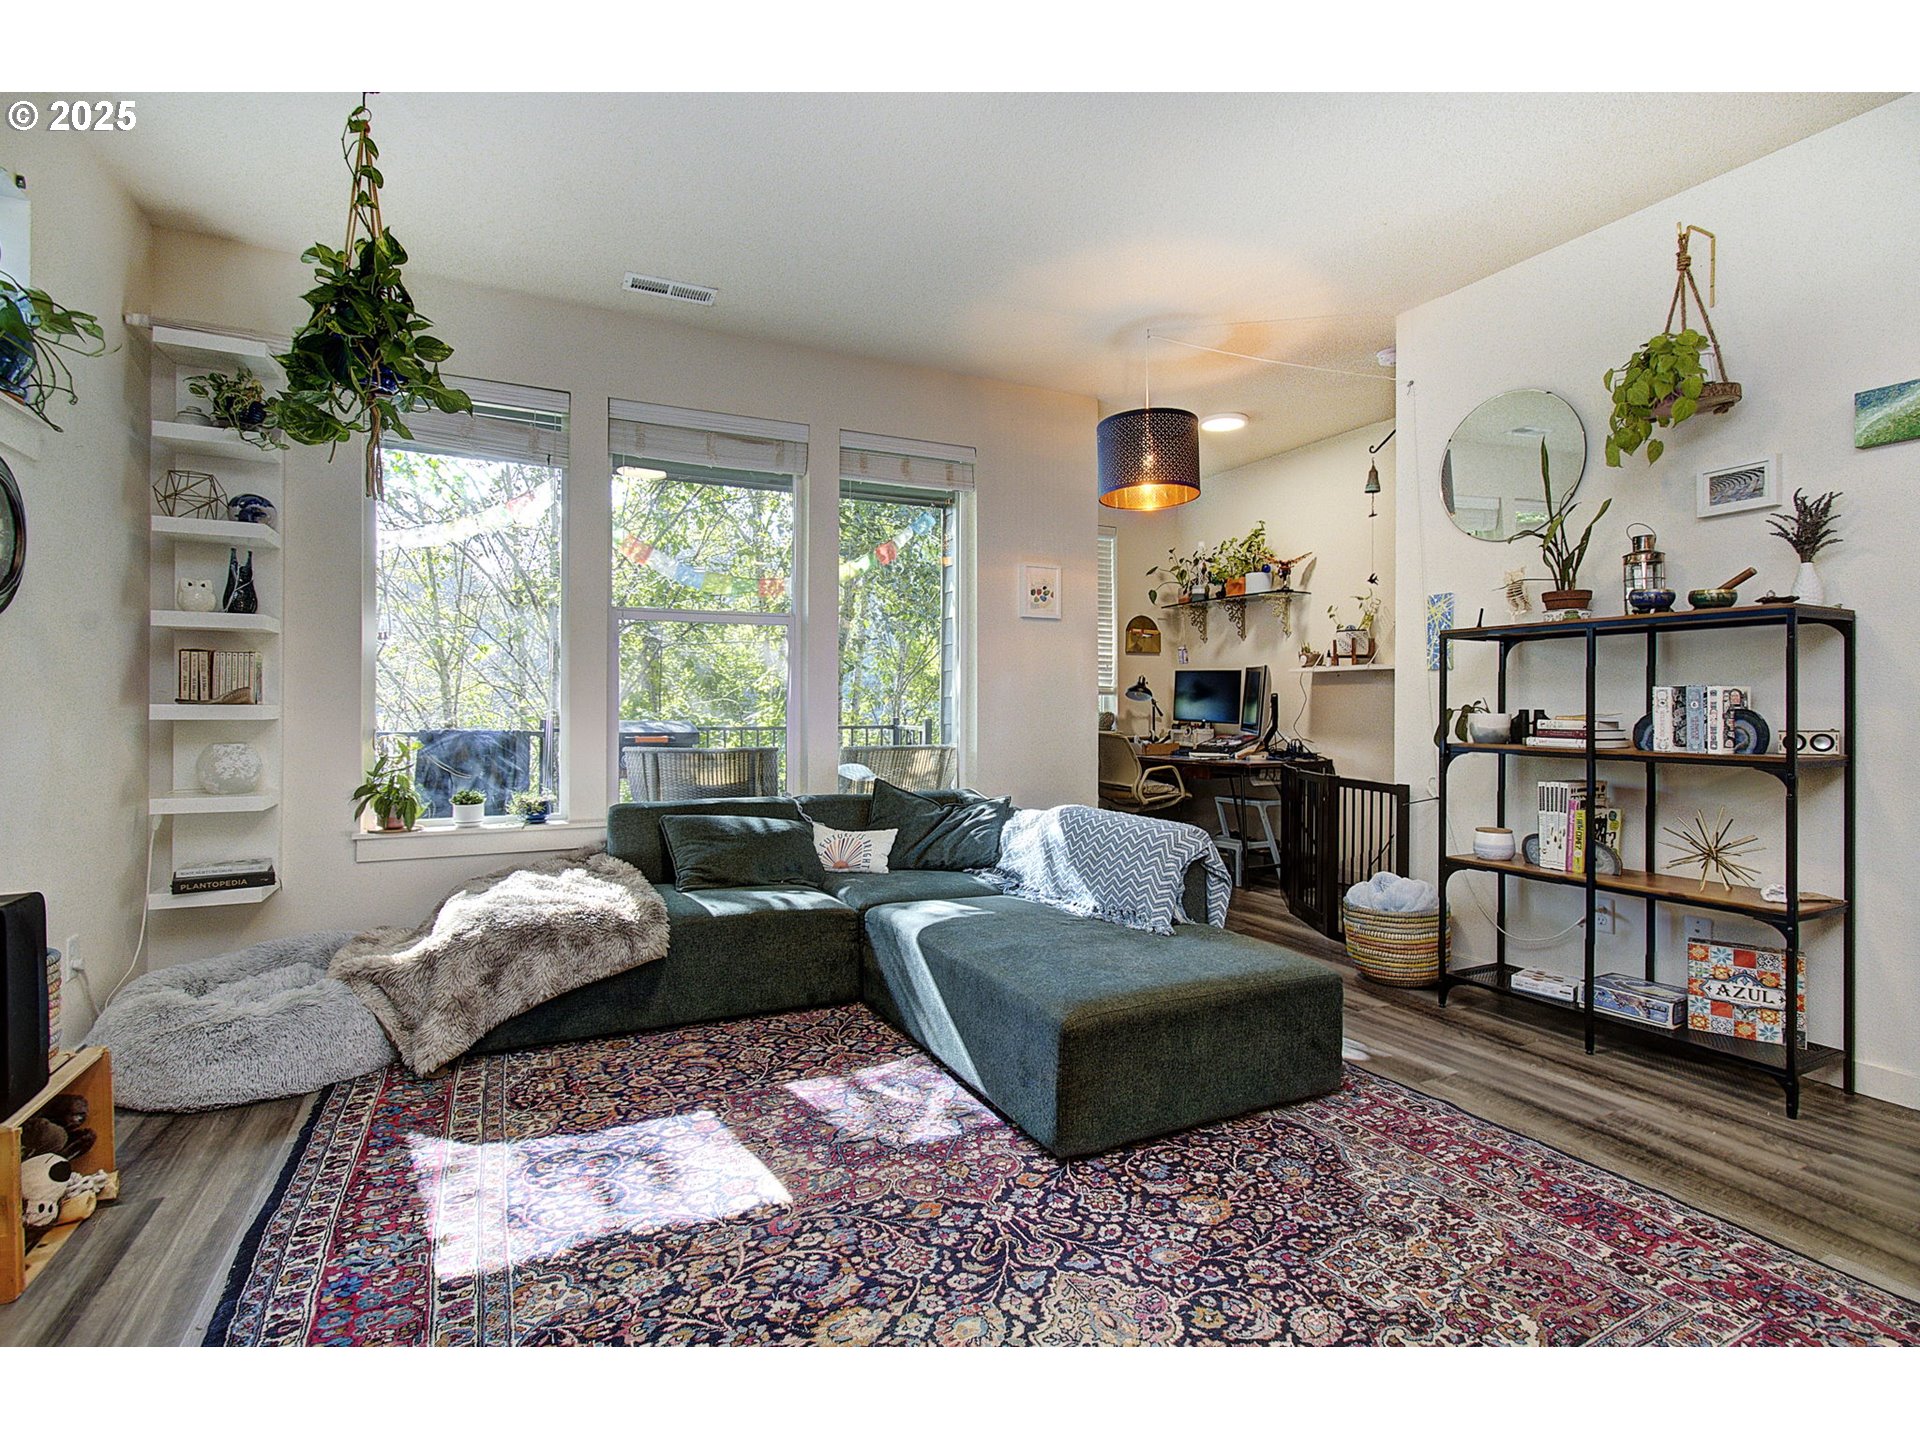
Living room with a teal sectional, patterned rug, large tree-facing windows, and an adjoining desk workspace.
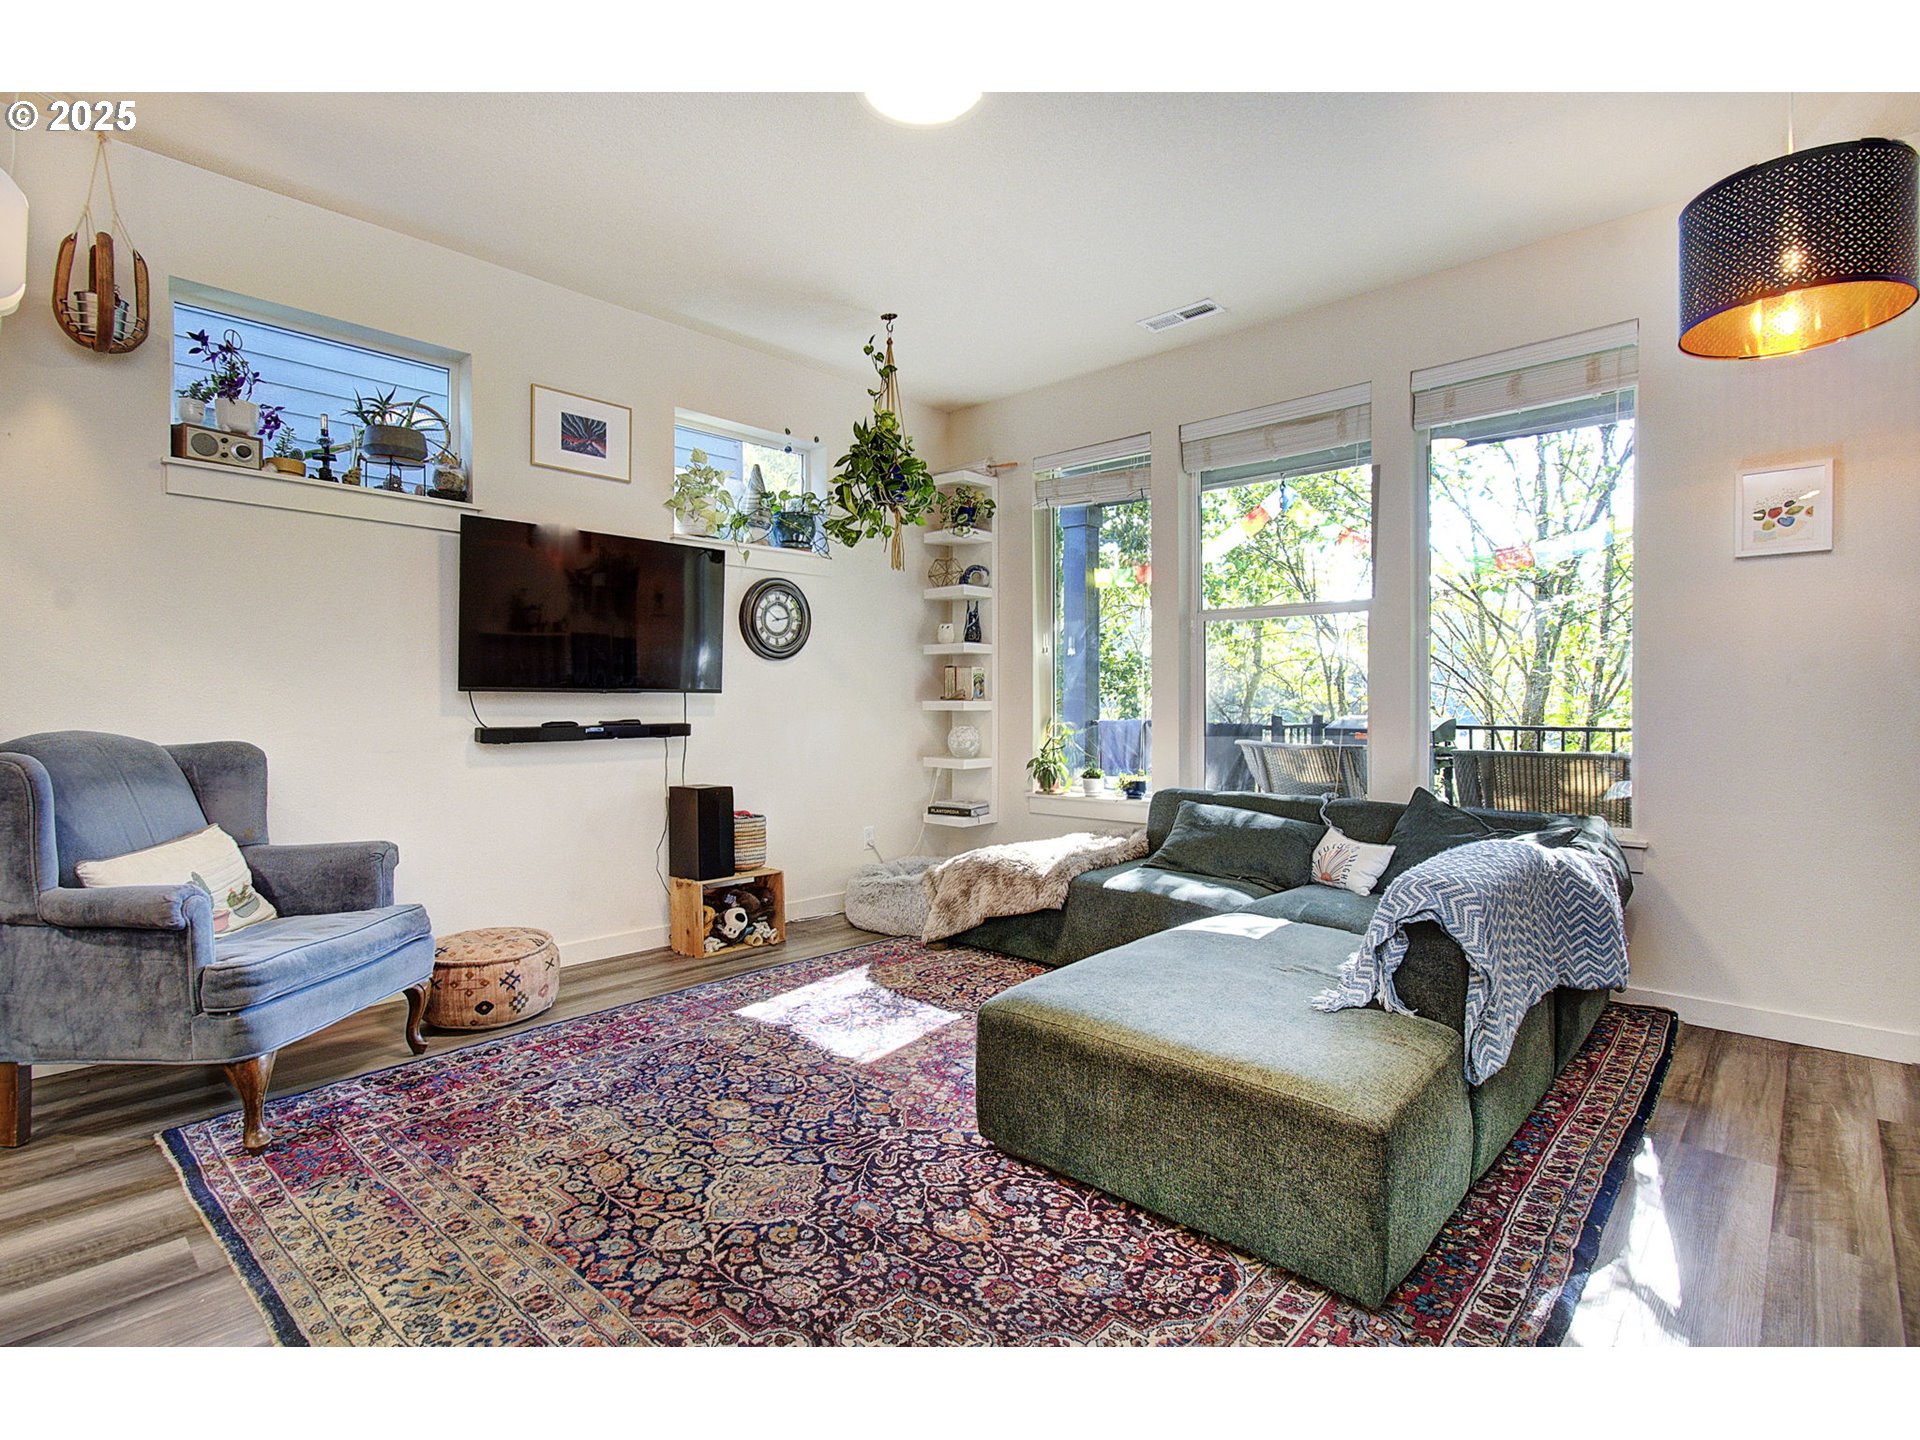
Living room with a green sectional, patterned rug, wall-mounted TV, and large windows overlooking trees.
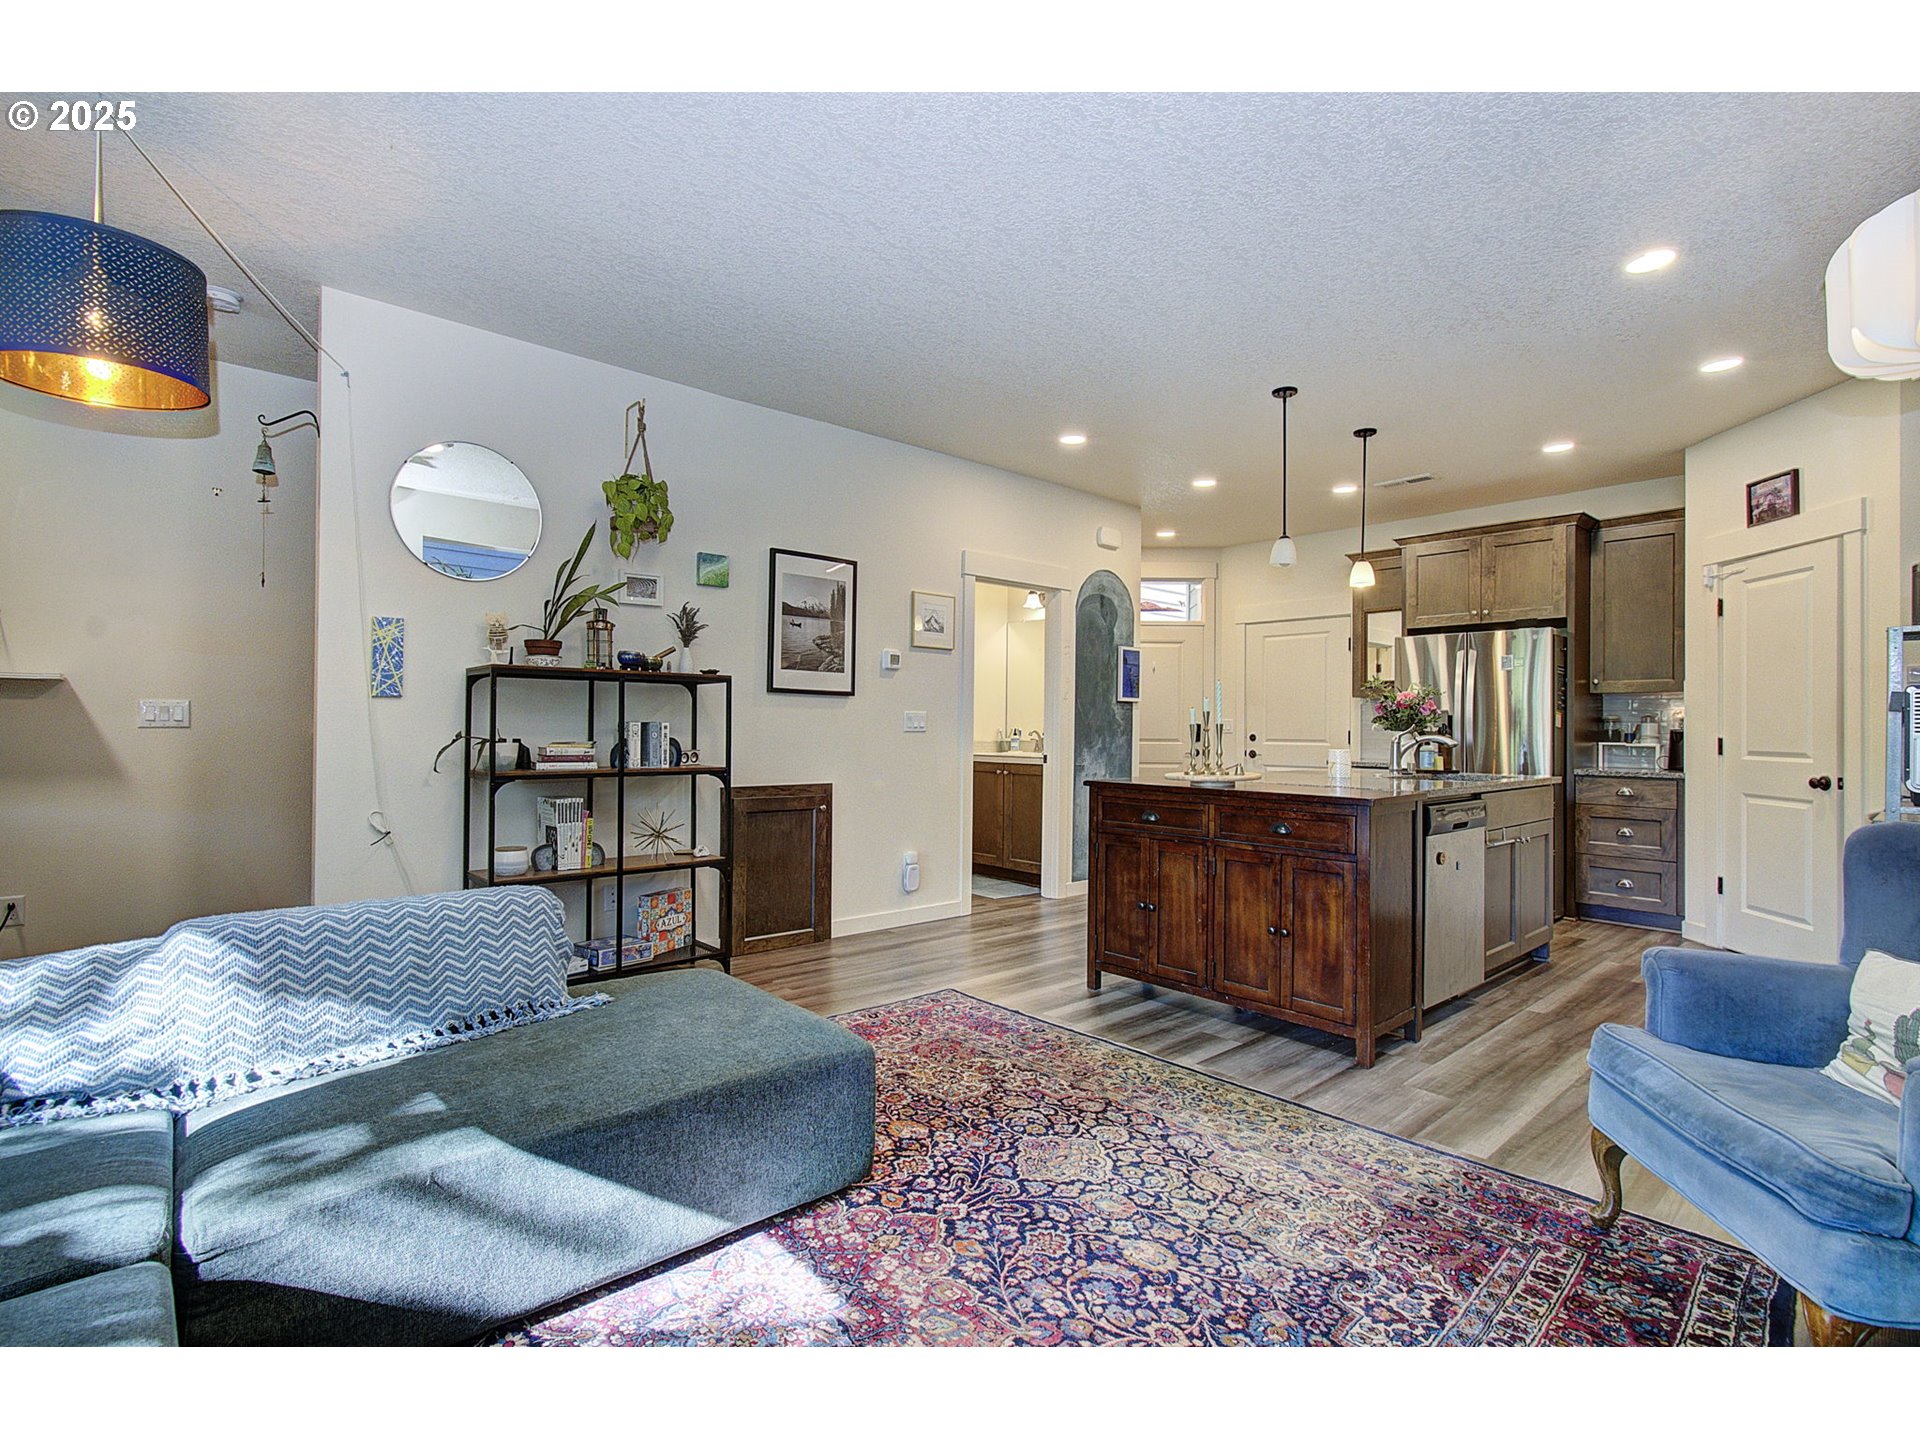
Open-plan kitchen and living room with a large island, wood cabinets, and a furnished seating area.
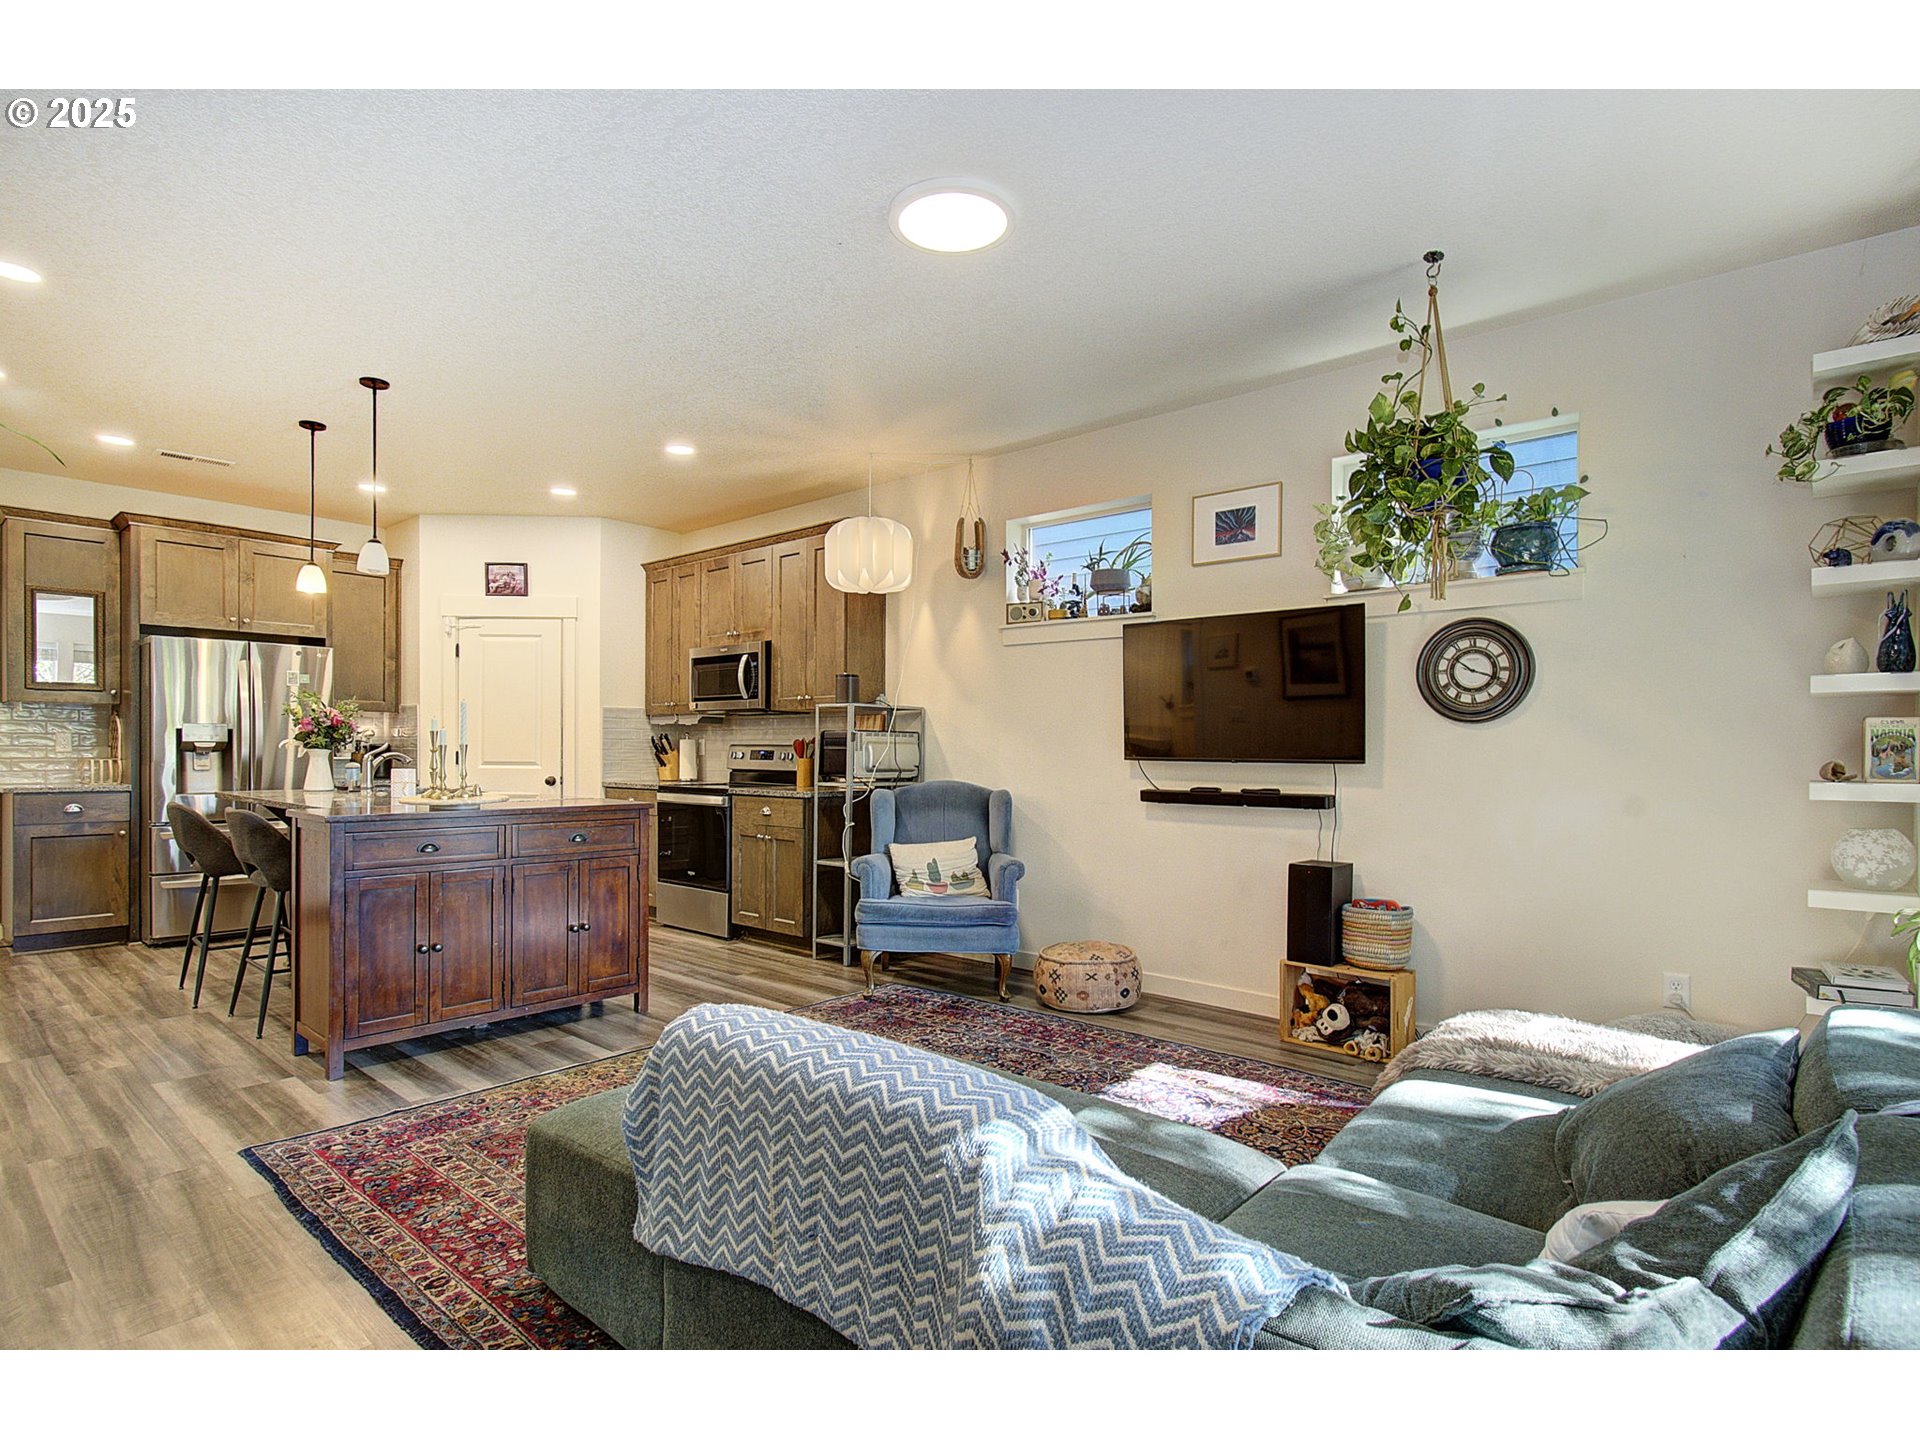
Open-plan living room and kitchen with a gray sectional, patterned rug, and dark wood island.
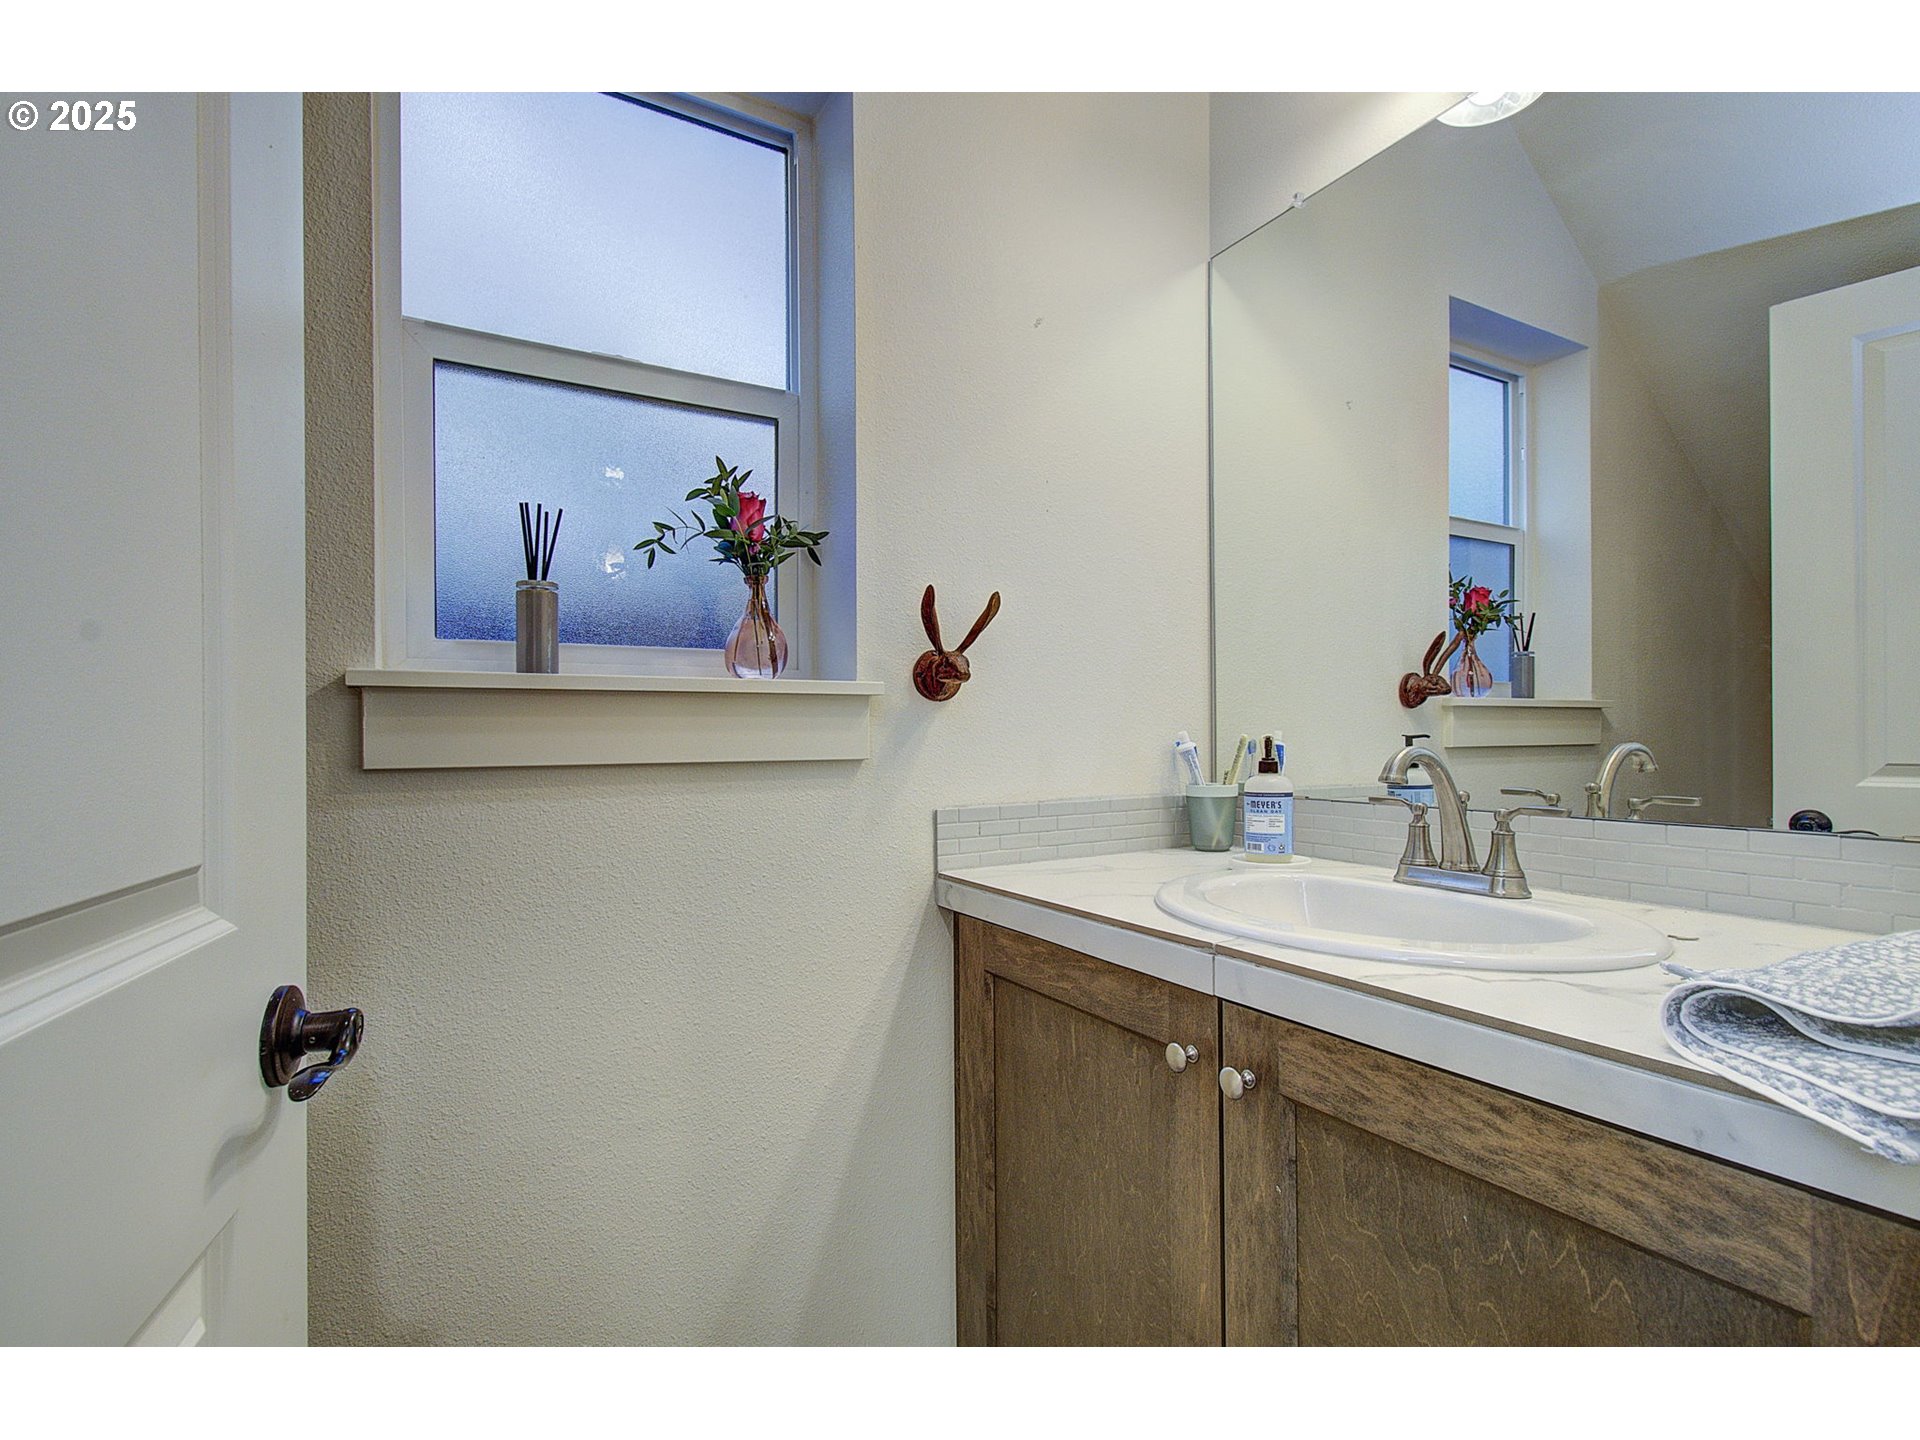
Bathroom vanity with wood cabinets, an oval sink, large mirror, and frosted window with flowers.
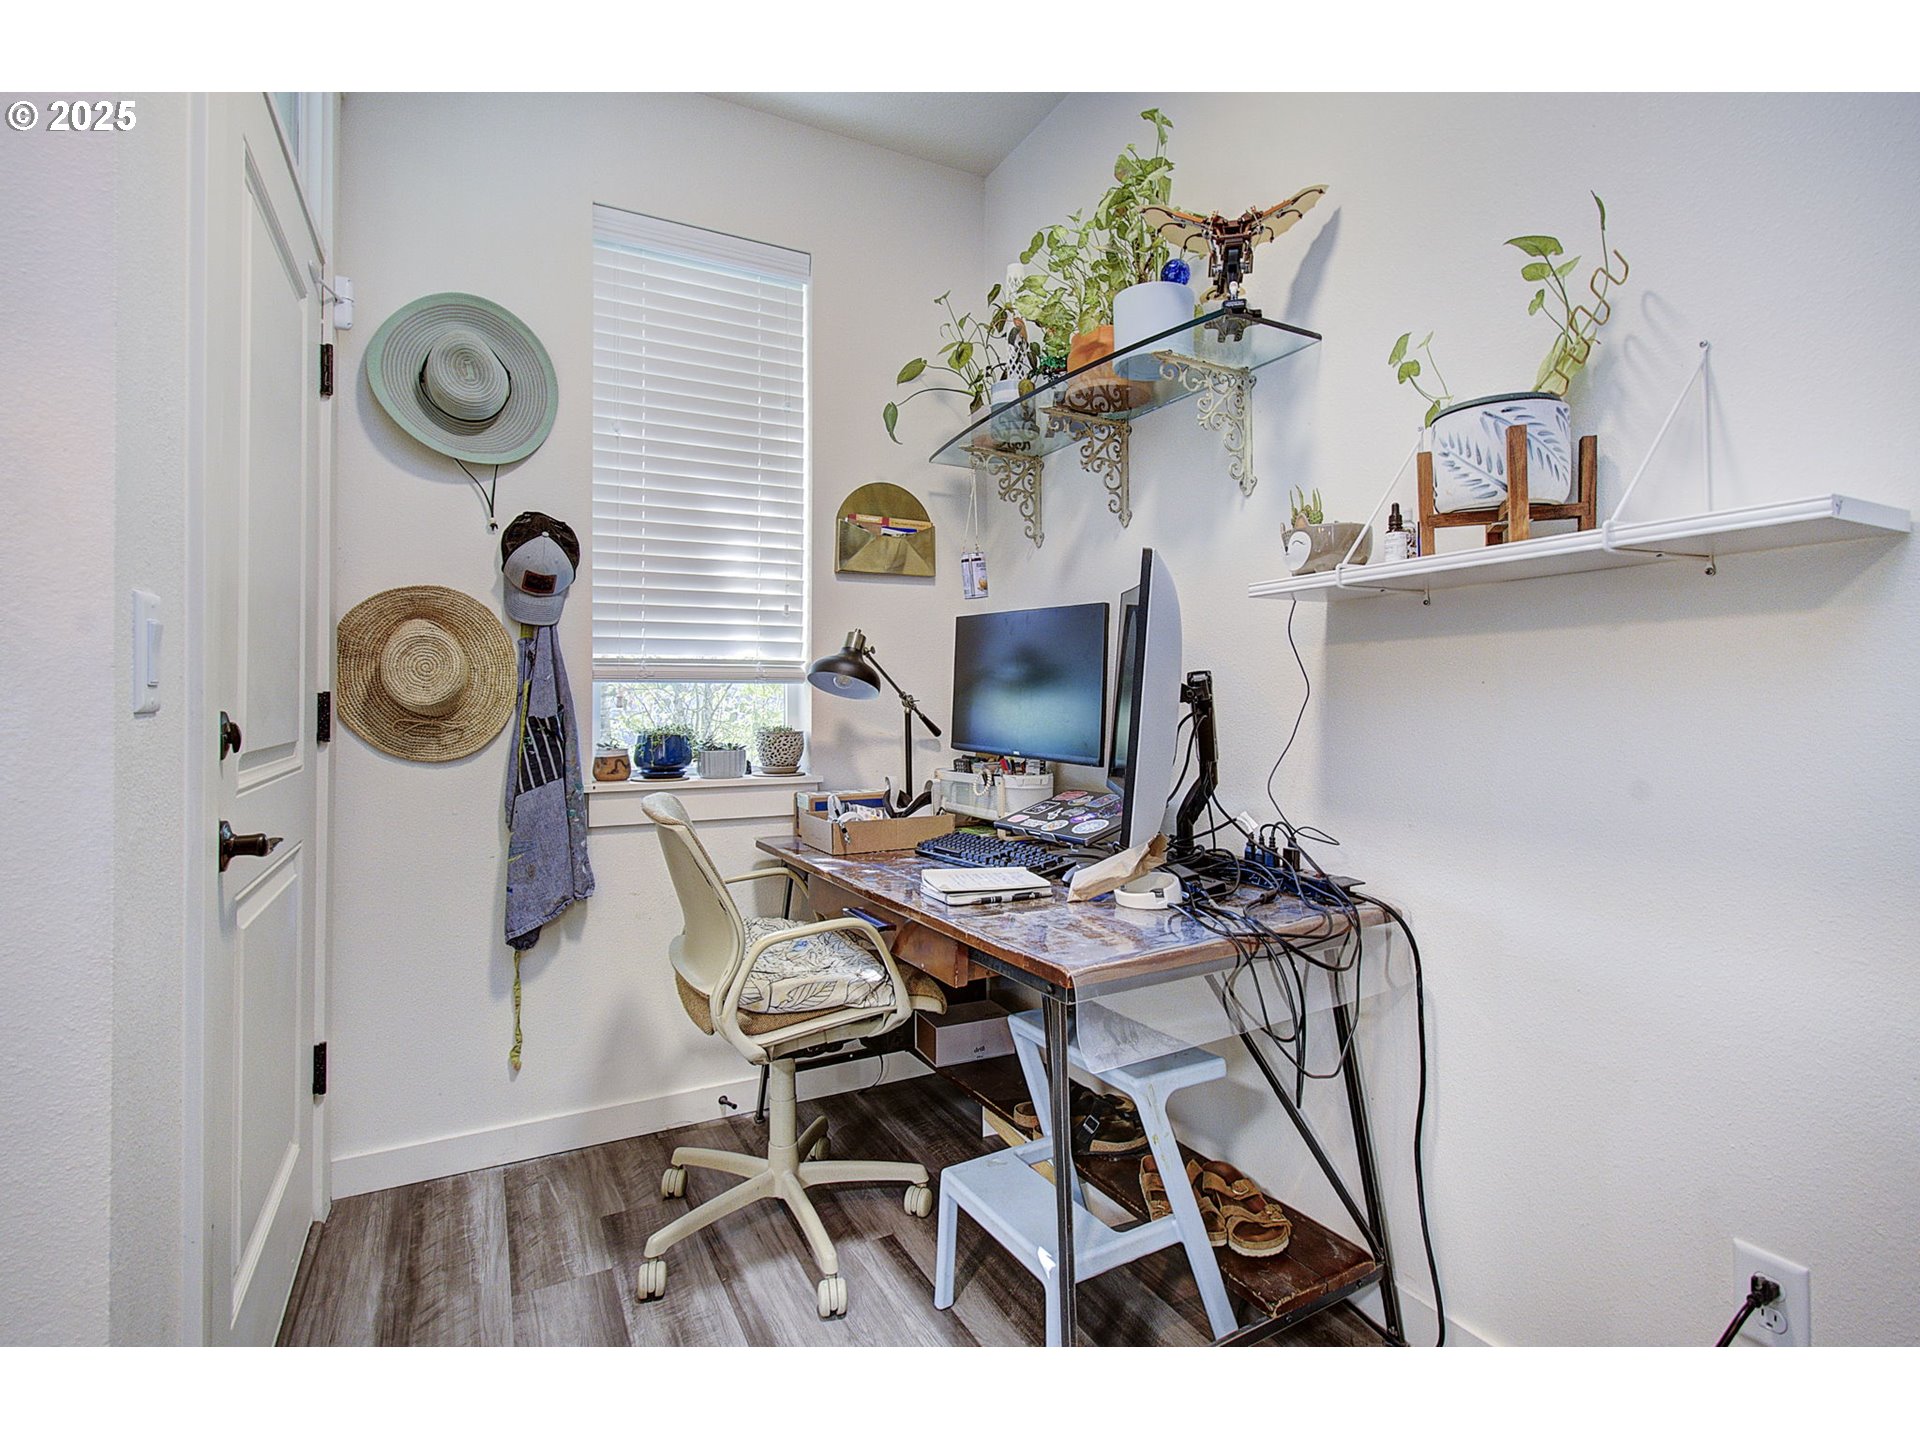
Home office with a computer workstation, rolling chair, plants, and a window with blinds.
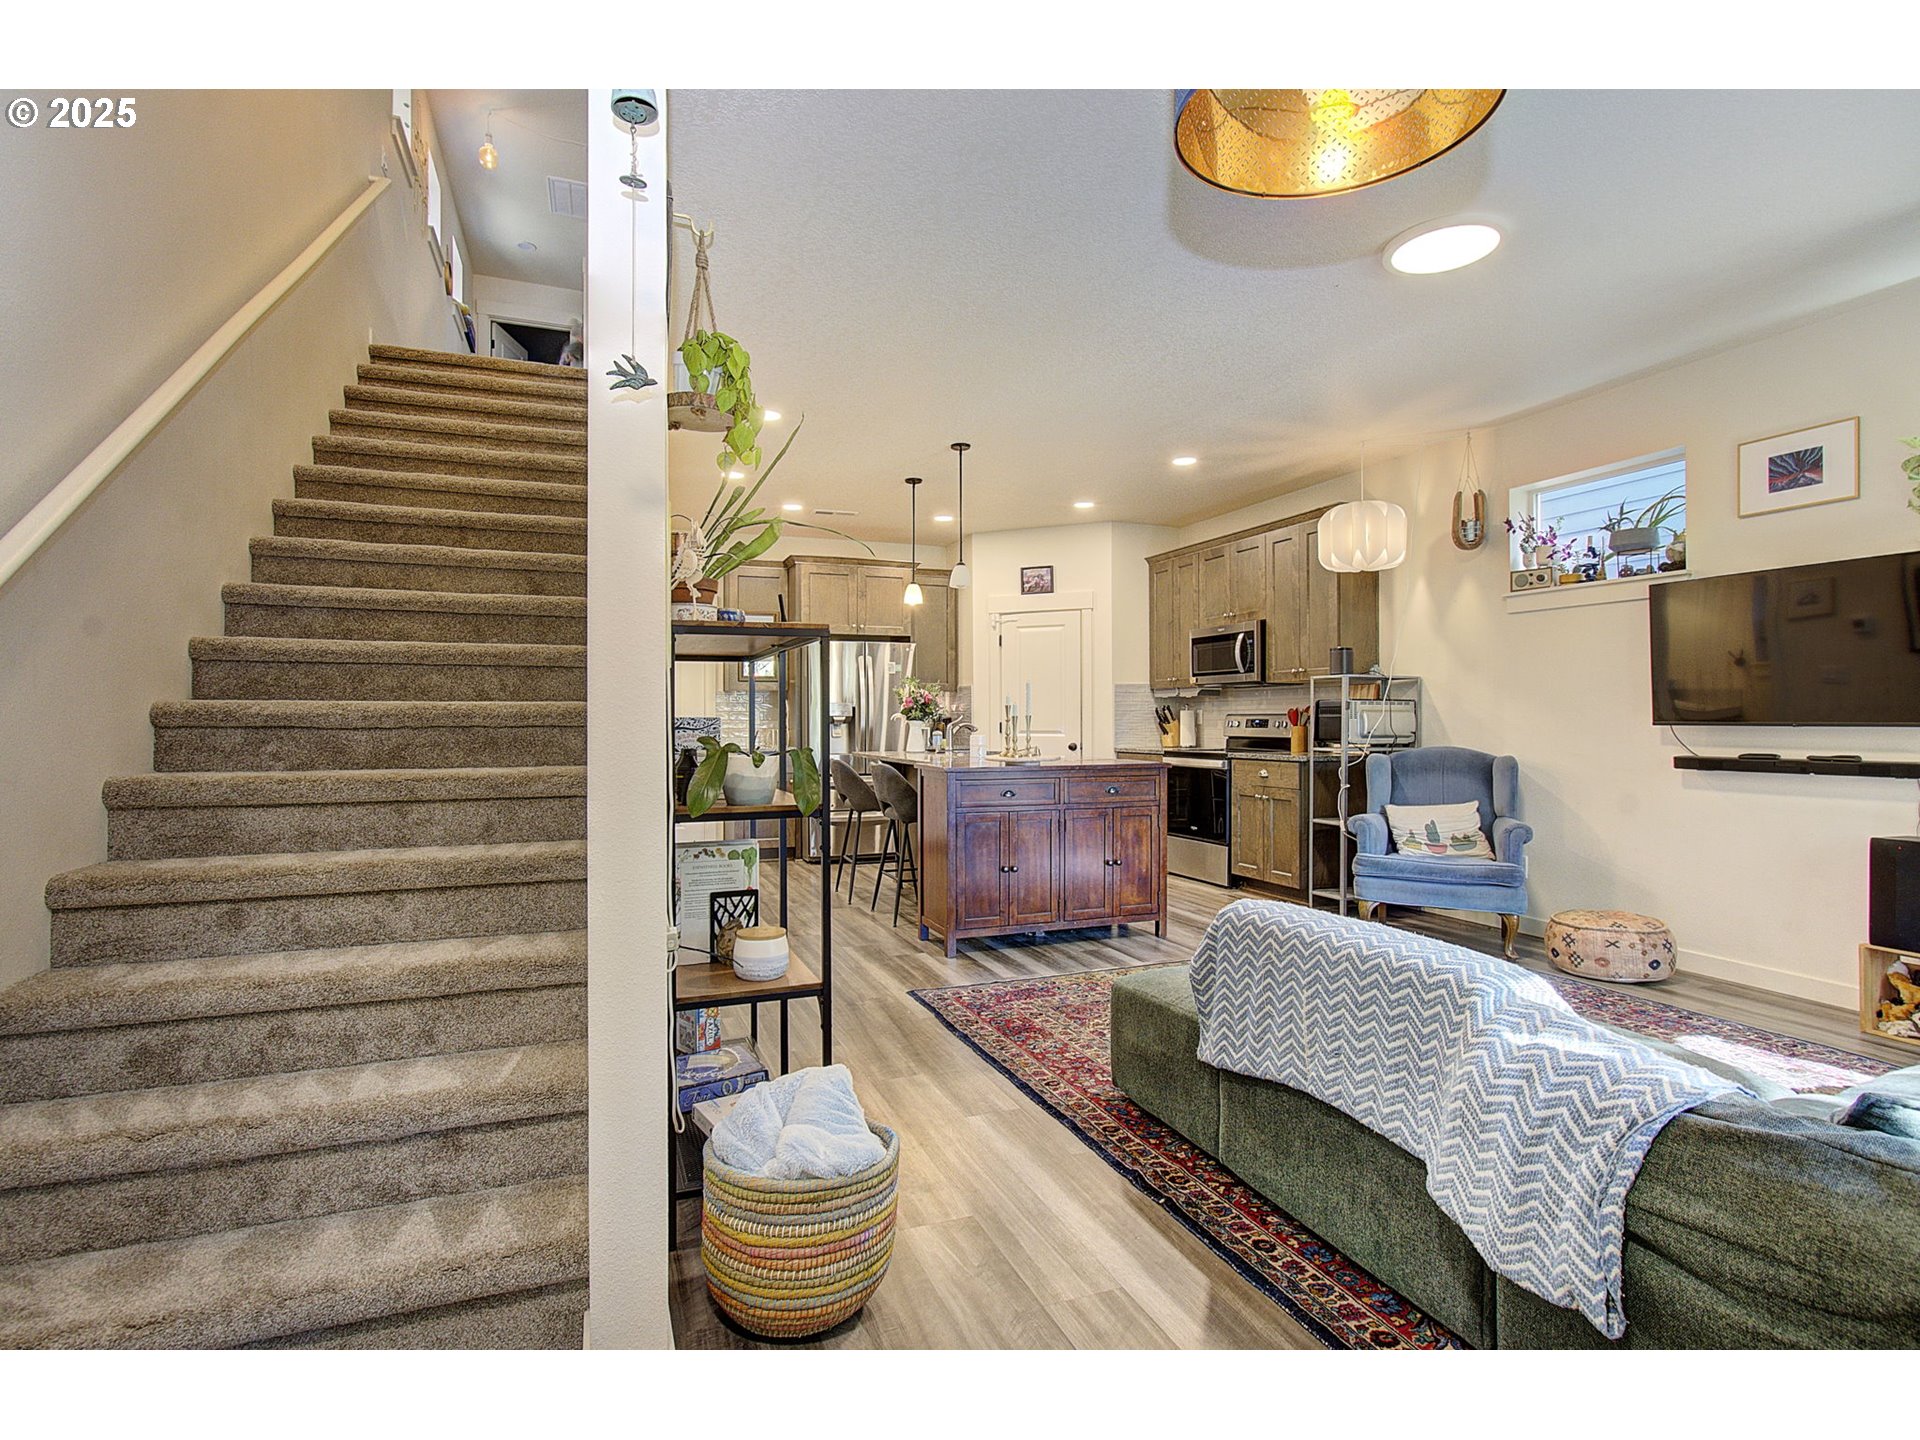
Open-plan living room and kitchen with a carpeted staircase, wood cabinetry, and a central island.
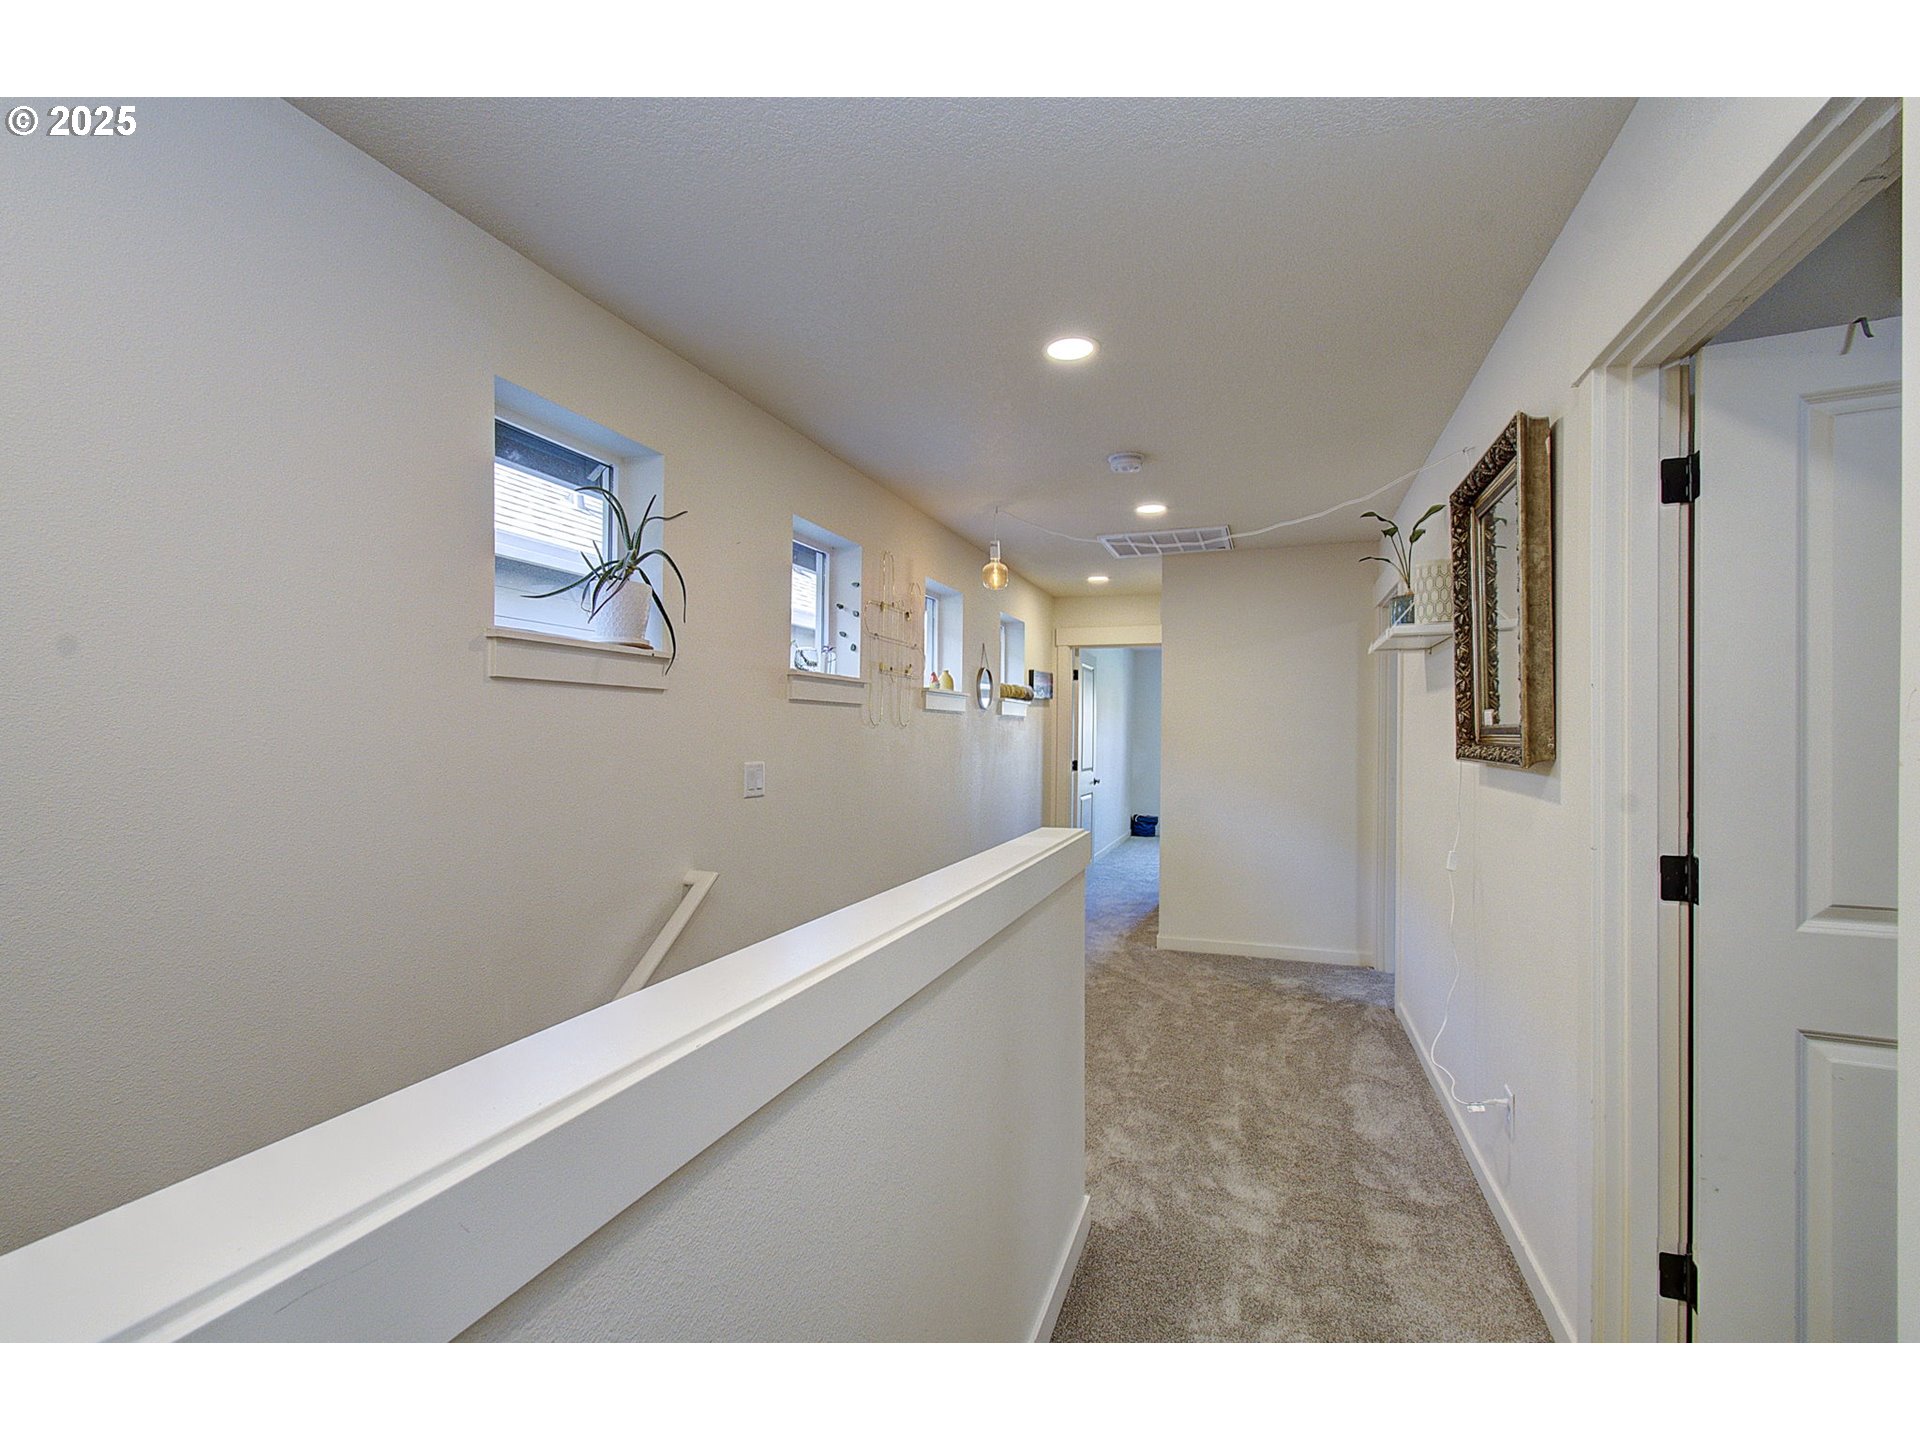
Upstairs hallway with carpet, high-set windows, a potted plant, and a white half-wall railing.
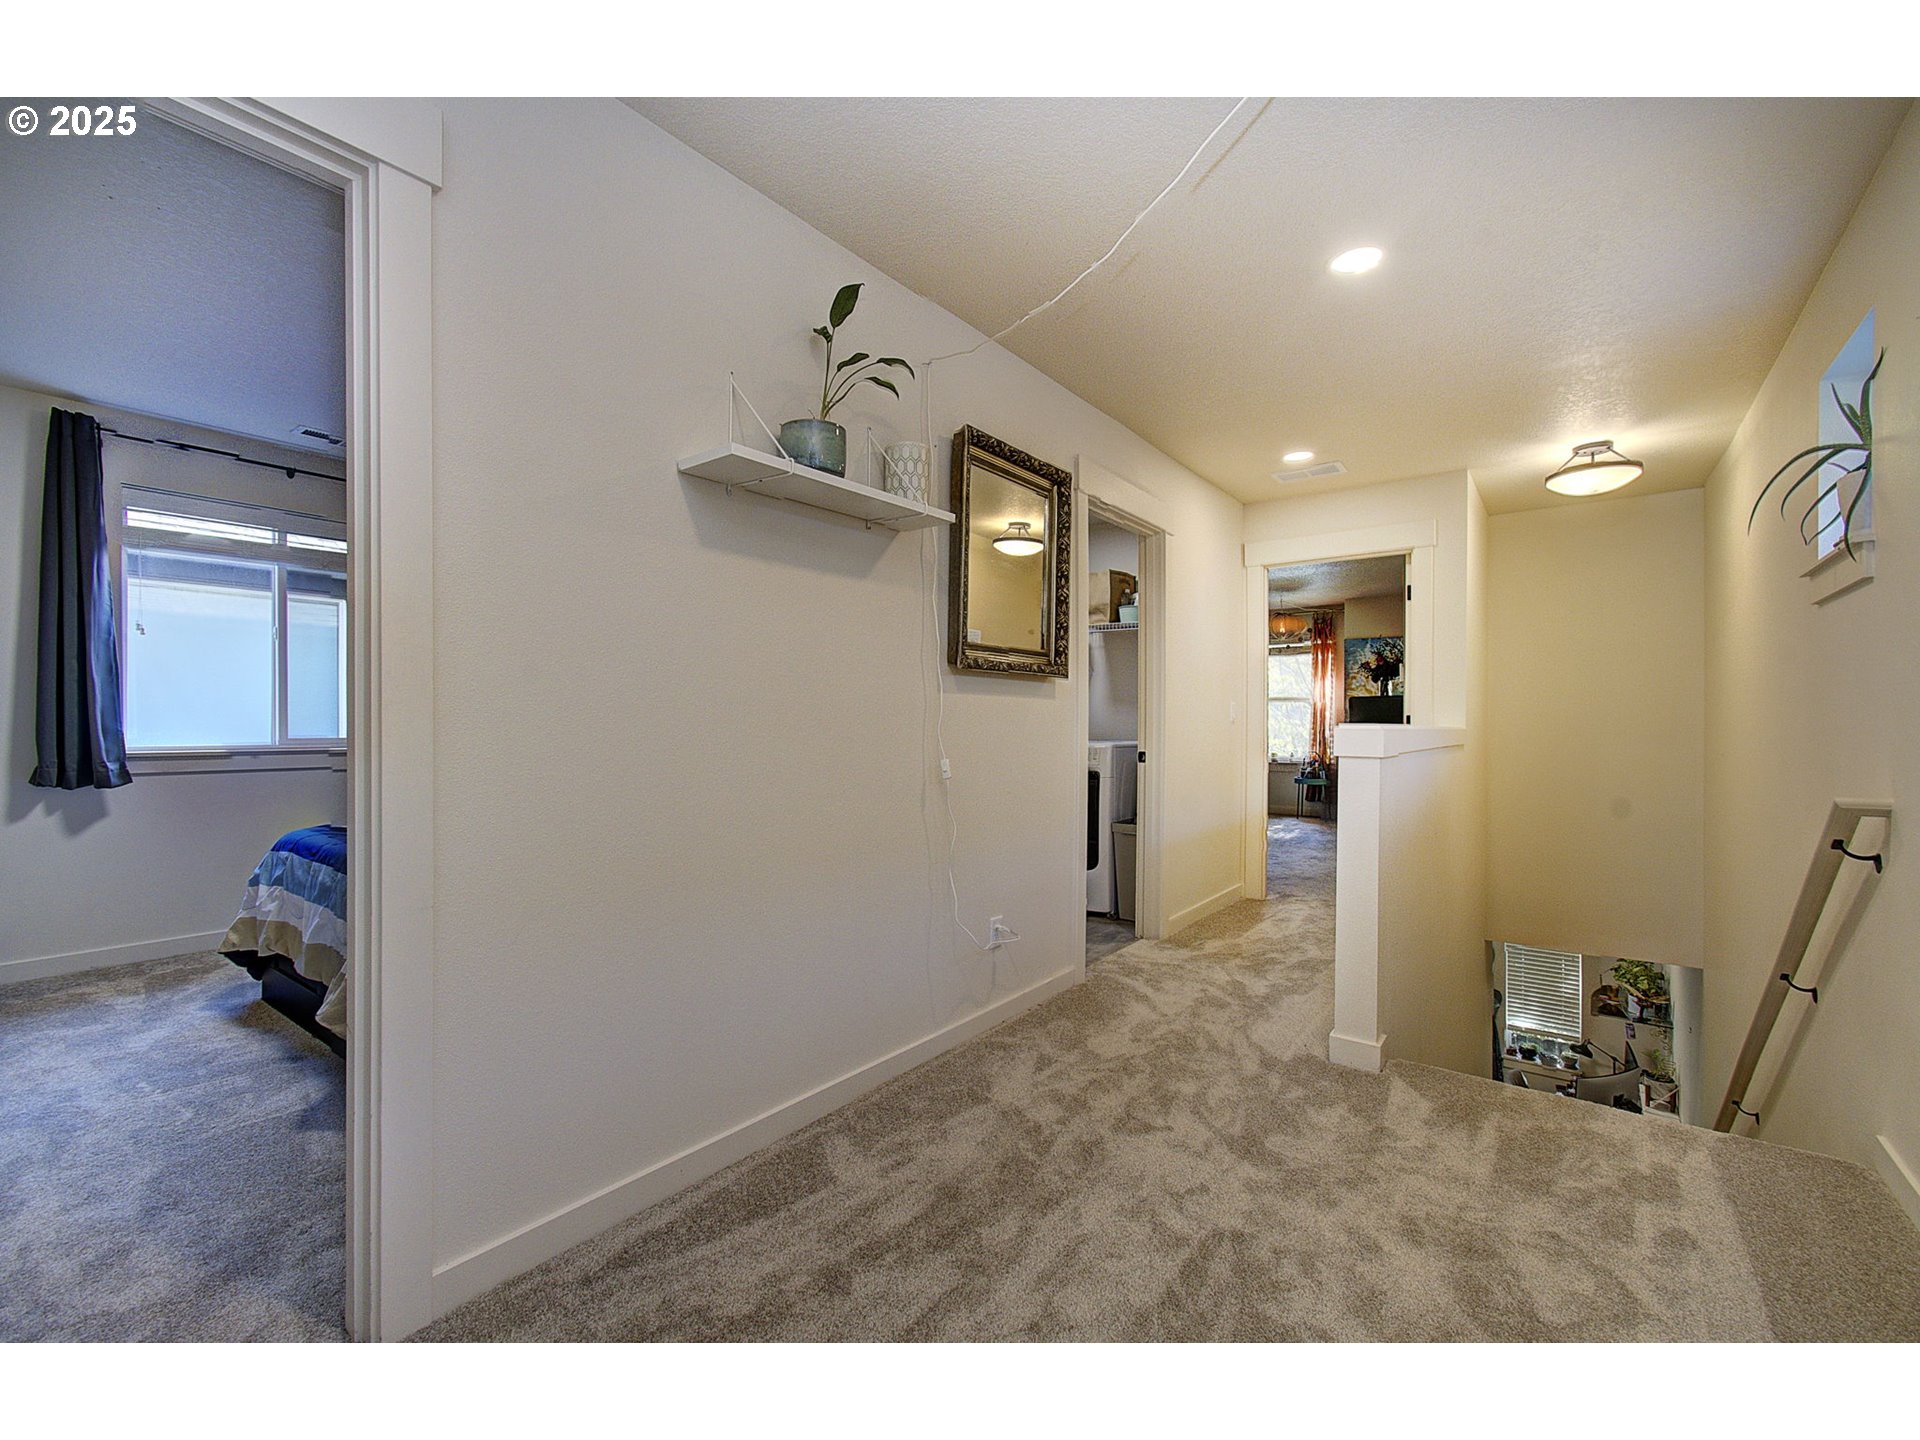
Carpeted upstairs hallway with an open bedroom doorway and stairs descending to the lower level.
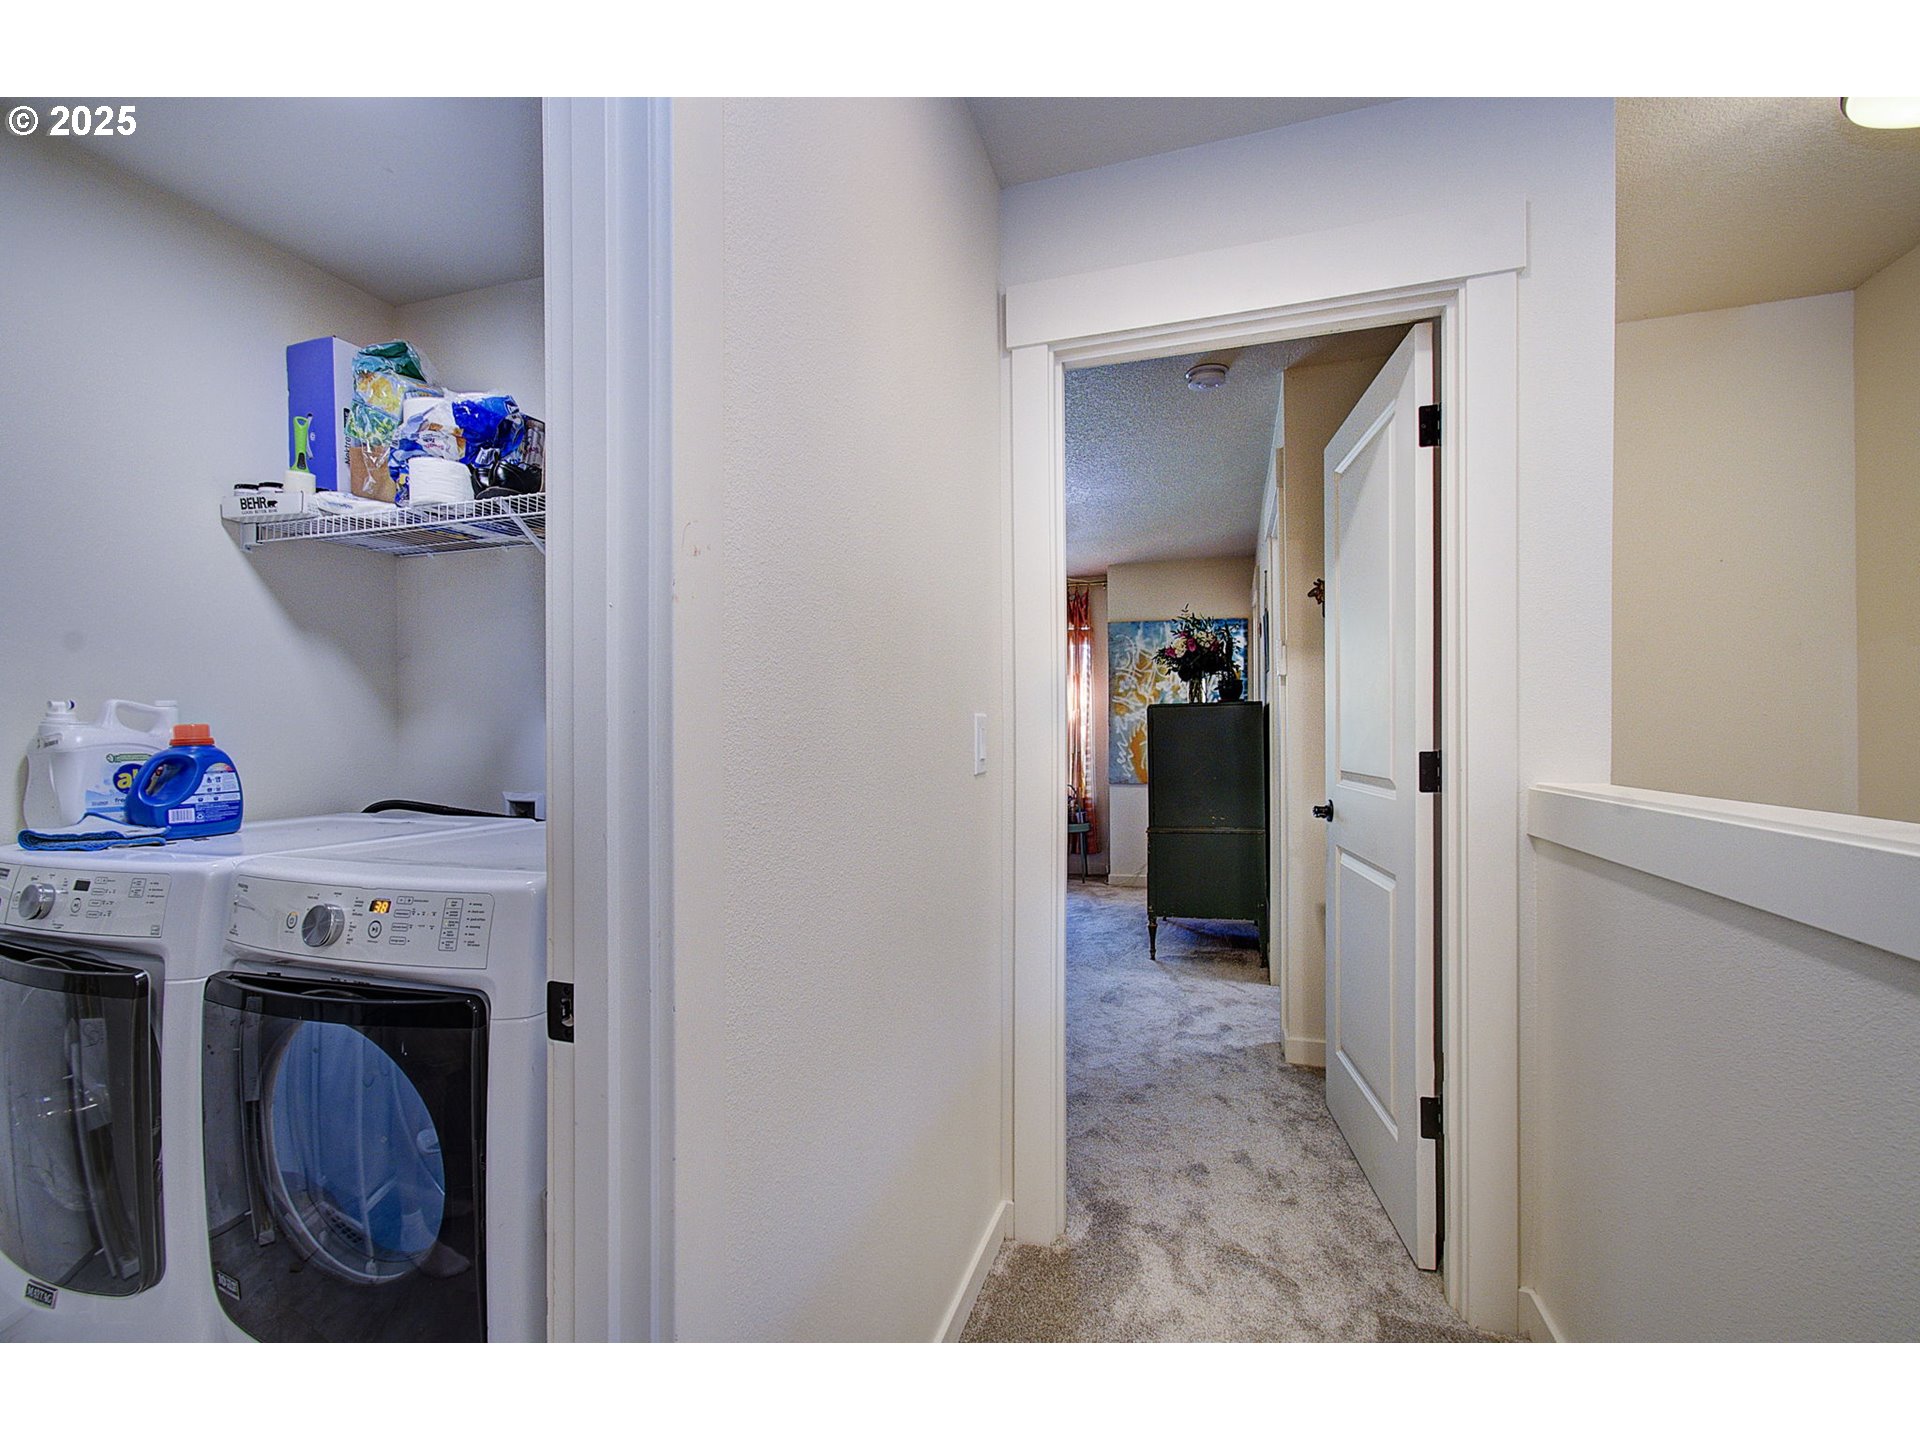
Laundry room with front-loading washer and dryer beside a carpeted hallway.
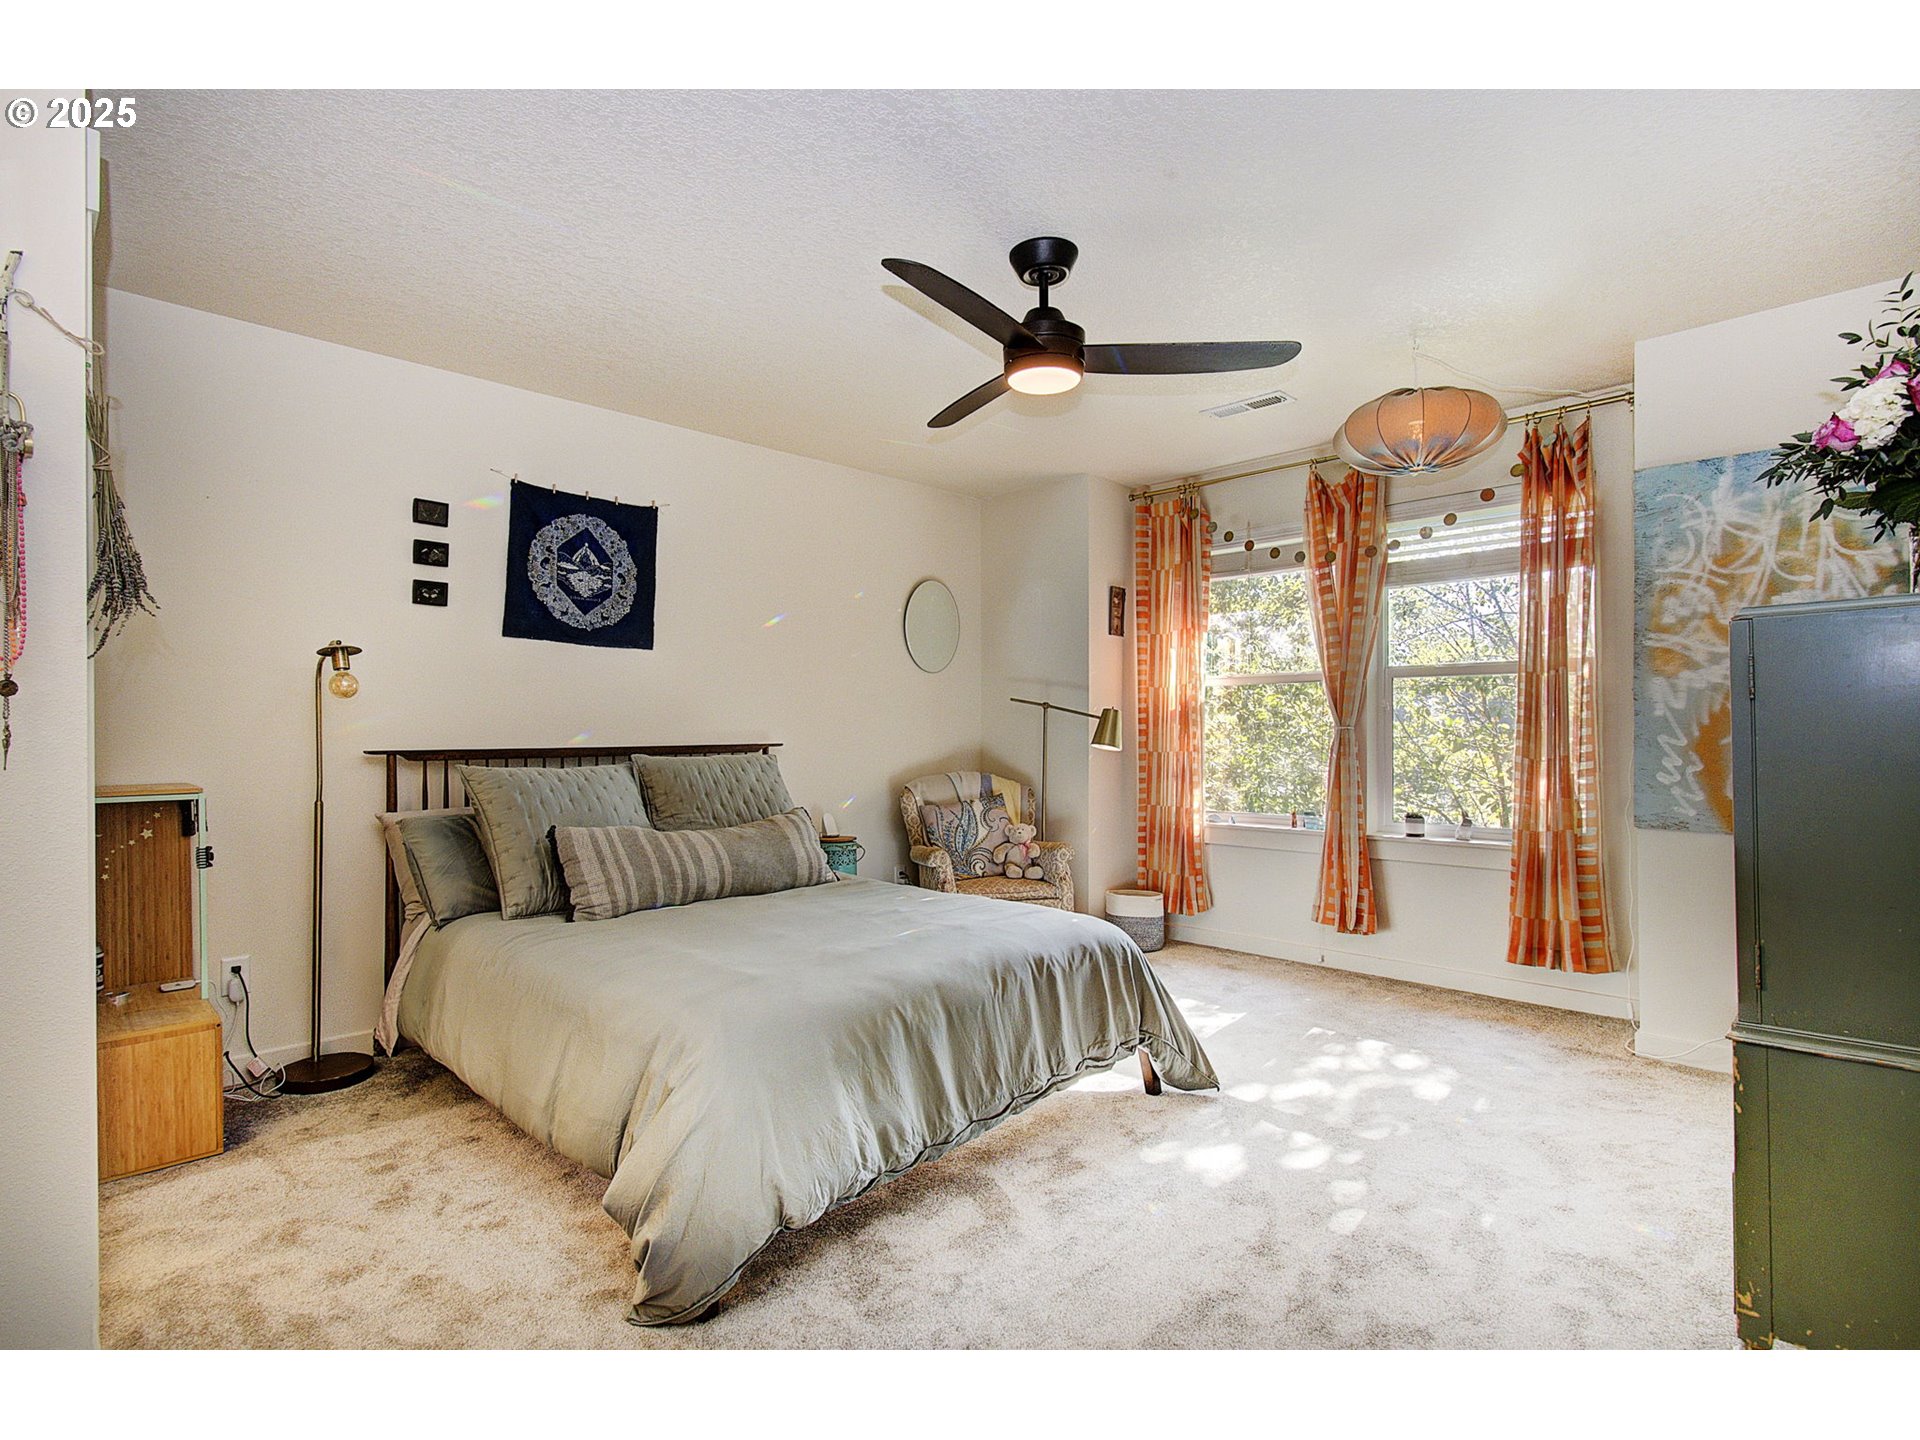
Furnished bedroom with a large bed, orange curtains, and a ceiling fan.
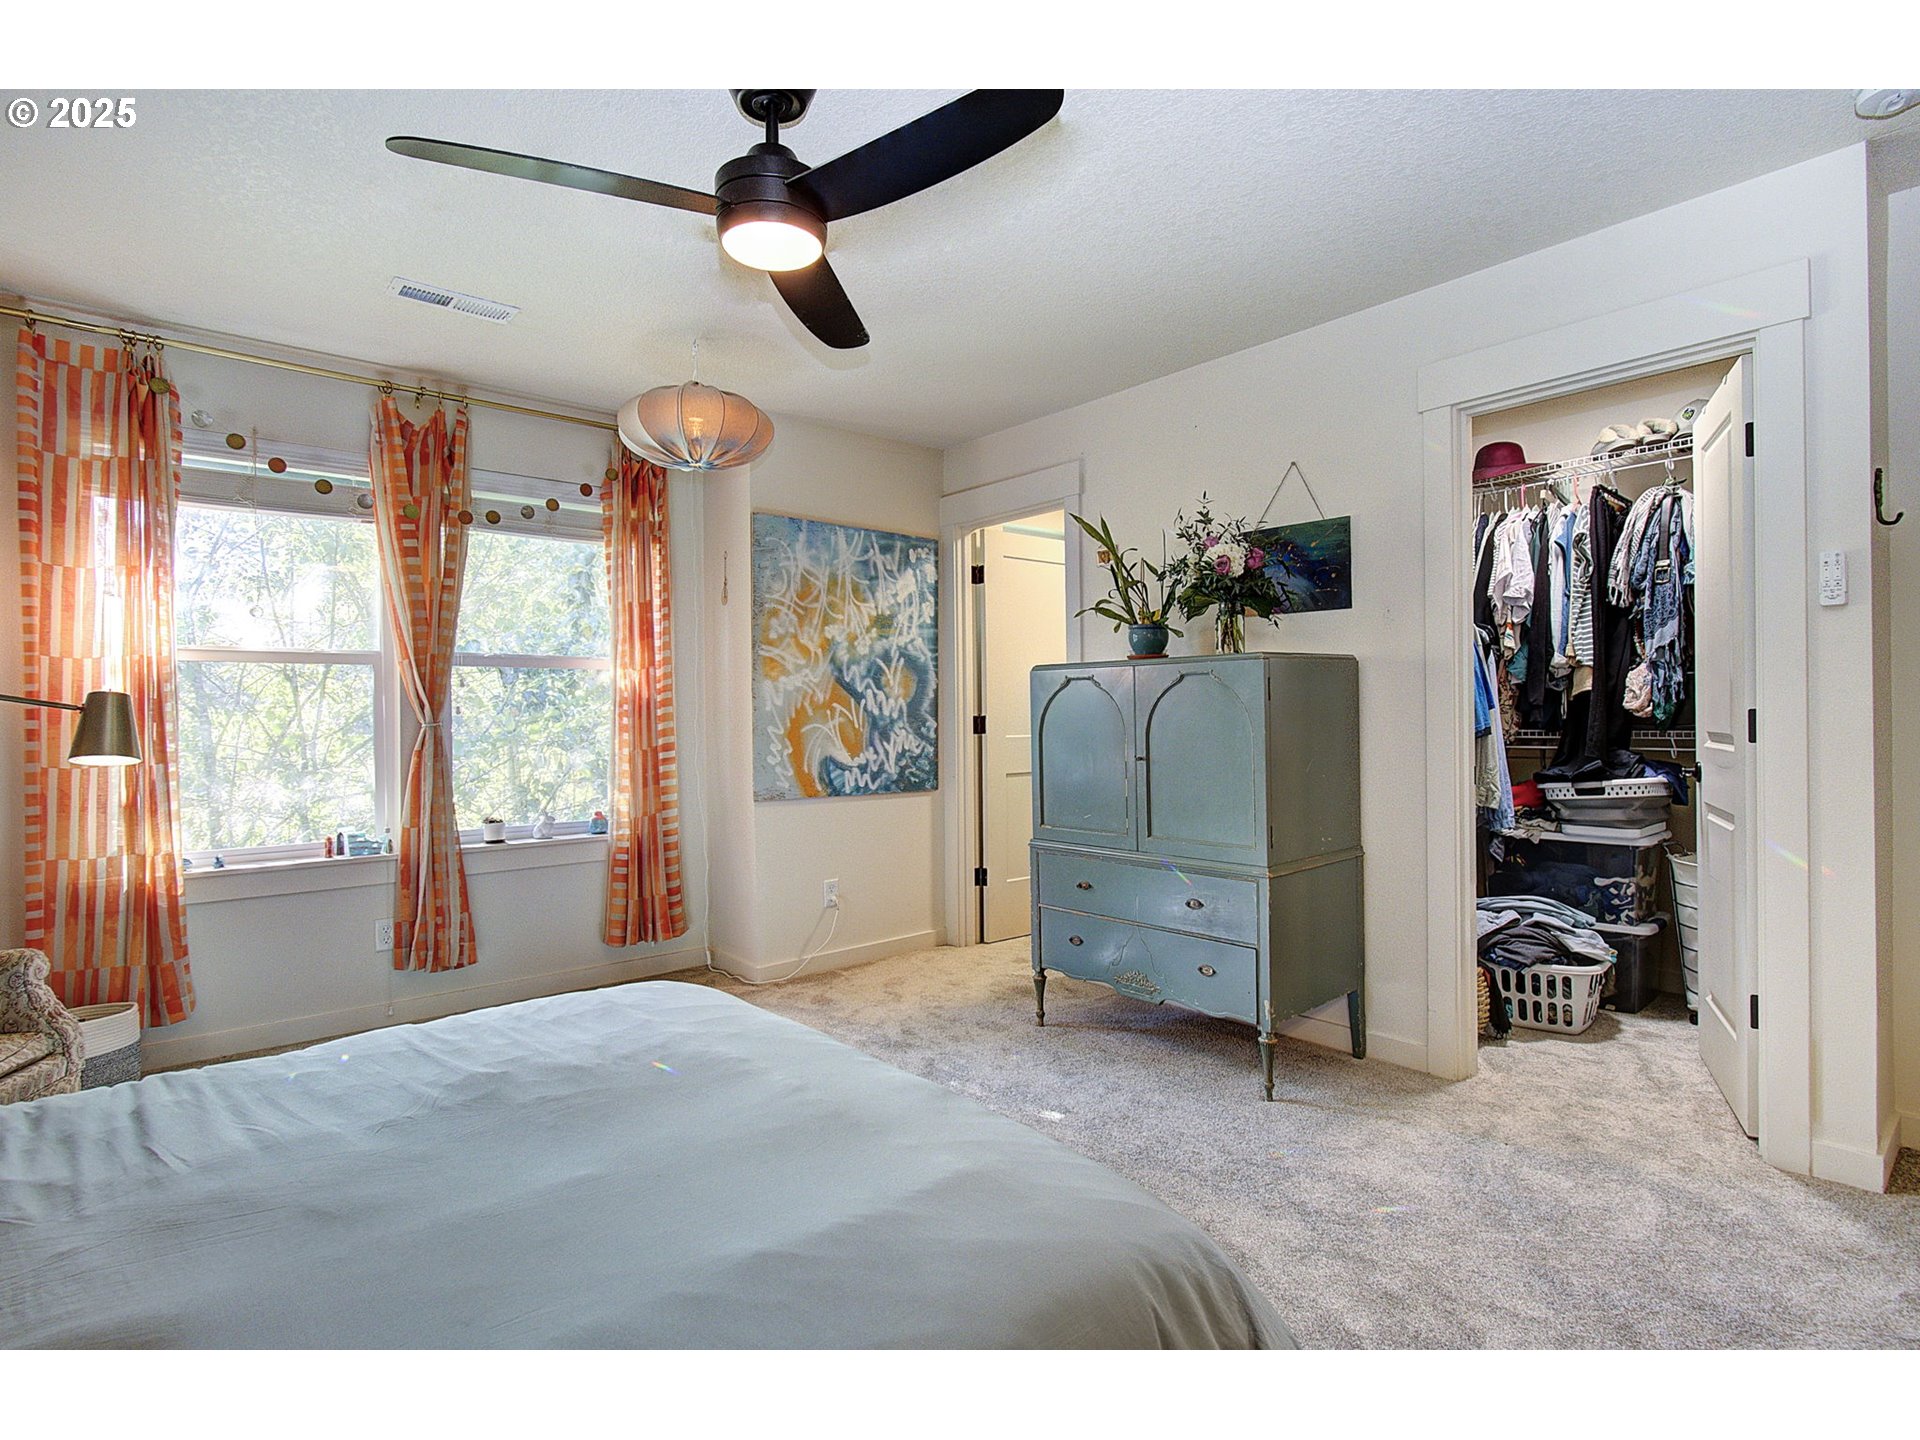
Furnished bedroom with orange curtains, a blue-green cabinet, and an open clothes closet.
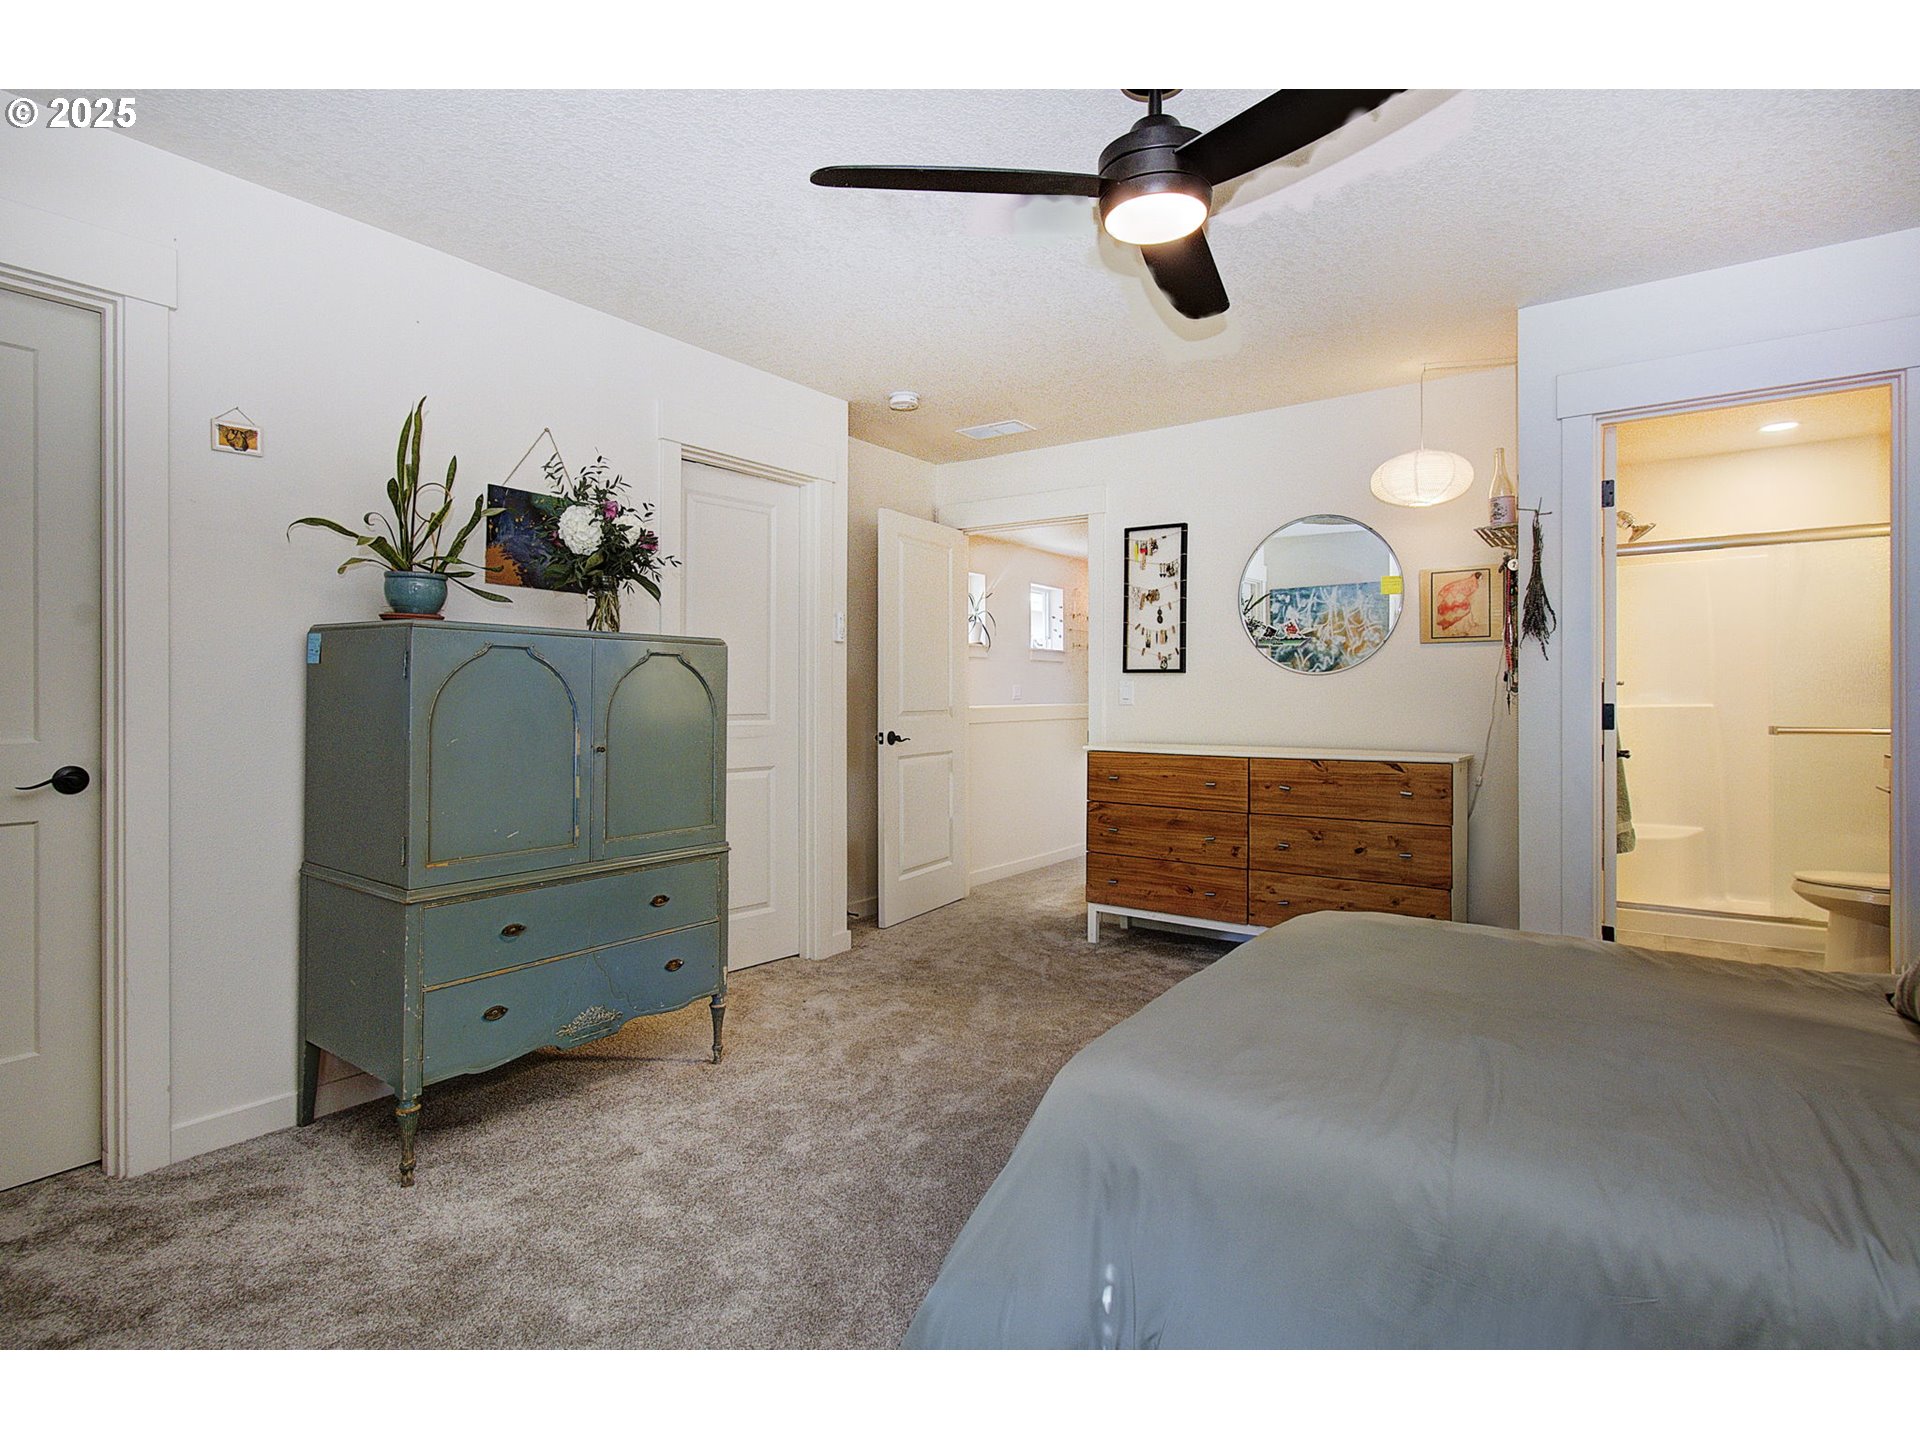
Bedroom with a gray bed, ceiling fan, dressers, and an open doorway to the bathroom.
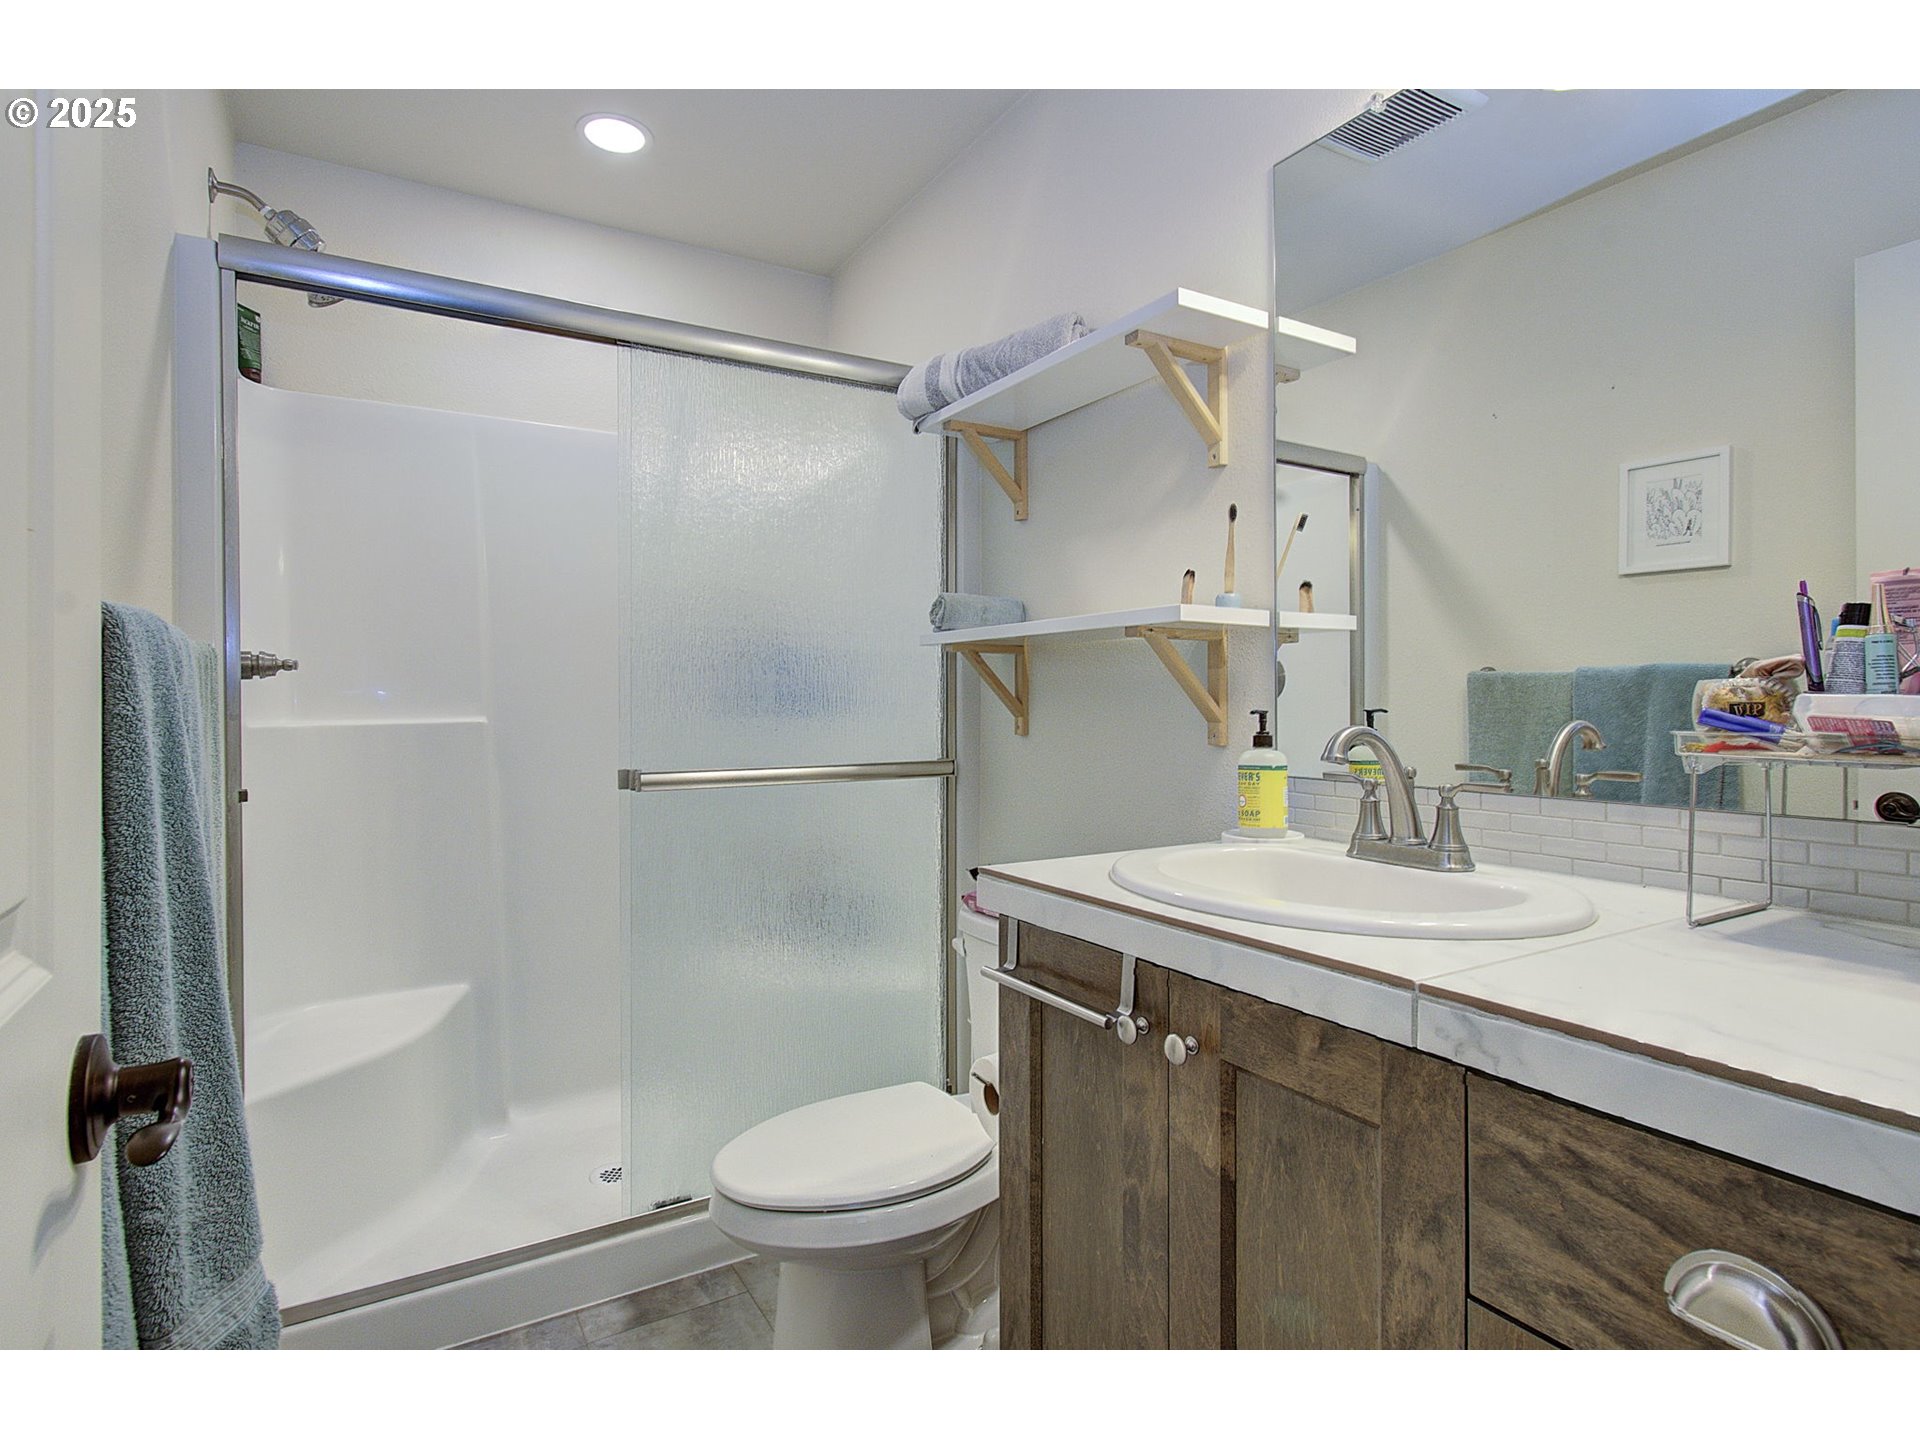
Bathroom with frosted-glass shower doors, a toilet, and a wood-tone vanity with an oval sink.
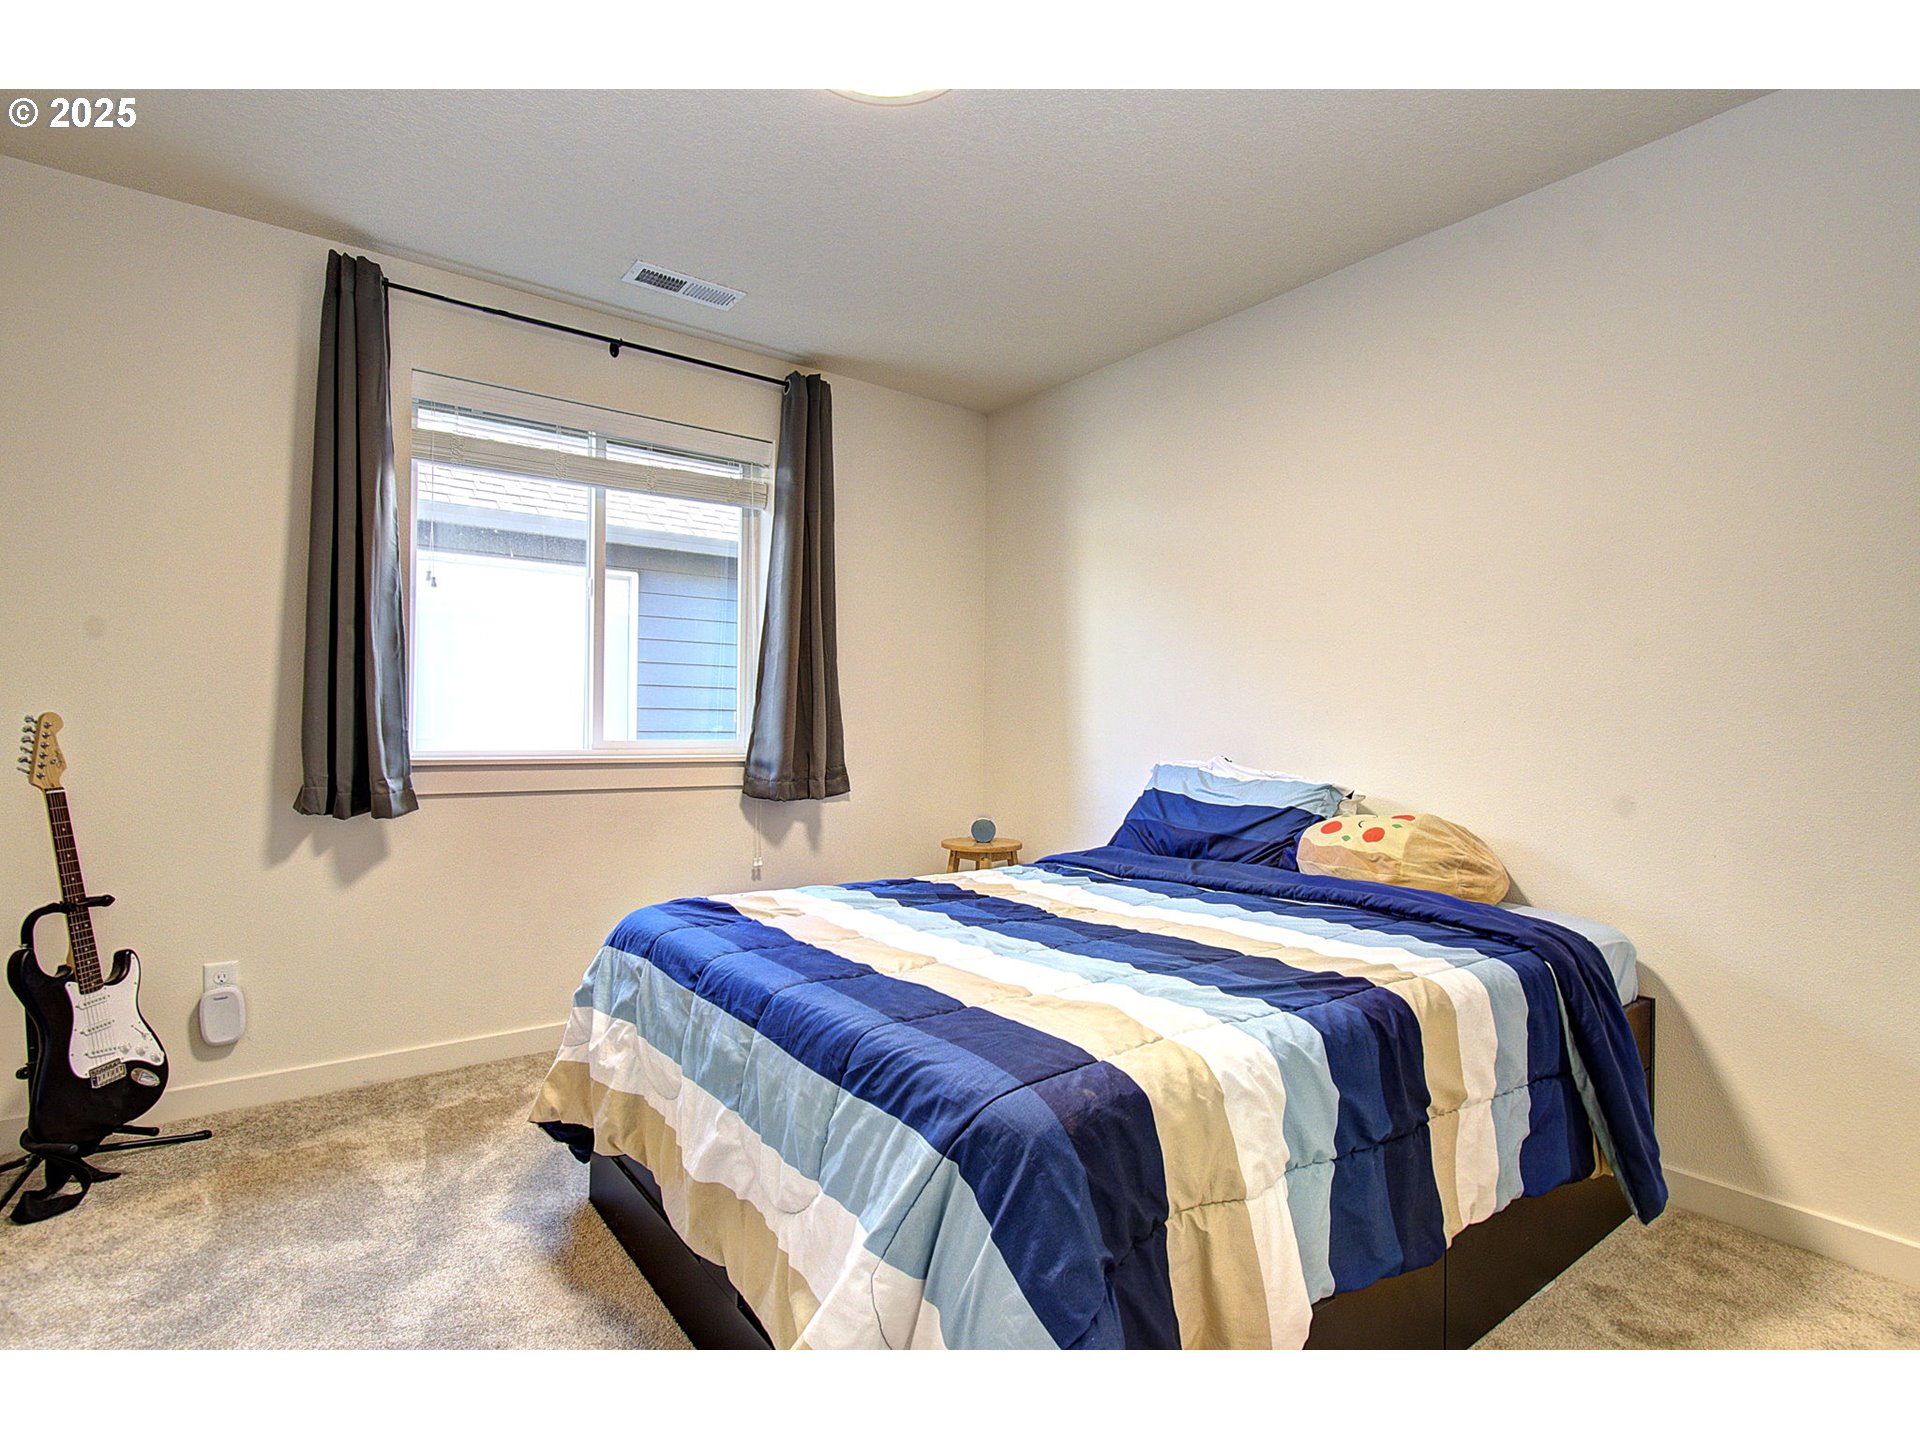
Bedroom with striped blue bedding, dark curtains, and a guitar beside the bed.
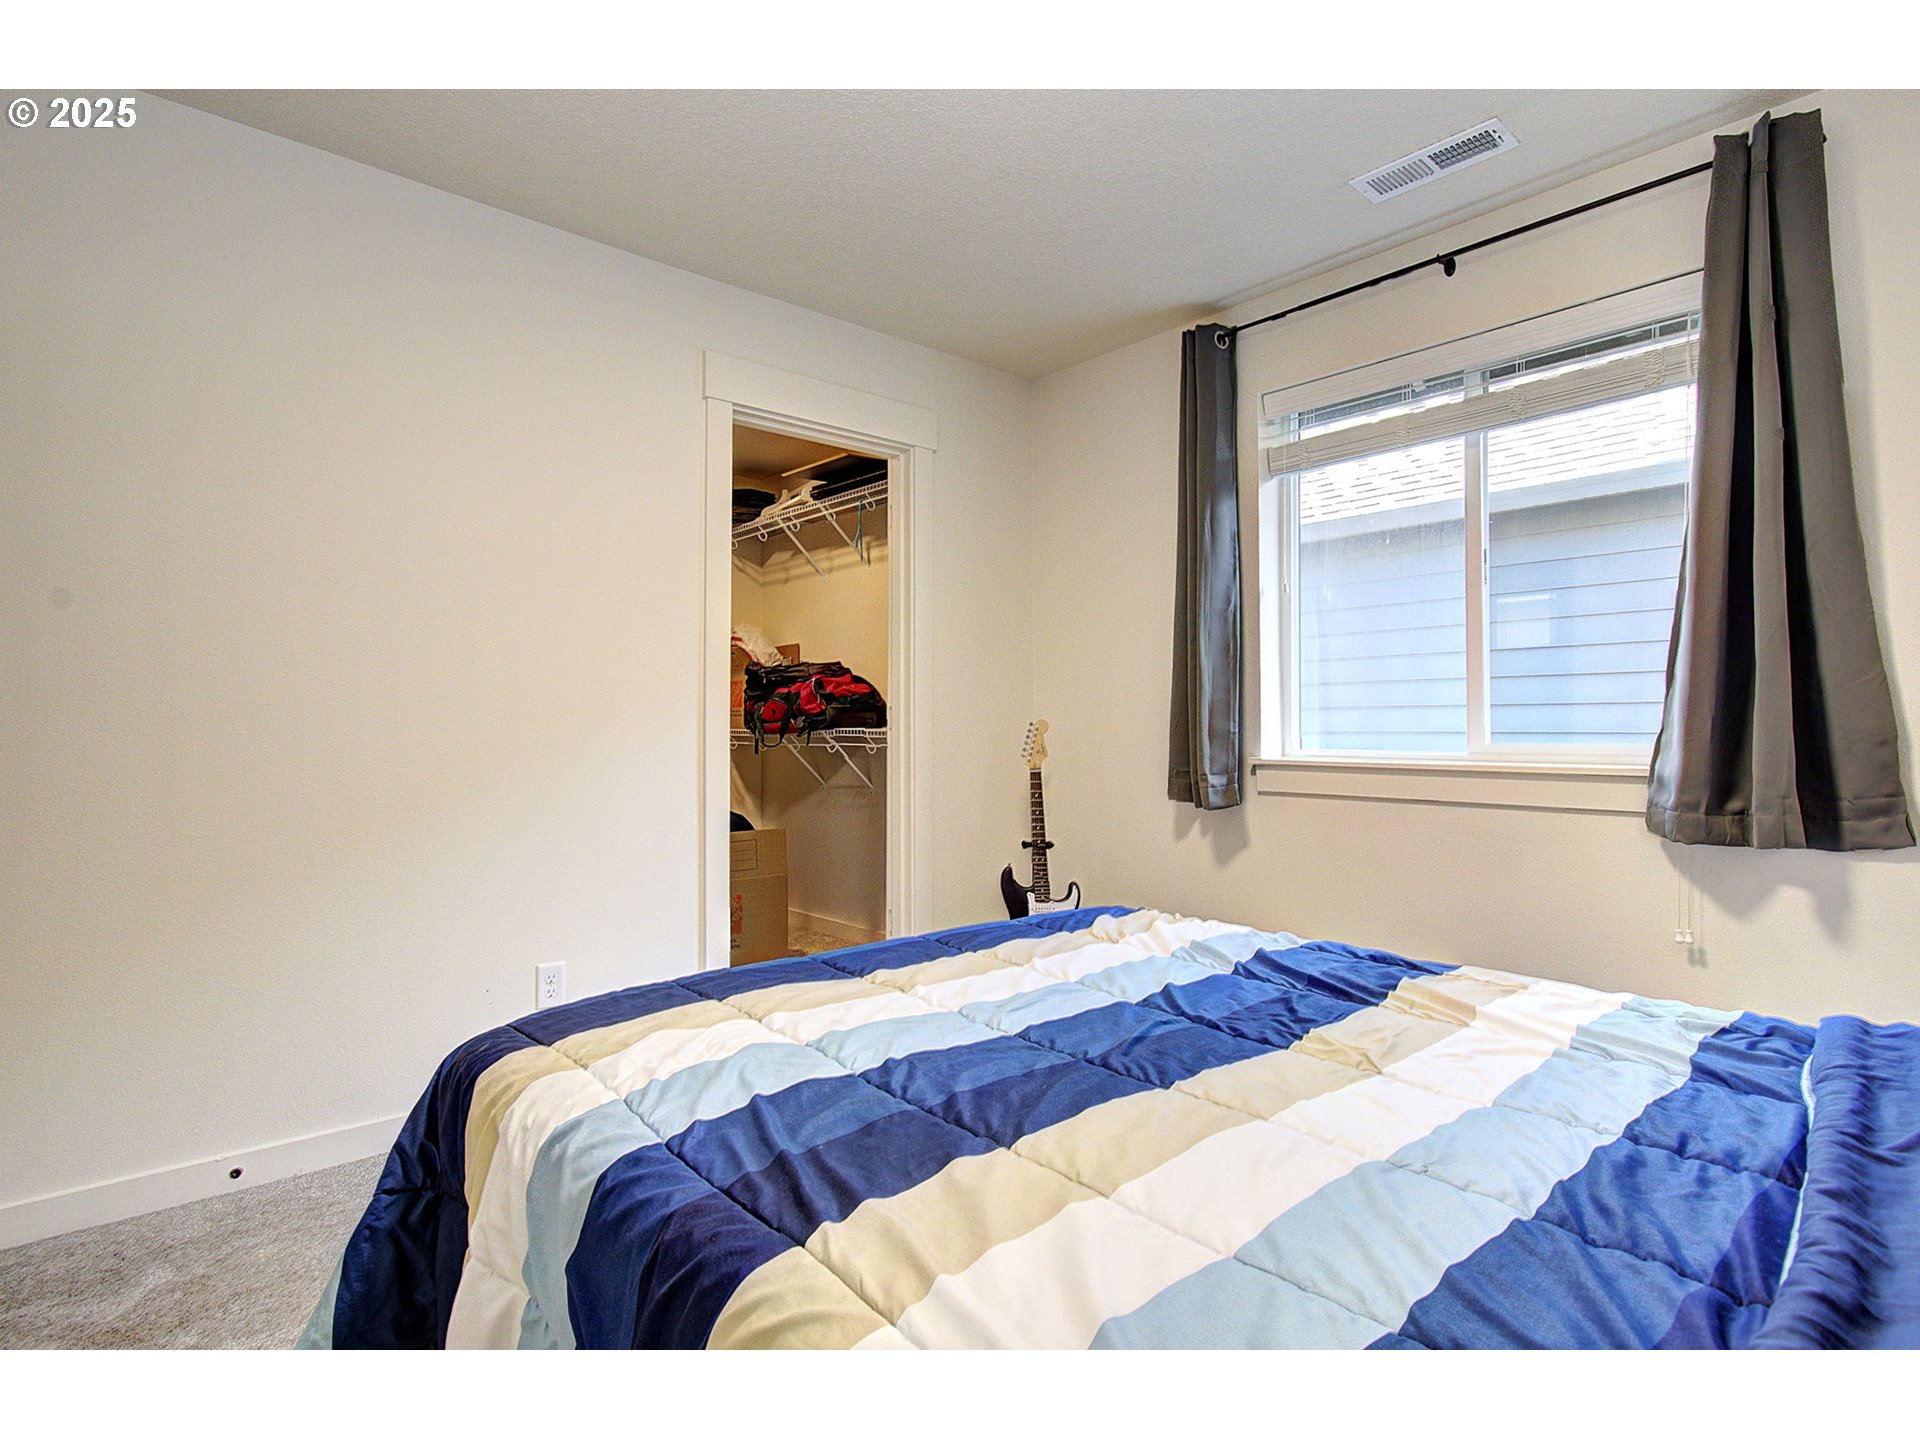
Bedroom with a striped blue-and-cream quilt, open closet, curtained window, and guitar.
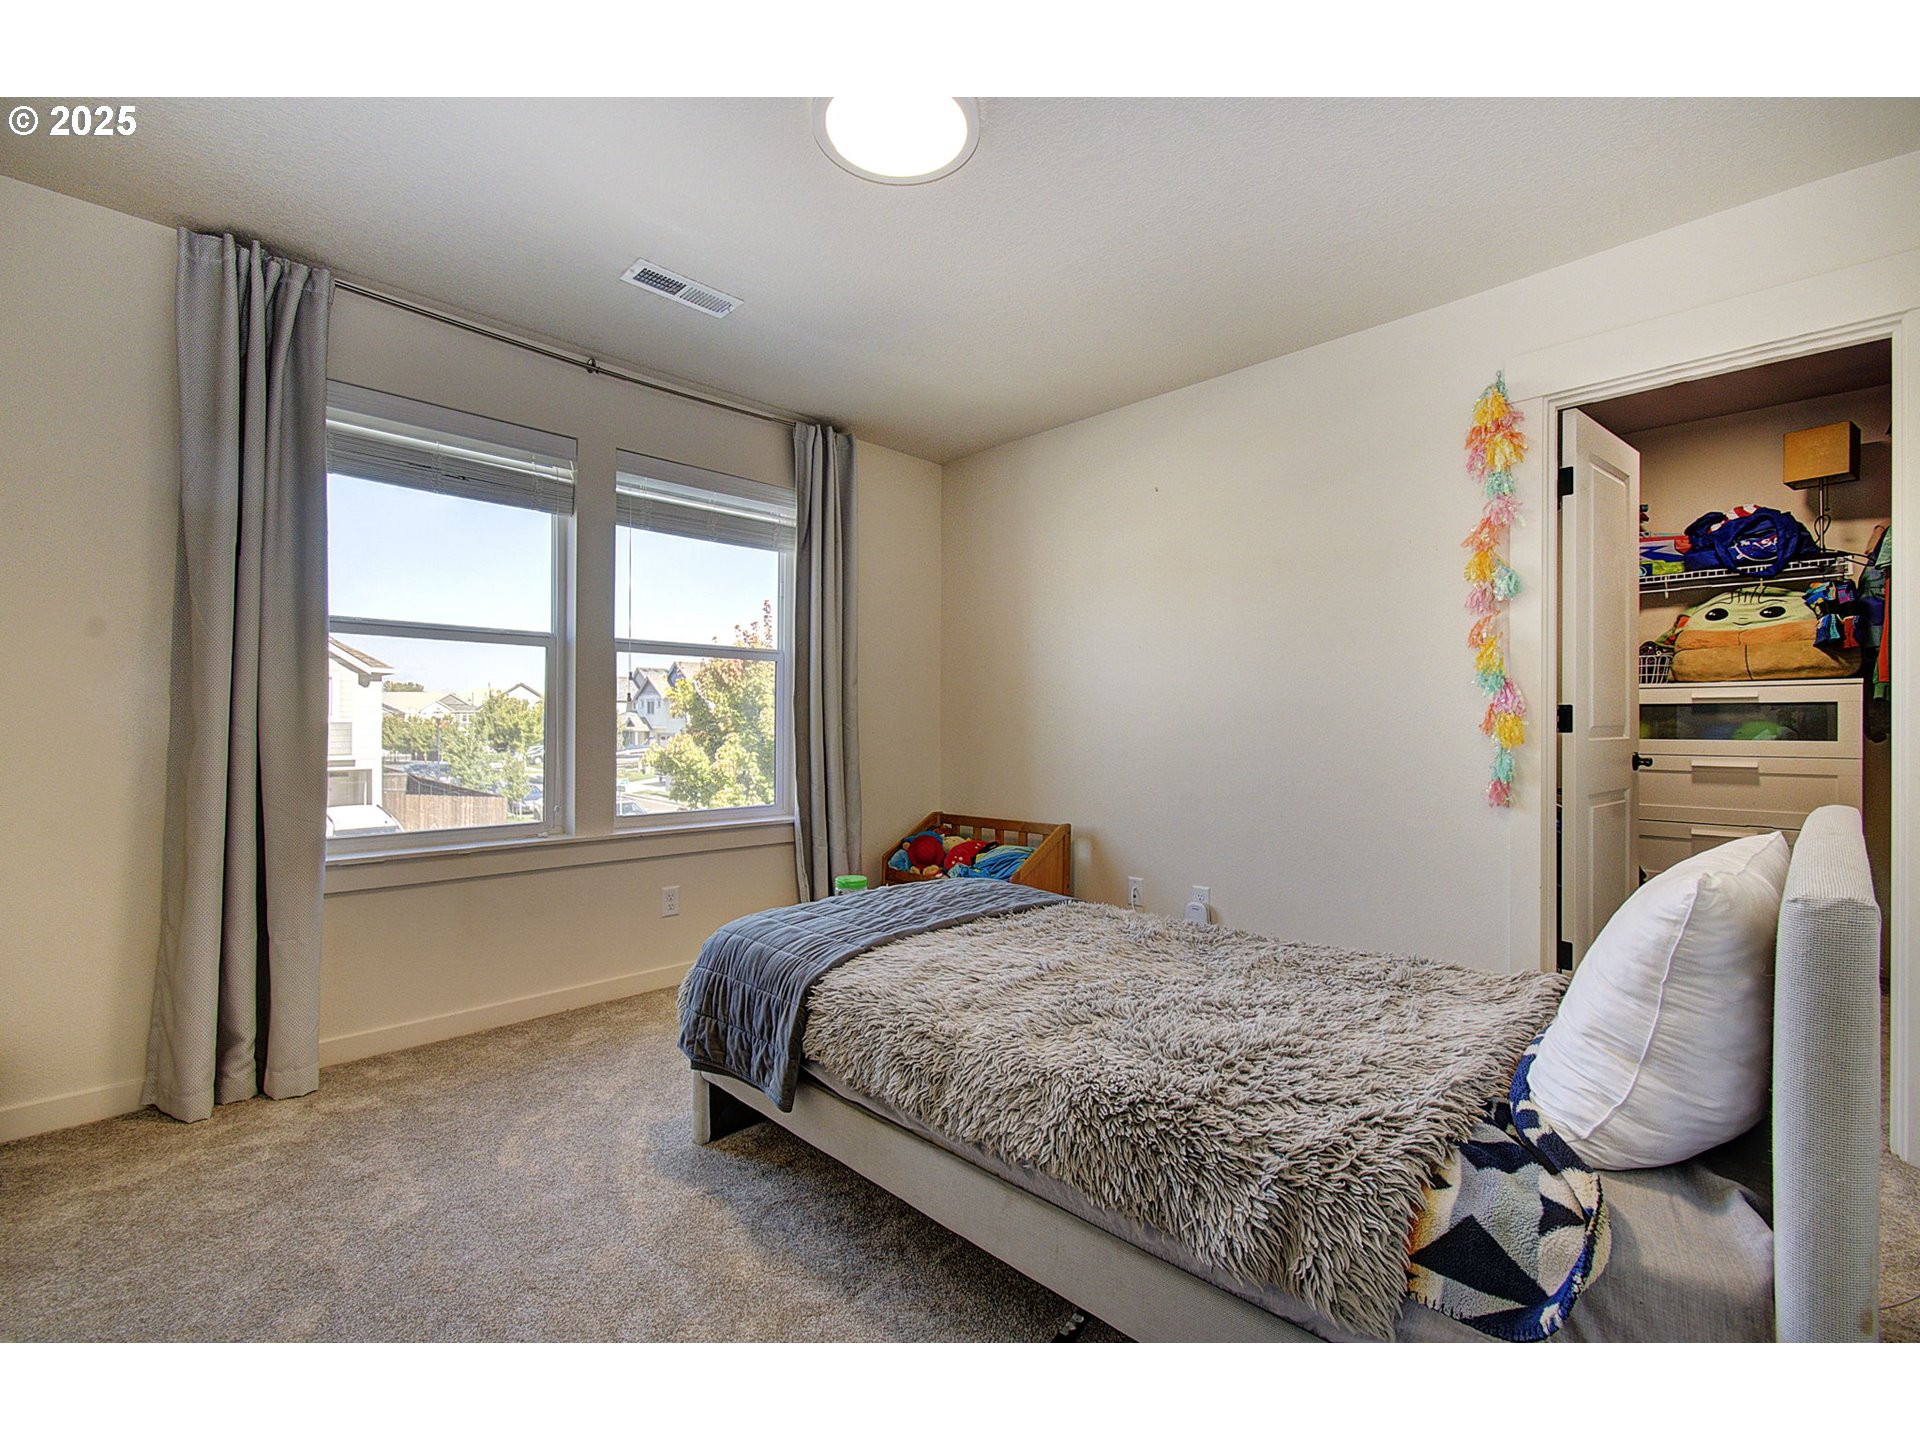
Bedroom with a low bed, shaggy gray bedding, two curtained windows, and an open closet.
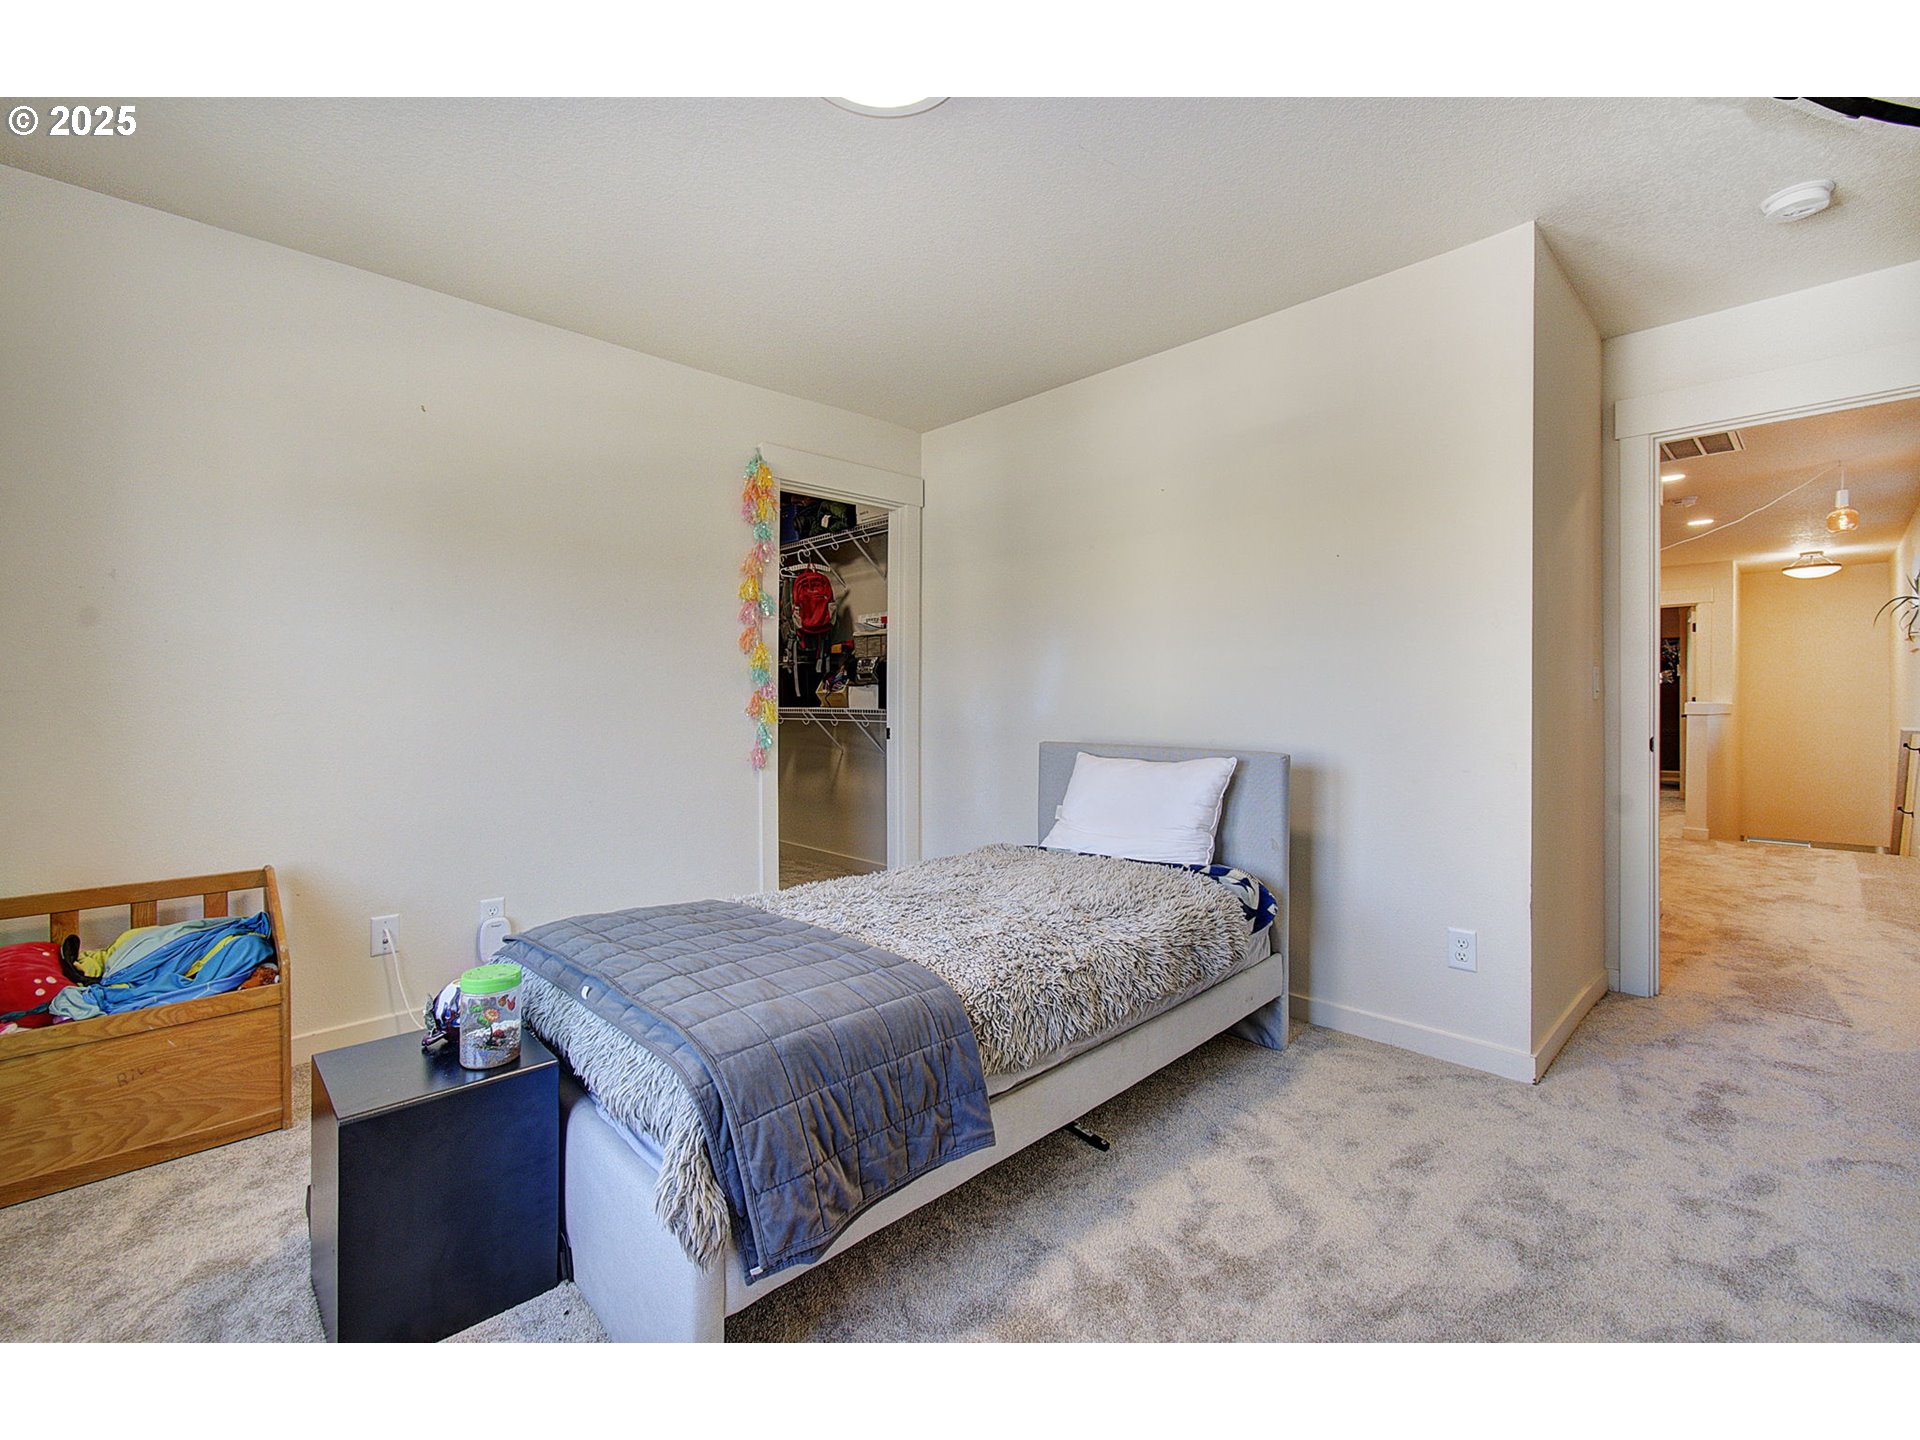
Furnished bedroom with a gray bed, textured white bedding, open closet, and doorway to a warm-lit hall.
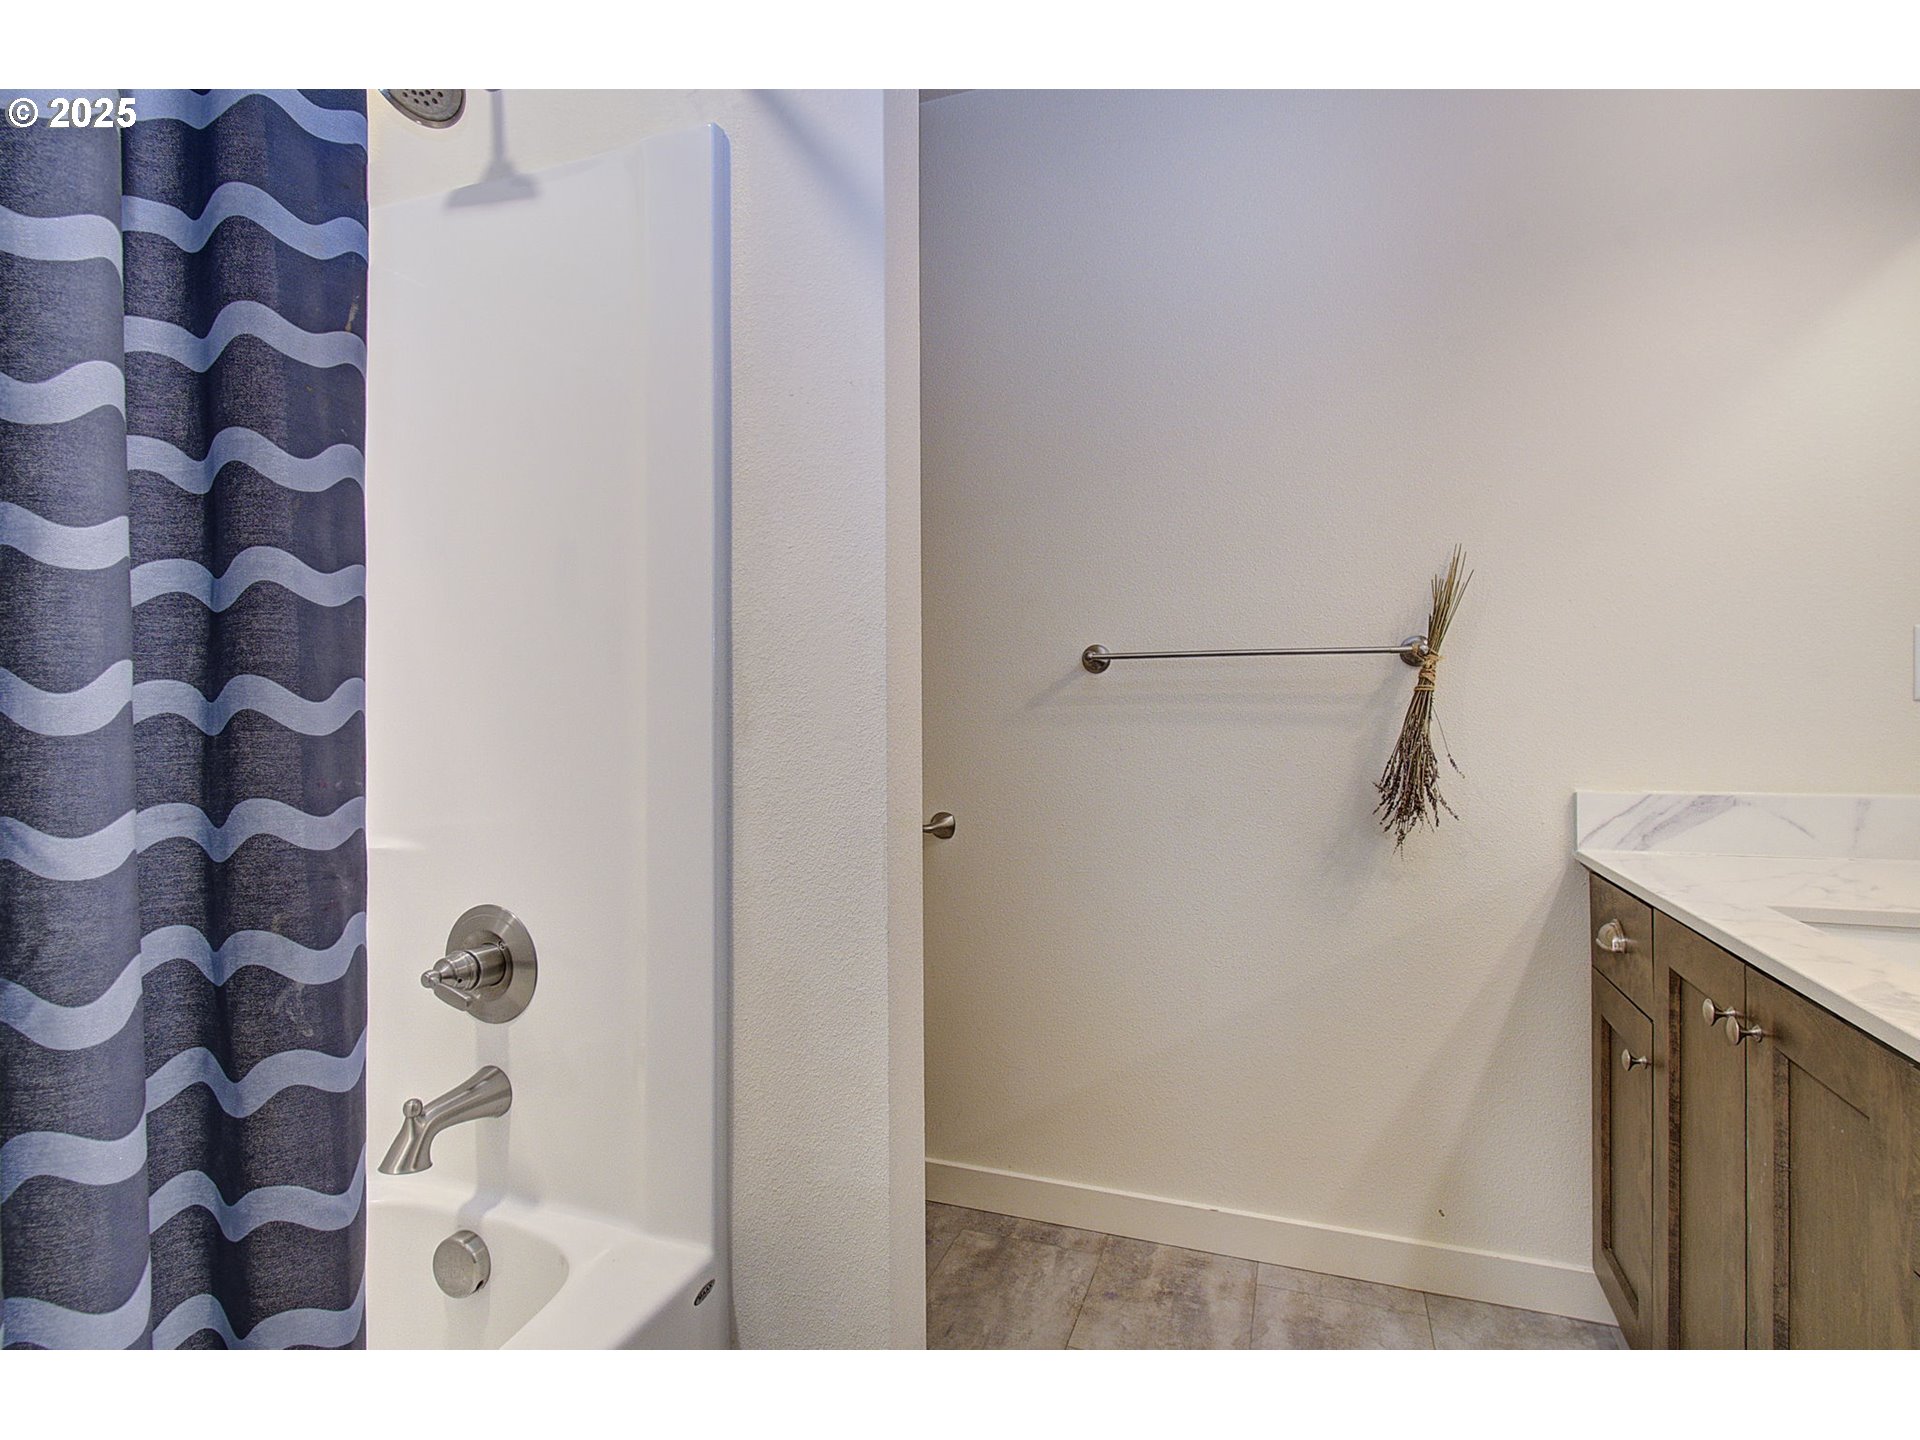
Bathroom with a wavy blue-and-gray shower curtain and wood vanity with a marble-look countertop.
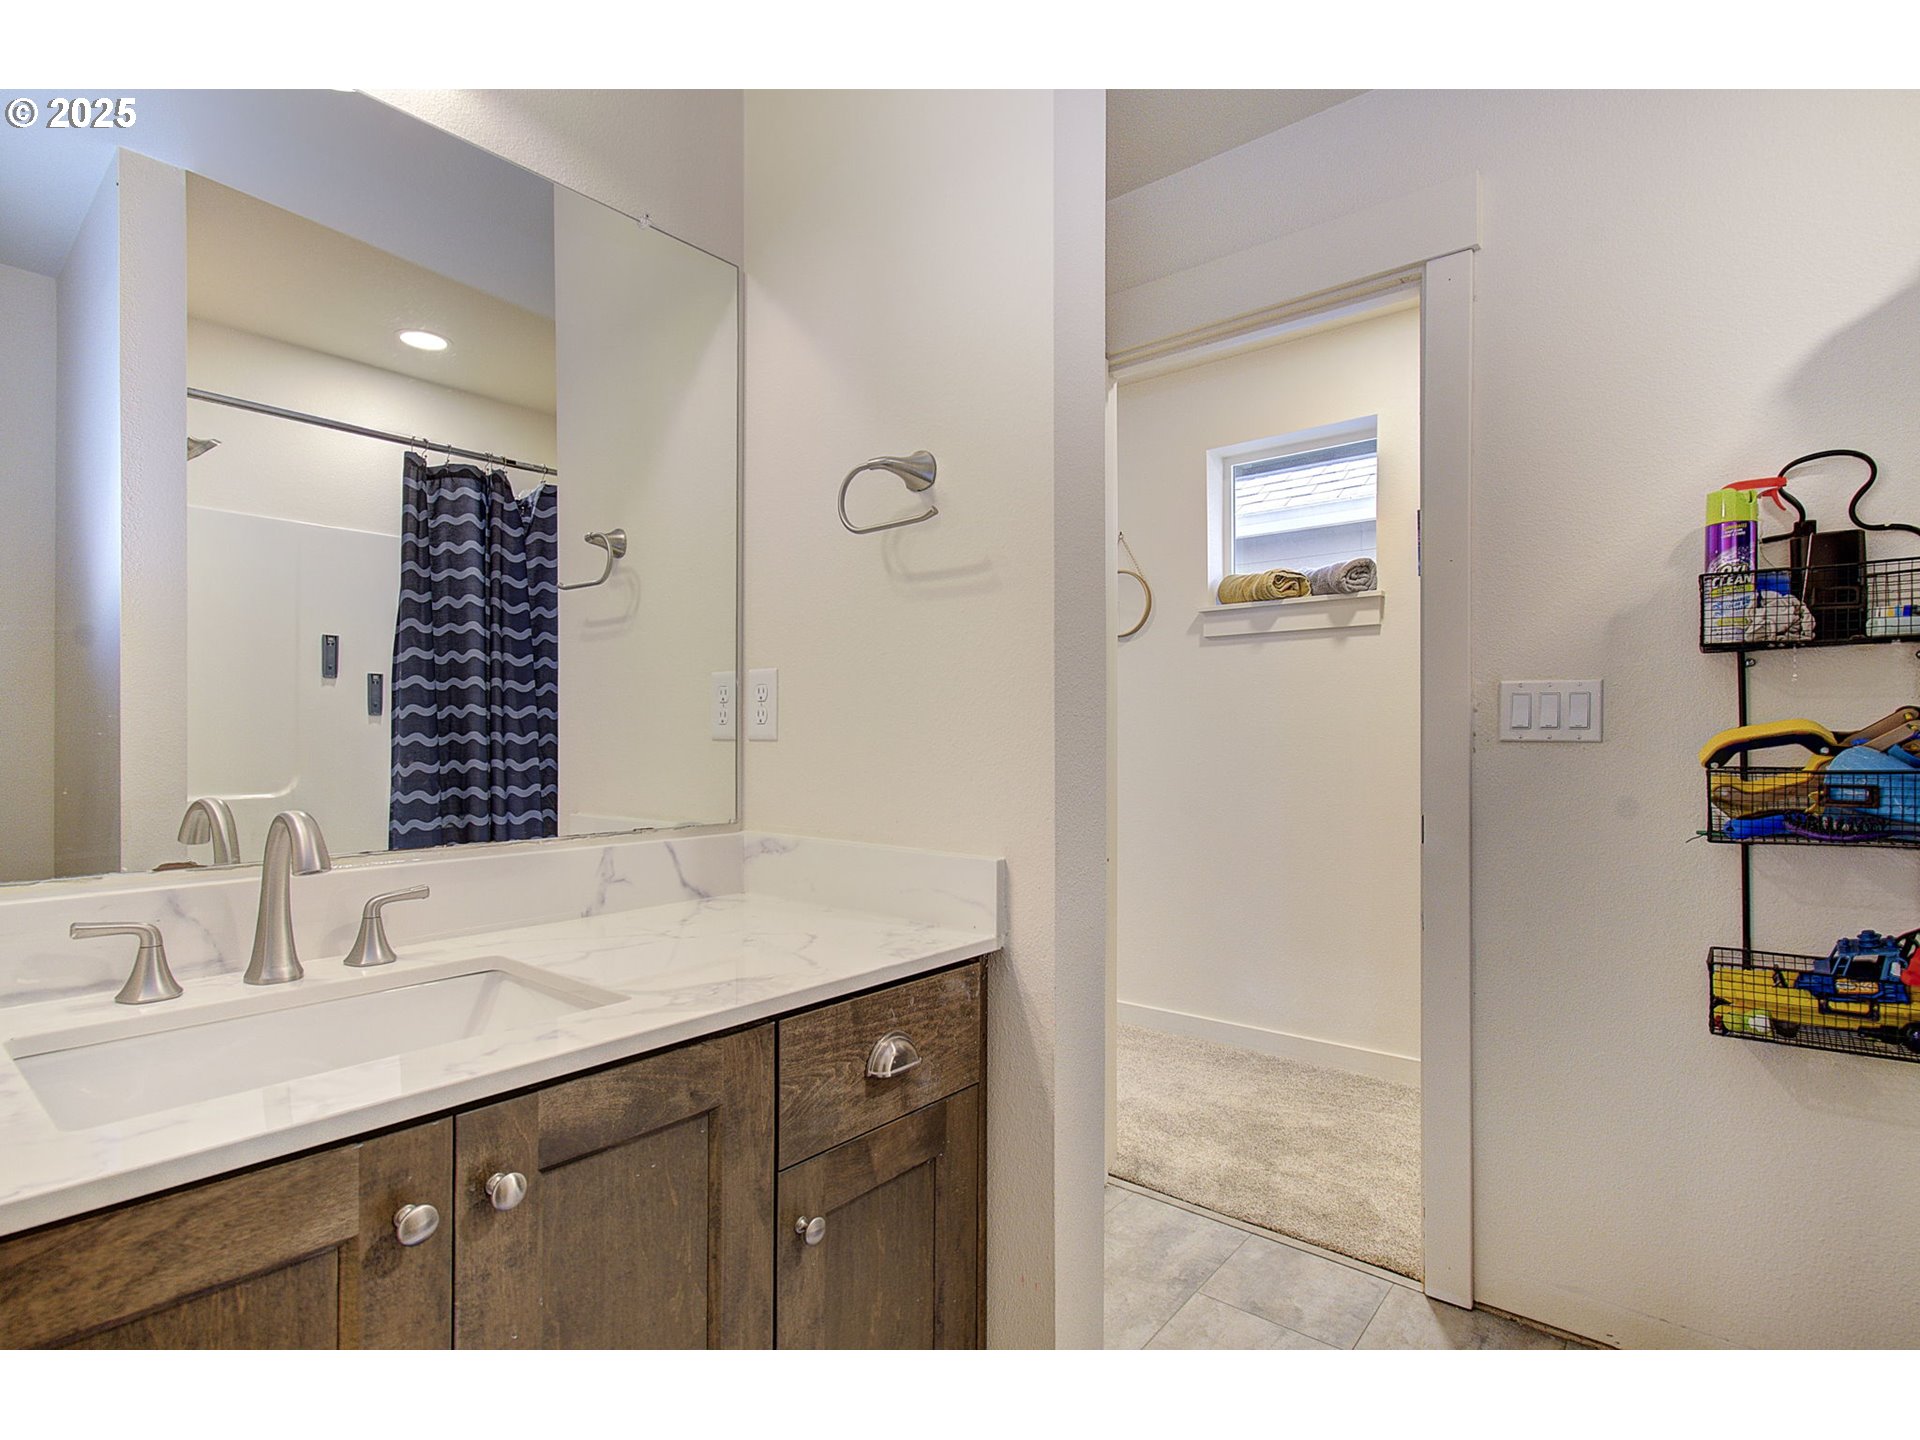
Bathroom vanity with a marble-look double sink, large mirror, and doorway to a carpeted room.
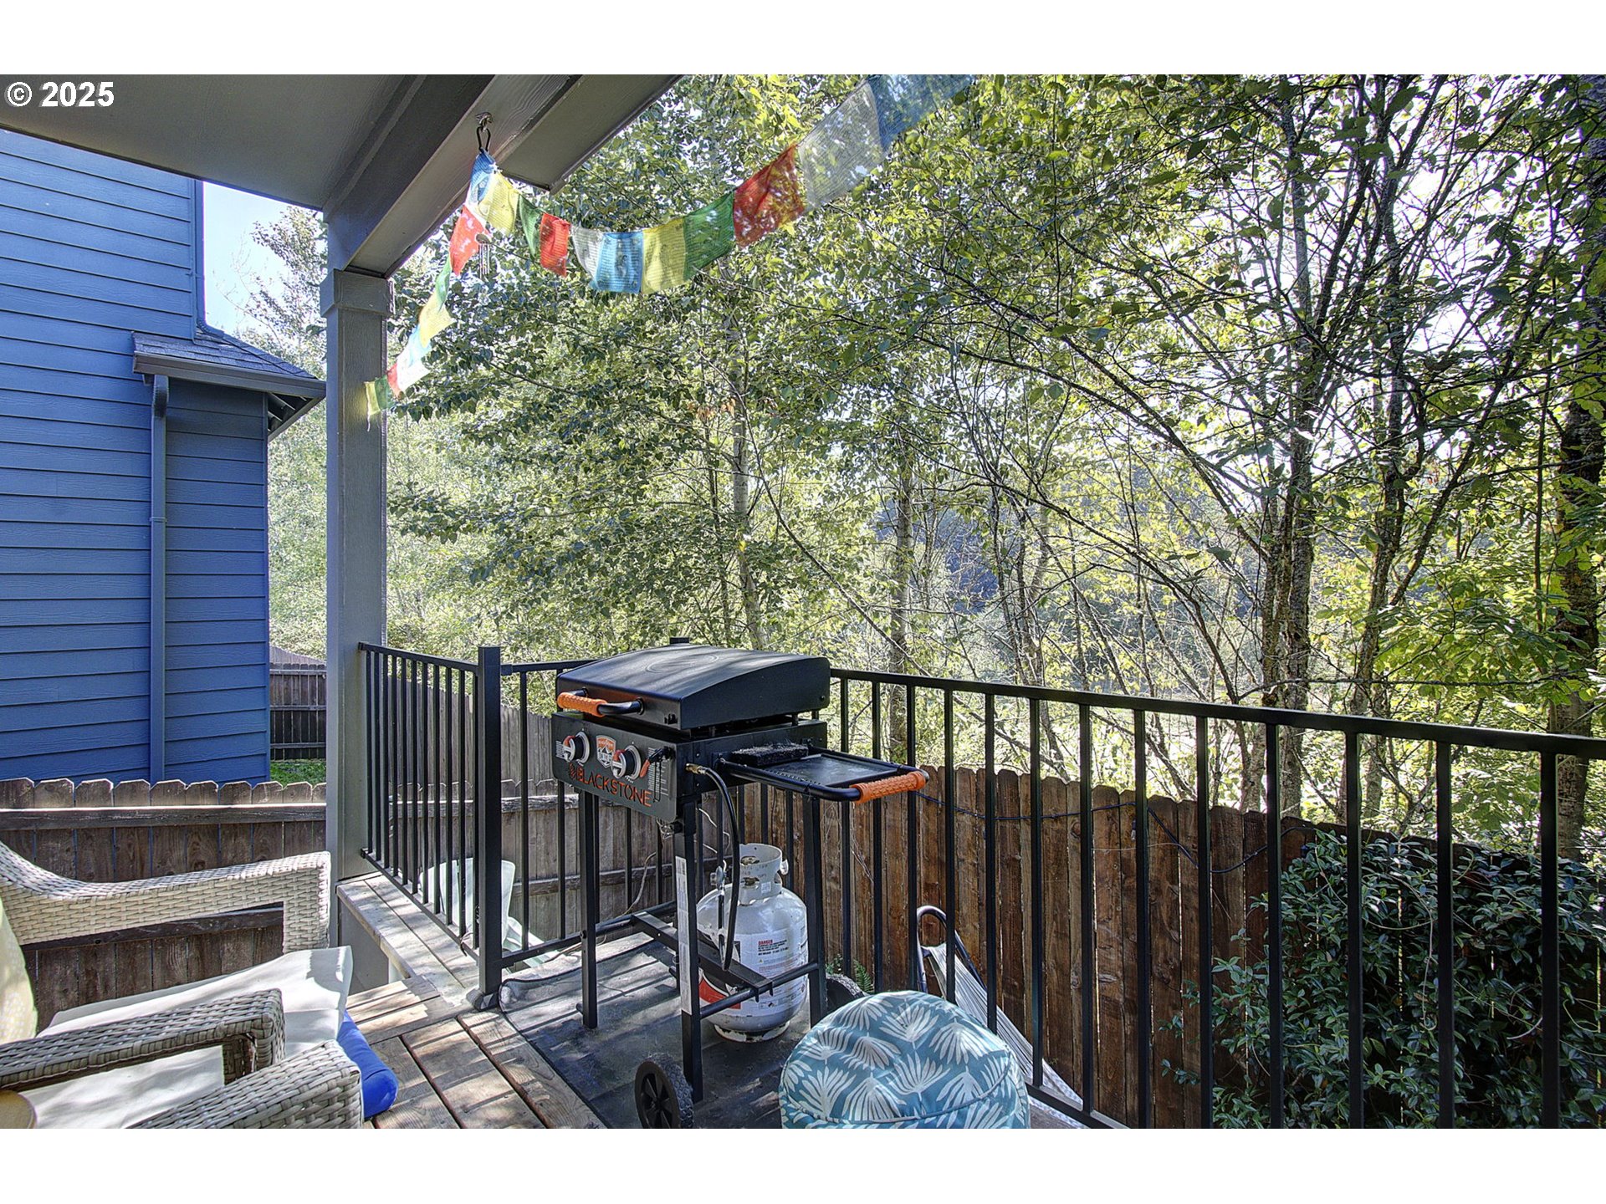
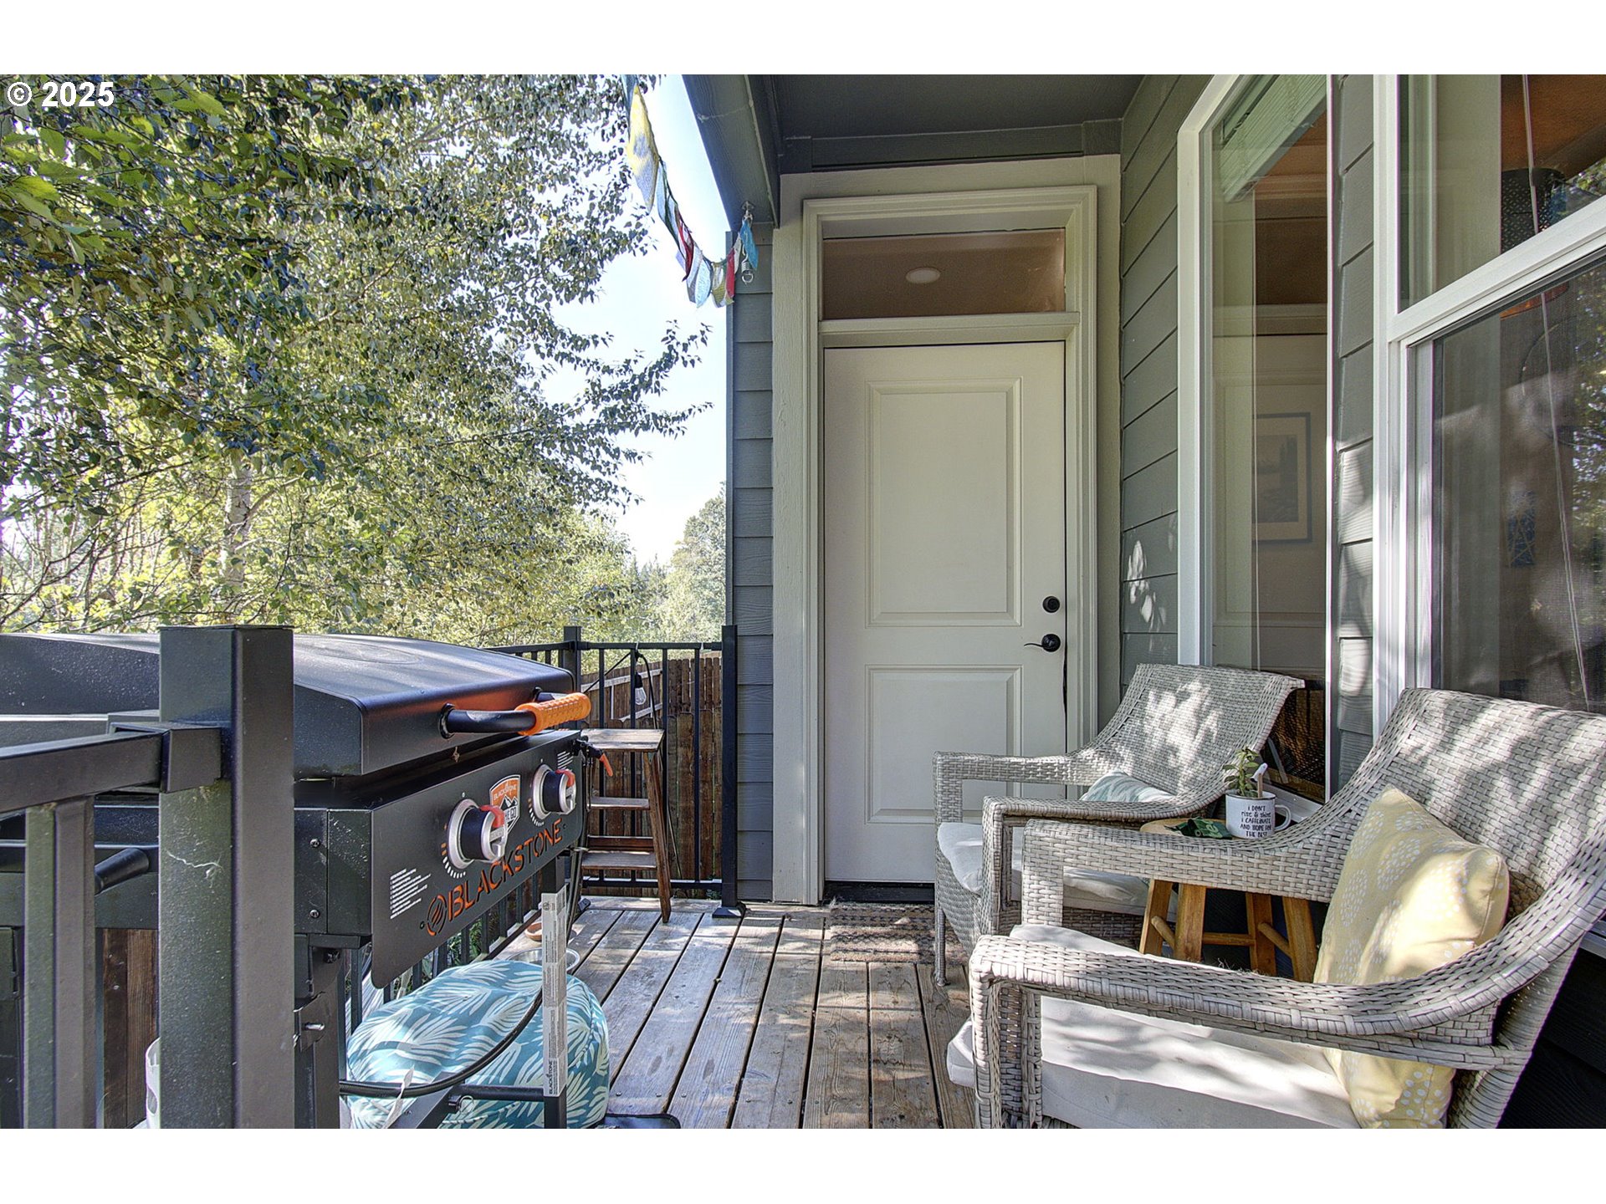
Wooden deck with wicker seating and a gas grill overlooking leafy trees.
Wooden porch with wicker chairs and a Blackstone grill beside the white entry door.
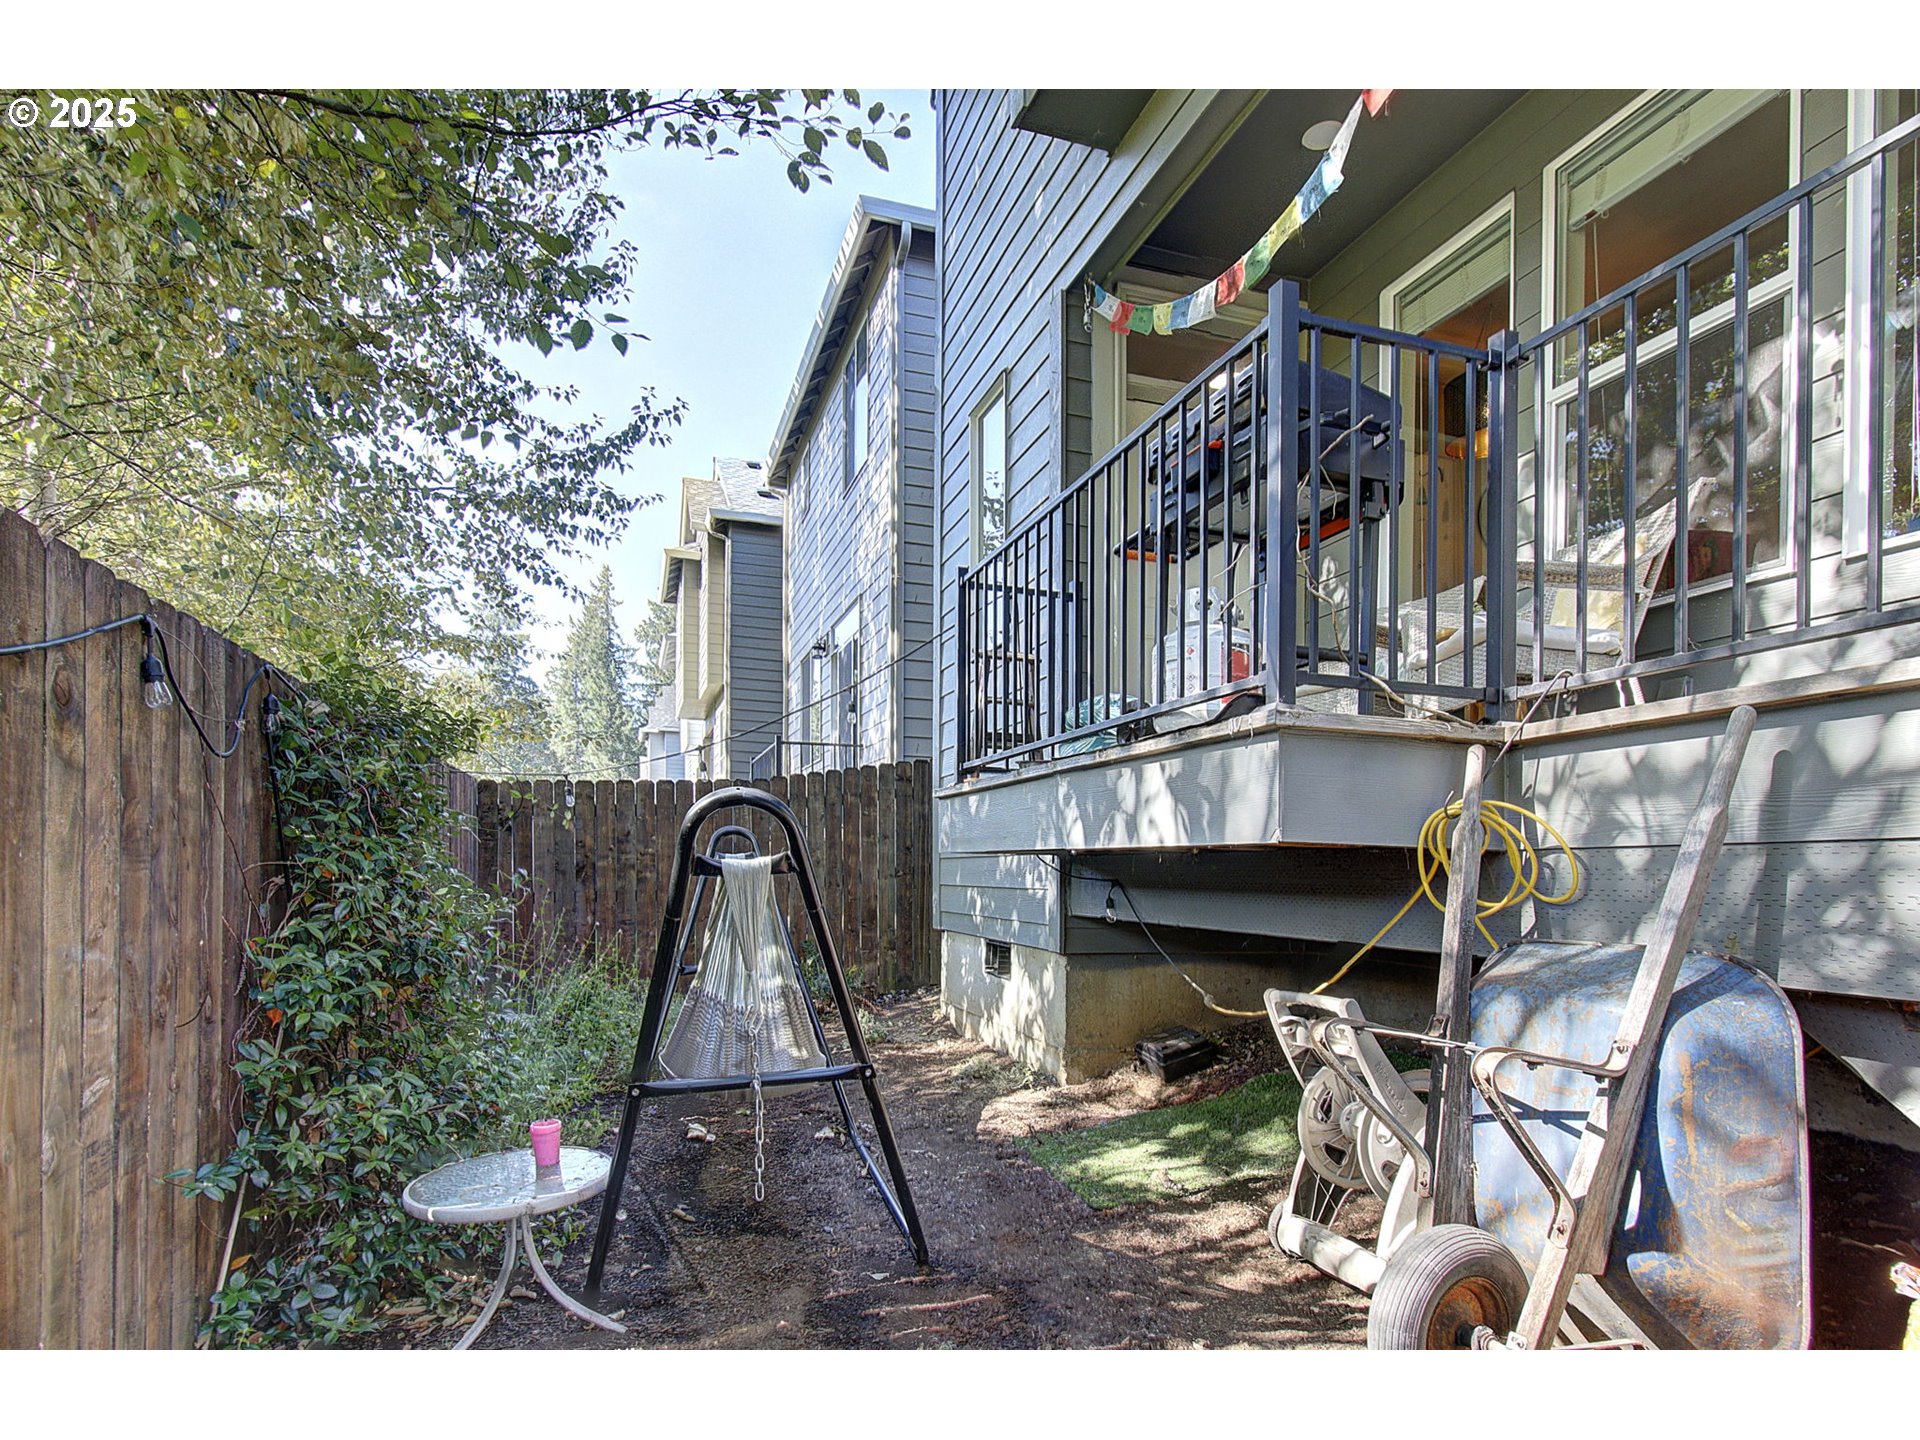
Fenced side yard beside a gray home, with a raised deck, swing frame, and wheelbarrow.
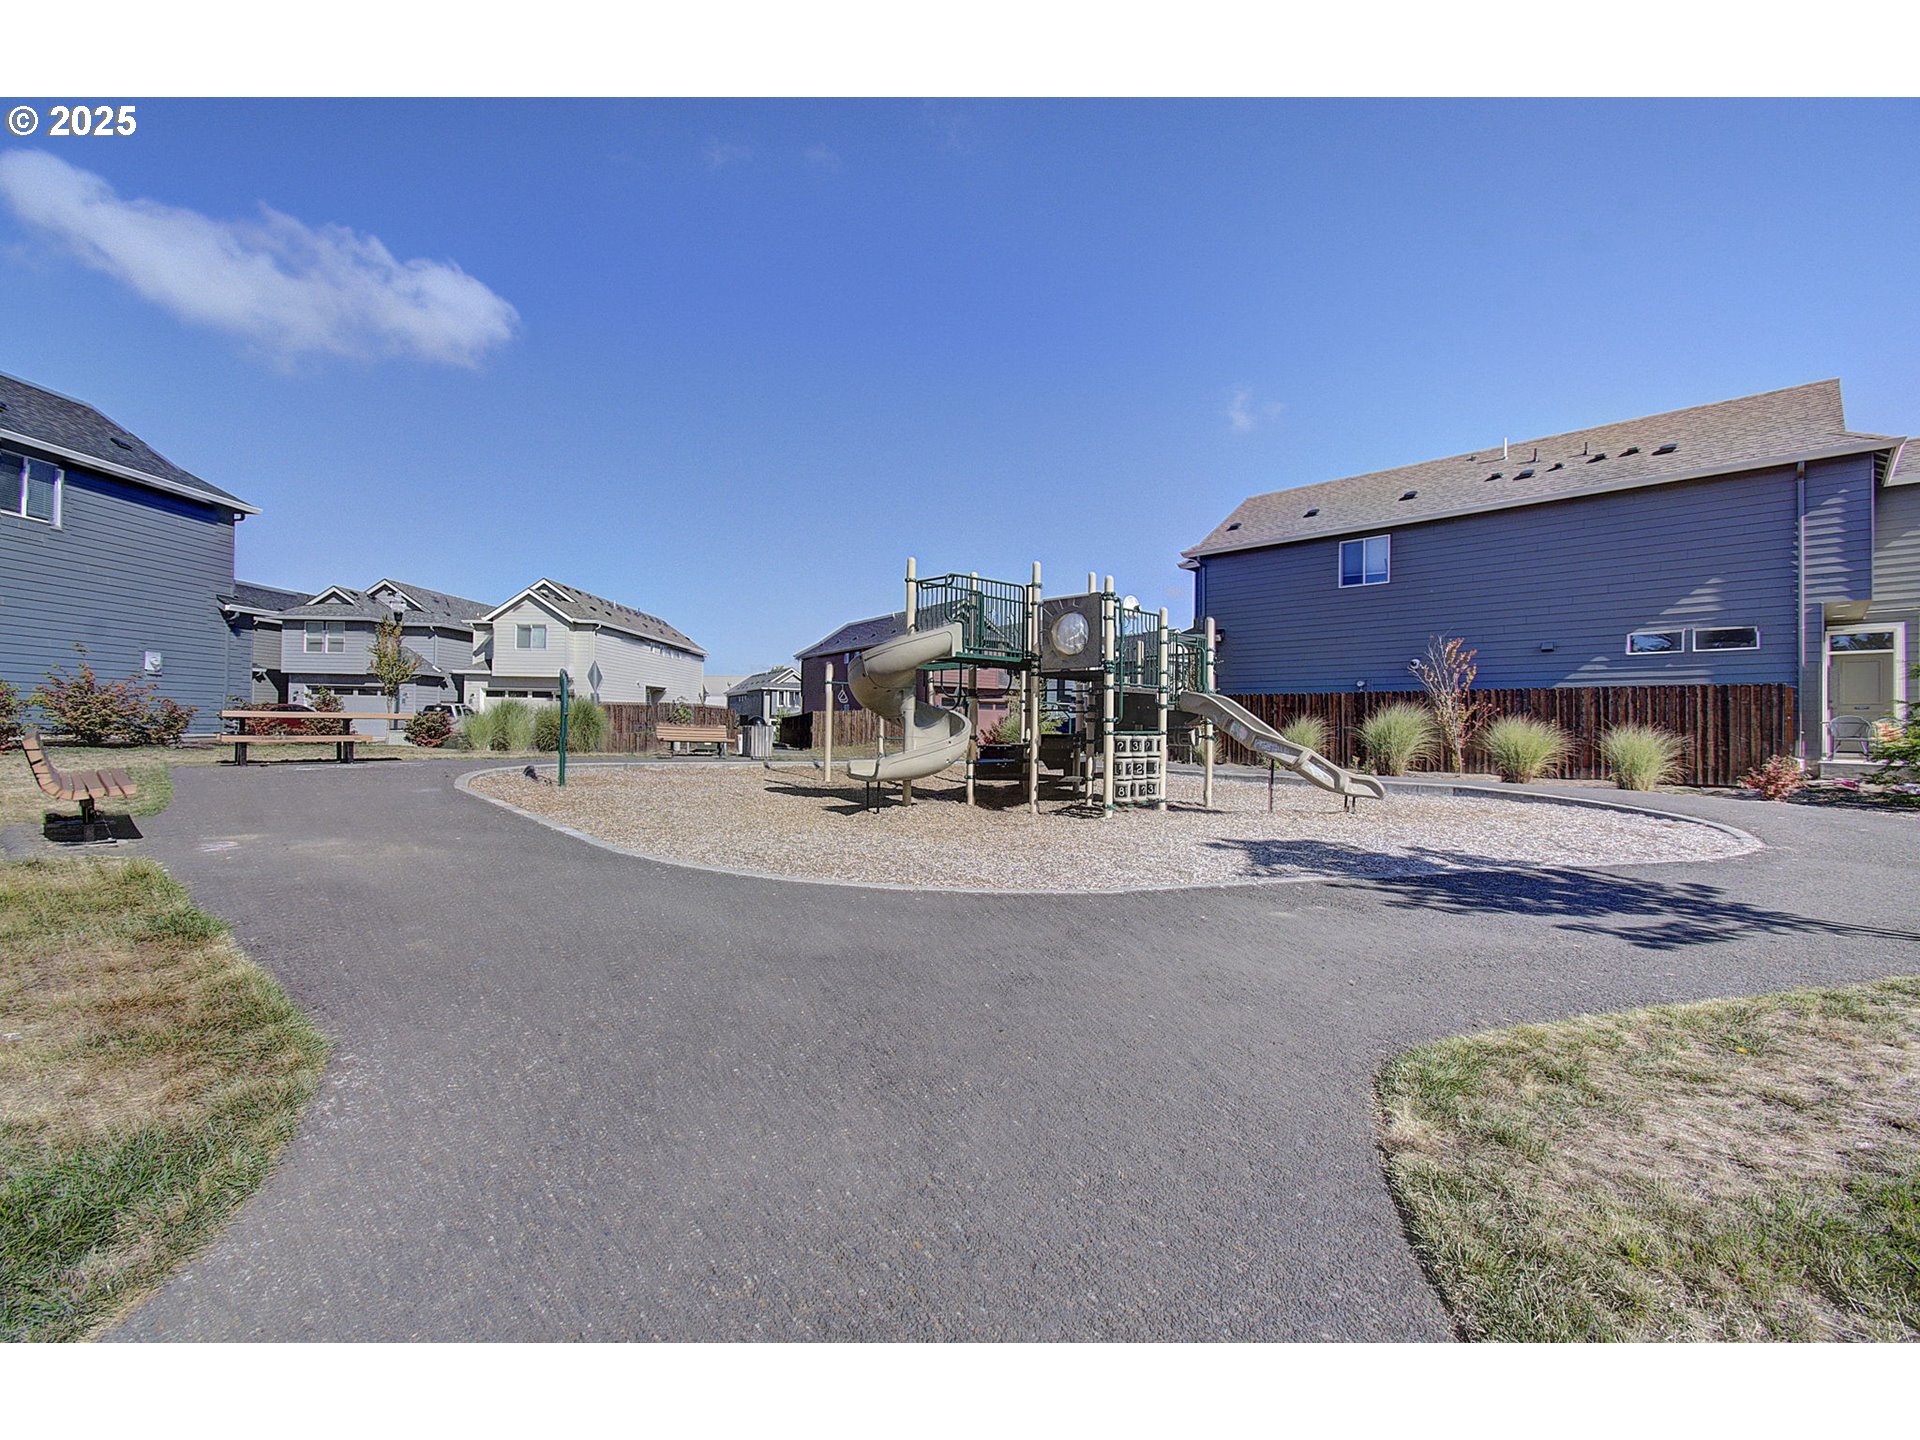
Neighborhood playground with climbing structures and slides, surrounded by homes and paved paths.
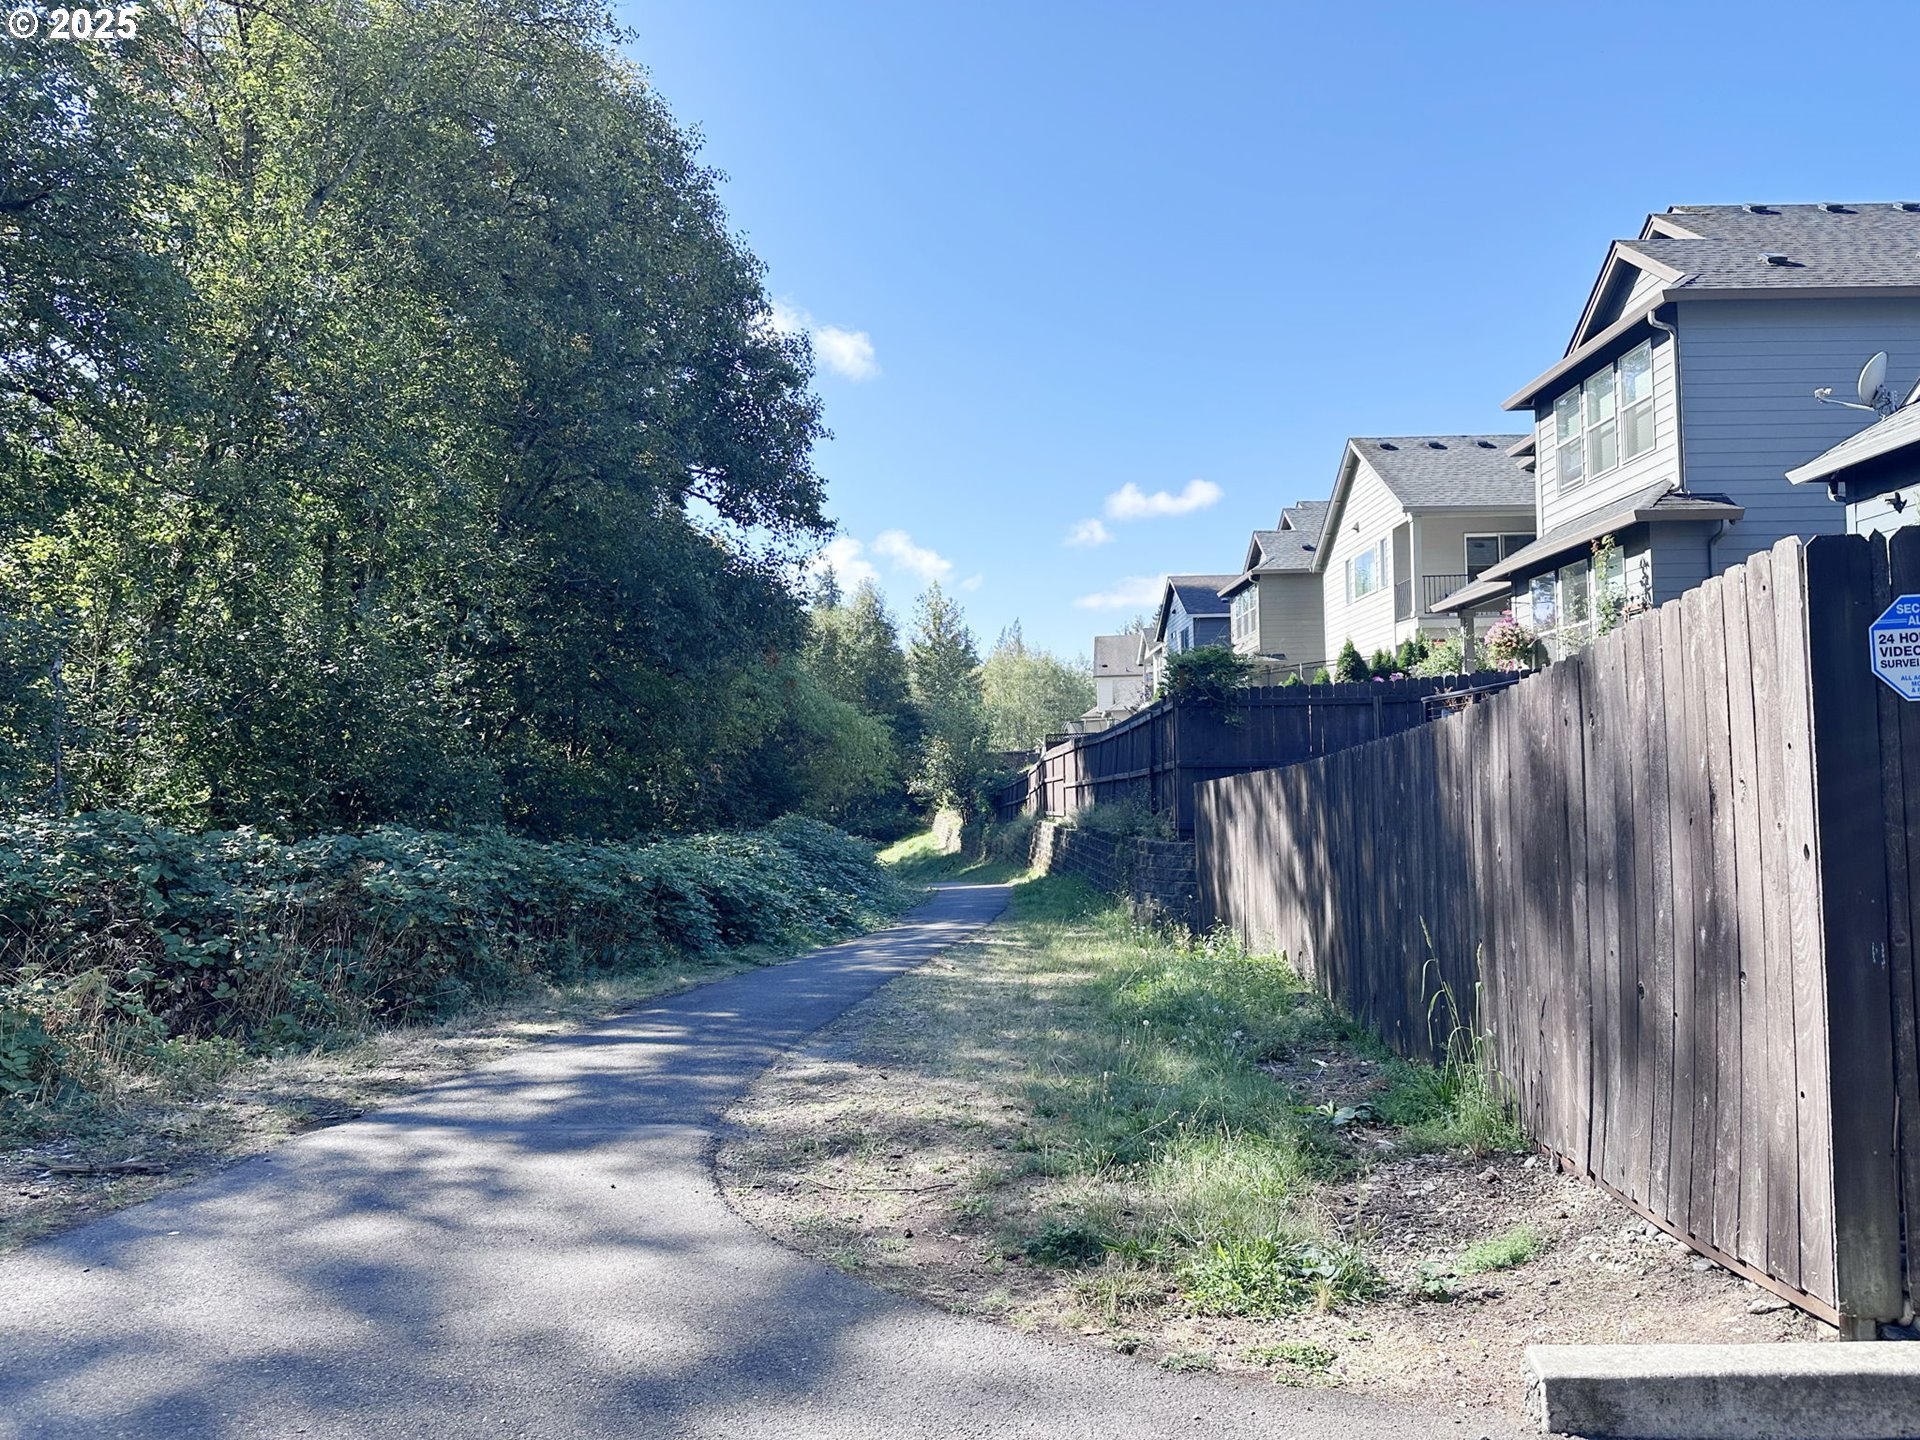
Paved neighborhood path bordered by dense trees and a tall wooden fence beside homes.
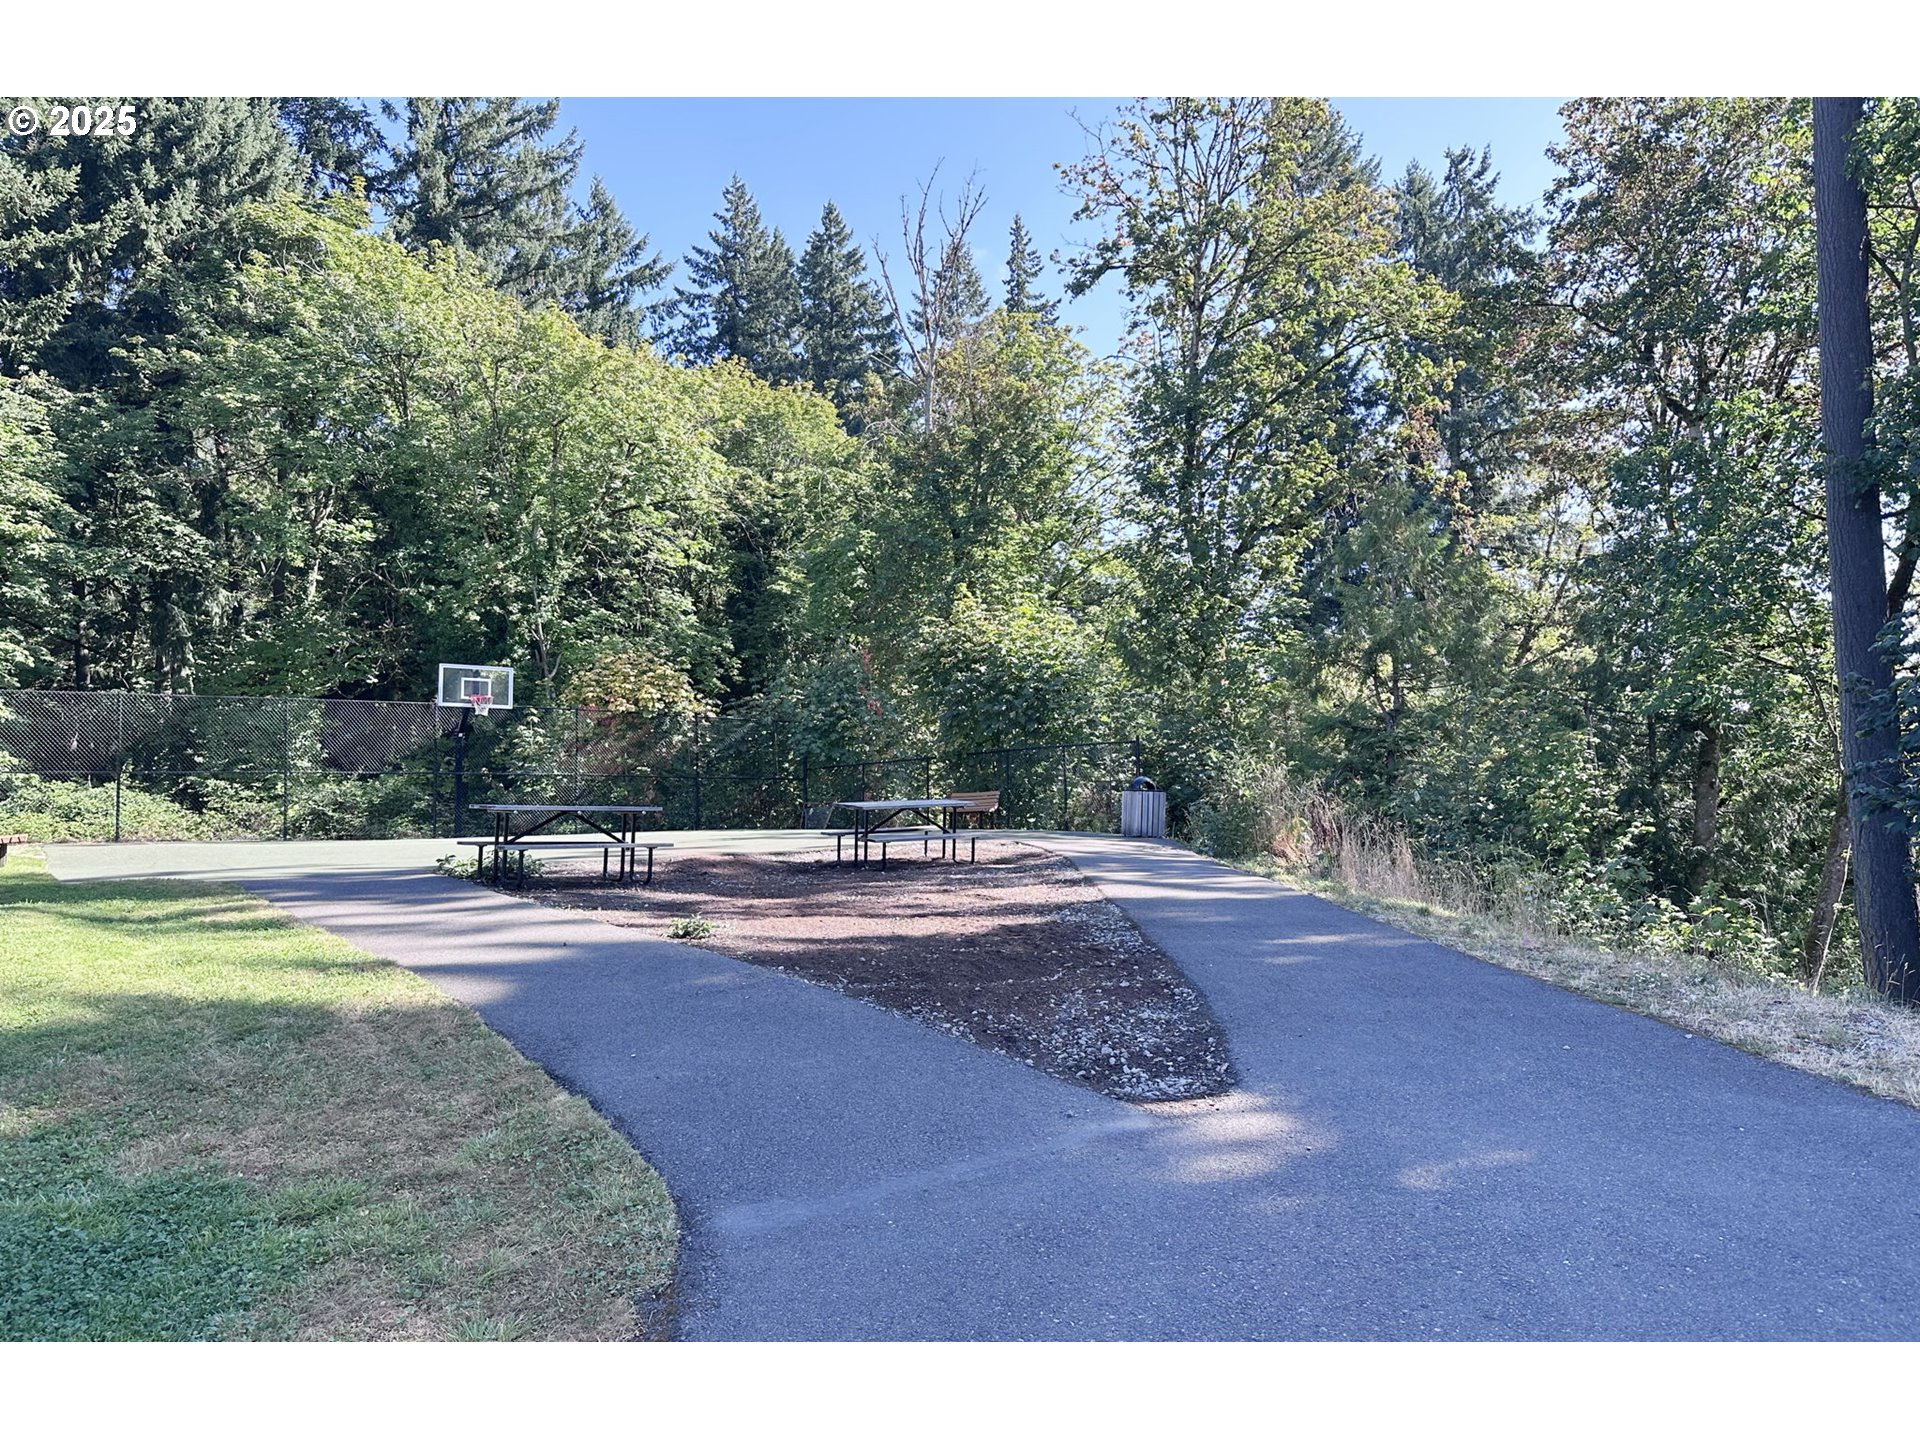
Outdoor recreation area with a basketball hoop, ping-pong tables, and wooded surroundings.
Two-story gray-blue house with a garage, partly obscured by a PODS storage container in the driveway.
SEE ALL PHOTOS
Blue-gray townhouse with a large garage, concrete driveway, and small fenced yard.
Two-story gray house with stone accents and a white PODS container parked in the driveway.
Home’s red side-entry door beside a narrow fenced walkway with a bicycle and chair.
Open-plan kitchen with a granite island and bar stools, opening to a window-lit living area.
Kitchen with dark wood cabinets, stainless appliances, and a large granite island with two bar stools.
Kitchen with gray cabinets, granite counters, stainless steel appliances, and an open stocked pantry.
Open-plan kitchen and living room with a granite island, dark cabinetry, and large sunlit windows.
Living room with a teal sectional, patterned rug, large tree-facing windows, and an adjoining desk workspace.
Living room with a green sectional, patterned rug, wall-mounted TV, and large windows overlooking trees.
Open-plan kitchen and living room with a large island, wood cabinets, and a furnished seating area.
Open-plan living room and kitchen with a gray sectional, patterned rug, and dark wood island.
Bathroom vanity with wood cabinets, an oval sink, large mirror, and frosted window with flowers.
Home office with a computer workstation, rolling chair, plants, and a window with blinds.
Open-plan living room and kitchen with a carpeted staircase, wood cabinetry, and a central island.
Upstairs hallway with carpet, high-set windows, a potted plant, and a white half-wall railing.
Carpeted upstairs hallway with an open bedroom doorway and stairs descending to the lower level.
Laundry room with front-loading washer and dryer beside a carpeted hallway.
Furnished bedroom with a large bed, orange curtains, and a ceiling fan.
Furnished bedroom with orange curtains, a blue-green cabinet, and an open clothes closet.
Bedroom with a gray bed, ceiling fan, dressers, and an open doorway to the bathroom.
Bathroom with frosted-glass shower doors, a toilet, and a wood-tone vanity with an oval sink.
Bedroom with striped blue bedding, dark curtains, and a guitar beside the bed.
Bedroom with a striped blue-and-cream quilt, open closet, curtained window, and guitar.
Bedroom with a low bed, shaggy gray bedding, two curtained windows, and an open closet.
Furnished bedroom with a gray bed, textured white bedding, open closet, and doorway to a warm-lit hall.
Bathroom with a wavy blue-and-gray shower curtain and wood vanity with a marble-look countertop.
Bathroom vanity with a marble-look double sink, large mirror, and doorway to a carpeted room.
Wooden deck with wicker seating and a gas grill overlooking leafy trees.
Wooden porch with wicker chairs and a Blackstone grill beside the white entry door.
Fenced side yard beside a gray home, with a raised deck, swing frame, and wheelbarrow.
Neighborhood playground with climbing structures and slides, surrounded by homes and paved paths.
Paved neighborhood path bordered by dense trees and a tall wooden fence beside homes.
Outdoor recreation area with a basketball hoop, ping-pong tables, and wooded surroundings.
Two-story gray-blue house with a garage, partly obscured by a PODS storage container in the driveway.
Listing Courtesy of Premiere Property Group LLC, Jefferson Akin. 360-619-2410
Sold

7327 S 13TH ST

7327 S 13TH ST, Ridgefield, WA 98642

$440,000
Tucked into Ridgefield's Pioneer East community, this 2020-built 3-bed, 2.5-bath home blends modern finishes with a rare greenspace/pond backdrop--no rear neighbor, just trees and green space. The main level features durable LVP flooring and an open kitchen with granite counters, island, and stainless appliances. Fresh updates include brand-new carpet (Sept '25) on the entire second level and stairs and a new countertop and sink in the upstairs hall bath (Sept '25). Upstairs, the ensuite retreat pairs a walk-in shower with a walk-in closet, and all bedrooms offer walk-ins for easy storage. Enjoy year-round living on the covered deck overlooking the fenced, sprinklered yard. Community perks include walking trails, a play park, and a sport court, plus quick access to I-5 for an easy Vancouver/Portland commute. Minutes to shopping and dining with area amenities continuing to grow, and served by South Ridge Elementary, View Ridge Middle, and Ridgefield High (buyer to verify). No HOA restrictions or limitations on rentals (per CC&Rs), making this both an excellent first-home and a flexible investment opportunity. Buyer to verify all information, school boundaries, and rental policies.

3
beds

3
baths

1,635 Sq.Ft. LIVING AREA

2,178 Sq.Ft. lot

Harvey Coker

Harvey Coker

Features & Amenities

Interior

  • total bedrooms3
  • Total bathrooms3
  • full bathrooms2
  • APPLIANCES Dishwasher, Disposal, Free Standing Range, Granite, Island, Microwave, Pantry, Plumbed For Ice Maker, Solid Surface Countertop, Stainless Steel Appliance
  • other interior Features Ceiling Fan, Garage Door Opener, Granite, High Ceilings, High Speed Internet, Laundry, Luxury Vinyl Plank, Luxury Vinyl Tile, Wallto Wall Carpet

Area & Lot

  • Status Sold
  • Date Sold November 6, 2025
  • Living Area1,635 Sq.Ft.
  • Total Area1,635 Sq.Ft.
  • Lot Area2,178 Sq.Ft.
  • MLS® ID754908264
  • TypeResidential
  • YEAR BUILT2020
  • NeighborhoodRidgefield
  • Architecture StylesStories 2, Contemporary
  • View DescriptionPark Greenbelt, Pond, Trees Woods
  • Elementary SchoolSouth Ridge
  • Middle SchoolView Ridge
  • High SchoolRidgefield

Exterior

  • STORIES2
  • Garage Space2.0
  • water SourcePublic Water
  • roofComposition
  • lot featuresGentle Sloping, Green Belt, Level
  • parkingDriveway, On Street
  • HEAT TYPEForced Air
  • AIR CONDITIONINGCentral Air
  • sewerPublic Sewer
  • SubstructureConcrete Perimeter
  • HOA AmenitiesAthletic Court, Maintenance Grounds
  • security FeaturesSidewalk
  • other exterior FeaturesCovered Deck, Fenced, Public Road, Sprinkler, Yard

Financial

  • Sales Price$440,000
  • Real Estate Tax $3,477/yr
  • HOA $40/mo
  • Zoning E
View Virtual Tour

Ridgefield

Coming Soon!

Explore

Work With Us

Are you seeking your own British agent to have at your service? Stop right here! Introducing the Oxford Street Partners, a real estate team with Cascade Hasson Sotheby's International Realty—the joined forces of Leigh Calvert and Harvey Coker, two Brits offering first class real estate services in the SW Washington region.

Follow Us on Instagram