
528 Lodge Hill Drive
SEE ALL PHOTOS
528 Lodge Hill Drive
Pending

528 Lodge Hill Drive

528 Lodge Hill Drive, Heath, TX 75032

$2,750,000
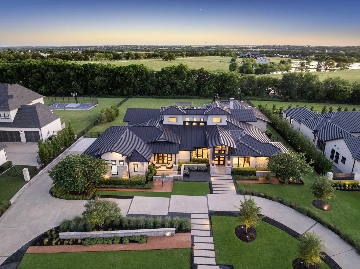
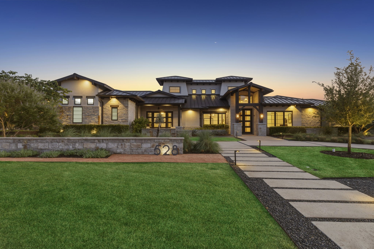
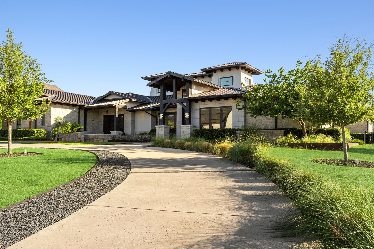
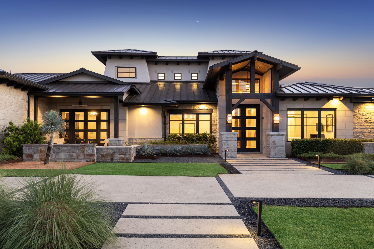
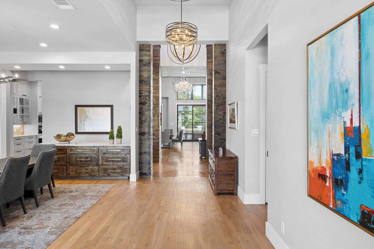
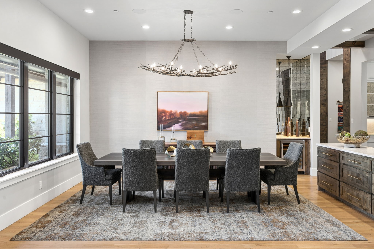
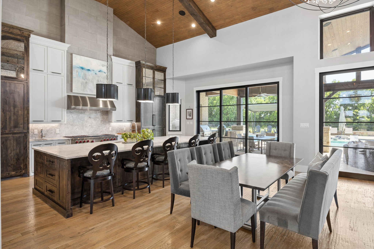
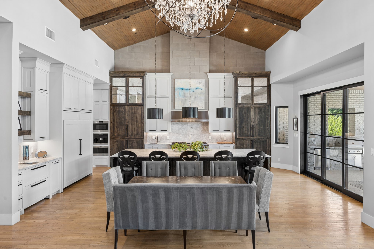
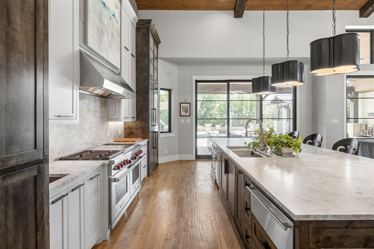
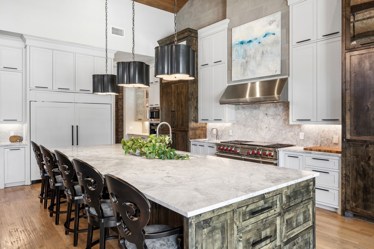
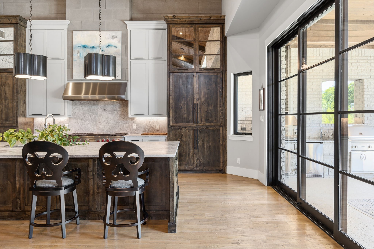
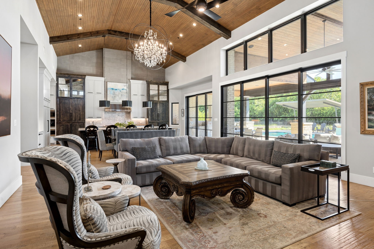
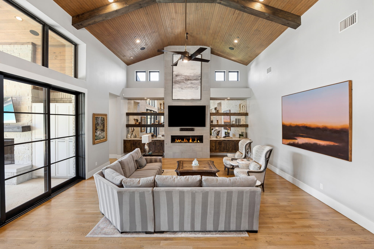
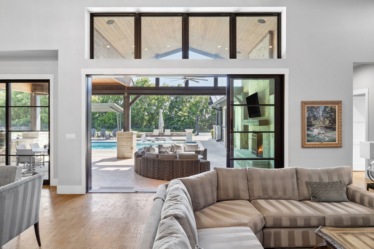
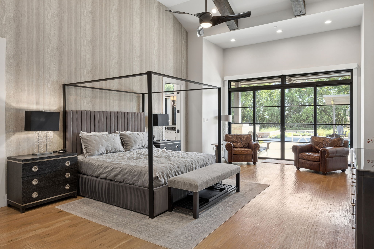
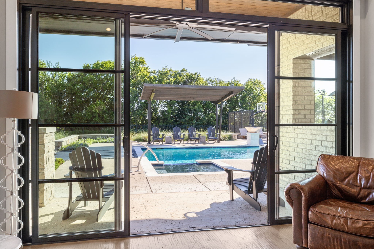
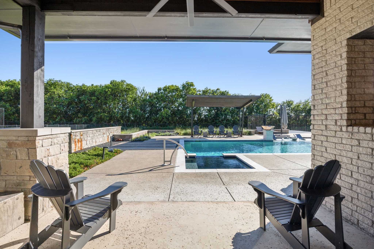
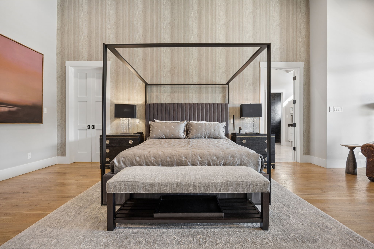
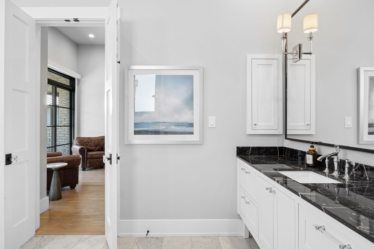
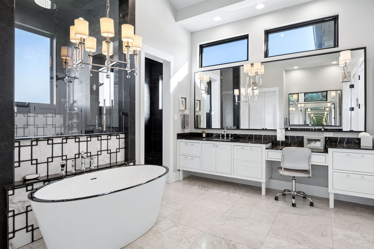
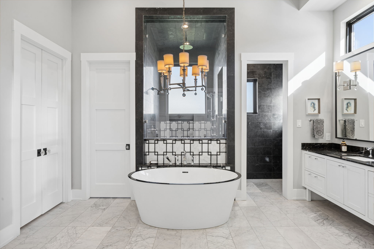
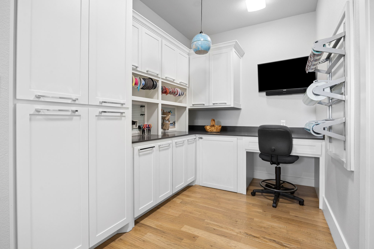
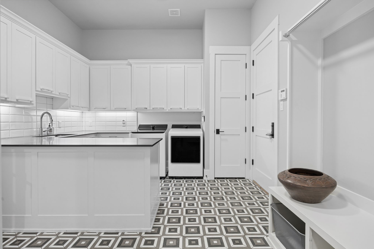
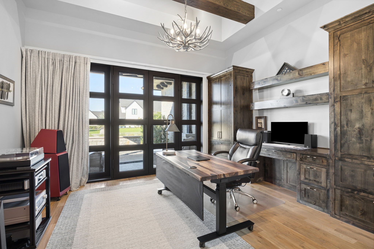
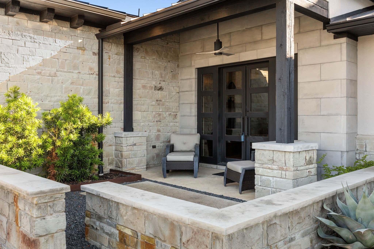
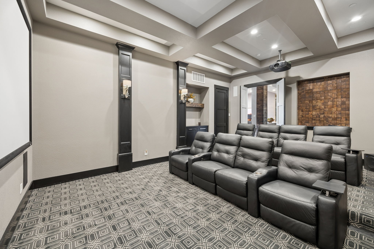
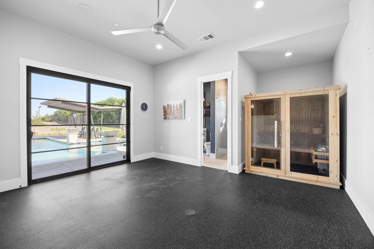
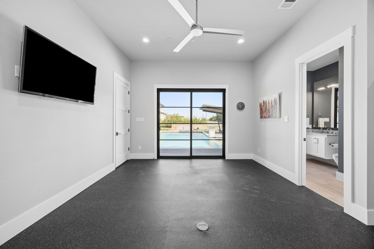
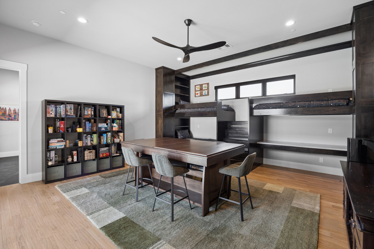
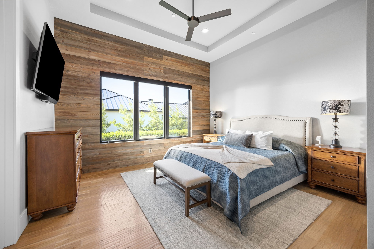
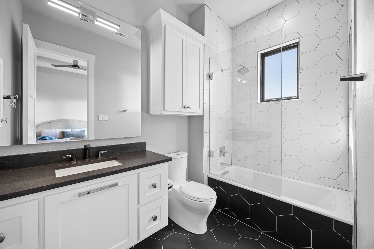
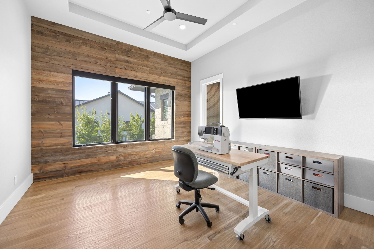
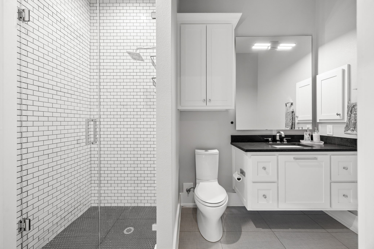
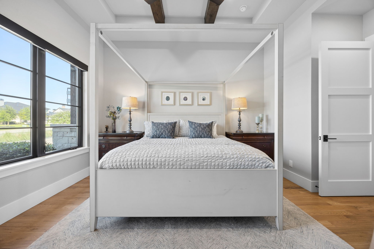
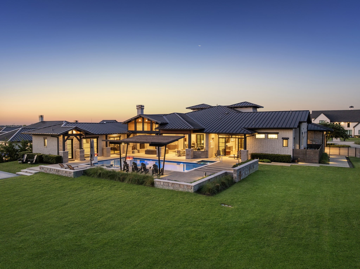
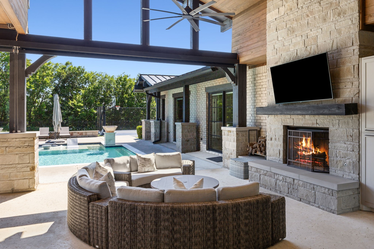
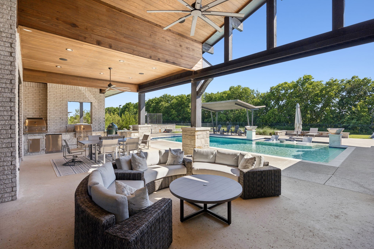
There are homes that check boxes, and then there are homes that change how you live. This one firmly places in the second category. Built by C. Scott Lewis Homes on just over an acre in Heath's Ridge Lakes, this single-story Austin Modern Ranch was designed for a household that wants everything -- the ability to entertain without effort, to work without leaving, to host without crowding, and to step outside into a backyard that genuinely delivers. From the Wolf and Sub-Zero kitchen that flows seamlessly to a covered patio made for long evenings, to the private exercise suite, the kids' game room, the media room, and the dedicated home office, every corner of this home has a purpose. The acre beyond the walls holds an 8-foot deep gunite pool, a floodlit sport court, and a backyard kept comfortable all summer by a built-in mosquito mist system. This is a home that meets you wherever you are in life -- and has a room for it.

4
beds

6
baths

6,263 Sq.Ft. LIVING AREA

1.06 Acres lot

image

Schedule a Showing

I would love to show you our beautiful property. Please select your preferred date and time below. An agent will be in touch shortly to confirm your appointment.

Schedule a Showing

I would love to show you our beautiful property. Please select your preferred date and time below. An agent will be in touch shortly to confirm your appointment.
Thank you for your interest in 528 Lodge Hill Drive, Heath, TX 75032. We are reviewing your request and will be in touch shortly!
Leigh Calvert

Leigh Calvert

Features & Amenities

Interior

  • total bedrooms4
  • Total bathrooms6
  • full bathrooms5
  • half bathroom1
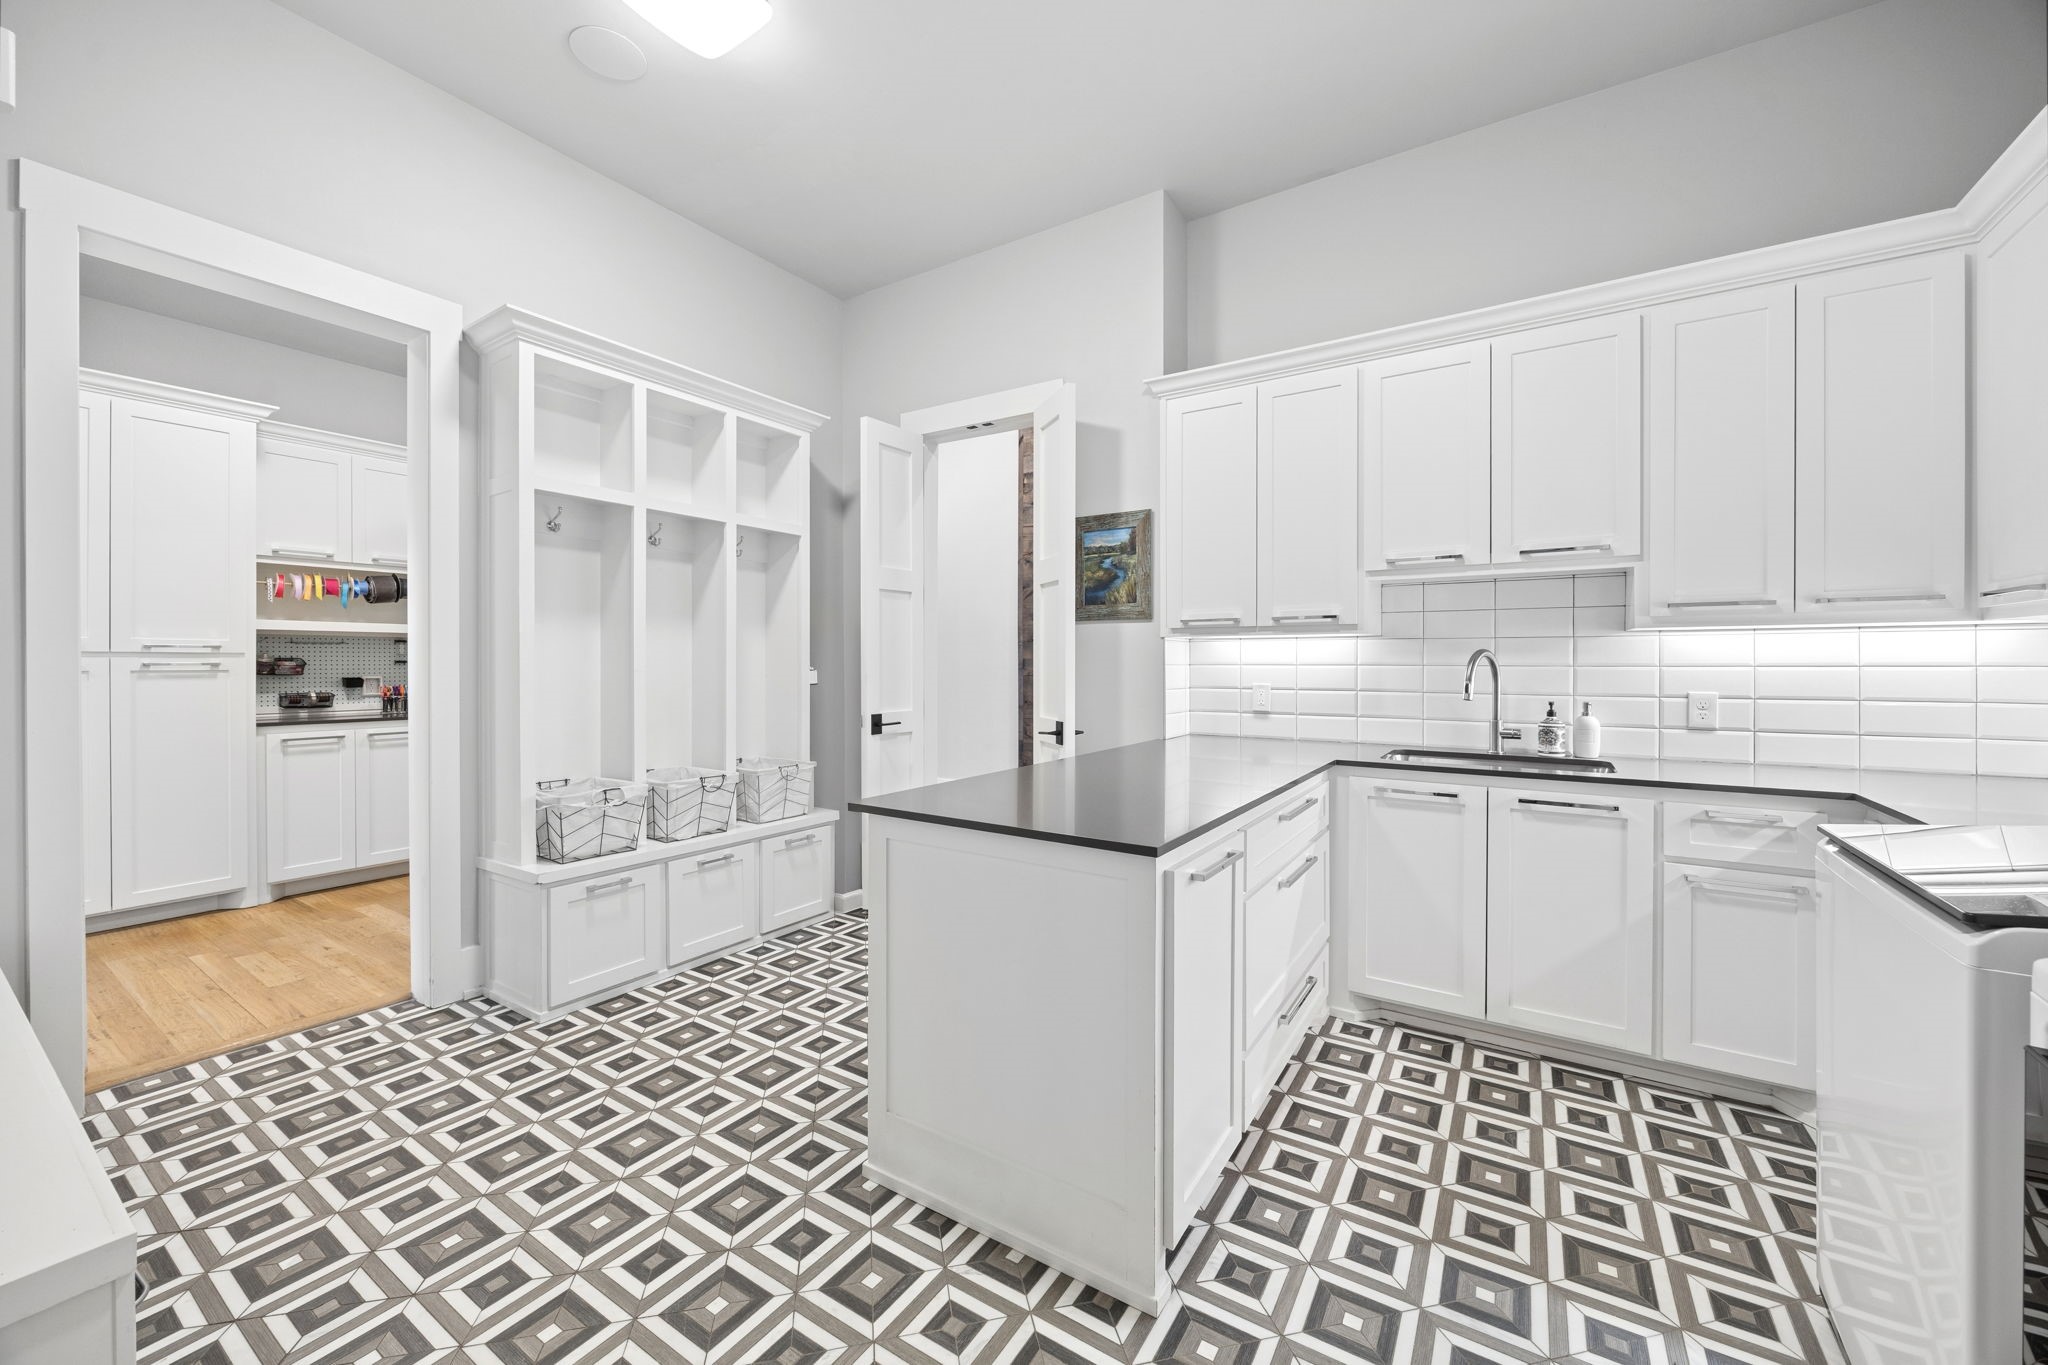
  • Laundry room Common Area, Washer Hookup, Electric Dryer Hookup, Laundry in Utility Room
  • Flooring Hardwood, Tile
  • Fireplace Gas, Living Room
  • APPLIANCES Built-In Gas Range, Built-in Coffee Maker, Double Oven, Dishwasher, Disposal, Gas Oven, Gas Water Heater, Microwave, Range, Refrigerator, Some Commercial Grade, Vented Exhaust Fan, Warming Drawer, Water Purifier
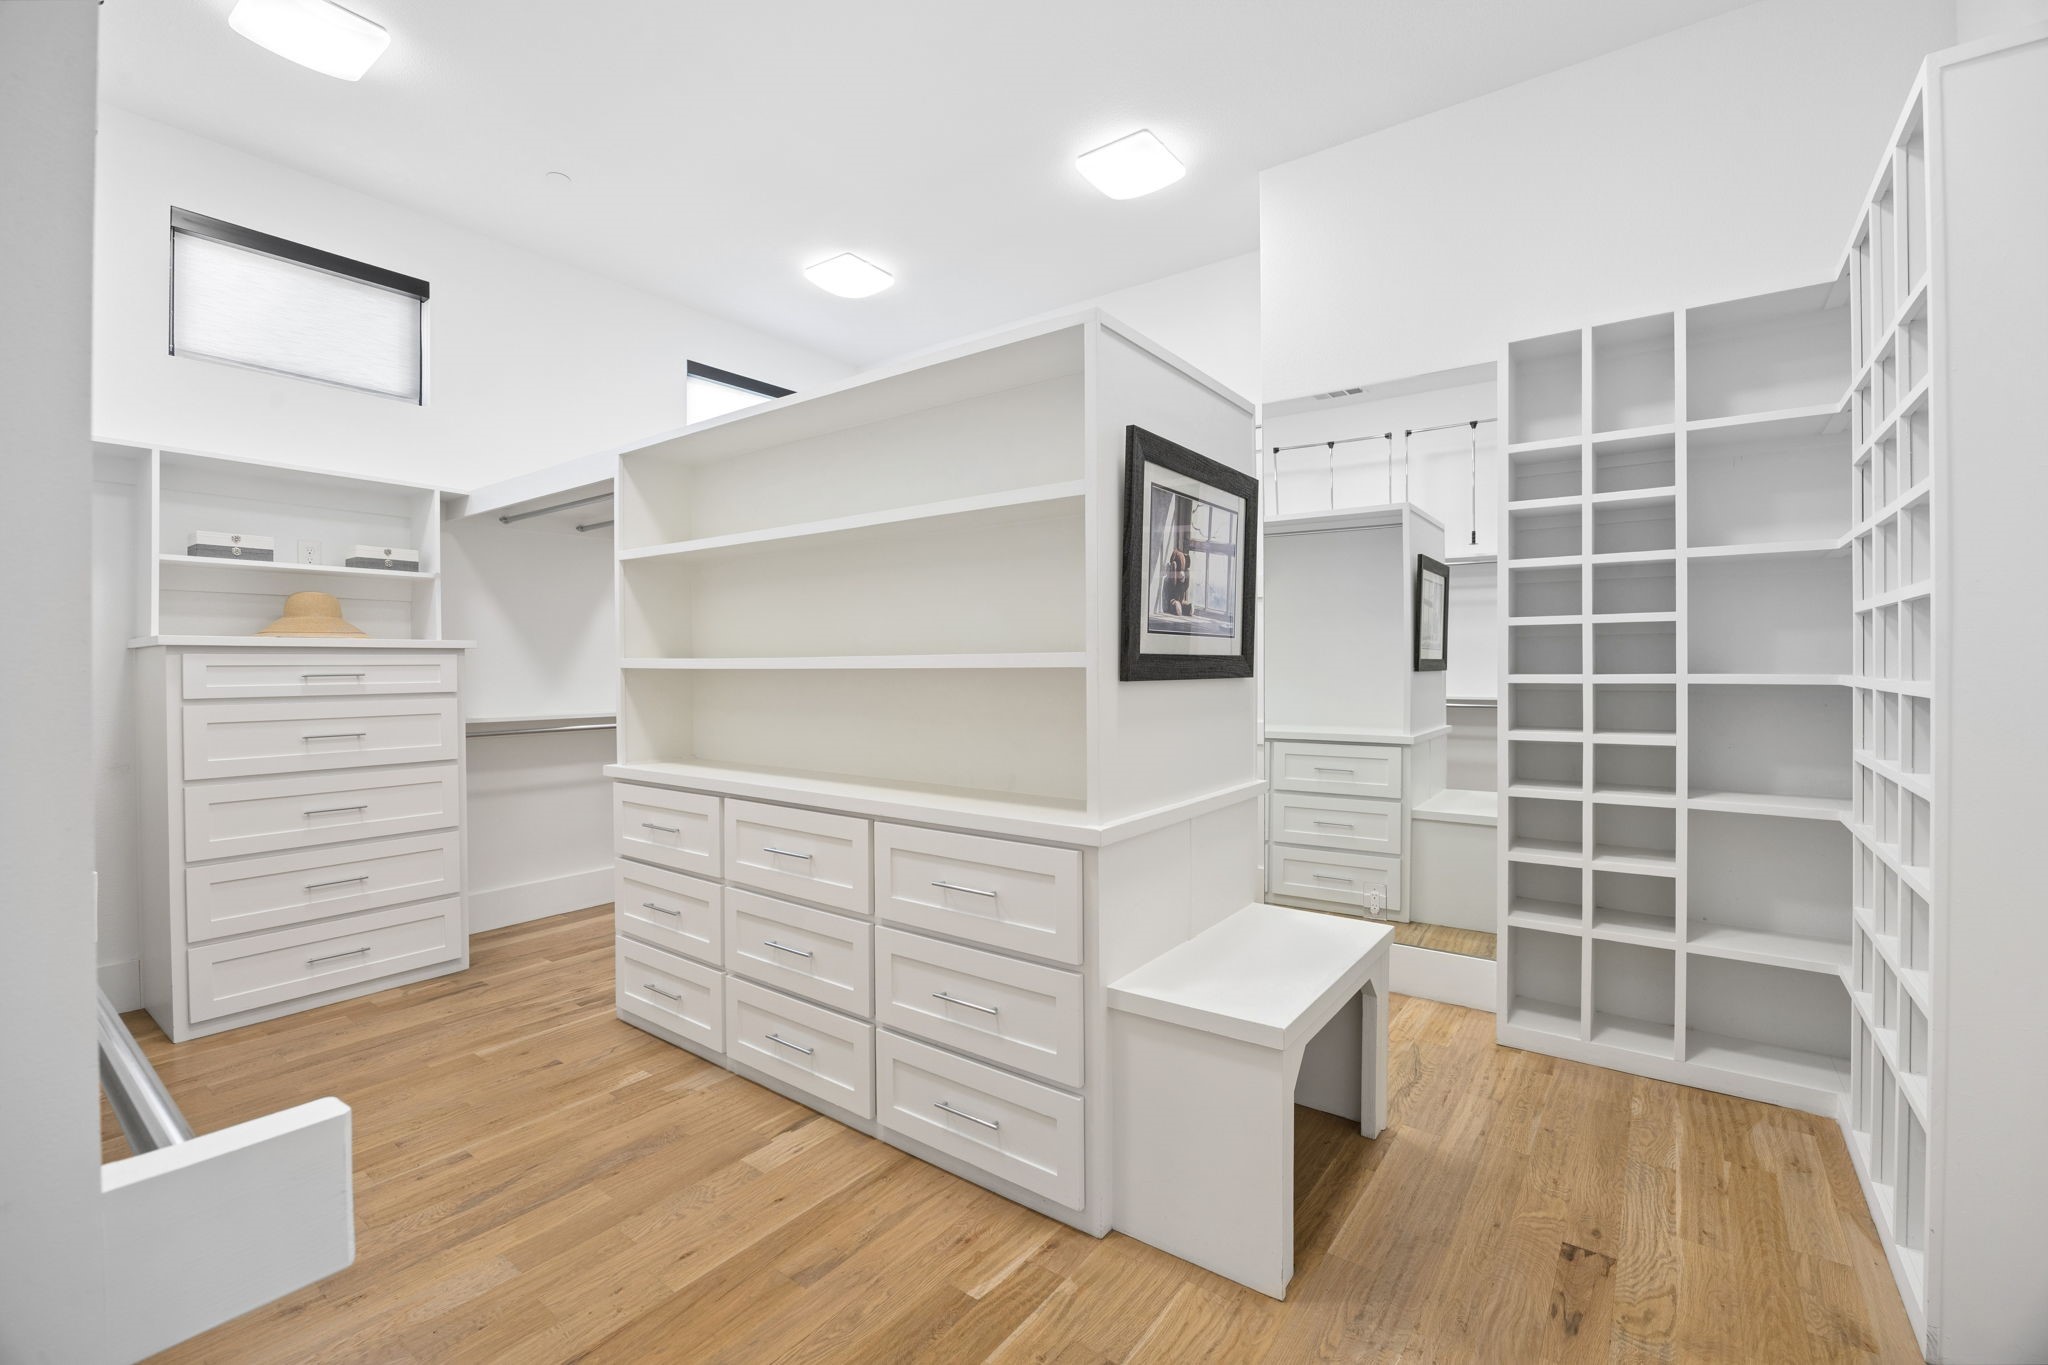
  • other interior Features Built-in Features, Chandelier, Cathedral Ceiling(s), Decorative/Designer Lighting Fixtures, Double Vanity, Granite Counters, High Speed Internet, Kitchen Island, Open Floorplan, Pantry, Walk-In Closet(s), Wired for Sound

Area & Lot

  • Status Pending
  • Living Area6,263 Sq.Ft.
  • Lot Area1.06 Acres
  • MLS® ID21277645
  • TypeResidential
  • YEAR BUILT2018
  • Architecture StylesFarmhouse, Modern, Ranch, Detached
  • Elementary SchoolDorothy Smith Pullen
  • Middle SchoolCain
  • High SchoolRockwall-Heath
  • School DistrictRockwall ISD

Exterior

  • STORIES1
  • Garage Space4.0
  • water SourcePublic
  • utilitiesElectricity Connected, Natural Gas Available, Sewer Available, Separate Meters, Underground Utilities, Water Available
  • PoolCabana, Gunite, Heated, In Ground, Outdoor Pool, Pool, Private, Pool/Spa Combo, Water Feature
  • roofMetal
  • lot featuresAcreage, Landscaped, Level, Sprinkler System
  • parkingCircular Driveway, Door-Multi, Driveway, Epoxy Flooring, Electric Vehicle Charging Station(s), Garage, Garage Door Opener, Kitchen Level, Lighted, Off Street, Oversized, Garage Faces Side
  • HEAT TYPECentral
  • AIR CONDITIONINGCentral Air
  • sewerPublic Sewer
  • SubstructureSlab
  • Disability FeaturesSmart Technology, Accessible Entrance, Accessible Hallway(s)
  • security FeaturesSecurity System, Carbon Monoxide Detector(s), Fire Sprinkler System, Smoke Detector(s)
  • other exterior FeaturesAwning(s), Basketball Court, Lighting, Outdoor Grill, Private Yard, Rain Gutters, Sport Court

Financial

  • Sales Price$2,750,000
  • Real Estate Tax $33,664/yr
  • HOA $1,800/yr
View Virtual Tour

Mortgage Calculator

Estimate your monthly mortgage payment, including the principal and interest, property taxes, and HOA. Adjust the values to generate a more accurate rate.
All estimates are provided for informational purposes only. Actual amounts may vary.
$0,000 Your Payment 20 15 65
$0,000 Your Payment

Work With Us

Are you seeking your own British agent to have at your service? Stop right here! Introducing the Oxford Street Partners, a real estate team with Cascade Hasson Sotheby's International Realty—the joined forces of Leigh Calvert and Harvey Coker, two Brits offering first class real estate services in the SW Washington region.

Follow Us on Instagram