Two-story beige house with a double garage, covered porch, and rounded front shrubs.
Two-story beige house with a double garage, broad driveway, landscaped shrubs, and wooden side gate.
Entry hall with a carpeted staircase, polished wood railings, and a glass exterior door.
Carpeted front room opening to an entry hall with a wood staircase and front door.
Home office with a multi-monitor desk beside a large window and a dark leather sofa.
Living room with two leather recliners and a view of the wood-railed staircase.
Kitchen with honey-colored wood cabinets, a large island, and two upholstered stools.
Open kitchen with a large island, wood cabinetry, and an adjoining living area with a fireplace.
Kitchen with a large butcher-block island opening to a living room with a wood mantel fireplace.
Open-plan living room with white recliners, hardwood floors, and a wood-trimmed fireplace.
Open-plan living room with two recliners, an arched opening, and adjoining kitchen and dining area.
Open-plan living room and kitchen with gray carpet, sliding glass doors, and warm wood cabinetry.
Bathroom with a white toilet, wood-grain vanity, white sink counter, and large framed mirror.
Furnished bedroom with a gray bed, two curtained windows, and a wood-blade ceiling fan.
Bedroom with a gray bed, wooden dresser, and two curtained windows.
Bedroom with gray carpet, a gray-and-white bed, and a doorway to an ensuite bathroom.
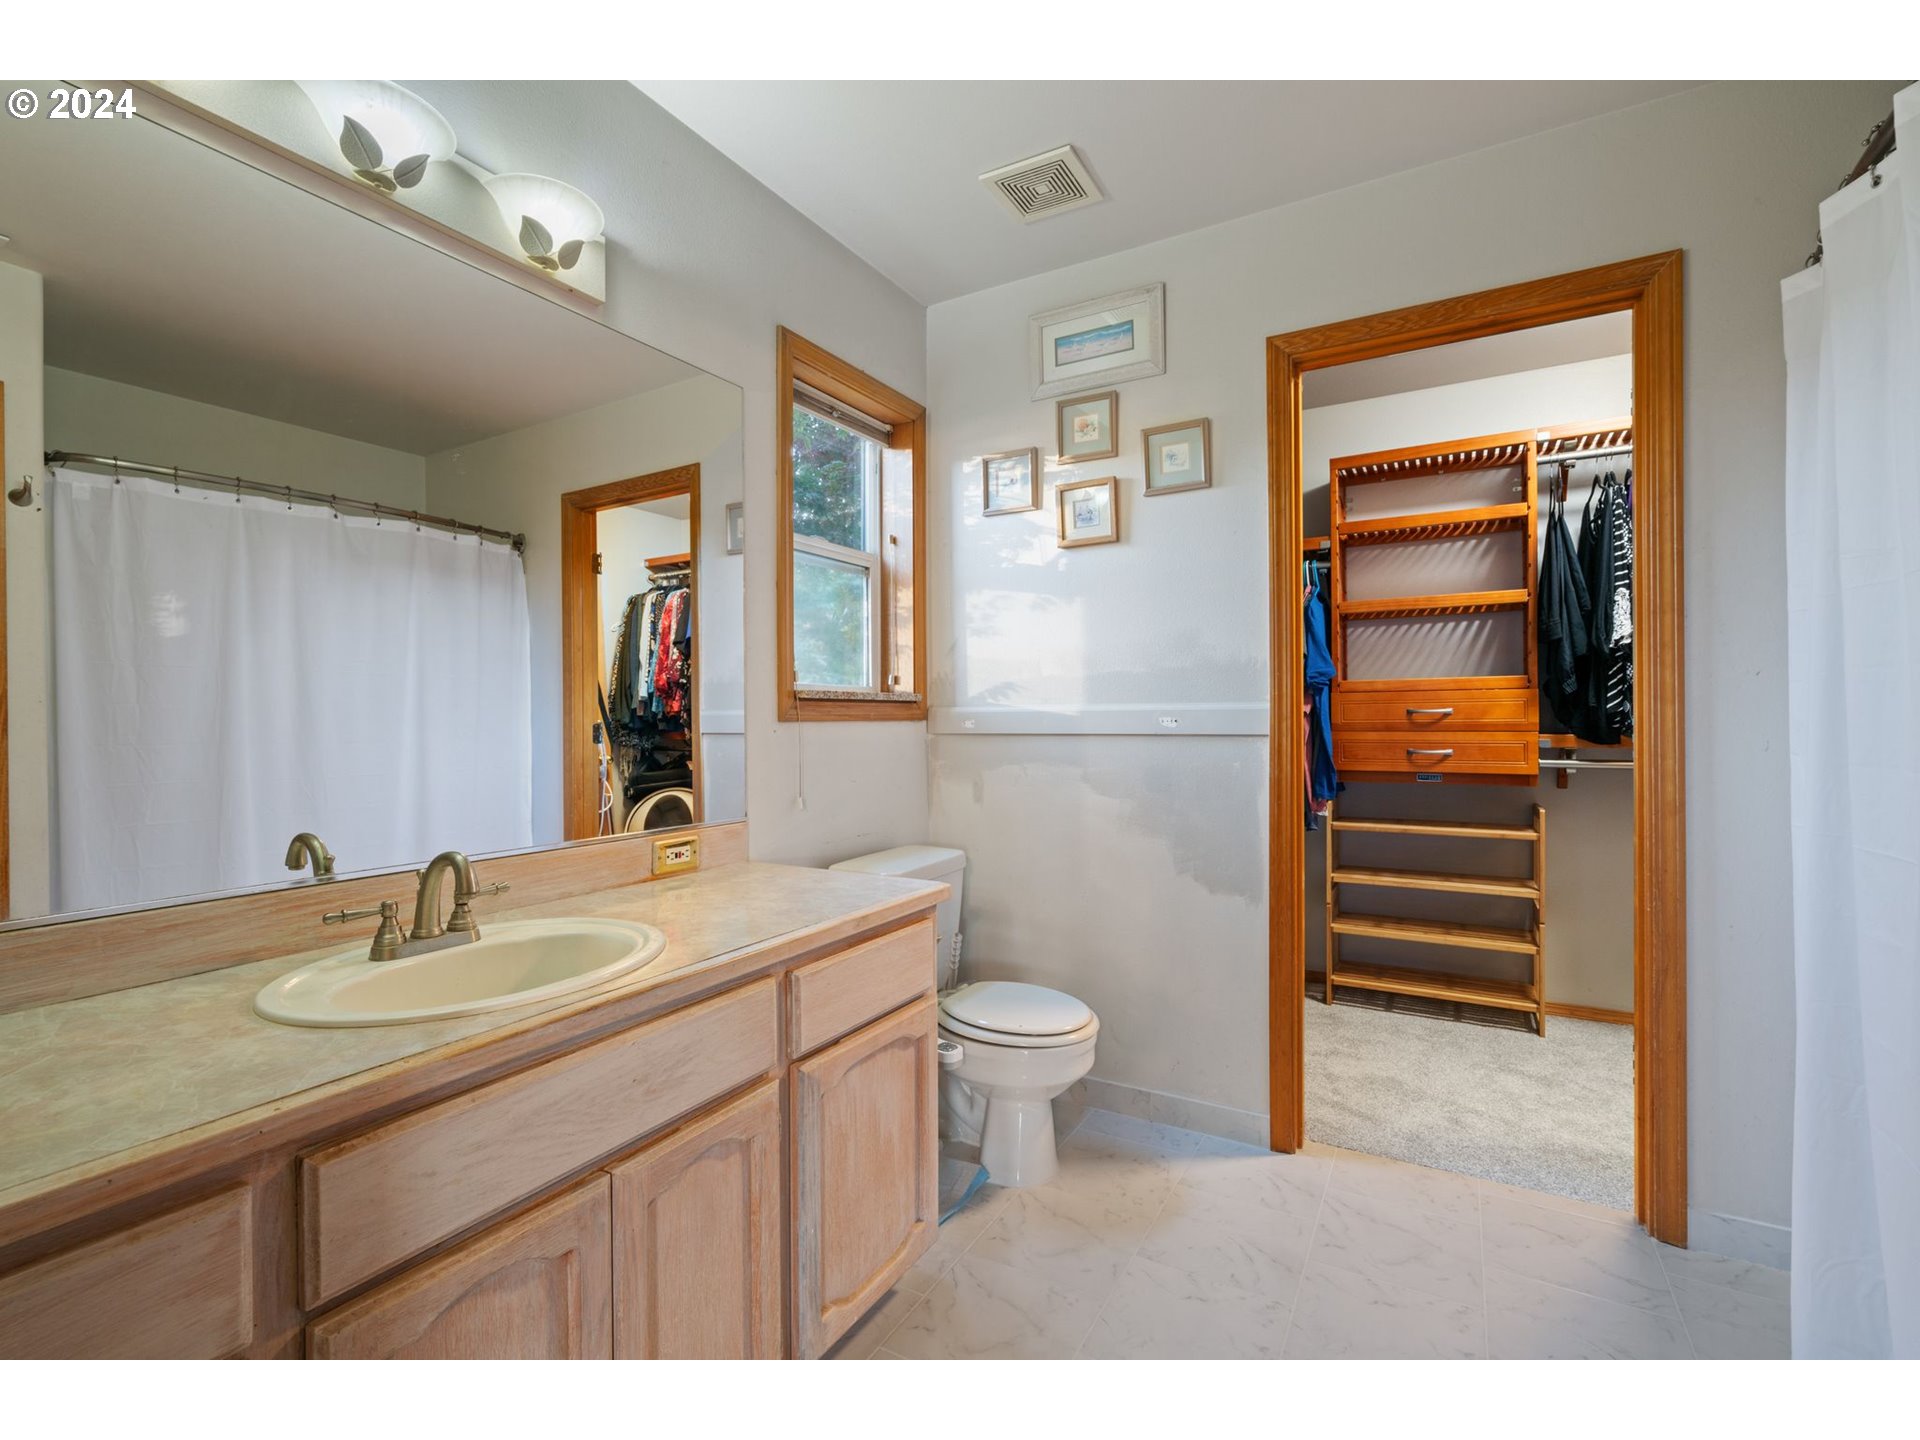
Bathroom with a wood vanity and sink beside an open walk-in closet with built-in shelving.
Bedroom with an aqua-covered bed, ceiling fan, and curtained window overlooking trees and nearby homes.
Bedroom with a turquoise quilted bed, patterned blue curtains, and a ceiling fan.
Bathroom with a light wood vanity, black faucet, large mirror, and white shower curtain.
Bedroom with green walls, a wooden four-poster bed, and a cream sofa beside the window.
Furnished bedroom with teal walls, wood floors, and a wooden four-poster bed.
Bedroom with a wooden four-poster bed, green walls, hardwood floors, and a beige sofa.
Backyard with a mature autumn tree, string lights, and a covered picnic table area.
Backyard with a broad lawn, mature autumn trees, fenced garden beds, and an elevated shed.
Backyard lawn shaded by mature autumn trees, with a patio table and covered structure strung with lights.
Covered timber patio with outdoor dining set, string lights, and a leafy backyard.
Rear patio with a timber-covered dining area, clay chiminea, and covered grill beside the home.
Fenced backyard with a round trampoline beneath a large tree with autumn leaves.
Floor plan showing living rooms, kitchen, dining area, breakfast nook, laundry, bath, and foyer.
Two-level floor plan with four bedrooms, two bathrooms, a walk-in closet, and labeled room dimensions.
Two-story floor plan with room labels and dimensions, totaling 2,048 square feet.
SEE ALL PHOTOS
Two-story beige house with a double garage, covered porch, and rounded front shrubs.
Two-story beige house with a double garage, broad driveway, landscaped shrubs, and wooden side gate.
Entry hall with a carpeted staircase, polished wood railings, and a glass exterior door.
Carpeted front room opening to an entry hall with a wood staircase and front door.
Home office with a multi-monitor desk beside a large window and a dark leather sofa.
Living room with two leather recliners and a view of the wood-railed staircase.
Kitchen with honey-colored wood cabinets, a large island, and two upholstered stools.
Open kitchen with a large island, wood cabinetry, and an adjoining living area with a fireplace.
Kitchen with a large butcher-block island opening to a living room with a wood mantel fireplace.
Open-plan living room with white recliners, hardwood floors, and a wood-trimmed fireplace.
Open-plan living room with two recliners, an arched opening, and adjoining kitchen and dining area.
Open-plan living room and kitchen with gray carpet, sliding glass doors, and warm wood cabinetry.
Bathroom with a white toilet, wood-grain vanity, white sink counter, and large framed mirror.
Furnished bedroom with a gray bed, two curtained windows, and a wood-blade ceiling fan.
Bedroom with a gray bed, wooden dresser, and two curtained windows.
Bedroom with gray carpet, a gray-and-white bed, and a doorway to an ensuite bathroom.
Bathroom with a wood vanity and sink beside an open walk-in closet with built-in shelving.
Bedroom with an aqua-covered bed, ceiling fan, and curtained window overlooking trees and nearby homes.
Bedroom with a turquoise quilted bed, patterned blue curtains, and a ceiling fan.
Bathroom with a light wood vanity, black faucet, large mirror, and white shower curtain.
Bedroom with green walls, a wooden four-poster bed, and a cream sofa beside the window.
Furnished bedroom with teal walls, wood floors, and a wooden four-poster bed.
Bedroom with a wooden four-poster bed, green walls, hardwood floors, and a beige sofa.
Backyard with a mature autumn tree, string lights, and a covered picnic table area.
Backyard with a broad lawn, mature autumn trees, fenced garden beds, and an elevated shed.
Backyard lawn shaded by mature autumn trees, with a patio table and covered structure strung with lights.
Covered timber patio with outdoor dining set, string lights, and a leafy backyard.
Rear patio with a timber-covered dining area, clay chiminea, and covered grill beside the home.
Fenced backyard with a round trampoline beneath a large tree with autumn leaves.
Floor plan showing living rooms, kitchen, dining area, breakfast nook, laundry, bath, and foyer.
Two-level floor plan with four bedrooms, two bathrooms, a walk-in closet, and labeled room dimensions.
Two-story floor plan with room labels and dimensions, totaling 2,048 square feet.
Listing Courtesy of Windermere Northwest Living, Katie Timmermann. 360-901-6482
Sold

3908 NW 27TH AVE

3908 NW 27TH AVE, Camas, WA 98607

$685,000
This incredible two-story home is a must-see! Nestled in a desirable neighborhood on a peaceful double-ended cul-de-sac, this 3-bedroom, 2.5-bath gem is full of charm and recent updates. Enjoy fresh interior paint, new carpet, and stylish tile flooring in the bathrooms. The spacious backyard is a true highlight, featuring cherry, apple, and pear trees, along with blueberries and raspberries--perfect for outdoor enjoyment. Conveniently located with quick access to HWY 14, 192nd for shopping and dining, and just 15 minutes from PDX, this home is back and ready for its next owner. Don't miss out!

3
beds

3
baths

2,320 Sq.Ft. LIVING AREA

9,147 Sq.Ft. lot

Harvey Coker

Harvey Coker

Features & Amenities

Interior

  • total bedrooms3
  • Total bathrooms3
  • full bathrooms2
  • Fireplace Wood Burning
  • APPLIANCES Dishwasher, Free Standing Range, Free Standing Refrigerator, Pantry, Stainless Steel Appliance
  • other interior Features Engineered Hardwood, High Speed Internet, Laminate Flooring, Laundry, Wallto Wall Carpet, Wood Floors

Area & Lot

  • Status Sold
  • Date Sold April 30, 2025
  • Living Area2,320 Sq.Ft.
  • Total Area2,320 Sq.Ft.
  • Lot Area9,147 Sq.Ft.
  • MLS® ID24294752
  • TypeResidential
  • YEAR BUILT1996
  • Architecture StylesStories 2
  • Elementary SchoolGrass Valley
  • Middle SchoolSkyridge
  • High SchoolCamas

Exterior

  • STORIES2
  • Garage Space2.0
  • water SourcePublic Water
  • roofComposition
  • lot featuresCul_de_sac, Level, Trees
  • parkingDriveway, On Street
  • HEAT TYPEForced Air
  • AIR CONDITIONINGCentral Air, Heat Pump
  • sewerPublic Sewer
  • SubstructureConcrete Perimeter
  • other exterior FeaturesCovered Patio, Fenced, Raised Beds, Yard

Financial

  • Sales Price$685,000
  • Real Estate Tax $5,167/yr
  • HOA $266/yr
View Virtual Tour

Work With Us

Are you seeking your own British agent to have at your service? Stop right here! Introducing the Oxford Street Partners, a real estate team with Cascade Hasson Sotheby's International Realty—the joined forces of Leigh Calvert and Harvey Coker, two Brits offering first class real estate services in the SW Washington region.

Follow Us on Instagram