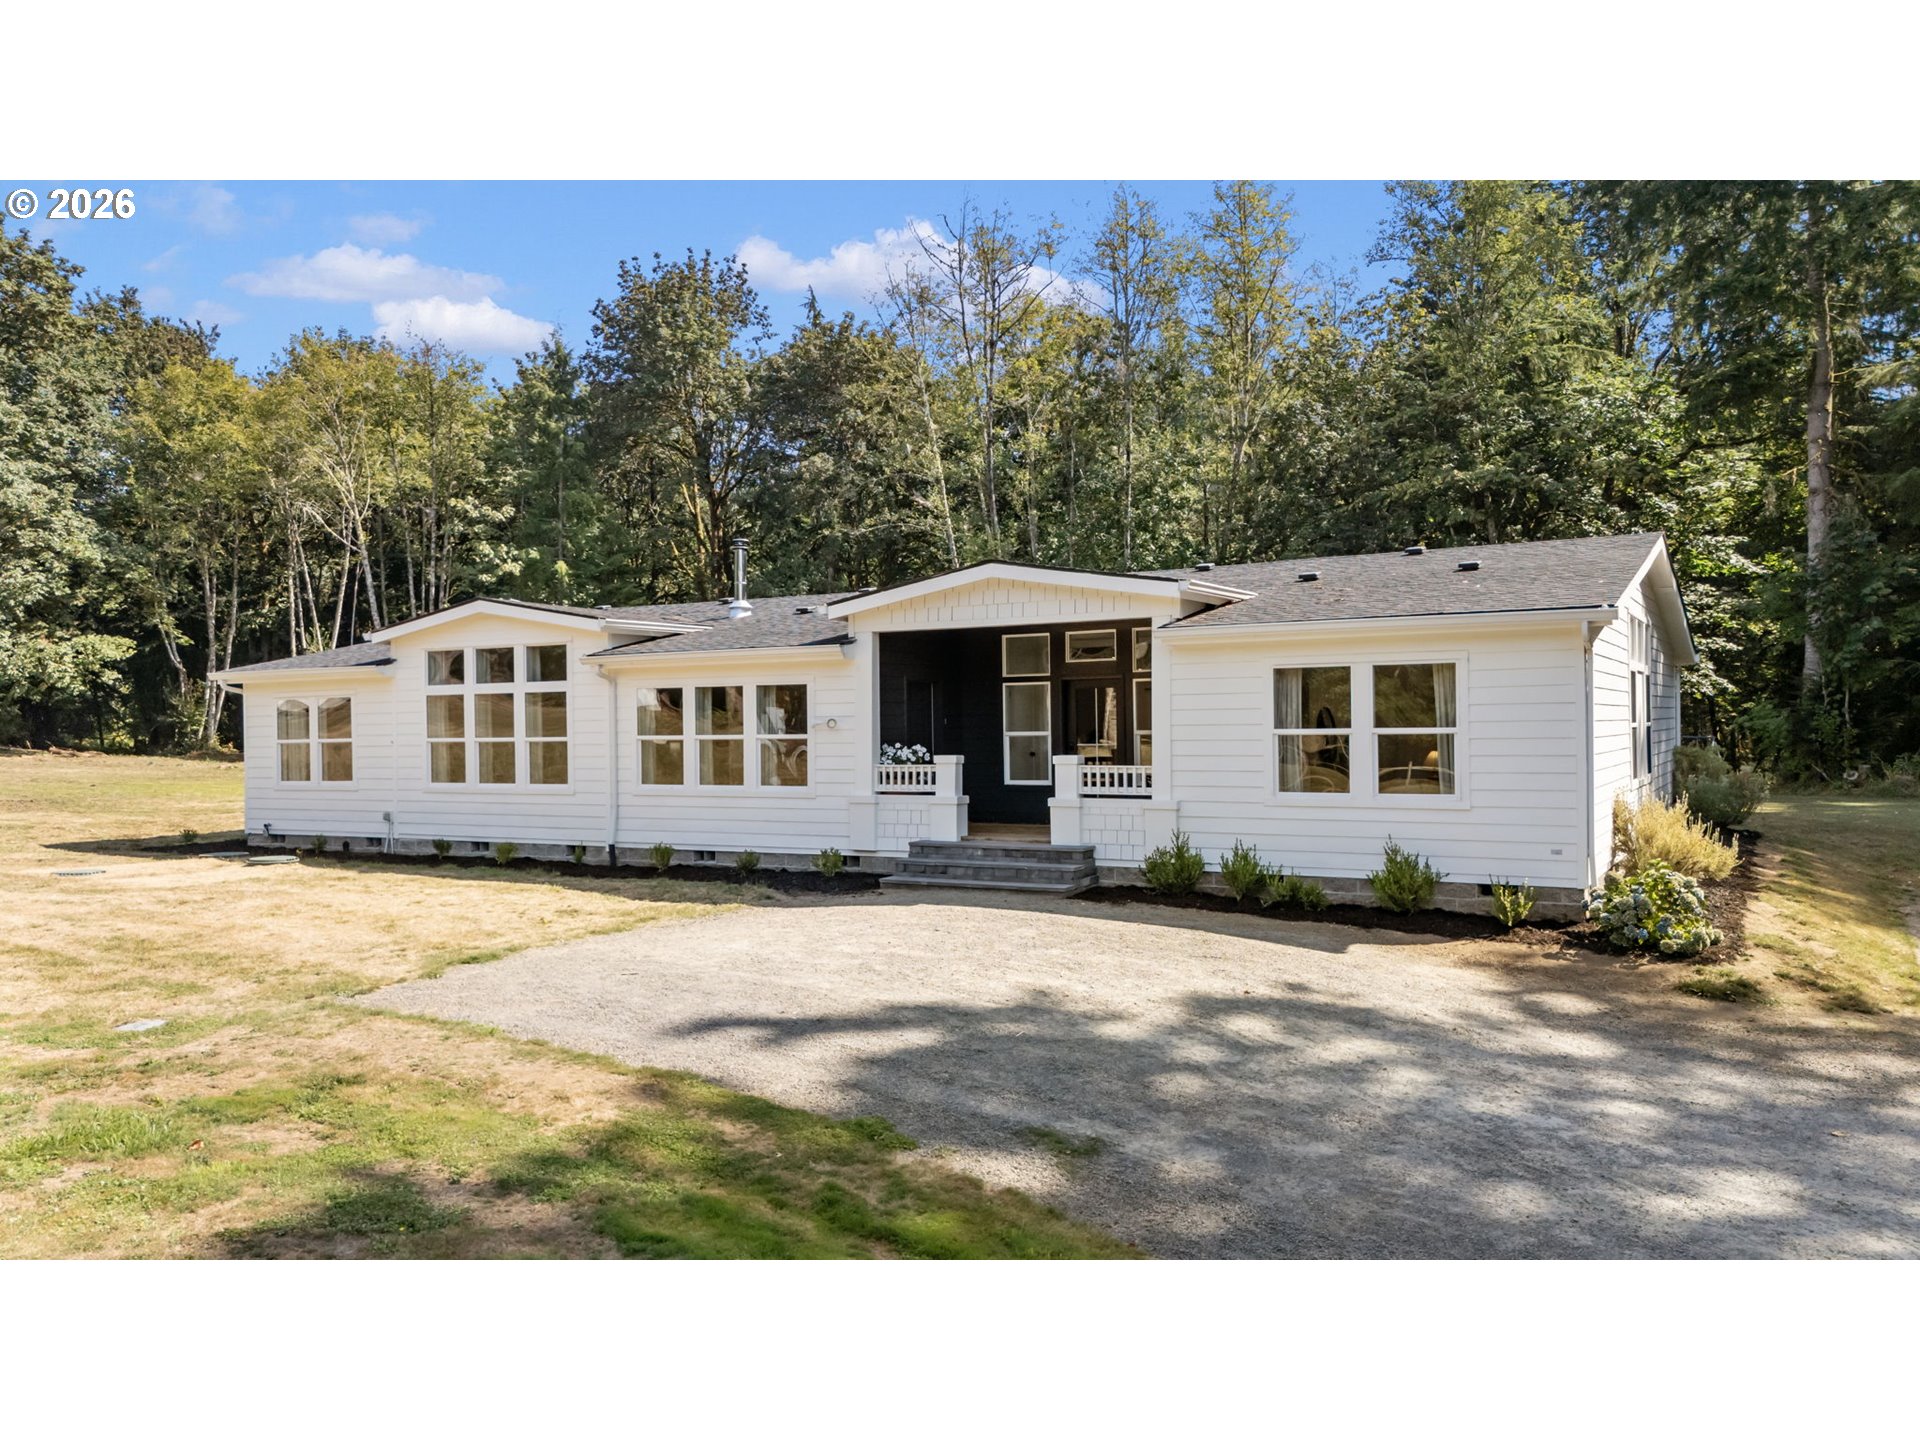
White single-story home with a dark recessed entry and gravel driveway, surrounded by mature trees.
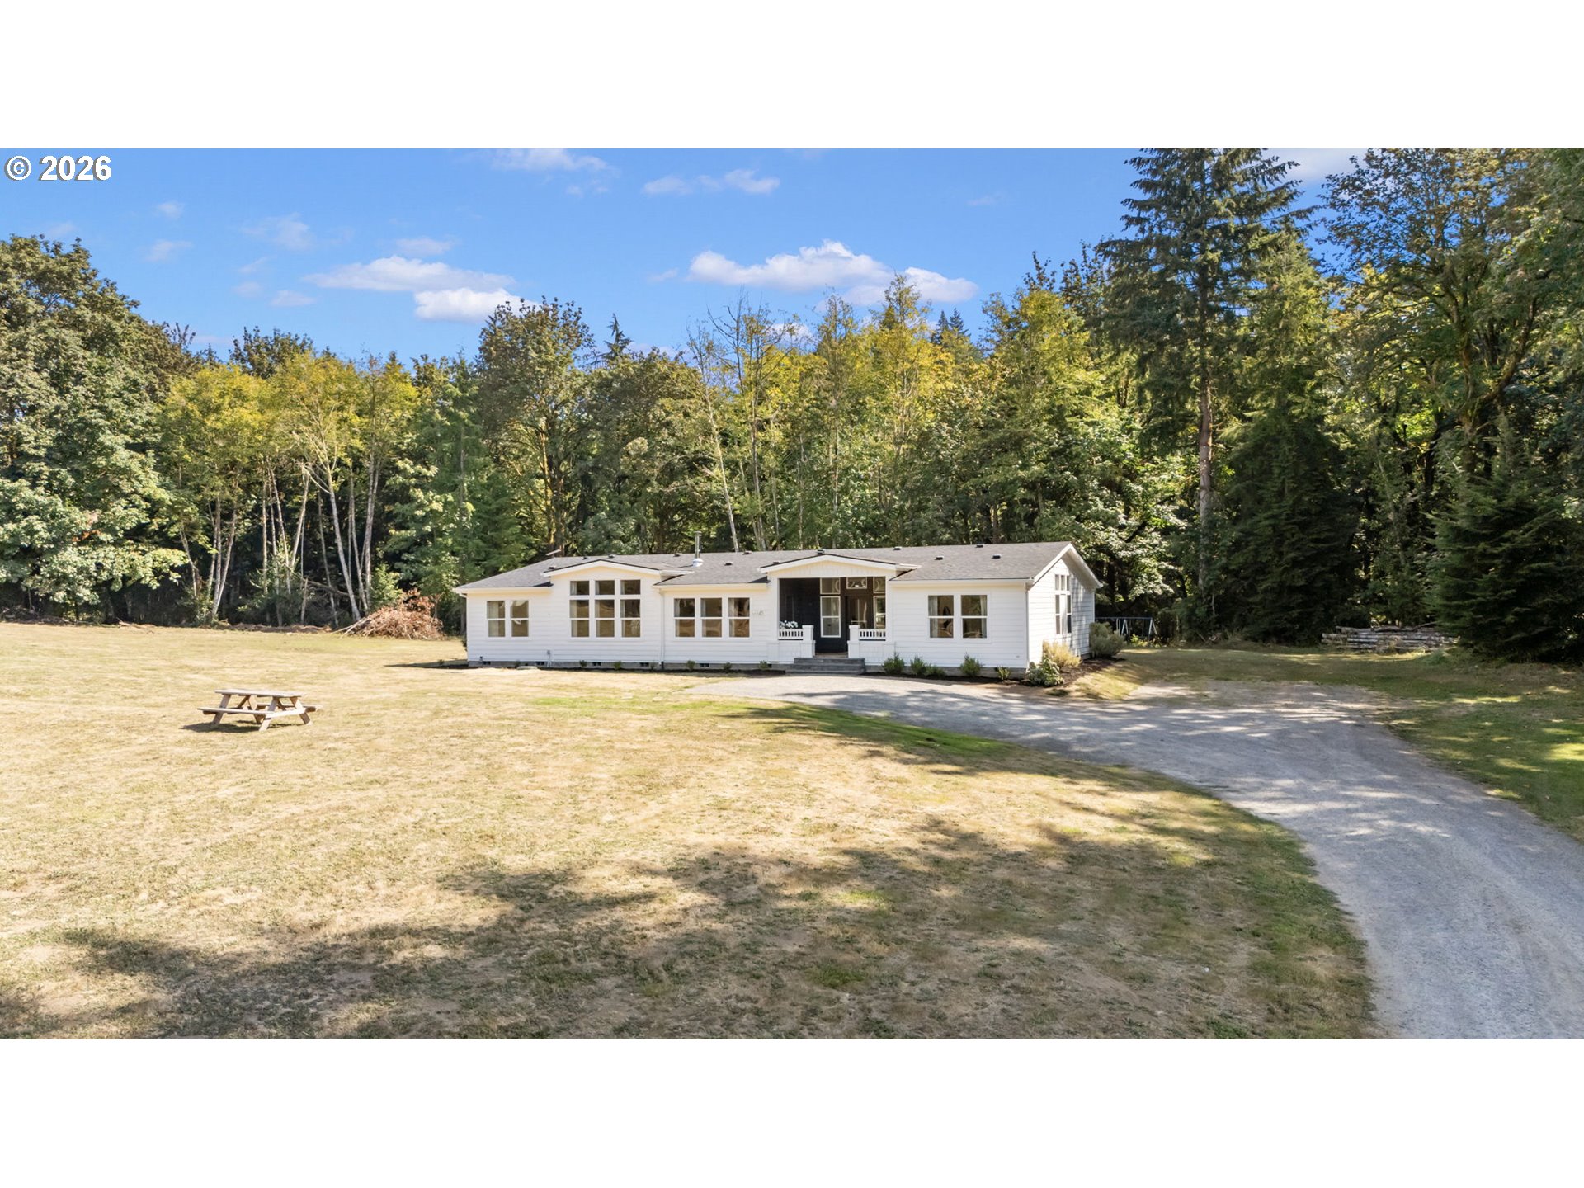
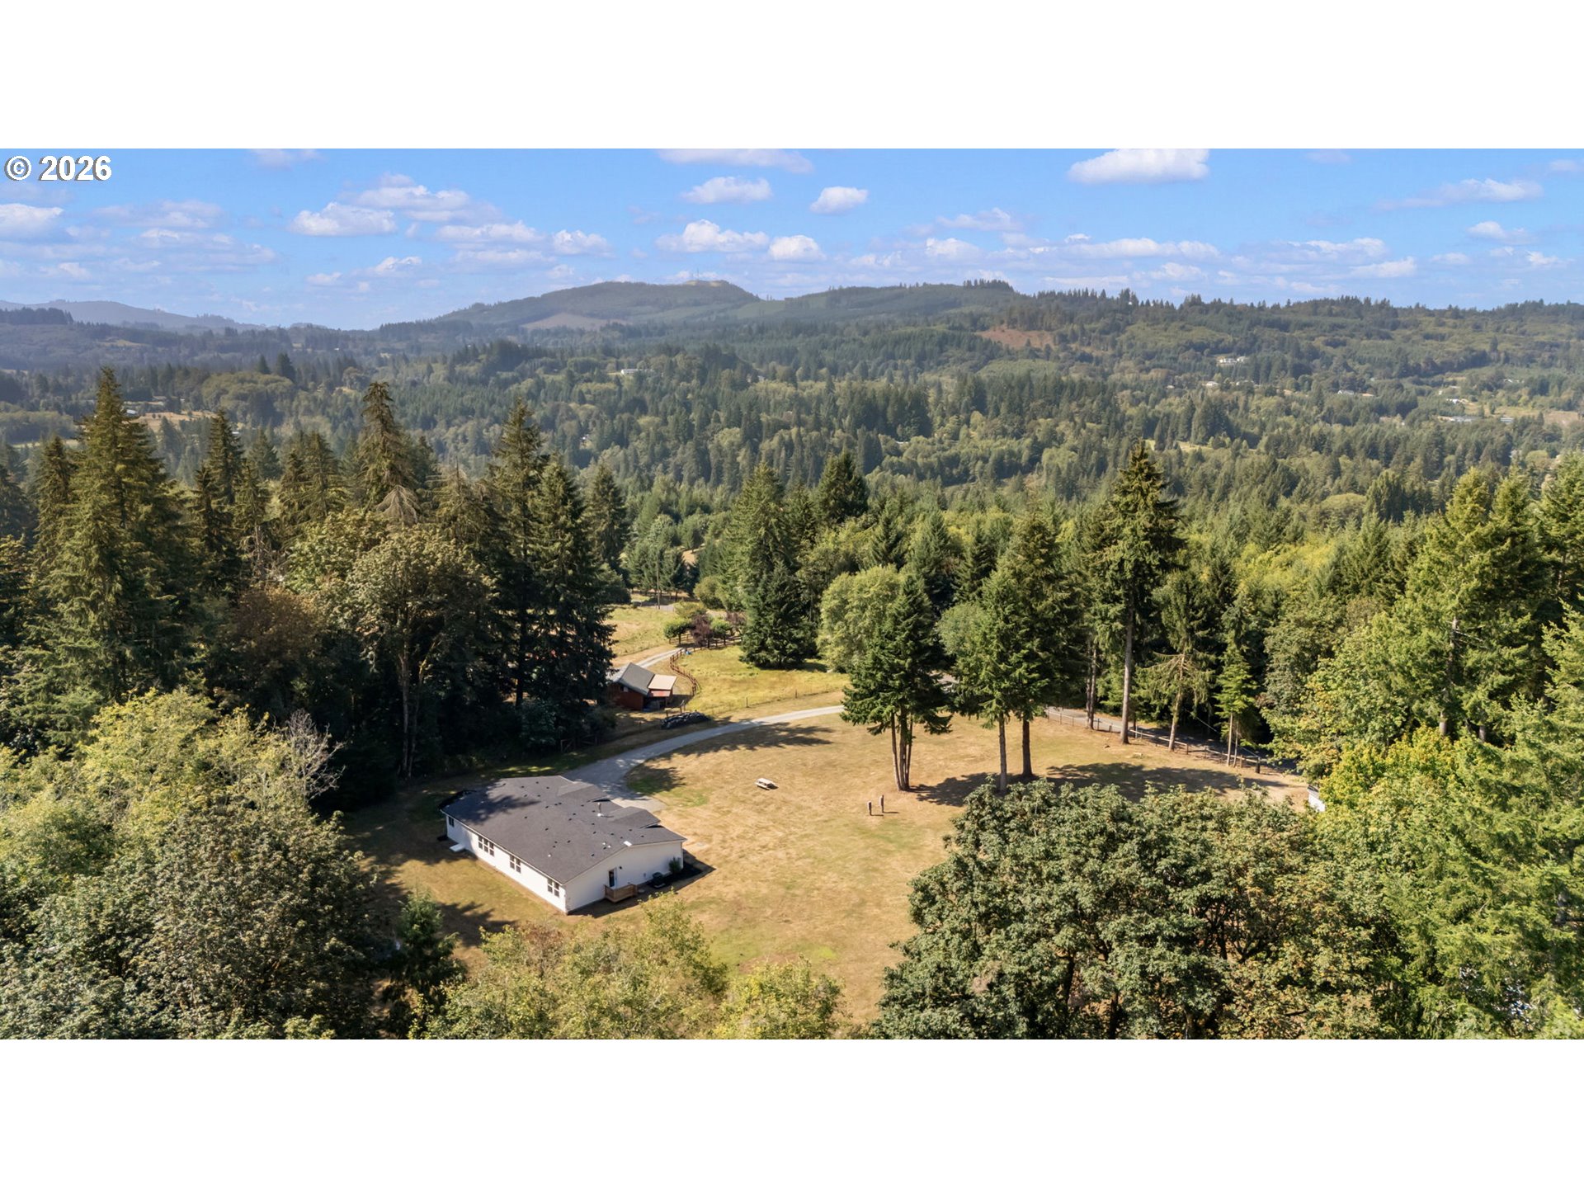
White single-story house on a spacious lawn, with a curving gravel driveway and wooded backdrop.
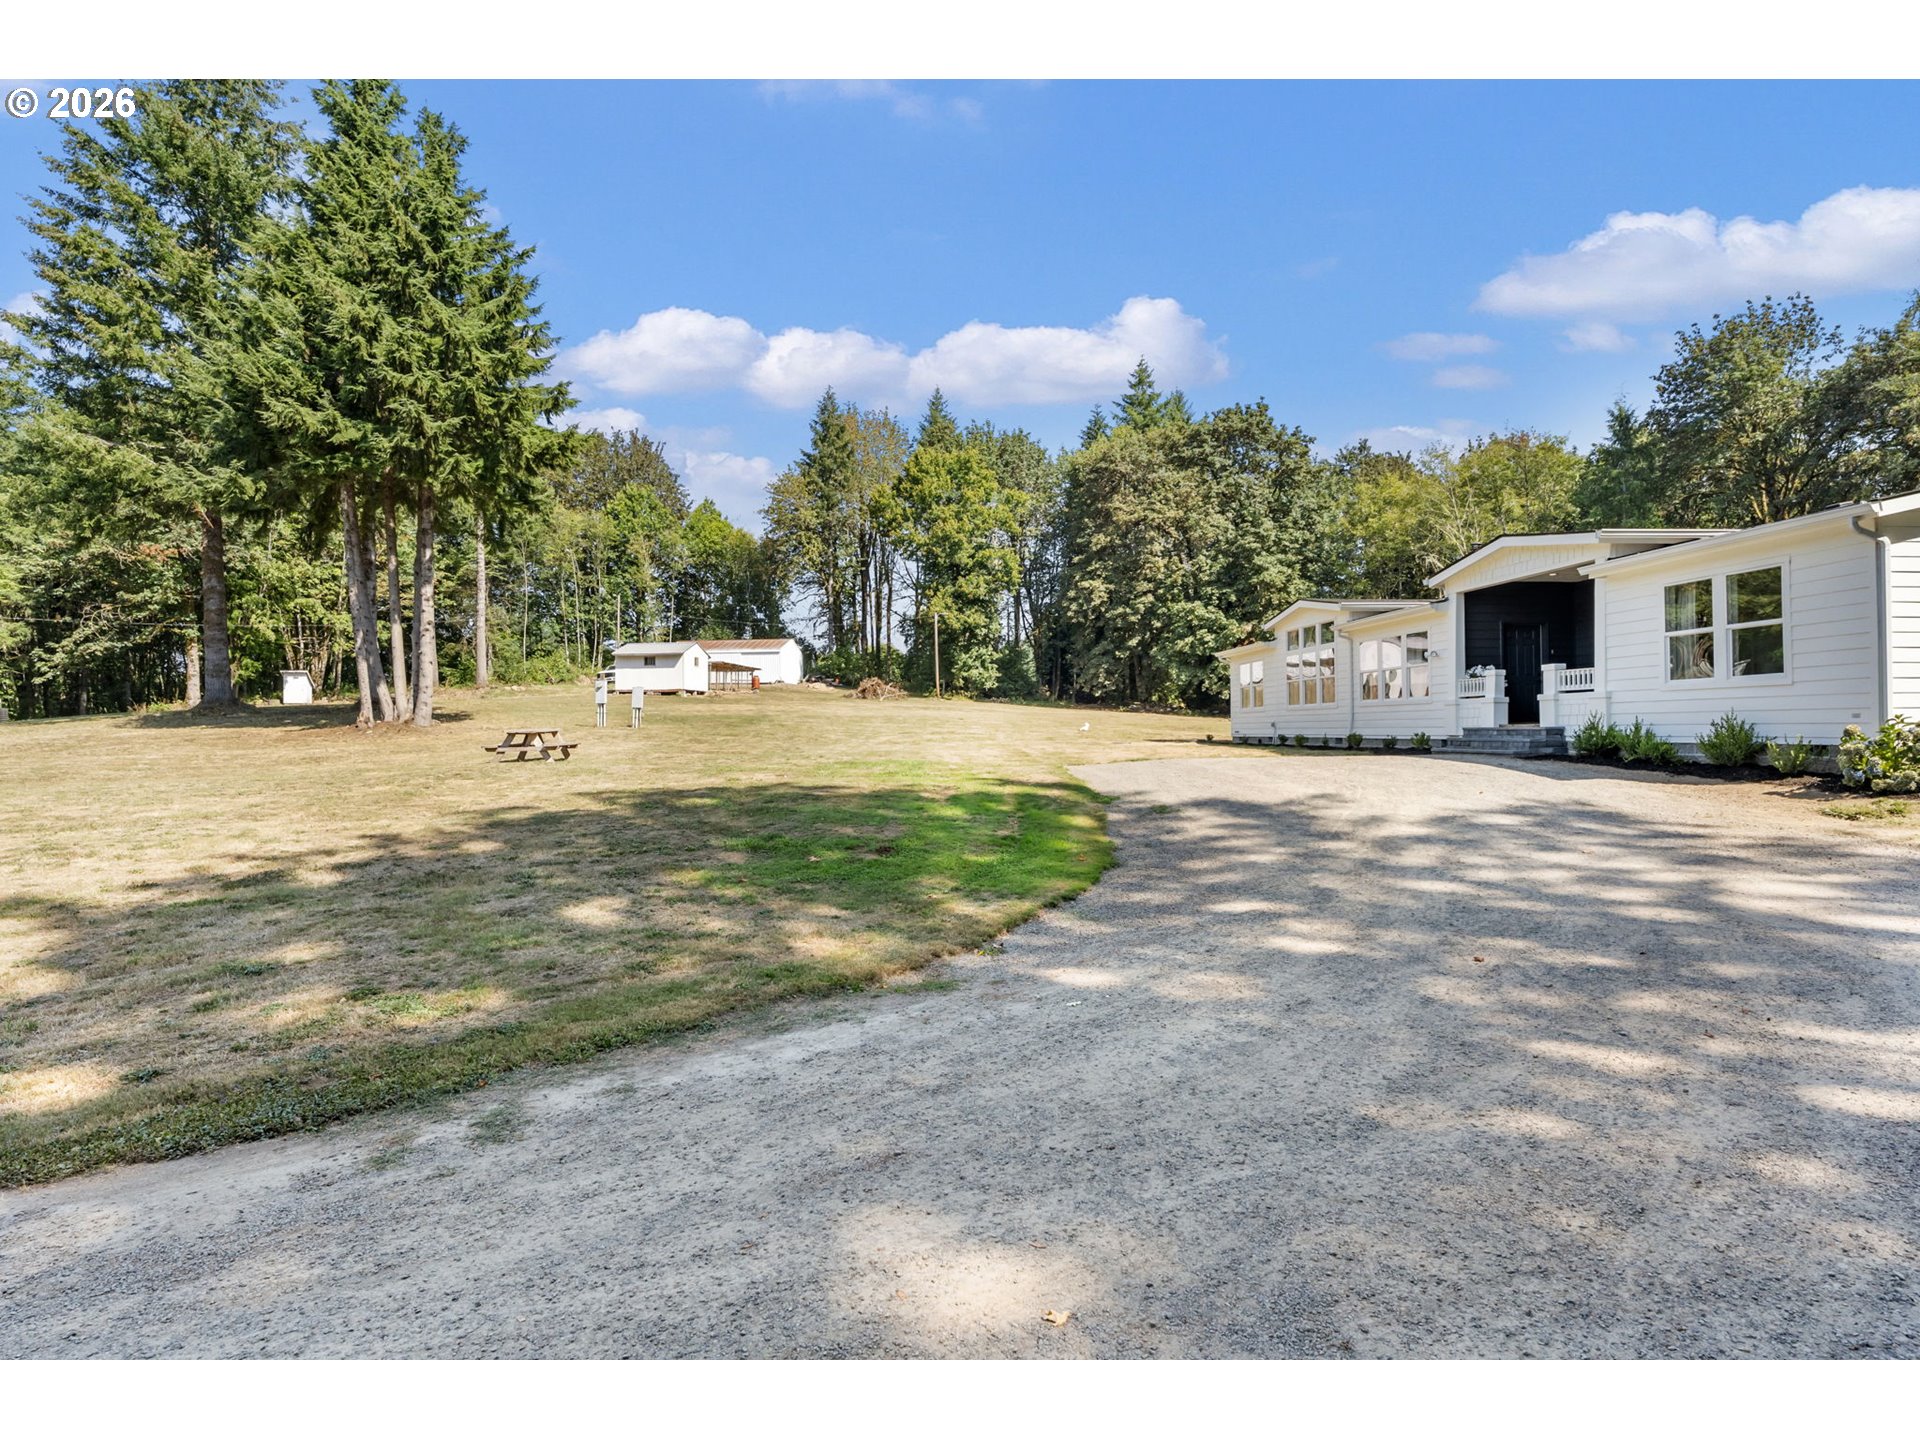
White single-story home beside a broad gravel driveway, with a smaller outbuilding across the lawn.
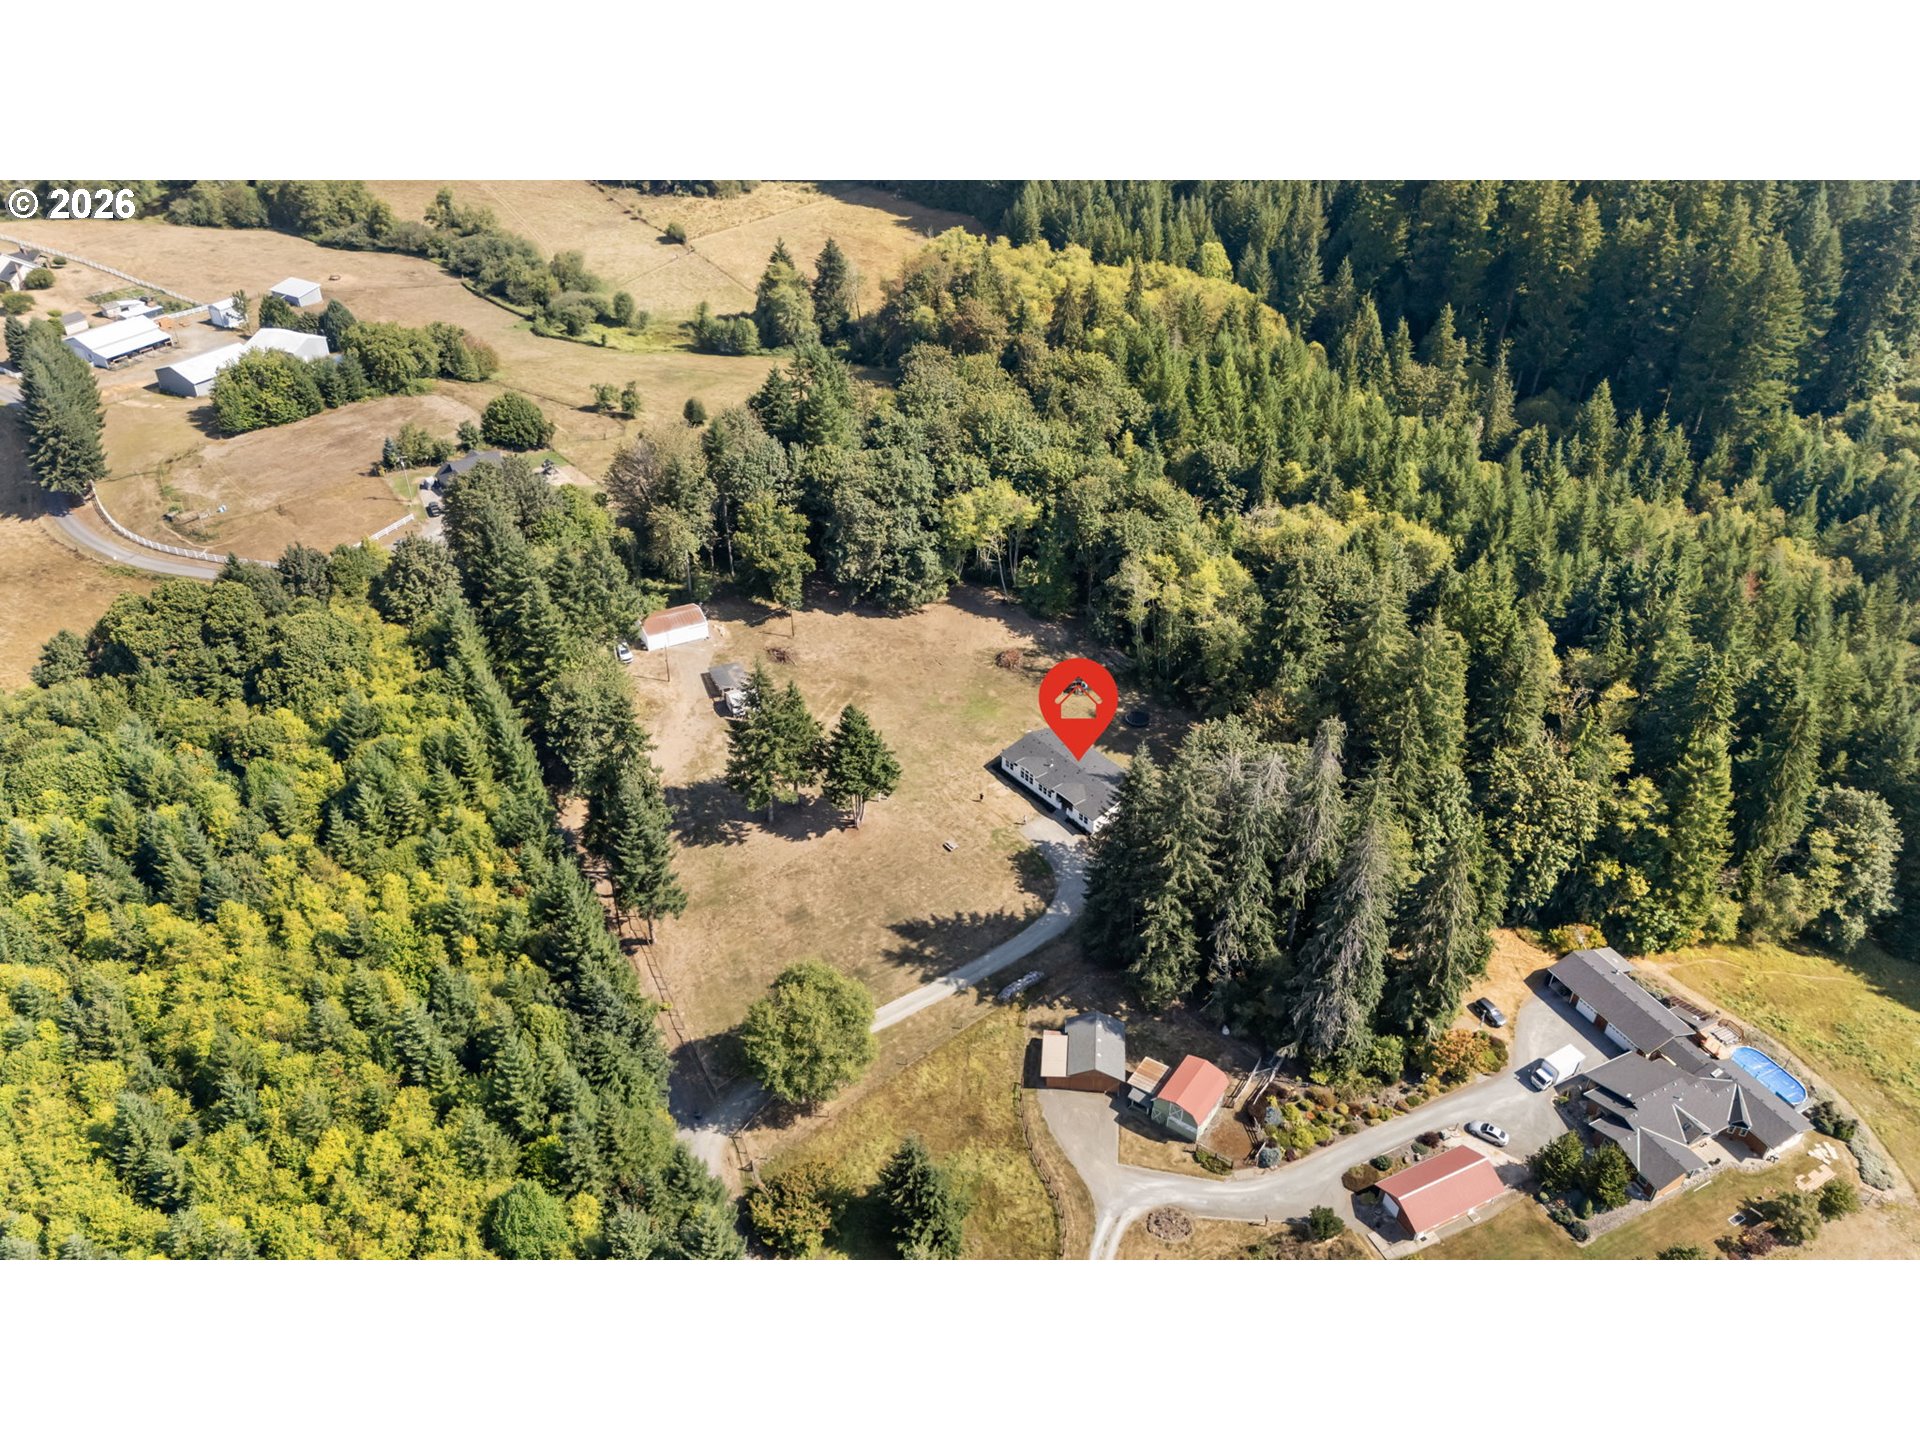
Aerial view of a rural home in a forest clearing, marked by a red map pin.
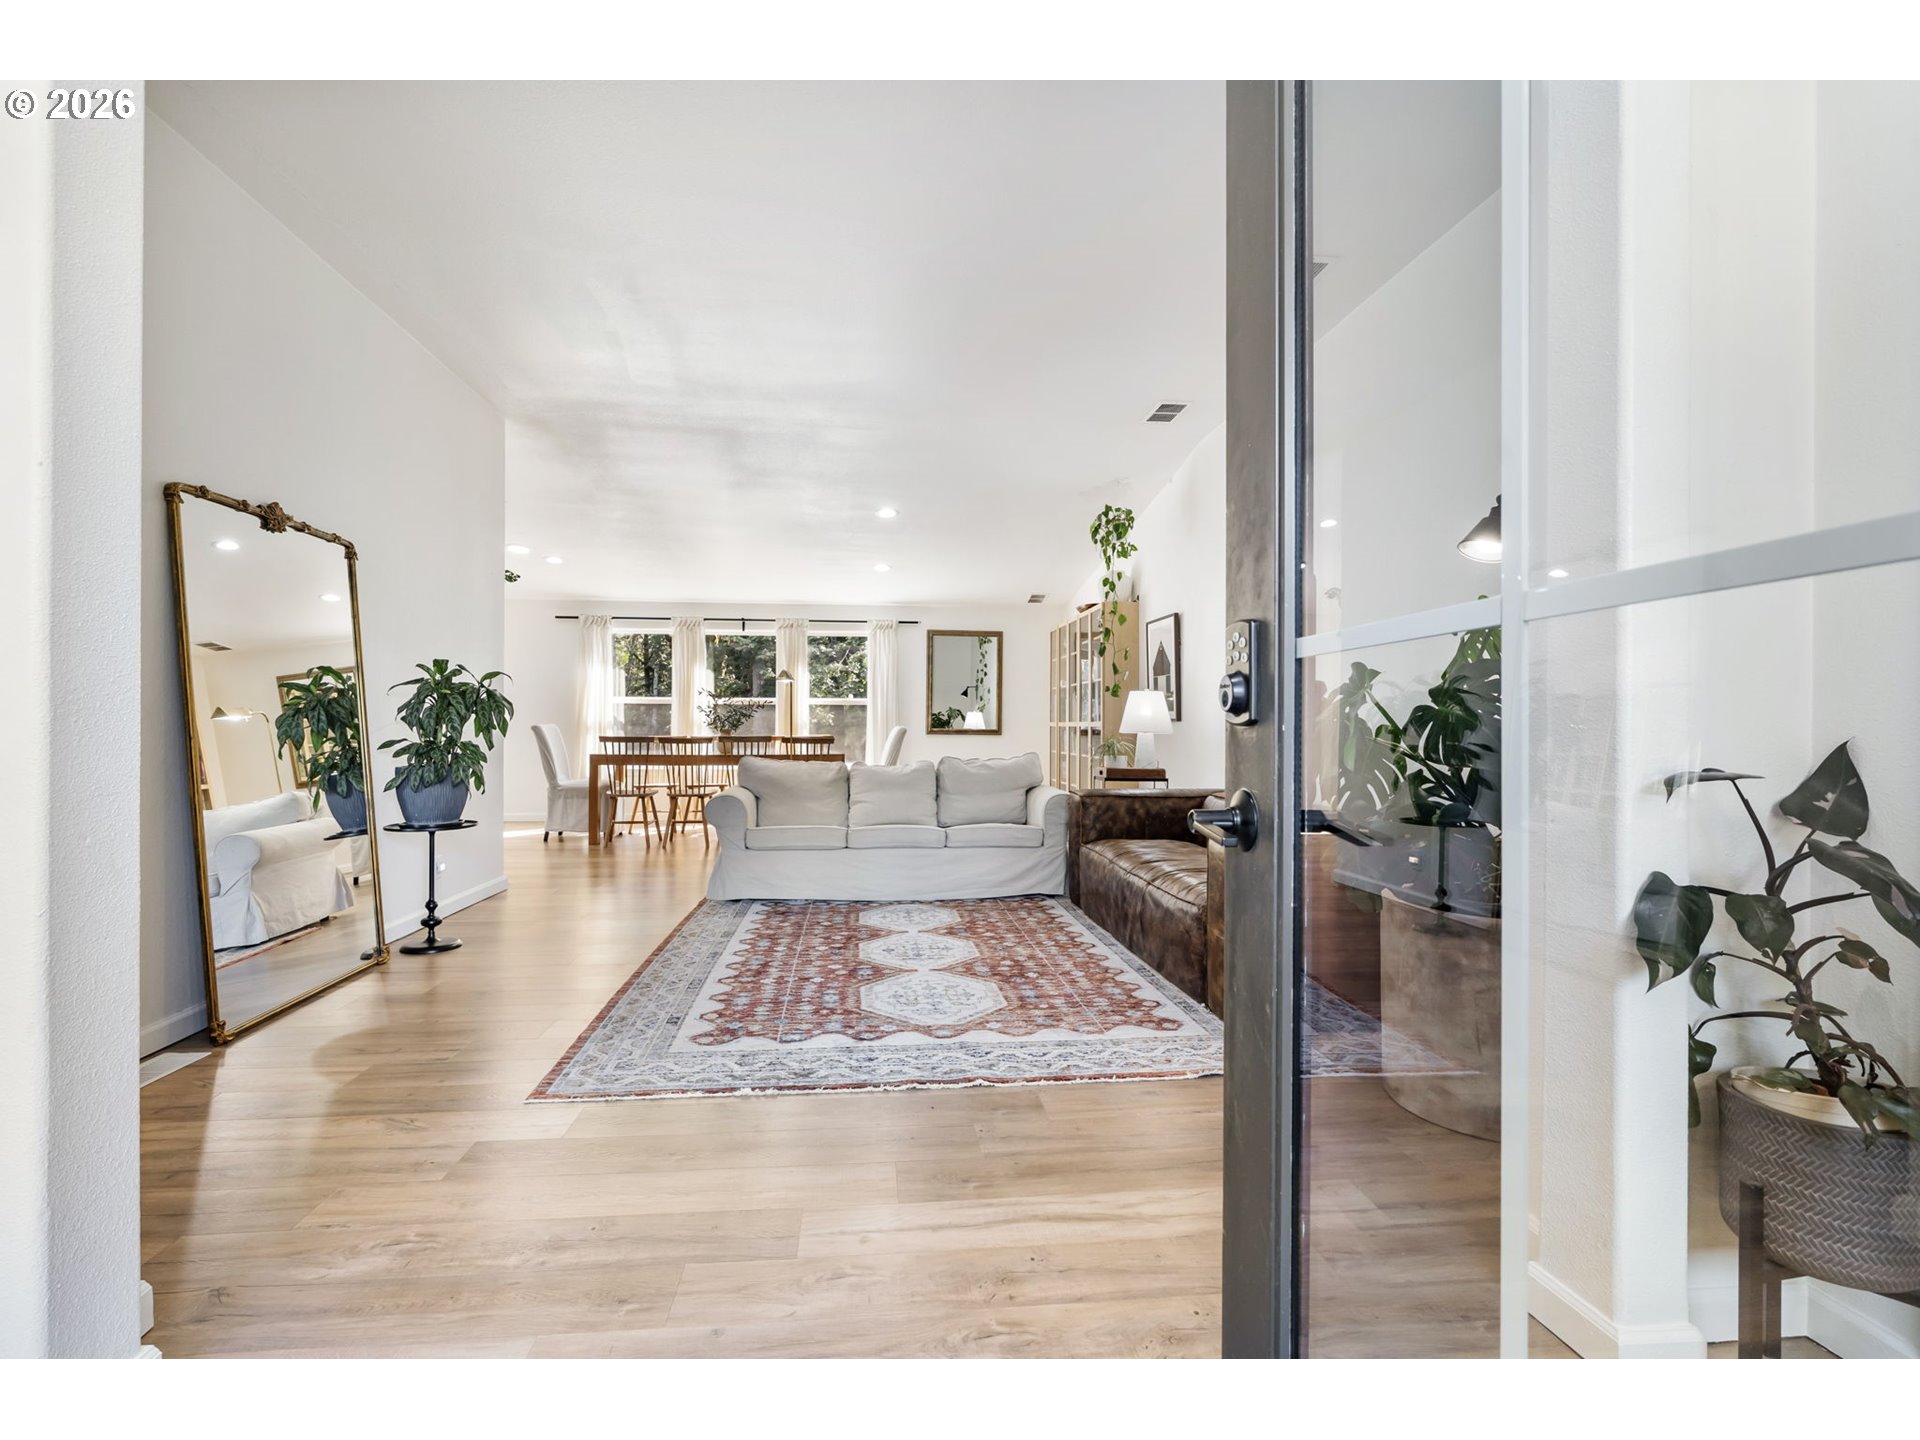
Open-plan living room with a white sofa, patterned rug, dining area, and plants, viewed through a glass doorway.
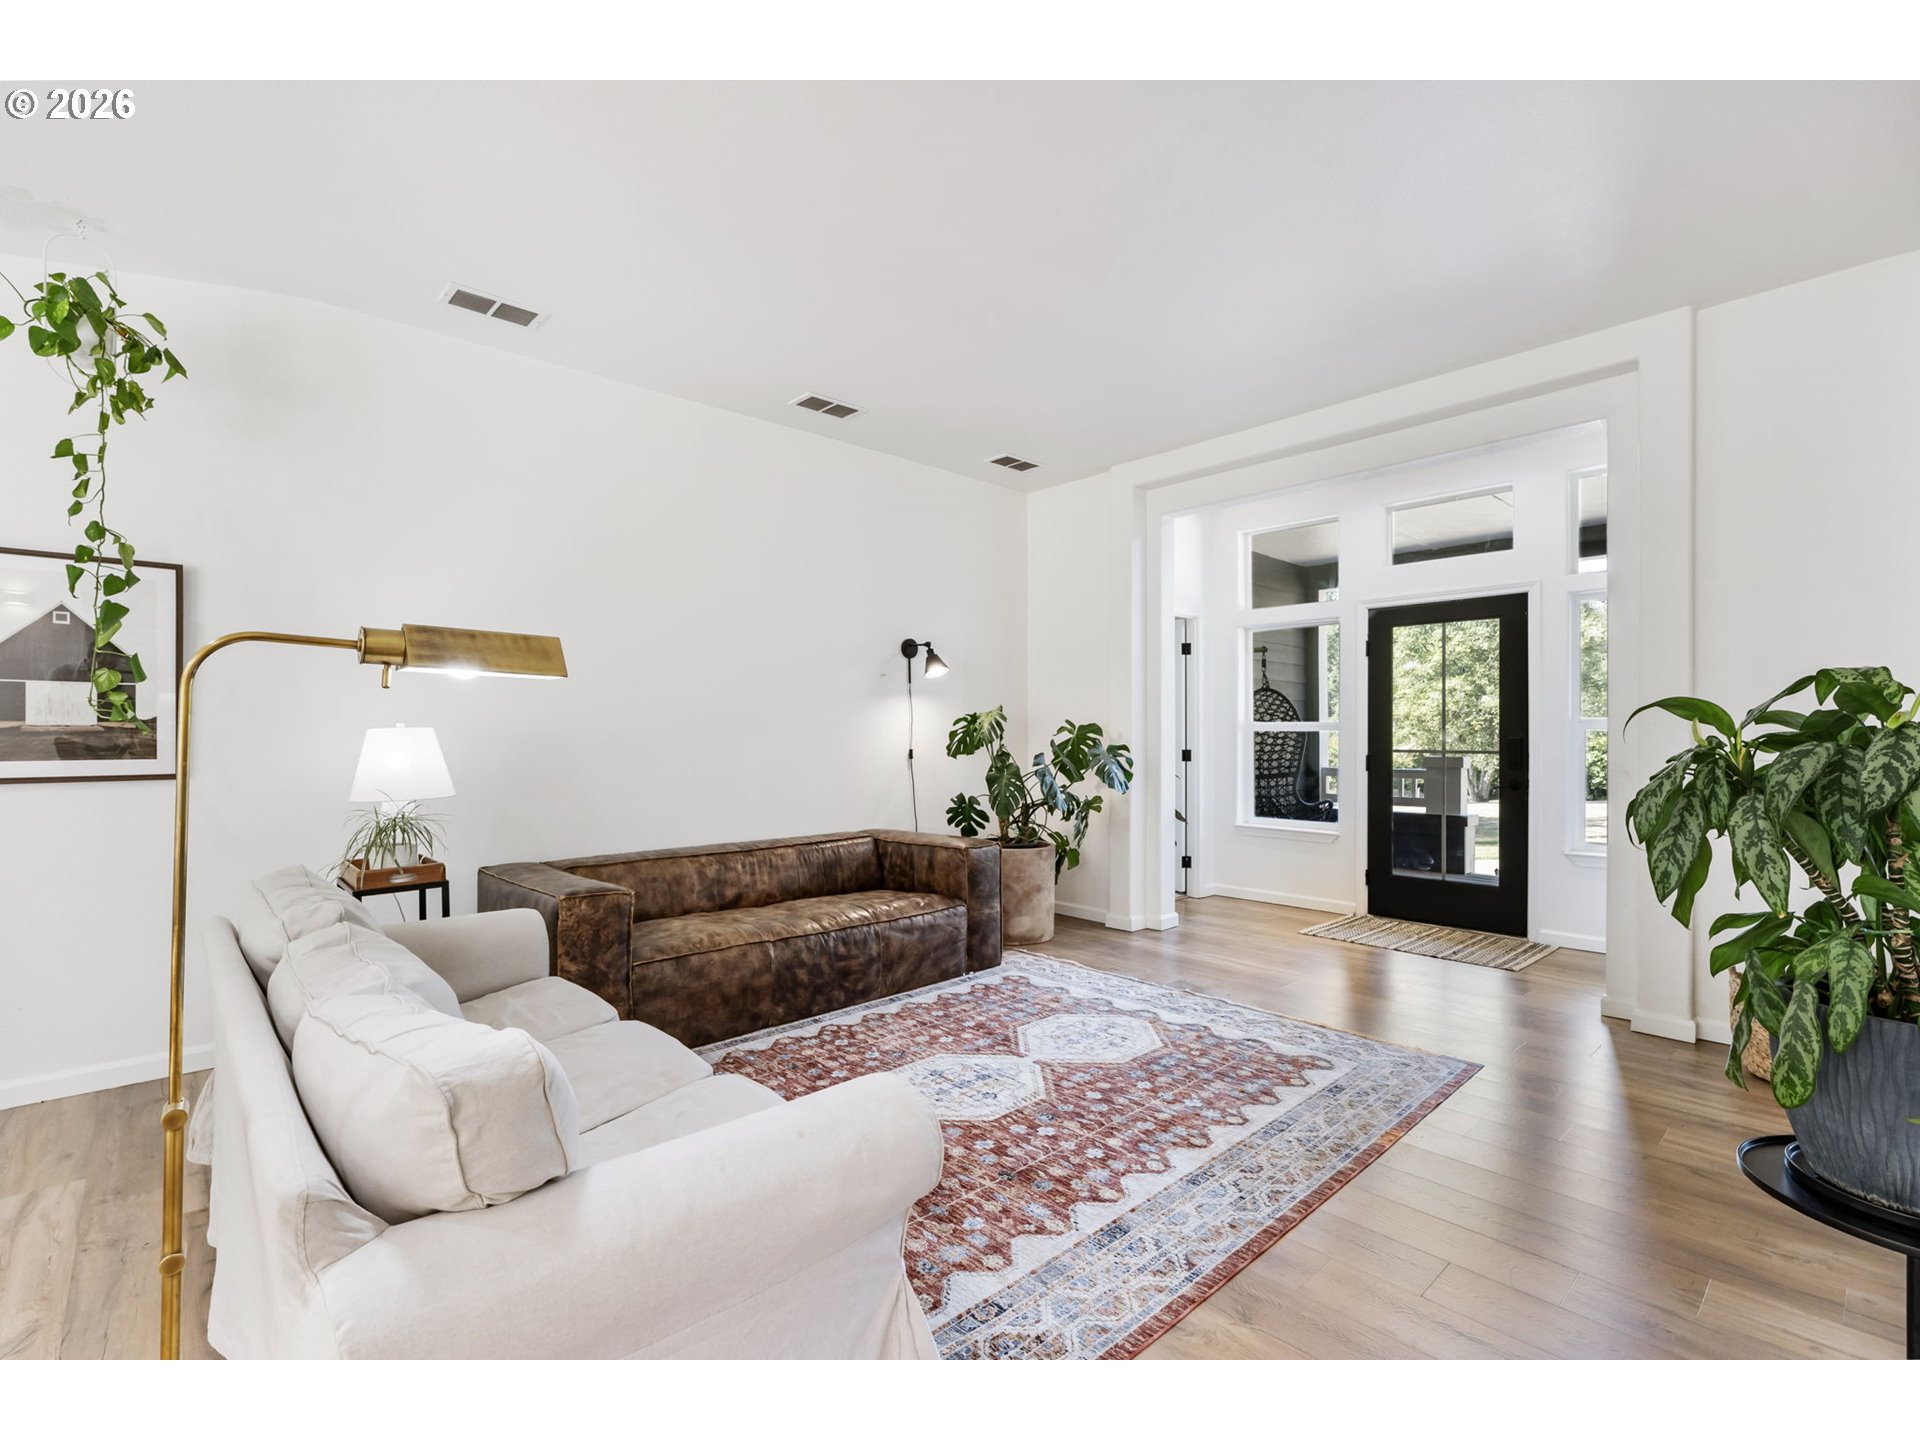
Living room with white and brown sofas, patterned rug, leafy plants, and a black-framed glass front door.
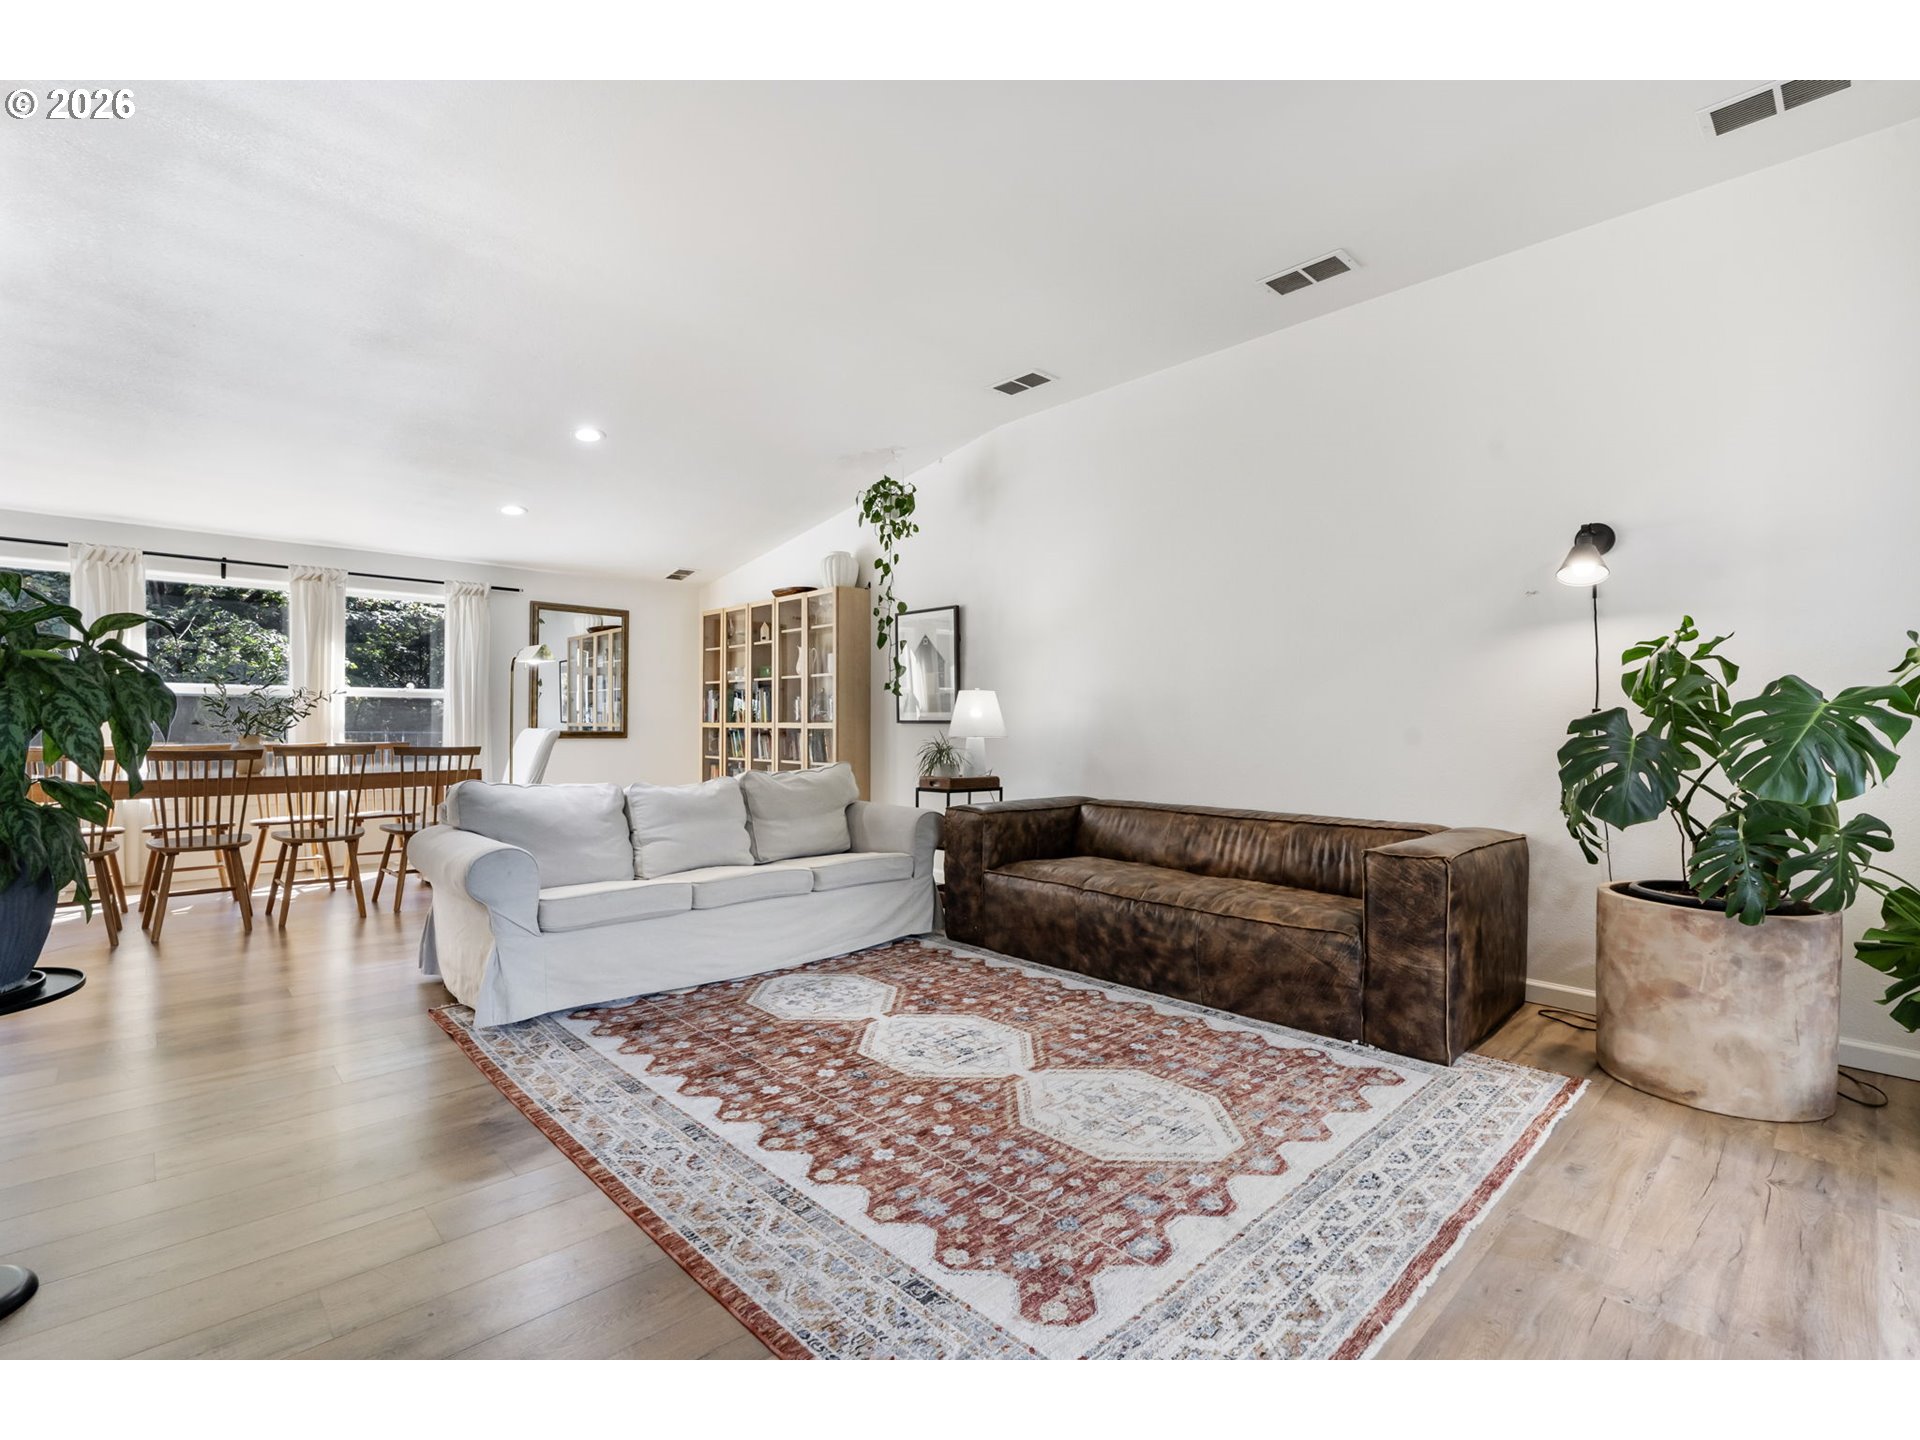
Living room with two sofas, a patterned rug, large windows, and an adjoining dining area.

Bedroom with a black metal bed and adjoining nursery nook with a white crib.
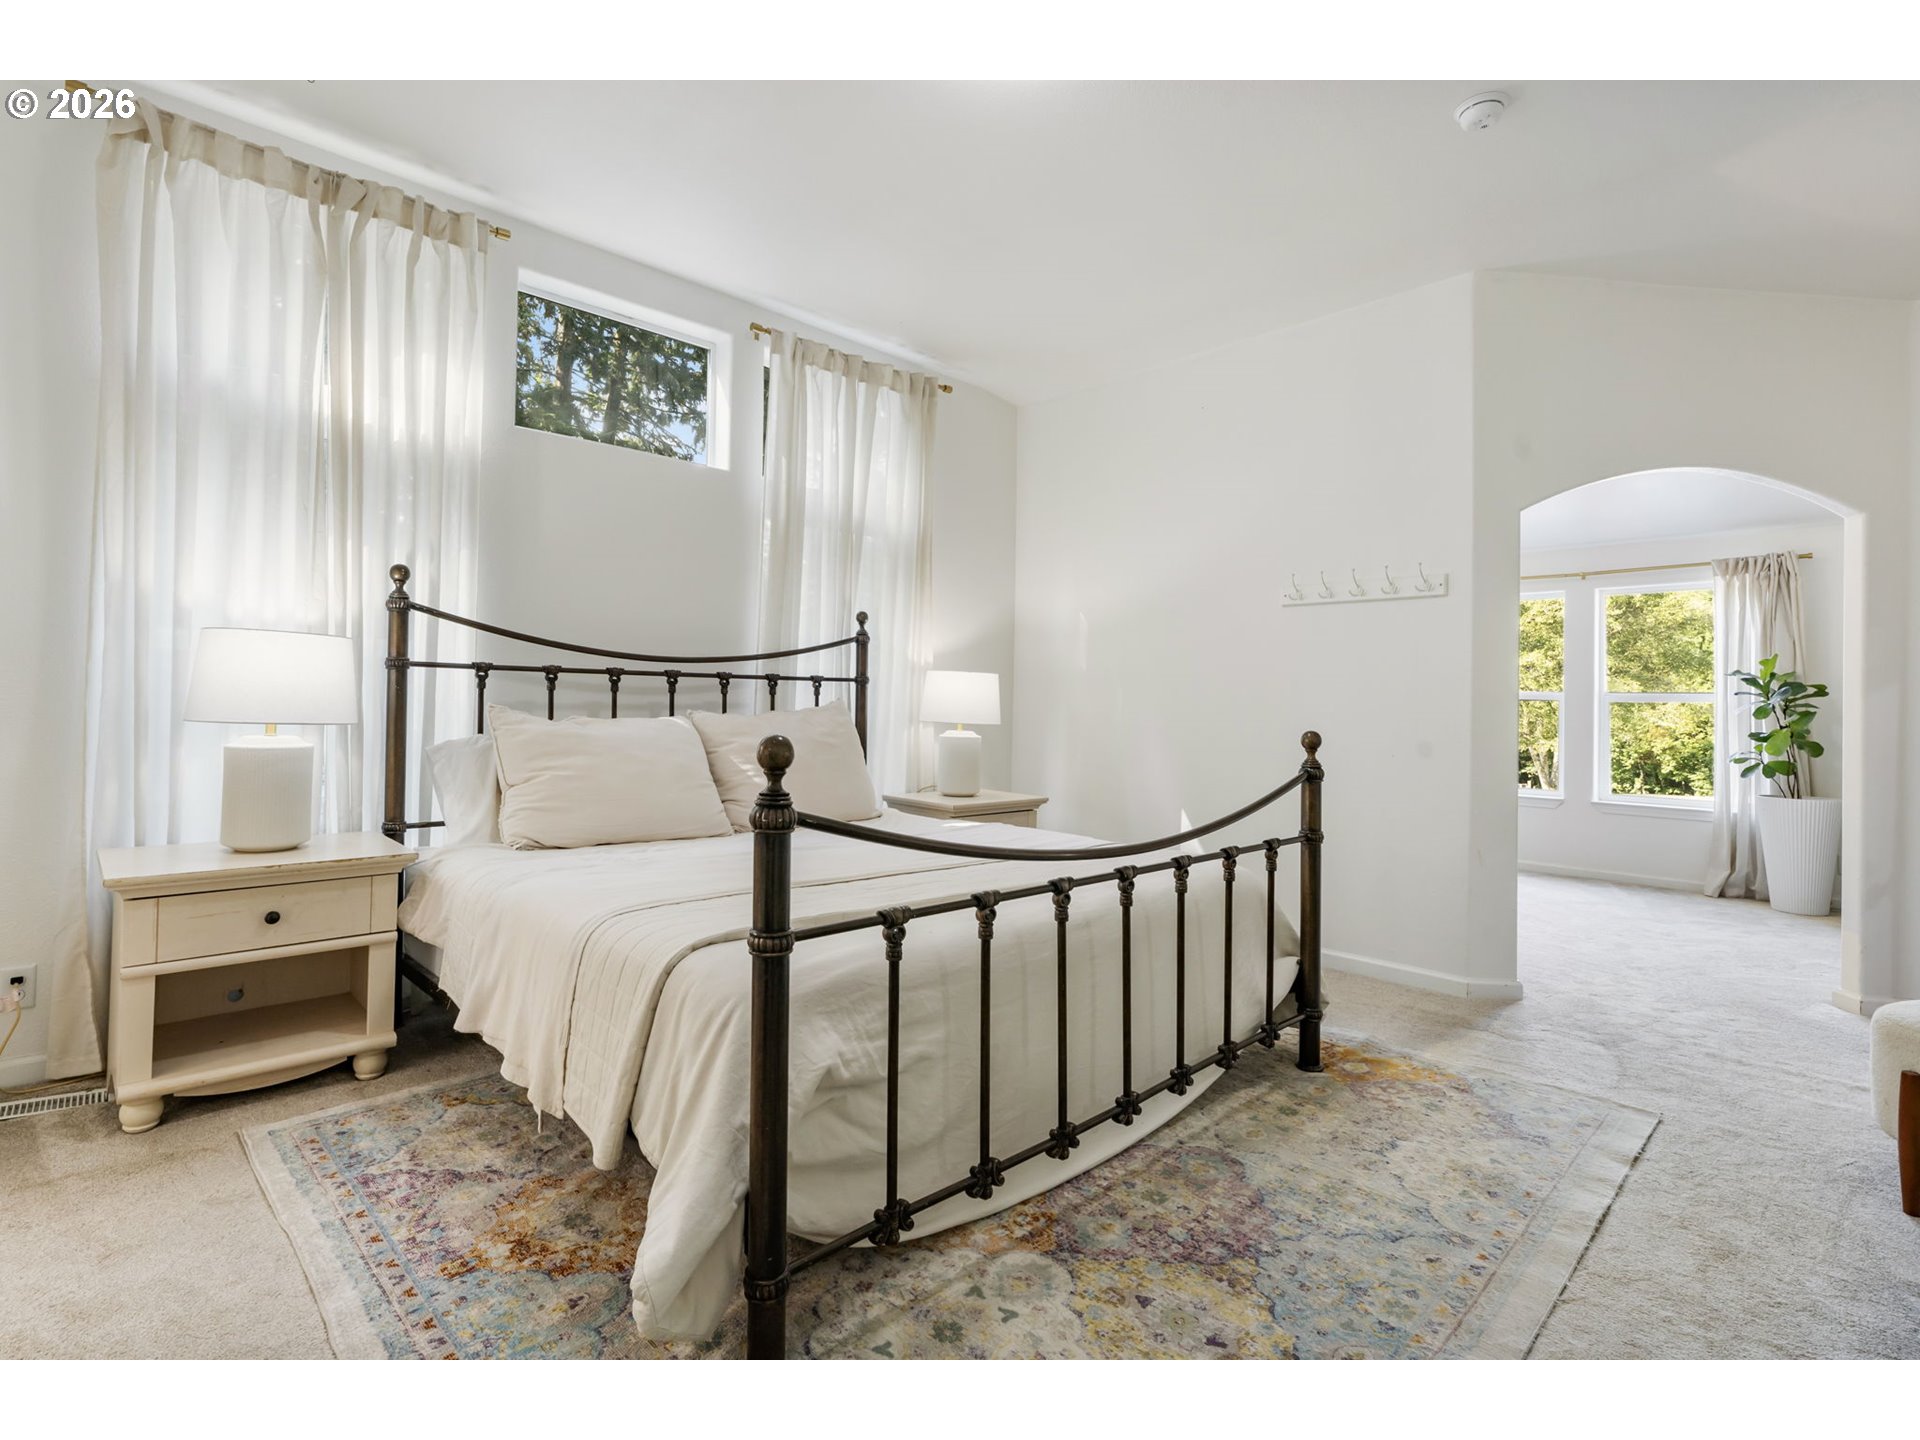
Bright bedroom with a dark metal four-poster bed, white linens, and an arched doorway to a sunny sitting area.
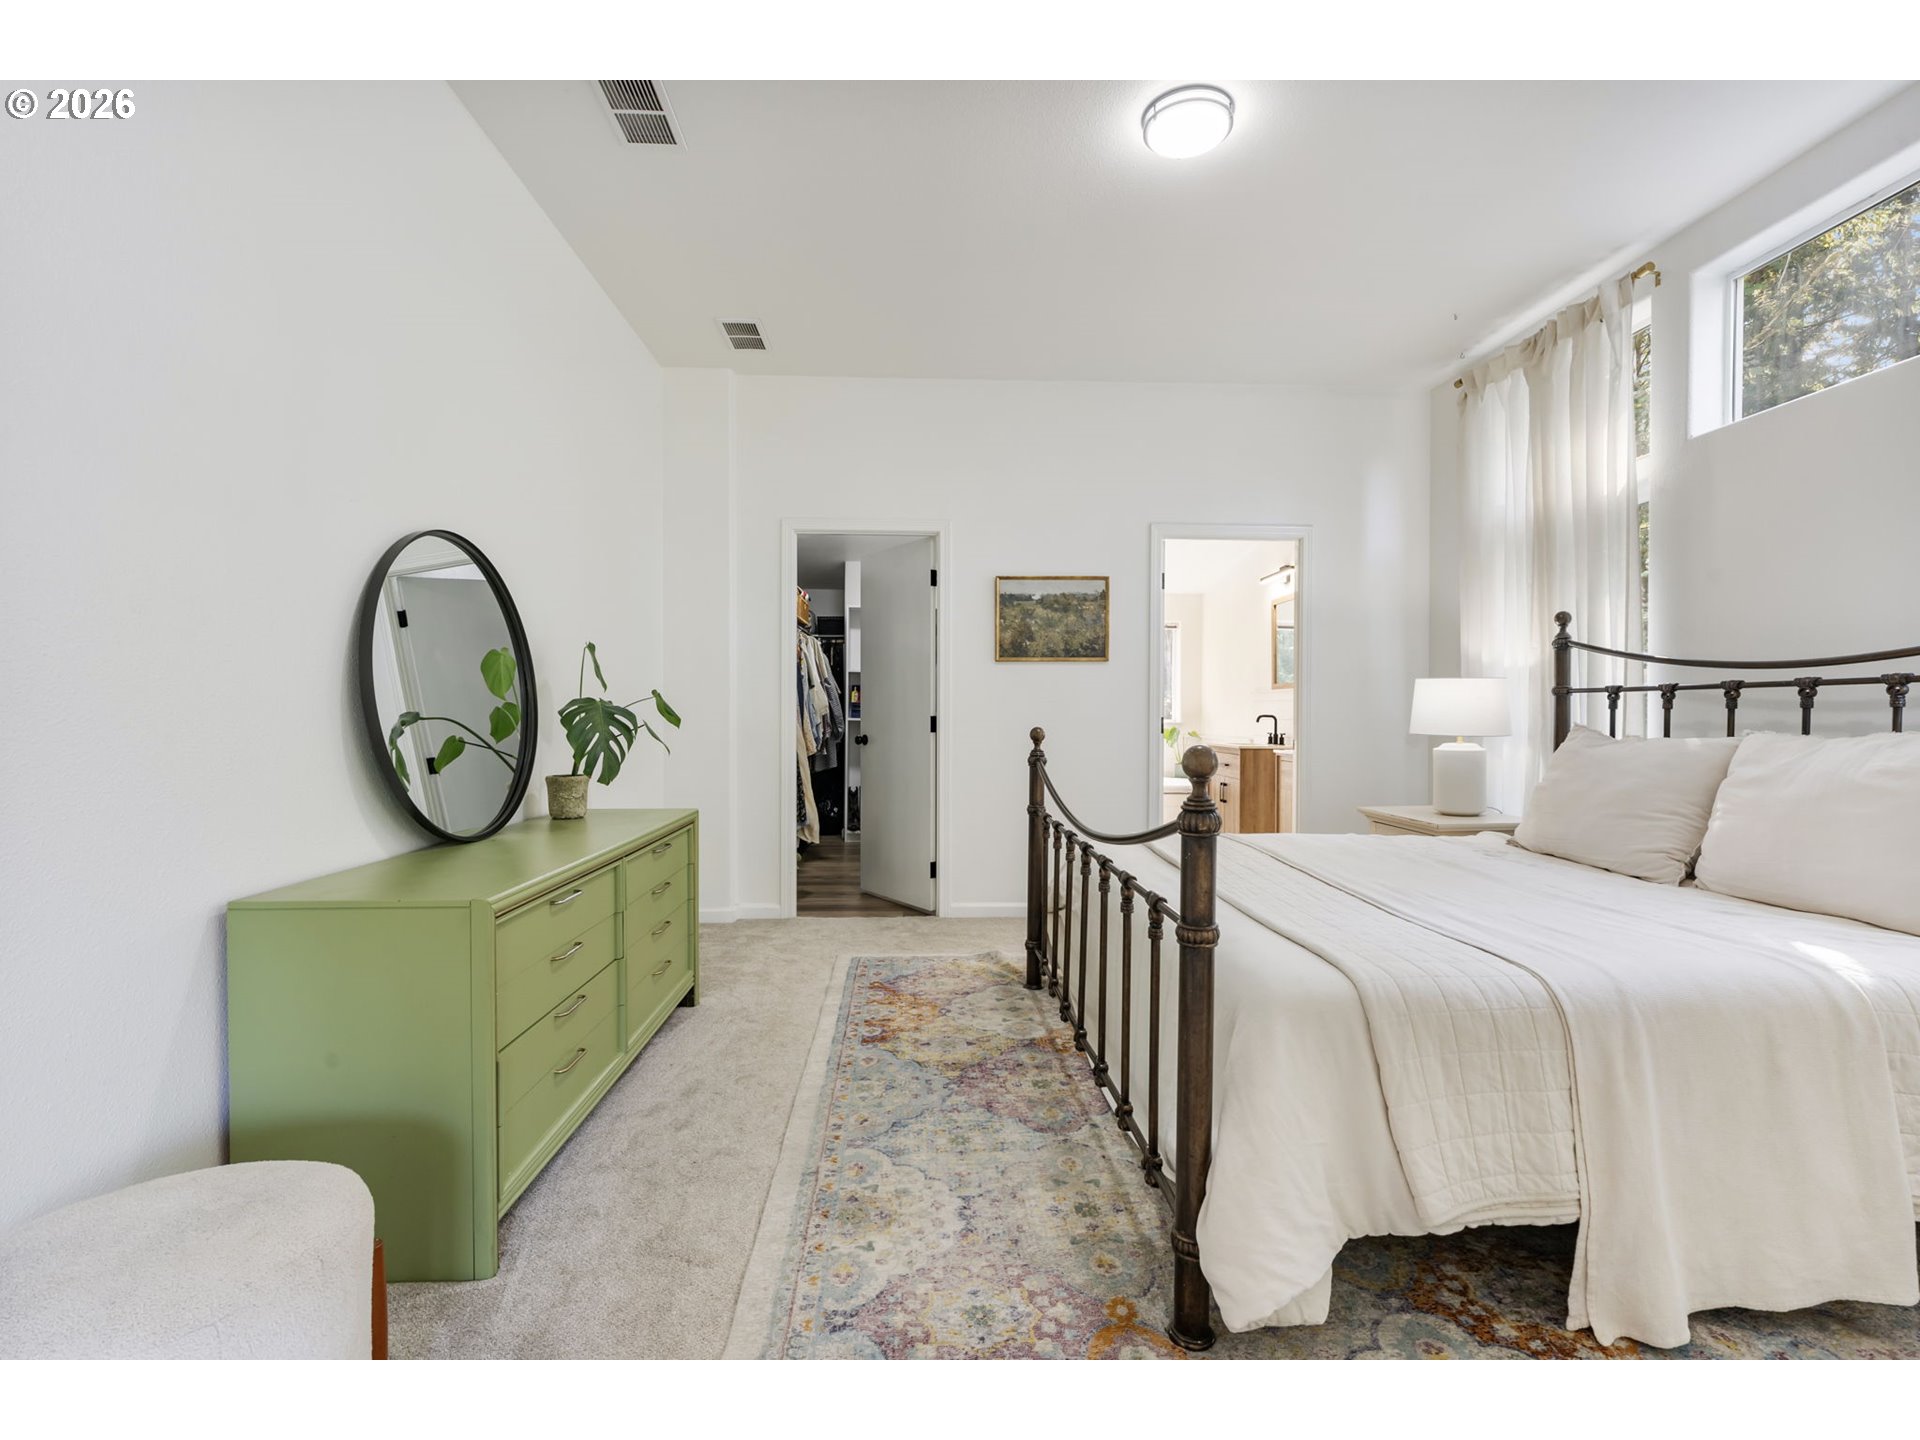
Bright bedroom with a dark metal bed, green dresser, round mirror, and tall curtained windows.
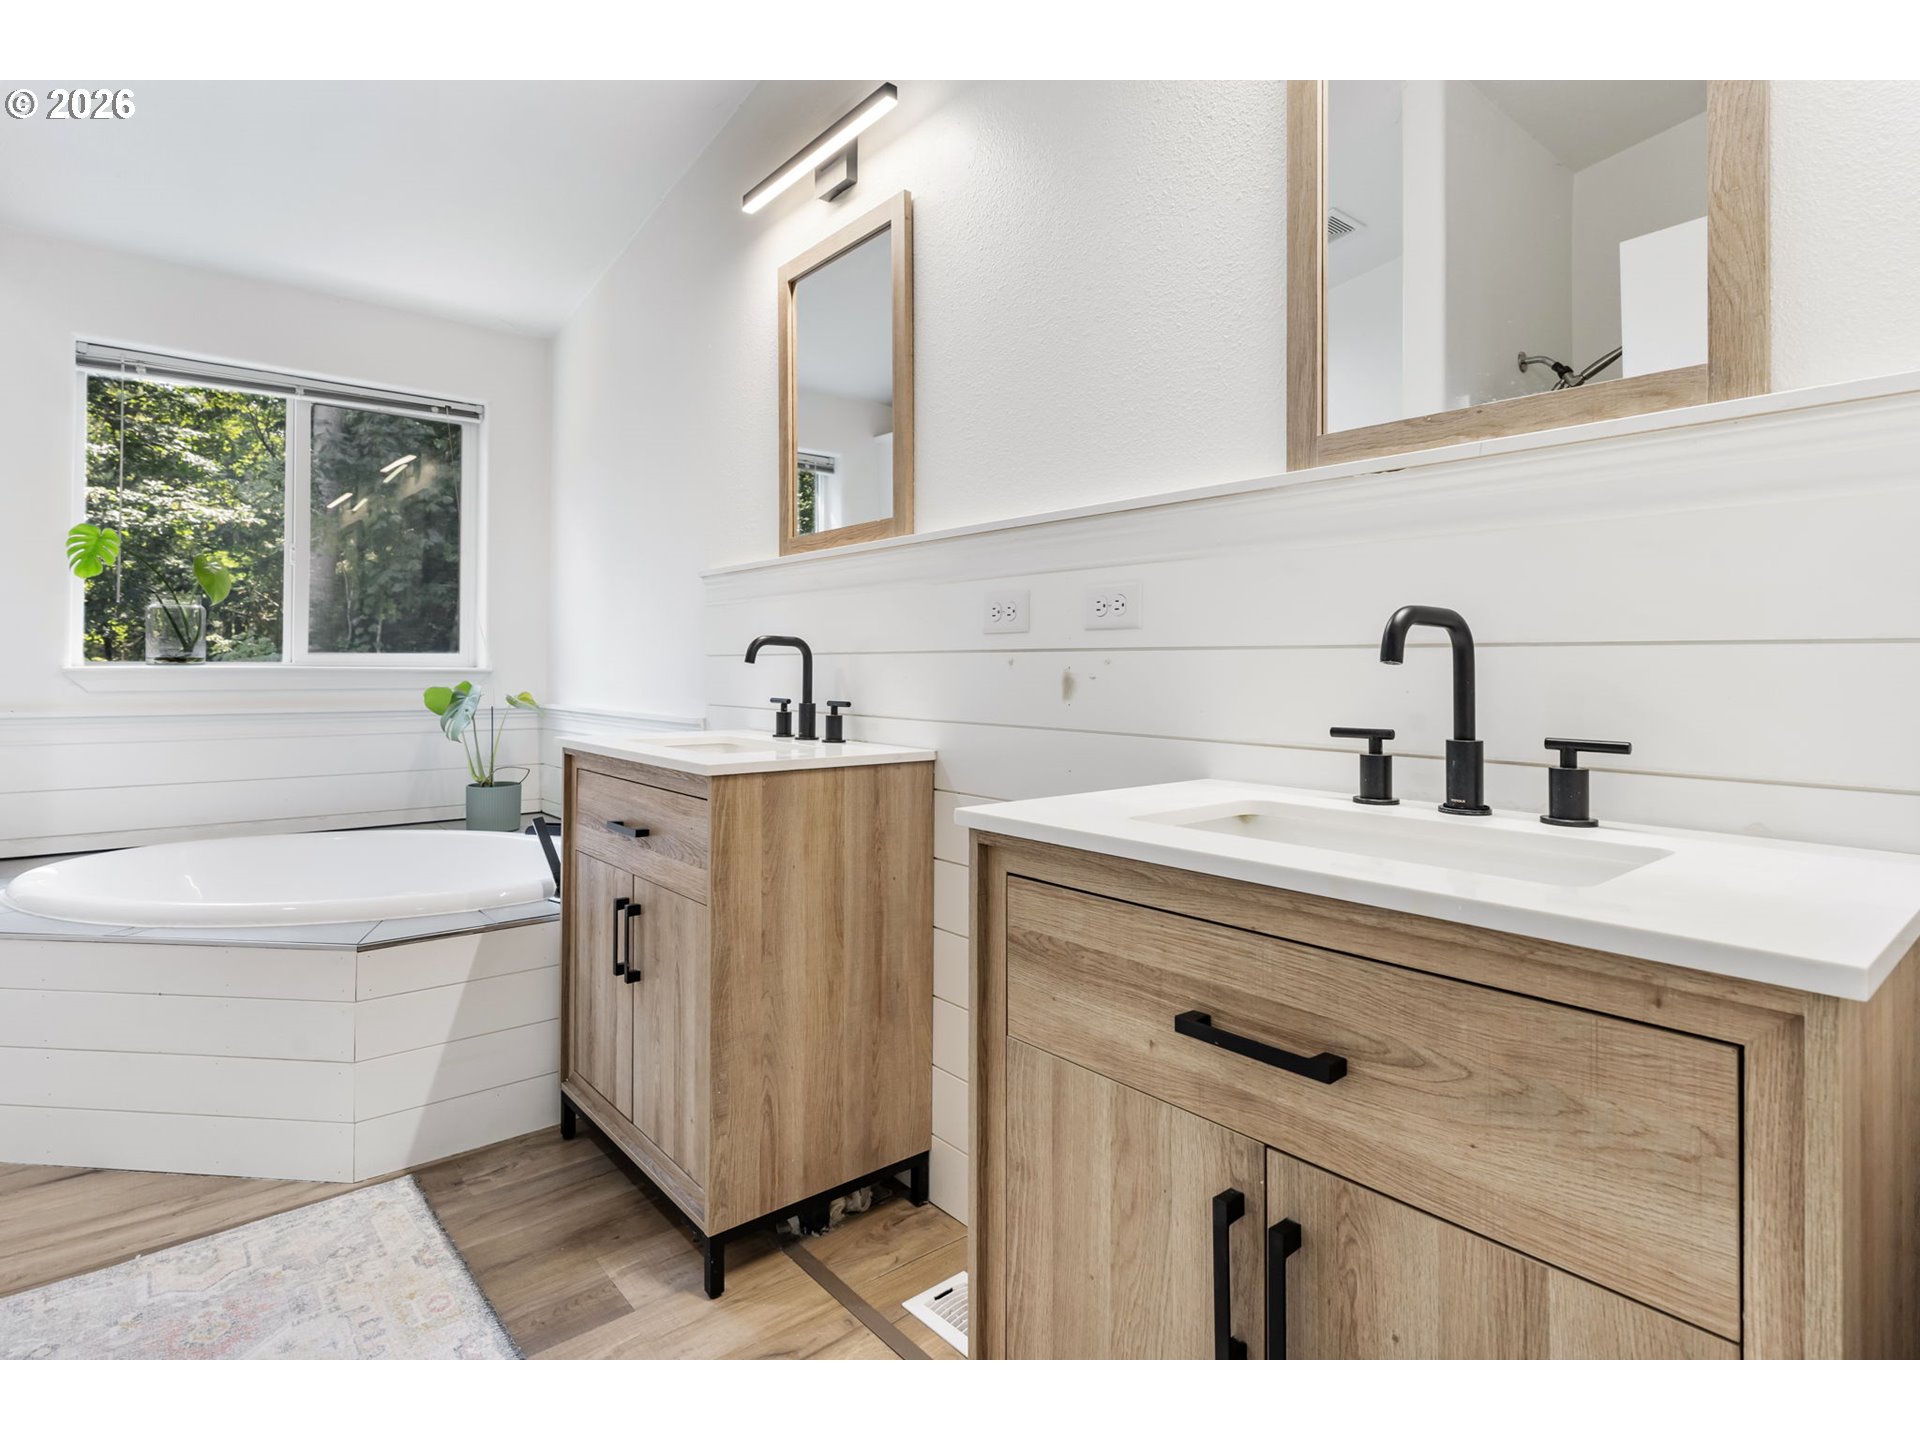
Bright bathroom with double wood vanities, black faucets, and a soaking tub beside a leafy window.
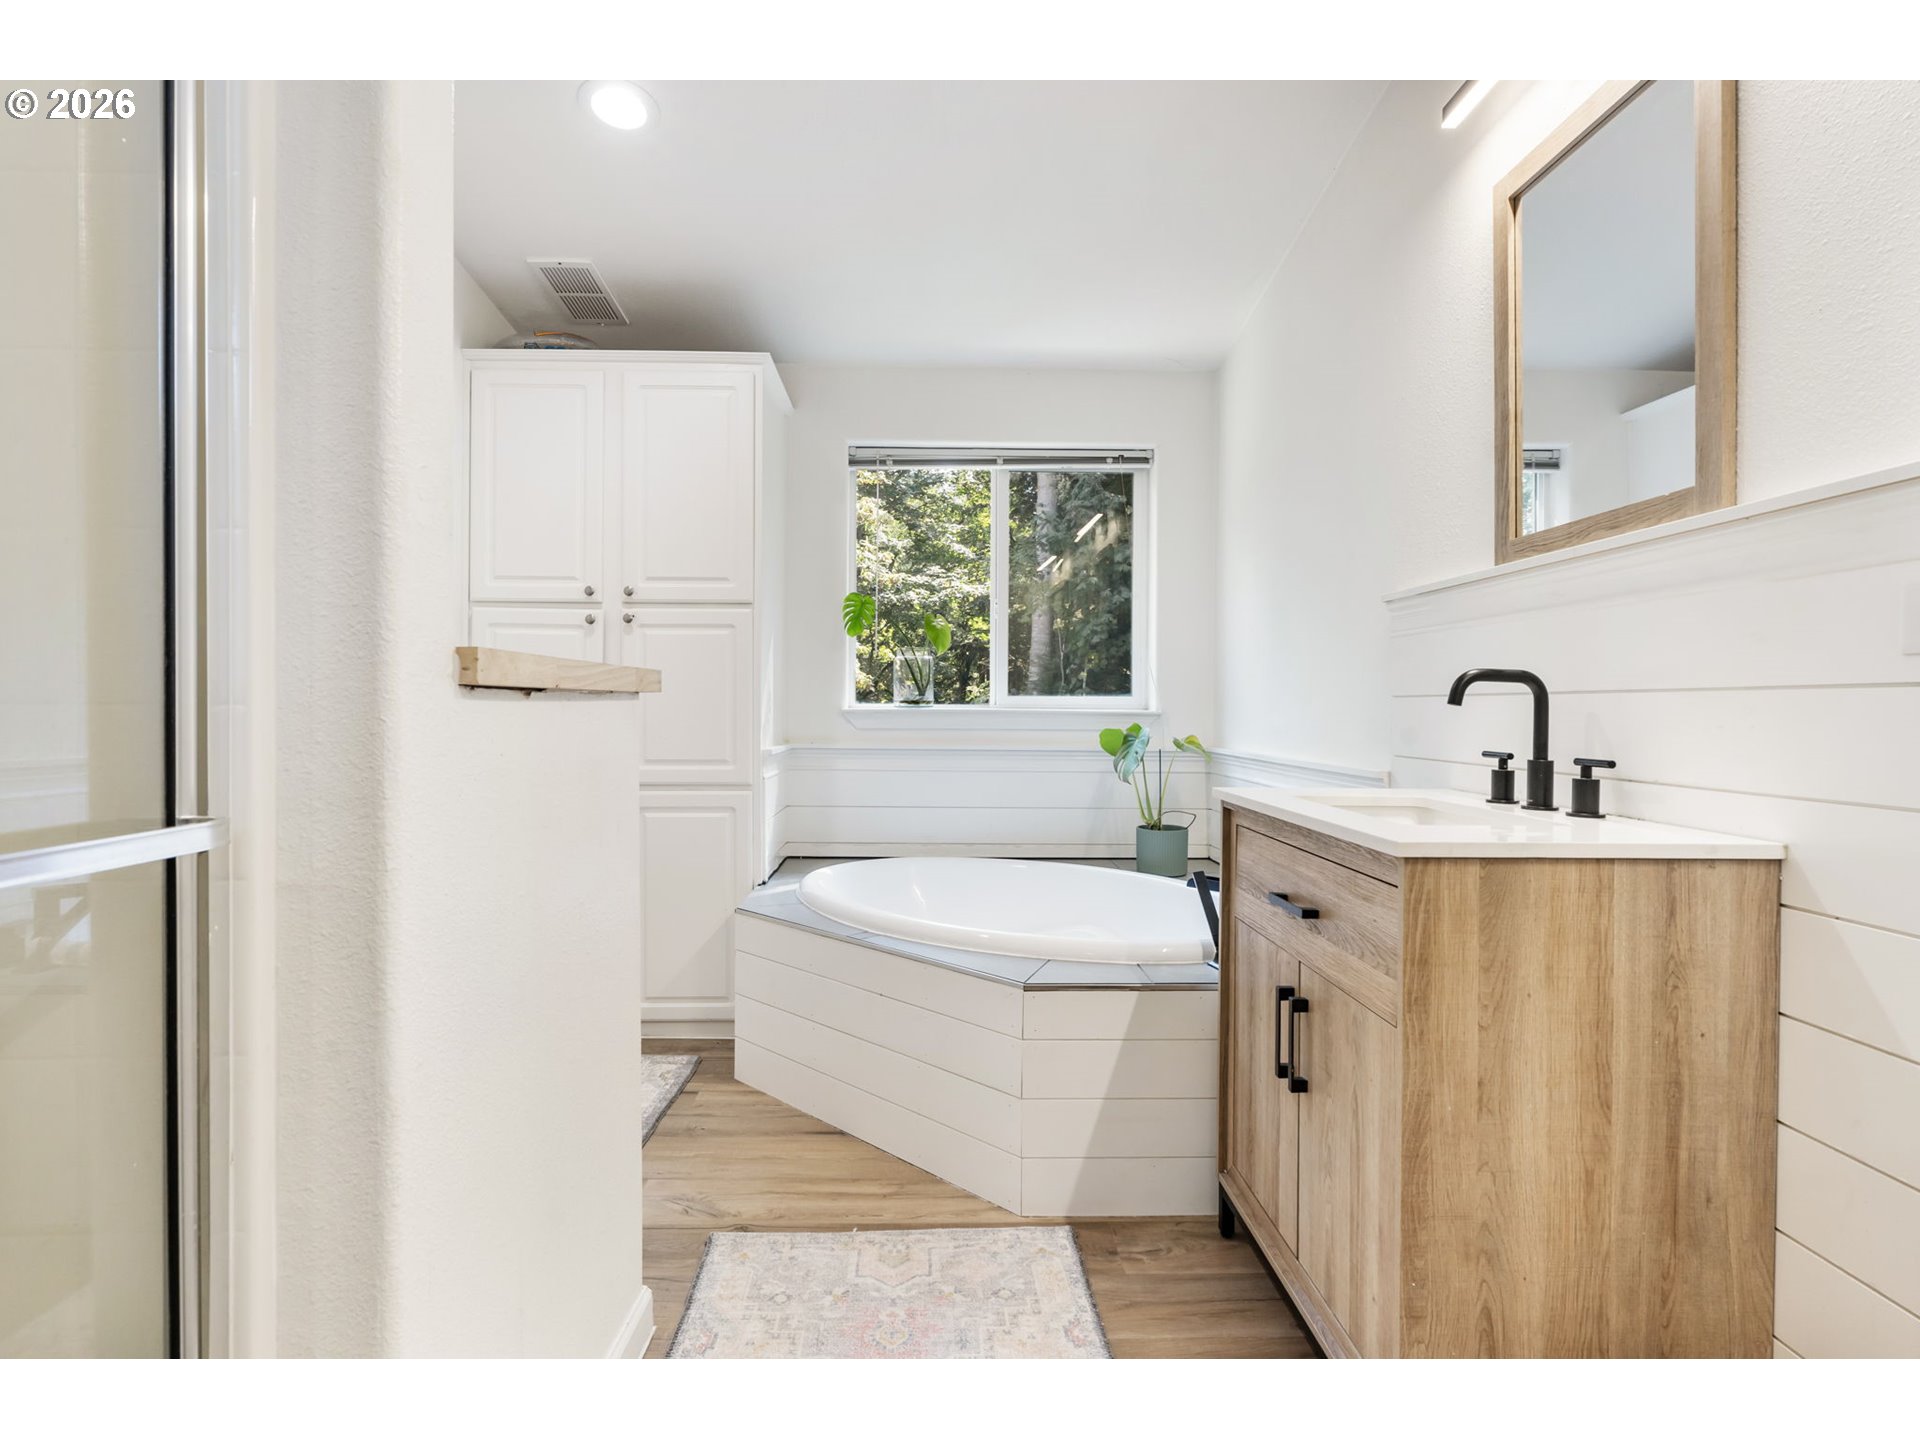
Bright bathroom with a corner soaking tub beneath a window and a wood vanity.
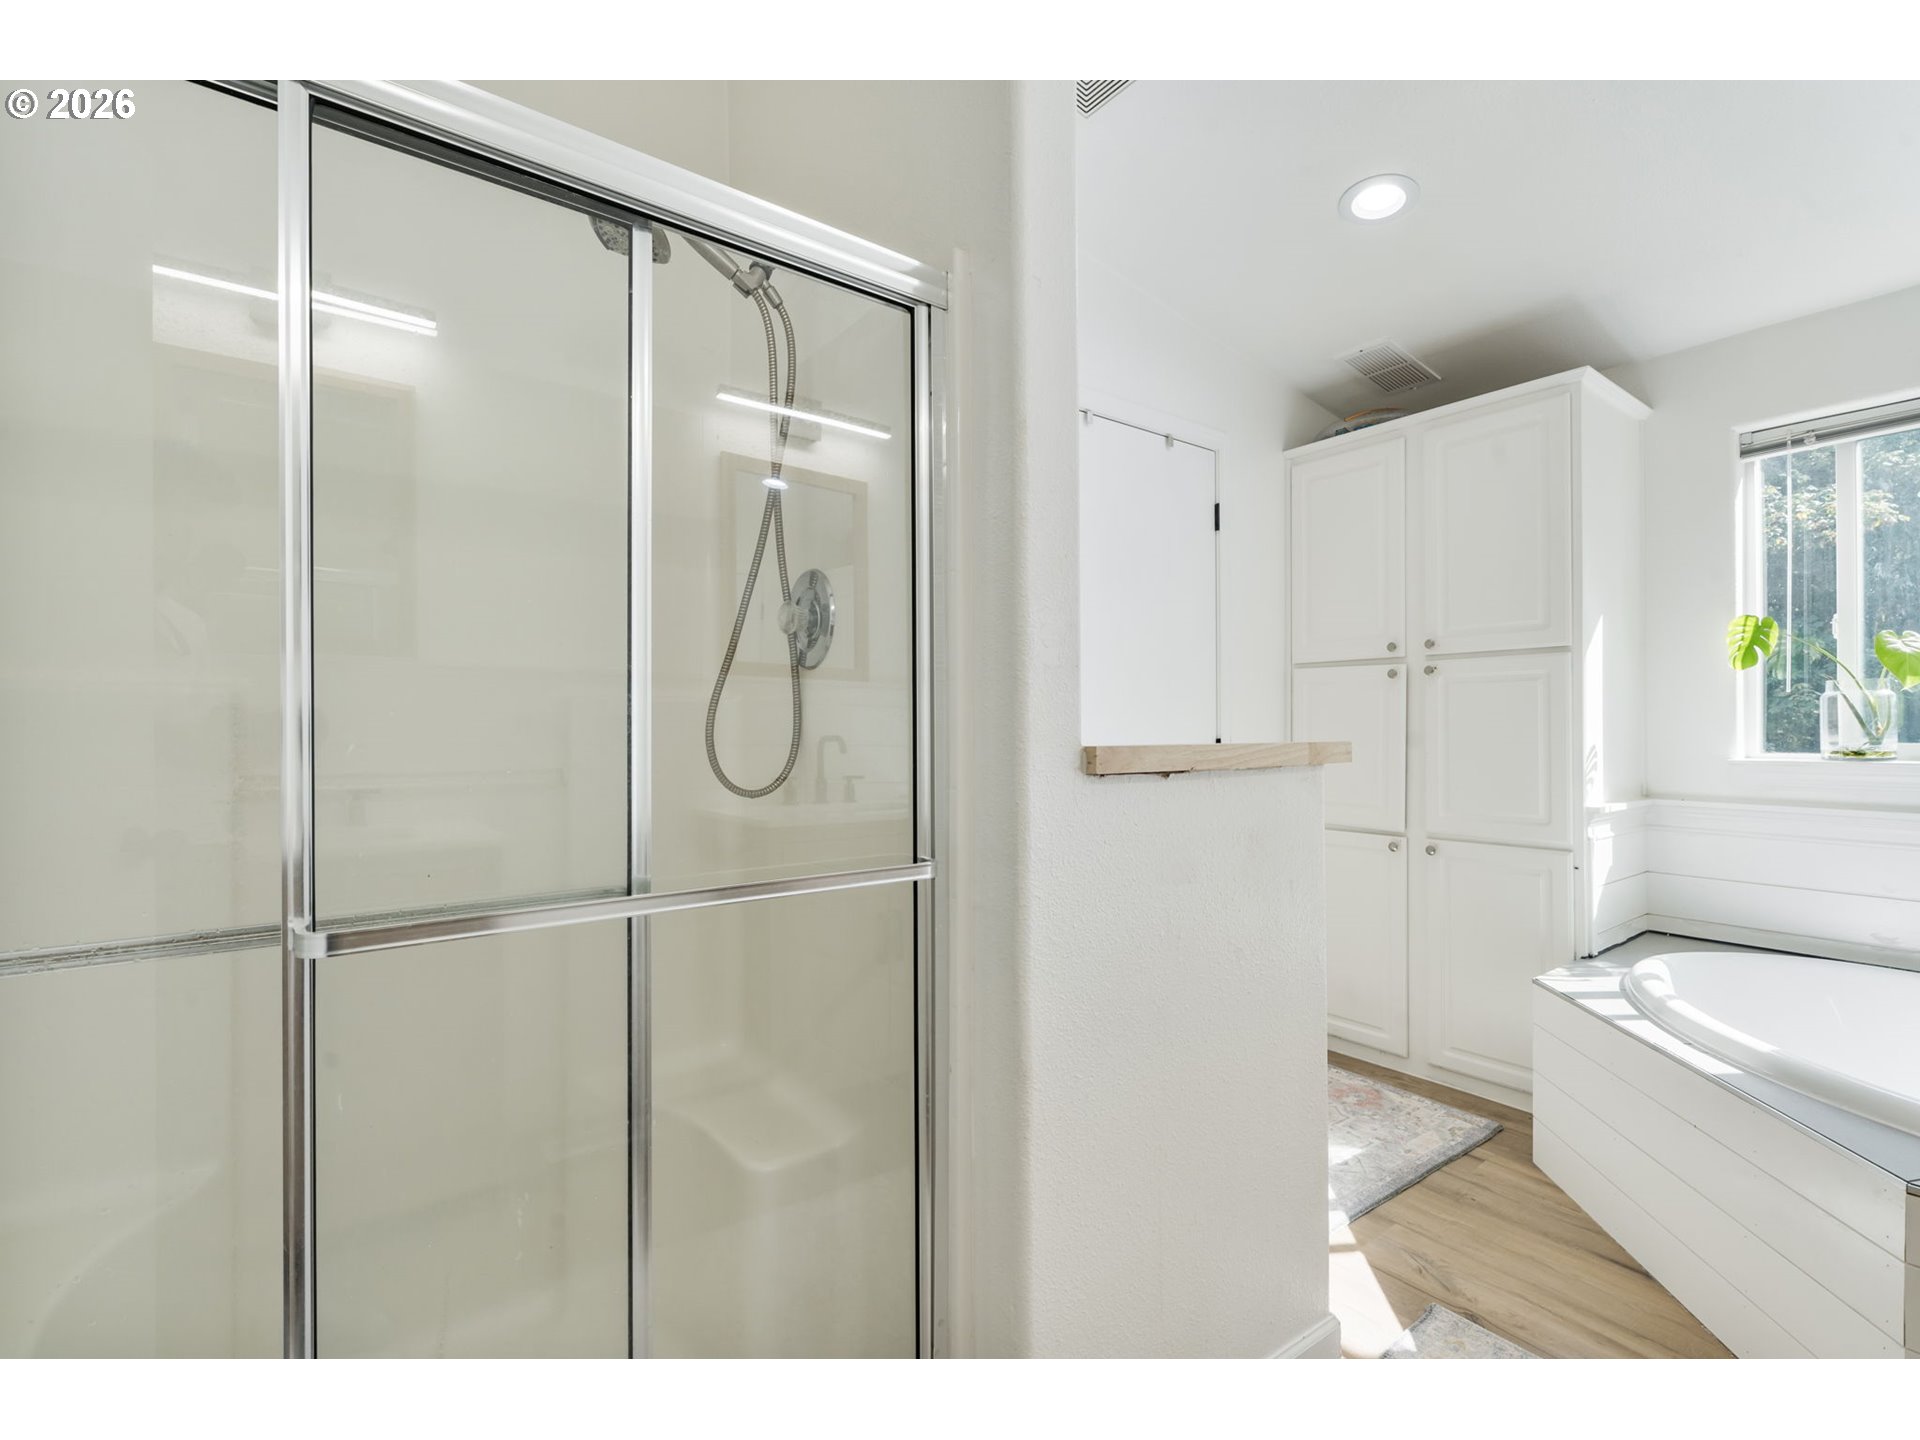
Bright bathroom with a glass shower, built-in white cabinets, and a soaking tub beside a sunny window.
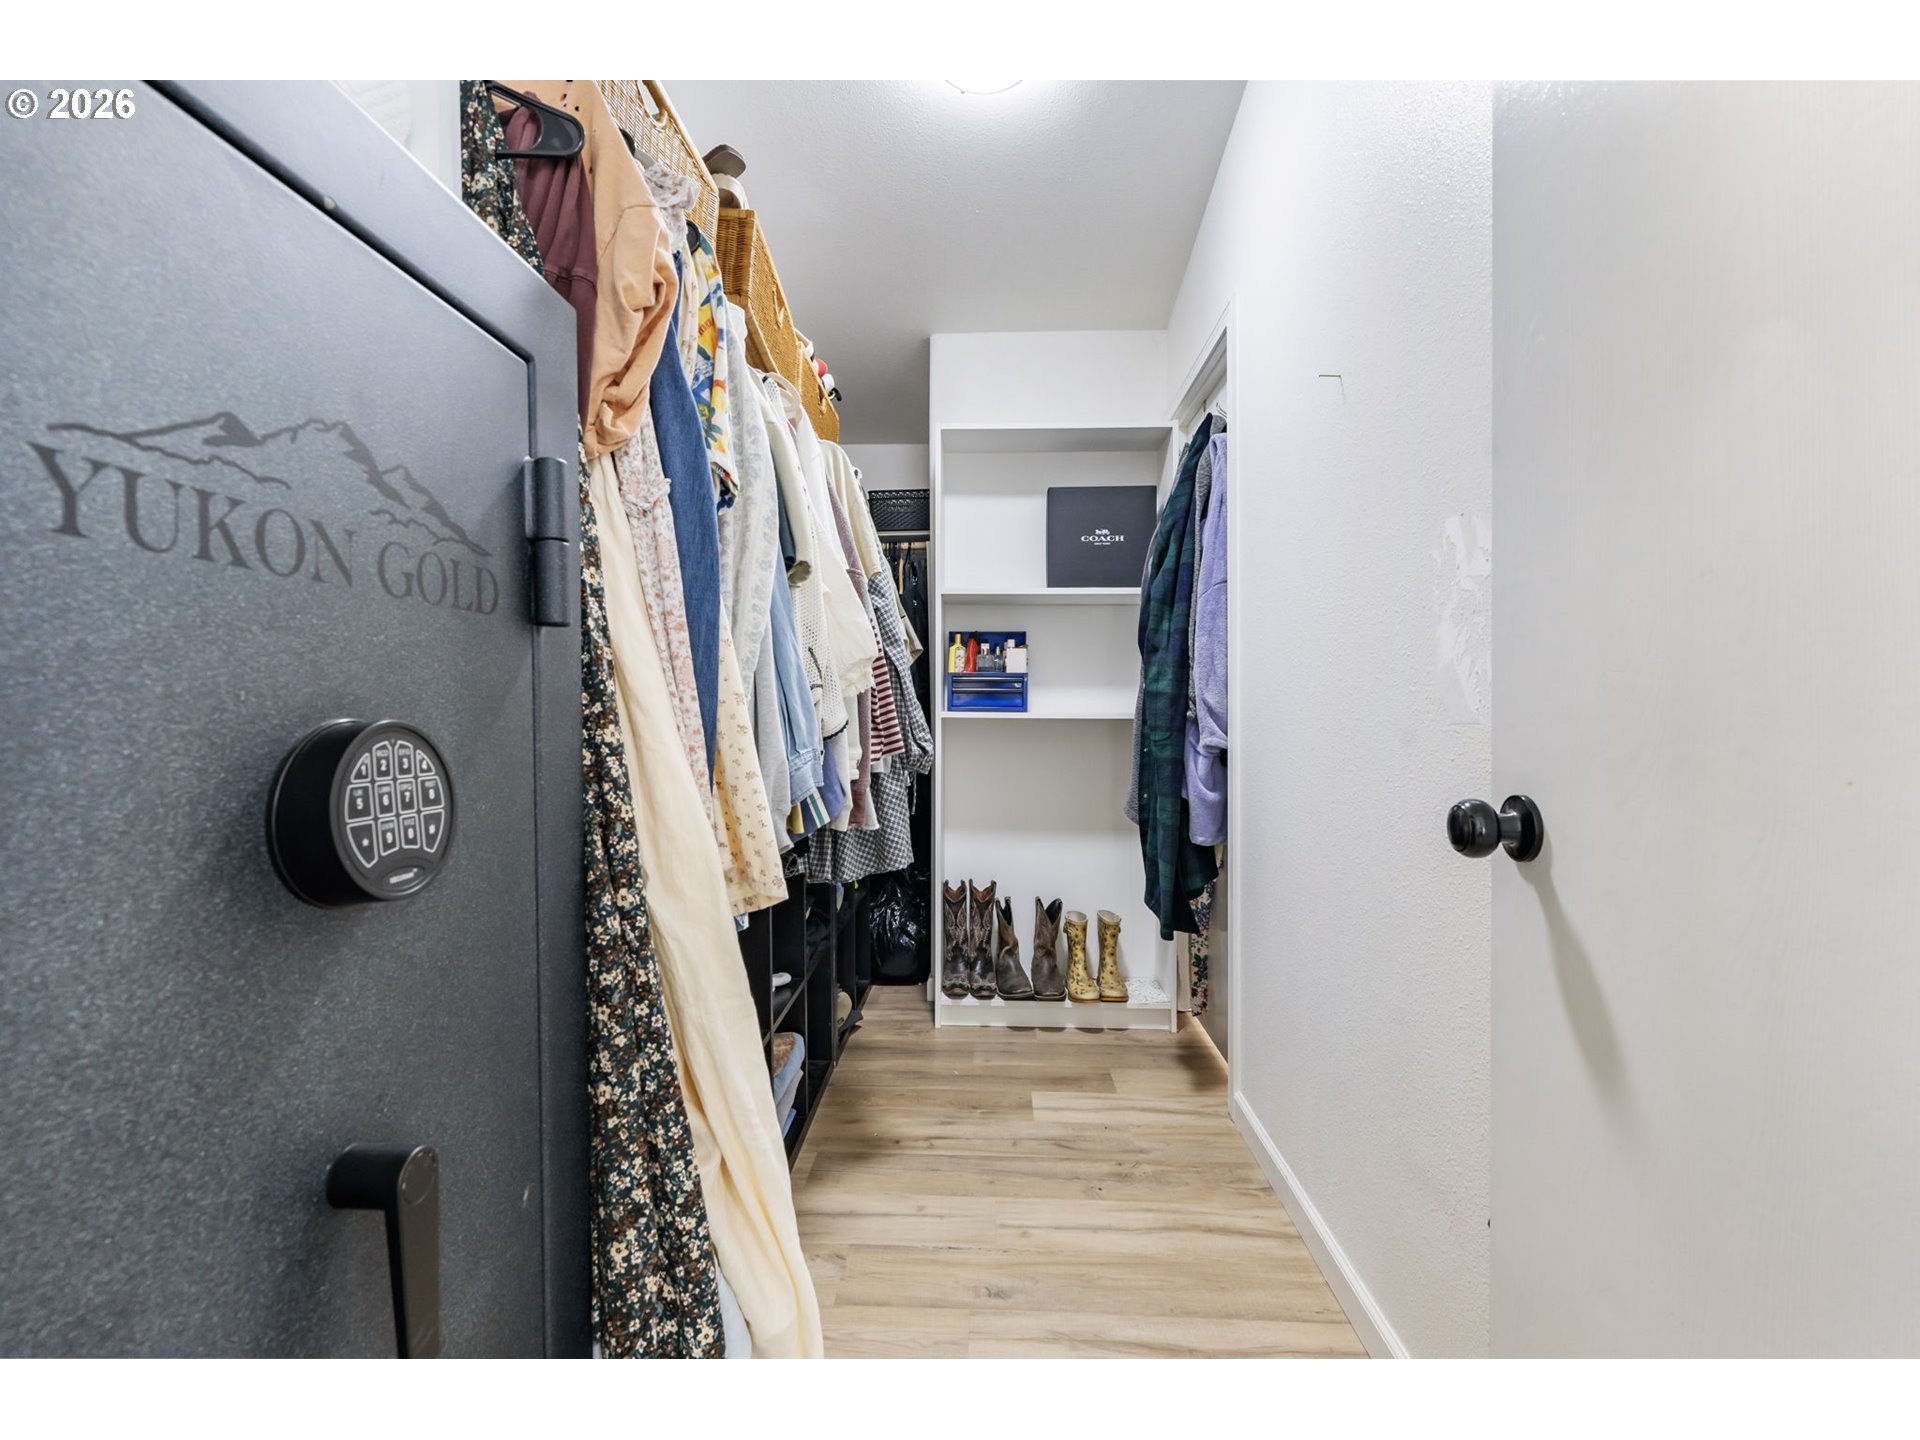
Walk-in closet with clothing, built-in shelving, boots, and a large keypad safe.
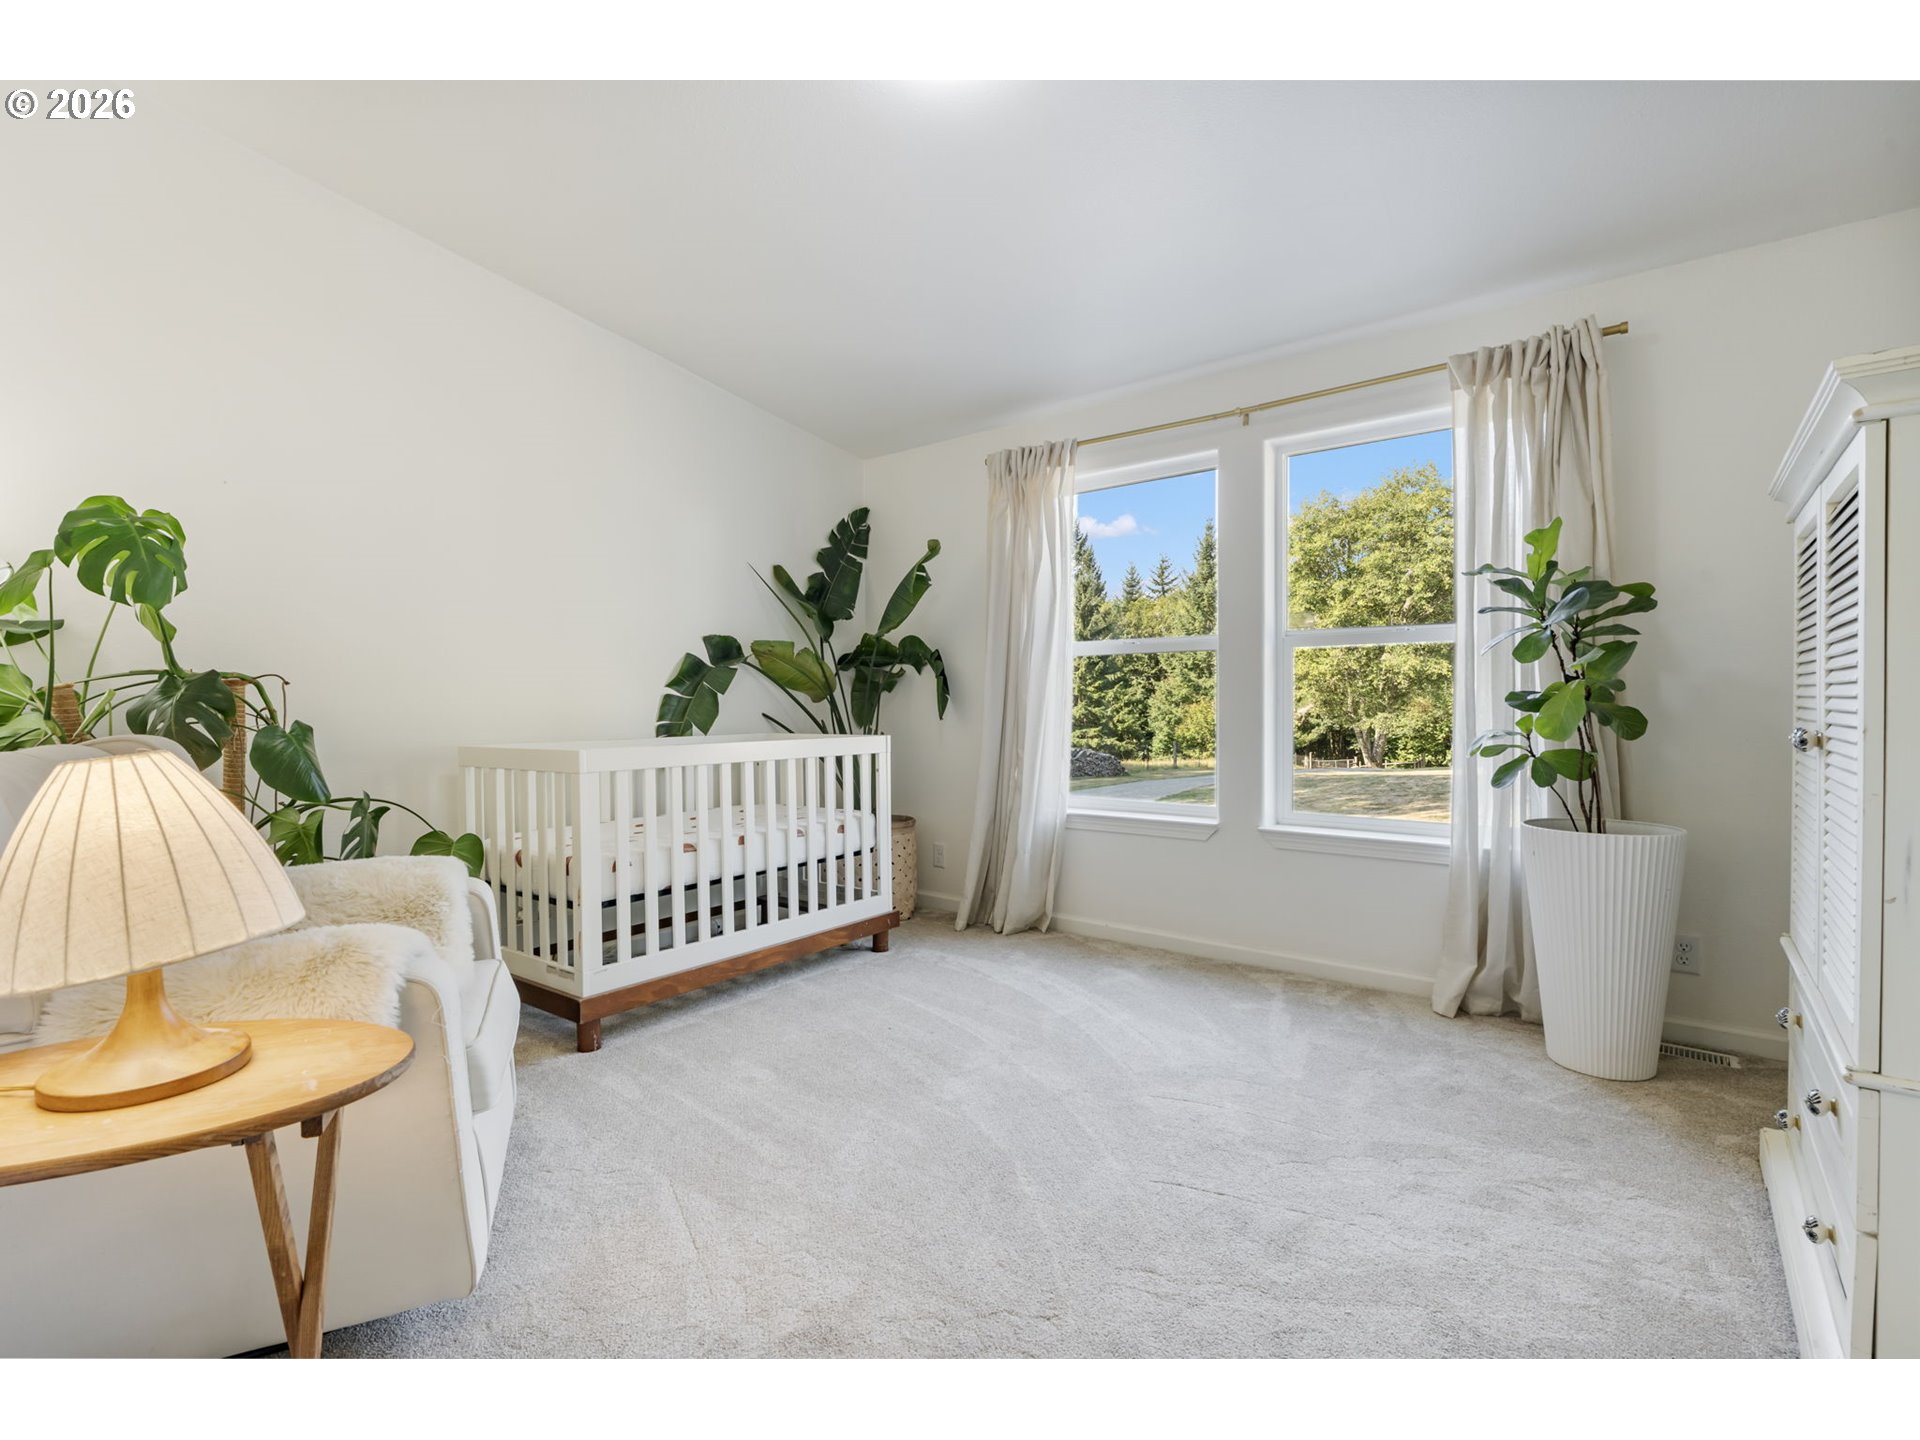
Bright nursery with a white crib, leafy plants, and two windows overlooking trees.
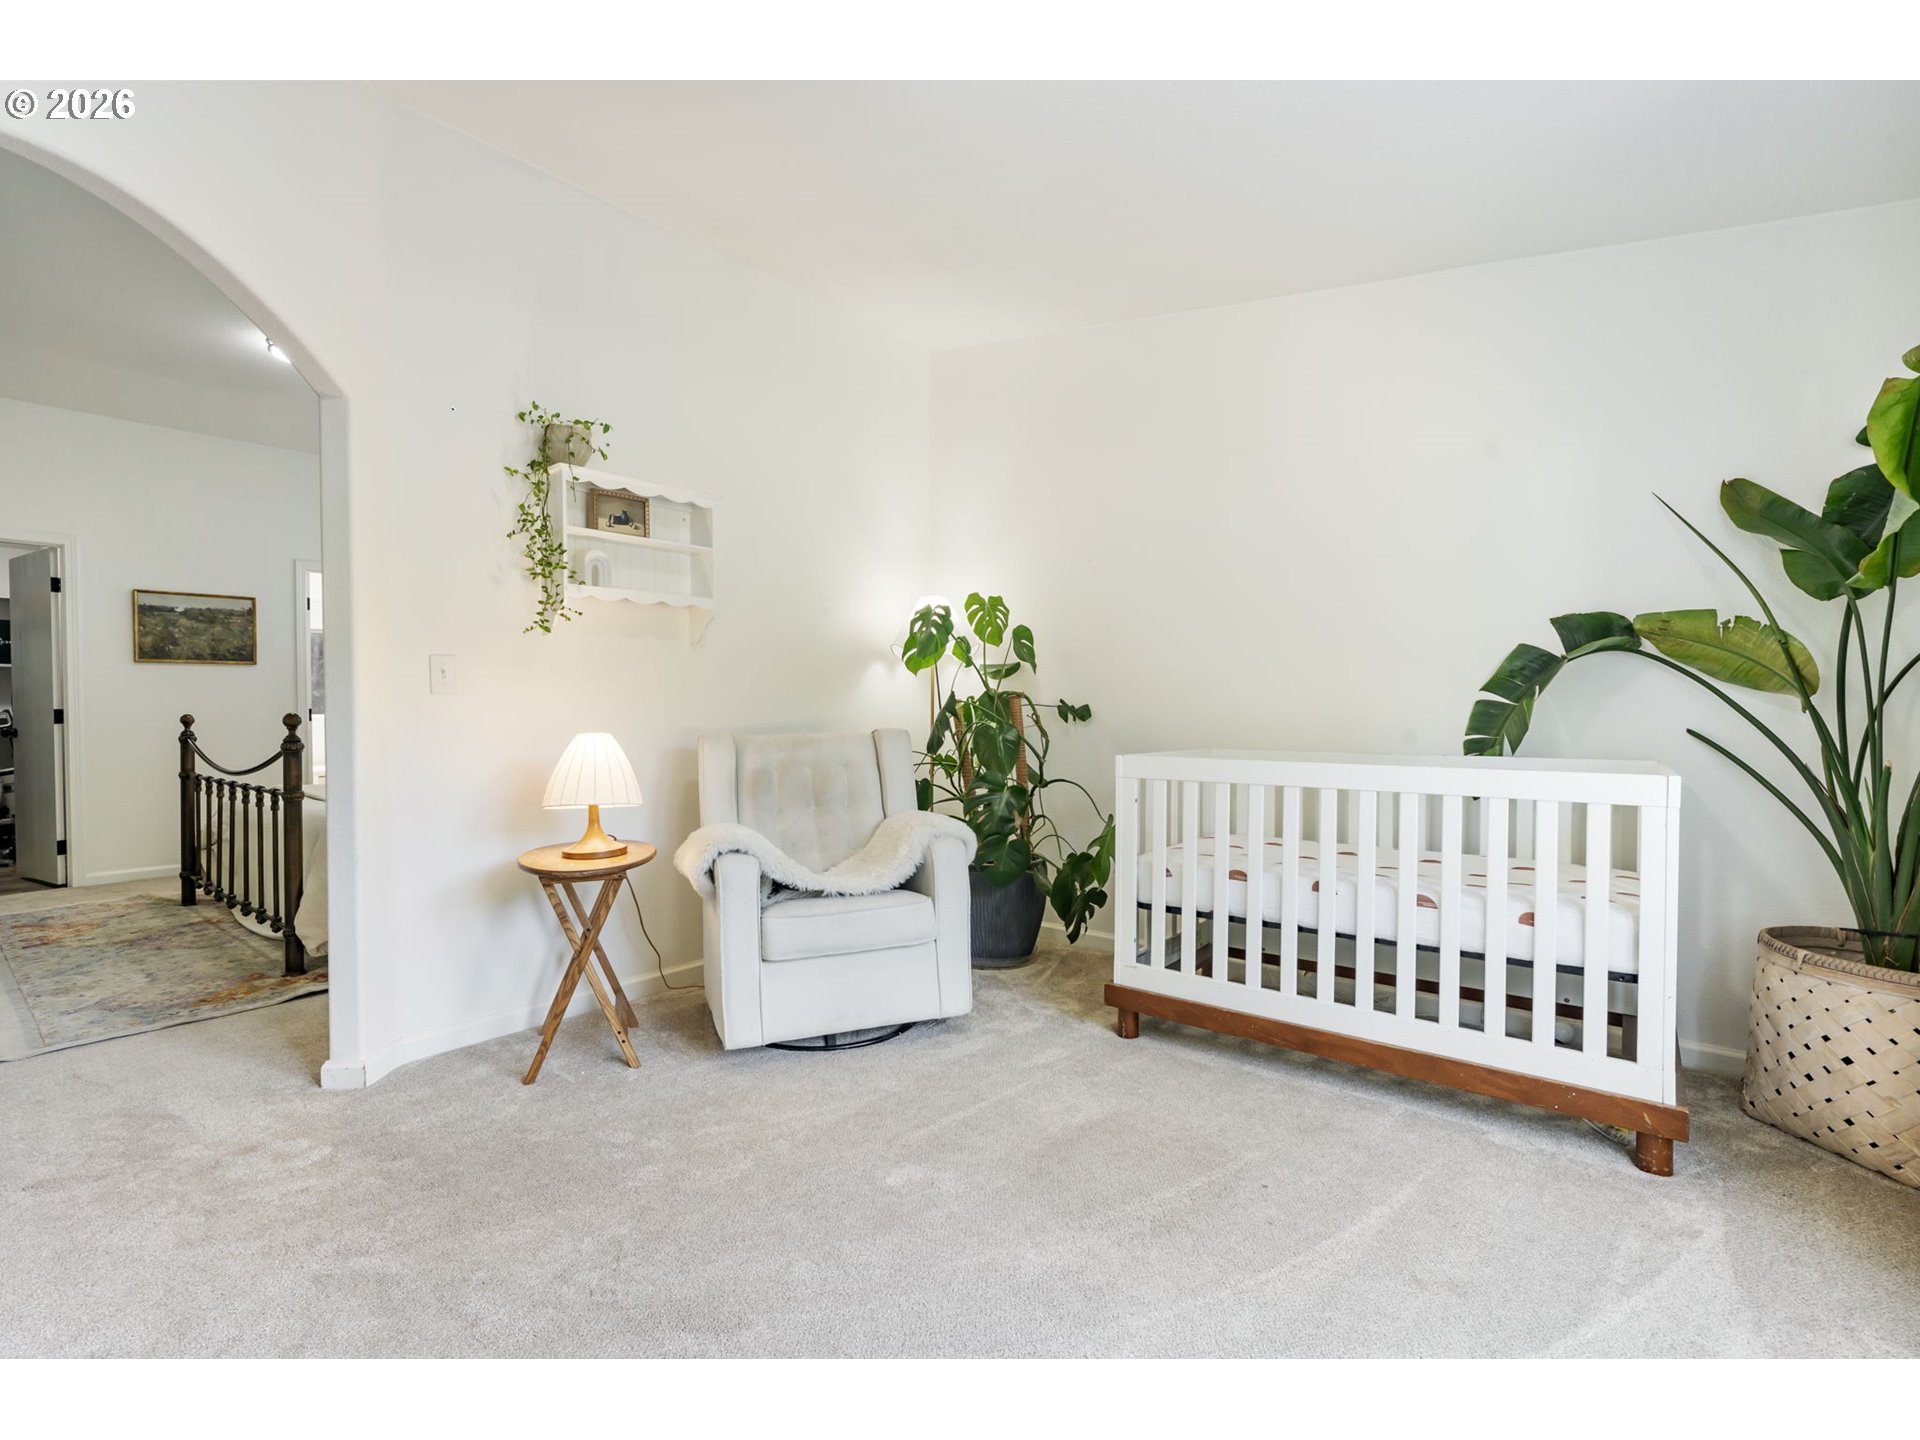
Nursery with a white crib, upholstered armchair, and large leafy plants.
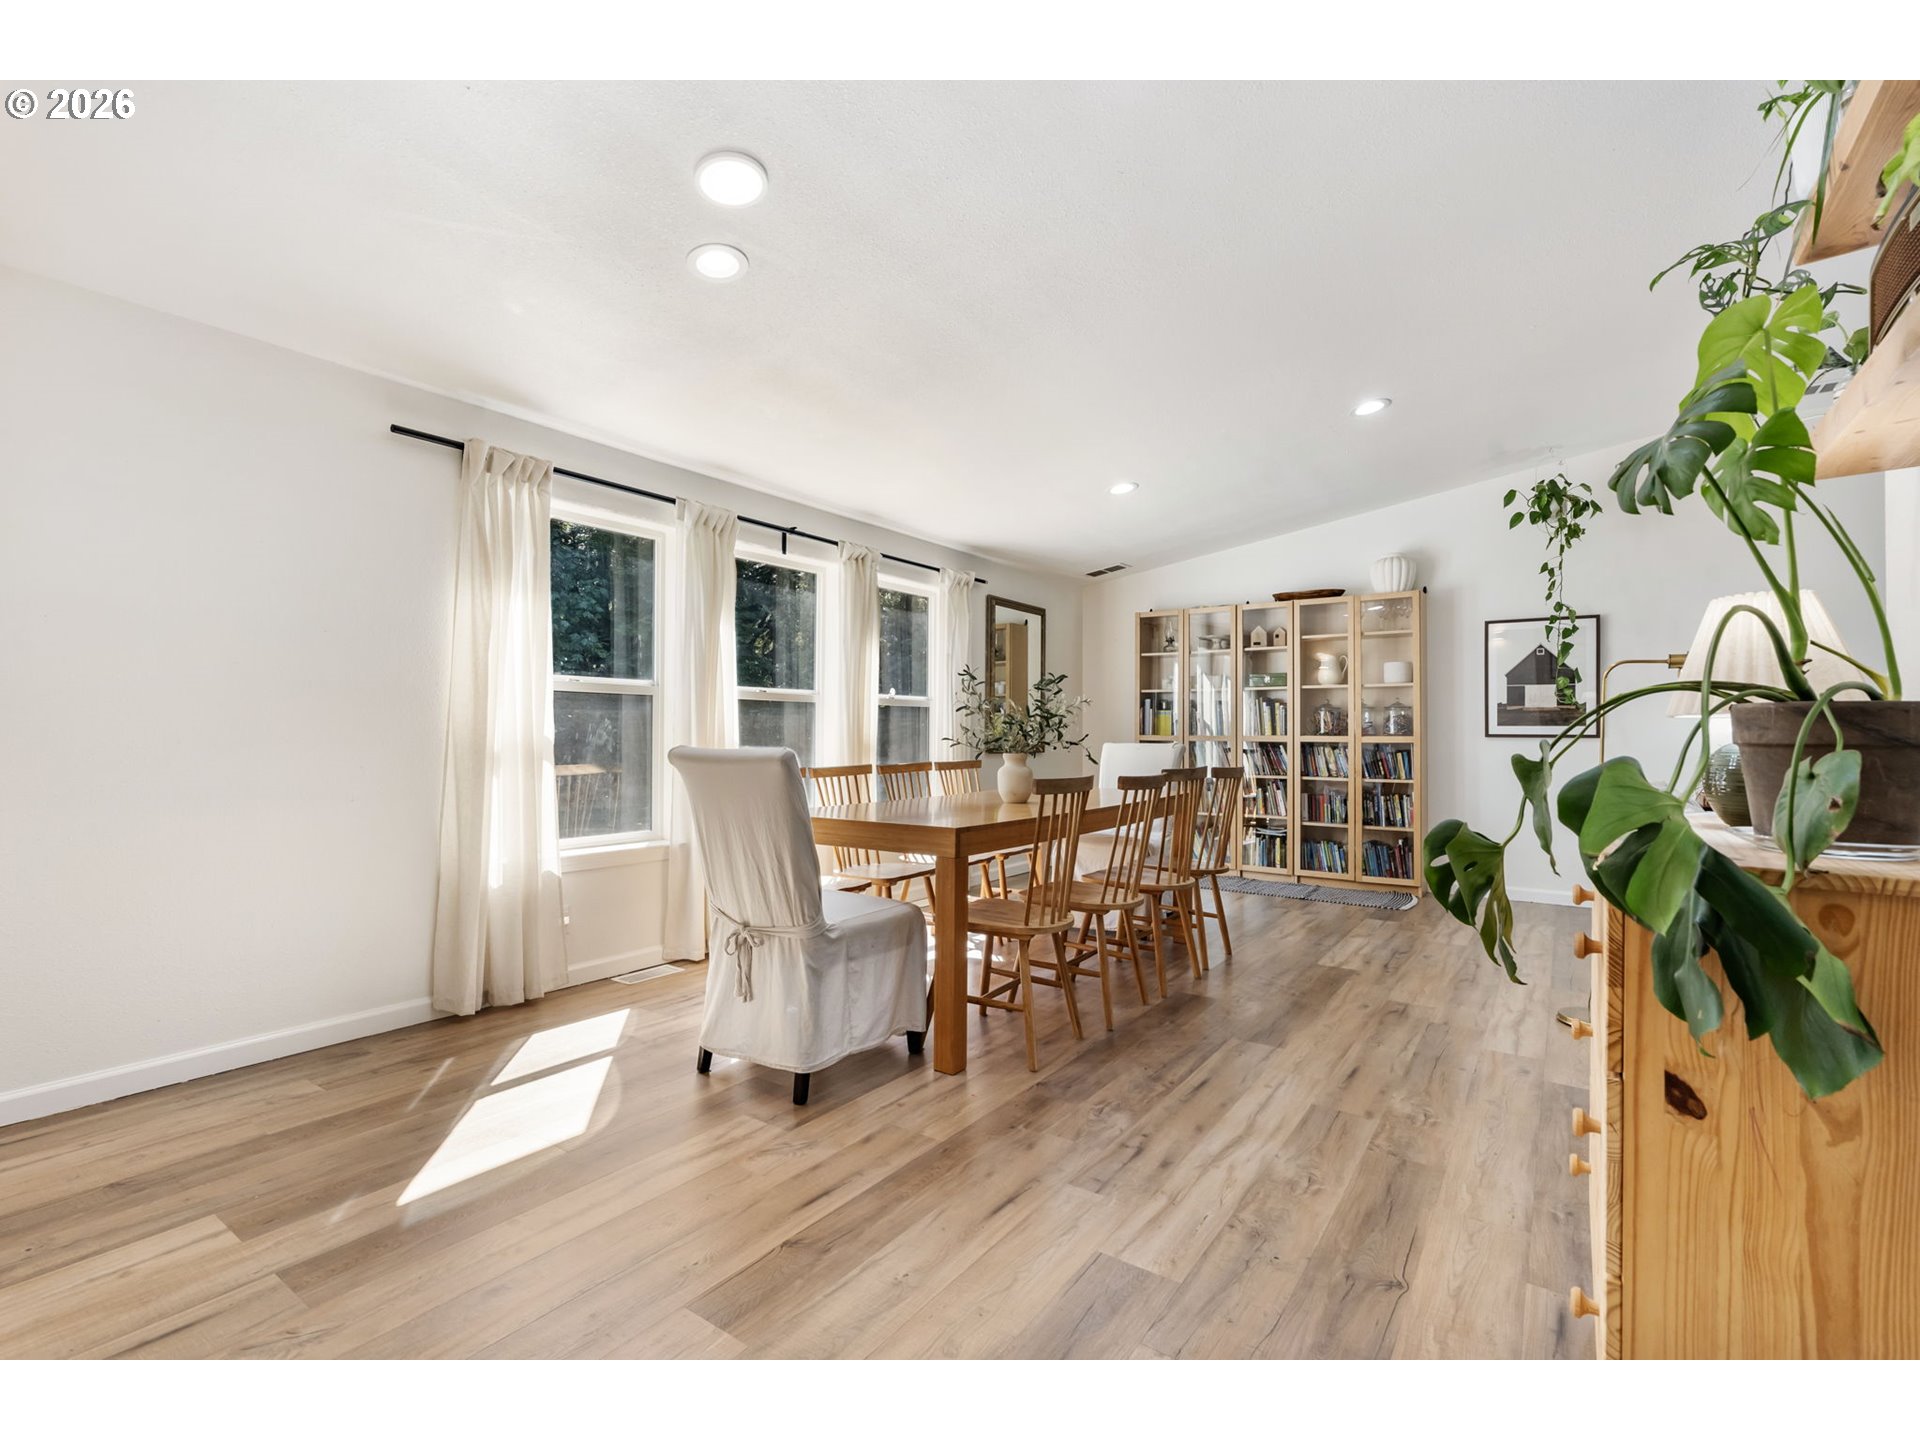
Dining room with a wooden table, tall curtained windows, glass-front bookcases, and light wood flooring.
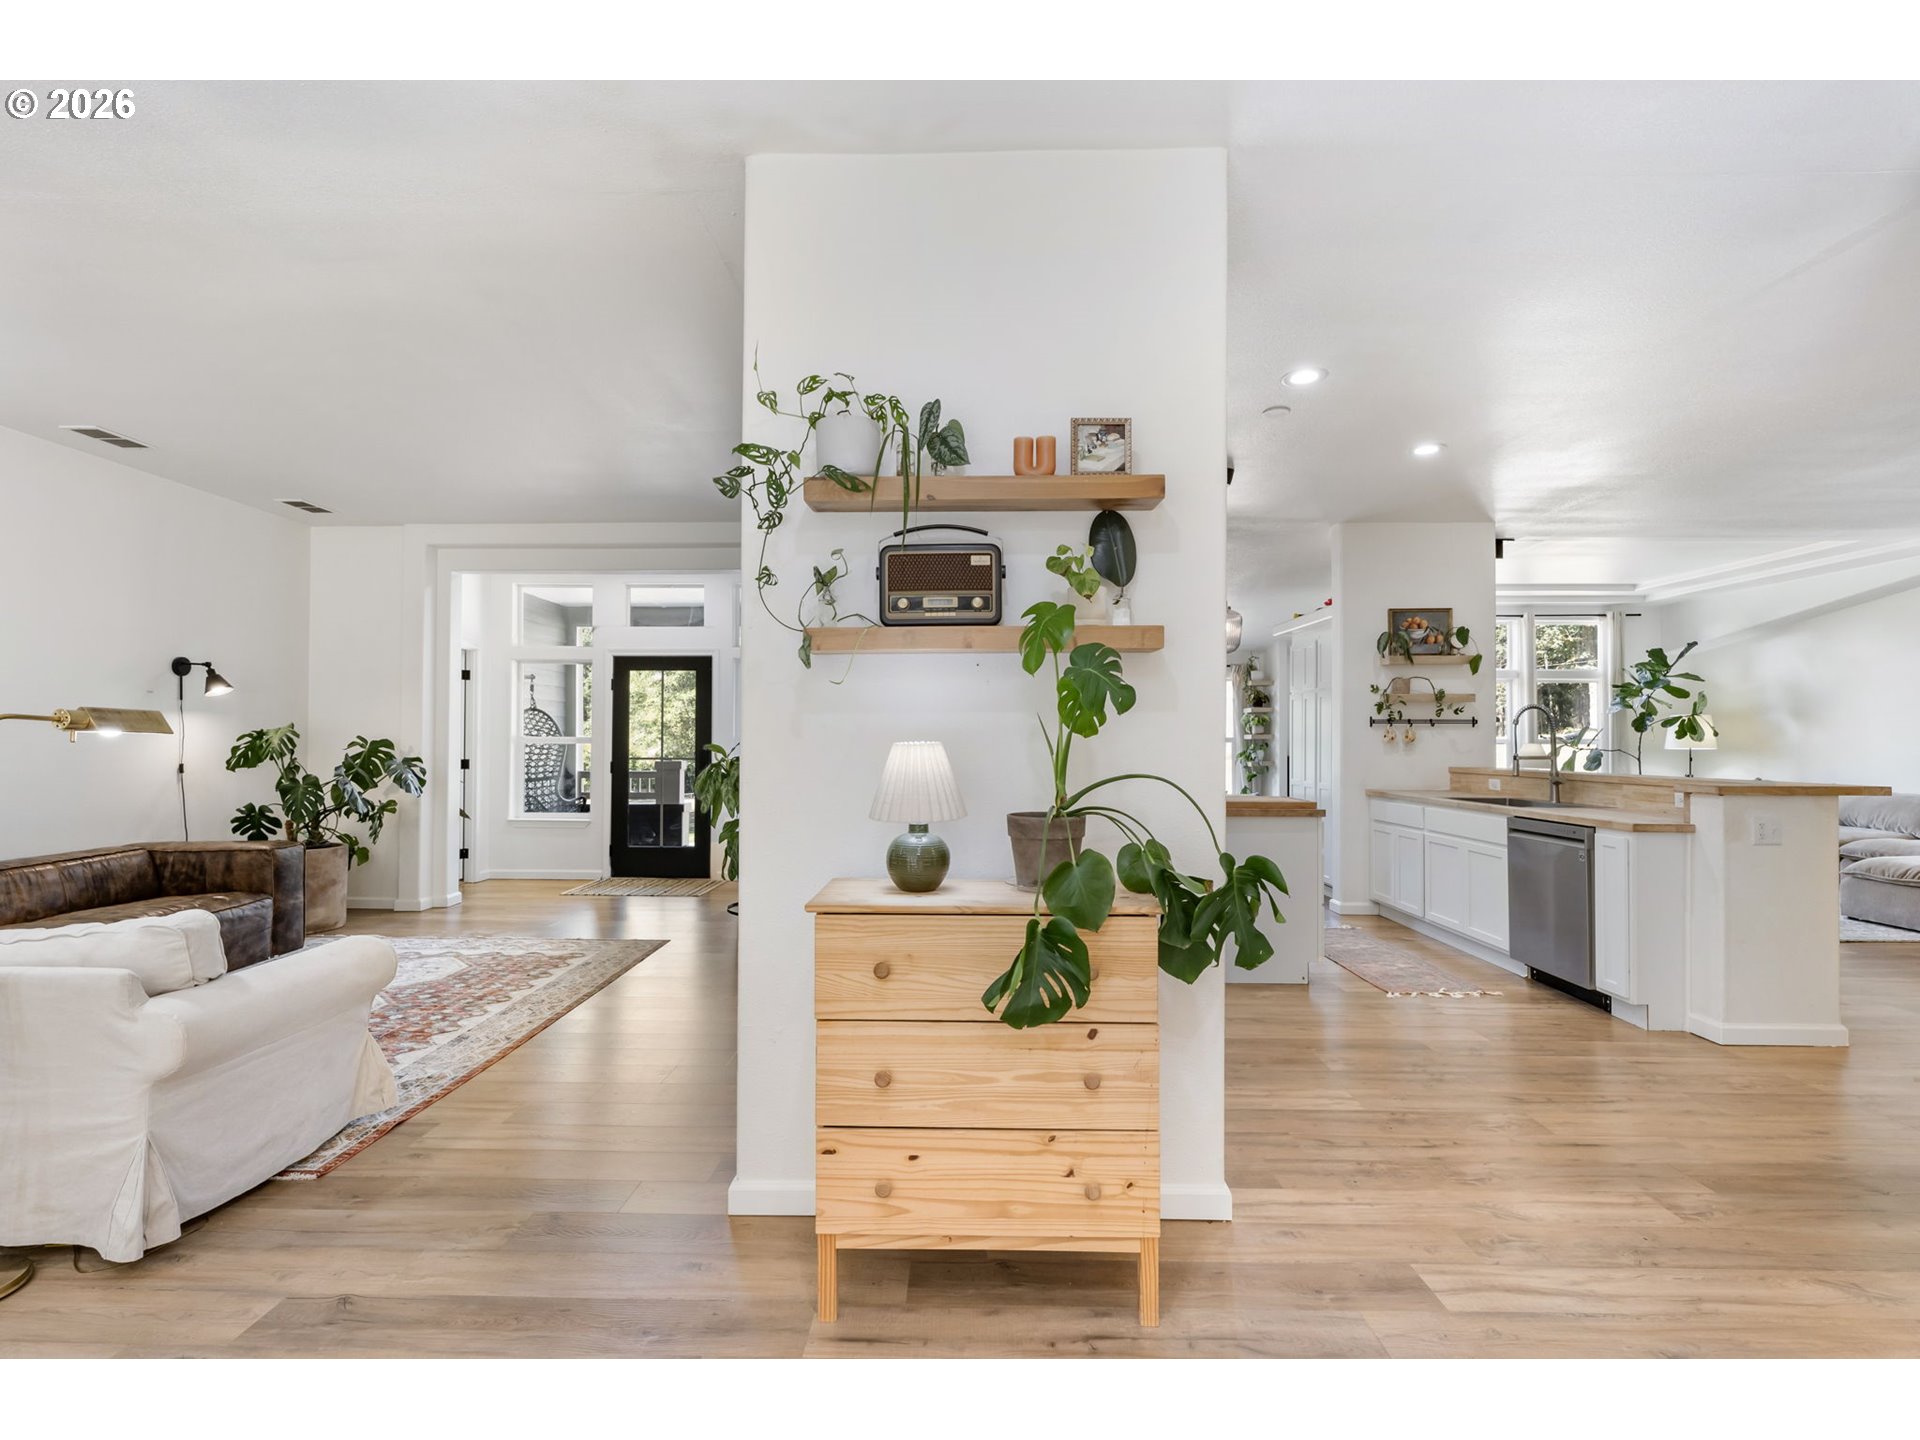
Open-plan living room and kitchen with a plant-covered column, floating shelves, and light wood floors.

Bright open-plan kitchen with white cabinets, wood countertops, and a central island.
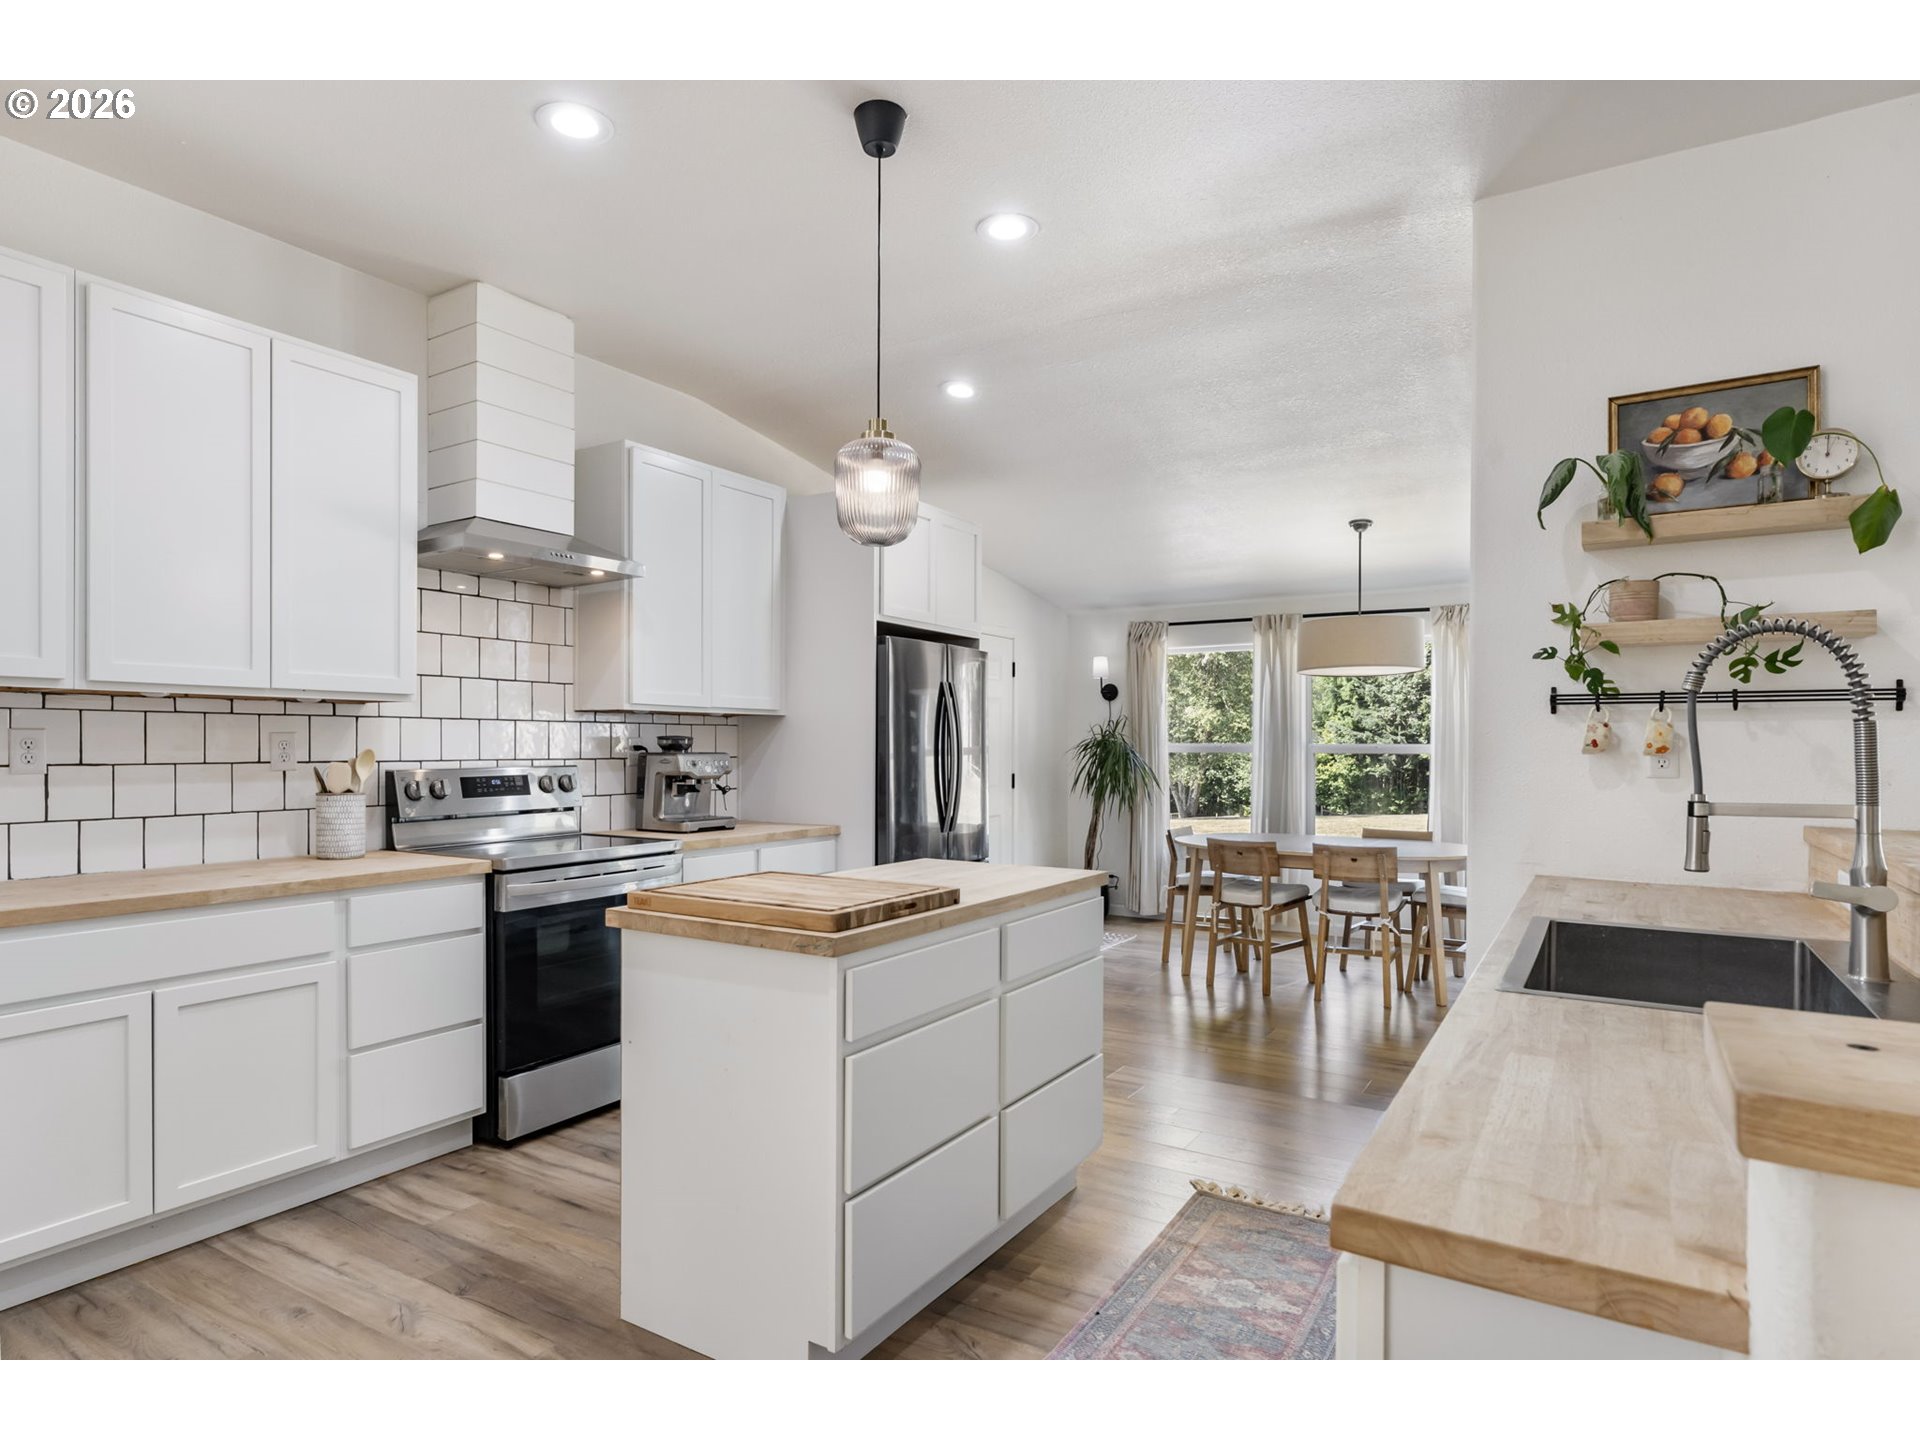
Bright white kitchen with a wood-topped island, subway-tile backsplash, and dining area beyond.
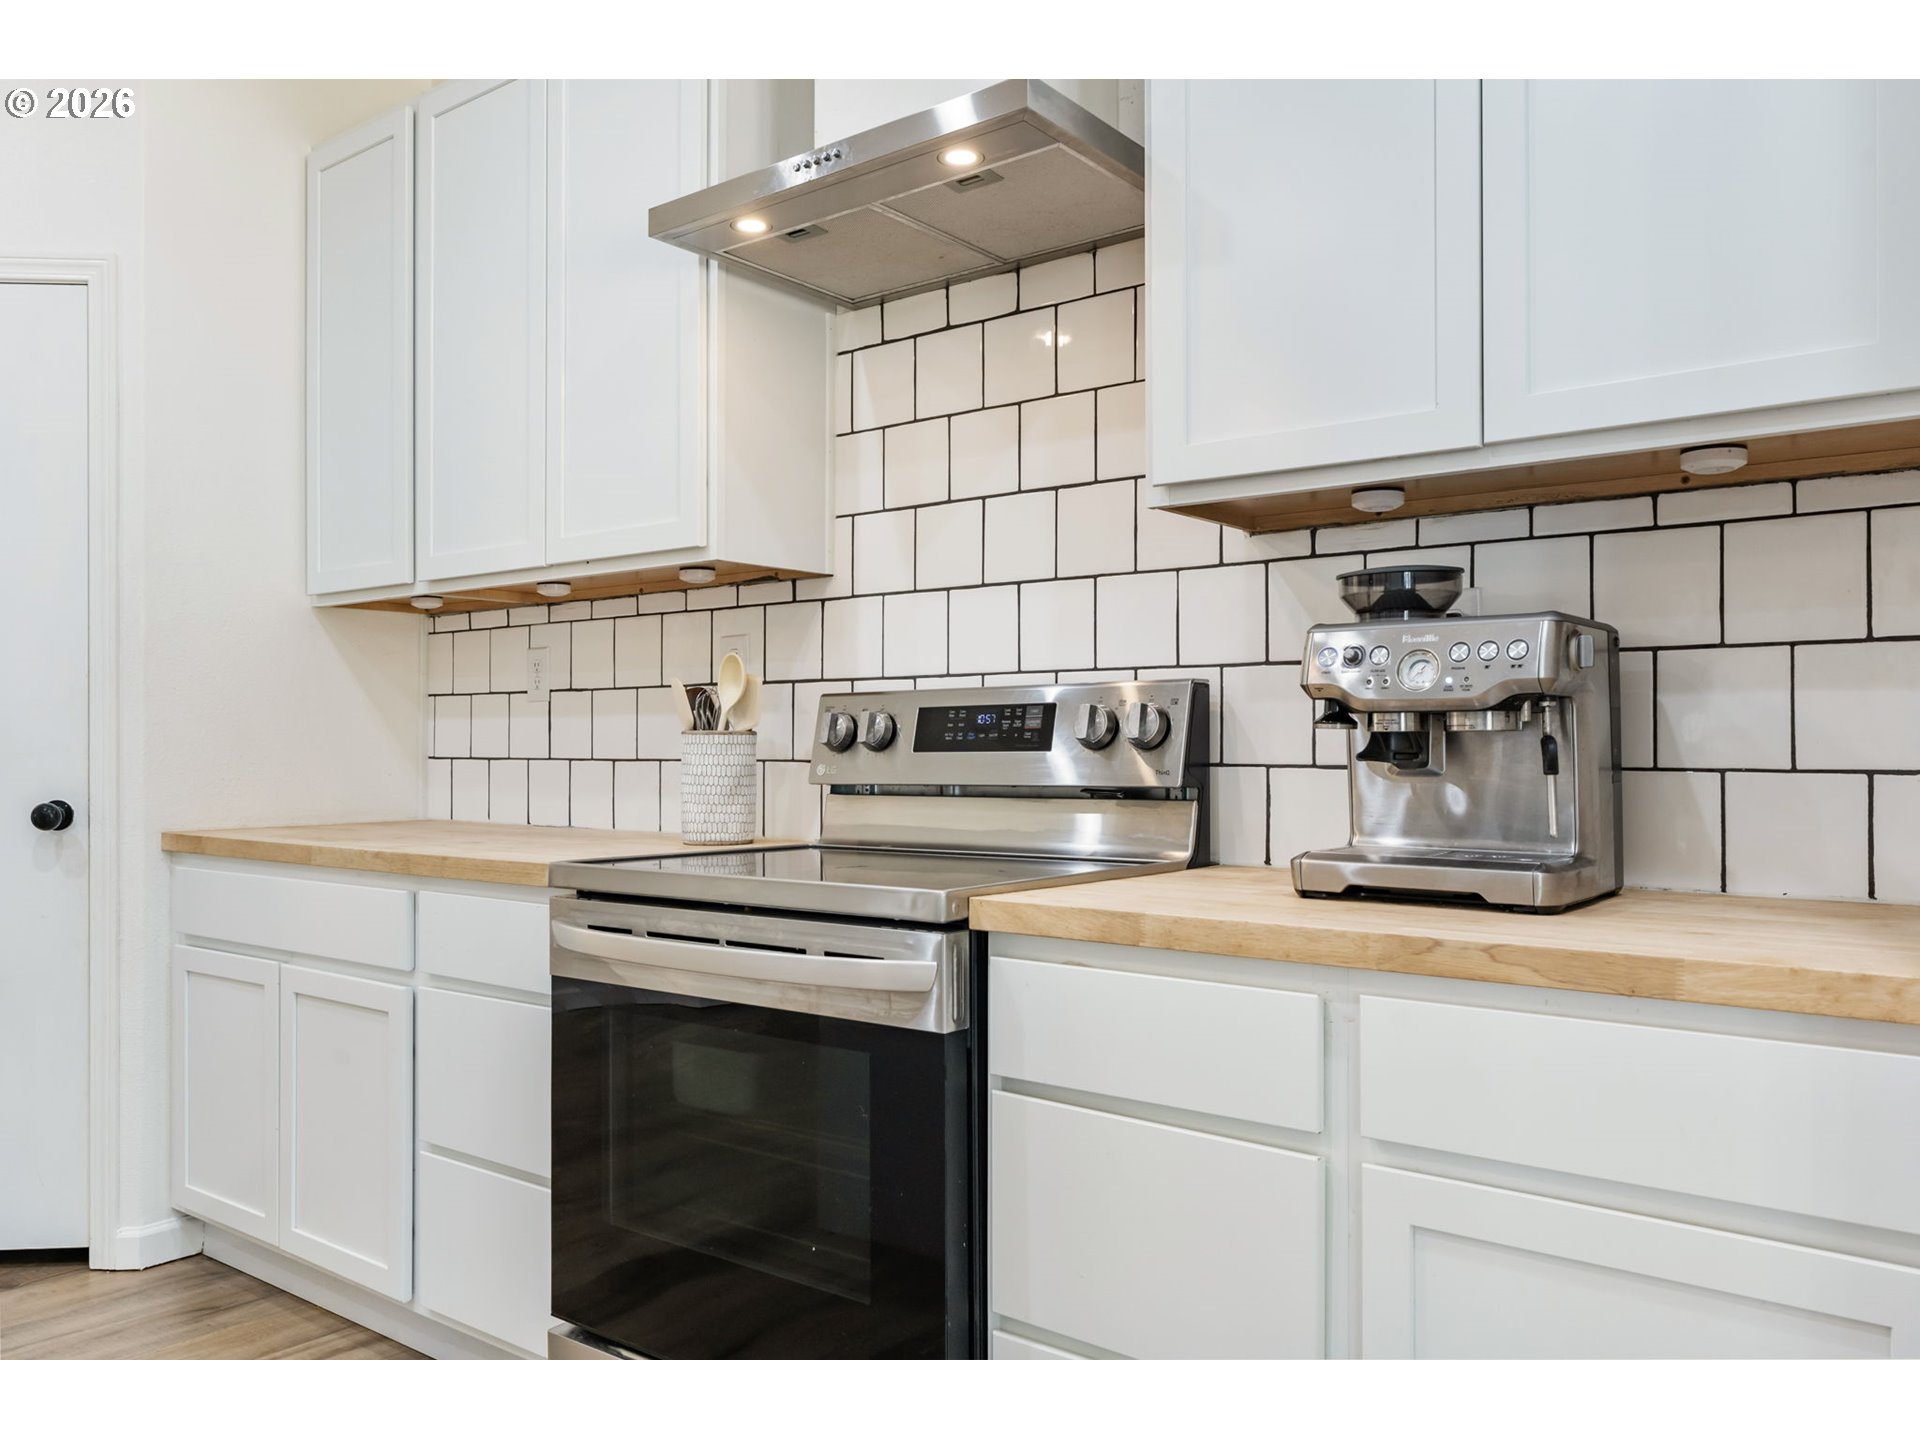
Bright white kitchen with a stainless steel range, dark-grout subway tile backsplash, and light wood counters.
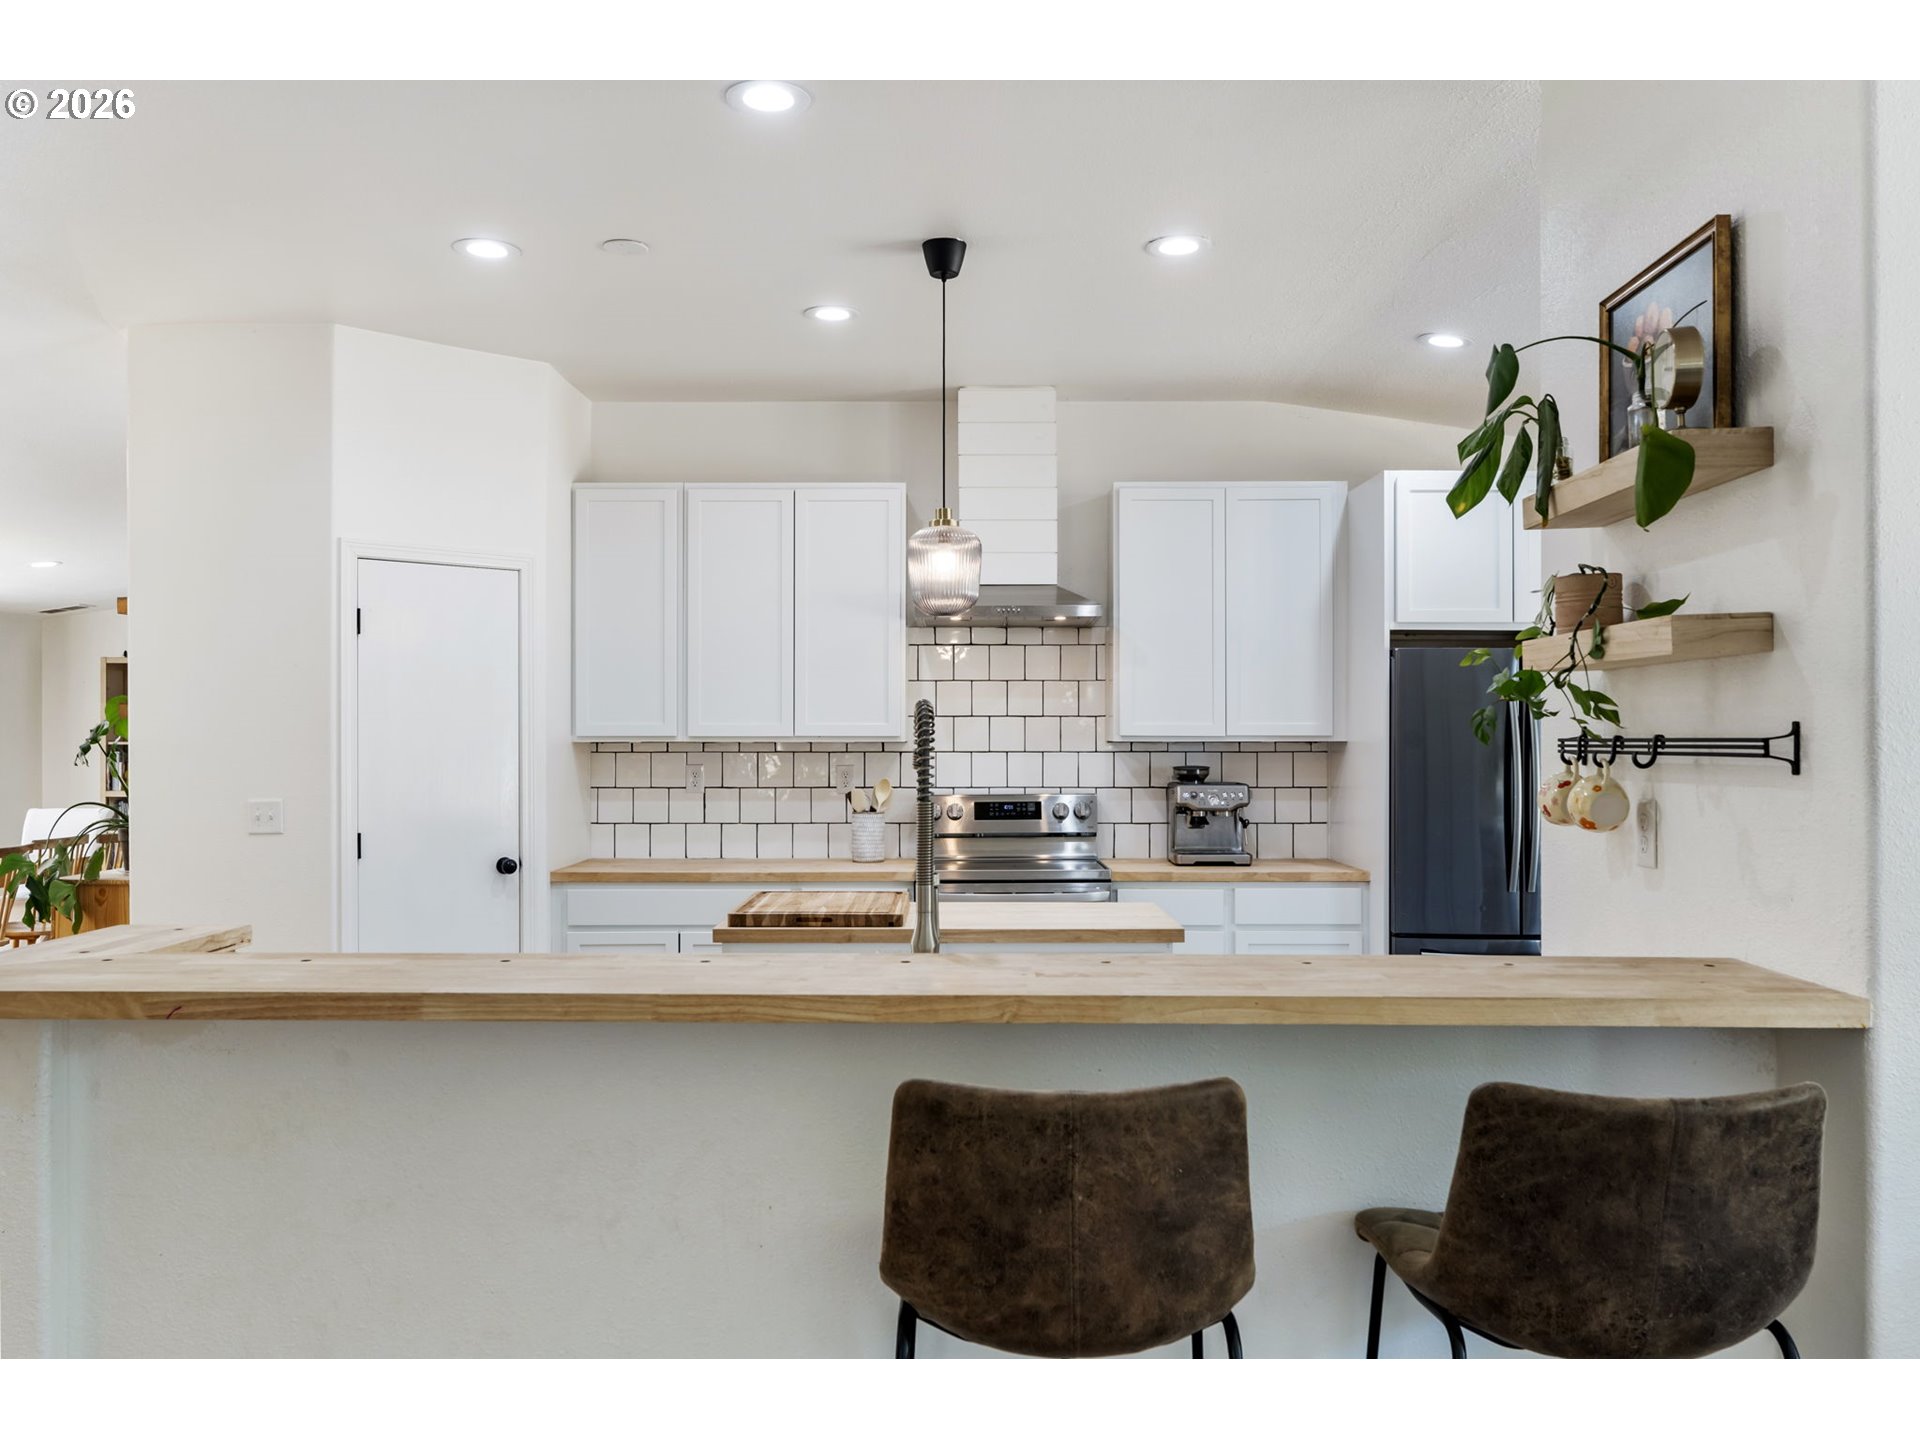
Bright kitchen with white cabinets, subway tile, stainless steel appliances, and a wood-topped island with bar stools.
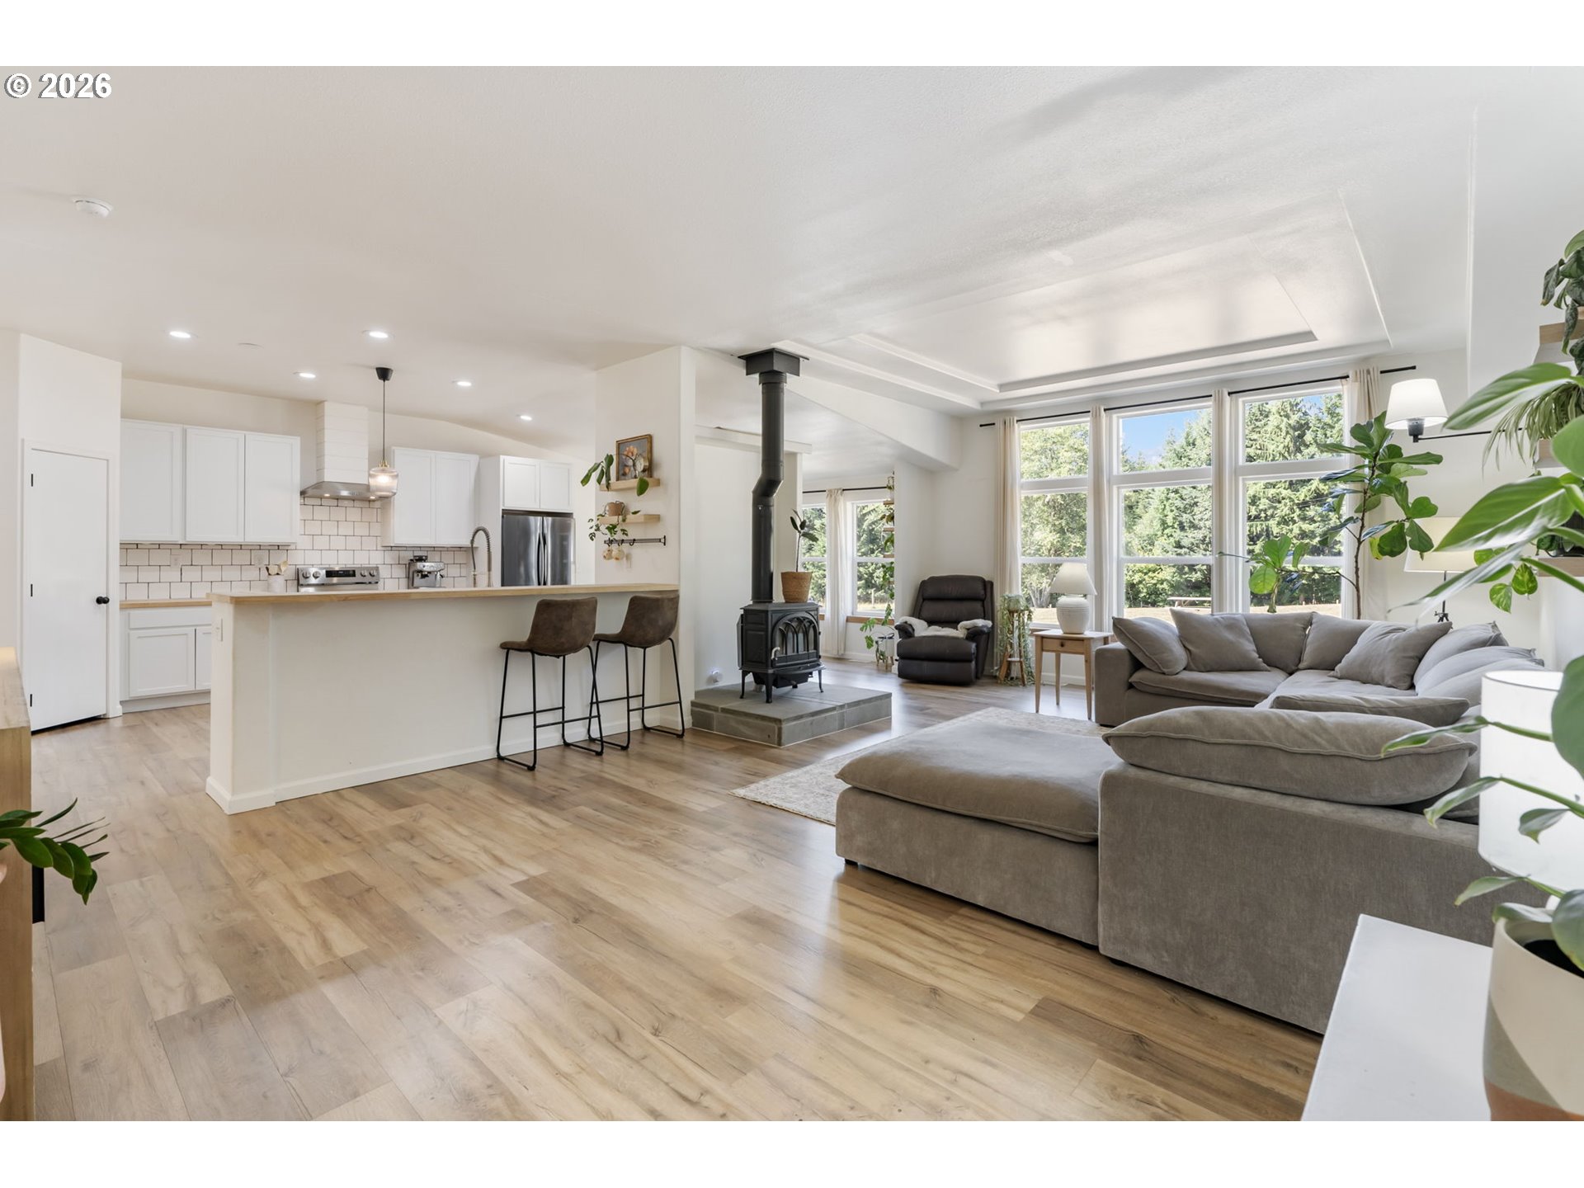
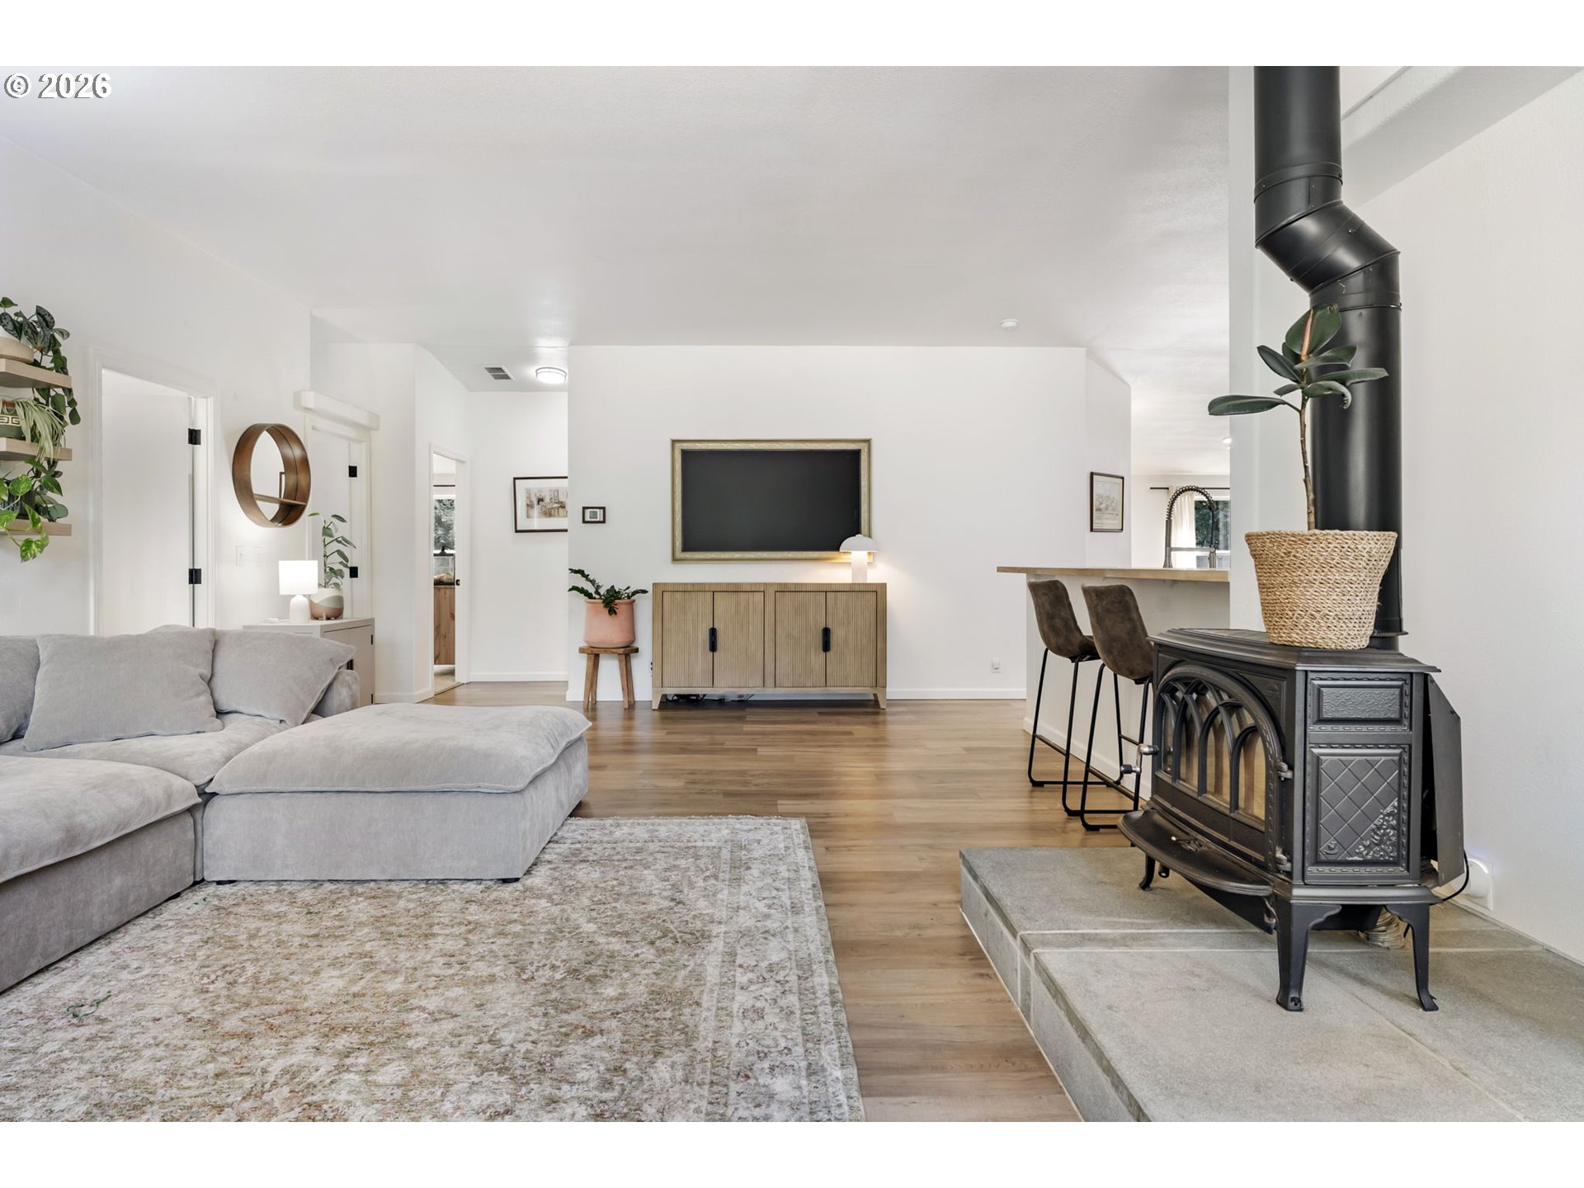
Open-plan living room and kitchen with a wood-burning stove, breakfast bar, and large garden-facing windows.
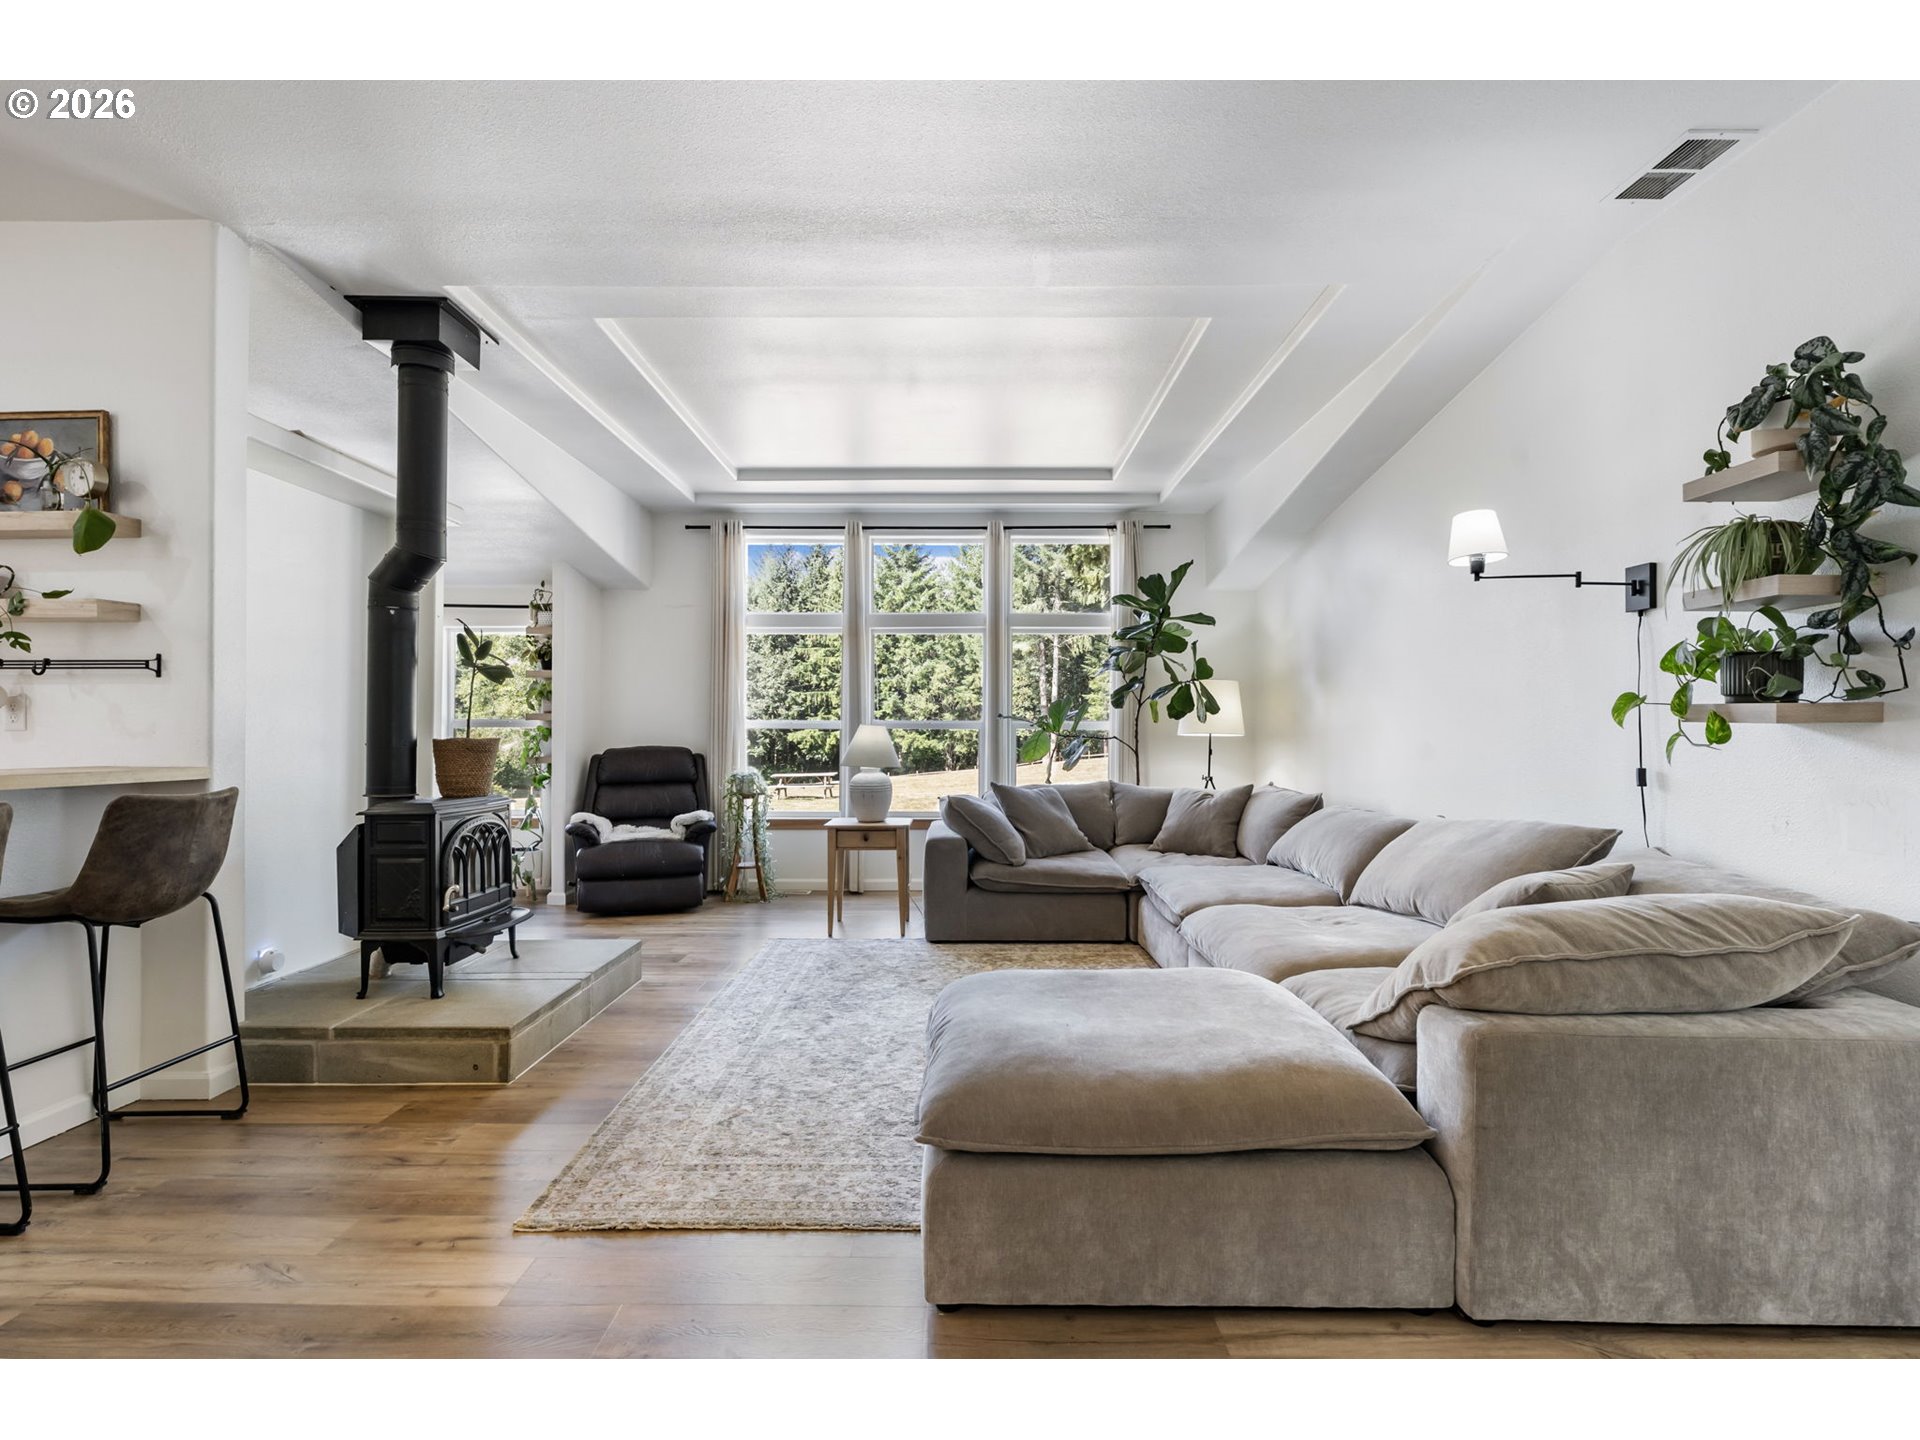
Living room with a gray sectional, freestanding wood stove, and large windows overlooking trees.
Living room with a gray sectional, hardwood floors, and a freestanding wood stove on a stone hearth.
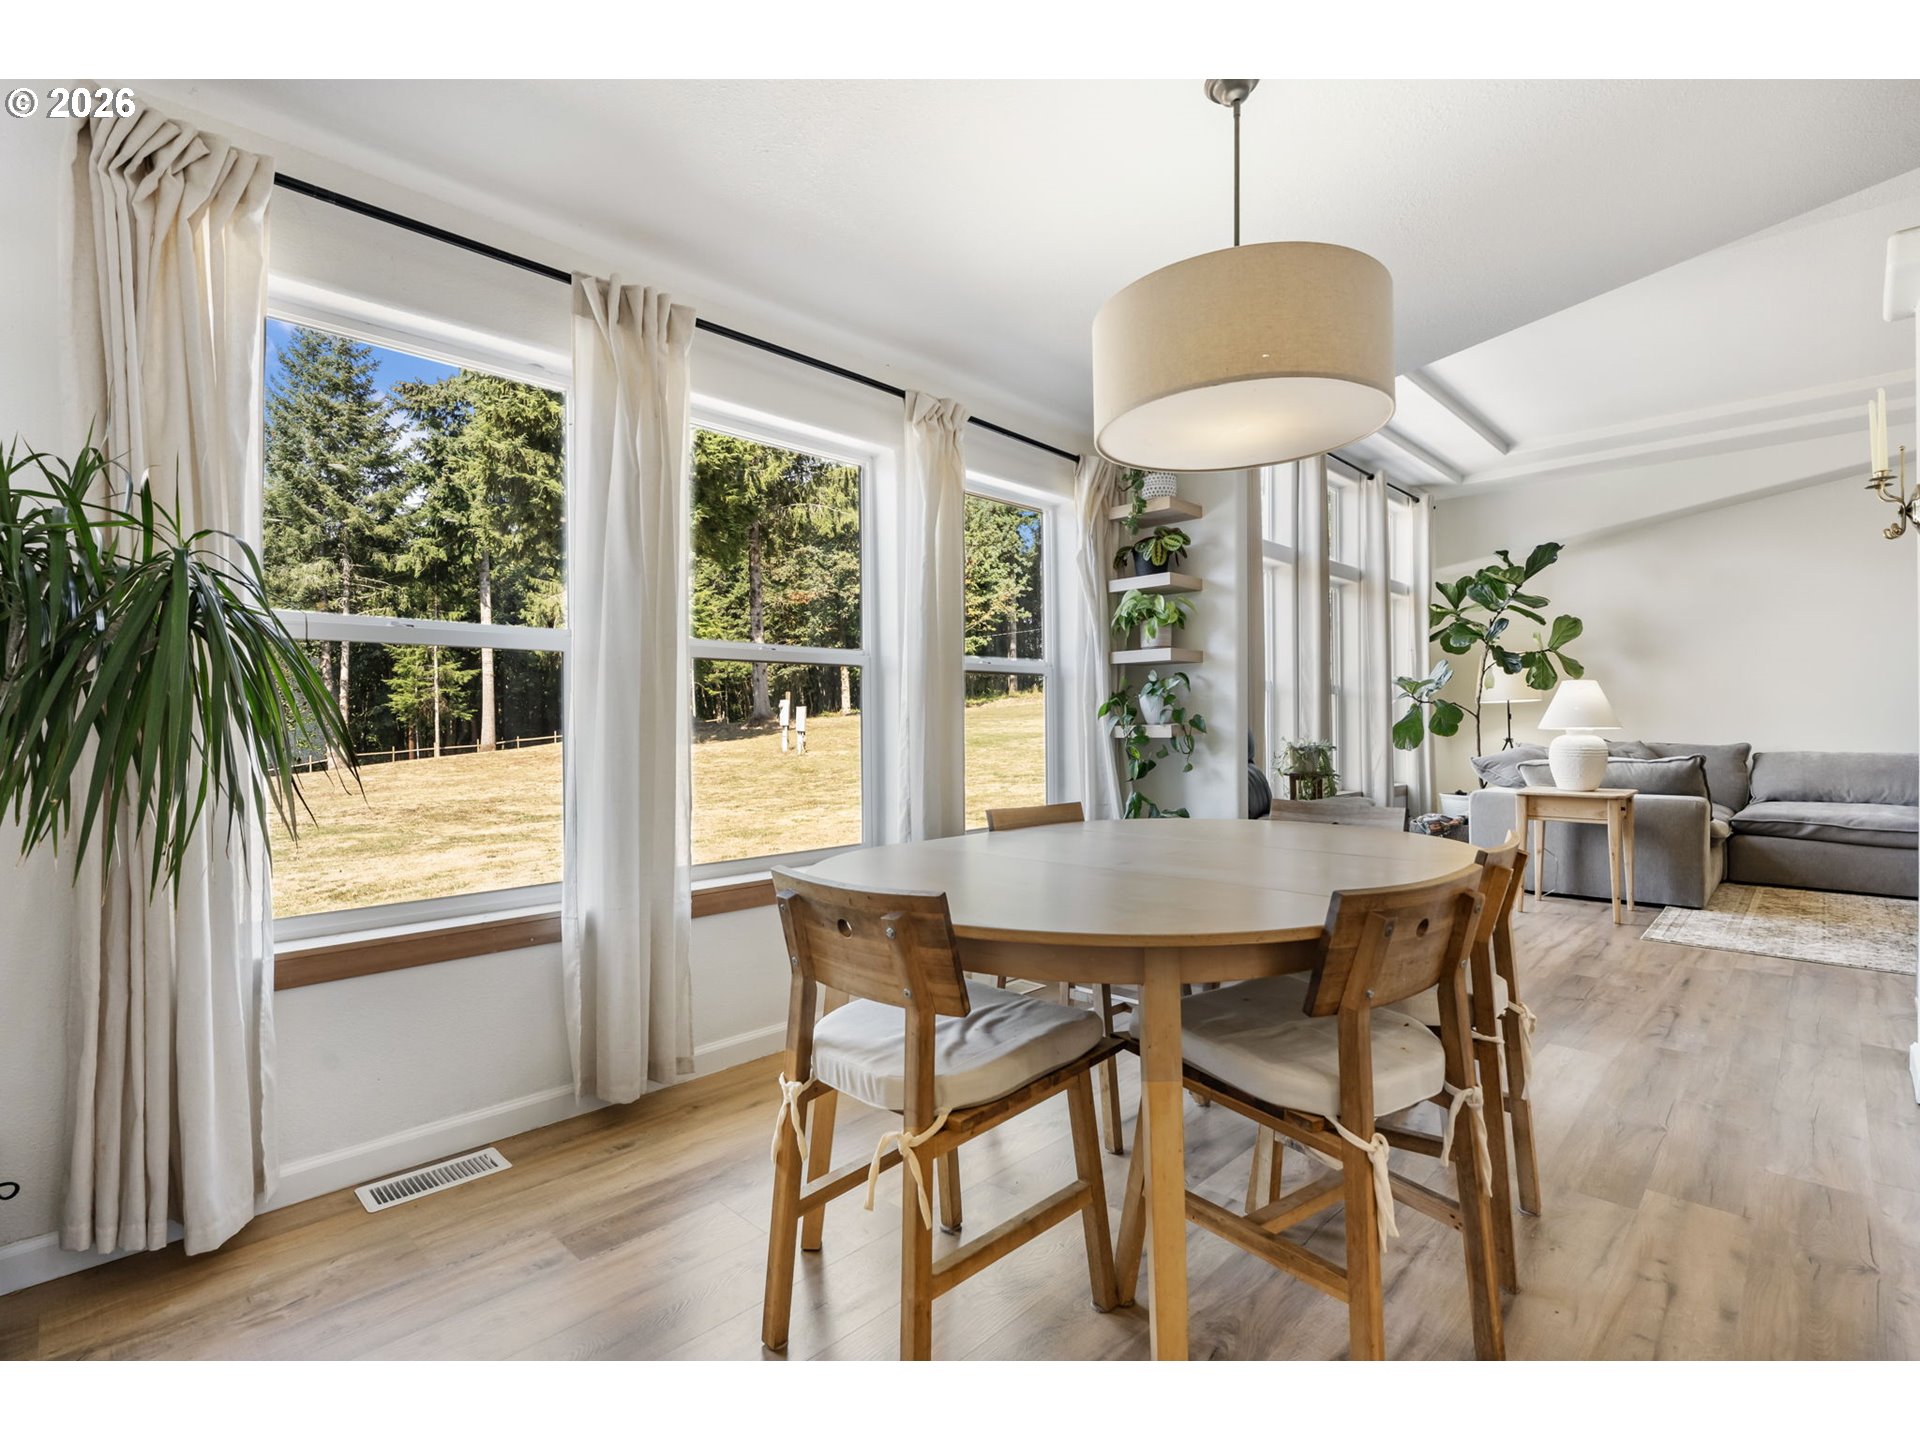
Dining area with a round wooden table beside large windows overlooking a grassy yard and trees.
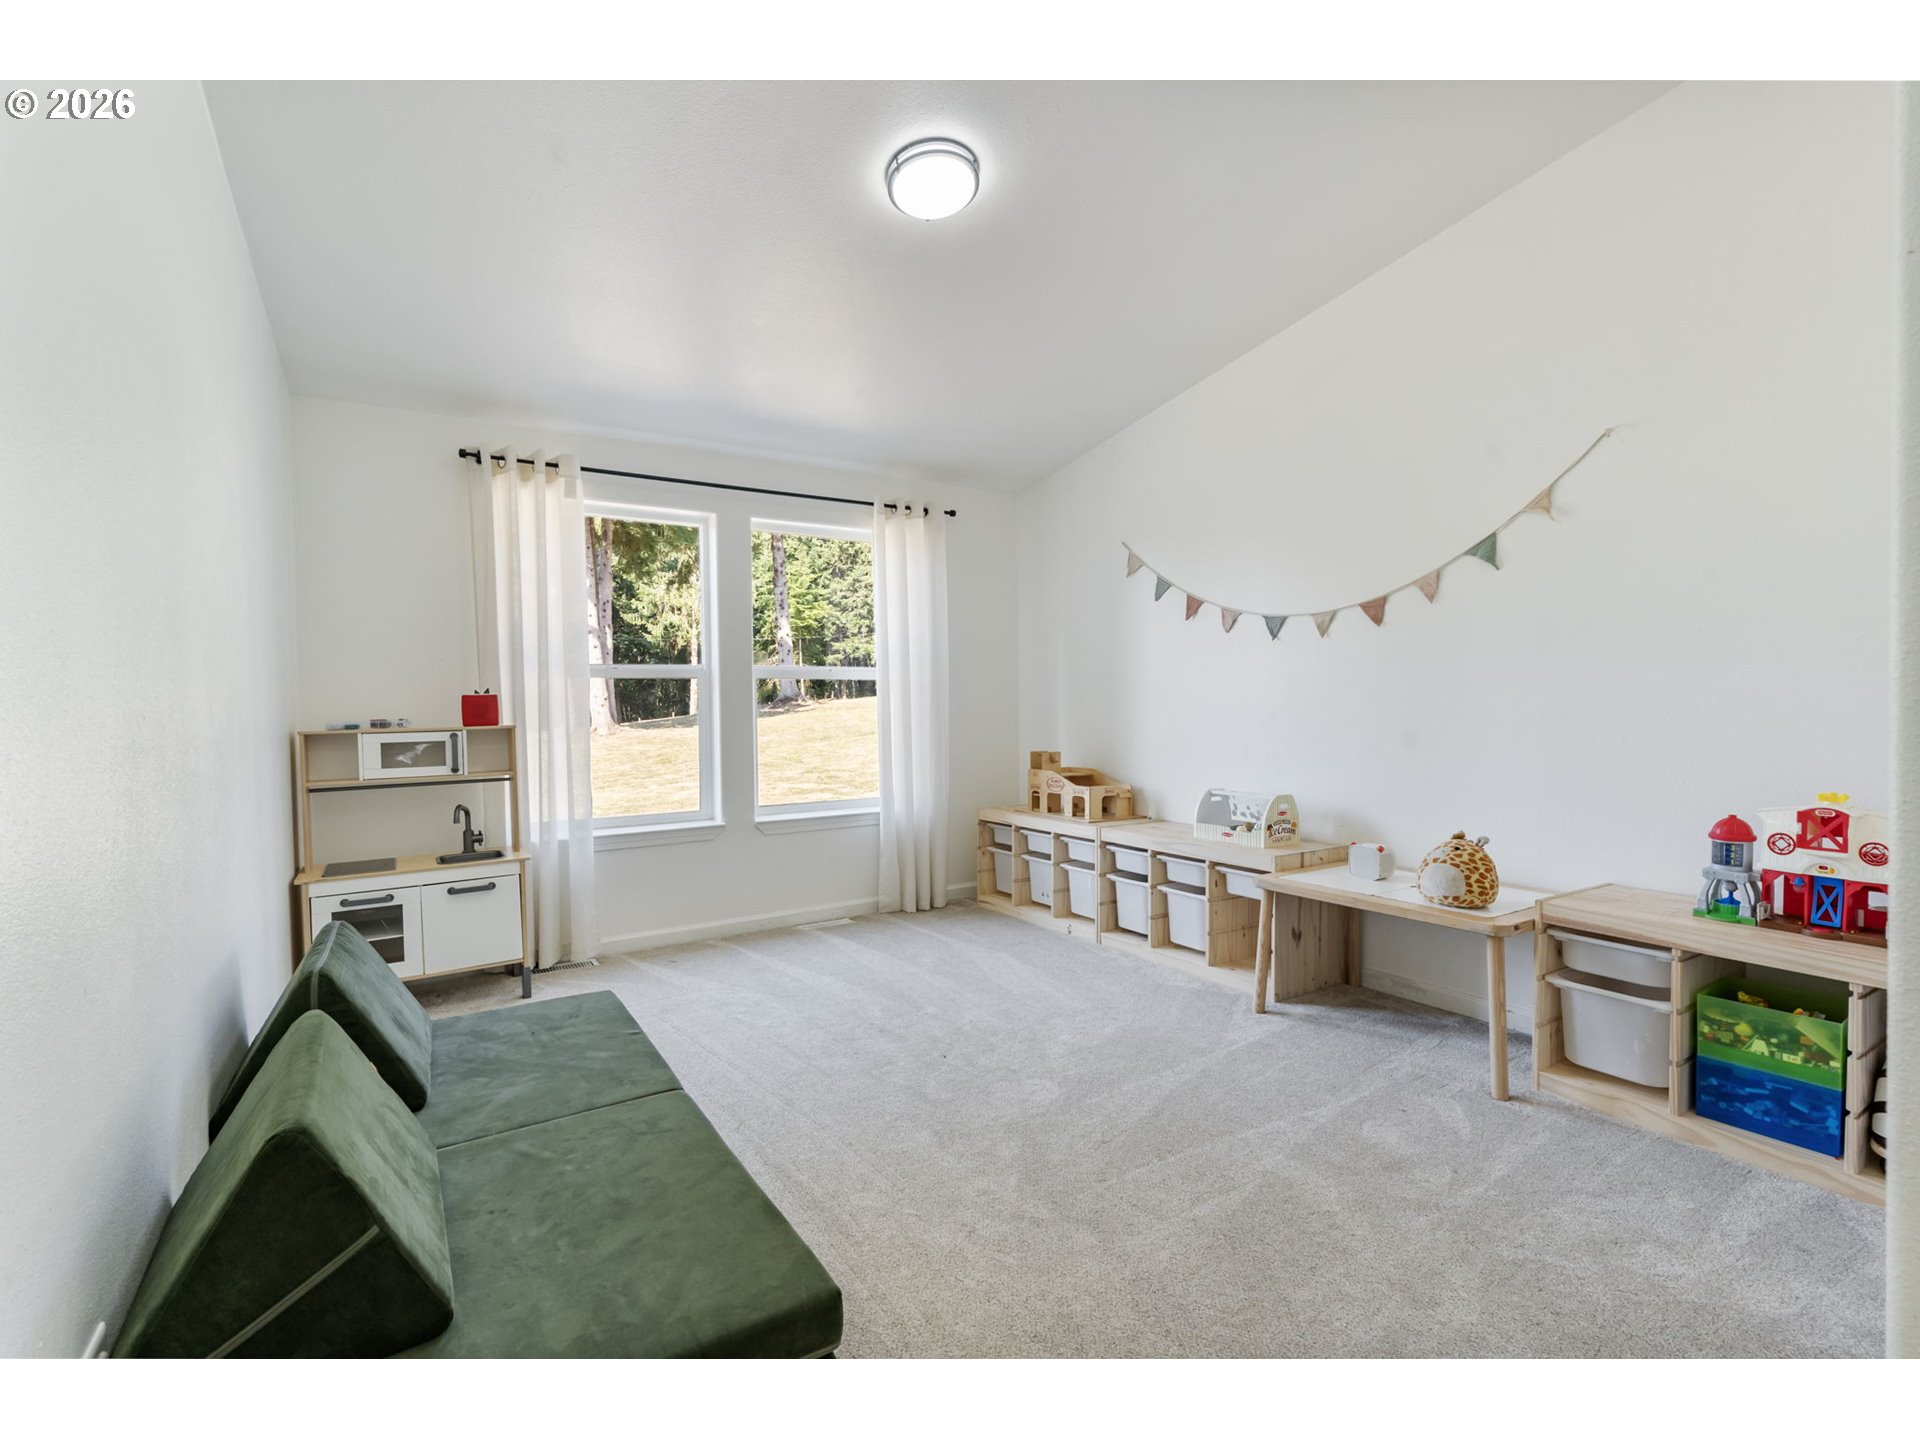
Children’s playroom with a green sofa, toy kitchen, and wooden storage shelves.
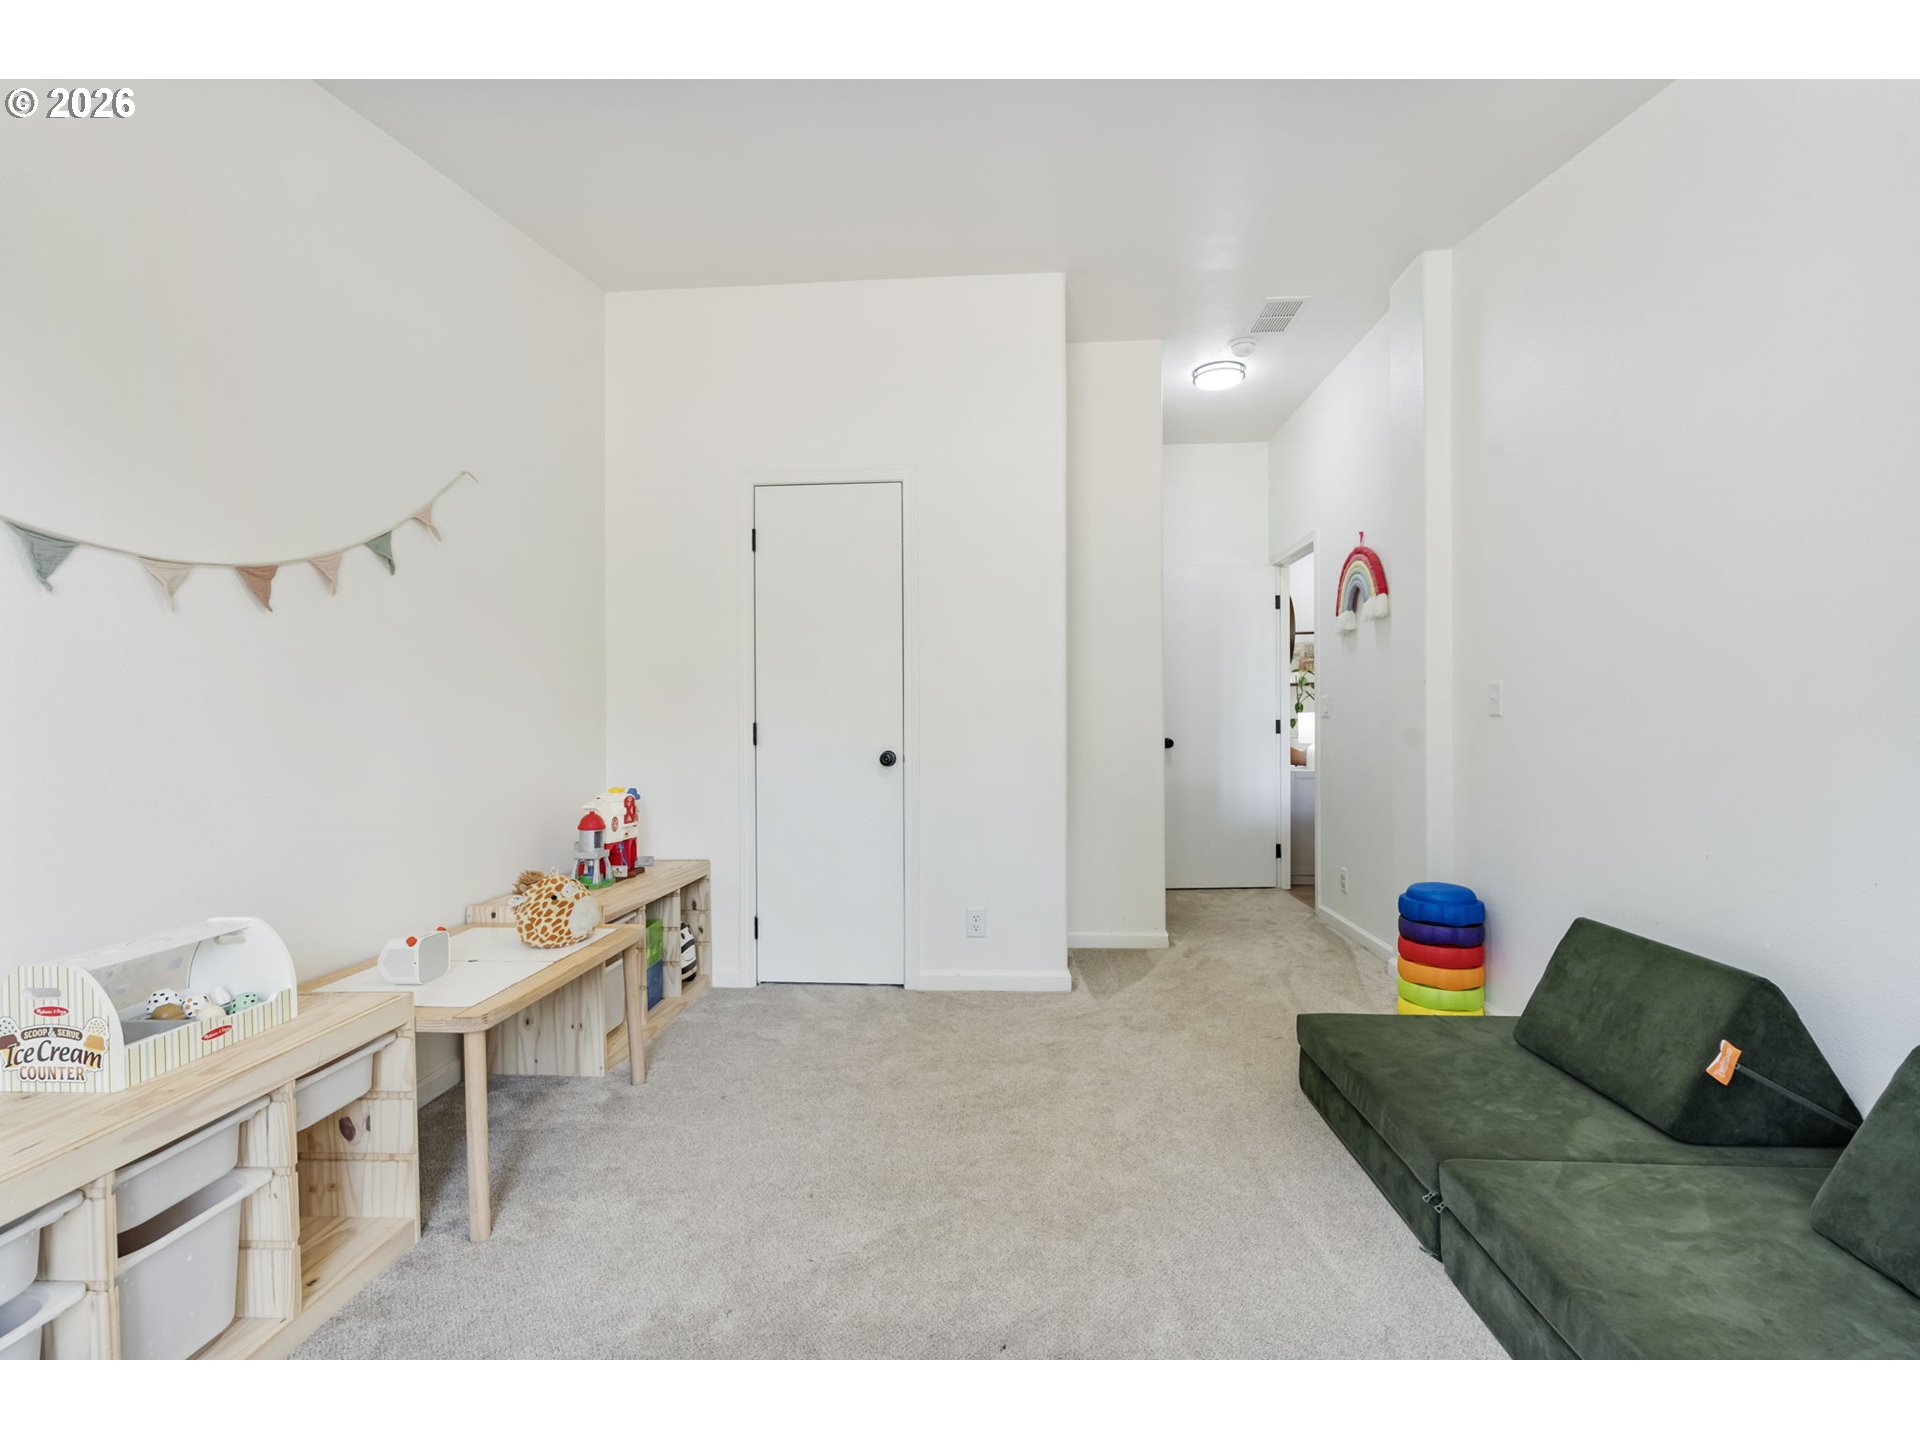
Playroom with wooden toy counters, a green sectional sofa, and colorful stacking rings.
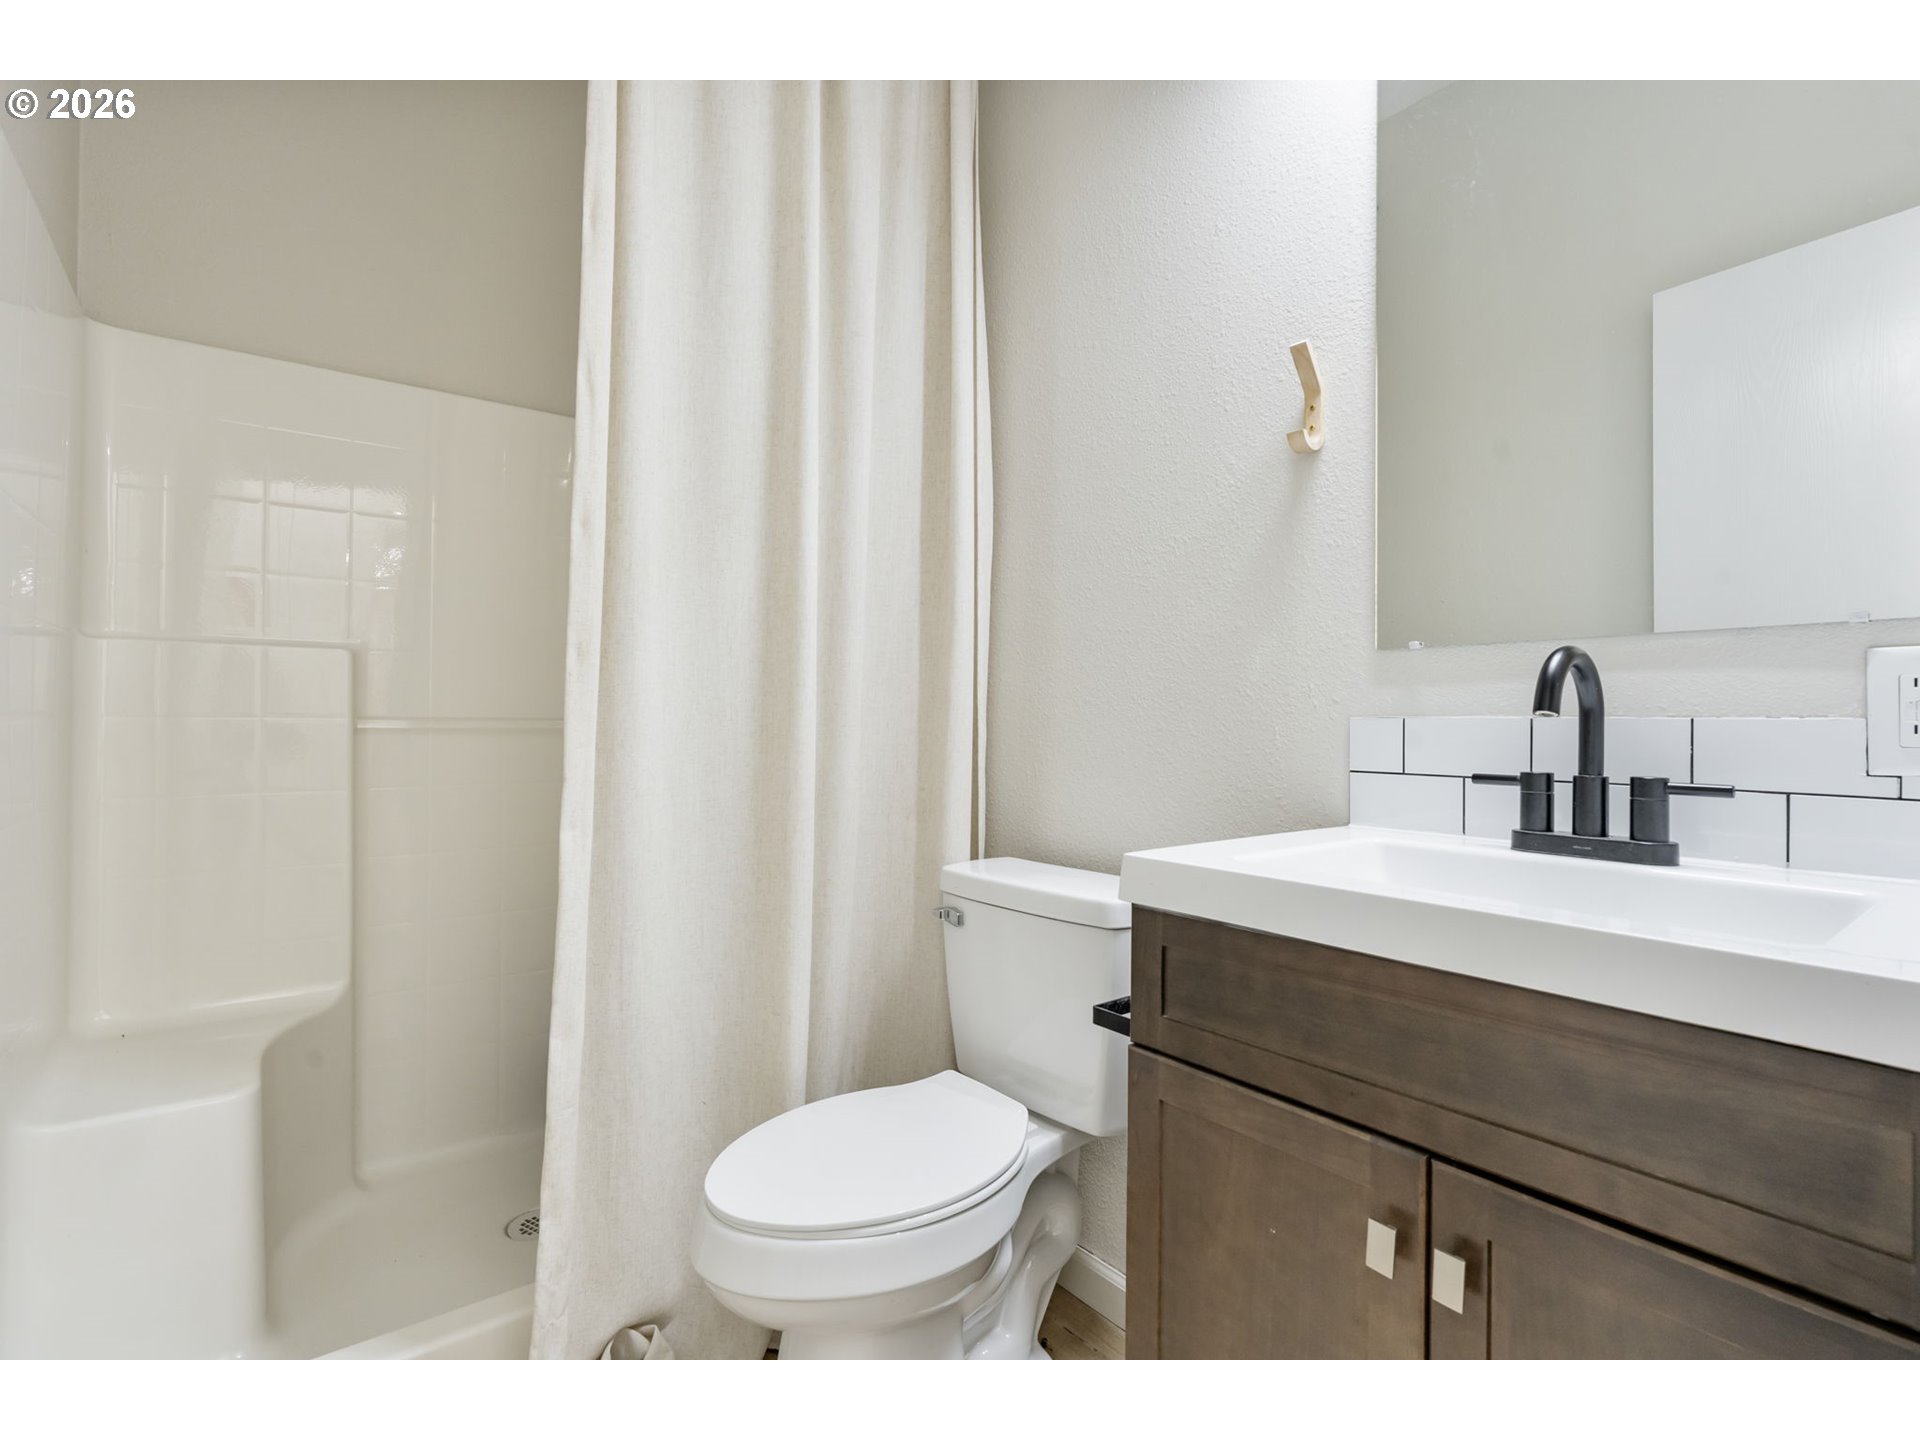
Bathroom with a curtained tub and shower, toilet, and dark wood vanity with black faucet.
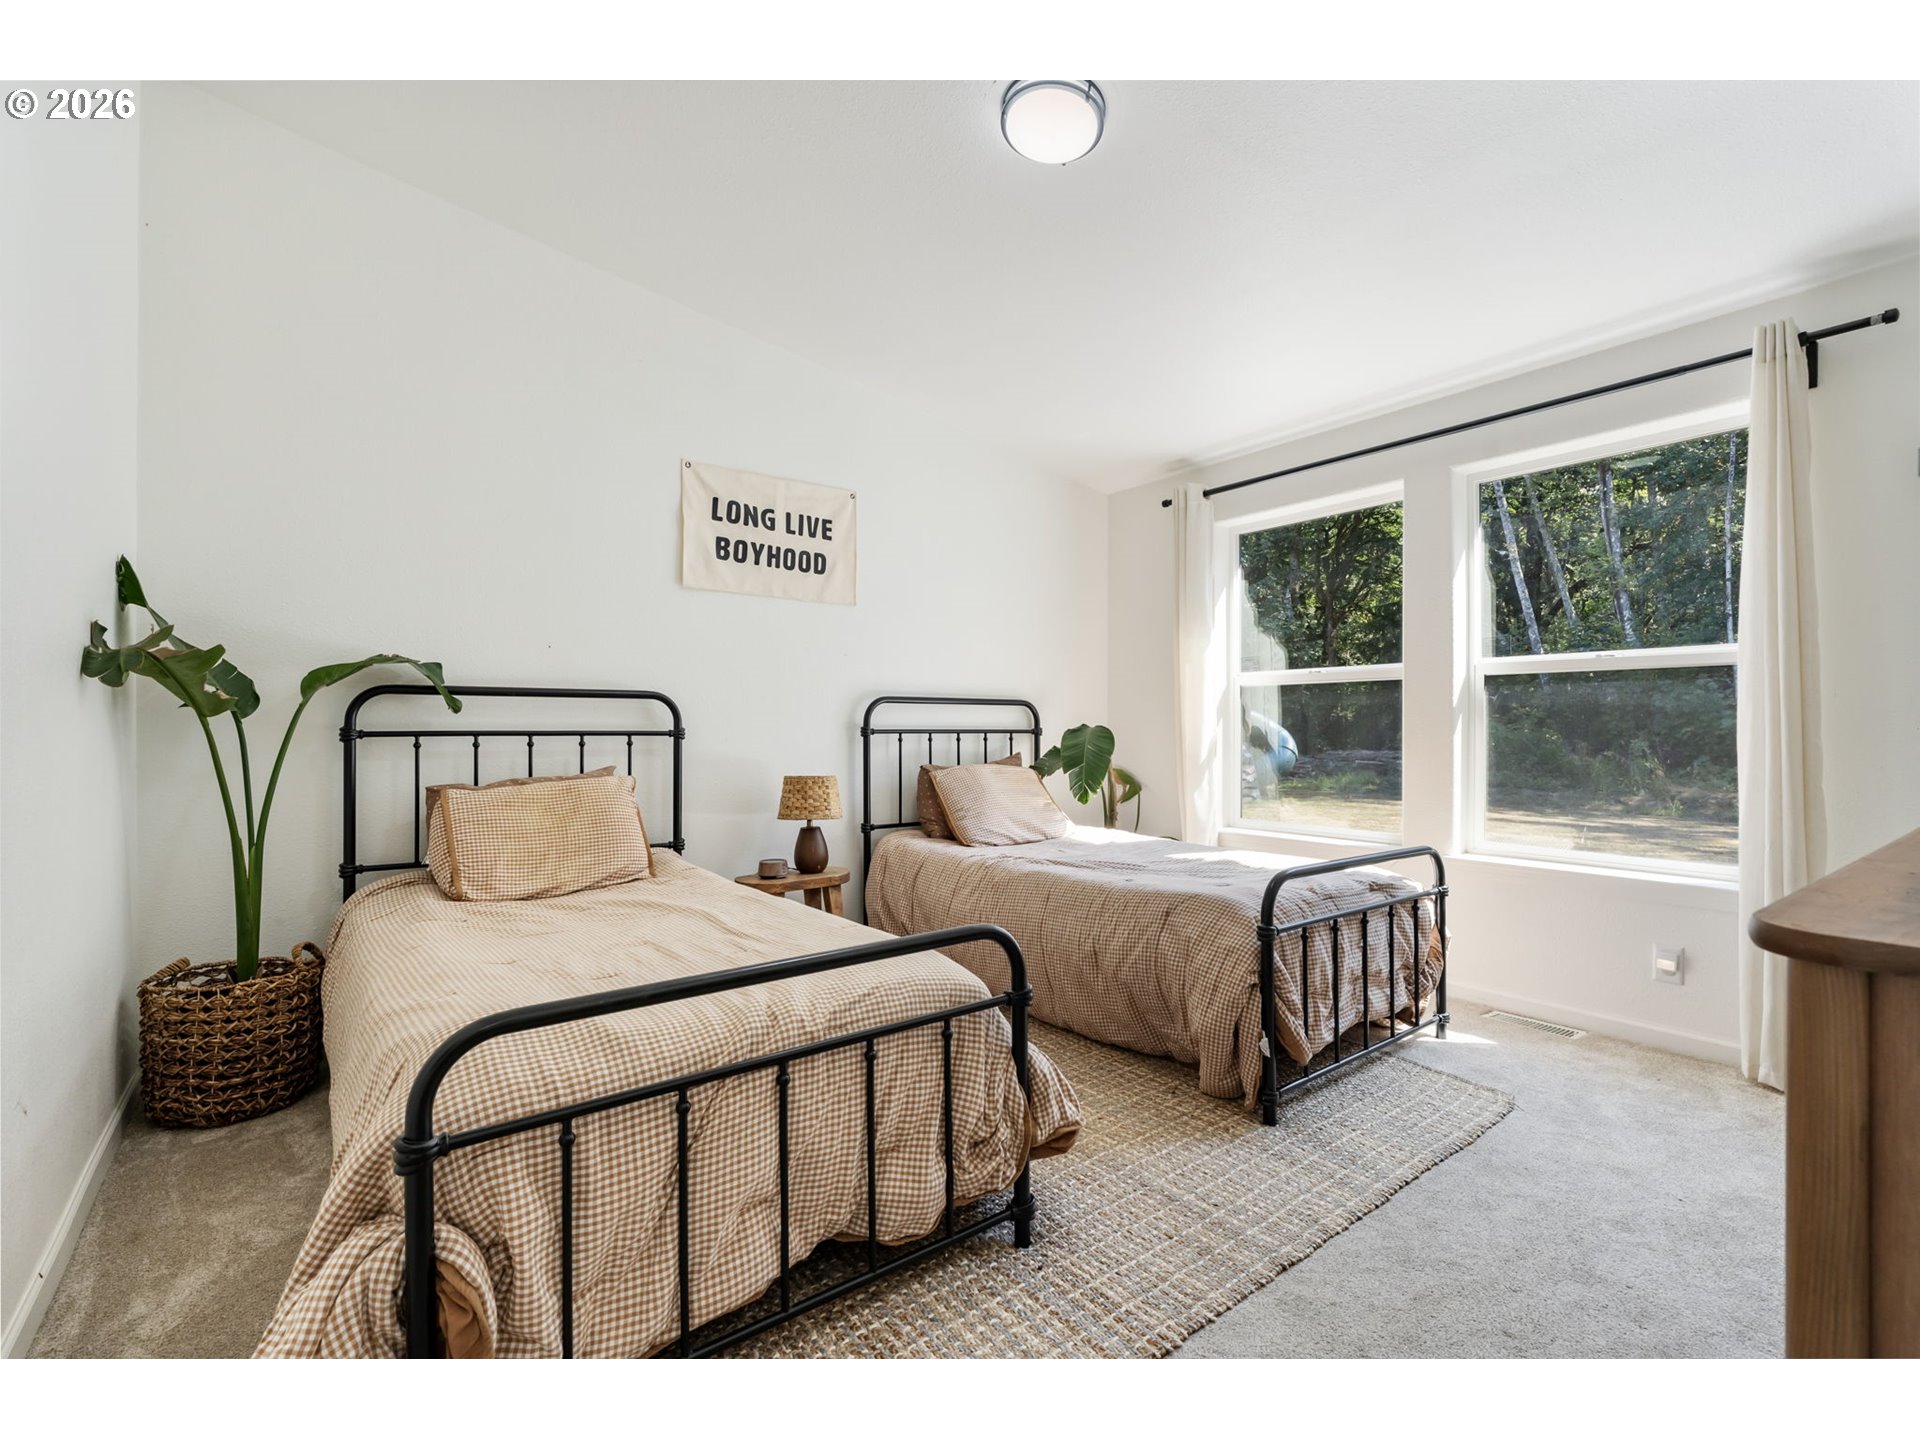
Bedroom with two black metal twin beds, checked bedding, and large windows overlooking trees.
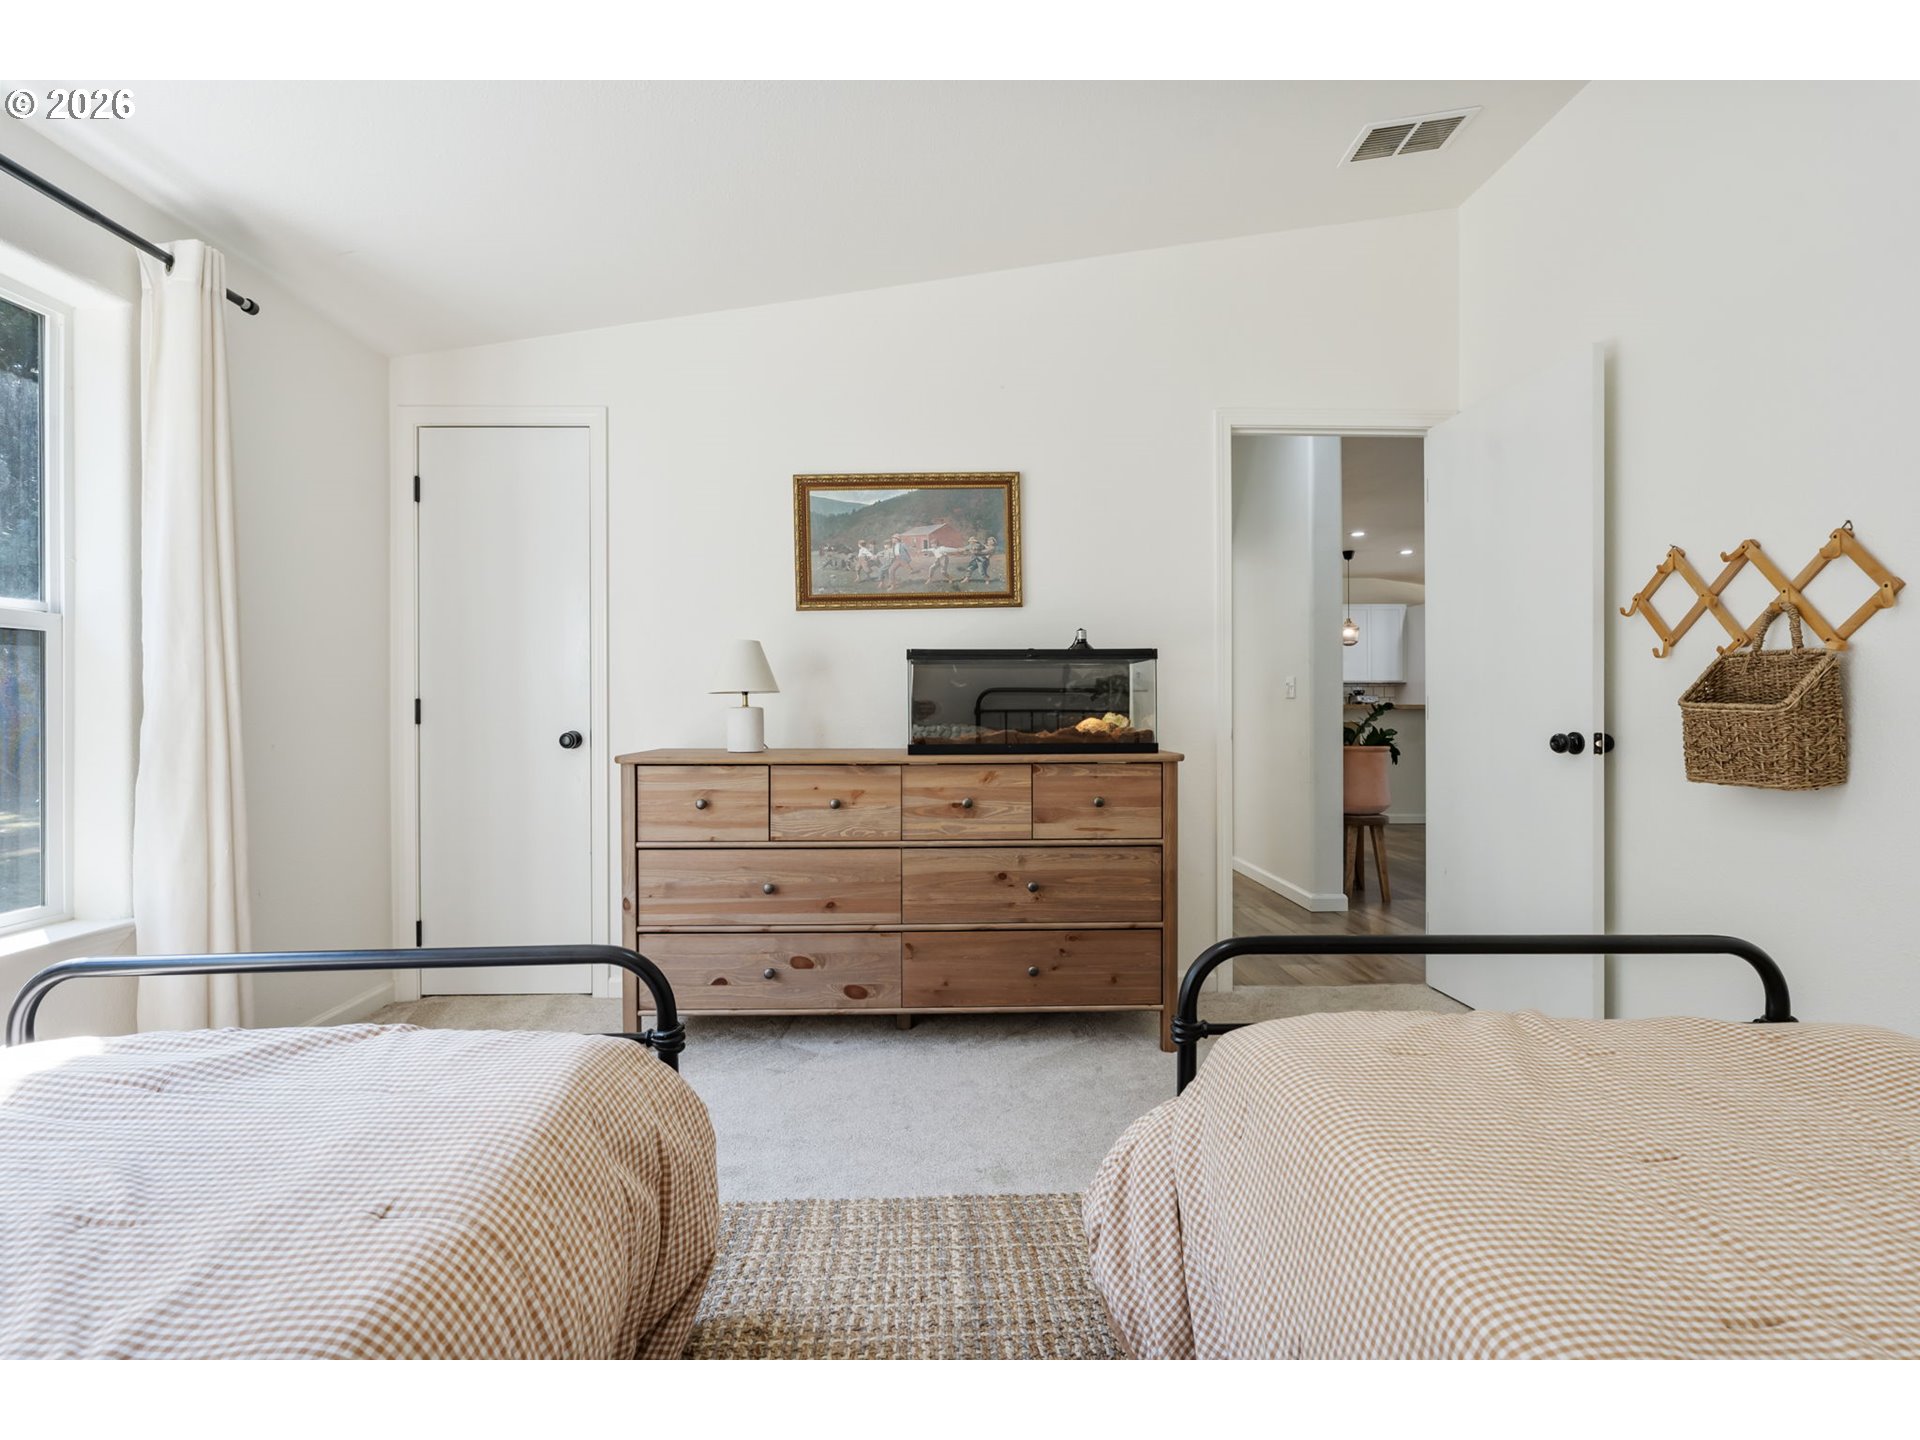
Bedroom with two twin beds, a wooden dresser, and an aquarium.
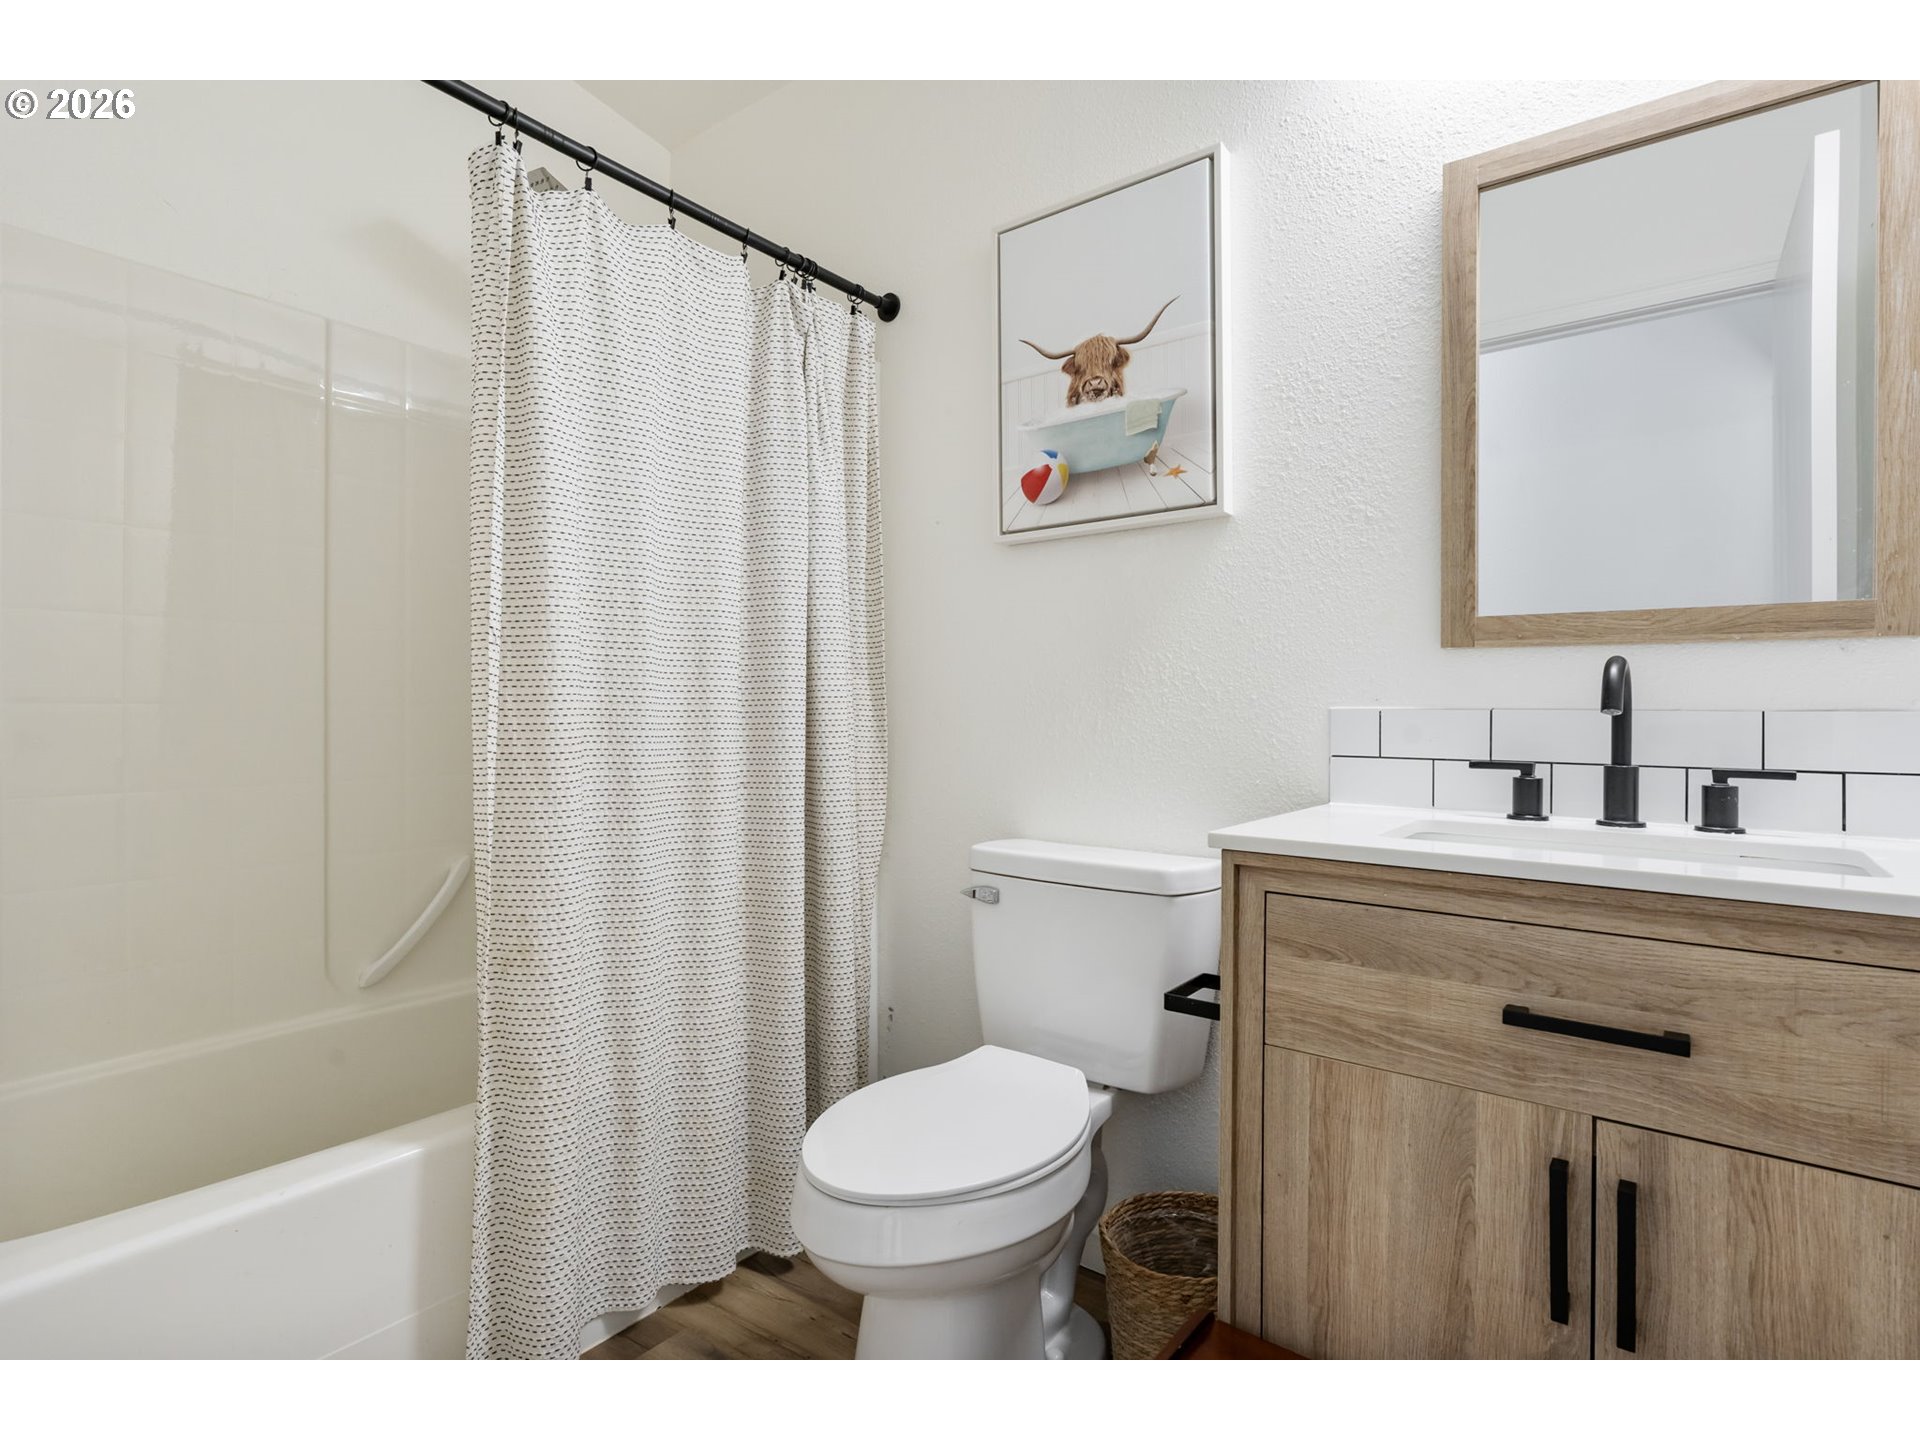
Bathroom with a tub and patterned curtain, wood vanity, and black fixtures.
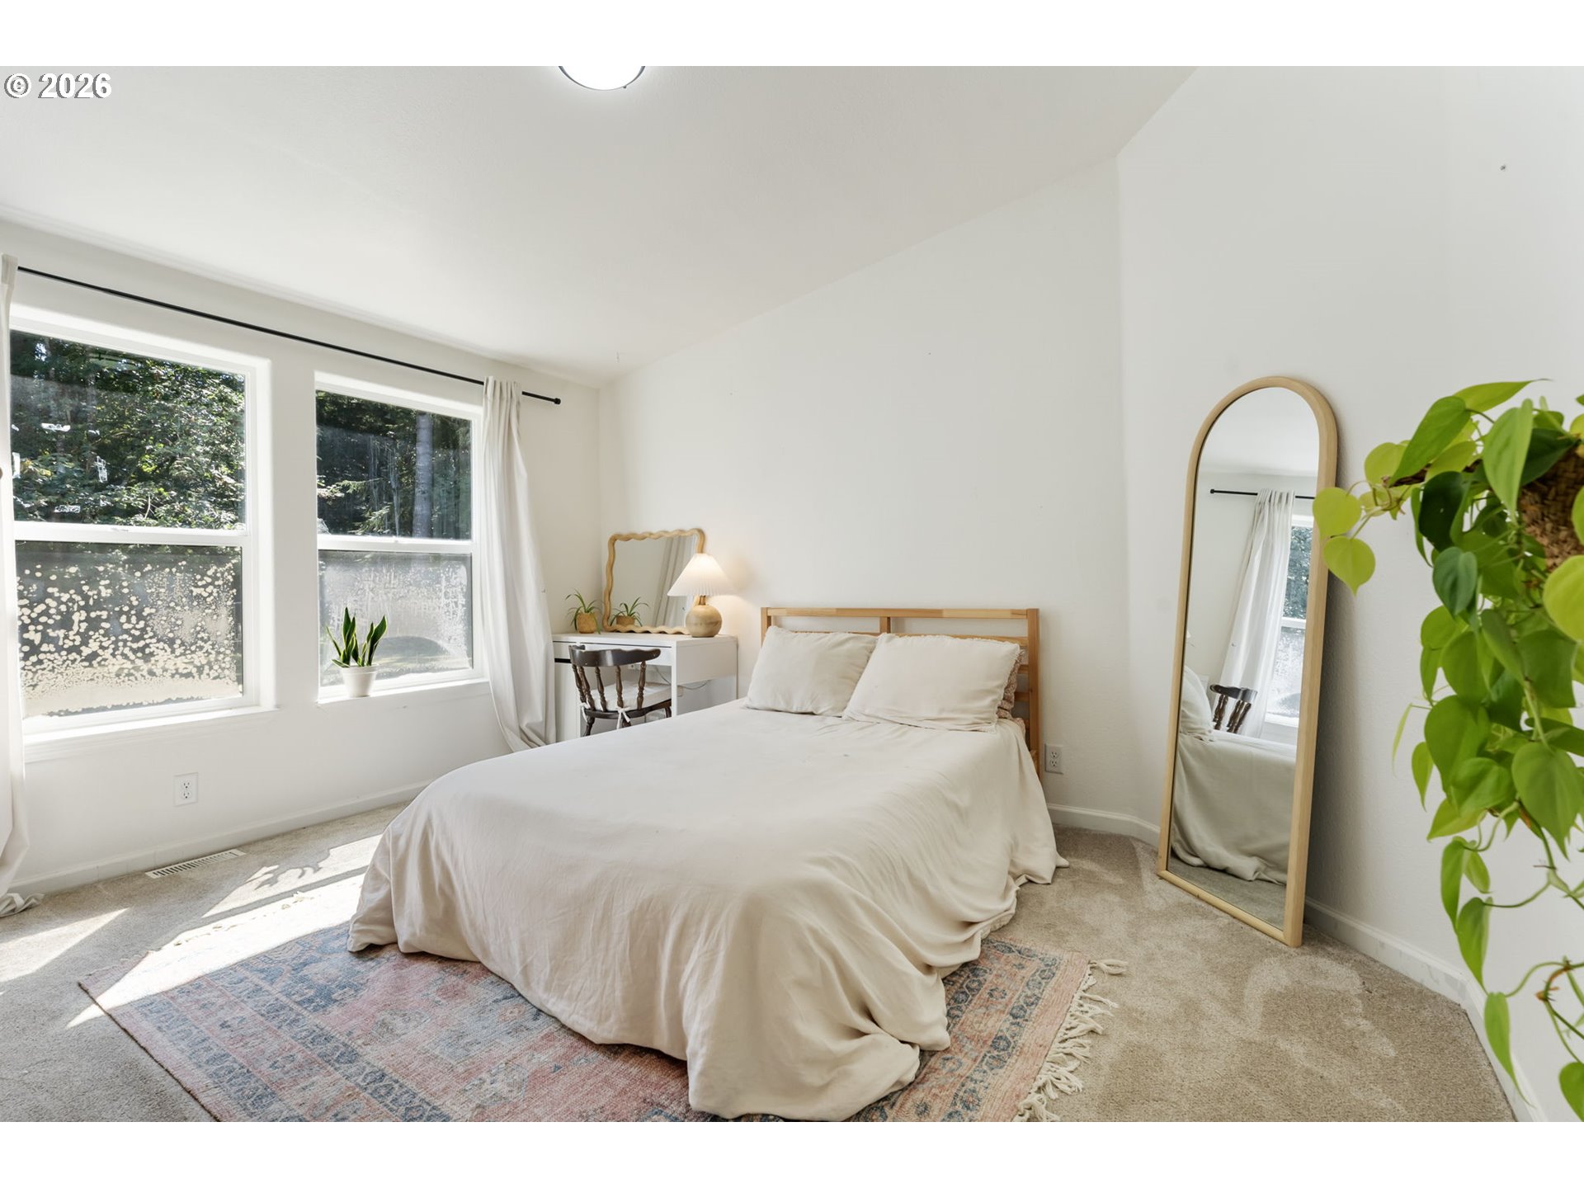
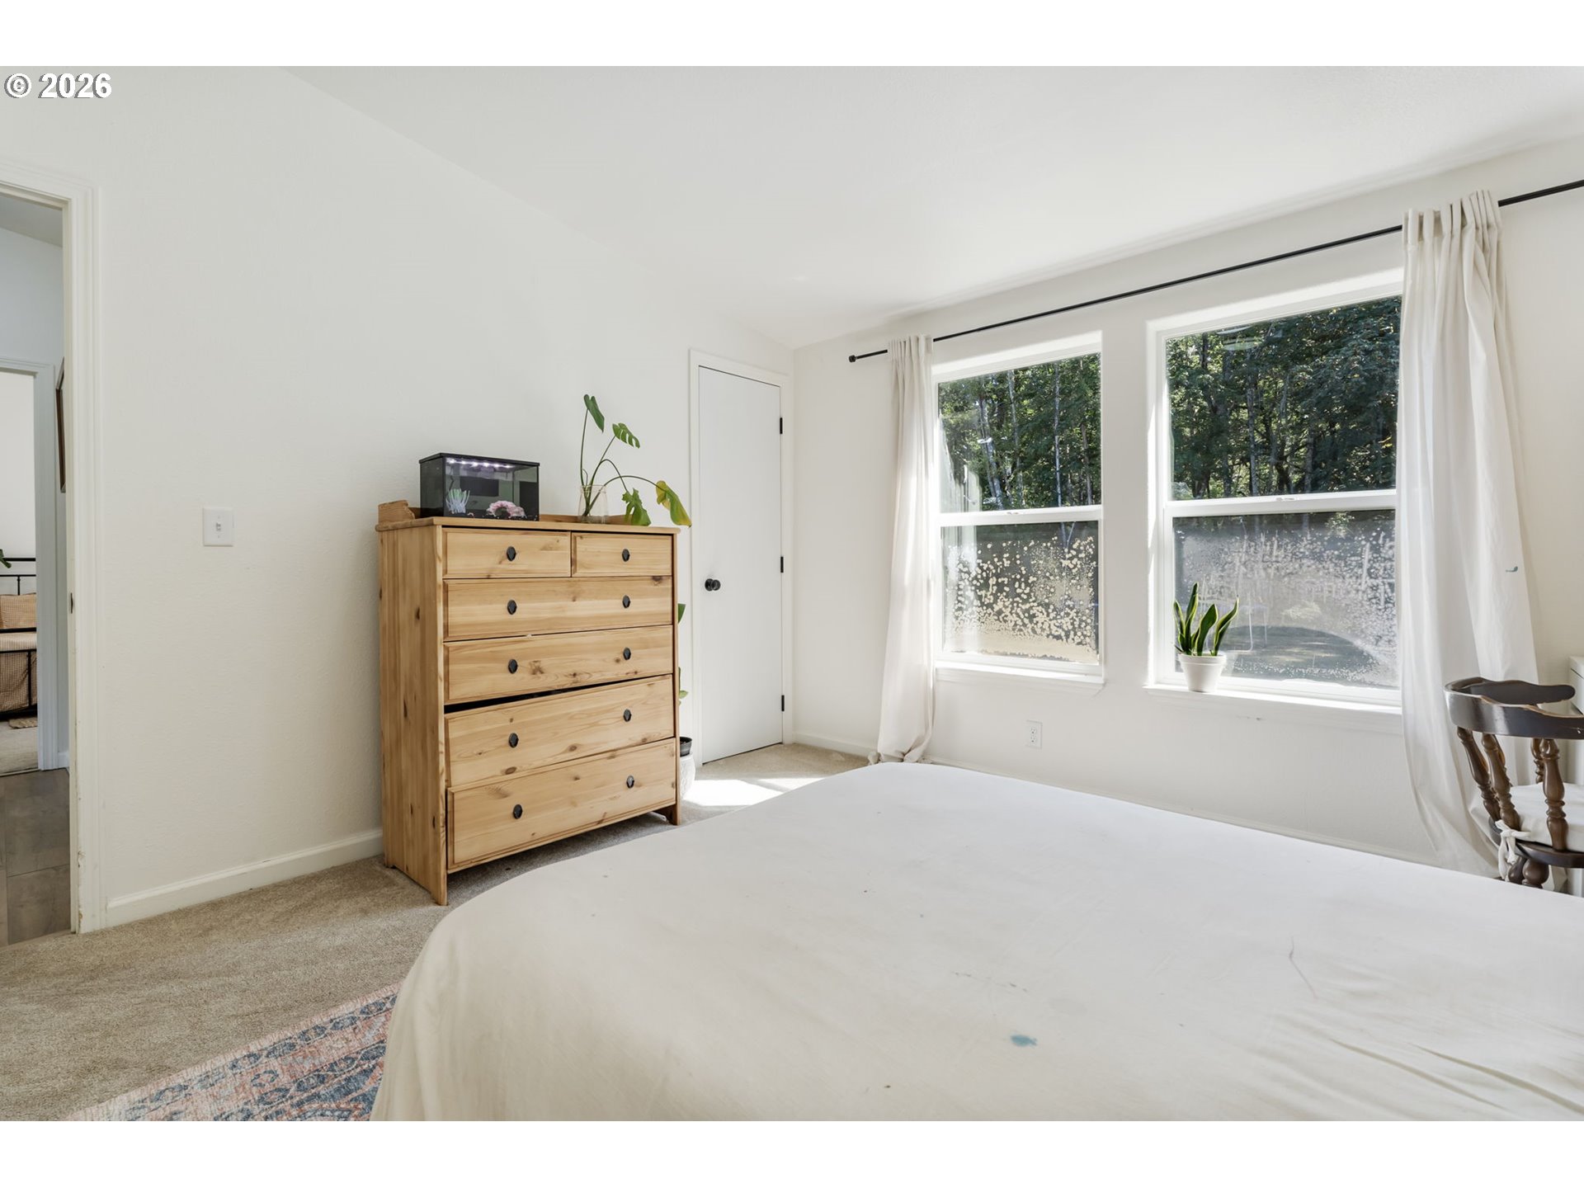
Bright bedroom with white bedding, large windows overlooking trees, and an arched floor mirror.
Bright bedroom with a white bed, wooden dresser, and large windows overlooking trees.
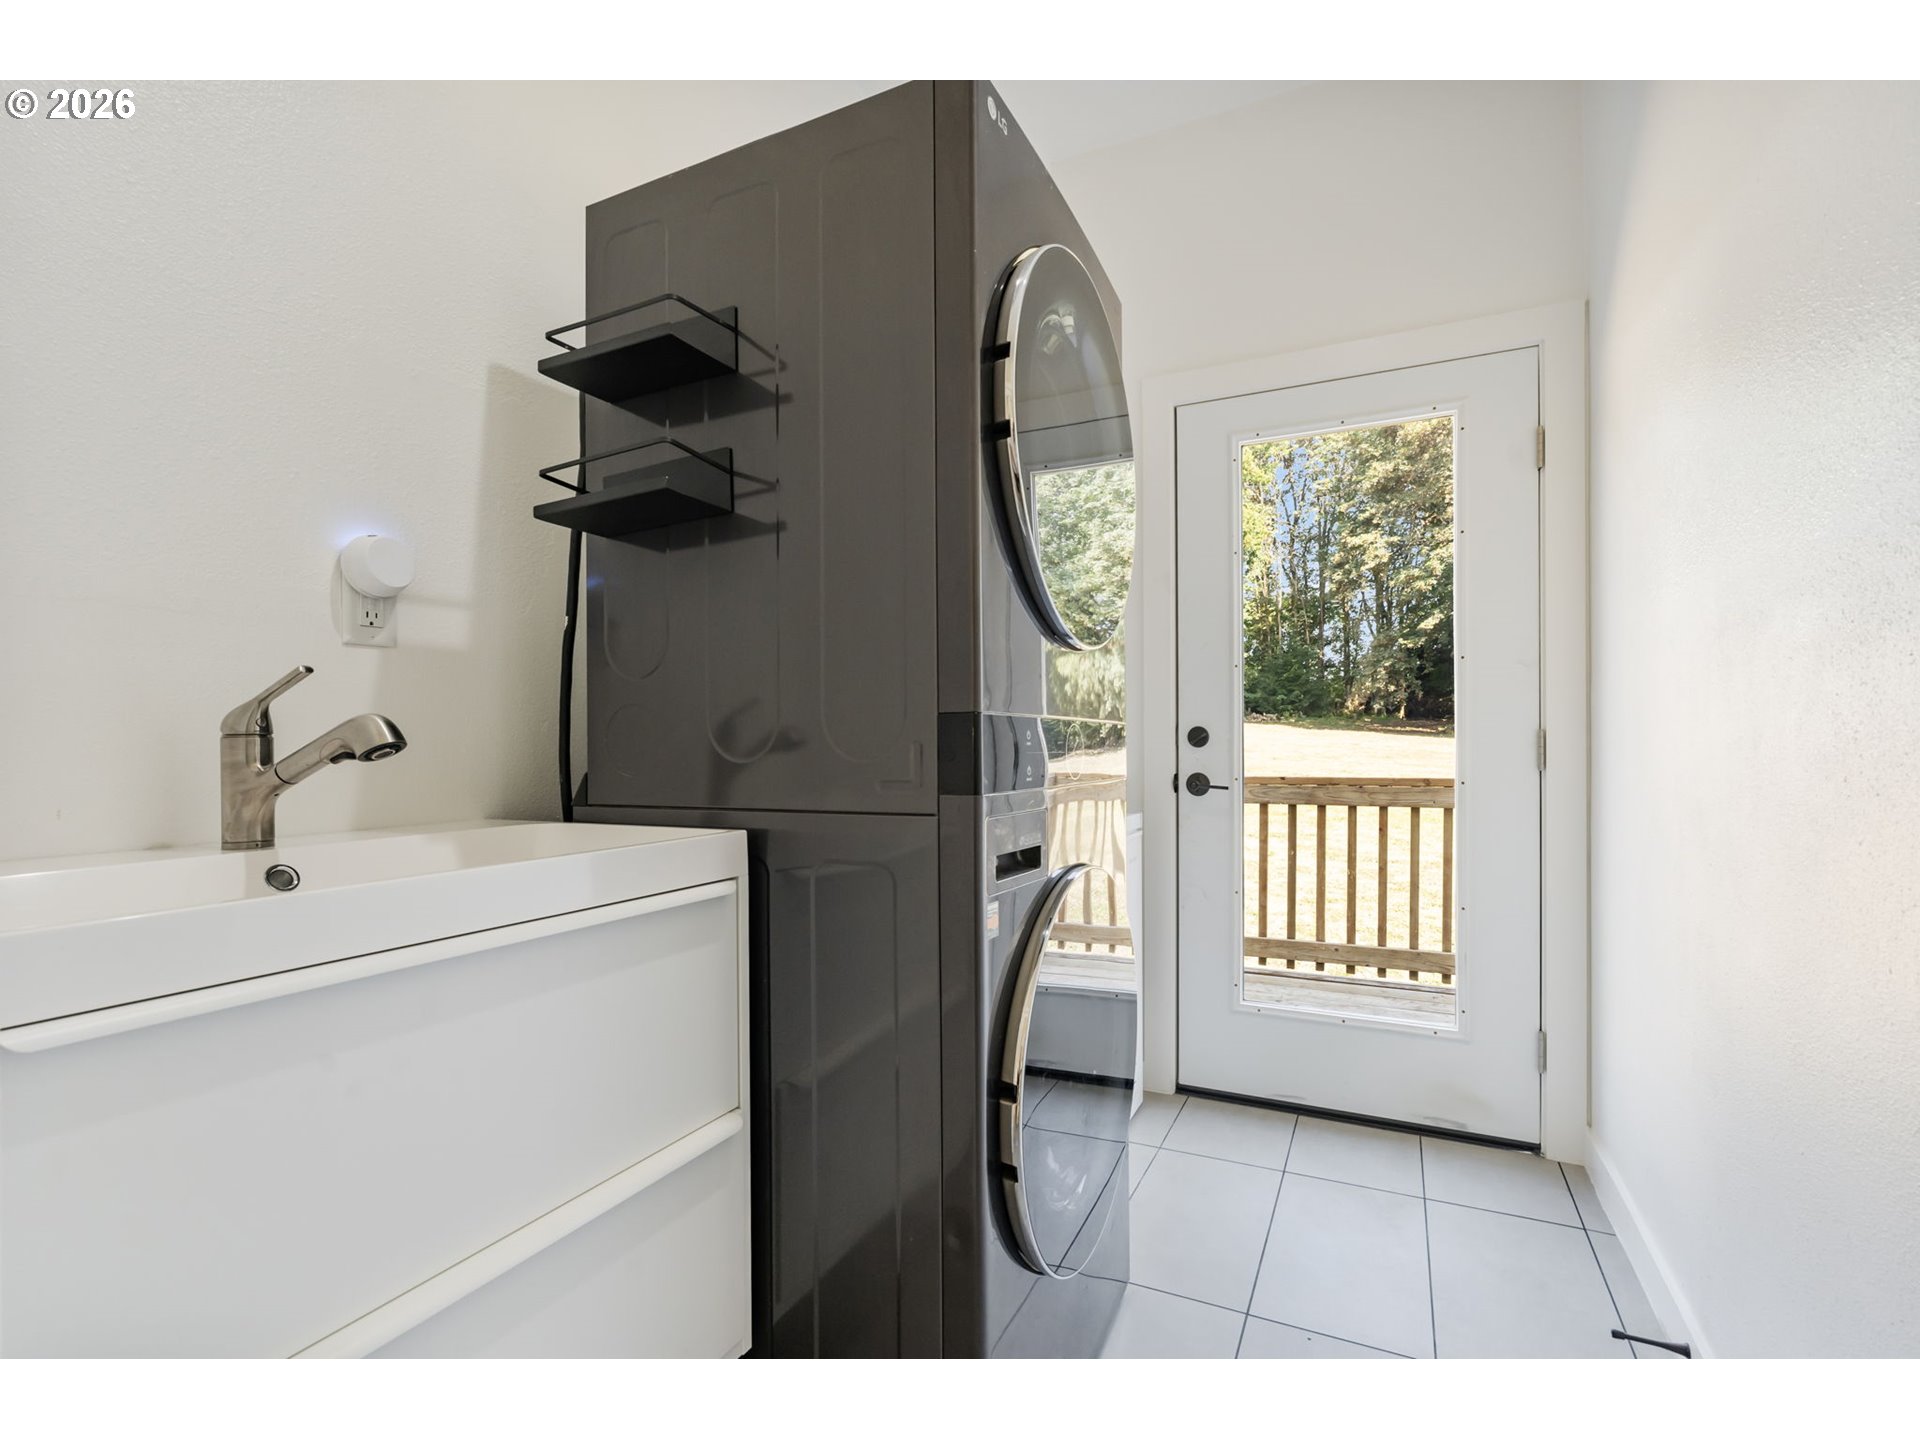
Laundry room with a utility sink, stacked washer and dryer, and a door opening to a deck.
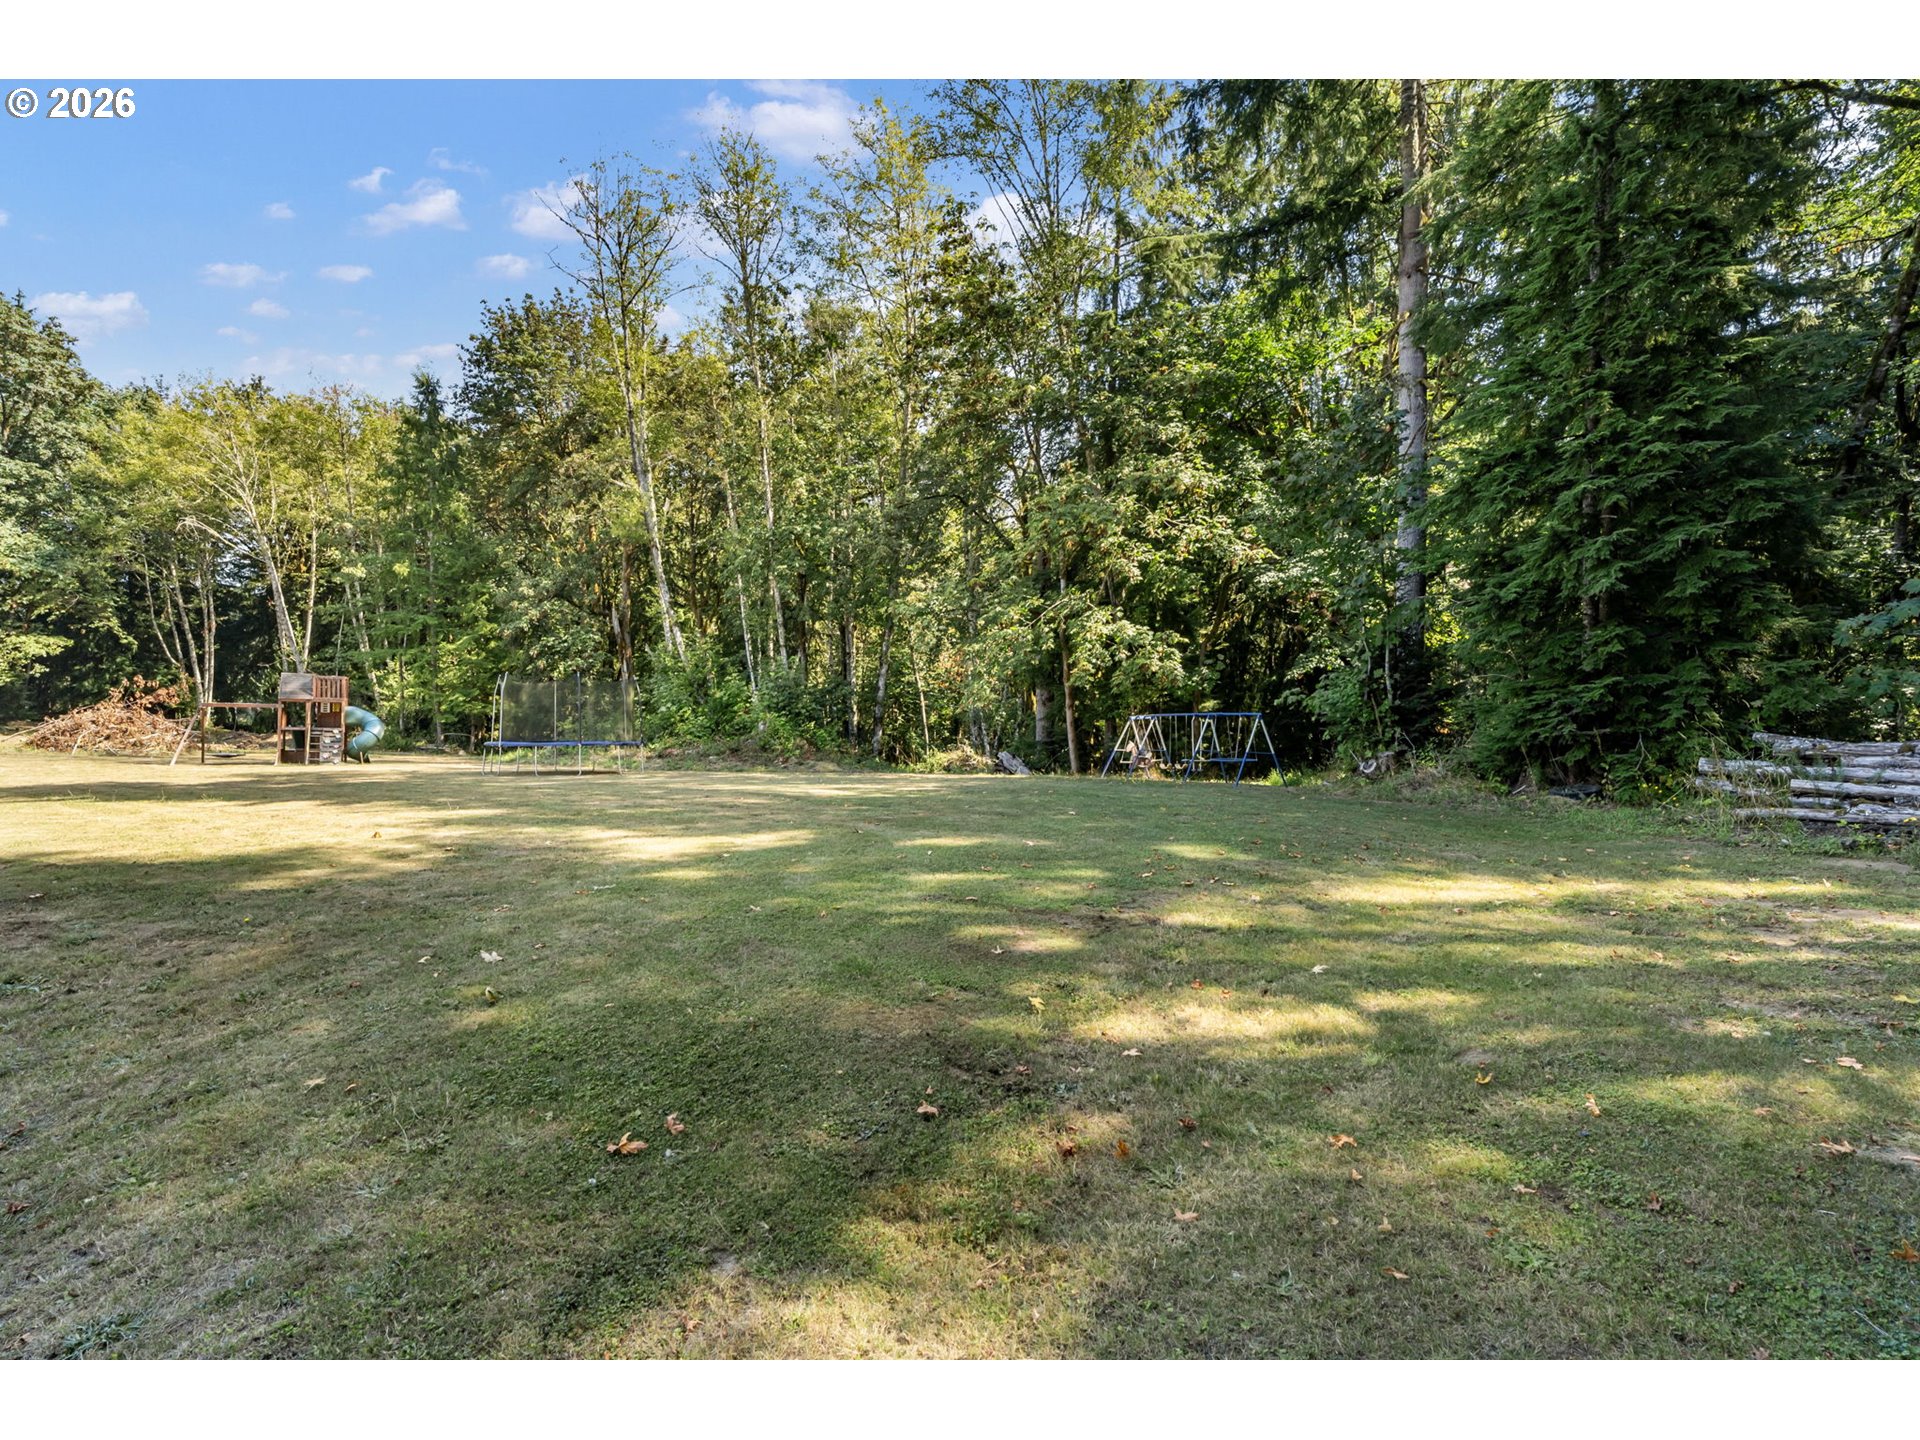
Grassy backyard bordered by woods, with a playset, trampoline, and swing set.
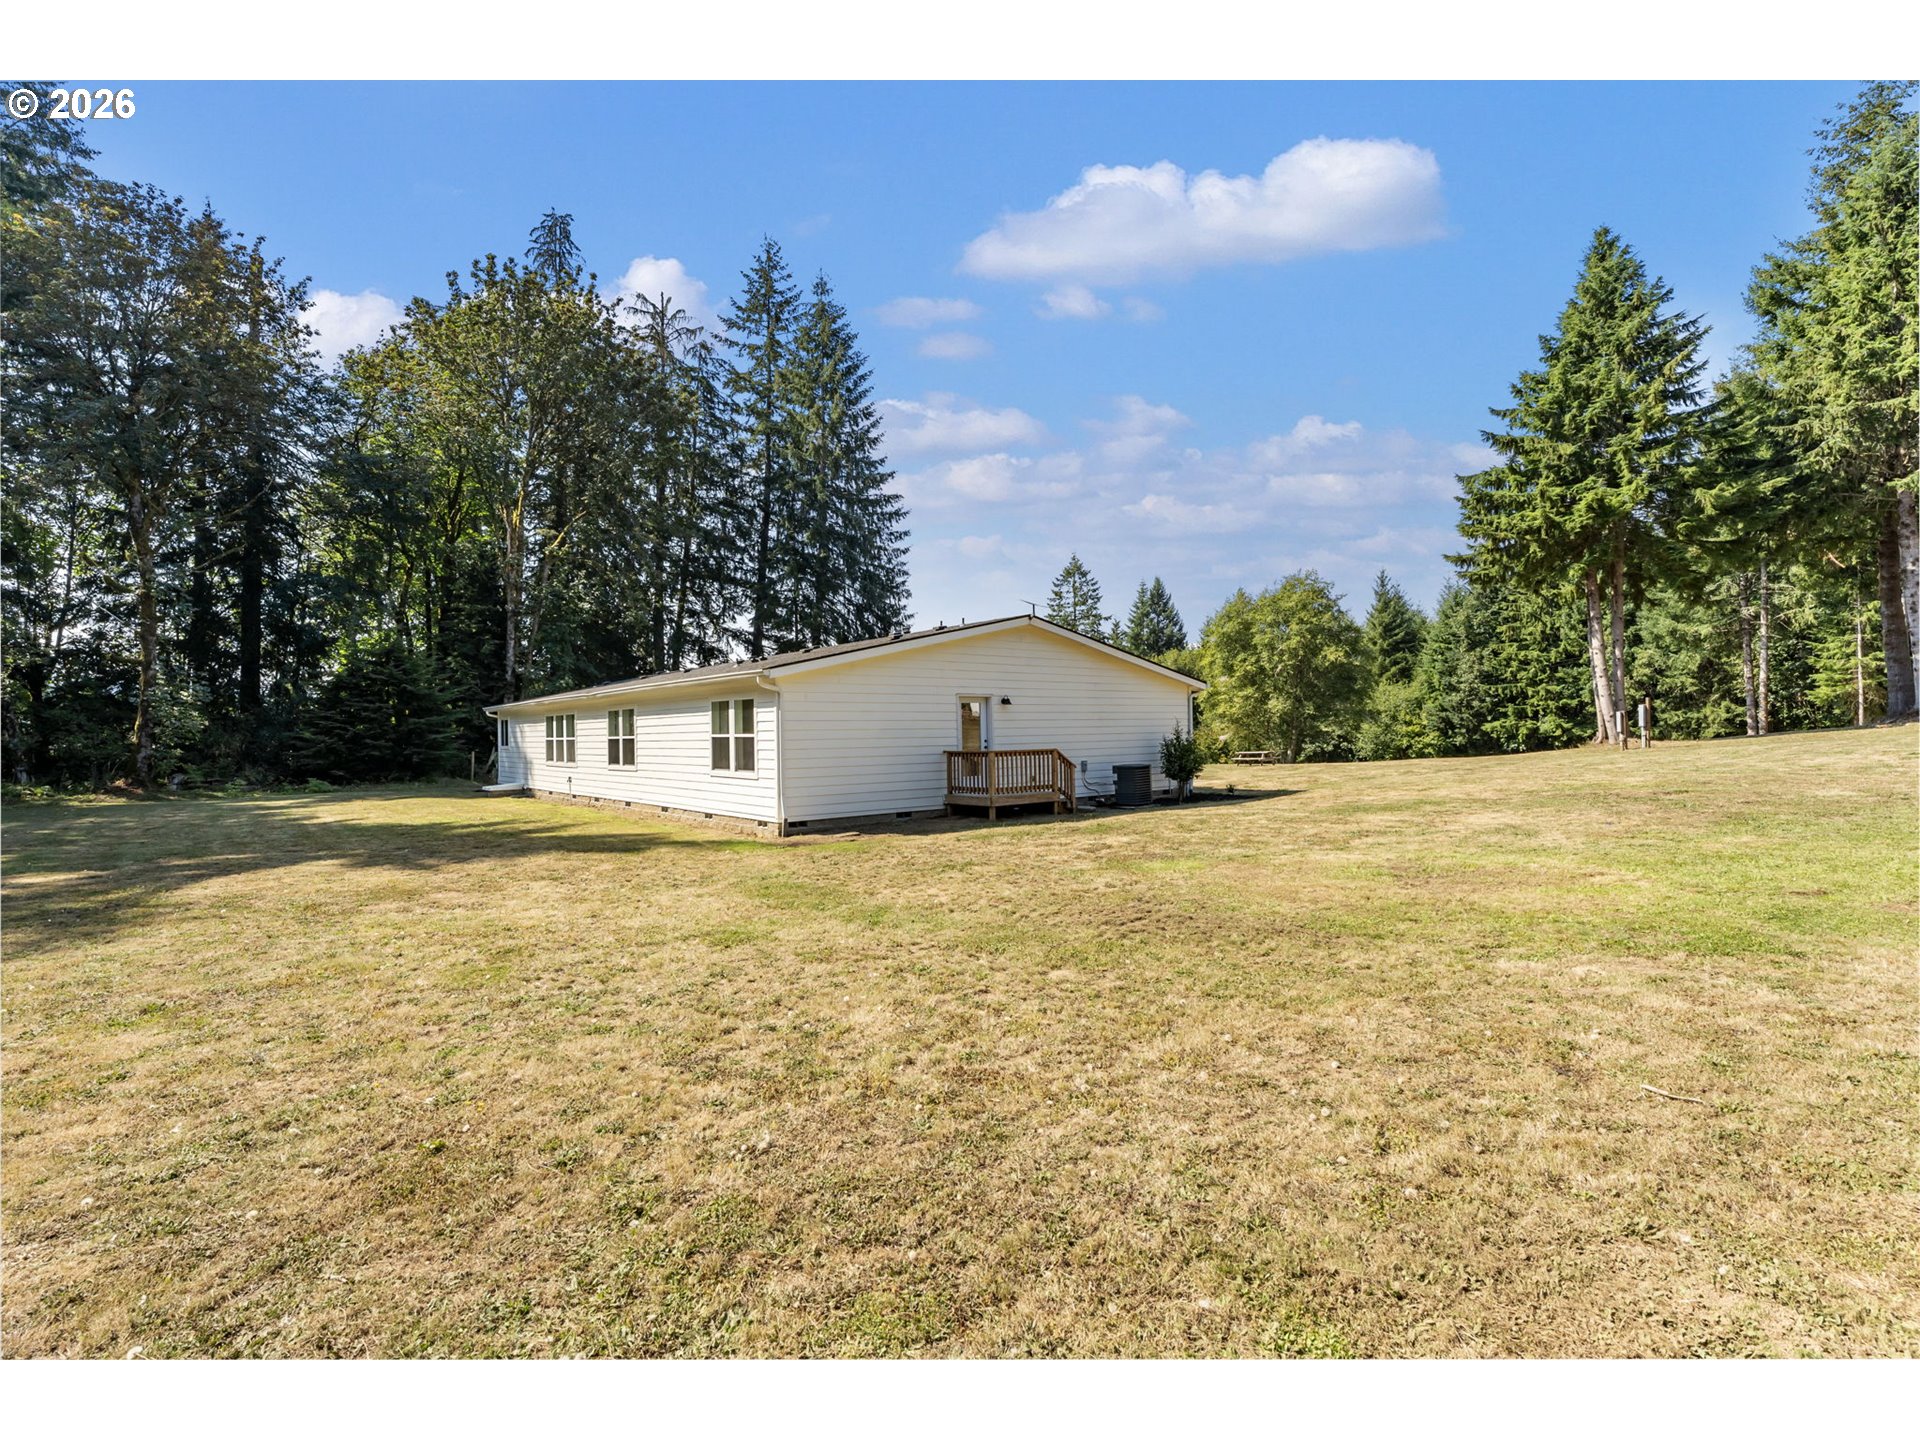
White single-story house with a small wooden deck in a broad lawn bordered by trees.
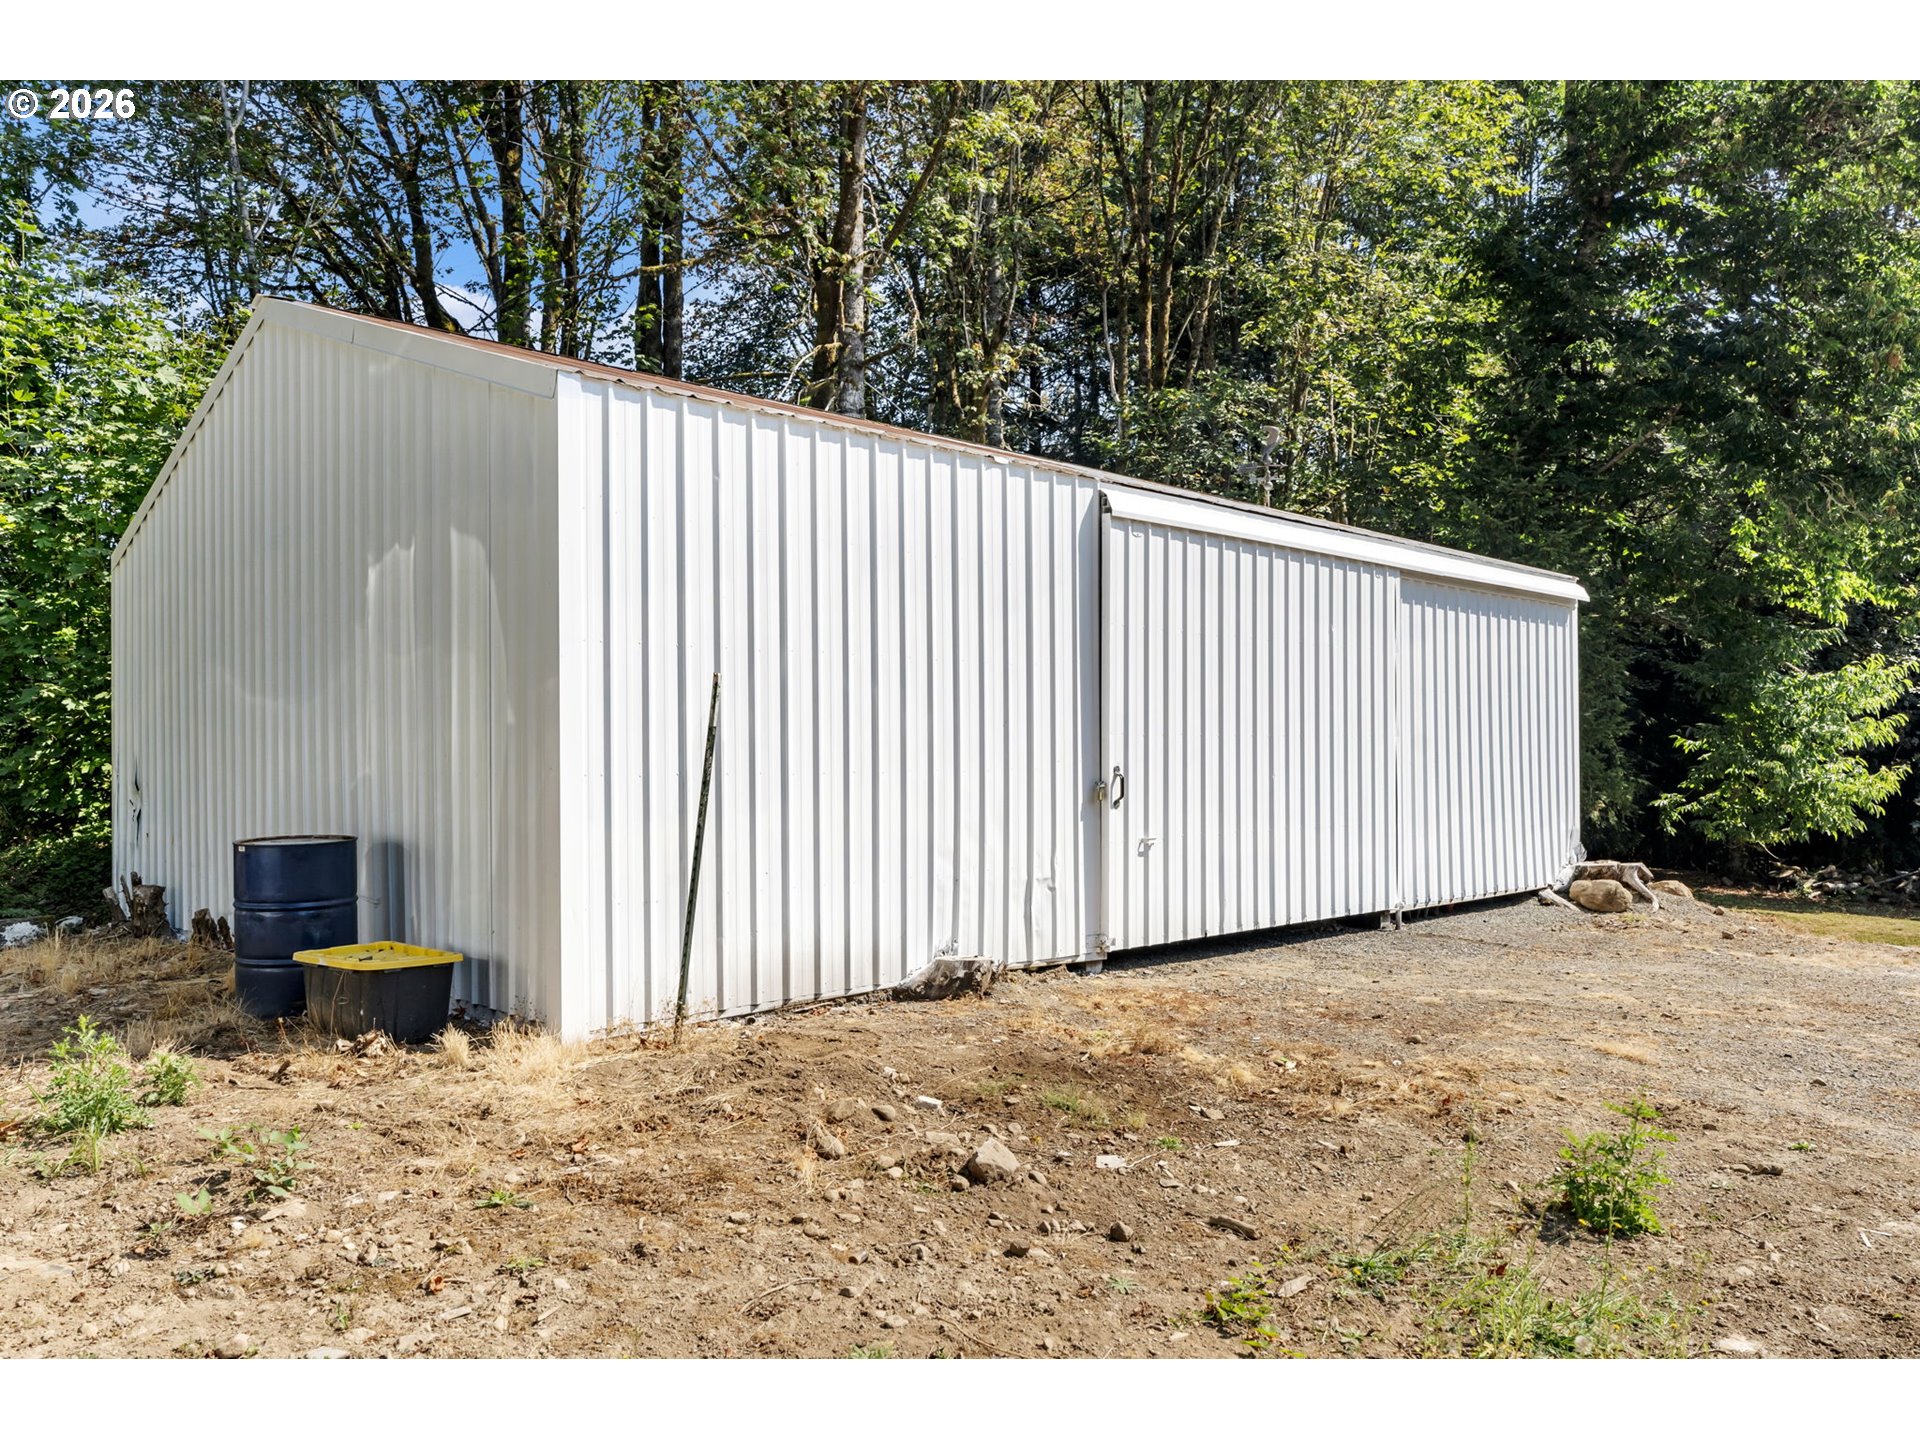
White metal outbuilding with a sliding door in a wooded clearing.
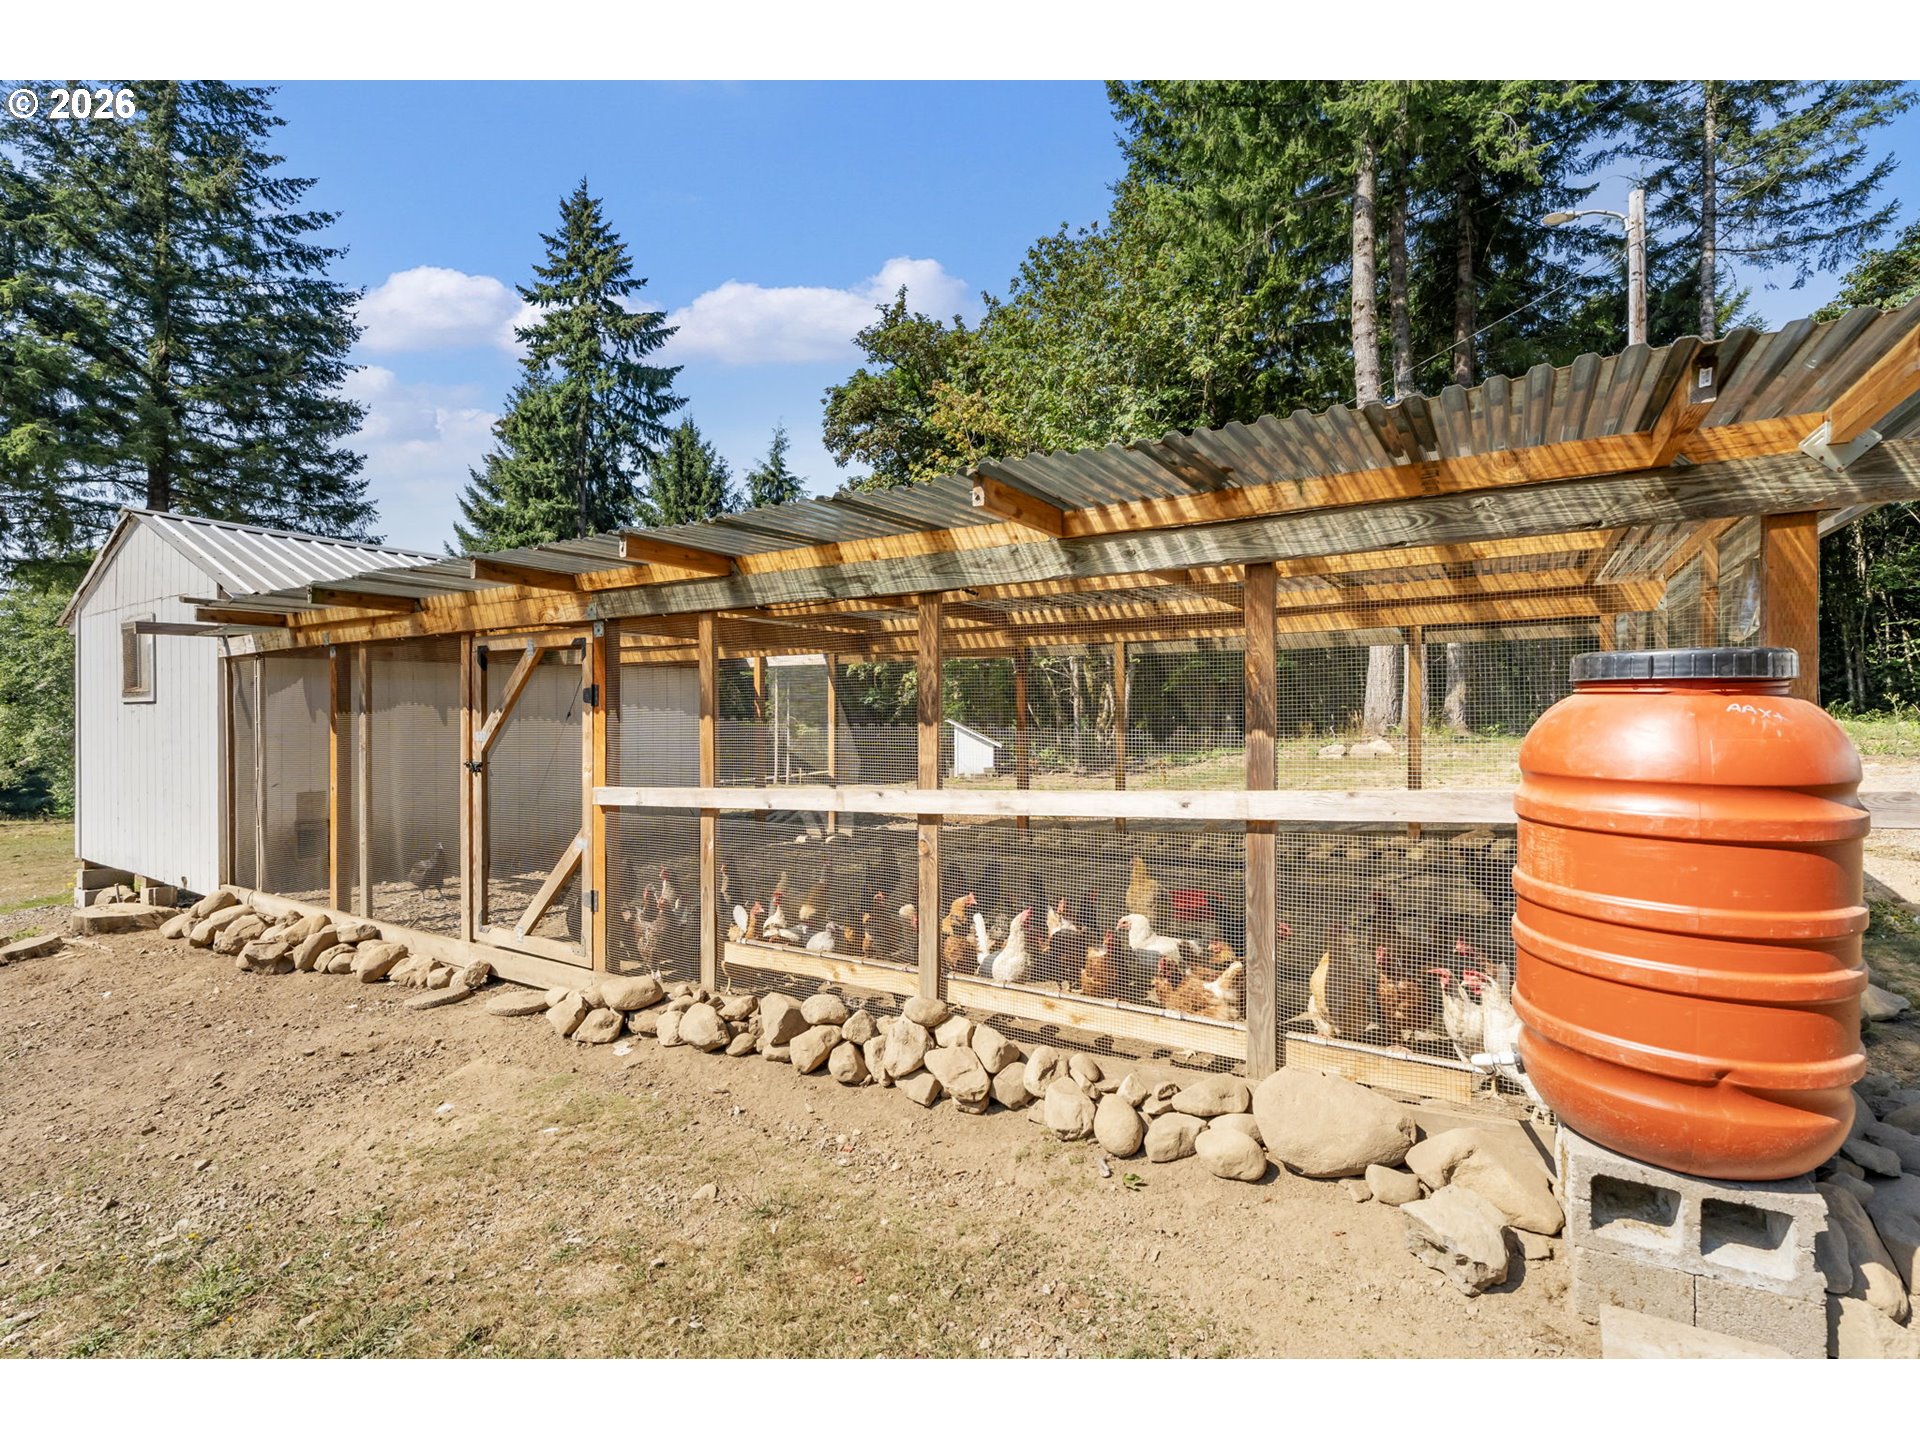
Covered chicken coop and run with chickens, a small outbuilding, and an orange water tank.
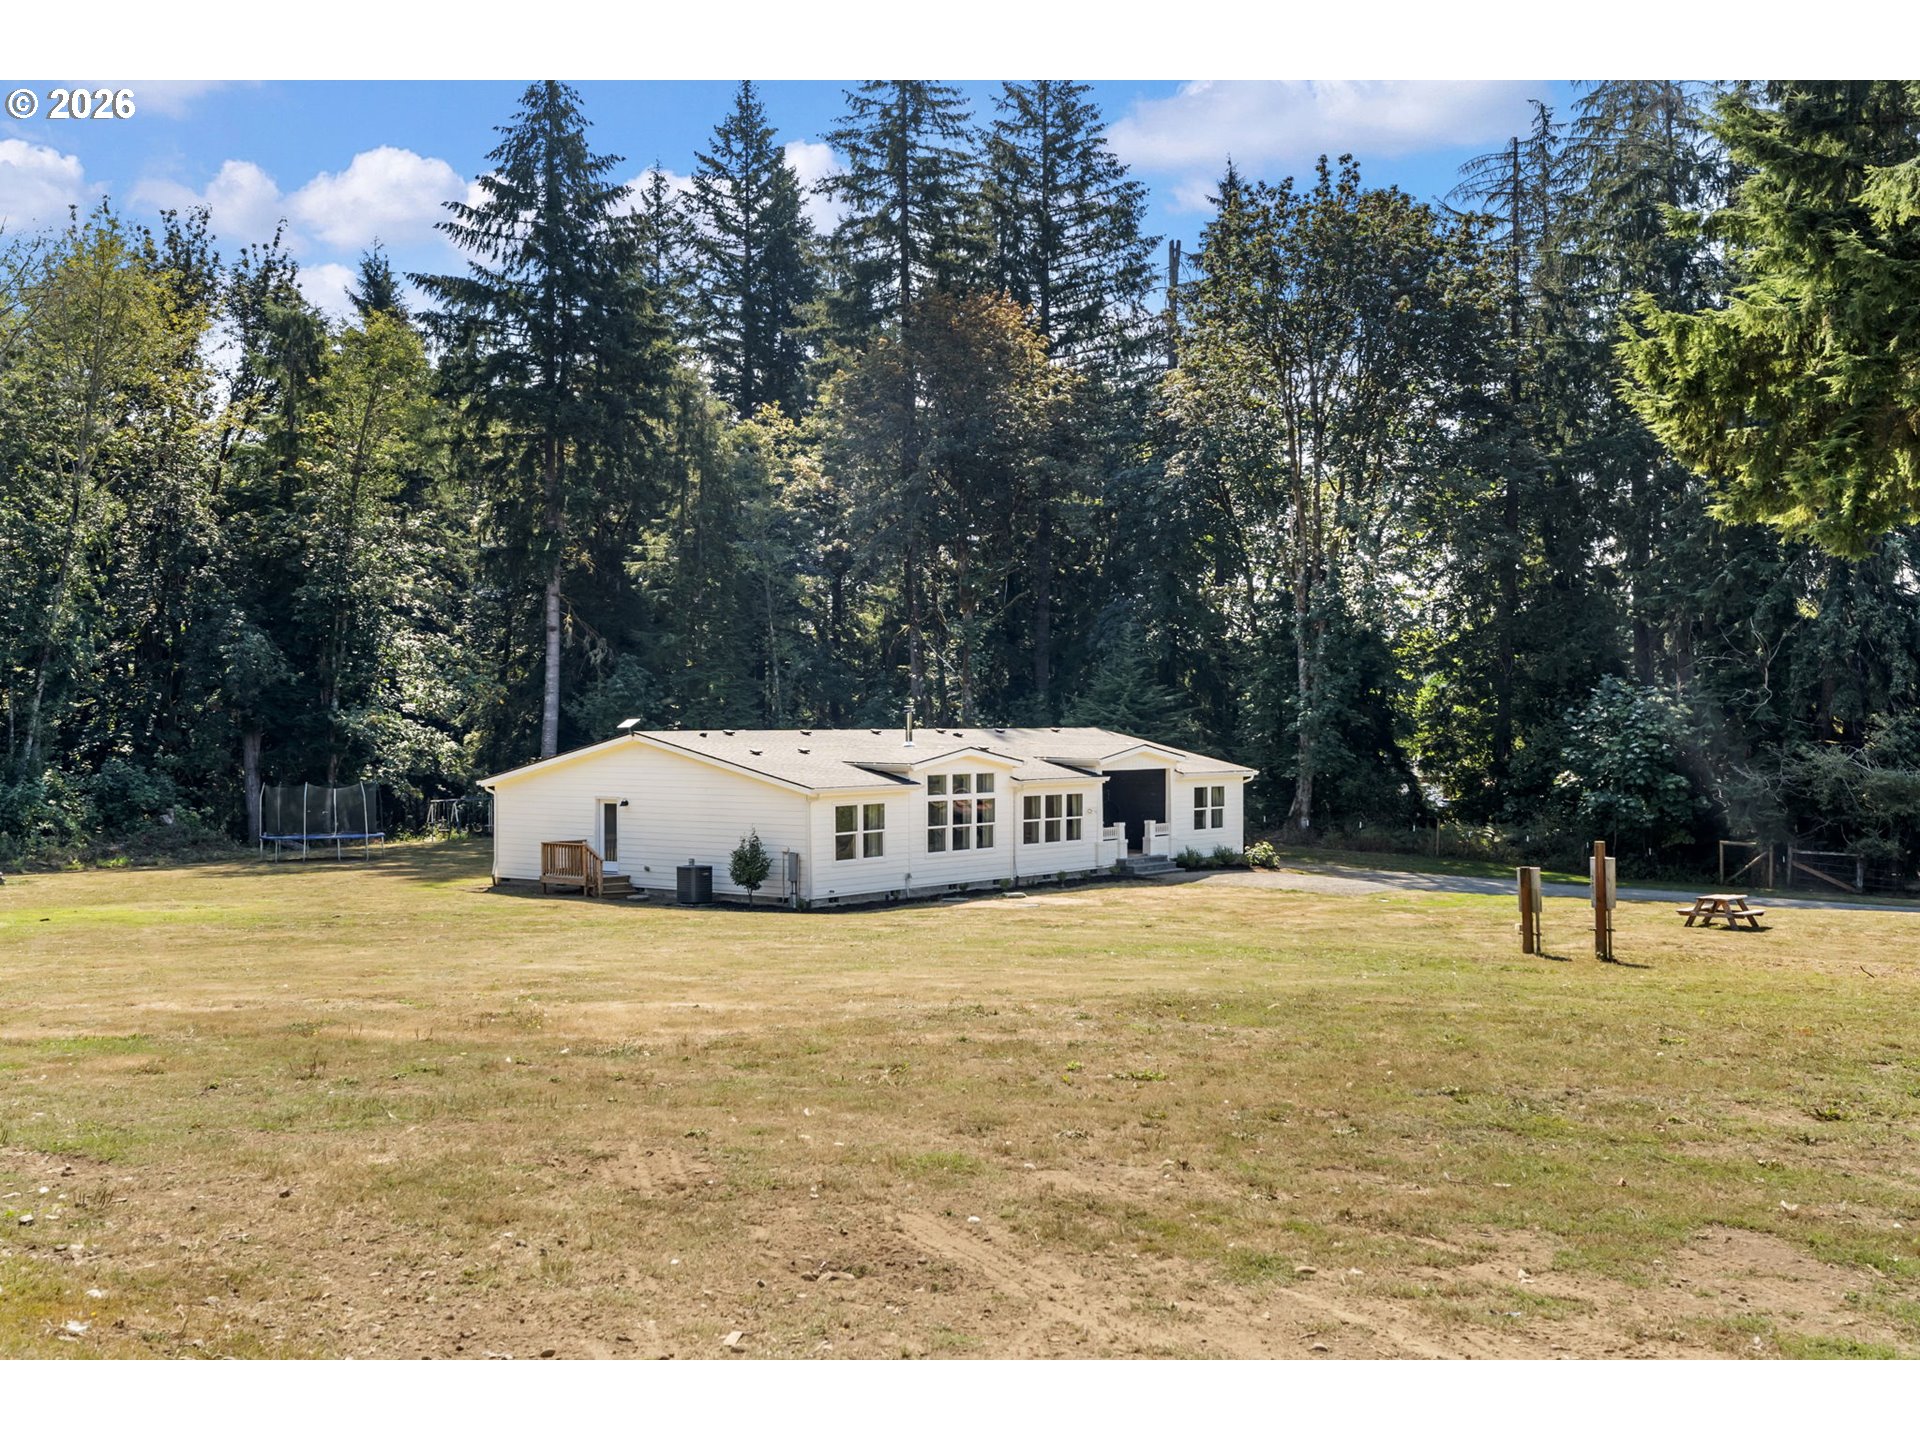
Single-story white home in a spacious grassy clearing, backed by dense forest.
Aerial view of a rural home with a broad open yard surrounded by evergreen forest.
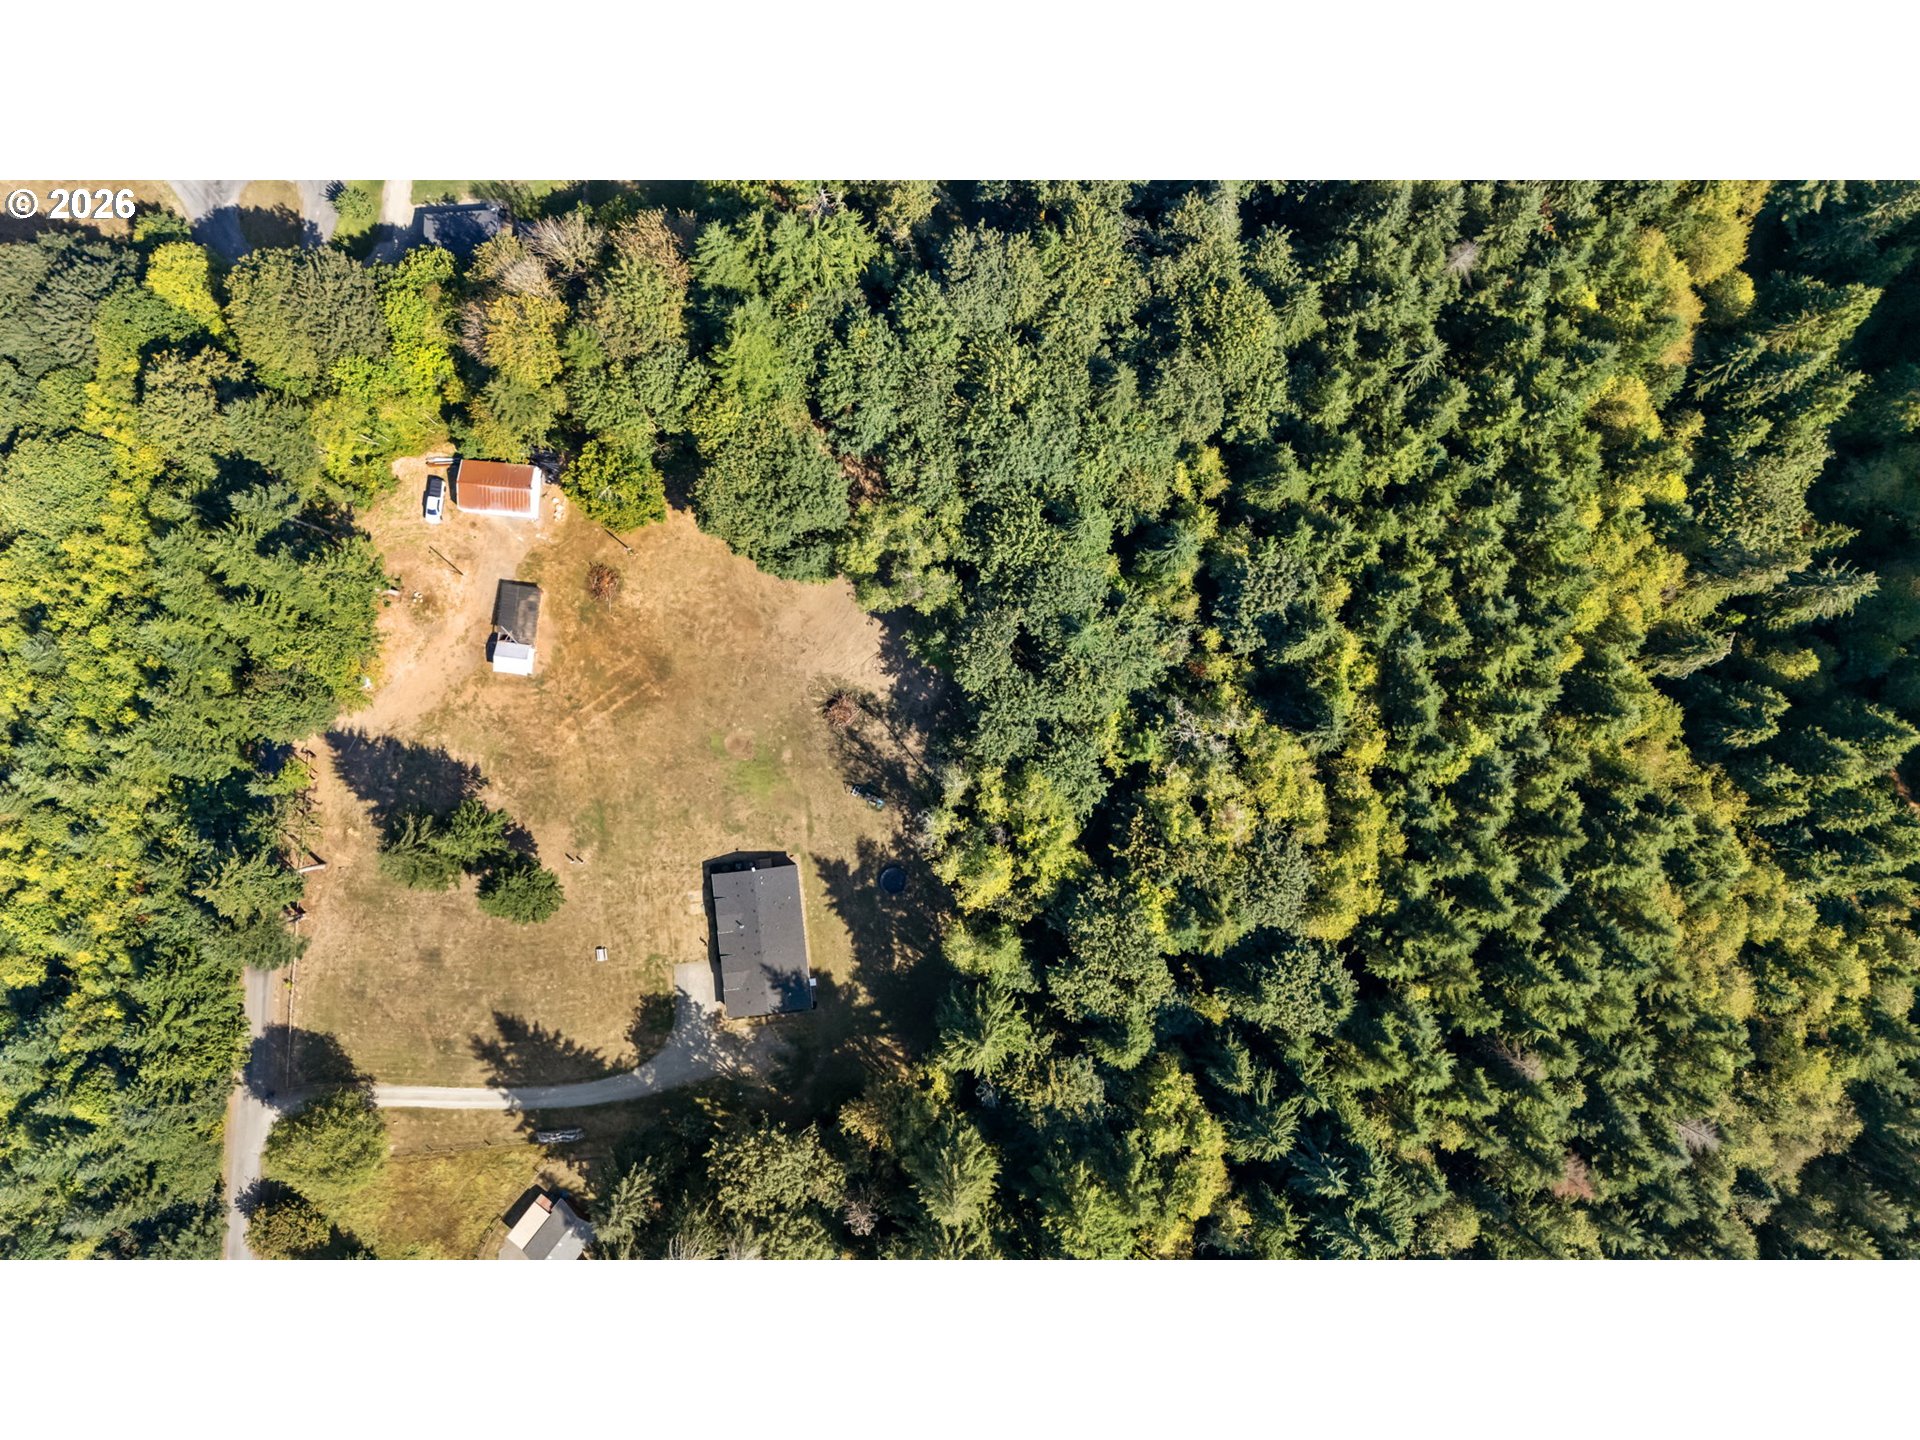
Aerial view of a forested property with a house, outbuildings, and a broad clearing.
SEE ALL PHOTOS
White single-story home with a dark recessed entry and gravel driveway, surrounded by mature trees.
White single-story house on a spacious lawn, with a curving gravel driveway and wooded backdrop.
White single-story home beside a broad gravel driveway, with a smaller outbuilding across the lawn.
Aerial view of a rural home in a forest clearing, marked by a red map pin.
Open-plan living room with a white sofa, patterned rug, dining area, and plants, viewed through a glass doorway.
Living room with white and brown sofas, patterned rug, leafy plants, and a black-framed glass front door.
Living room with two sofas, a patterned rug, large windows, and an adjoining dining area.
Bedroom with a black metal bed and adjoining nursery nook with a white crib.
Bright bedroom with a dark metal four-poster bed, white linens, and an arched doorway to a sunny sitting area.
Bright bedroom with a dark metal bed, green dresser, round mirror, and tall curtained windows.
Bright bathroom with double wood vanities, black faucets, and a soaking tub beside a leafy window.
Bright bathroom with a corner soaking tub beneath a window and a wood vanity.
Bright bathroom with a glass shower, built-in white cabinets, and a soaking tub beside a sunny window.
Walk-in closet with clothing, built-in shelving, boots, and a large keypad safe.
Bright nursery with a white crib, leafy plants, and two windows overlooking trees.
Nursery with a white crib, upholstered armchair, and large leafy plants.
Dining room with a wooden table, tall curtained windows, glass-front bookcases, and light wood flooring.
Open-plan living room and kitchen with a plant-covered column, floating shelves, and light wood floors.
Bright open-plan kitchen with white cabinets, wood countertops, and a central island.
Bright white kitchen with a wood-topped island, subway-tile backsplash, and dining area beyond.
Bright white kitchen with a stainless steel range, dark-grout subway tile backsplash, and light wood counters.
Bright kitchen with white cabinets, subway tile, stainless steel appliances, and a wood-topped island with bar stools.
Open-plan living room and kitchen with a wood-burning stove, breakfast bar, and large garden-facing windows.
Living room with a gray sectional, freestanding wood stove, and large windows overlooking trees.
Living room with a gray sectional, hardwood floors, and a freestanding wood stove on a stone hearth.
Dining area with a round wooden table beside large windows overlooking a grassy yard and trees.
Children’s playroom with a green sofa, toy kitchen, and wooden storage shelves.
Playroom with wooden toy counters, a green sectional sofa, and colorful stacking rings.
Bathroom with a curtained tub and shower, toilet, and dark wood vanity with black faucet.
Bedroom with two black metal twin beds, checked bedding, and large windows overlooking trees.
Bedroom with two twin beds, a wooden dresser, and an aquarium.
Bathroom with a tub and patterned curtain, wood vanity, and black fixtures.
Bright bedroom with white bedding, large windows overlooking trees, and an arched floor mirror.
Bright bedroom with a white bed, wooden dresser, and large windows overlooking trees.
Laundry room with a utility sink, stacked washer and dryer, and a door opening to a deck.
Grassy backyard bordered by woods, with a playset, trampoline, and swing set.
White single-story house with a small wooden deck in a broad lawn bordered by trees.
White metal outbuilding with a sliding door in a wooded clearing.
Covered chicken coop and run with chickens, a small outbuilding, and an orange water tank.
Single-story white home in a spacious grassy clearing, backed by dense forest.
Aerial view of a rural home with a broad open yard surrounded by evergreen forest.
Aerial view of a forested property with a house, outbuildings, and a broad clearing.
Listing Courtesy of Cascade Hasson Sotheby's International Realty, Harvey Coker. 971-409-8399
For Sale

37823 NE GERBER RD

37823 NE GERBER RD, Yacolt, WA 98675

$685,000
The kind of property where the possibilities are endless. Sitting on 5 acres, this expansive home has endless privacy with it's wooded surroundings. A combination of usable land with a large outbuilding, you'll feel endless privacy with room you won't outgrow. This one level home is updated throughout. Step into the first living room and you are immediately greeted by natural light that drenches the interior. A dining room along the wall of windows provides the connection from the front living room to the rest of the home. The modern kitchen has white shaker cabinets, subway tile backsplash, butcher block counters, stainless appliances, and an island with seating. It opens directly into the dining area and then into the living room. The kitchen and family room surround the wood burning stove, combining modern luxury with cosy living. Among the updates is wide plank laminate flooring throughout the living spaces for seamless flow. The primary suite is set apart from the other bedrooms and not only features double vanities and a walk in closet, it also has a second space to add to the feeling of grandeure. Guest bedrooms with ample space mean you won't be short either inside or out. Adjacent to the home is the outbuilding along with a chicken coop, perfect for daily fresh eggs. Around the home there is an abundance of room for animals, a garden, storage, or whatever the next chapter looks like on the property.This home works for someone who wants real acreage without giving up the daily comfort of an updated home. Flat usable ground, seclusion and privacy from the trees, and a house that's bright and easy to live in.

4
beds

3
baths

2,799 Sq.Ft. LIVING AREA

5 Acres lot

White single-story house on a spacious lawn, with a curving gravel driveway and wooded backdrop.

Schedule a Showing

I would love to show you our beautiful property. Please select your preferred date and time below. An agent will be in touch shortly to confirm your appointment.

Schedule a Showing

I would love to show you our beautiful property. Please select your preferred date and time below. An agent will be in touch shortly to confirm your appointment.
Thank you for your interest in 37823 NE GERBER RD, Yacolt, WA 98675. We are reviewing your request and will be in touch shortly!
Harvey Coker

Harvey Coker

Leigh Calvert

Leigh Calvert

Features & Amenities

Interior

  • total bedrooms4
  • Total bathrooms3
  • full bathrooms3
  • Fireplace Wood Burning
  • APPLIANCES Dishwasher, ENERGYSTARQualified Appliances, Free Standing Range, Free Standing Refrigerator, Island, Range Hood
  • other interior Features High Ceilings, Laundry, Soaking Tub, Wallto Wall Carpet, Wood Floors

Area & Lot

  • Status For Sale
  • Living Area2,799 Sq.Ft.
  • Total Area2,799 Sq.Ft.
  • Lot Area5 Acres
  • MLS® ID538433610
  • TypeManufactured-Mobile
  • YEAR BUILT2008
  • Architecture StylesStories 1, Triple Wide Manufactured
  • View DescriptionTerritorial, Trees Woods
  • Elementary SchoolYacolt
  • Middle SchoolAmboy
  • High SchoolBattle Ground

Exterior

  • STORIES1
  • Garage Space2.0
  • water SourceWell
  • roofComposition
  • lot featuresGentle Sloping, Pasture, Private, Secluded, Trees, Wooded
  • parkingDriveway, RVAccess Parking
  • HEAT TYPEForced Air, Heat Pump, Wood Stove
  • AIR CONDITIONINGHeat Pump
  • sewerSeptic Tank
  • SubstructureConcrete Perimeter
  • Disability FeaturesMain Floor Bedroom Bath, Minimal Steps, Utility Room On Main, Walkin Shower
  • other exterior FeaturesFenced, Outbuilding, RVParking, RVBoat Storage, Yard

Financial

  • Sales Price$685,000
  • Real Estate Tax $3,889/yr
  • Zoning FR-40
View Virtual Tour

Mortgage Calculator

Estimate your monthly mortgage payment, including the principal and interest, property taxes, and HOA. Adjust the values to generate a more accurate rate.
All estimates are provided for informational purposes only. Actual amounts may vary.
$0,000 Your Payment 20 15 65
$0,000 Your Payment

Work With Us

Are you seeking your own British agent to have at your service? Stop right here! Introducing the Oxford Street Partners, a real estate team with Cascade Hasson Sotheby's International Realty—the joined forces of Leigh Calvert and Harvey Coker, two Brits offering first class real estate services in the SW Washington region.

Follow Us on Instagram