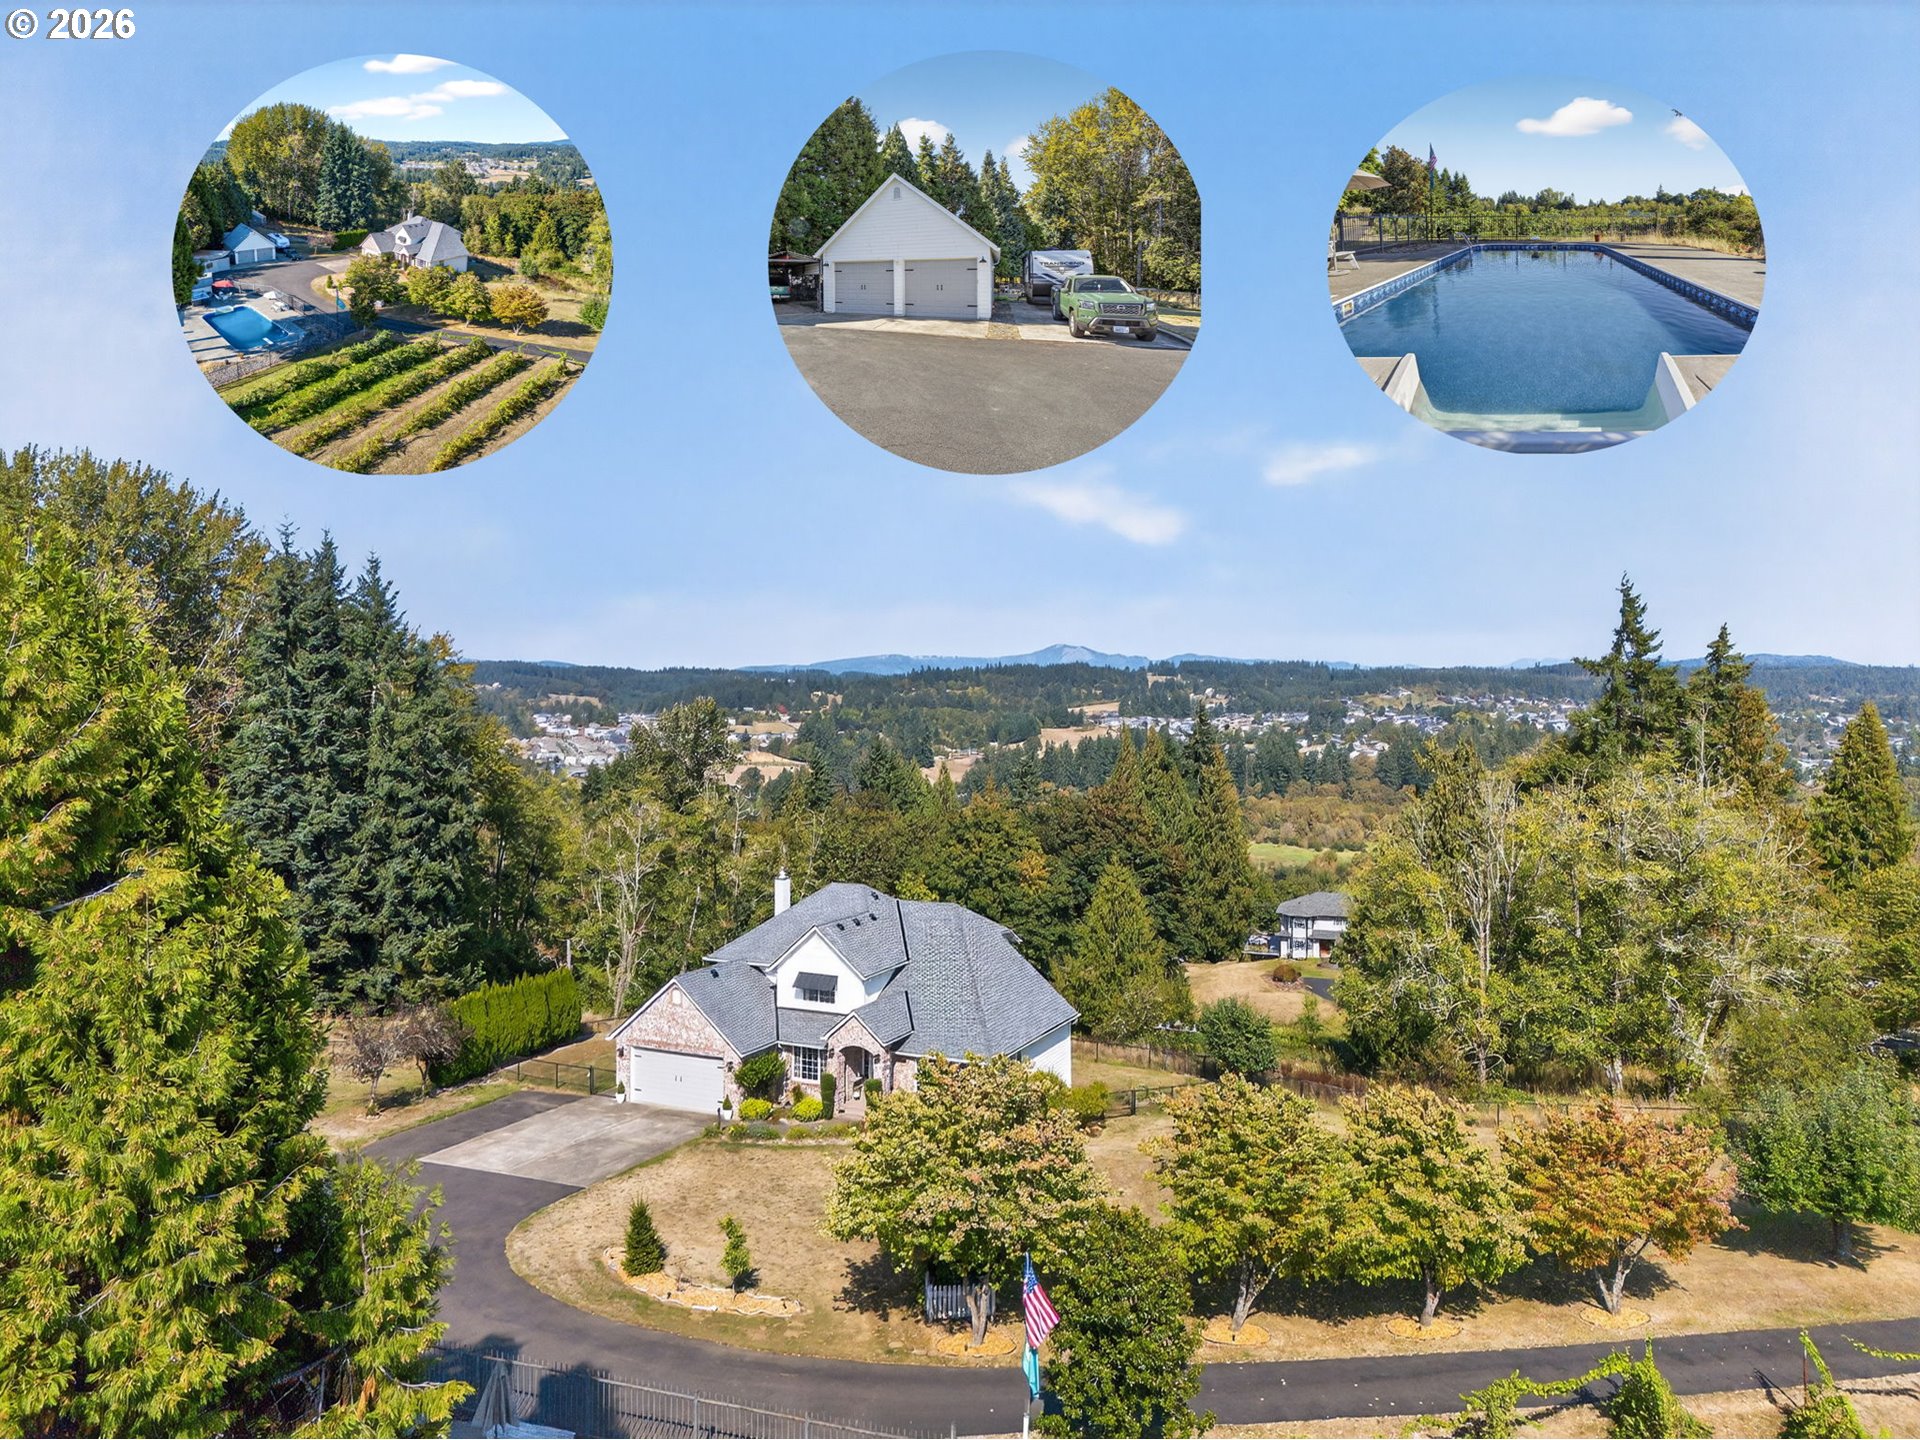
Aerial view of a landscaped home with vineyard rows, a detached garage, and a swimming pool.
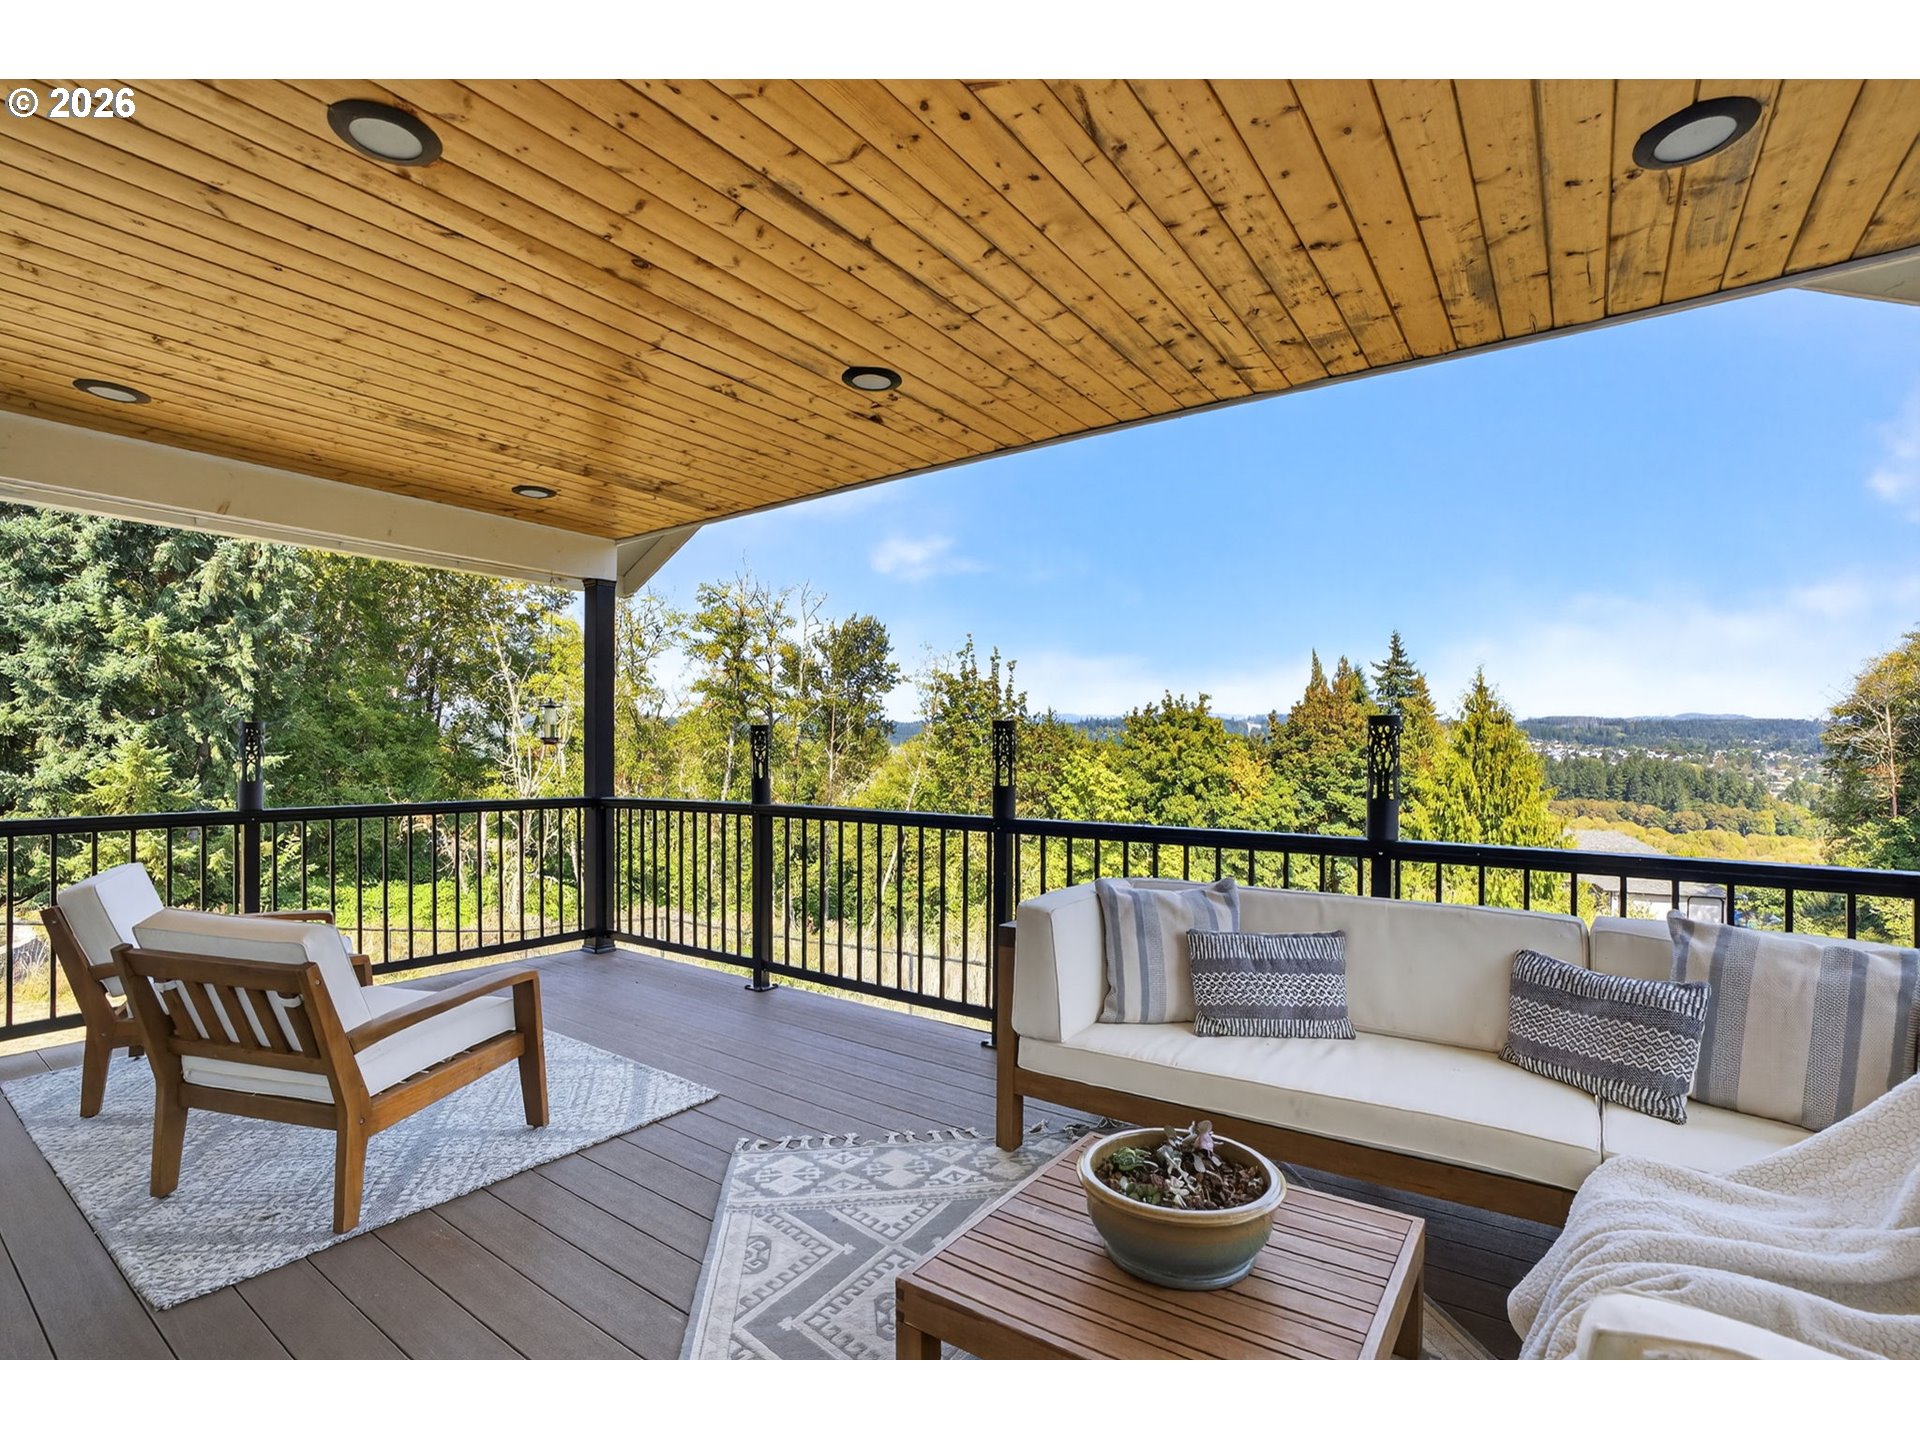
Covered deck with a wood ceiling, furnished seating, and a wooded distant view.
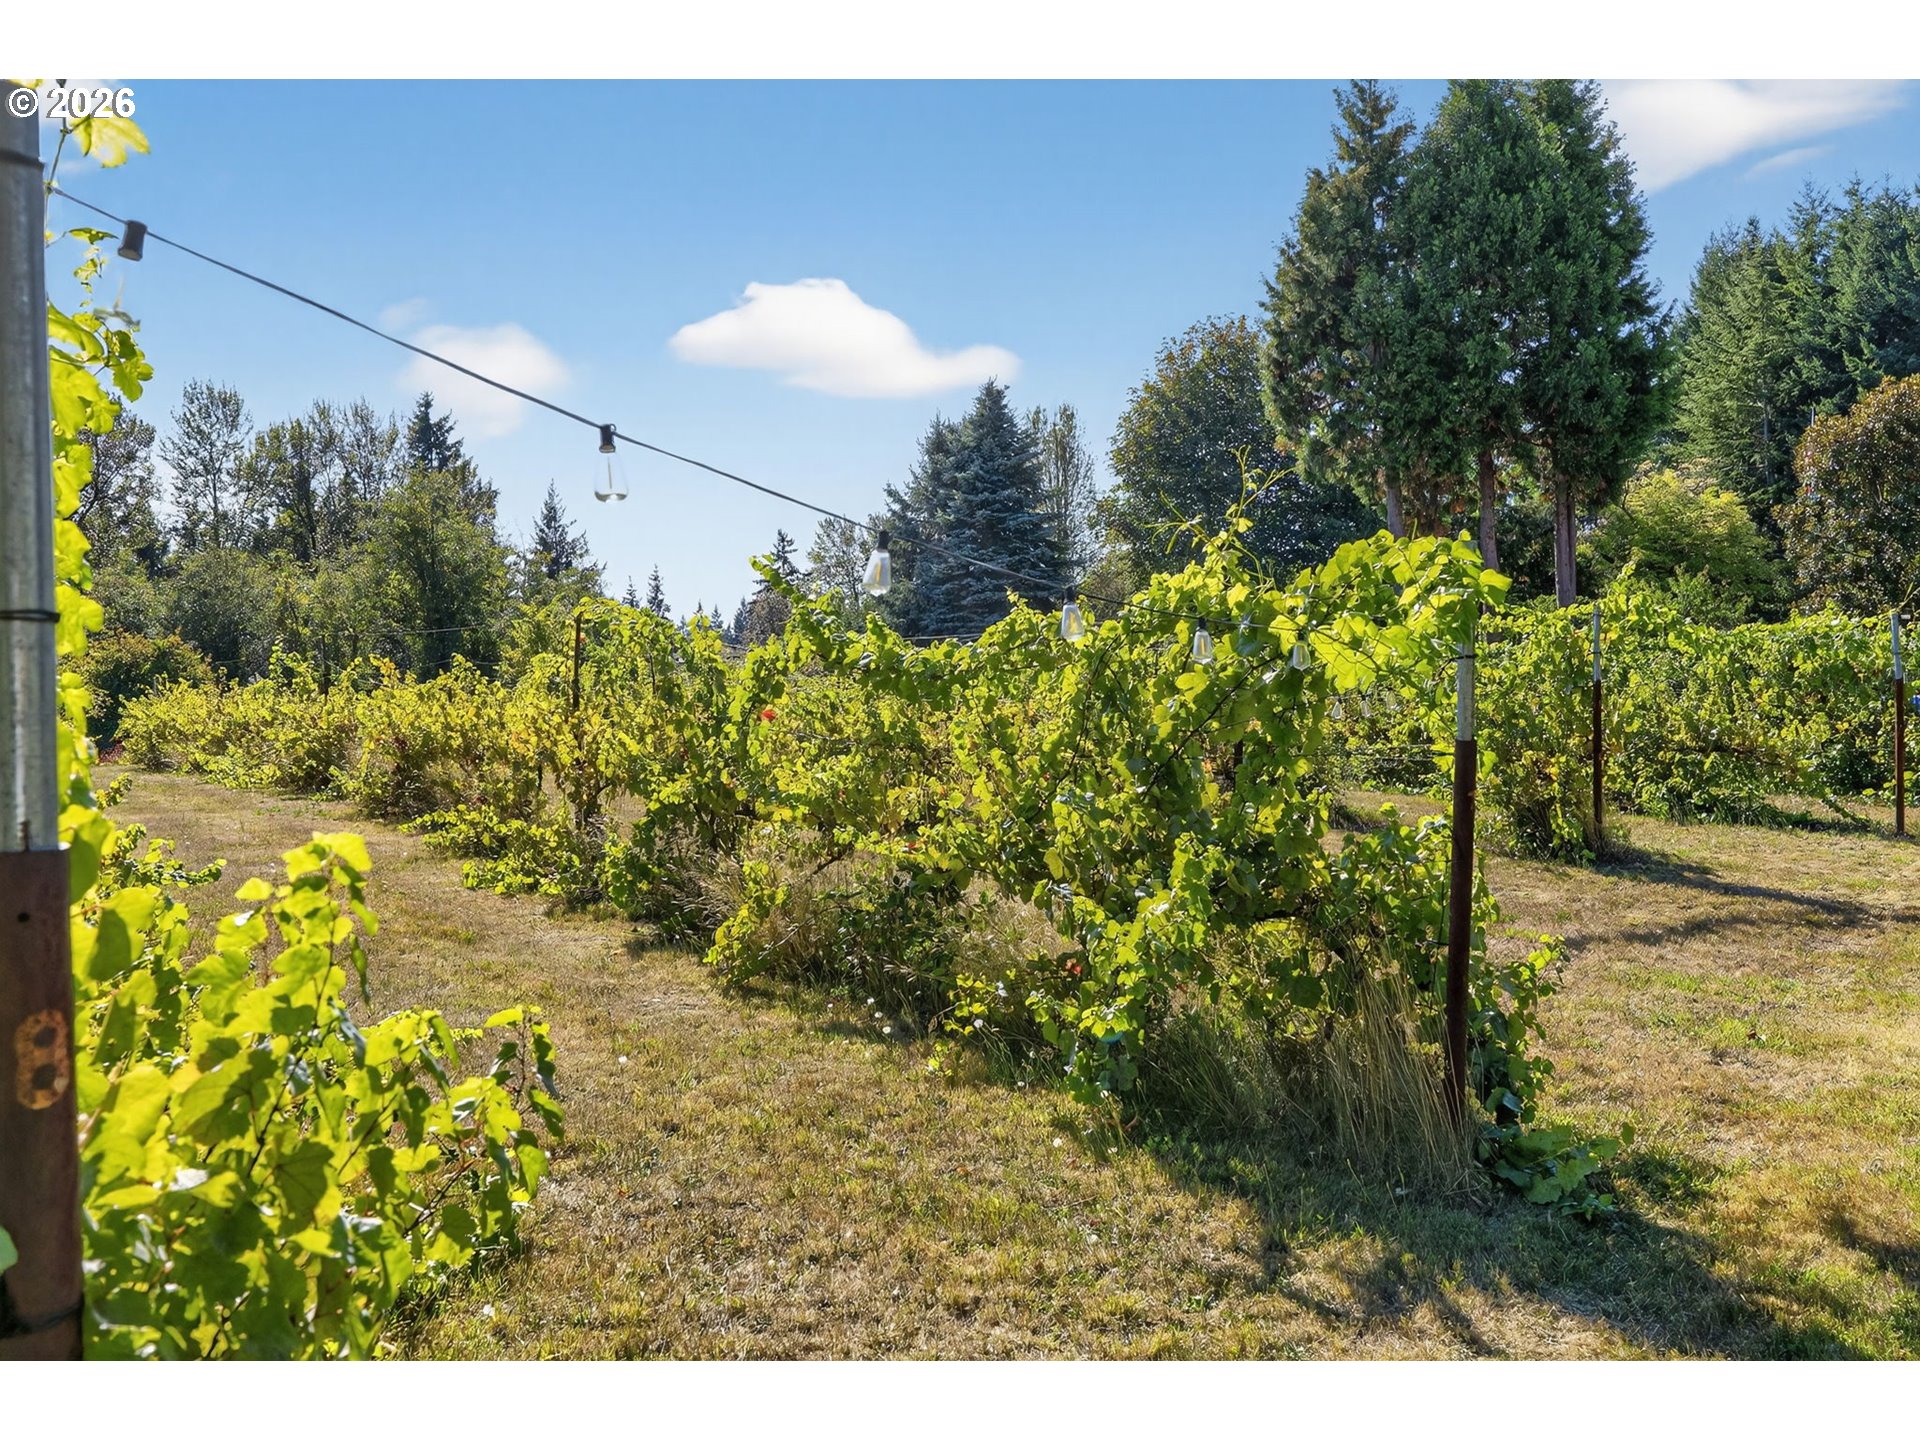
Backyard vineyard with leafy grapevines on trellises and string lights overhead.
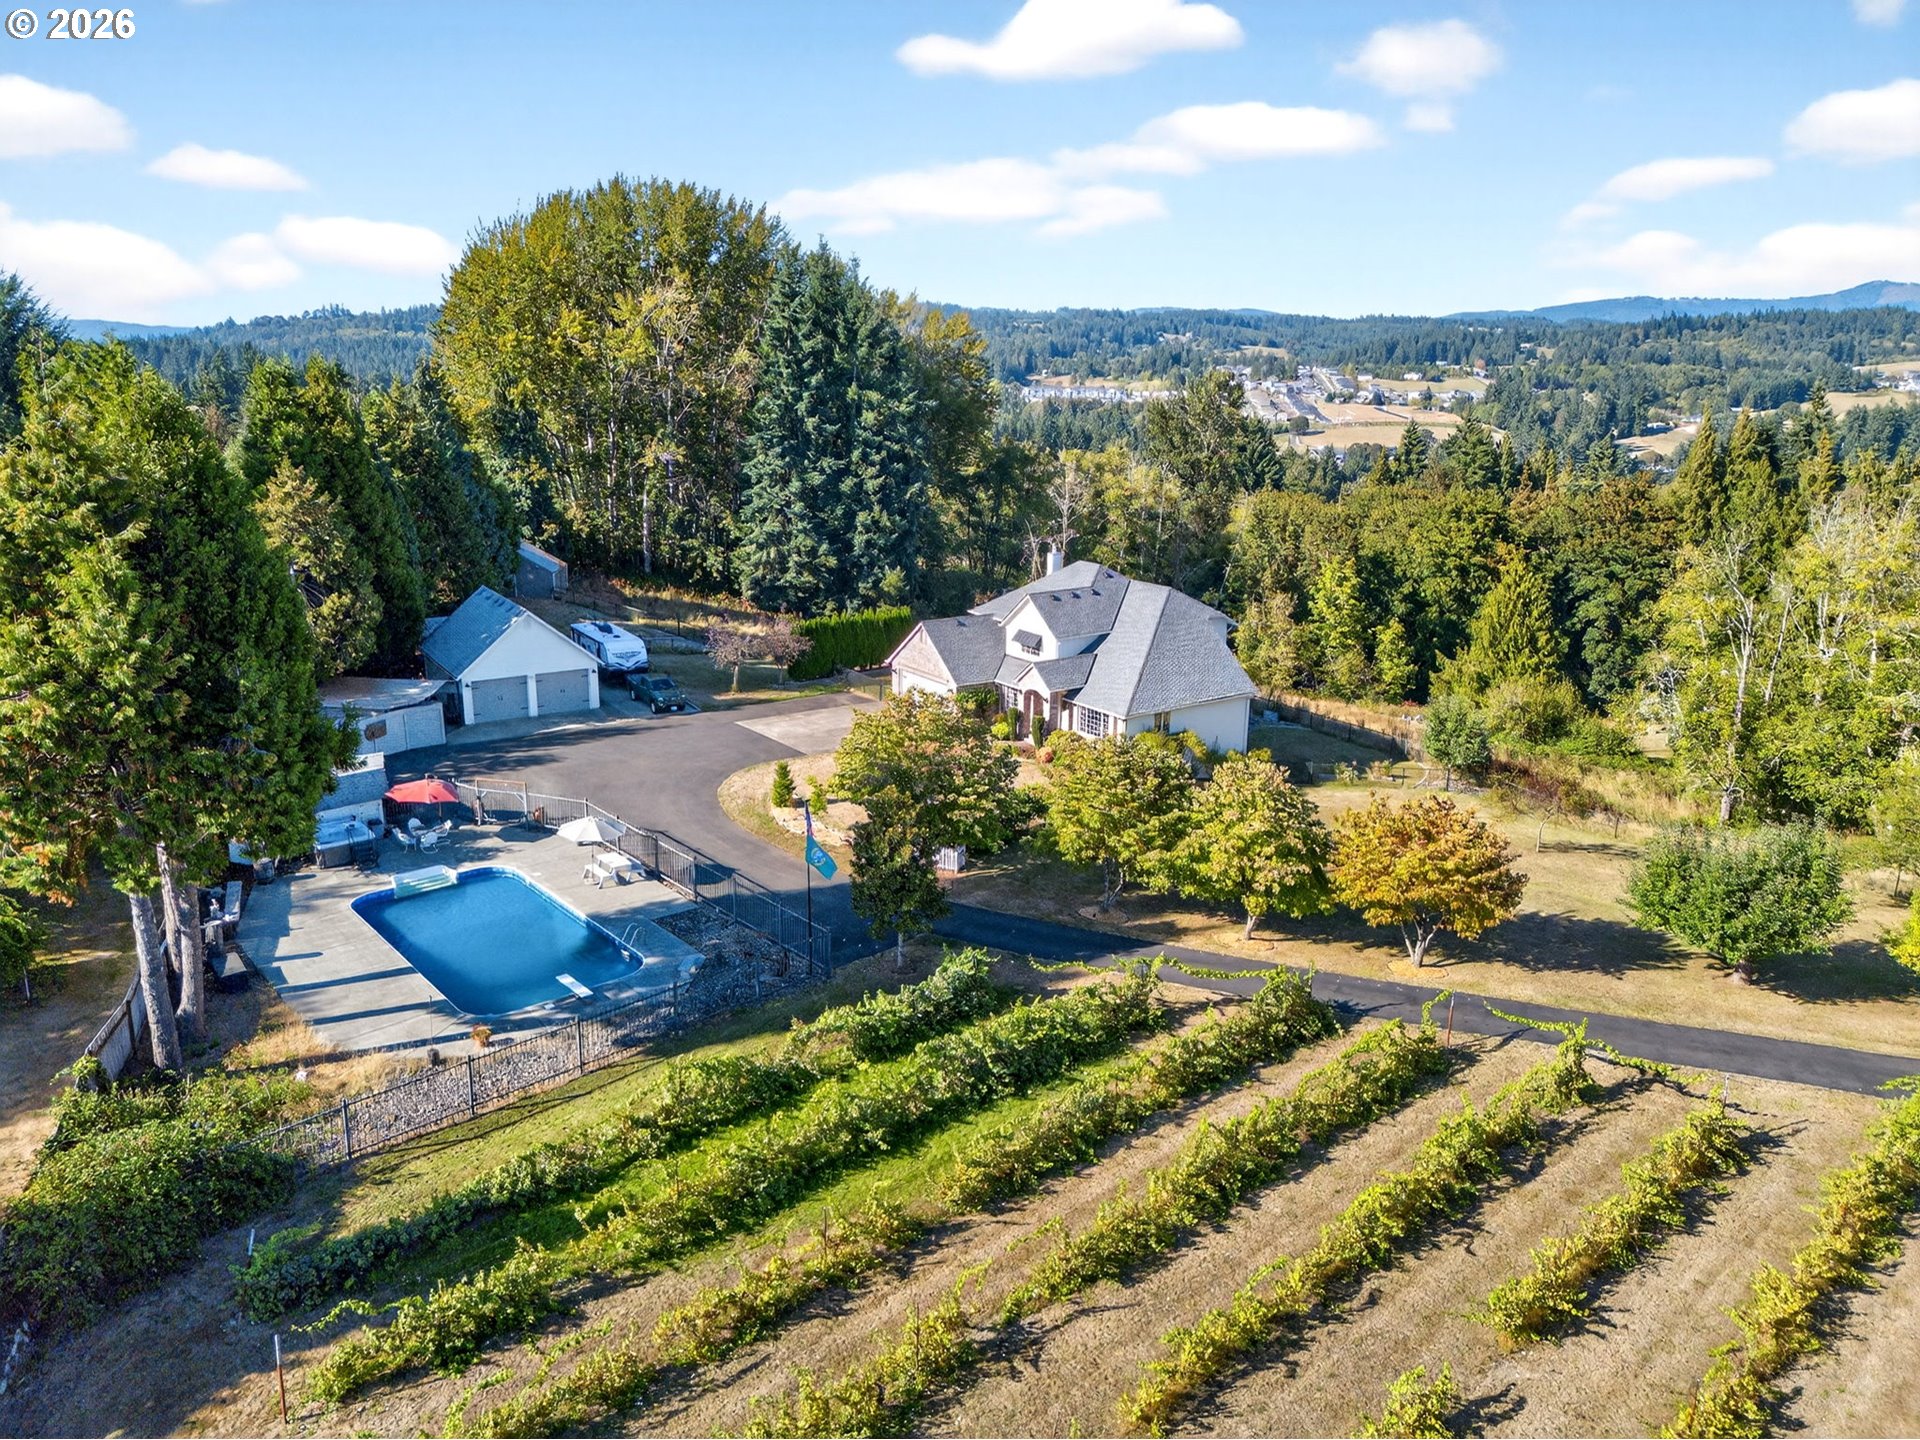
Aerial view of a wooded home with a swimming pool, outbuilding, and vineyard rows.
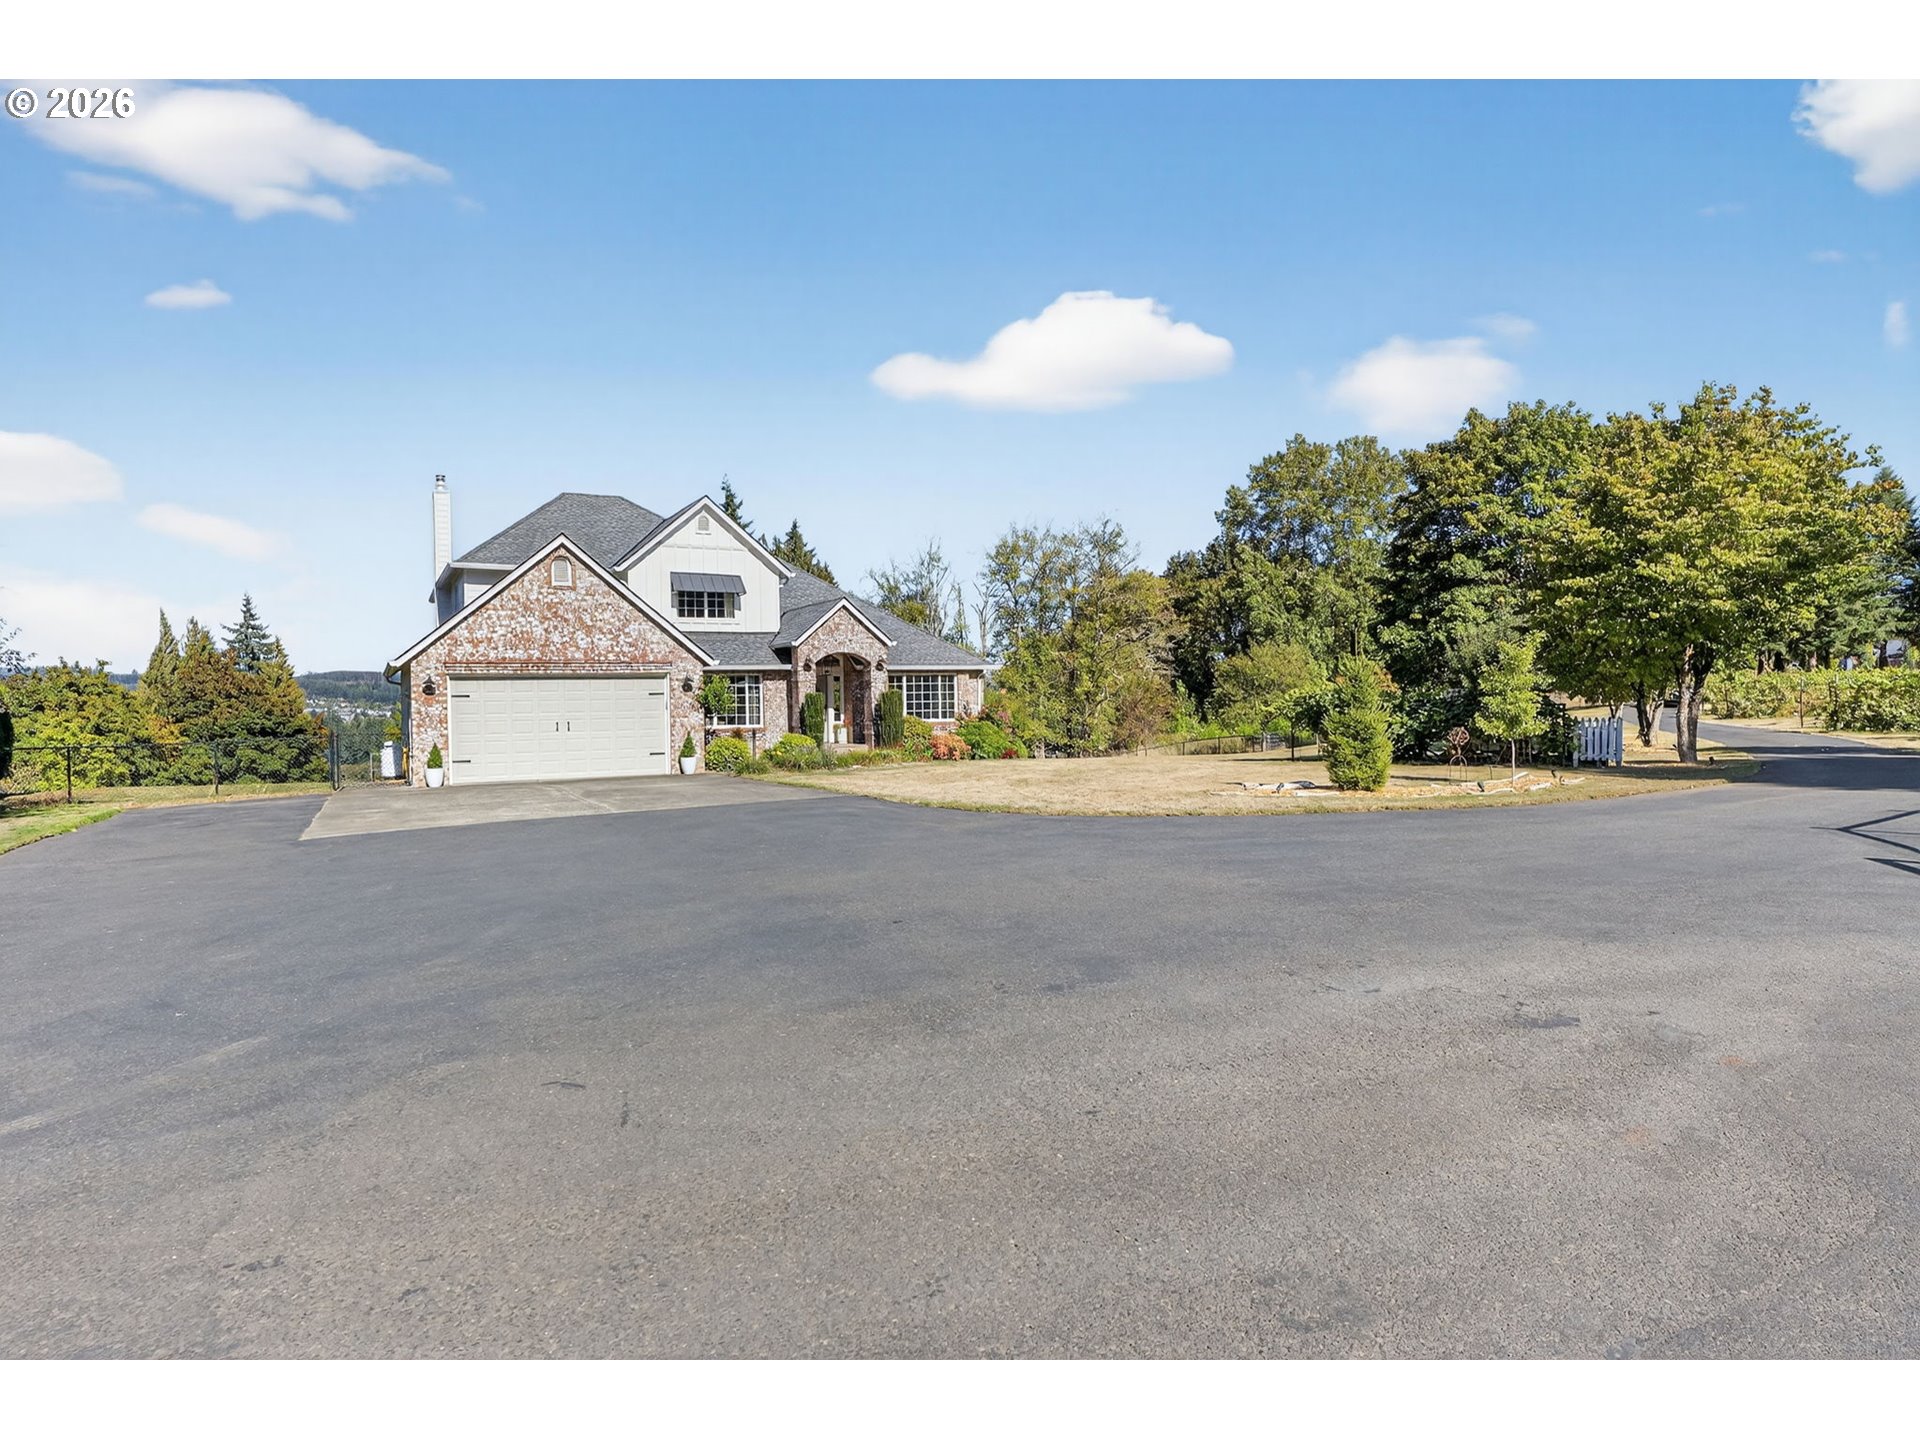
Two-story brick-and-siding home with a two-car garage, broad paved driveway, and mature trees.
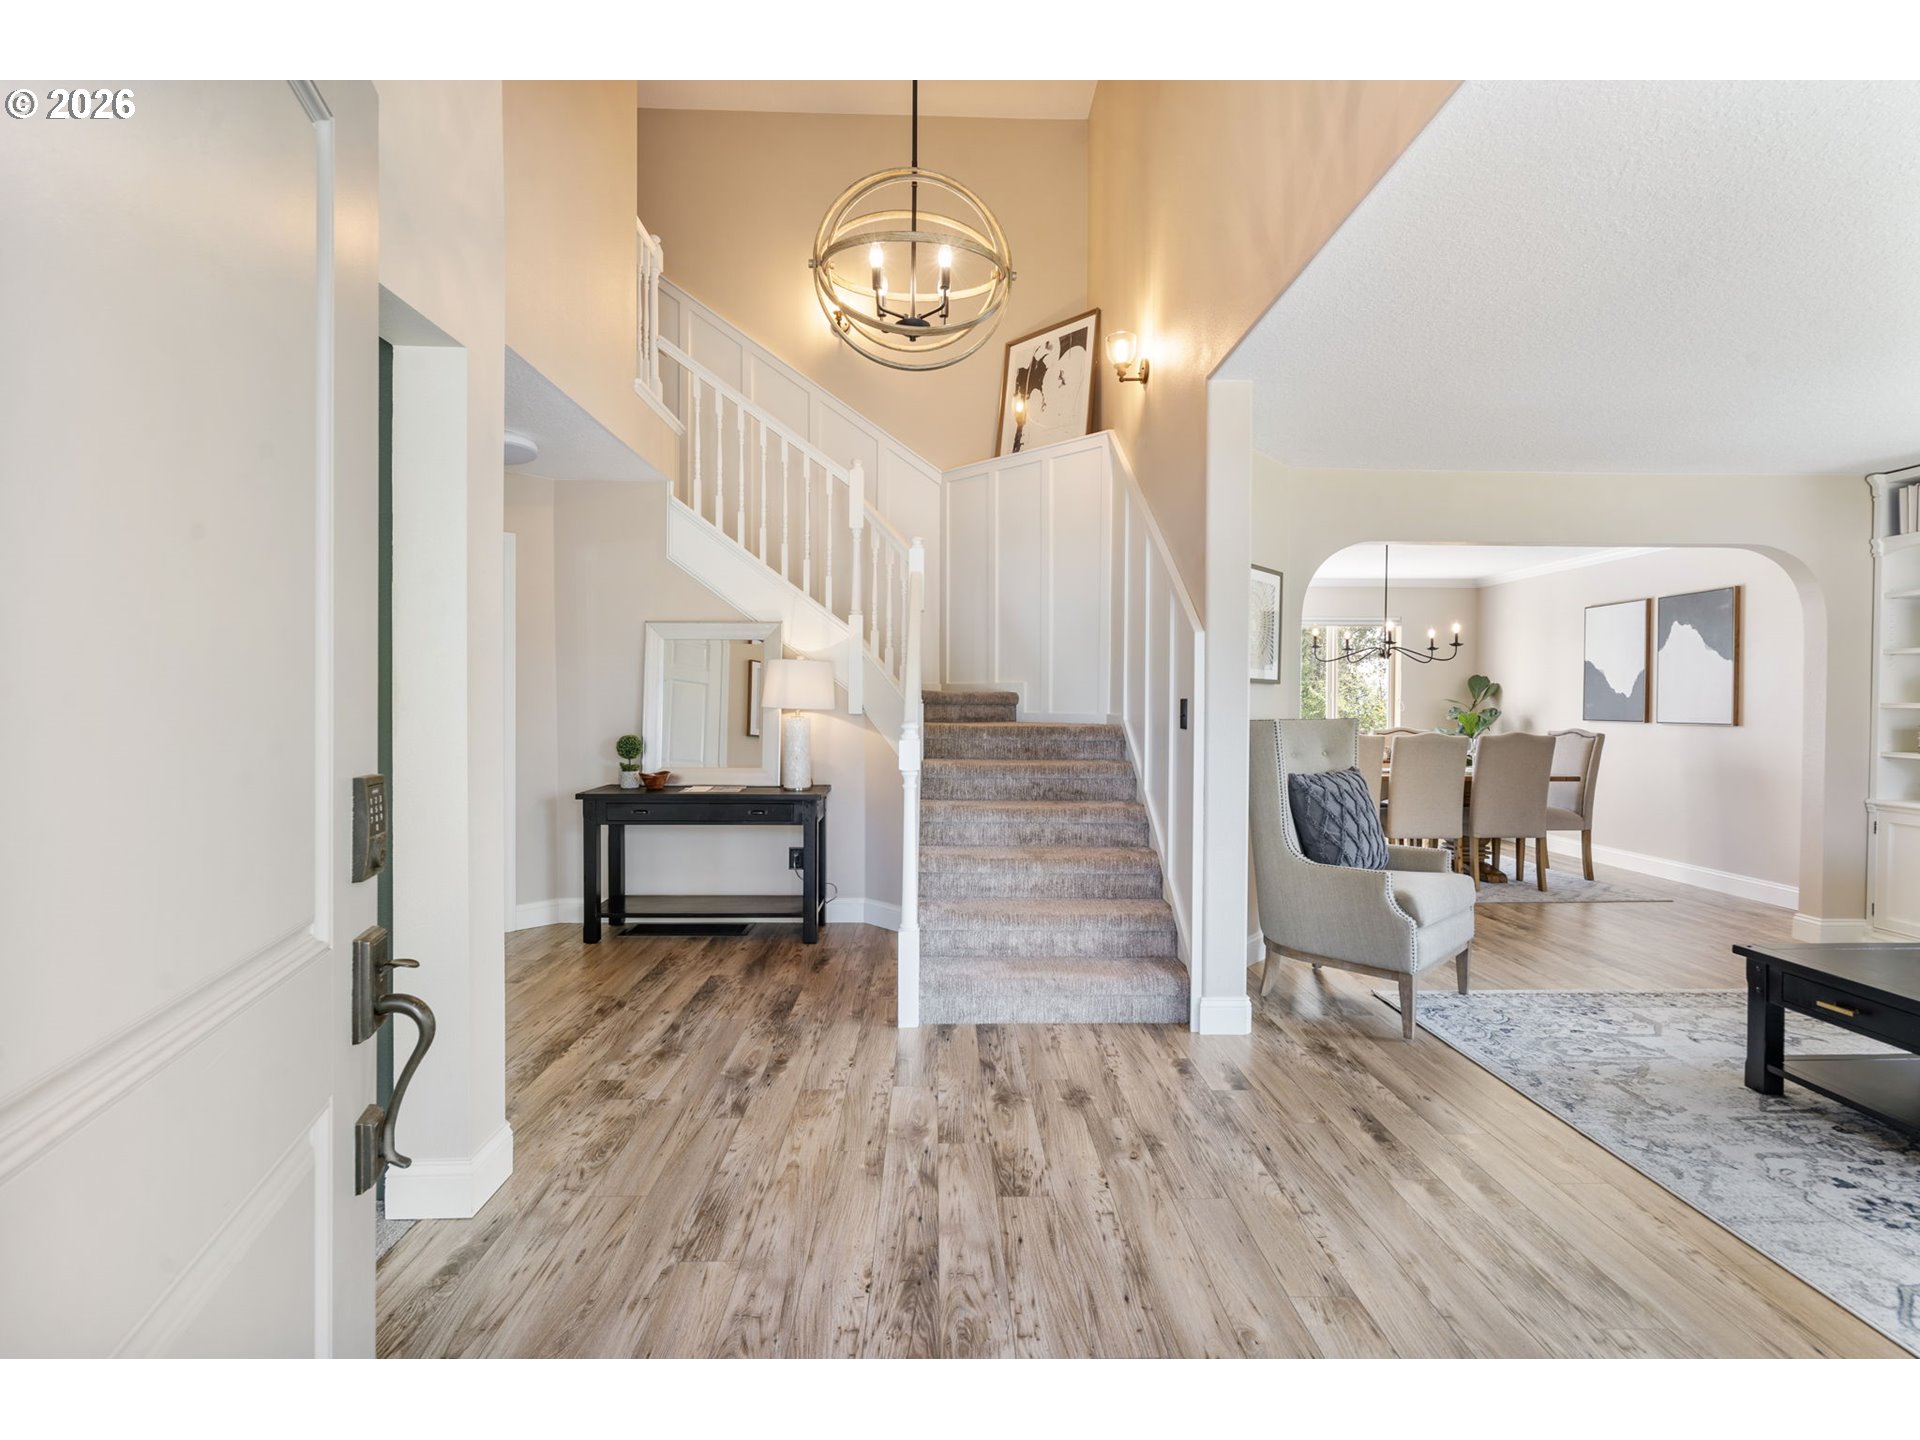
Home entryway with a carpeted staircase, wood-look floors, and an arched opening to the dining area.
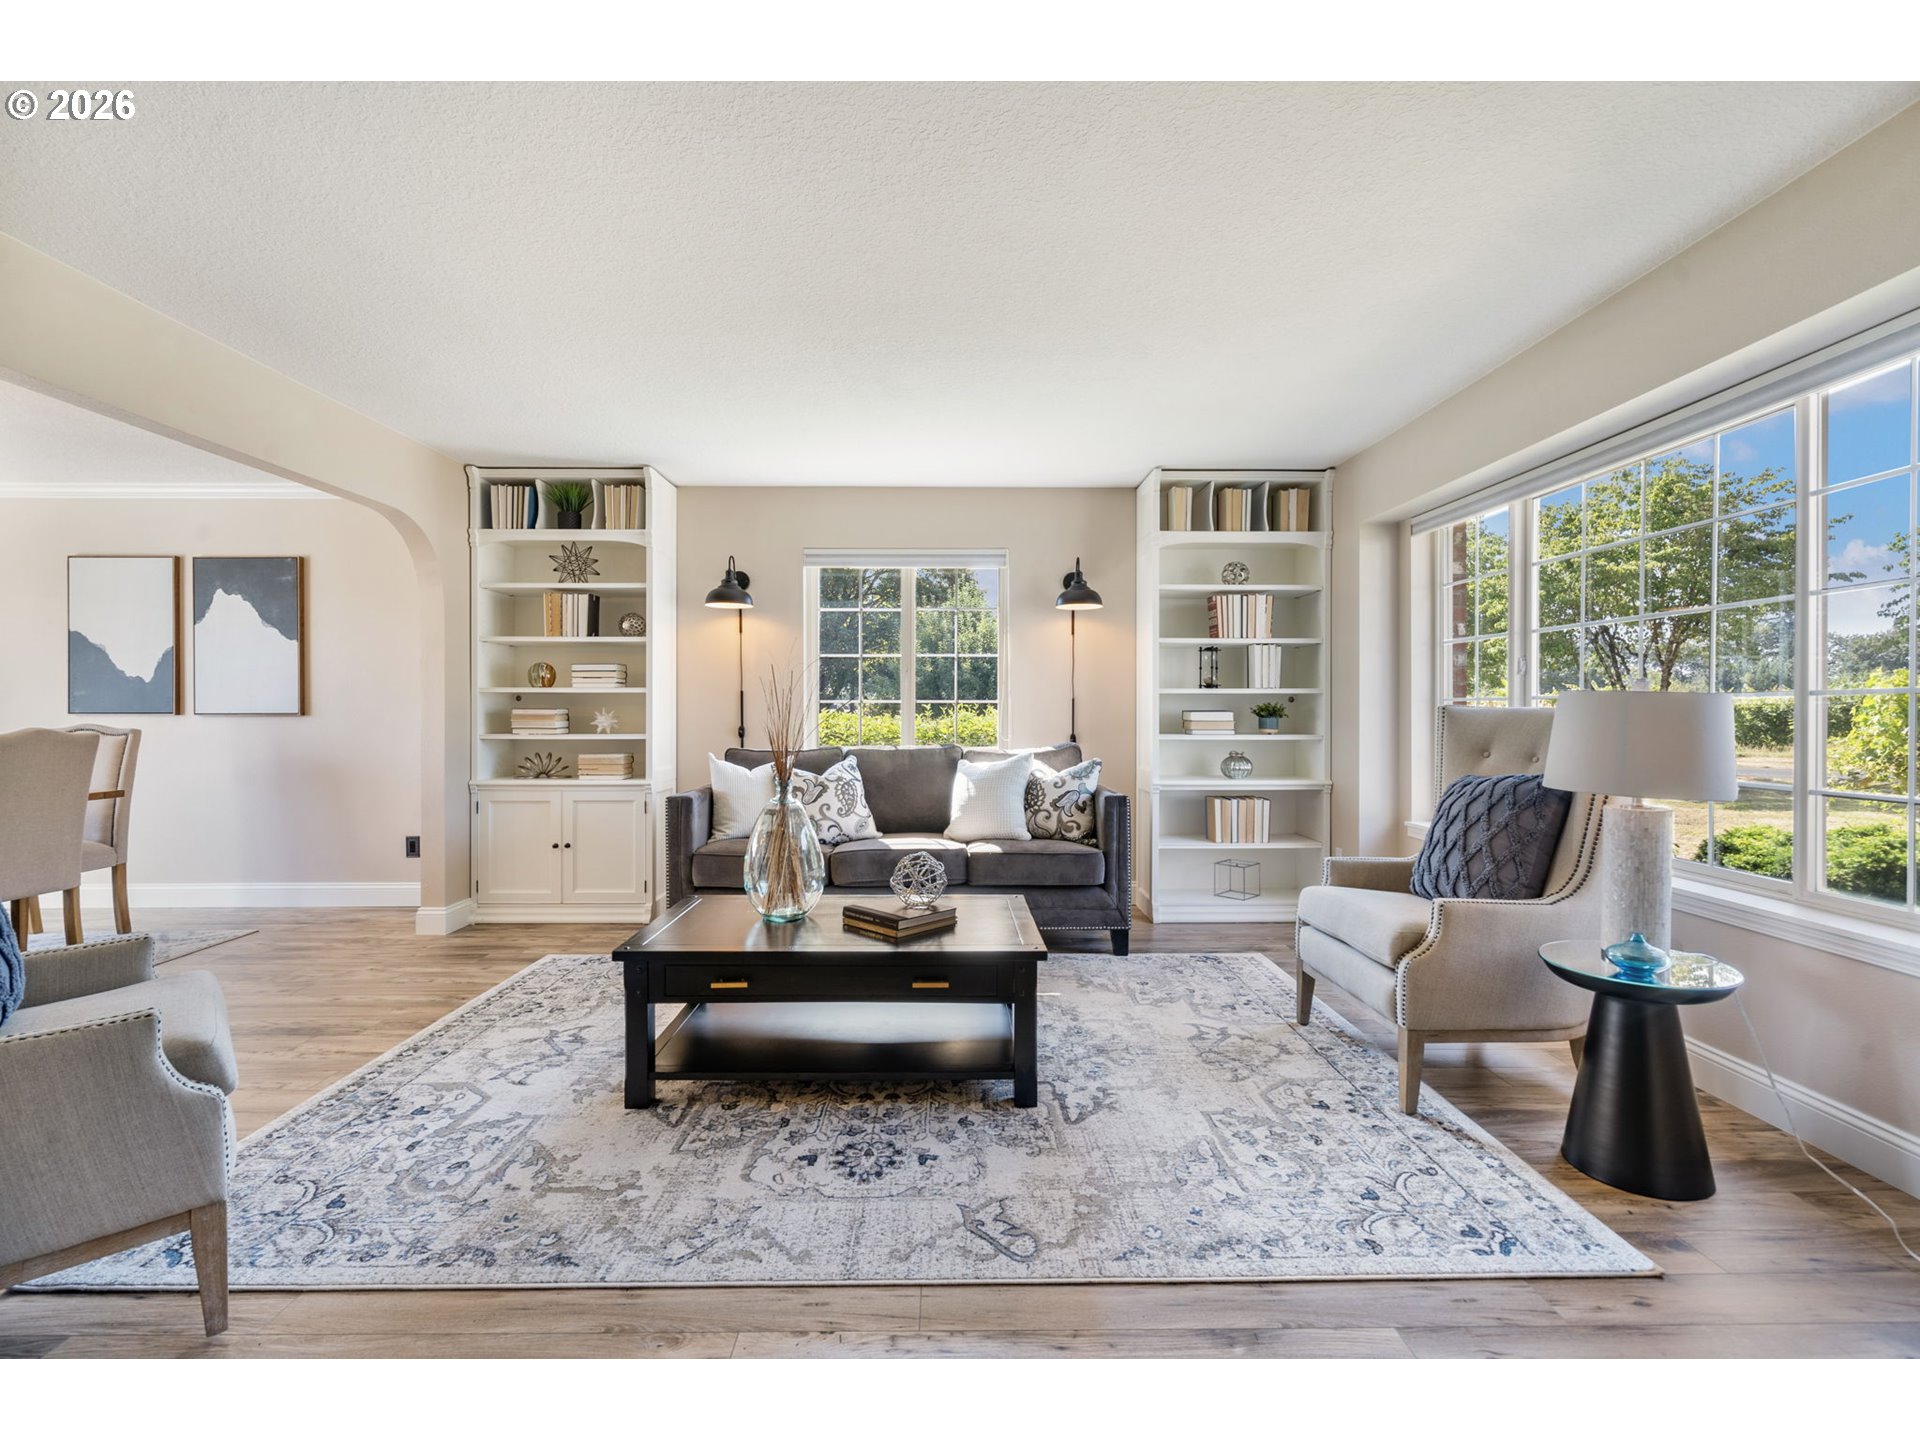
Staged living room with built-in bookshelves, a gray sofa, and large windows.
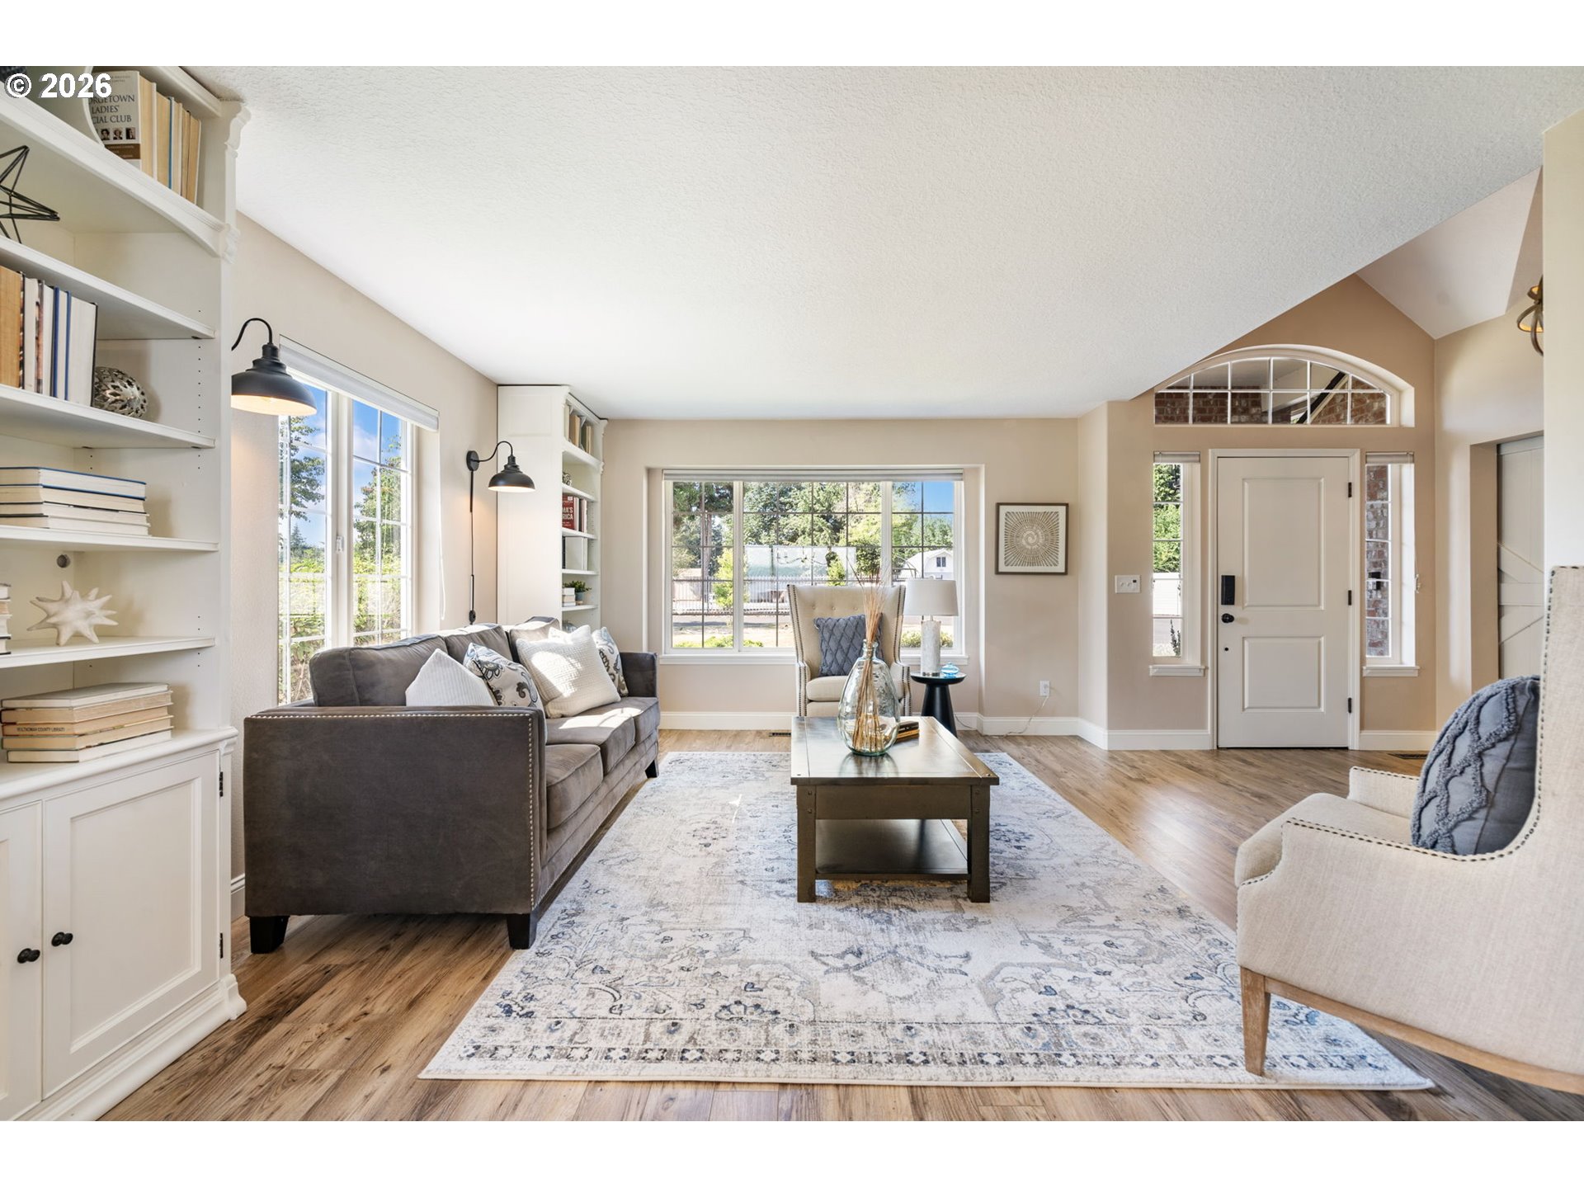
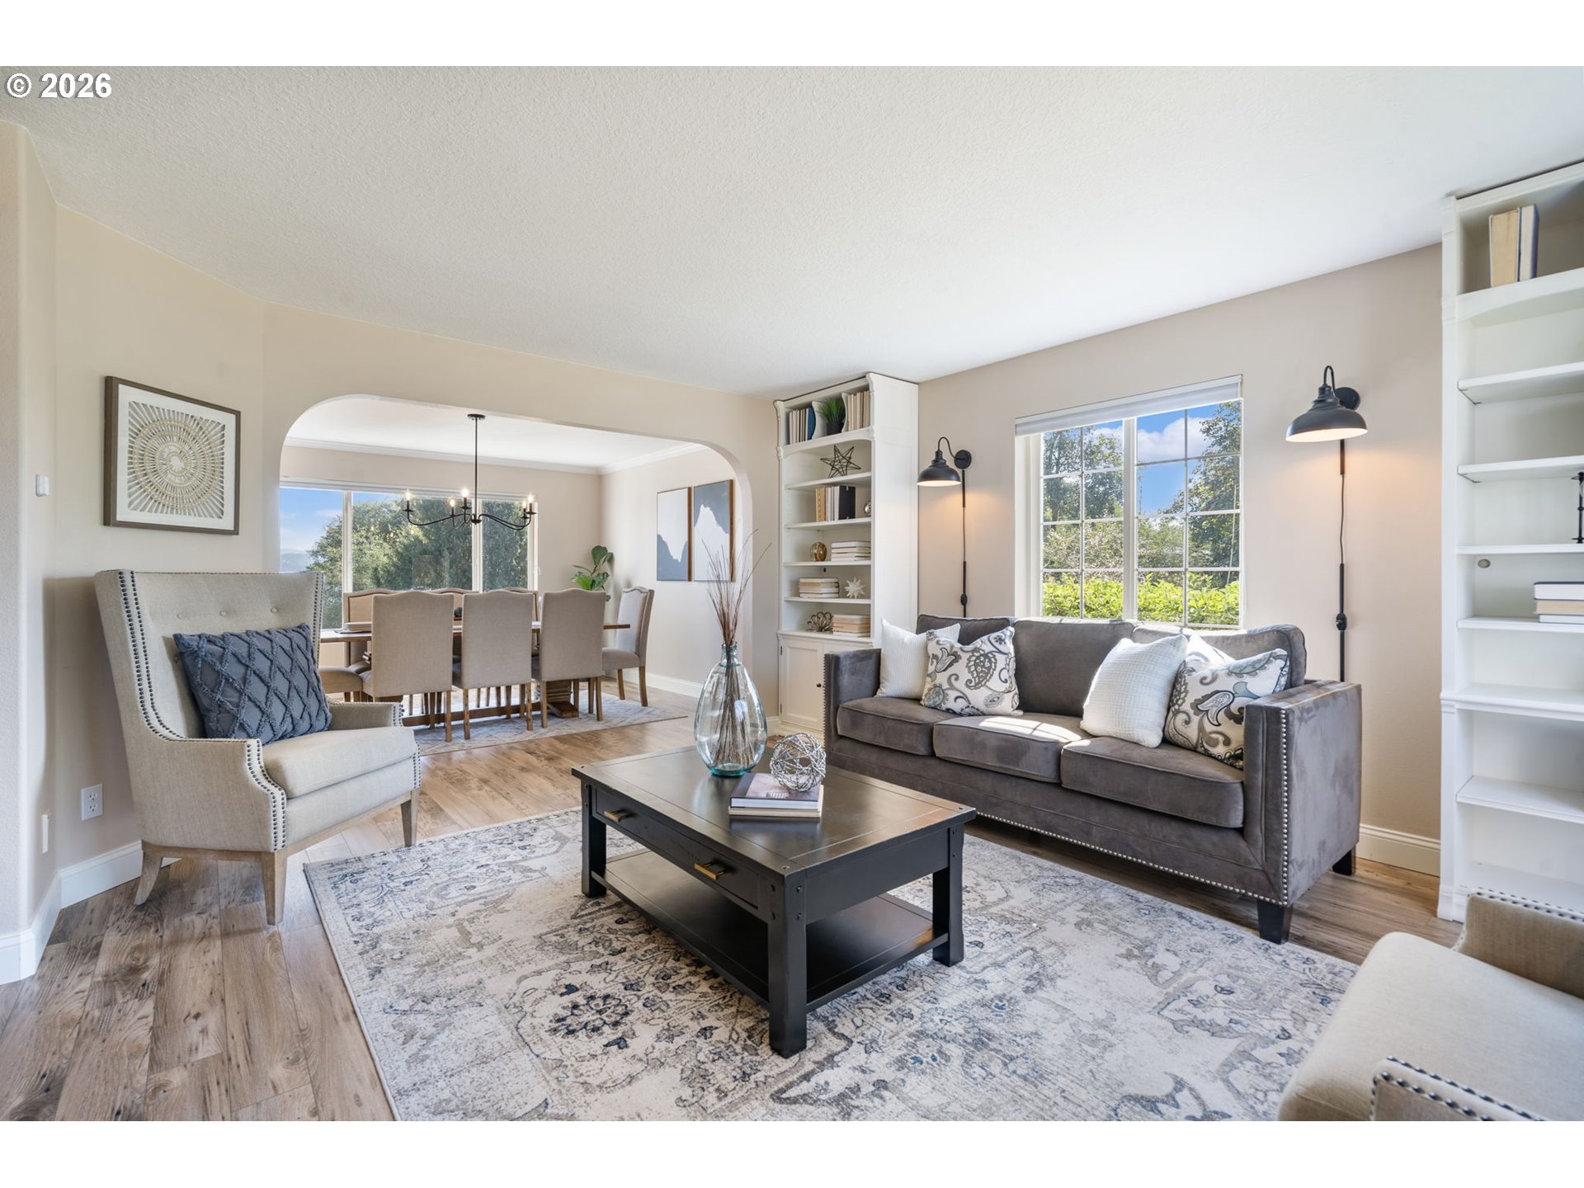
Staged living room with a gray sofa, black coffee table, and arched opening to the dining area.
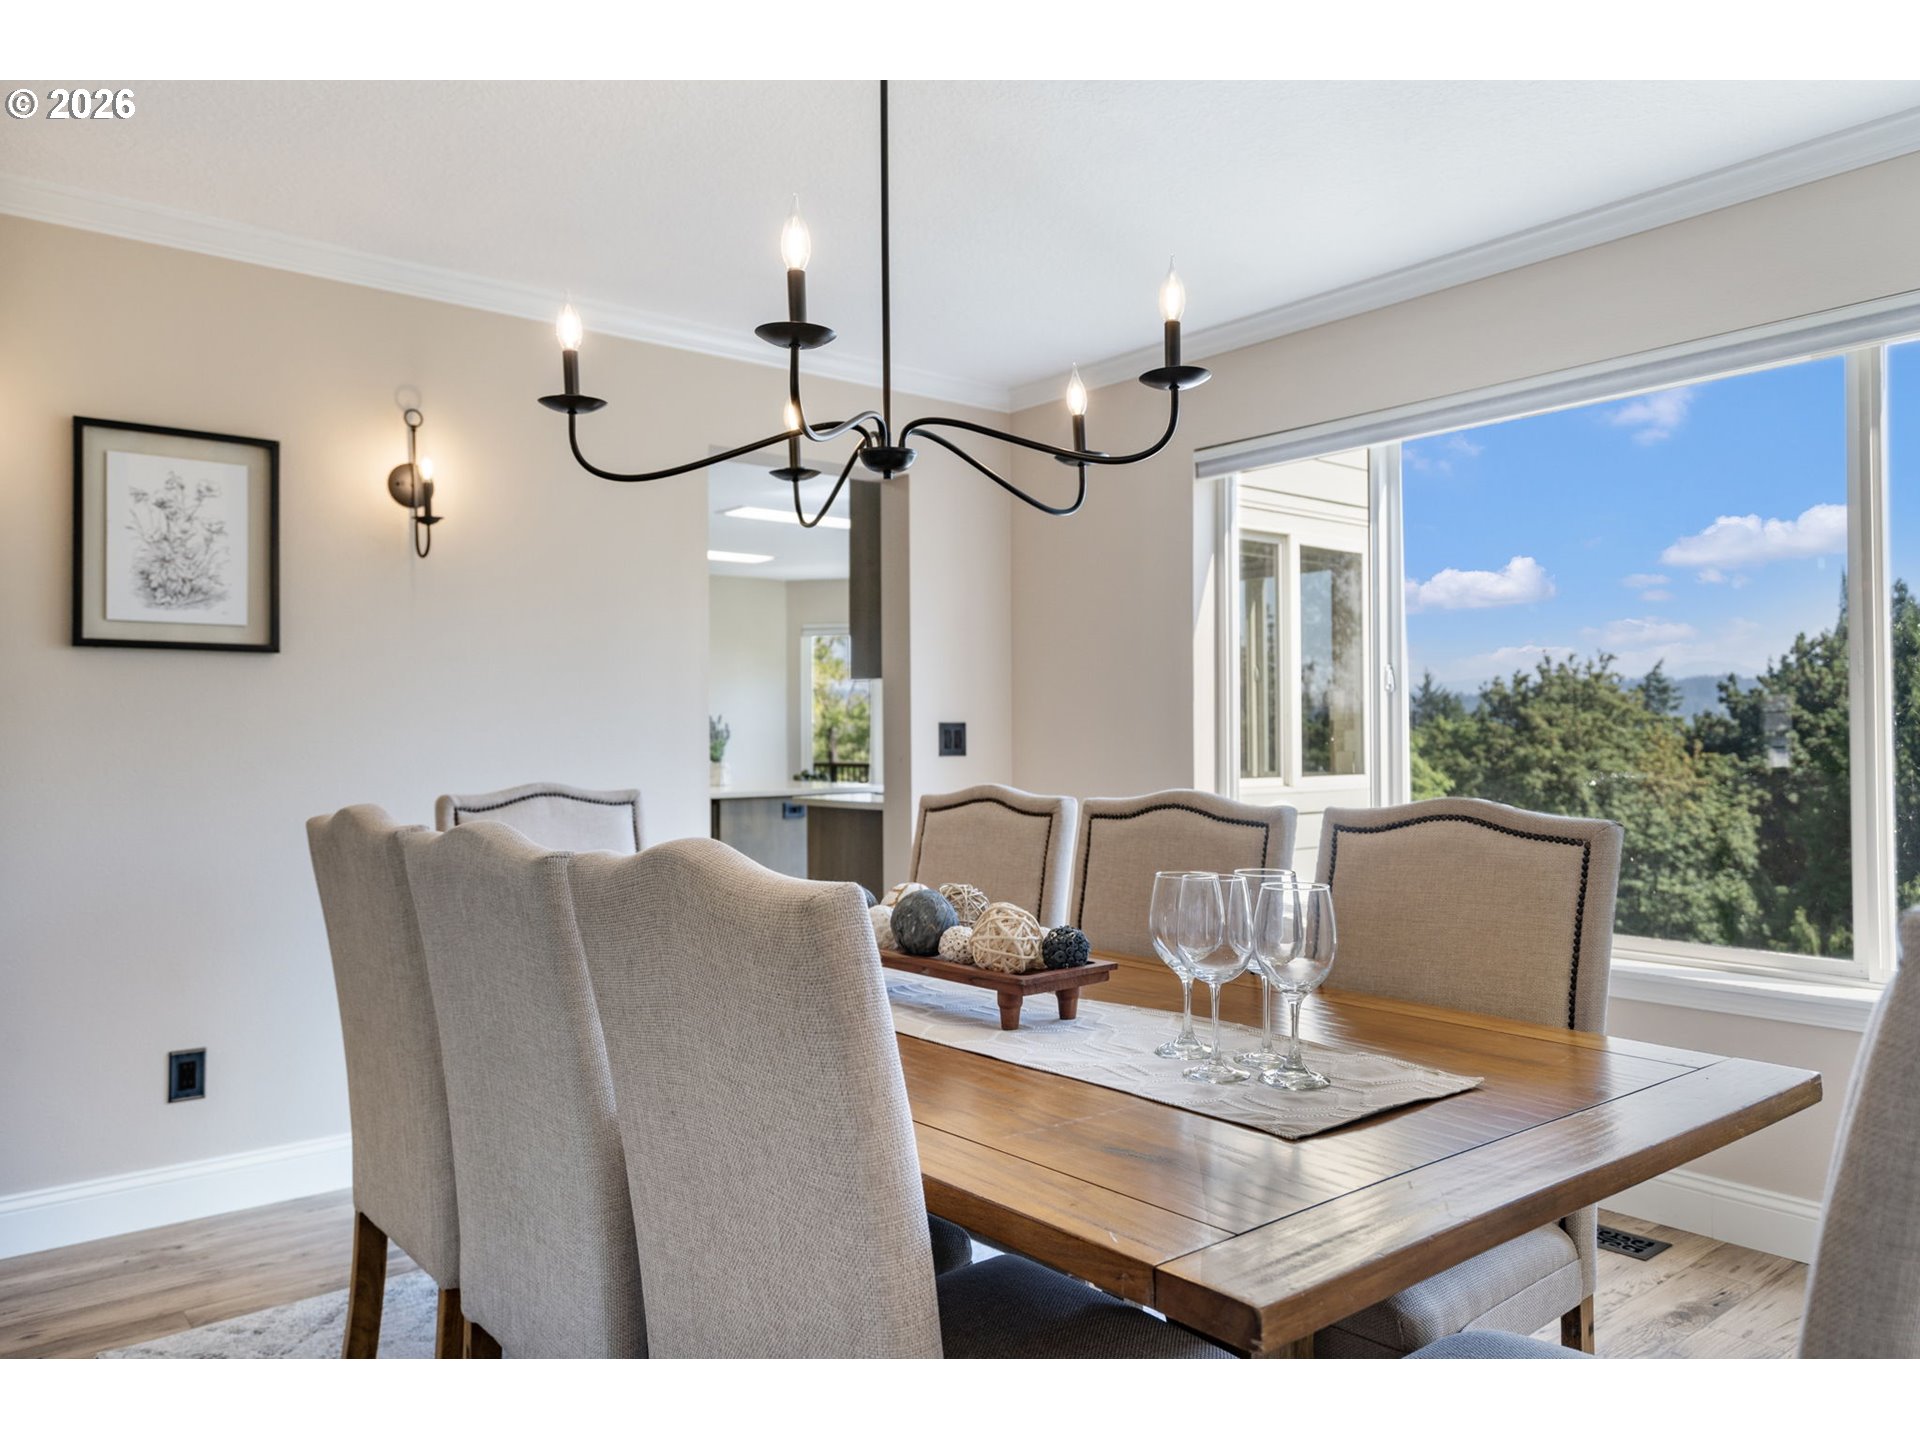
Dining room with a wooden table and upholstered chairs beside large windows overlooking trees.
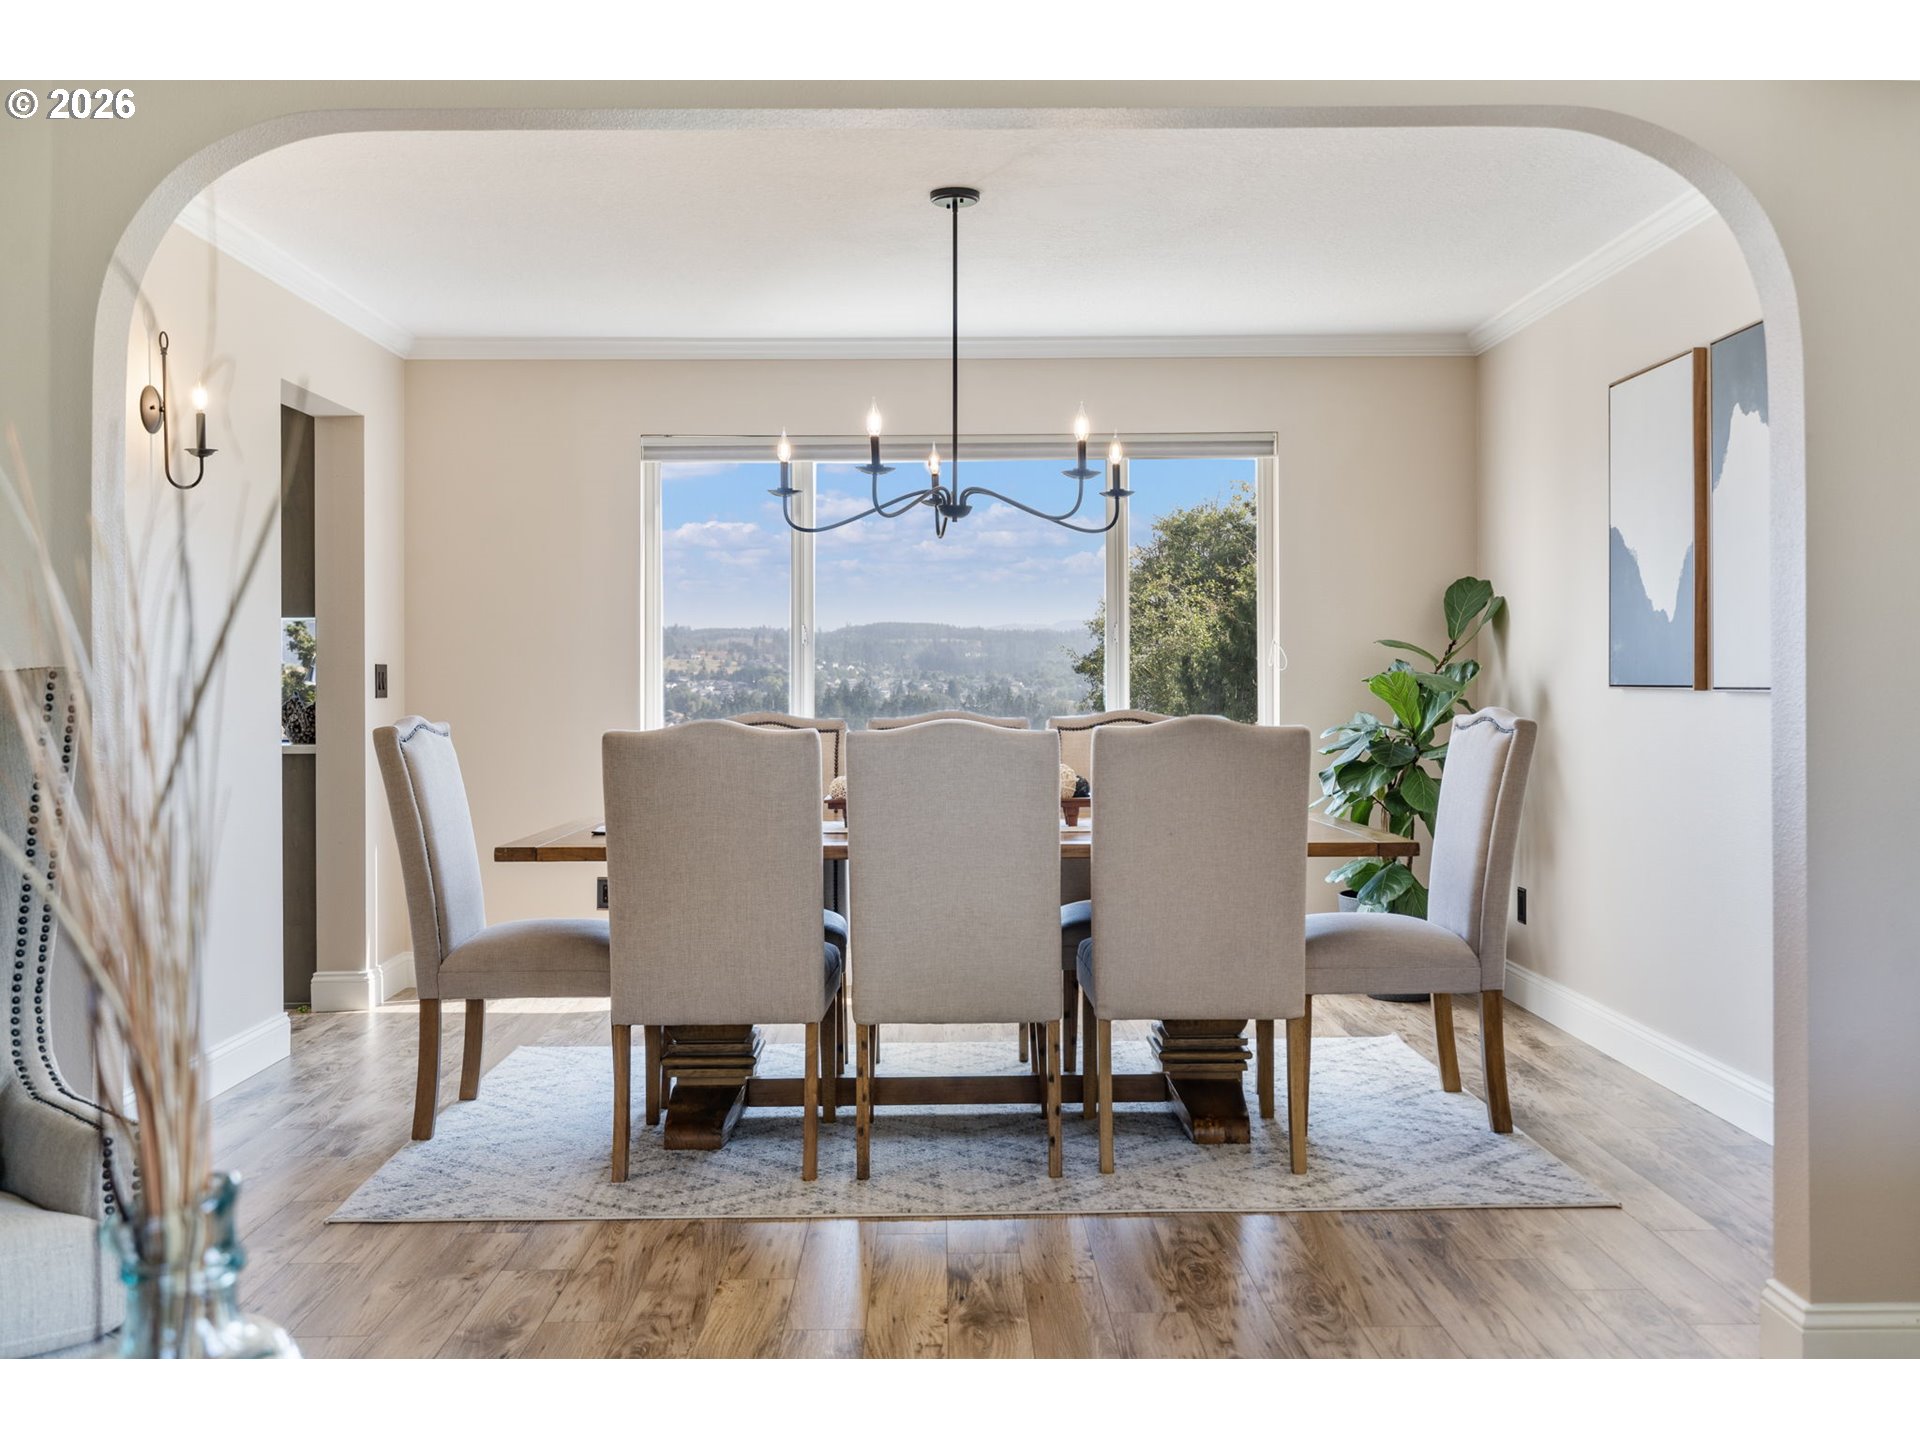
Dining room with upholstered chairs, a black chandelier, and a large window overlooking trees and distant hills.
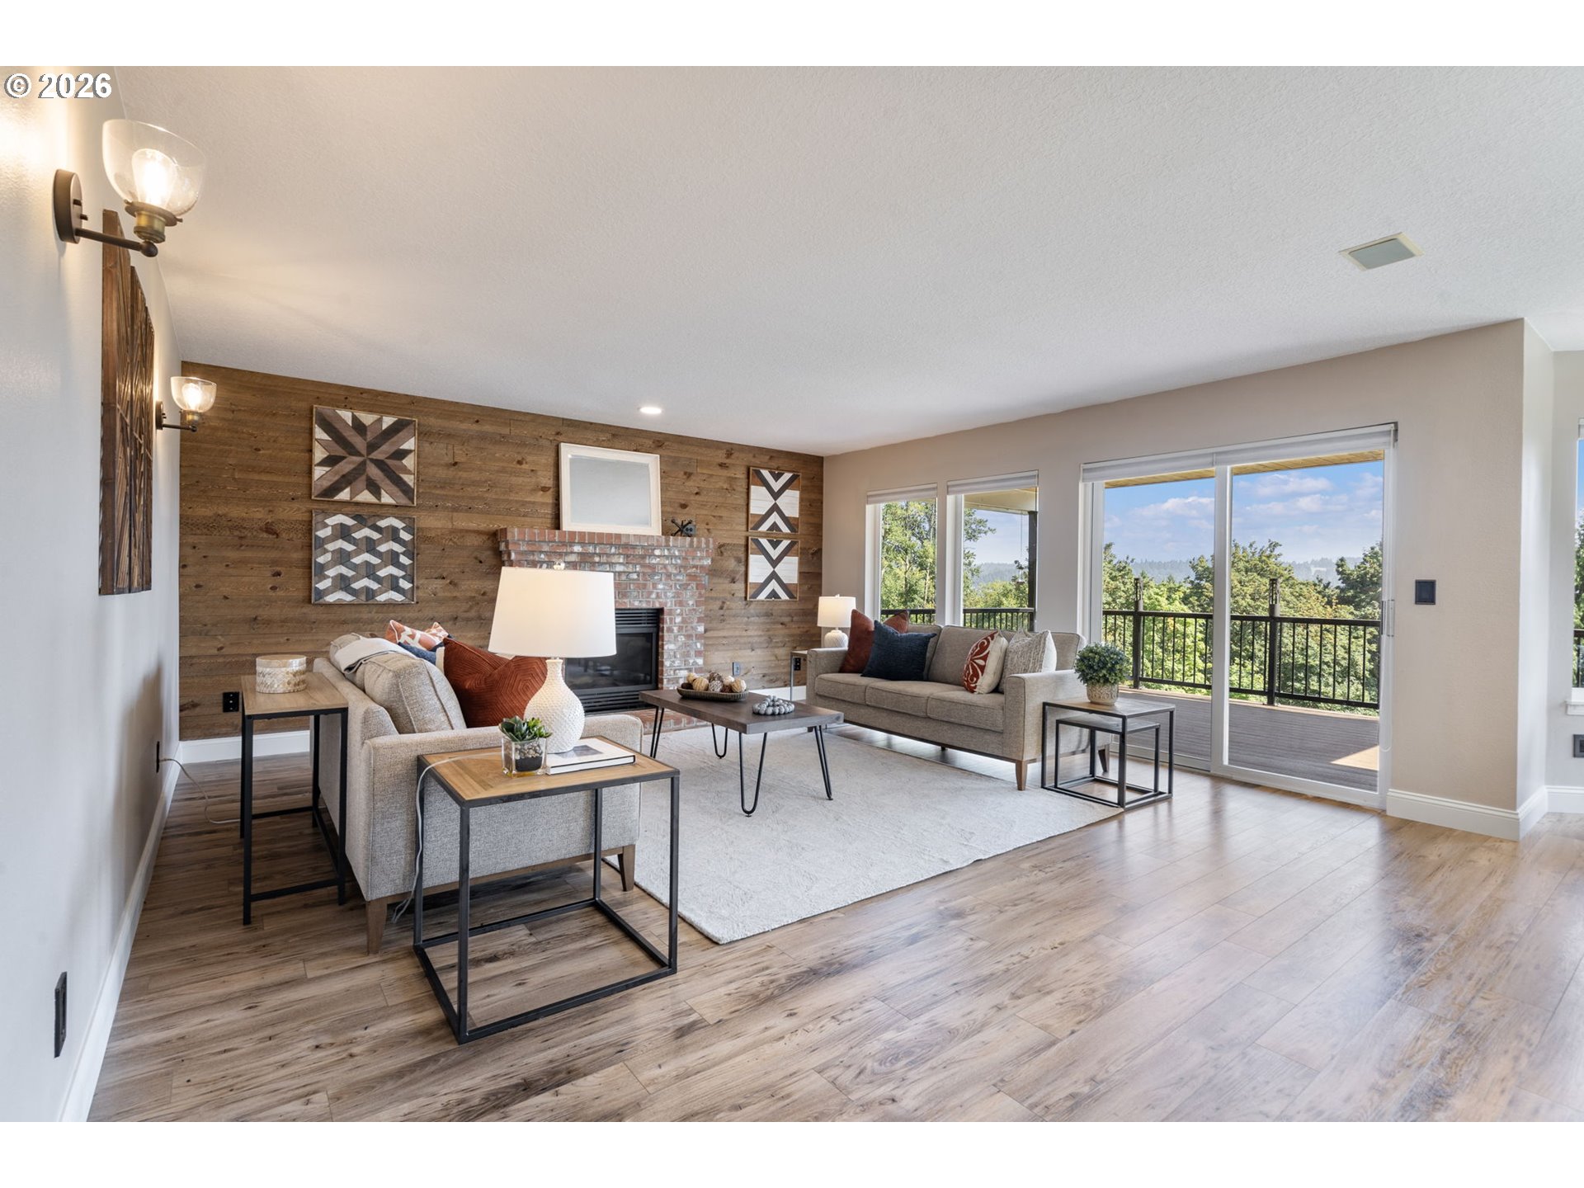
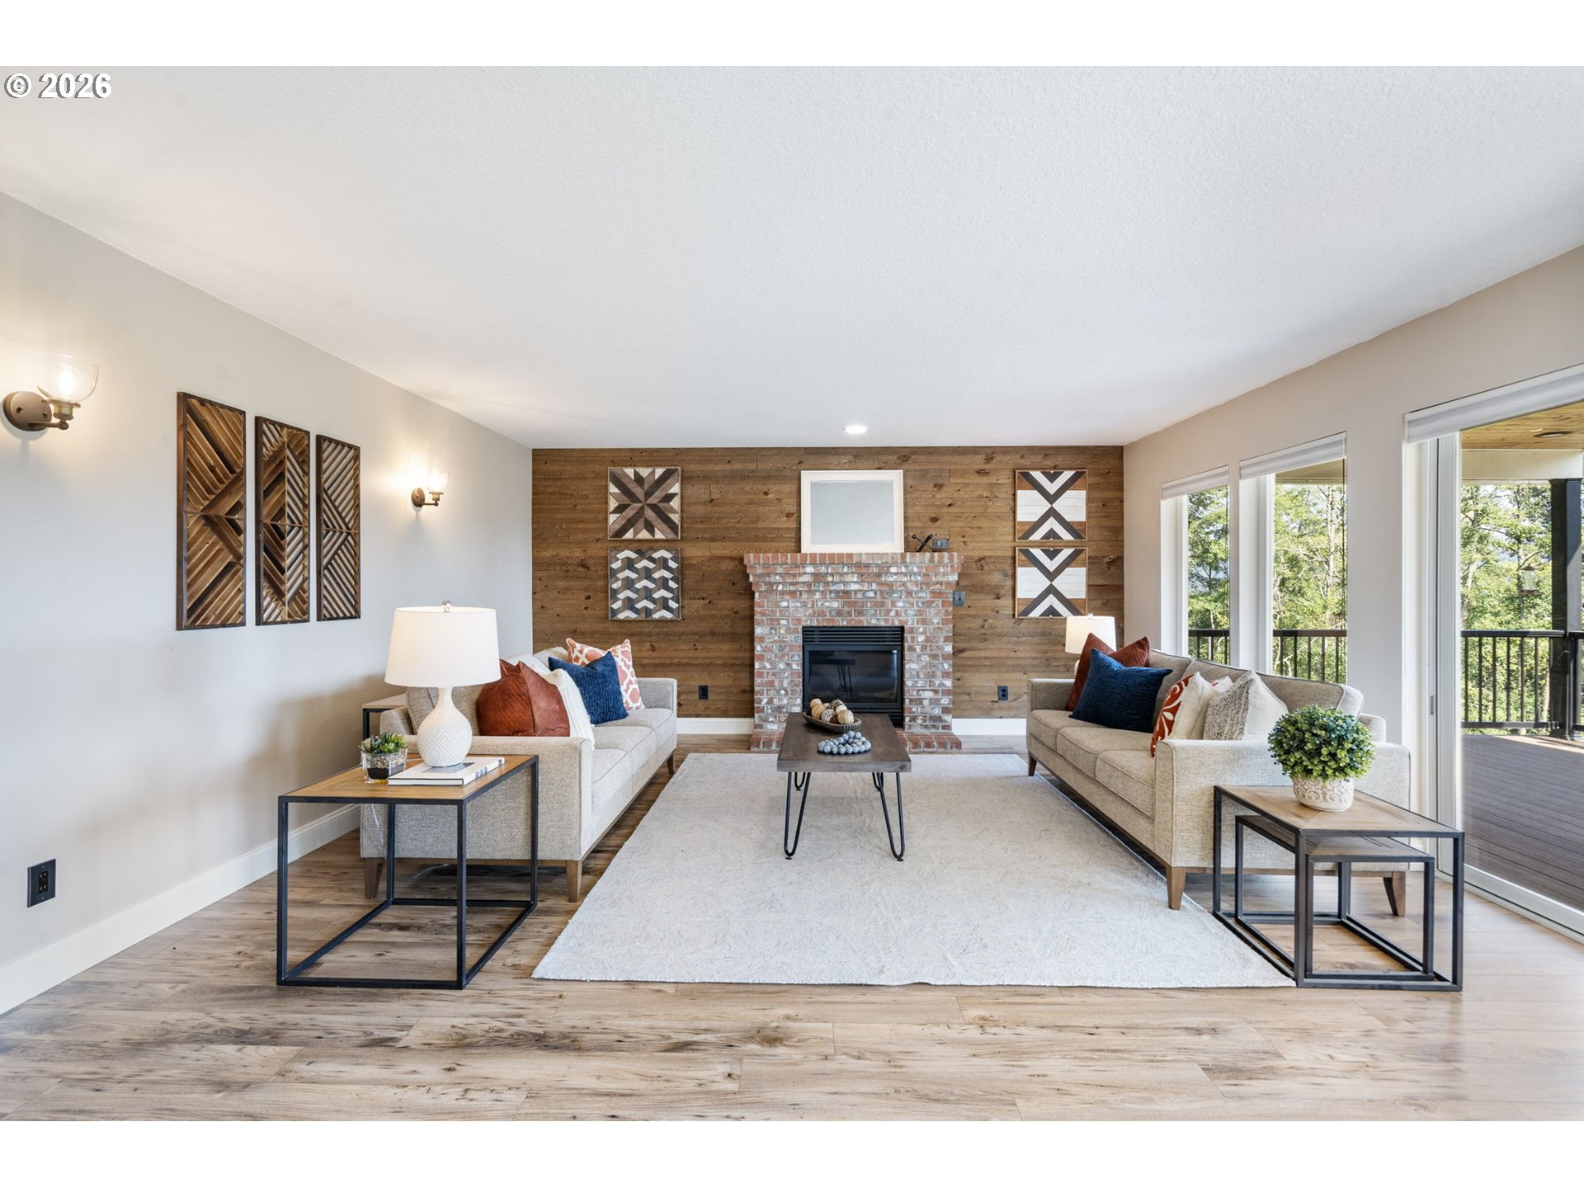
Staged living room with a wood-paneled wall, brick fireplace, and sliding doors to a wooded deck.
Staged living room with a brick fireplace, wood accent wall, and large windows.
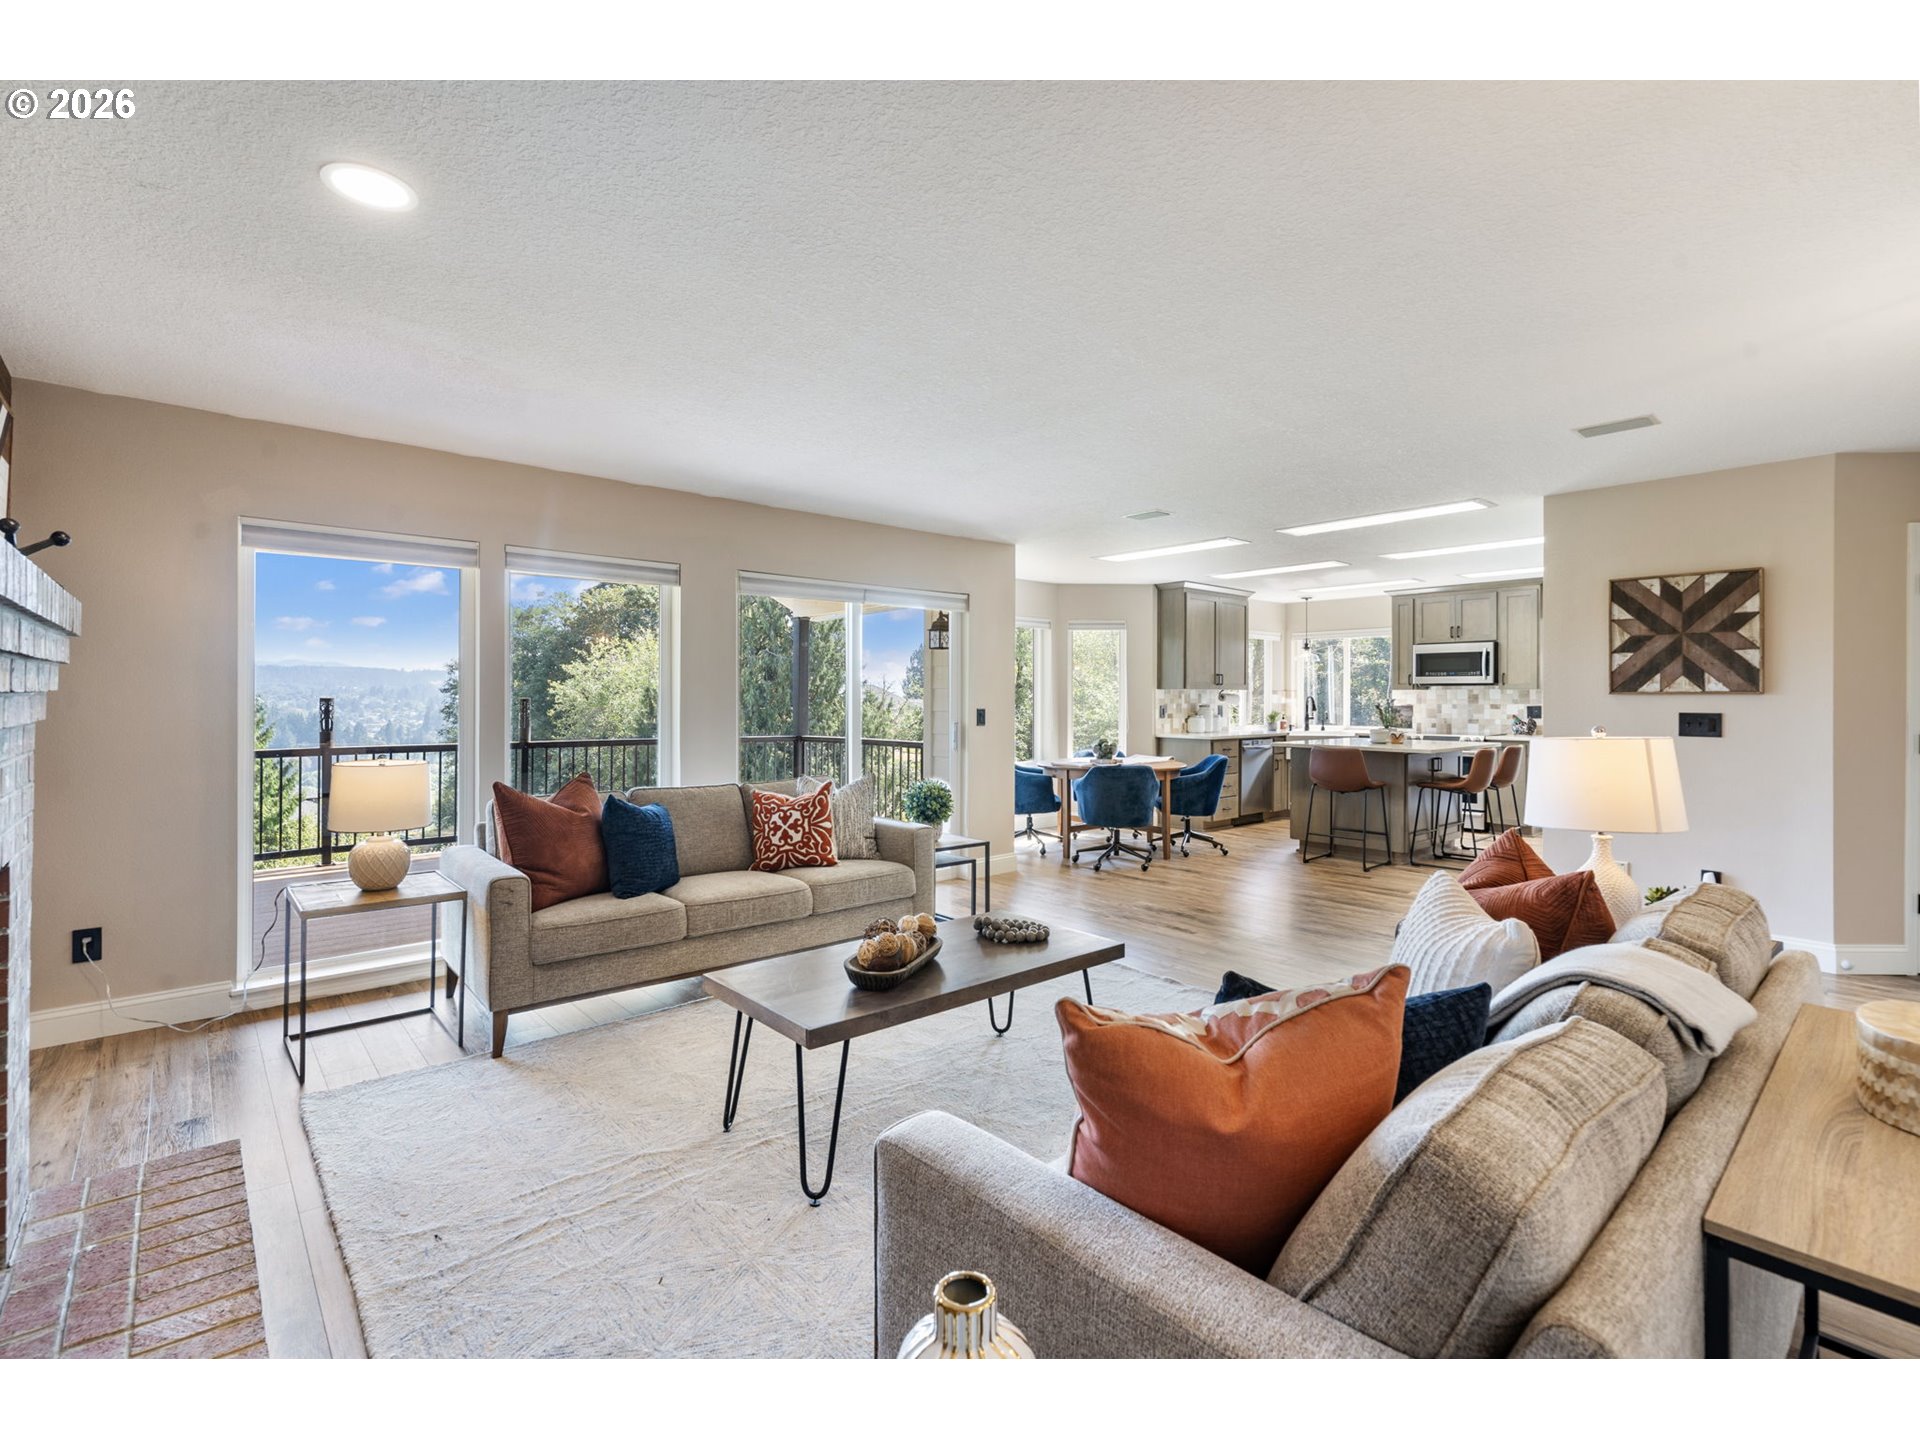
Staged living room with large windows, colorful accent pillows, and an open kitchen beyond.
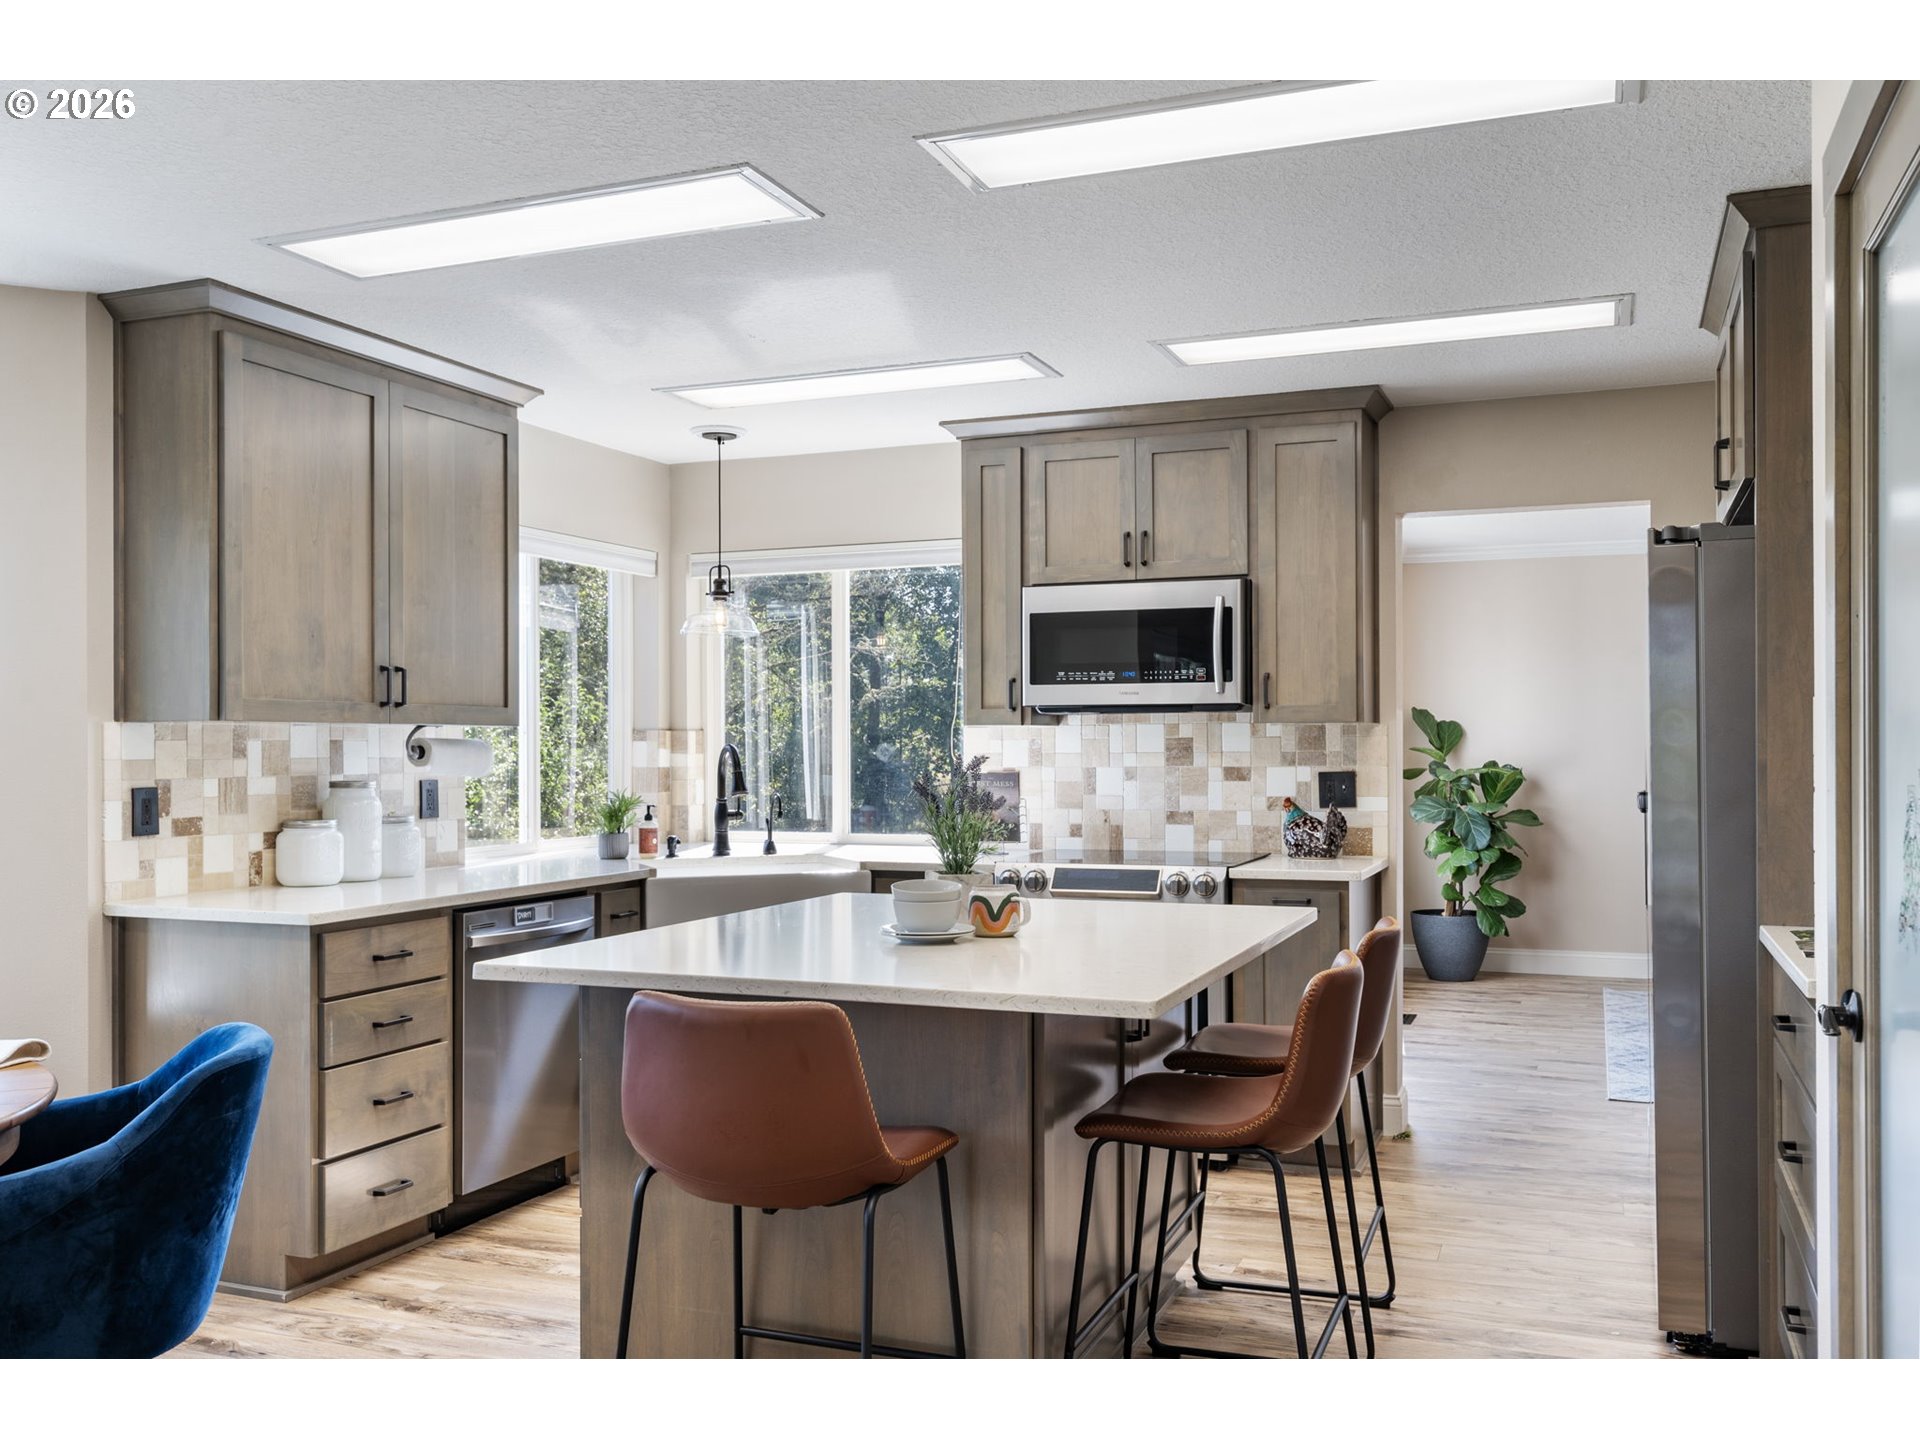
Kitchen with a large white island, gray cabinets, and breakfast seating.
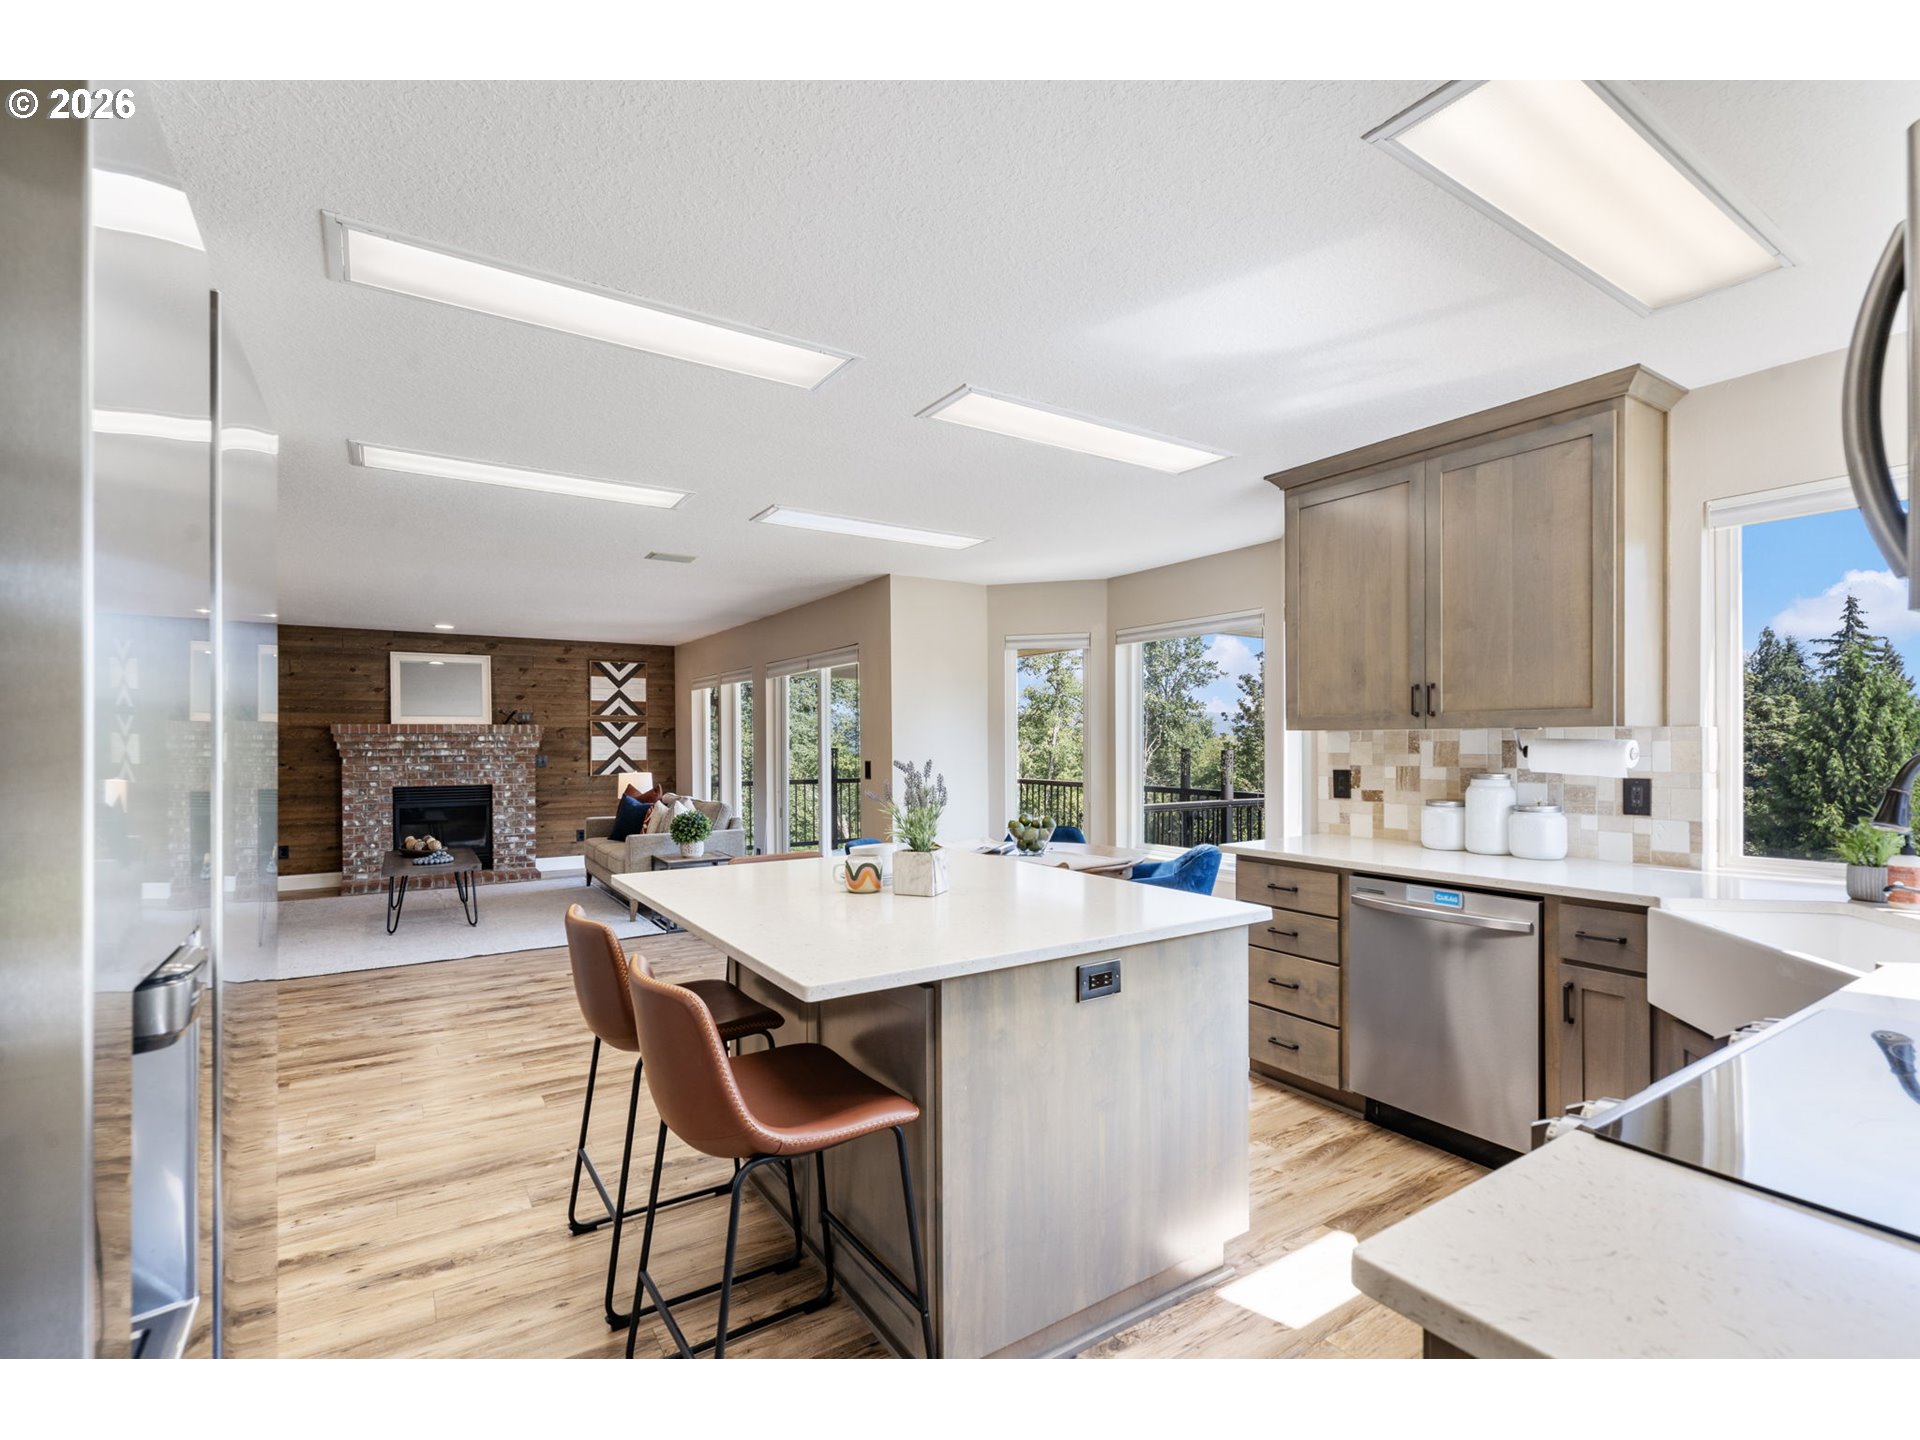
Open-plan kitchen with a large island and a living room featuring a brick fireplace.
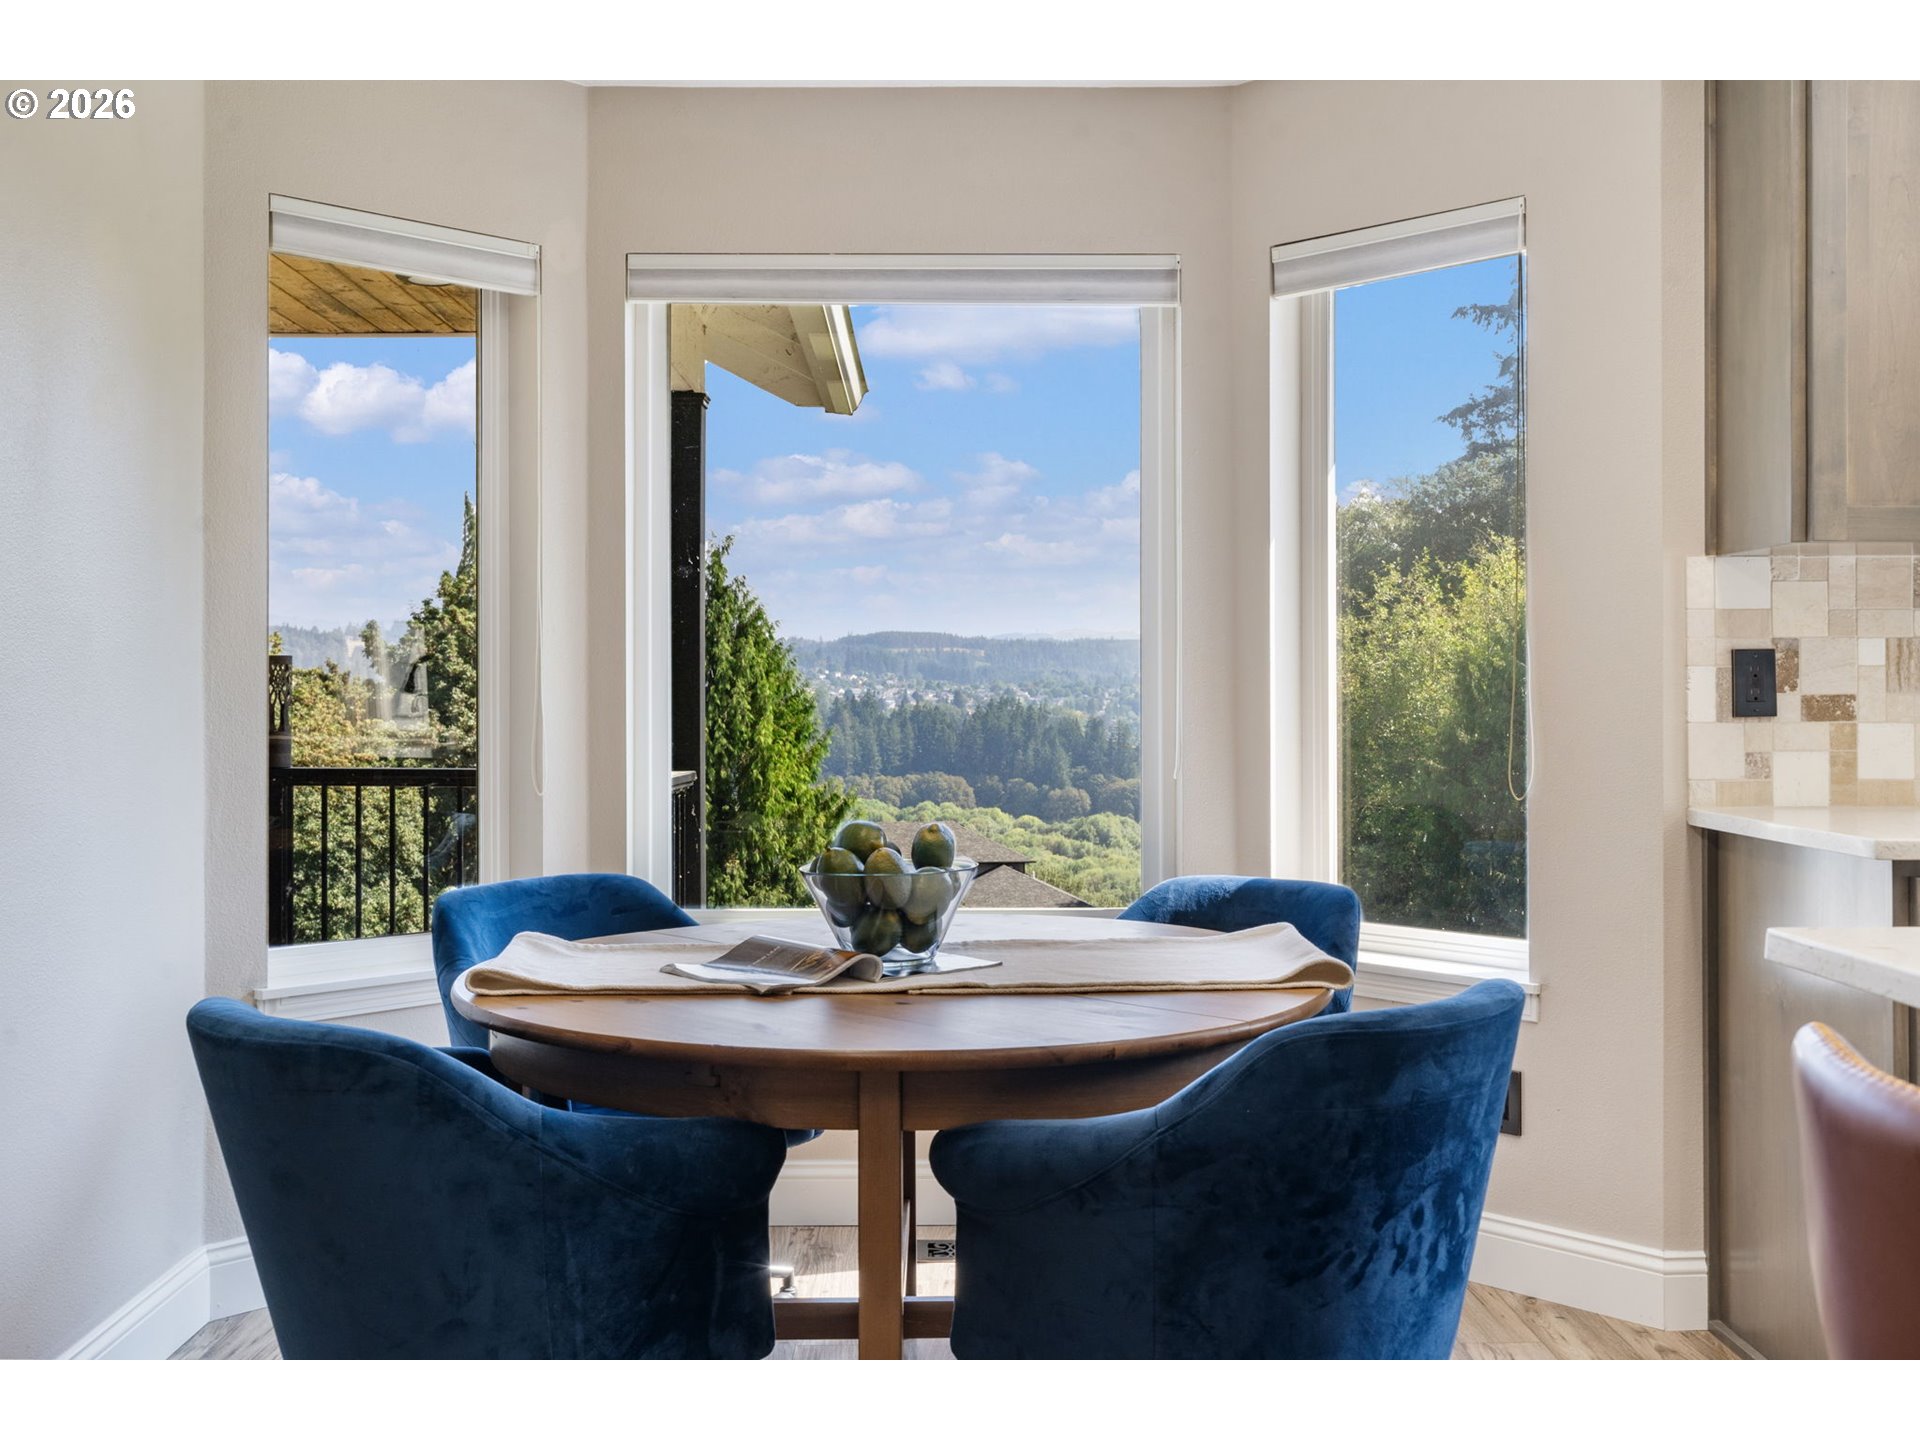
Dining nook with blue chairs and large windows overlooking wooded hills.
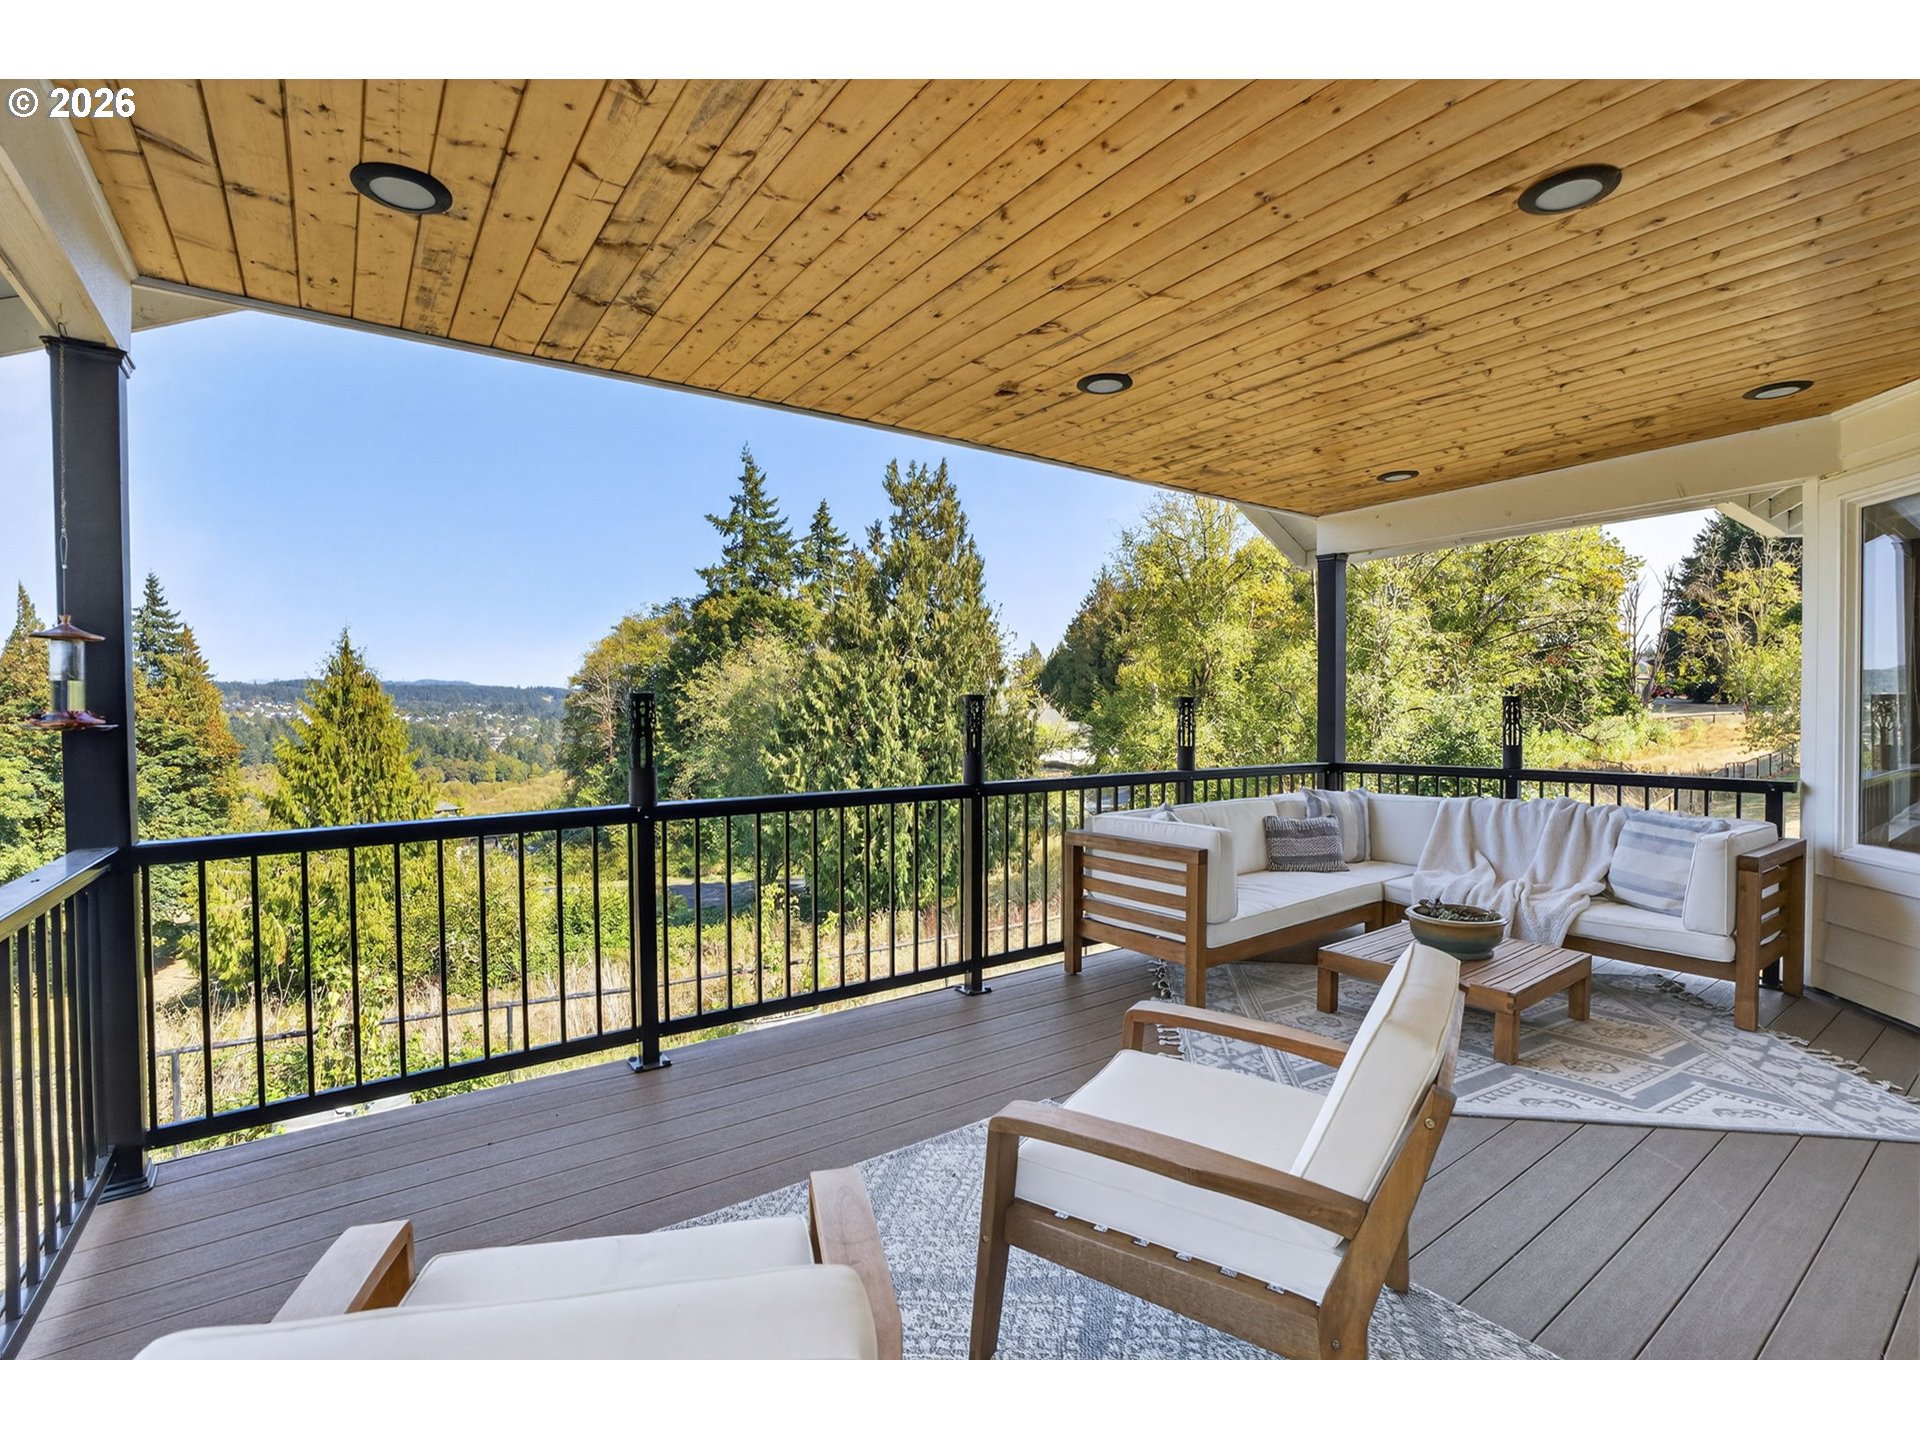
Covered deck with cushioned seating and a wooded view beyond black railings.
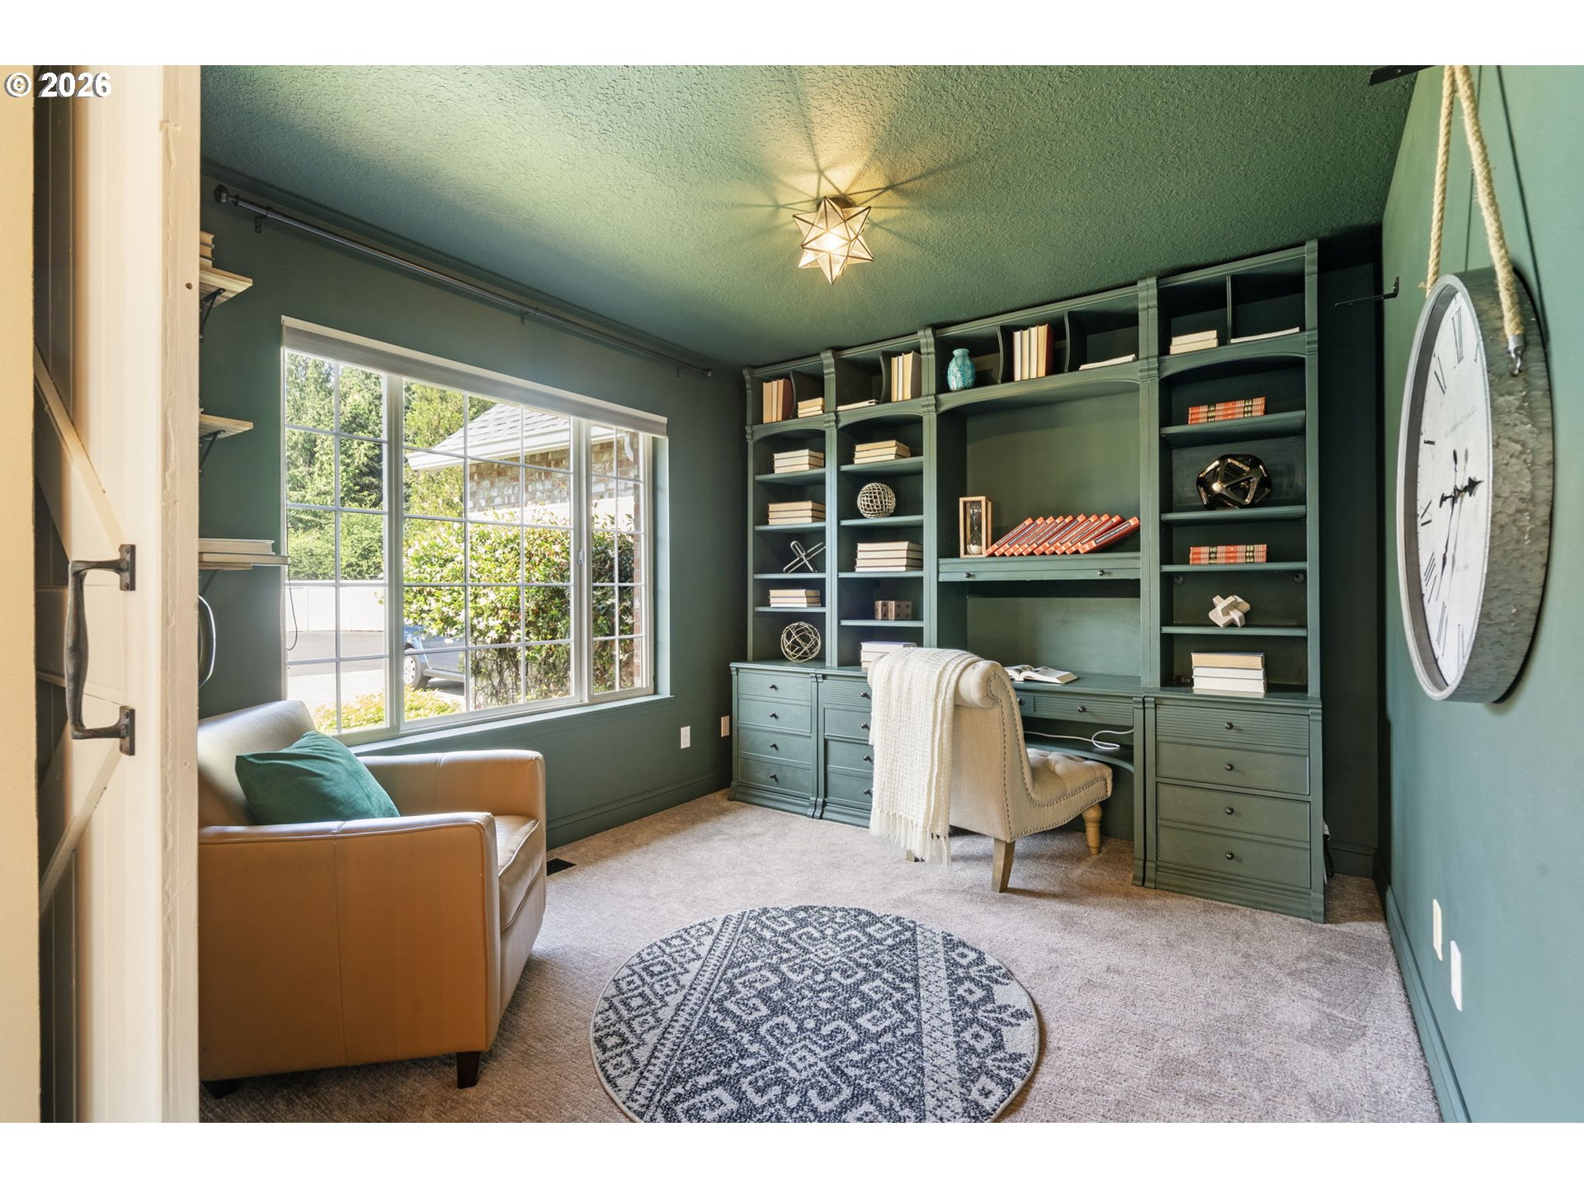
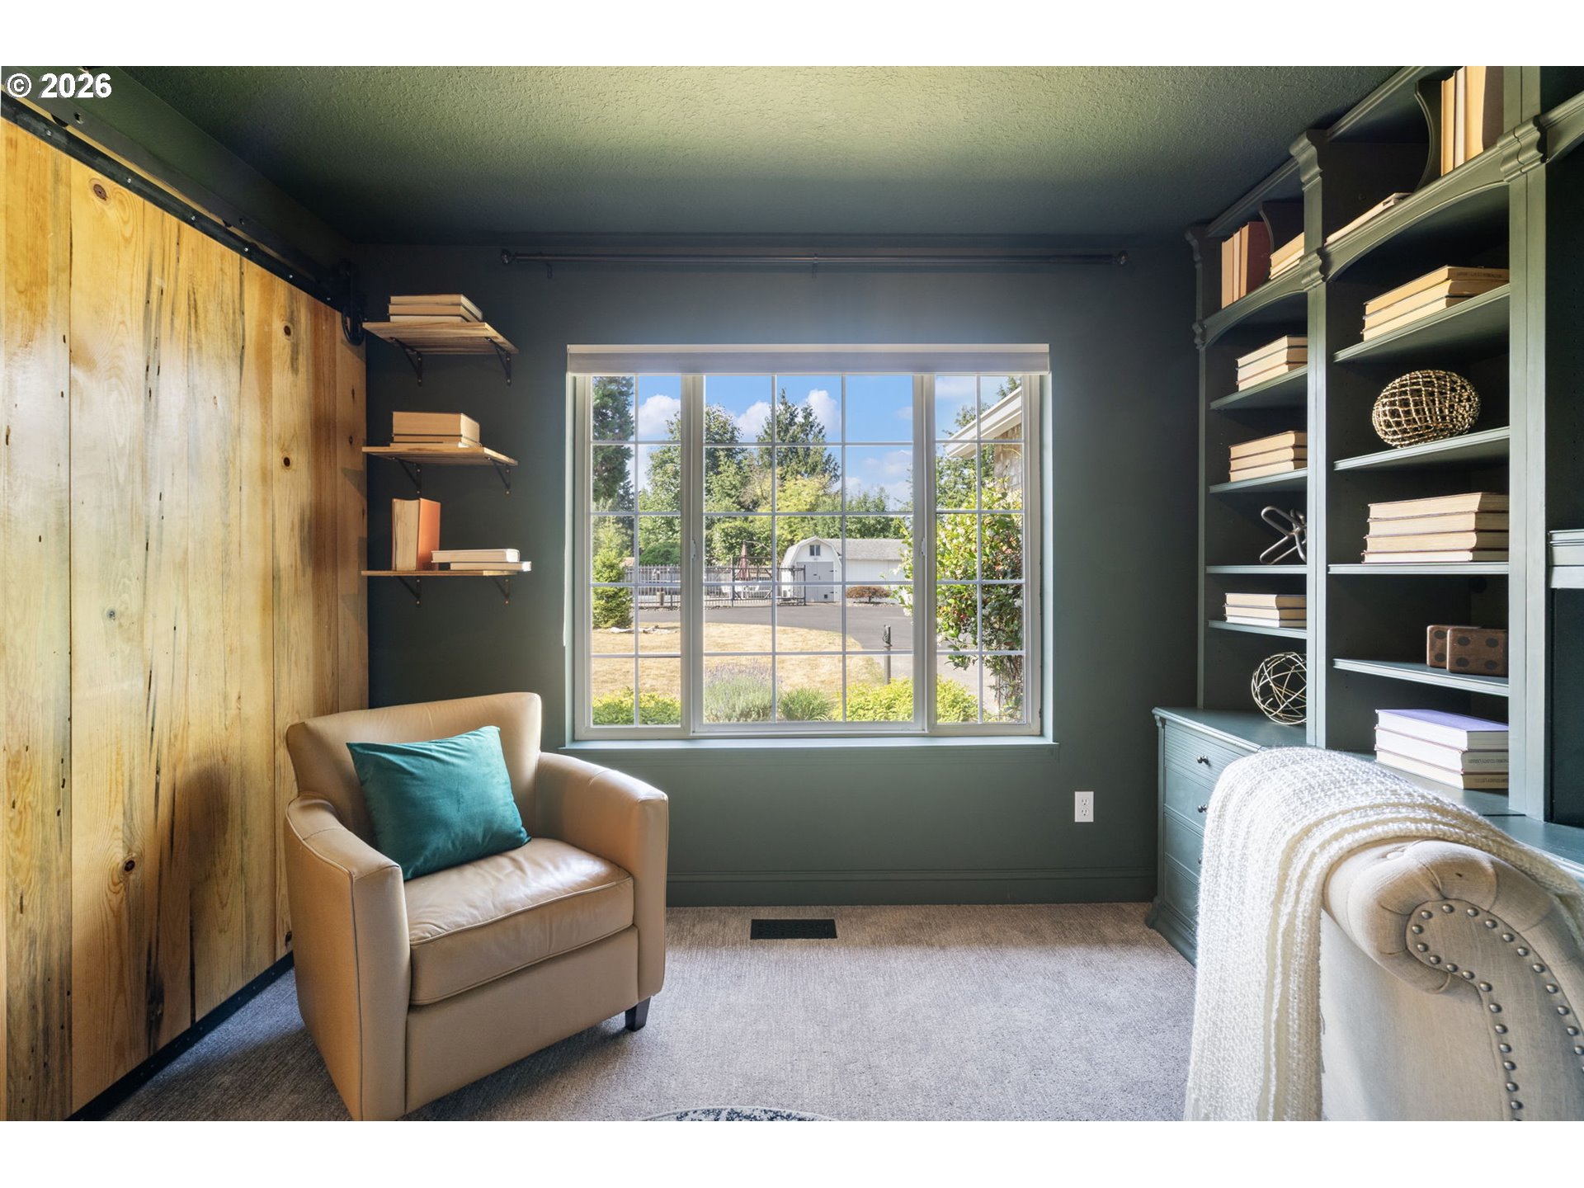
Home office with dark green built-in shelving, desk, and a large window.
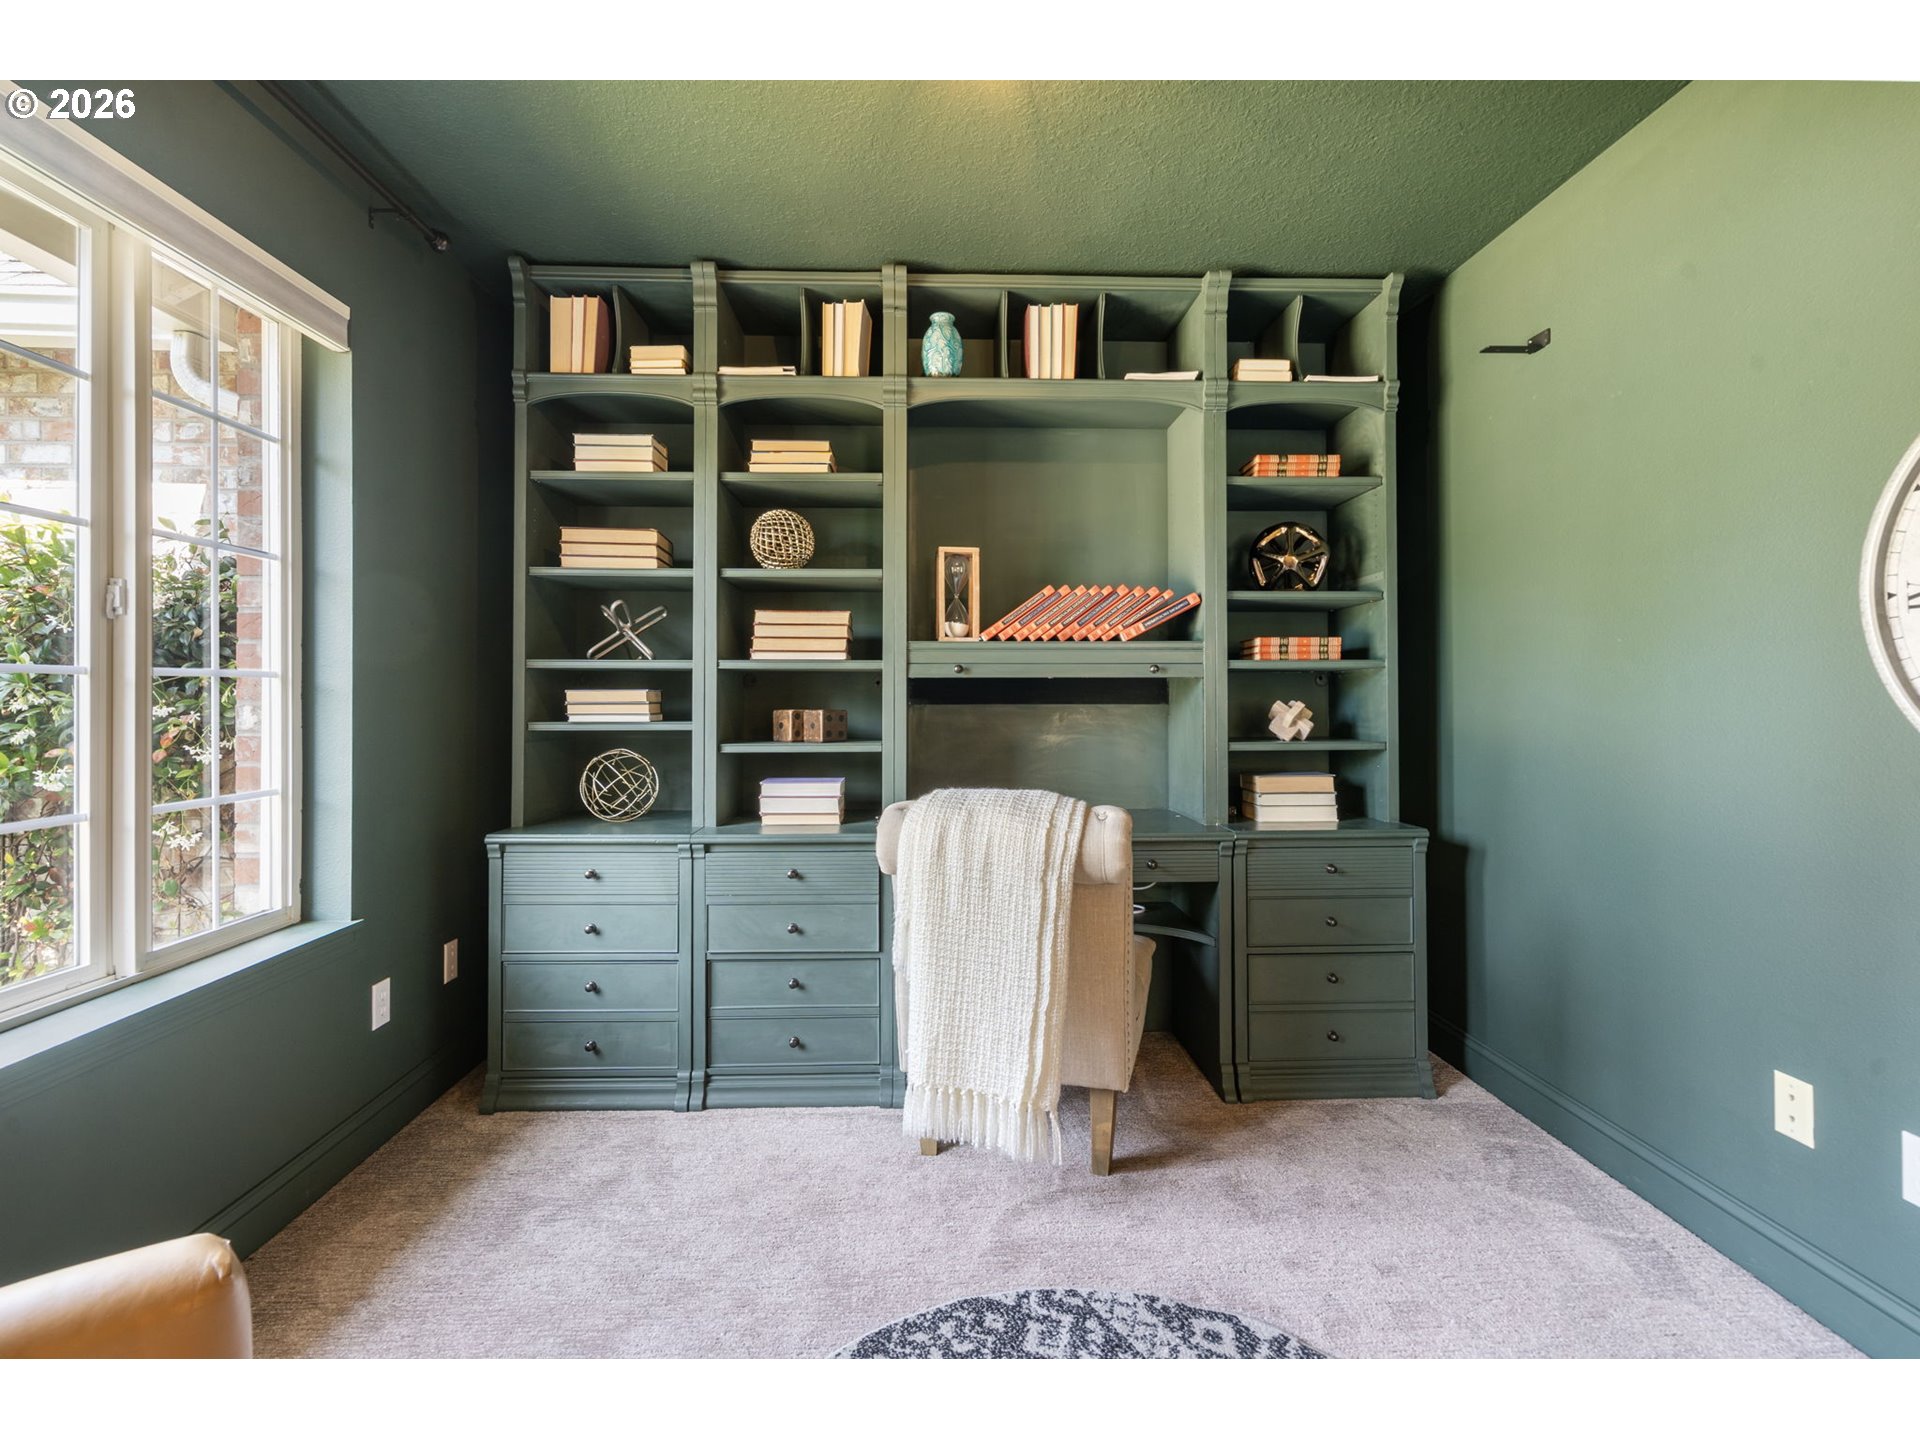
Home office with dark green built-in bookshelves, a large window, and a chair draped with a white throw.
Bedroom with a wood-paneled accent wall, built-in bookshelves, and a large yard-facing window.
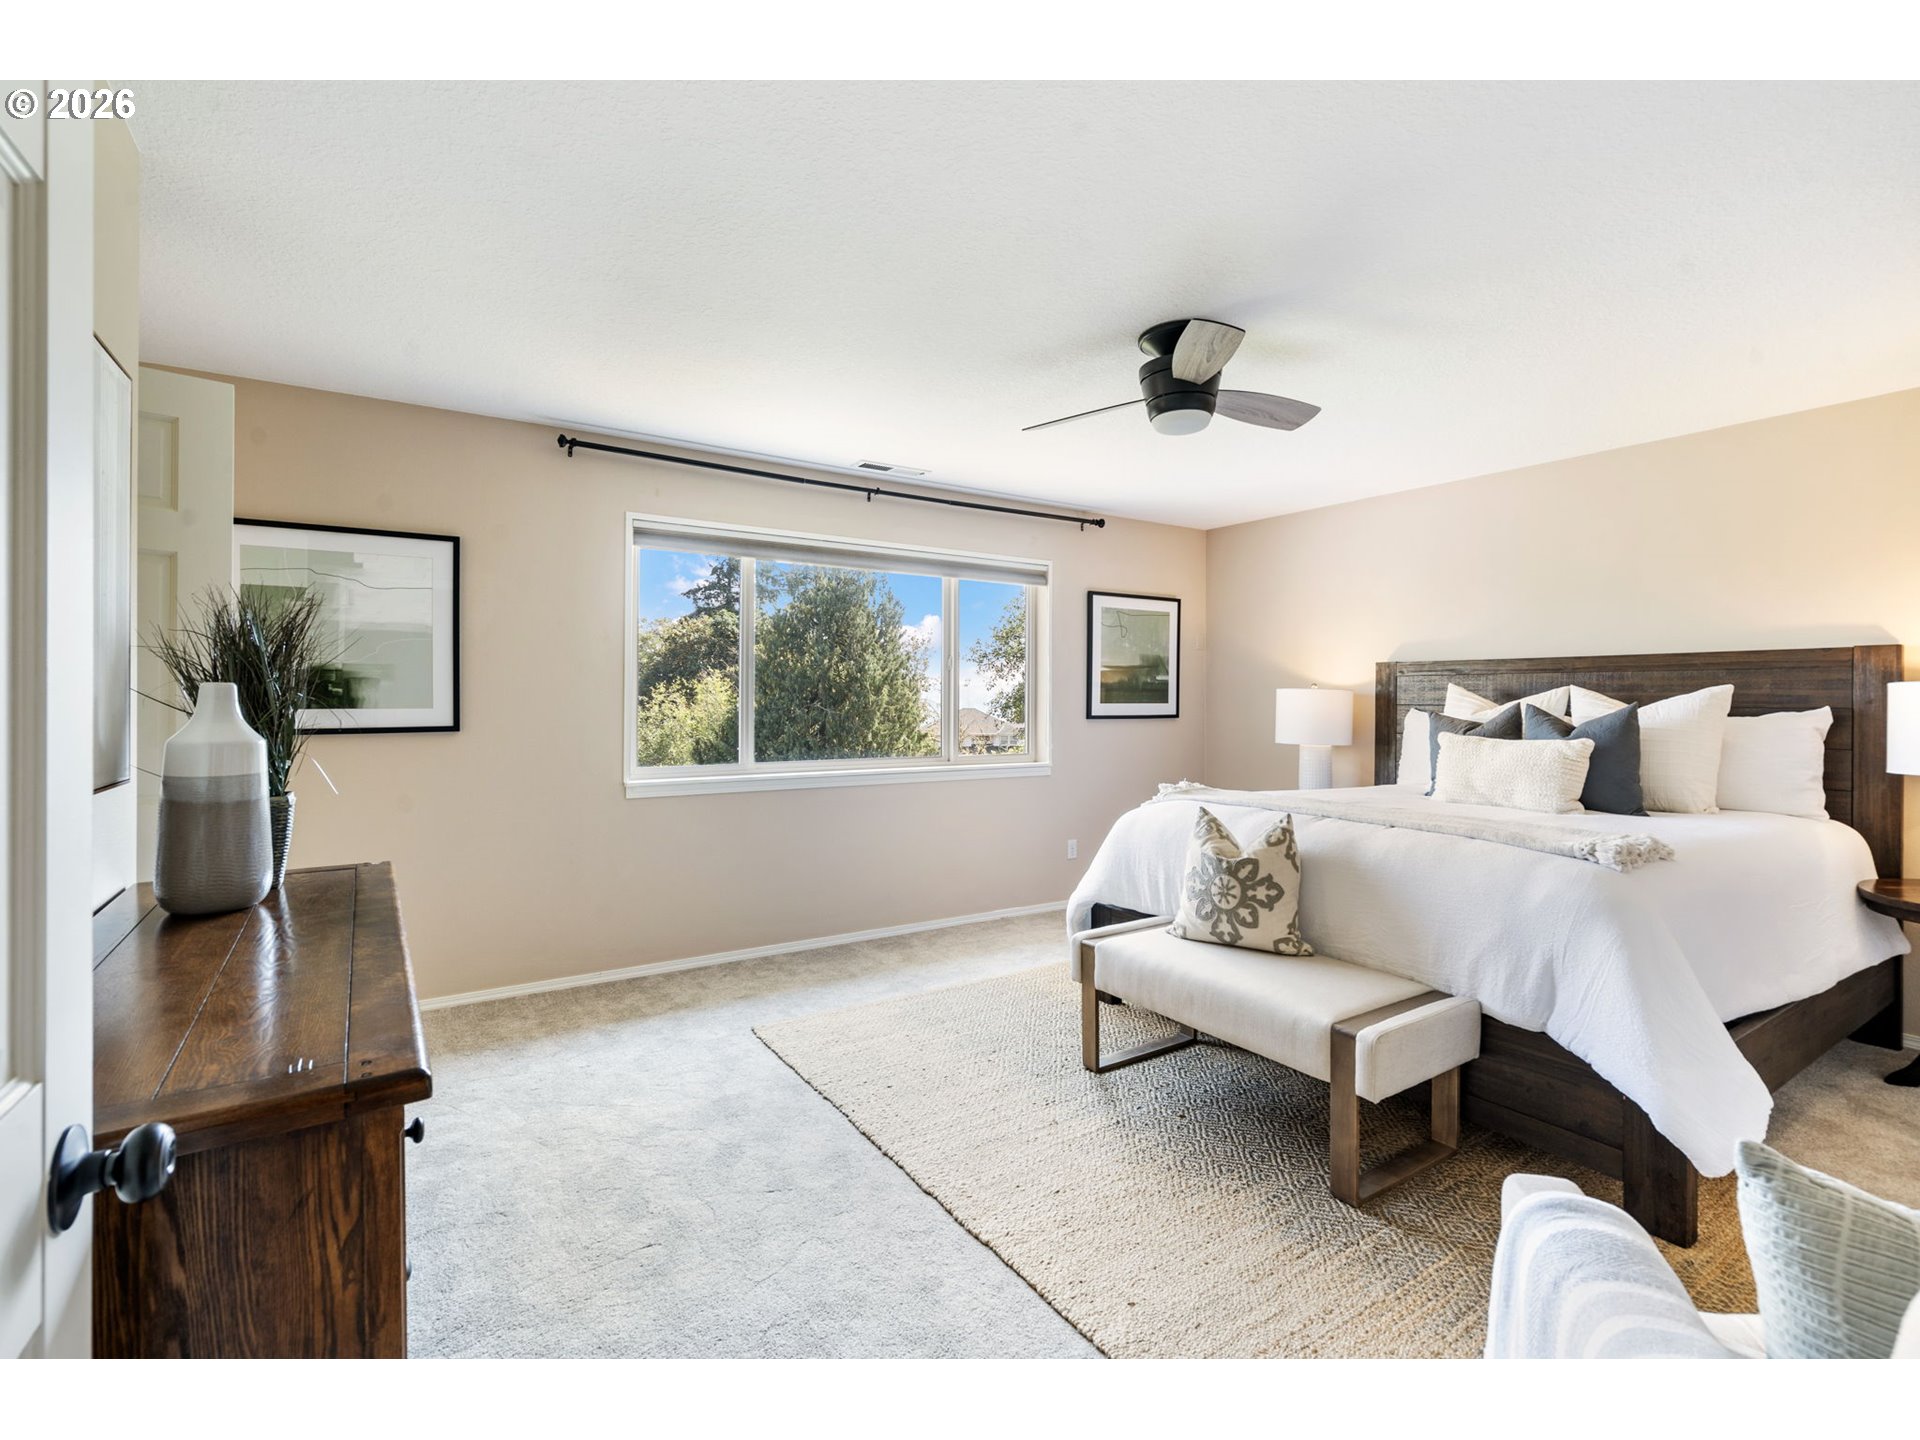
Furnished bedroom with white bedding, a dark wood bed, and a large window overlooking trees.
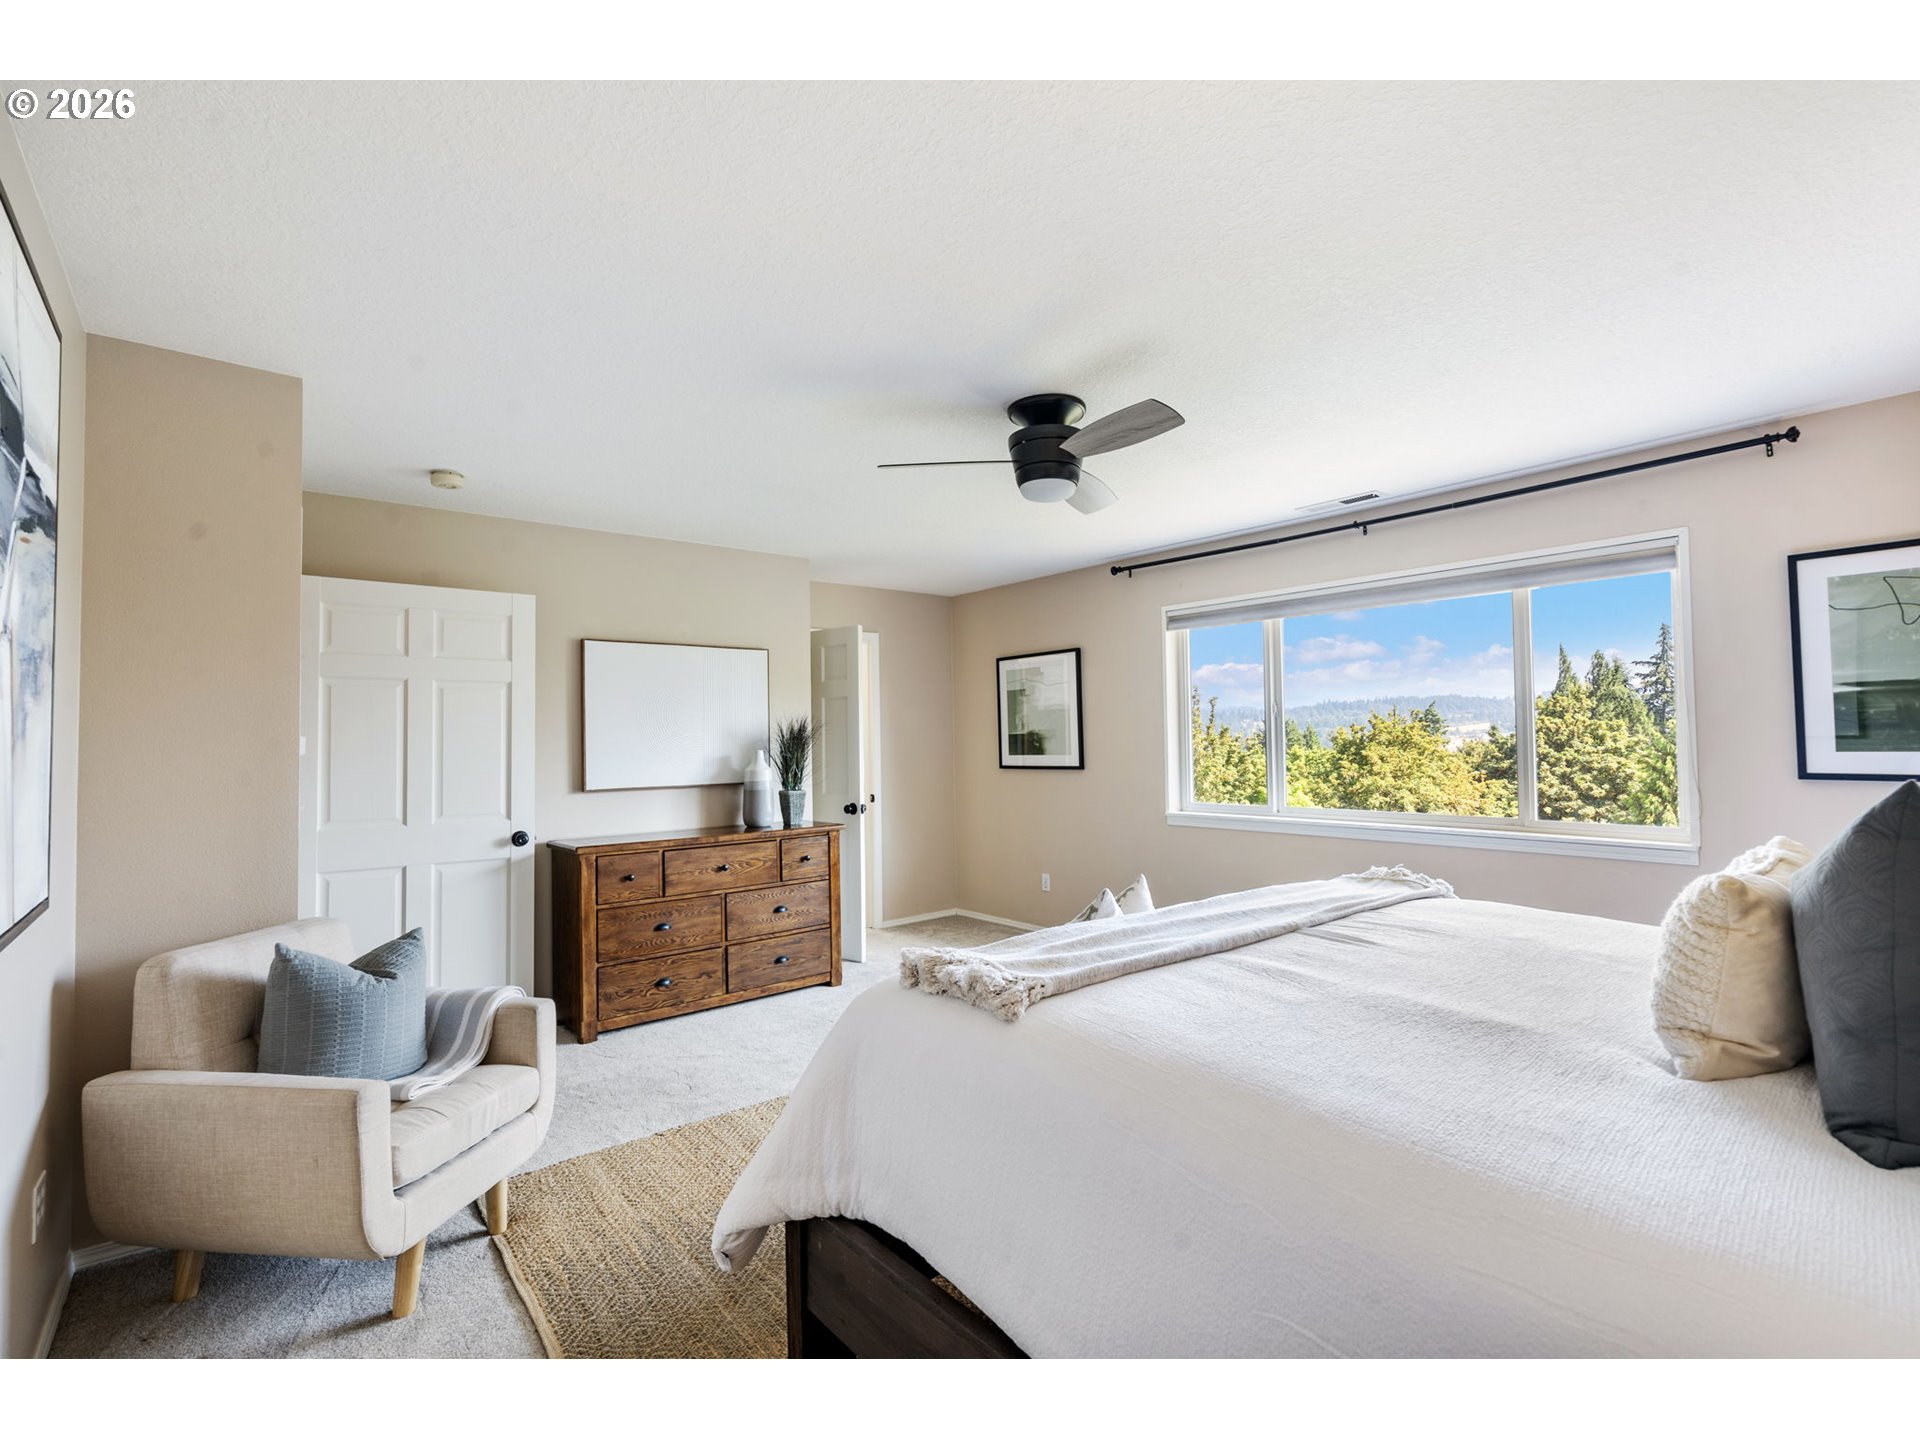
Bright bedroom with a large bed, armchair, wooden dresser, and a wide window overlooking treetops.
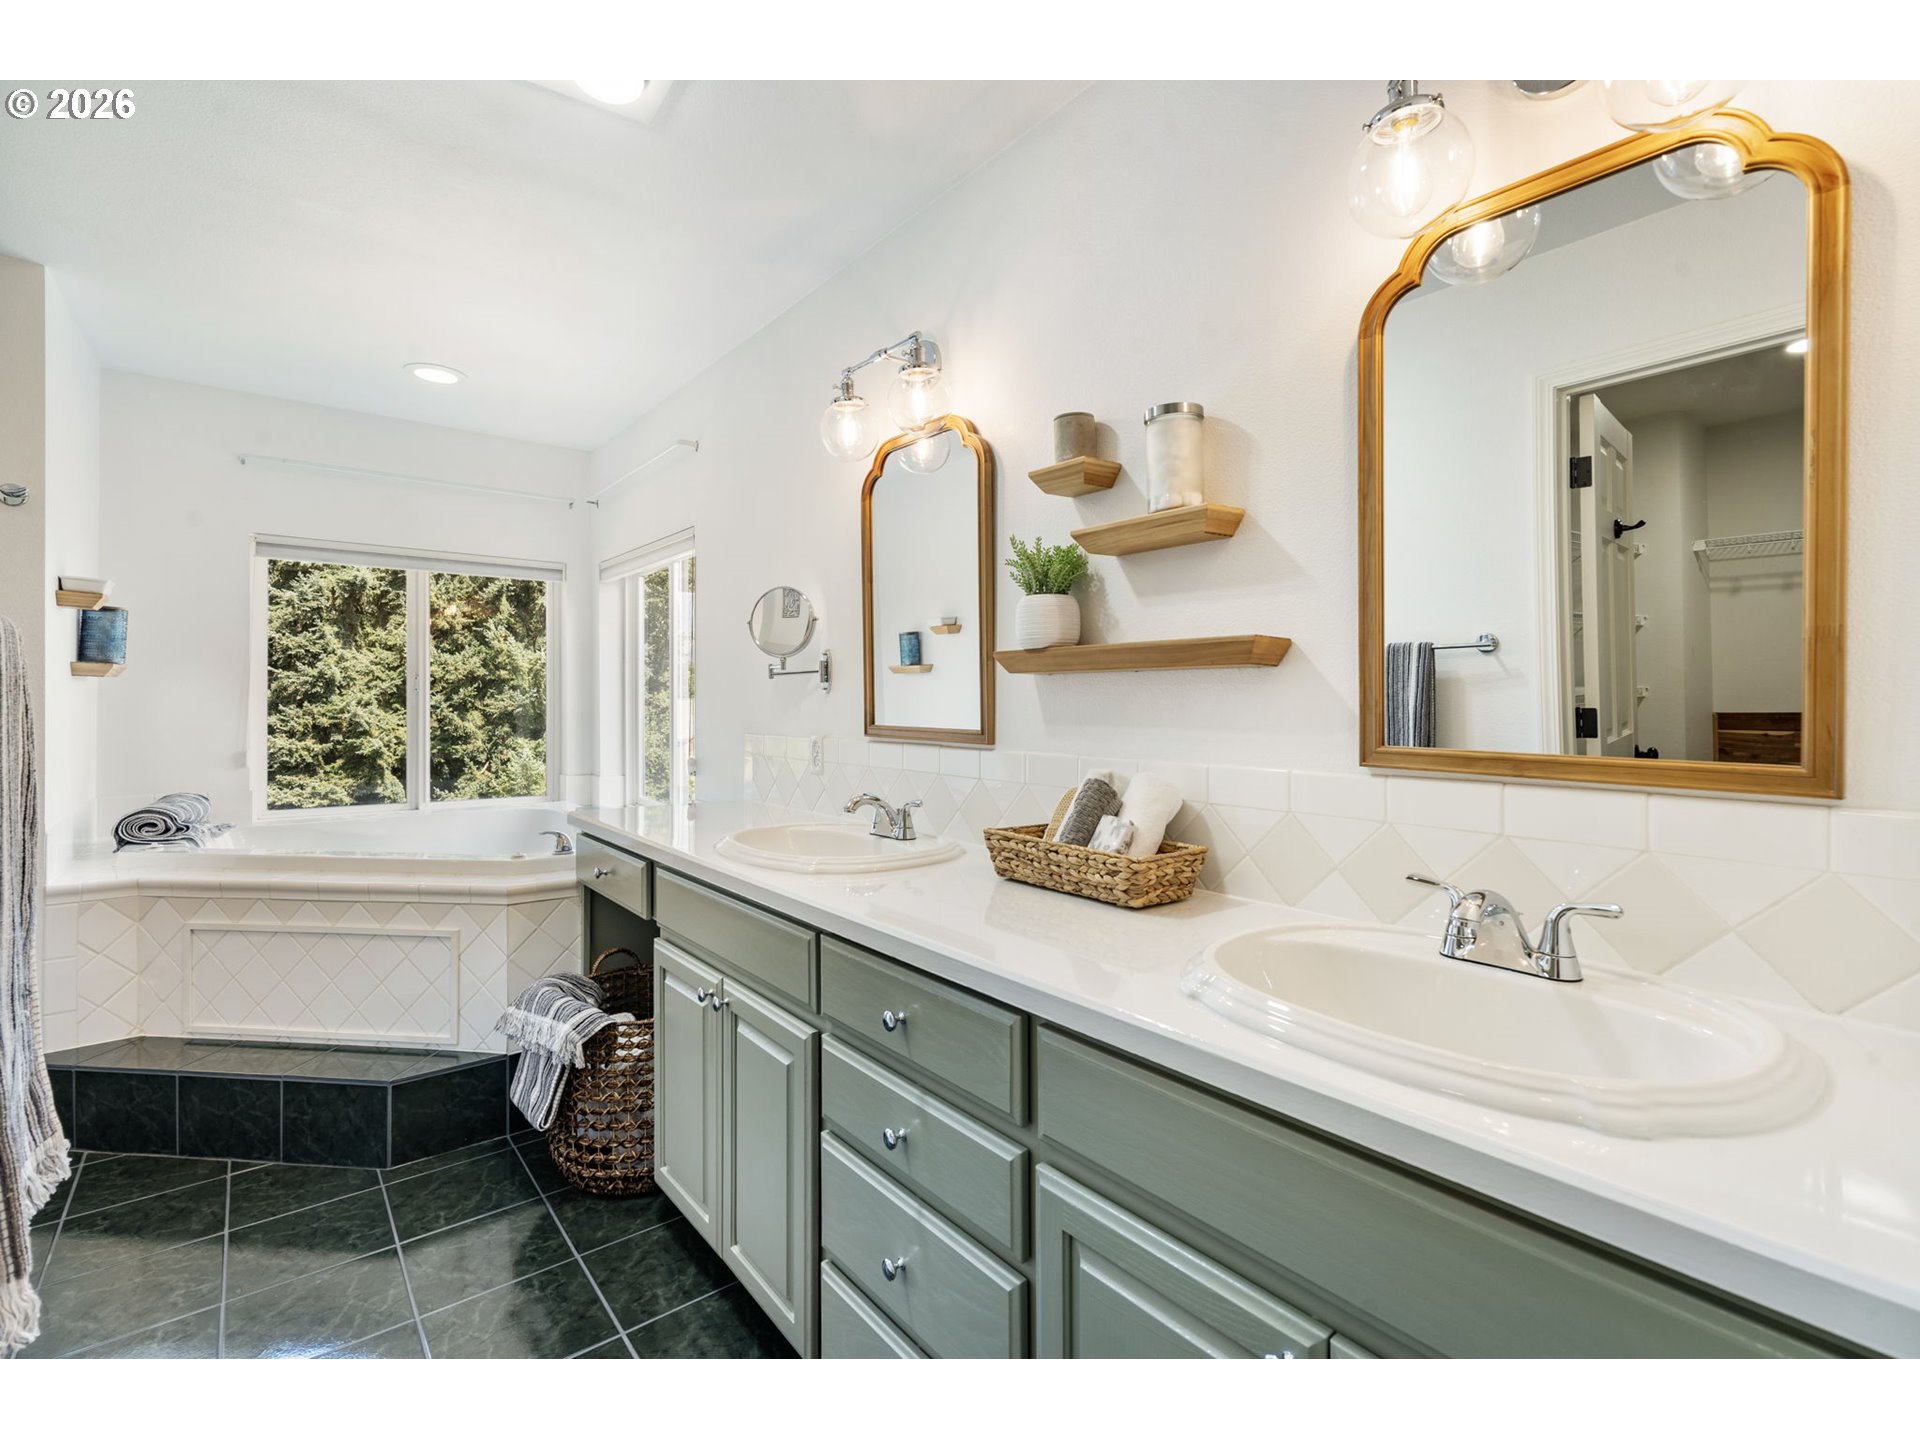
Bathroom with a corner soaking tub, large windows, and a sage-green double vanity.
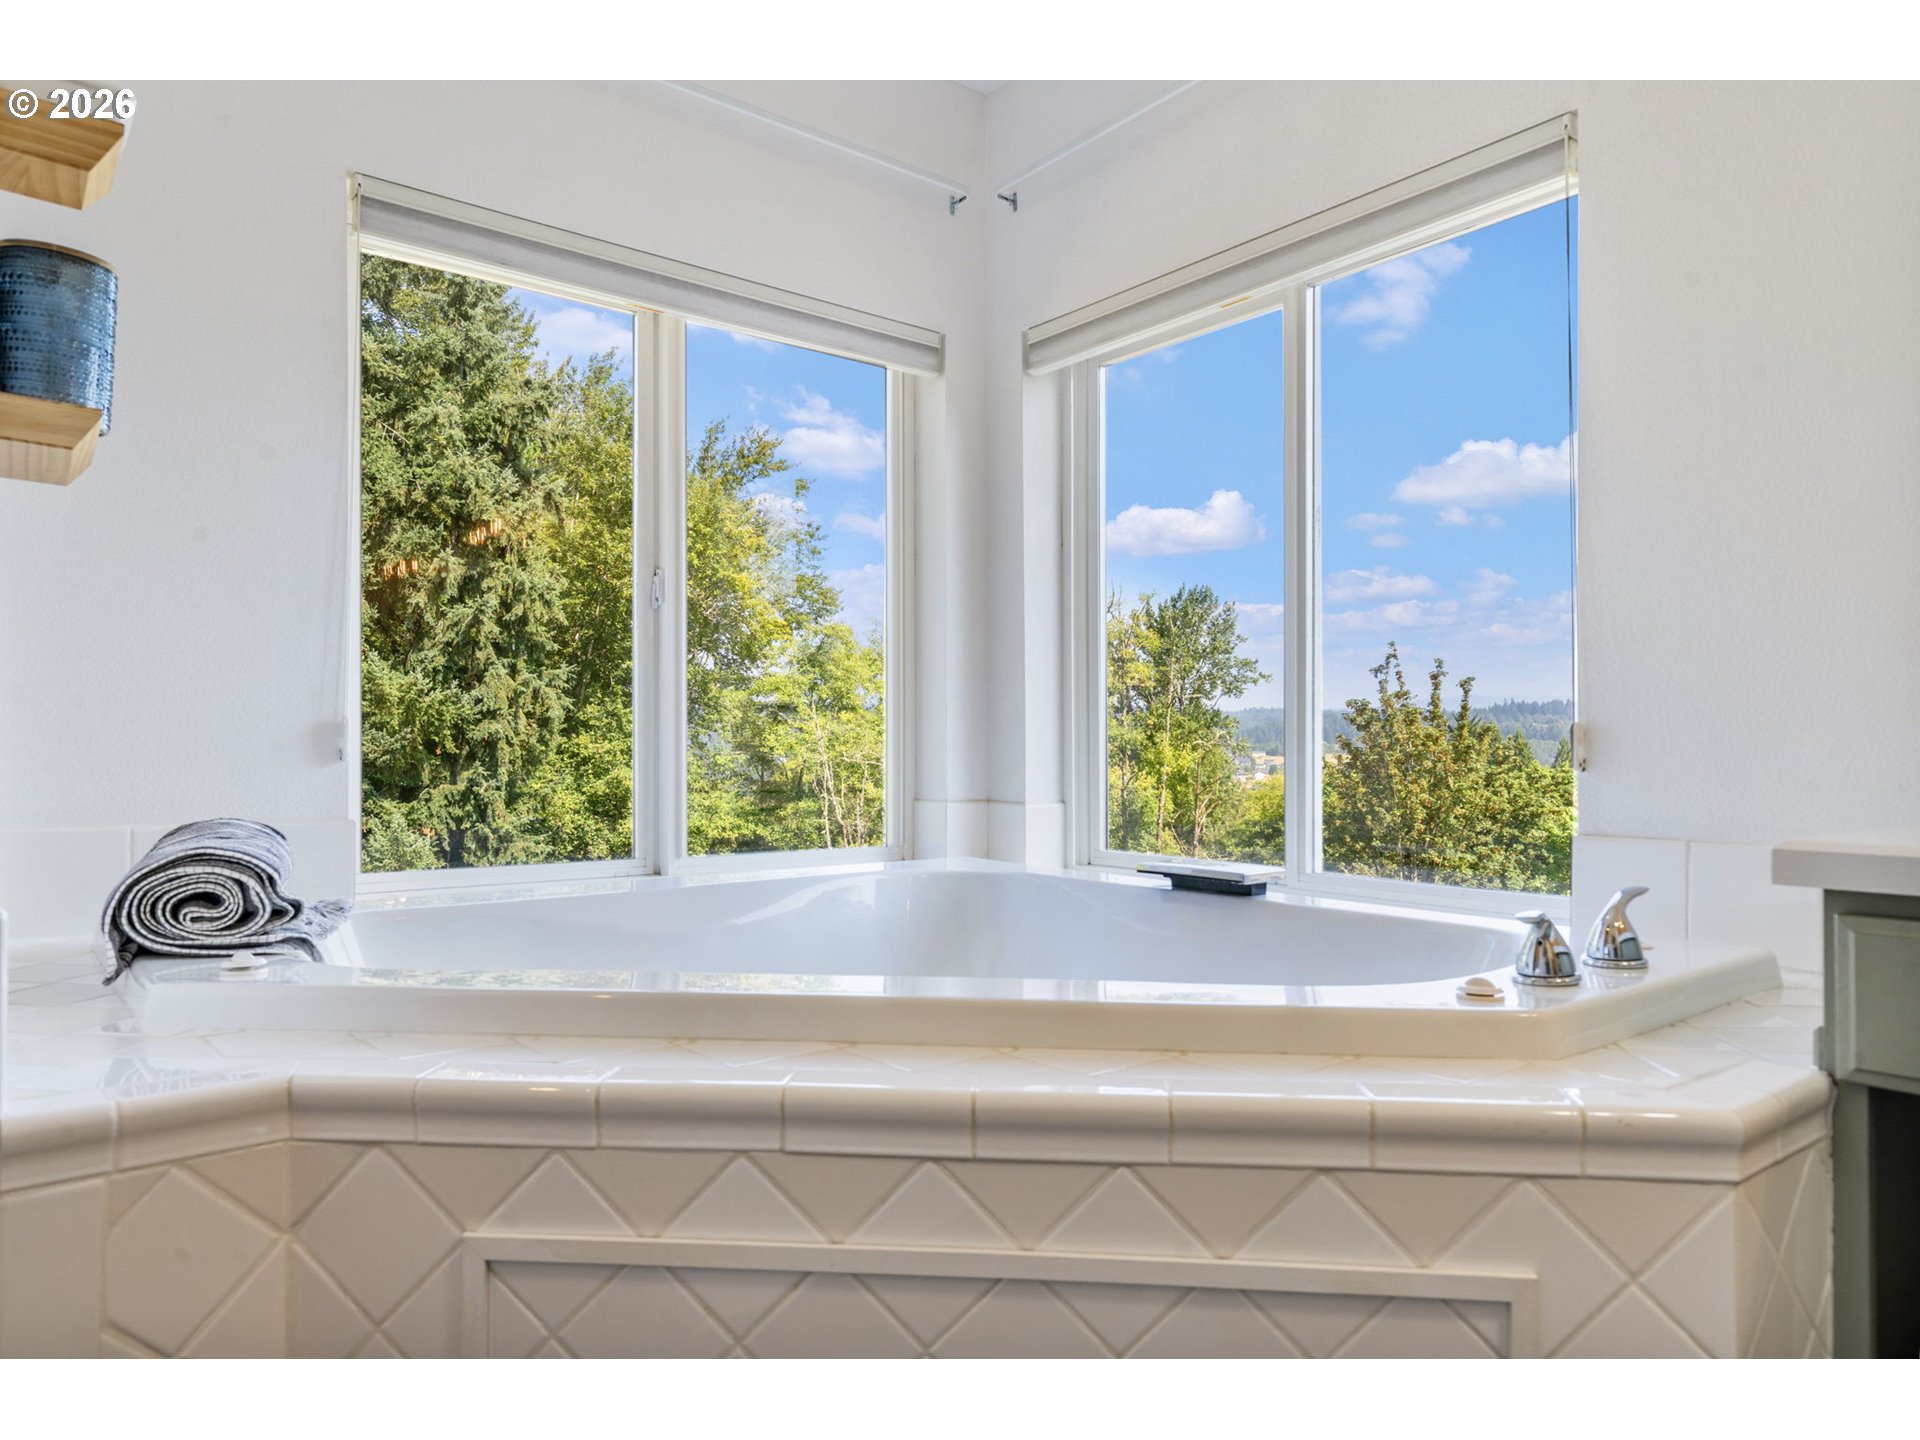
Soaking tub beneath corner windows overlooking leafy trees and wooded hills.
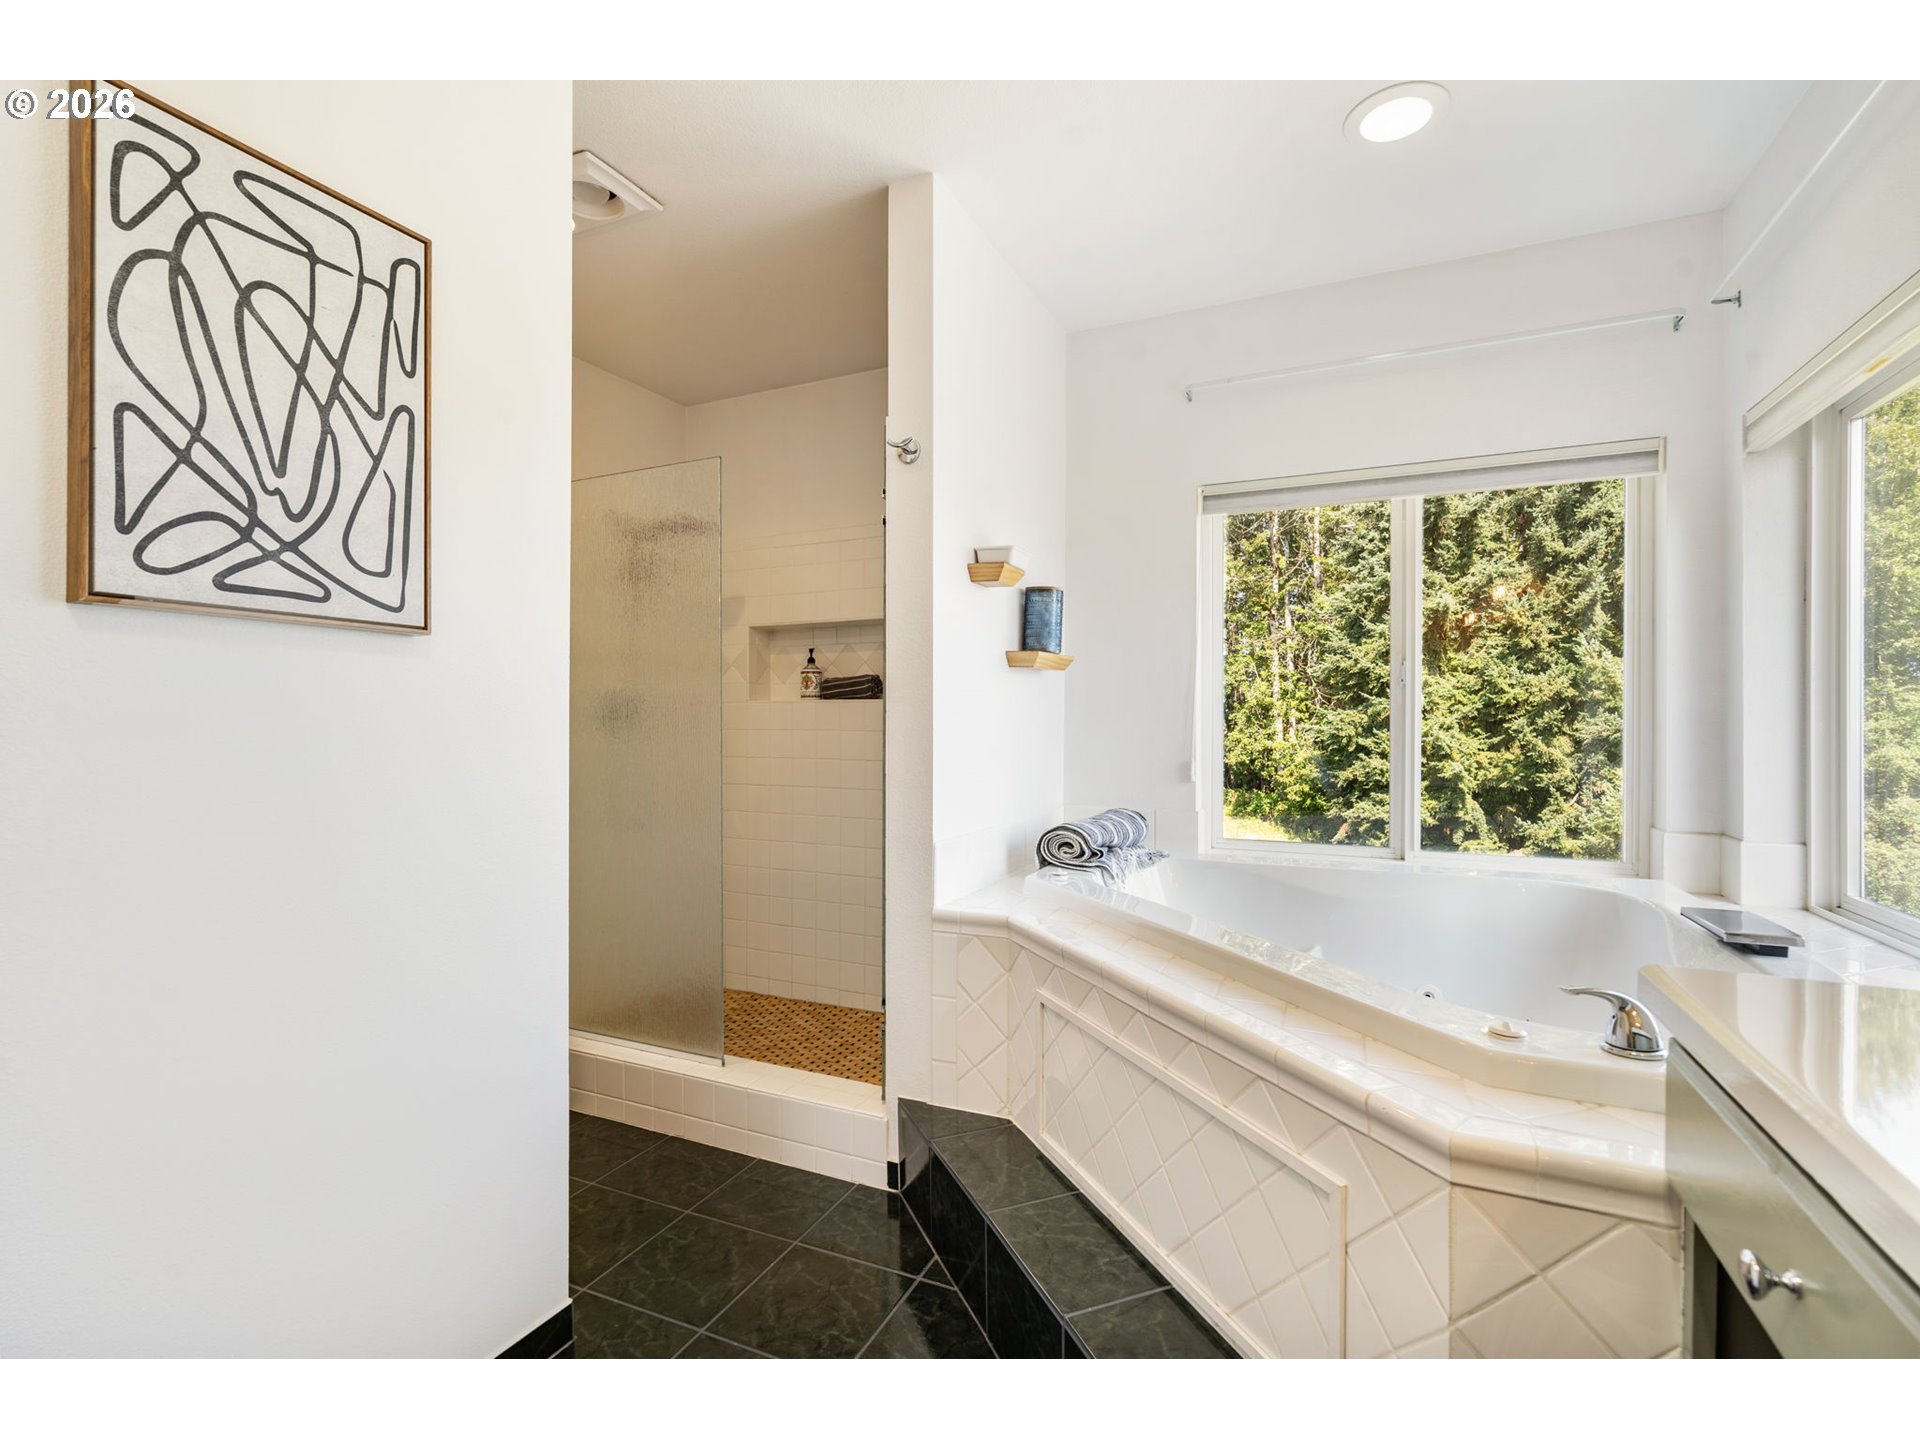
Bright bathroom with a built-in soaking tub beside broad windows overlooking trees and a glass-enclosed shower.
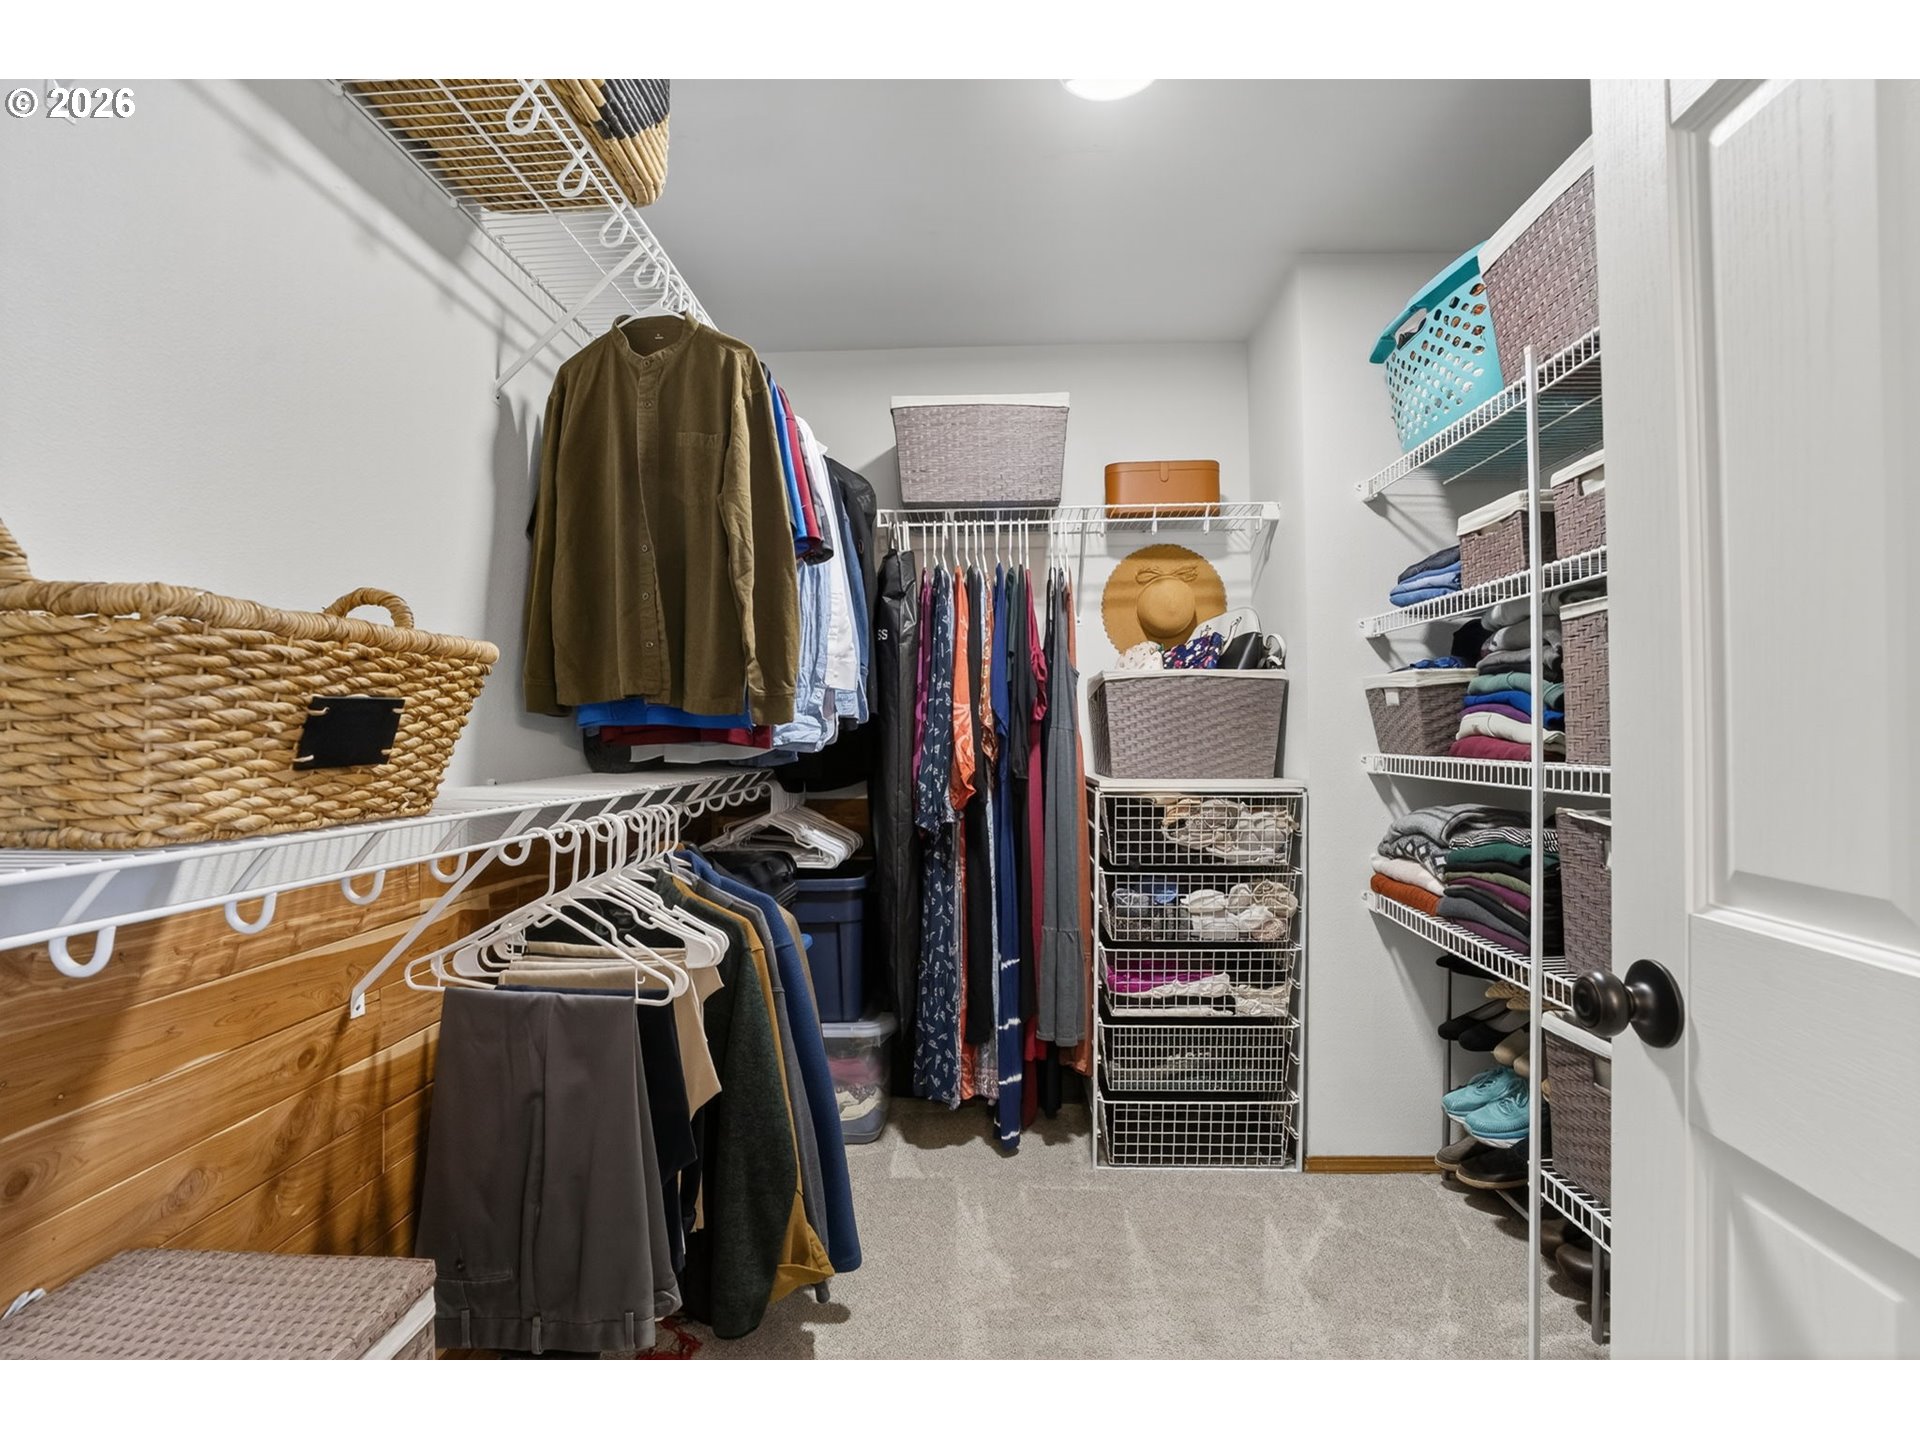
Walk-in closet with organized clothing, wire shelves, woven baskets, and storage bins.
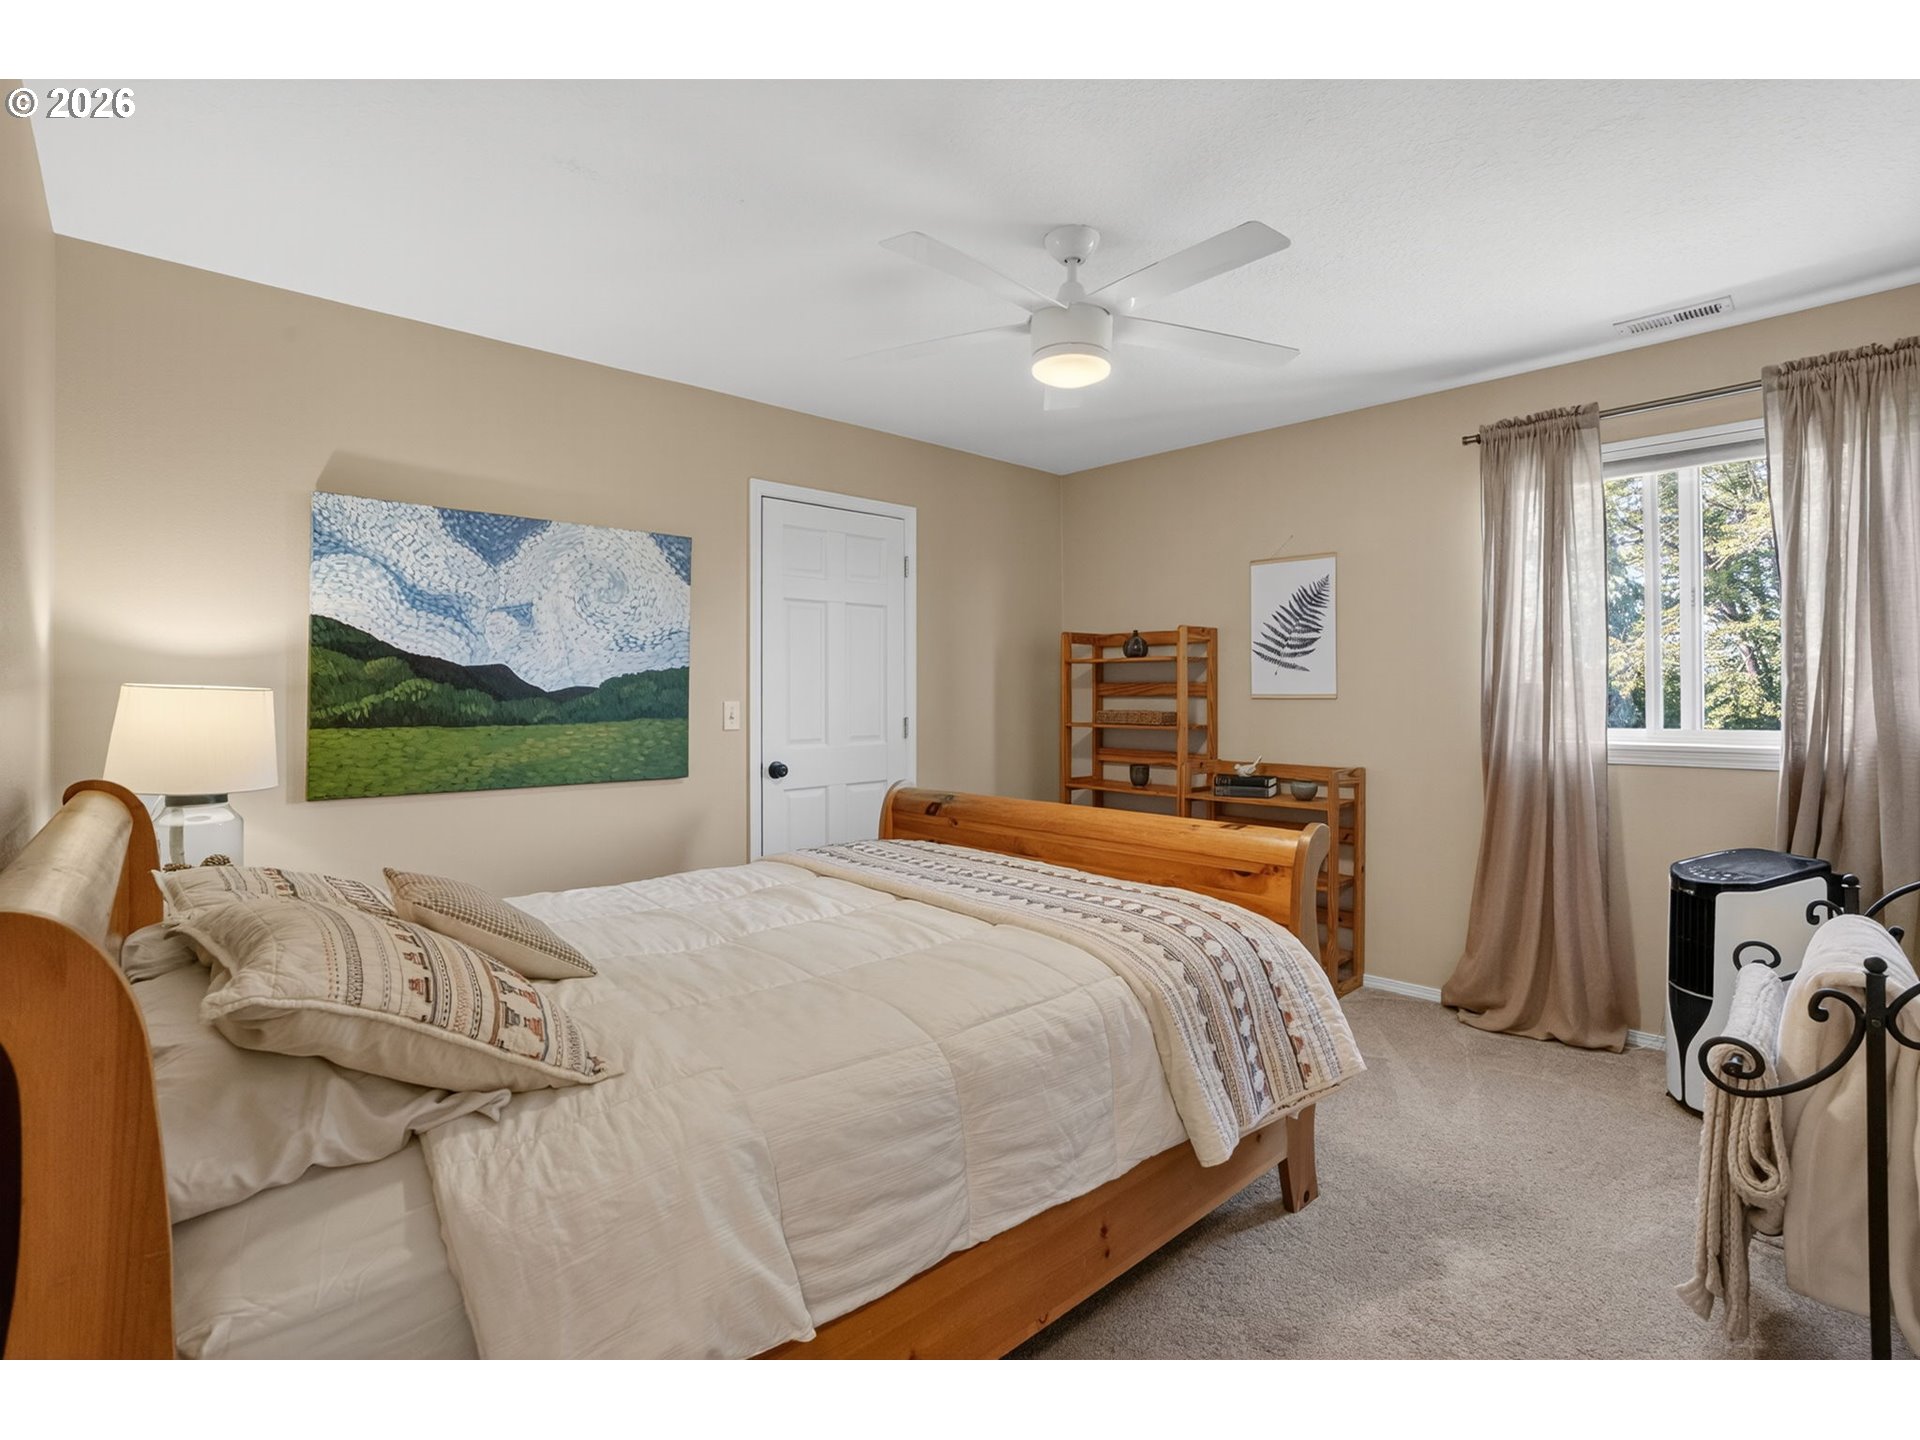
Bedroom with a wooden bed, cream bedding, landscape artwork, and a curtained window.
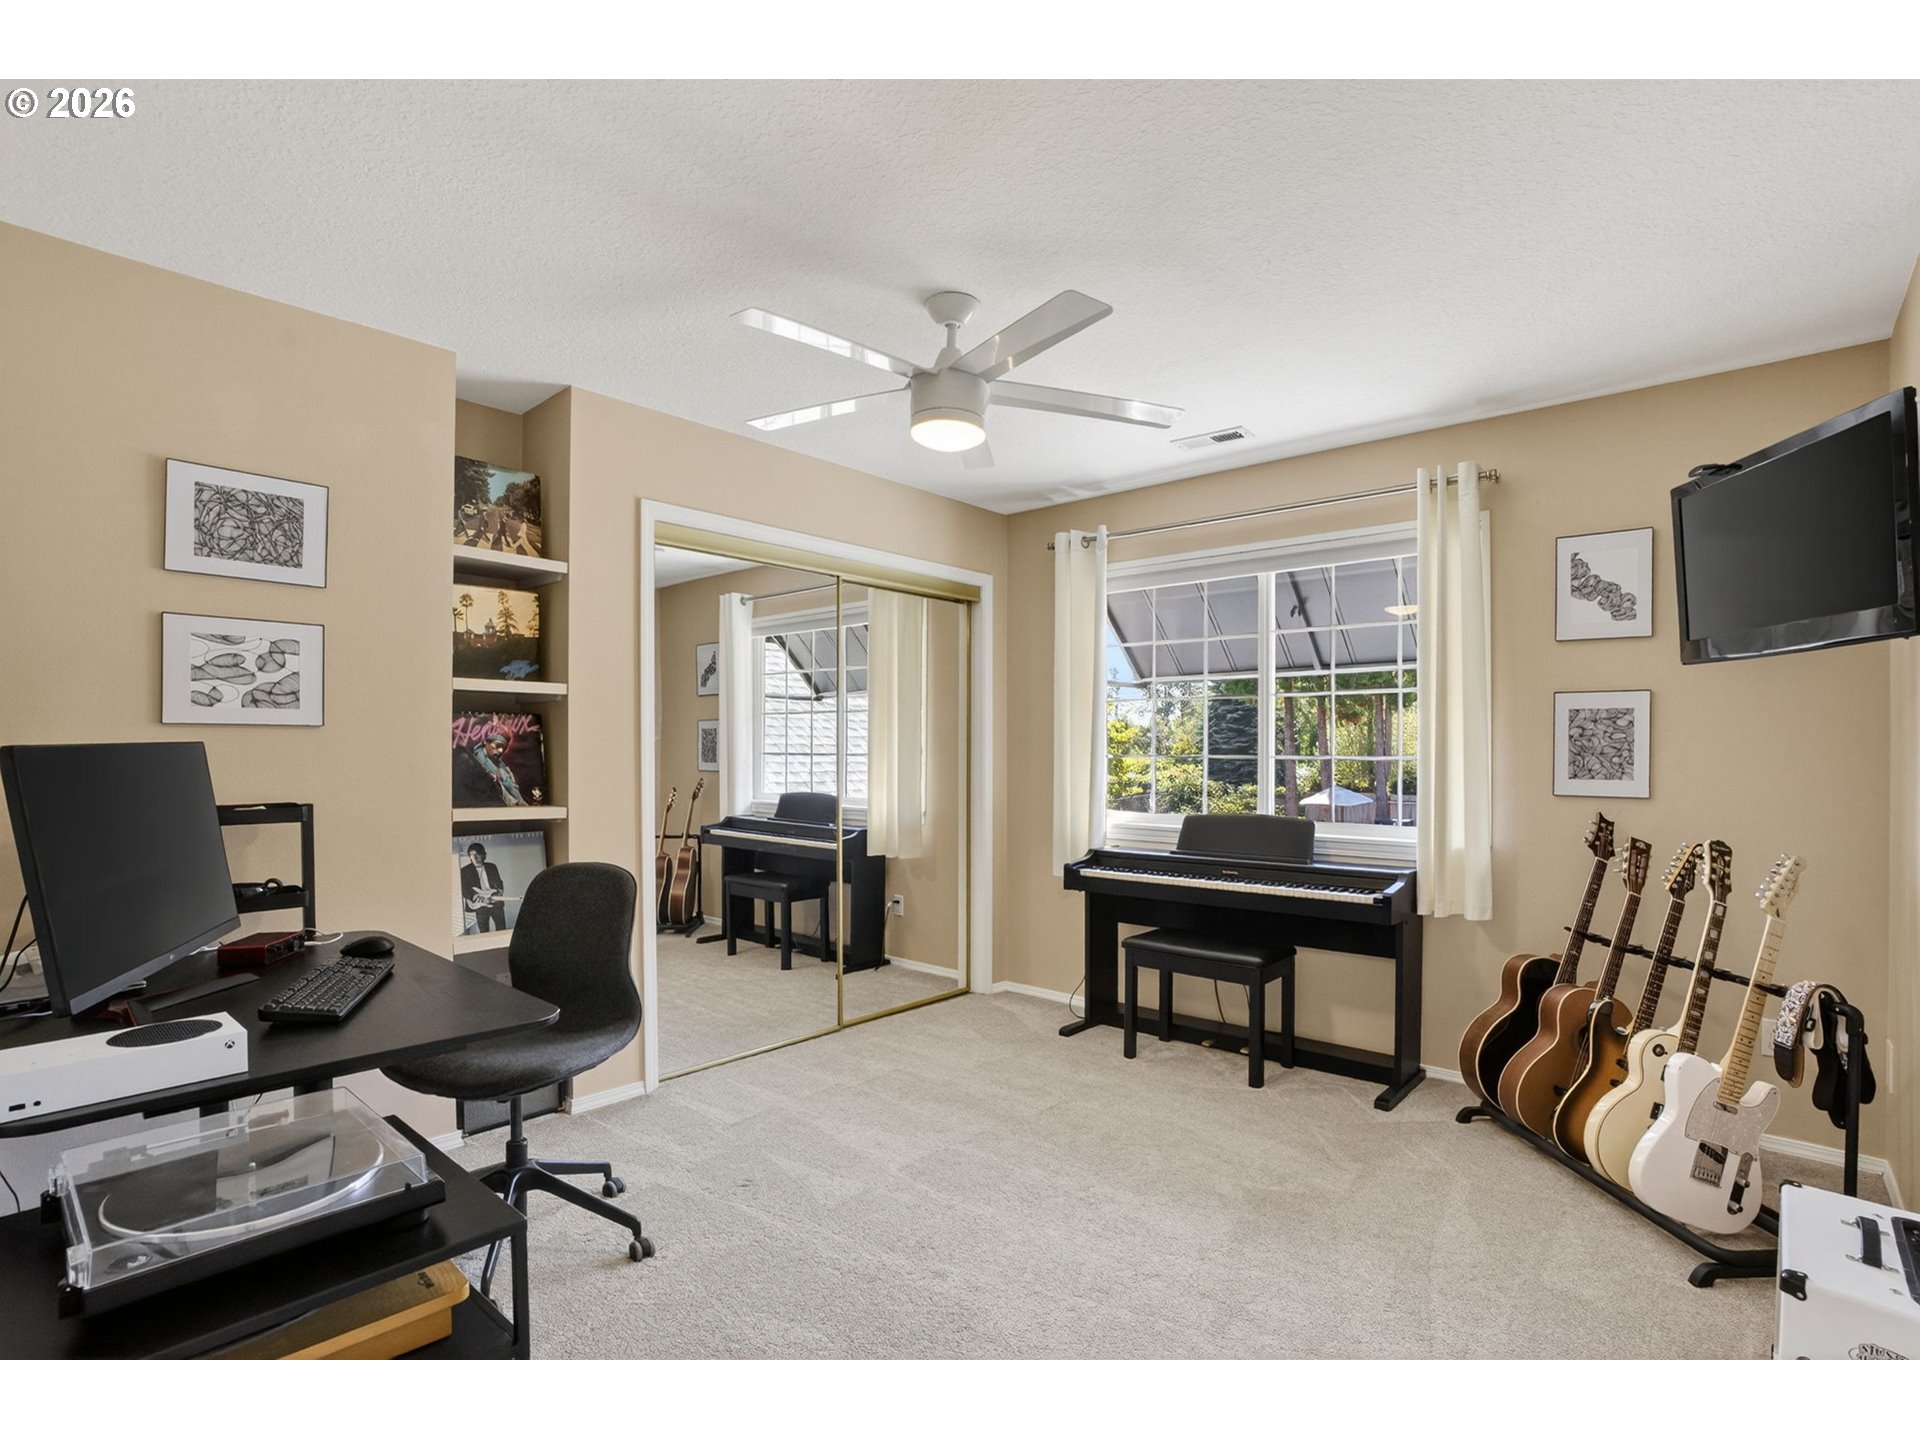
Home music room and office with a digital piano, guitars, desk, and large window.
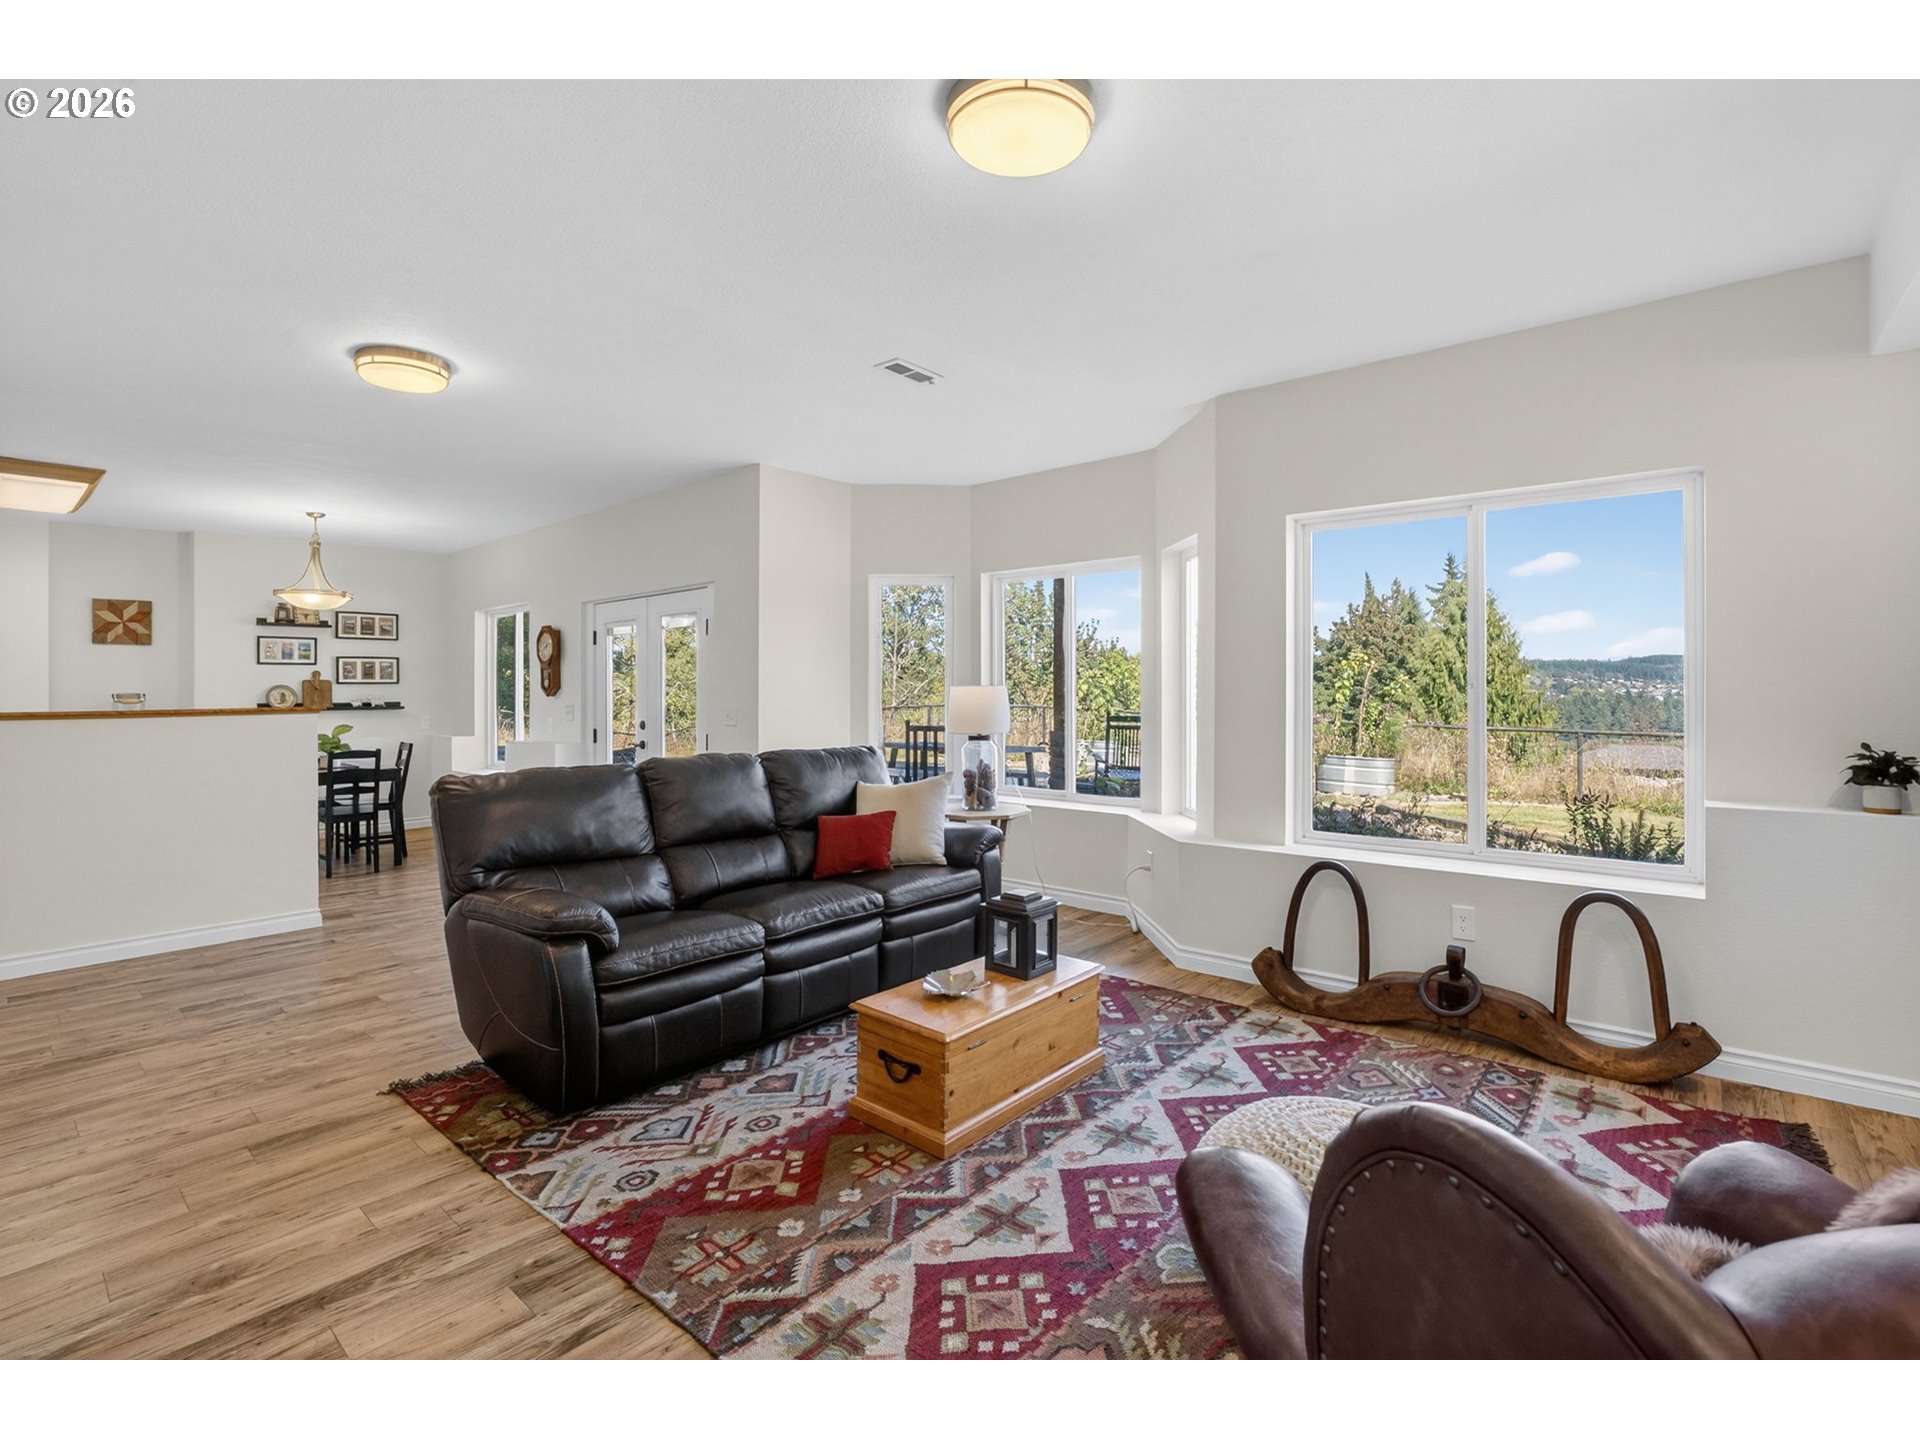
Living room with leather sofa, patterned rug, large windows, and a view of trees and distant hills.
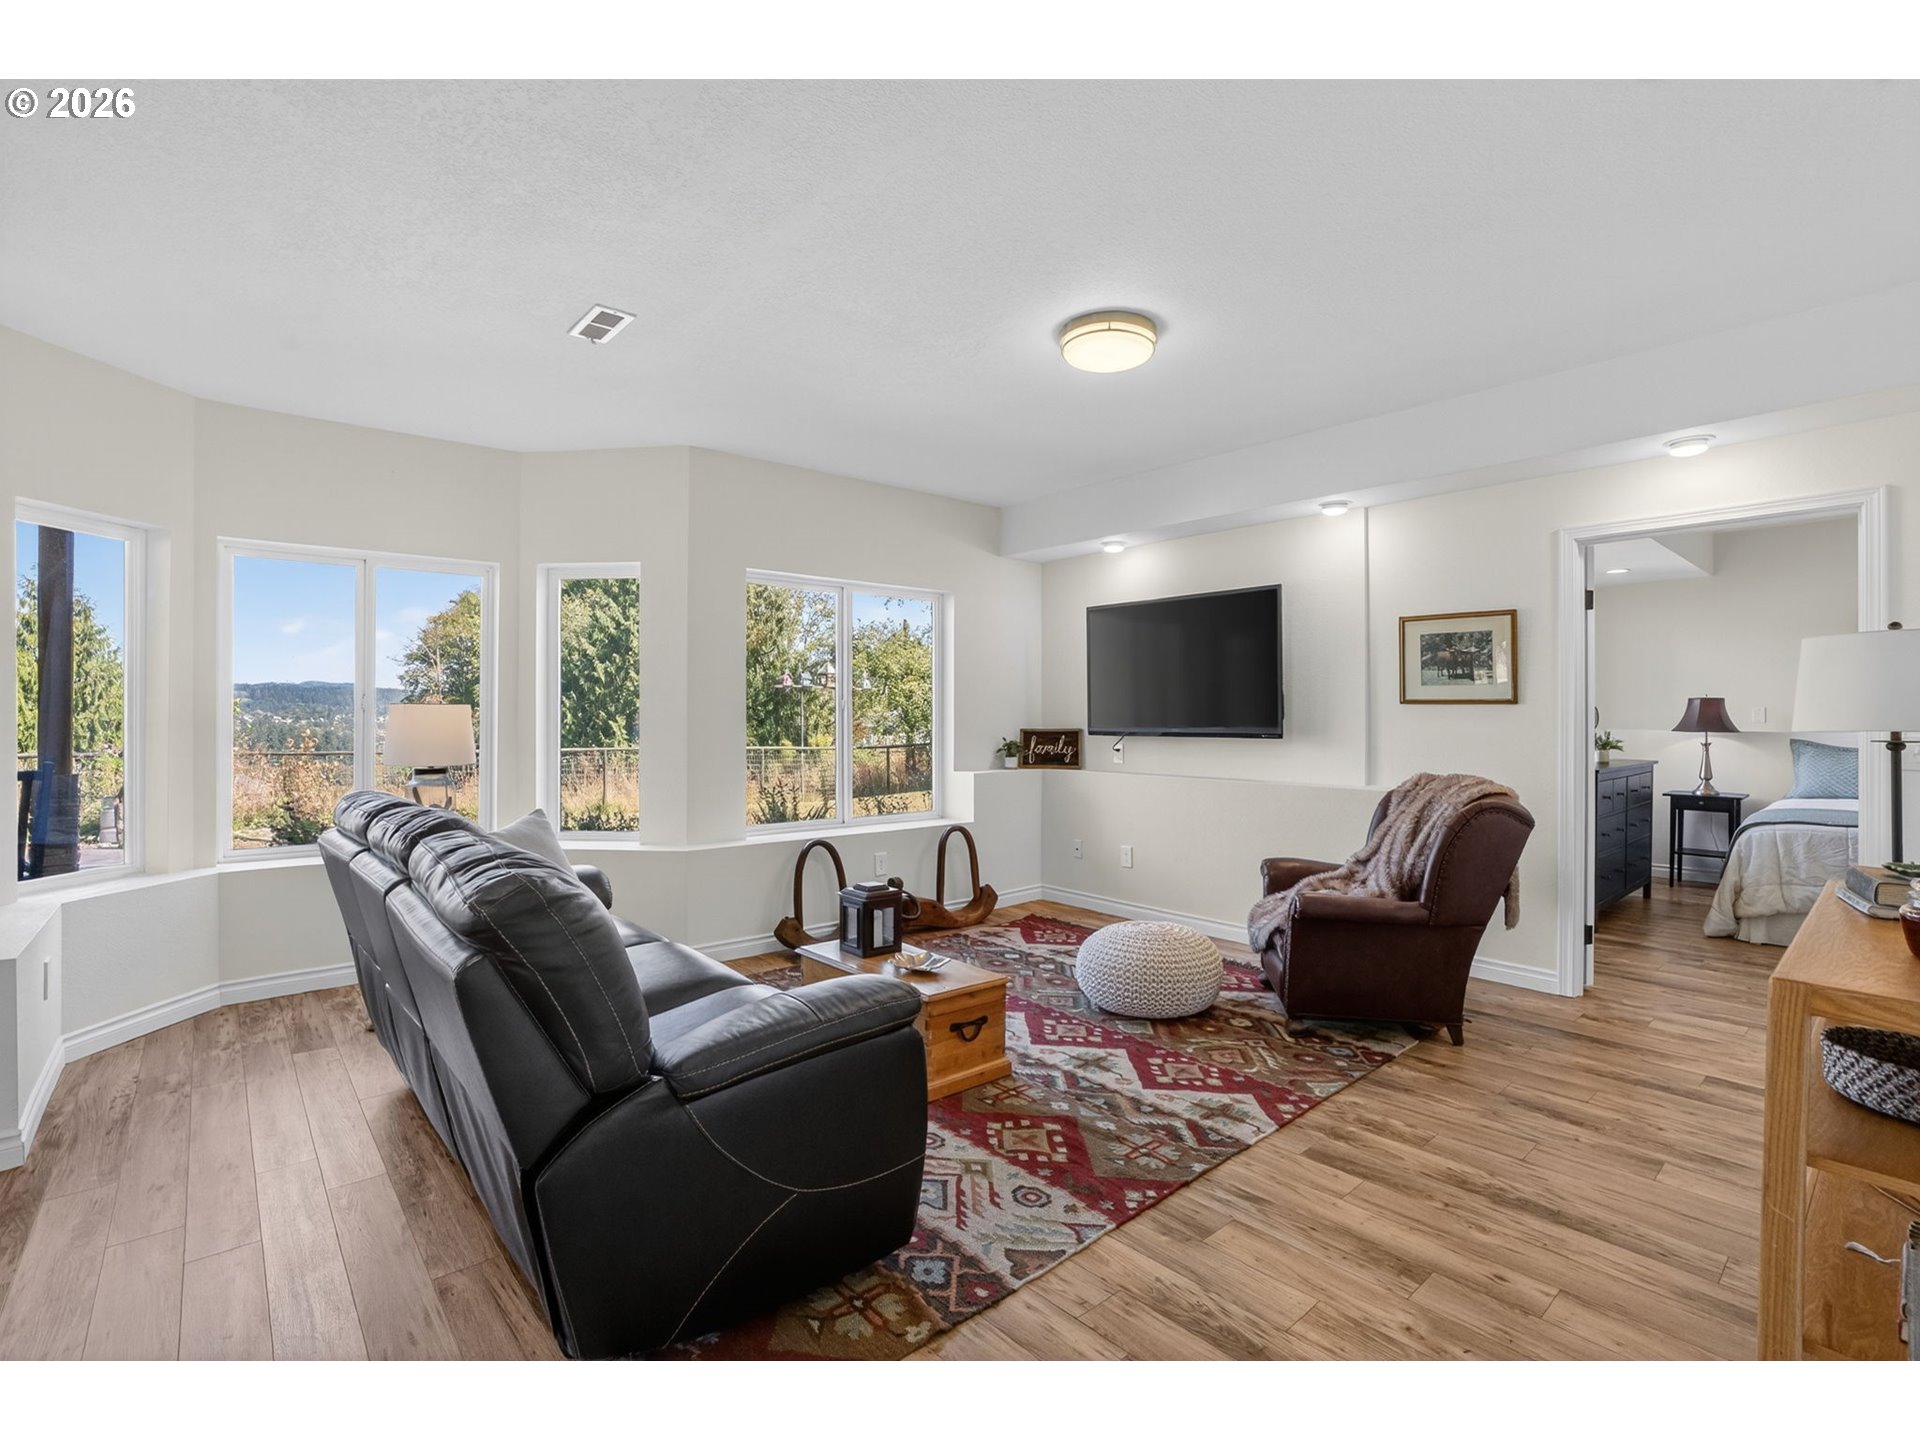
Living room with large yard-facing windows, leather sofa, wall-mounted TV, and a bedroom visible through the doorway.
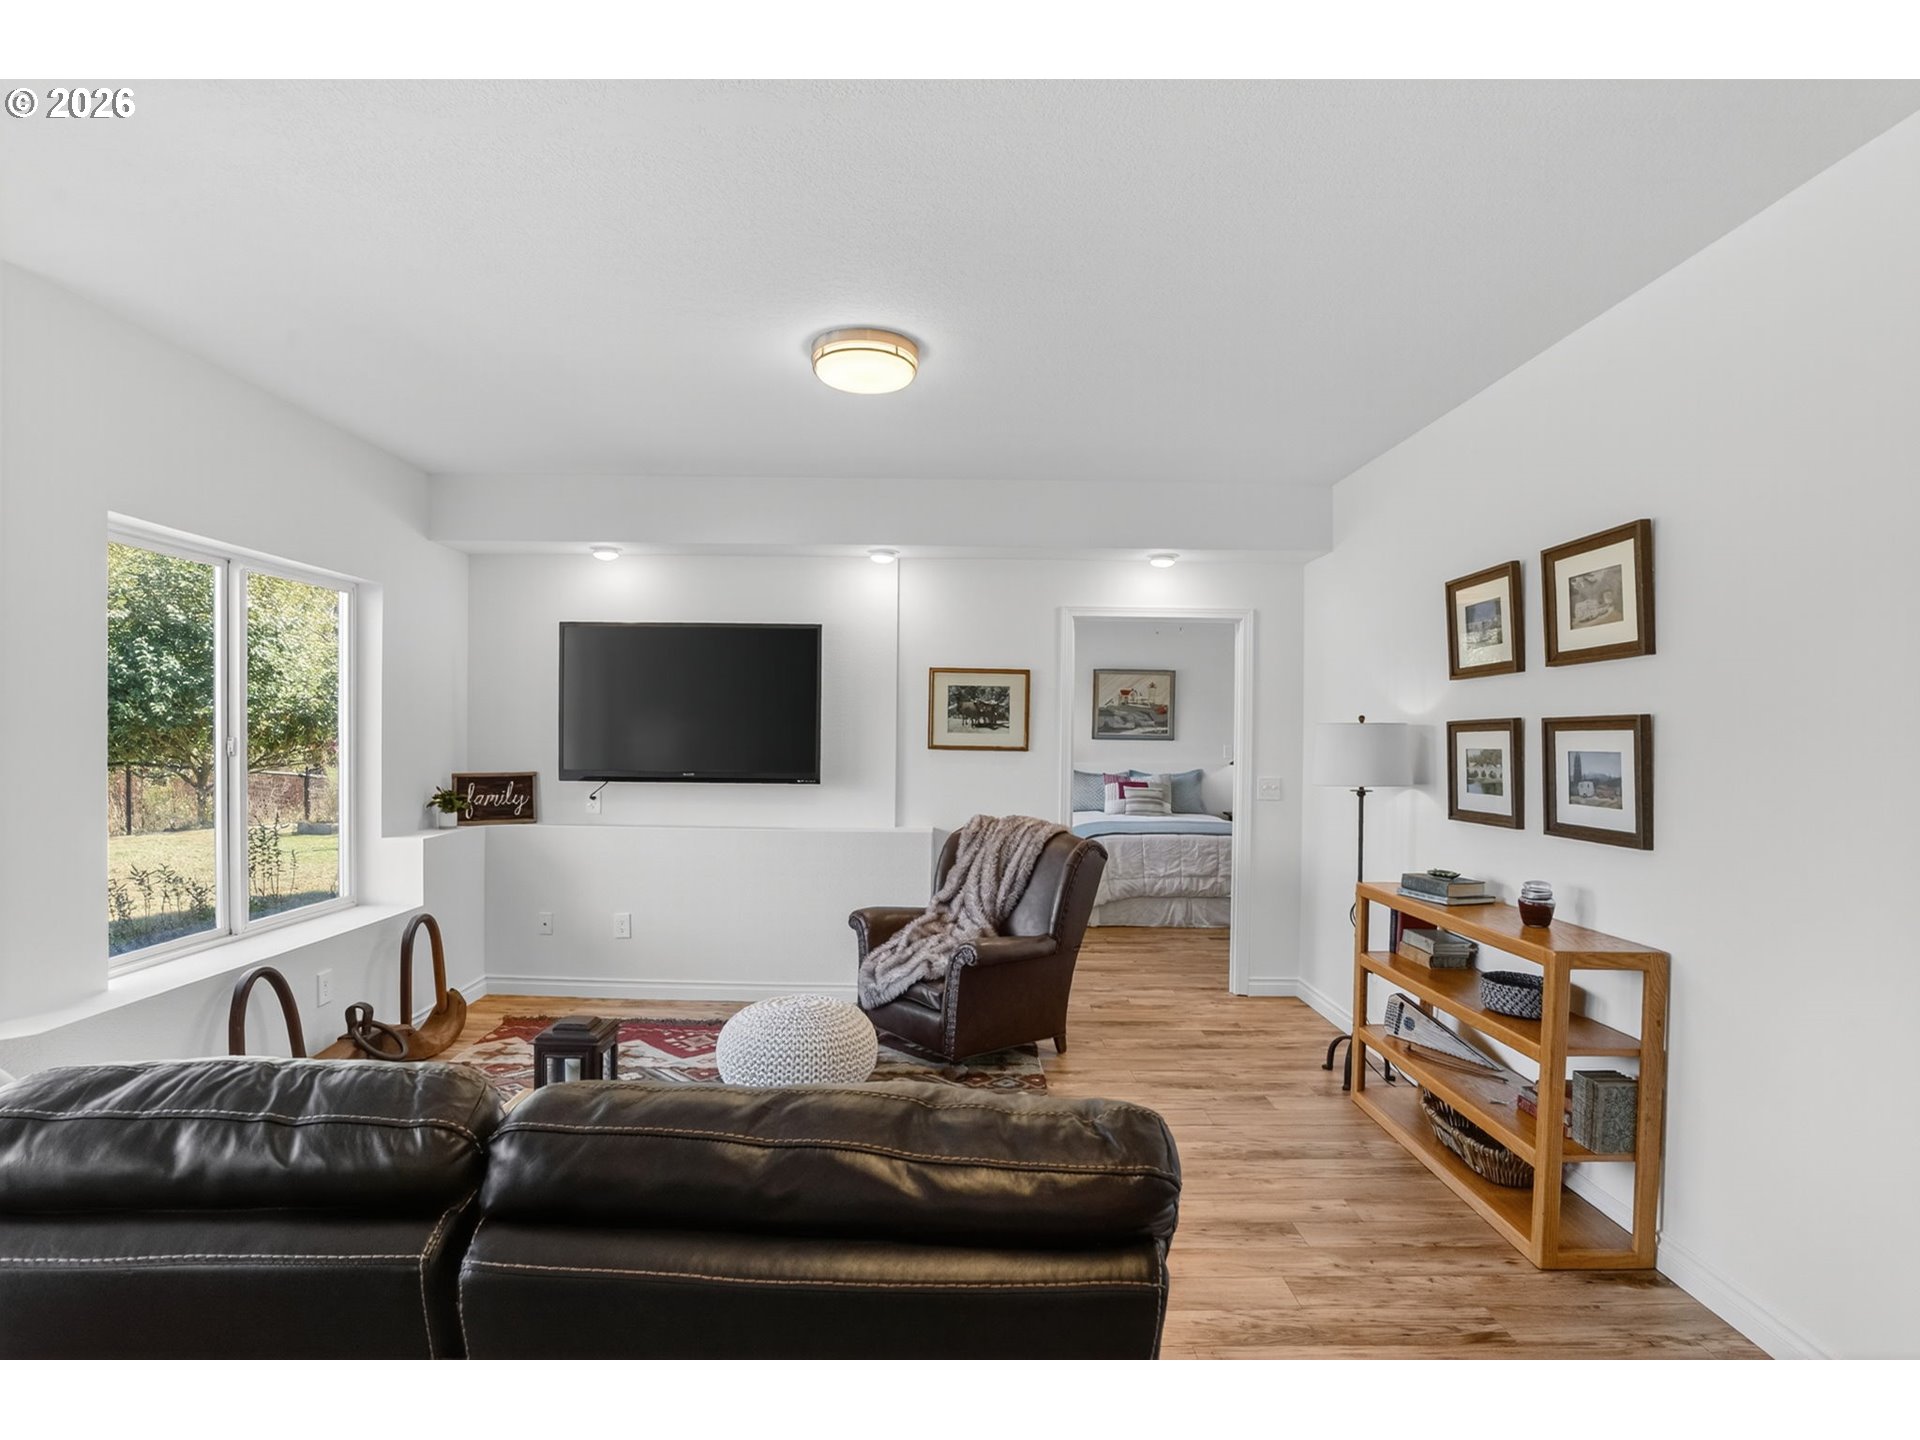
Living room with a black leather sofa, patterned rug, and large windows overlooking trees and a hillside.
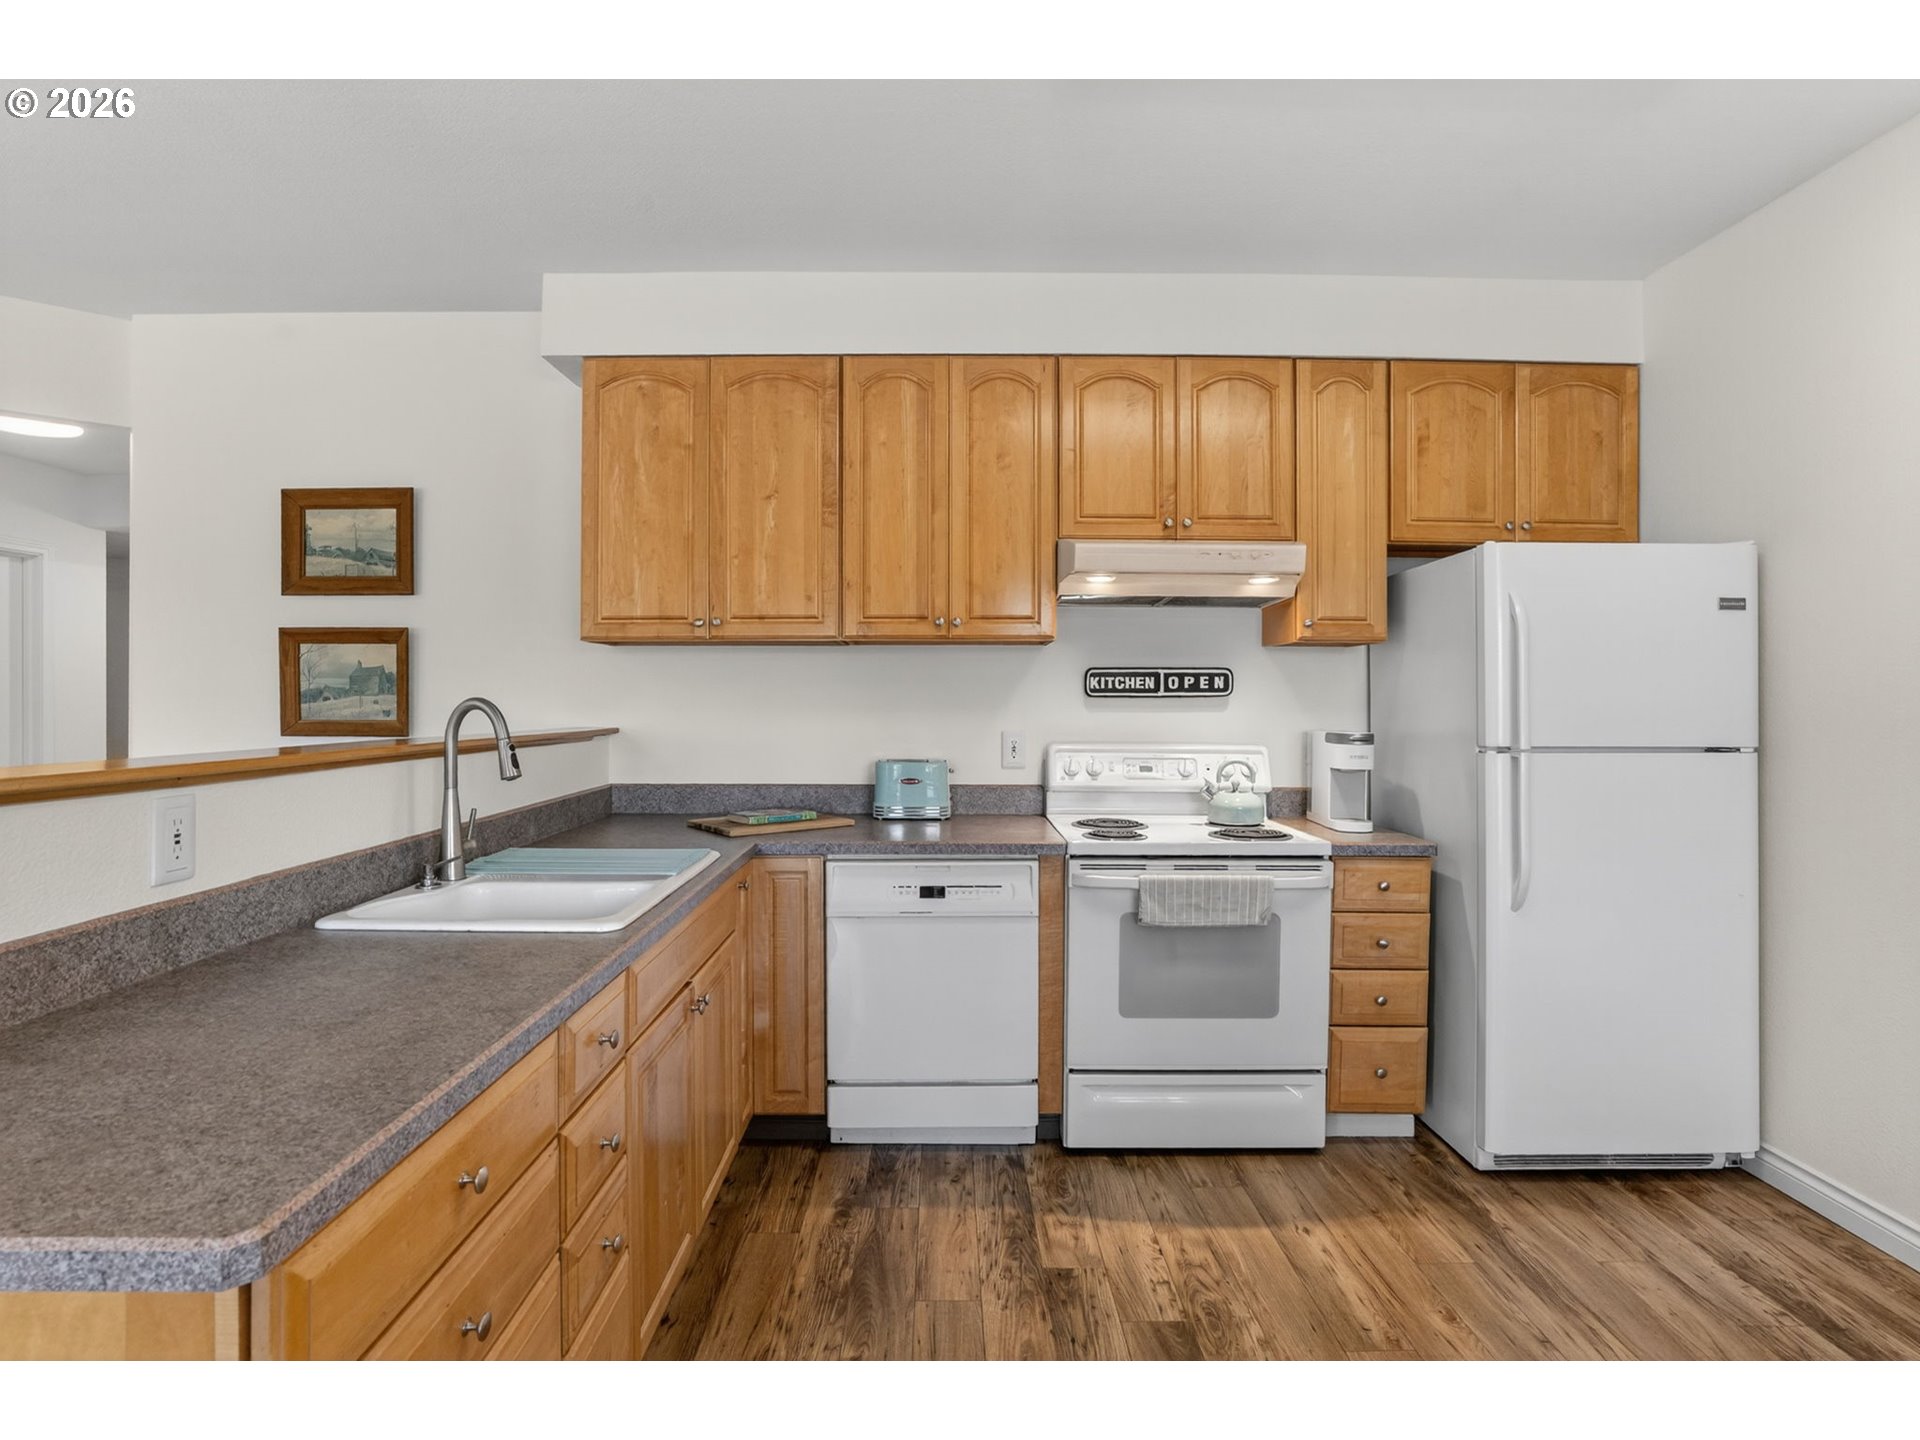
Kitchen with honey-colored wood cabinets, gray counters, and white appliances.
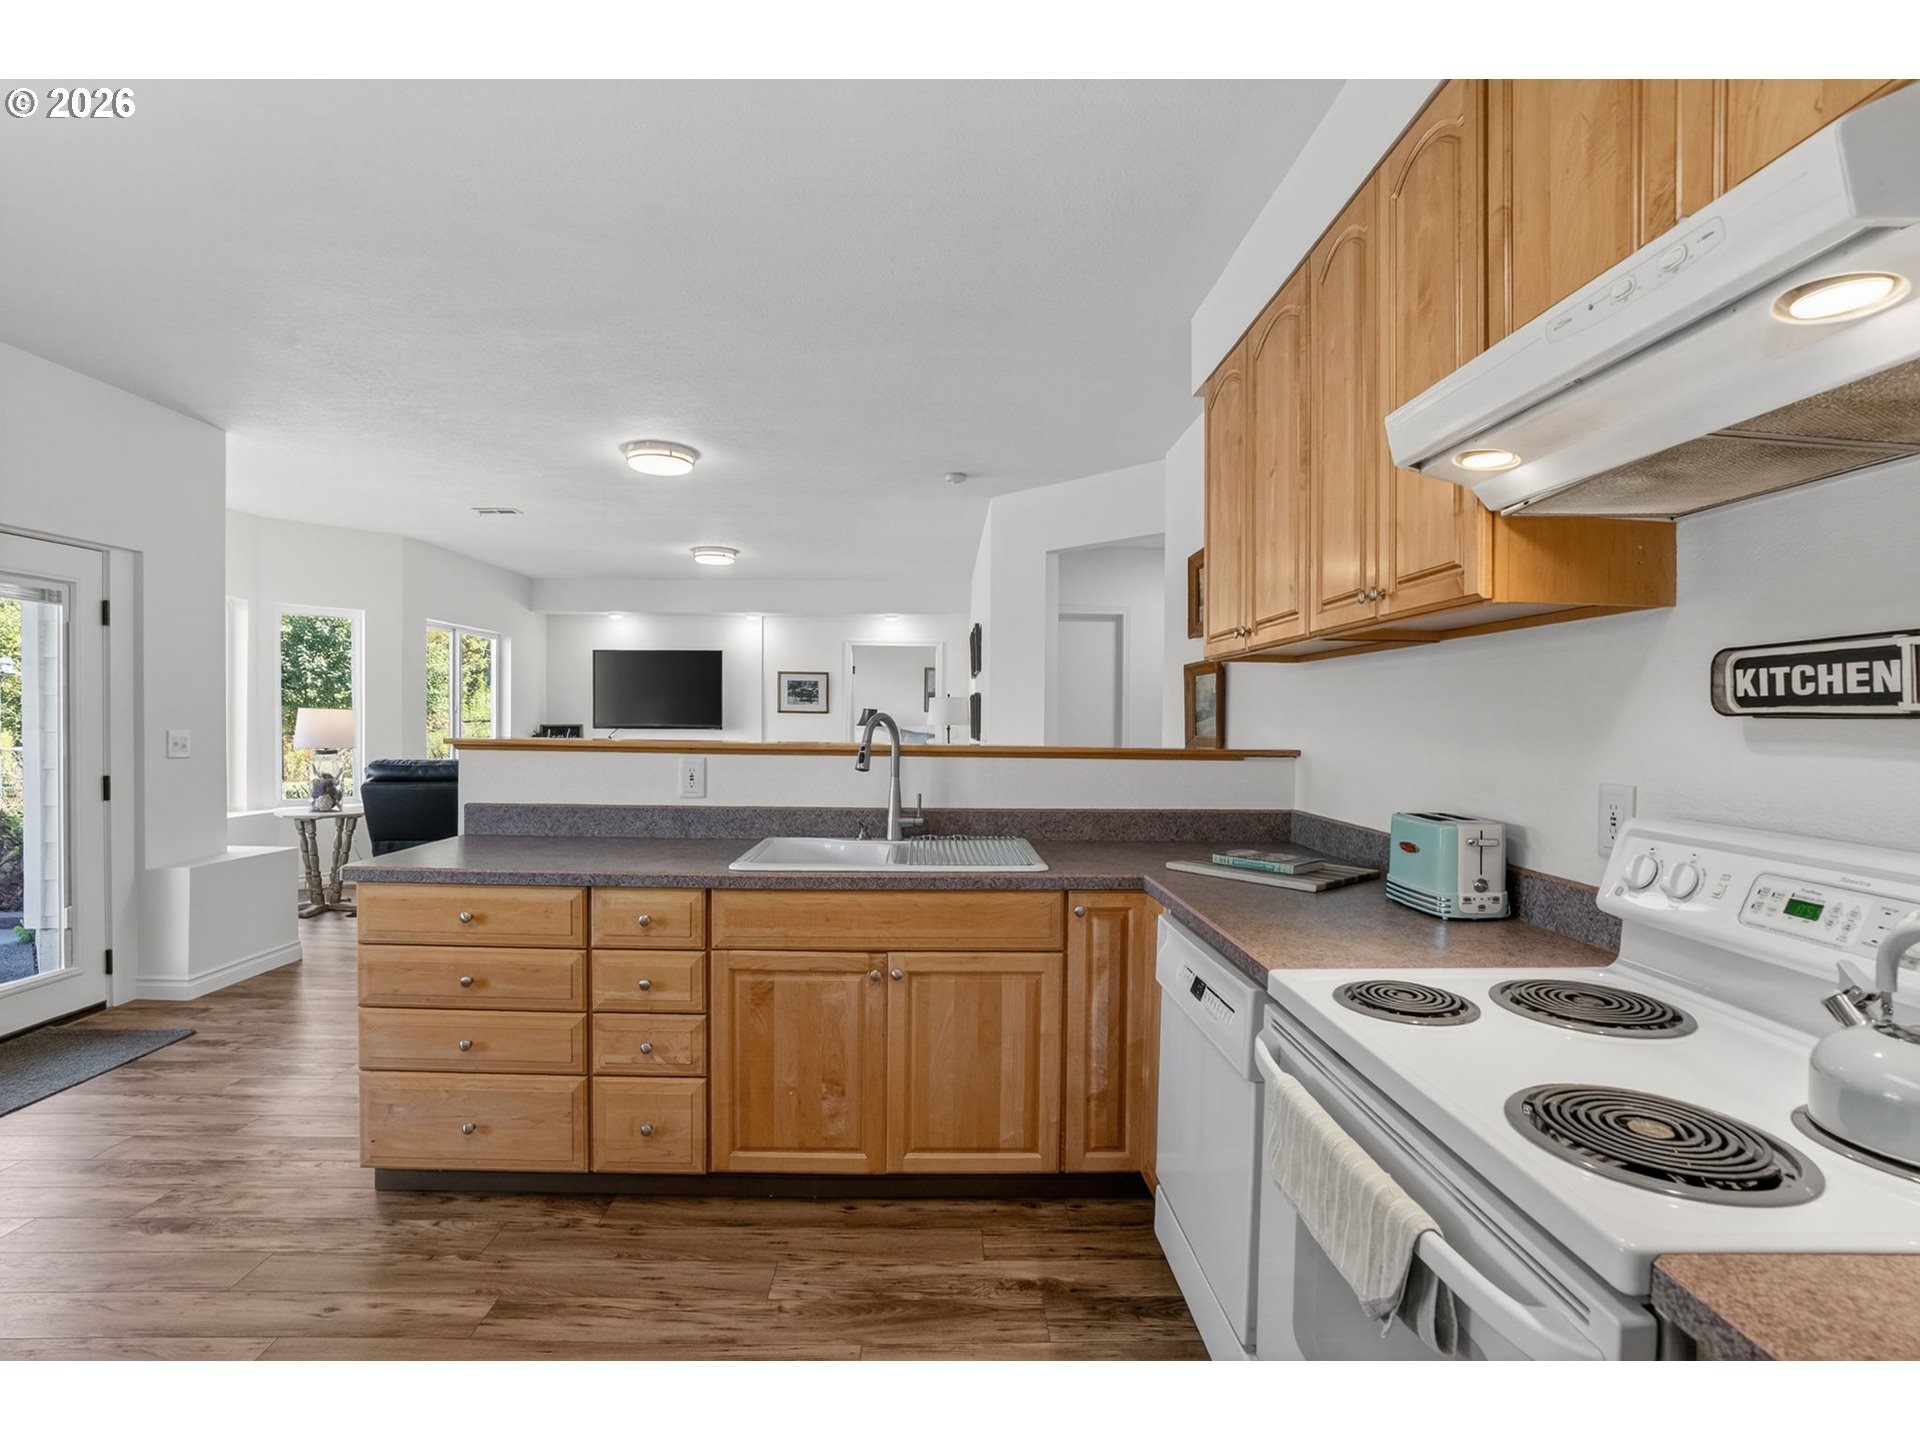
Kitchen with honey-colored cabinets, brown countertops, white electric range, and open view into the living area.
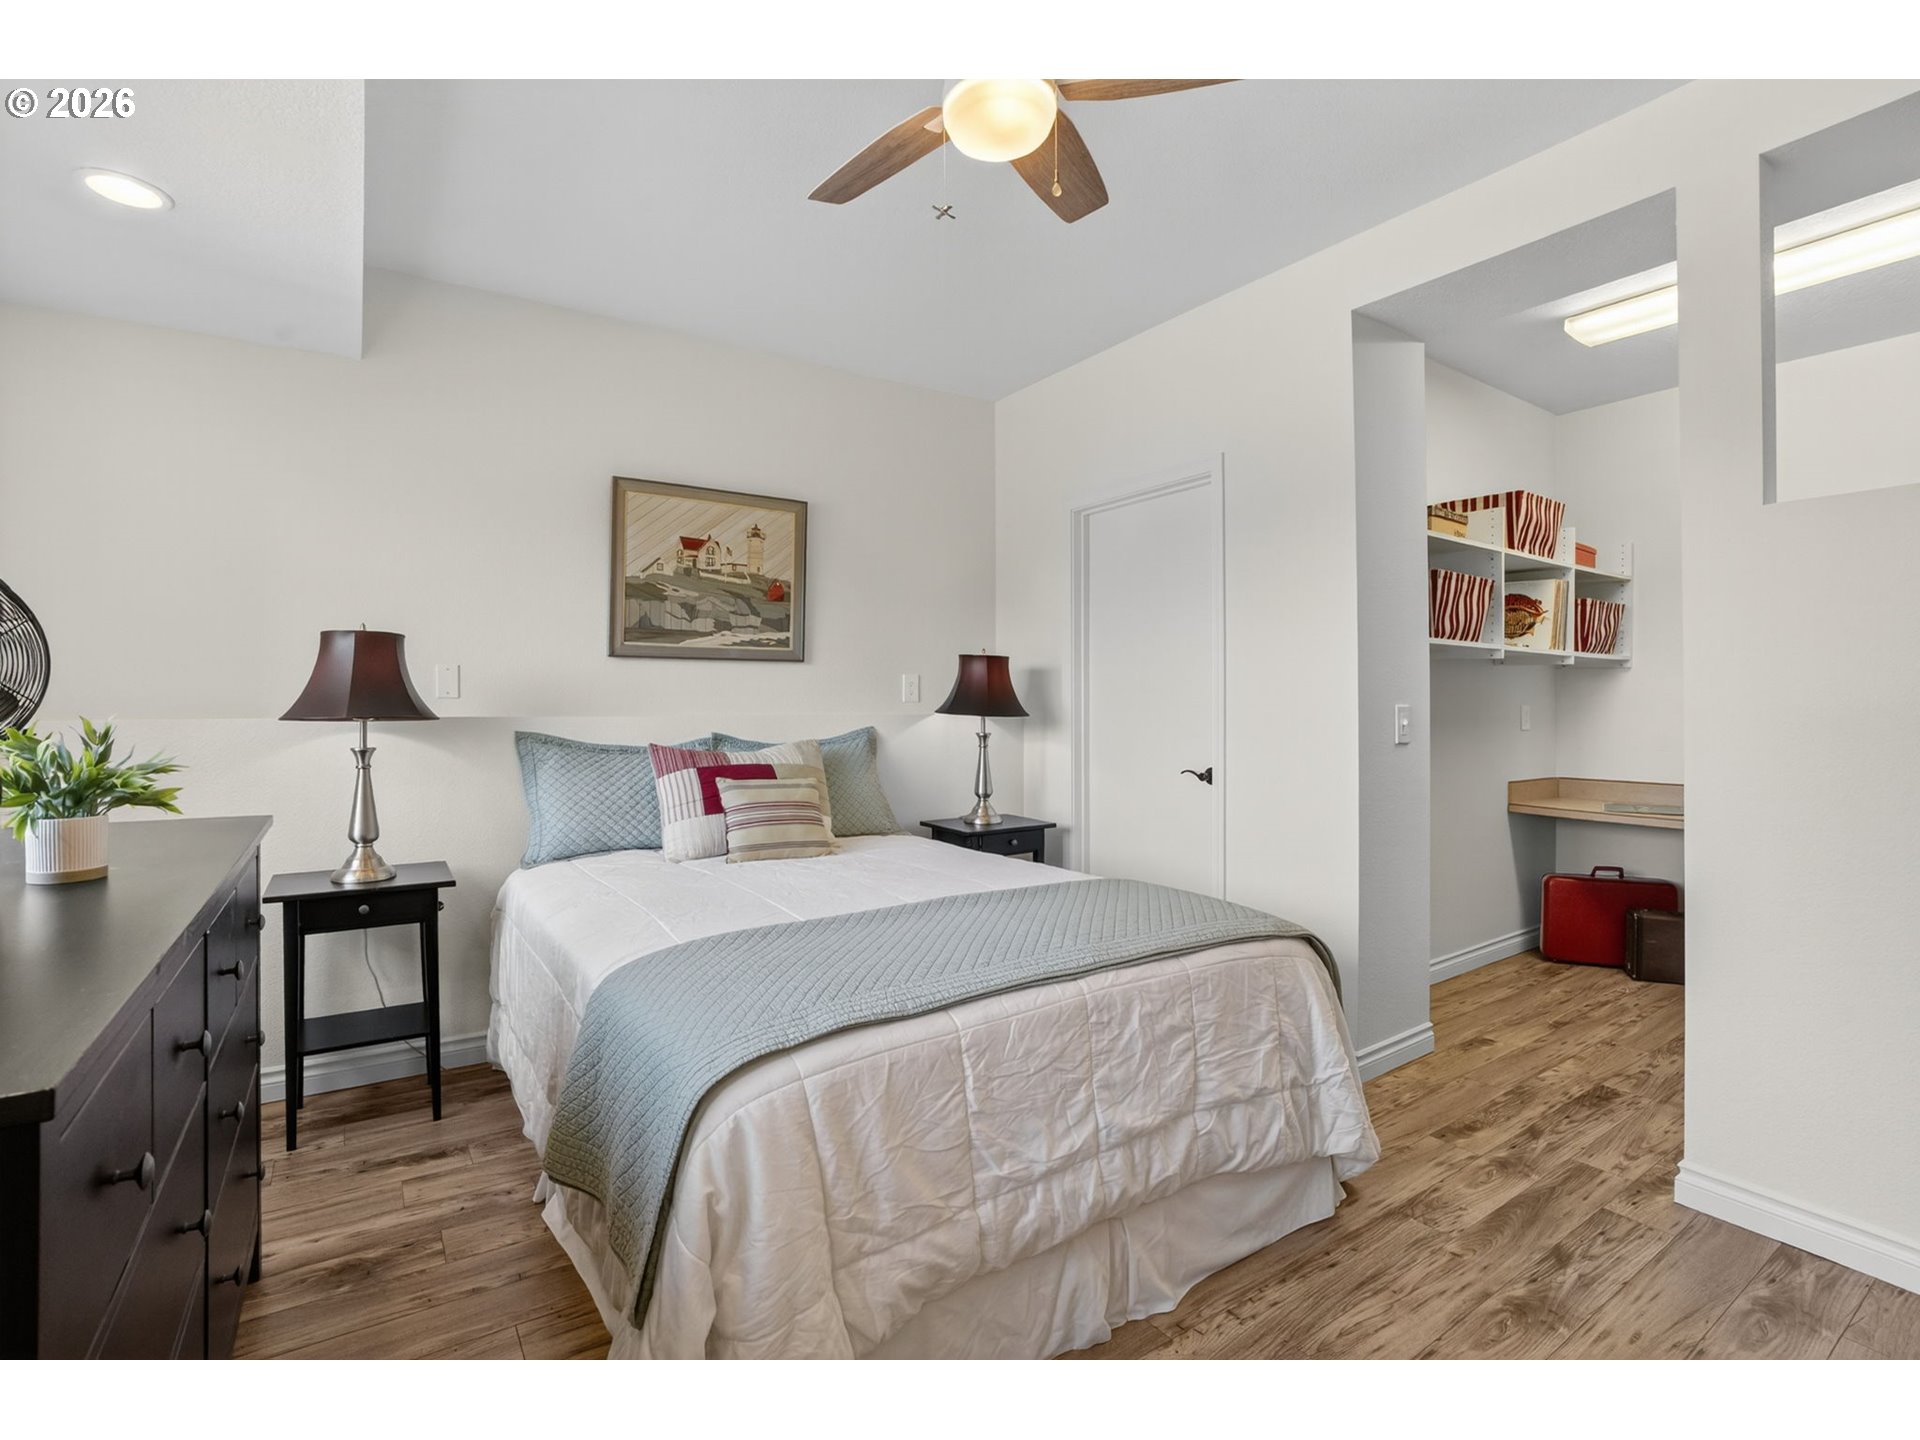
Furnished bedroom with a pale blue quilt, wood-look flooring, and an open desk nook.
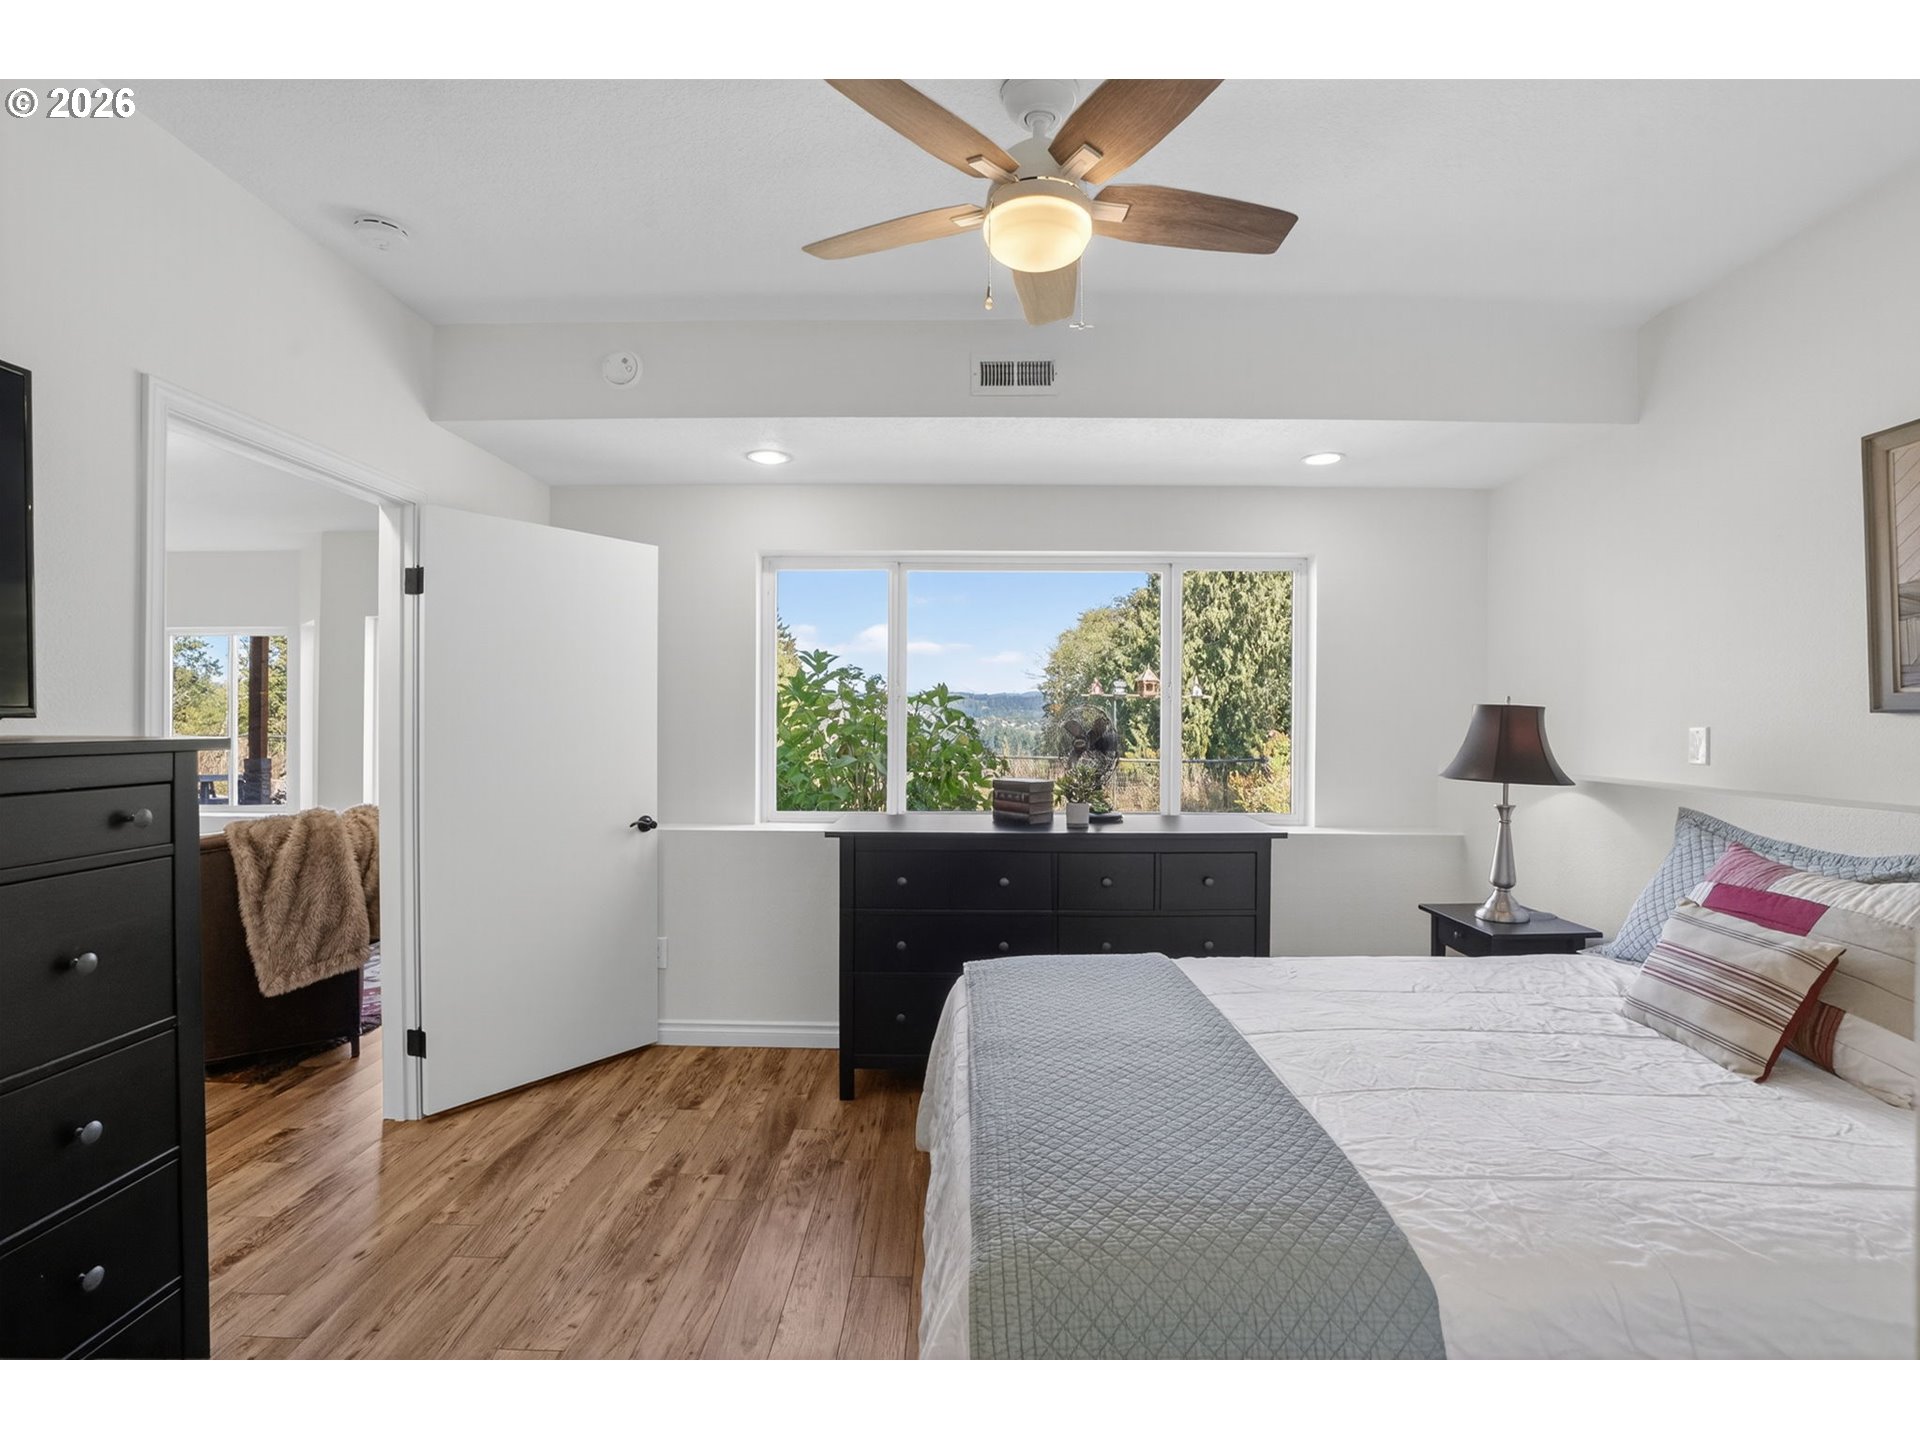
Bedroom with a wide window overlooking leafy trees and distant hills.
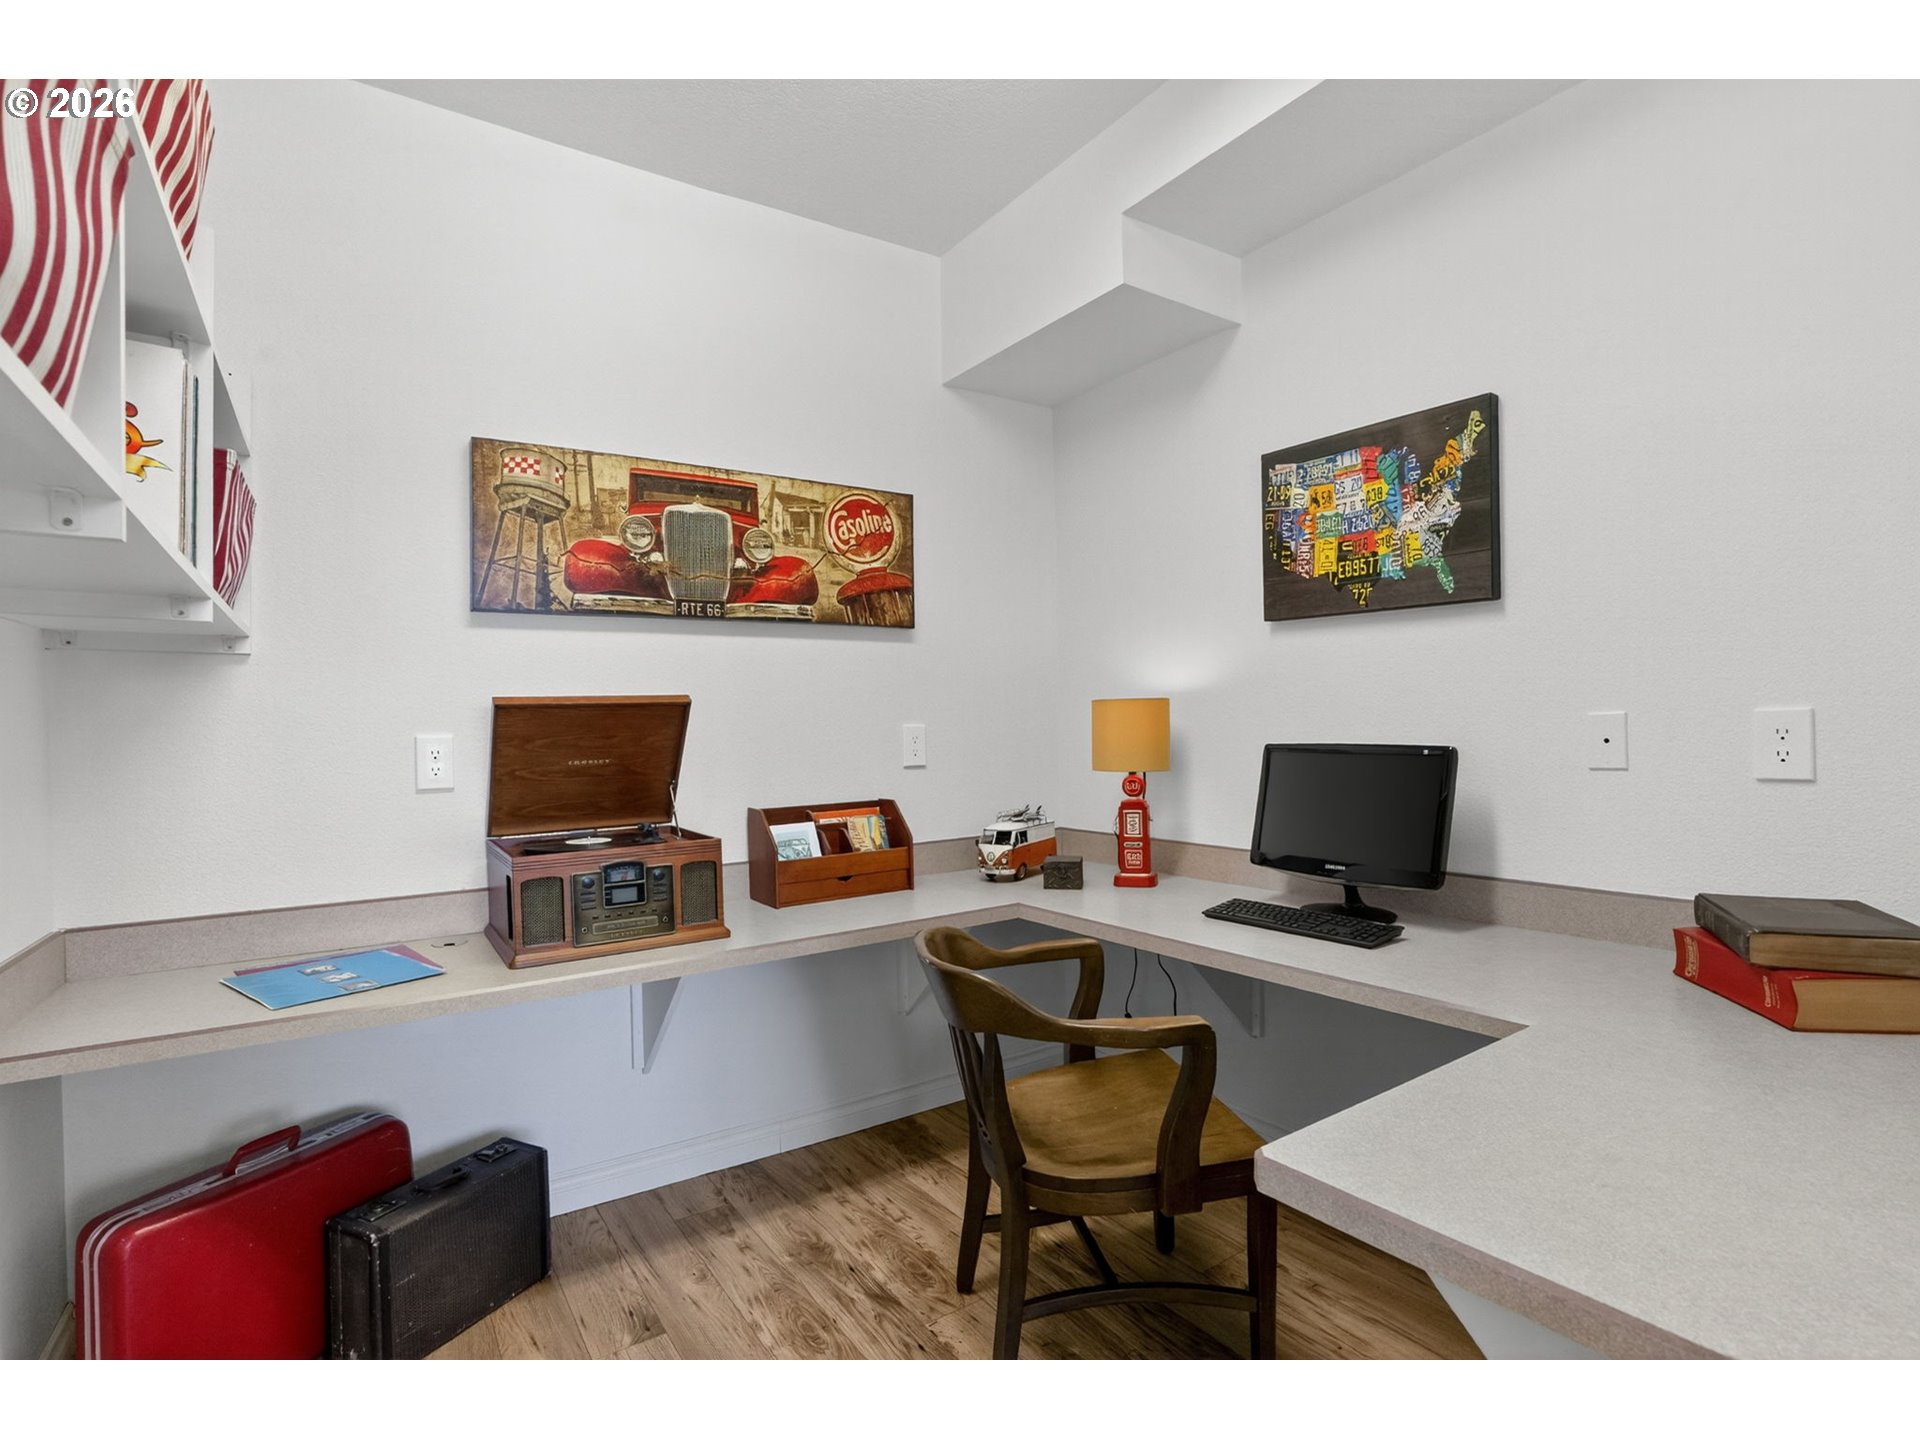
Furnished home office with wraparound counters, a computer, and vintage Route 66 decor.
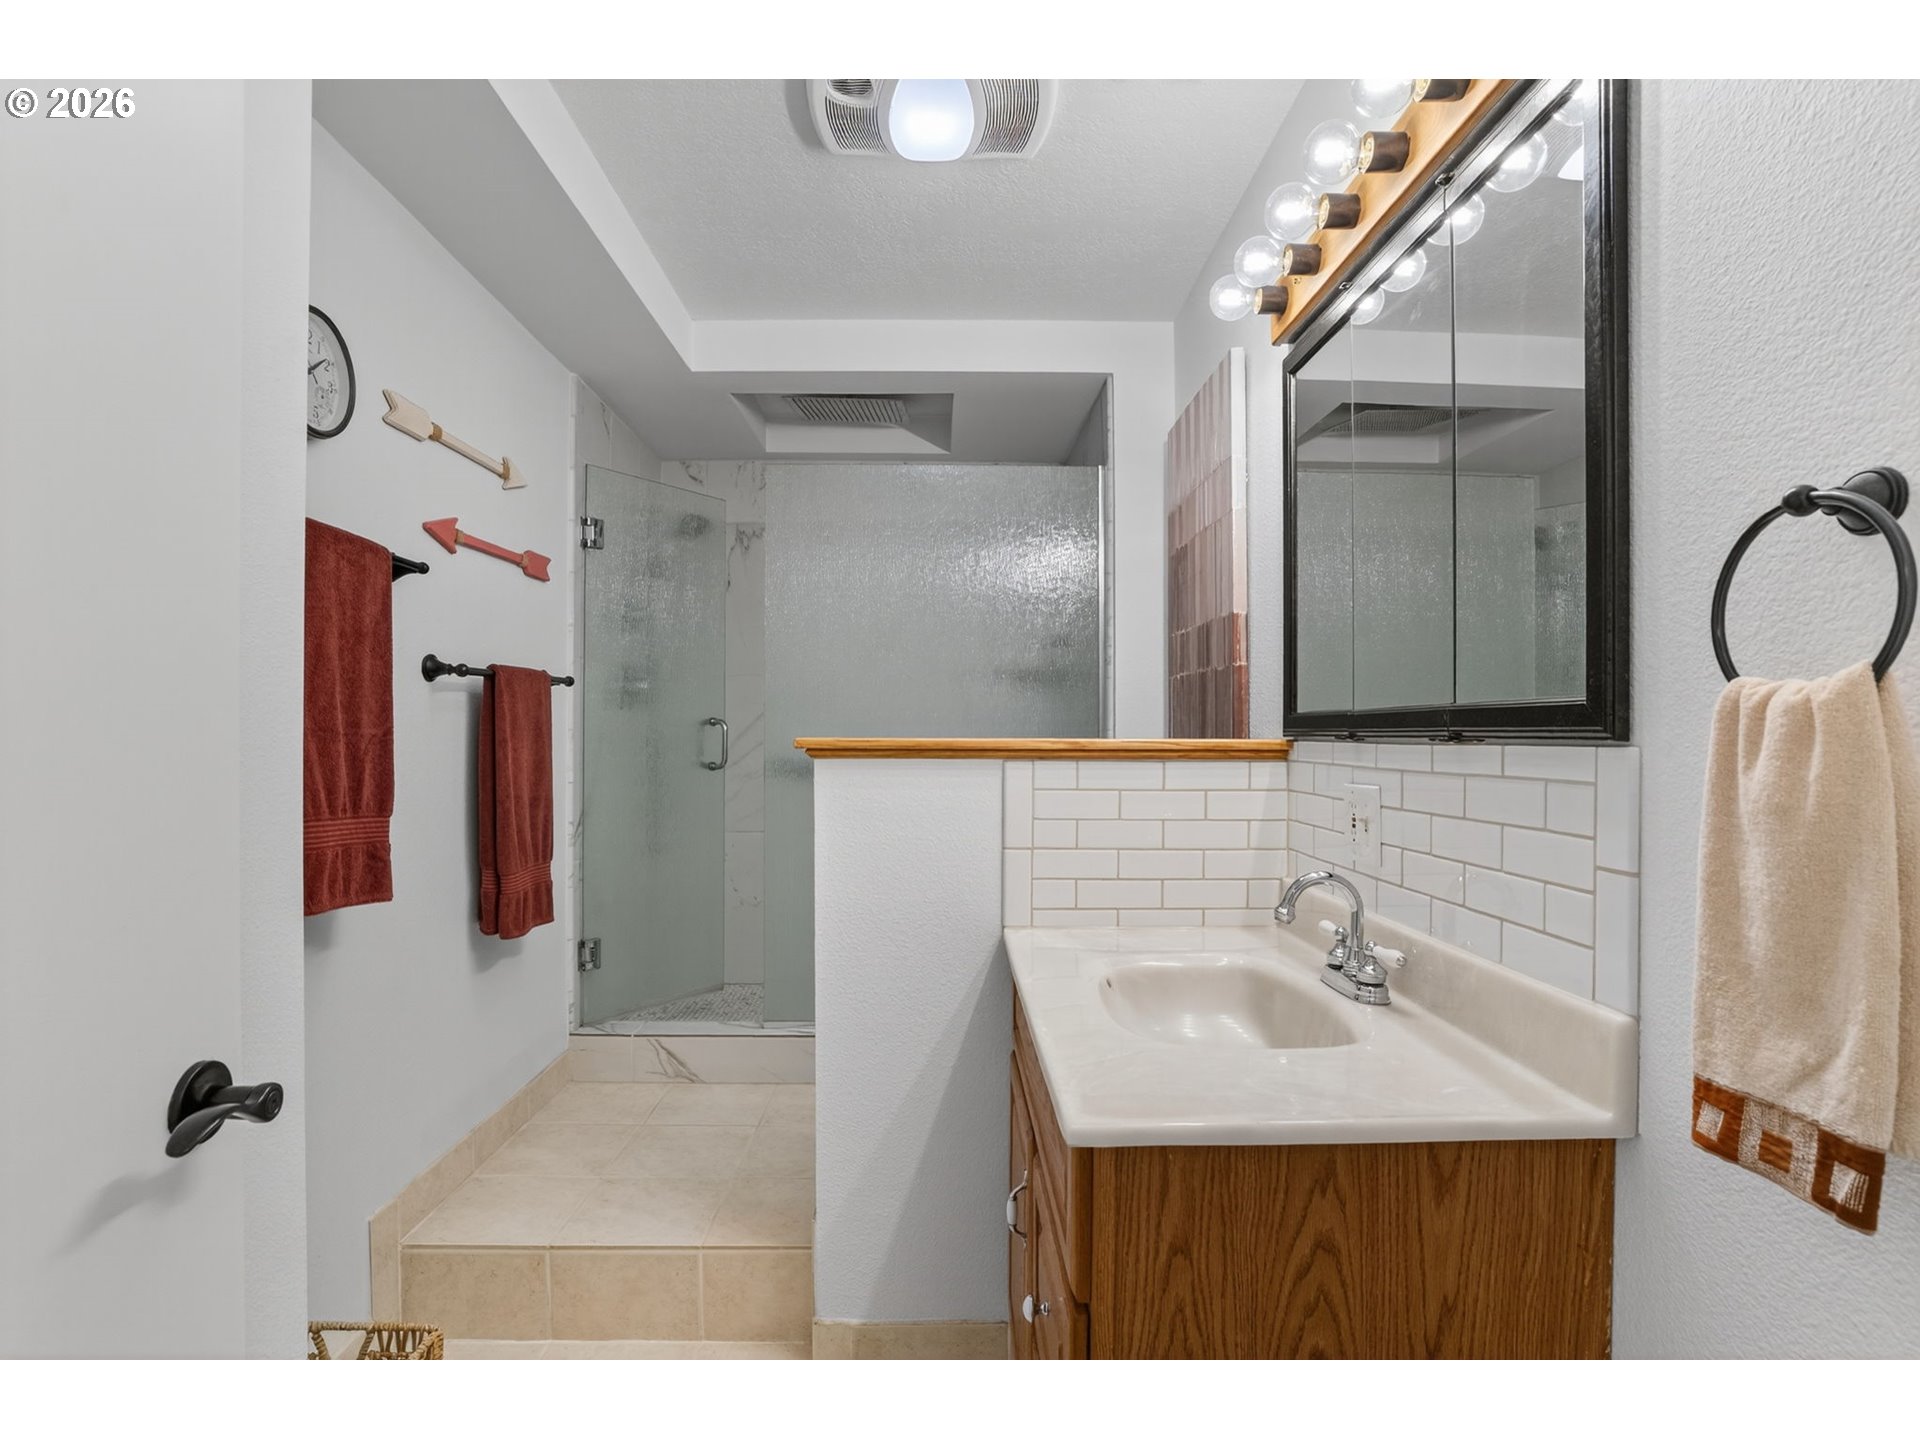
Bathroom with a wood vanity and illuminated mirror beside a raised, glass-enclosed shower.
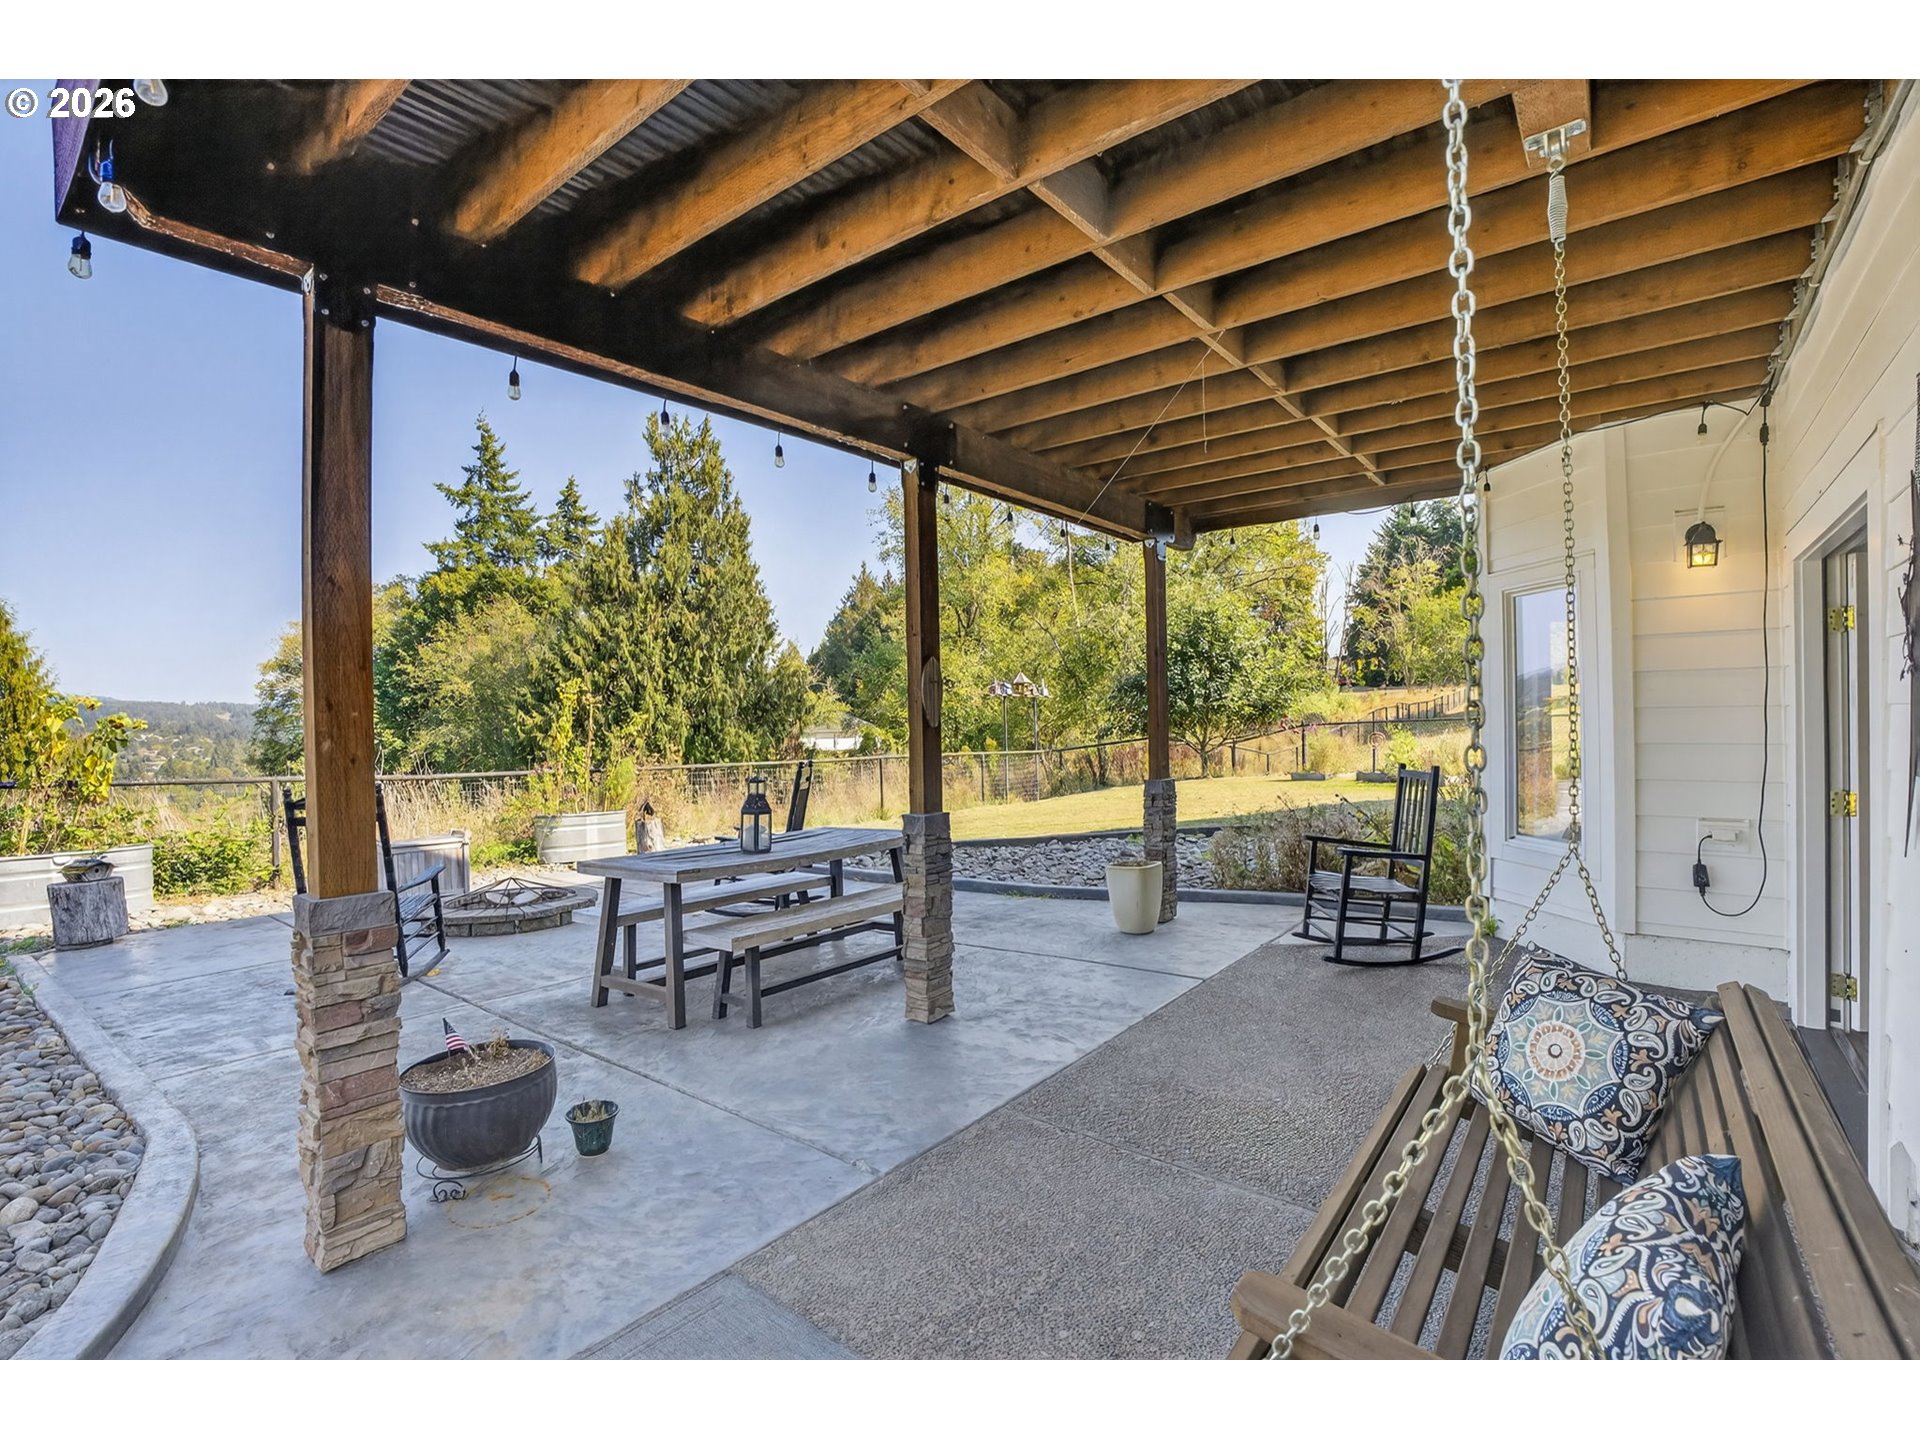
Covered patio with timber beams, outdoor dining table, and a hanging bench swing overlooking a landscaped yard.
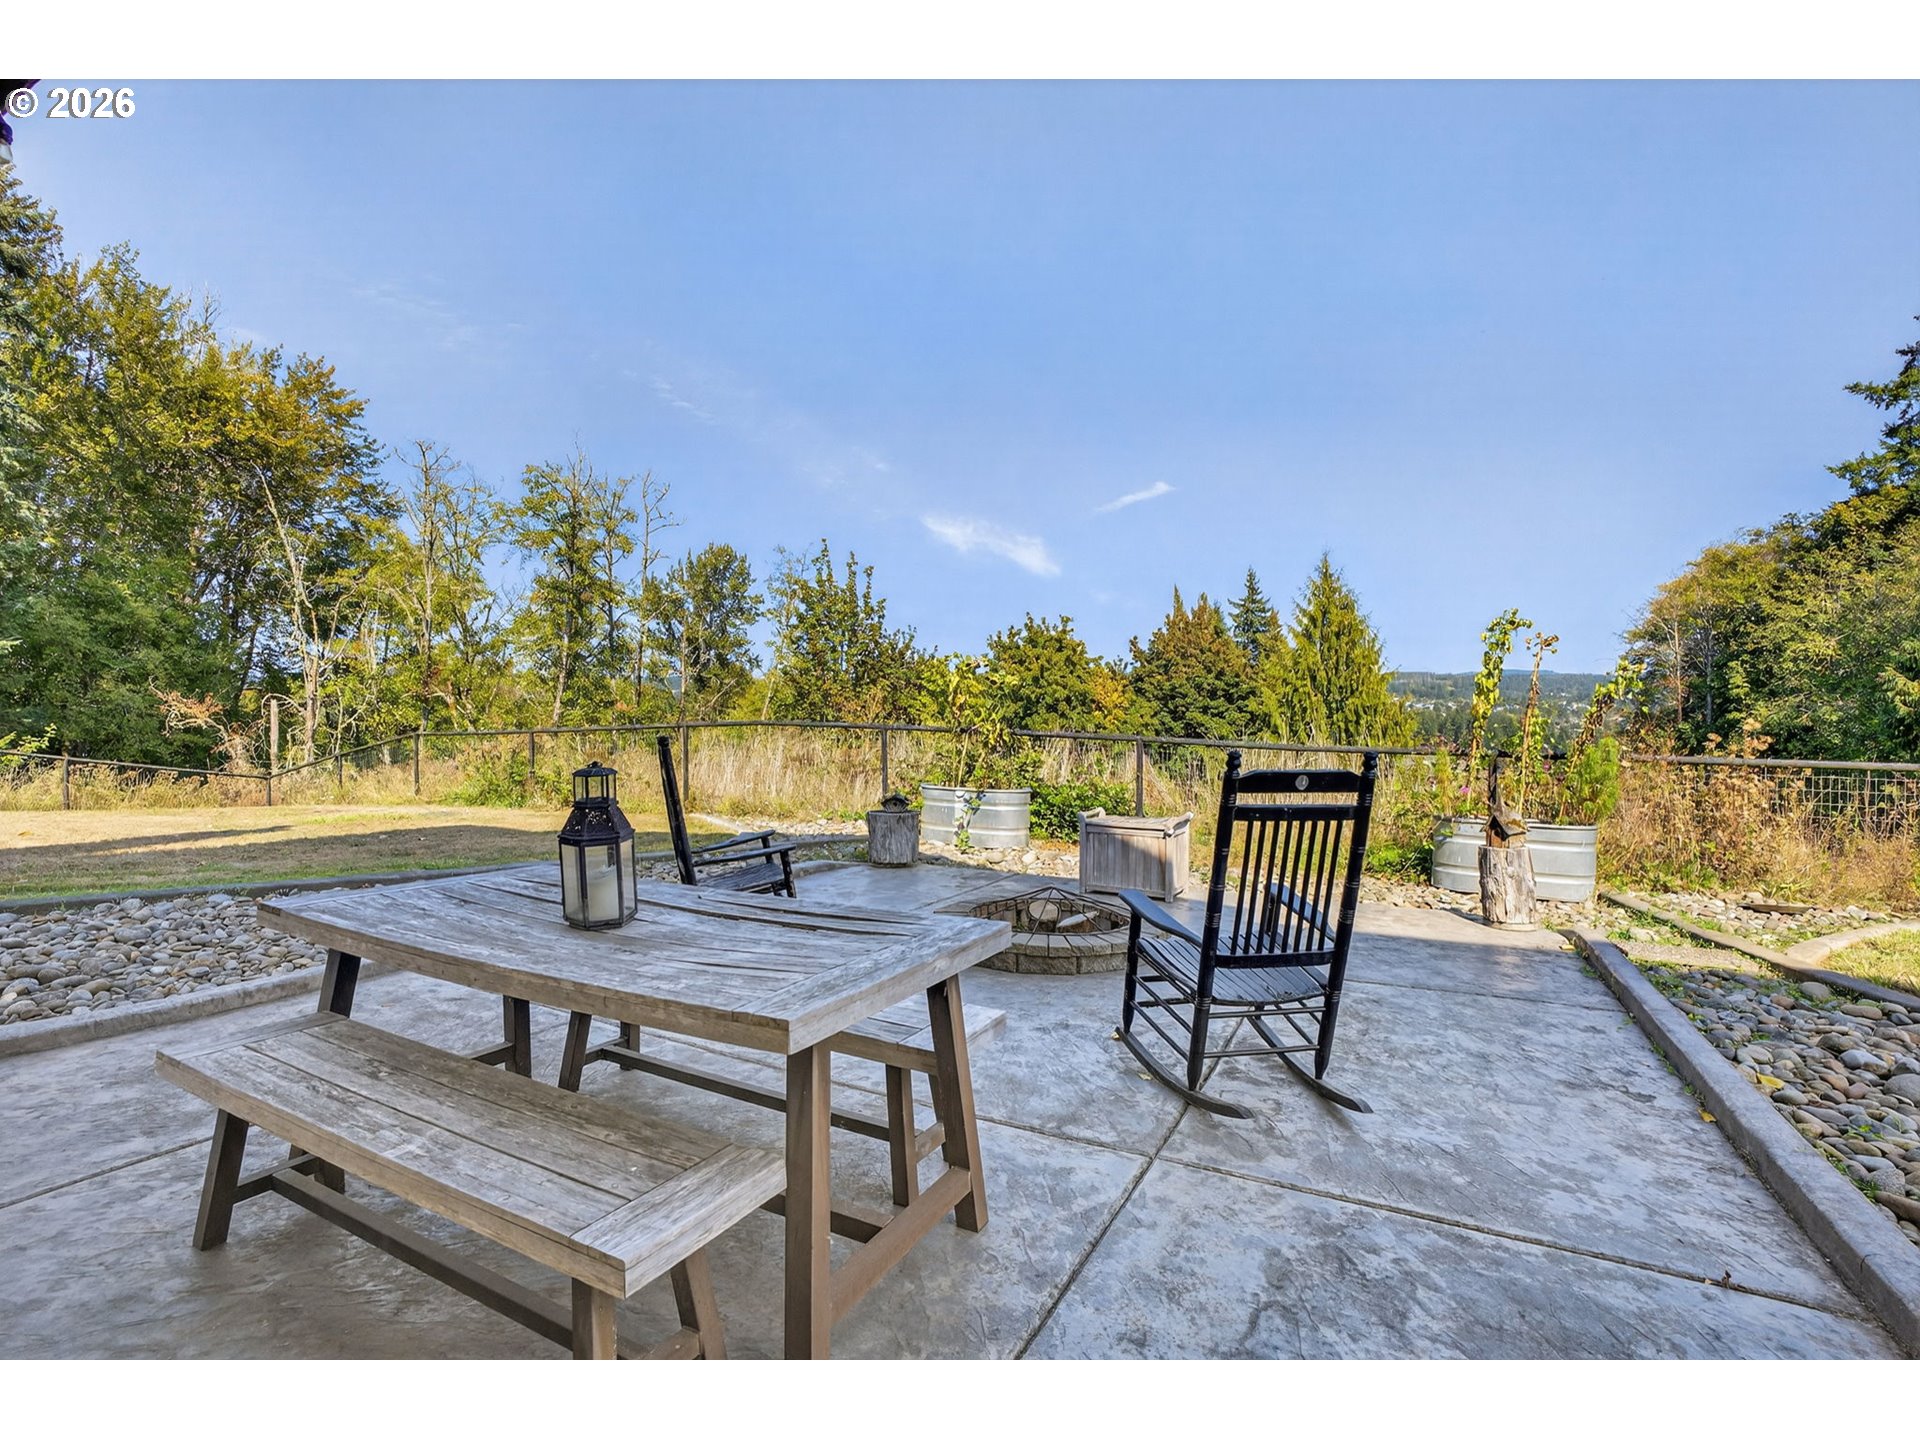
Concrete patio with a picnic table, rocking chairs, and fire pit beside a wooded view.
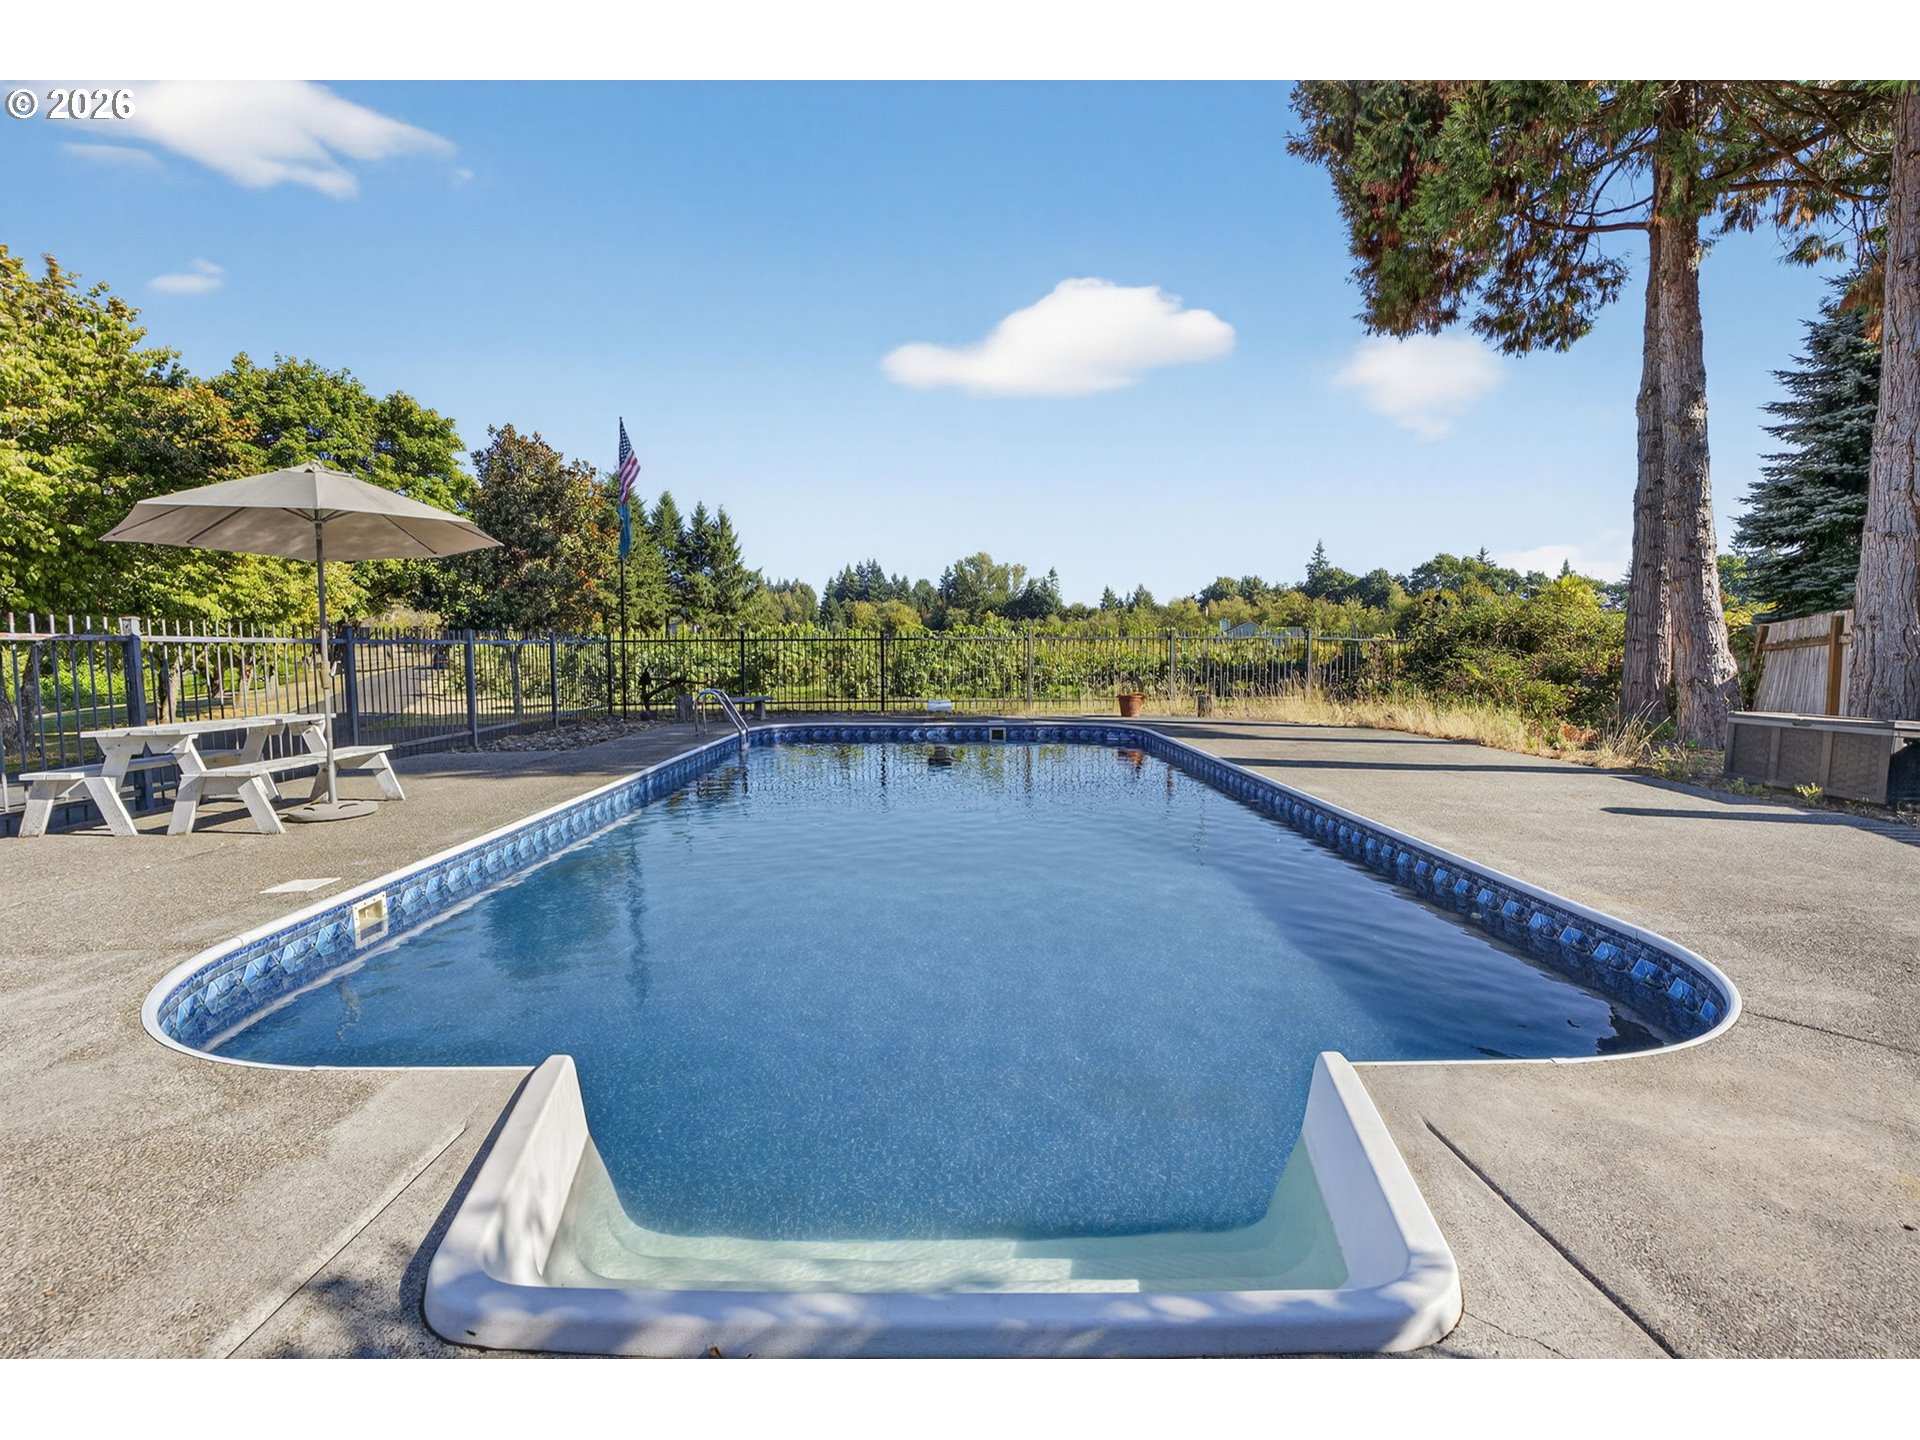
Outdoor swimming pool with entry steps, fenced concrete deck, and picnic tables beneath an umbrella.
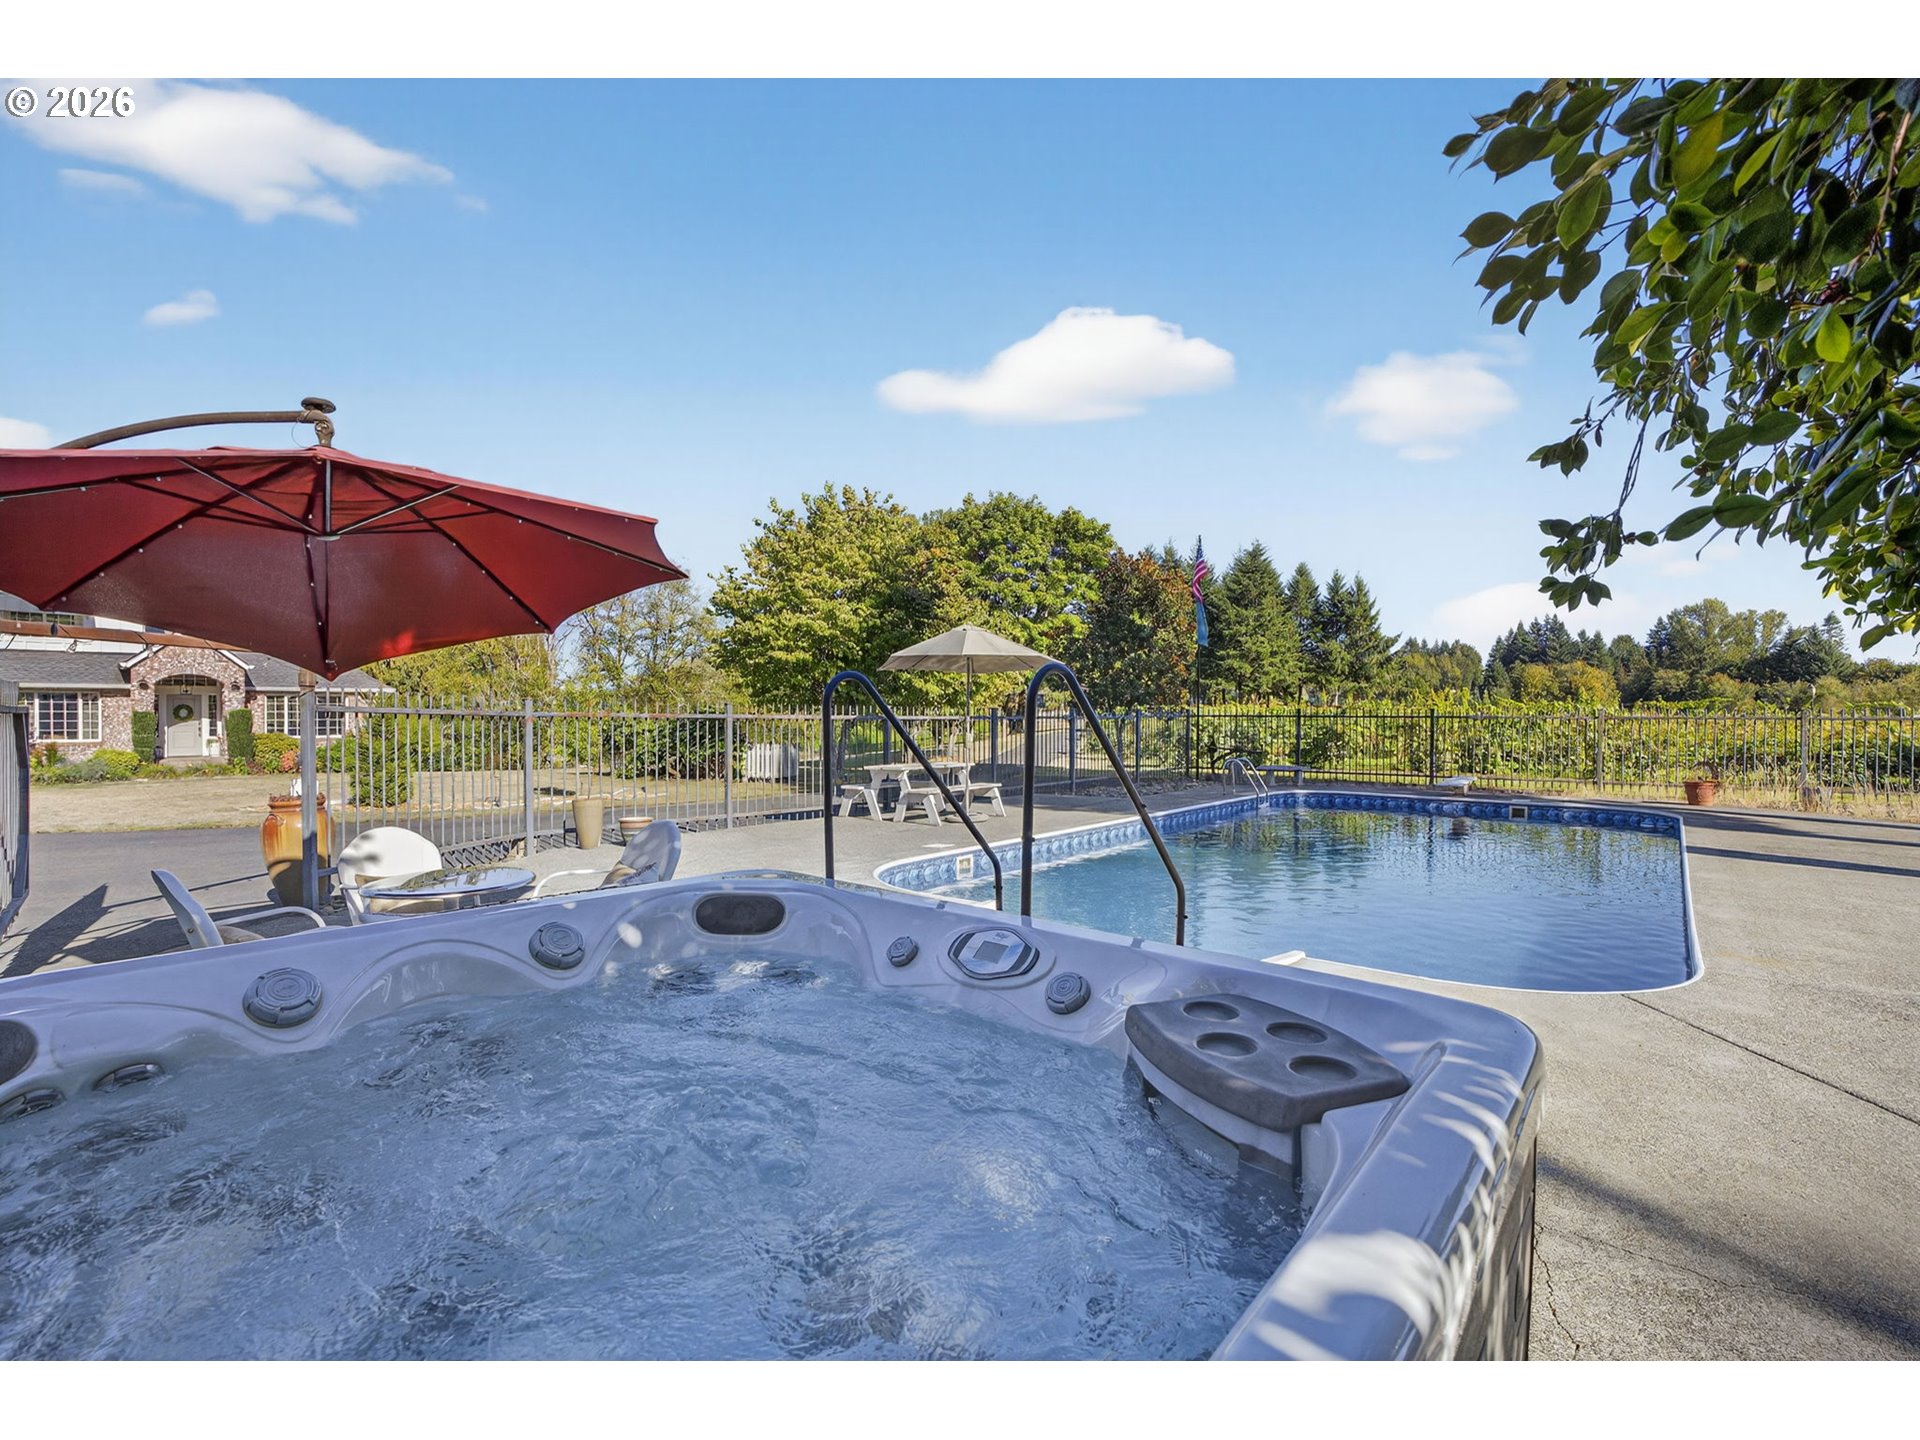
Outdoor swimming pool and bubbling hot tub beside a patio with lounge chairs and umbrellas.
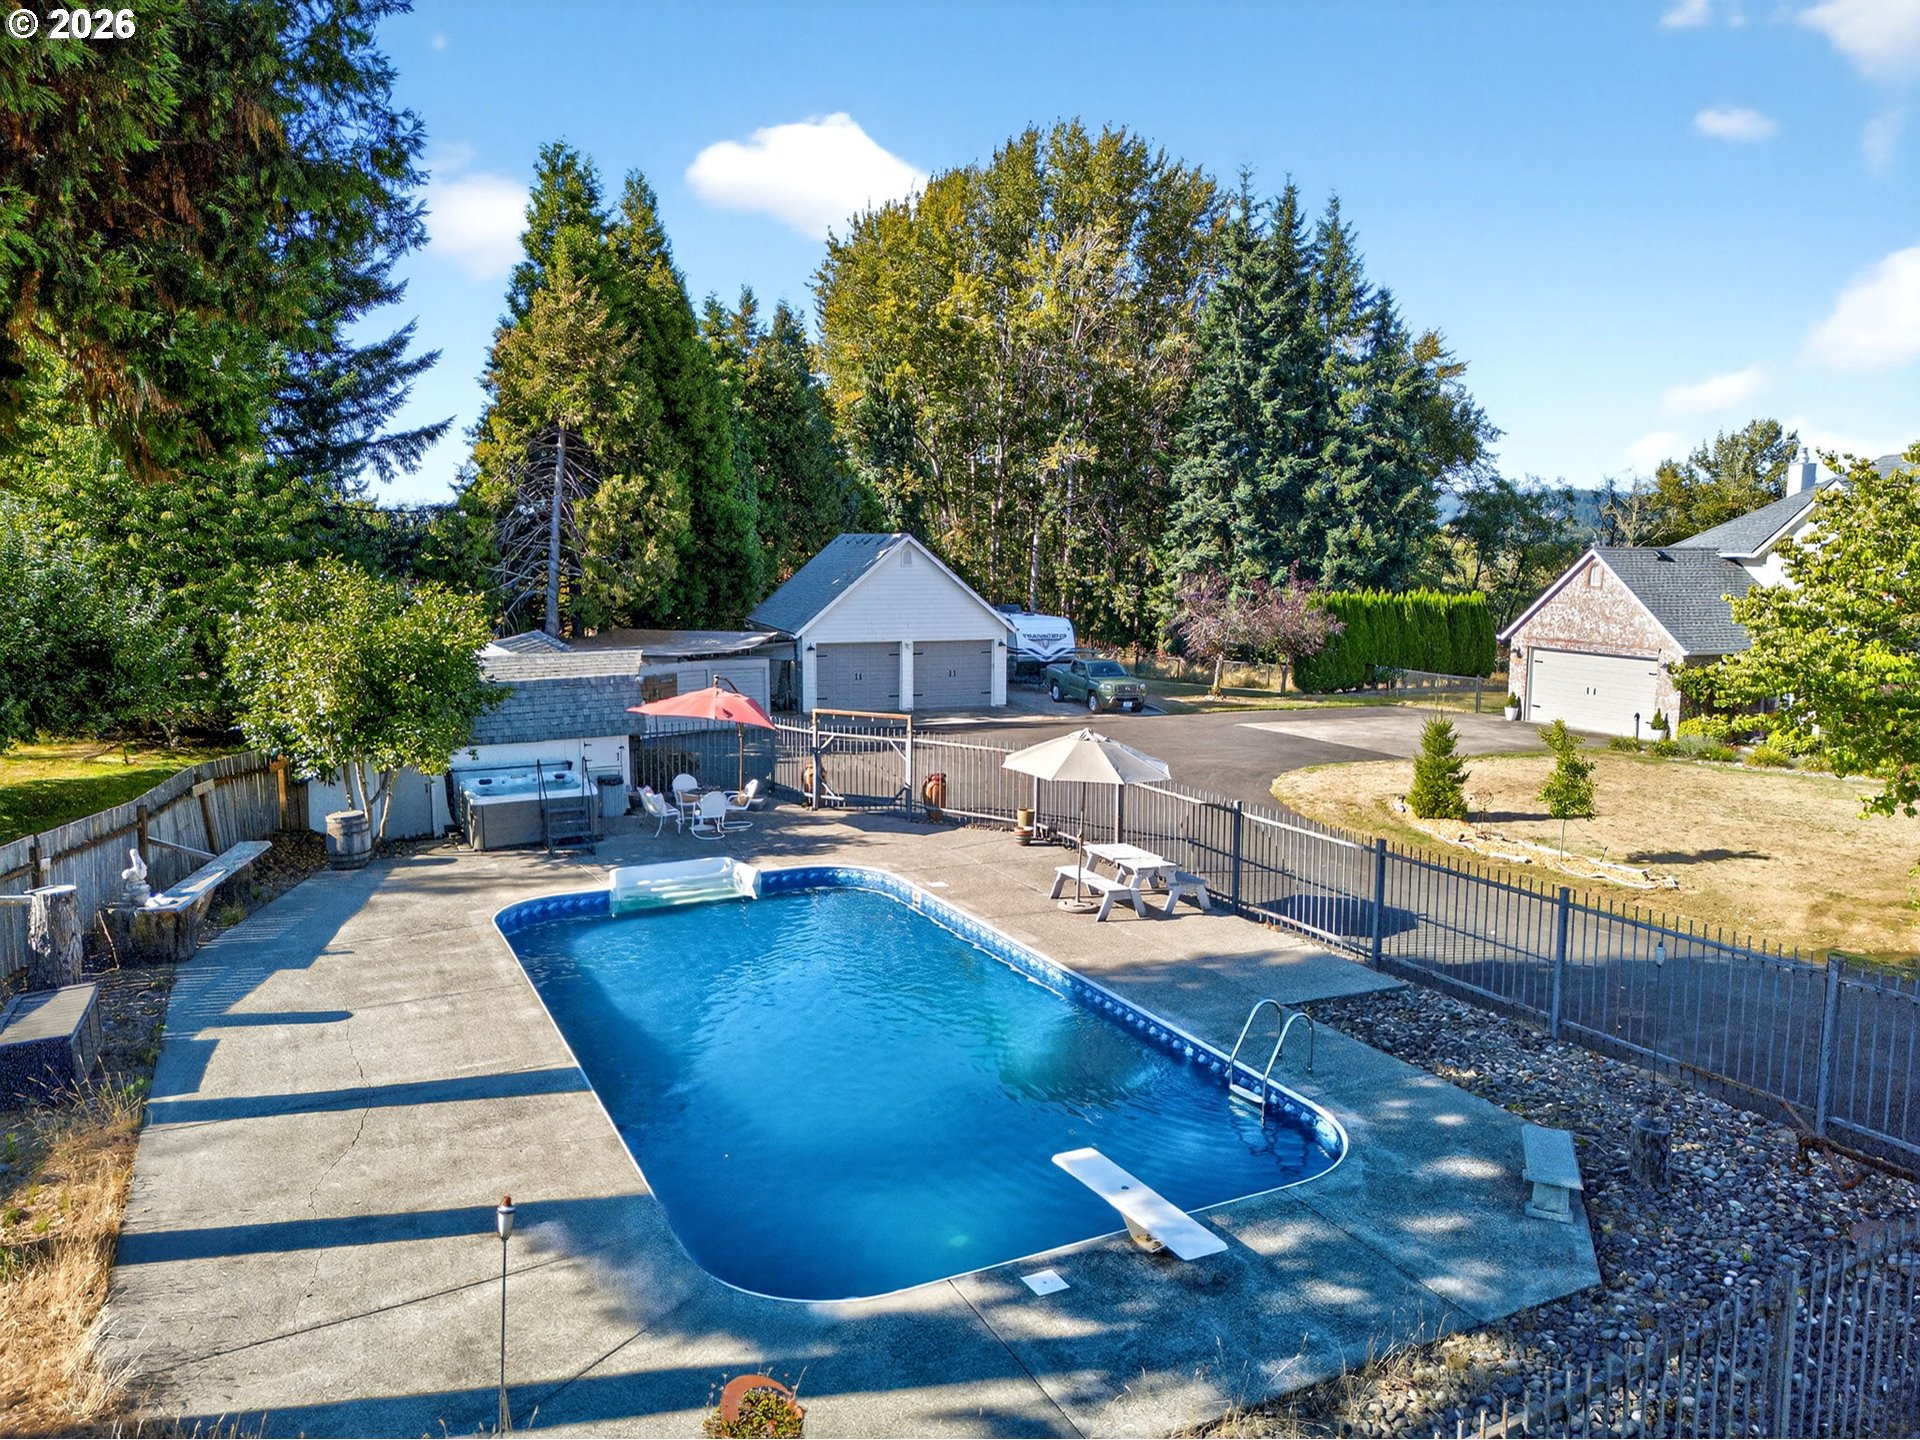
Backyard swimming pool with a diving board, patio seating, and detached garage.

White two-car garage beside a covered carport, with a green pickup and travel trailer in the driveway.
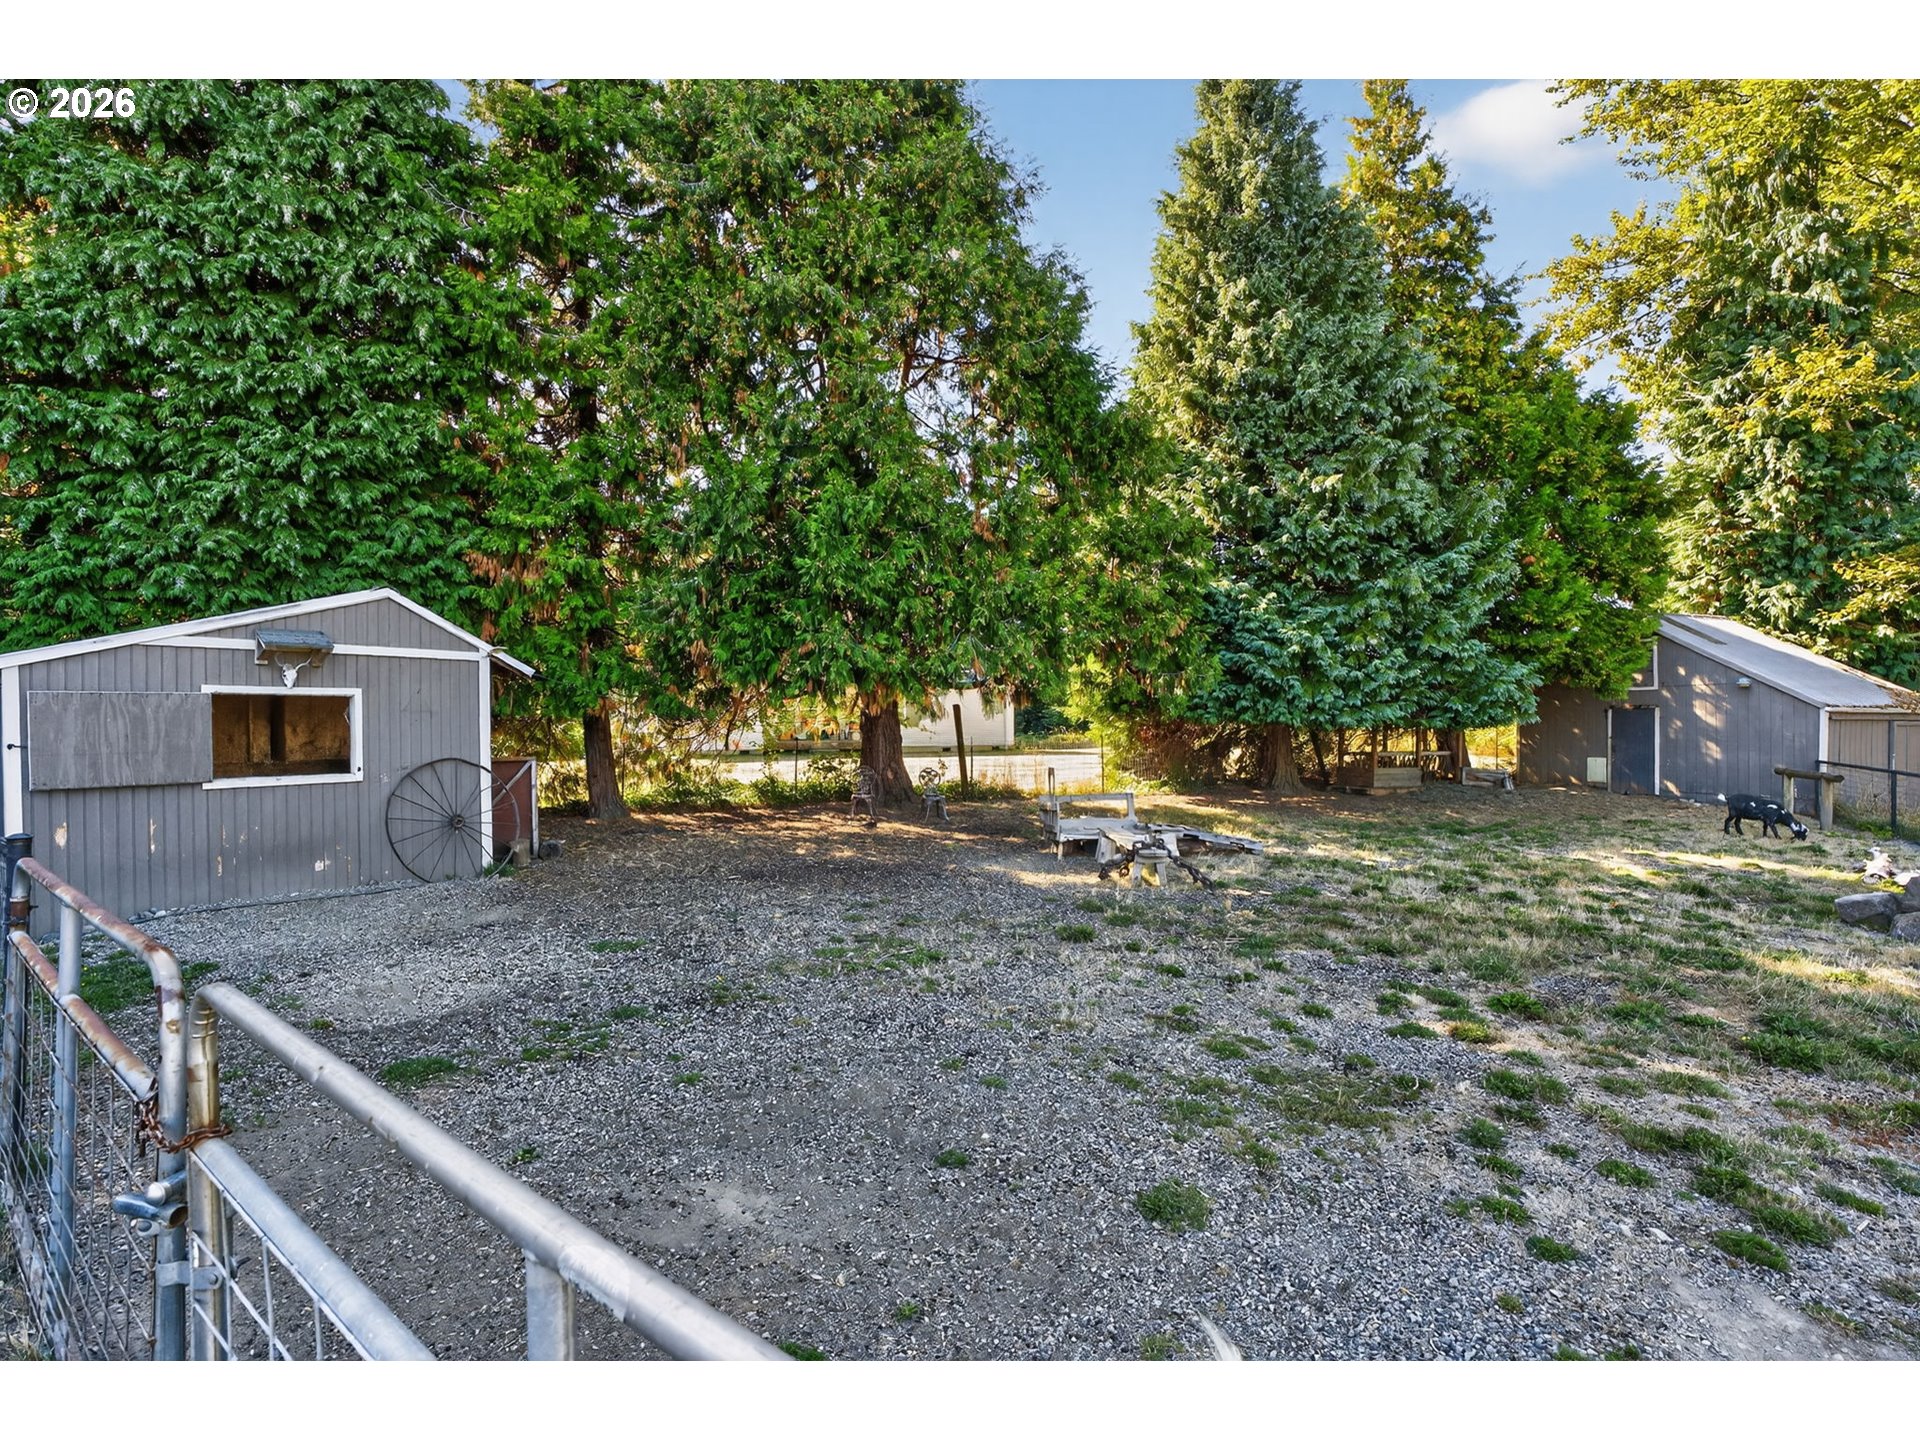
Gravel yard with two gray outbuildings beneath tall trees and a dog near the right-hand building.
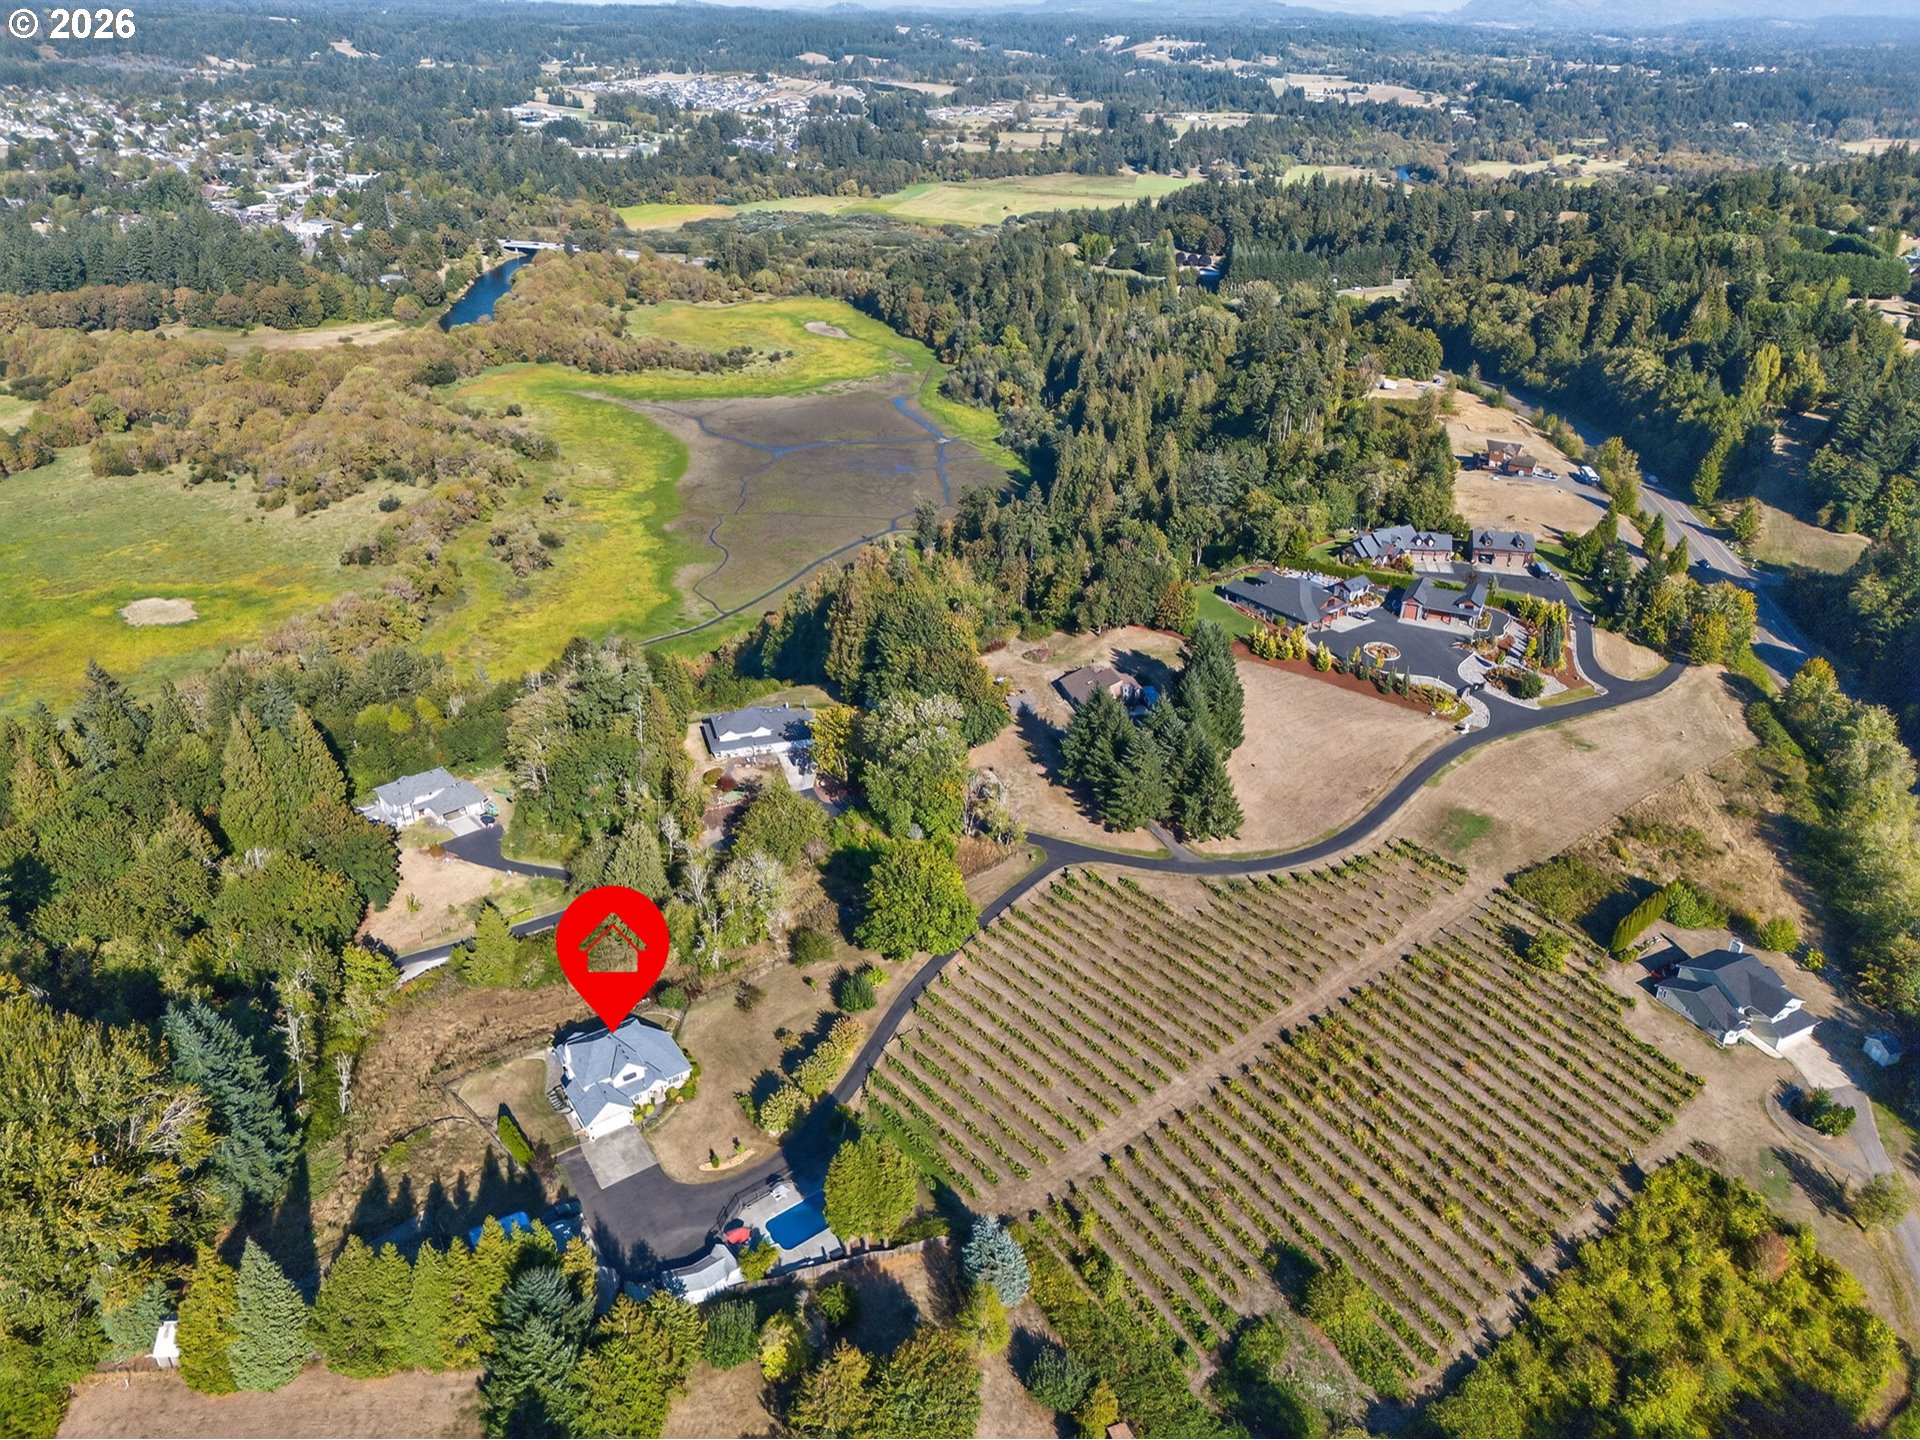
Aerial view of the marked home beside vineyard rows, woodland, and a wetland.
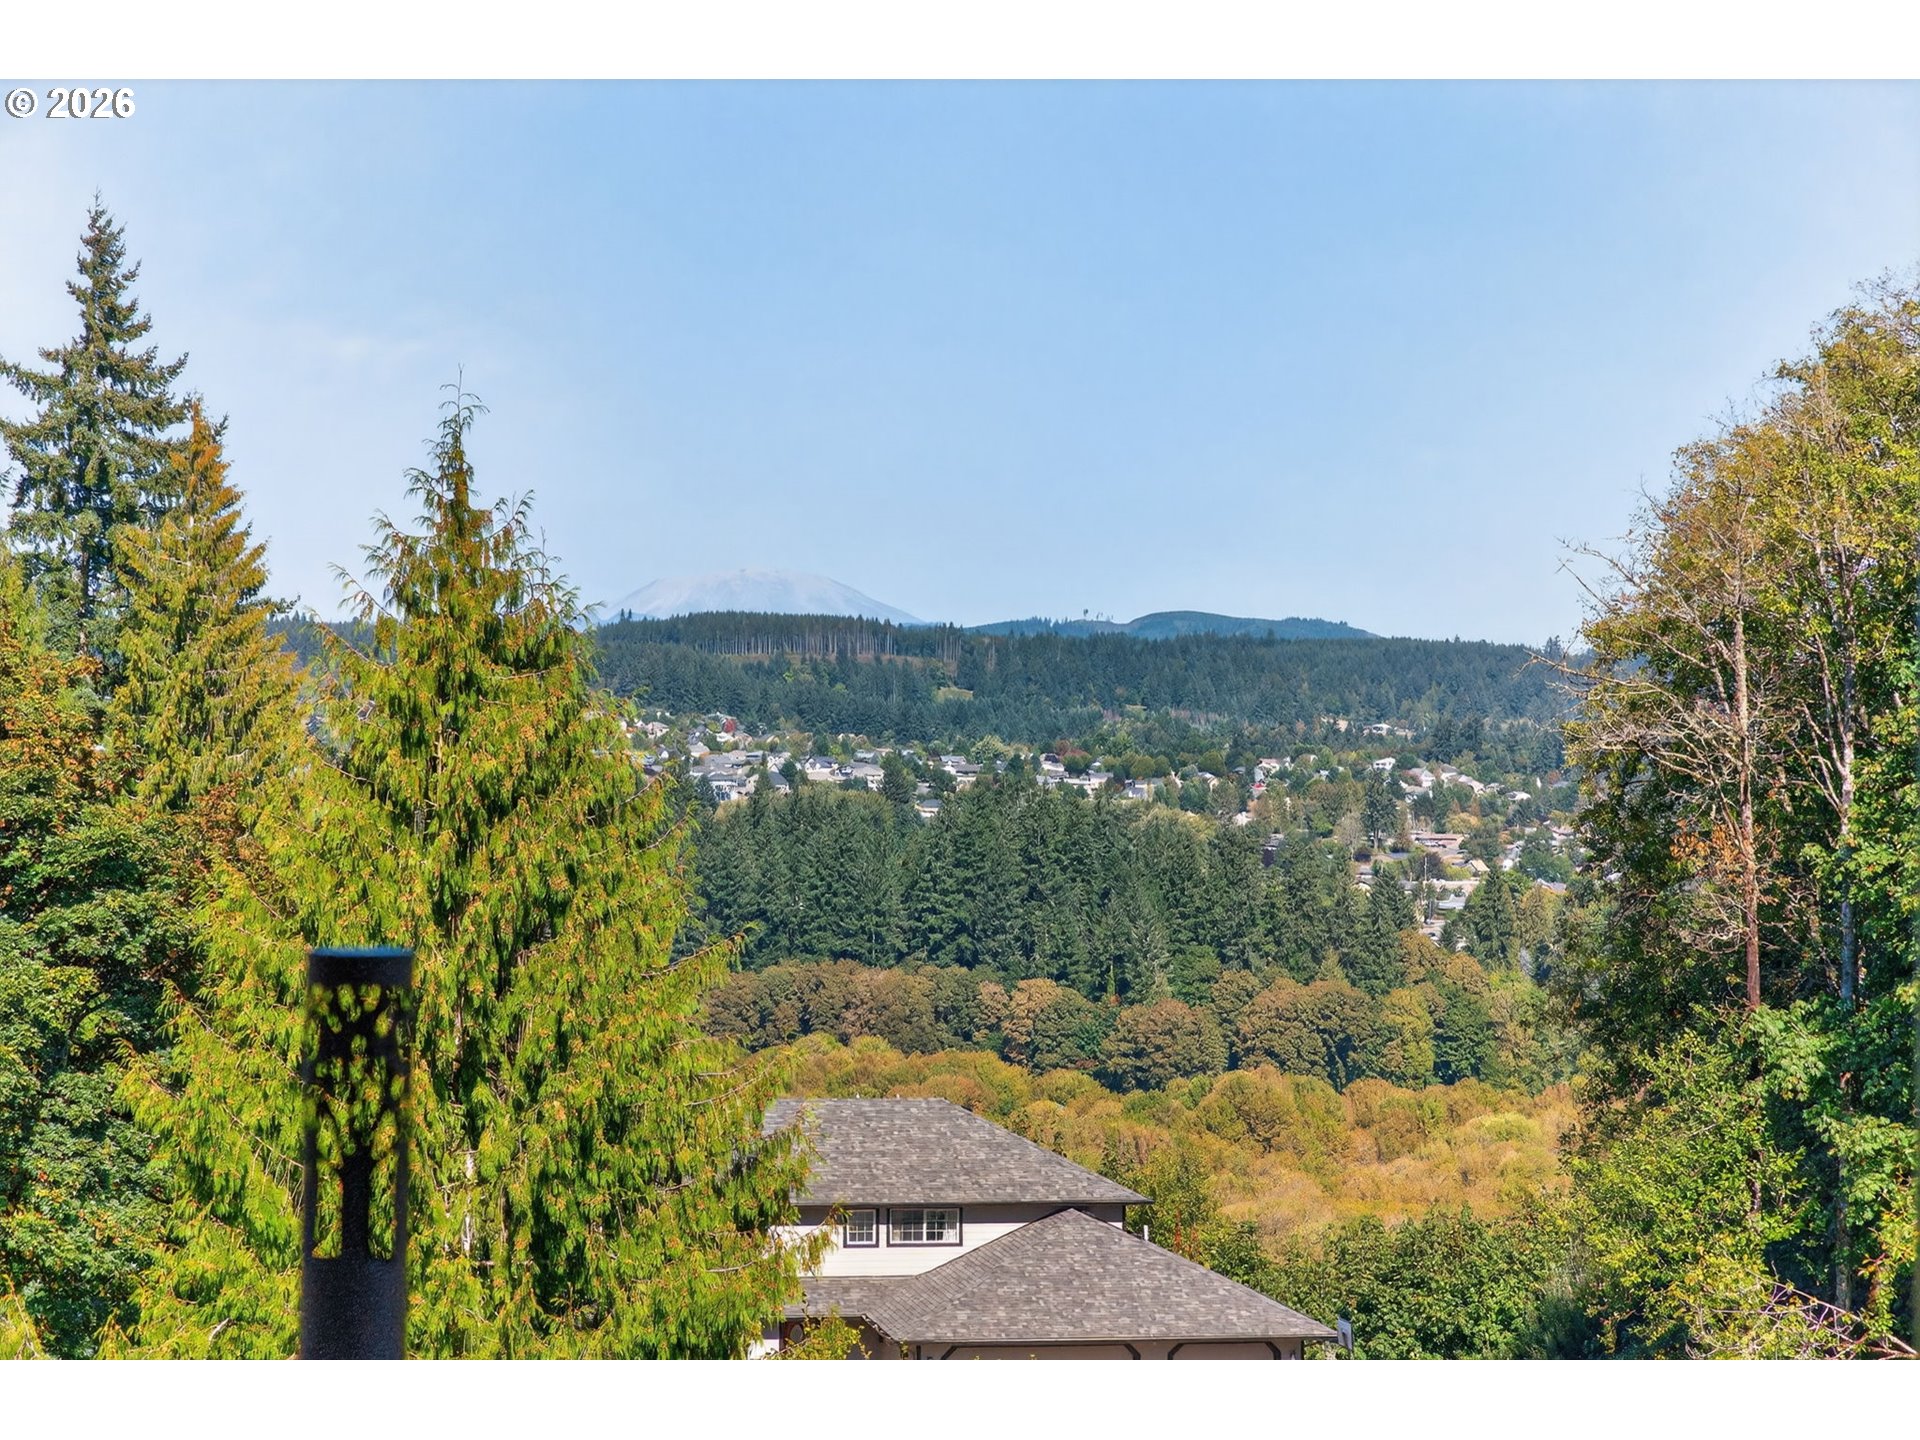
Wooded neighborhood and distant mountain viewed over the home’s roof.
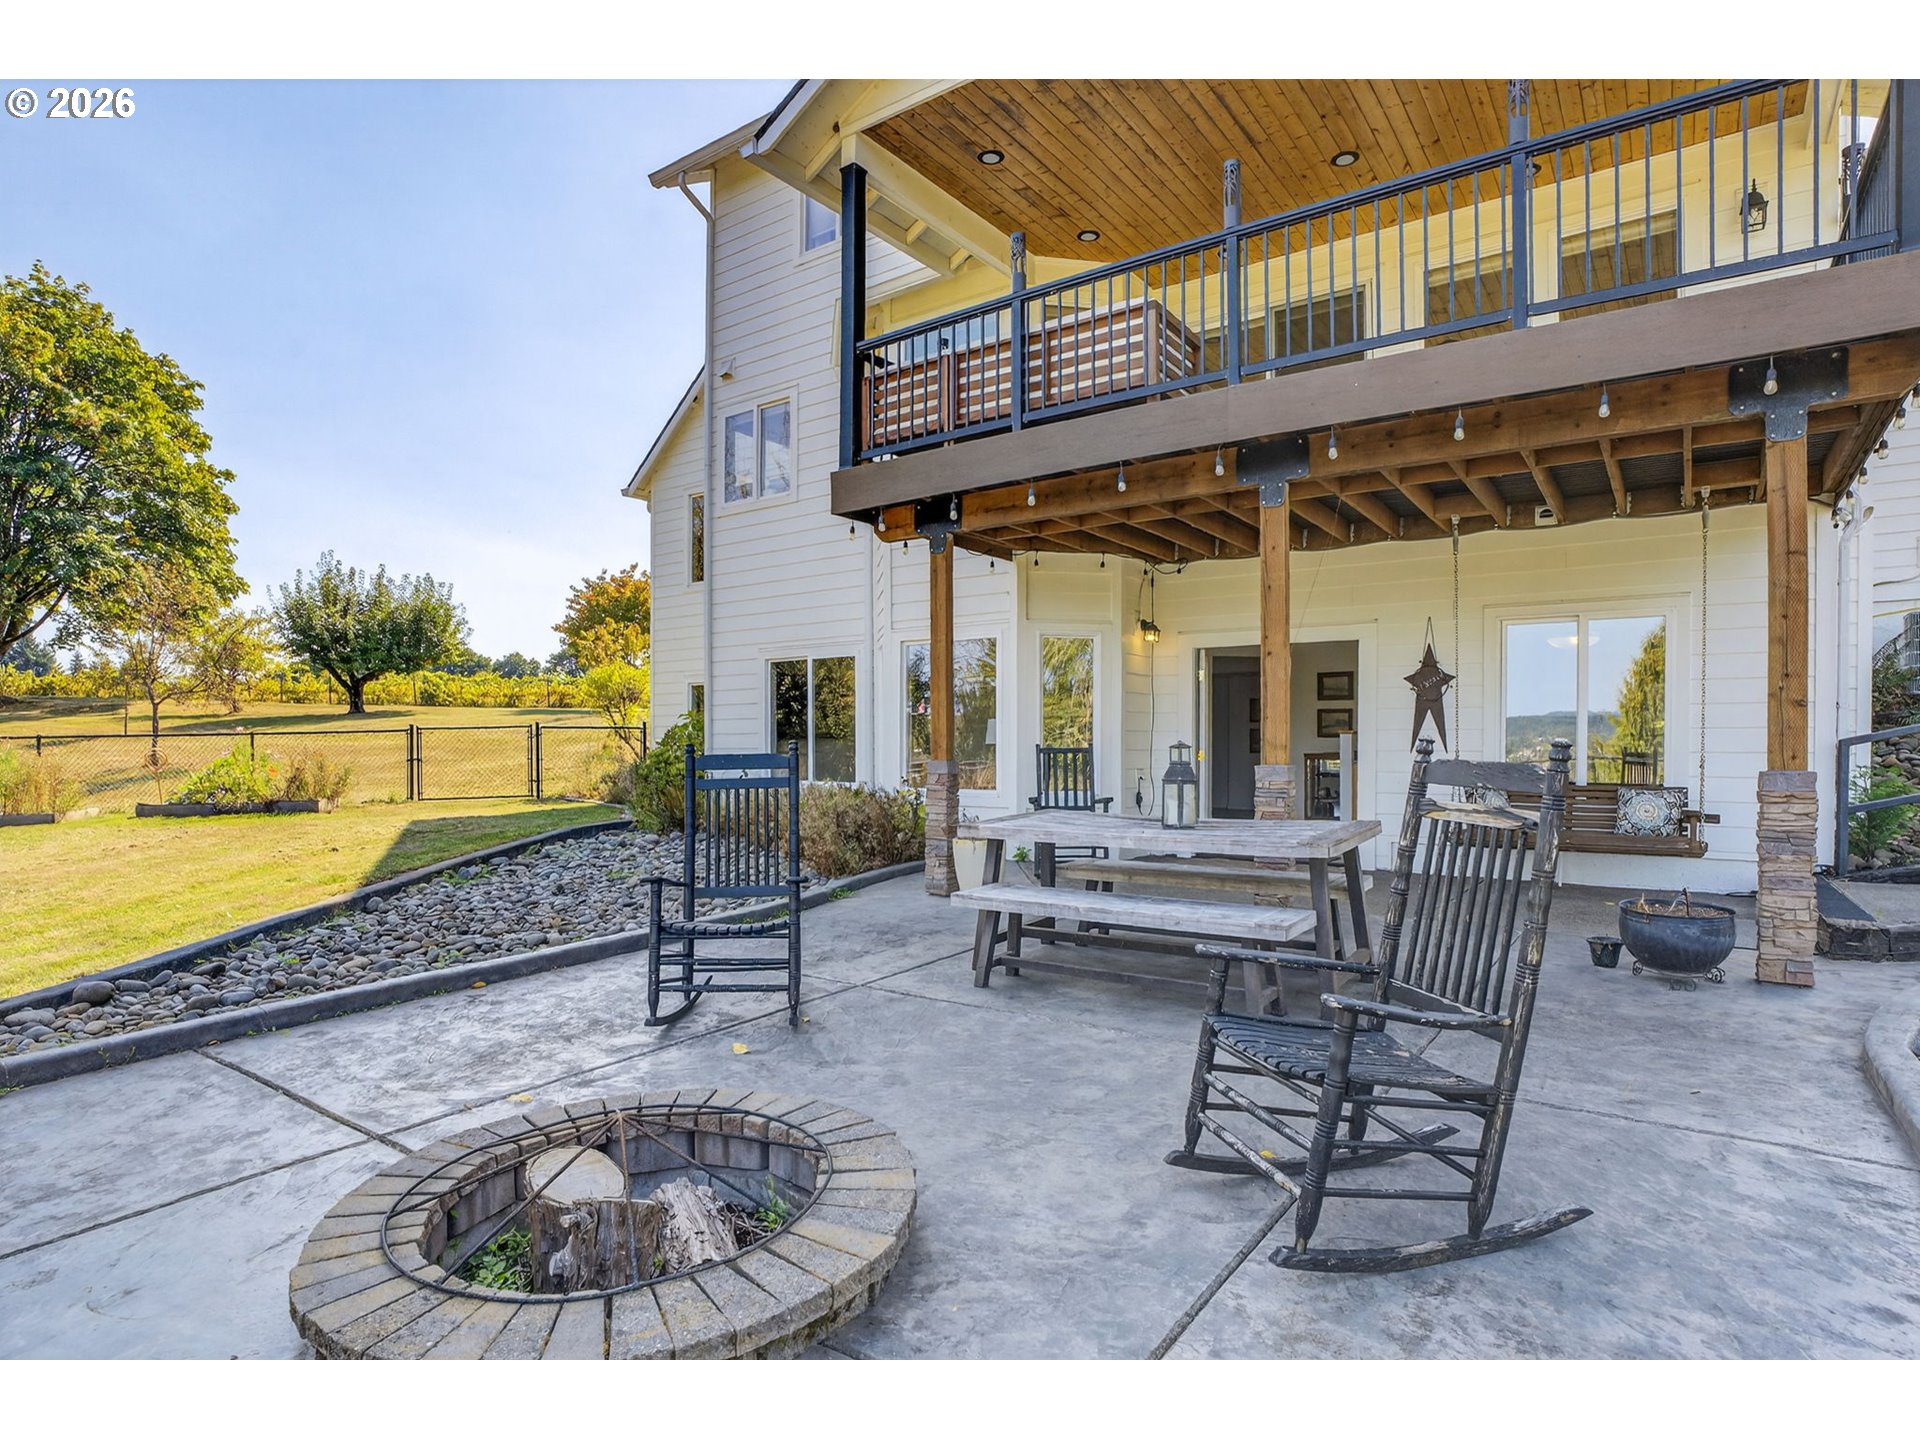
Back patio with a covered two-level deck, rocking chairs, outdoor dining table, and circular stone fire pit.
SEE ALL PHOTOS
Aerial view of a landscaped home with vineyard rows, a detached garage, and a swimming pool.
Covered deck with a wood ceiling, furnished seating, and a wooded distant view.
Backyard vineyard with leafy grapevines on trellises and string lights overhead.
Aerial view of a wooded home with a swimming pool, outbuilding, and vineyard rows.
Two-story brick-and-siding home with a two-car garage, broad paved driveway, and mature trees.
Home entryway with a carpeted staircase, wood-look floors, and an arched opening to the dining area.
Staged living room with built-in bookshelves, a gray sofa, and large windows.
Staged living room with a gray sofa, black coffee table, and arched opening to the dining area.
Dining room with a wooden table and upholstered chairs beside large windows overlooking trees.
Dining room with upholstered chairs, a black chandelier, and a large window overlooking trees and distant hills.
Staged living room with a wood-paneled wall, brick fireplace, and sliding doors to a wooded deck.
Staged living room with a brick fireplace, wood accent wall, and large windows.
Staged living room with large windows, colorful accent pillows, and an open kitchen beyond.
Kitchen with a large white island, gray cabinets, and breakfast seating.
Open-plan kitchen with a large island and a living room featuring a brick fireplace.
Dining nook with blue chairs and large windows overlooking wooded hills.
Covered deck with cushioned seating and a wooded view beyond black railings.
Home office with dark green built-in shelving, desk, and a large window.
Home office with dark green built-in bookshelves, a large window, and a chair draped with a white throw.
Bedroom with a wood-paneled accent wall, built-in bookshelves, and a large yard-facing window.
Furnished bedroom with white bedding, a dark wood bed, and a large window overlooking trees.
Bright bedroom with a large bed, armchair, wooden dresser, and a wide window overlooking treetops.
Bathroom with a corner soaking tub, large windows, and a sage-green double vanity.
Soaking tub beneath corner windows overlooking leafy trees and wooded hills.
Bright bathroom with a built-in soaking tub beside broad windows overlooking trees and a glass-enclosed shower.
Walk-in closet with organized clothing, wire shelves, woven baskets, and storage bins.
Bedroom with a wooden bed, cream bedding, landscape artwork, and a curtained window.
Home music room and office with a digital piano, guitars, desk, and large window.
Living room with leather sofa, patterned rug, large windows, and a view of trees and distant hills.
Living room with large yard-facing windows, leather sofa, wall-mounted TV, and a bedroom visible through the doorway.
Living room with a black leather sofa, patterned rug, and large windows overlooking trees and a hillside.
Kitchen with honey-colored wood cabinets, gray counters, and white appliances.
Kitchen with honey-colored cabinets, brown countertops, white electric range, and open view into the living area.
Furnished bedroom with a pale blue quilt, wood-look flooring, and an open desk nook.
Bedroom with a wide window overlooking leafy trees and distant hills.
Furnished home office with wraparound counters, a computer, and vintage Route 66 decor.
Bathroom with a wood vanity and illuminated mirror beside a raised, glass-enclosed shower.
Covered patio with timber beams, outdoor dining table, and a hanging bench swing overlooking a landscaped yard.
Concrete patio with a picnic table, rocking chairs, and fire pit beside a wooded view.
Outdoor swimming pool with entry steps, fenced concrete deck, and picnic tables beneath an umbrella.
Outdoor swimming pool and bubbling hot tub beside a patio with lounge chairs and umbrellas.
Backyard swimming pool with a diving board, patio seating, and detached garage.
White two-car garage beside a covered carport, with a green pickup and travel trailer in the driveway.
Gravel yard with two gray outbuildings beneath tall trees and a dog near the right-hand building.
Aerial view of the marked home beside vineyard rows, woodland, and a wetland.
Wooded neighborhood and distant mountain viewed over the home’s roof.
Back patio with a covered two-level deck, rocking chairs, outdoor dining table, and circular stone fire pit.
Listing Courtesy of Cascade Hasson Sotheby's International Realty, Harvey Coker. 971-409-8399
For Sale

32102 NW EAGLE CREST DR

32102 NW EAGLE CREST DR, Ridgefield, WA 98642

$1,299,000
Welcome to this distinguished Ridgefield estate, set on 5 private acres with unobstructed views of Mount St. Helens. A rare opportunity, the property features nearly 2.5 acres of vineyard, a 1-acre pasture, and thoughtfully designed outdoor spaces to enjoy the surrounding landscape.Inside, expansive windows fill the home with natural light and frame the mountain views from every level. The main floor opens to a spacious deck, while the lower-level ADU extends seamlessly to the yard and fire pit. A new roof, updated siding, and over $100,000 in improvements elevate both function and style.The two car detached shop with an extended bay, located right next to the RV parking, provides all of the space you need to tackle any and all projects. Revel in the privacy this property provides from the hot tub, or take a dip in the in-ground pool, which just had a new liner. From the vineyard to the sunset views over the mountains, this estate offers a unique balance of elegance, comfort, and Northwest living at its finest.

4
beds

4
baths

3,862 Sq.Ft. LIVING AREA

5.01 Acres lot

Covered deck with a wood ceiling, furnished seating, and a wooded distant view.

Schedule a Showing

I would love to show you our beautiful property. Please select your preferred date and time below. An agent will be in touch shortly to confirm your appointment.

Schedule a Showing

I would love to show you our beautiful property. Please select your preferred date and time below. An agent will be in touch shortly to confirm your appointment.
Thank you for your interest in 32102 NW EAGLE CREST DR, Ridgefield, WA 98642. We are reviewing your request and will be in touch shortly!
Harvey Coker

Harvey Coker

Leigh Calvert

Leigh Calvert

Features & Amenities

Interior

  • total bedrooms4
  • Total bathrooms4
  • full bathrooms3
  • Fireplace Electric
  • APPLIANCES Dishwasher, Disposal, ENERGYSTARQualified Appliances, Free Standing Range, Free Standing Refrigerator, Island, Microwave, Pantry, Plumbed For Ice Maker, Quartz, Stainless Steel Appliance
  • other interior Features Garage Door Opener, High Ceilings, Laminate Flooring, Laundry, Quartz, Separate Living Quarters Apartment Aux Living Unit, Soaking Tub, Wallto Wall Carpet, Washer Dryer

Area & Lot

  • Status For Sale
  • Living Area3,862 Sq.Ft.
  • Total Area3,862 Sq.Ft.
  • Lot Area5.01 Acres
  • MLS® ID734319136
  • TypeResidential
  • YEAR BUILT1993
  • Architecture StylesCustom Style
  • View DescriptionMountain, Territorial, Vineyard
  • Elementary SchoolLa Center
  • Middle SchoolLa Center
  • High SchoolLa Center

Exterior

  • STORIES3
  • Garage Space4.0
  • water SourceWell
  • roofComposition
  • lot featuresGentle Sloping, Orchard, Pasture, Private, Road Maintenance Agreement
  • parkingDriveway, RVAccess Parking
  • HEAT TYPEForced Air
  • AIR CONDITIONINGCentral Air
  • sewerSeptic Tank
  • other exterior FeaturesBarn, Covered Deck, Covered Patio, Deck, Fenced, Fire Pit, Free Standing Hot Tub, In Ground Pool, Outbuilding, Patio, Private Road, RVHookup, RVParking, RVBoat Storage, Workshop, Yard

Financial

  • Sales Price$1,299,000
  • Real Estate Tax $7,719/yr
  • Zoning R5
View Virtual Tour

Mortgage Calculator

Estimate your monthly mortgage payment, including the principal and interest, property taxes, and HOA. Adjust the values to generate a more accurate rate.
All estimates are provided for informational purposes only. Actual amounts may vary.
$0,000 Your Payment 20 15 65
$0,000 Your Payment

Work With Us

Are you seeking your own British agent to have at your service? Stop right here! Introducing the Oxford Street Partners, a real estate team with Cascade Hasson Sotheby's International Realty—the joined forces of Leigh Calvert and Harvey Coker, two Brits offering first class real estate services in the SW Washington region.

Follow Us on Instagram