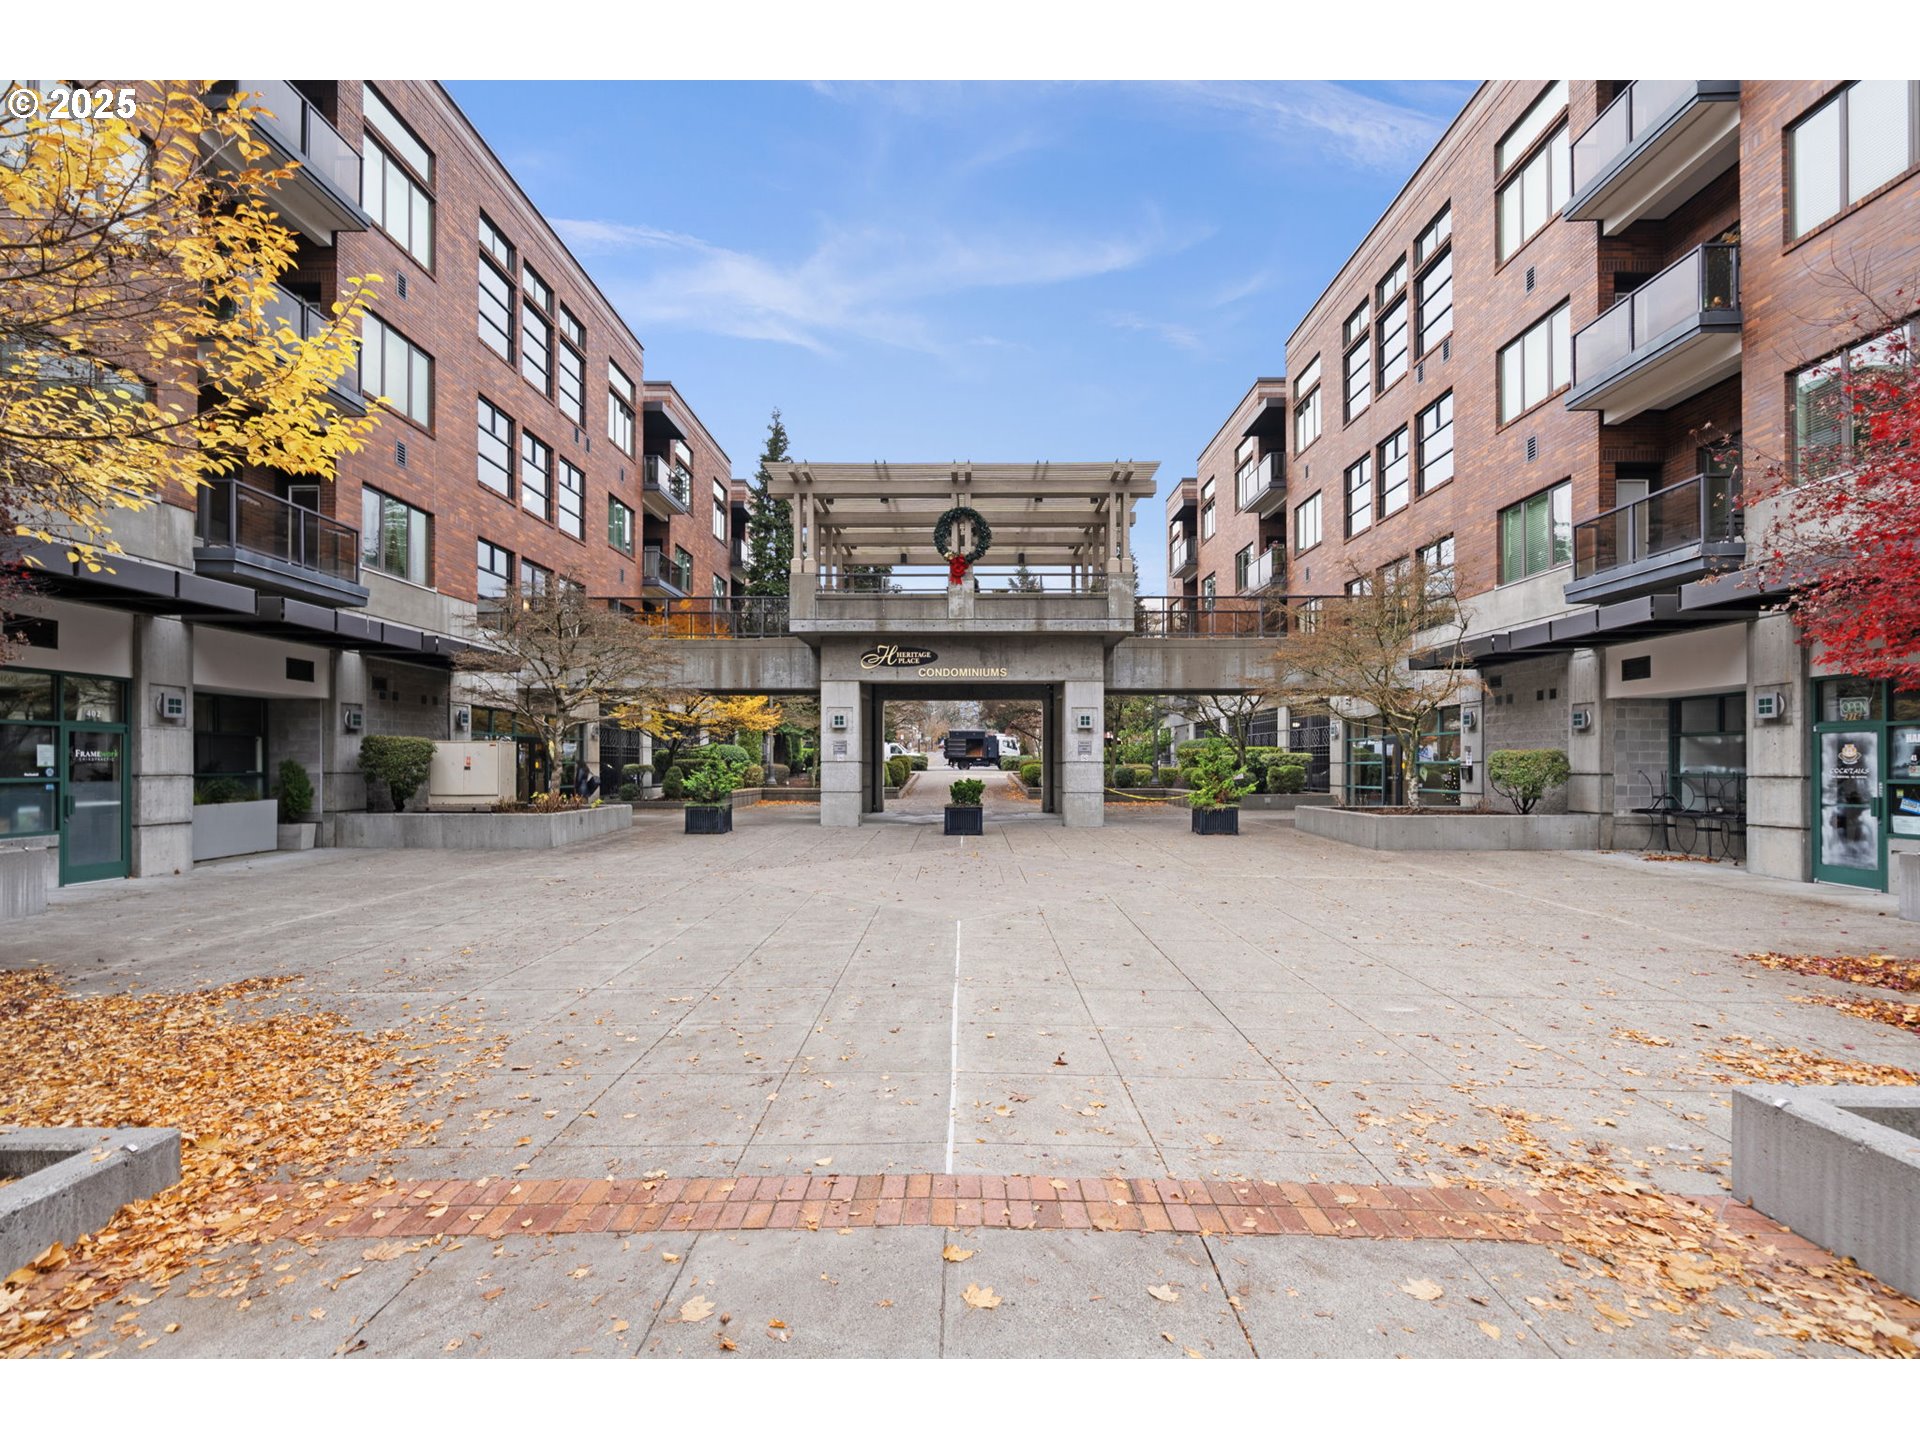
Heritage Place Condominiums entrance and courtyard framed by brick residential buildings.
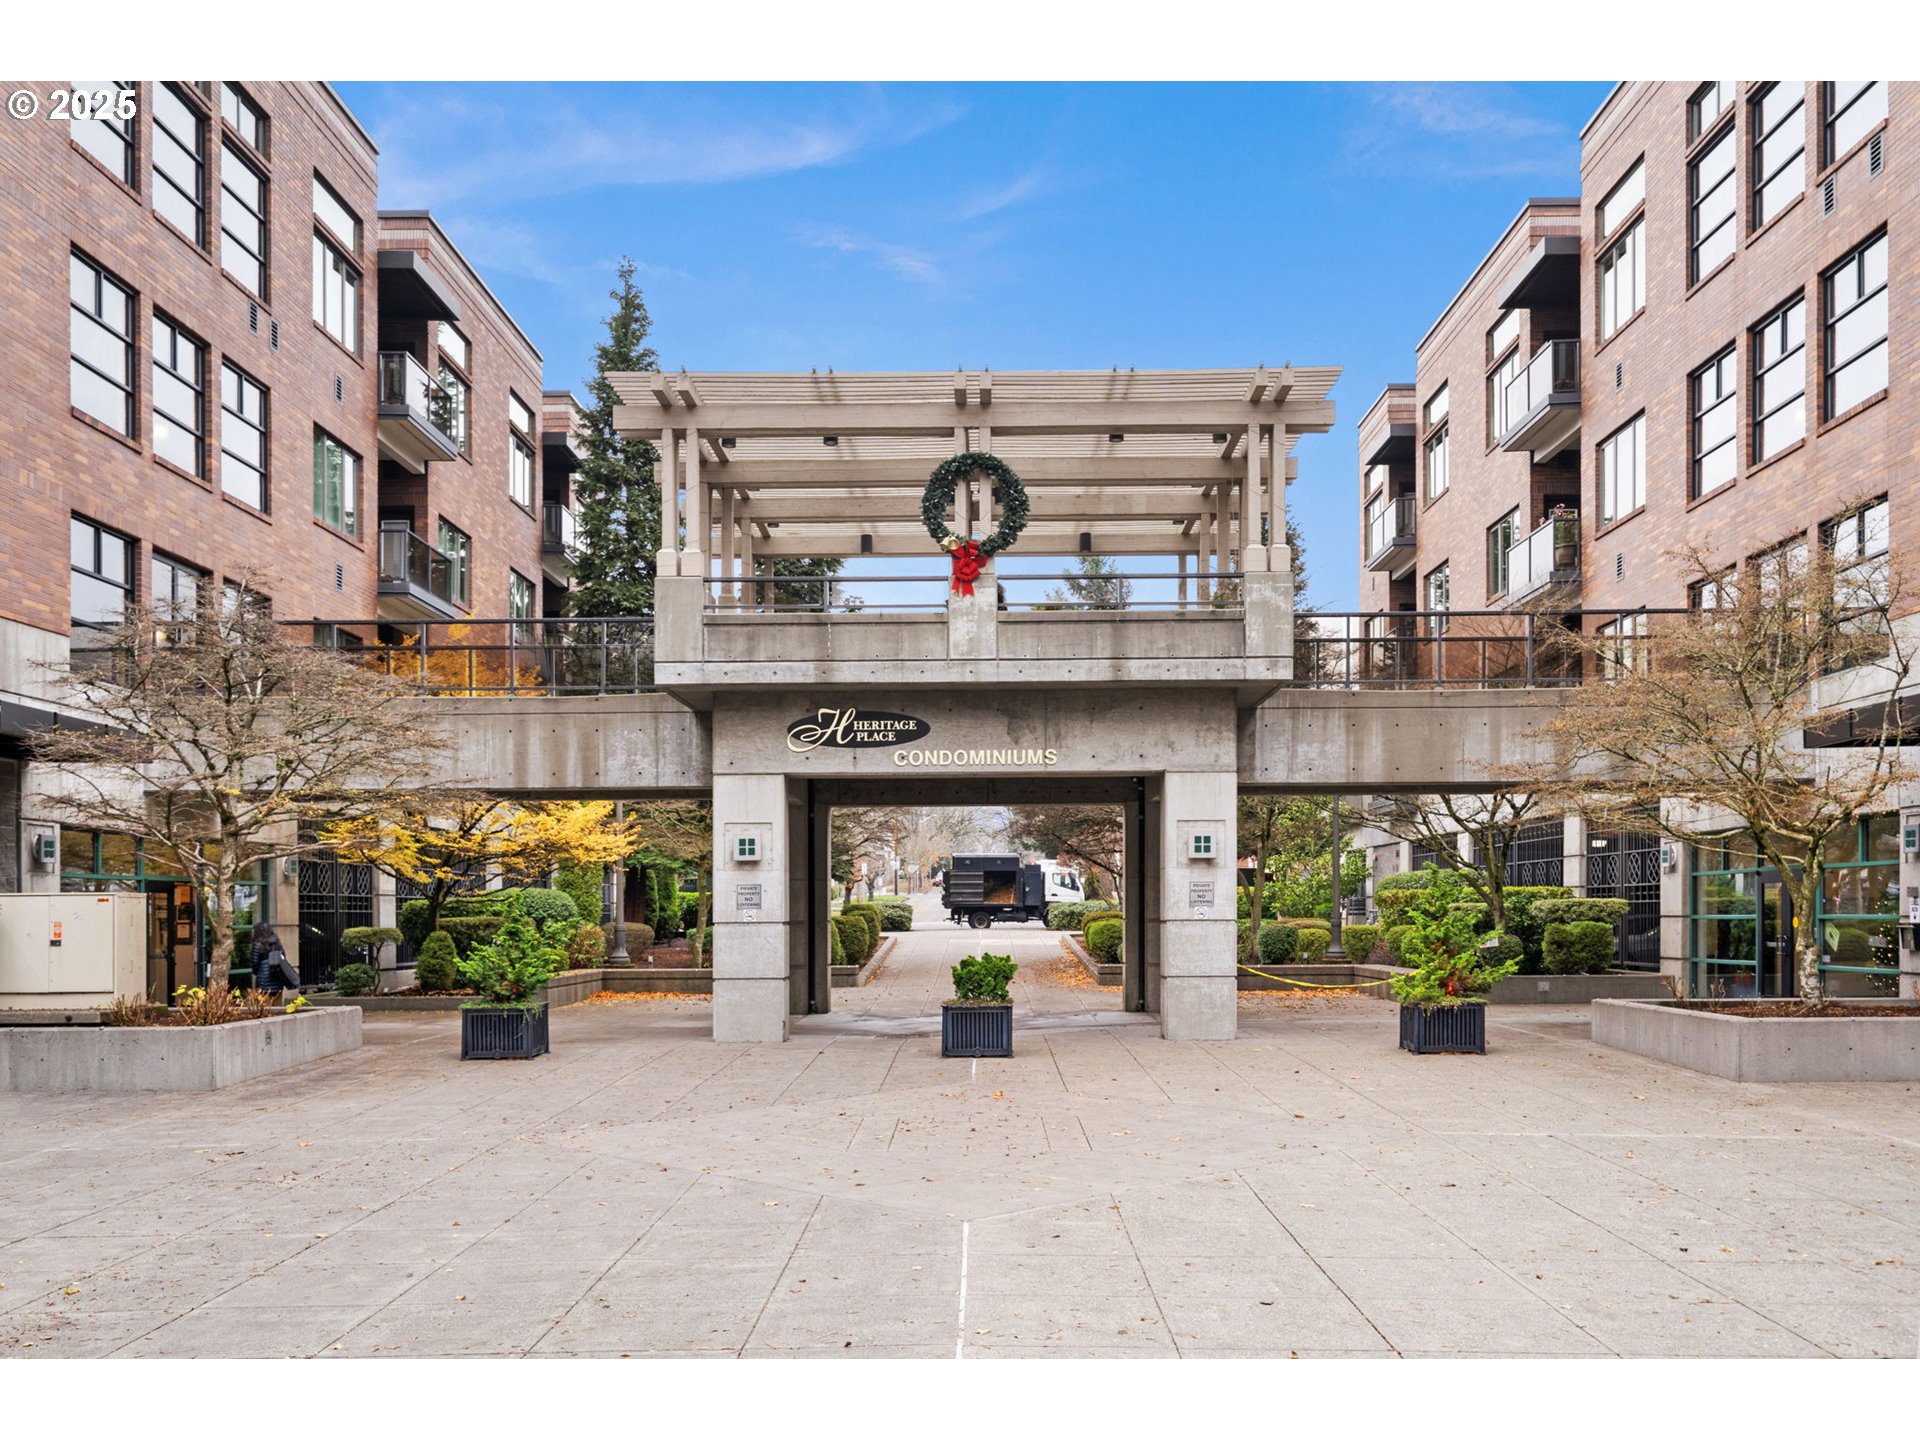
Heritage Place Condominiums entrance courtyard with a concrete pergola gateway and landscaped planters.
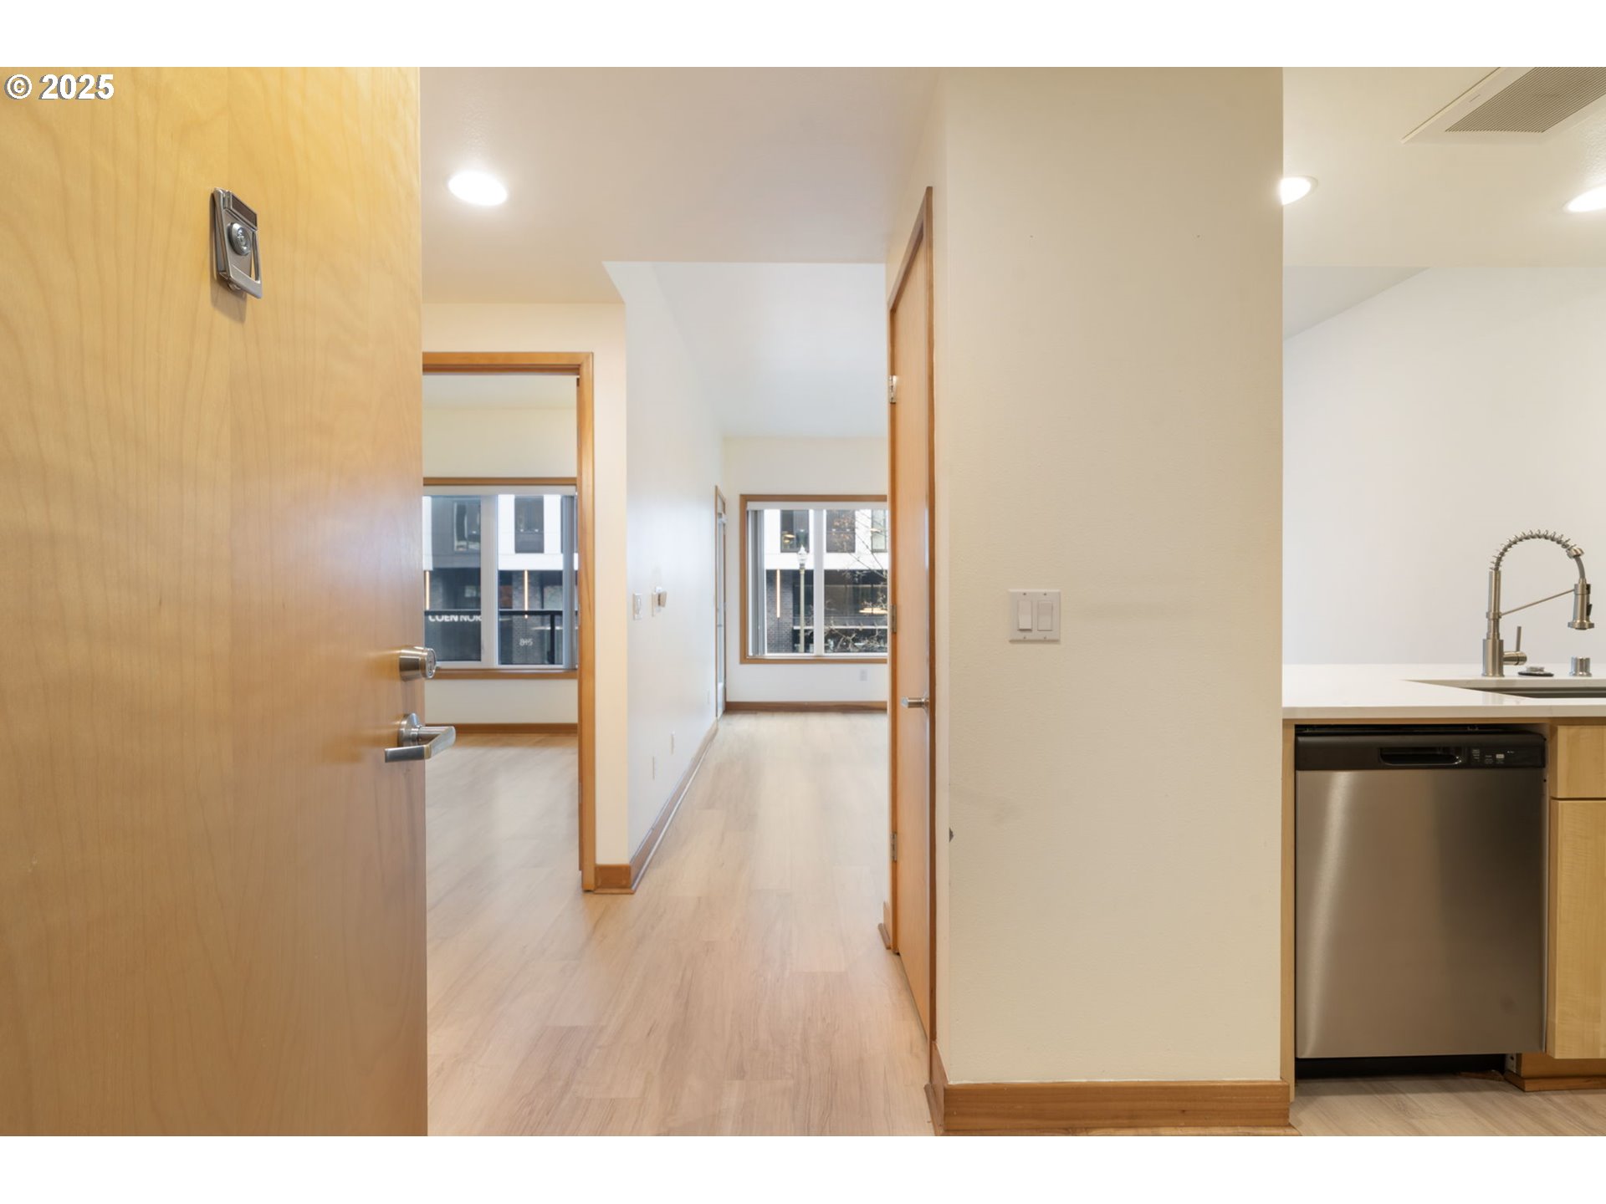
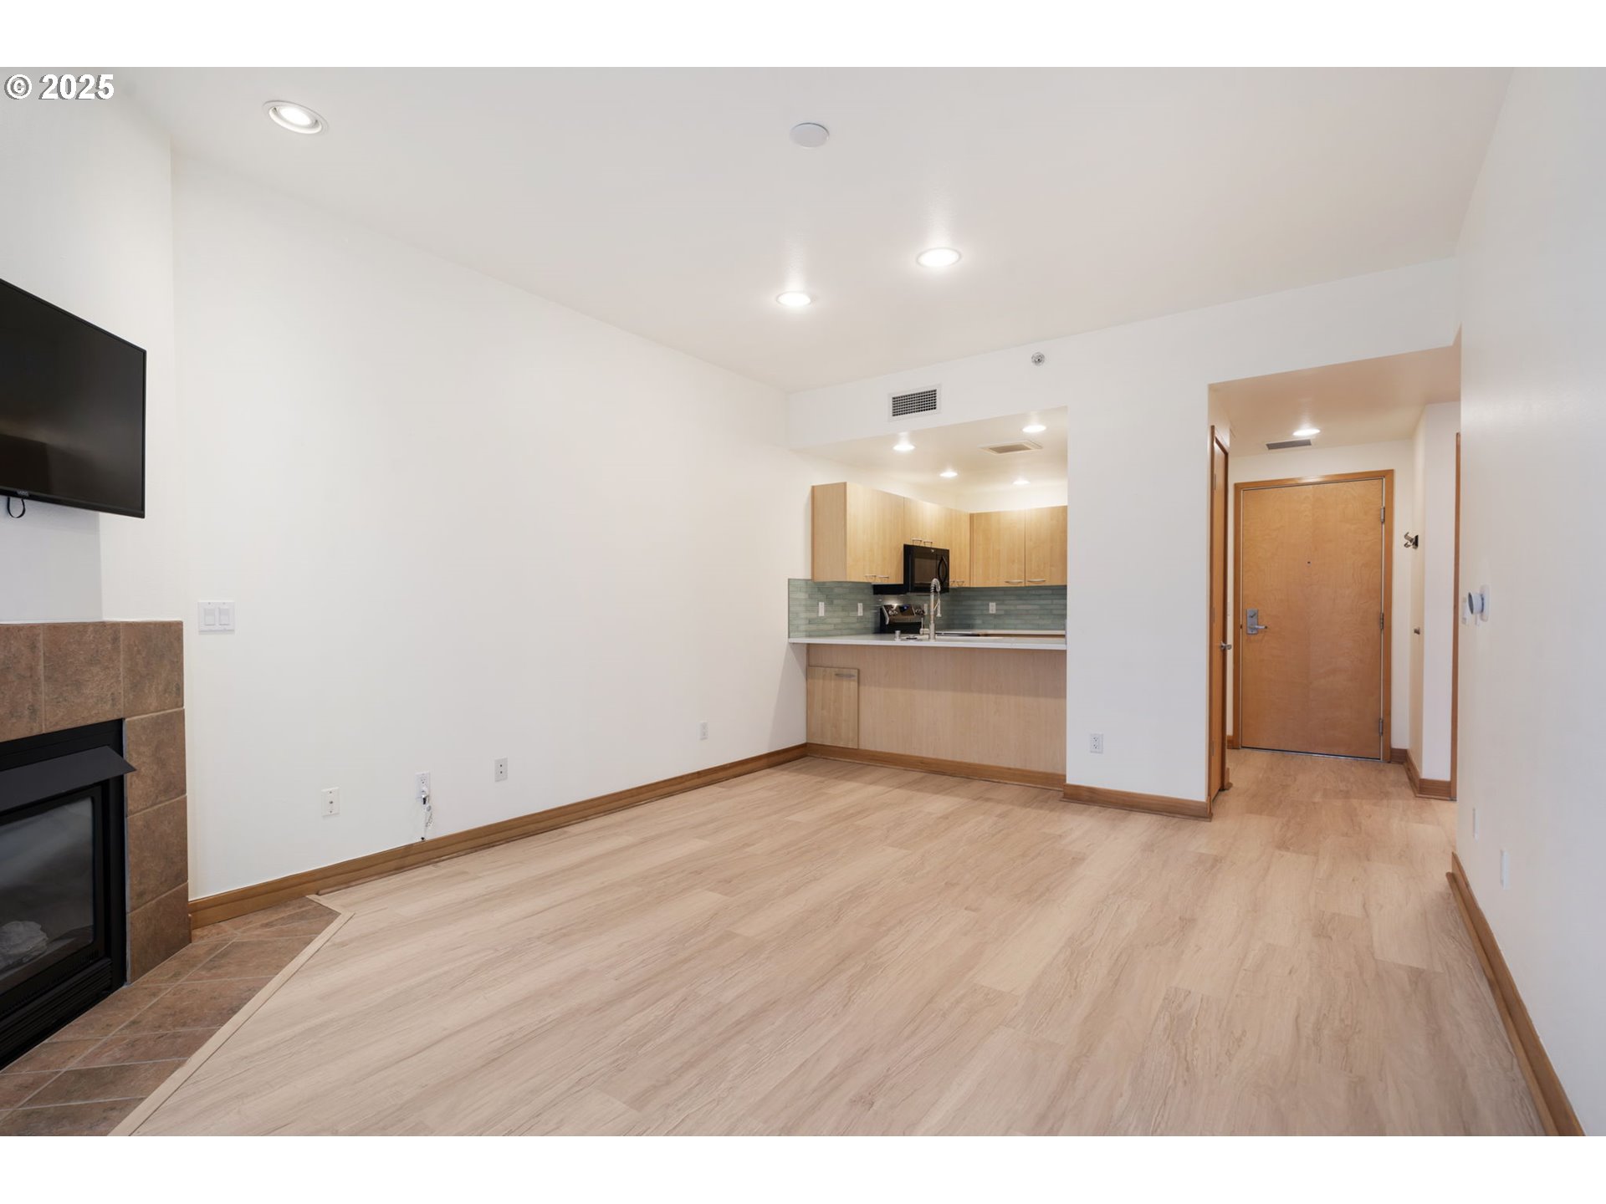
Empty condo entry and hallway with light wood floors and a partial view of the kitchen.
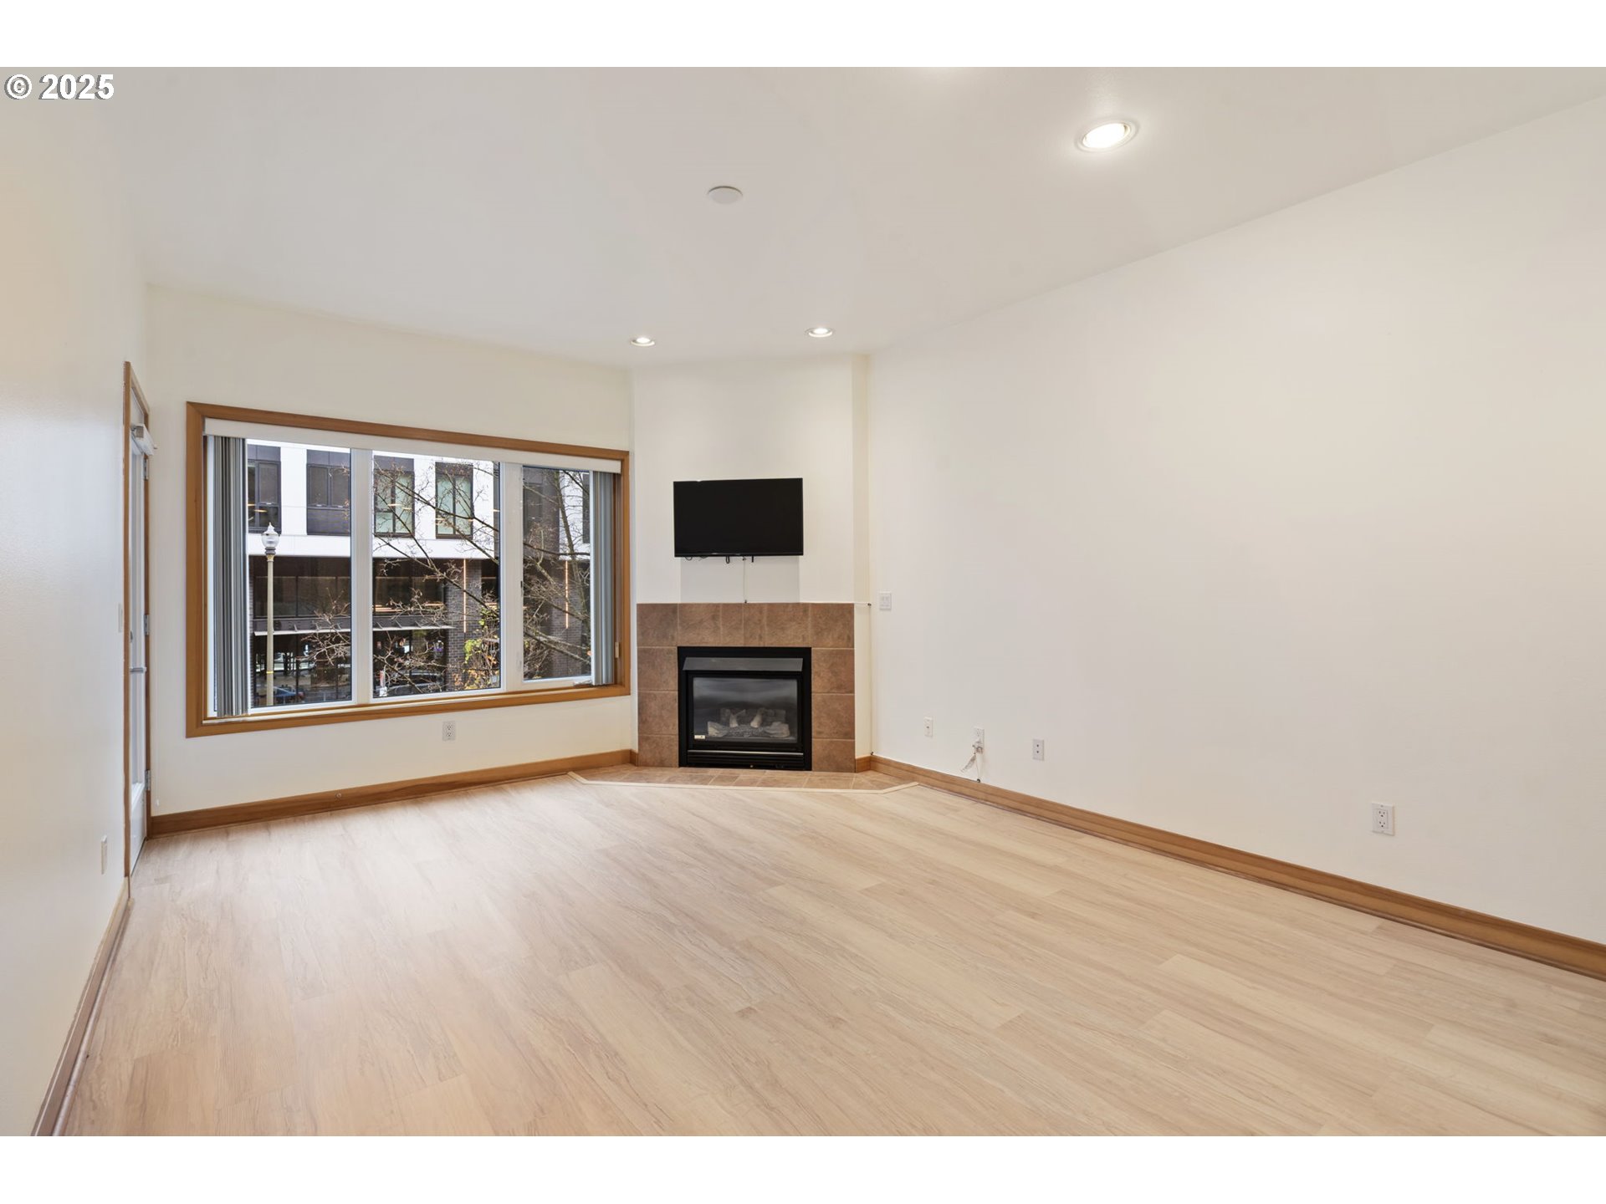
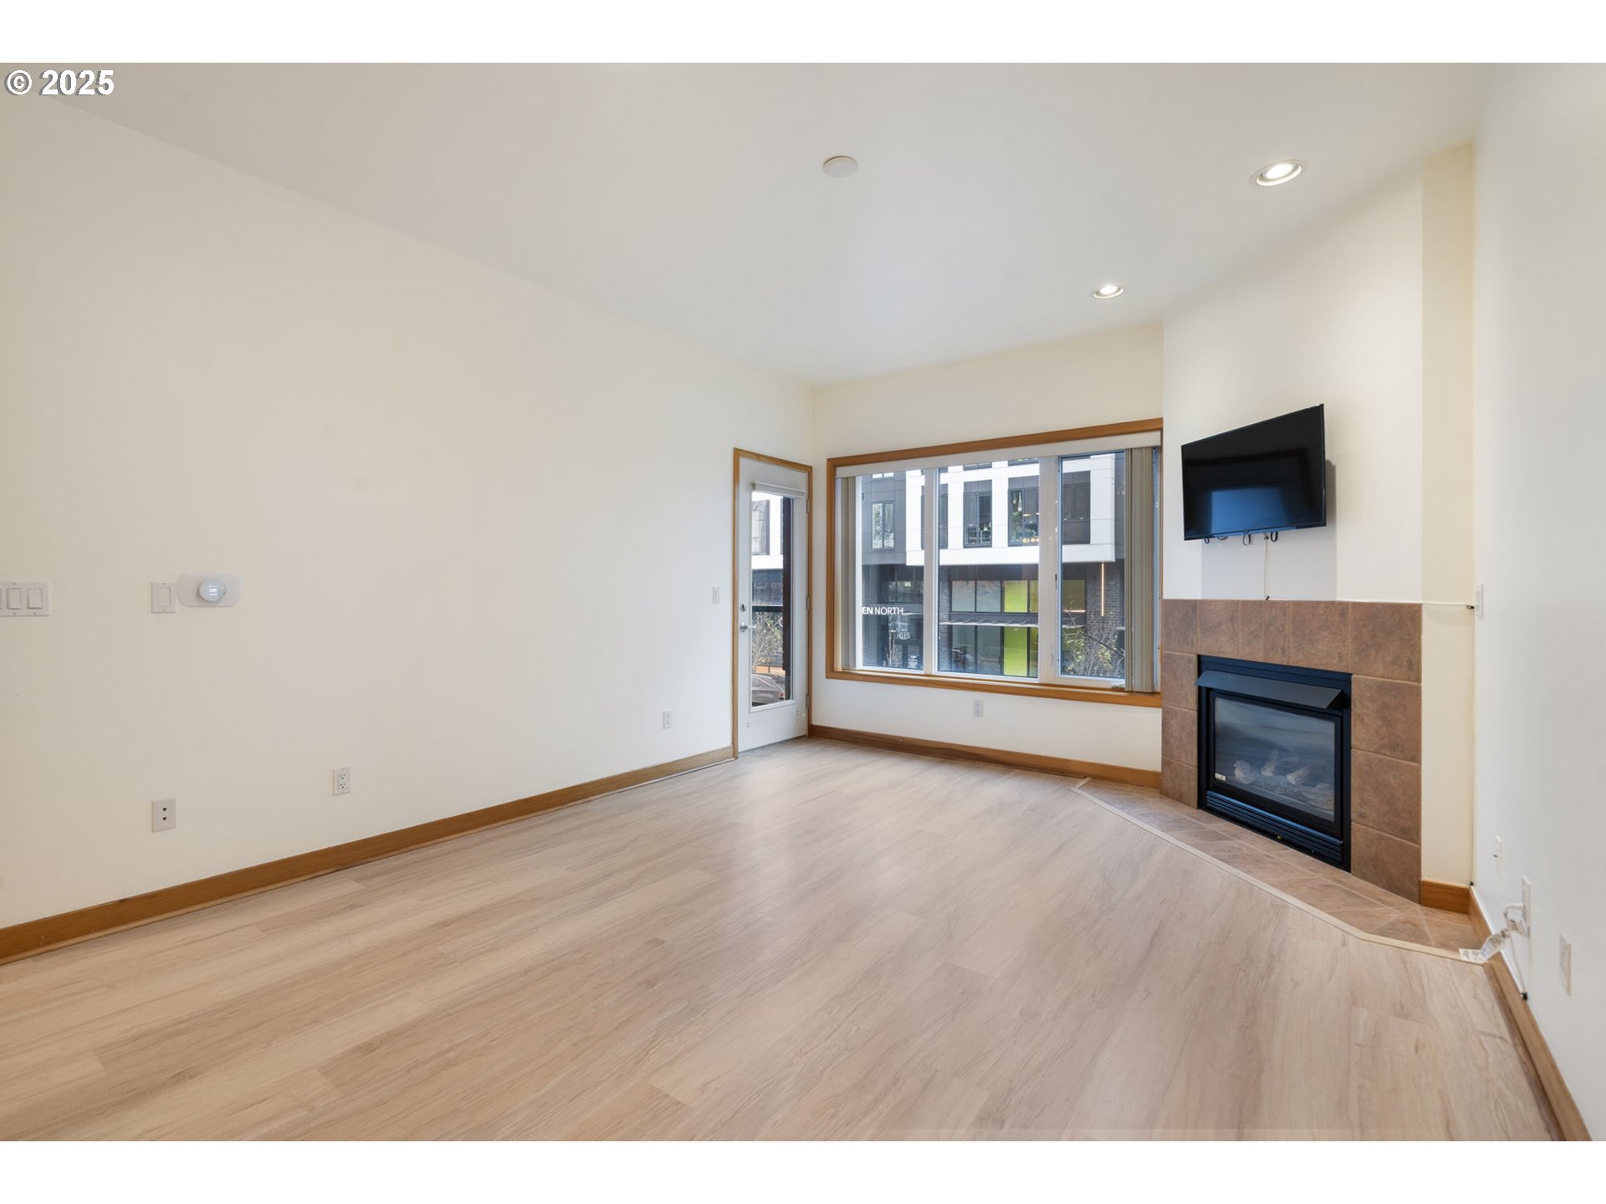
Vacant living room with pale wood floors, a large window, and a tiled fireplace beneath a wall-mounted TV.
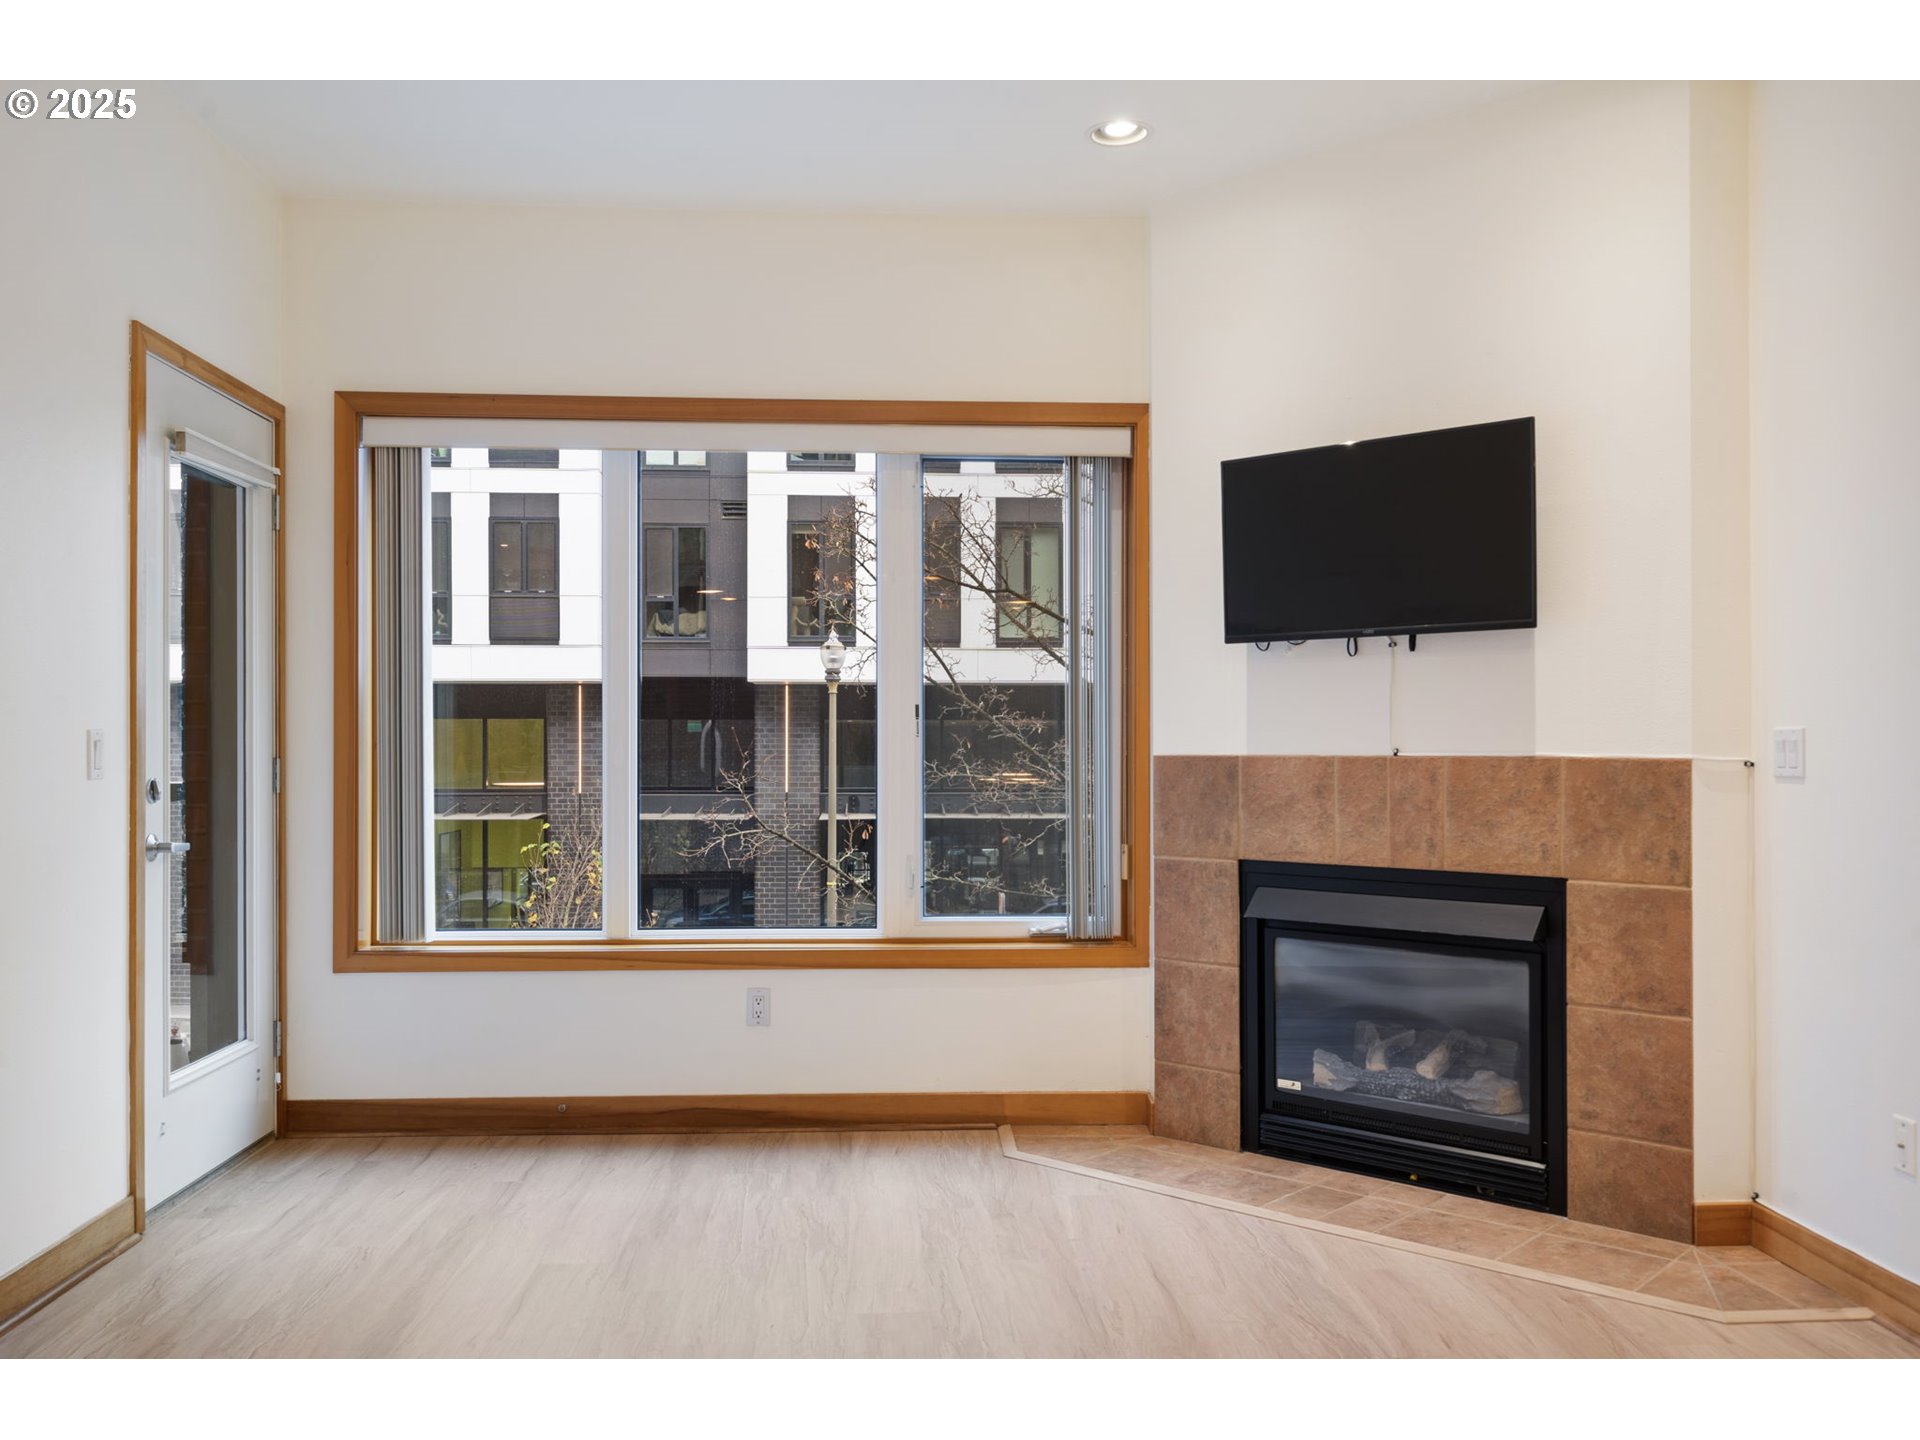
Empty living room with a tiled fireplace, wall-mounted TV, and large windows overlooking nearby buildings.
Empty condo living area with a tiled fireplace and open kitchen with light wood cabinets.
Unfurnished living room with a large window, wall-mounted TV, and tiled gas fireplace.
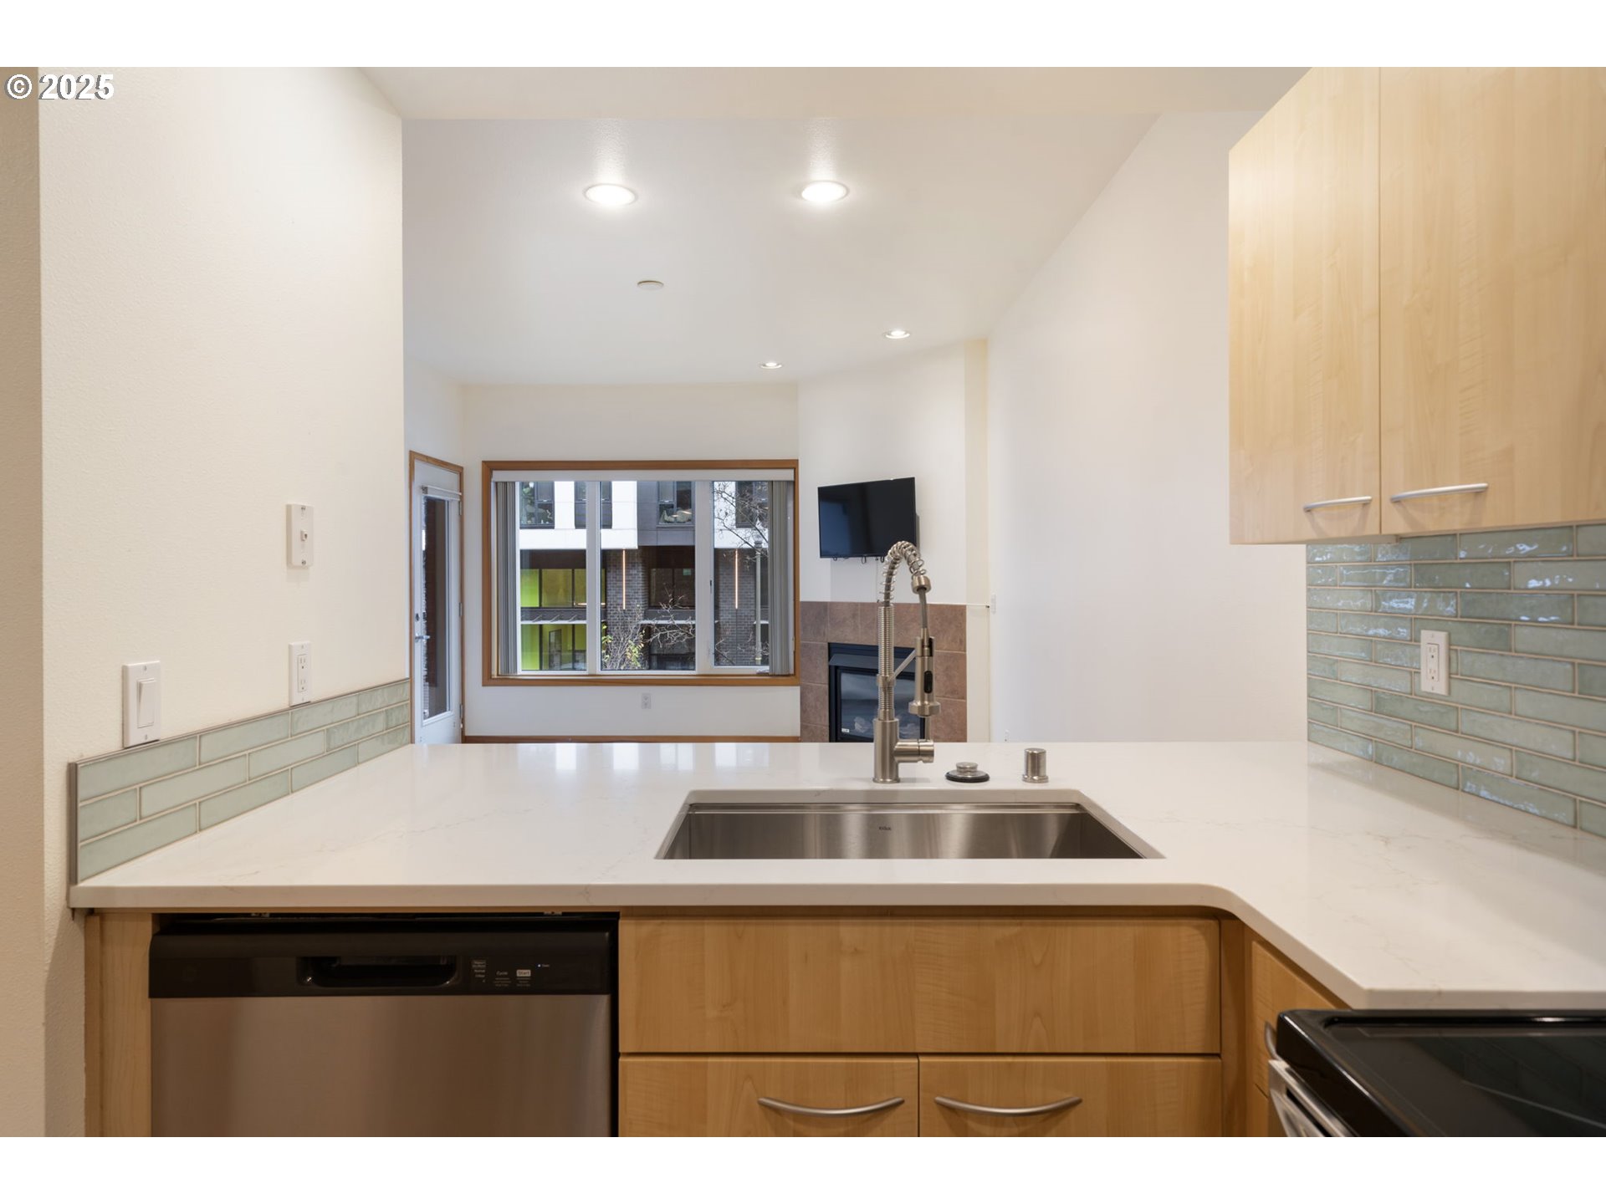
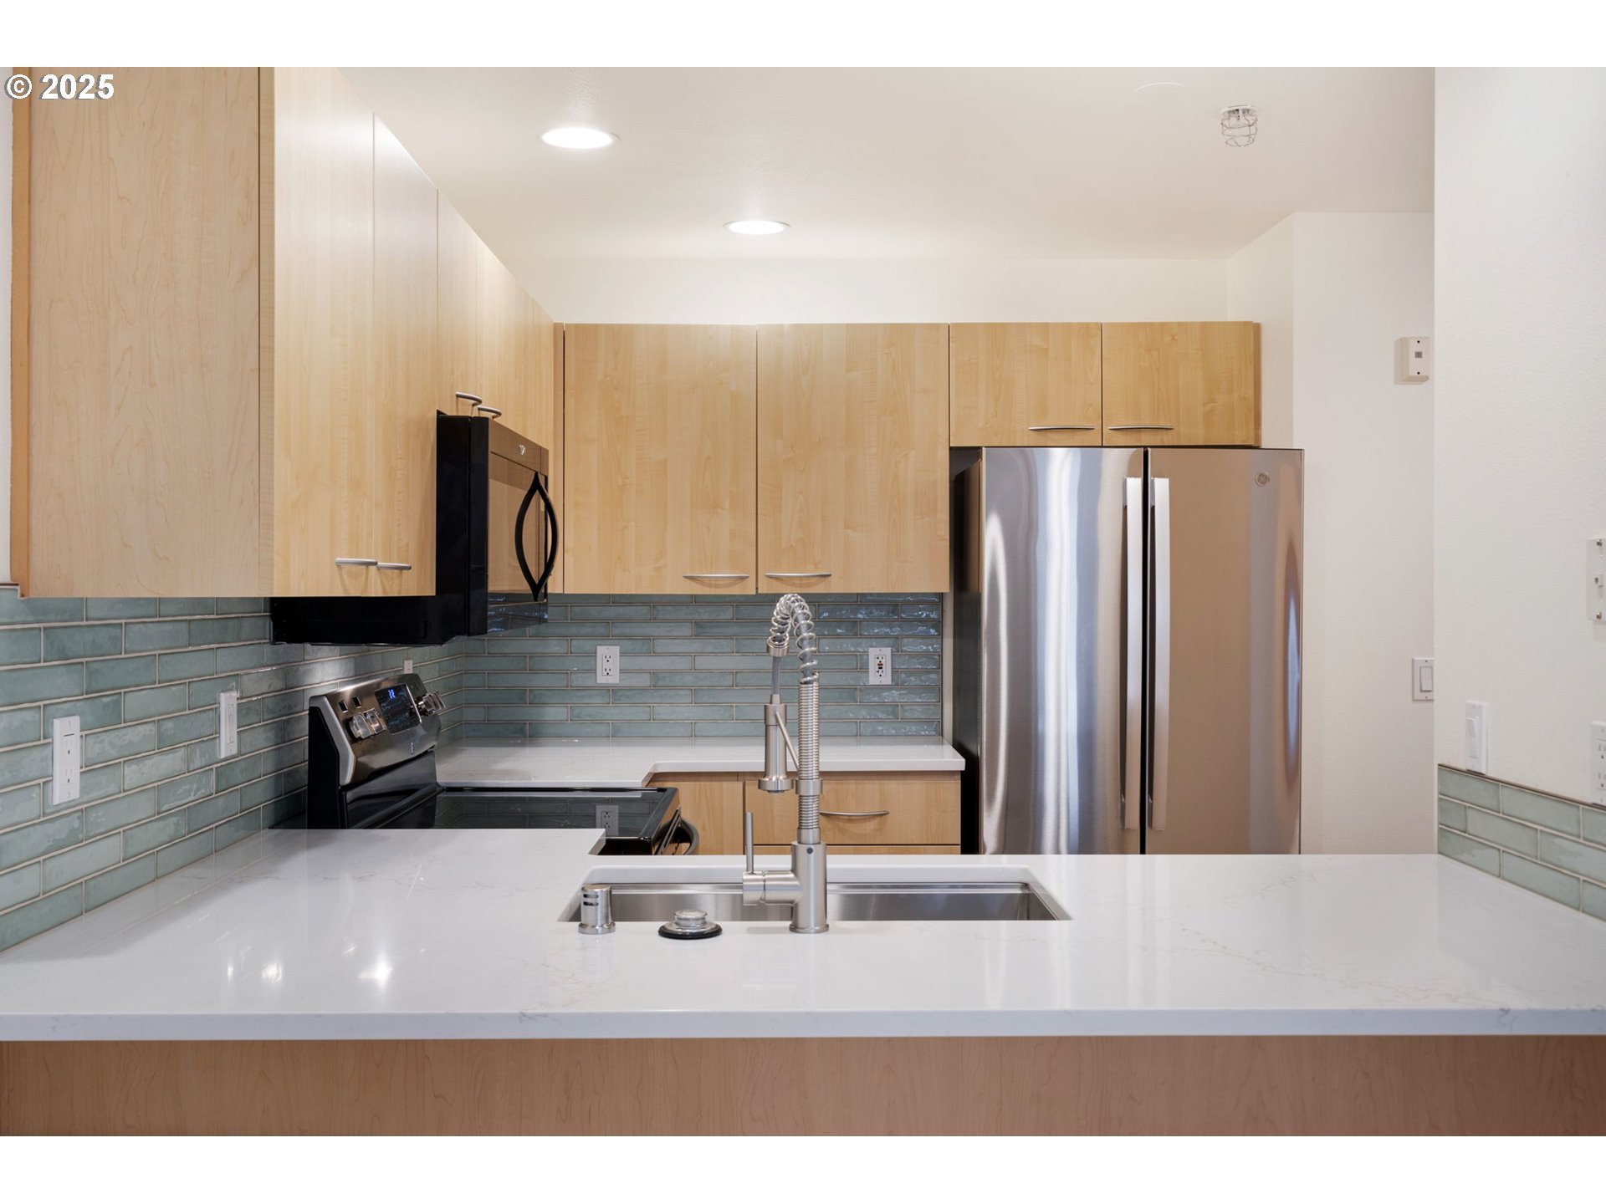
Condo kitchen with light wood cabinets, blue-green tile backsplash, and a stainless-steel sink.
Modern kitchen with light wood cabinets, blue-gray tile backsplash, and a large island sink.
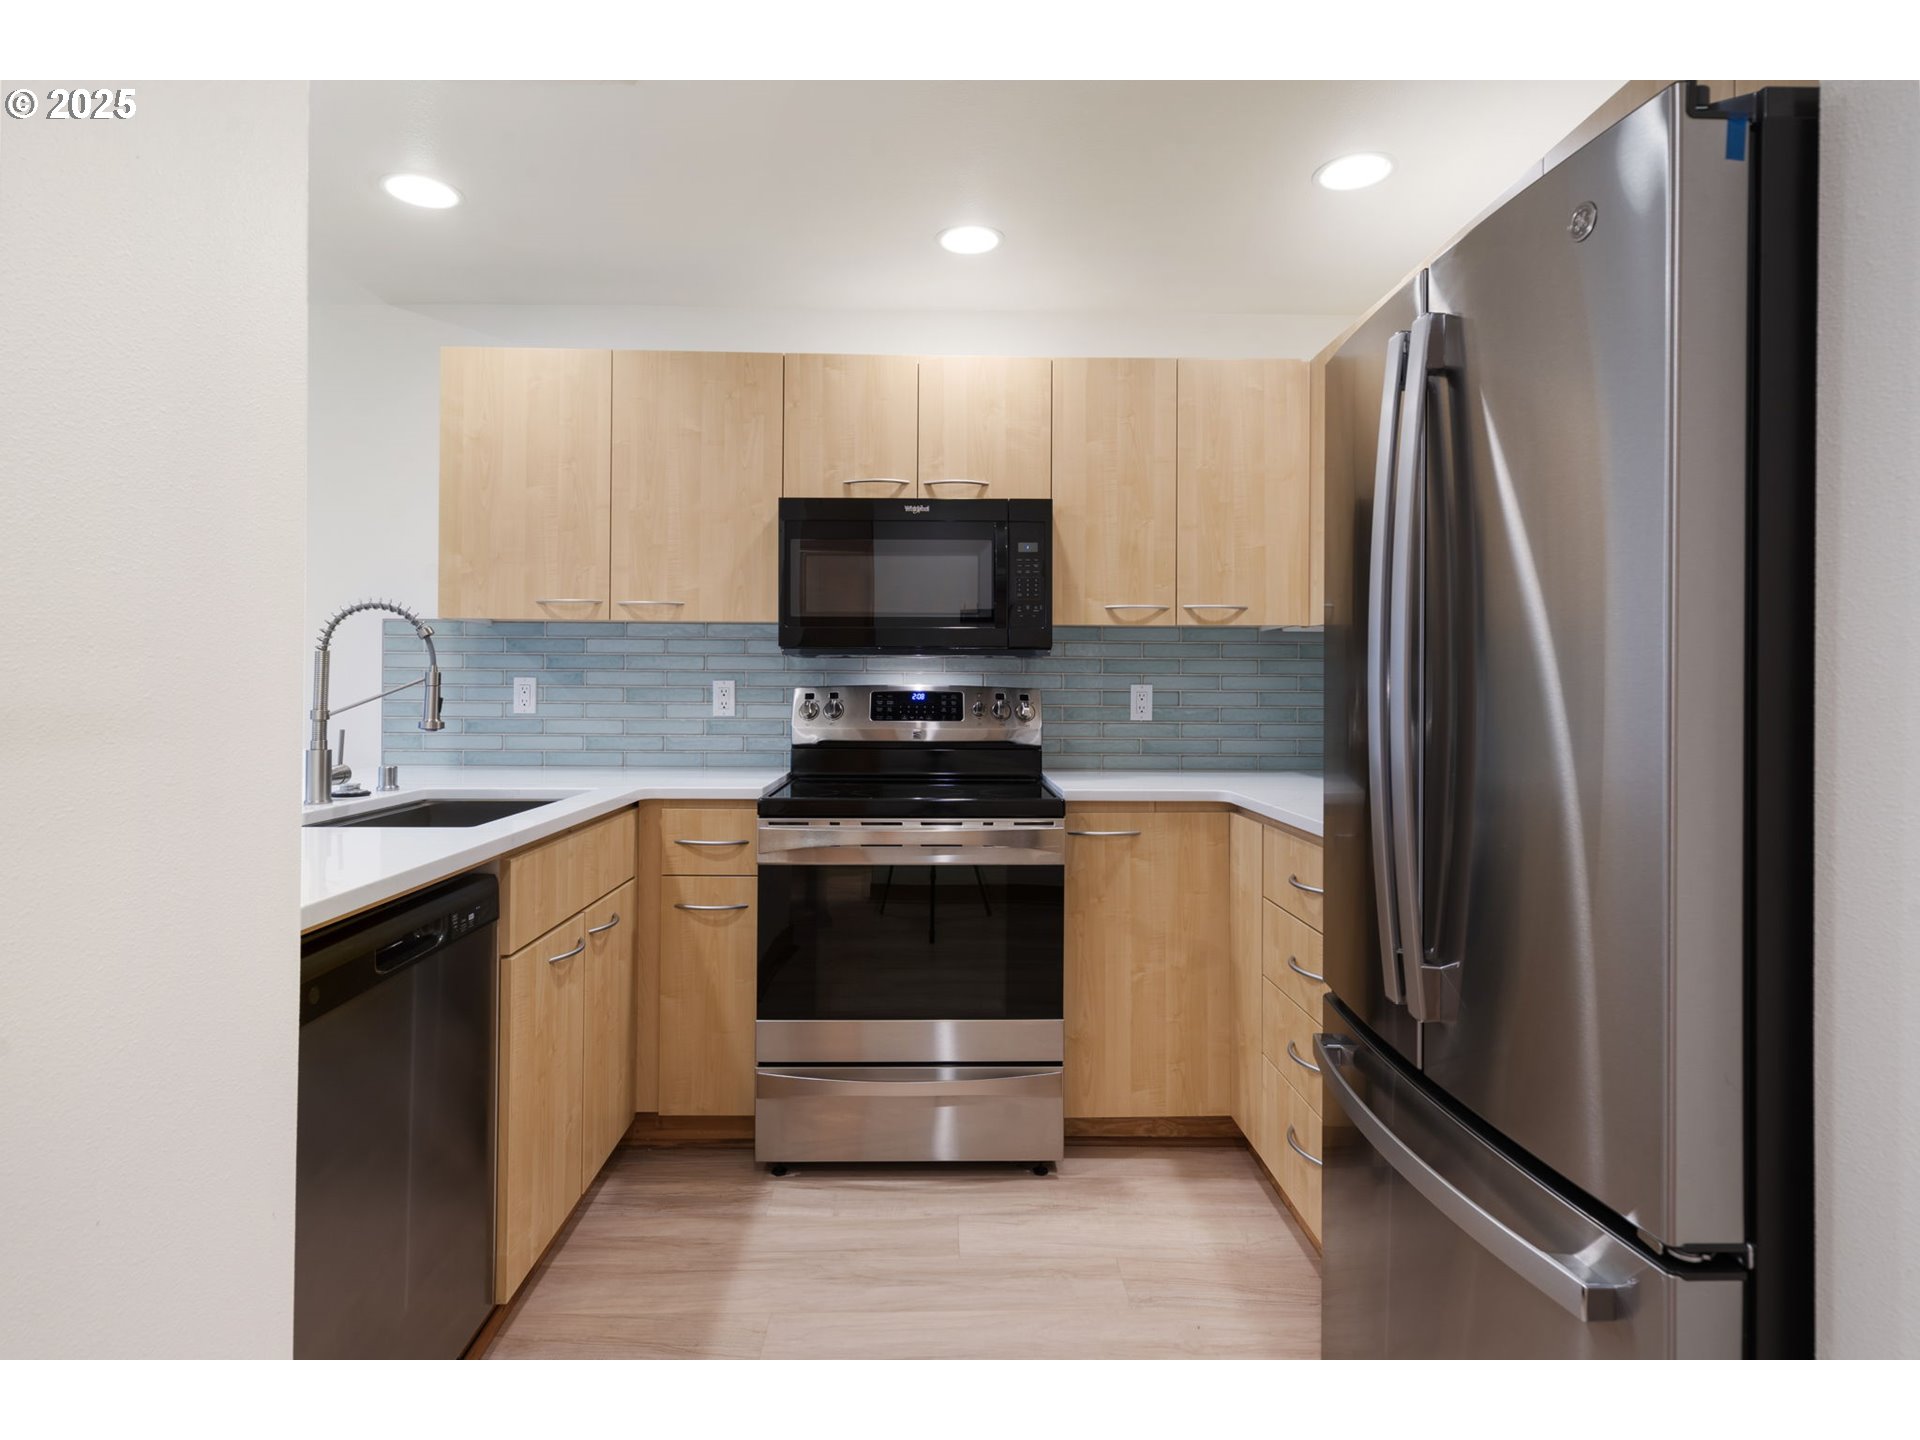
Kitchen with light wood cabinetry, blue-gray tile backsplash, and stainless steel appliances.
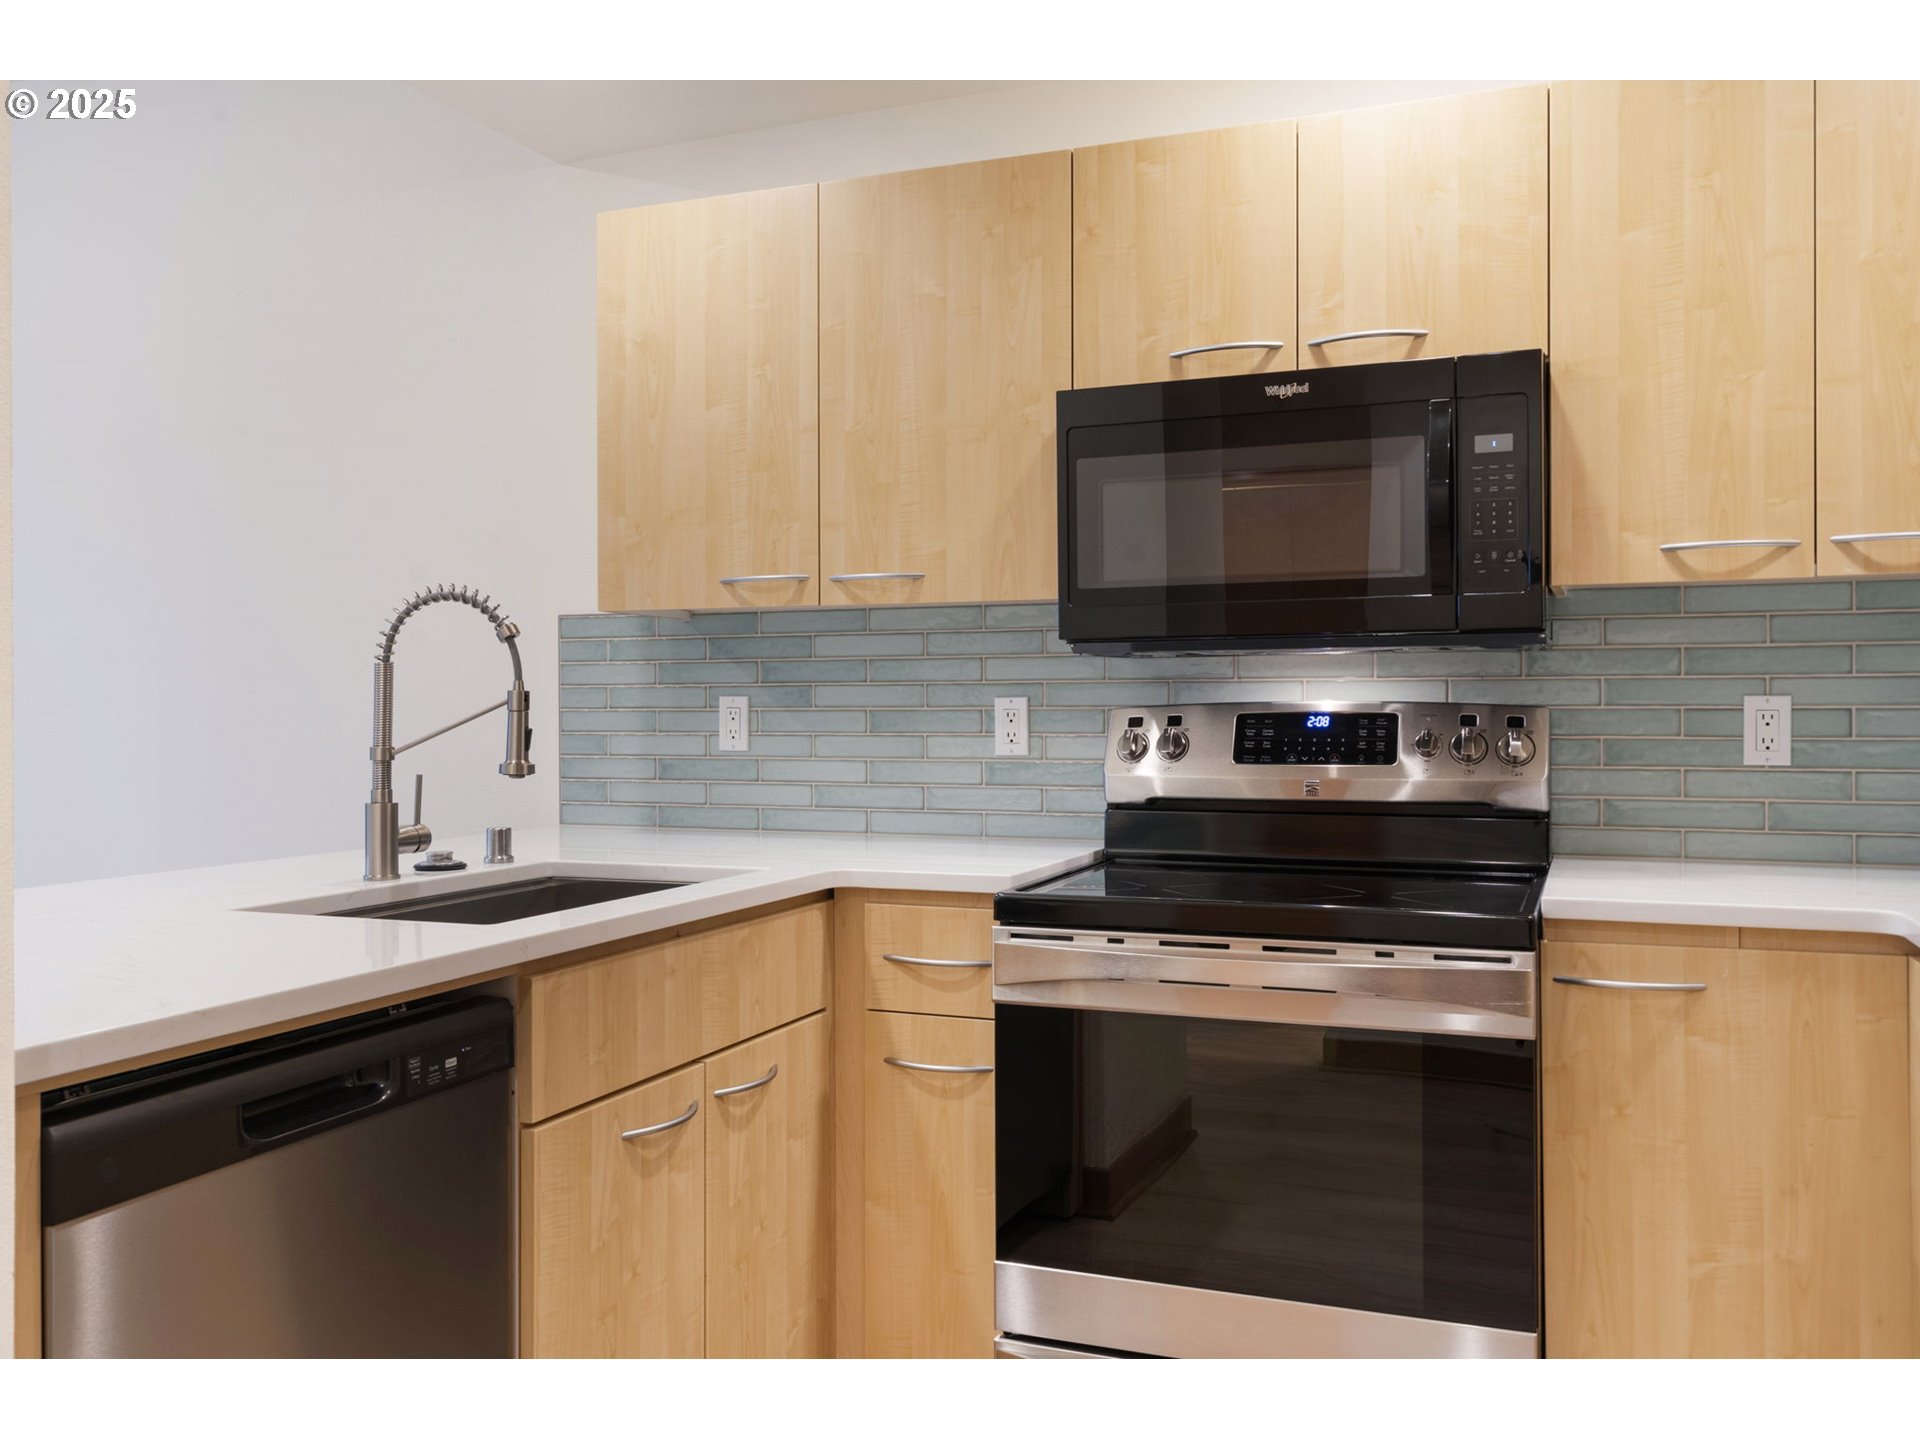
Kitchen with light wood cabinets, blue-gray tile backsplash, and black-and-stainless appliances.
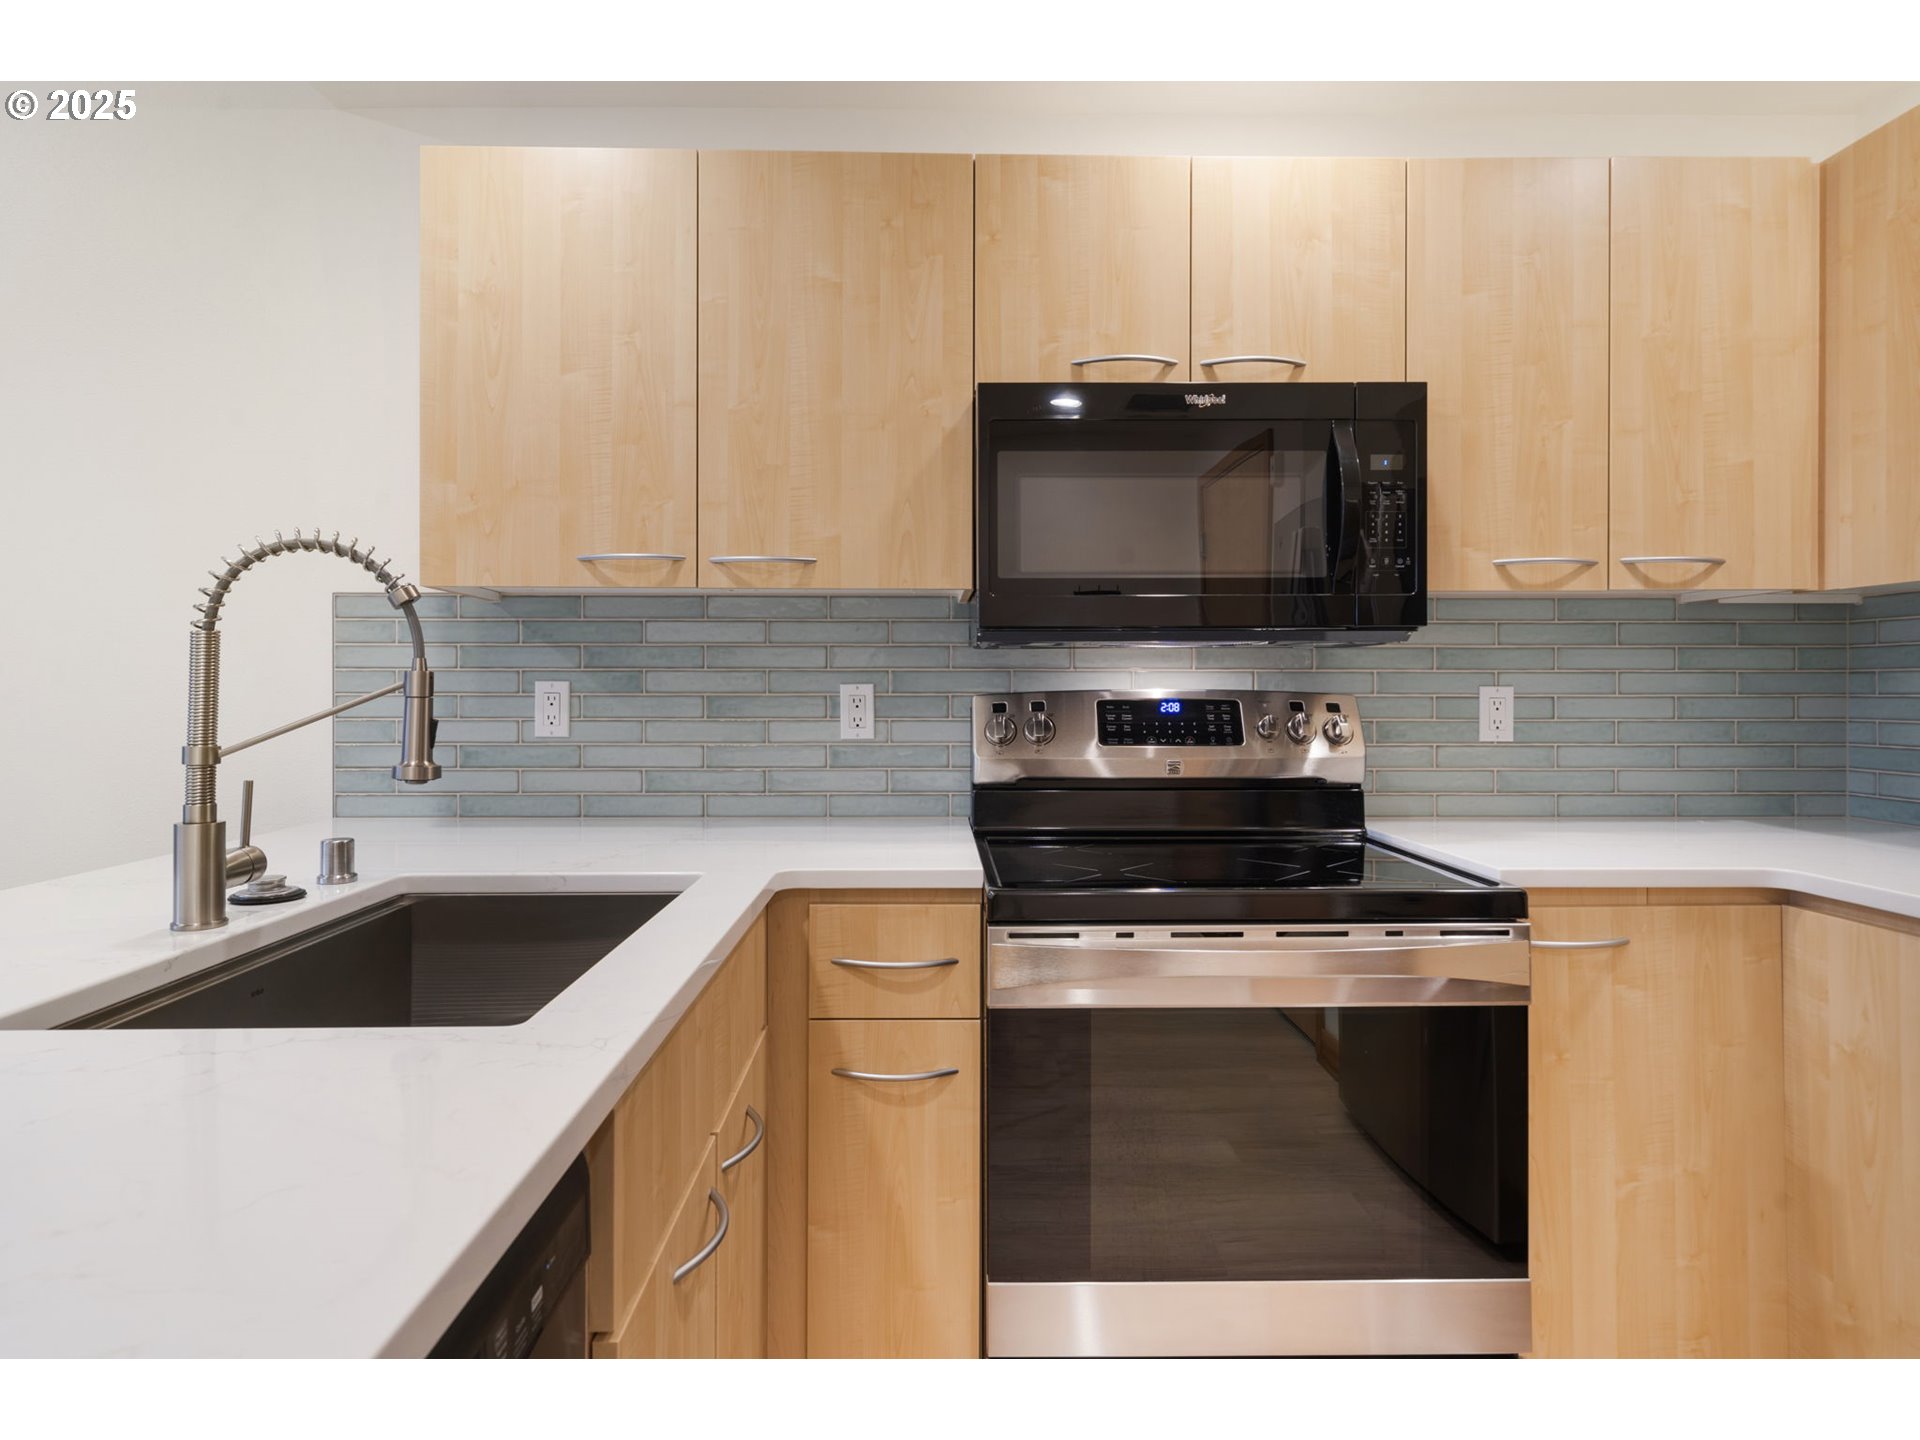
Kitchen with light wood cabinets, blue-gray tile backsplash, white counters, and a stainless-steel range.
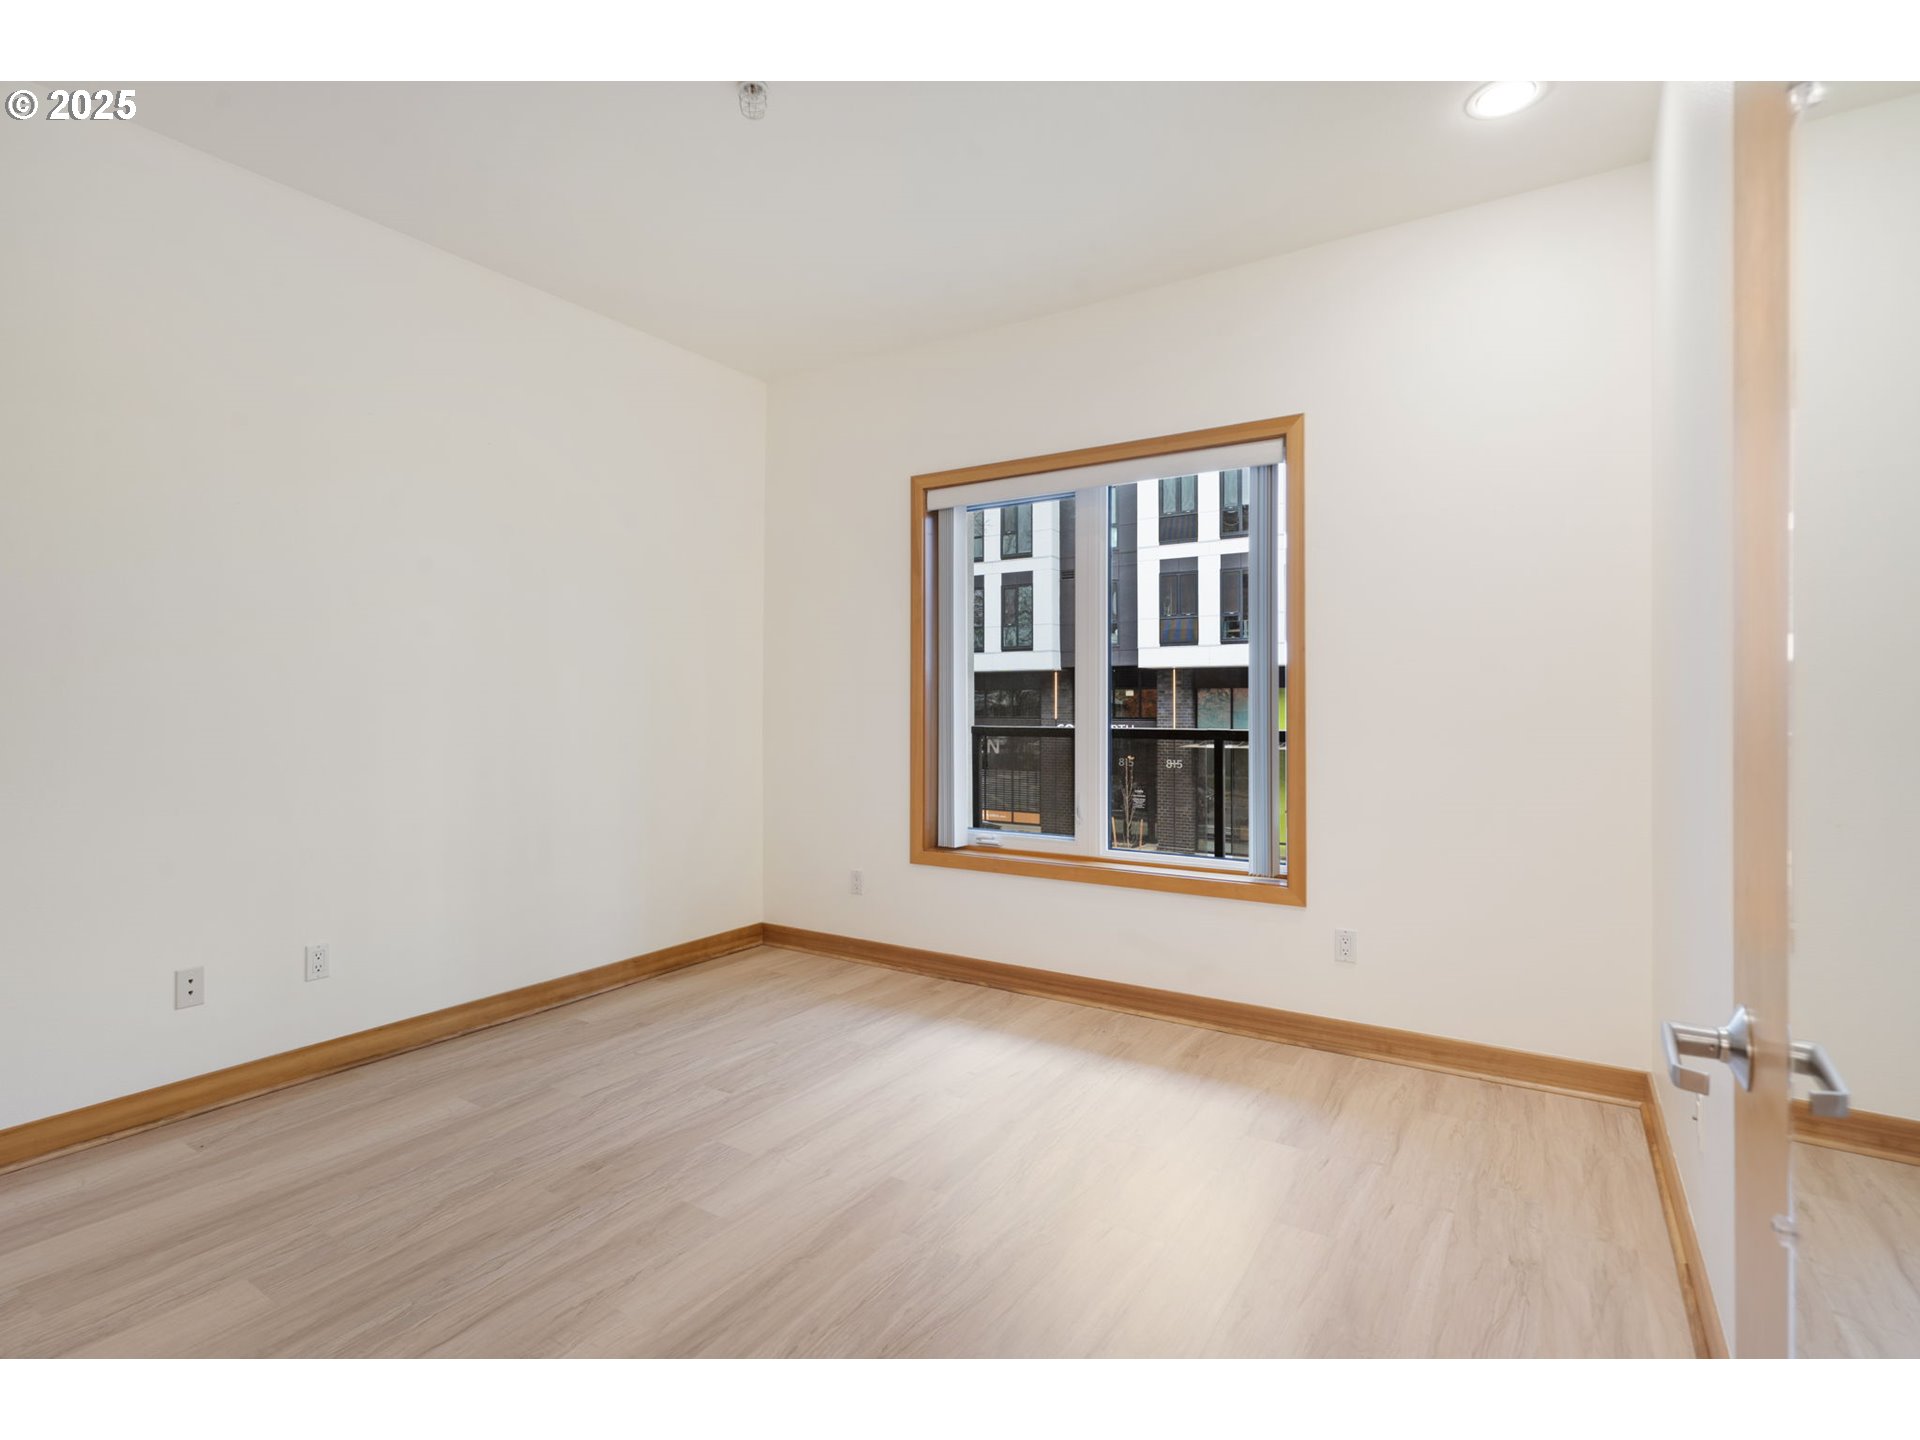
Empty room with light wood floors and trim, and a window overlooking a neighboring building.
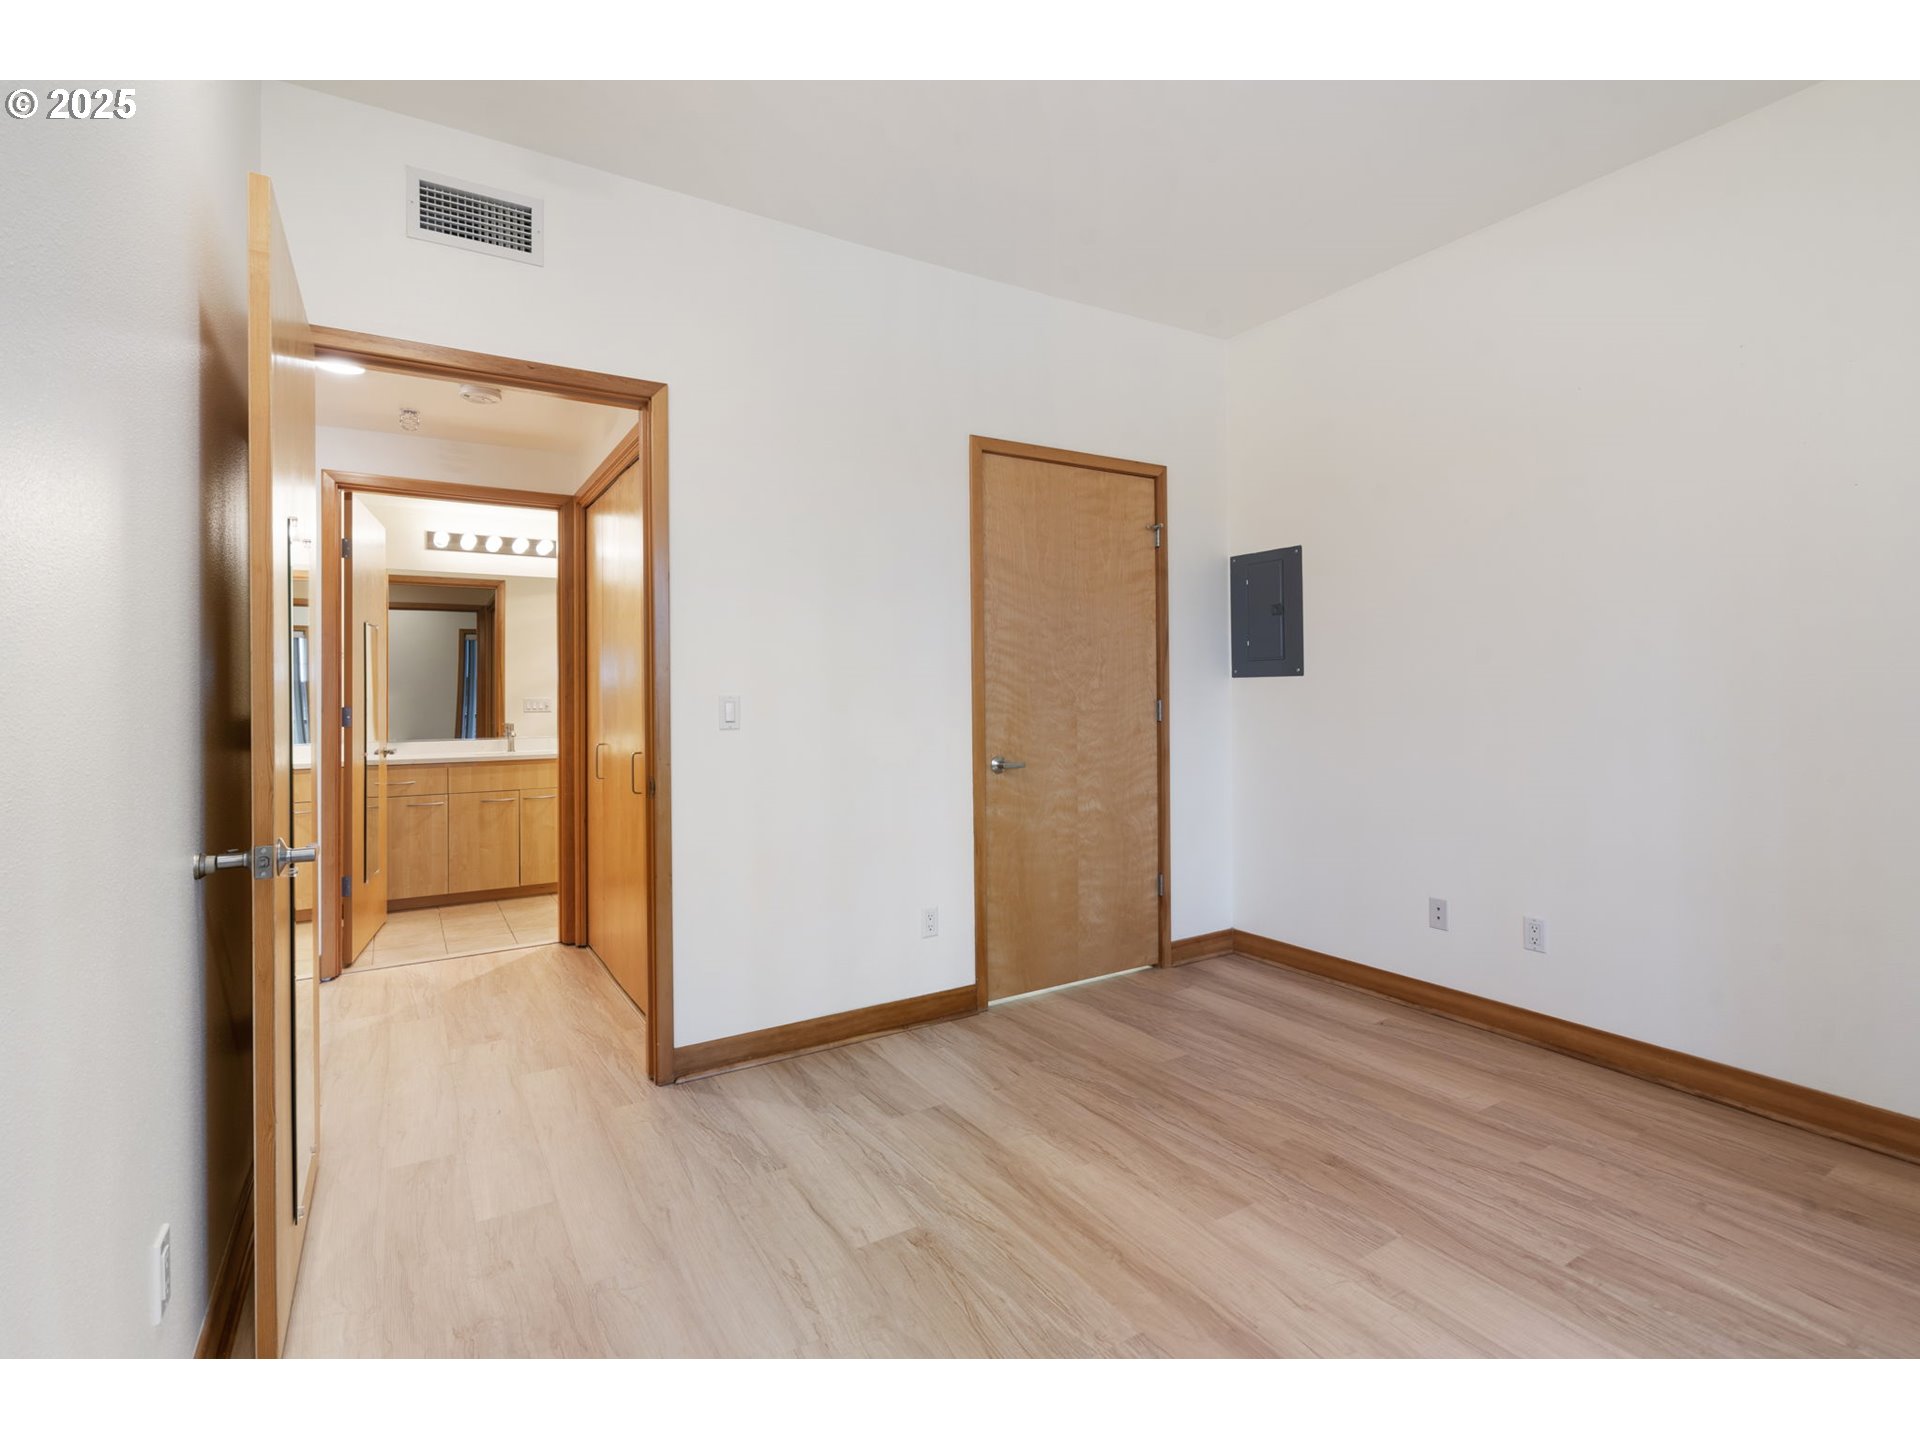
Empty room with light wood floors and a bathroom vanity visible through the doorway.
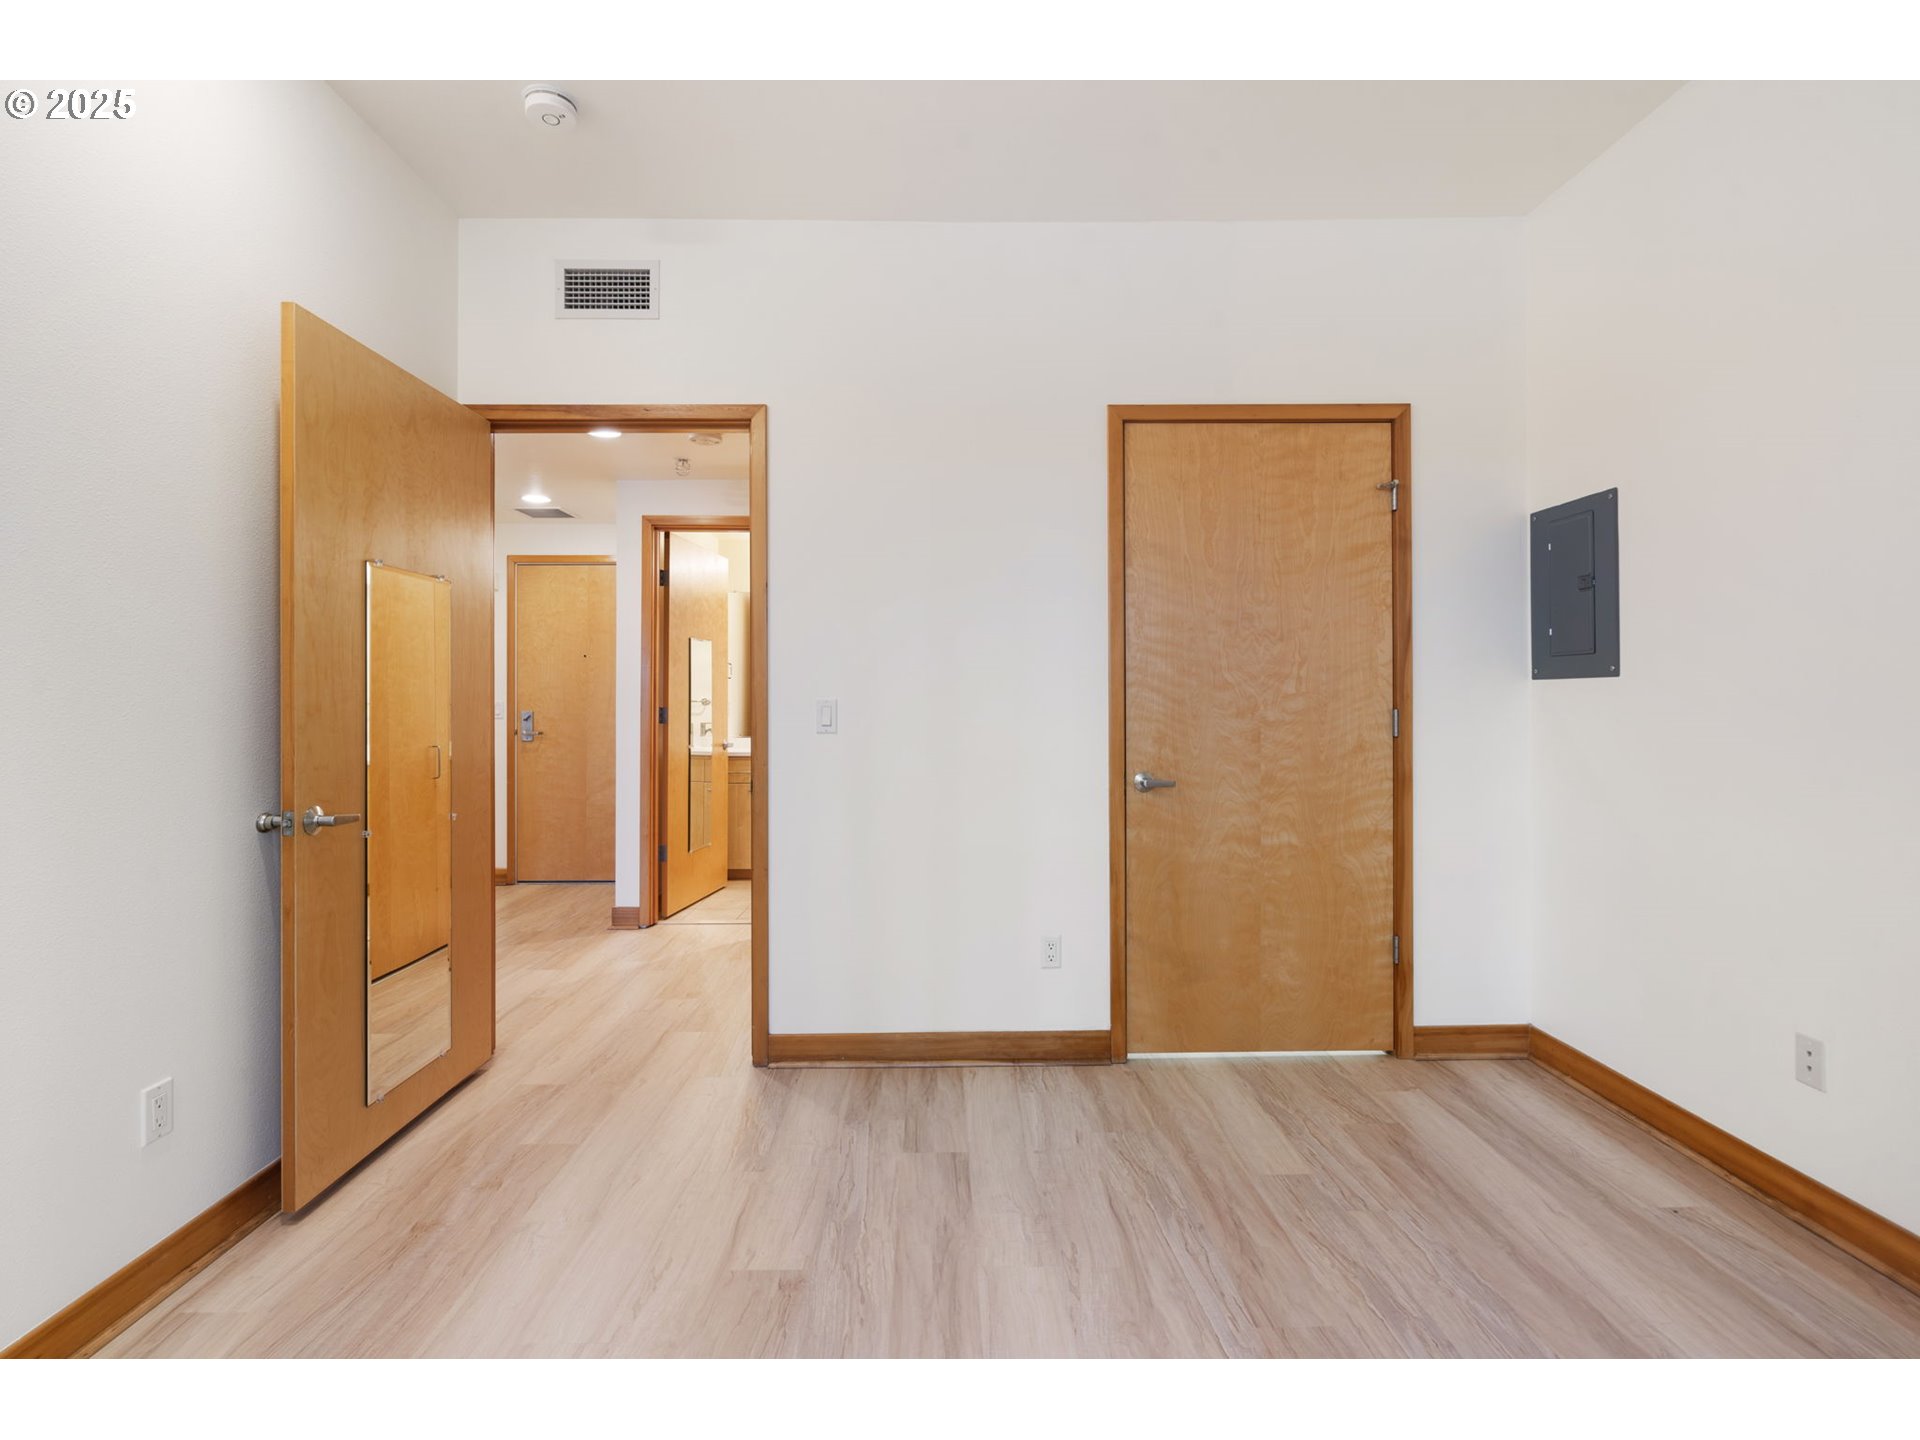
Empty room with pale wood-look flooring, several wood doors, and a wall-mounted electrical panel.
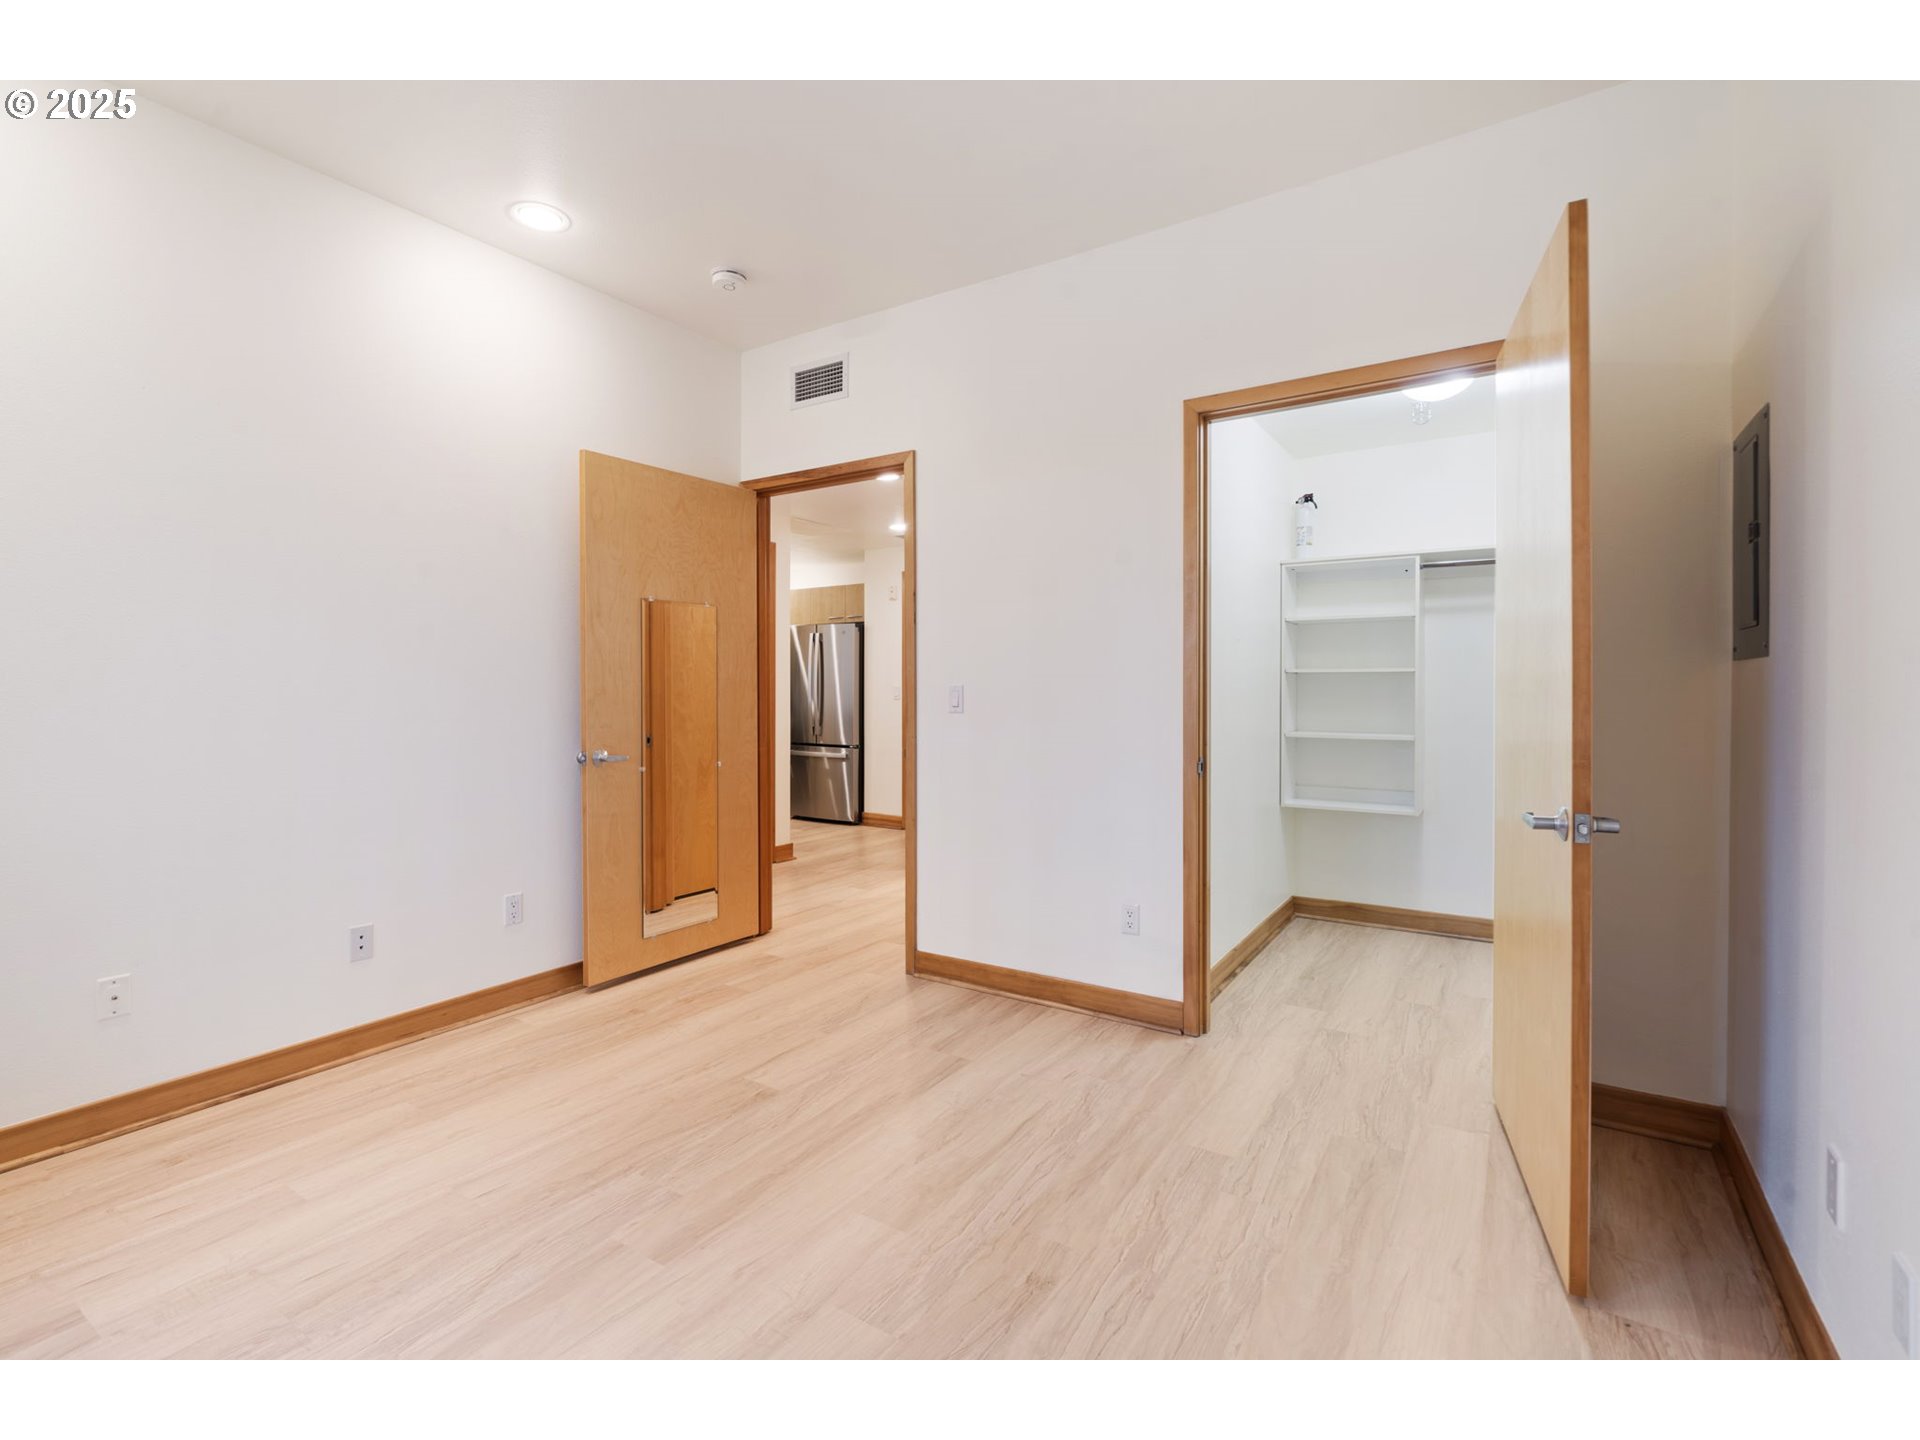
Empty room with pale wood flooring and open doors to a kitchen and shelved closet.
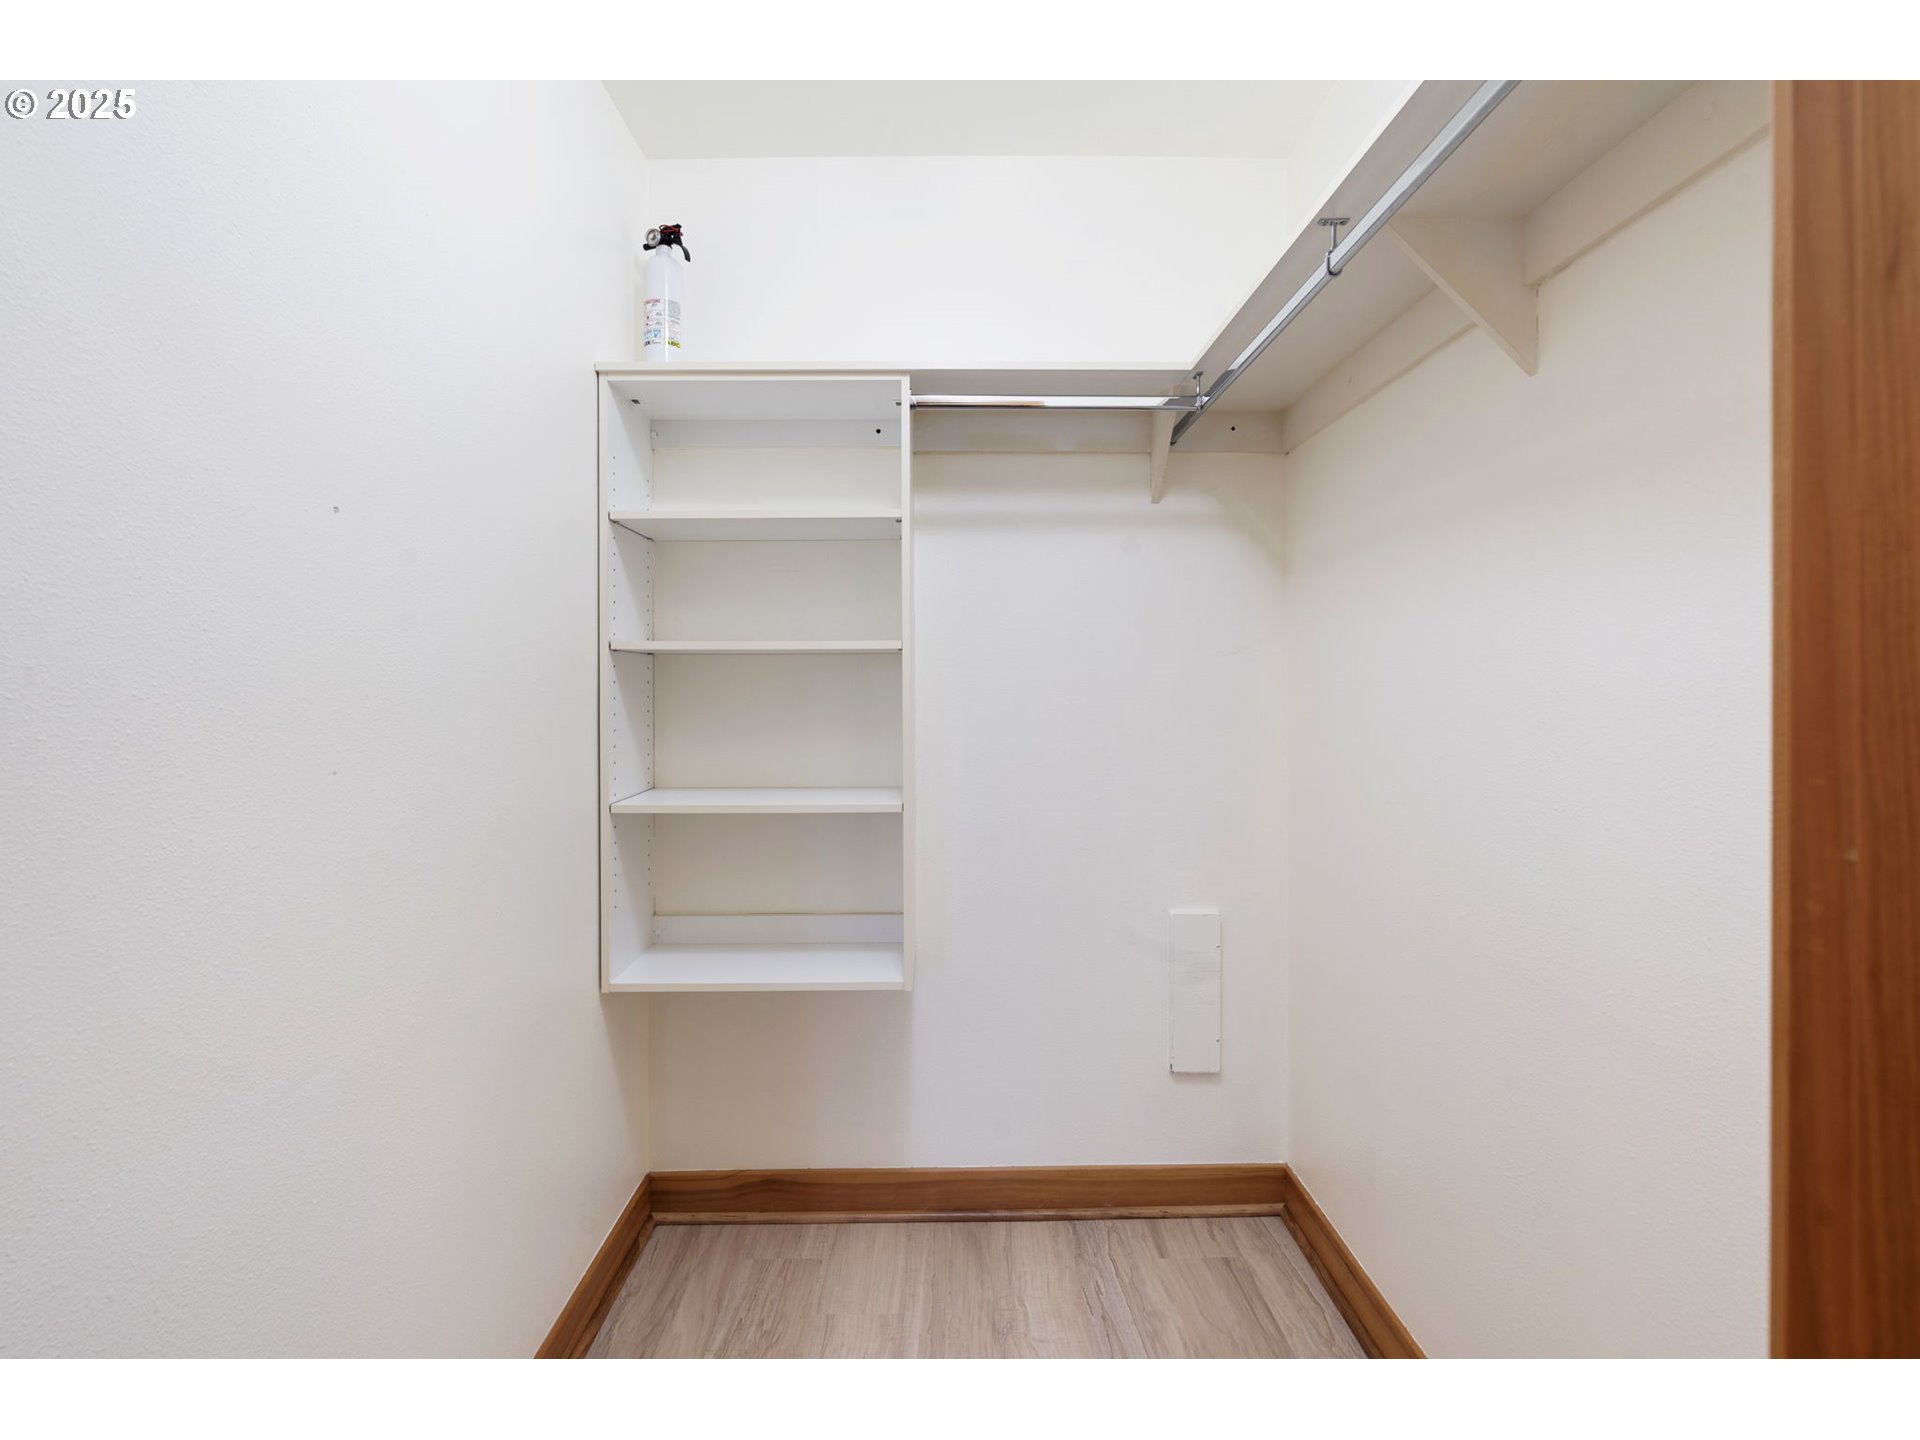
Walk-in closet with built-in shelves, a hanging rod, and light wood-look flooring.
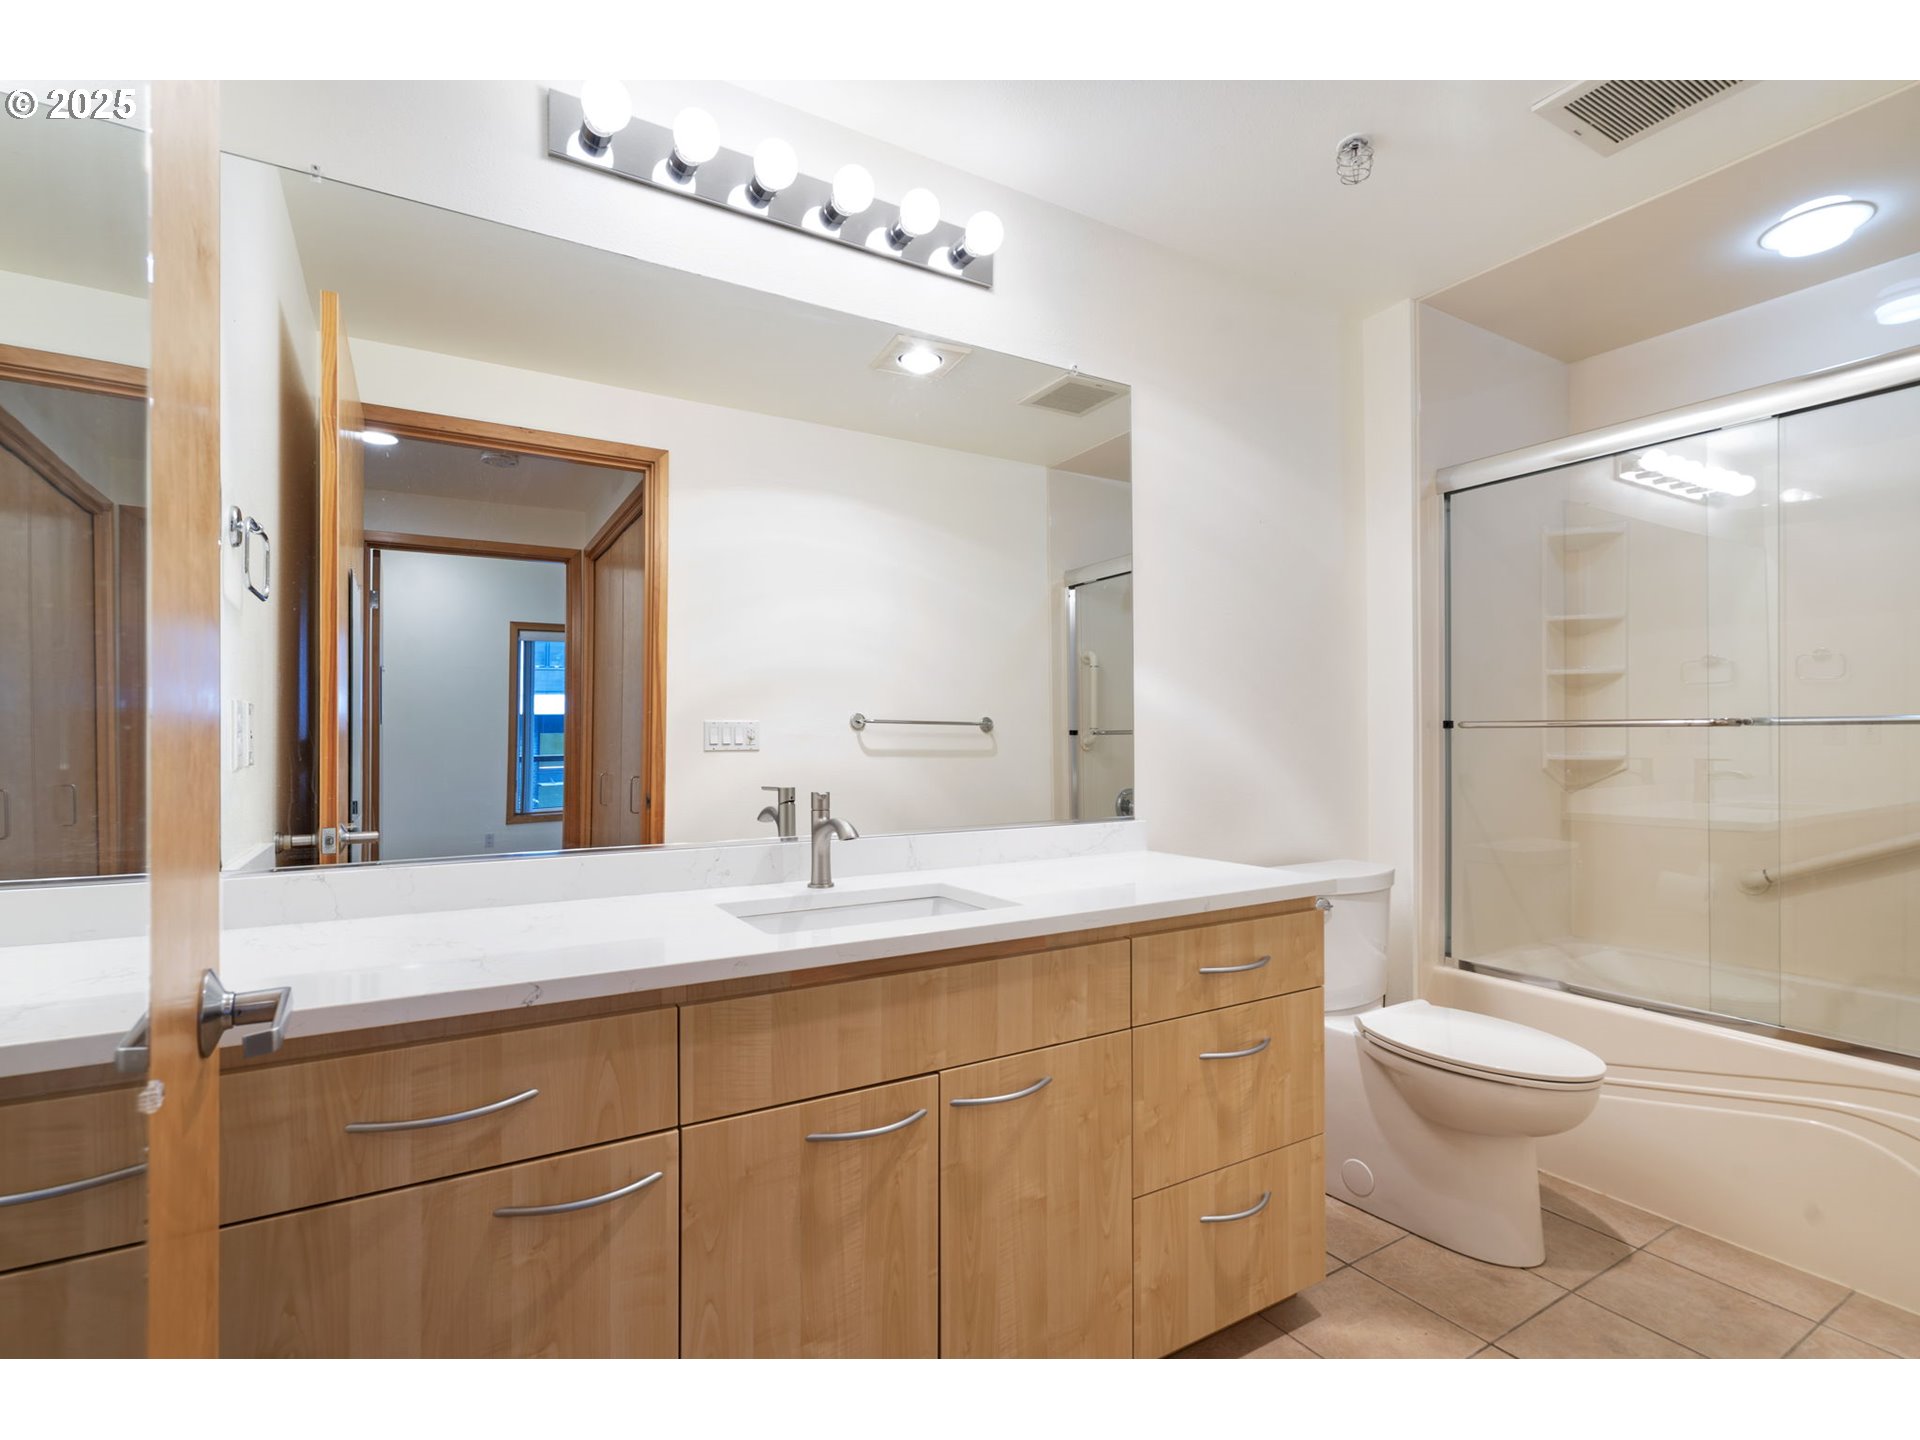
Bathroom with a long wood vanity, large mirror, and glass-enclosed tub and shower.
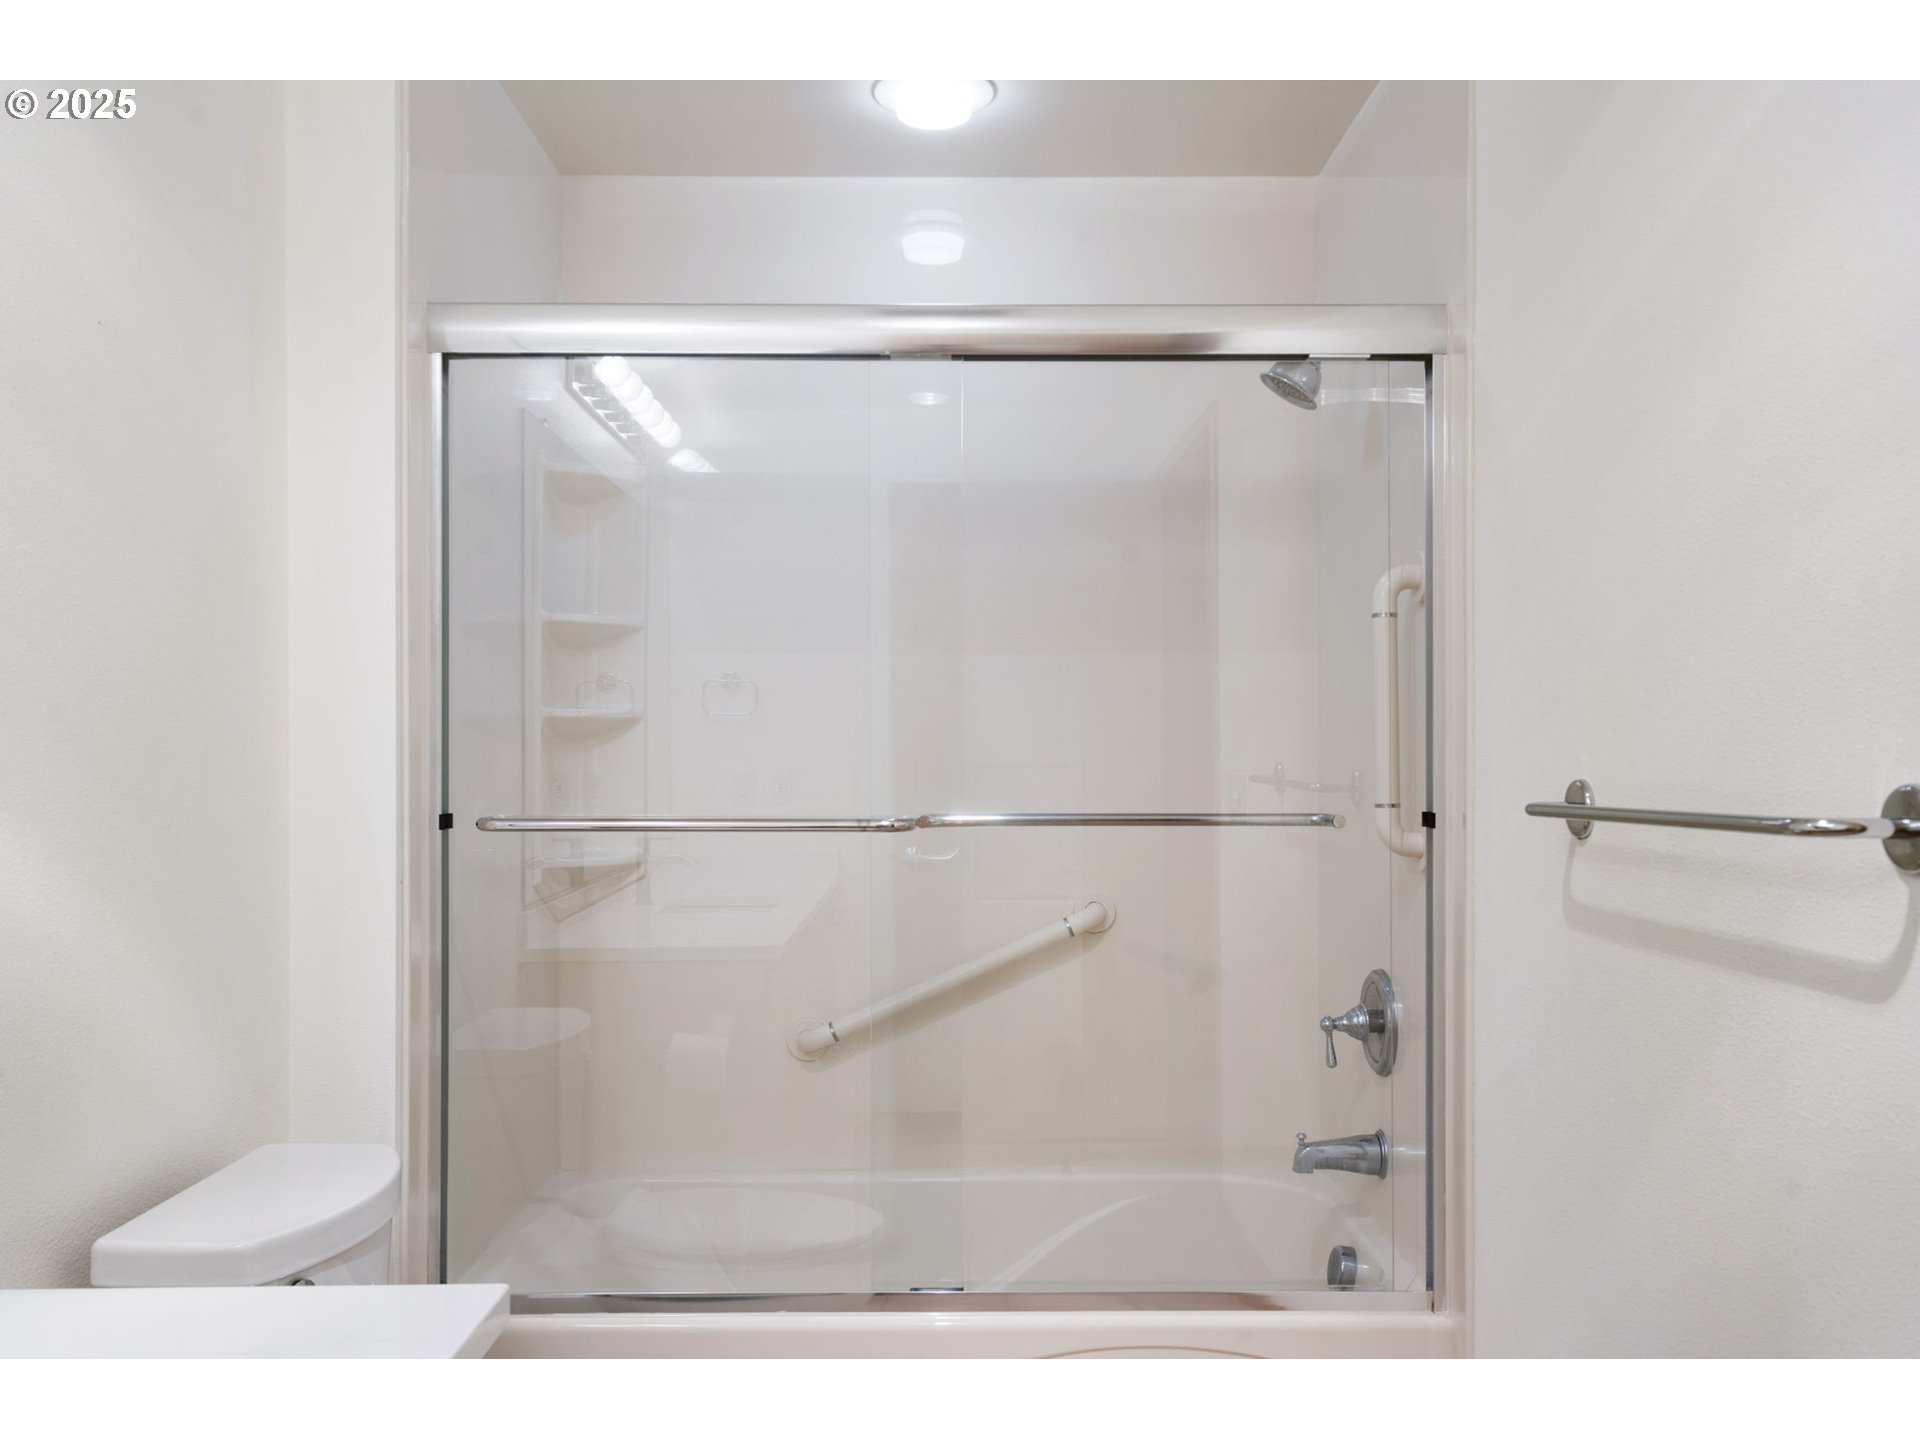
Bathroom with a glass-enclosed tub and shower, built-in shelves, and grab bars.
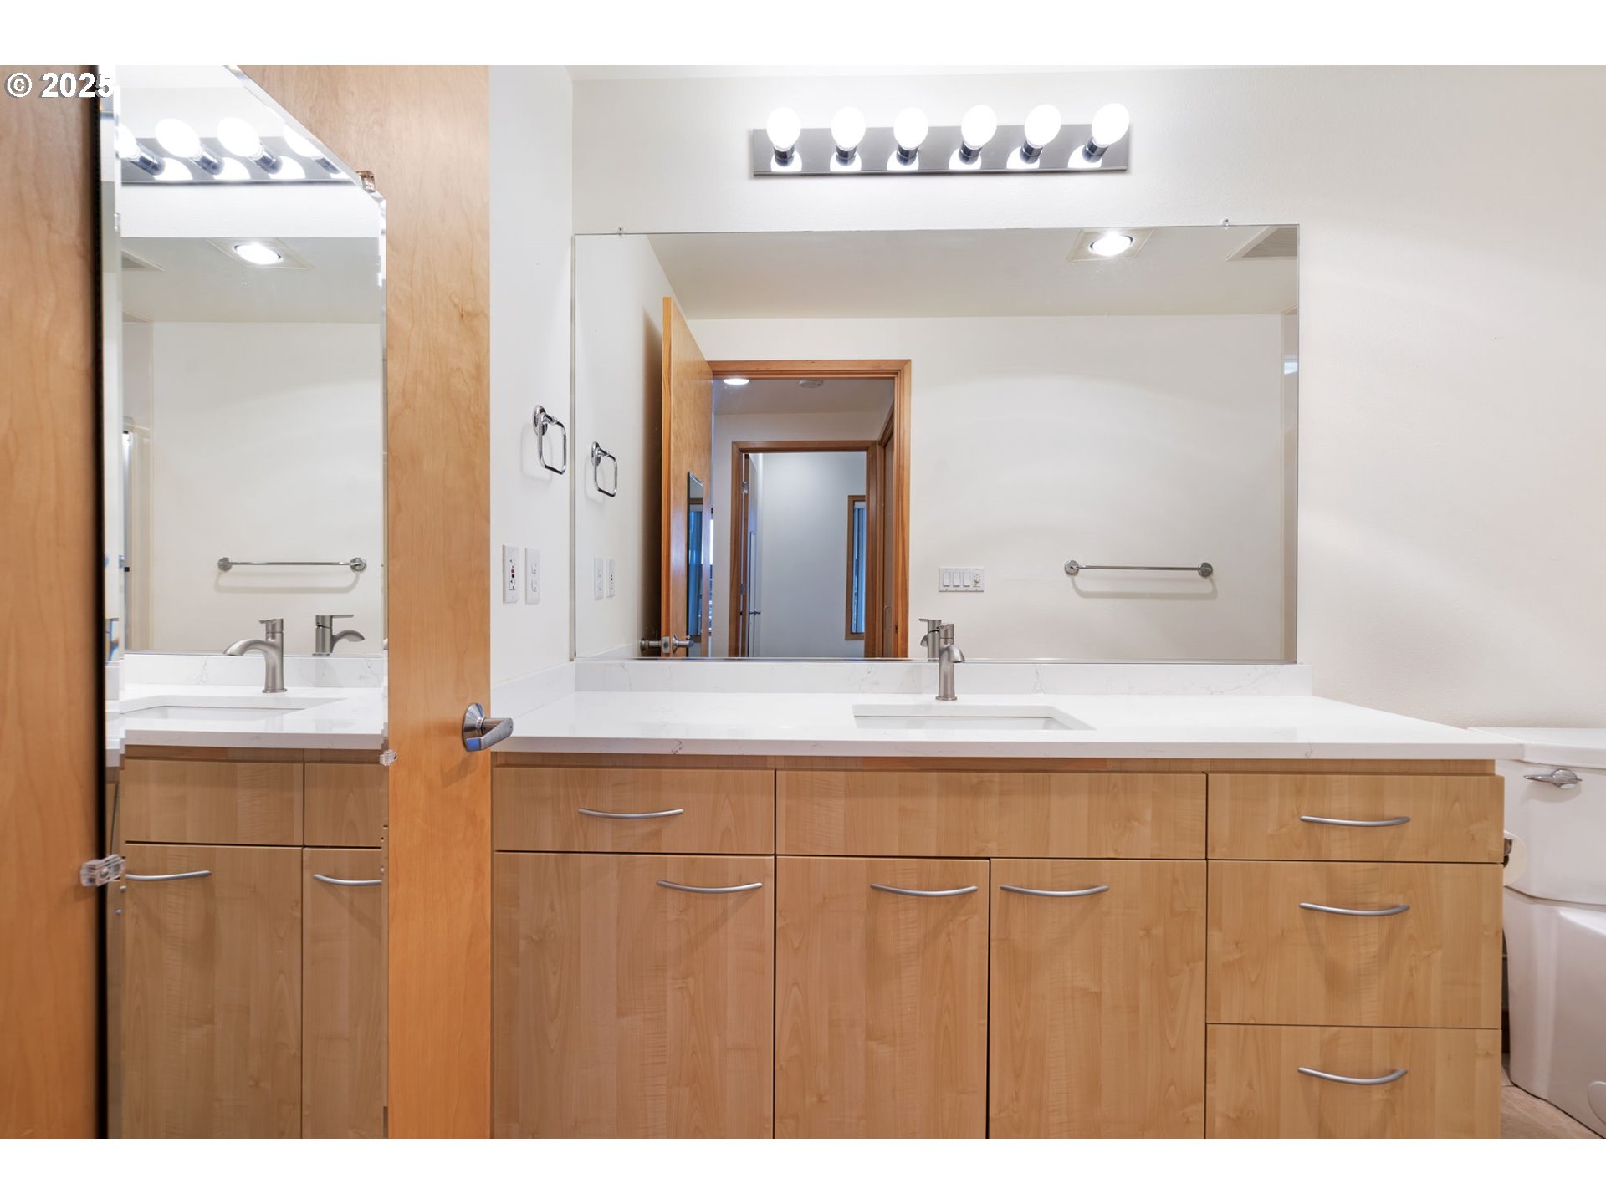
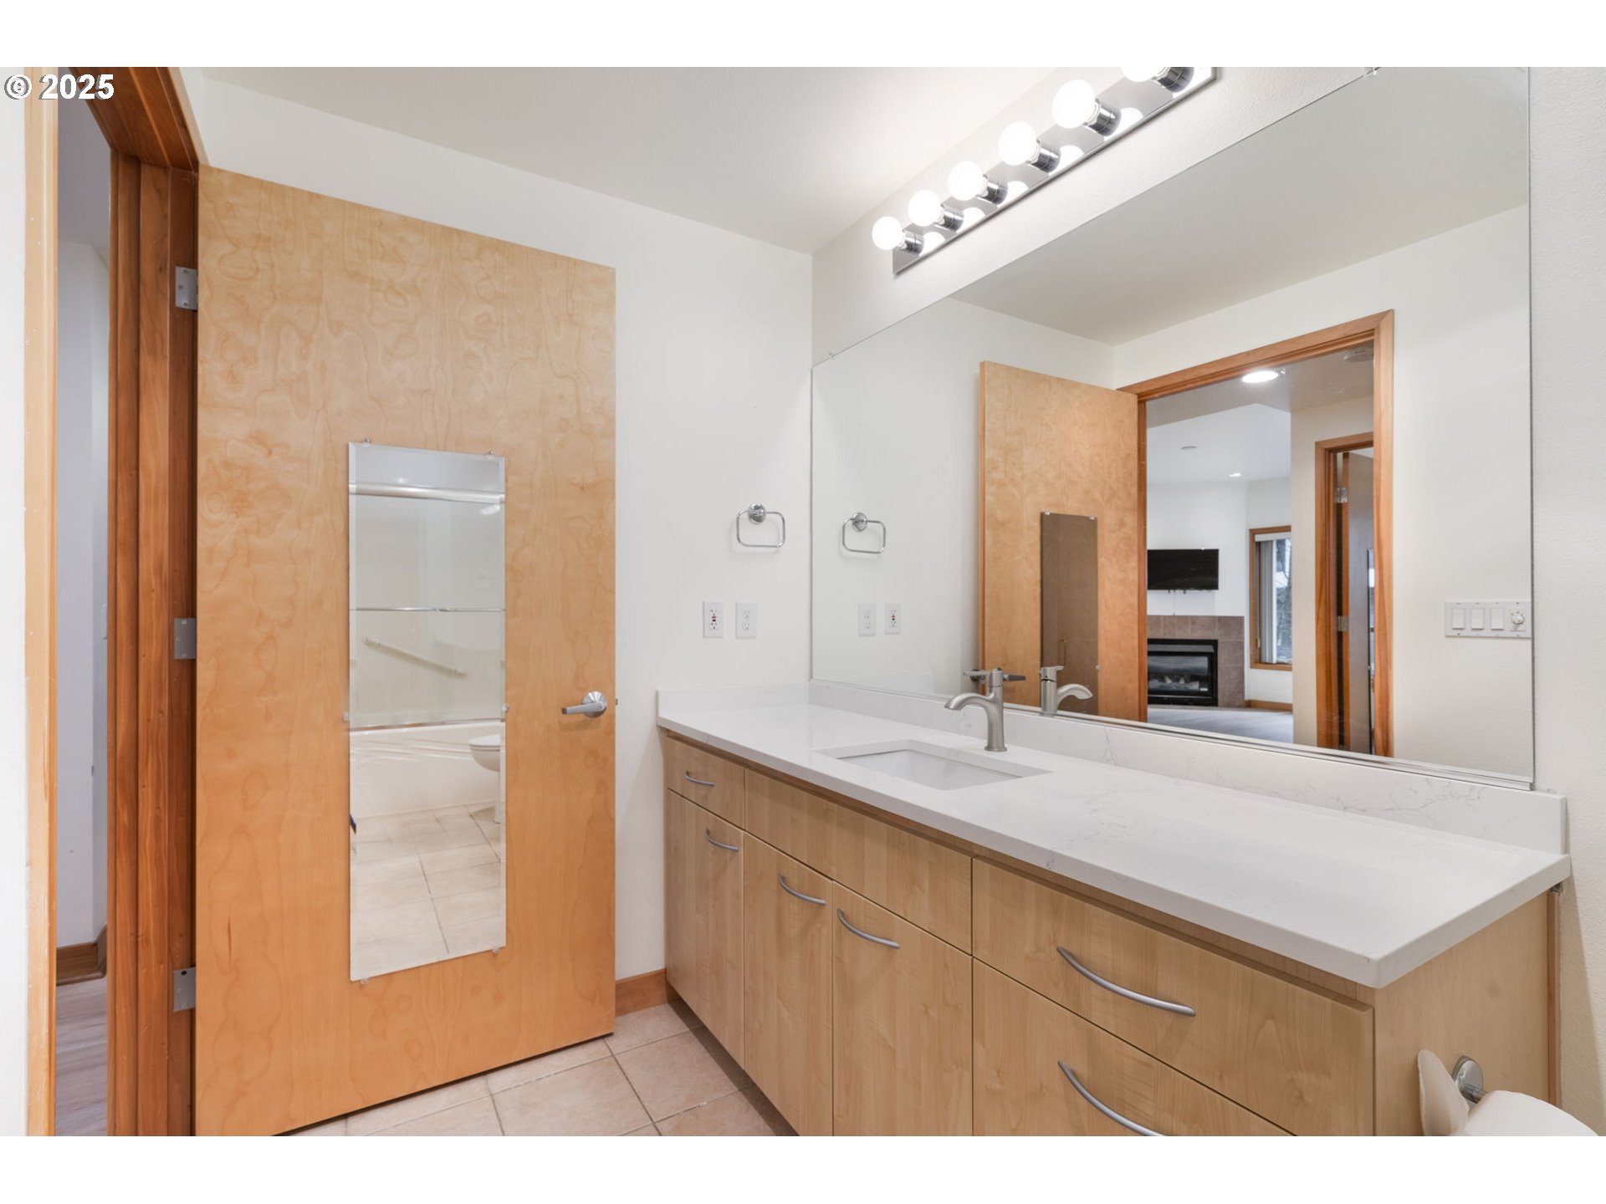
Bathroom with a wood vanity, white countertop, large mirror, and bright vanity lights.
Bathroom with a long white vanity, light wood cabinets, and a large mirror.
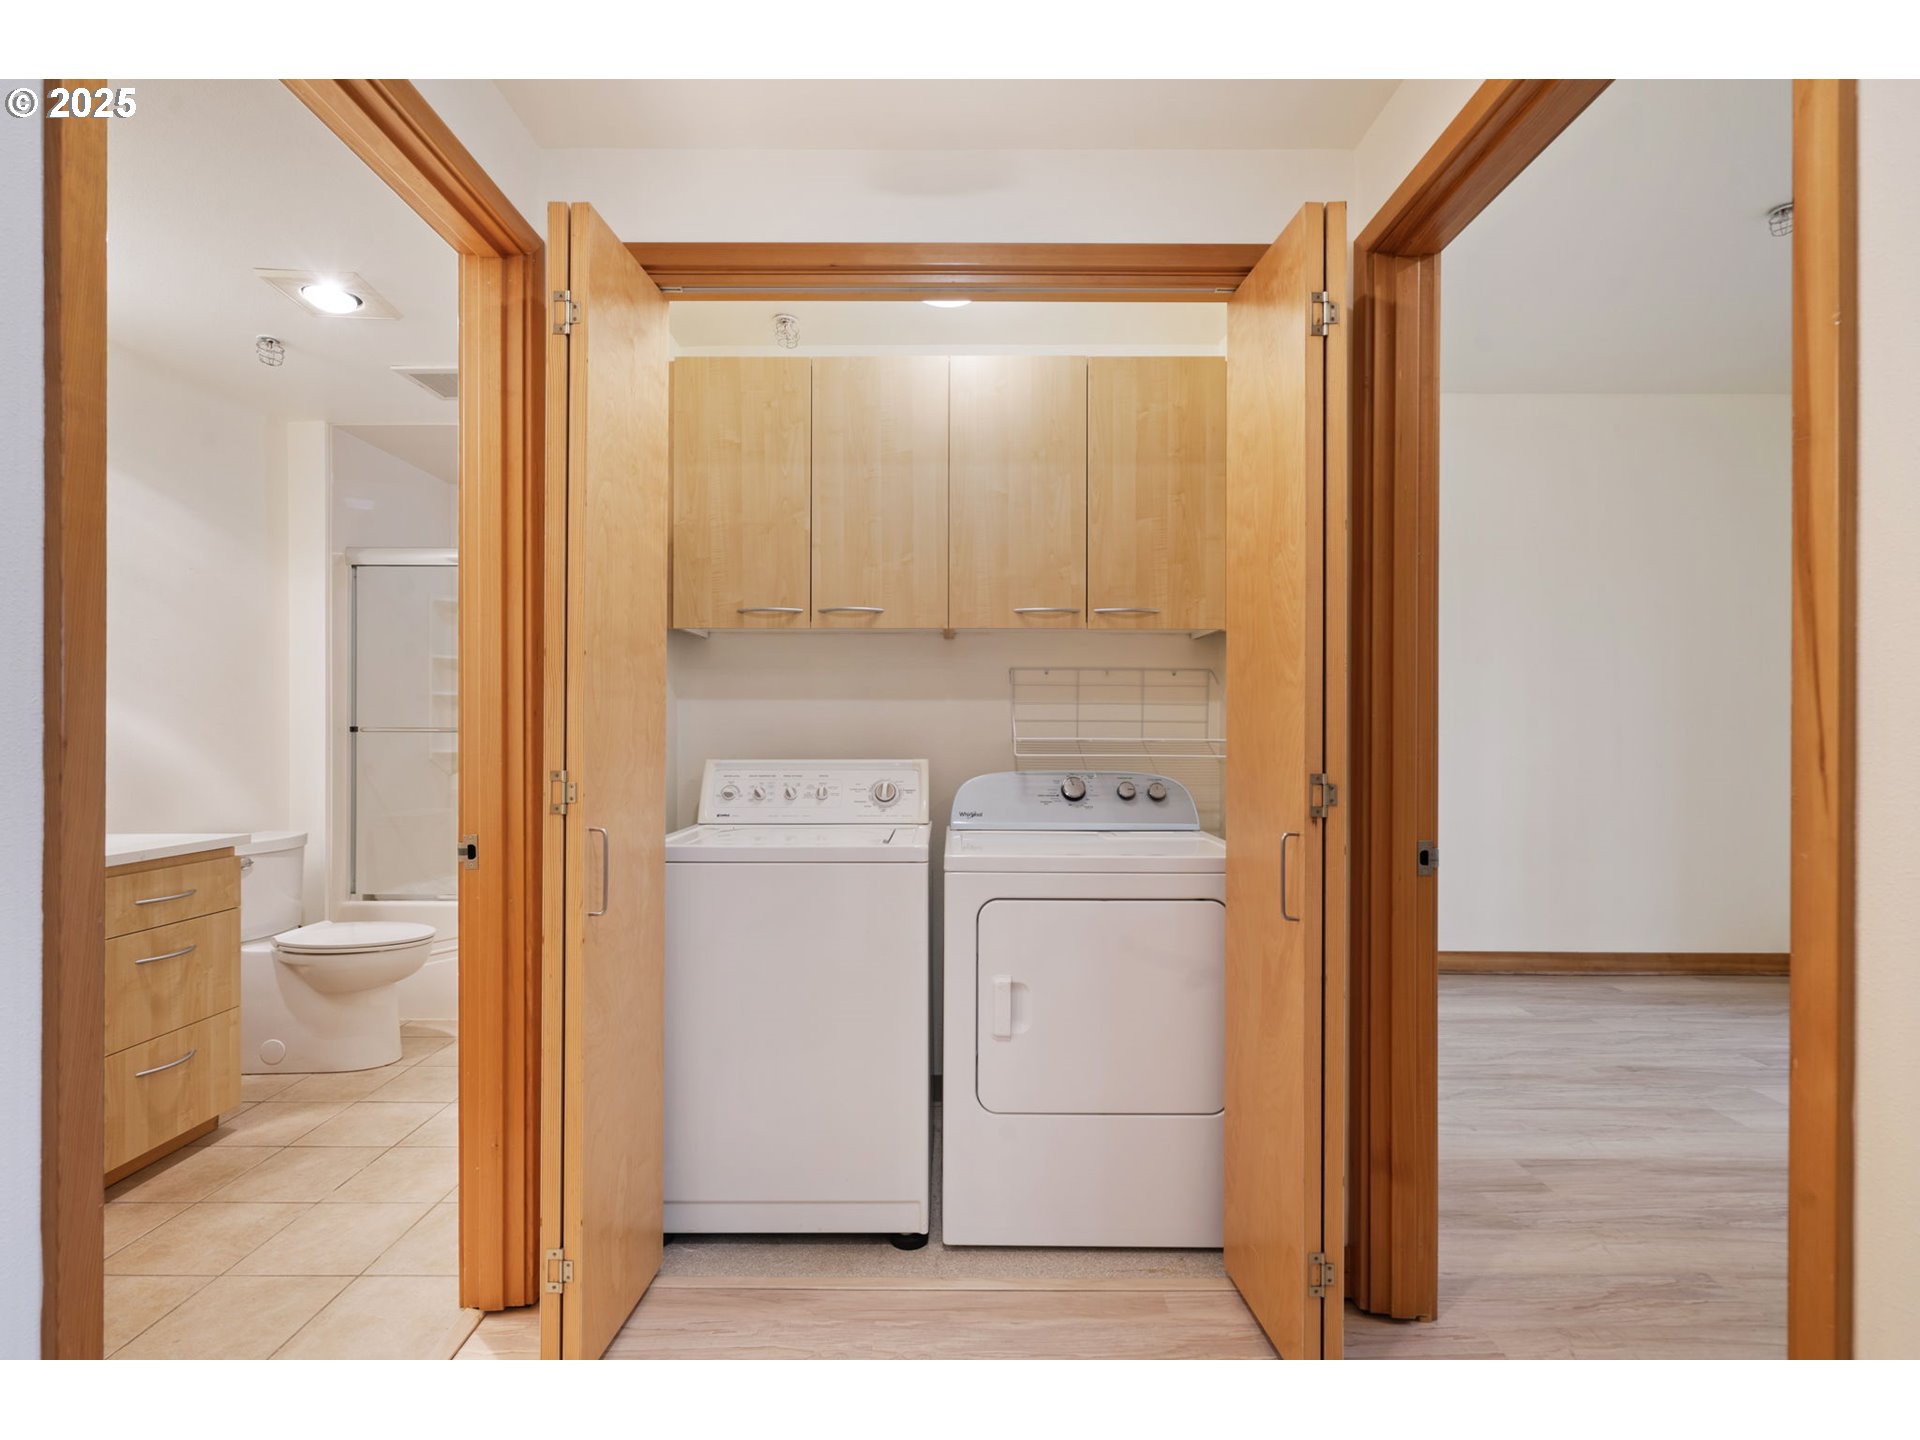
Laundry closet with wood cabinets and washer and dryer, between a bathroom and an empty room.
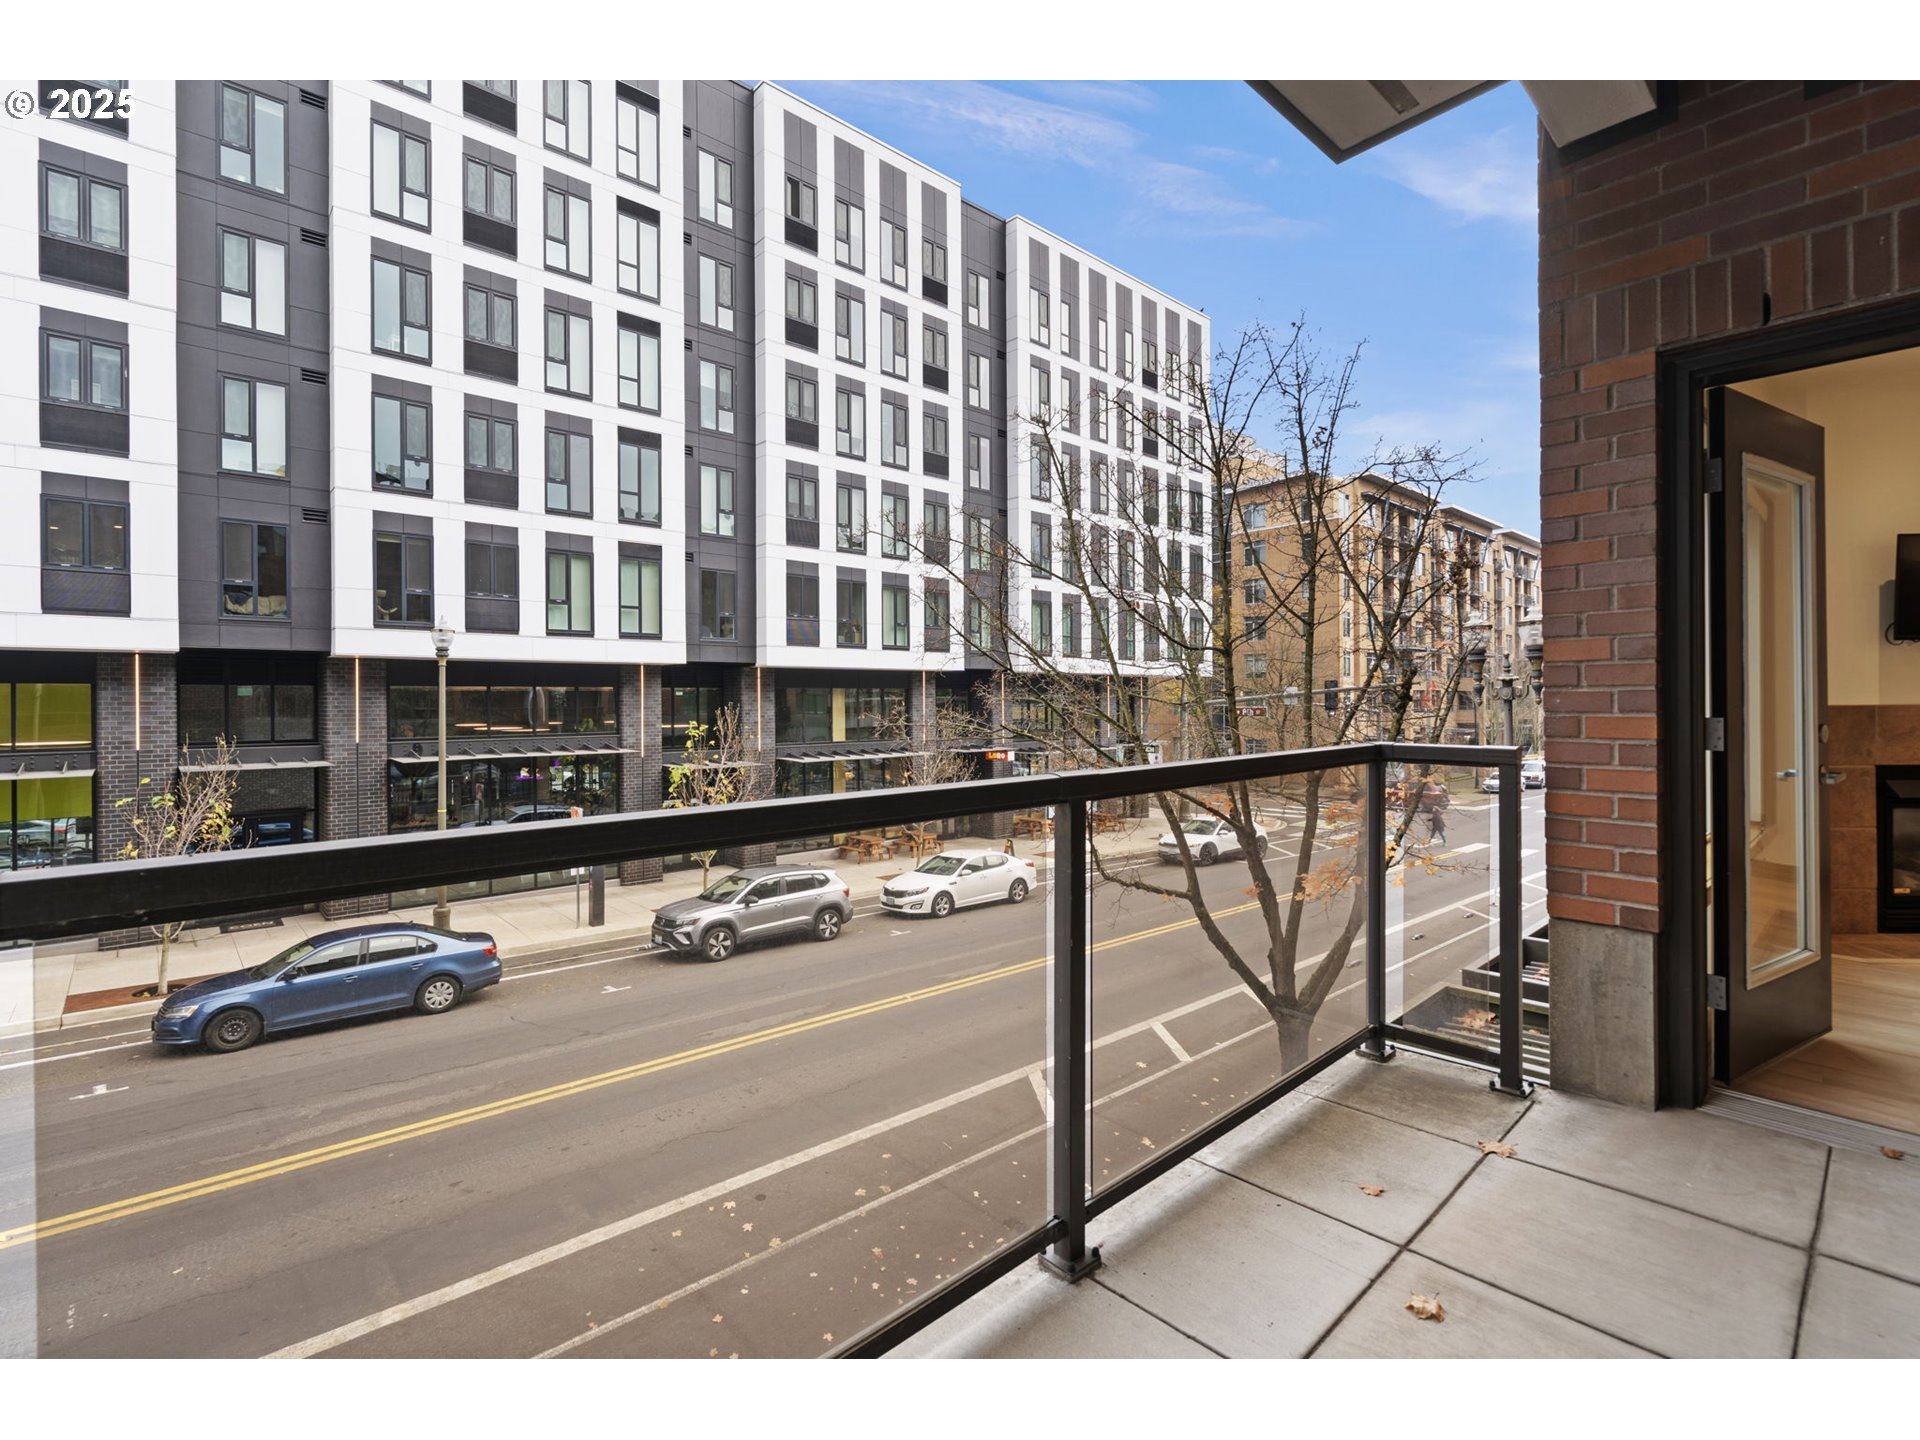
Apartment balcony overlooking a city street and modern mid-rise buildings.
Apartment balcony with glass railing overlooking a modern building and city street.
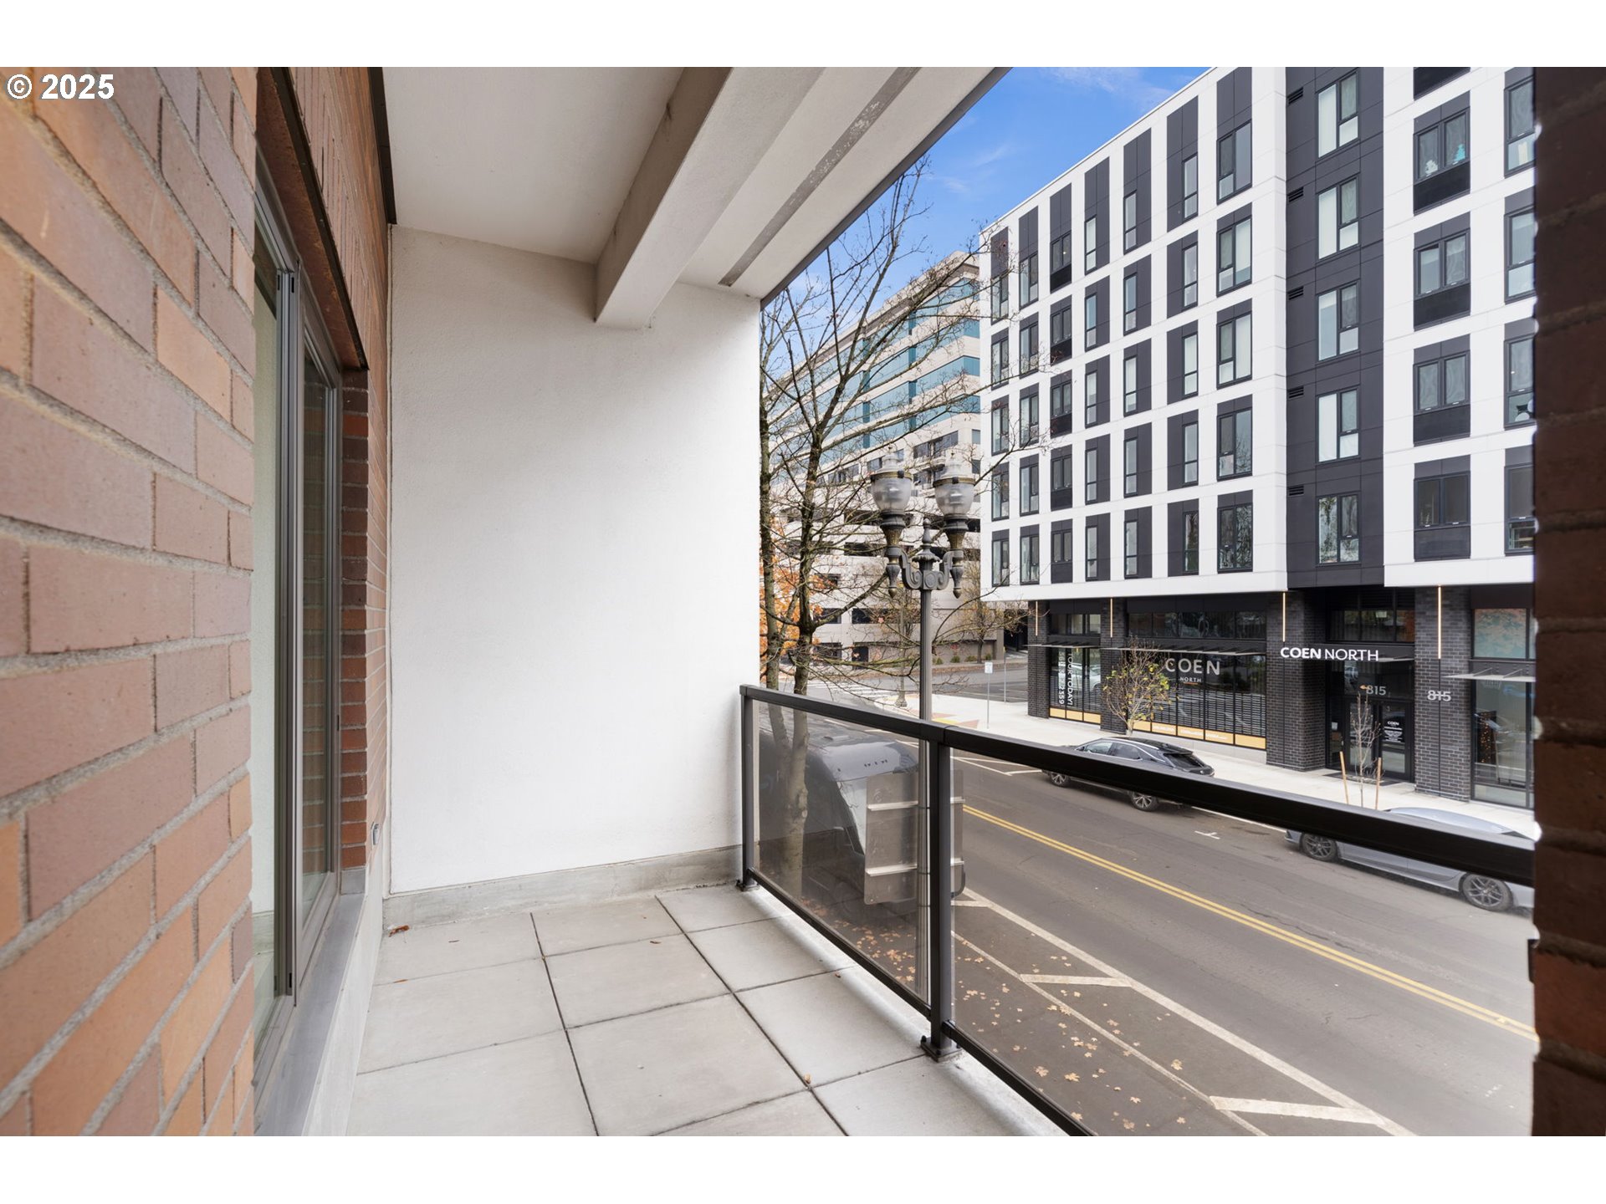
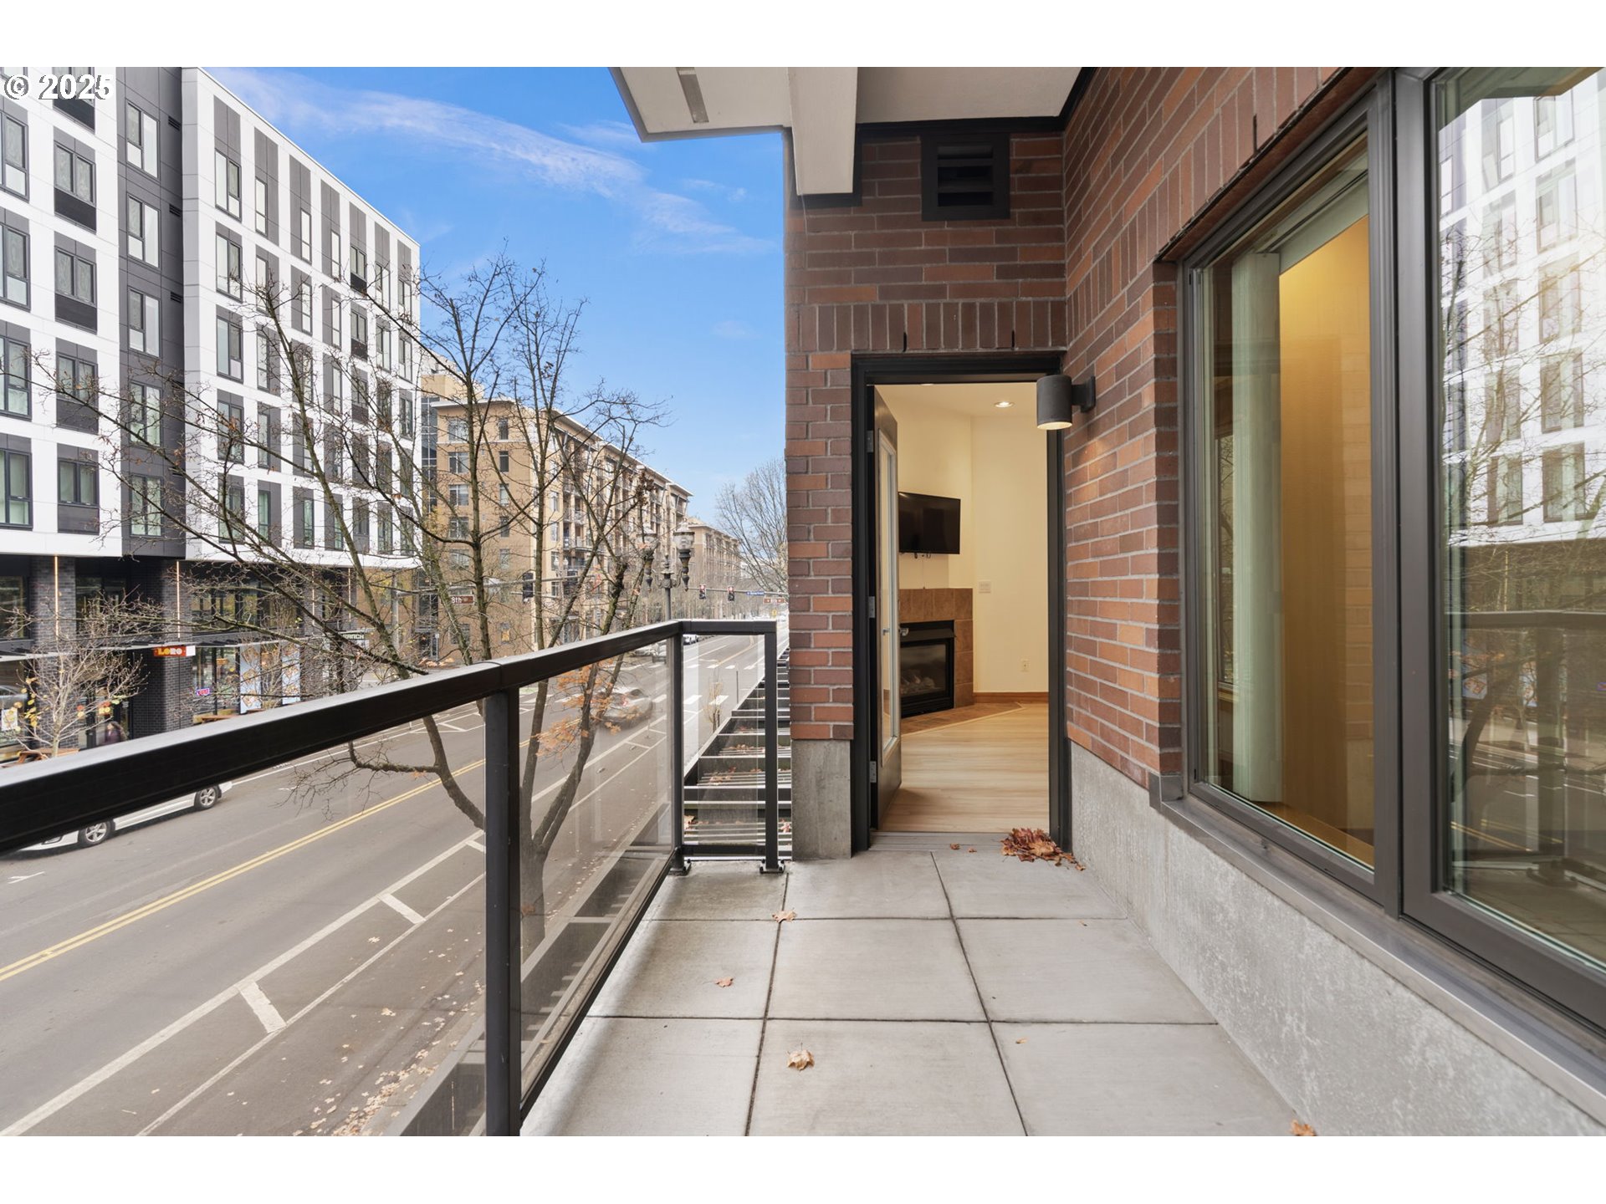
Apartment balcony with glass railing overlooking a downtown street, beside a brick wall and open doorway.
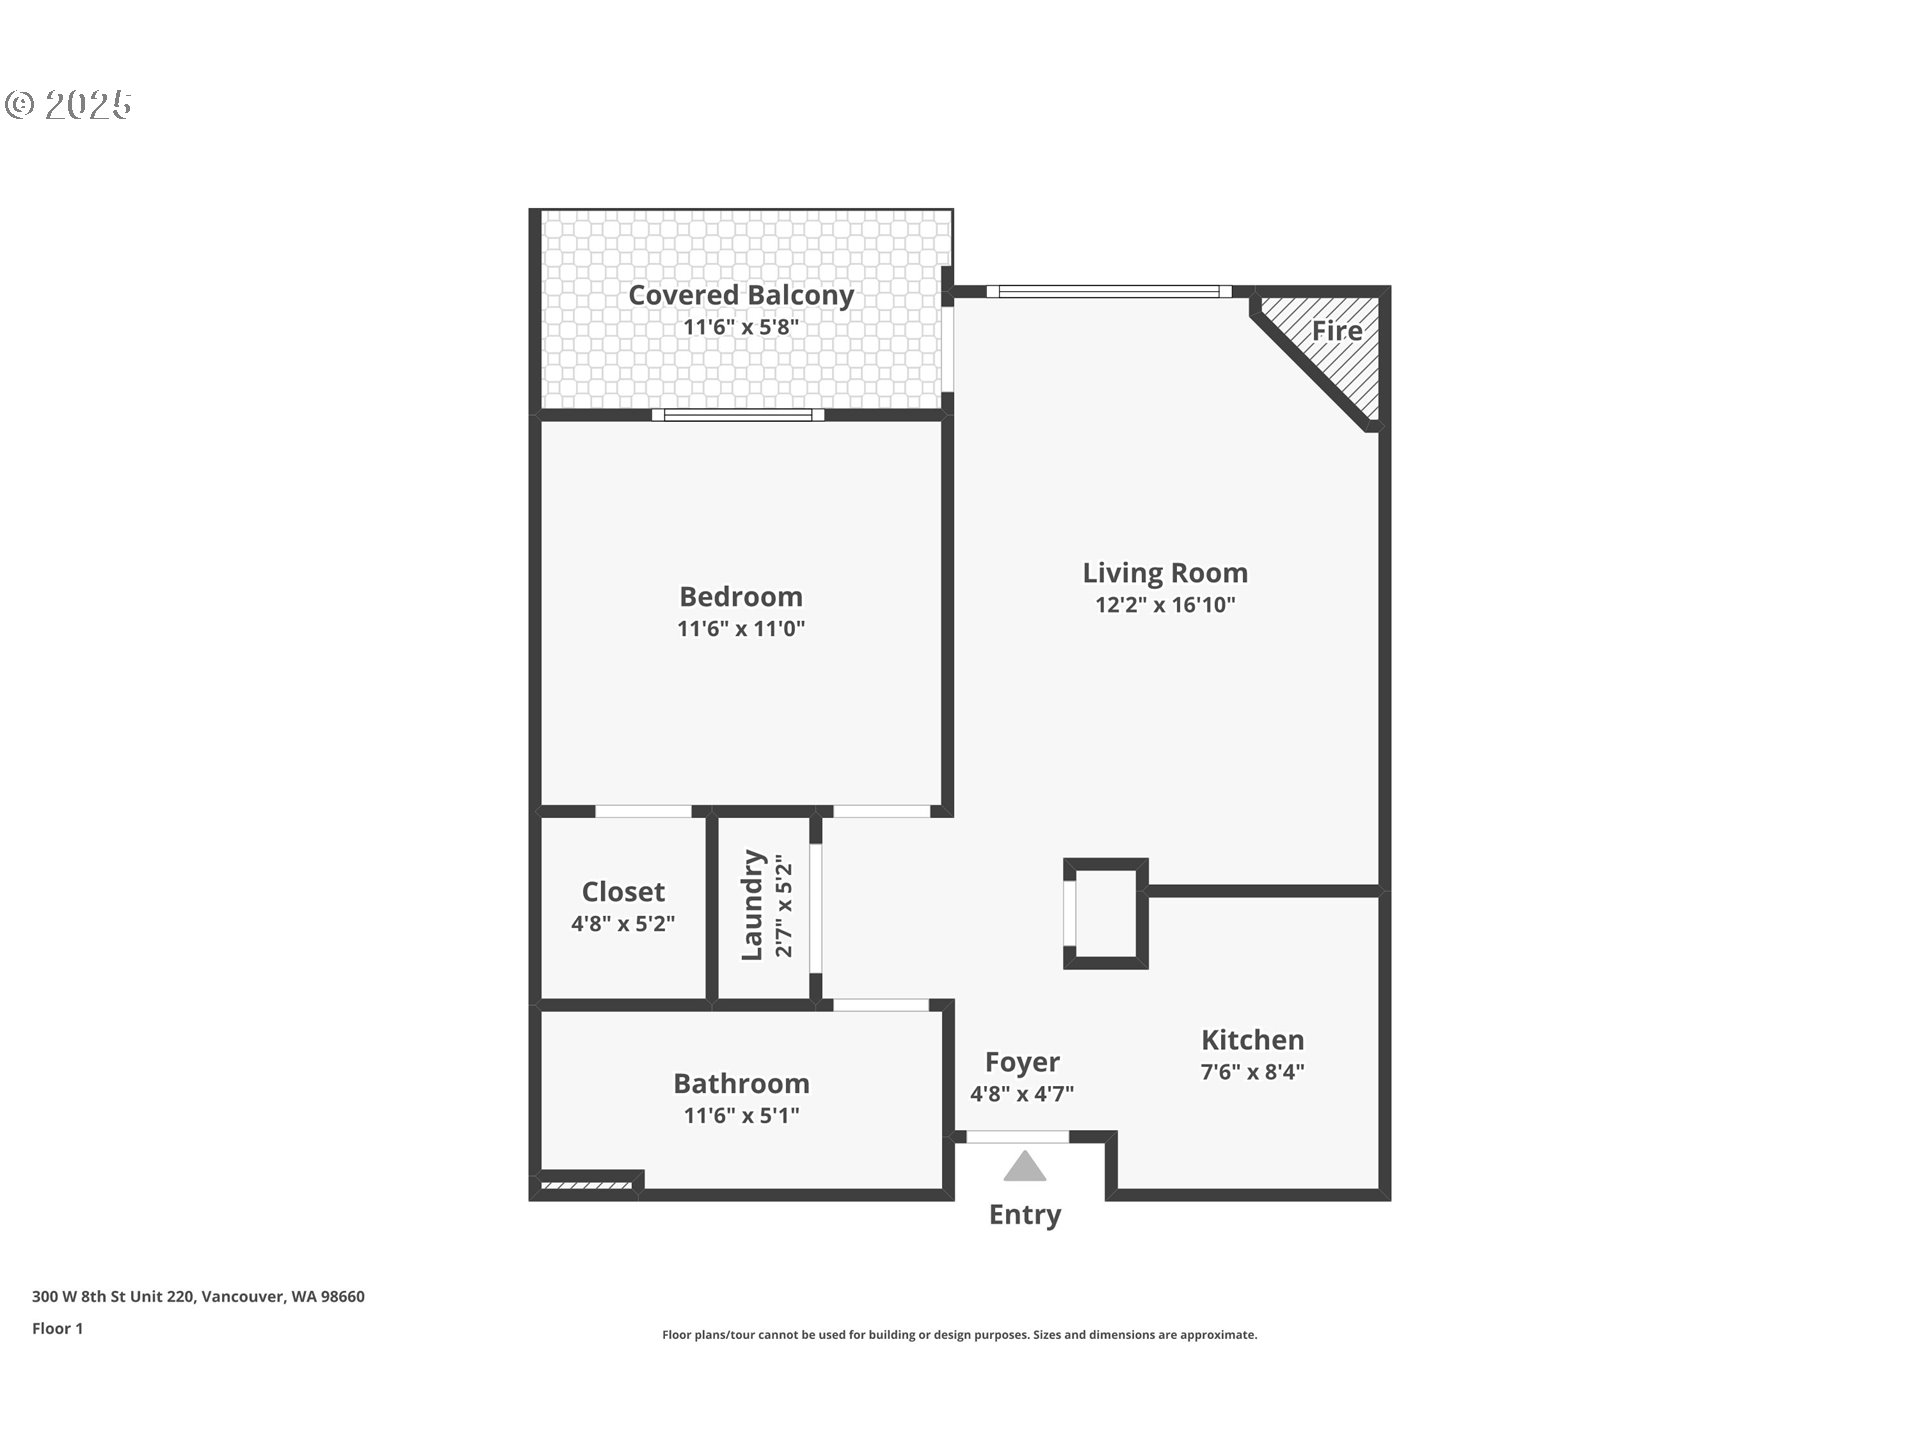
Floor plan of Unit 220 showing one bedroom, living room, kitchen, bathroom, and covered balcony.
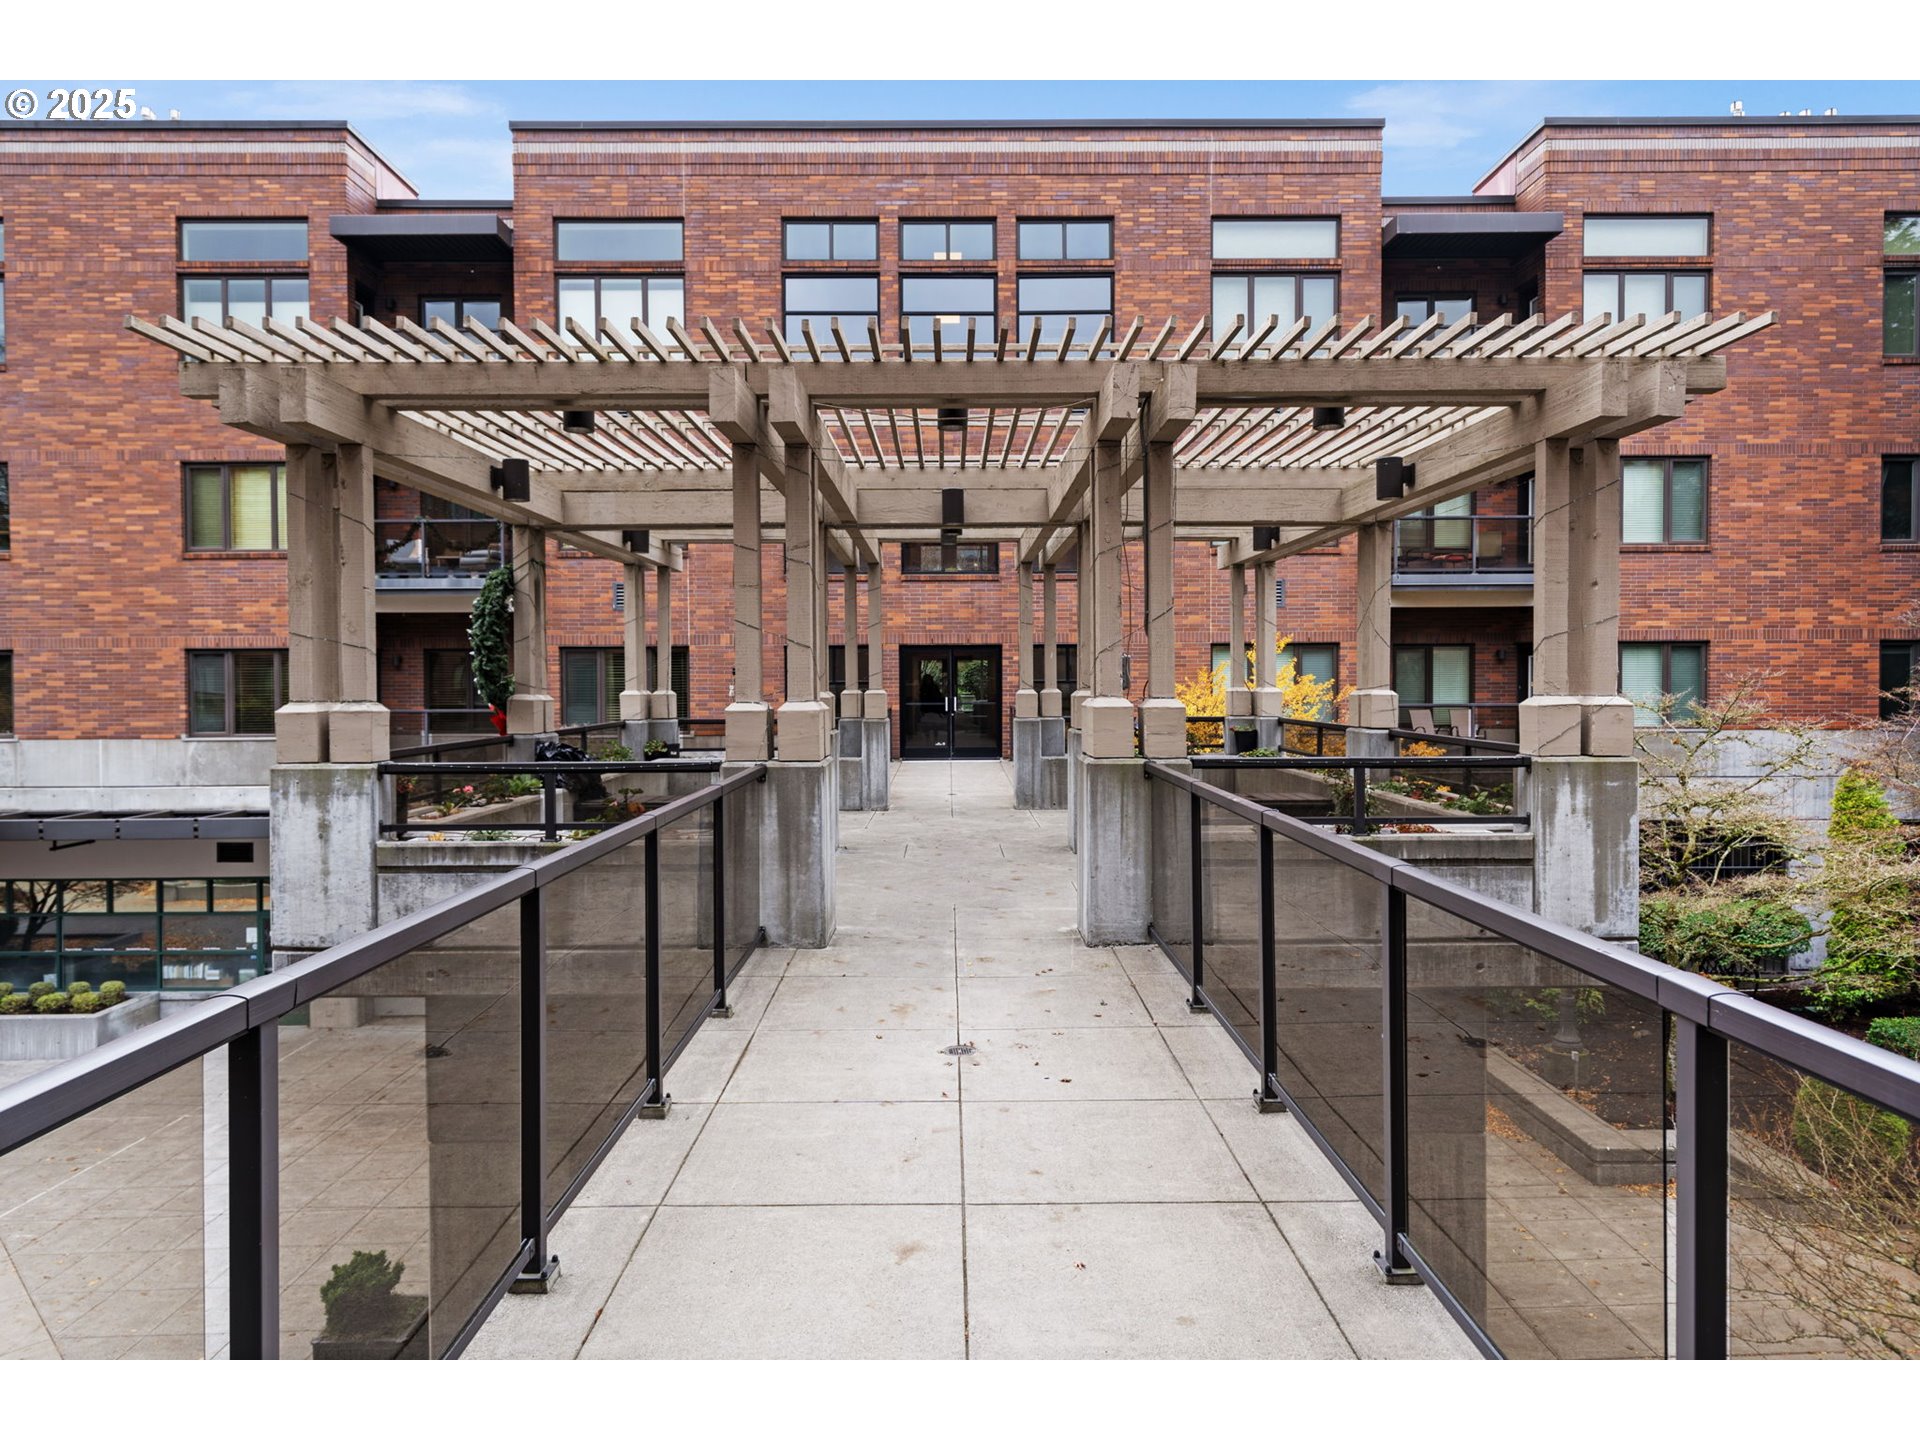
Red-brick condominium entrance behind a concrete walkway and timber pergola.
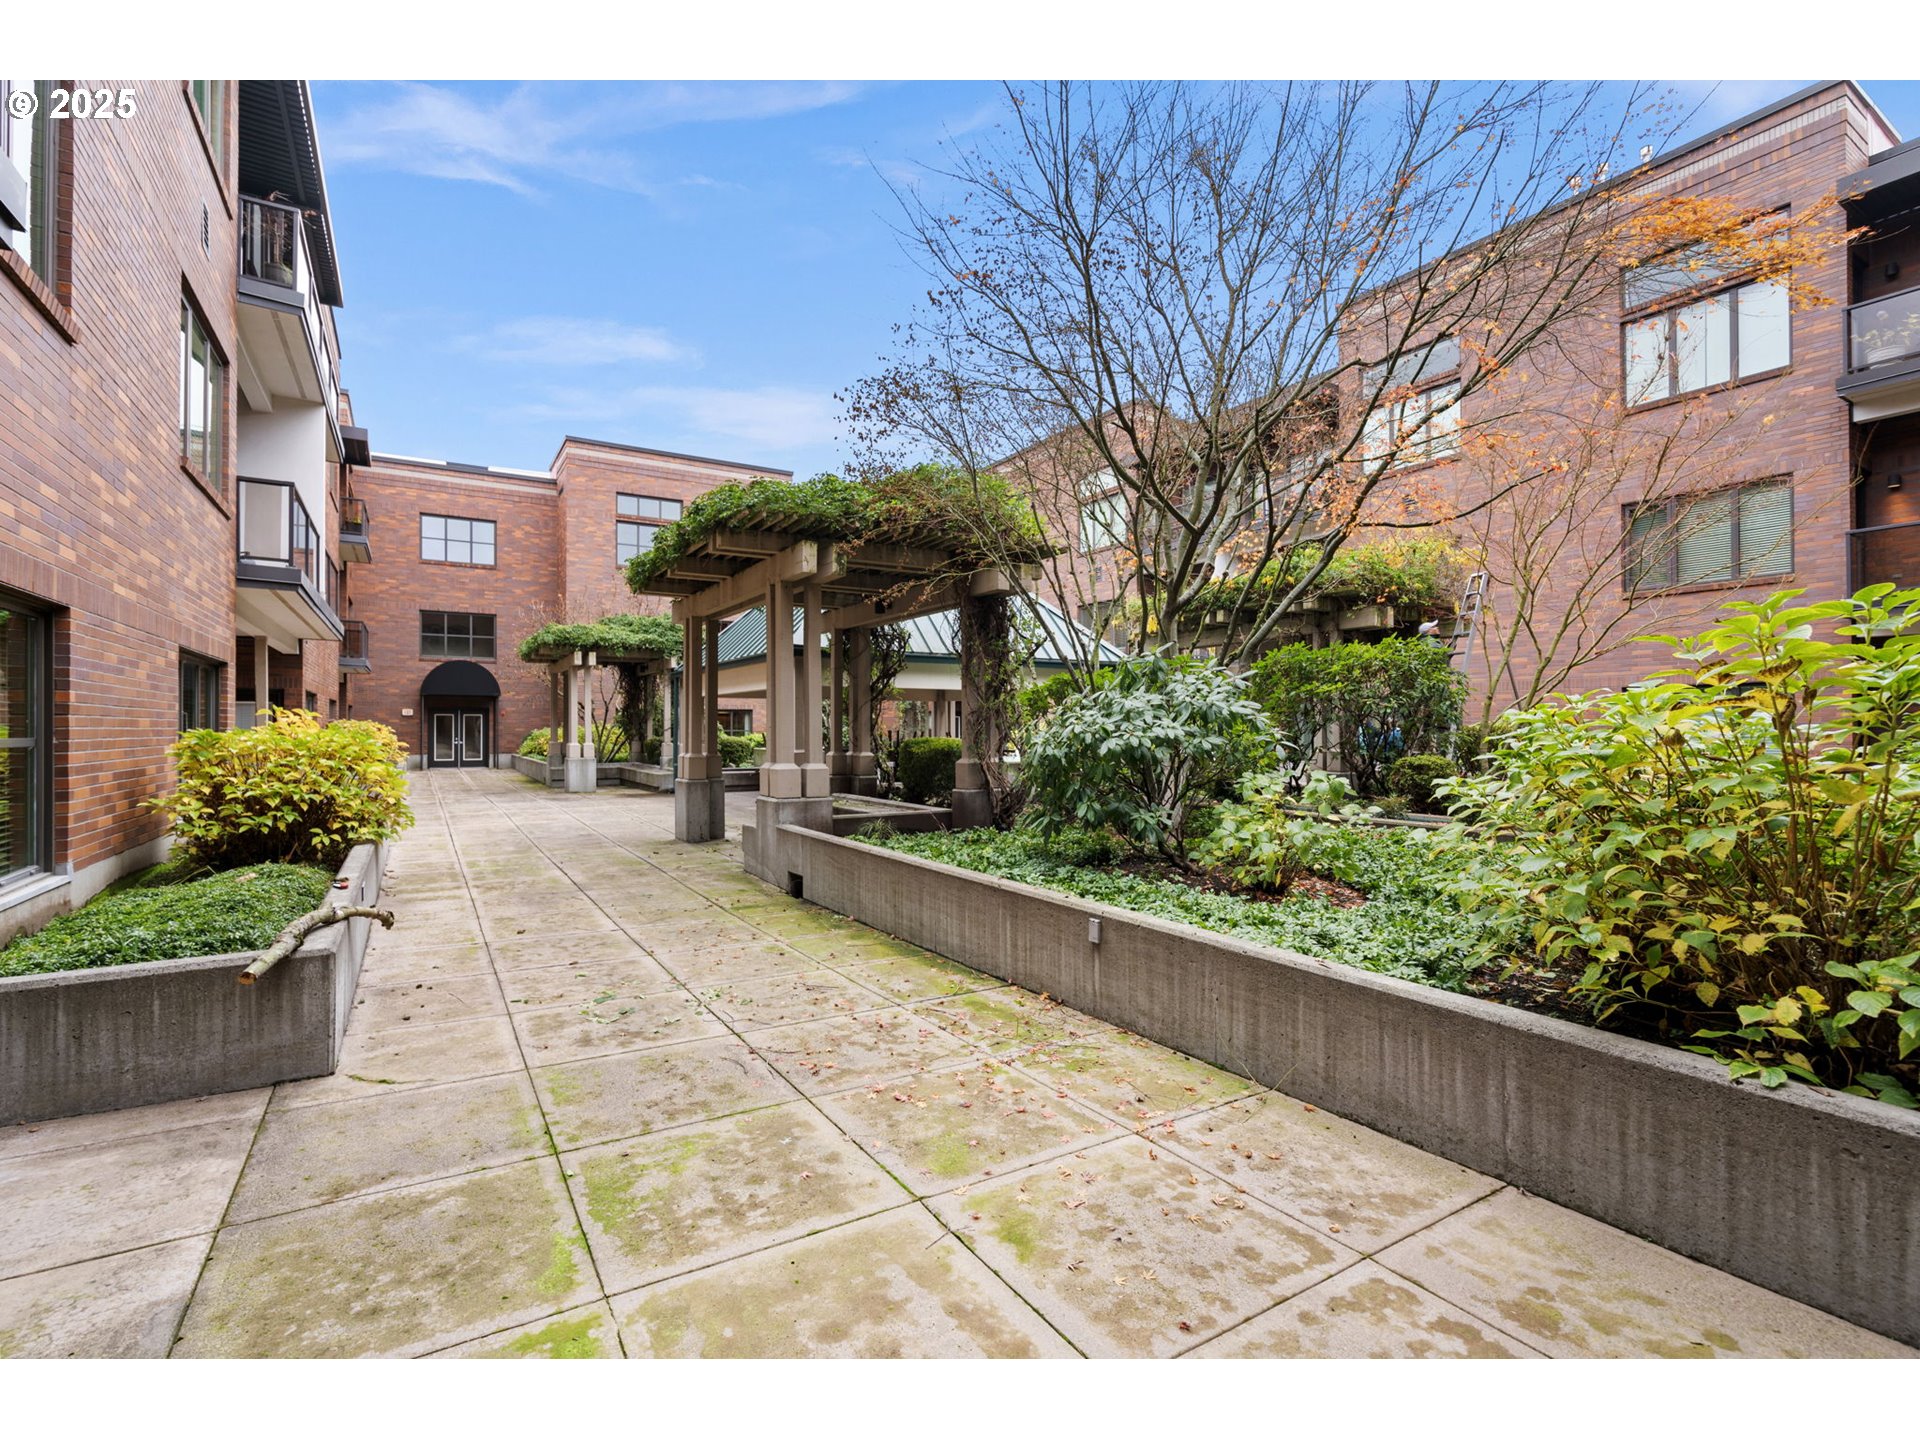
Condominium courtyard with raised garden beds and a vine-covered pergola.
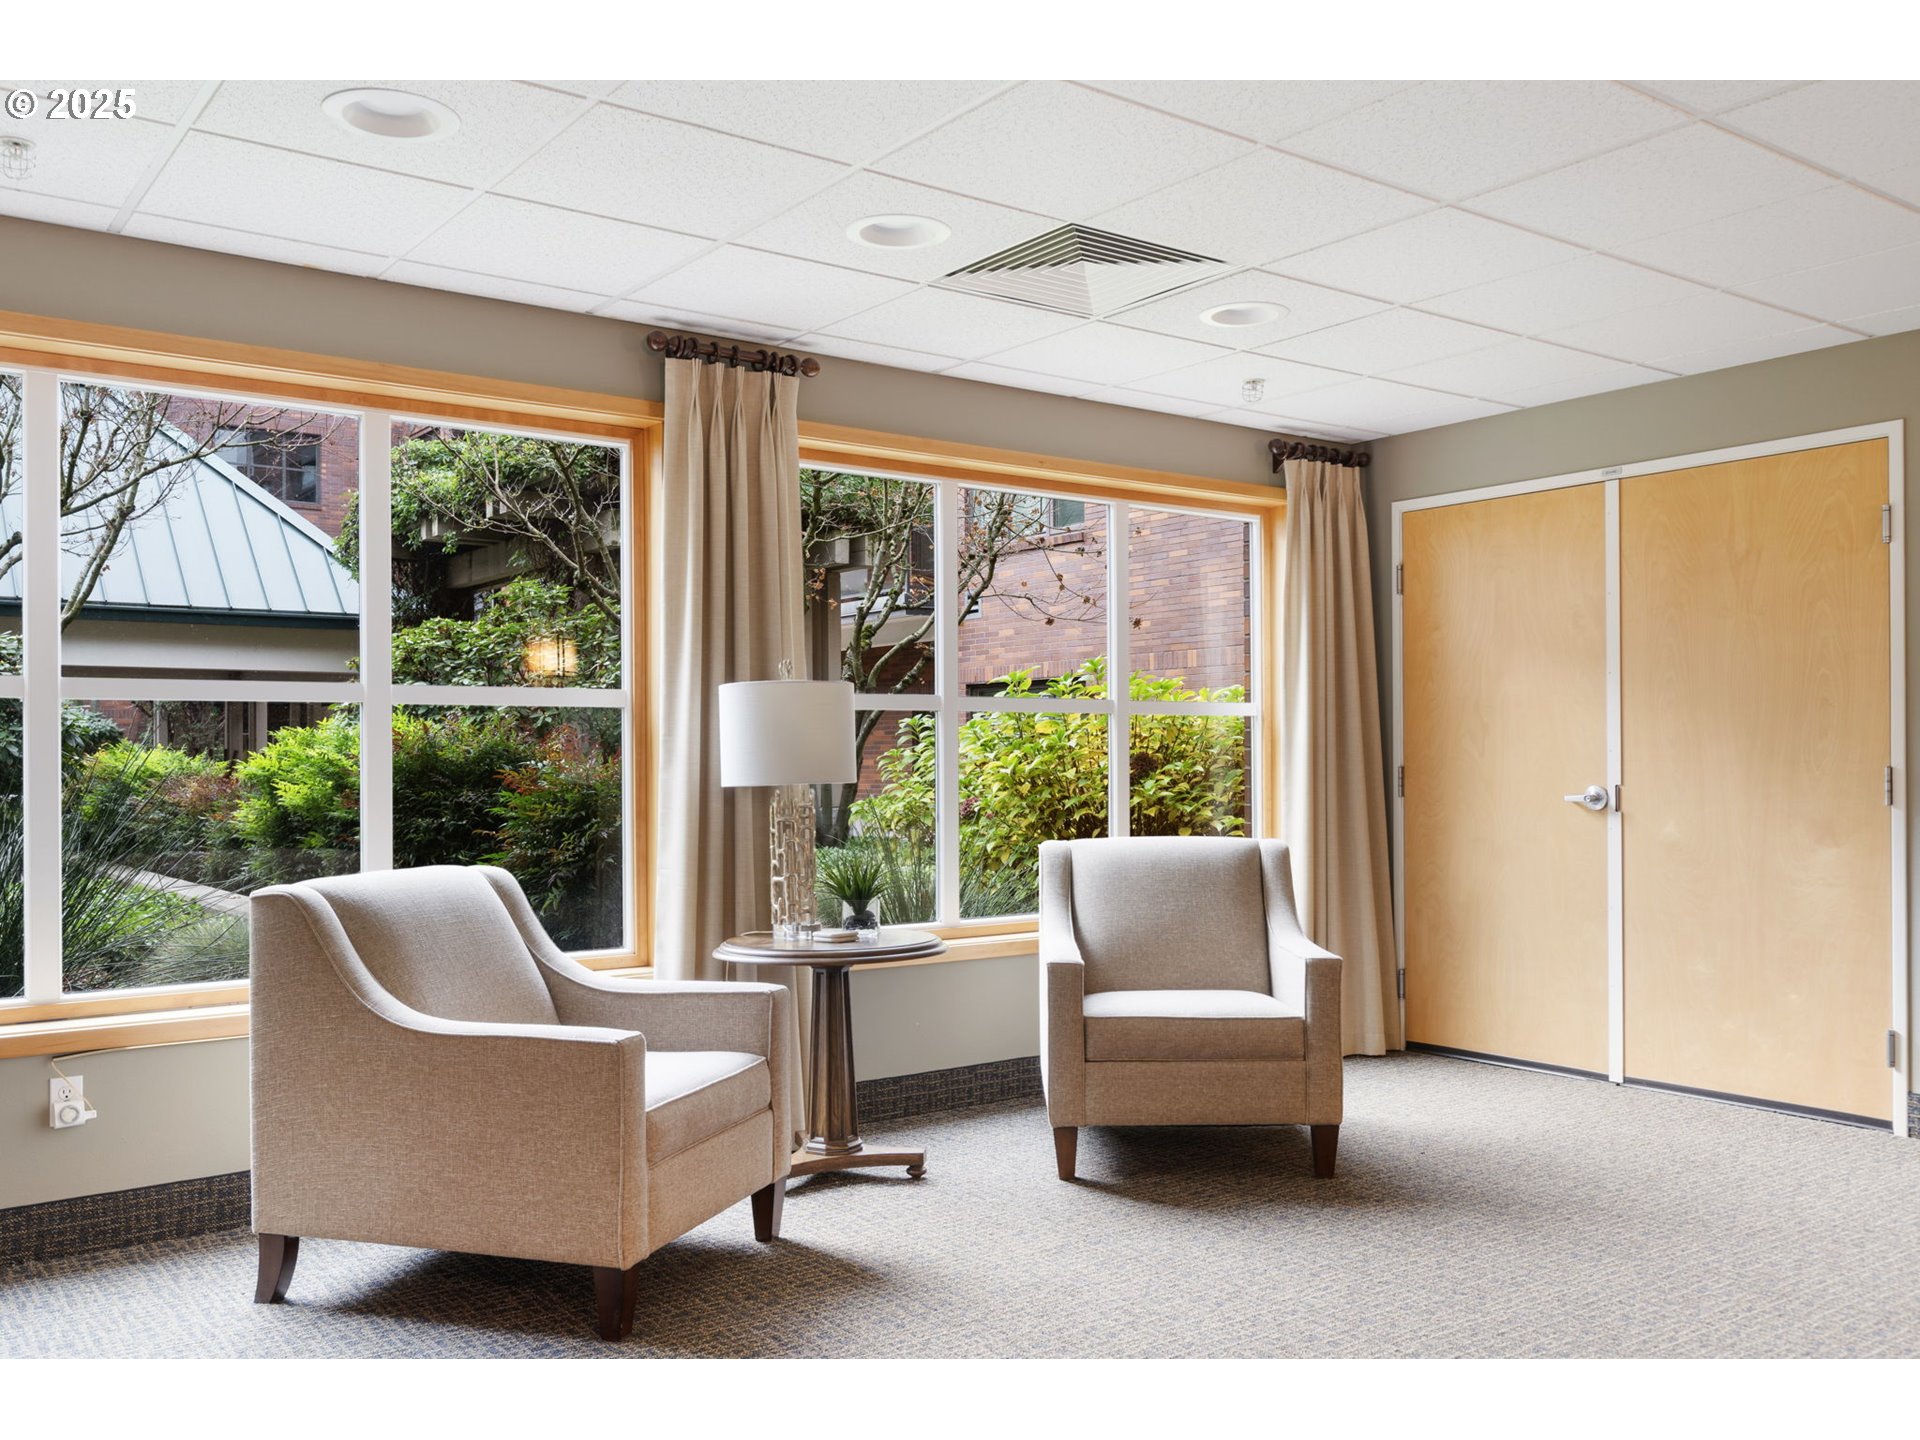
Furnished sitting area with two armchairs beside large windows overlooking greenery.
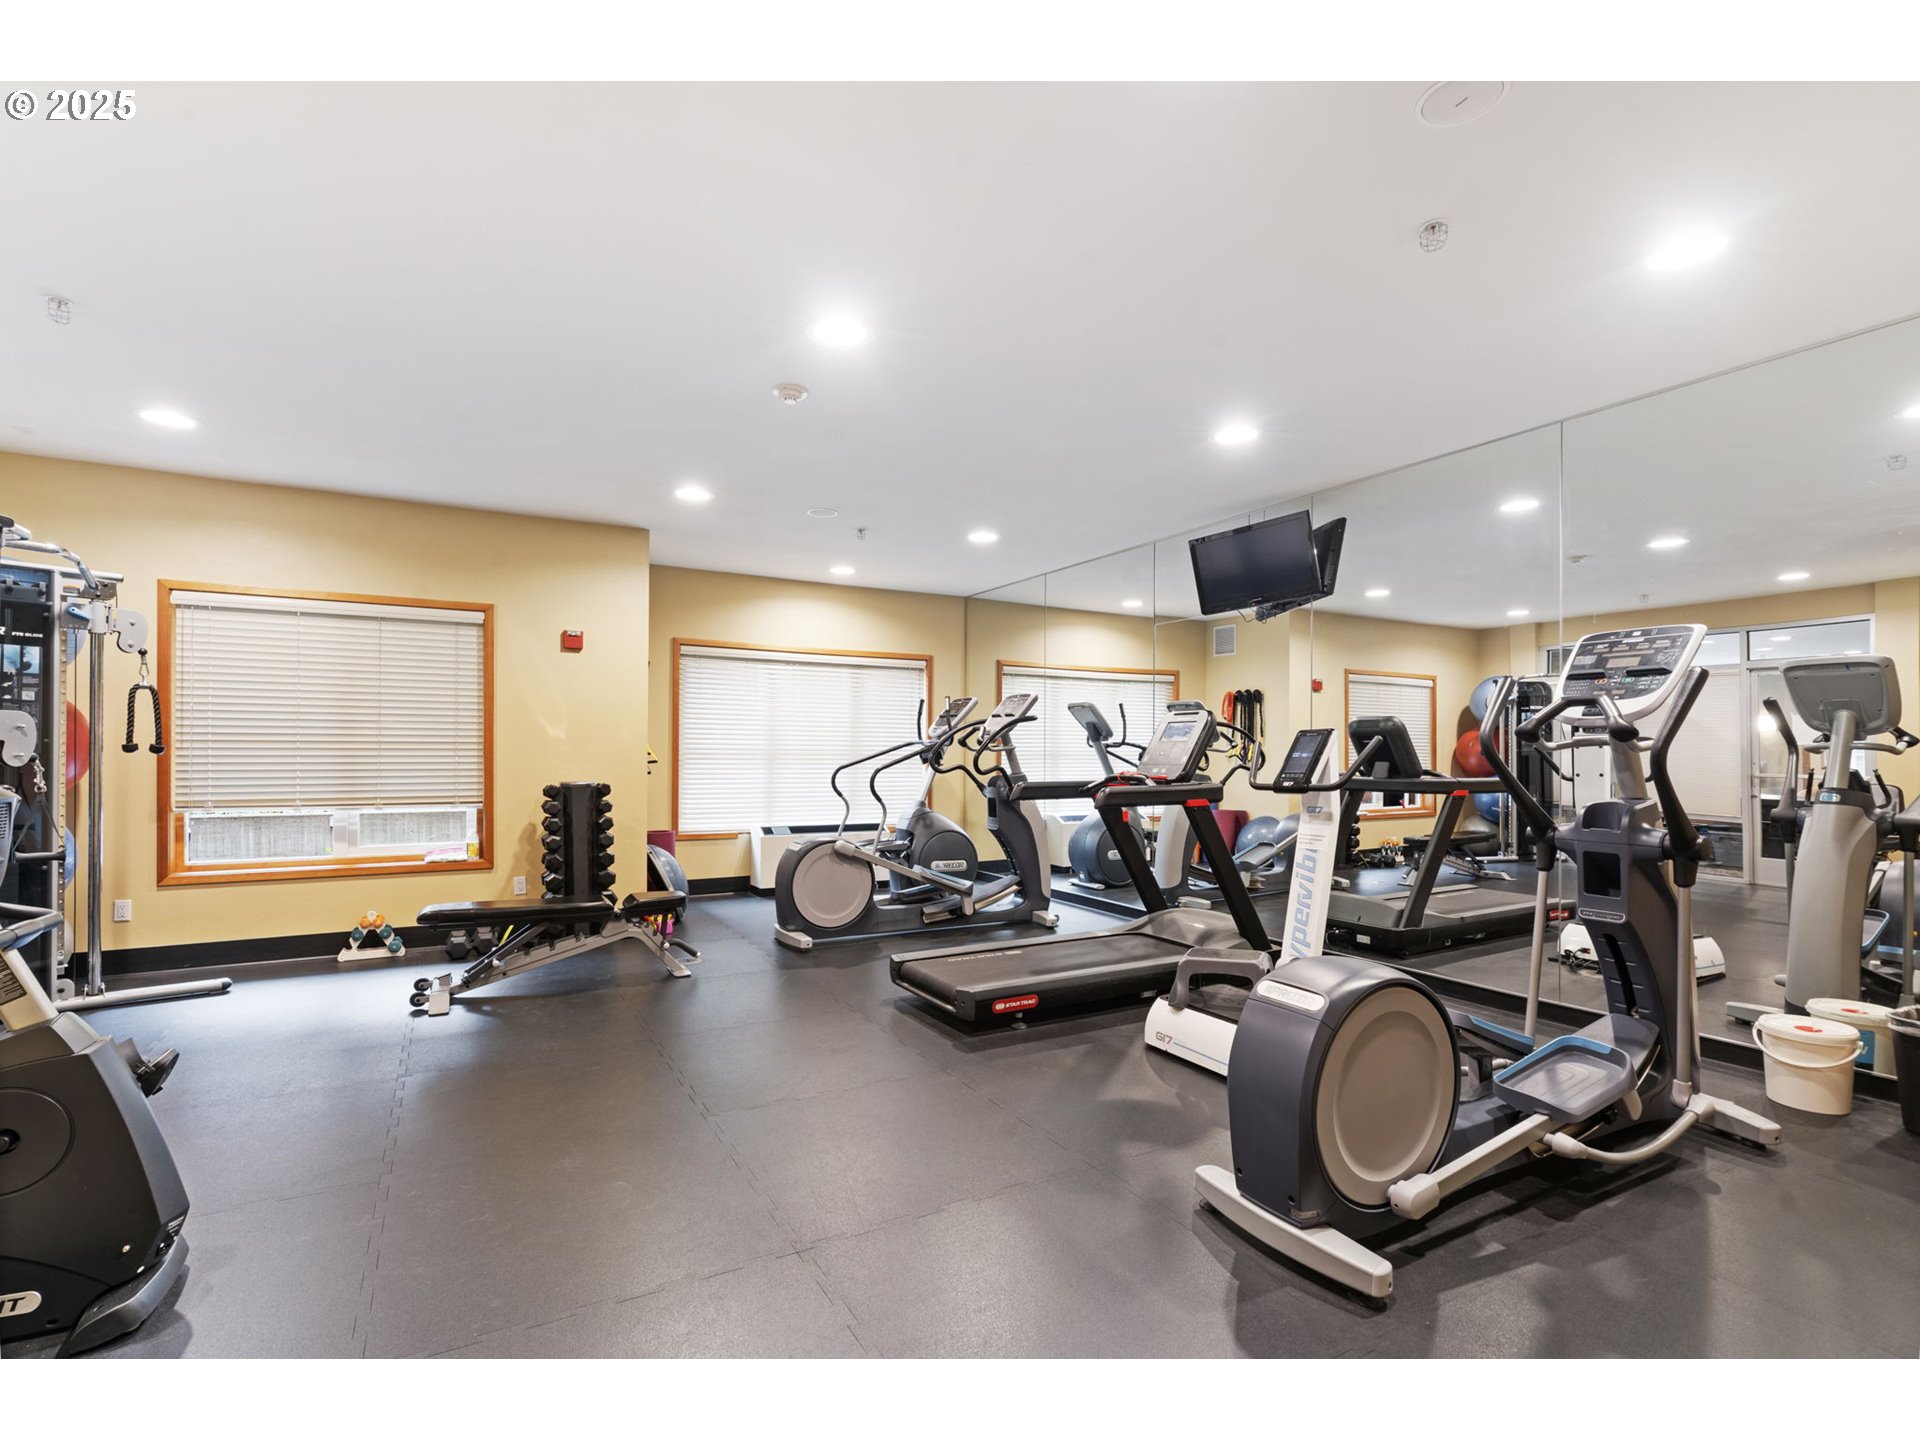
Condominium fitness room with treadmills and elliptical machines in front of mirrored walls.
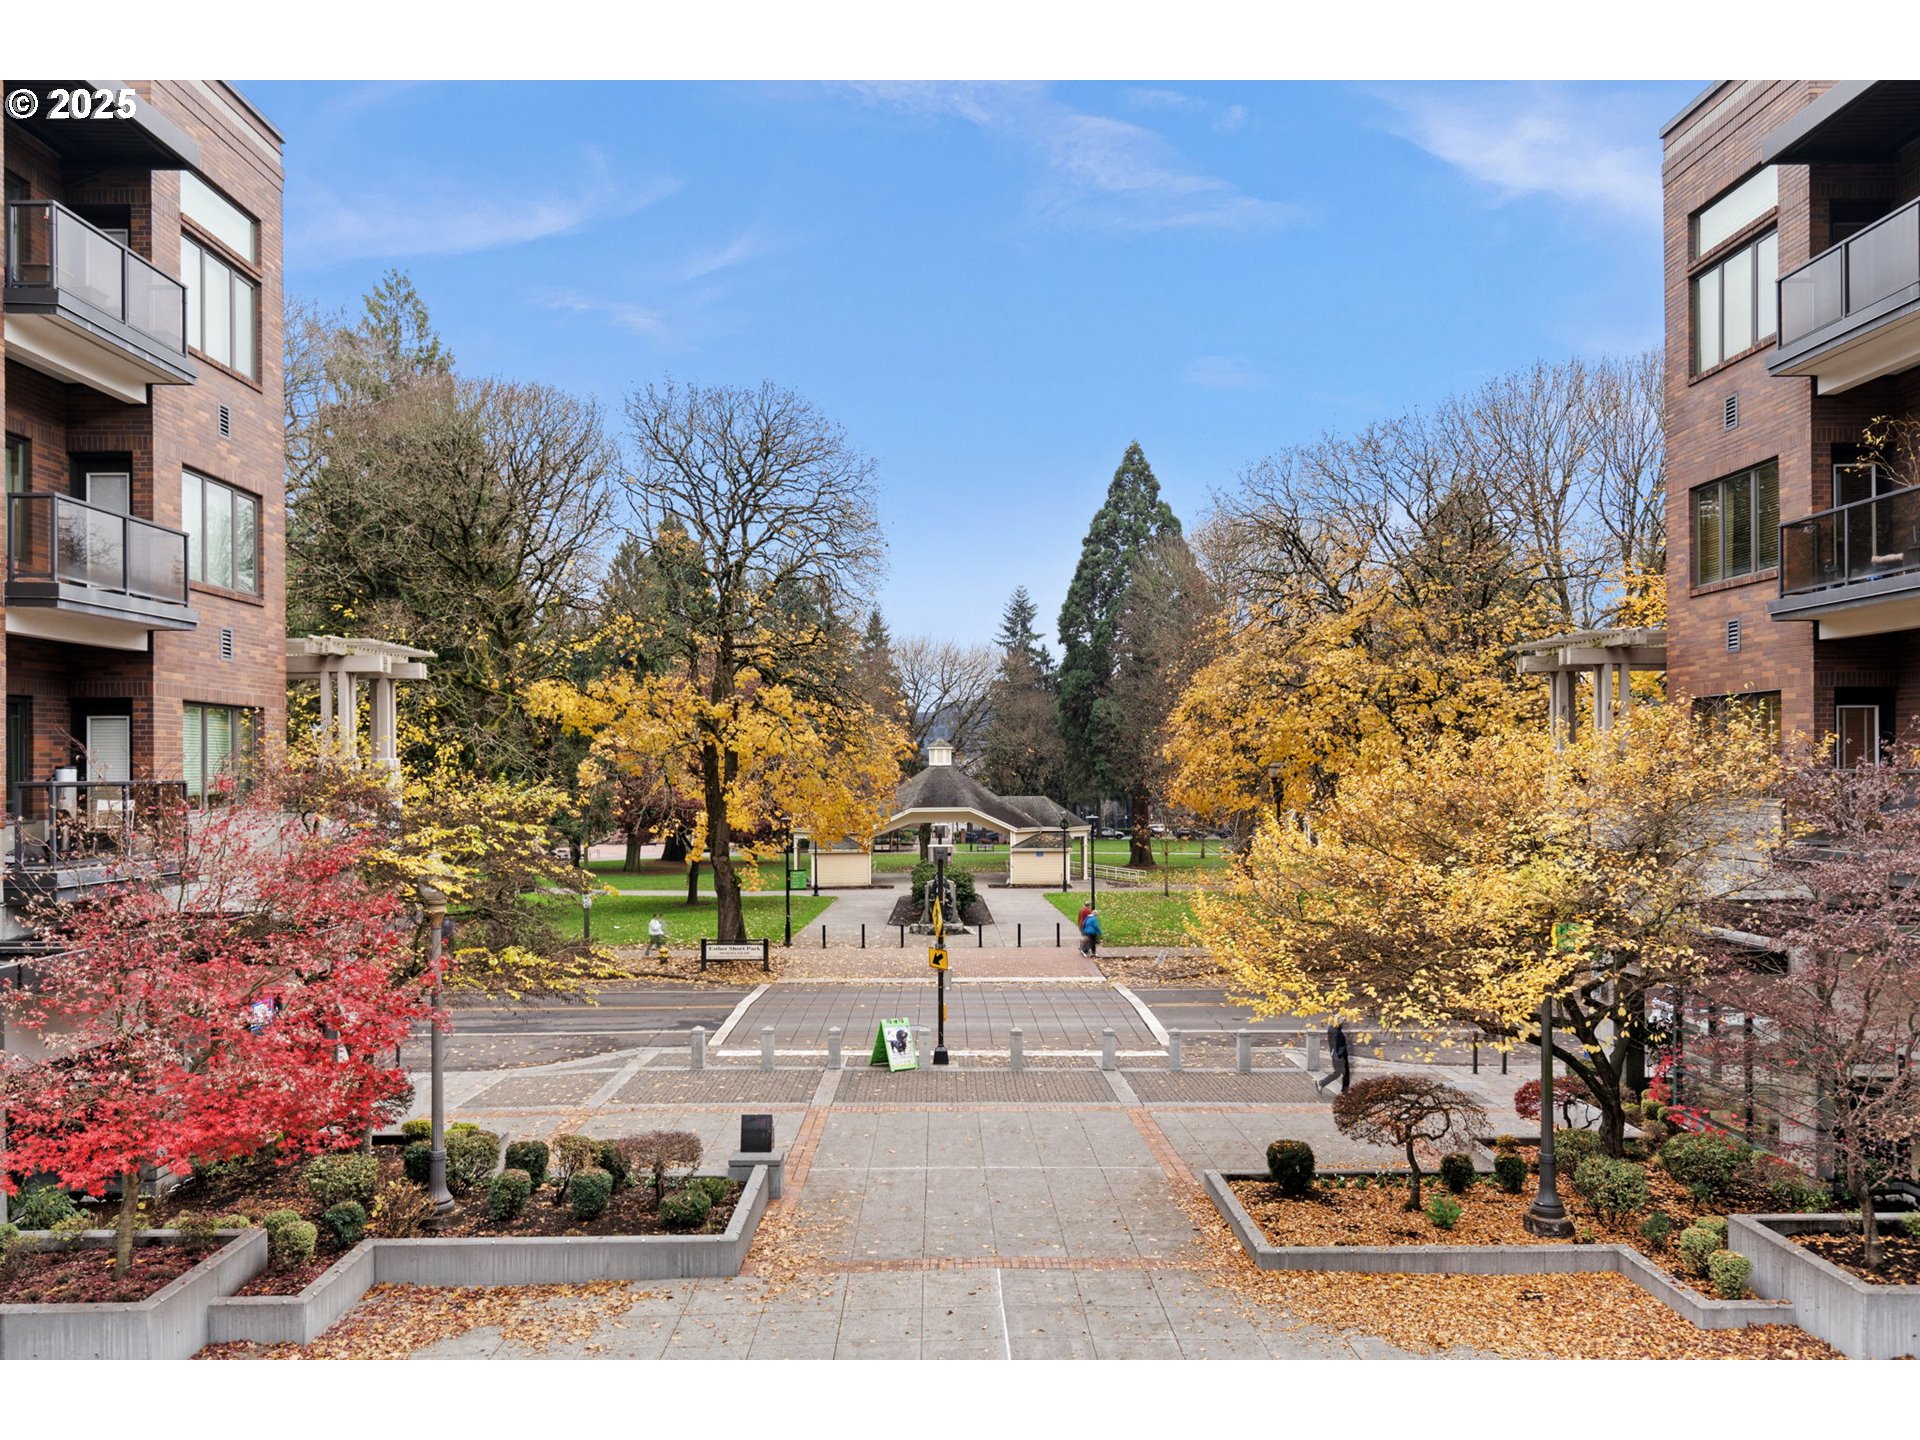
Landscaped park plaza between brick apartment buildings, with autumn trees and a pavilion.
SEE ALL PHOTOS
Heritage Place Condominiums entrance and courtyard framed by brick residential buildings.
Heritage Place Condominiums entrance courtyard with a concrete pergola gateway and landscaped planters.
Empty condo entry and hallway with light wood floors and a partial view of the kitchen.
Vacant living room with pale wood floors, a large window, and a tiled fireplace beneath a wall-mounted TV.
Empty living room with a tiled fireplace, wall-mounted TV, and large windows overlooking nearby buildings.
Empty condo living area with a tiled fireplace and open kitchen with light wood cabinets.
Unfurnished living room with a large window, wall-mounted TV, and tiled gas fireplace.
Condo kitchen with light wood cabinets, blue-green tile backsplash, and a stainless-steel sink.
Modern kitchen with light wood cabinets, blue-gray tile backsplash, and a large island sink.
Kitchen with light wood cabinetry, blue-gray tile backsplash, and stainless steel appliances.
Kitchen with light wood cabinets, blue-gray tile backsplash, and black-and-stainless appliances.
Kitchen with light wood cabinets, blue-gray tile backsplash, white counters, and a stainless-steel range.
Empty room with light wood floors and trim, and a window overlooking a neighboring building.
Empty room with light wood floors and a bathroom vanity visible through the doorway.
Empty room with pale wood-look flooring, several wood doors, and a wall-mounted electrical panel.
Empty room with pale wood flooring and open doors to a kitchen and shelved closet.
Walk-in closet with built-in shelves, a hanging rod, and light wood-look flooring.
Bathroom with a long wood vanity, large mirror, and glass-enclosed tub and shower.
Bathroom with a glass-enclosed tub and shower, built-in shelves, and grab bars.
Bathroom with a wood vanity, white countertop, large mirror, and bright vanity lights.
Bathroom with a long white vanity, light wood cabinets, and a large mirror.
Laundry closet with wood cabinets and washer and dryer, between a bathroom and an empty room.
Apartment balcony overlooking a city street and modern mid-rise buildings.
Apartment balcony with glass railing overlooking a modern building and city street.
Apartment balcony with glass railing overlooking a downtown street, beside a brick wall and open doorway.
Floor plan of Unit 220 showing one bedroom, living room, kitchen, bathroom, and covered balcony.
Red-brick condominium entrance behind a concrete walkway and timber pergola.
Condominium courtyard with raised garden beds and a vine-covered pergola.
Furnished sitting area with two armchairs beside large windows overlooking greenery.
Condominium fitness room with treadmills and elliptical machines in front of mirrored walls.
Landscaped park plaza between brick apartment buildings, with autumn trees and a pavilion.
Listing Courtesy of Cascade Hasson Sotheby's International Realty, Harvey Coker. 971-409-8399
Sold

300 W 8TH ST 220

300 W 8TH ST 220, Vancouver, WA 98660

$330,000
Experience premier downtown living in this tastefully updated one bedroom, one bath condo in the heart of Vancouver. Thoughtfully refreshed with modern comfort in mind, this home features brand new flooring, countertops, kitchen appliances, and a new heating system, creating a turnkey living space in one of Vancouver's most desirable urban locations. Residents of this sought after community enjoy secure, gated parking at no additional fee, as well as a dedicated storage unit. HOA dues cover water, sewer, cable TV, internet, garbage, exterior and common-area maintenance, and enhanced building security, including intercom entry, a fire sprinkler system, and a monitored parking gate creating a truly worry free lifestyle. Onsite amenities elevate daily living, offering access to outdoor entertaining spaces, a fitness center, a community clubhouse with pool table, a lending library, meeting areas, and serene courtyard spaces ideal for summer gatherings. A short stroll takes you to some of Vancouver's best restaurants, breweries, cafes, and boutique shops, as well as having the farmers market and the waterfront on your doorstep. Whether you're looking for a low maintenance retreat, or a prime downtown location, this upgraded condo offers a rare opportunity to live in the heart of it all.

1
bed

1
bath

617 Sq.Ft. LIVING AREA

2.29 Acres lot

Harvey Coker

Harvey Coker

Features & Amenities

Interior

  • total bedrooms1
  • Total bathroom1
  • full bathroom1
  • Fireplace Gas

Area & Lot

  • Status Sold
  • Date Sold January 20, 2026
  • Living Area617 Sq.Ft.
  • Total Area617 Sq.Ft.
  • Lot Area2.29 Acres
  • MLS® ID404097178
  • TypeTownhouse
  • YEAR BUILT2000
  • NeighborhoodVancouver
  • Architecture StylesStories 1
  • View DescriptionCity
  • Elementary SchoolHough
  • Middle SchoolDiscovery
  • High SchoolHudsons Bay

Exterior

  • STORIES1
  • Garage Space1.0
  • water SourcePublic Water
  • lot featuresLevel
  • parkingSecured
  • HEAT TYPEForced Air
  • sewerPublic Sewer
  • Disability FeaturesMinimal Steps
  • HOA AmenitiesAll Landscaping, Cable TV, Commons, Exterior Maintenance, Gym, Hot Water, Maintenance Grounds, Management, Meeting Room, Sewer, Trash, Water
  • security FeaturesHandicap Access, Intercom Entry, Security Gate, Security Lights
  • other exterior FeaturesCovered Patio, Garden, Gazebo, Security Lights, Water Feature

Financial

  • Sales Price$330,000
  • Real Estate Tax $2,690/yr
  • Zoning CX
View Virtual Tour

Vancouver

Coming Soon!

Explore

Work With Us

Are you seeking your own British agent to have at your service? Stop right here! Introducing the Oxford Street Partners, a real estate team with Cascade Hasson Sotheby's International Realty—the joined forces of Leigh Calvert and Harvey Coker, two Brits offering first class real estate services in the SW Washington region.

Follow Us on Instagram