
2944 Count Fleet Way
SEE ALL PHOTOS
2944 Count Fleet Way
For Sale

2944 Count Fleet Way

2944 Count Fleet Way, Celina, TX 75009

$990,000
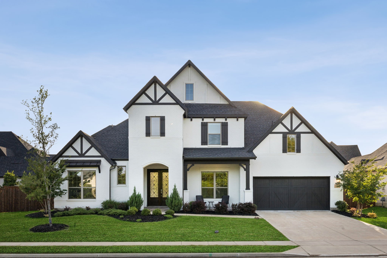
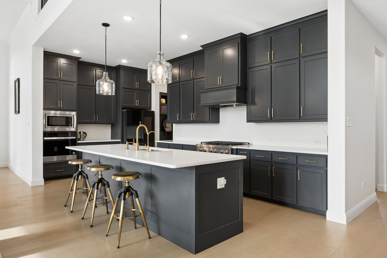
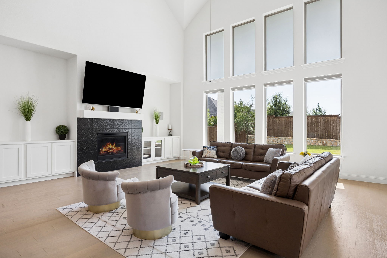
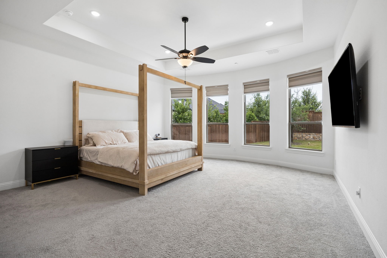
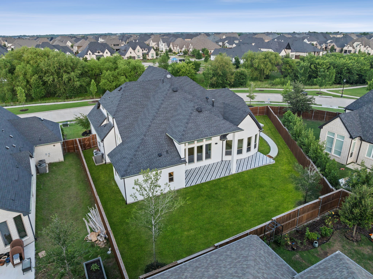
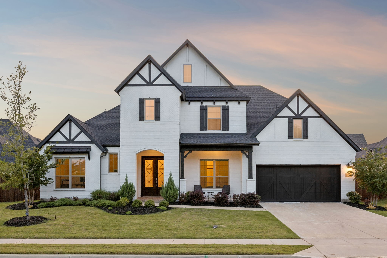
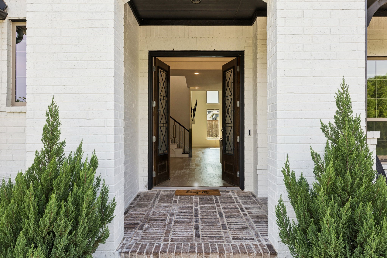
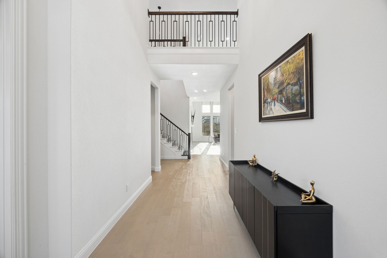
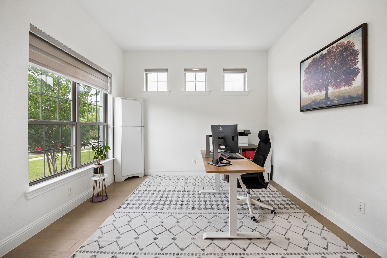
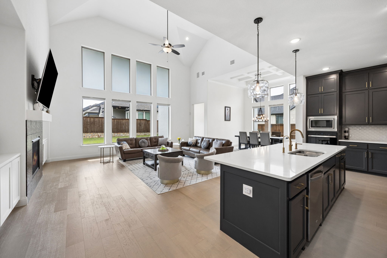
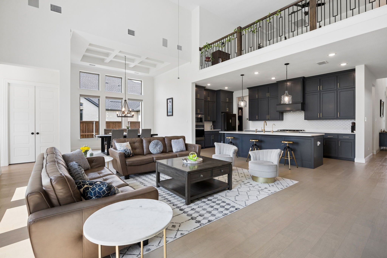
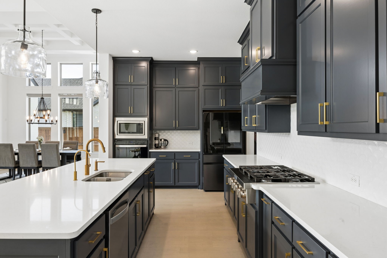
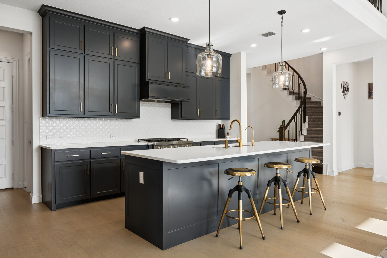
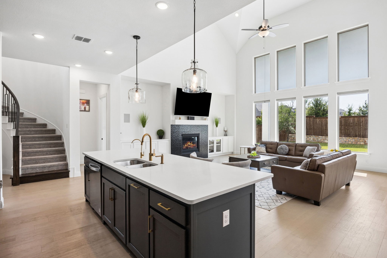
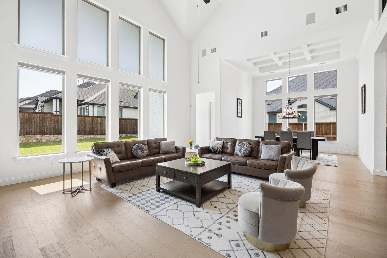
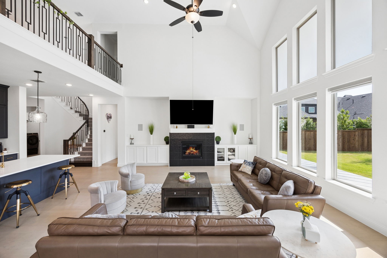
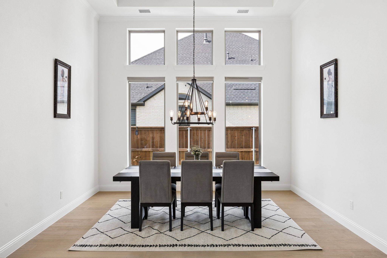
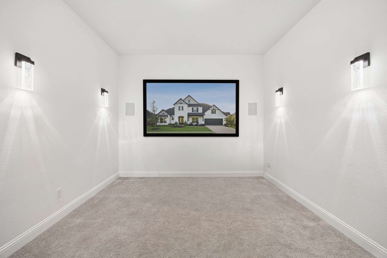
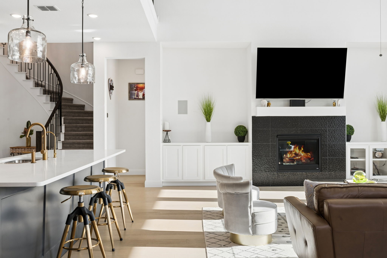
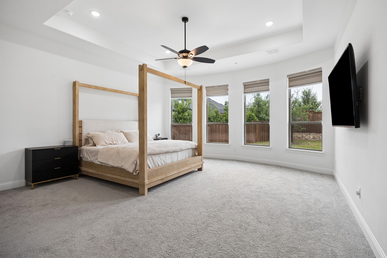
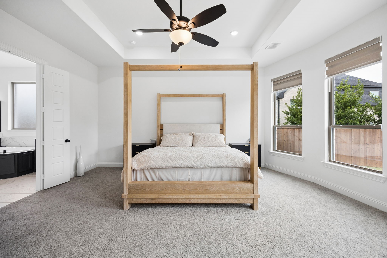
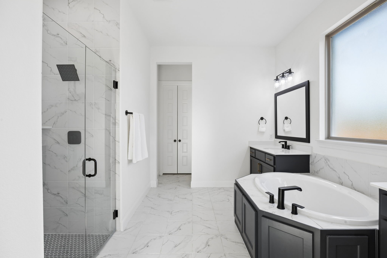
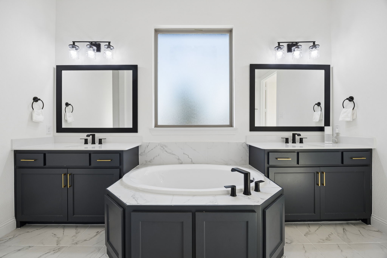
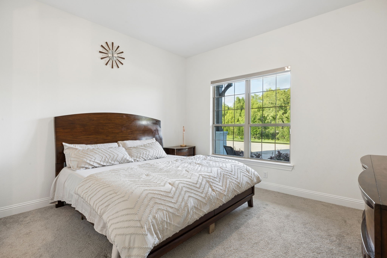
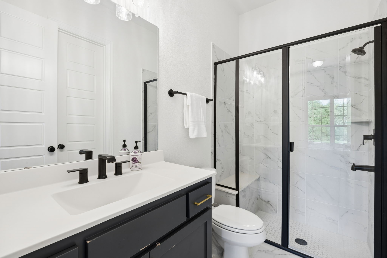
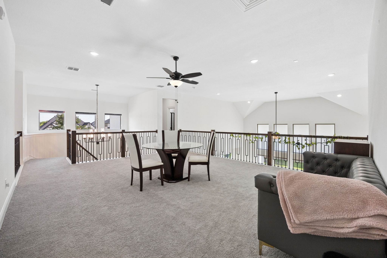
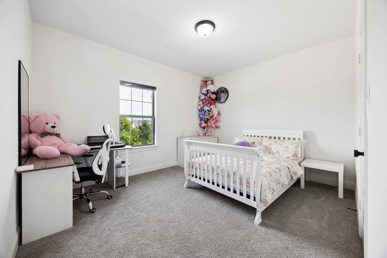
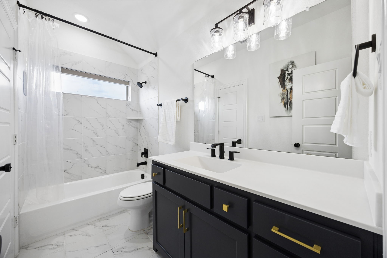
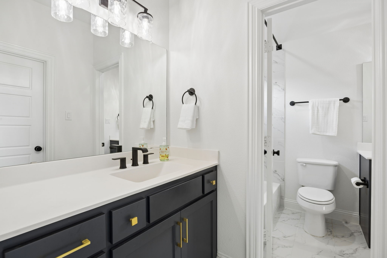
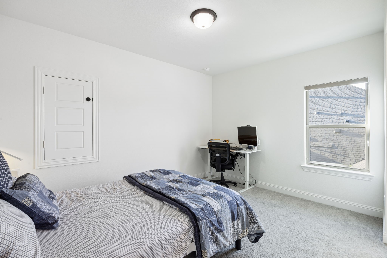
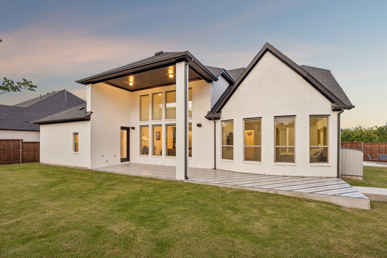
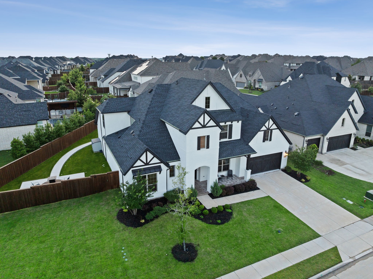
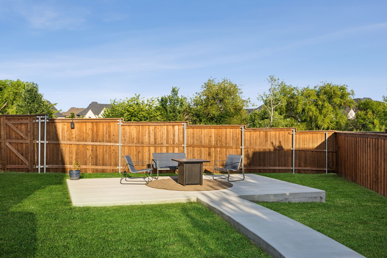
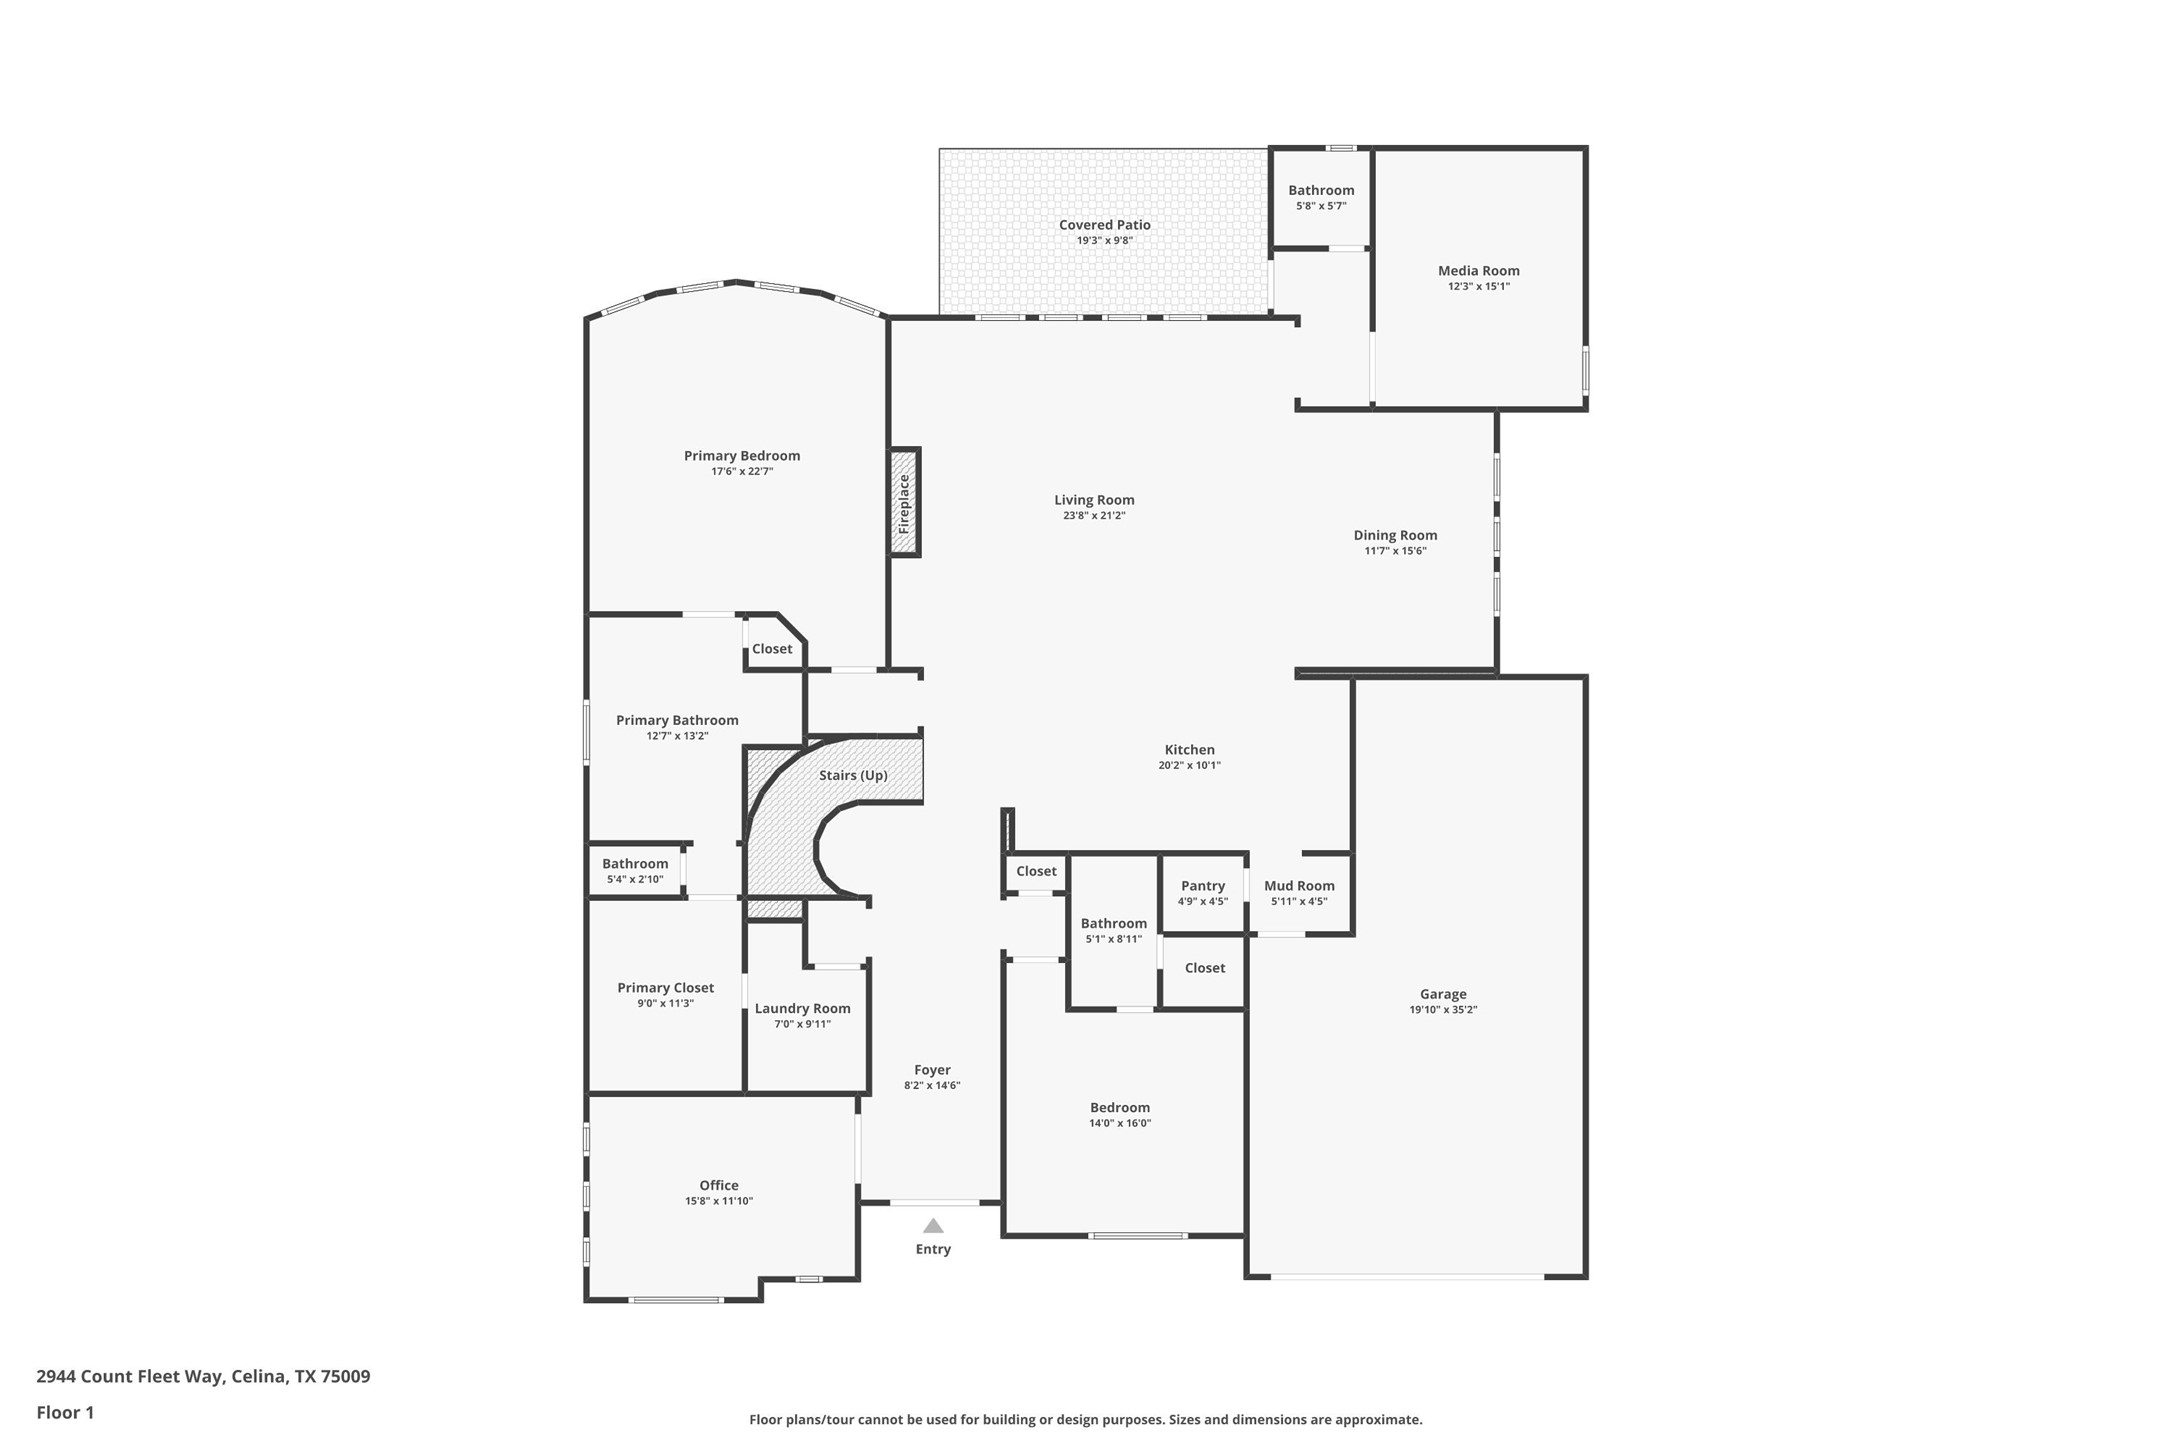
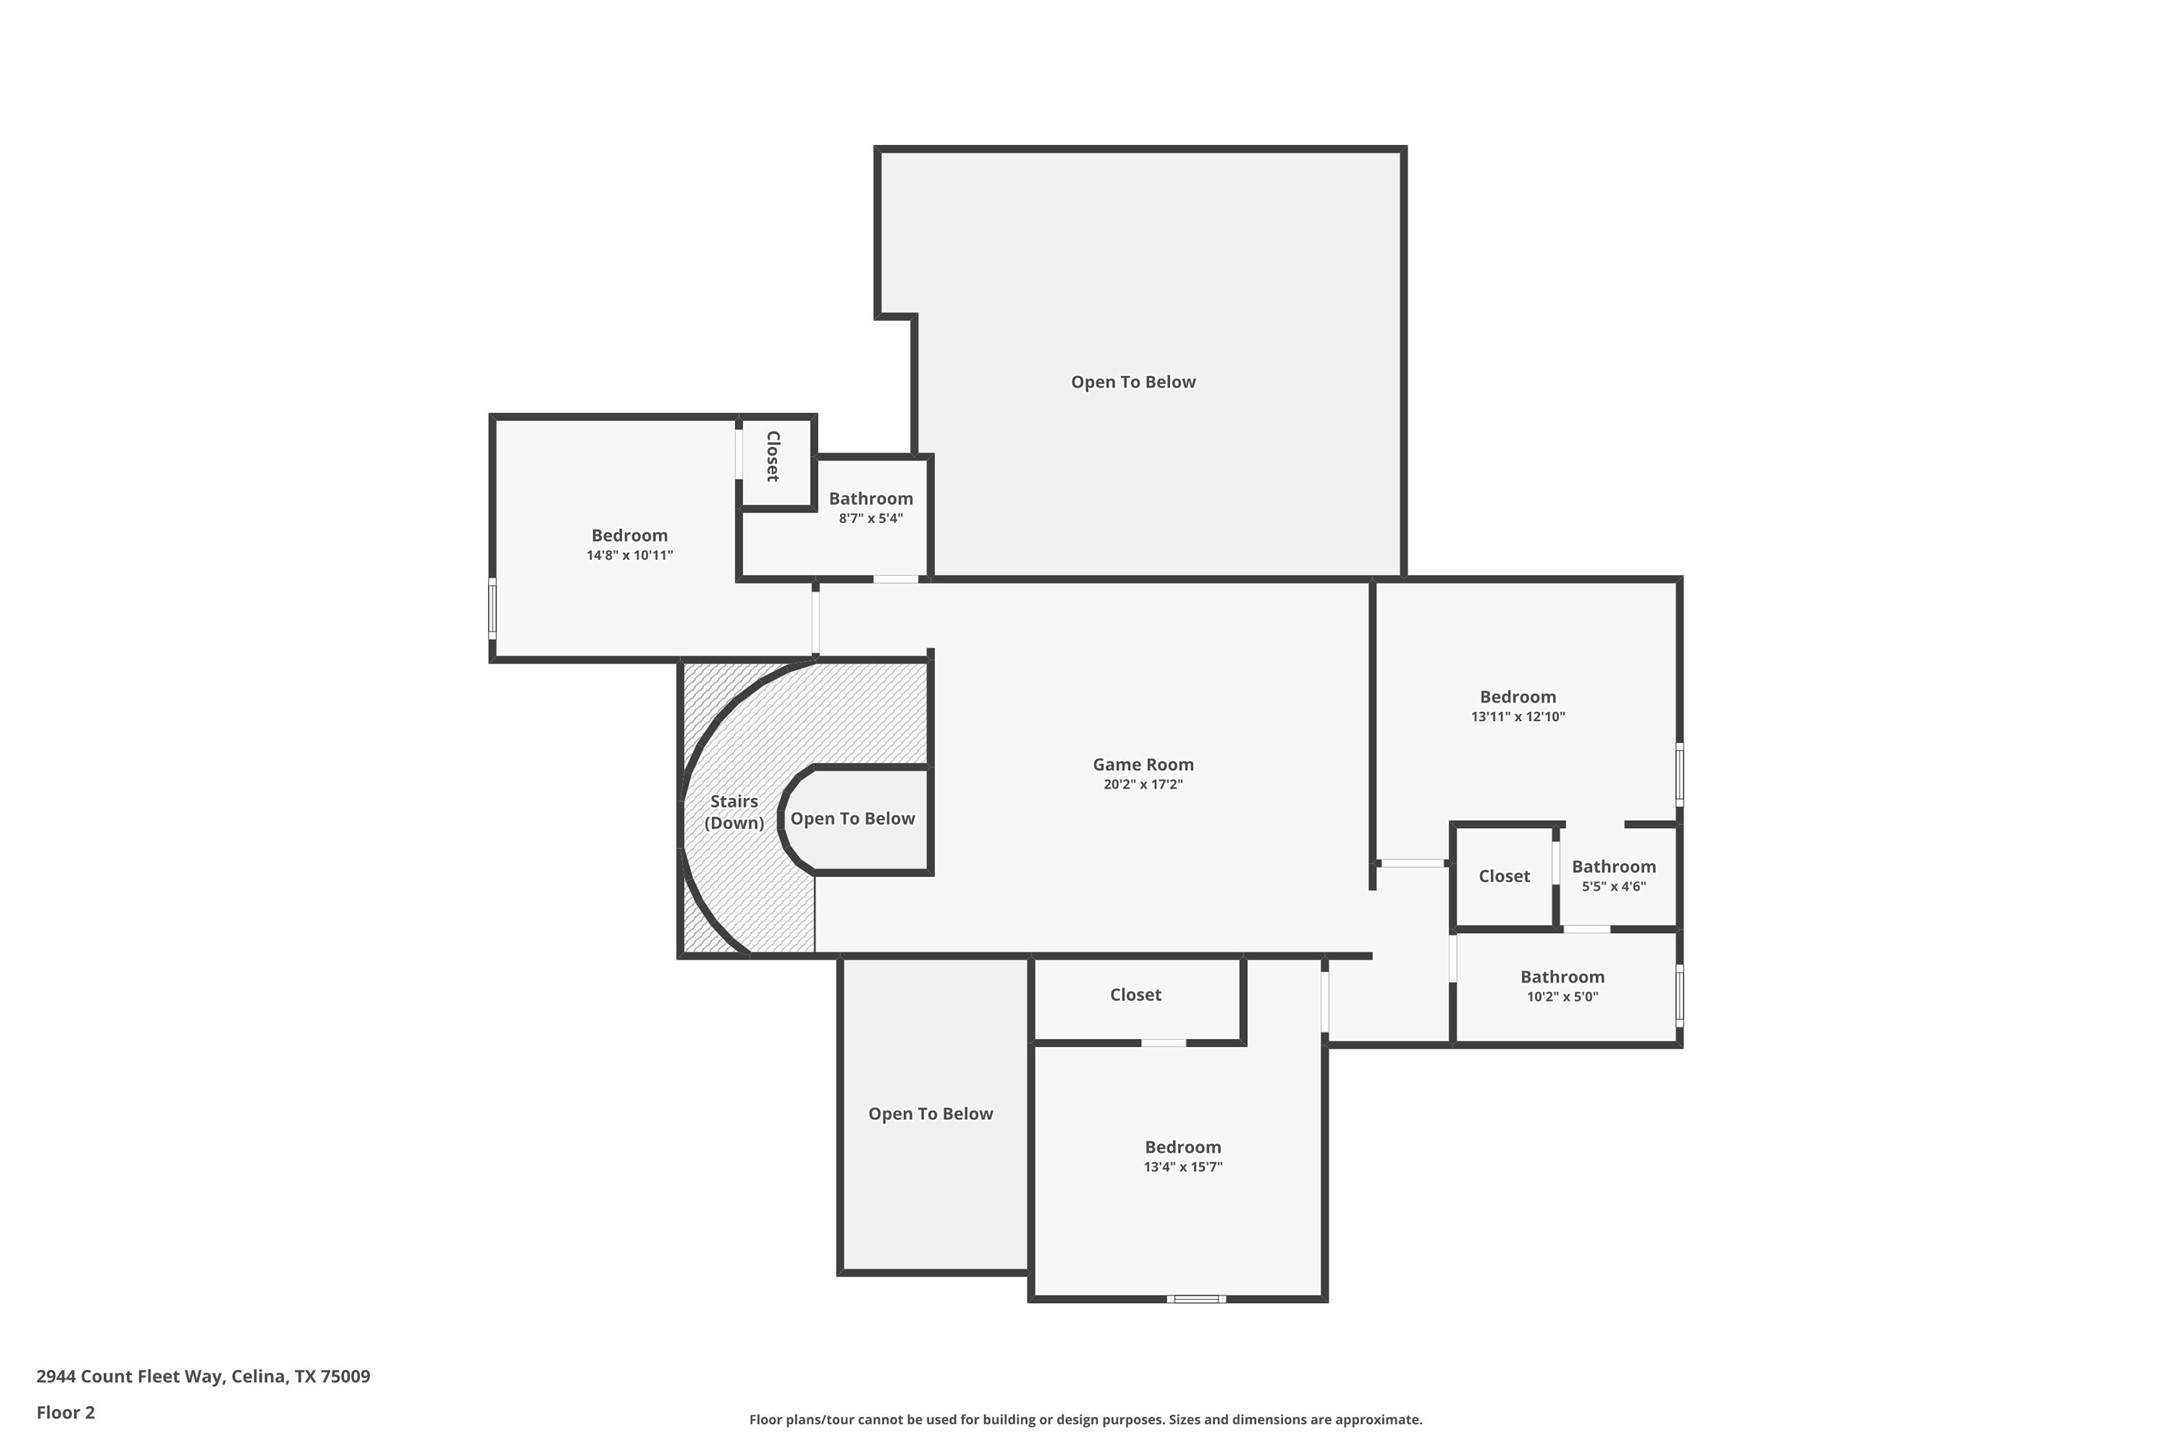
Tucked into a rare creekside position in Mustang Lakes, this 2023 Coventry home faces lush green space, a winding trail, and mature trees -- with no opposing neighbors. Just stillness. Inside, soaring 20-ft ceilings and coffered details create an immediate sense of calm. The thoughtfully designed main level offers a serene primary suite, full guest room, media, dining and office, while upstairs a loft game room and three additional bedrooms and 2 bathrooms give everyone space to exhale. The backyard opens to a wide yard plus a secluded side patio and firepit area -- a natural extension for quiet evenings under the sky. Every upgrade was chosen with intention: premium cabinetry, a grand double door entry, built-in speakers, whole-house water filtration, reverse osmosis system, epoxy garage floors, and remote window screens. 2944 Count Fleet Way isn't just a home -- it's a sanctuary built for those who know the value of peace. Capture this rare location within one of North Texas's favorite communities - schedule a visit today!

9/13/2026 12:00PM - 4:00PM CDT

5
beds

5
baths

4,080 Sq.Ft. LIVING AREA

0.29 Acres lot

image

Schedule a Showing

I would love to show you our beautiful property. Please select your preferred date and time below. An agent will be in touch shortly to confirm your appointment.

Schedule a Showing

I would love to show you our beautiful property. Please select your preferred date and time below. An agent will be in touch shortly to confirm your appointment.
Thank you for your interest in 2944 Count Fleet Way, Celina, TX 75009. We are reviewing your request and will be in touch shortly!
Leigh Calvert

Leigh Calvert

Features & Amenities

Interior

  • total bedrooms5
  • Total bathrooms5
  • full bathrooms4
  • half bathroom1
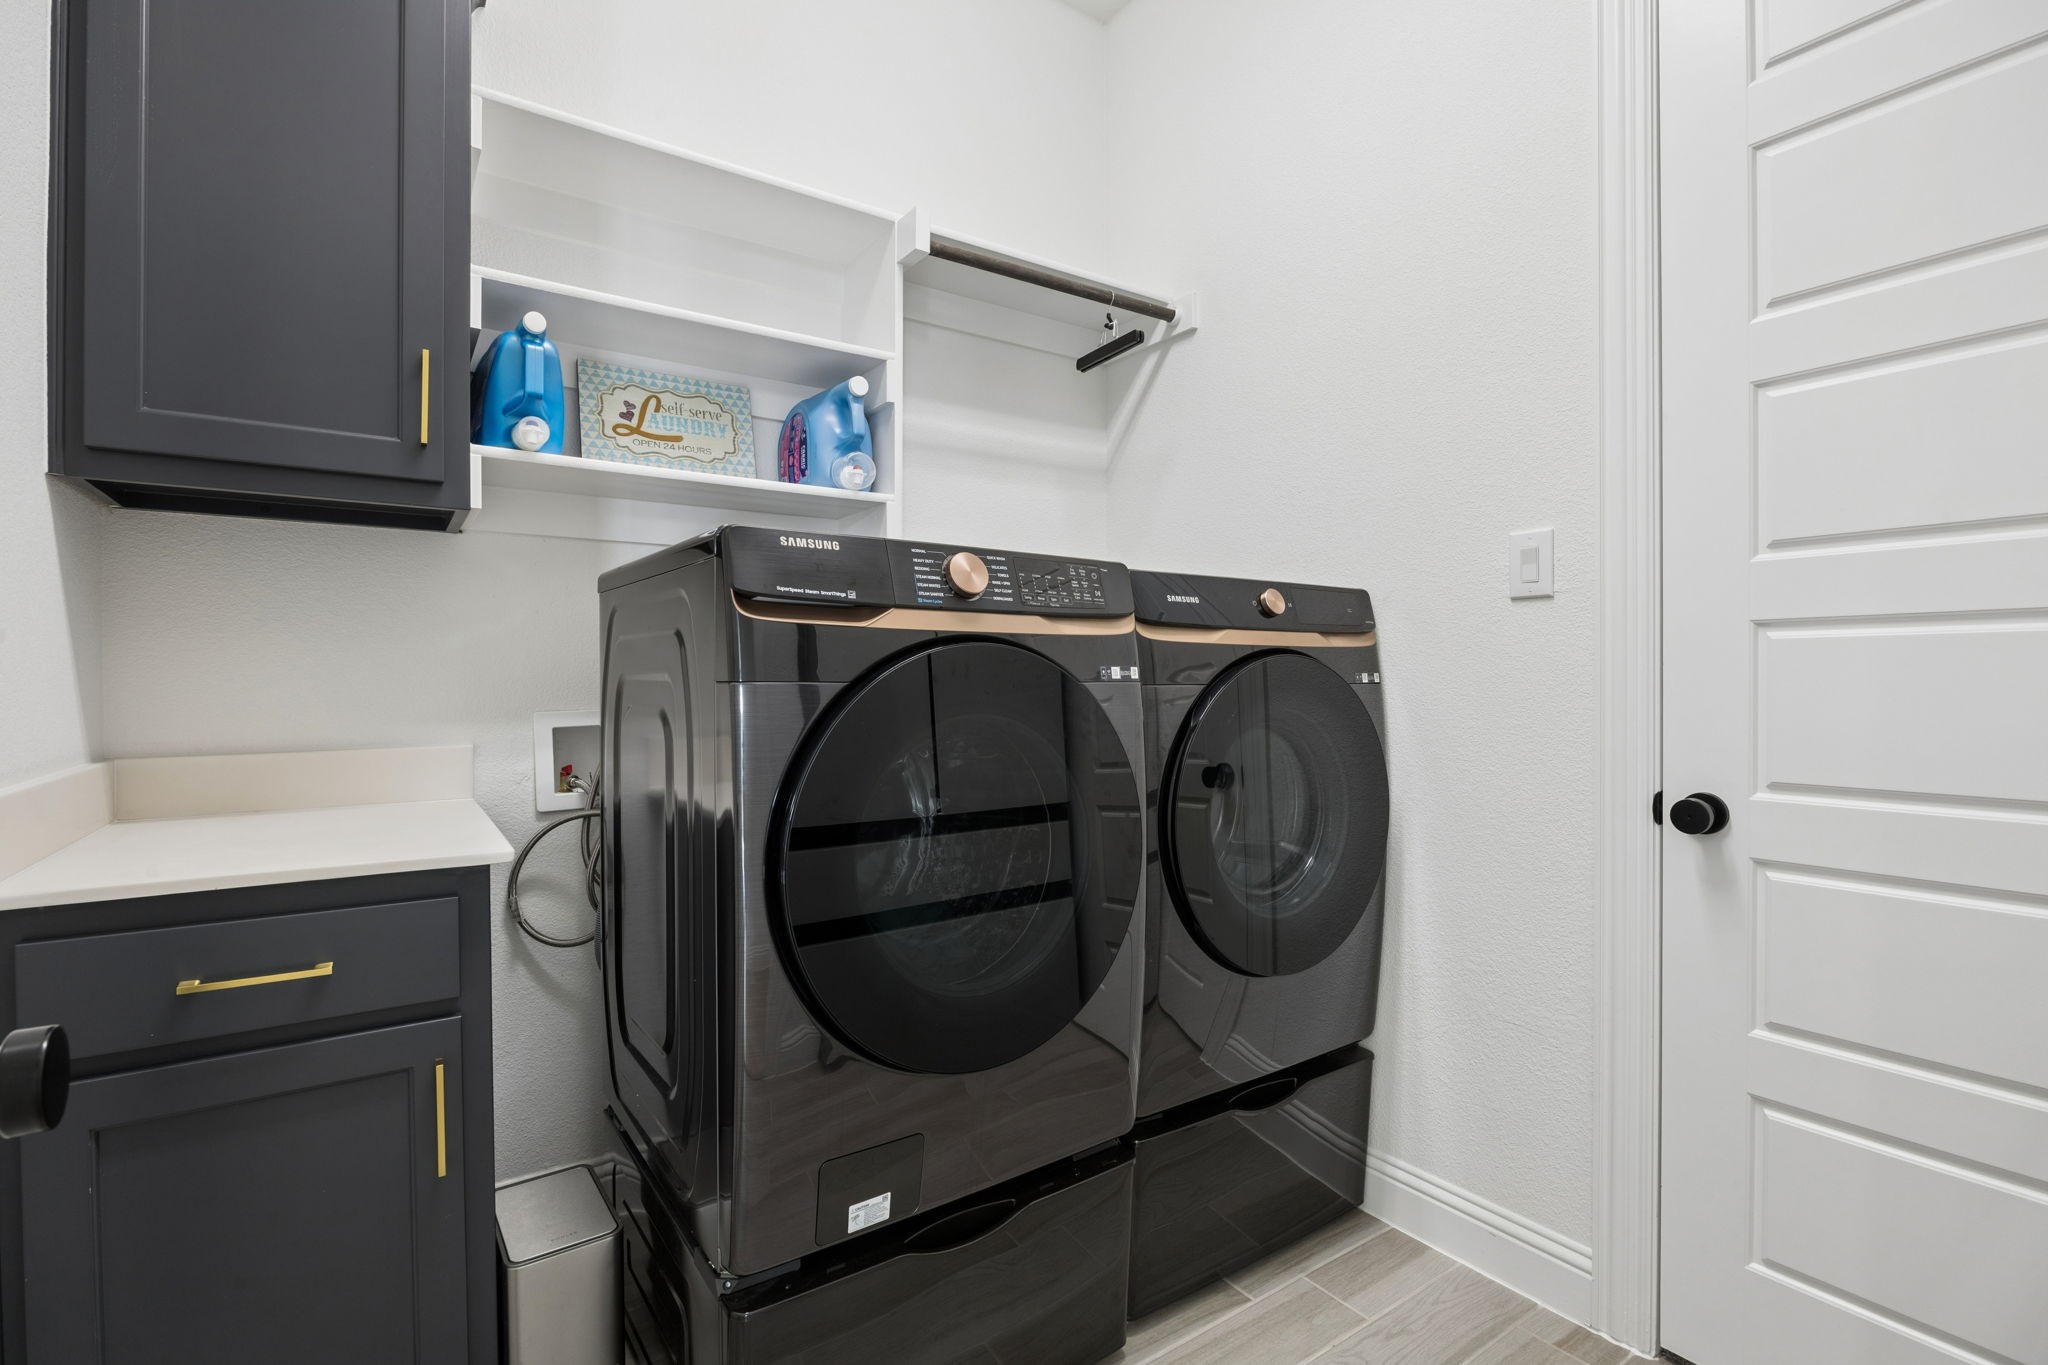
  • Laundry room Common Area, Washer Hookup, Electric Dryer Hookup, Laundry in Utility Room
  • Flooring Carpet, Hardwood, Tile
  • Fireplace Family Room, Gas
  • APPLIANCES Some Gas Appliances, Dishwasher, Gas Cooktop, Disposal, Gas Oven, Microwave, Plumbed For Gas, Tankless Water Heater, Vented Exhaust Fan, Water Purifier
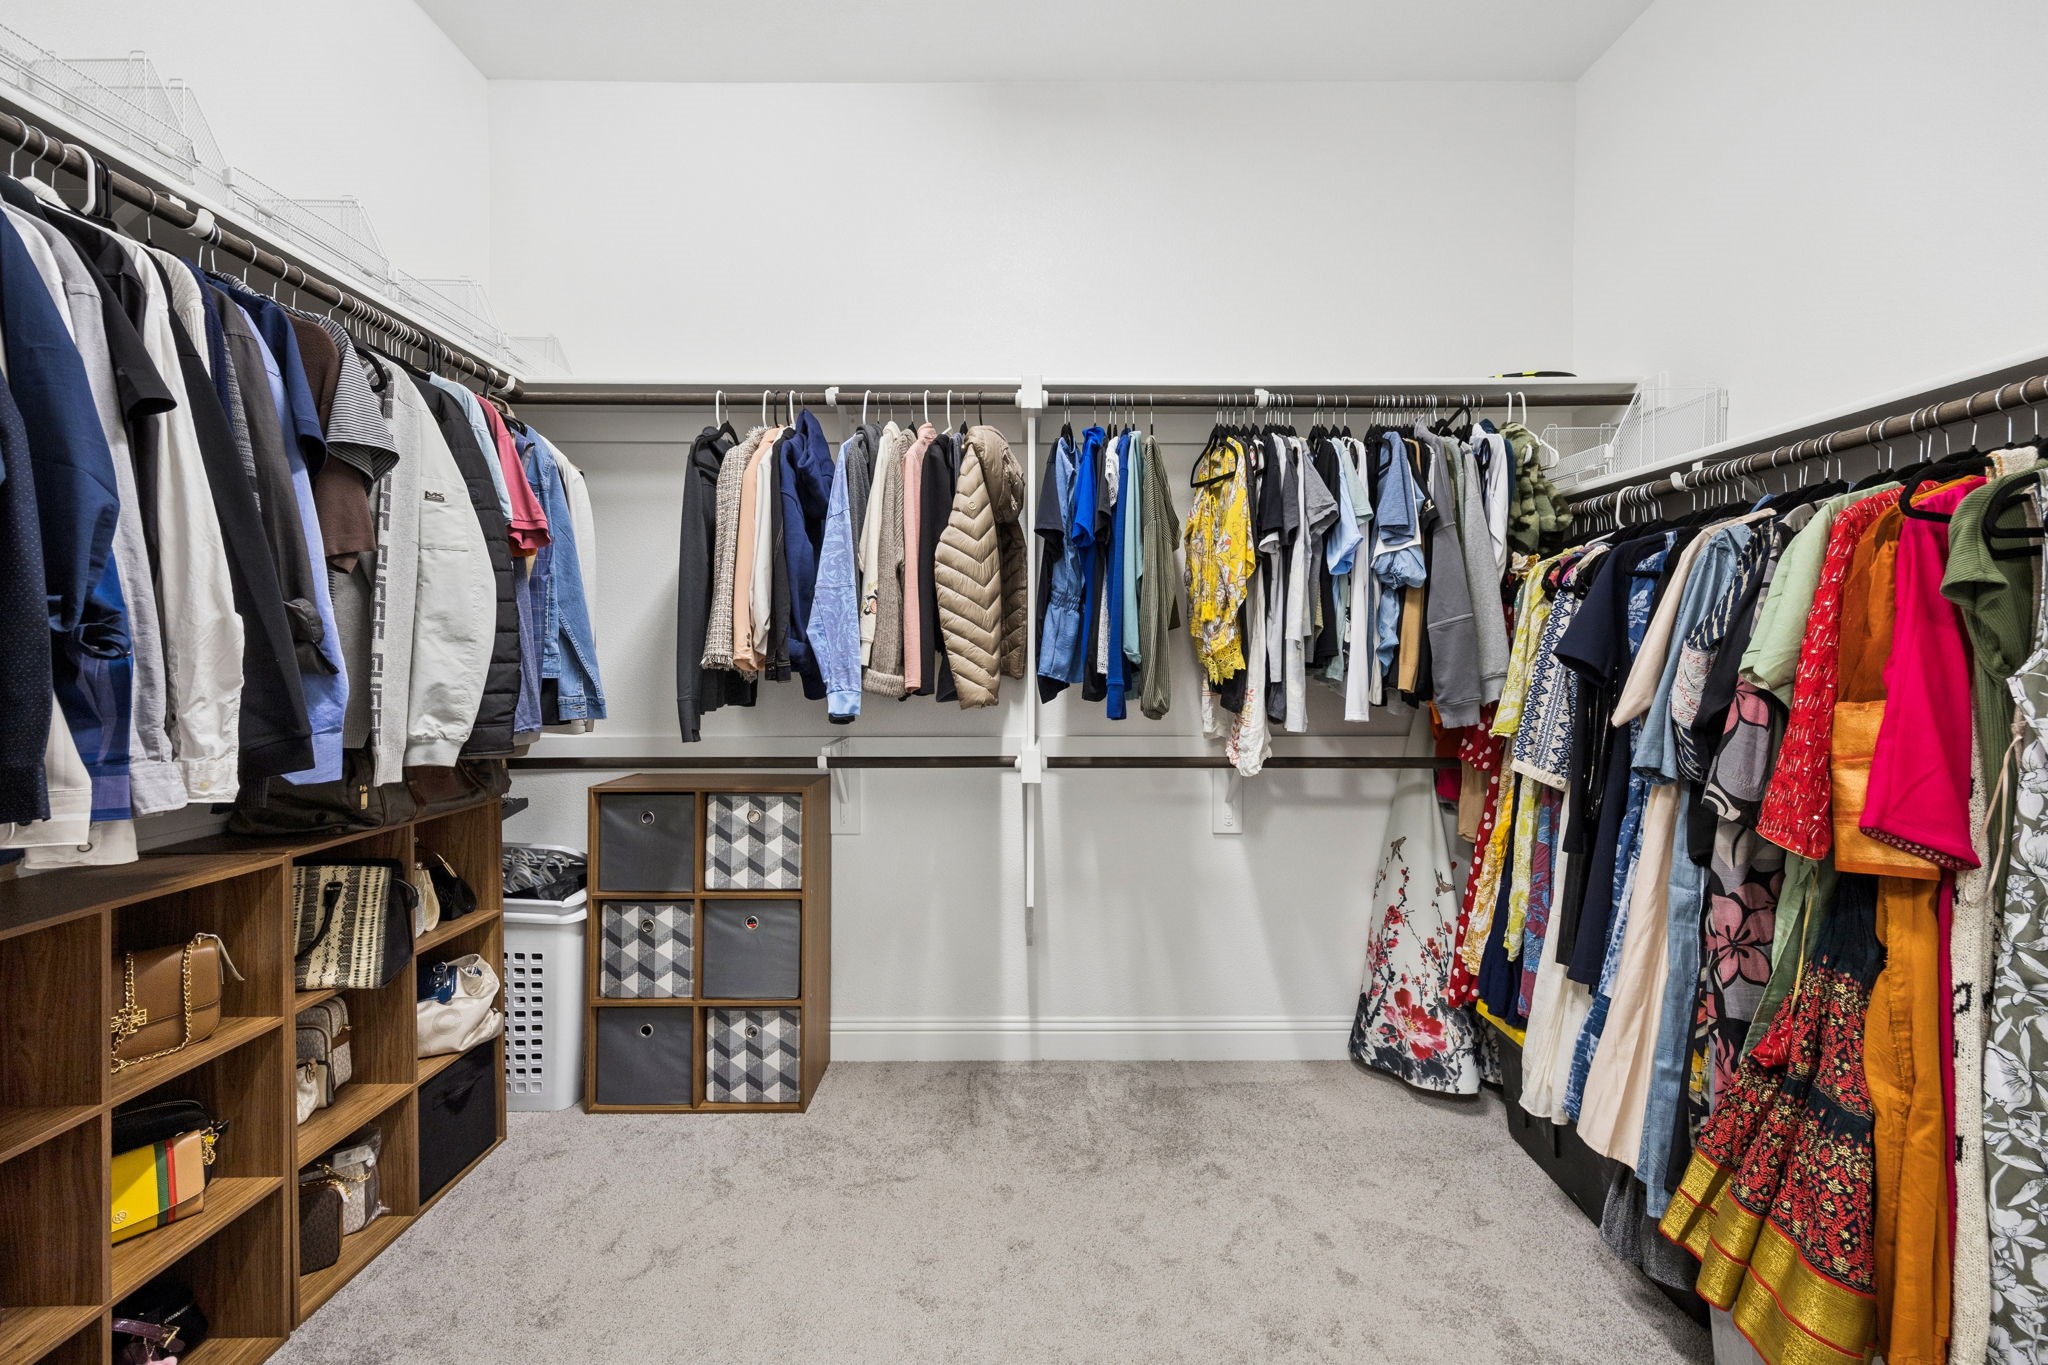
  • other interior Features Built-in Features, Cathedral Ceiling(s), Kitchen Island, Loft, Open Floorplan, Pantry, Vaulted Ceiling(s), Walk-In Closet(s)

Area & Lot

  • Status For Sale
  • OPEN HOUSE

    9/13/2026 12:00PM - 4:00PM CDT

  • Living Area4,080 Sq.Ft.
  • Lot Area0.29 Acres
  • MLS® ID21285174
  • TypeResidential
  • YEAR BUILT2023
  • Architecture StylesTraditional, Detached
  • Elementary SchoolSam Johnson
  • Middle SchoolLorene Rogers
  • High SchoolWalnut Grove
  • School DistrictProsper ISD

Exterior

  • STORIES2
  • Garage Space3.0
  • water SourcePublic
  • utilitiesElectricity Connected, Natural Gas Available, Sewer Available, Separate Meters, Underground Utilities, Water Available
  • PoolNone, Community
  • roofComposition
  • lot featuresBacks to Greenbelt/Park, Level, Subdivision, Sprinkler System, Few Trees
  • parkingDoor-Multi, Driveway, Epoxy Flooring, Garage Faces Front, Kitchen Level, Tandem
  • HEAT TYPECentral
  • AIR CONDITIONINGCentral Air
  • sewerPublic Sewer
  • HOA AmenitiesMaintenance Front Yard
  • security FeaturesCarbon Monoxide Detector(s)
  • other exterior FeaturesPrivate Yard, Rain Gutters

Financial

  • Sales Price$990,000
  • Real Estate Tax $20,491/yr
  • HOA $169/mo
View Virtual Tour

Mortgage Calculator

Estimate your monthly mortgage payment, including the principal and interest, property taxes, and HOA. Adjust the values to generate a more accurate rate.
All estimates are provided for informational purposes only. Actual amounts may vary.
$0,000 Your Payment 20 15 65
$0,000 Your Payment

Work With Us

Are you seeking your own British agent to have at your service? Stop right here! Introducing the Oxford Street Partners, a real estate team with Cascade Hasson Sotheby's International Realty—the joined forces of Leigh Calvert and Harvey Coker, two Brits offering first class real estate services in the SW Washington region.

Follow Us on Instagram