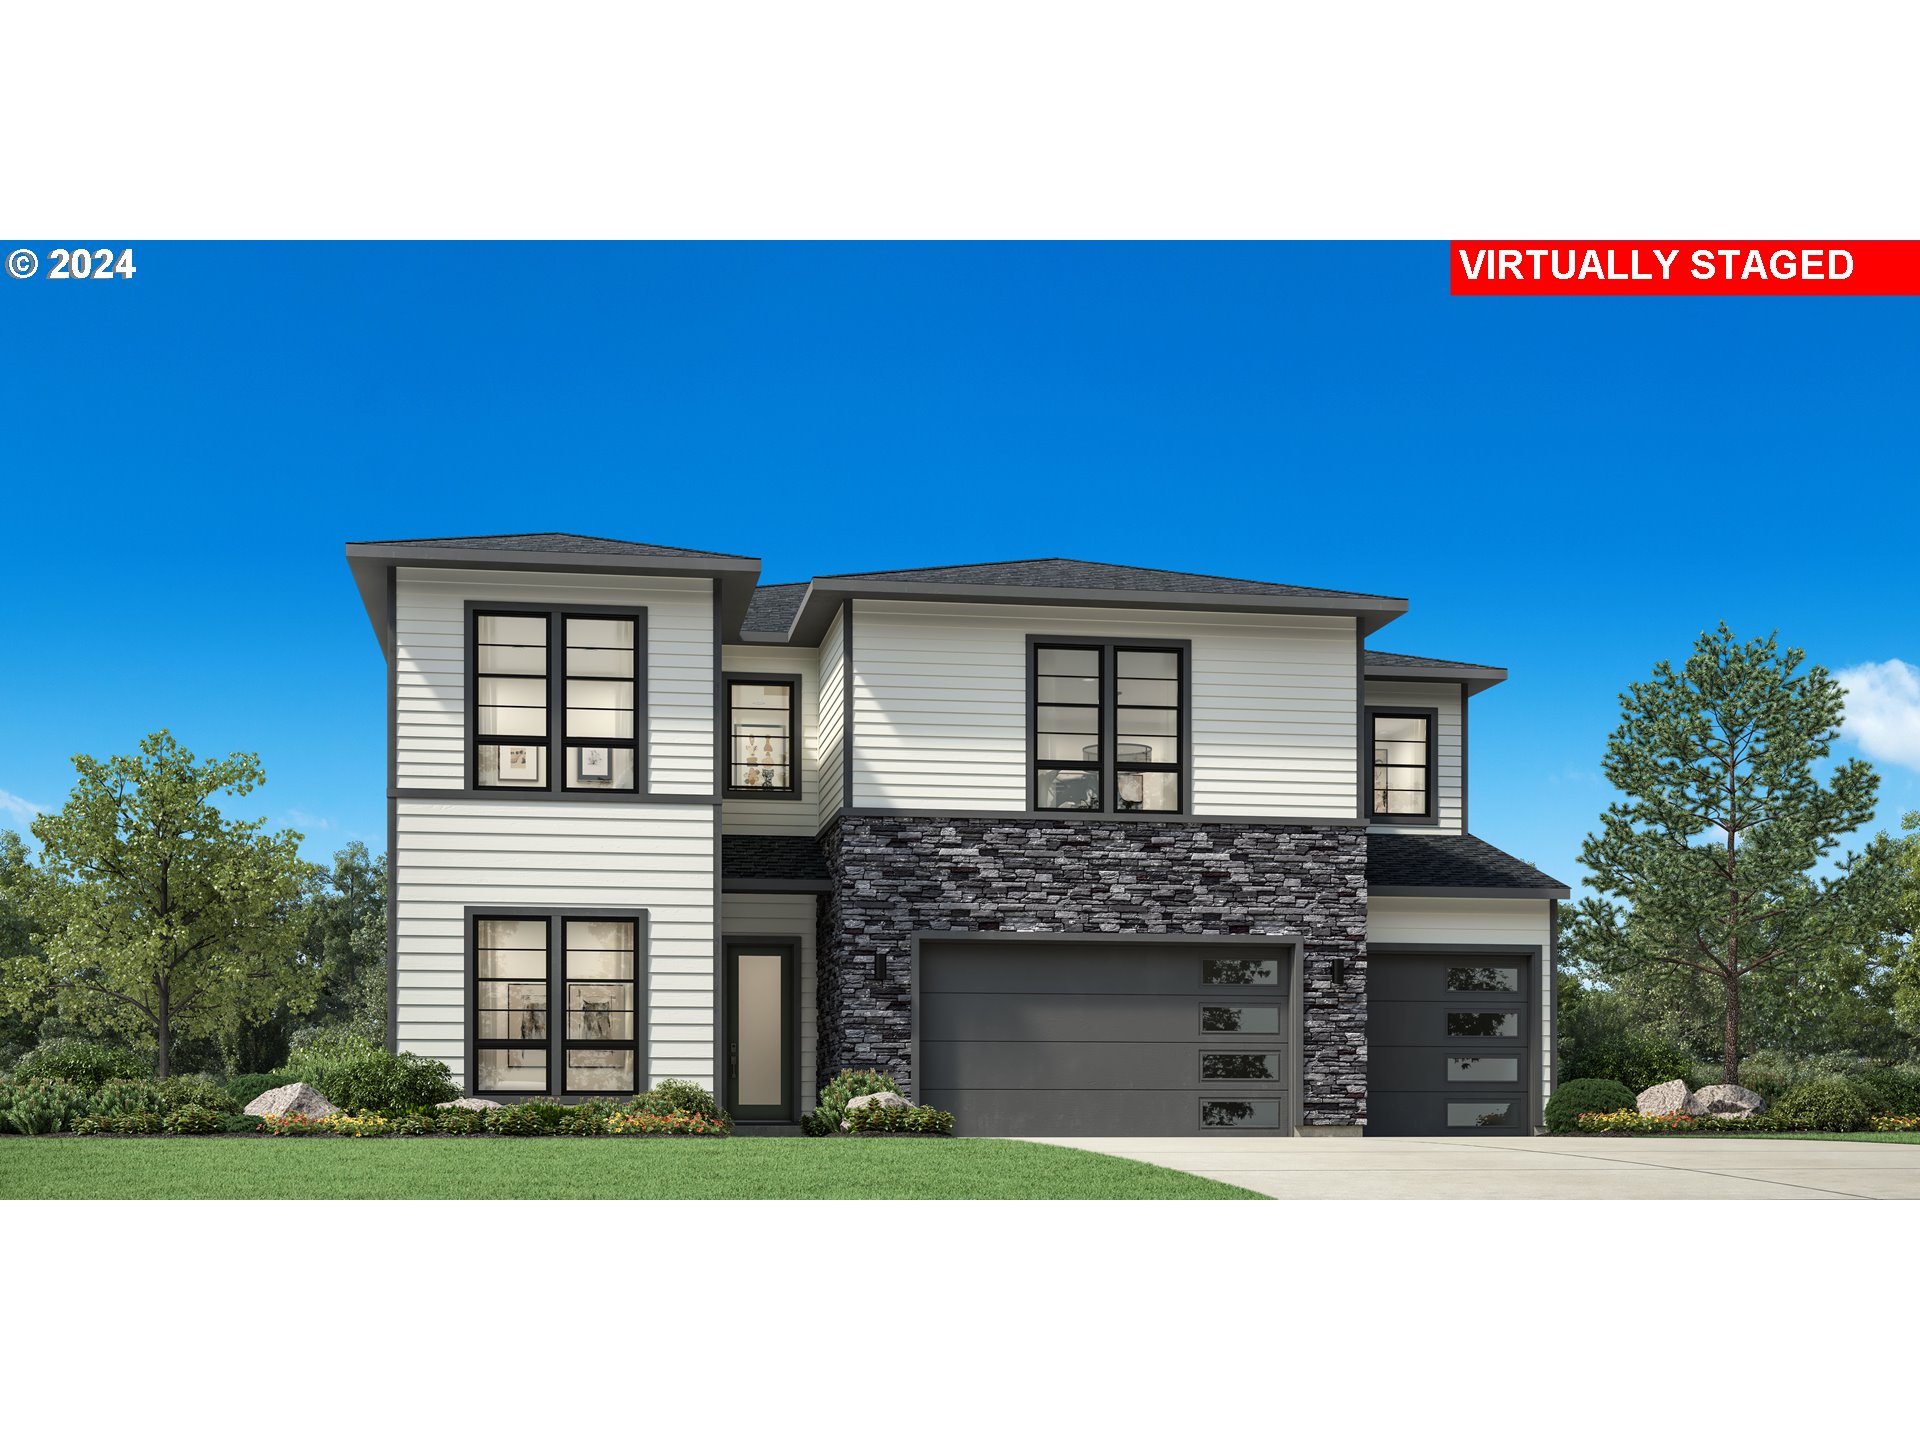
Modern two-story house with white siding, dark stone accents, and a two-car garage.
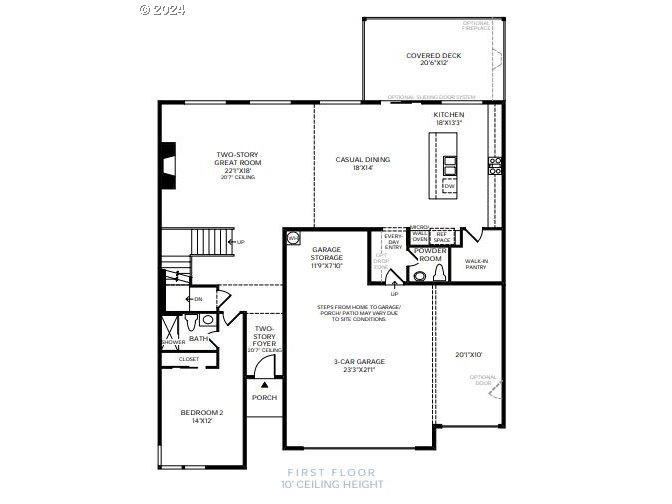
First-floor home plan with a three-car garage, two-story great room, kitchen, bedroom, and covered deck.
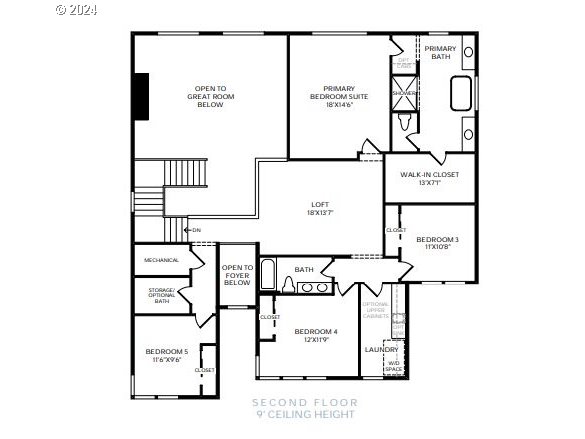
Second-floor home plan with primary suite, loft, three bedrooms, bathrooms, and laundry.
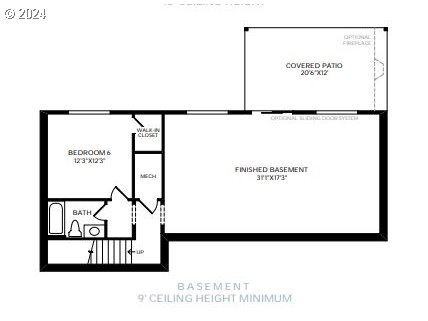
Basement floor plan with a finished basement, bedroom, bathroom, and covered patio.
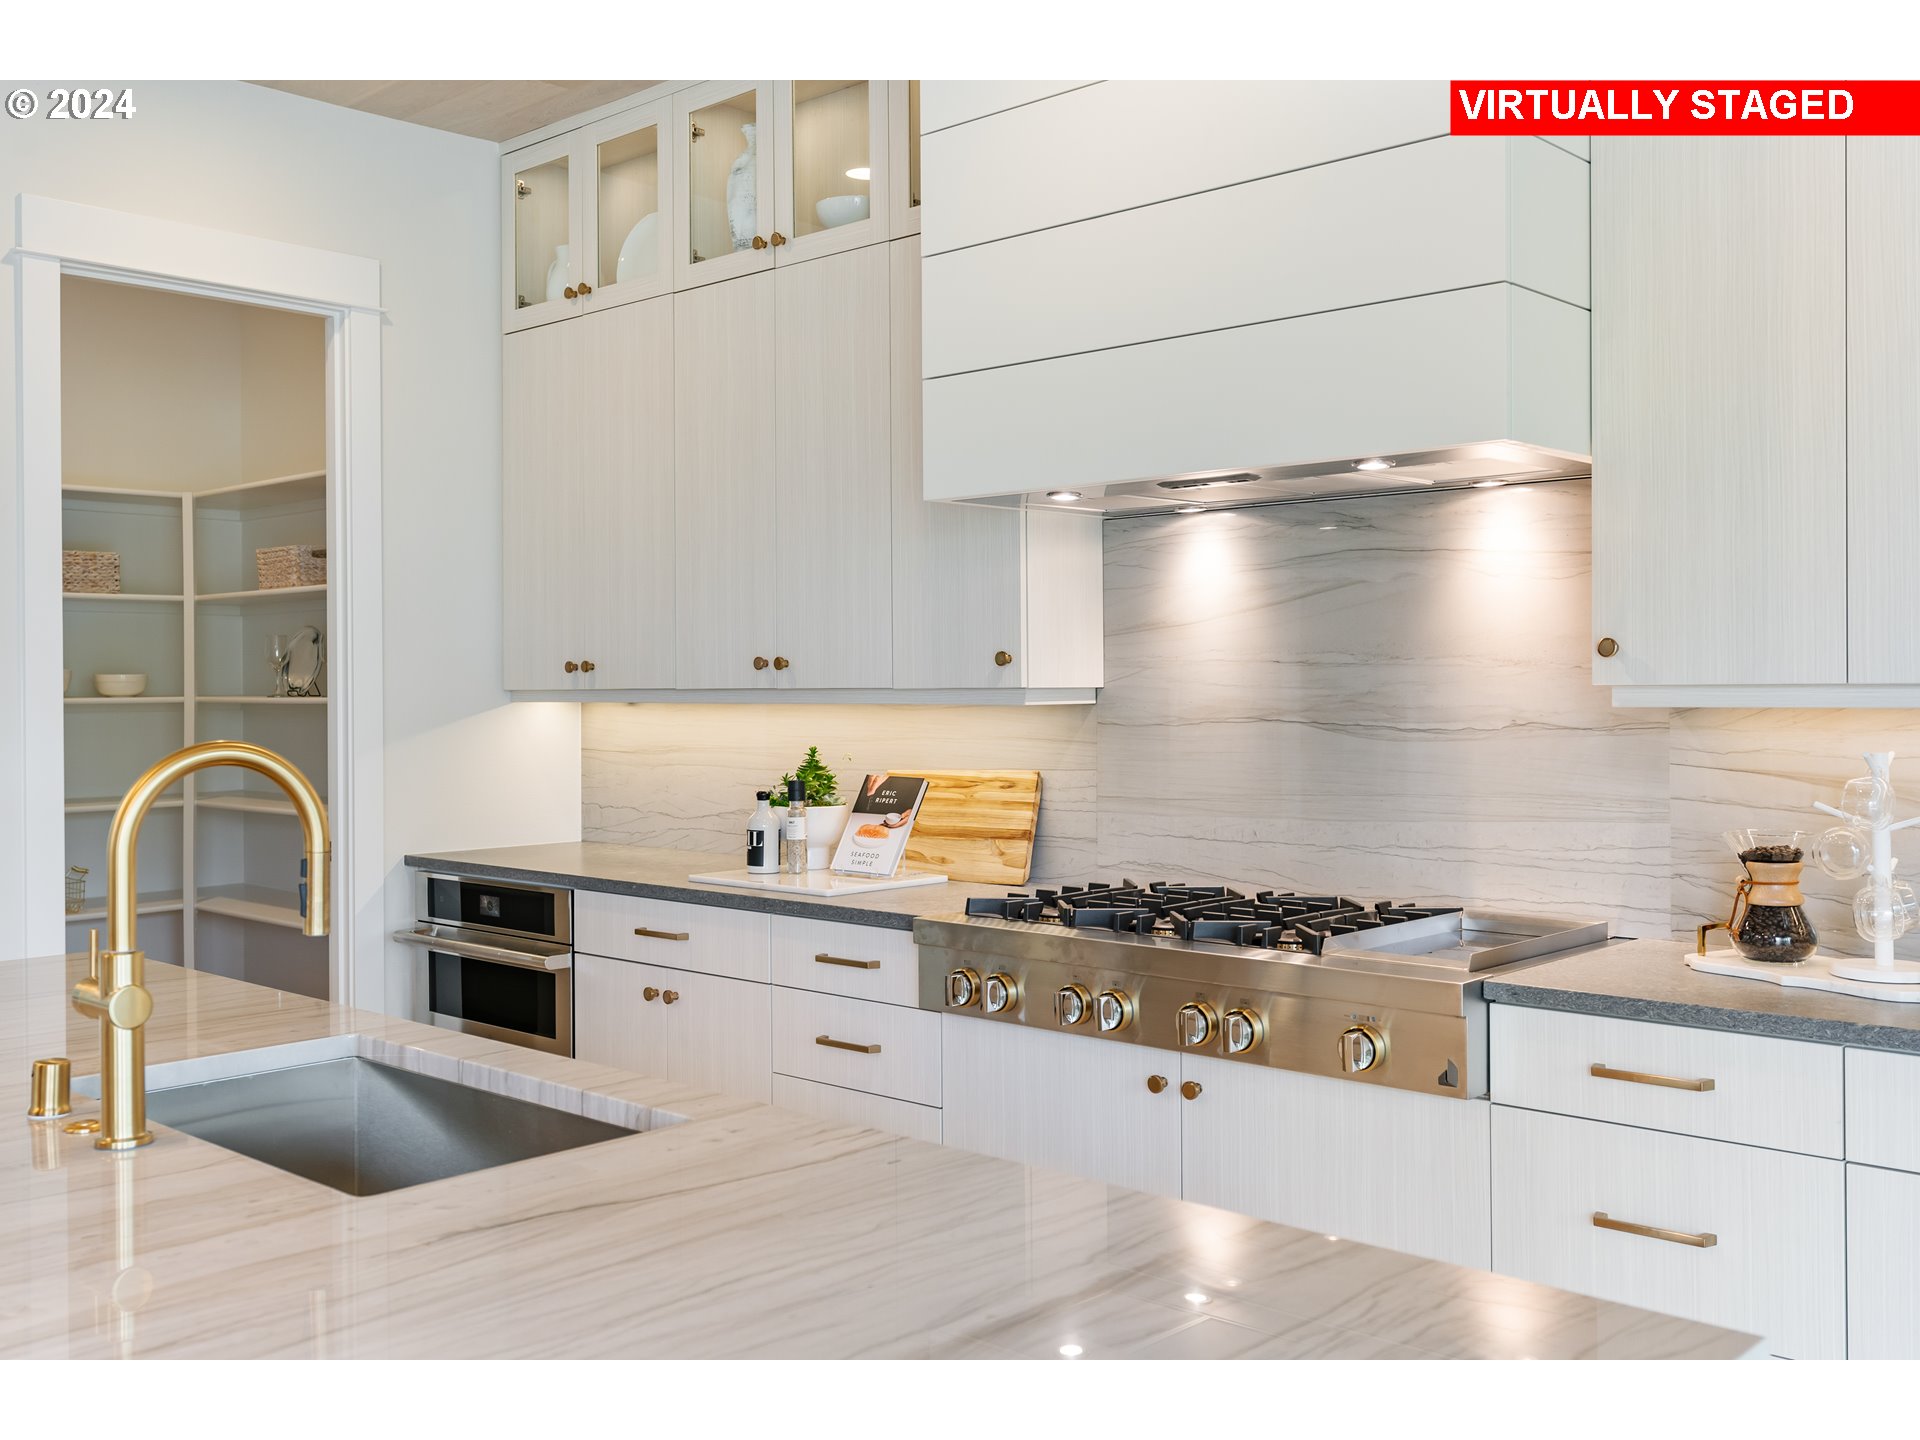
Modern kitchen with white cabinets, a large stainless-steel range, and a gold-tone faucet.
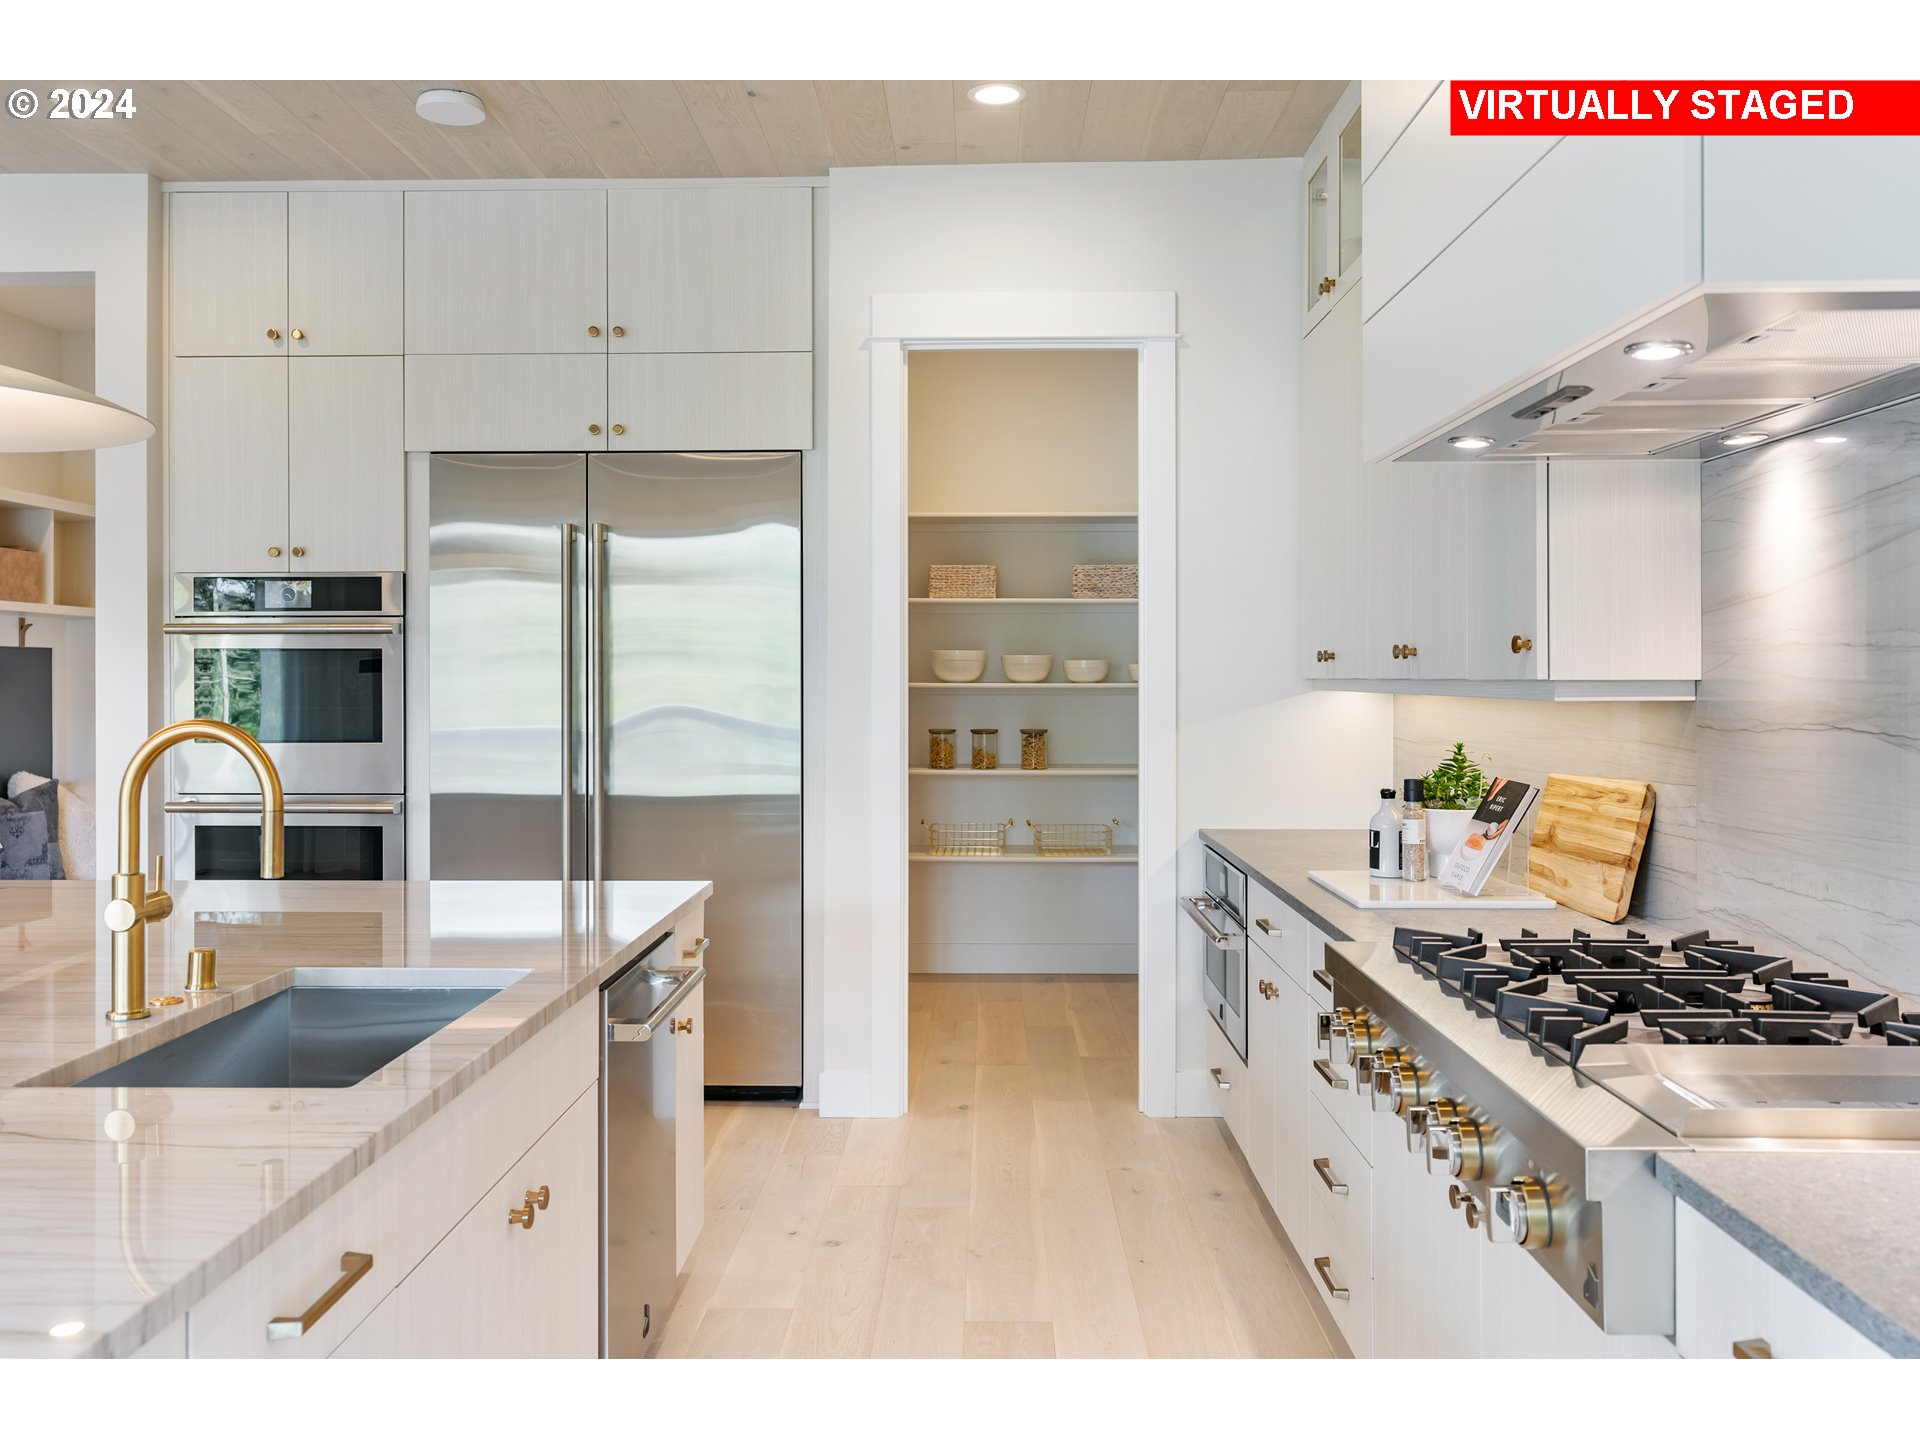
Modern white kitchen with marble counters, a large island, stainless steel appliances, and a long gas cooktop.
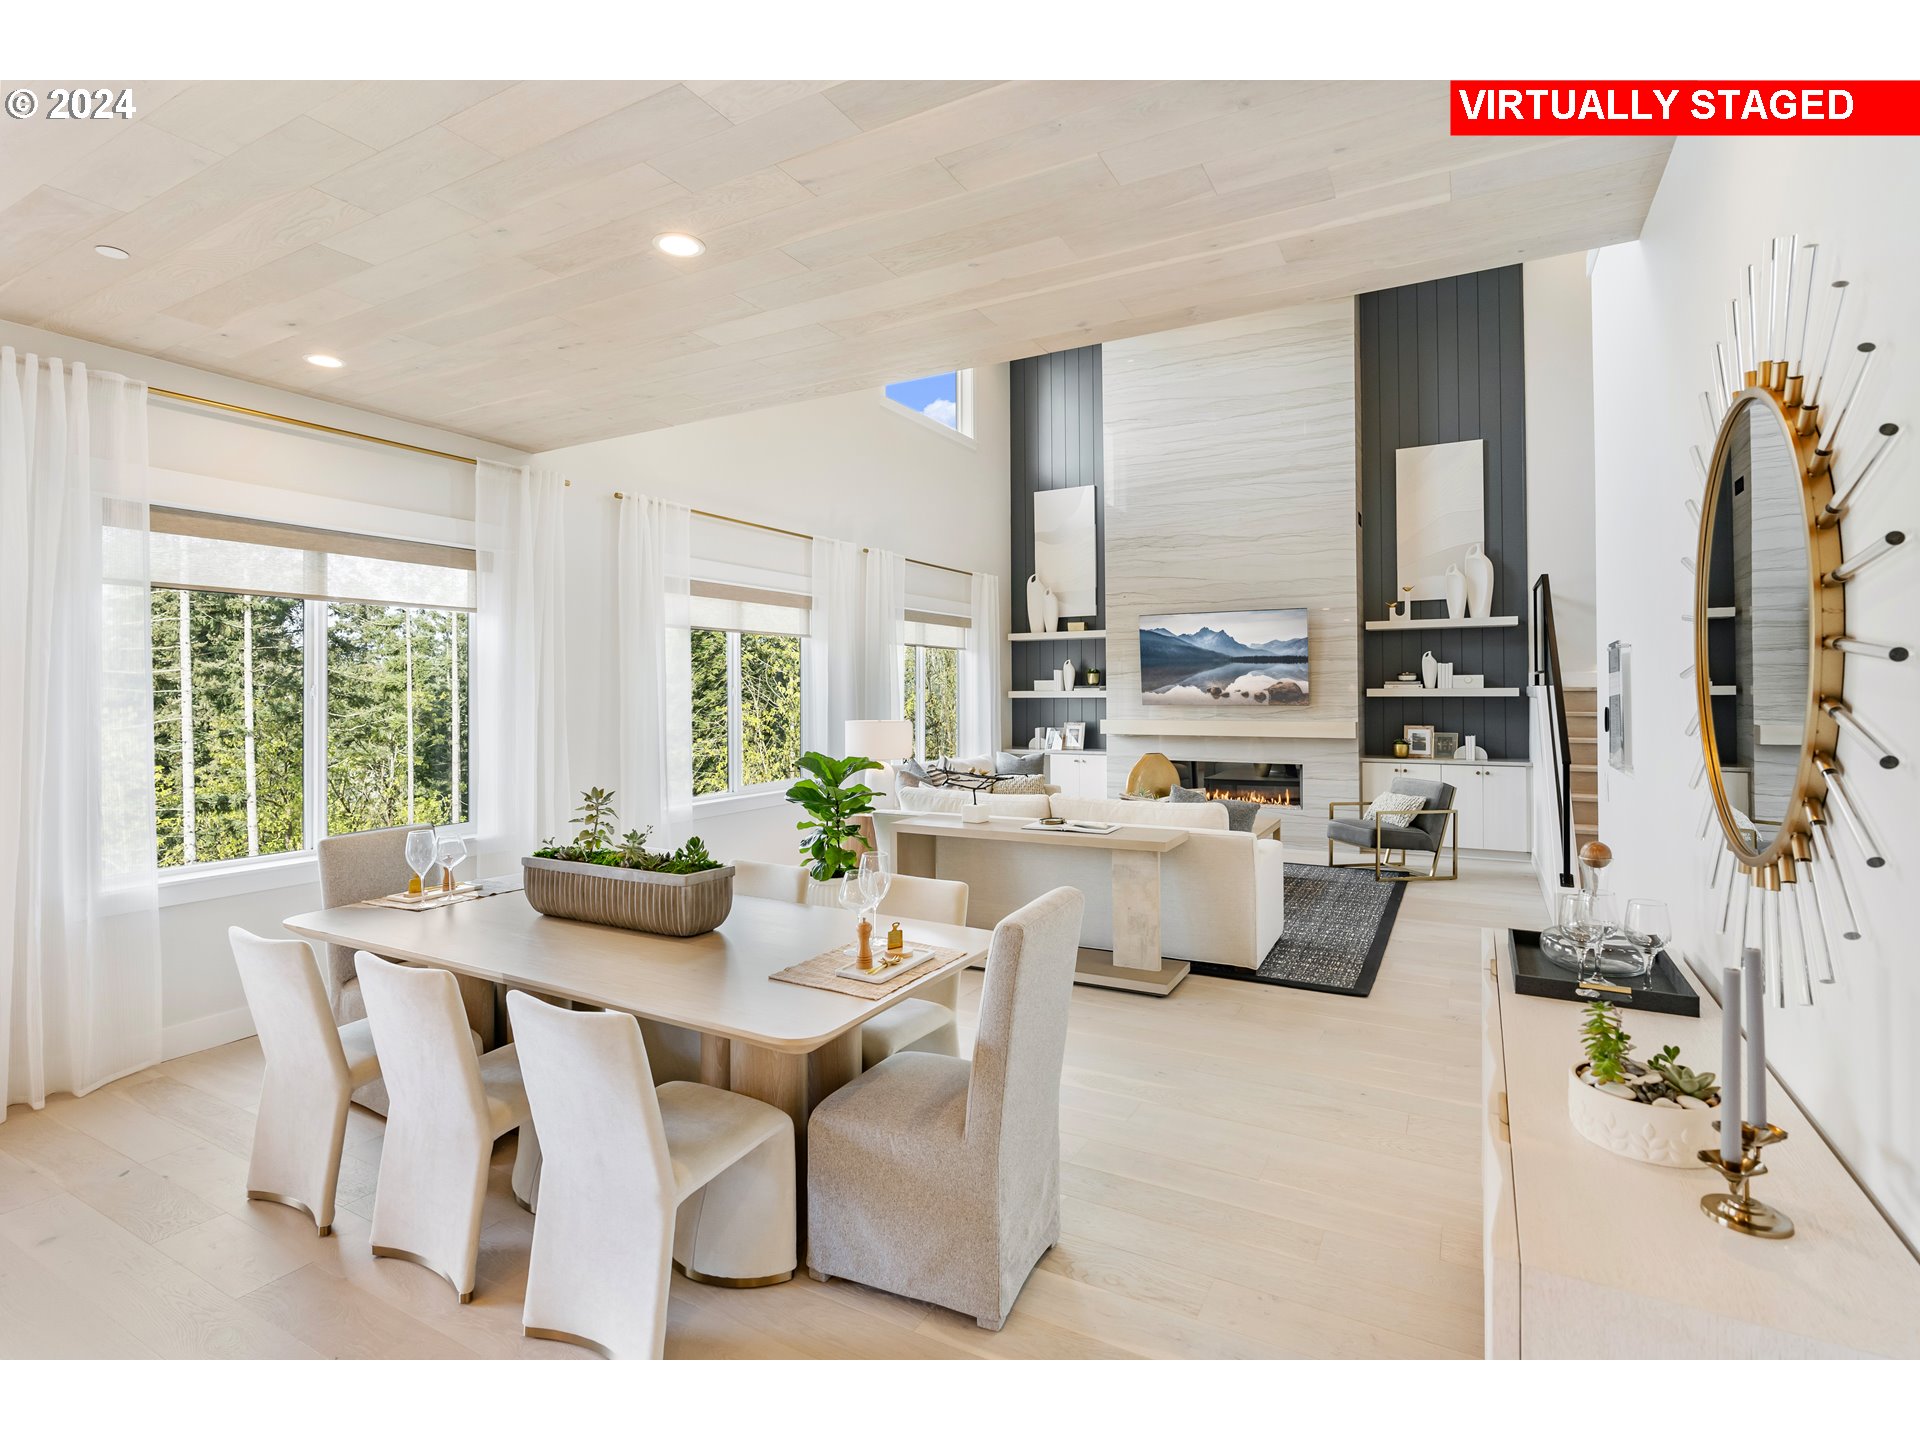
Open dining and living room with a vaulted wood ceiling, modern fireplace, and large windows overlooking trees.
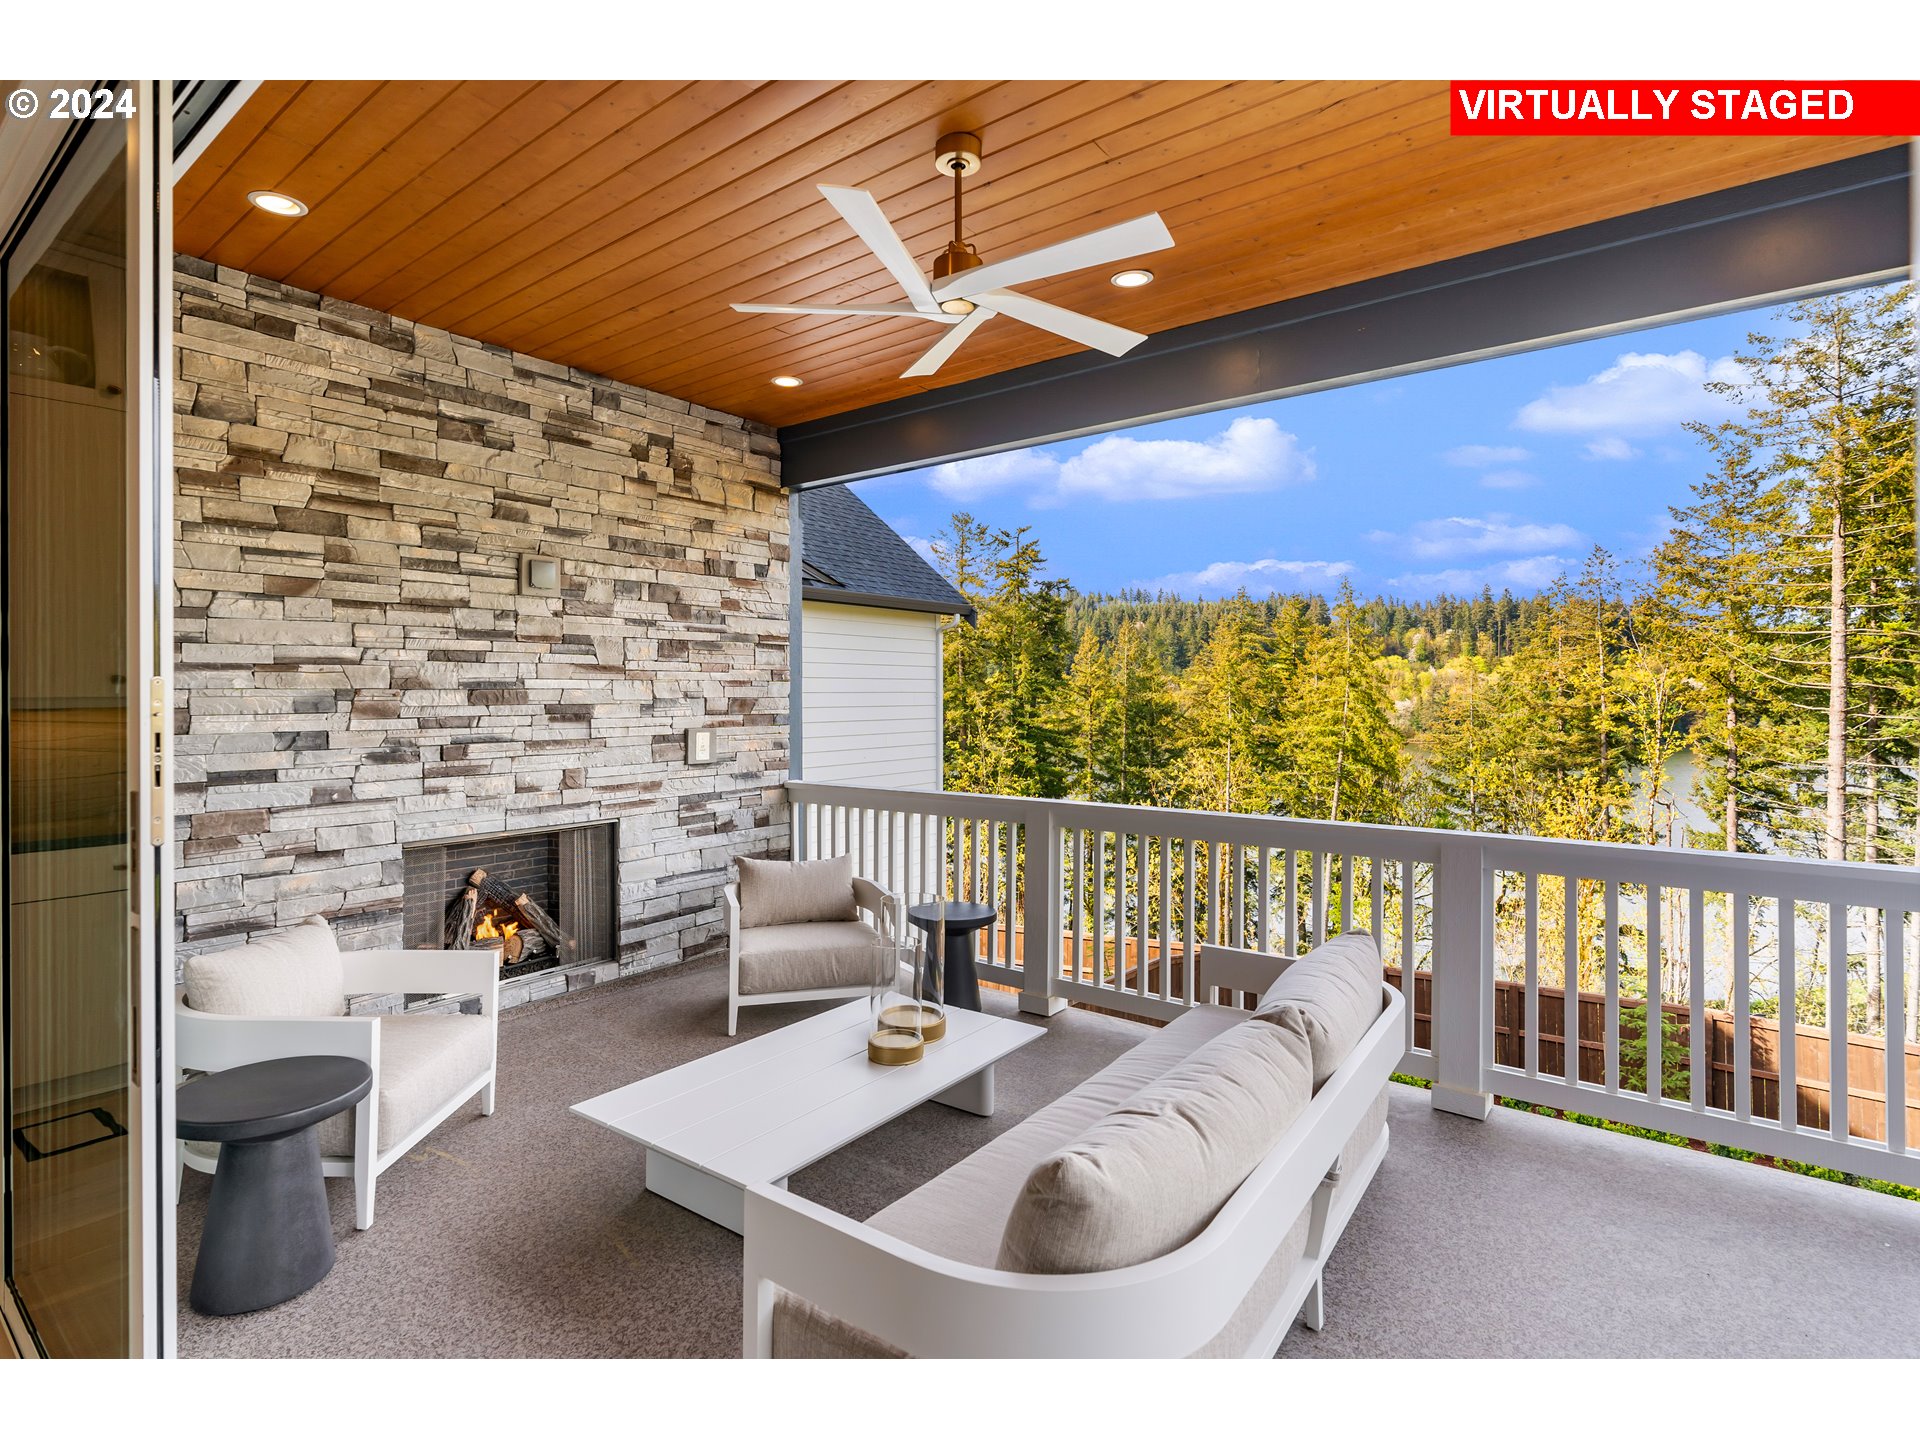
Covered patio with stone fireplace, white seating, and wooded water view.
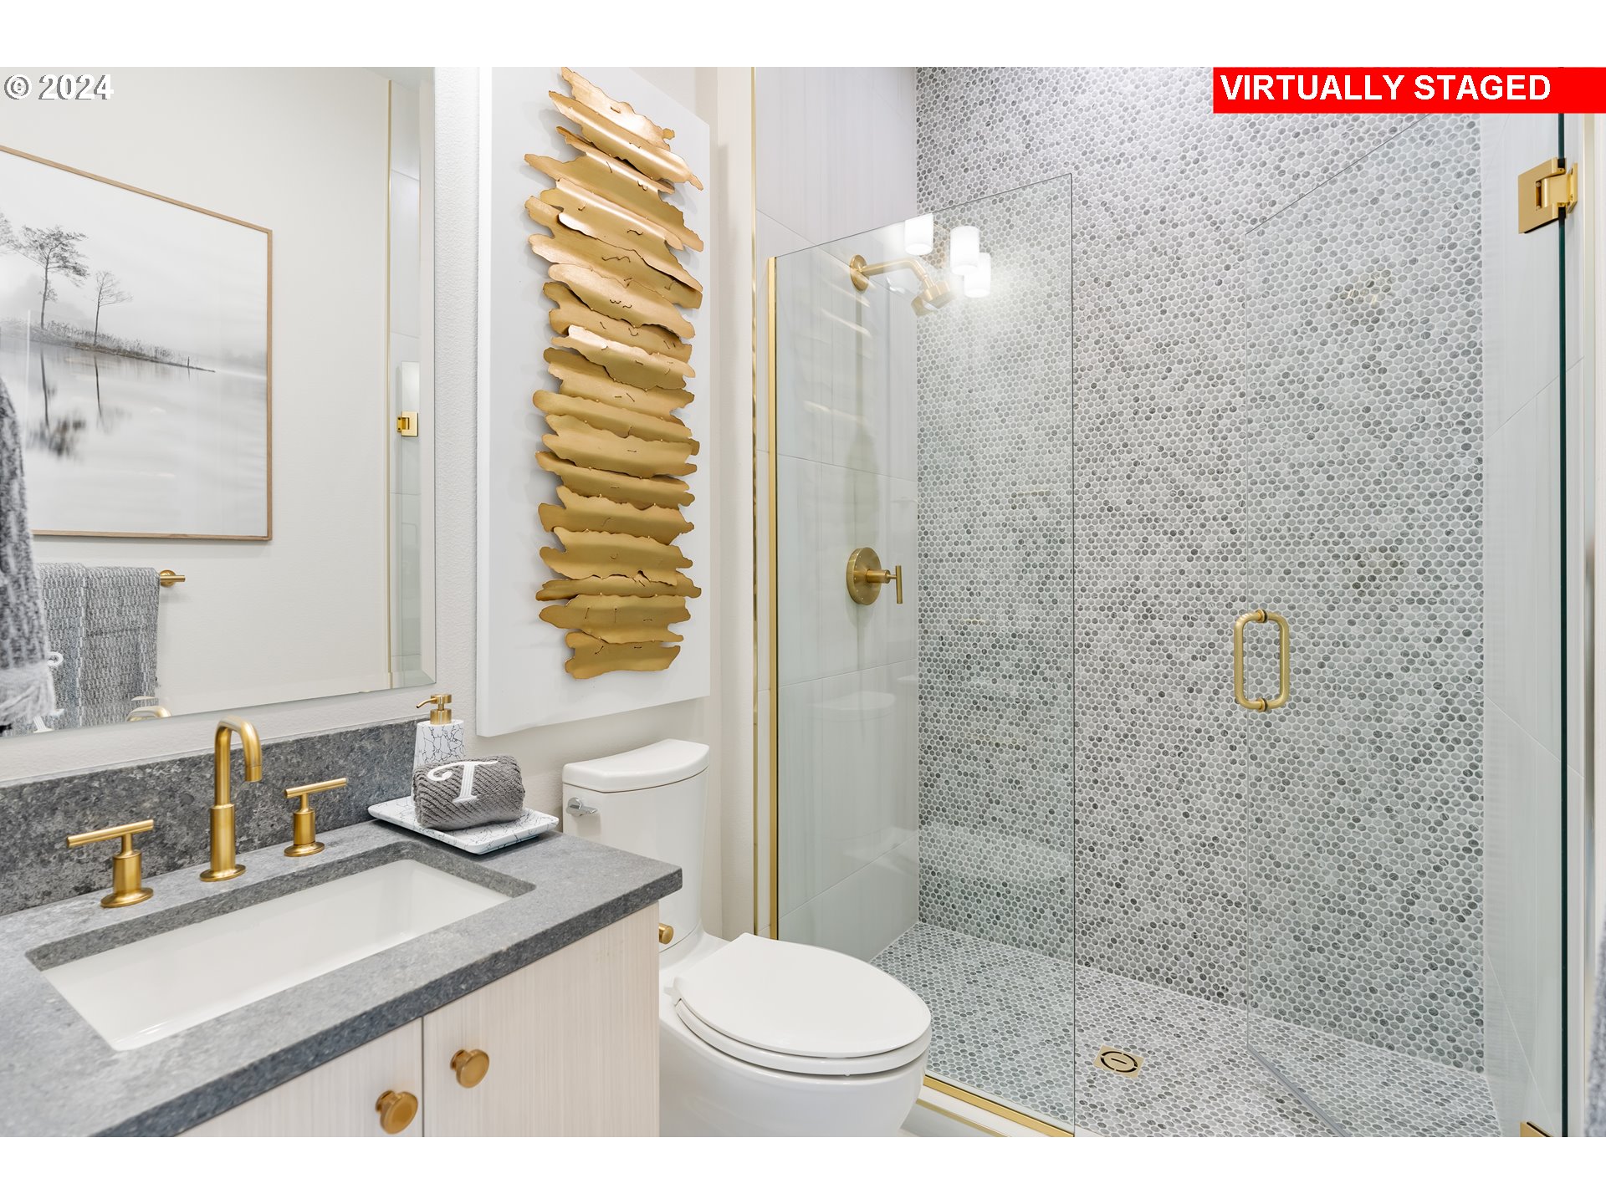
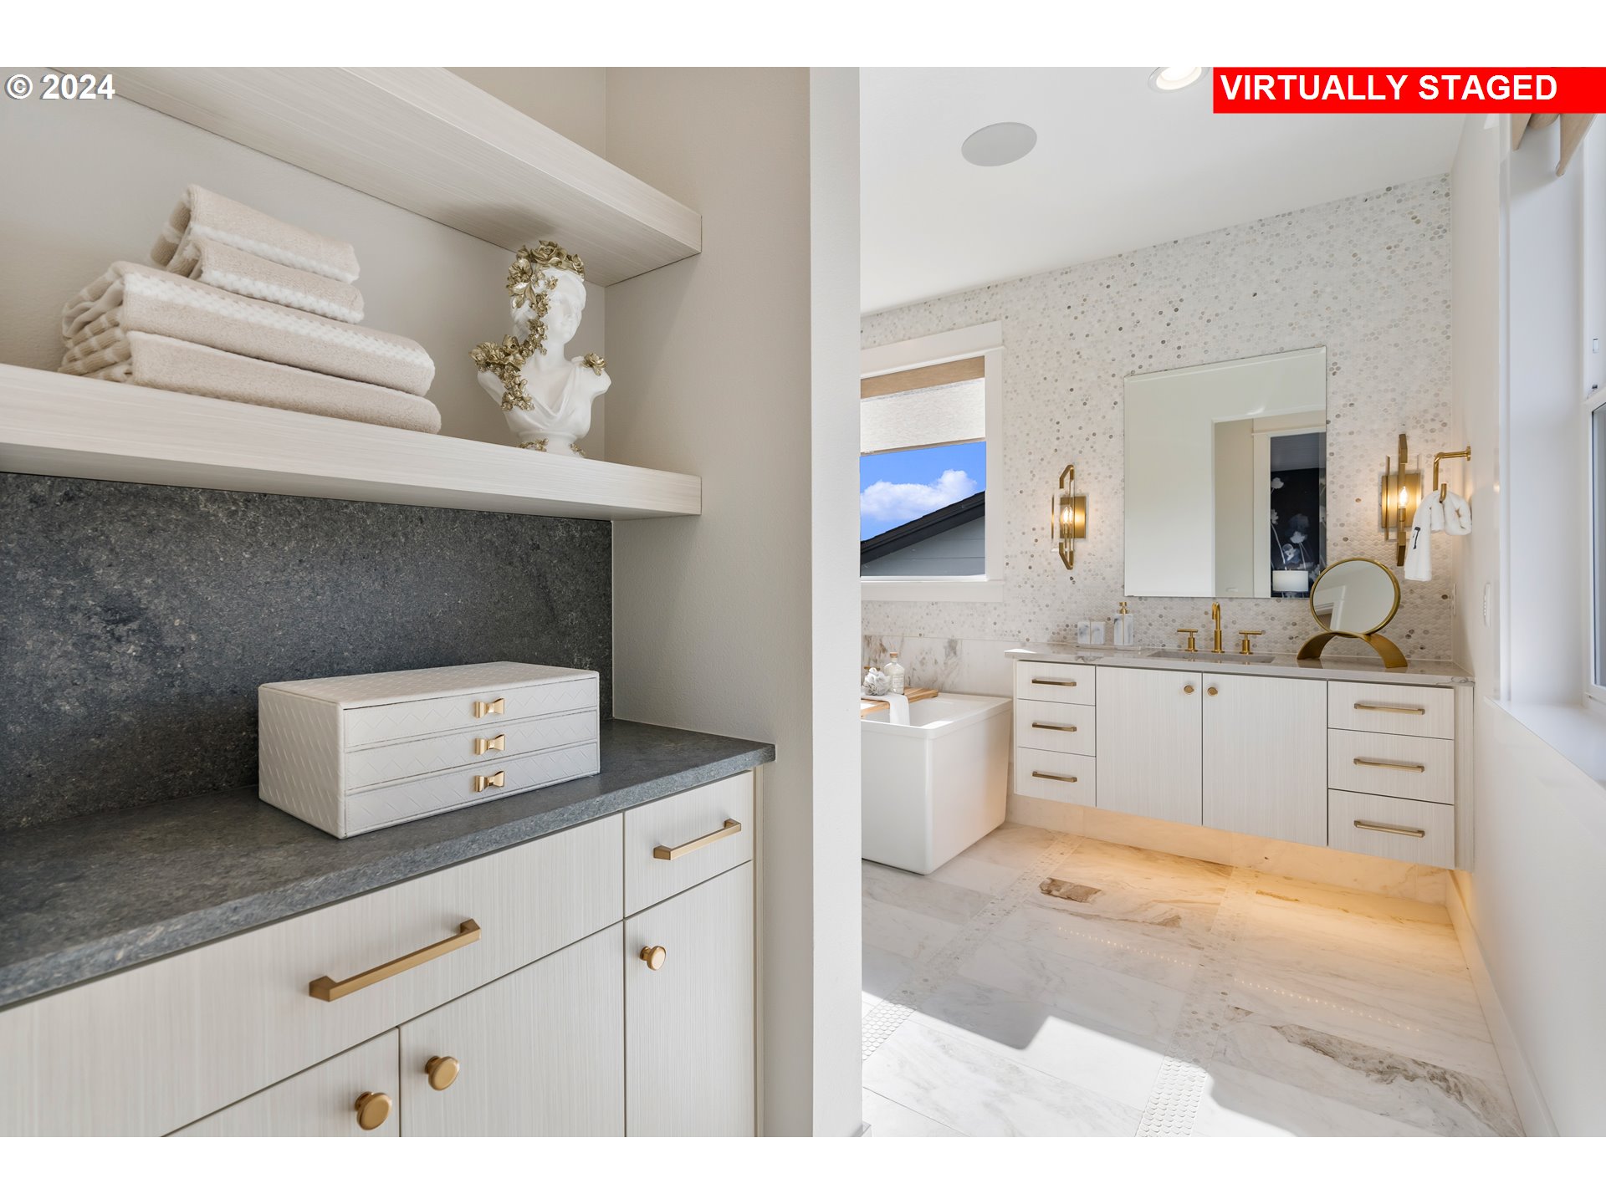
Virtually staged bathroom with a gray stone vanity, gold fixtures, and a glass mosaic-tile shower.
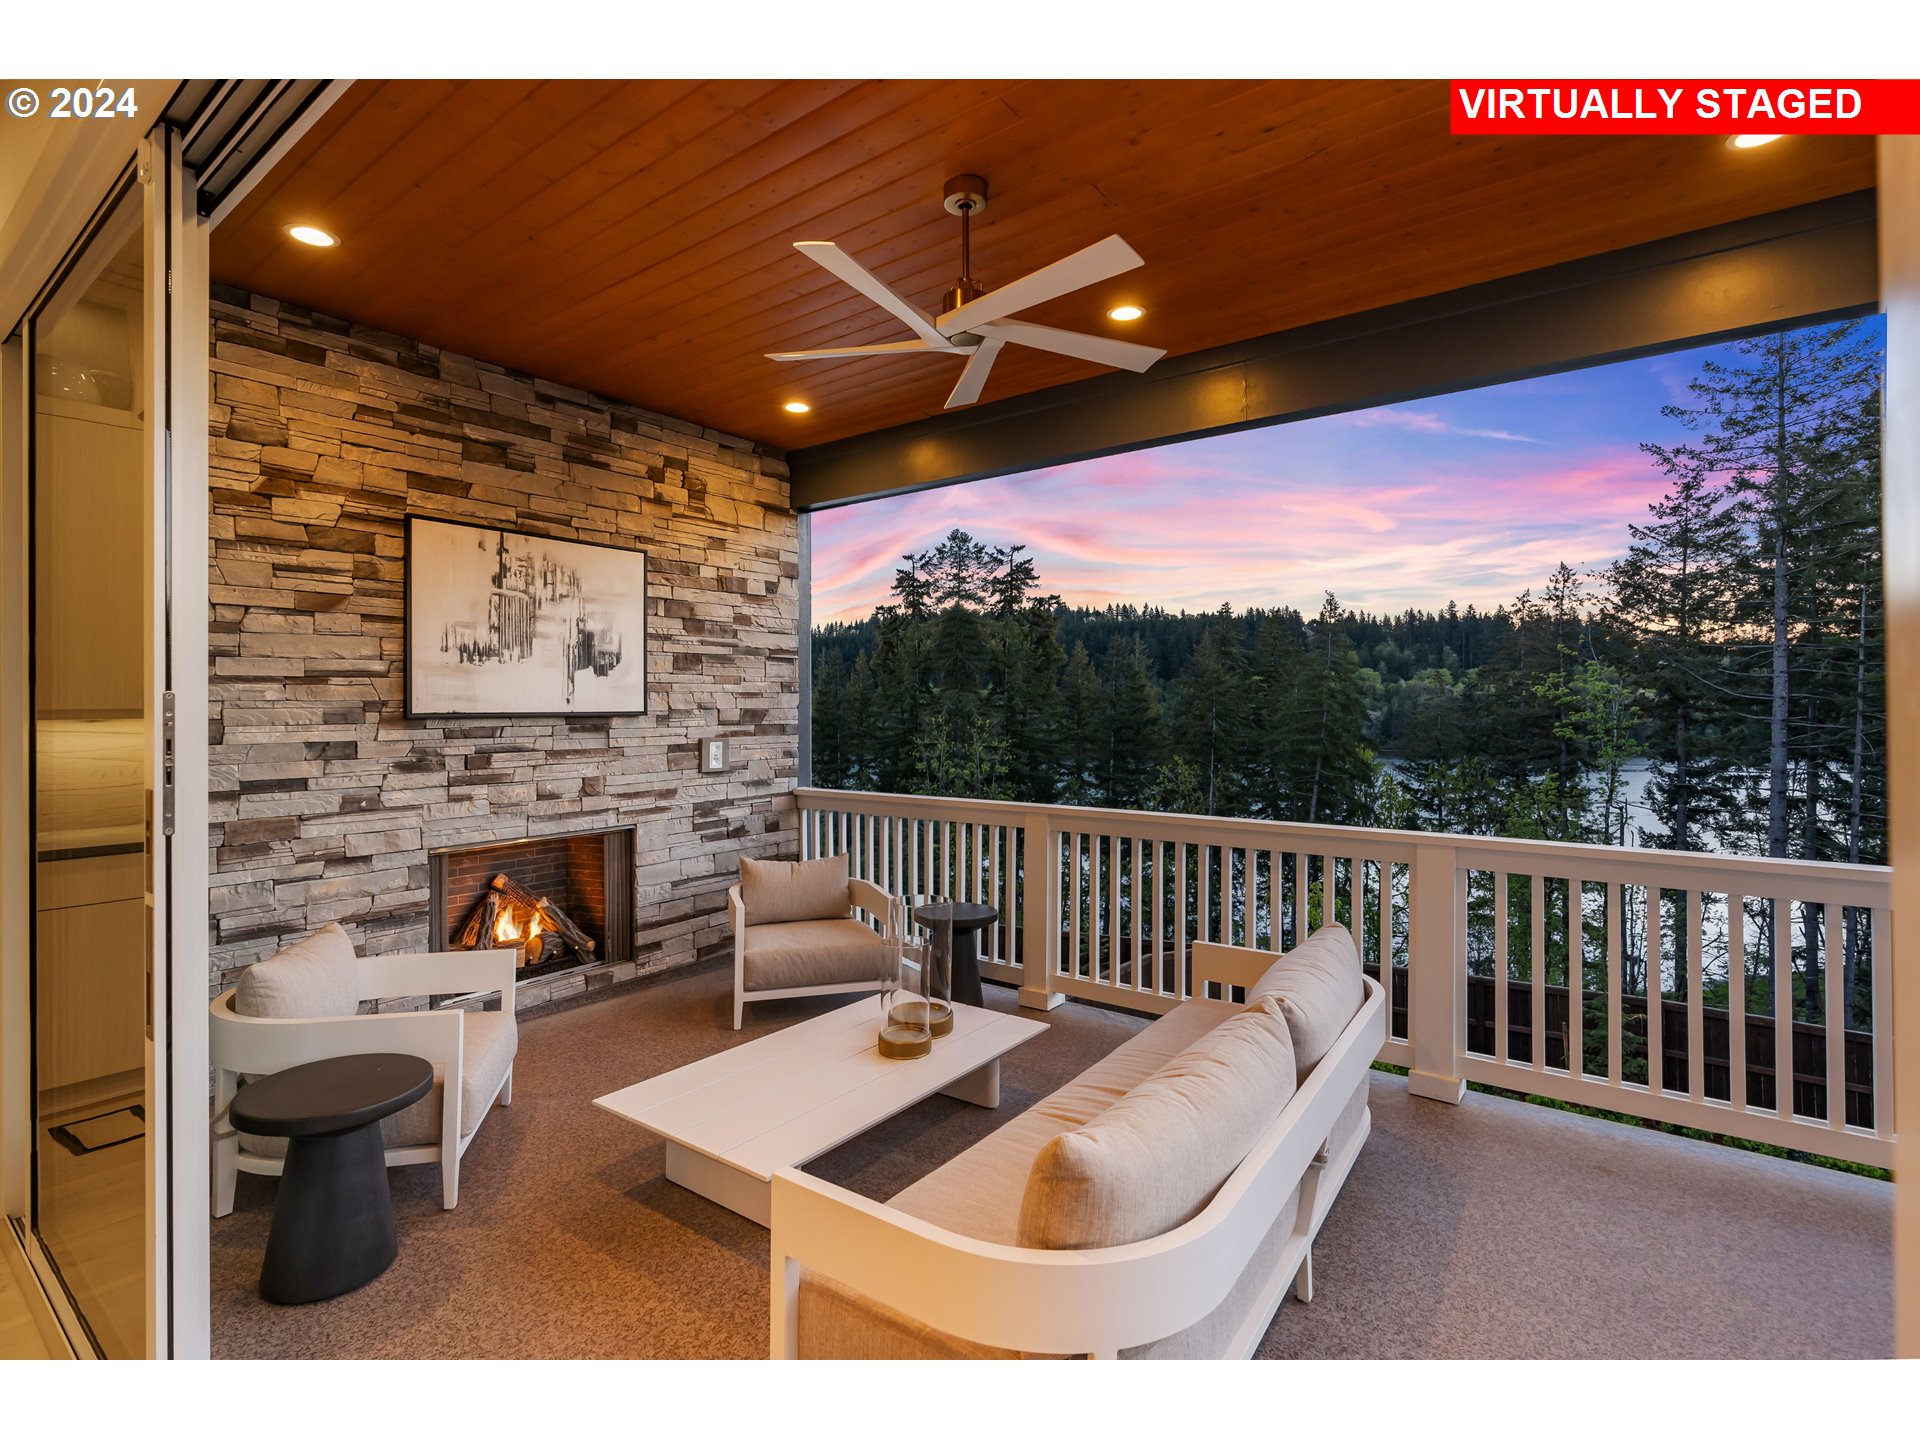
Covered outdoor living area with stone fireplace, white seating, and forest and water views at dusk.
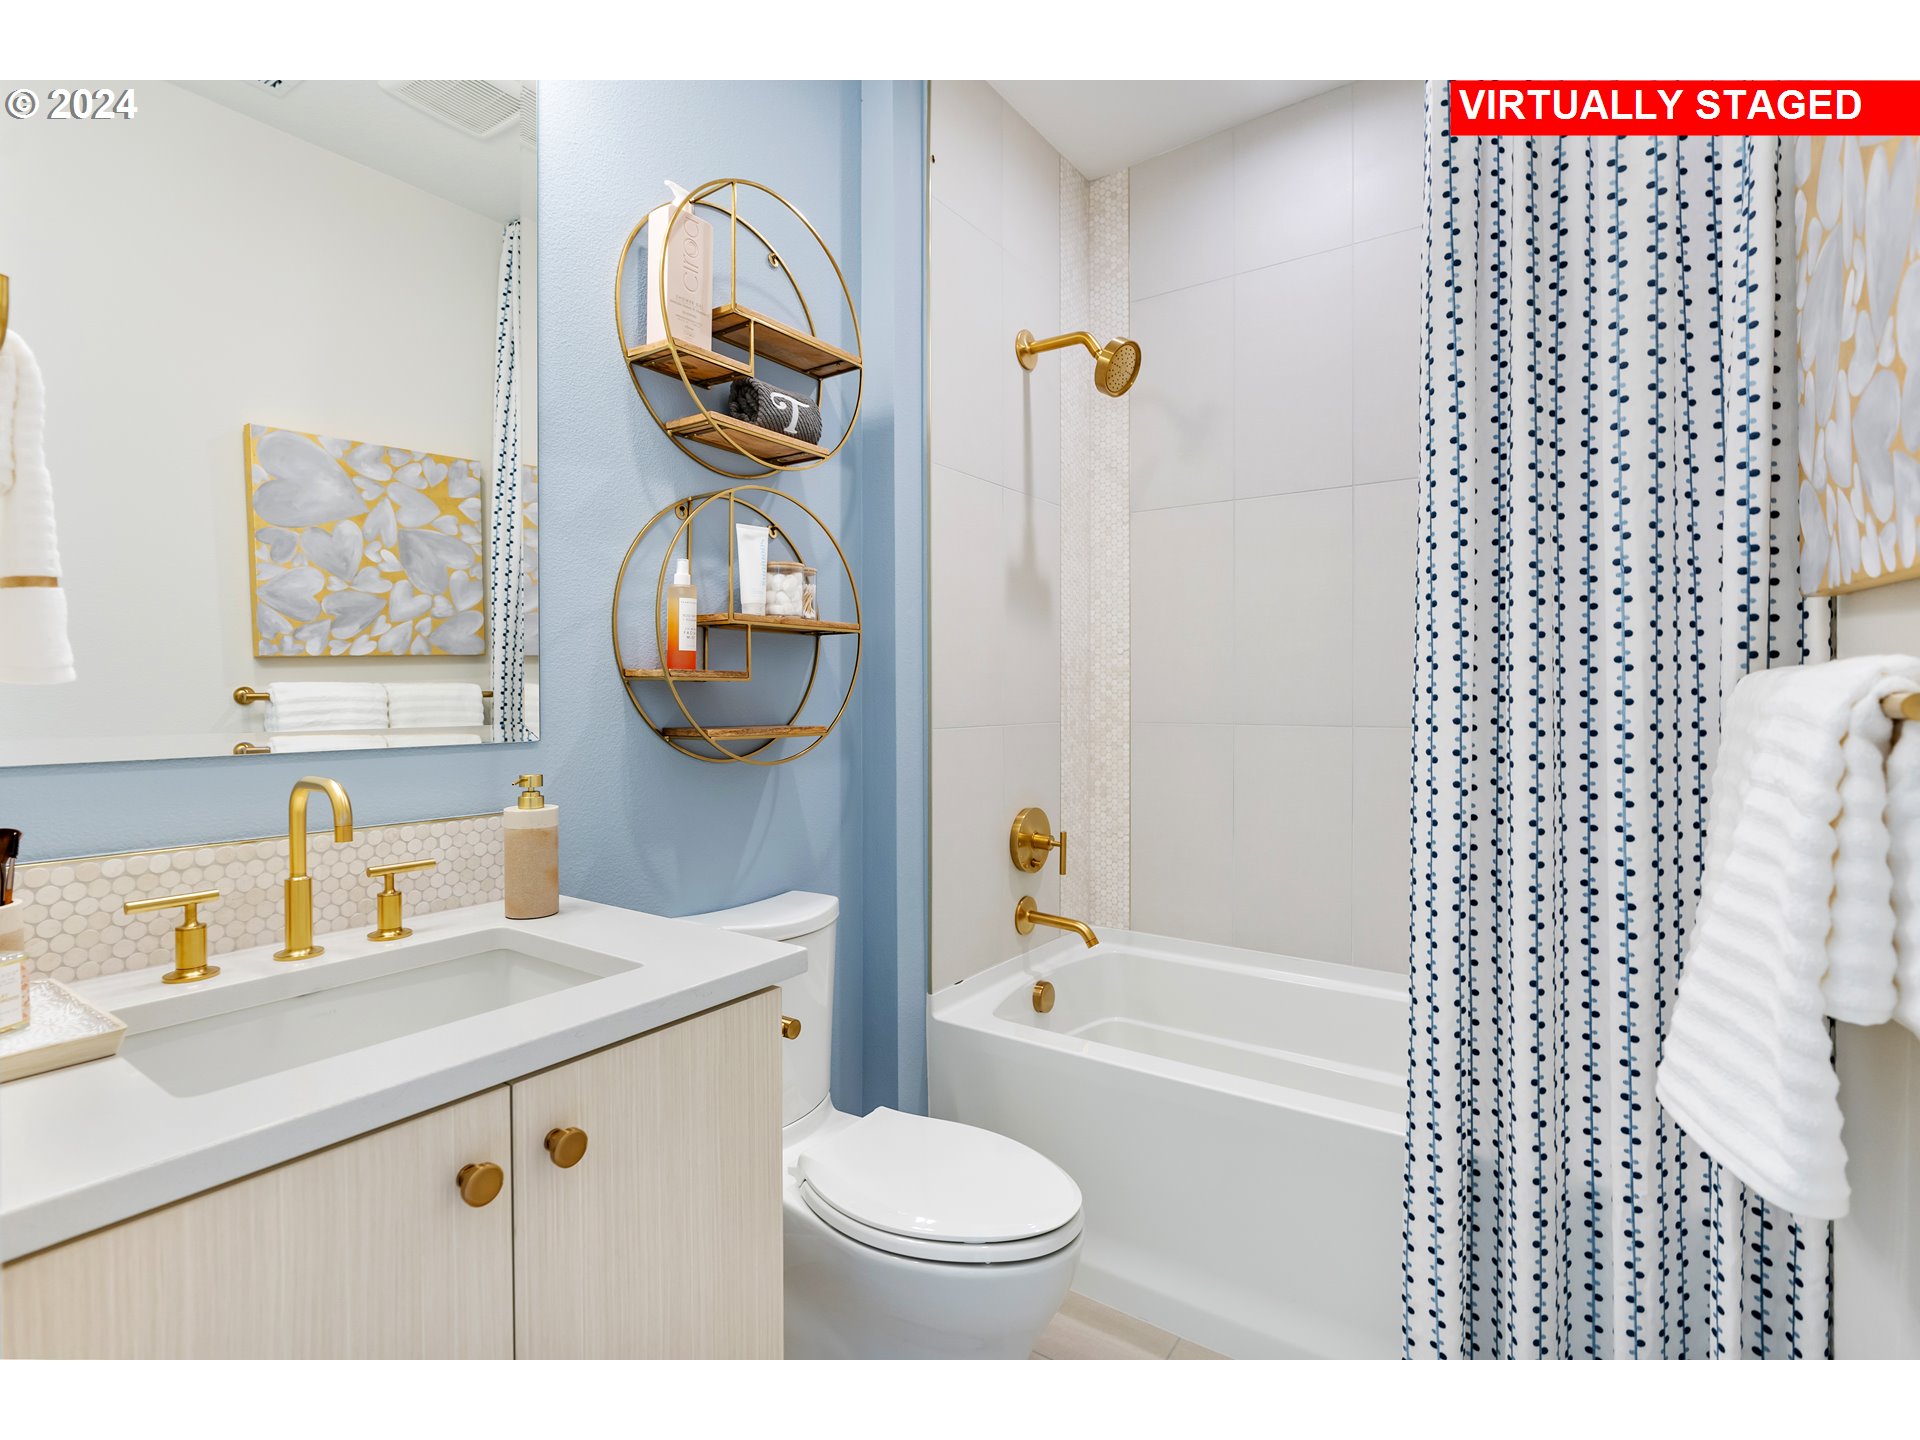
Virtually staged bathroom with gold fixtures, pale blue walls, and a navy-dotted shower curtain.
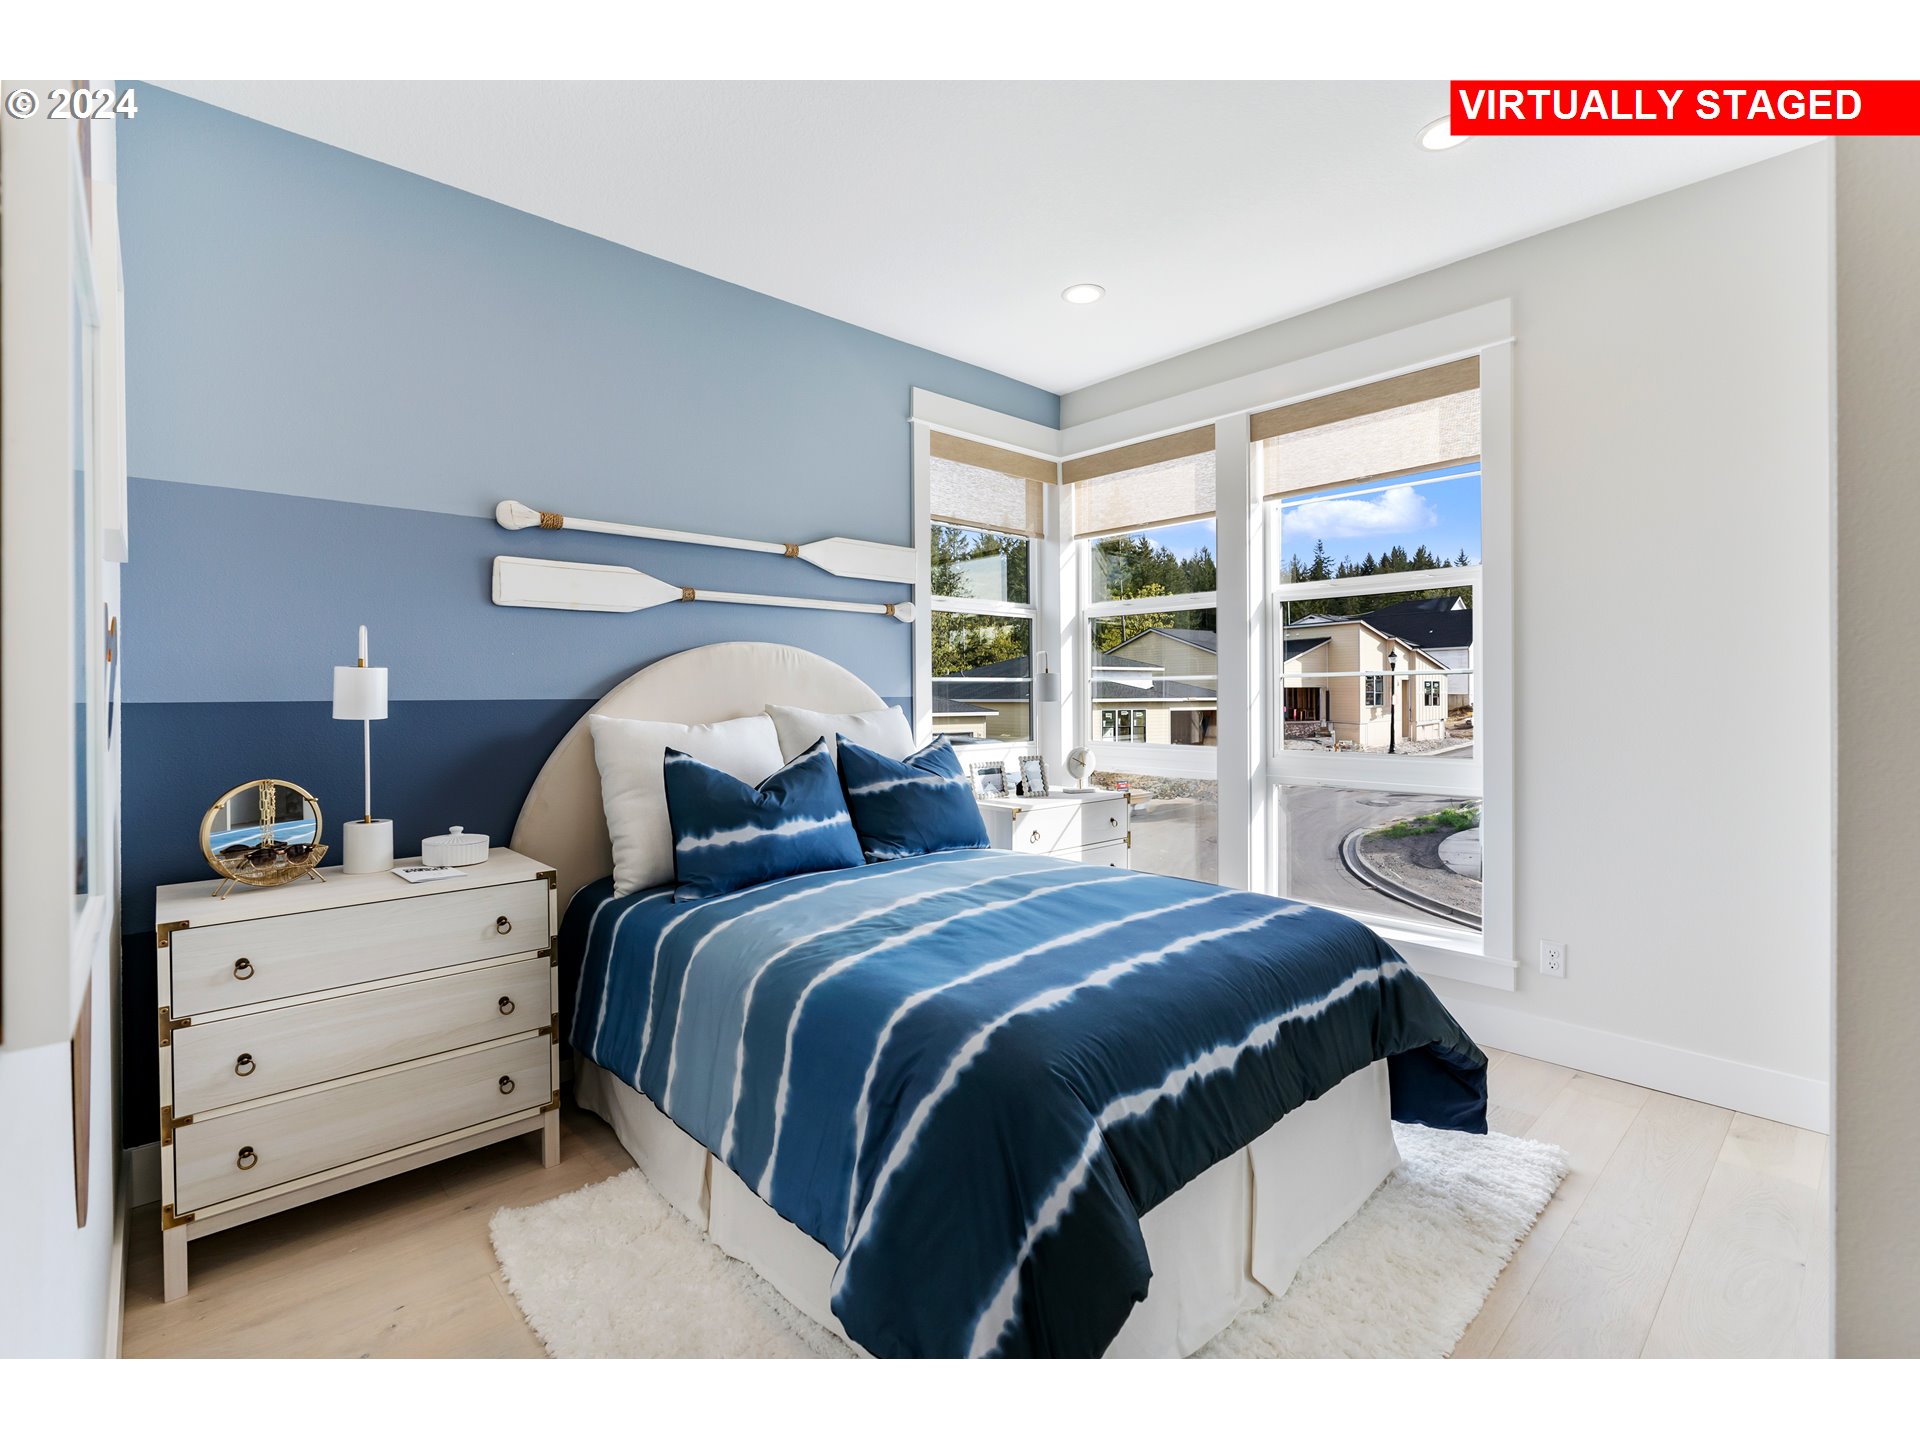
Virtually staged bedroom with blue striped bedding, decorative oars, and large corner windows.
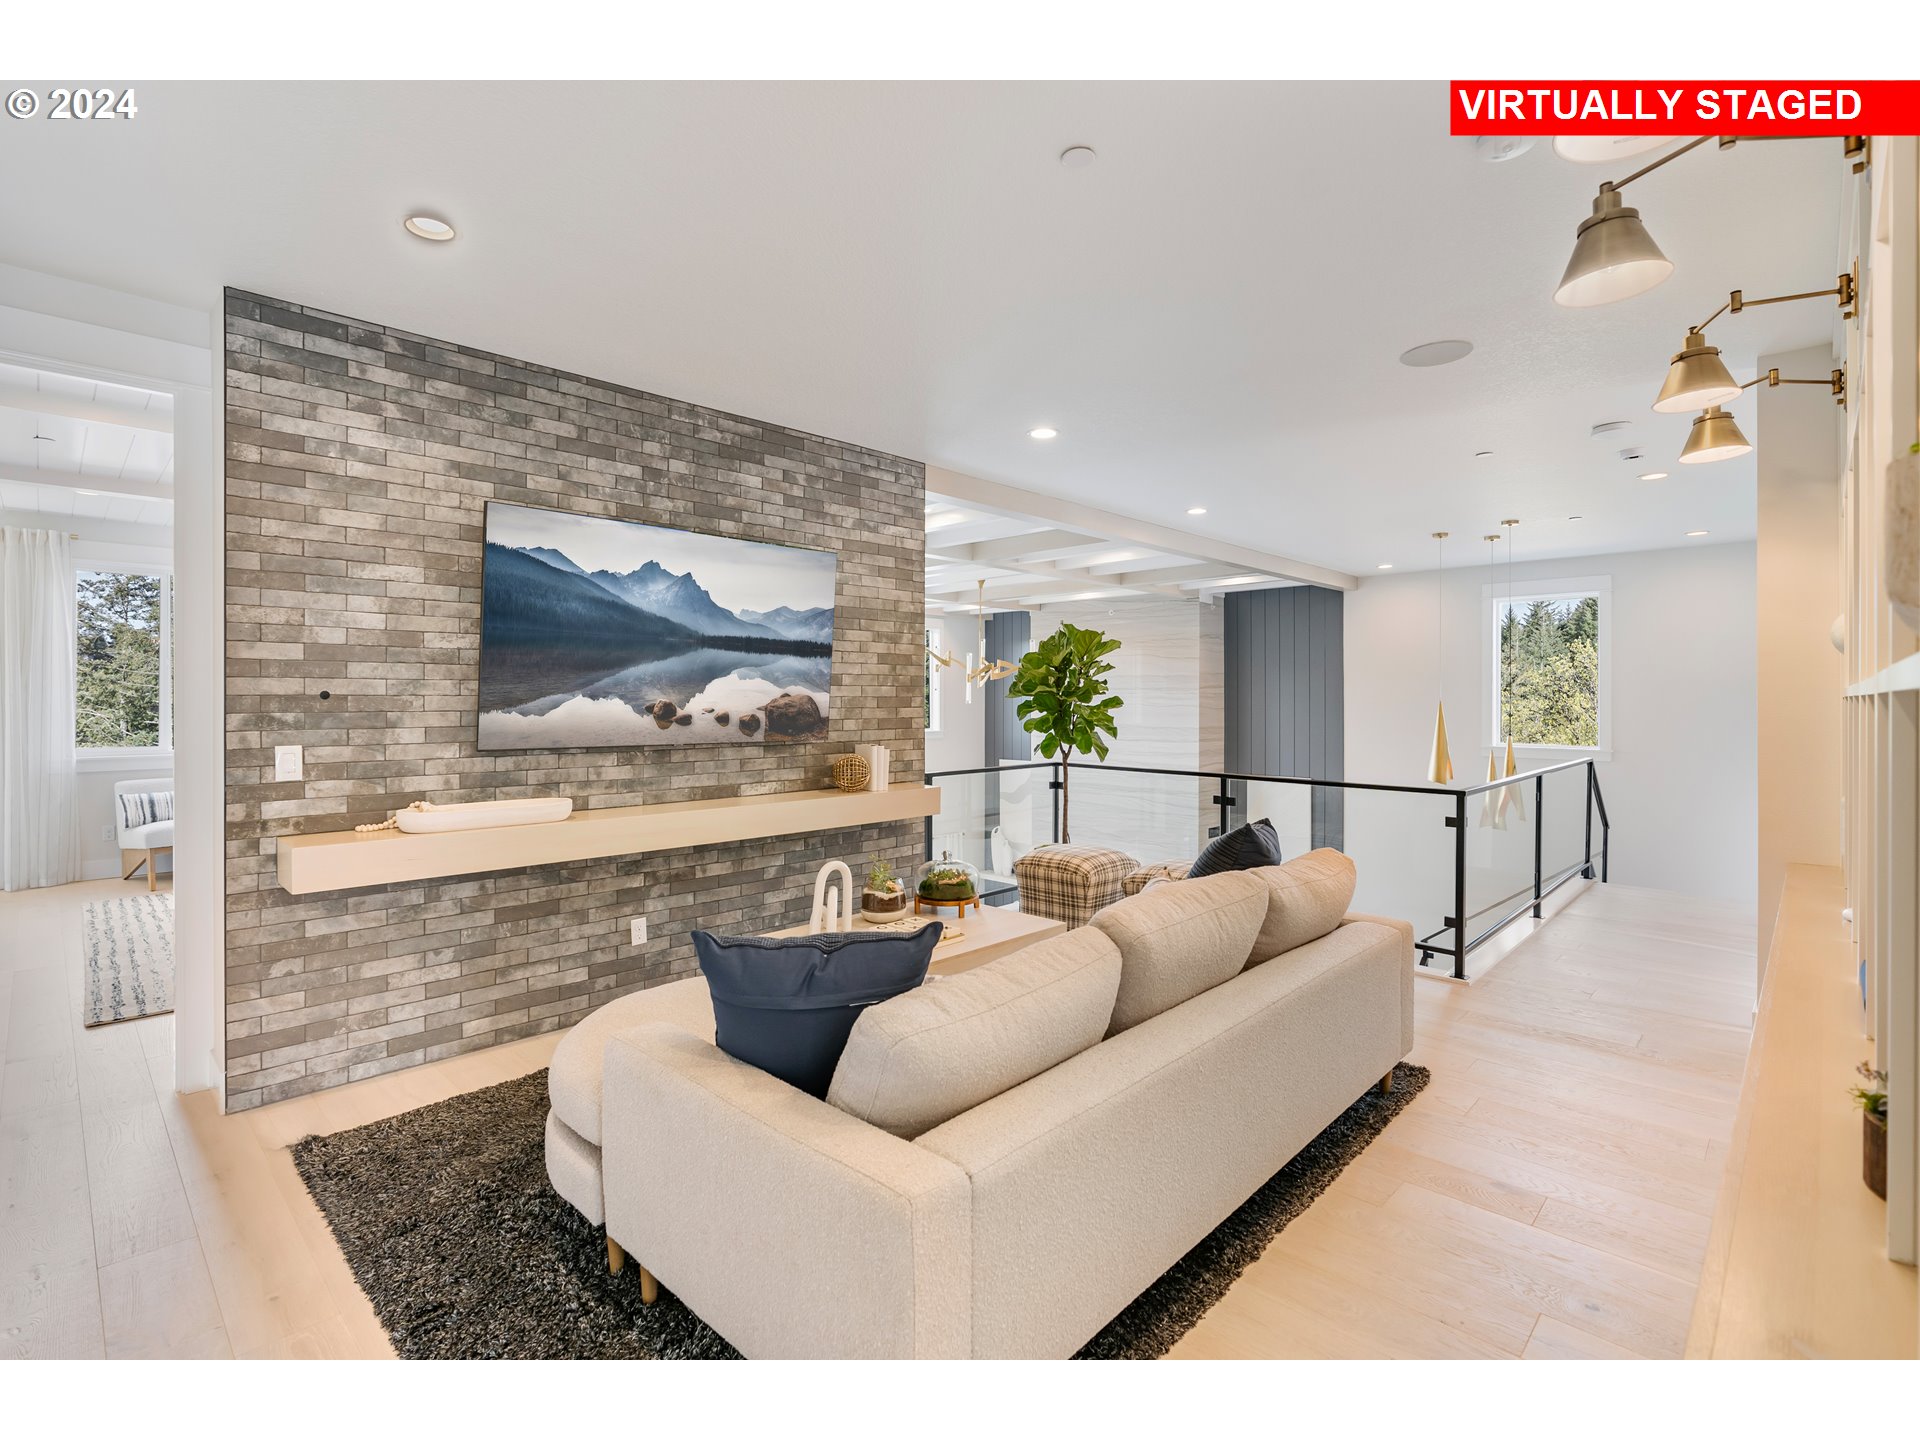
Virtually staged living room with a cream sectional, gray brick accent wall, and glass-railed open landing.
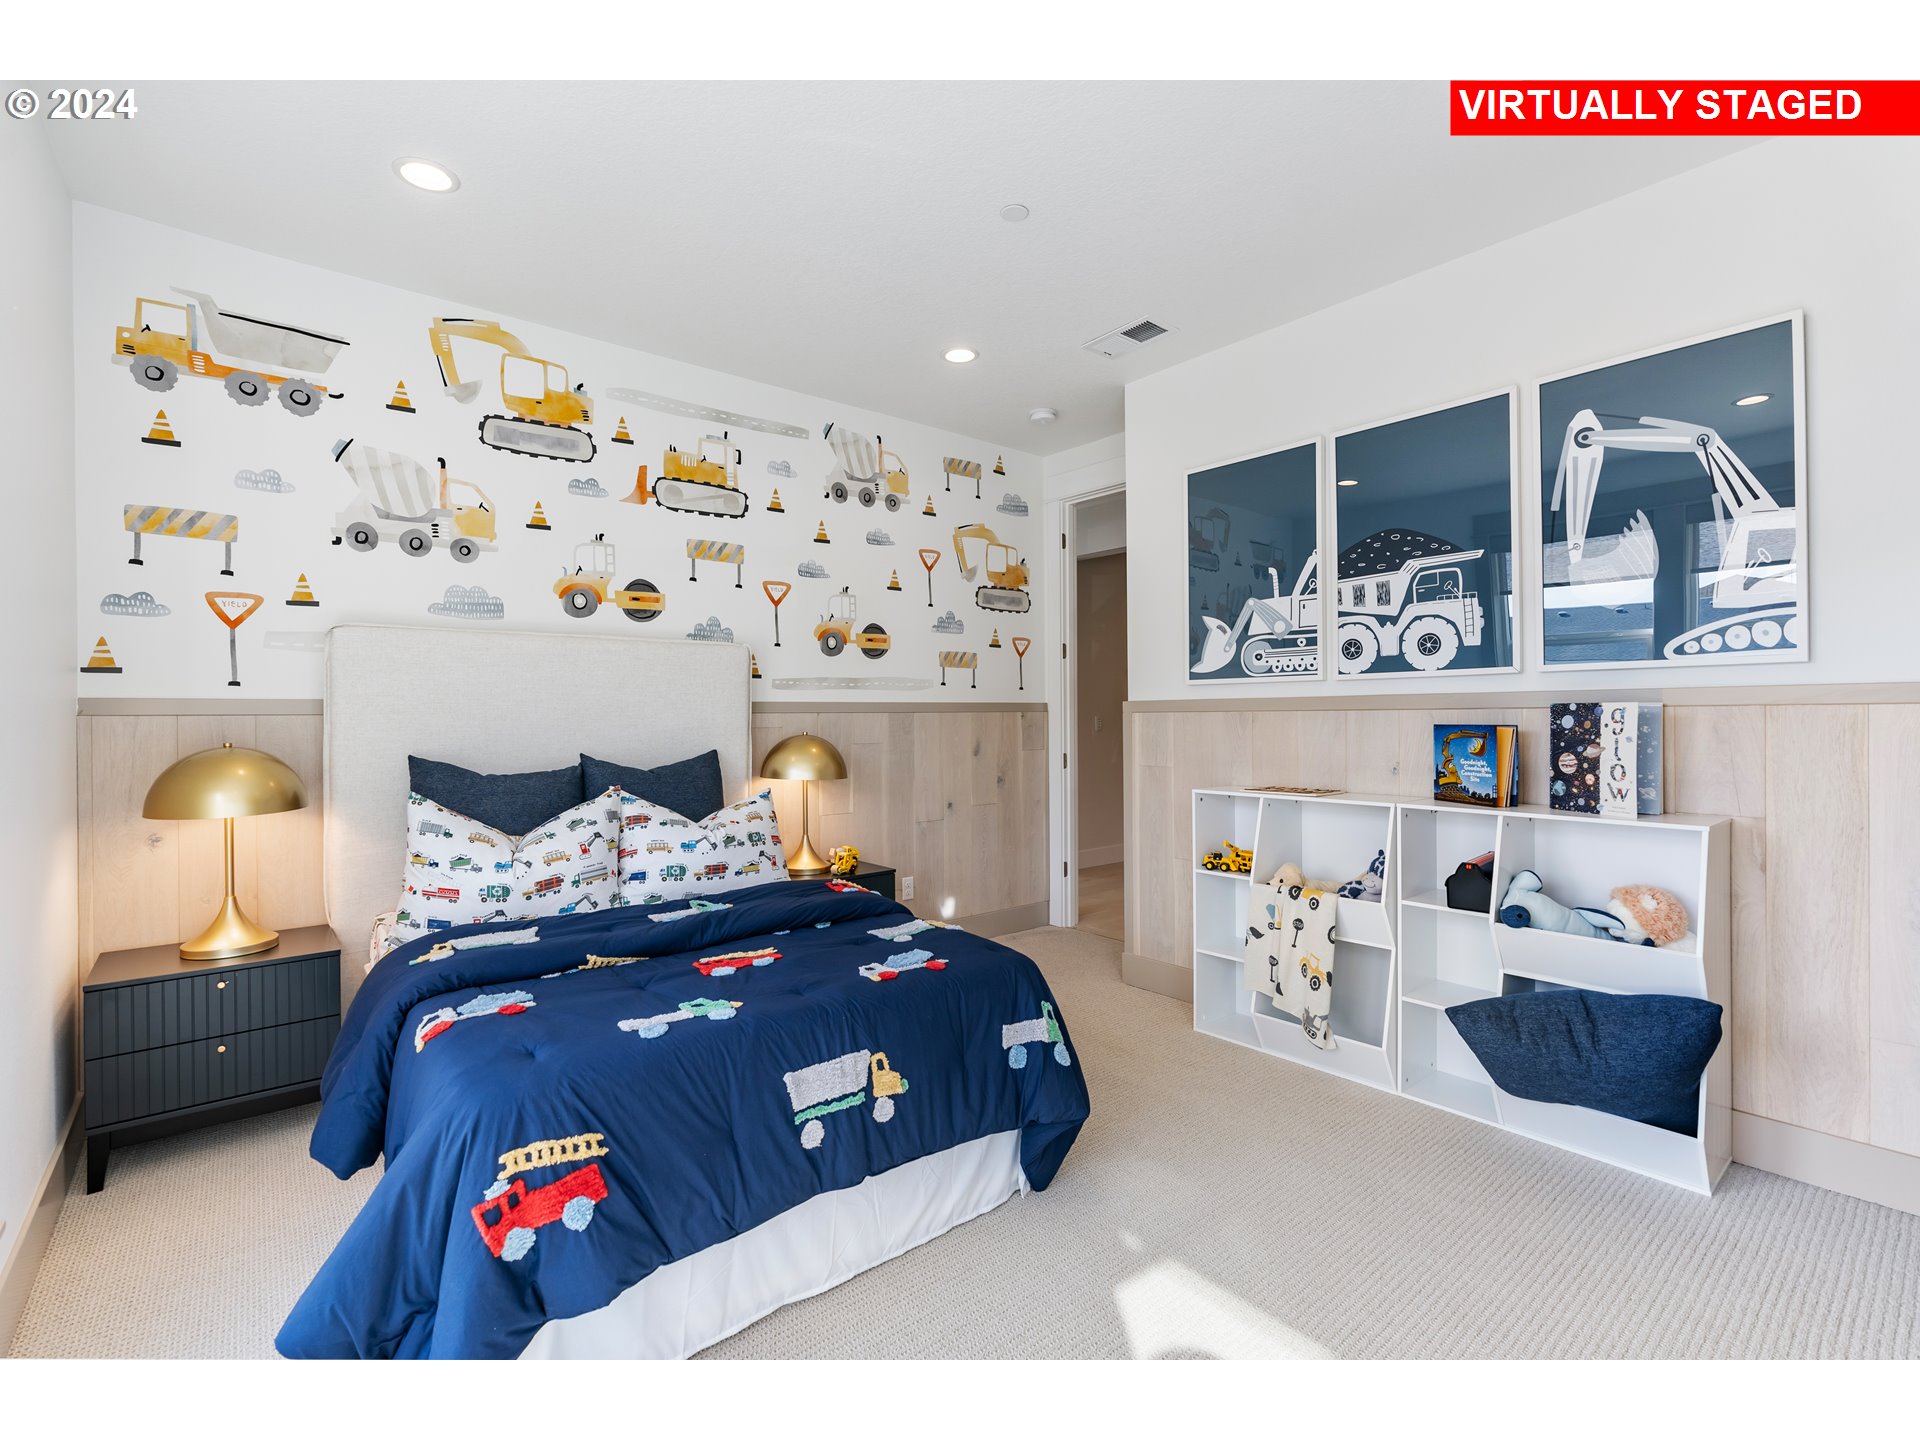
Child's bedroom with construction-themed wallpaper, navy vehicle bedding, and a white toy shelf.
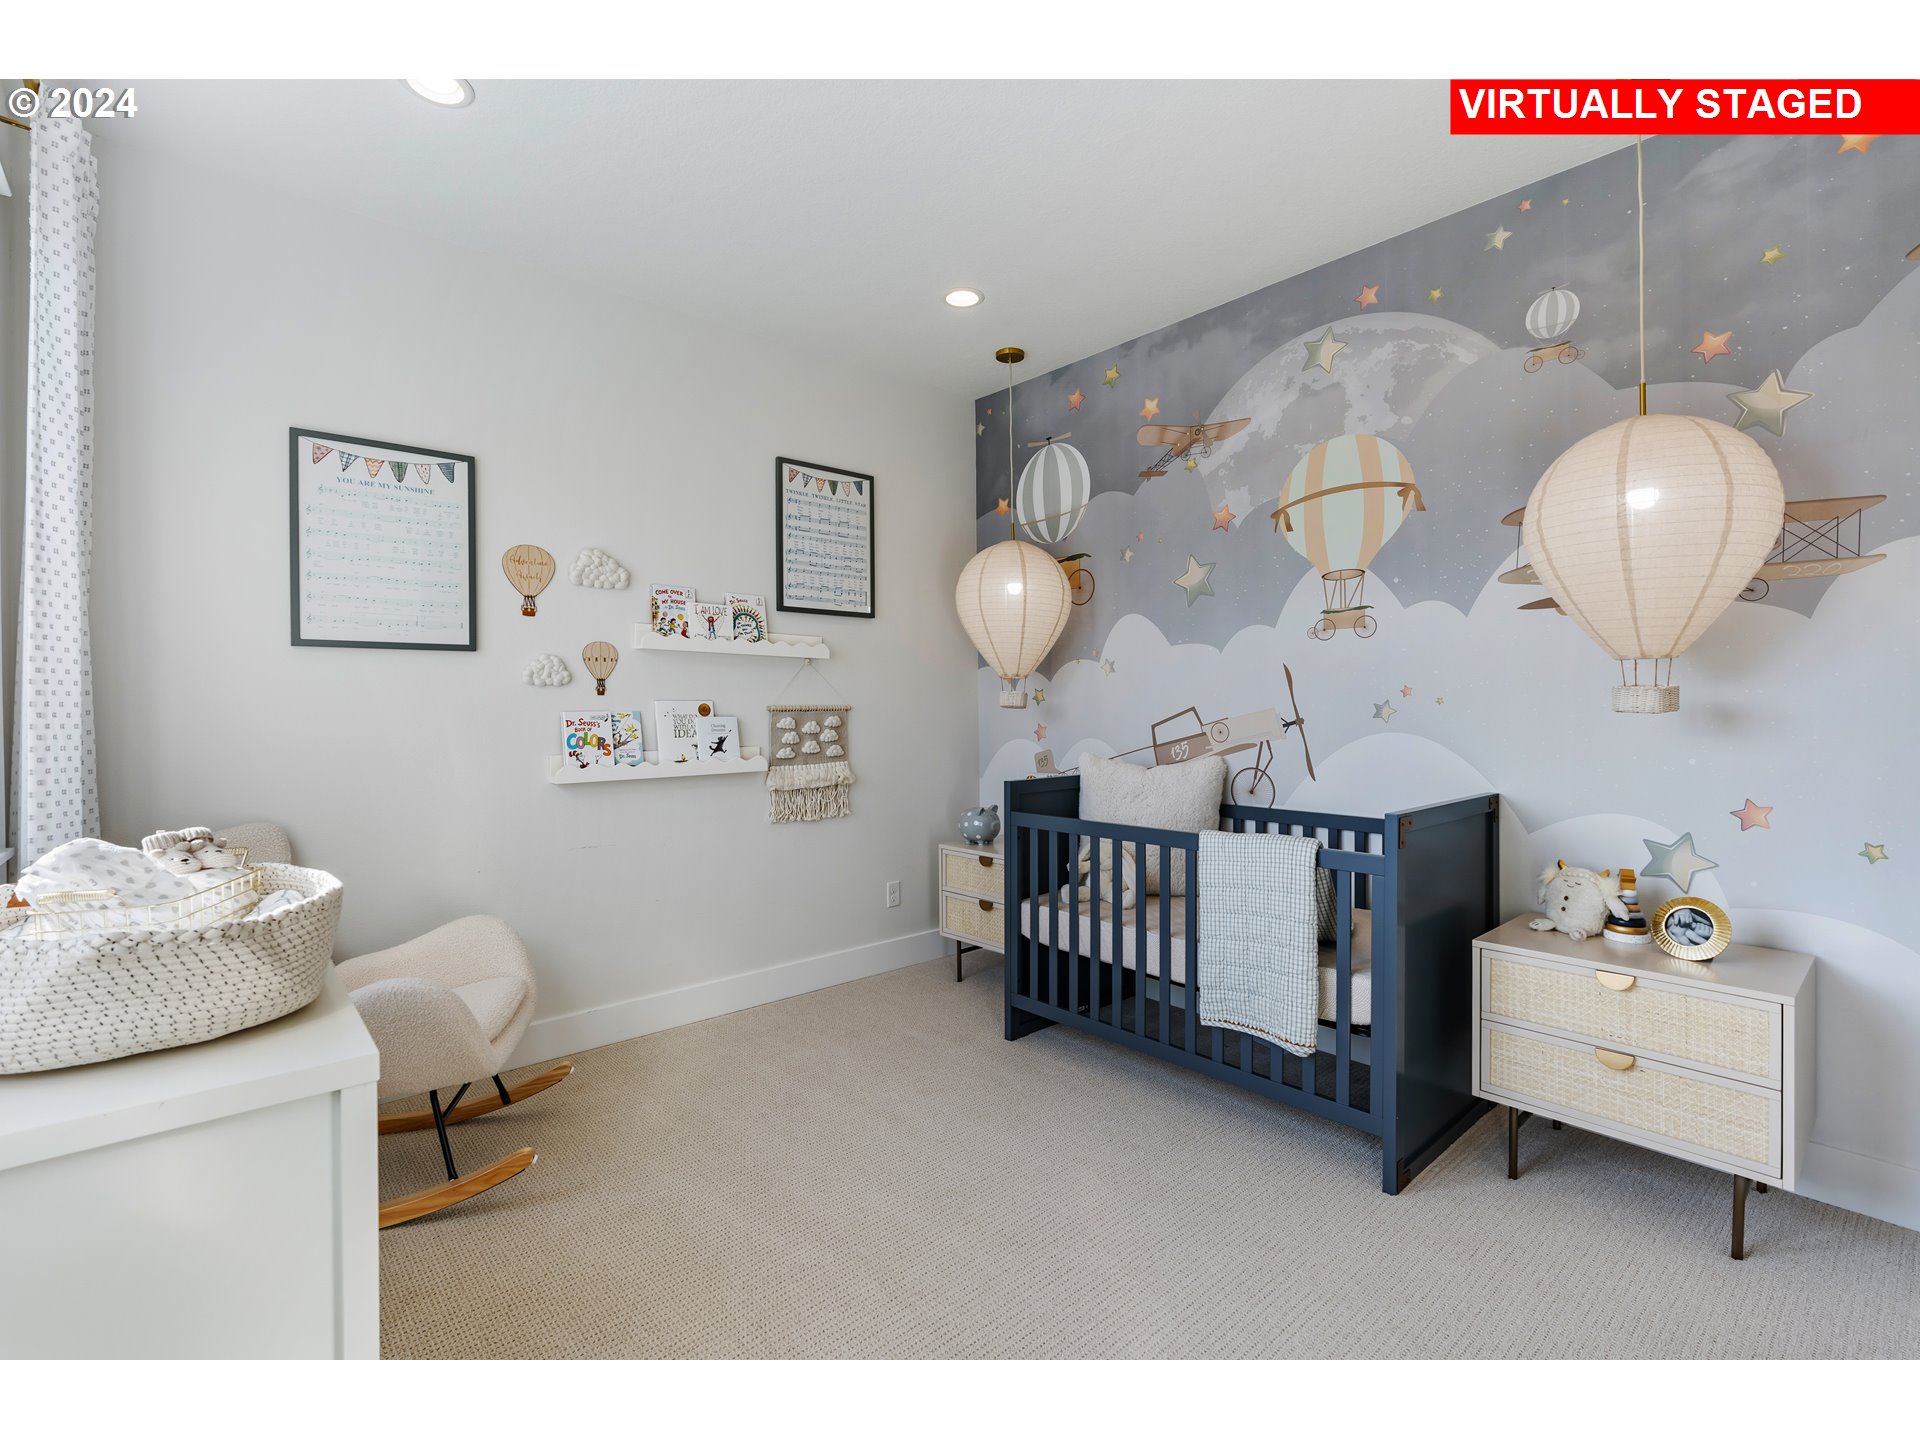
Nursery with a navy crib, space-themed mural, woven bassinet, and rocking chair.
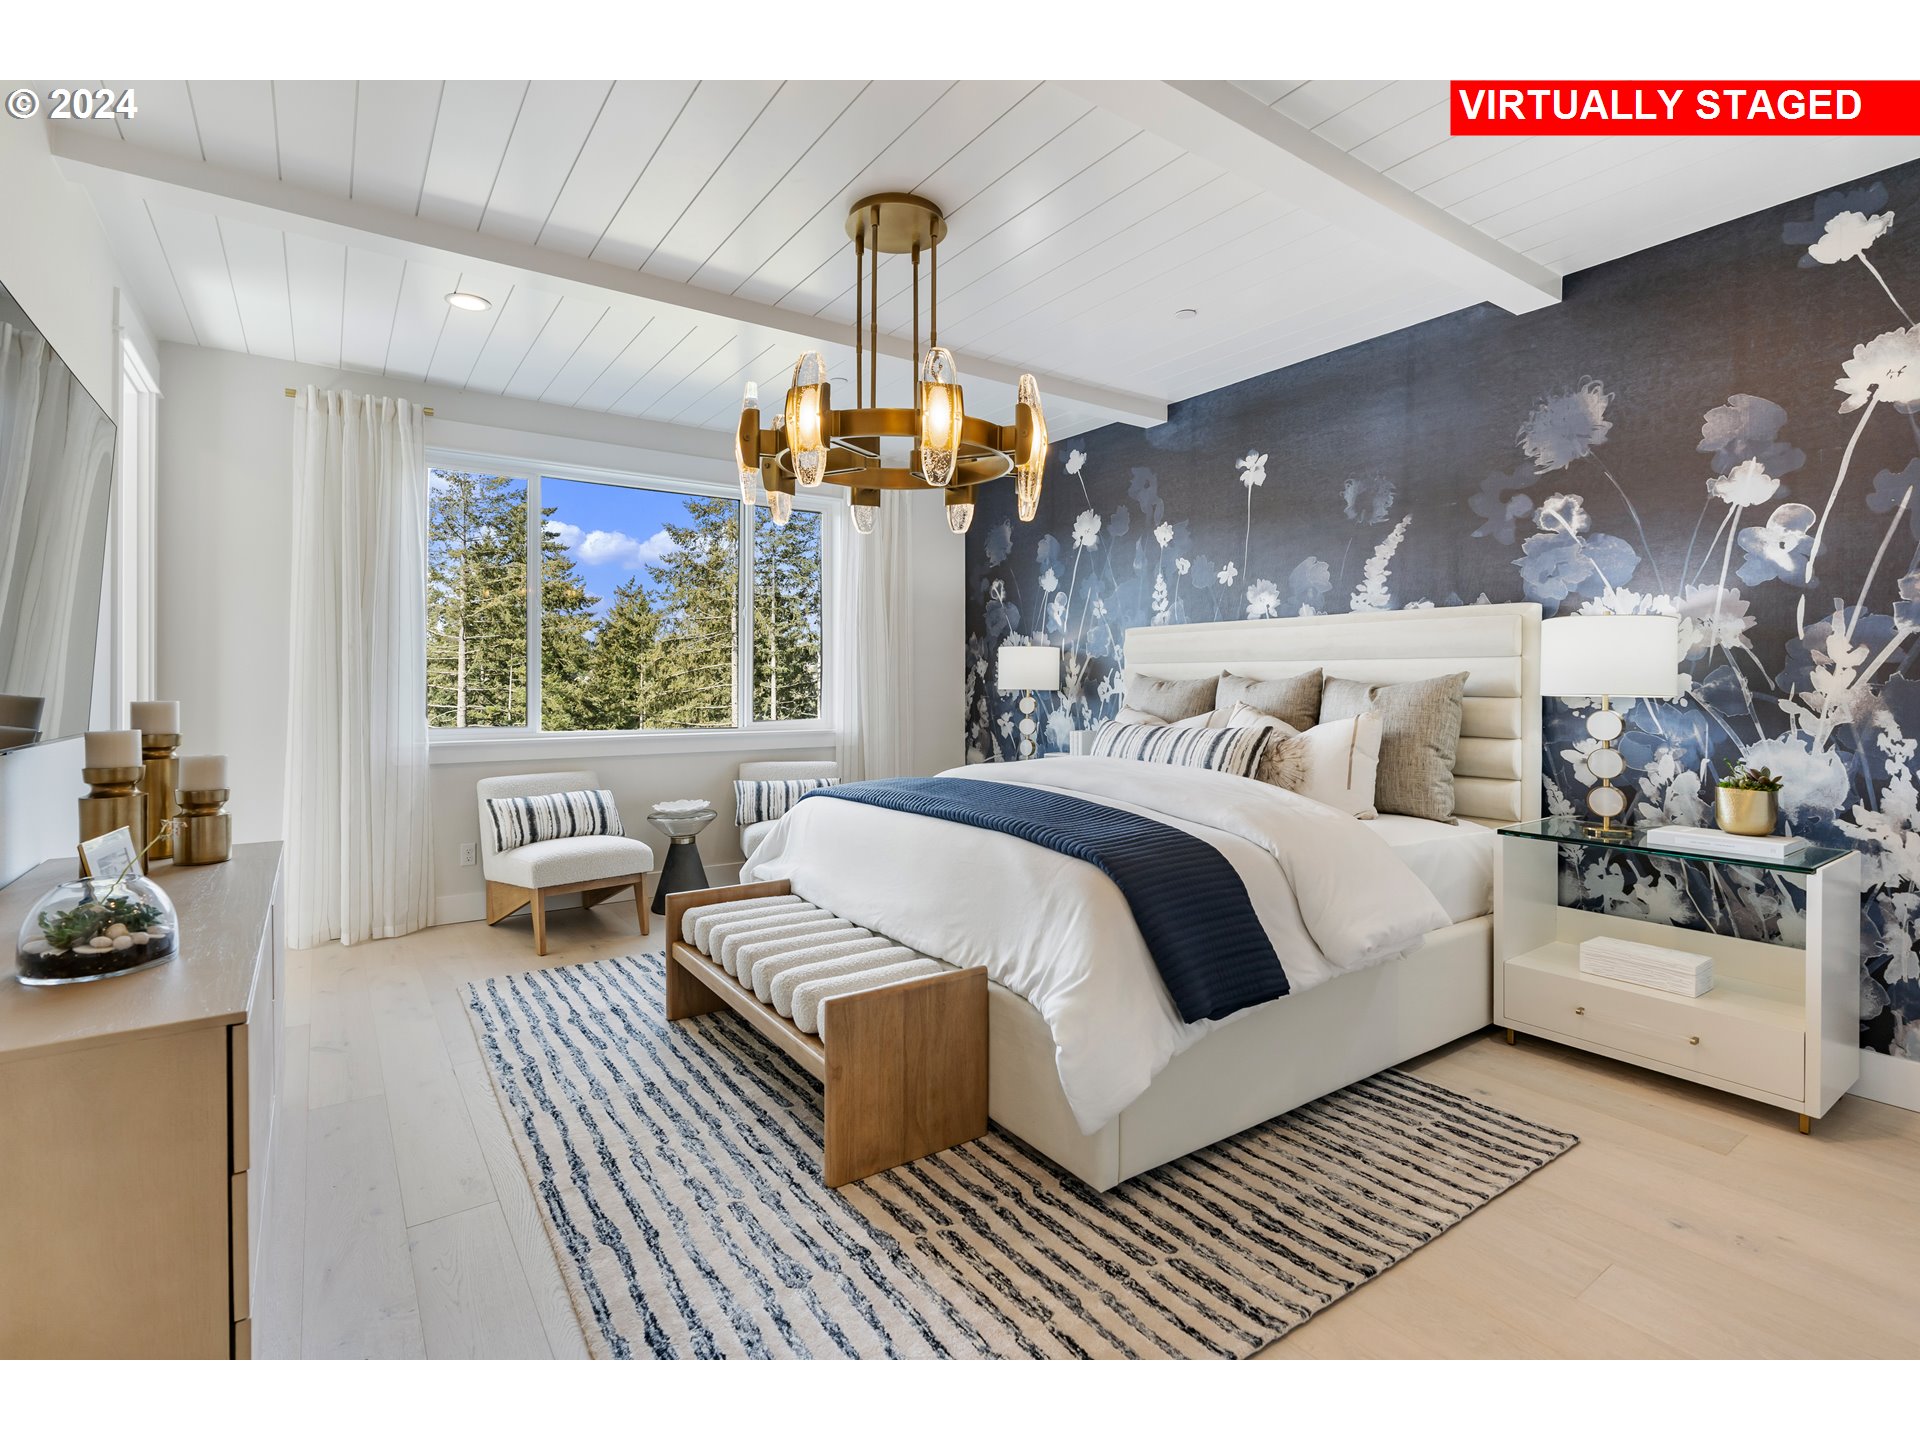
Virtually staged bedroom with a white bed, floral accent wall, striped rug, and large window overlooking trees.
Virtually staged bathroom with a white vanity, gold fixtures, pale stone tile, and a freestanding tub.
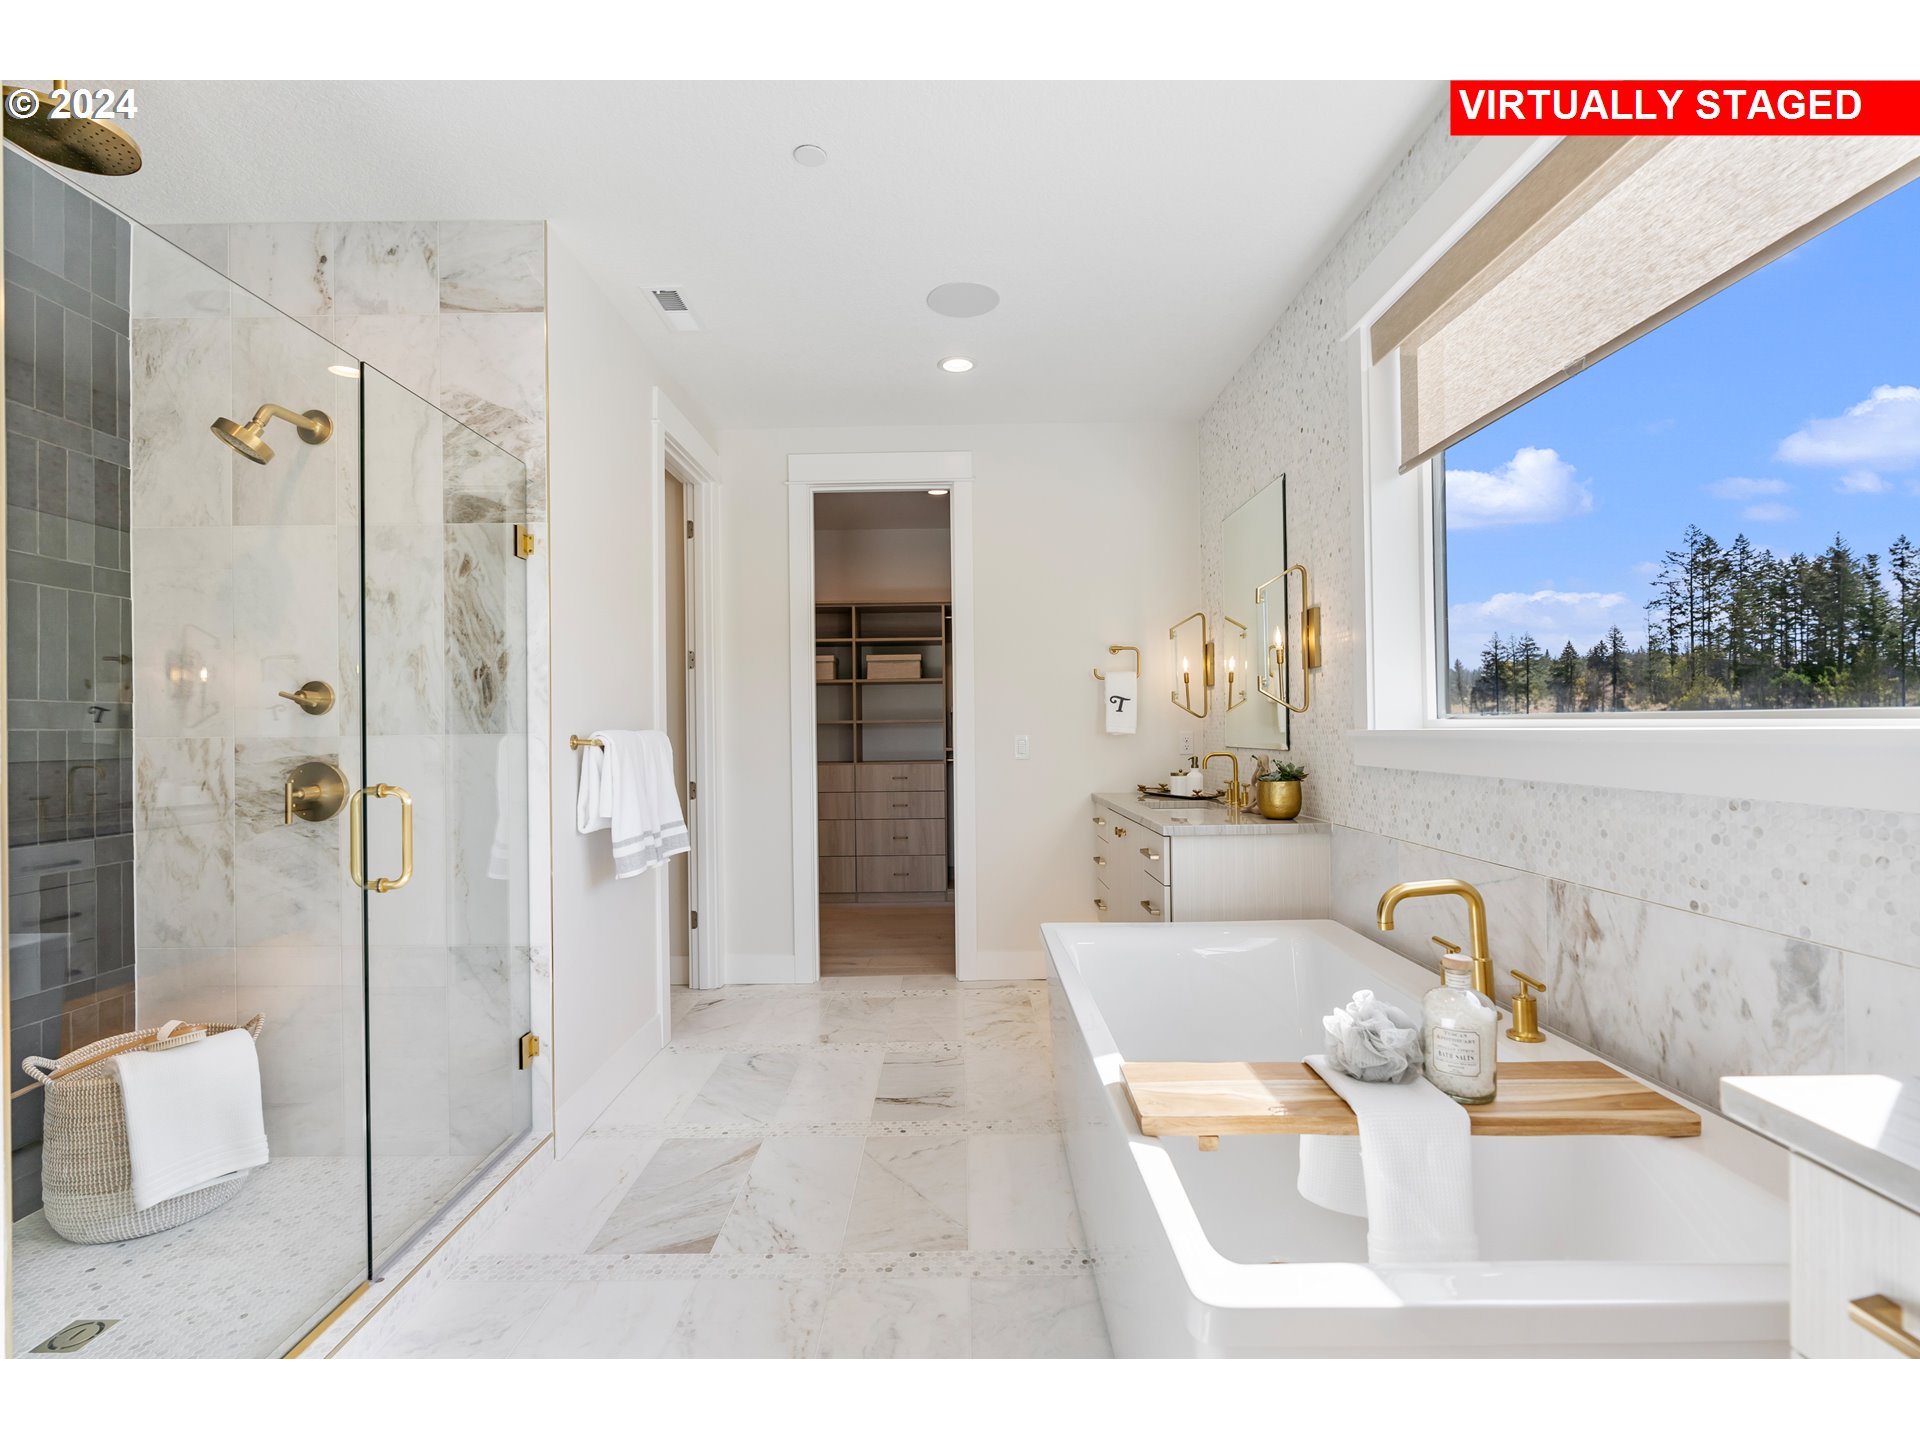
Bathroom with marble shower, freestanding tub, gold fixtures, and a large window overlooking trees.
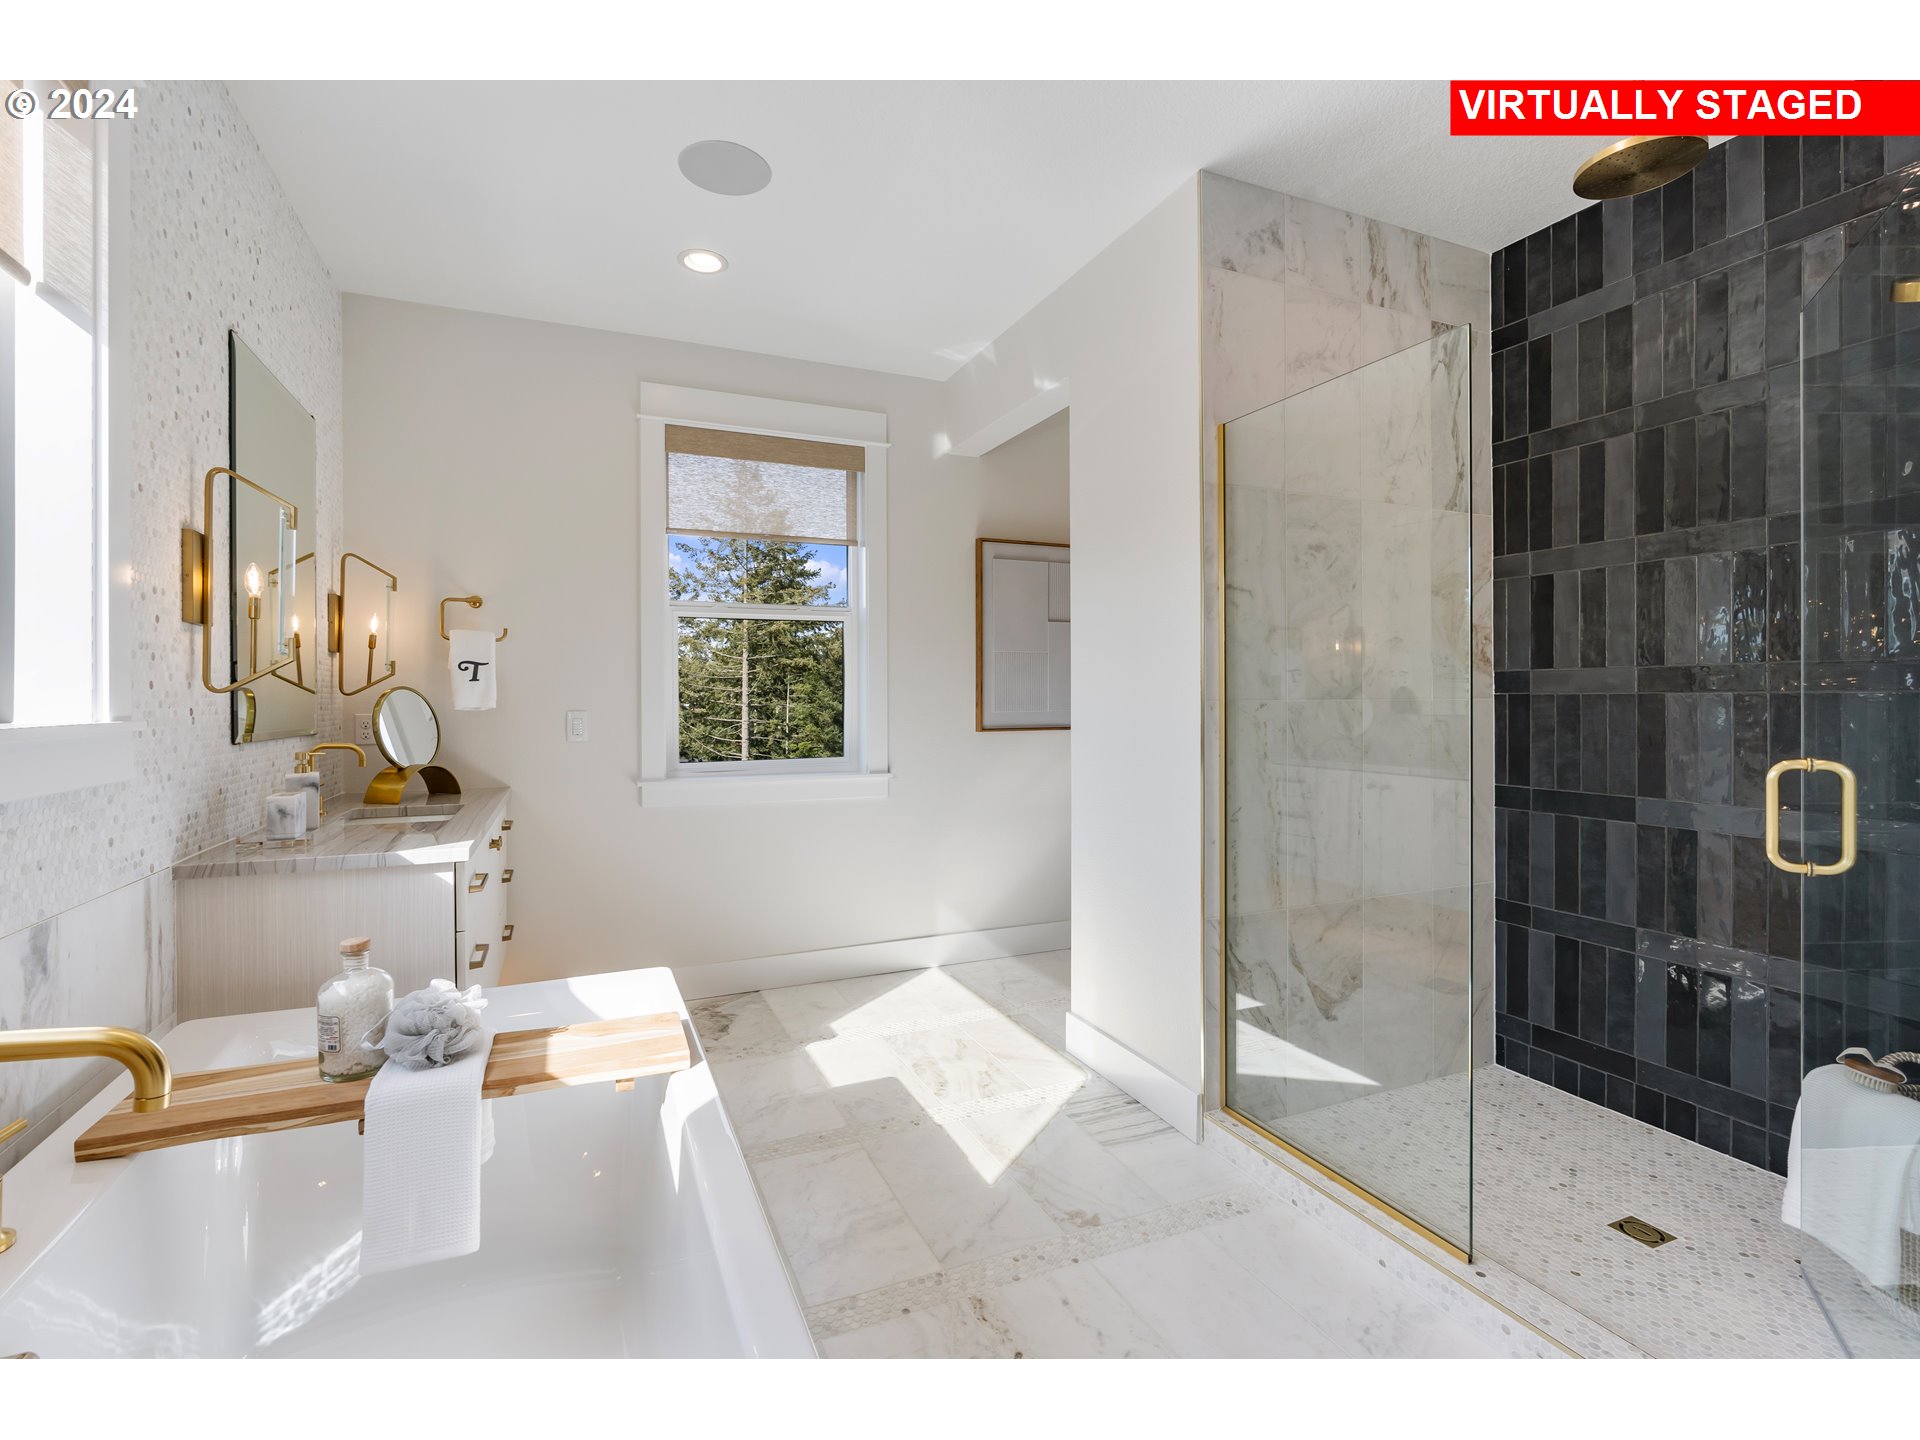
Bathroom with a white bathtub, marble surfaces, and a glass shower with dark tile and gold fixtures.
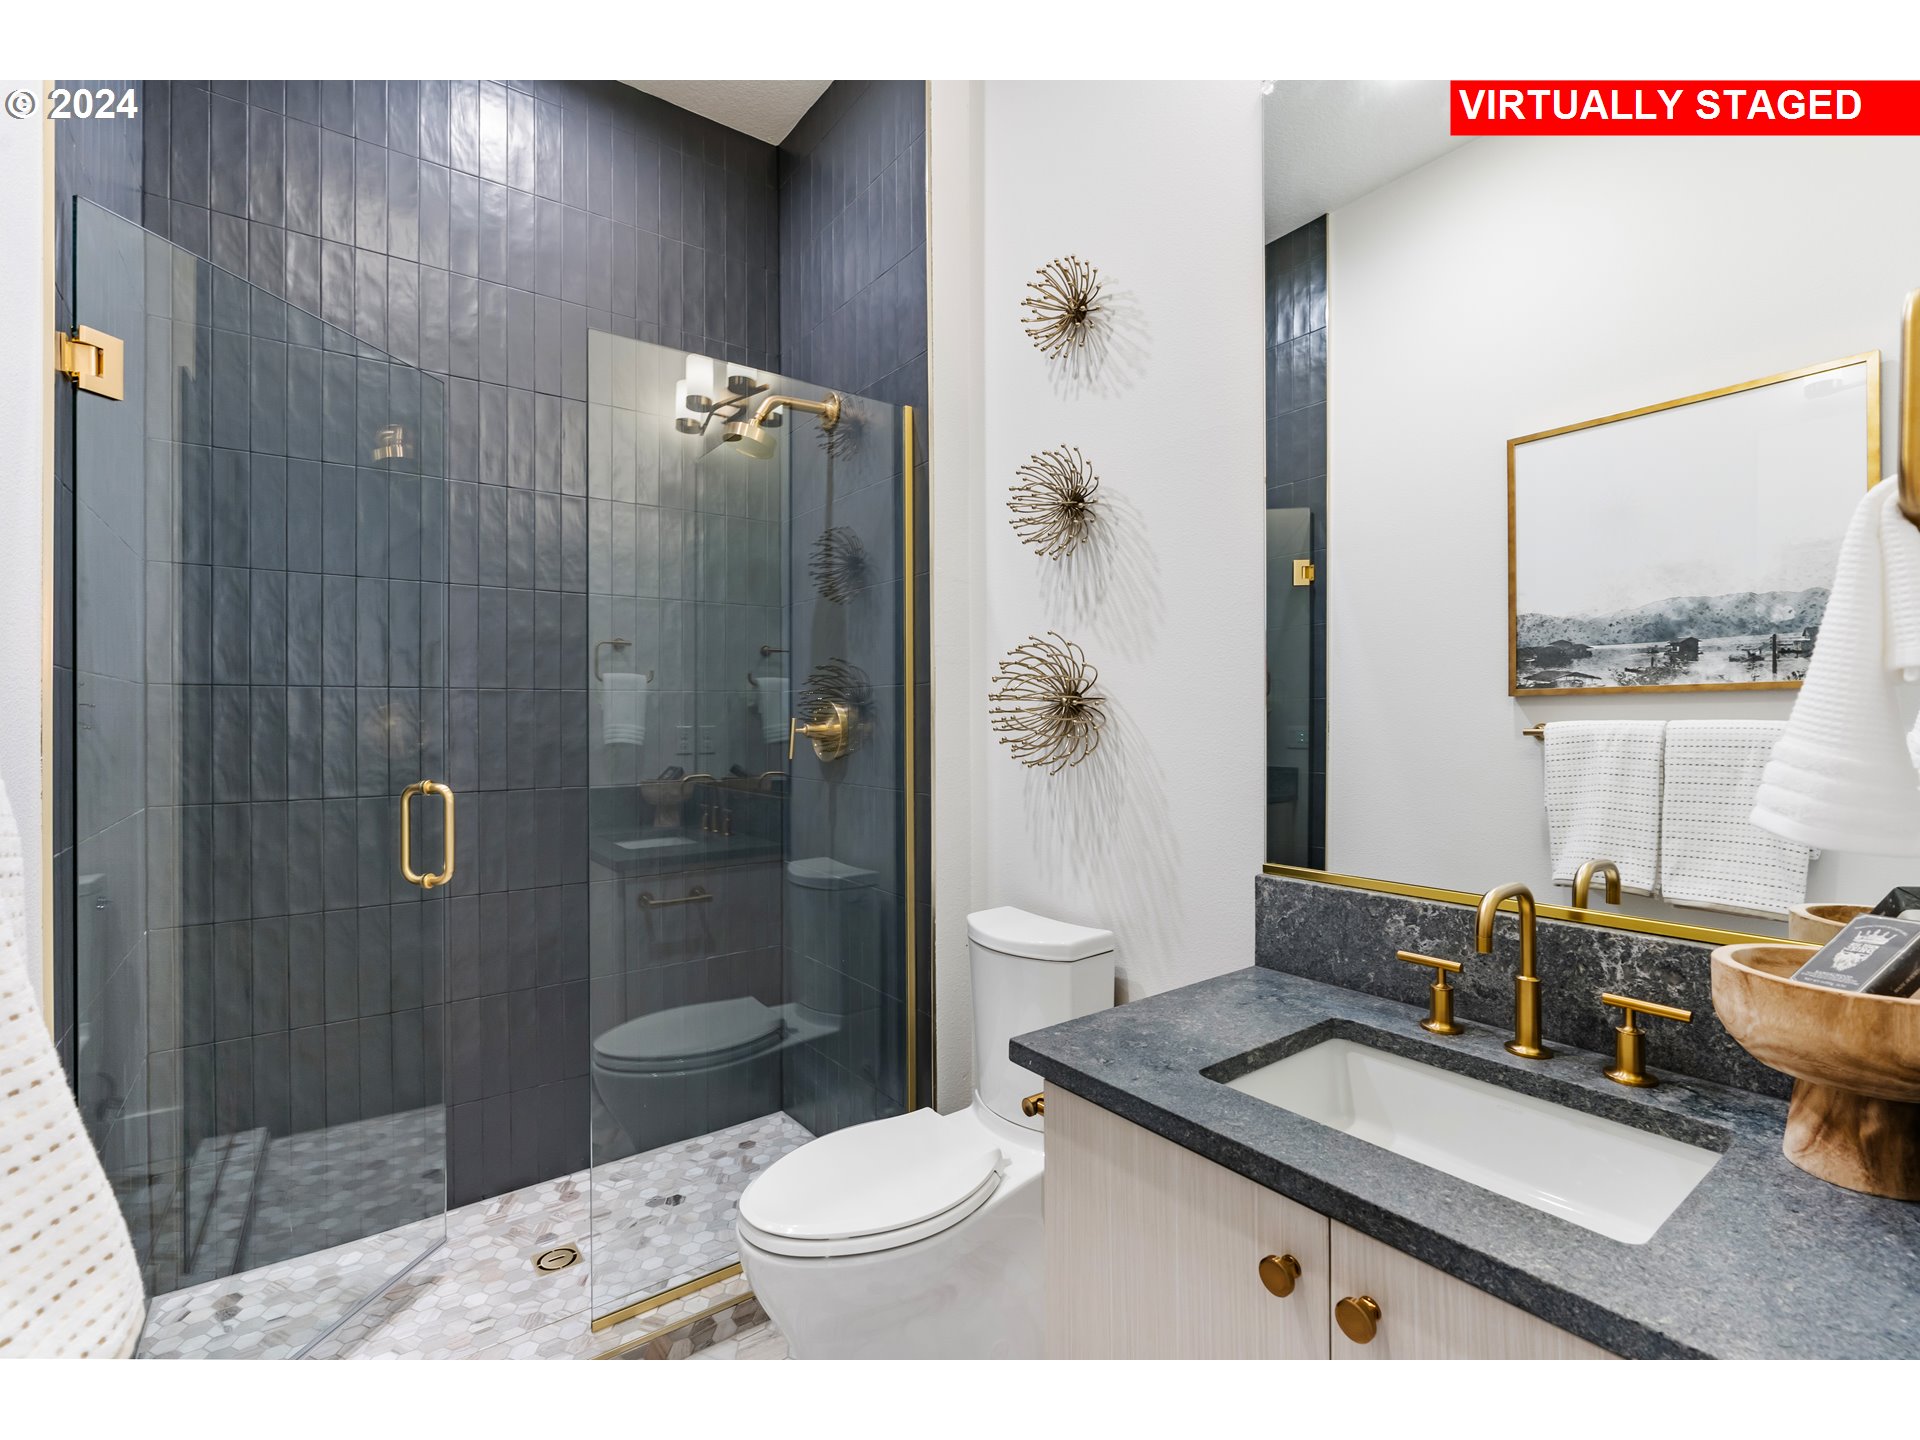
Bathroom with a dark tiled glass shower, stone vanity, and gold fixtures.
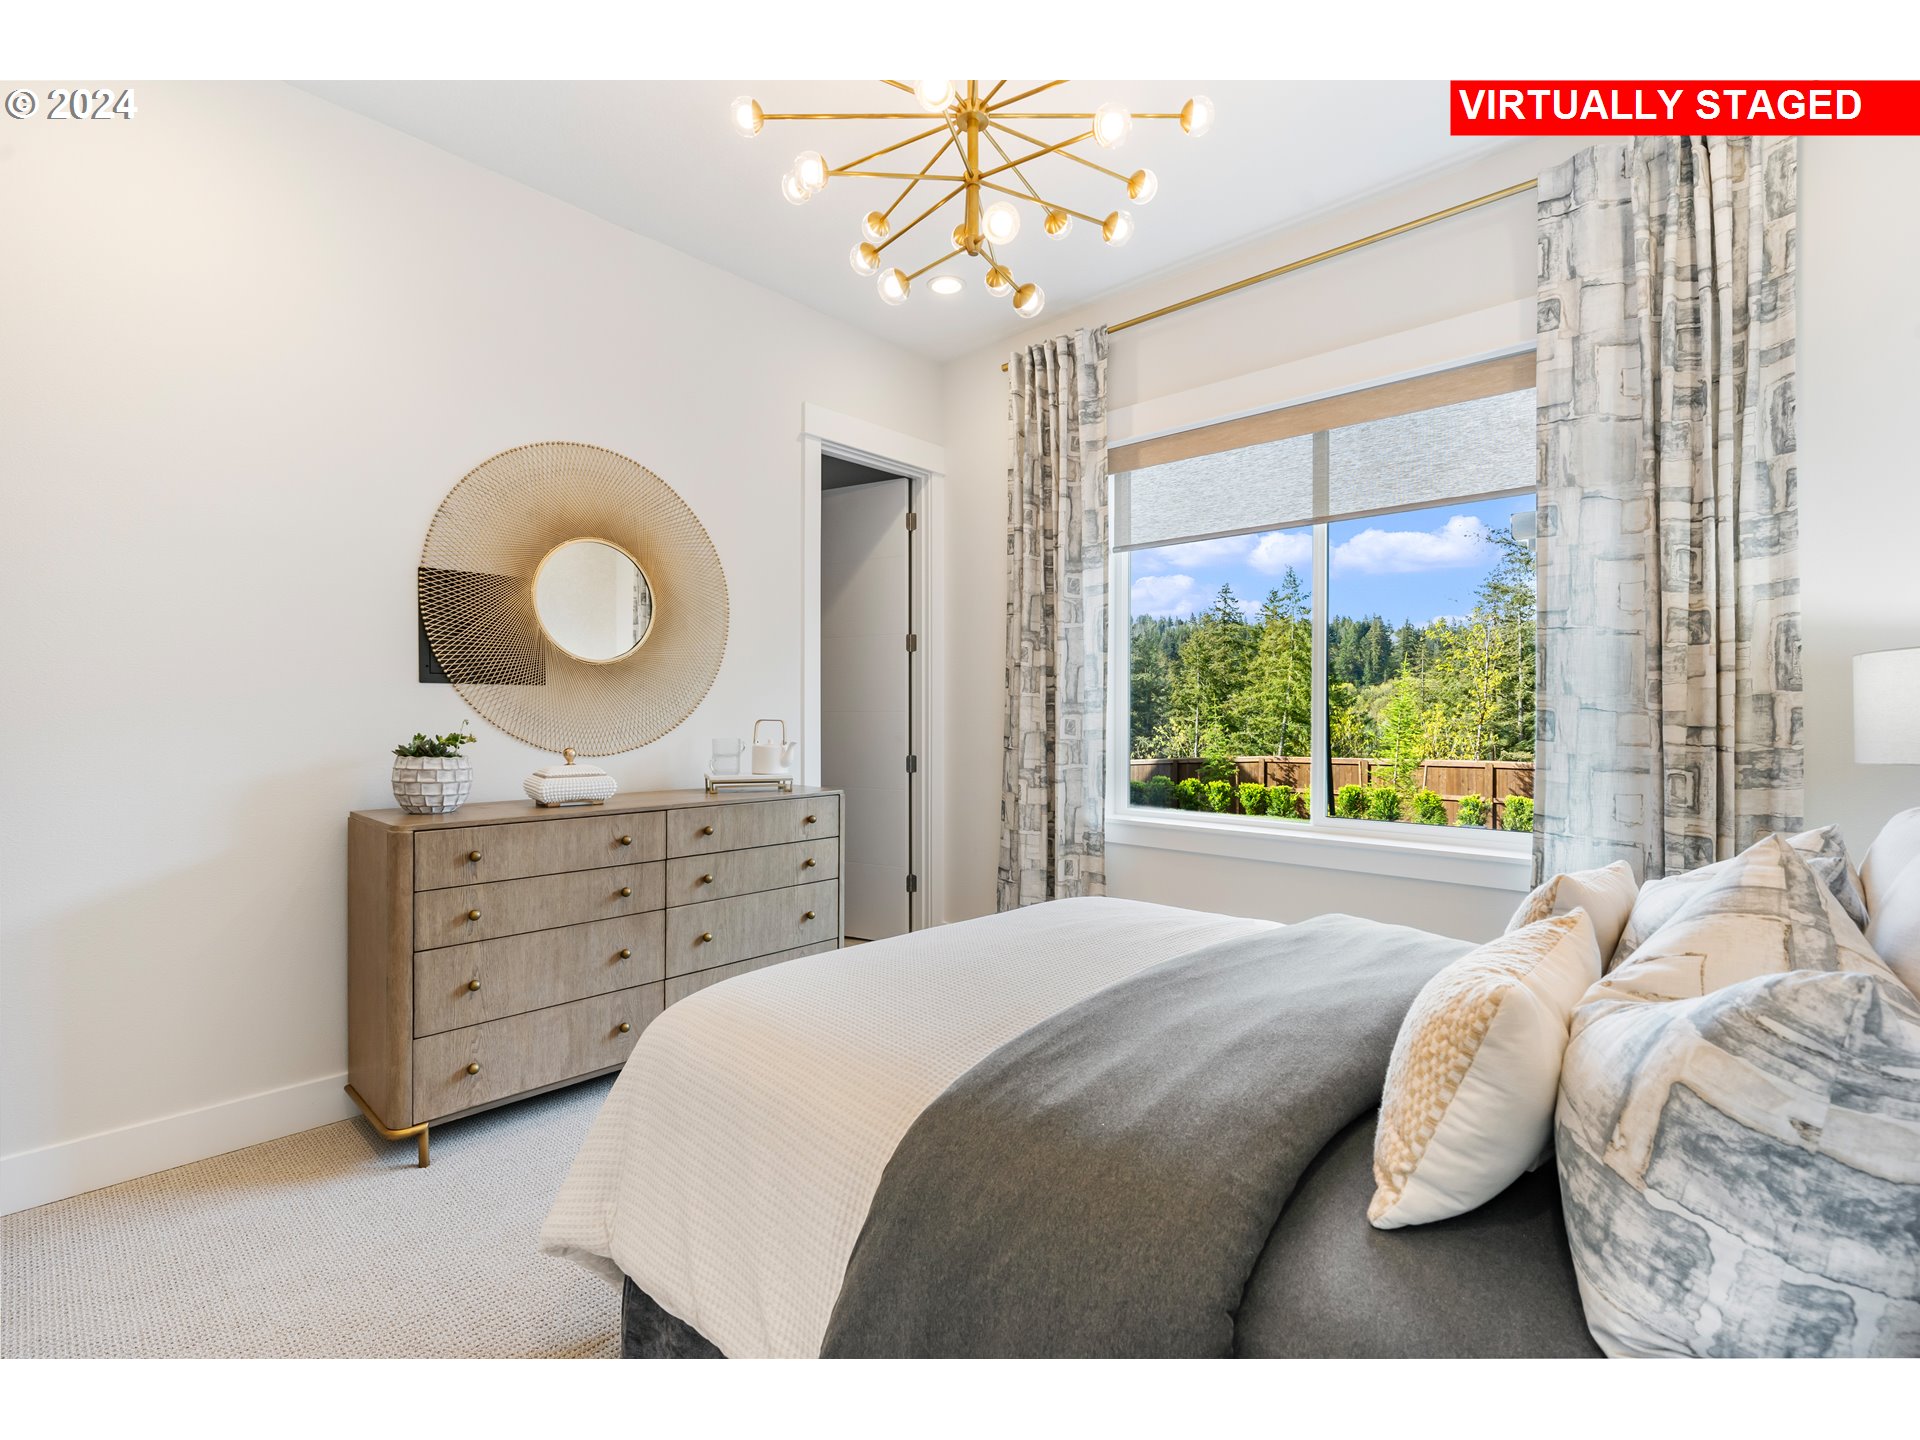
Virtually staged bedroom with a gray-and-white bed, round mirror, and leafy view through a large window.
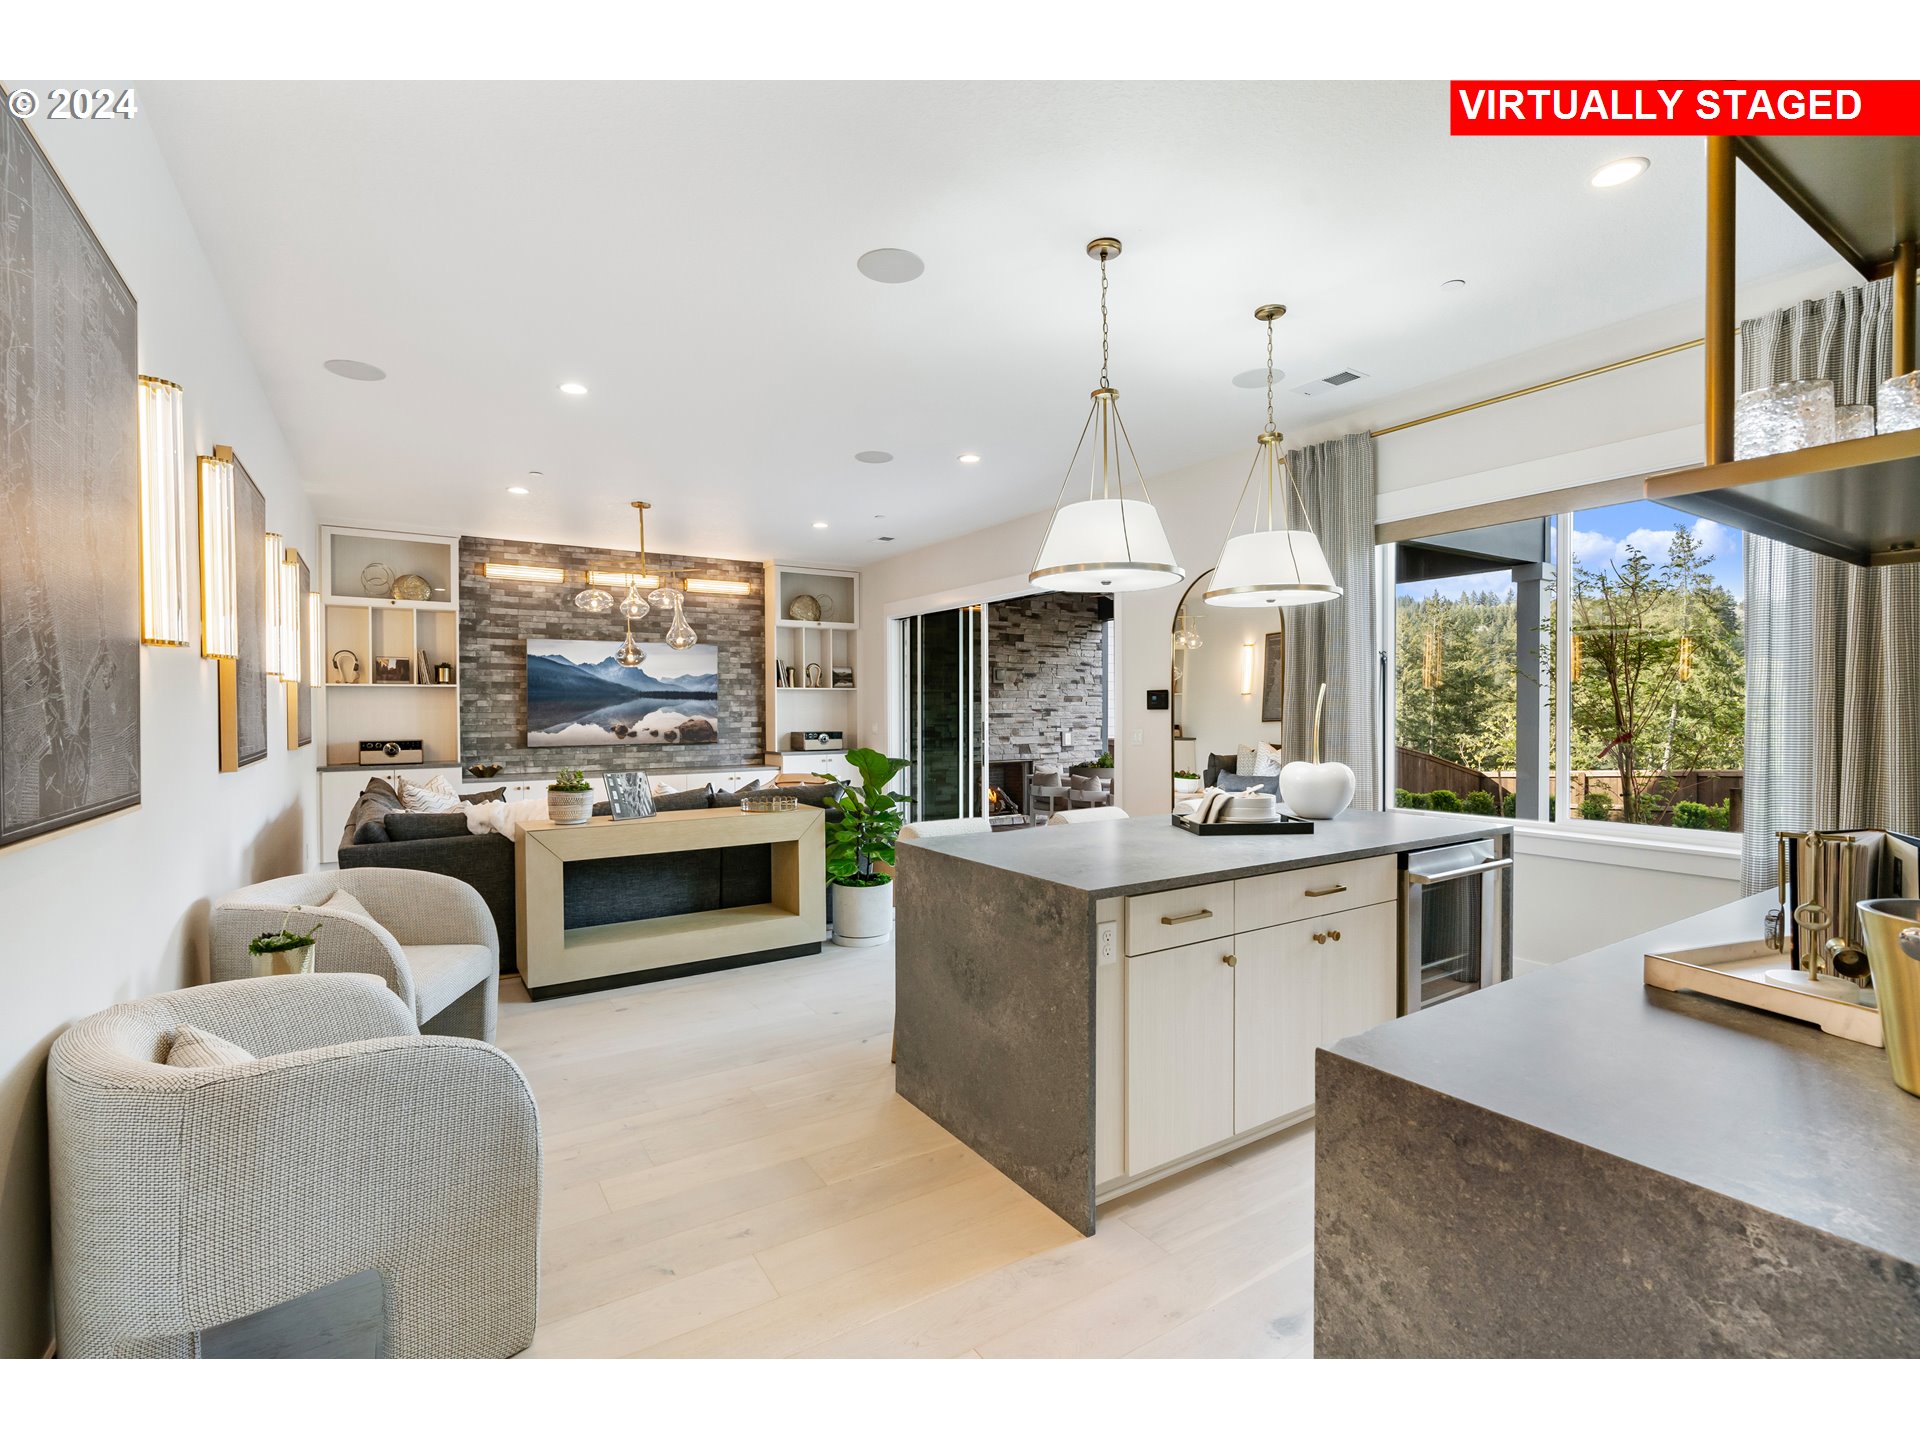
Open-plan kitchen and living room with a large stone-sided island and wide windows overlooking trees.
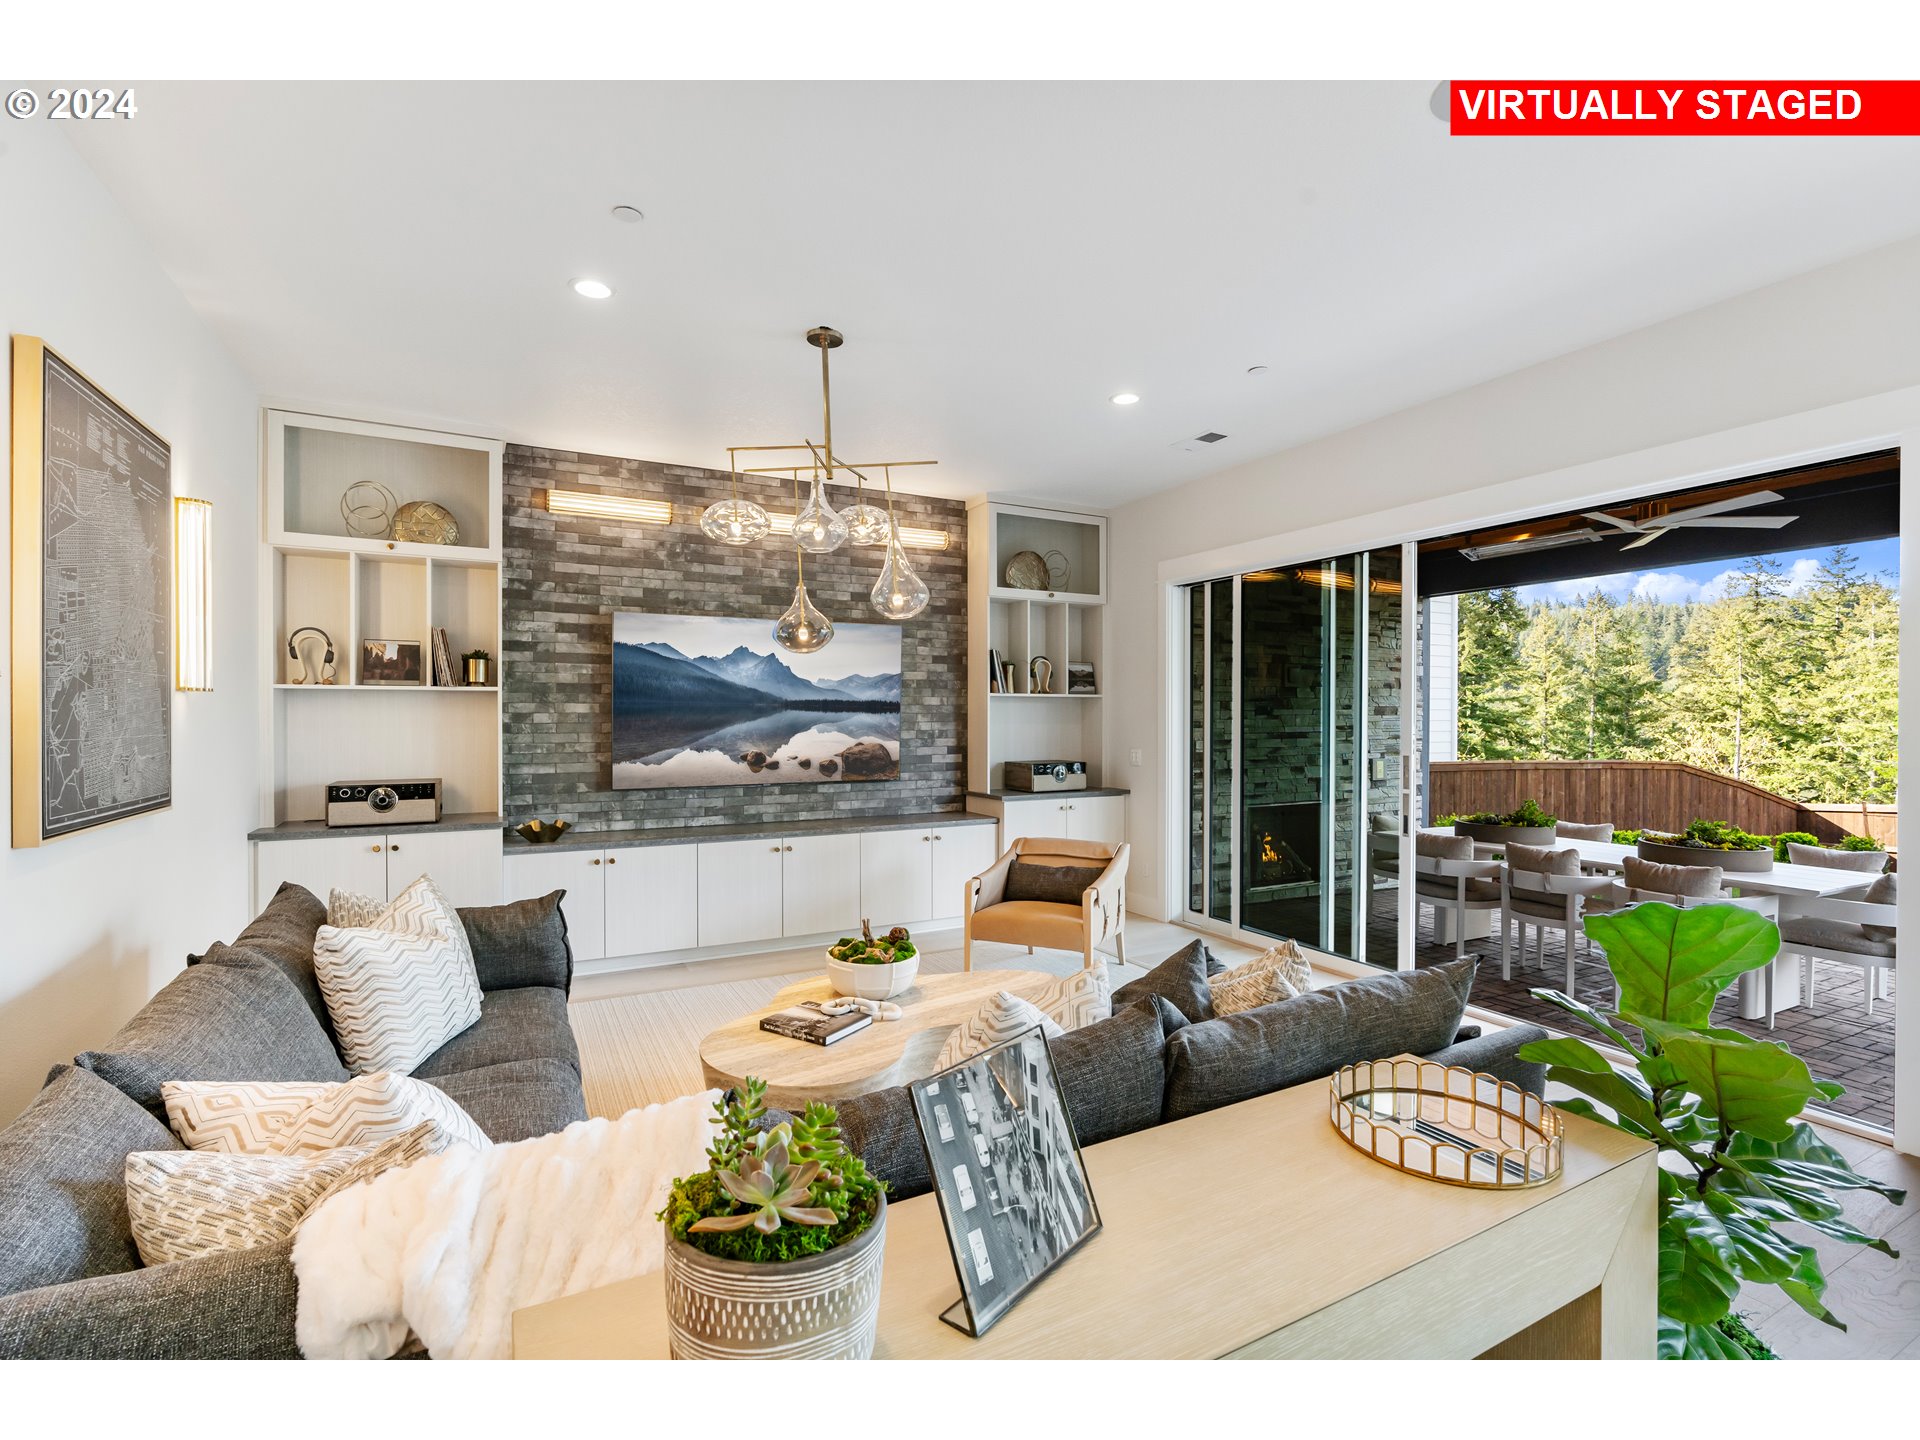
Living room with built-in shelving, a brick accent wall, and sliding doors to a furnished patio.
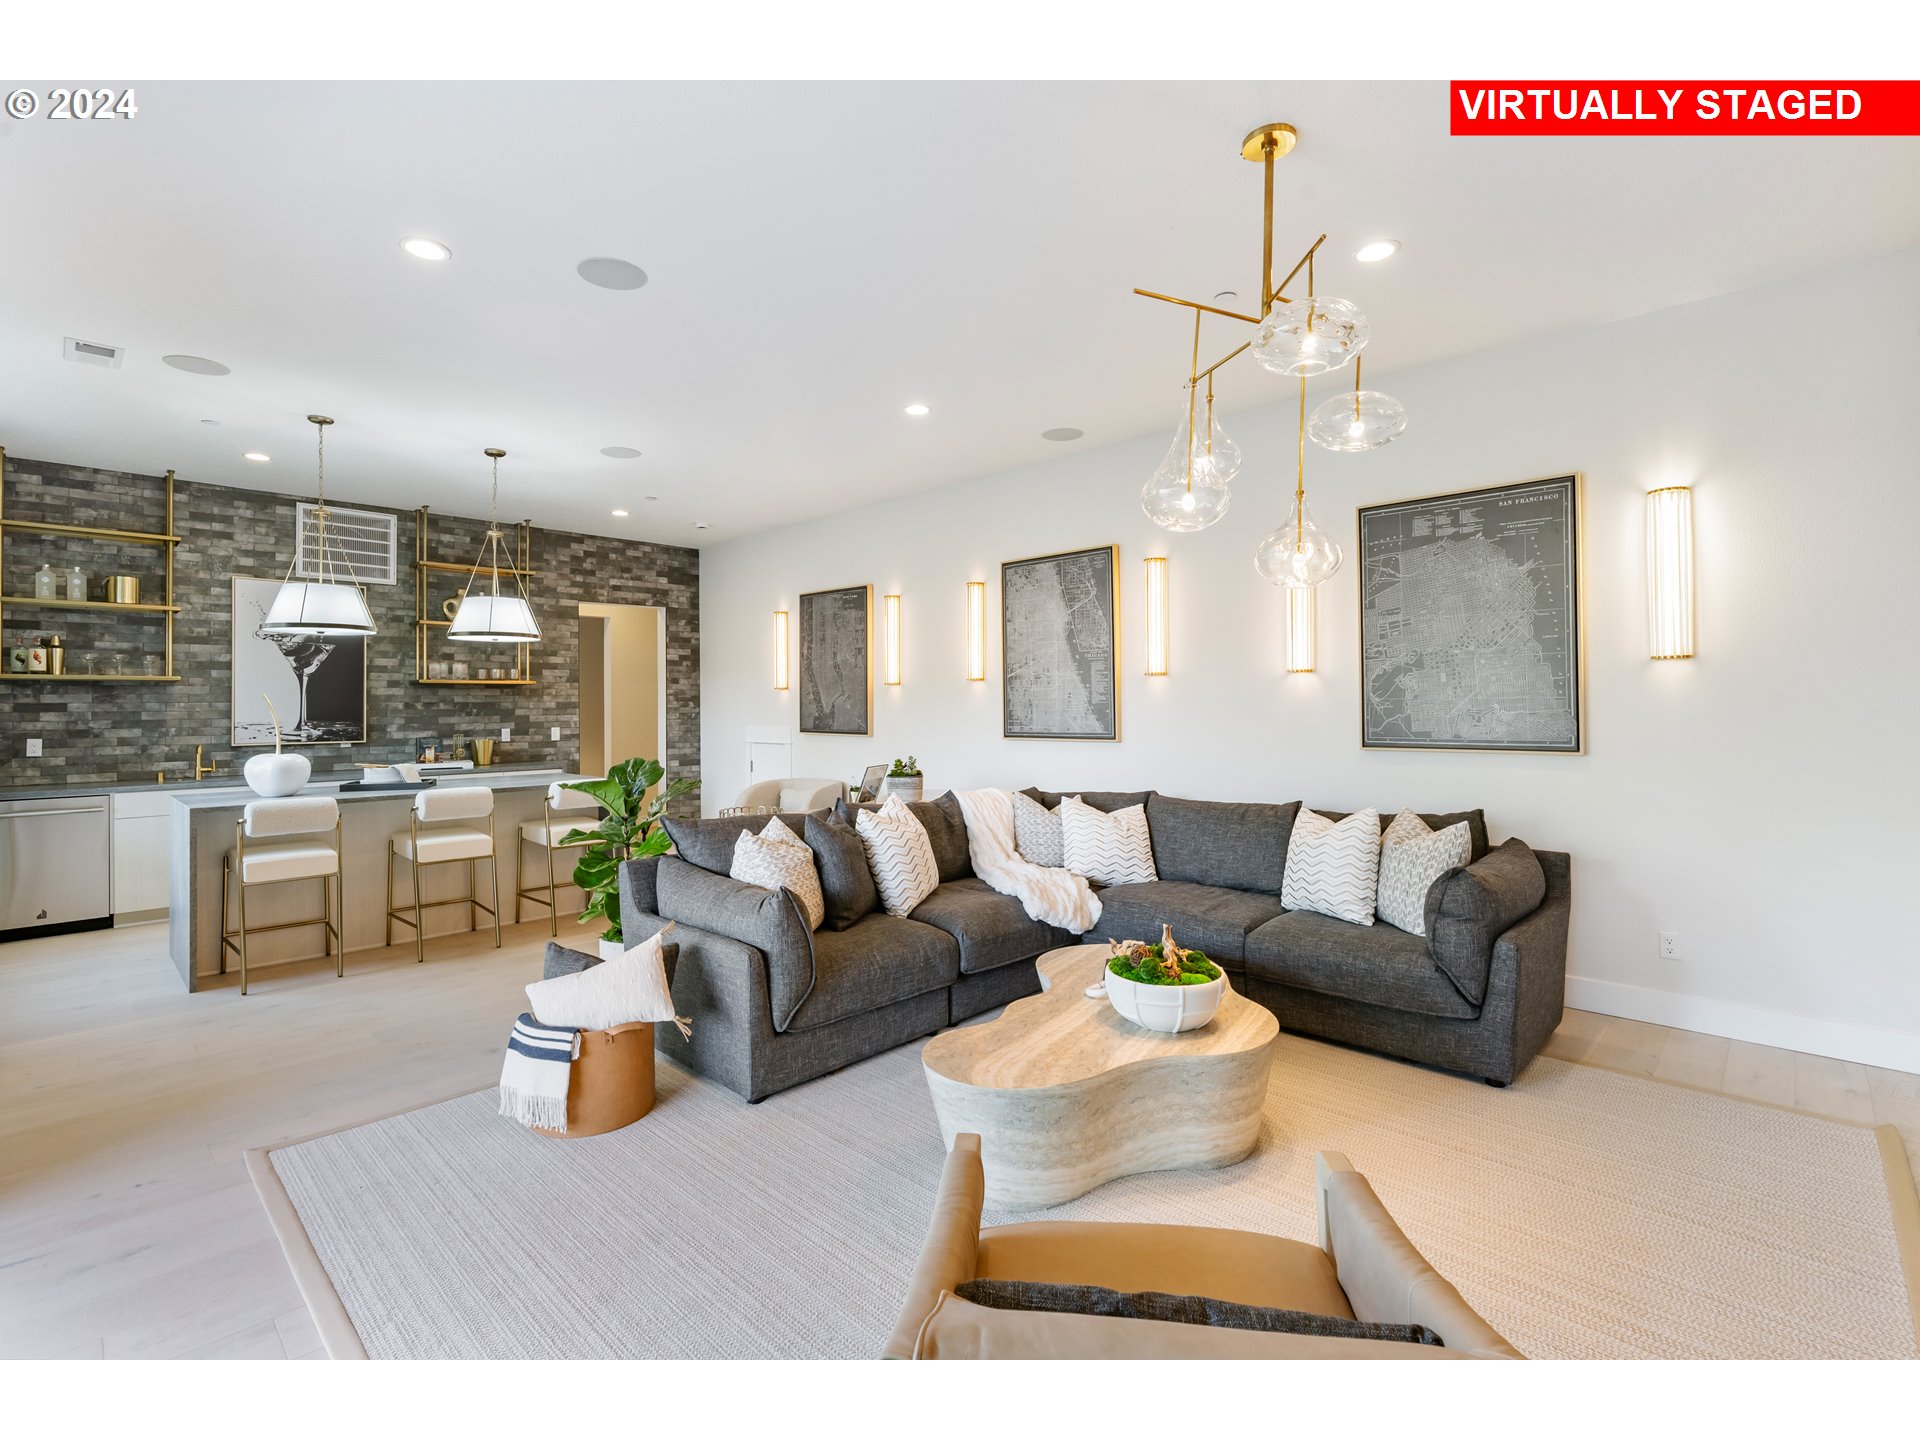
Virtually staged living room with a gray sectional, sculptural coffee table, and open kitchen.
SEE ALL PHOTOS
Modern two-story house with white siding, dark stone accents, and a two-car garage.
First-floor home plan with a three-car garage, two-story great room, kitchen, bedroom, and covered deck.
Second-floor home plan with primary suite, loft, three bedrooms, bathrooms, and laundry.
Basement floor plan with a finished basement, bedroom, bathroom, and covered patio.
Modern kitchen with white cabinets, a large stainless-steel range, and a gold-tone faucet.
Modern white kitchen with marble counters, a large island, stainless steel appliances, and a long gas cooktop.
Open dining and living room with a vaulted wood ceiling, modern fireplace, and large windows overlooking trees.
Covered patio with stone fireplace, white seating, and wooded water view.
Virtually staged bathroom with a gray stone vanity, gold fixtures, and a glass mosaic-tile shower.
Covered outdoor living area with stone fireplace, white seating, and forest and water views at dusk.
Virtually staged bathroom with gold fixtures, pale blue walls, and a navy-dotted shower curtain.
Virtually staged bedroom with blue striped bedding, decorative oars, and large corner windows.
Virtually staged living room with a cream sectional, gray brick accent wall, and glass-railed open landing.
Child's bedroom with construction-themed wallpaper, navy vehicle bedding, and a white toy shelf.
Nursery with a navy crib, space-themed mural, woven bassinet, and rocking chair.
Virtually staged bedroom with a white bed, floral accent wall, striped rug, and large window overlooking trees.
Virtually staged bathroom with a white vanity, gold fixtures, pale stone tile, and a freestanding tub.
Bathroom with marble shower, freestanding tub, gold fixtures, and a large window overlooking trees.
Bathroom with a white bathtub, marble surfaces, and a glass shower with dark tile and gold fixtures.
Bathroom with a dark tiled glass shower, stone vanity, and gold fixtures.
Virtually staged bedroom with a gray-and-white bed, round mirror, and leafy view through a large window.
Open-plan kitchen and living room with a large stone-sided island and wide windows overlooking trees.
Living room with built-in shelving, a brick accent wall, and sliding doors to a furnished patio.
Virtually staged living room with a gray sectional, sculptural coffee table, and open kitchen.
Listing Courtesy of Toll Brothers Real Estate Inc, Karen Ruggero. 818-648-7094
Sold

2922 N 48th AVE lot 91

2922 N 48th AVE lot 91, Camas, WA 98607

$1,578,946
The coveted Quinault with Basement on one of our last greenbelt home sites with views of Lacamas Lake! Model of floor plan on site! This plan stuns with a dramatic 20' ceiling in the great room with lots of large windows for light. Spacious kitchen has an island and access to a covered deck with multi-slide door and outdoor fireplace. Bedroom on the main has it's own full bath. Powder room on the main near the mudroom. Upstairs, 4 bedrooms and an open loft, large laundry. Basement is an awesome addition for entertaining or additional living space, hosting not only a bedroom and bathroom but leads out to through a multi-slide door to a covered patio and the backyard. Close to parks, downtown. Camas schools. Architectural options finalized but you get to pick virtually everything else. Come build with us! Offer review on Tuesday, 10/8/24 at 3 pm.

6
beds

6
baths

4,430 Sq.Ft. LIVING AREA

Leigh Calvert

Leigh Calvert

Features & Amenities

Interior

  • total bedrooms6
  • Total bathrooms6
  • full bathrooms5
  • Fireplace Gas
  • APPLIANCES Builtin Oven, Cooktop, Dishwasher, Island, Microwave, Pantry, Plumbed For Ice Maker
  • other interior Features Garage Door Opener, High Ceilings, Laundry, Soaking Tub

Area & Lot

  • Status Sold
  • Date Sold July 4, 2025
  • Living Area4,430 Sq.Ft.
  • Total Area4,430 Sq.Ft.
  • MLS® ID24551160
  • TypeResidential
  • YEAR BUILT2025
  • Architecture StylesStories 2, Prairie
  • View DescriptionLake, Park Greenbelt, Trees Woods
  • Elementary SchoolLacamas Lake
  • Middle SchoolLiberty
  • High SchoolCamas

Exterior

  • STORIES3
  • Garage Space3.0
  • water SourcePublic Water
  • roofComposition
  • lot featuresGentle Sloping
  • parkingDriveway
  • HEAT TYPEHeat Pump
  • AIR CONDITIONINGHeat Pump
  • sewerPublic Sewer
  • Disability FeaturesGarageon Main, Main Floor Bedroom Bath
  • HOA AmenitiesCommons, Management
  • security FeaturesFire Sprinkler System
  • other exterior FeaturesCovered Deck, Covered Patio, Outdoor Fireplace

Financial

  • Sales Price$1,578,946
  • Real Estate Tax $14,000/yr
  • HOA $71/mo

Work With Us

Are you seeking your own British agent to have at your service? Stop right here! Introducing the Oxford Street Partners, a real estate team with Cascade Hasson Sotheby's International Realty—the joined forces of Leigh Calvert and Harvey Coker, two Brits offering first class real estate services in the SW Washington region.

Follow Us on Instagram