
2712 Whirlaway Court
SEE ALL PHOTOS
2712 Whirlaway Court
For Sale

2712 Whirlaway Court

2712 Whirlaway Court, Celina, TX 75009

$1,399,999
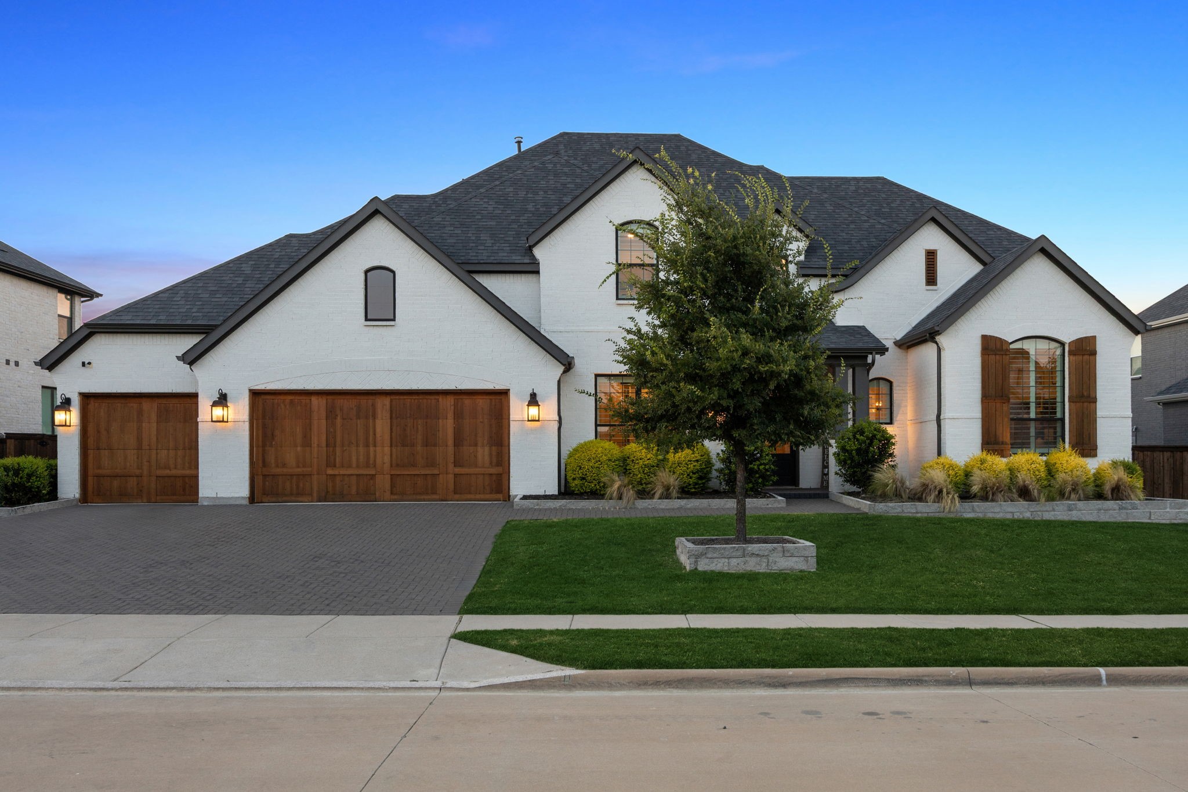
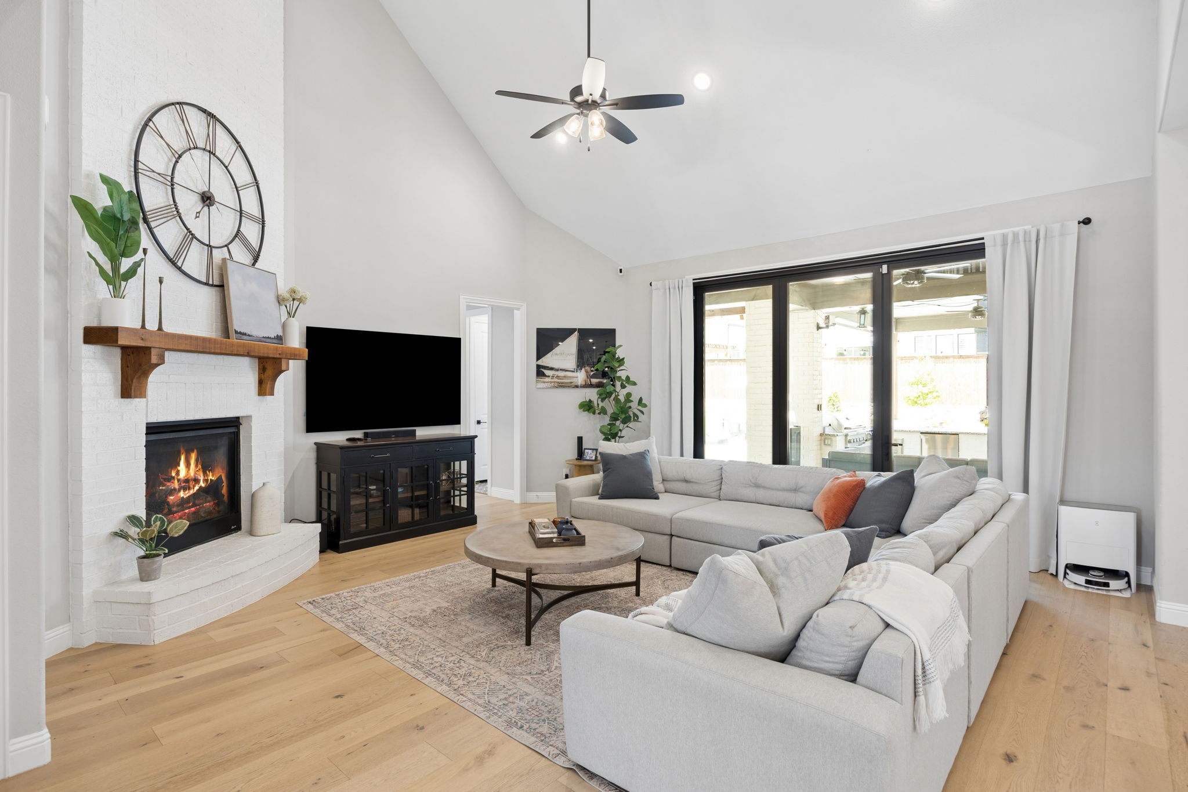
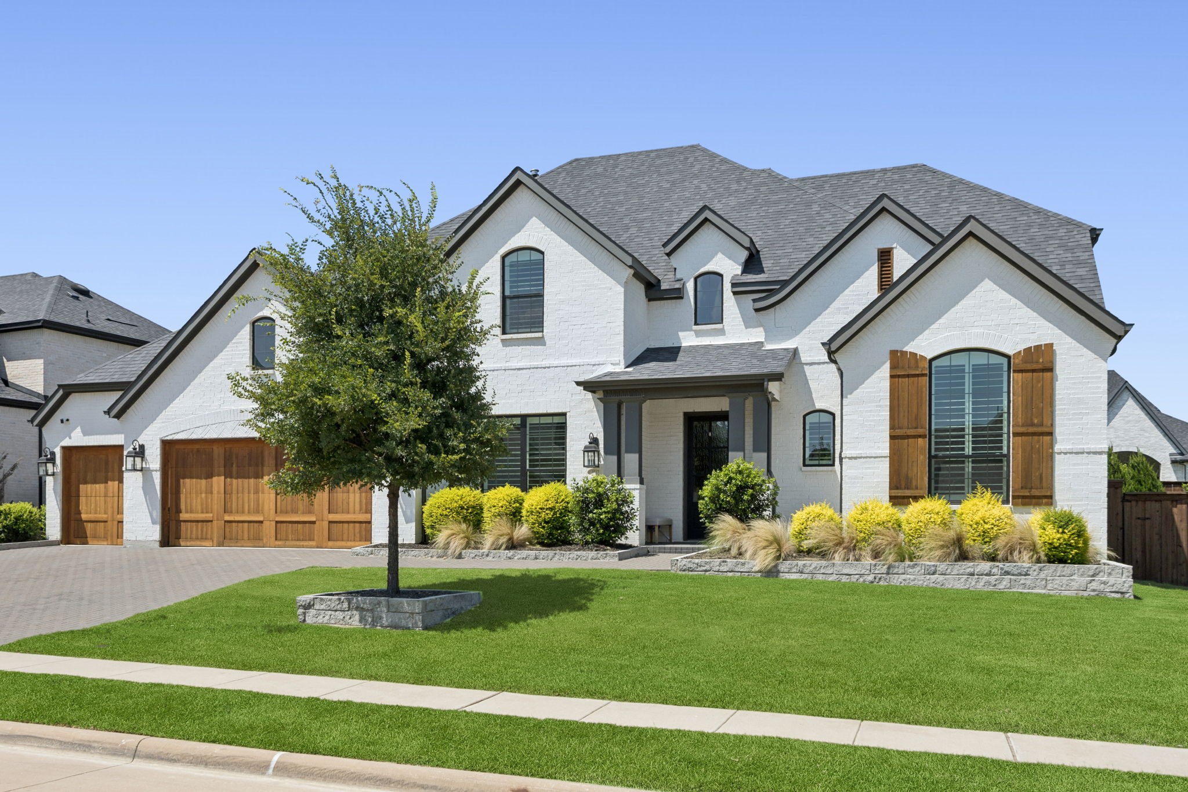
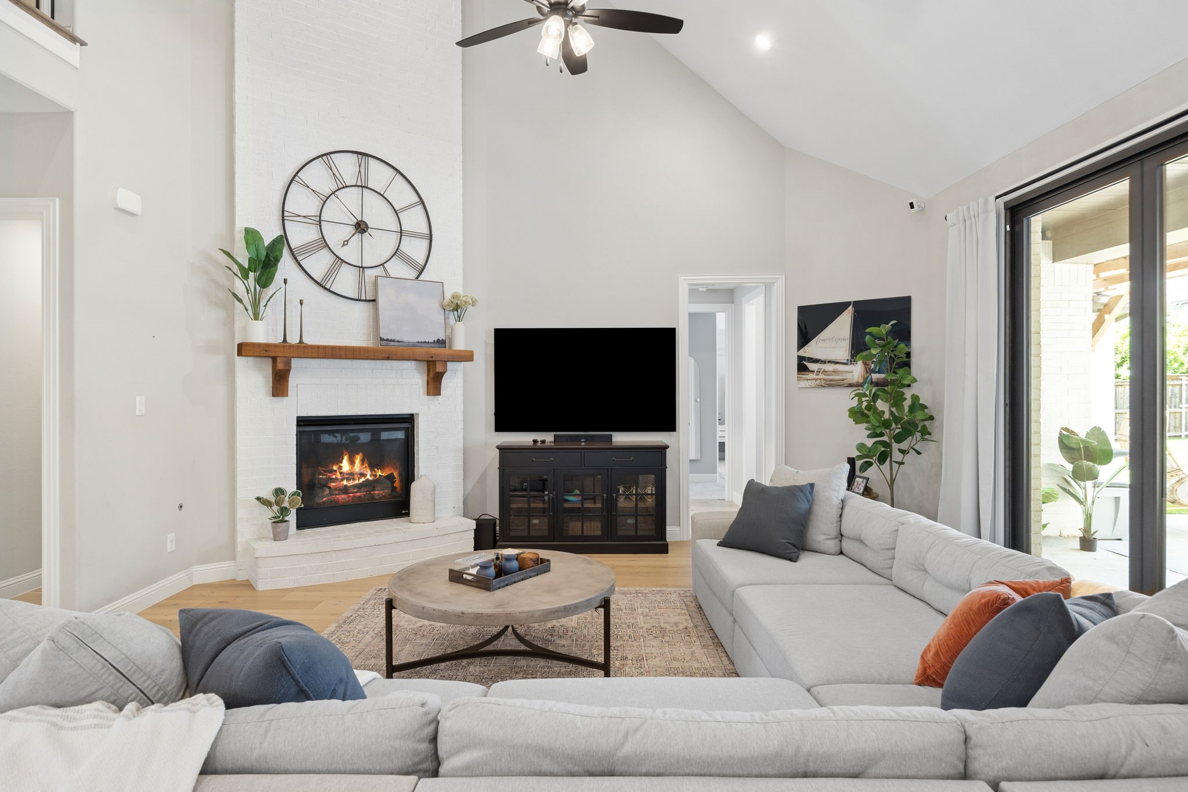
Resort-style living meets refined design in this 2021 Highland Homes-built estate on a premium
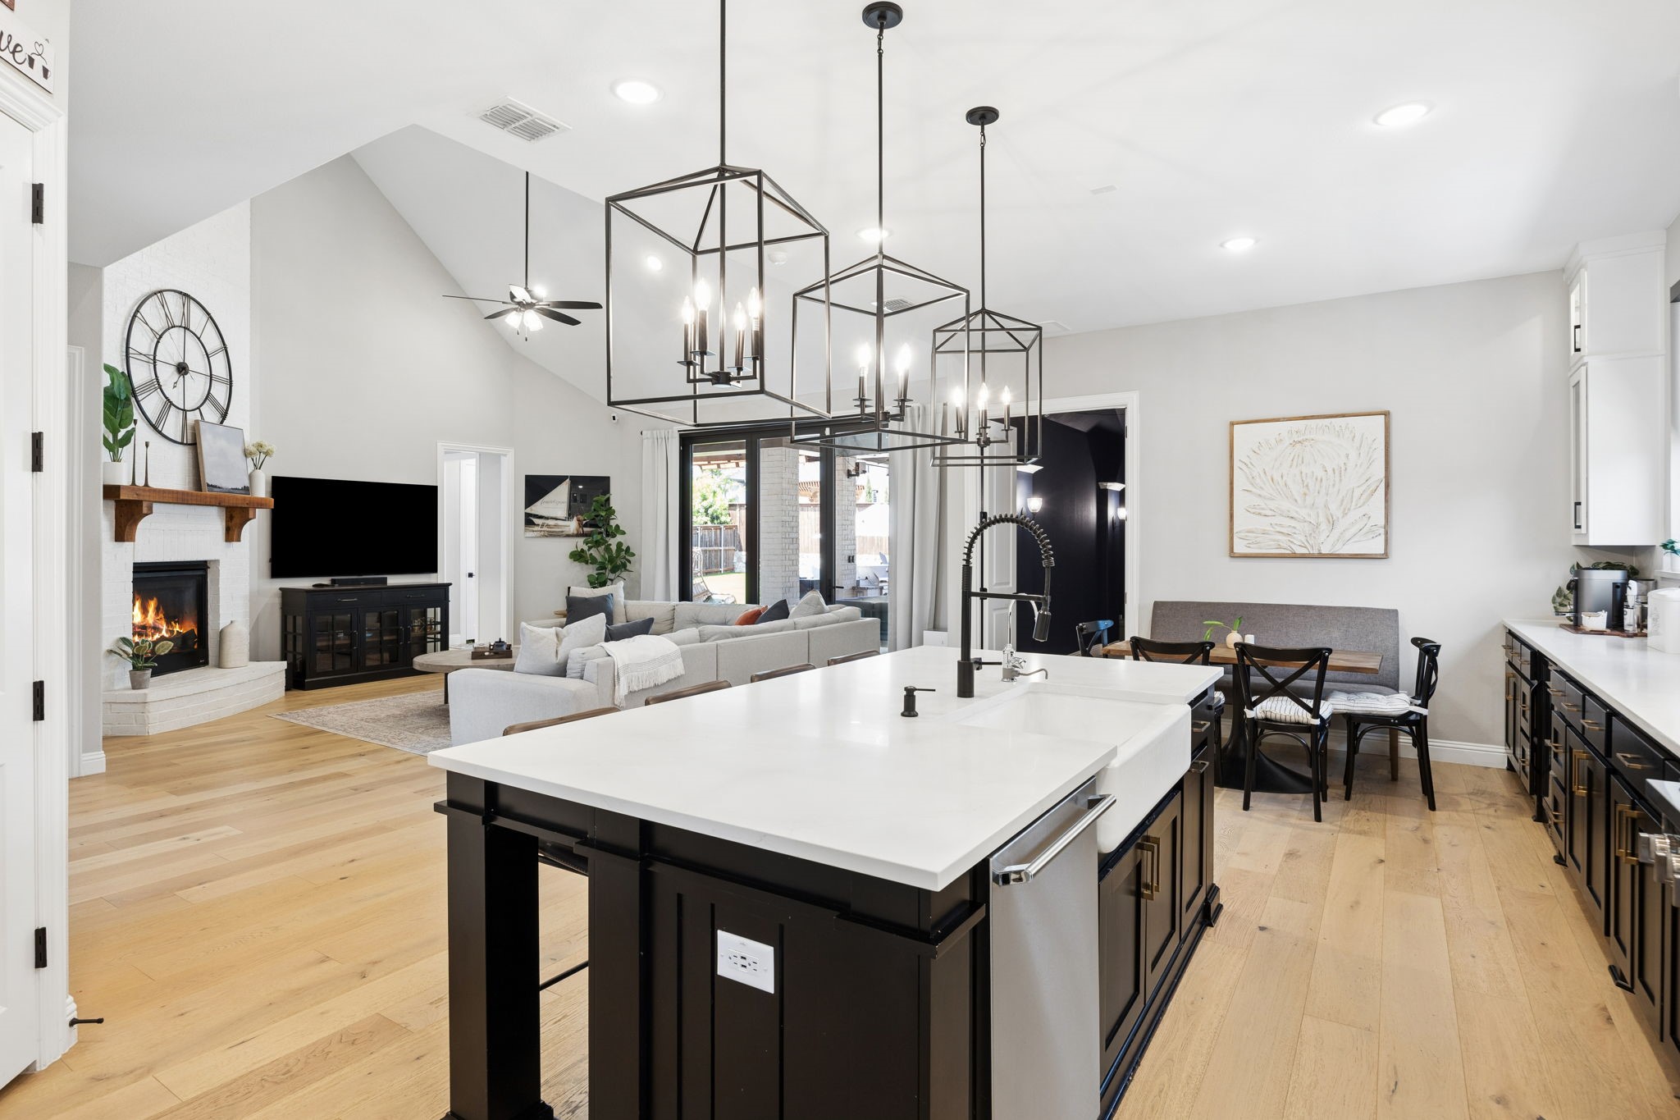
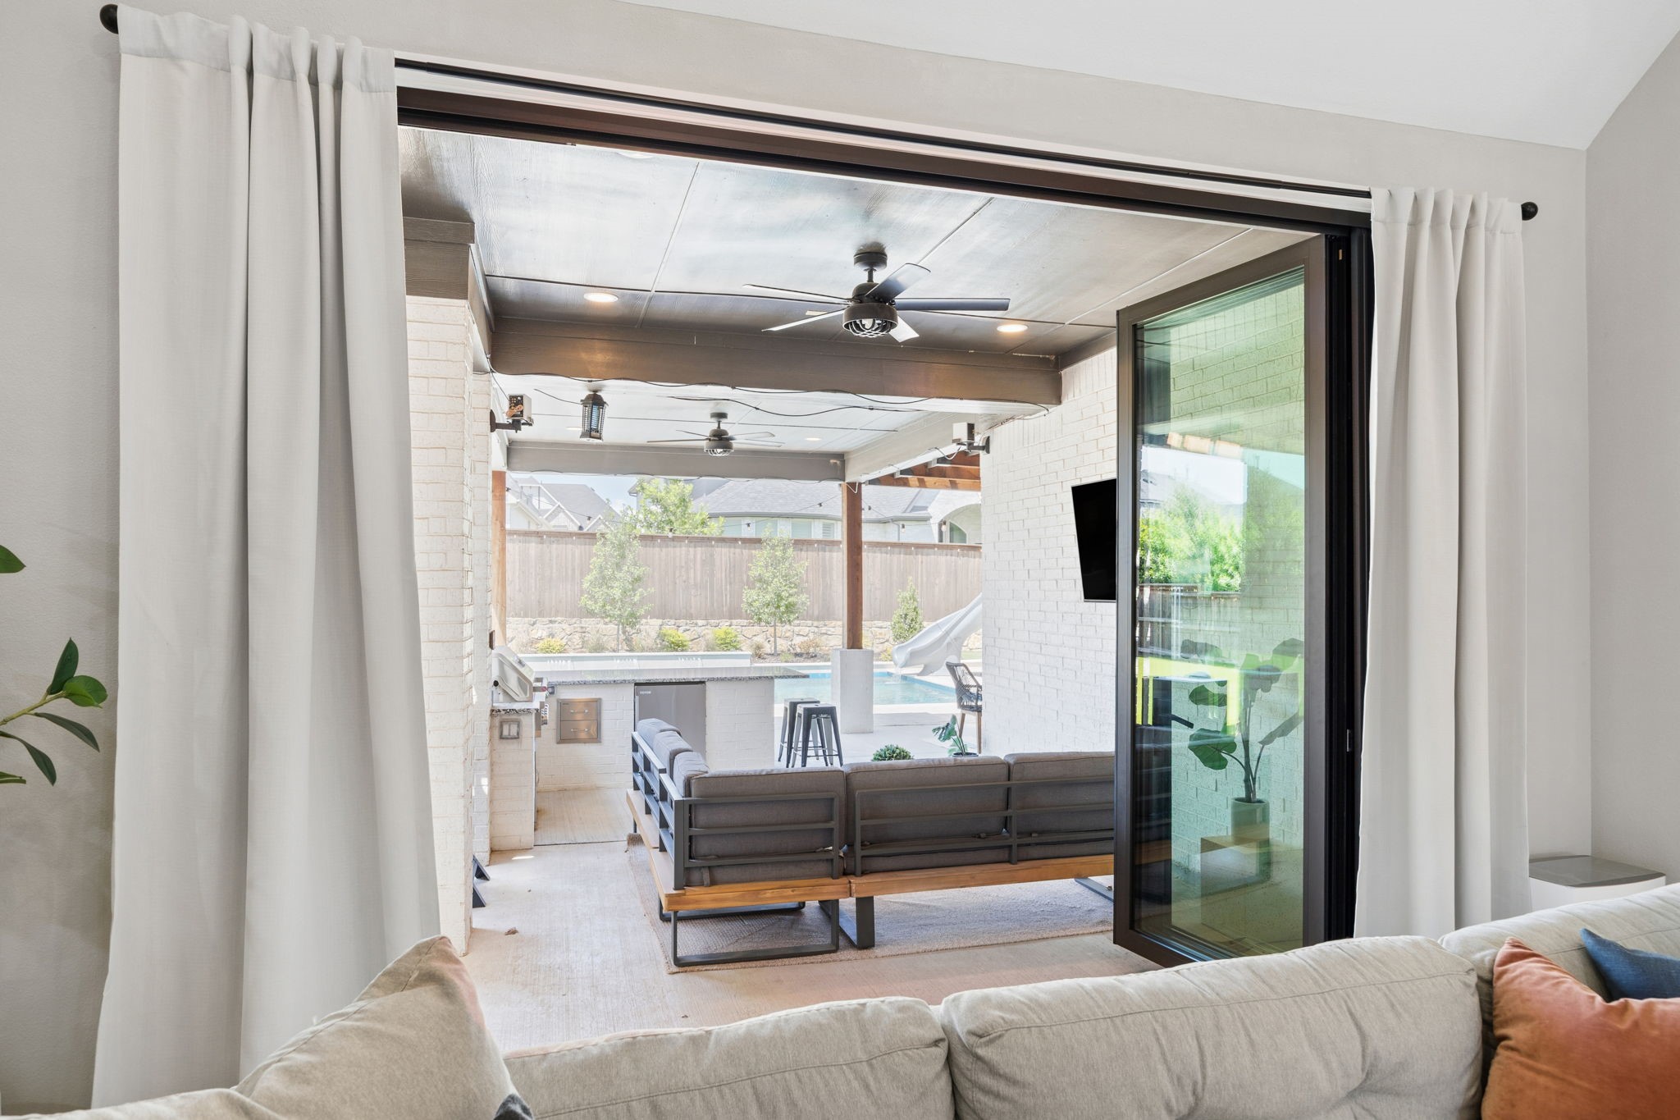
86-foot homesite in Celina's award-winning Mustang Lakes community. Panoramic sliding doors
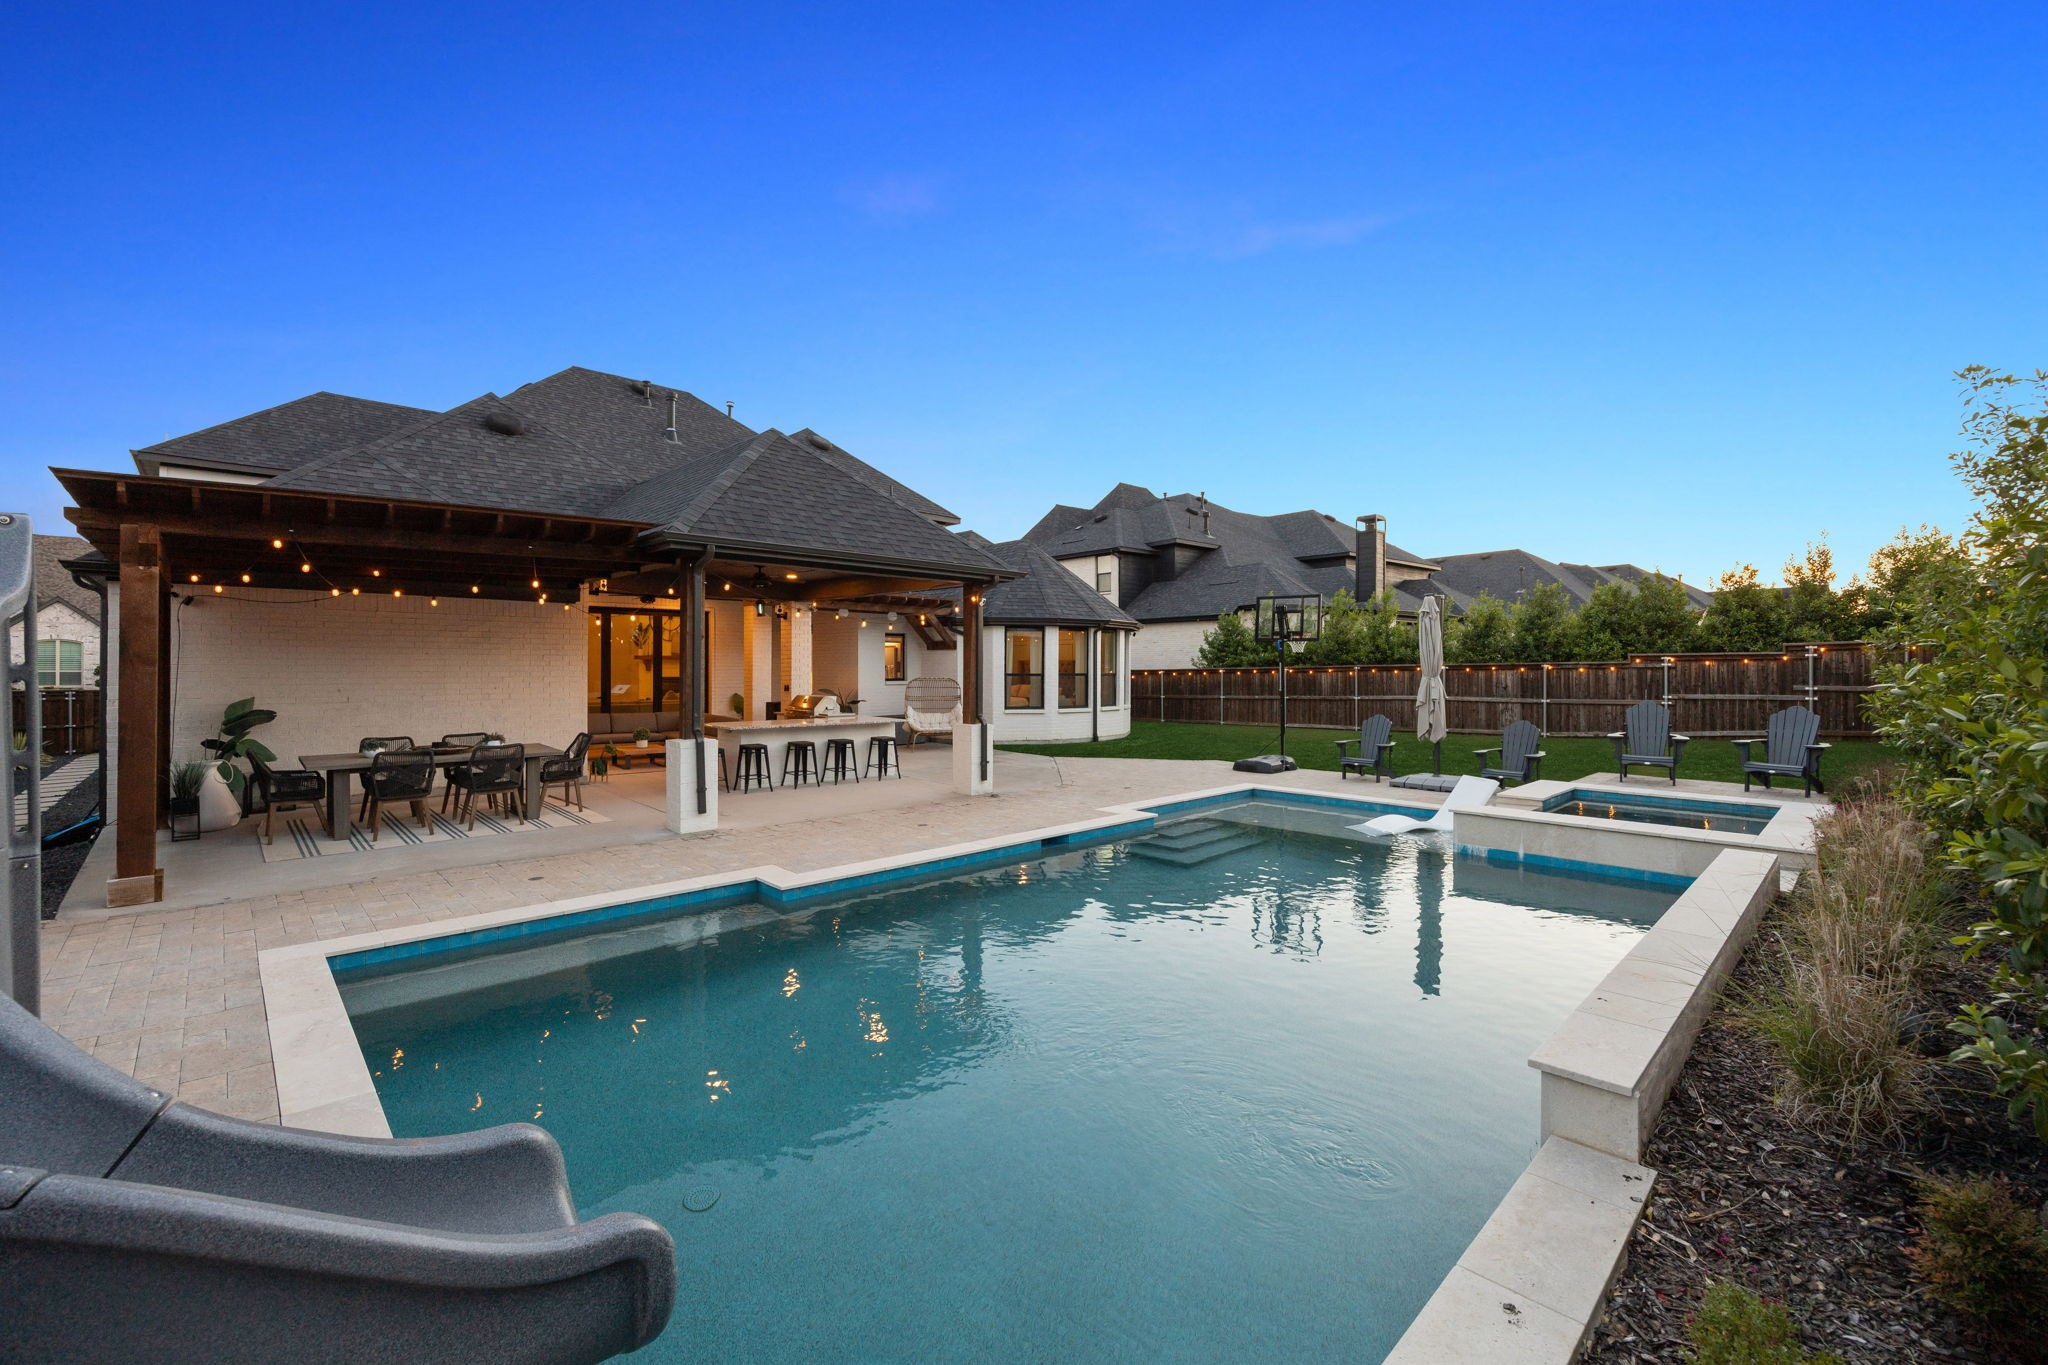
blur the line between indoor and outdoor living, opening the main level to a backyard built for
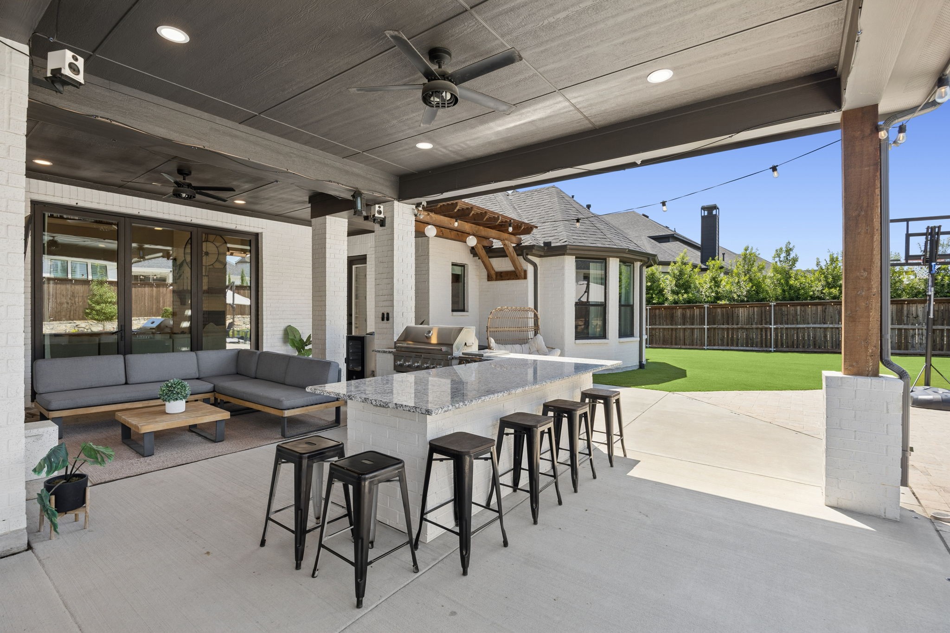
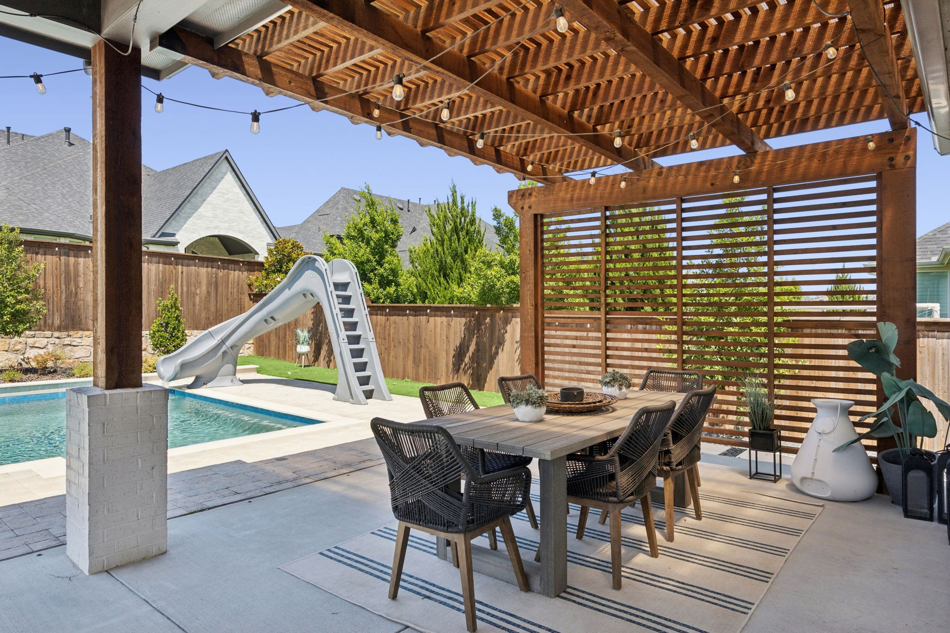
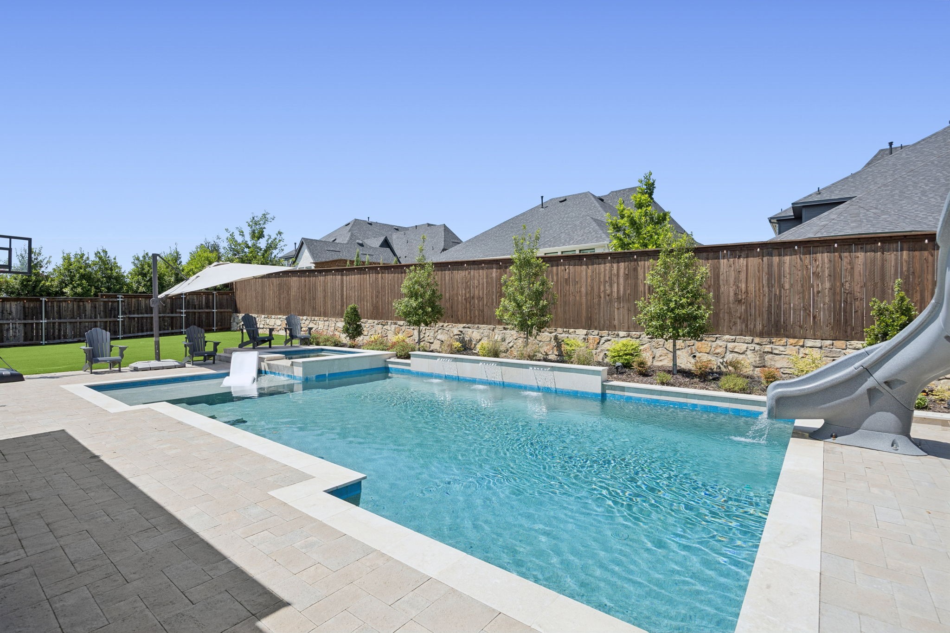
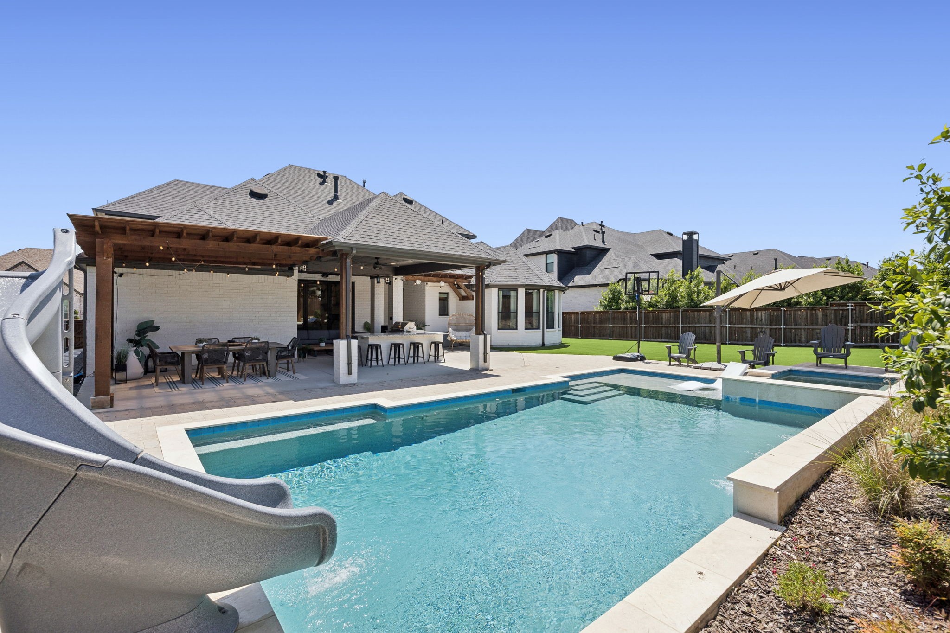
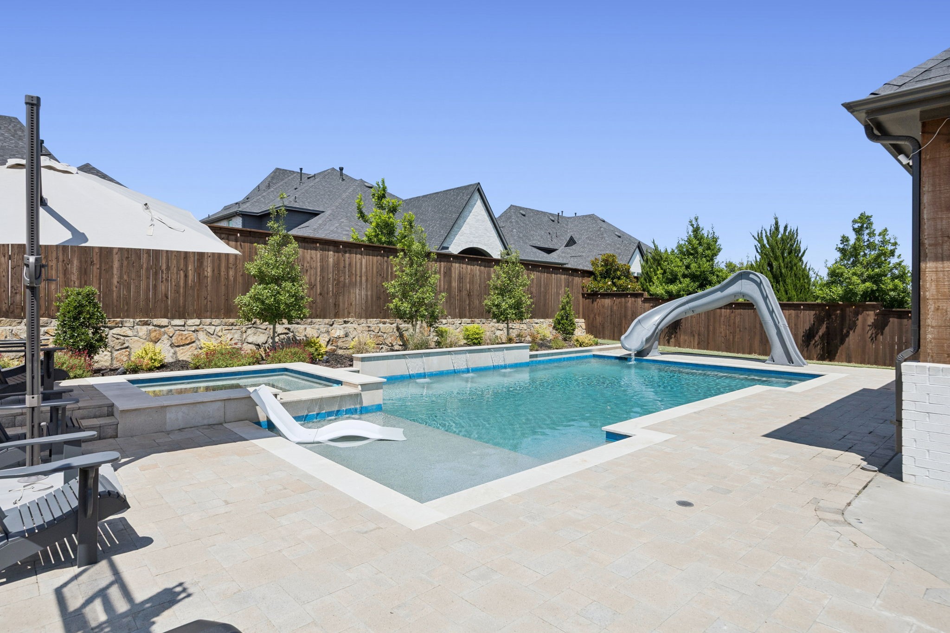
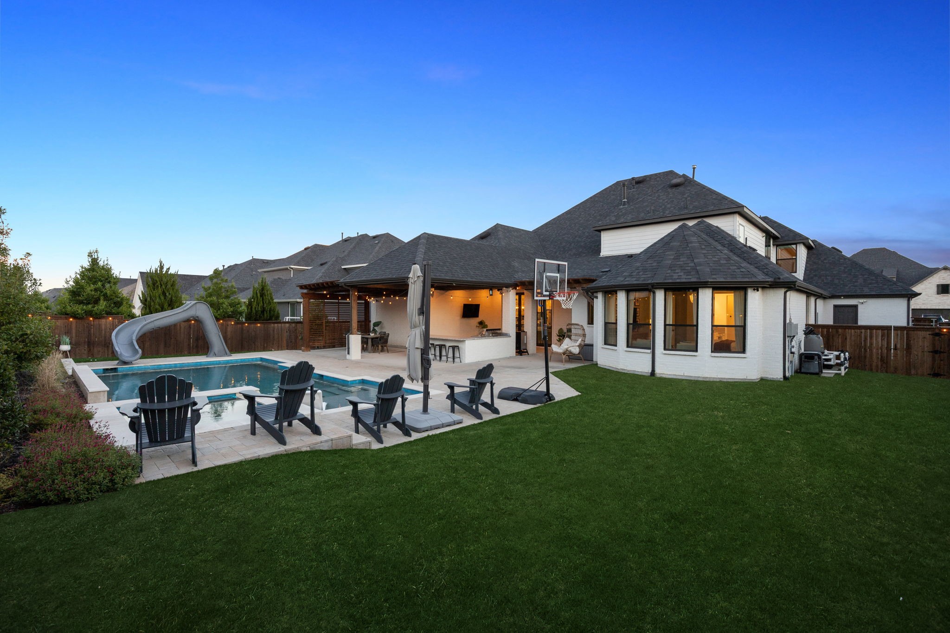
entertaining: a luxury pool with spa and slide, a built-in grill with bar seating, a covered cabana
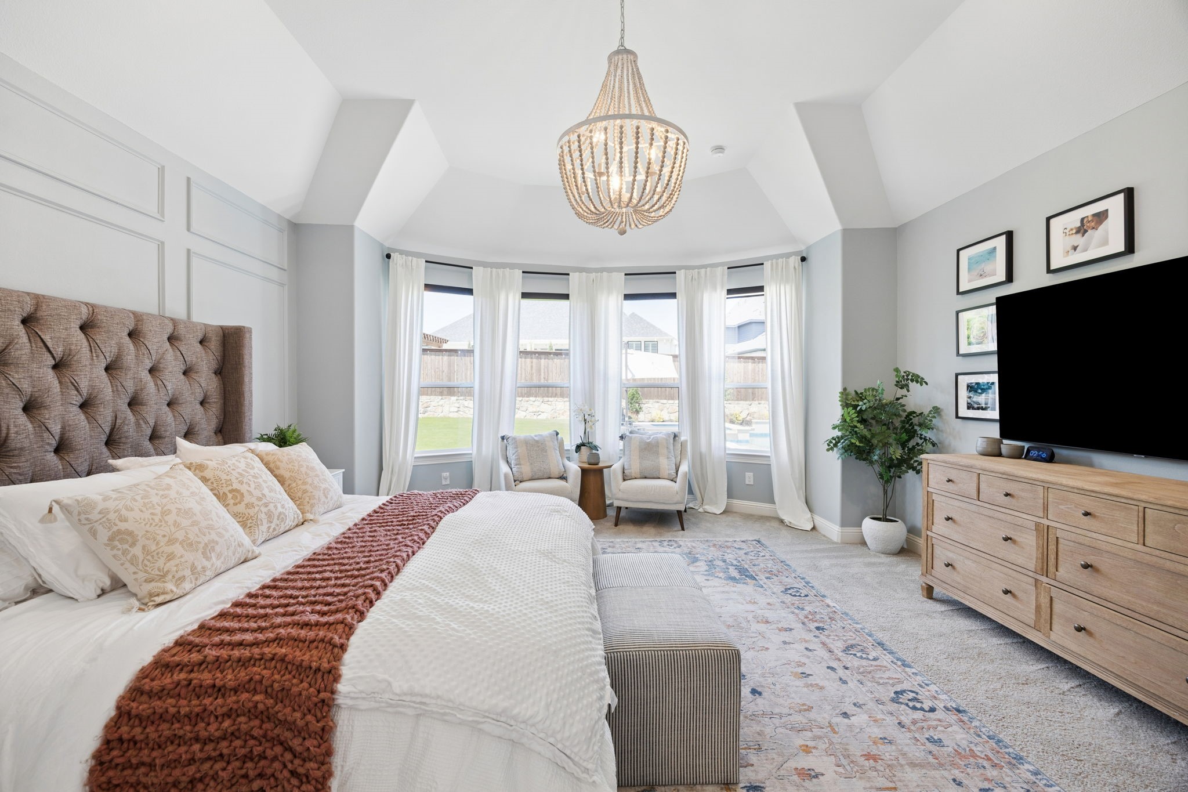
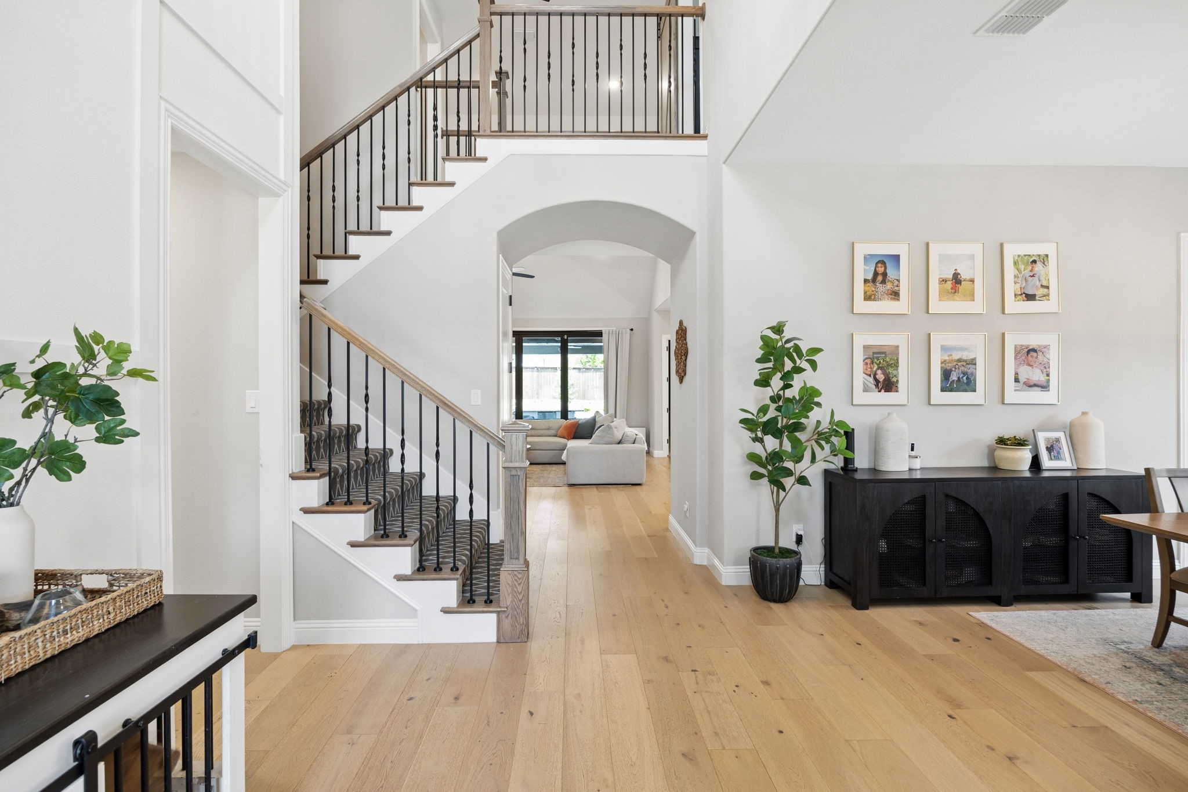
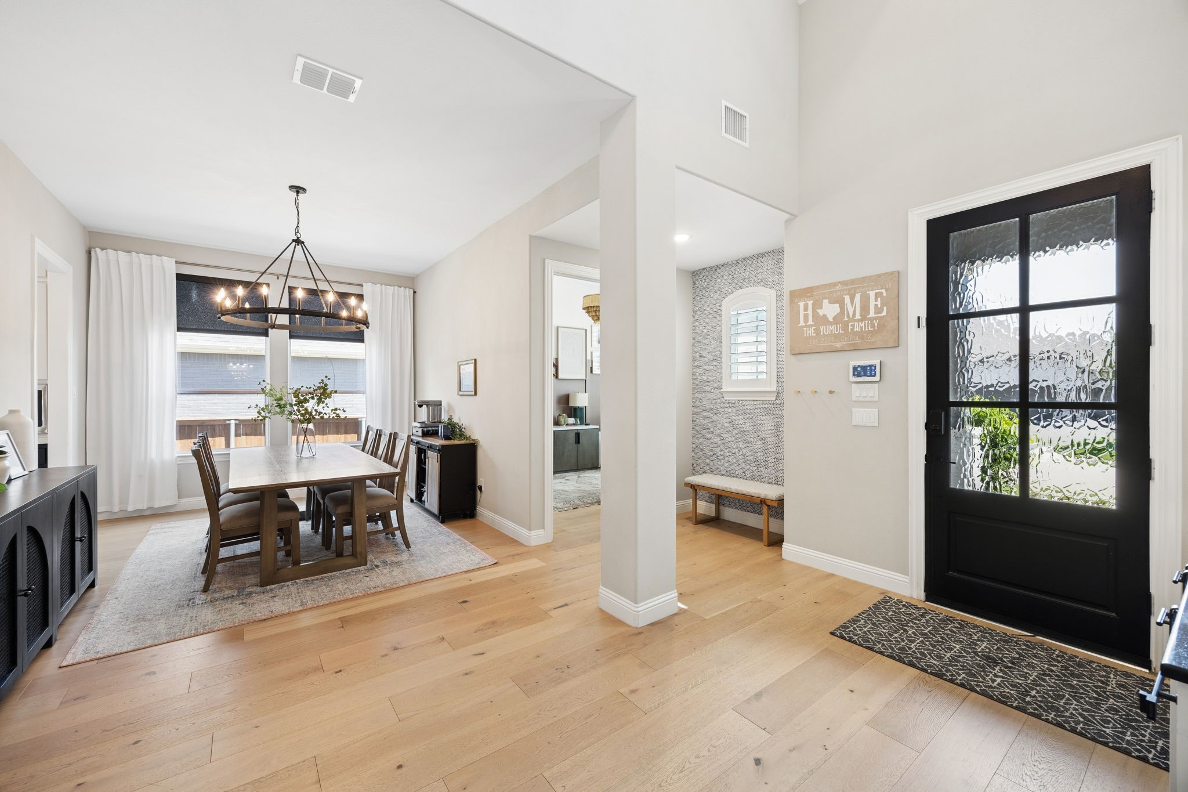
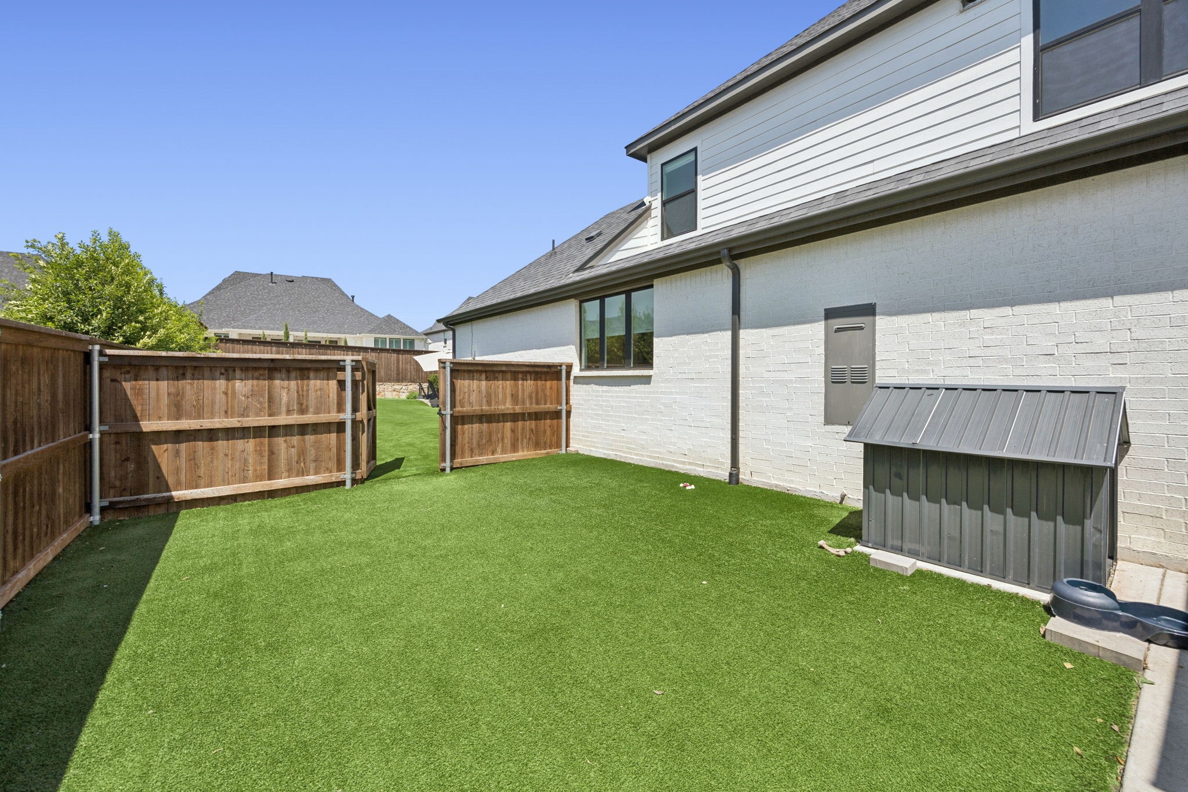
for alfresco dining, and a turfed lawn that stays pristine year-round. Inside, the floor plan puts
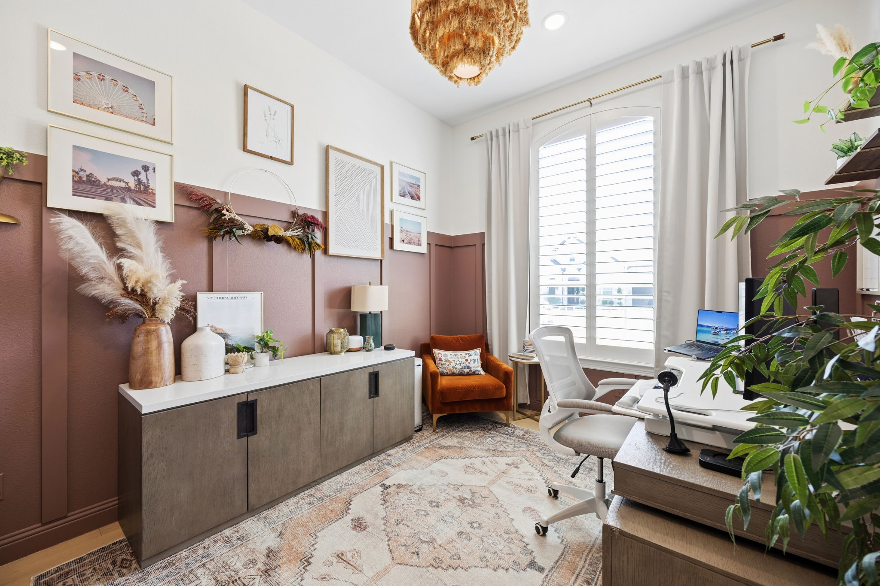
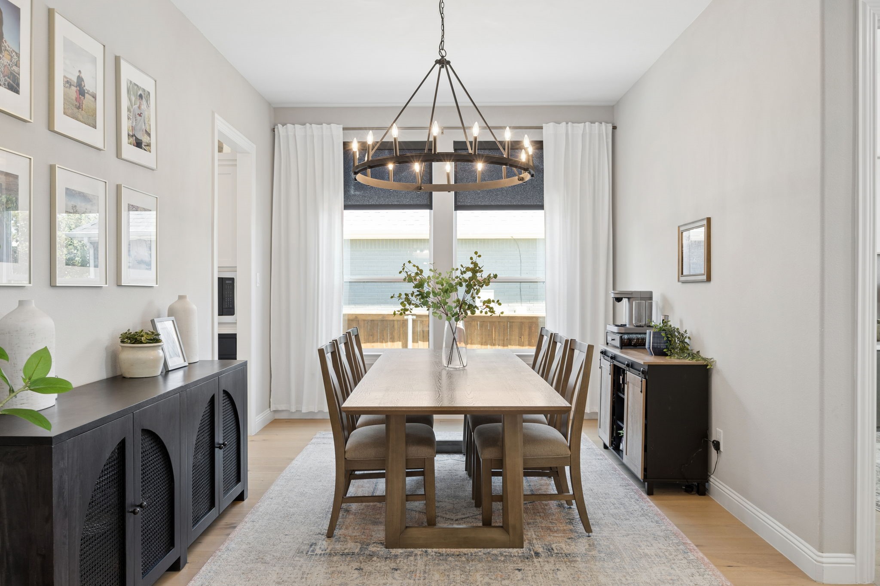
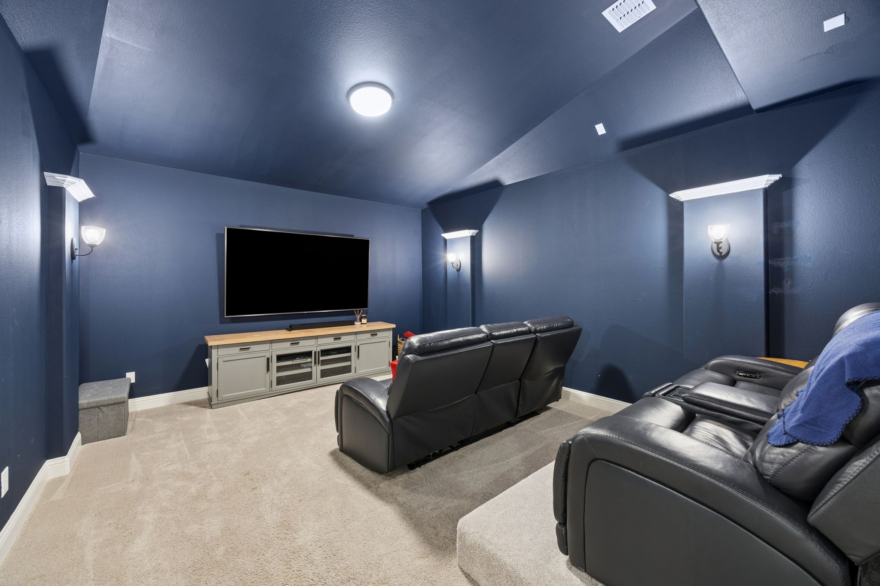
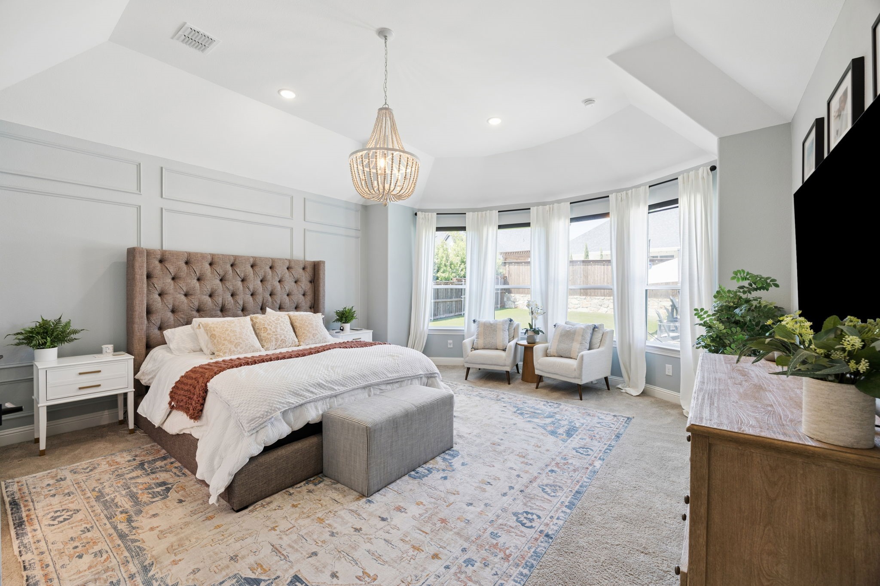
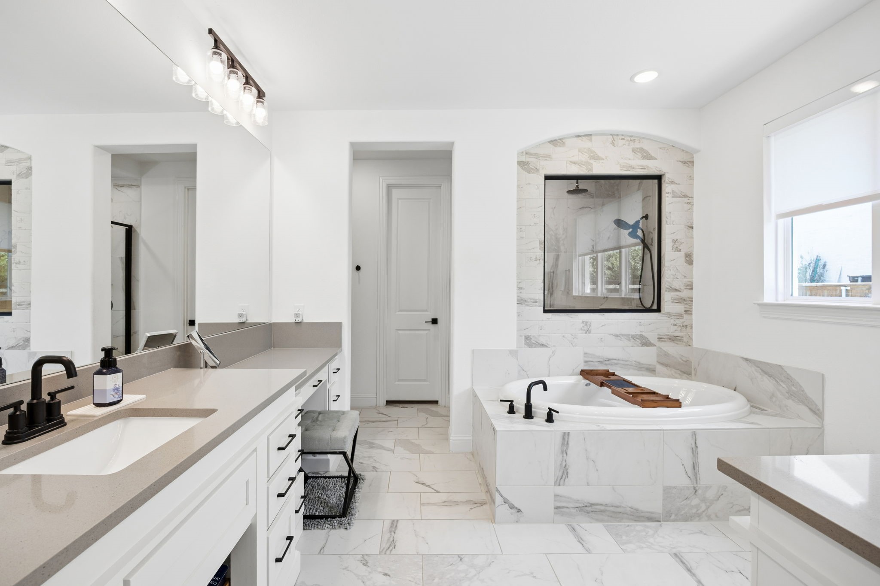
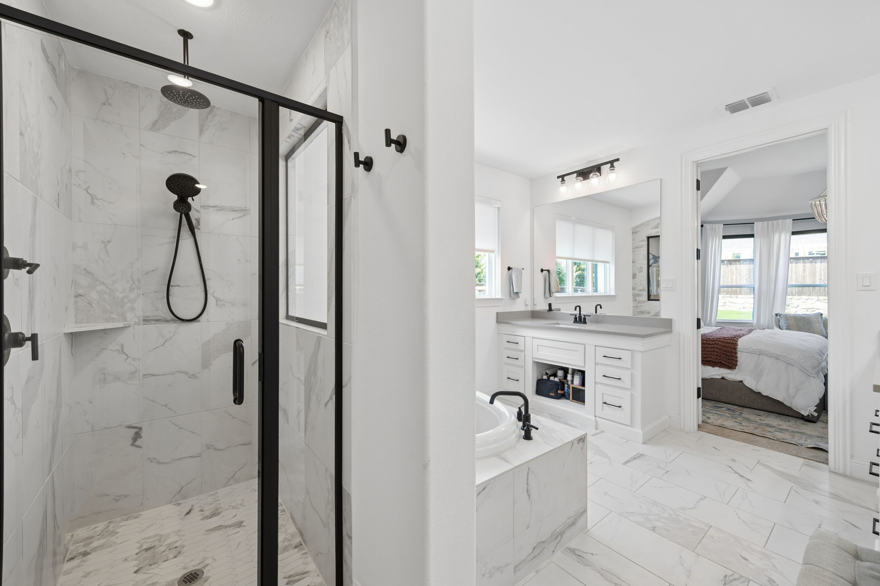
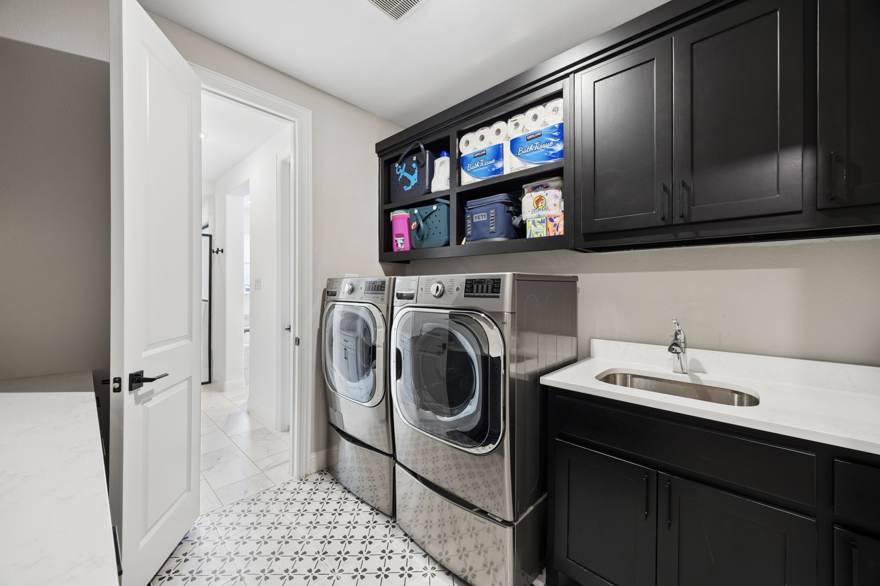
two bedrooms -- including a primary suite with direct laundry access -- a private office, formal
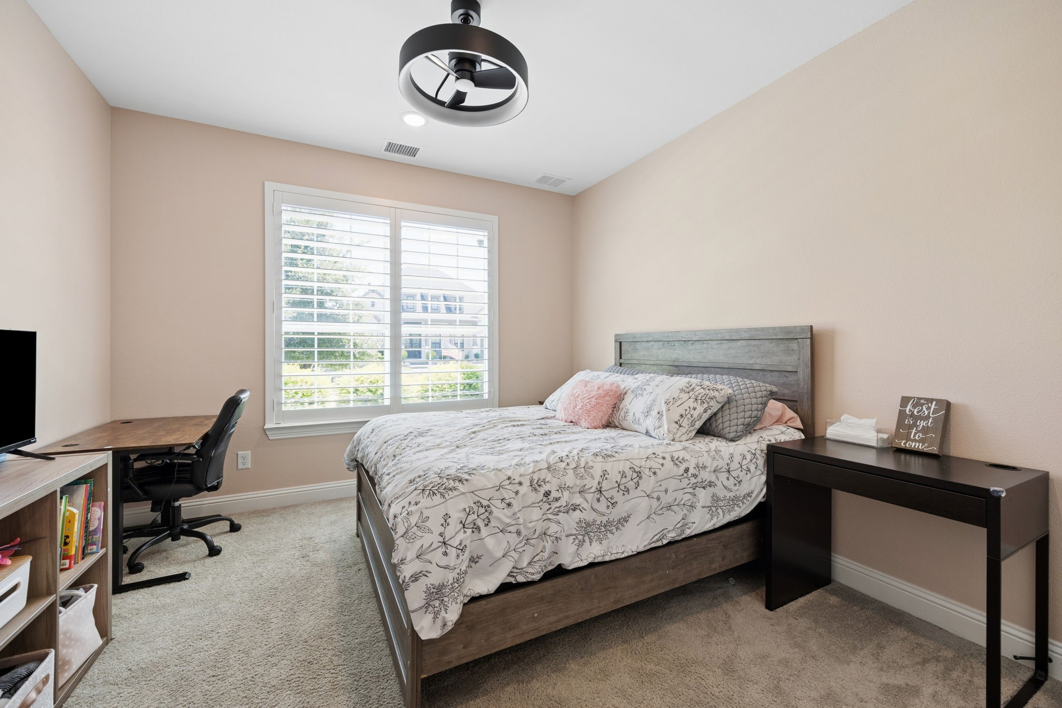
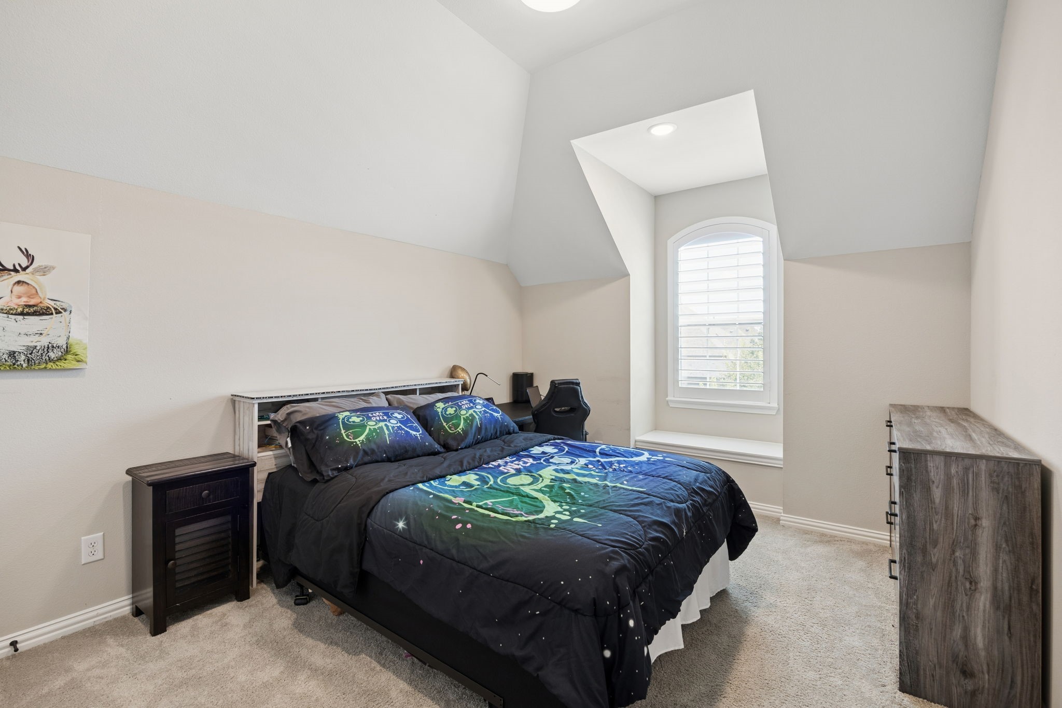
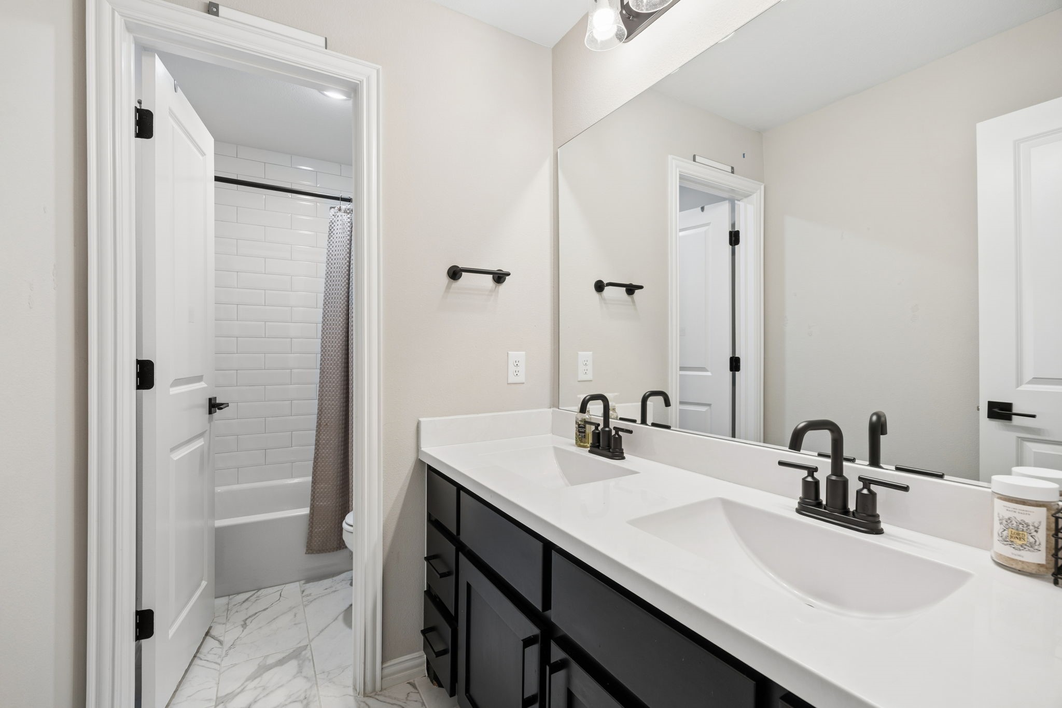
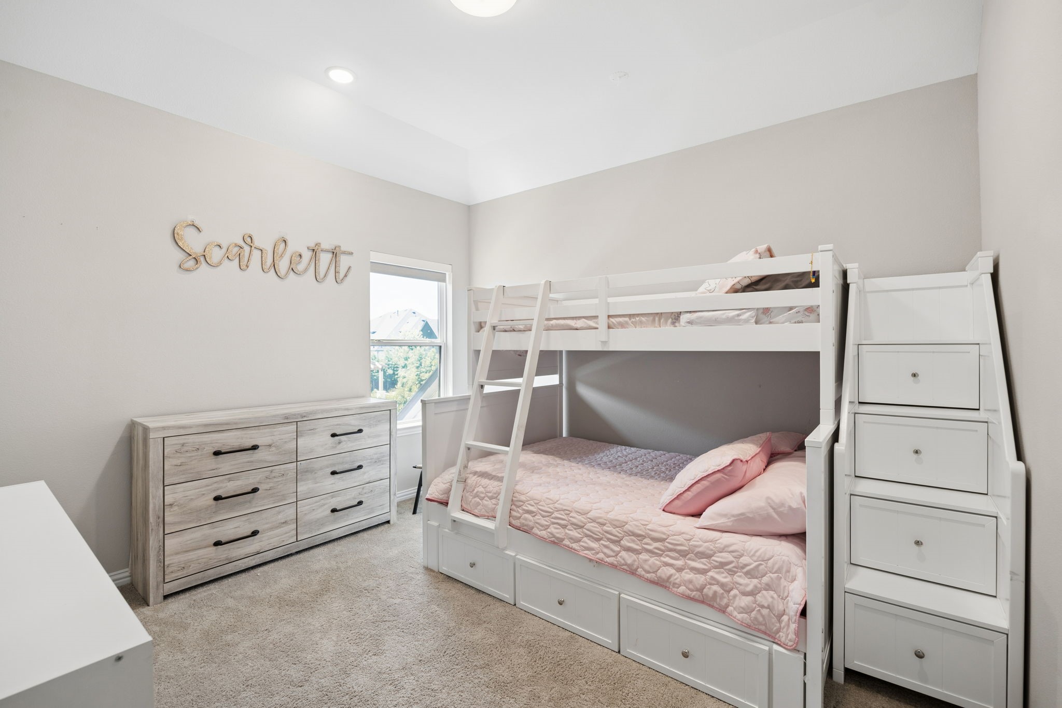
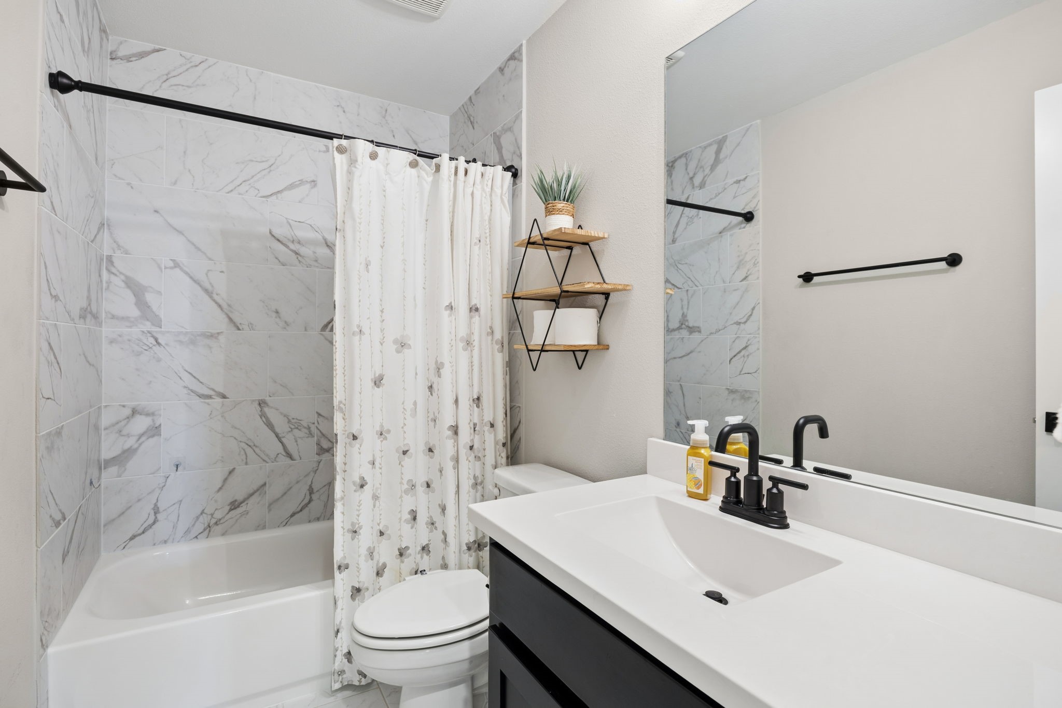
dining, and a dedicated movie room all on the main level. Upstairs, three additional bedrooms
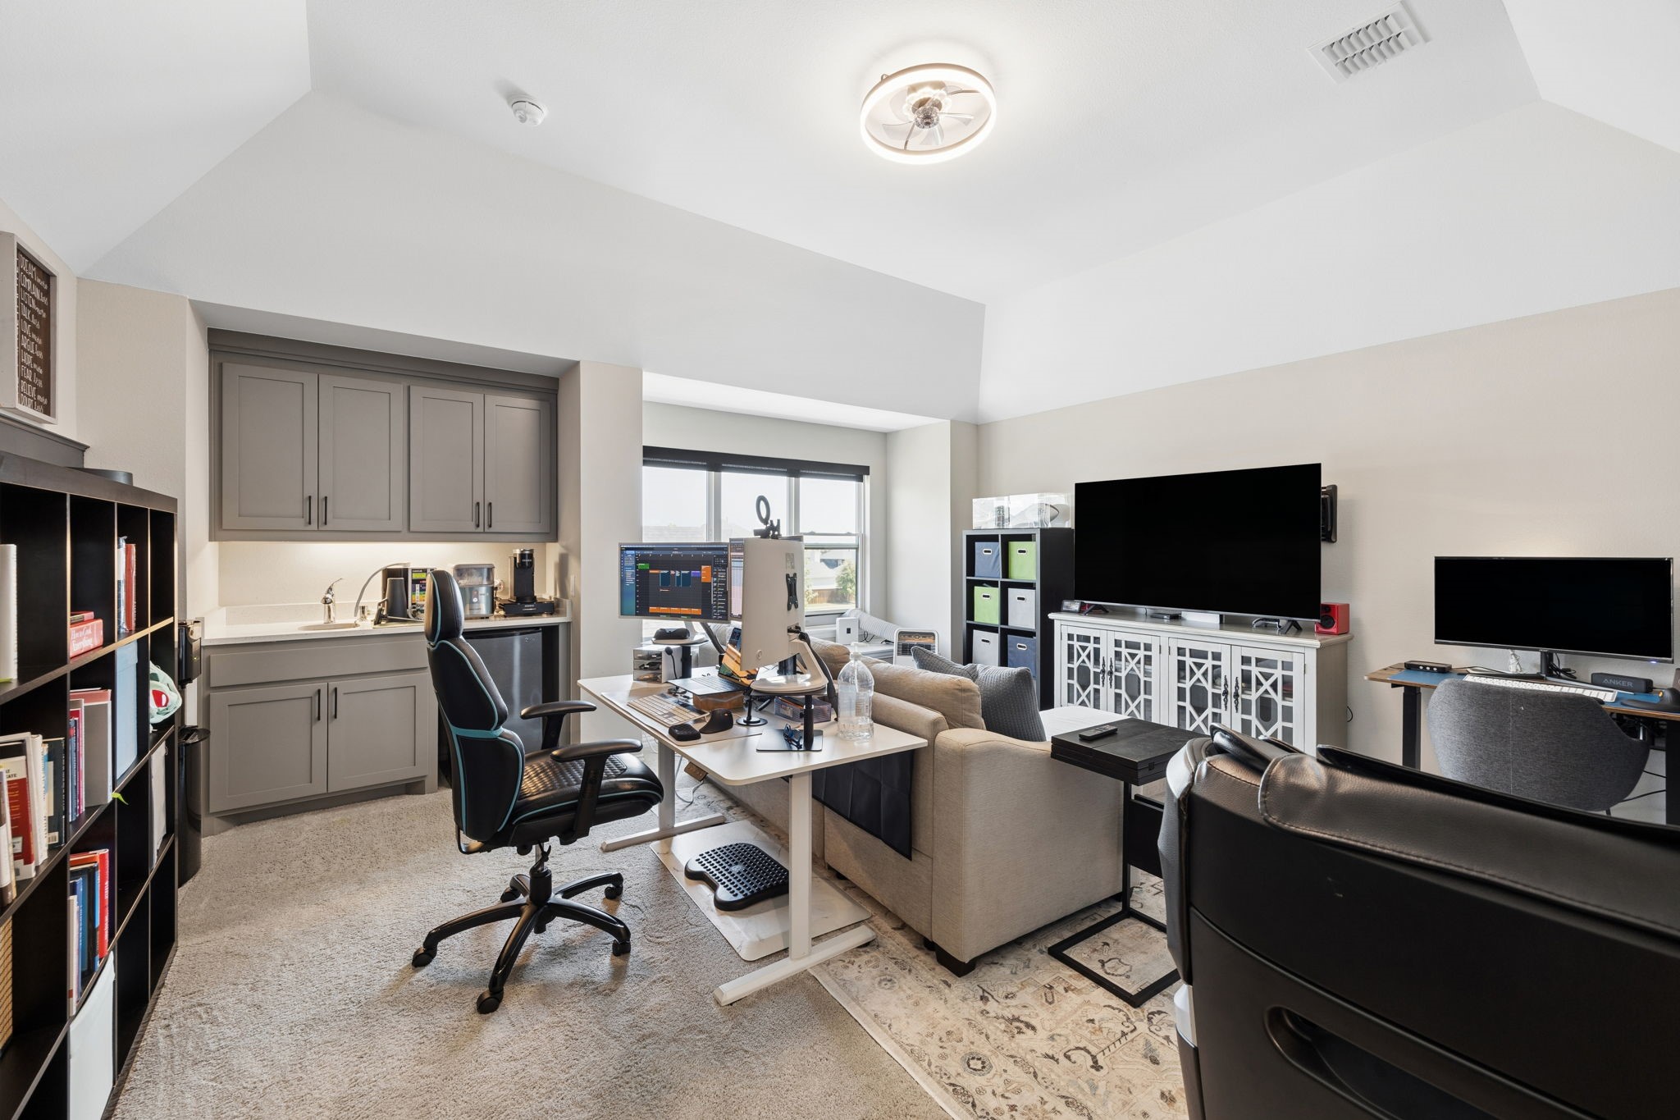
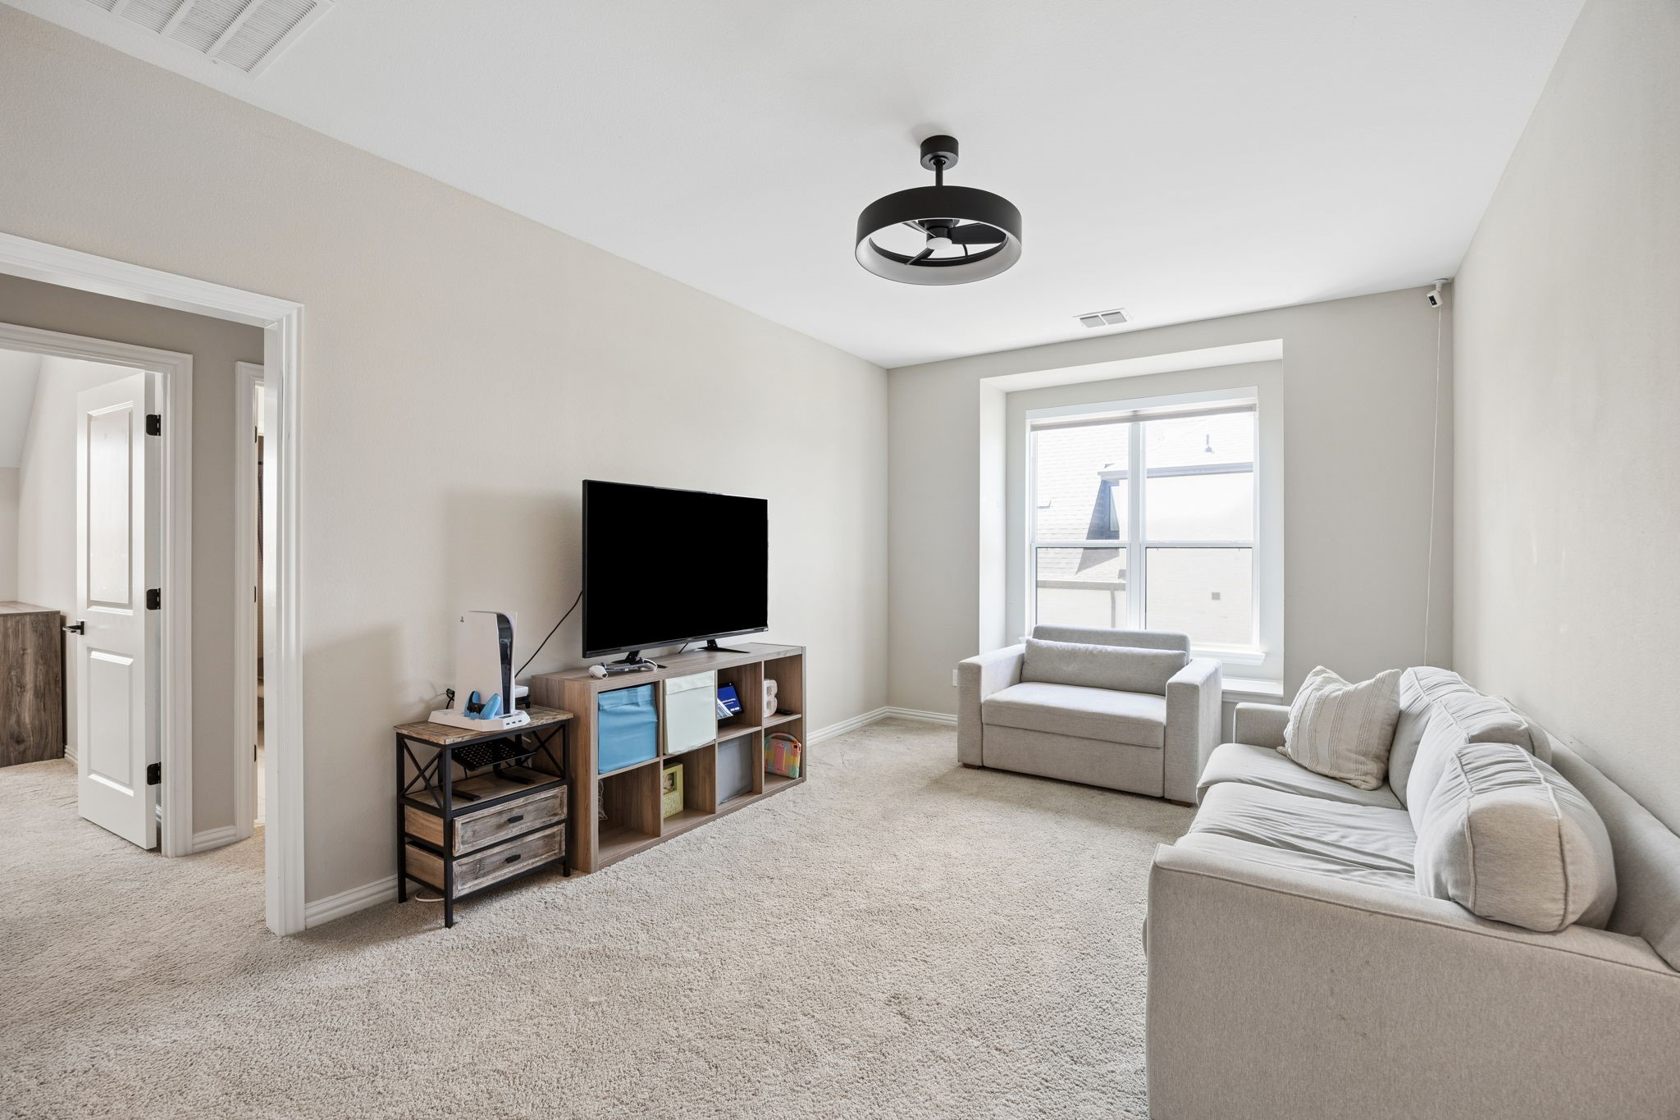
join a bonus room with wet bar and a separate game room, giving every generation room to
spread out. A 4-car garage with epoxy flooring completes the home. Mustang Lakes residents
enjoy resort-style pools, a 12,000-square-foot amenity center, miles of hike-and-bike trails, and
private lakes, all zoned to Prosper ISD and minutes from Dallas North Tollway and Hwy 380.
Schedule your private tour of 2712 Whirlaway Court today

9/13/2026 12:00PM - 4:00PM CDT

5
beds

5
baths

4,388 Sq.Ft. LIVING AREA

0.29 Acres lot

image

Schedule a Showing

I would love to show you our beautiful property. Please select your preferred date and time below. An agent will be in touch shortly to confirm your appointment.

Schedule a Showing

I would love to show you our beautiful property. Please select your preferred date and time below. An agent will be in touch shortly to confirm your appointment.
Thank you for your interest in 2712 Whirlaway Court, Celina, TX 75009. We are reviewing your request and will be in touch shortly!
Leigh Calvert

Leigh Calvert

Features & Amenities

Interior

  • total bedrooms5
  • Total bathrooms5
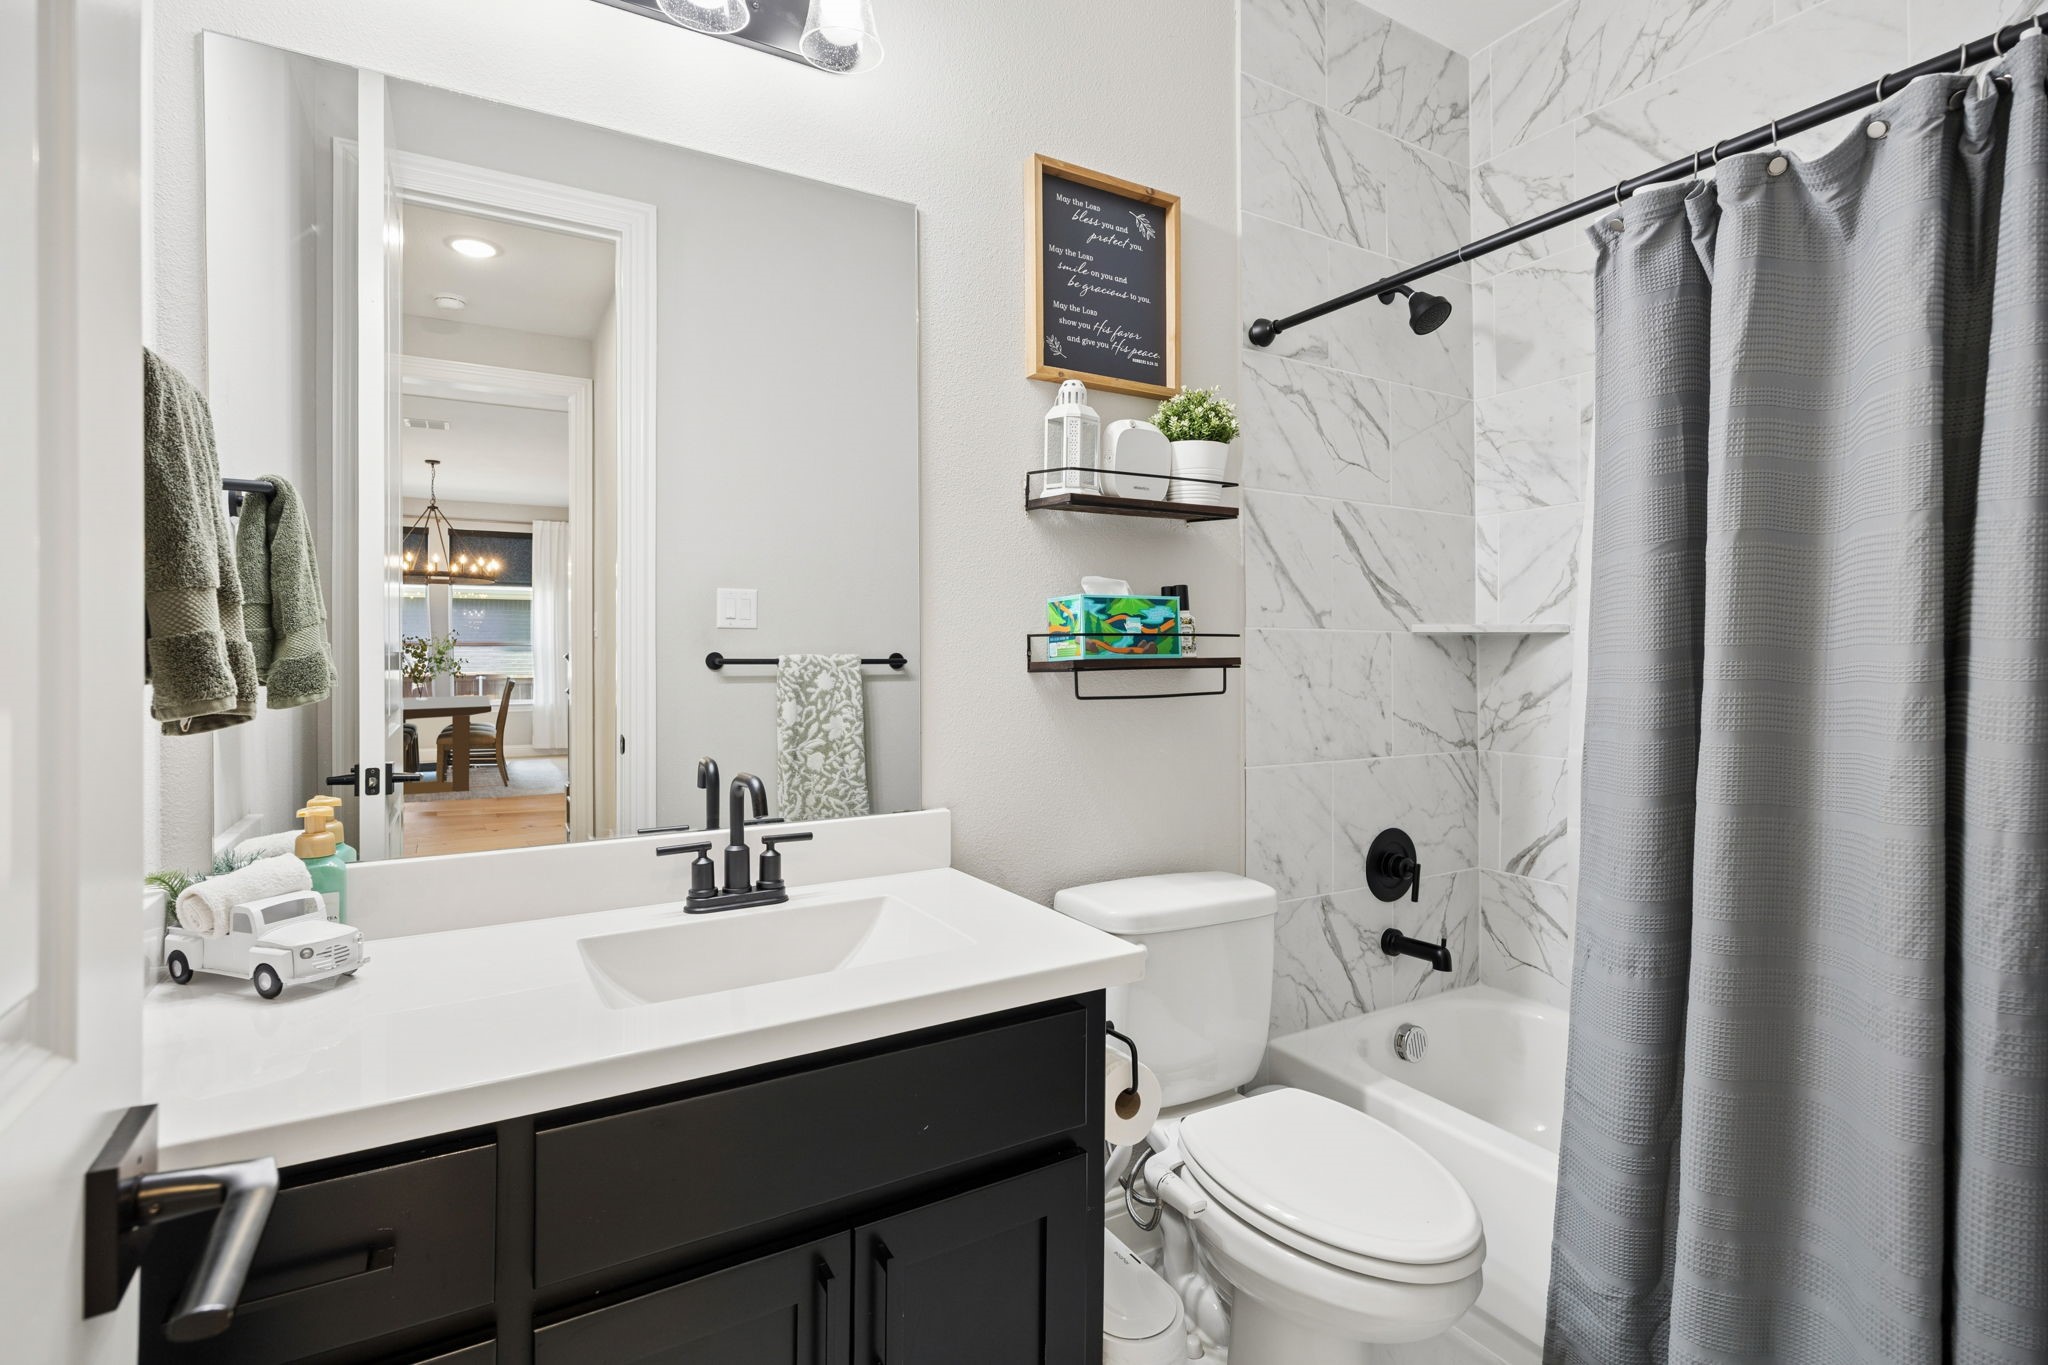
  • full bathrooms4
  • half bathroom1
  • Laundry room Laundry in Utility Room
  • Flooring Carpet, Hardwood, Tile
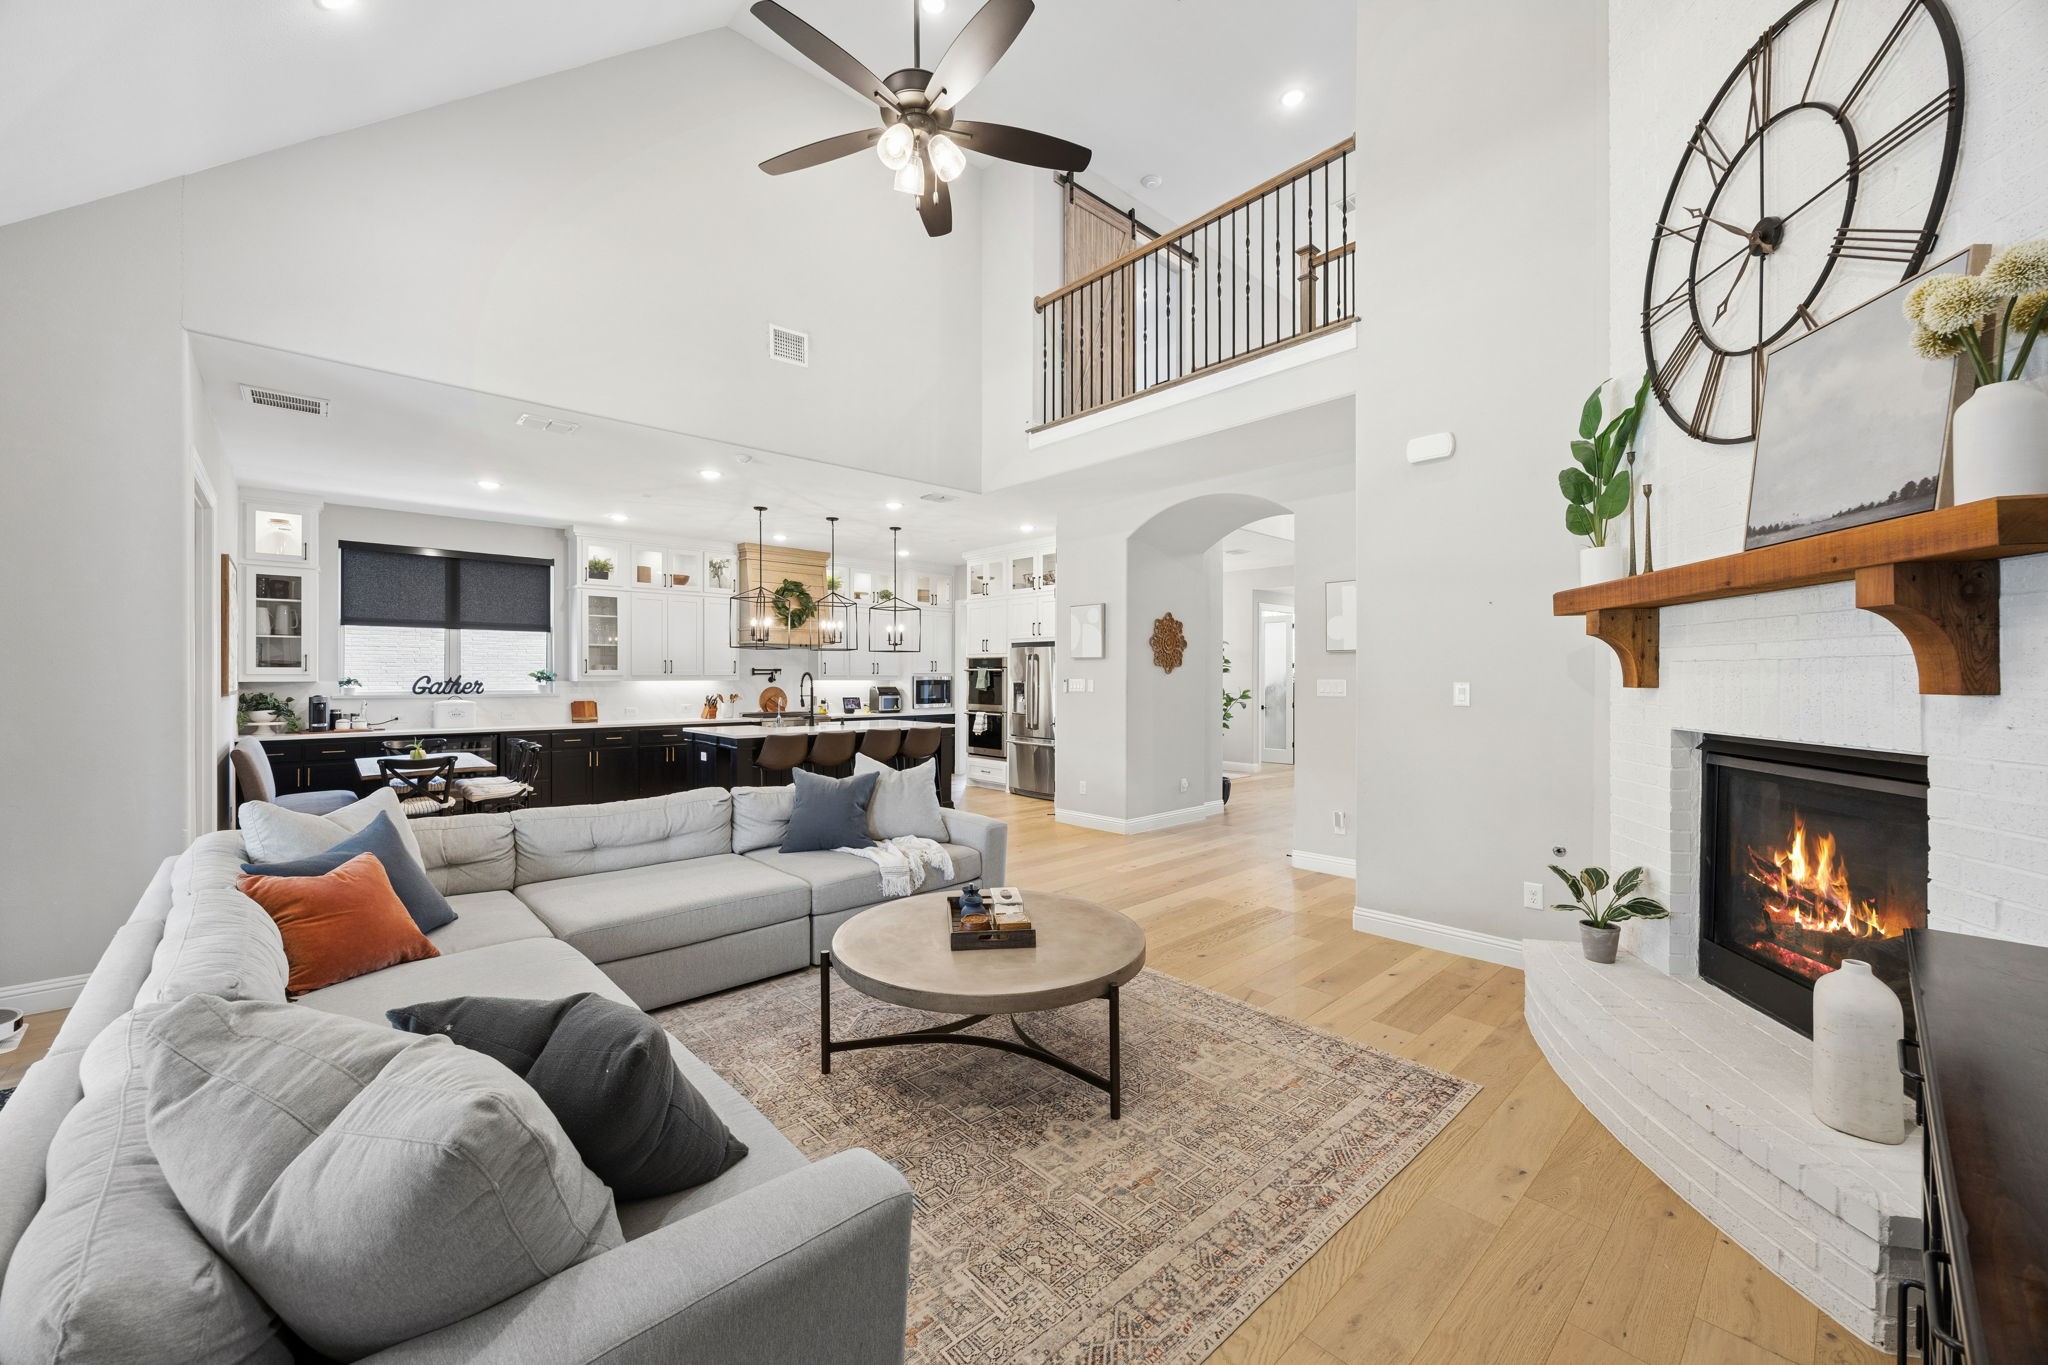
  • Fireplace Family Room, Gas, Masonry
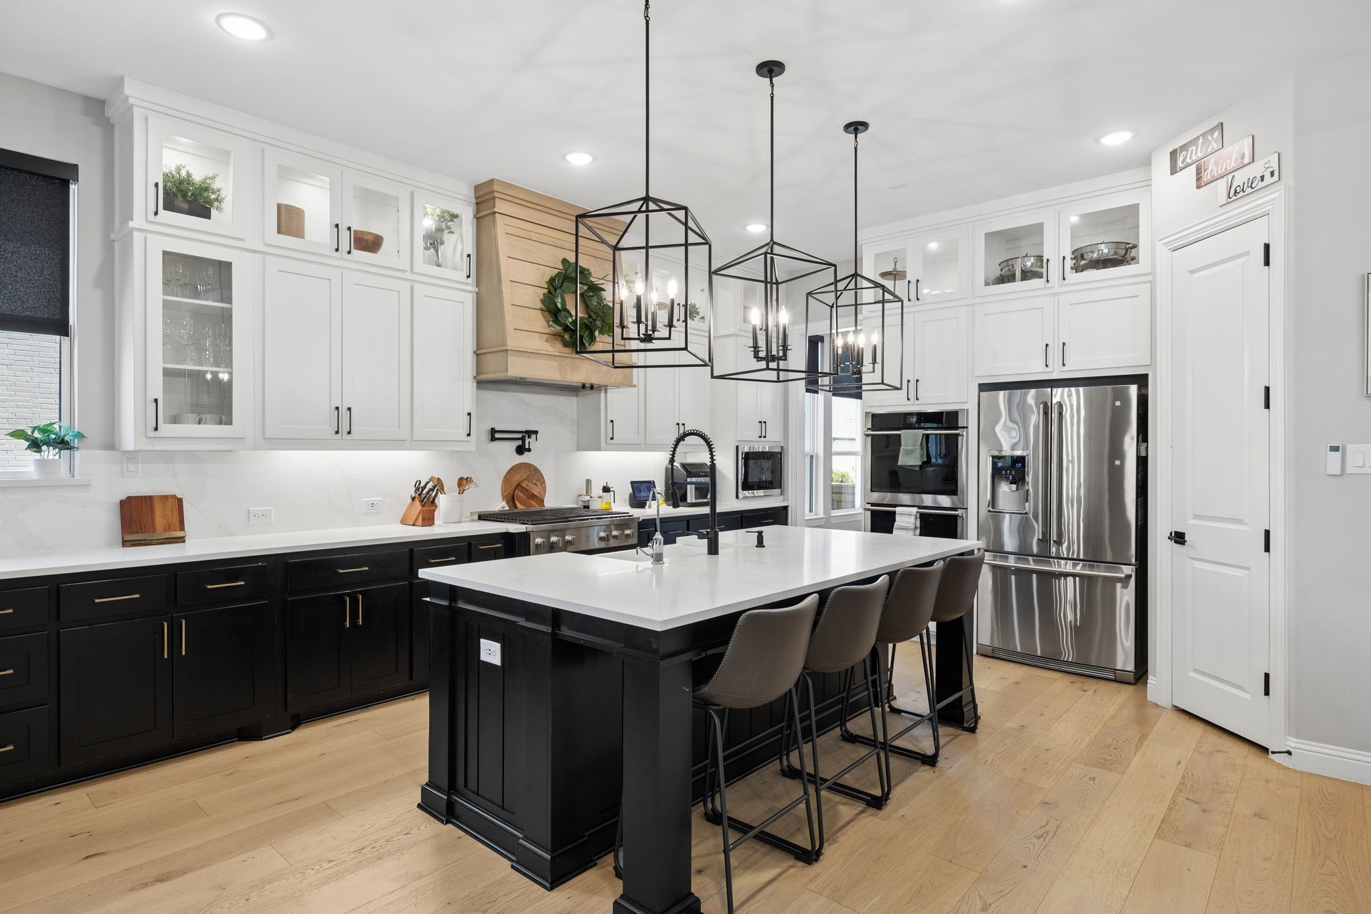
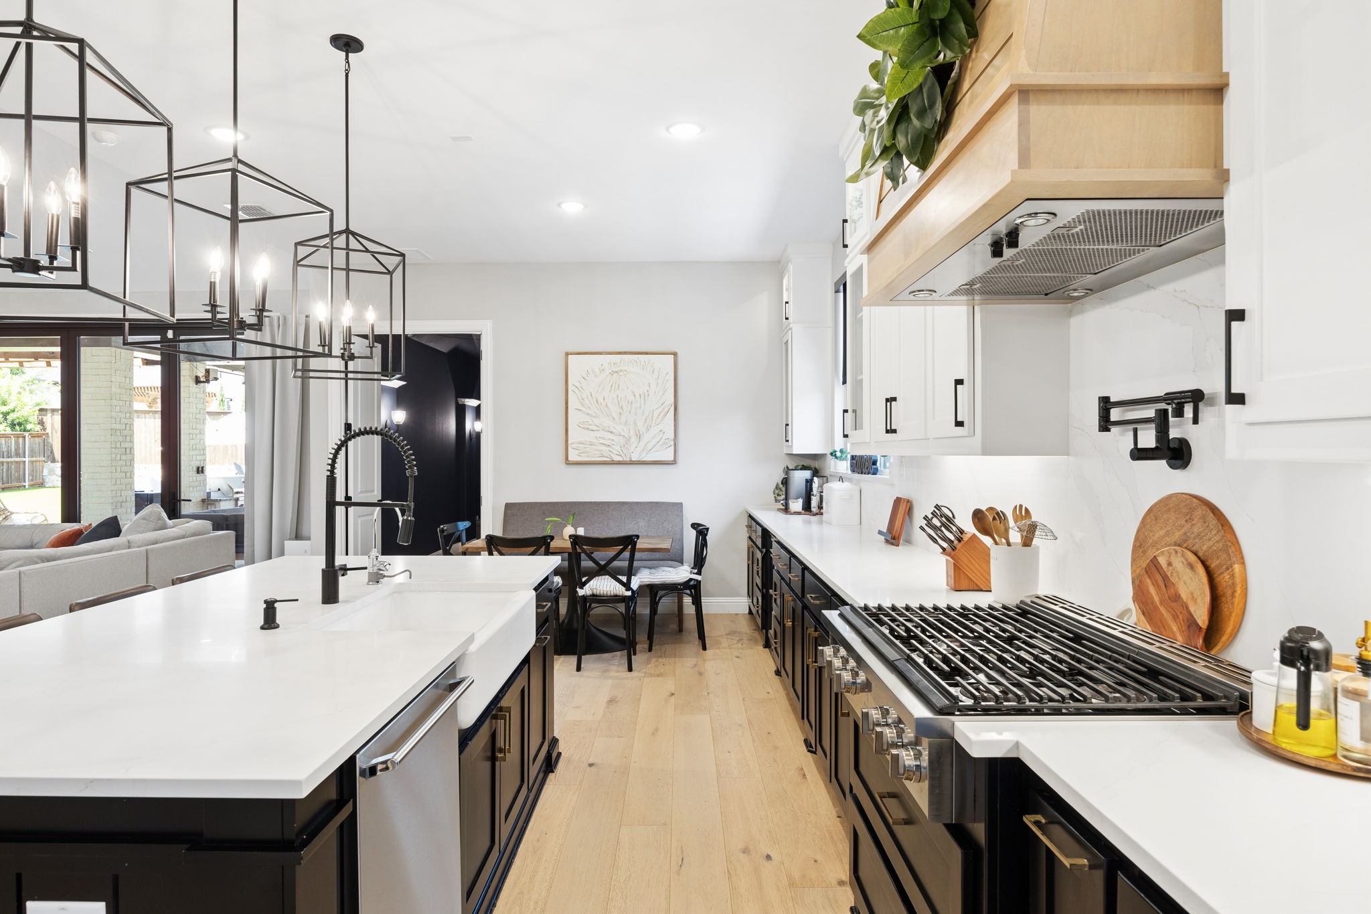
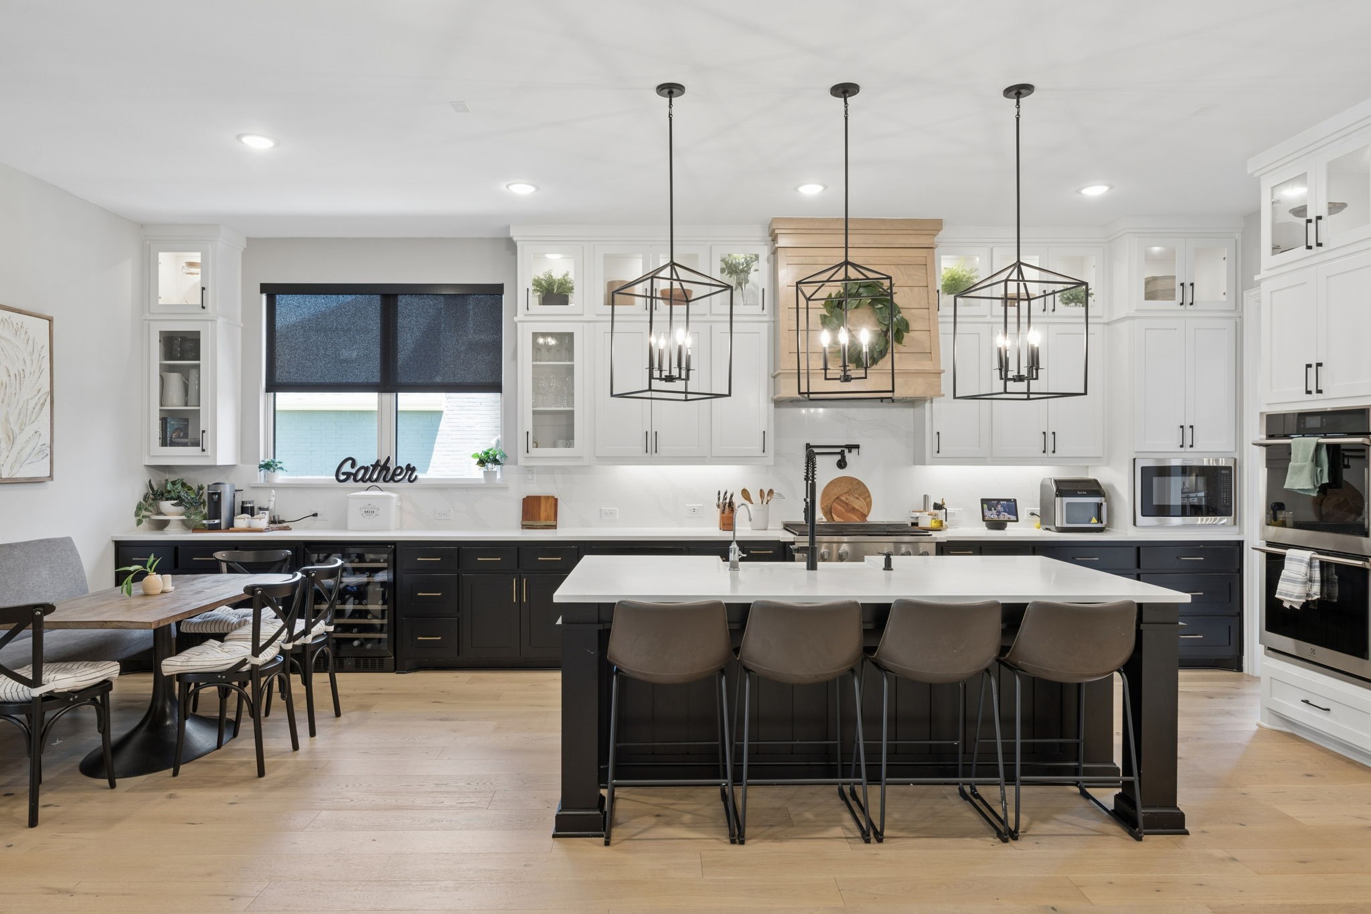
  • APPLIANCES Double Oven, Dishwasher, Gas Cooktop, Disposal, Gas Water Heater, Microwave, Water Purifier
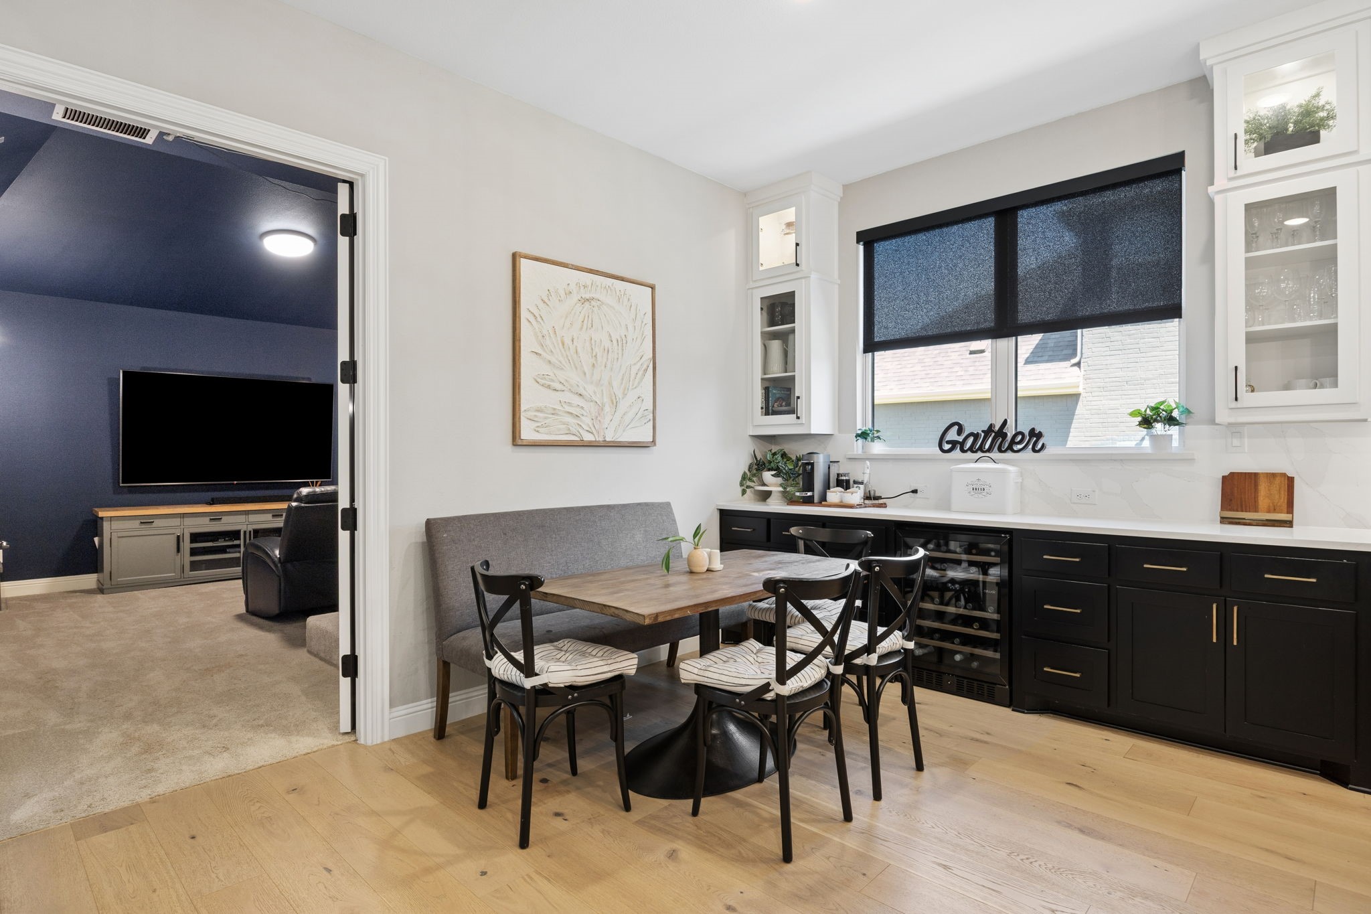
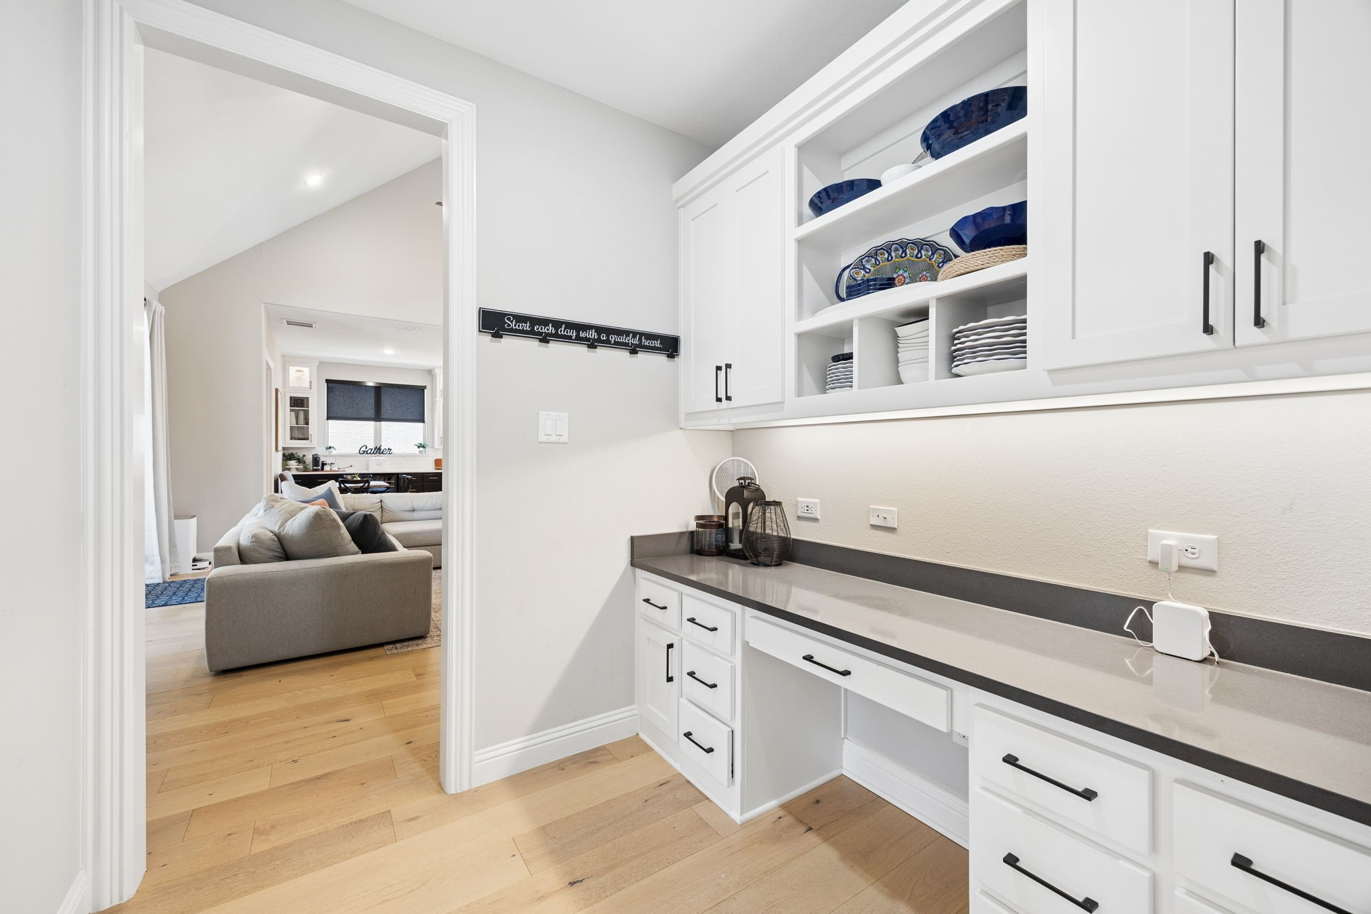
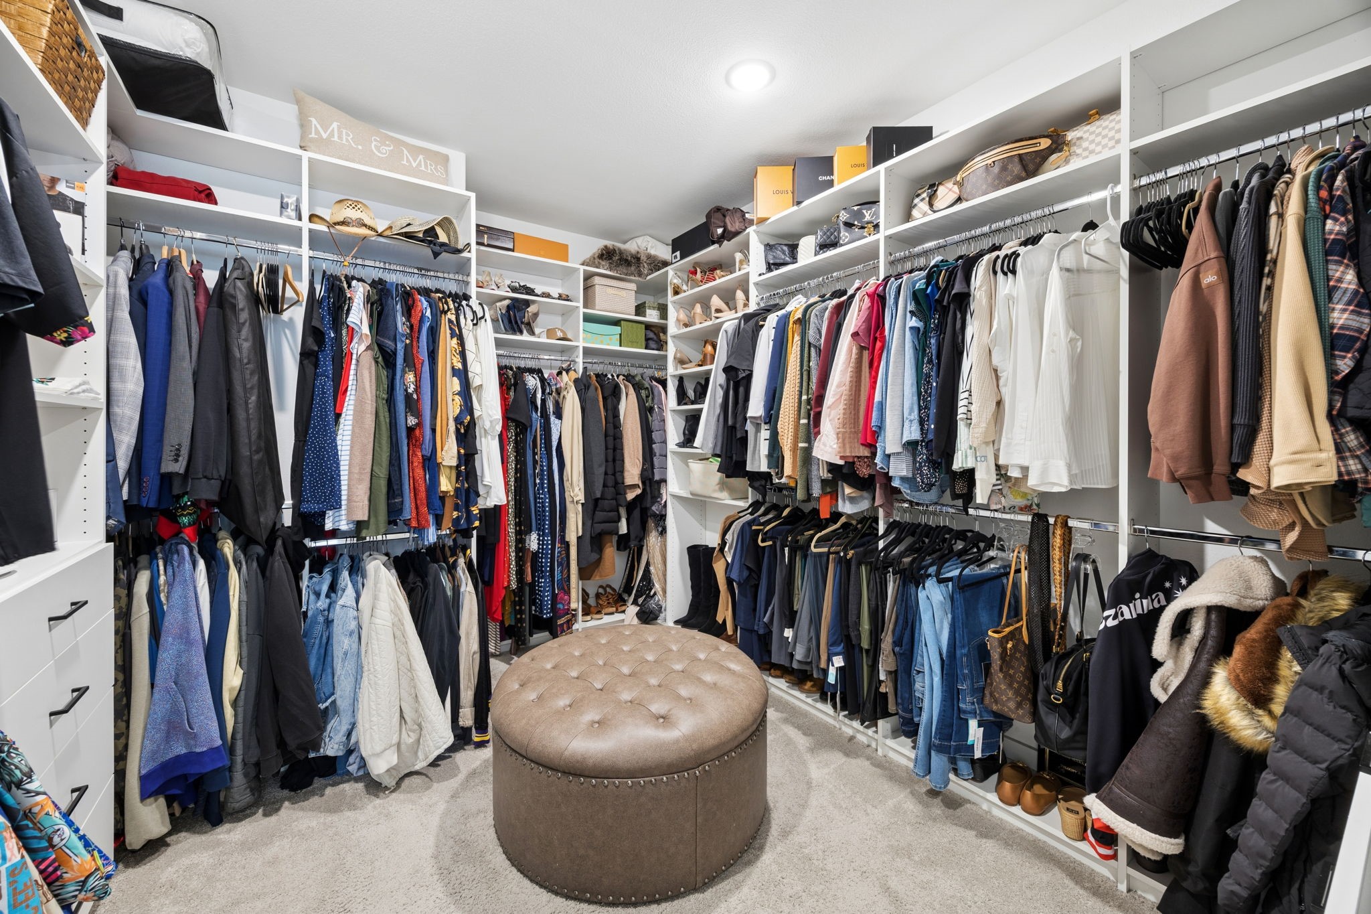
  • other interior Features Wet Bar, Built-in Features, Granite Counters, High Speed Internet, Kitchen Island, Open Floorplan, Pantry, Paneling/Wainscoting, Walk-In Closet(s)

Area & Lot

  • Status For Sale
  • OPEN HOUSE

    9/13/2026 12:00PM - 4:00PM CDT

  • Living Area4,388 Sq.Ft.
  • Lot Area0.29 Acres
  • MLS® ID21321300
  • TypeResidential
  • YEAR BUILT2021
  • Architecture StylesTraditional, Detached
  • Elementary SchoolSam Johnson
  • Middle SchoolLorene Rogers
  • High SchoolWalnut Grove
  • School DistrictProsper ISD

Exterior

  • STORIES2
  • Garage Space4.0
  • water SourcePublic
  • utilitiesElectricity Connected, Natural Gas Available, Sewer Available, Separate Meters, Underground Utilities, Water Available
  • PoolCabana, Gunite, Heated, In Ground, Outdoor Pool, Pool, Private, Pool/Spa Combo, Community
  • roofComposition
  • lot featuresLevel, No Backyard Grass, Subdivision, Sprinkler System, Few Trees
  • parkingDoor-Multi, Door-Single, Driveway, Epoxy Flooring, Garage Faces Front, Garage, Garage Door Opener, Kitchen Level, Tandem
  • HEAT TYPECentral
  • AIR CONDITIONINGCentral Air, Ceiling Fan(s)
  • sewerPublic Sewer
  • SubstructureSlab
  • HOA AmenitiesMaintenance Front Yard
  • security FeaturesCarbon Monoxide Detector(s), Smoke Detector(s)
  • other exterior FeaturesBarbecue, Dog Run, Lighting, Private Yard, Rain Gutters

Financial

  • Sales Price$1,399,999
  • Real Estate Tax $23,881/yr
  • HOA $176/mo
View Virtual Tour

Mortgage Calculator

Estimate your monthly mortgage payment, including the principal and interest, property taxes, and HOA. Adjust the values to generate a more accurate rate.
All estimates are provided for informational purposes only. Actual amounts may vary.
$0,000 Your Payment 20 15 65
$0,000 Your Payment

Work With Us

Are you seeking your own British agent to have at your service? Stop right here! Introducing the Oxford Street Partners, a real estate team with Cascade Hasson Sotheby's International Realty—the joined forces of Leigh Calvert and Harvey Coker, two Brits offering first class real estate services in the SW Washington region.

Follow Us on Instagram