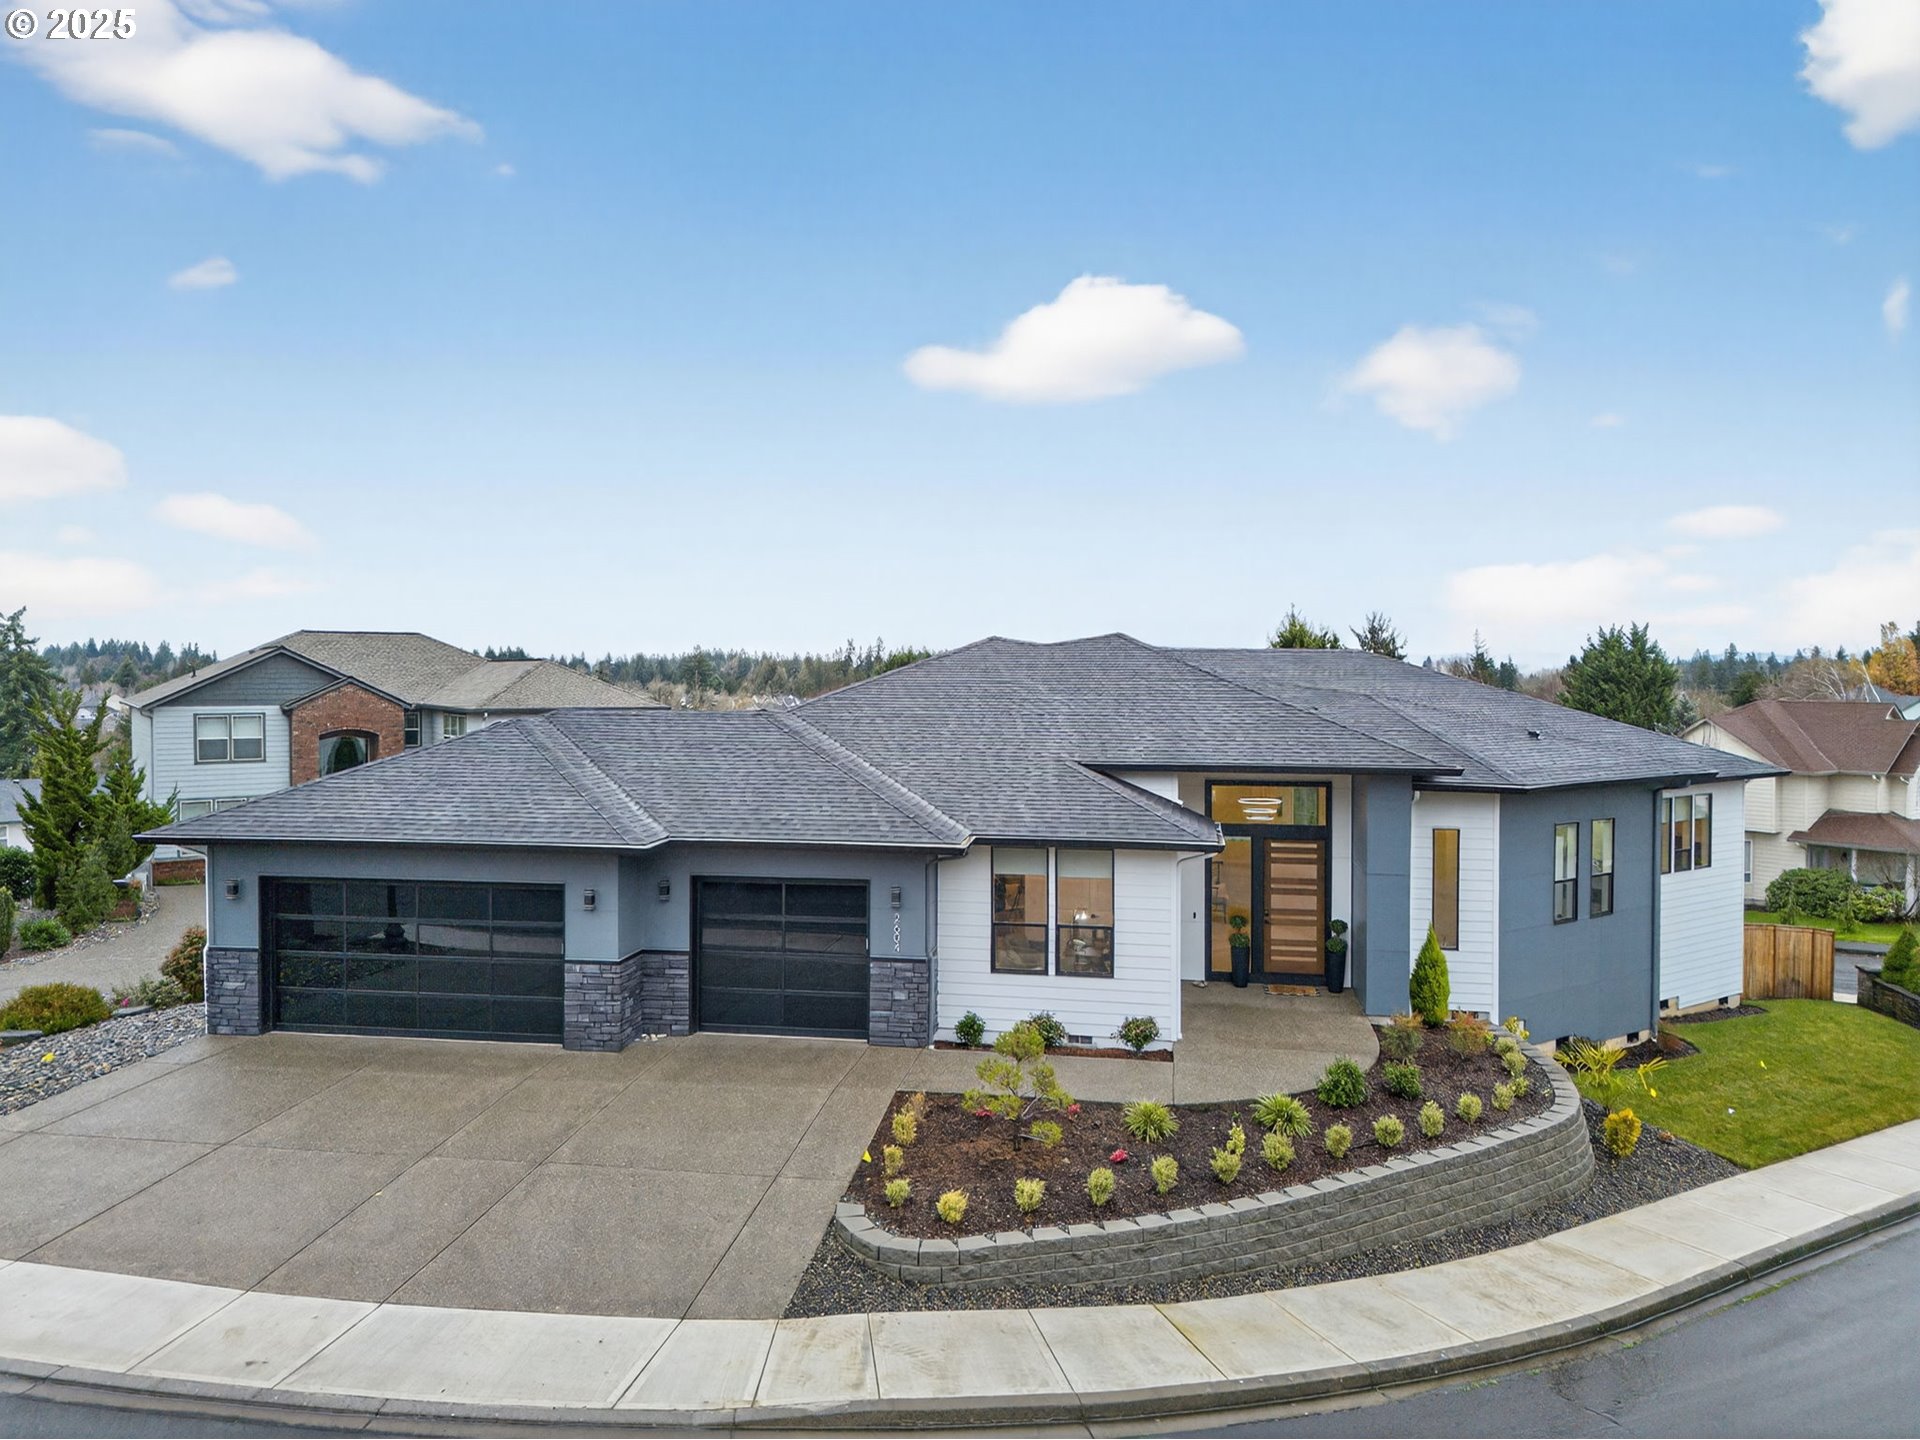


Modern gray-and-white house with a dark multi-car garage and landscaped front yard.
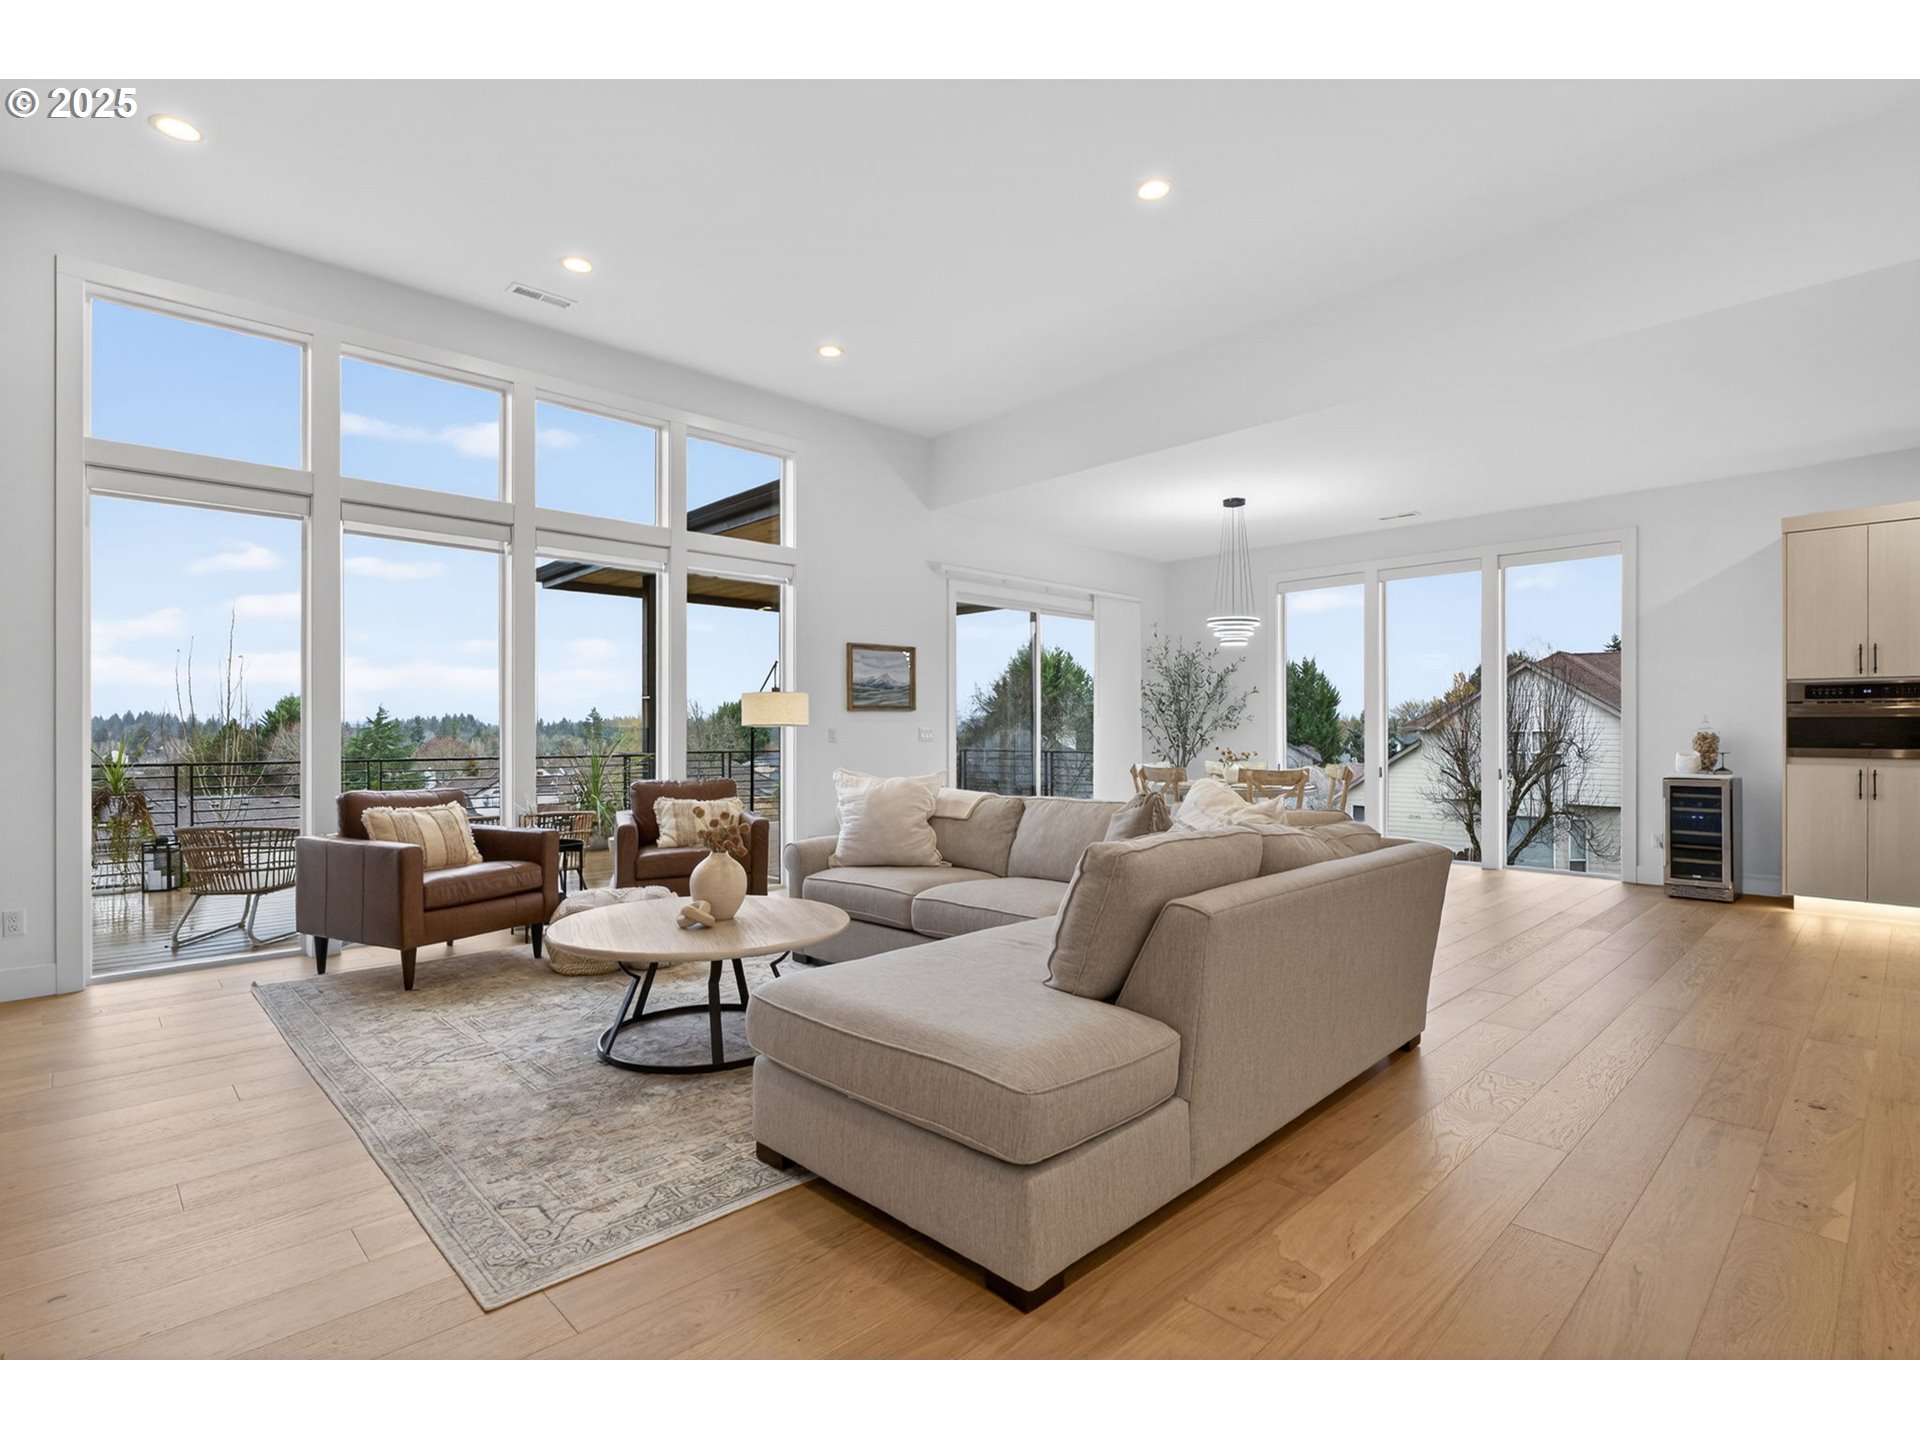
Living room with a large sectional sofa, tall windows, and glass doors opening to a balcony.
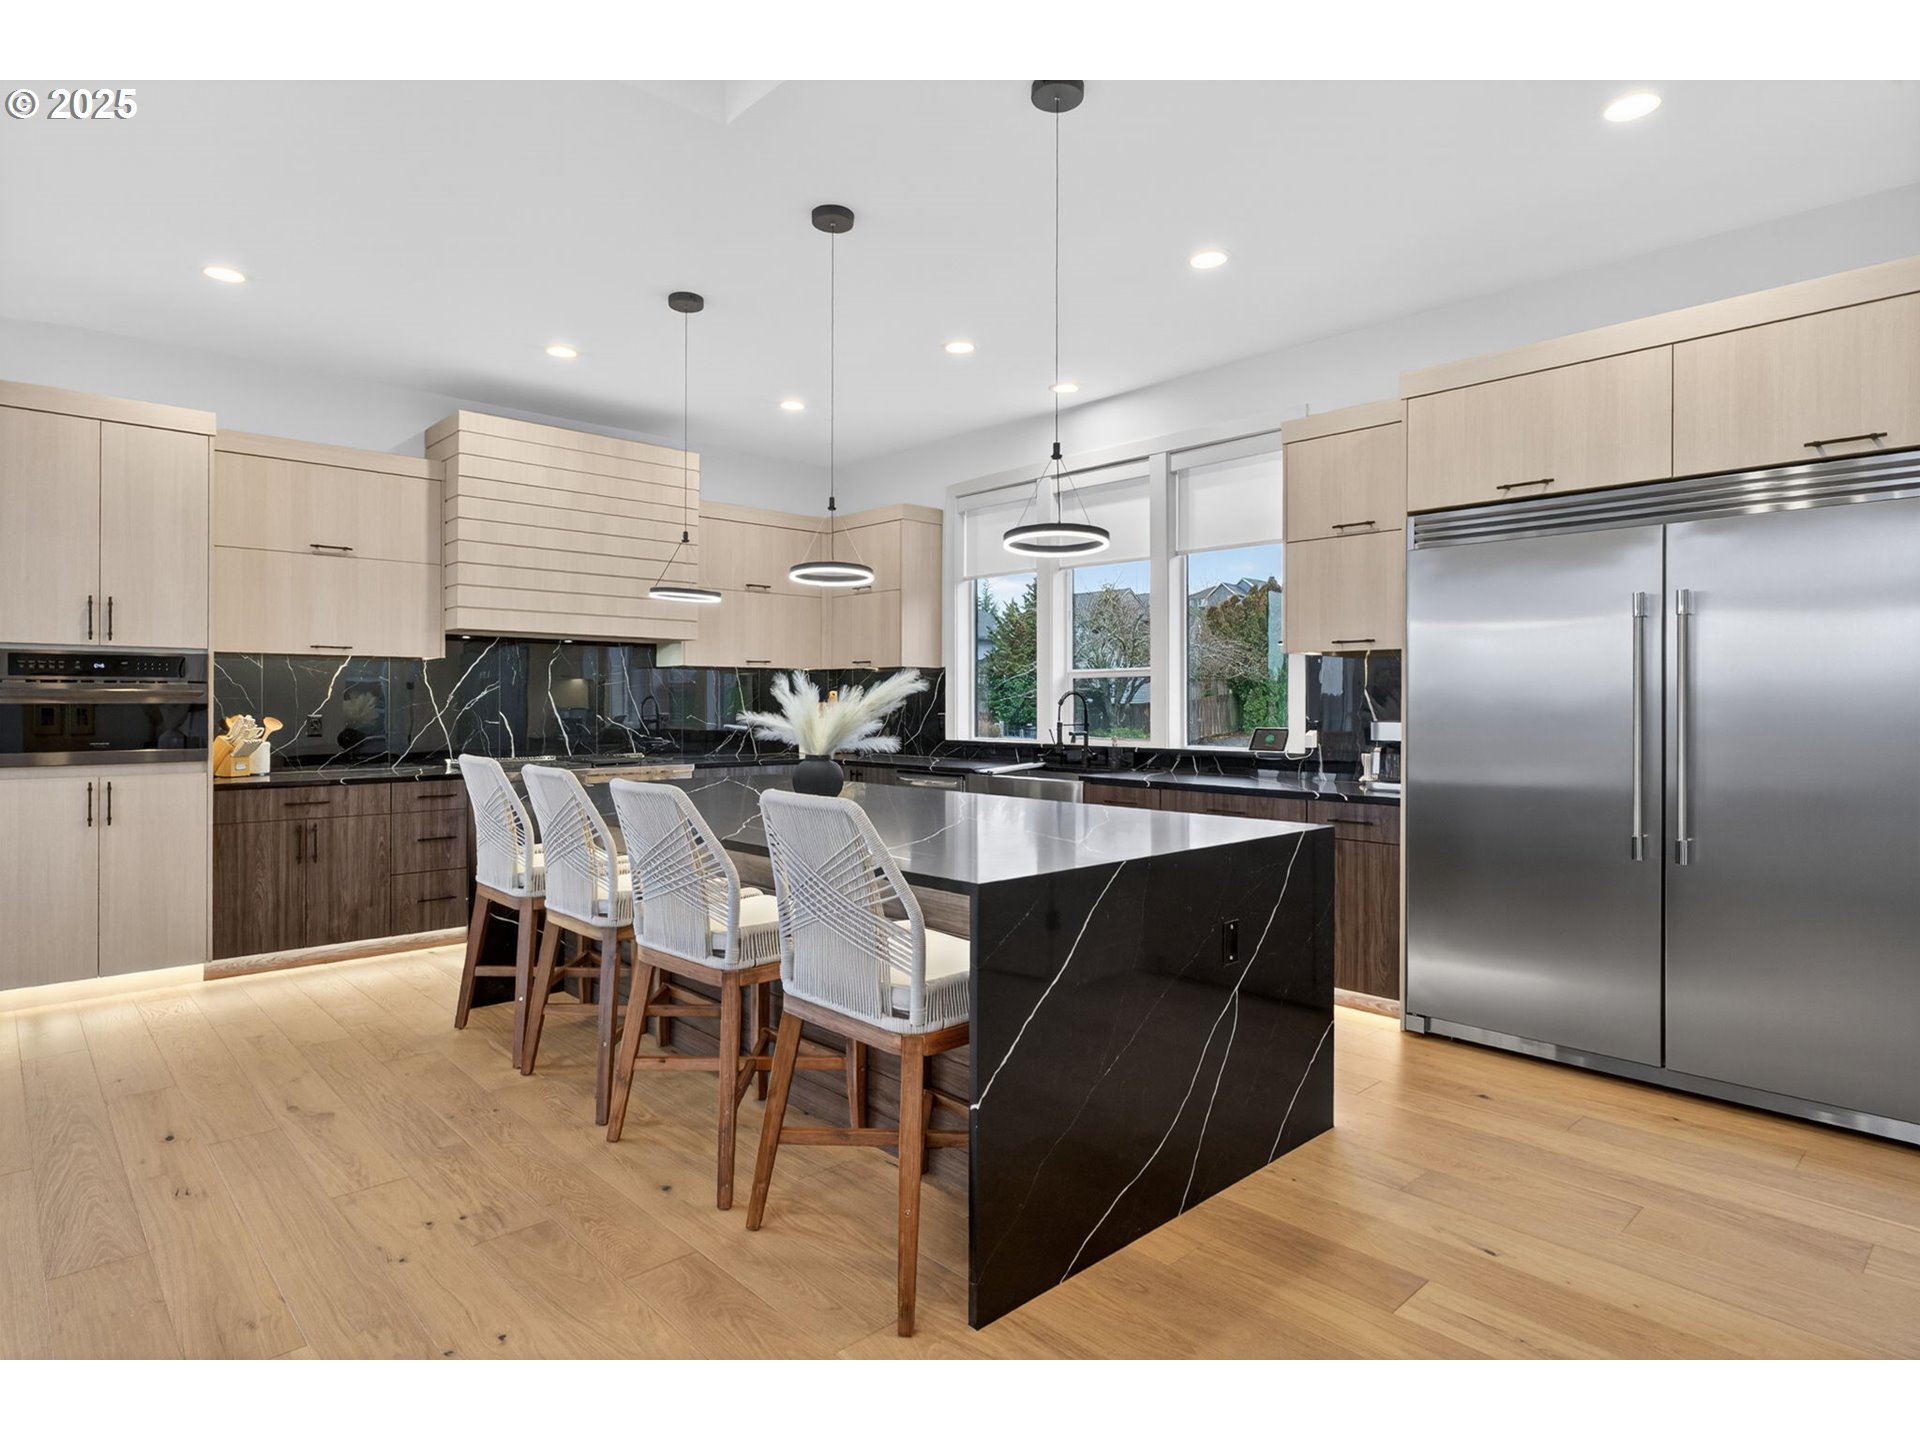
Modern kitchen with a black stone island, pale wood cabinets, four stools, and stainless steel appliances.
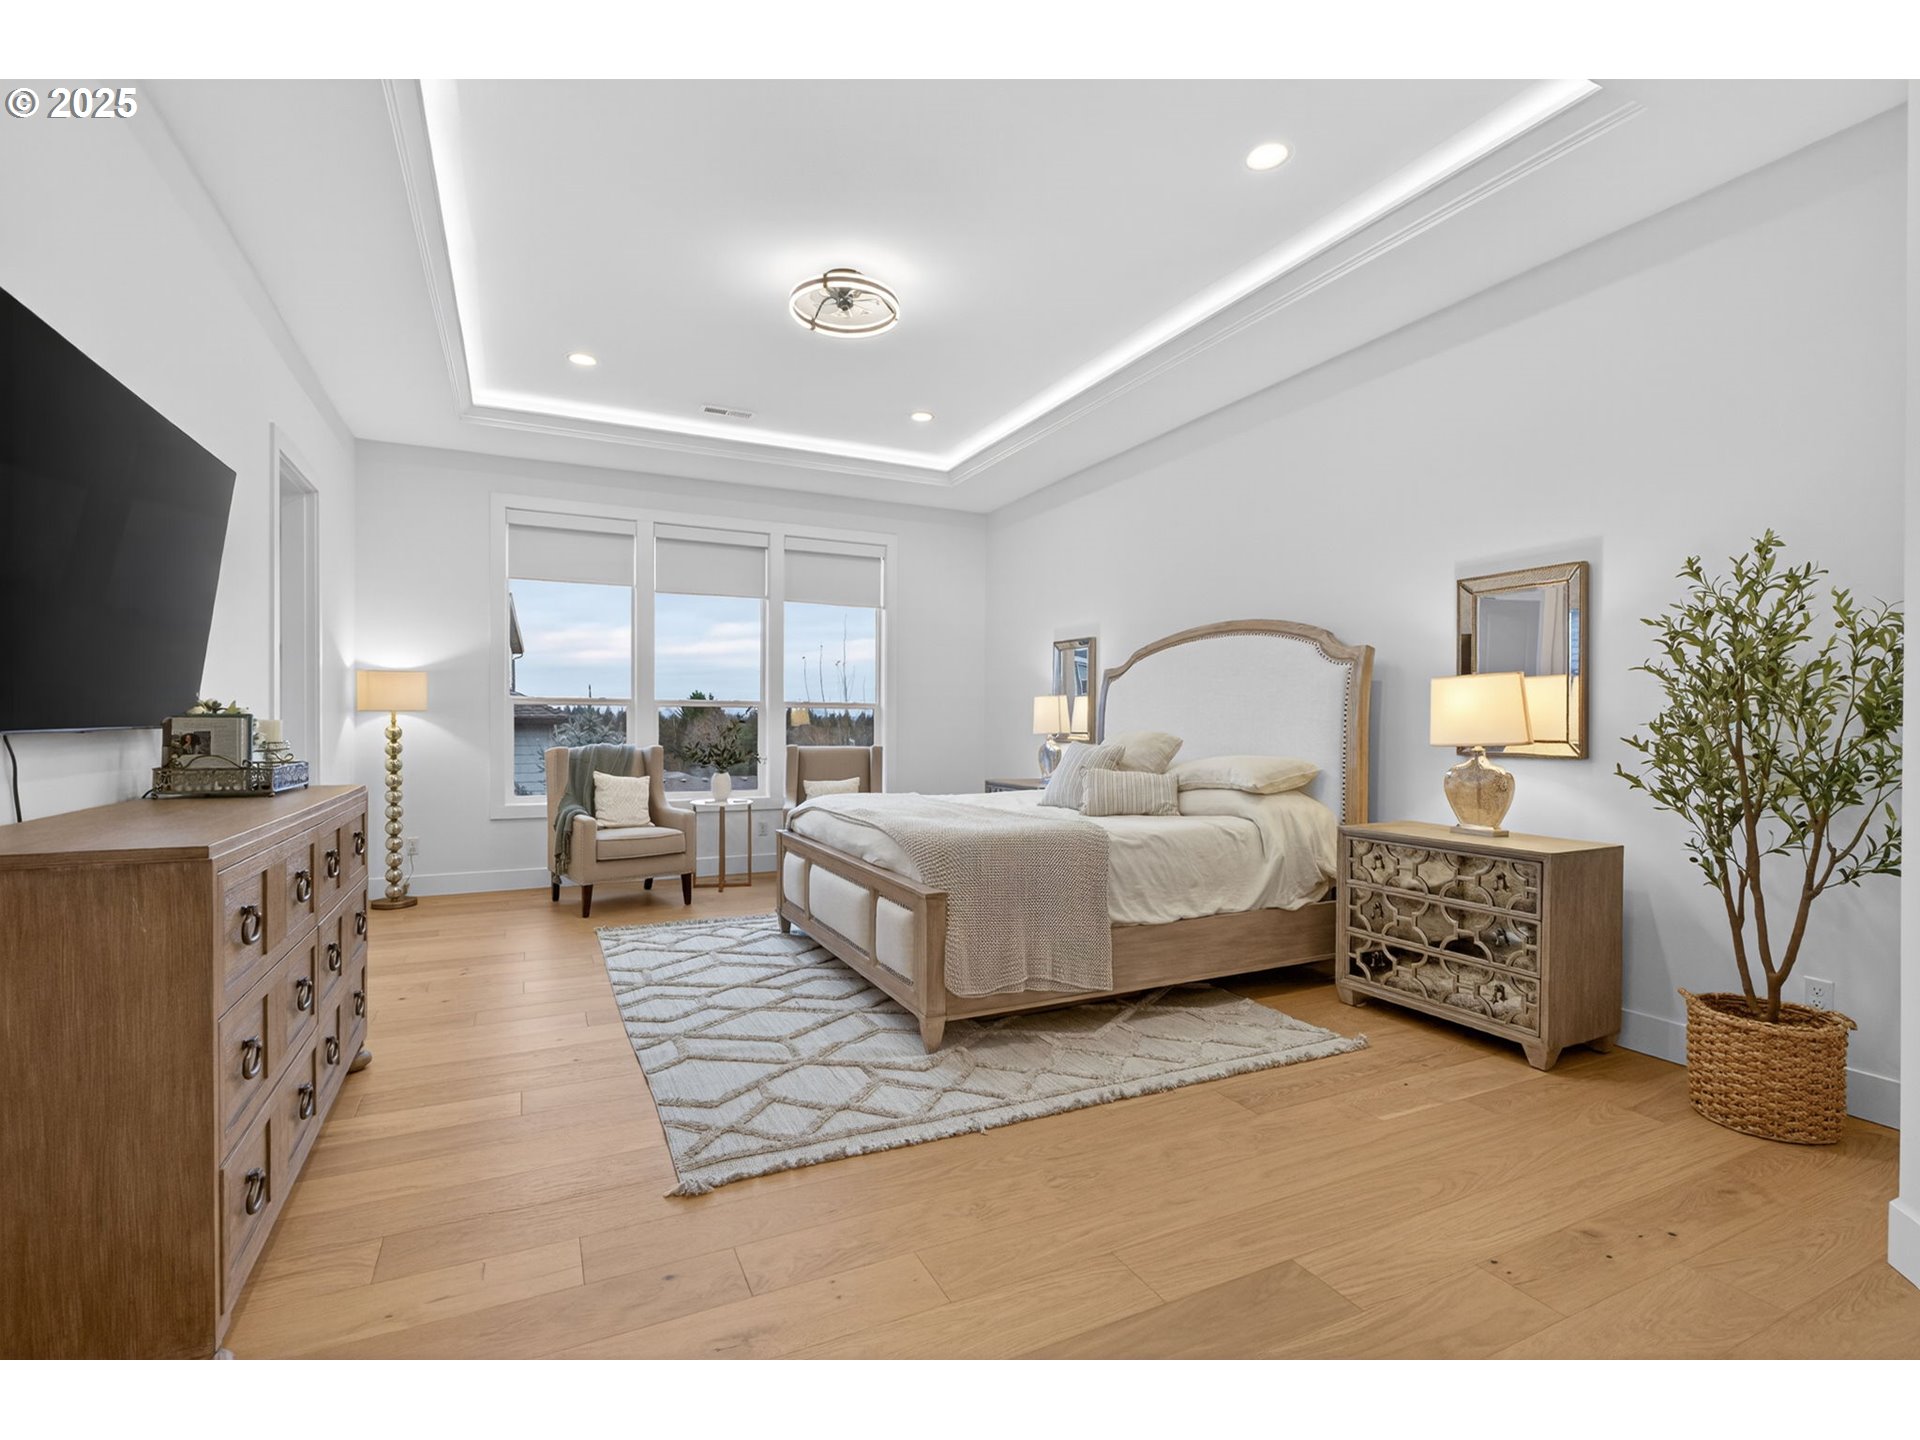
Staged bedroom with a wood bed, three windows, and a tray ceiling with recessed lighting.
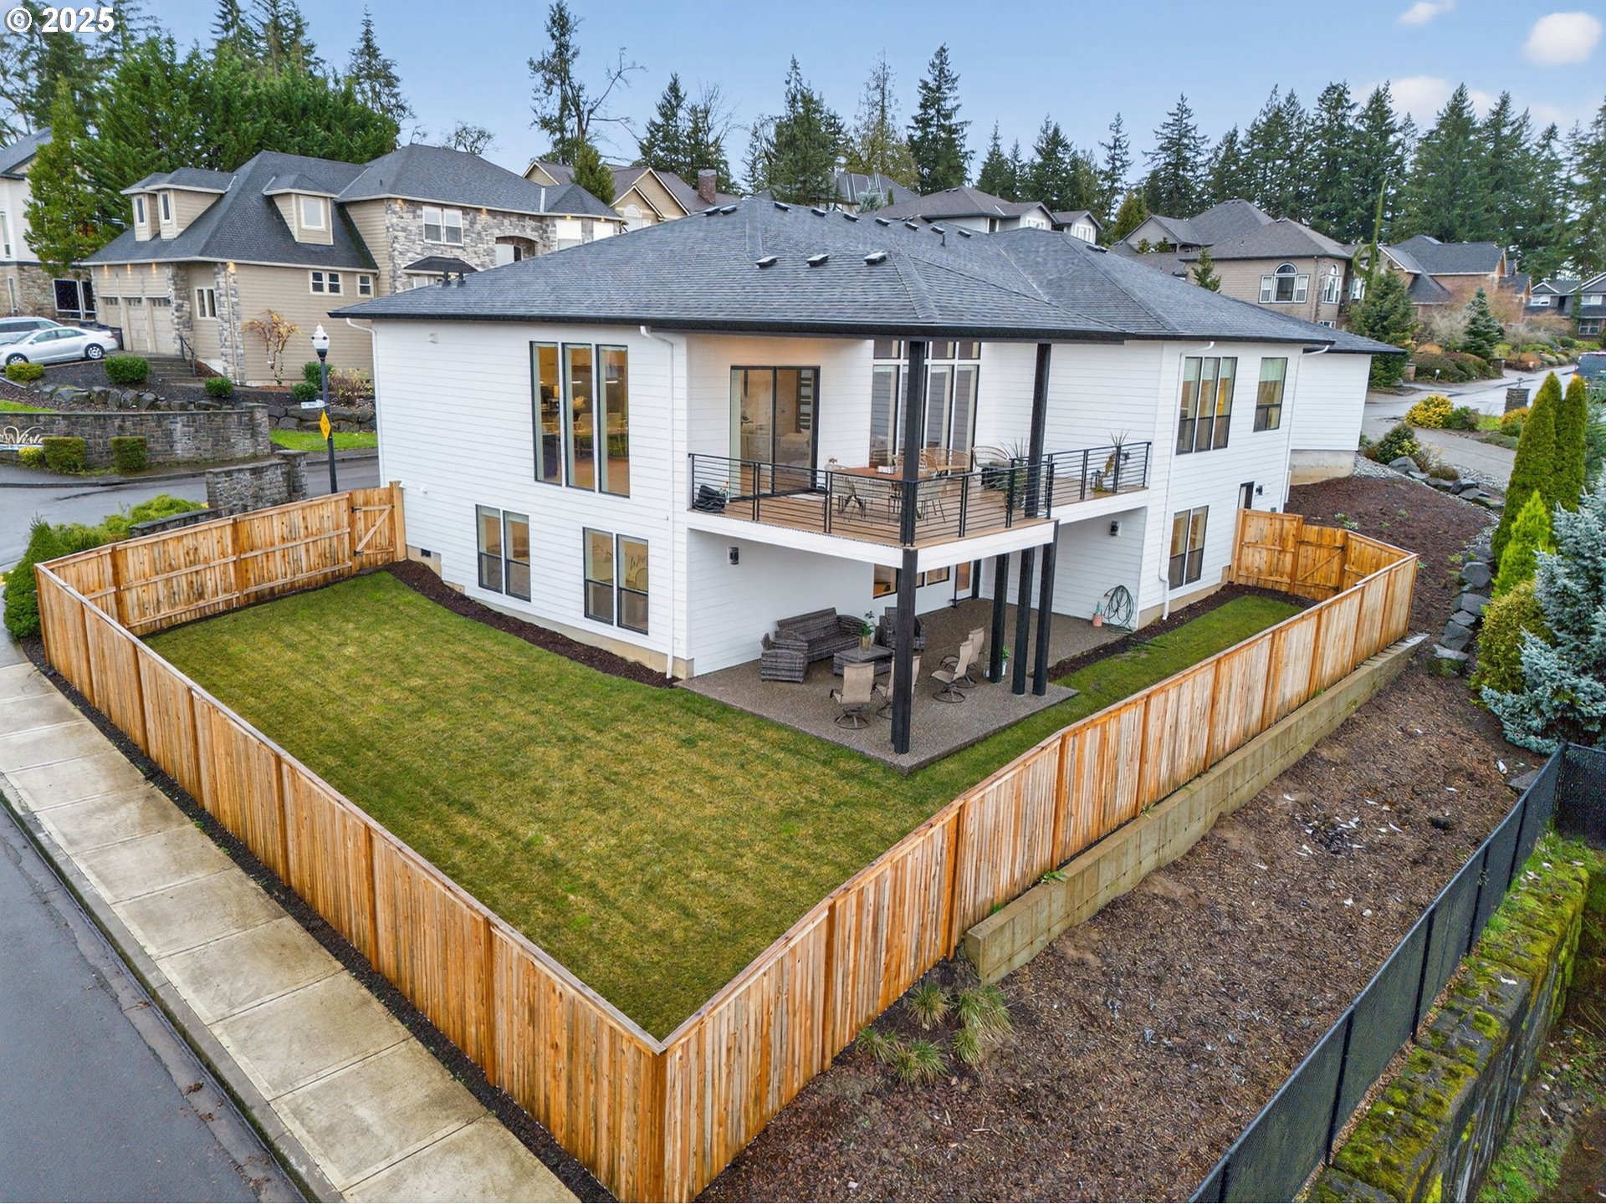
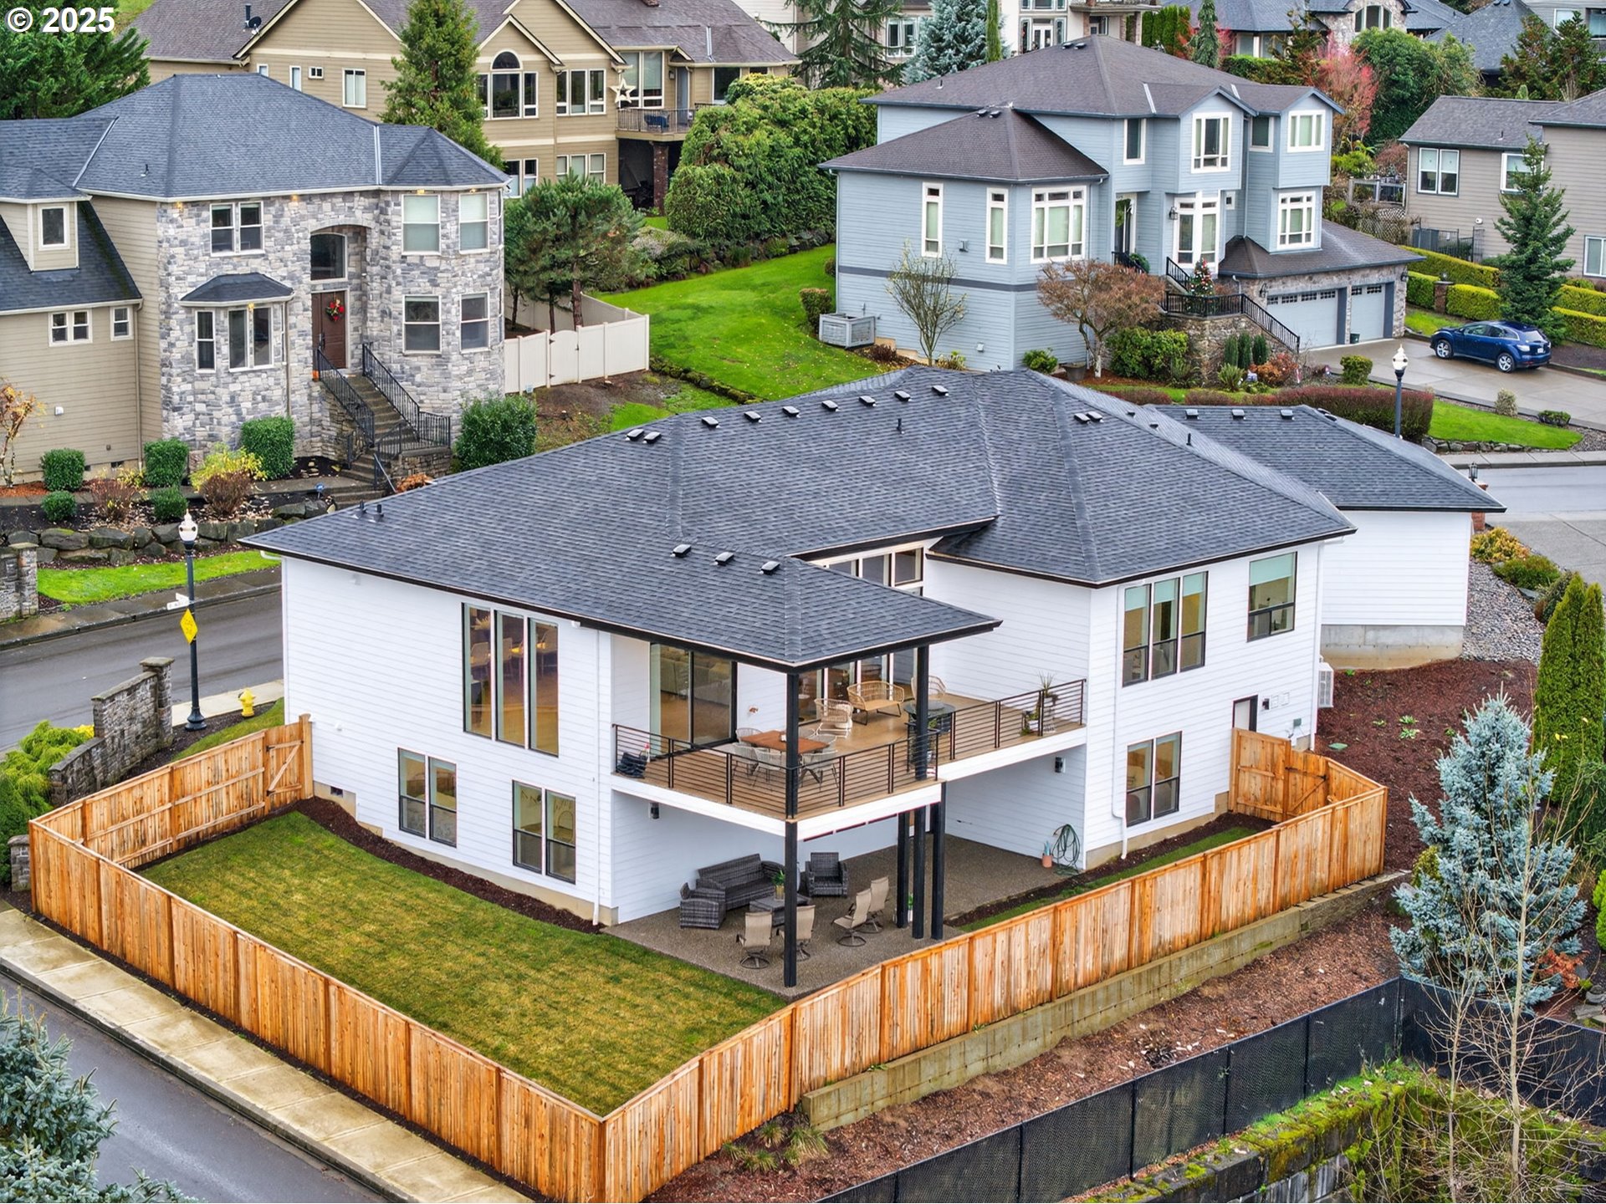
Aerial view of a white two-story home with a fenced yard and covered upper-level deck.
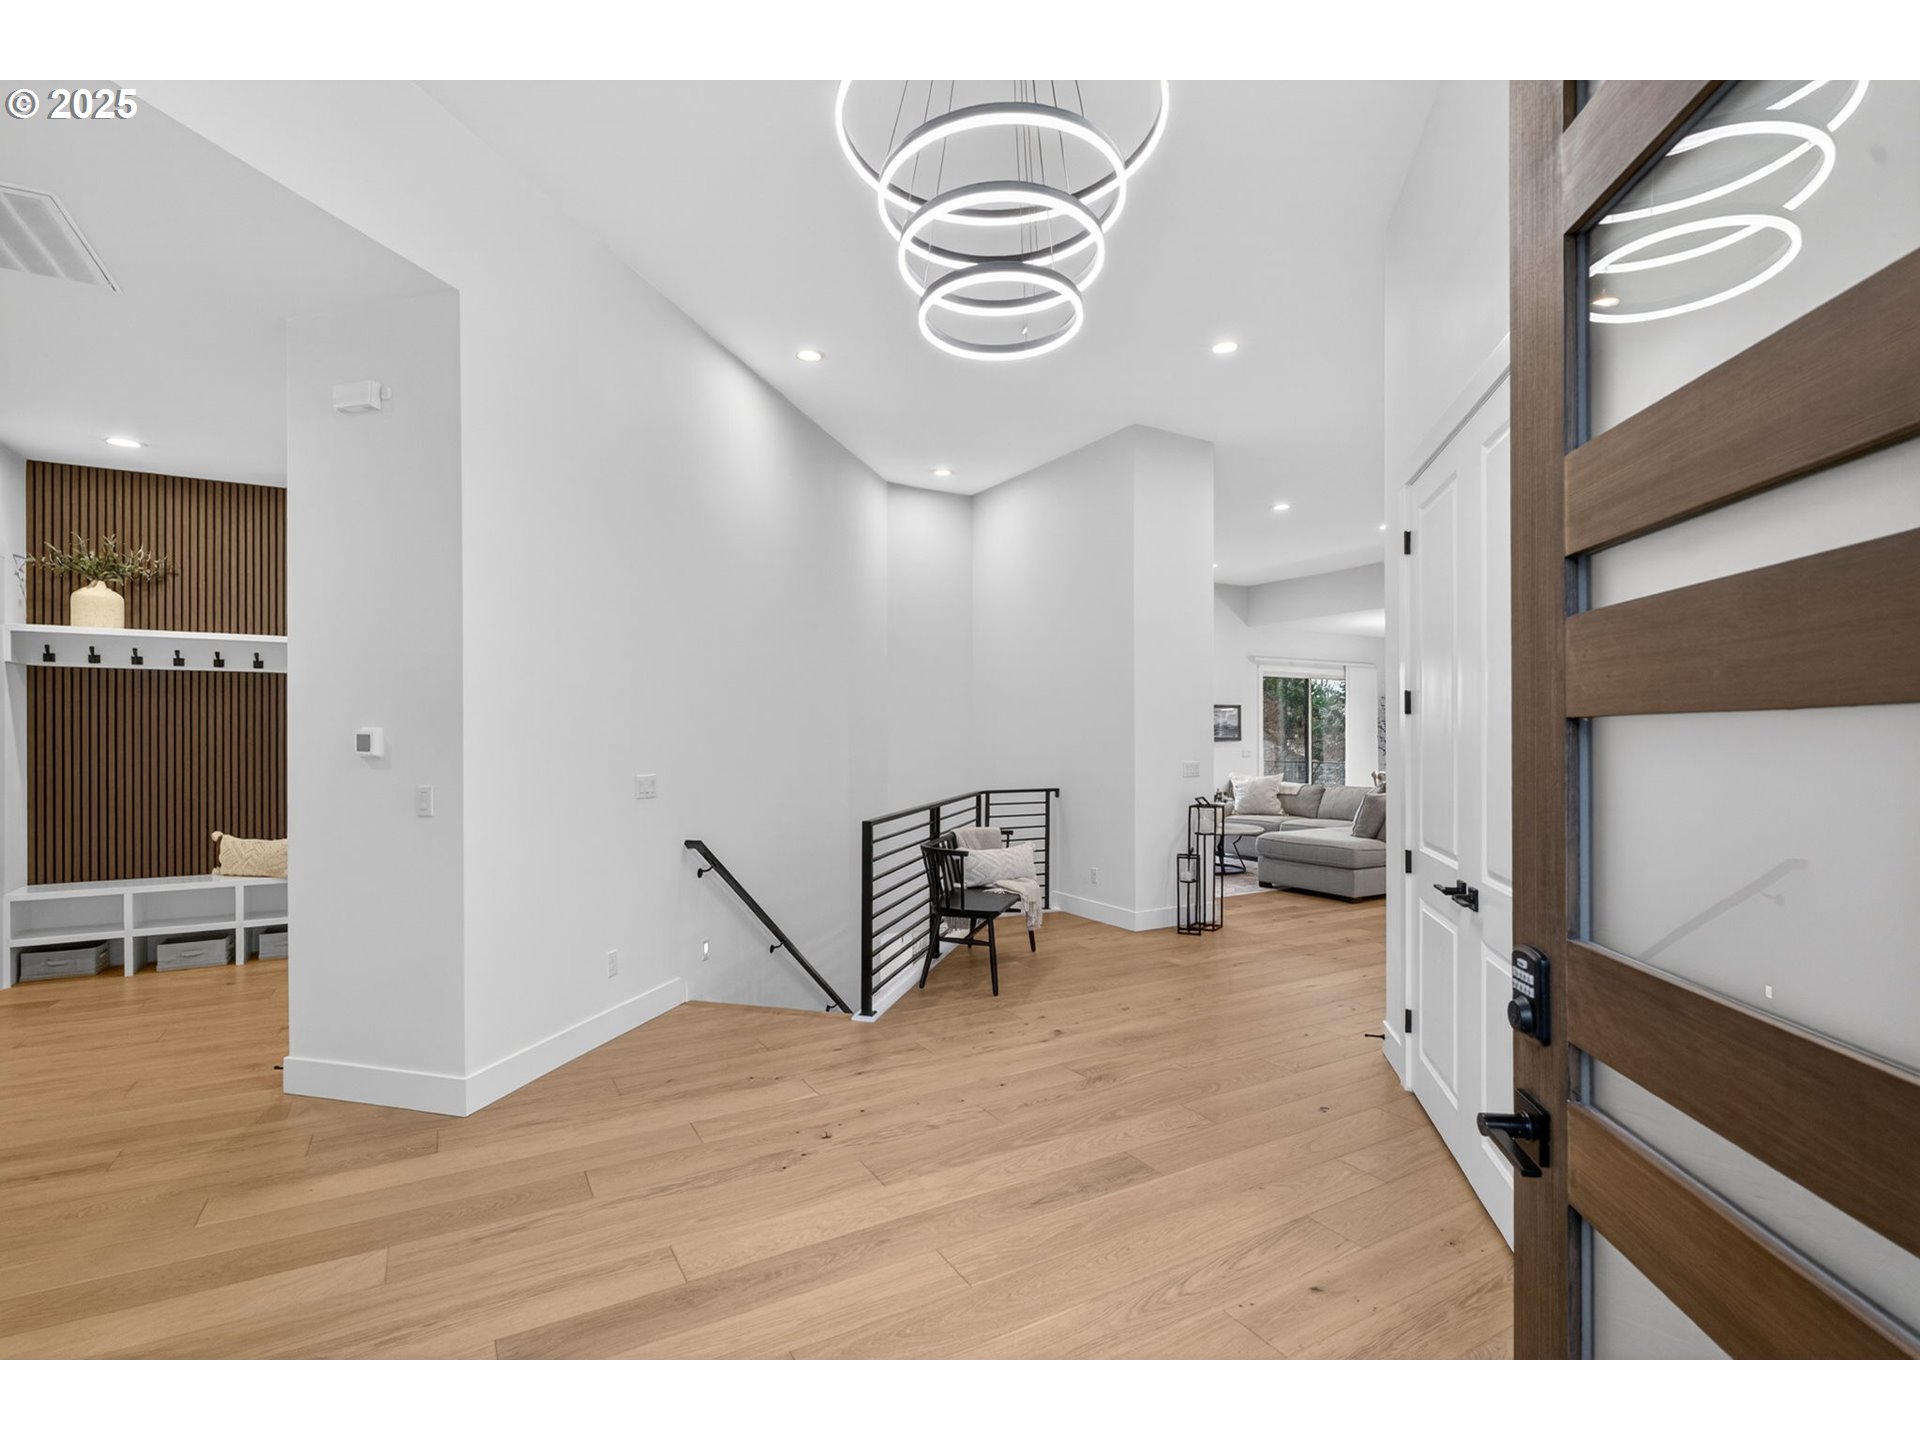
Bright entryway with light wood floors, a circular chandelier, black stair railing, and wood-and-glass front door.
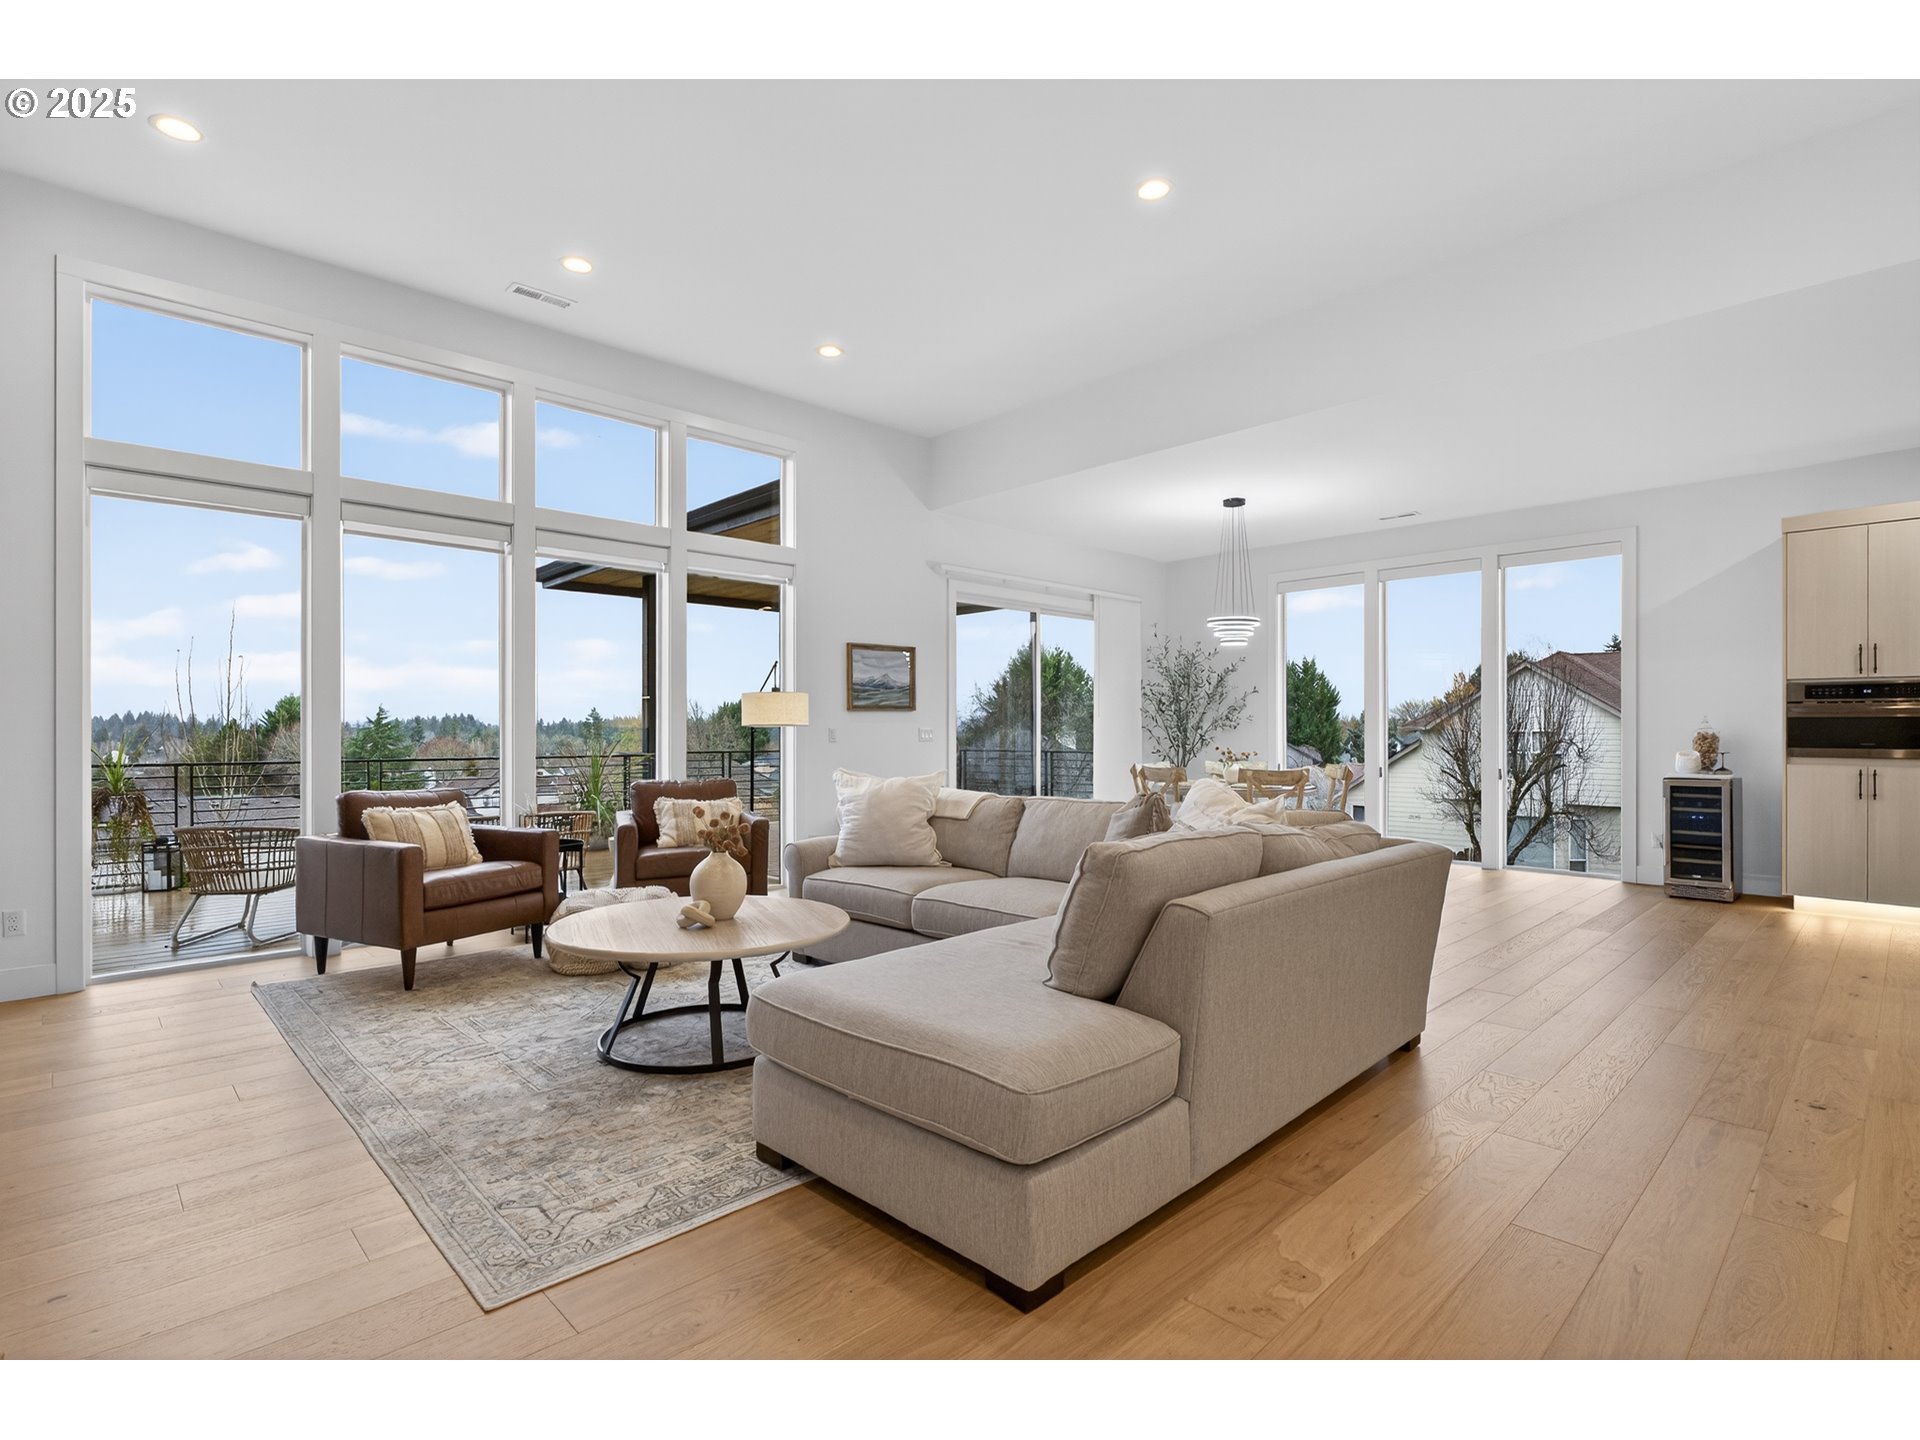
Furnished open-concept living room with floor-to-ceiling windows and light wood floors.
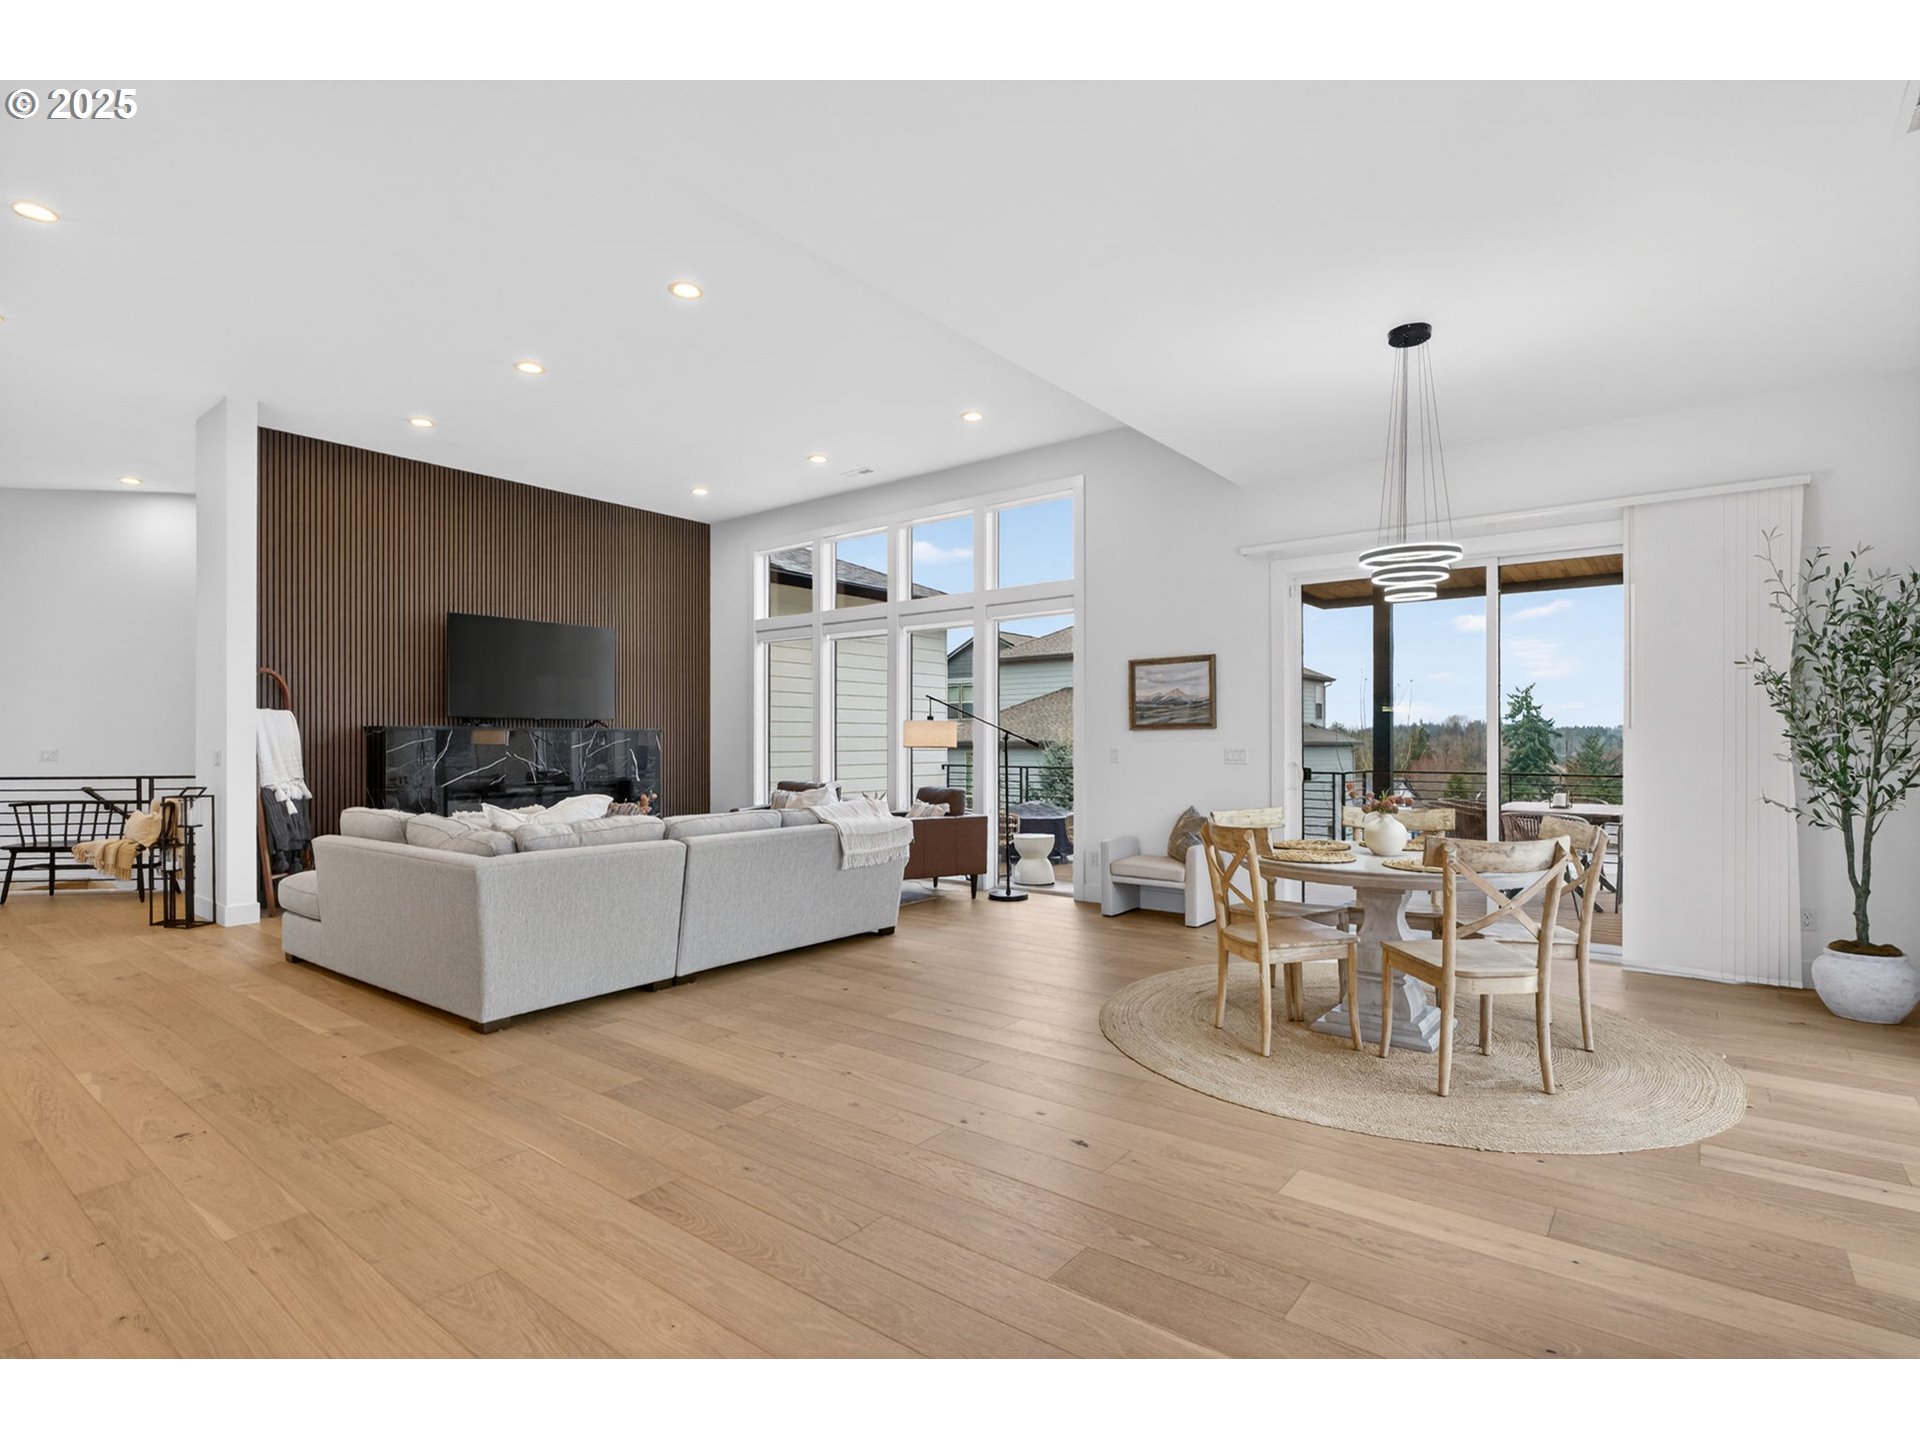
Open-plan living and dining room with a gray sectional, slatted accent wall, and sliding doors to a deck.
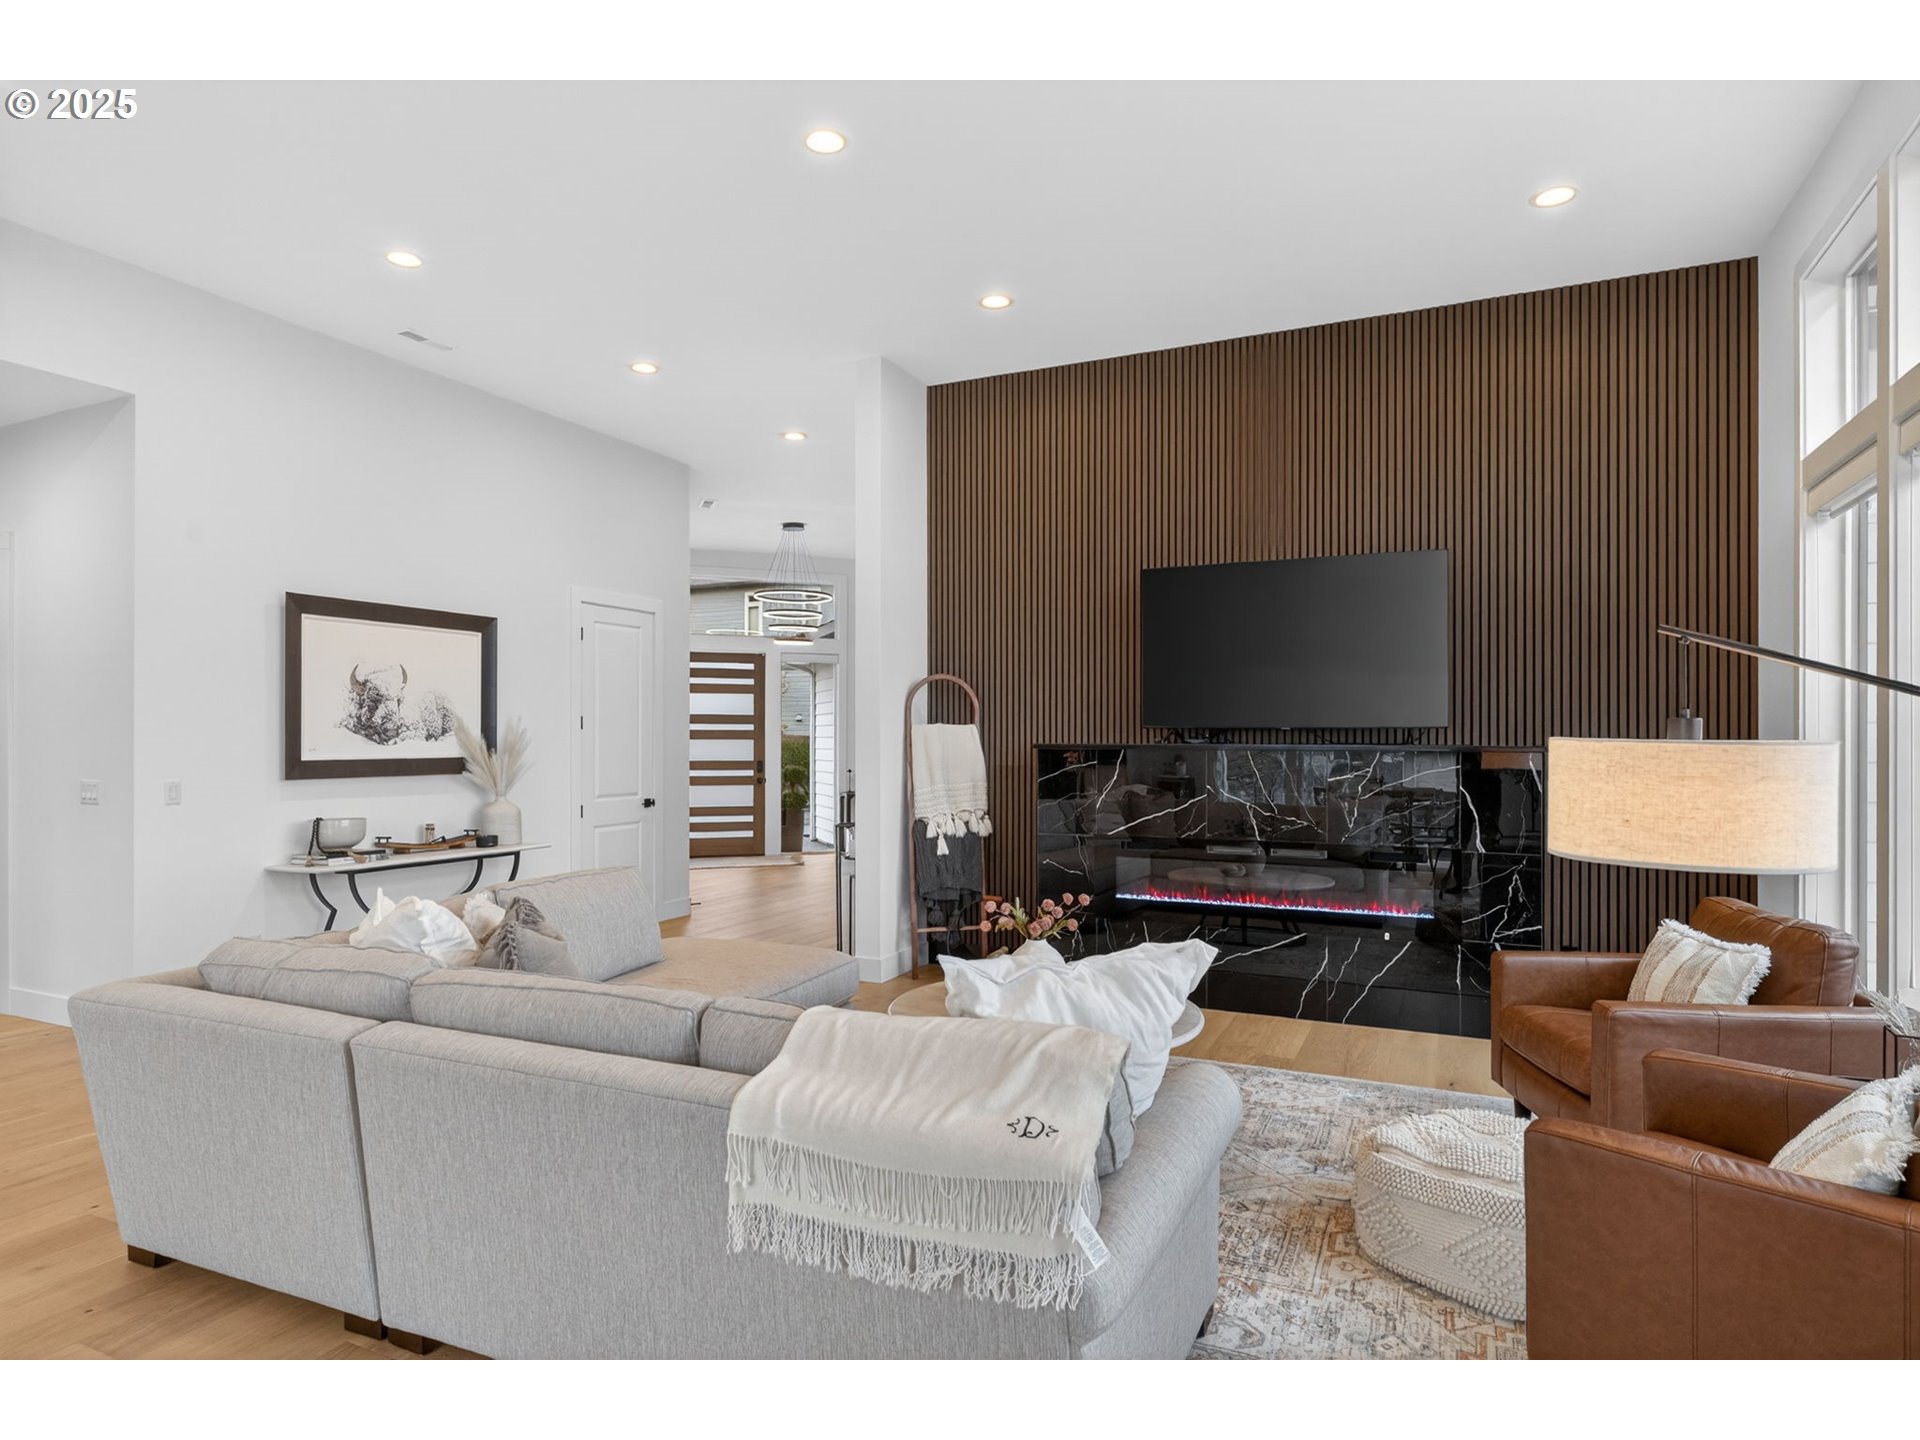
Staged living room with a gray sectional, leather armchairs, and a linear fireplace against a wood-slat wall.
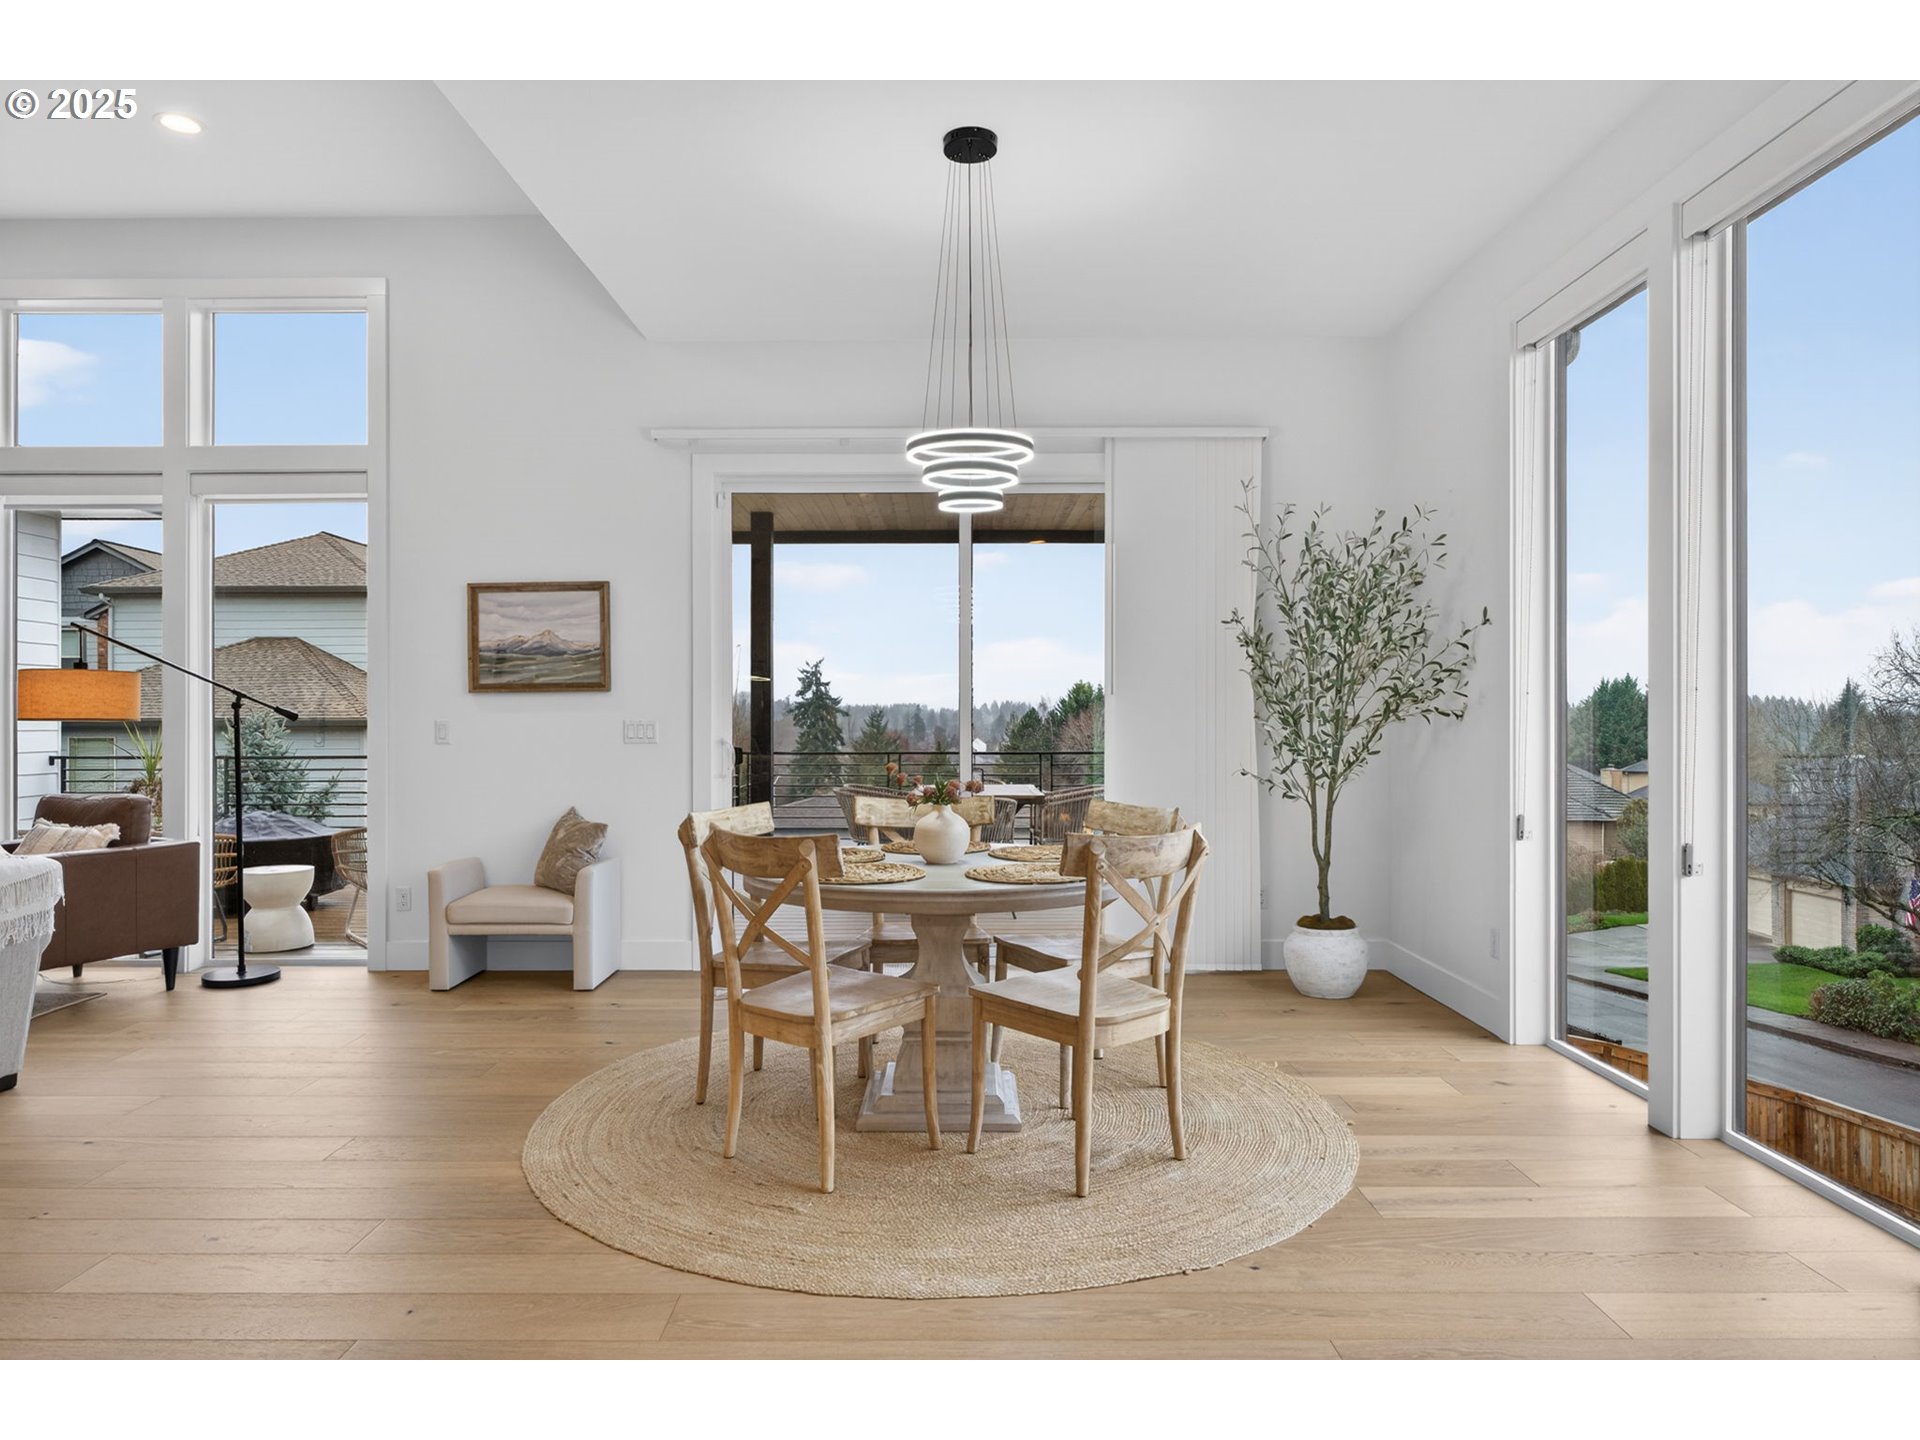
Staged dining room with a round wooden table, ring pendant light, and large windows.
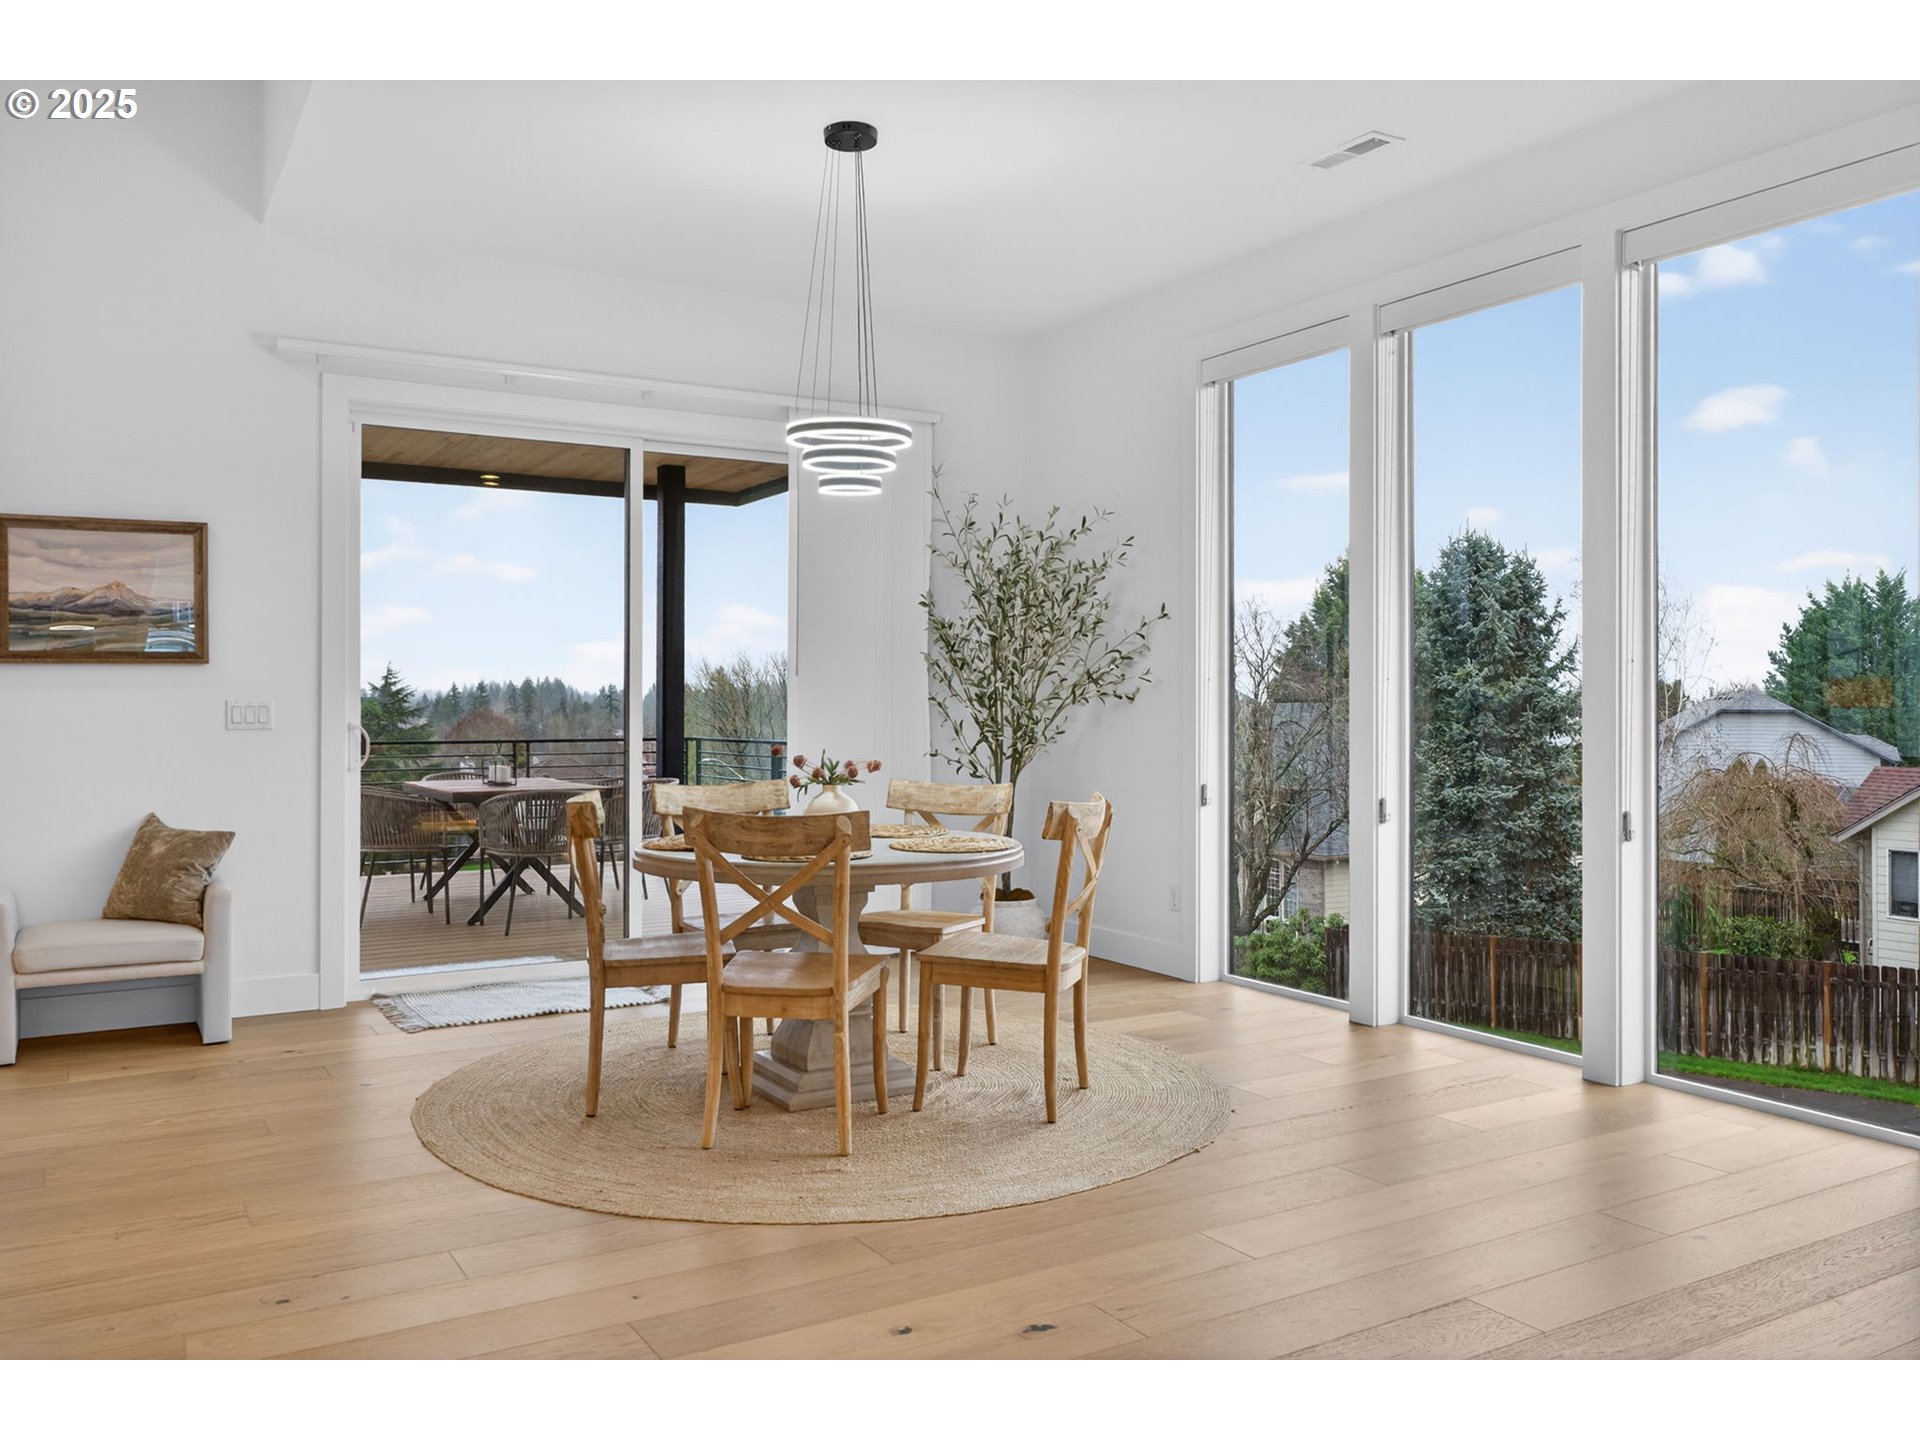
Dining room with a round wooden table, light wood floors, and large windows overlooking trees.
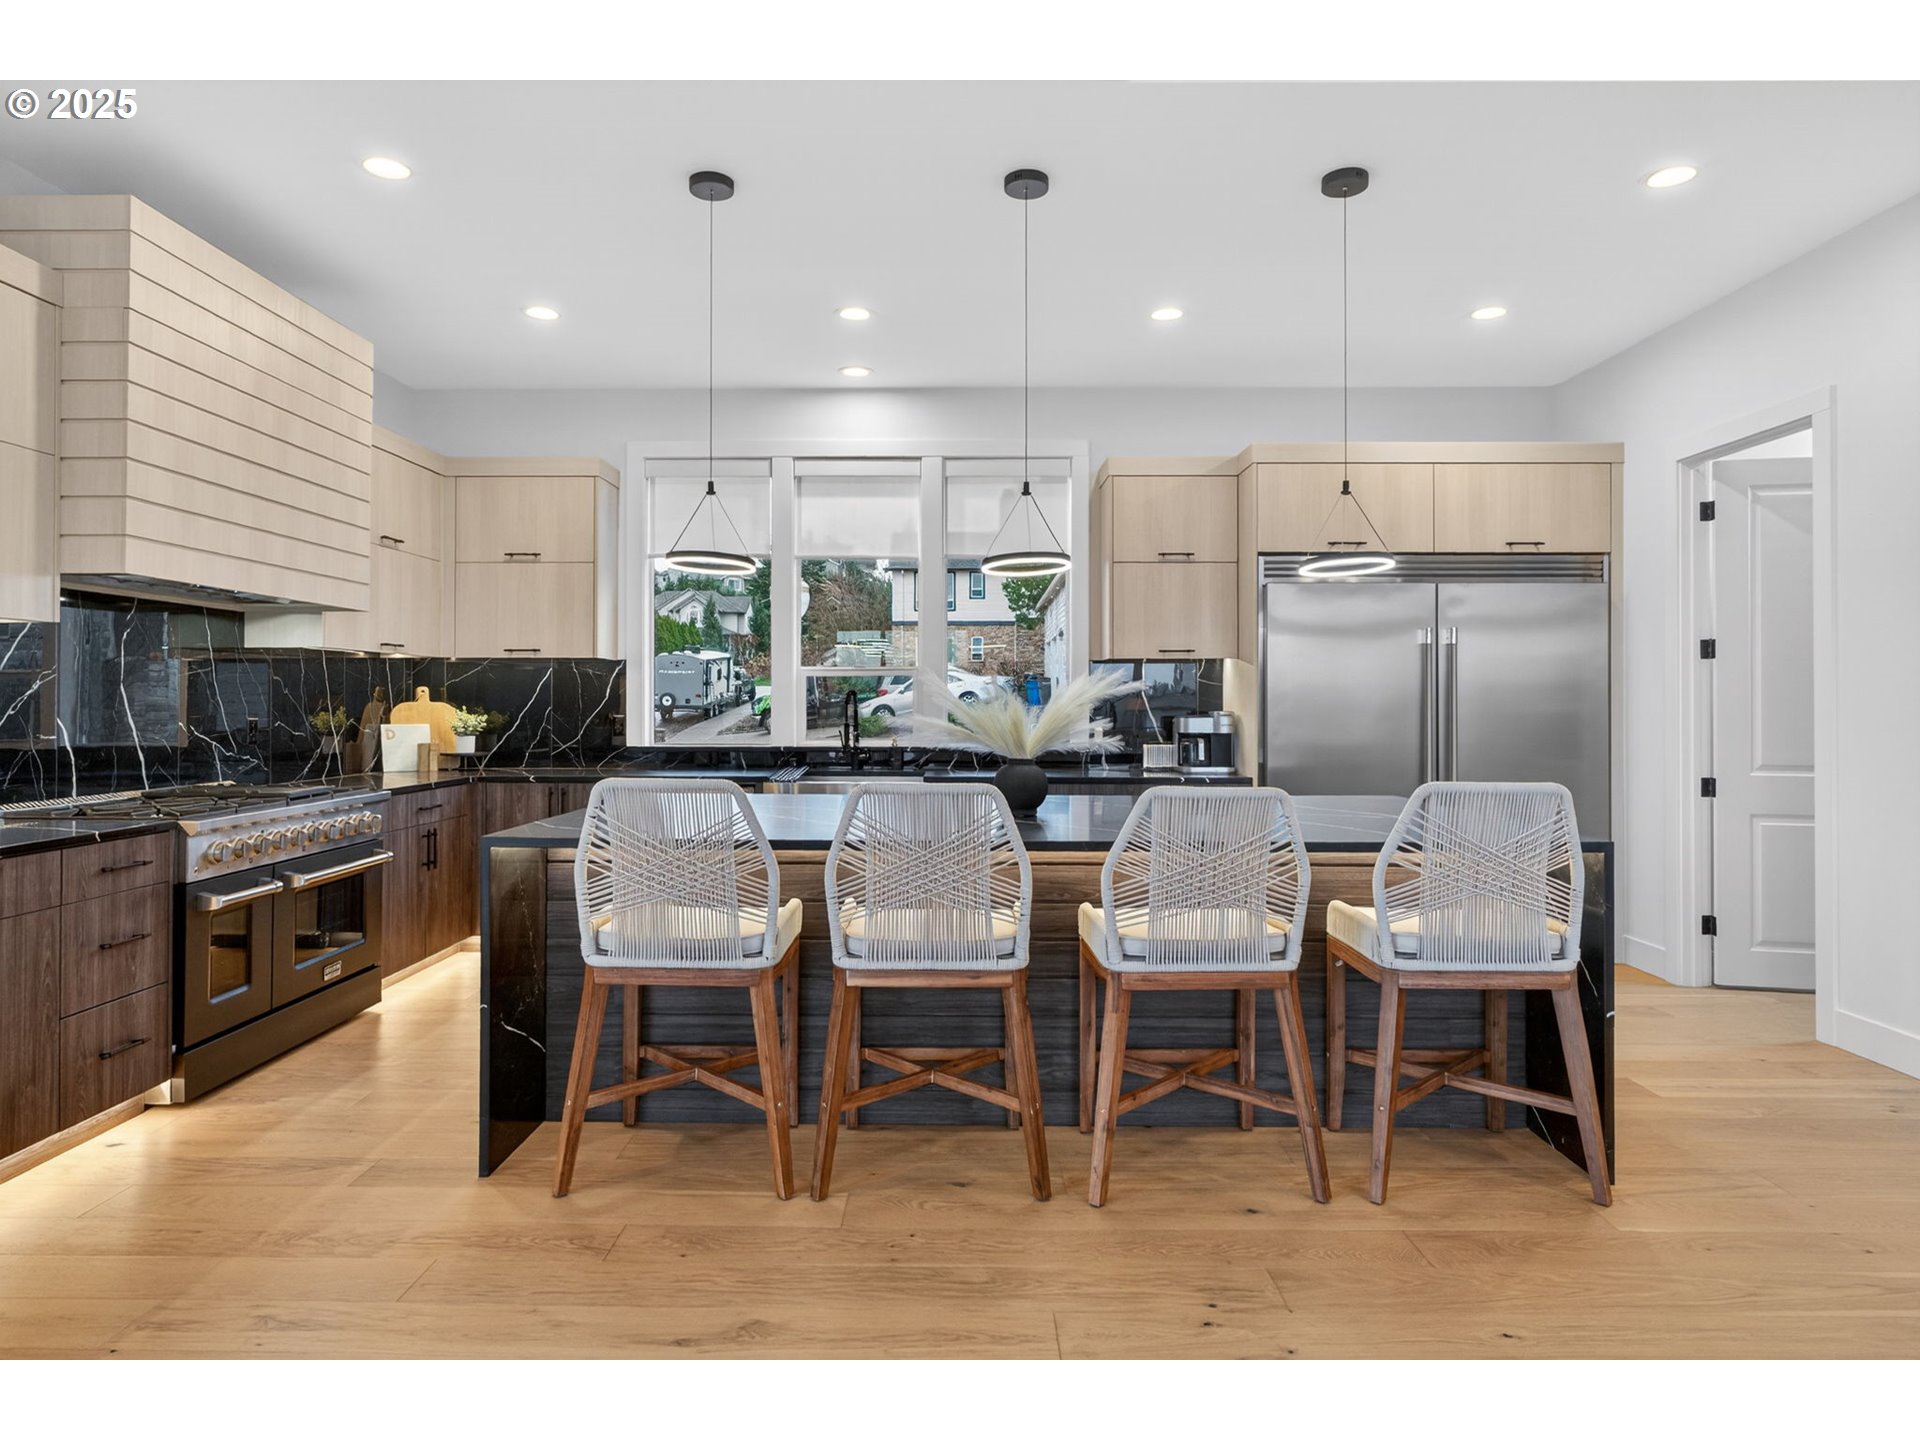
Modern kitchen with a black island, four woven bar chairs, light wood cabinets, and stainless steel appliances.
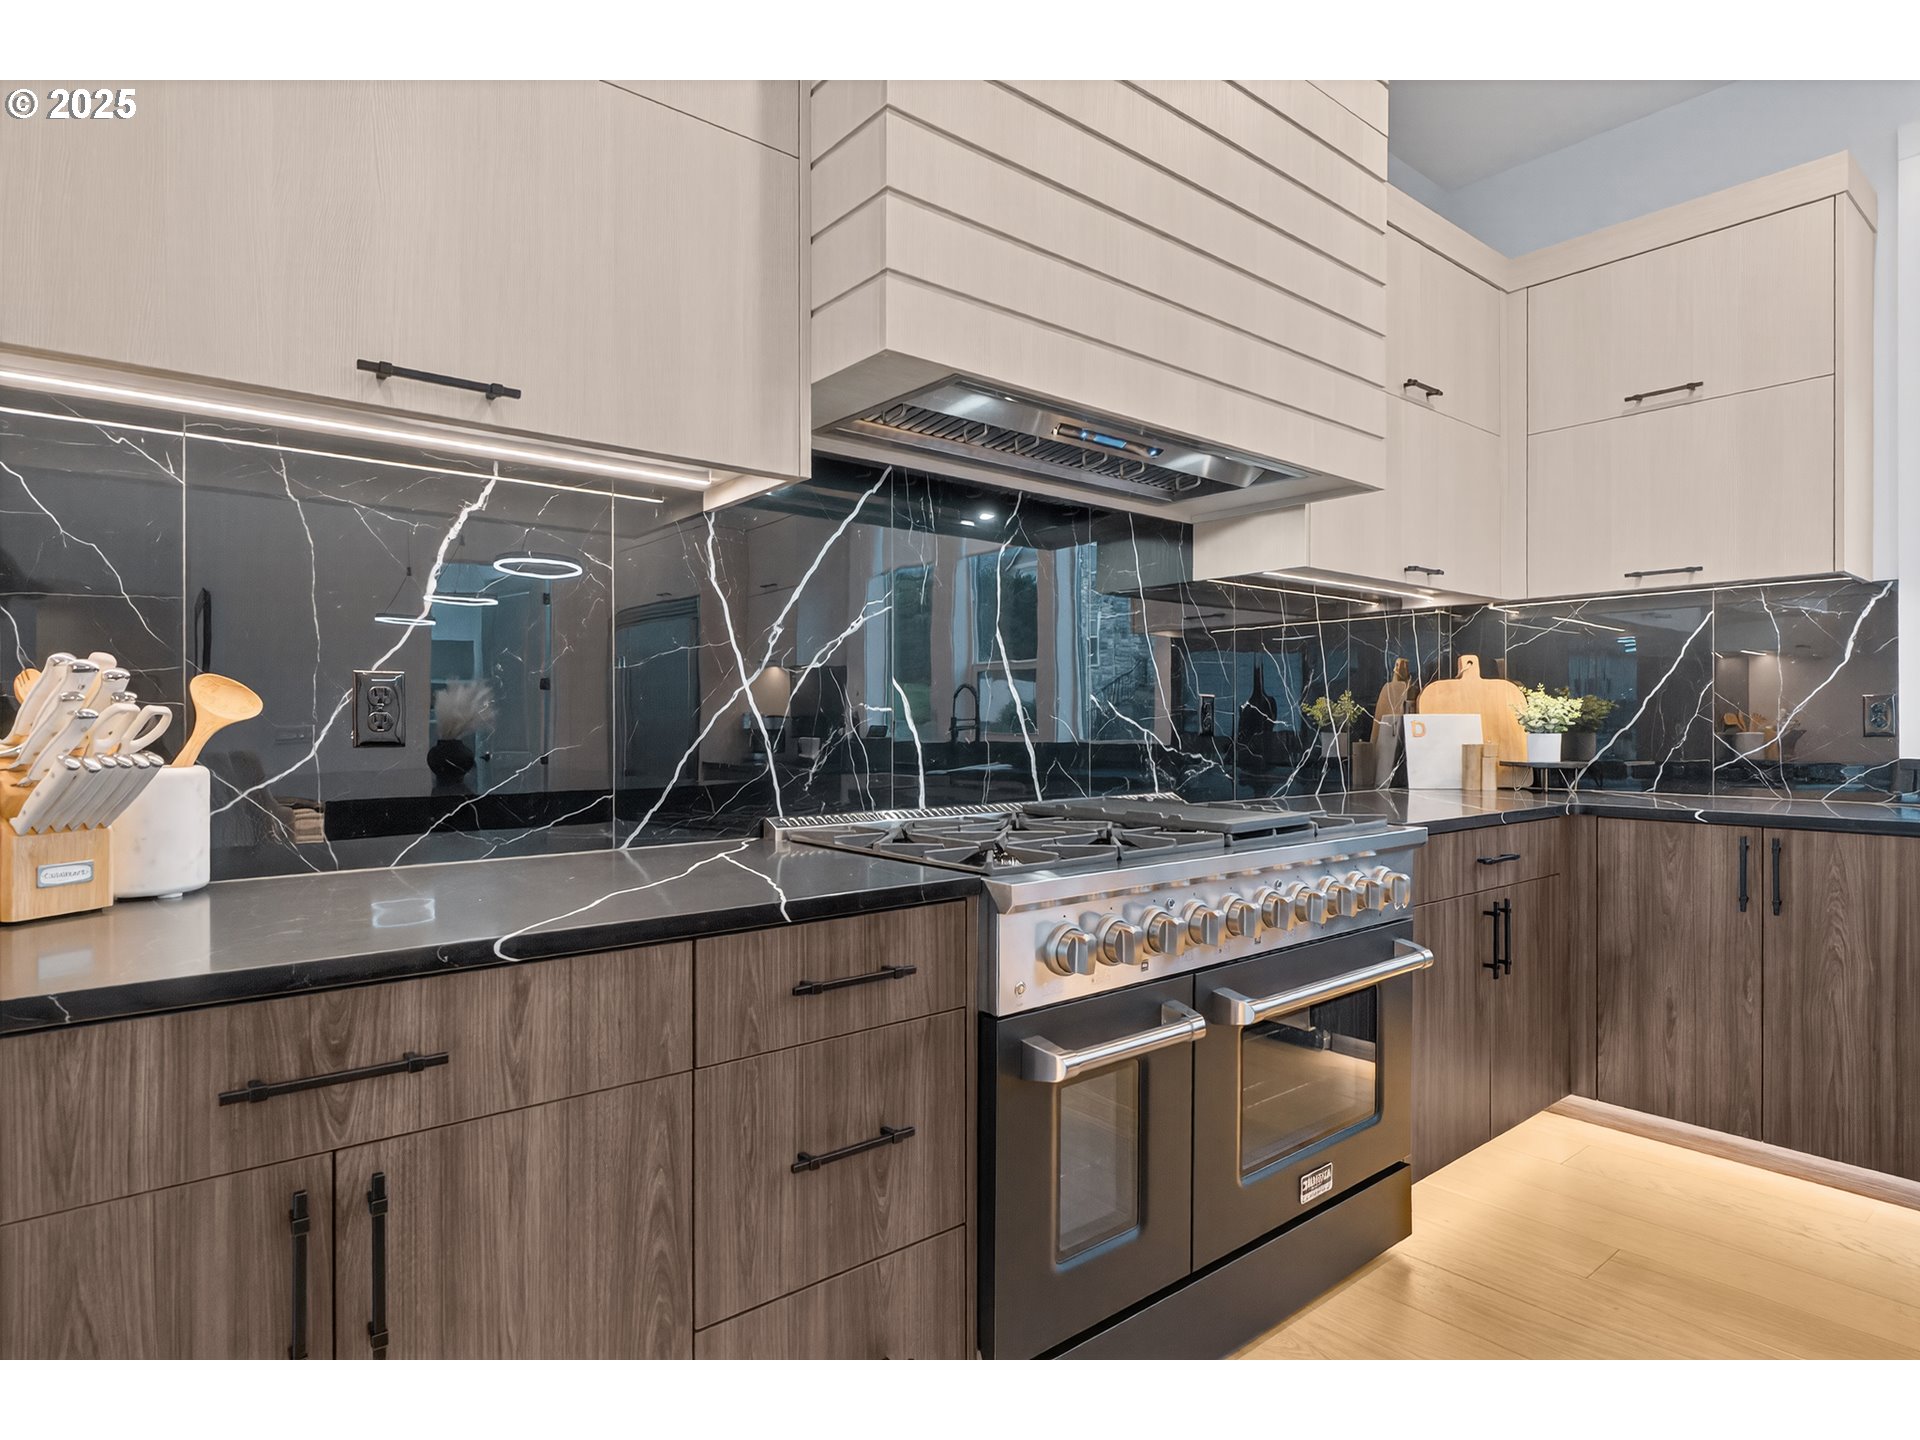
Modern kitchen with a large stainless-steel range, dark veined backsplash, and two-tone cabinetry.
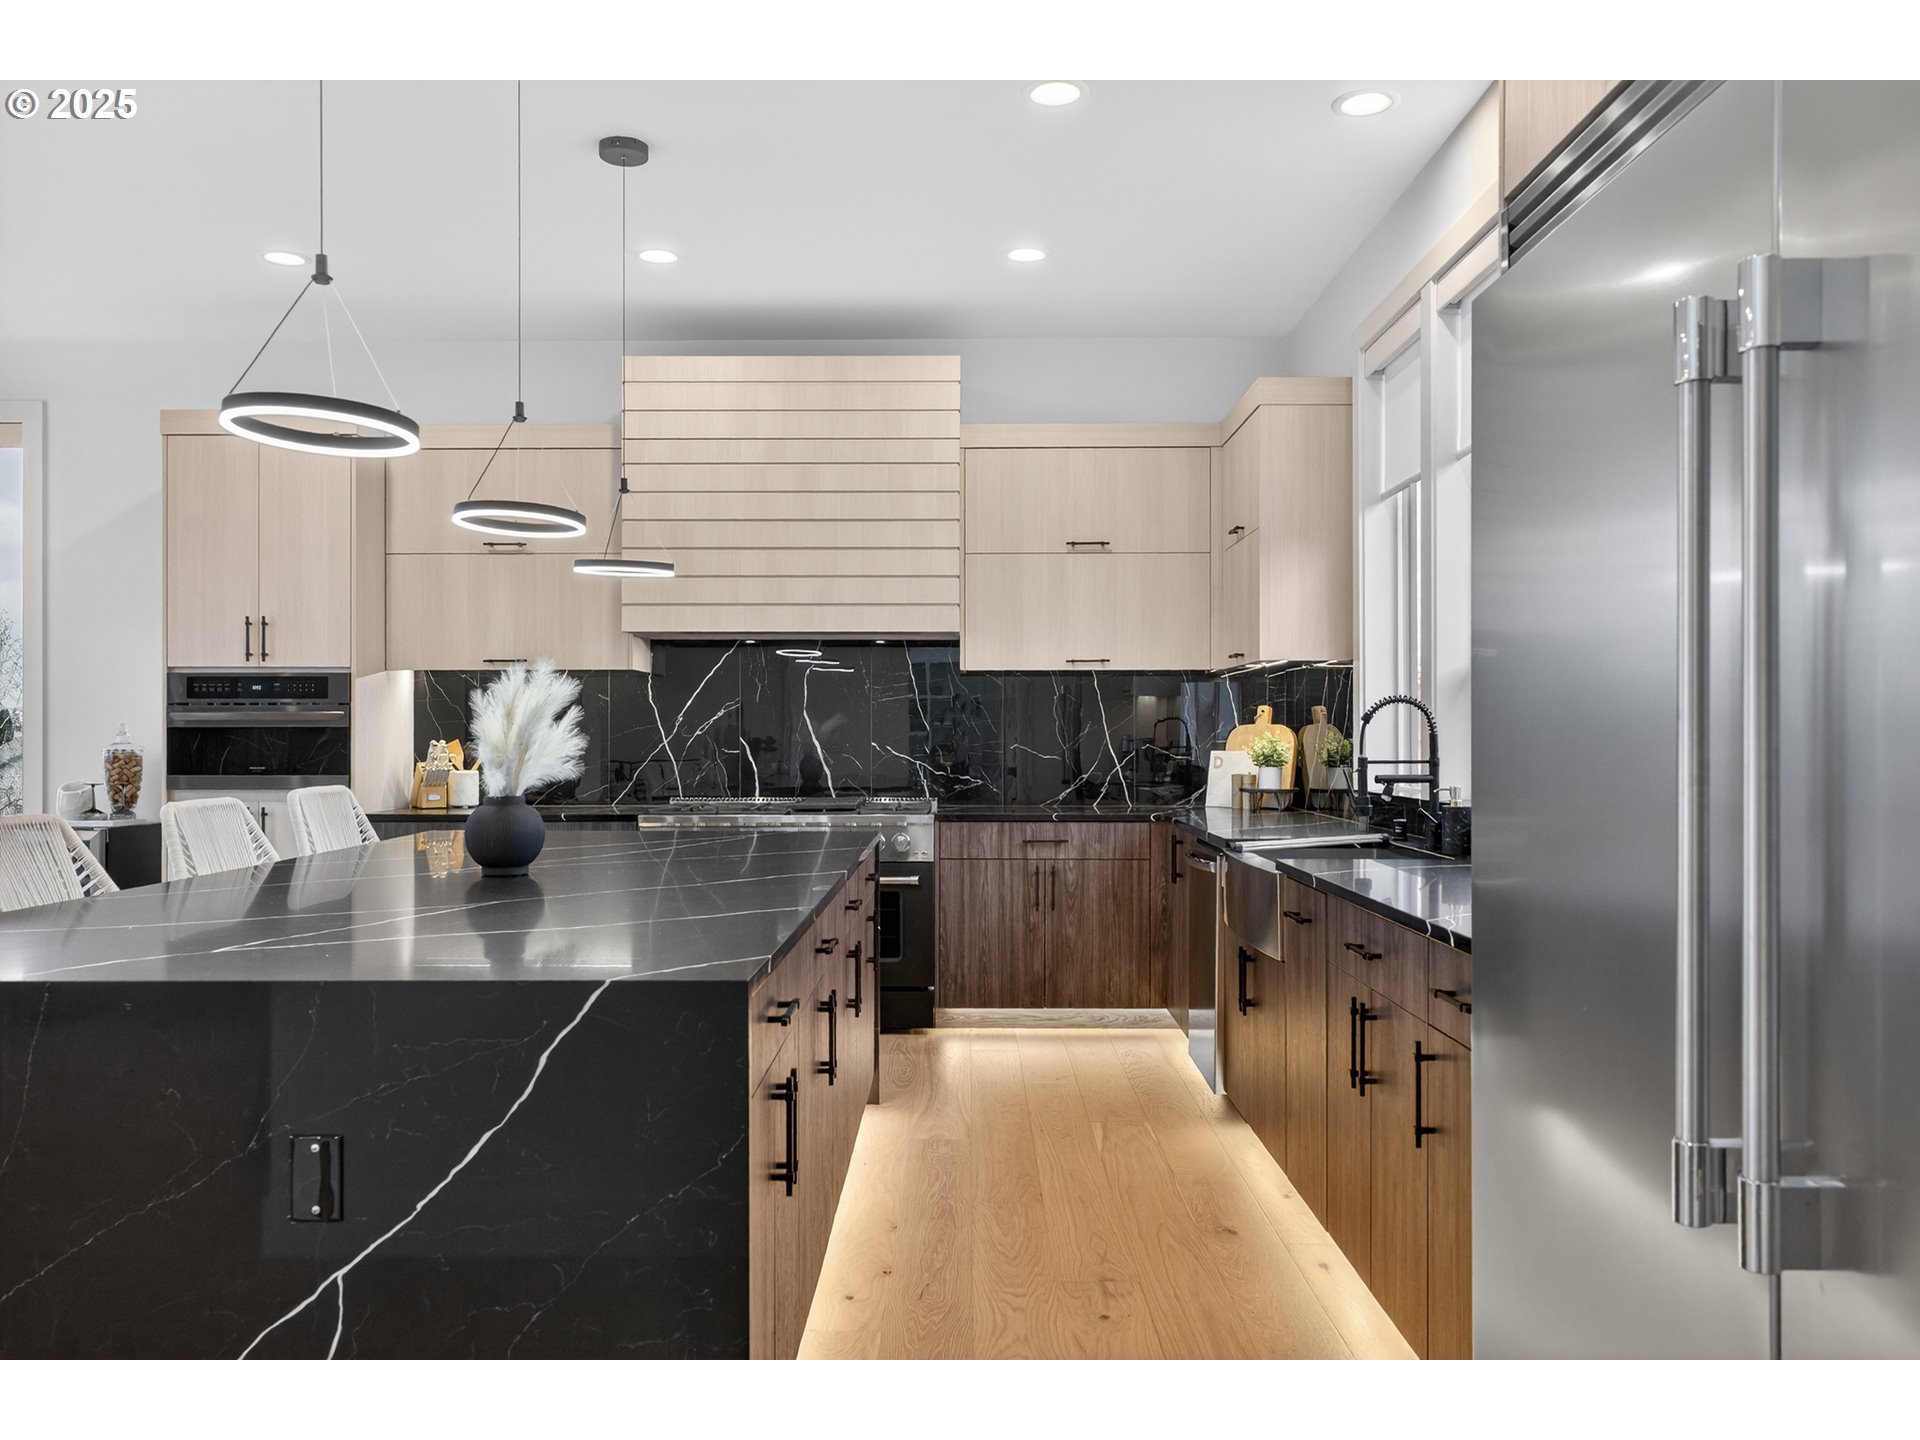
Contemporary kitchen with a black veined stone island, wood cabinetry, and stainless steel refrigerator.
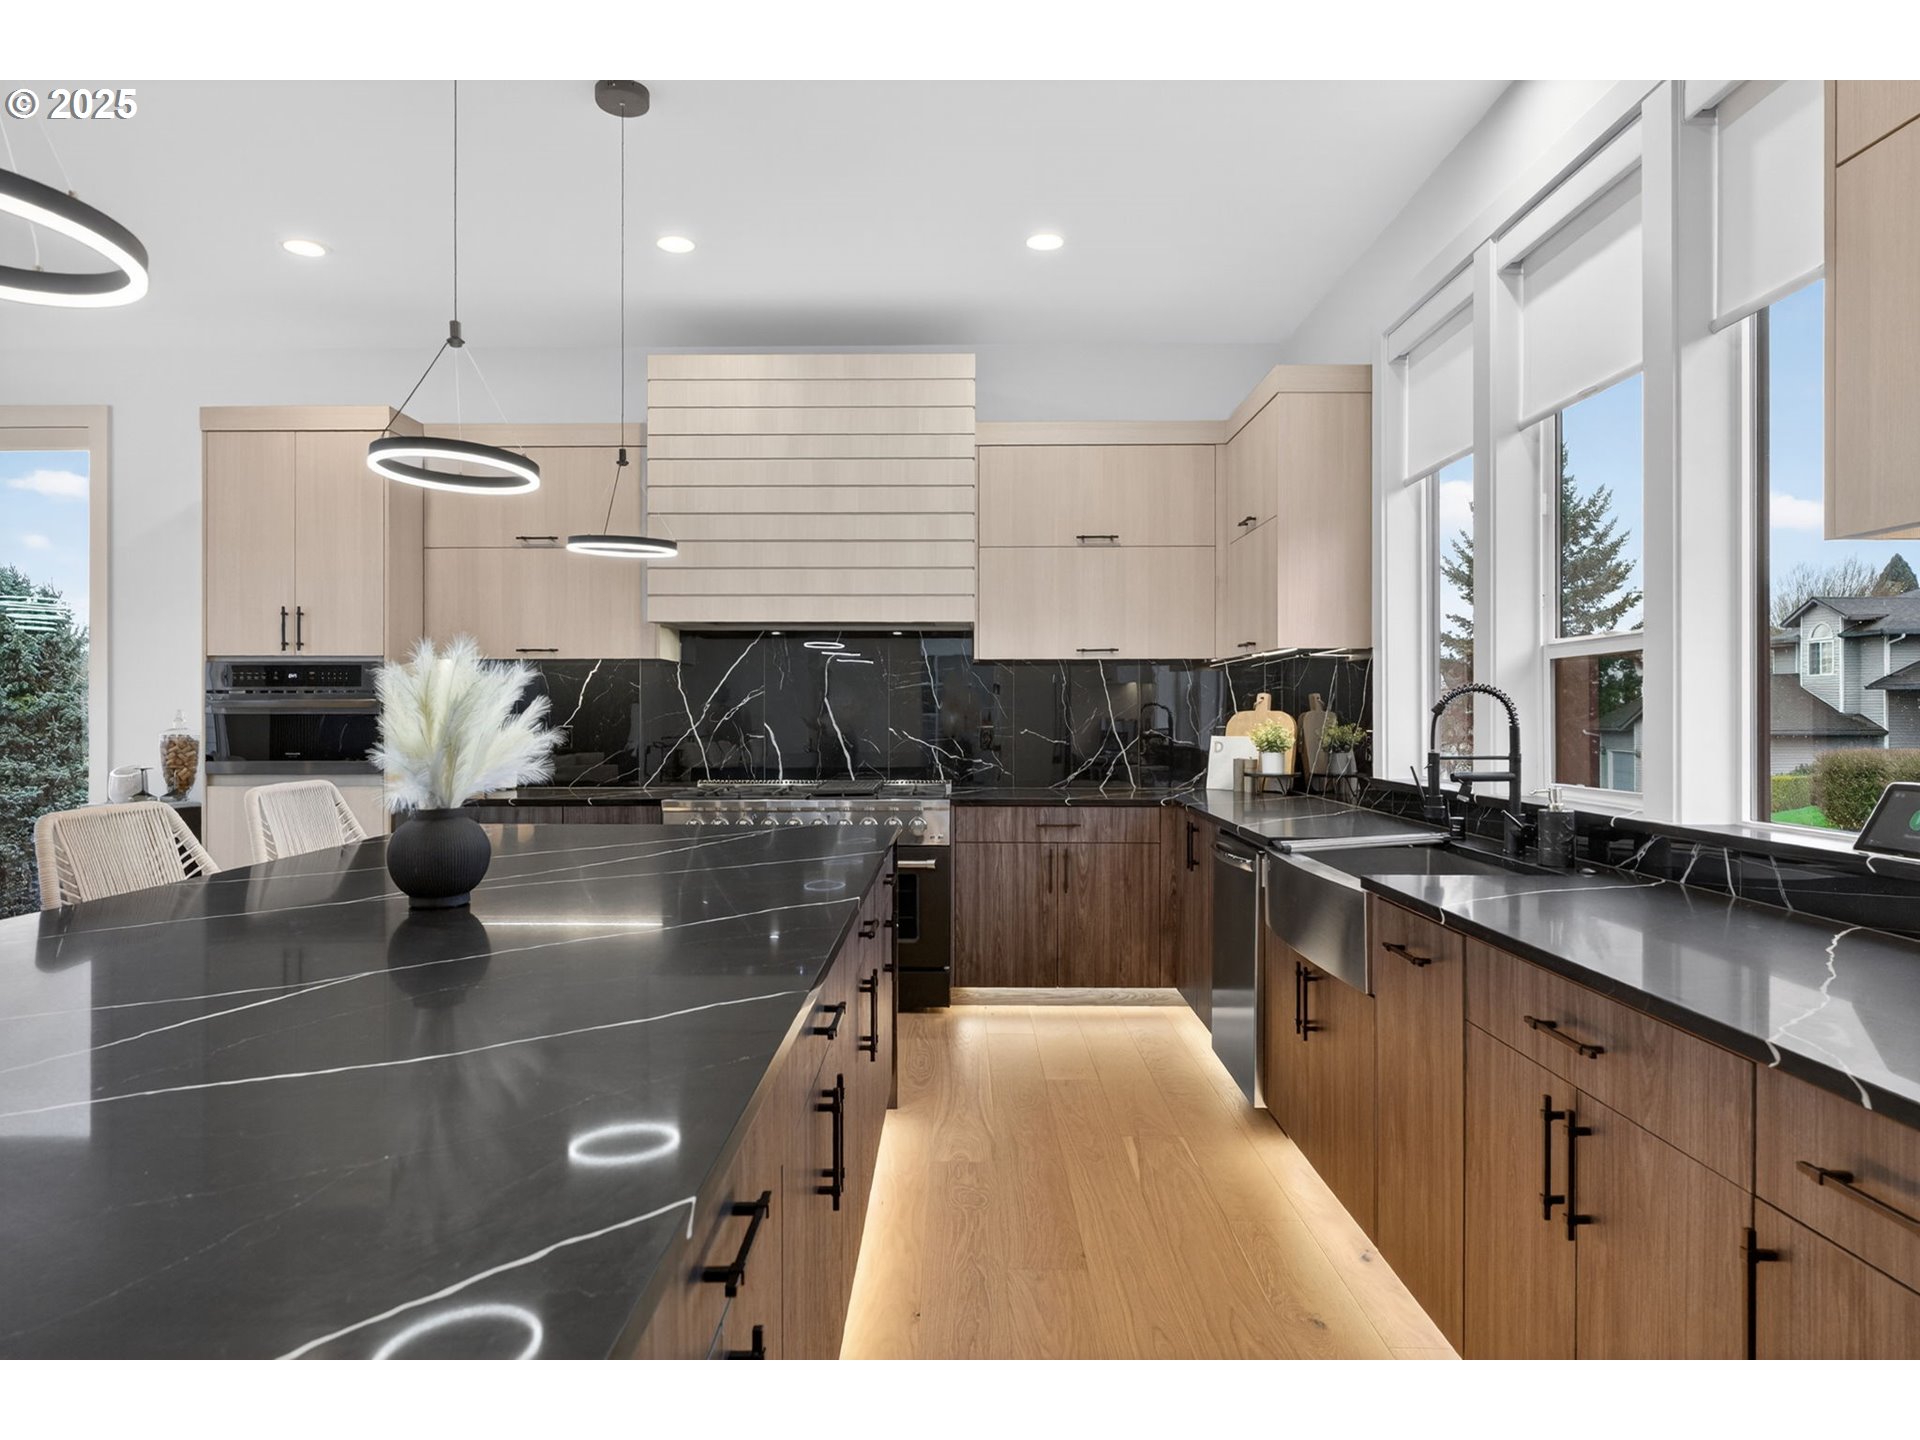
Modern kitchen with a large black stone island, wood cabinetry, and tall windows.
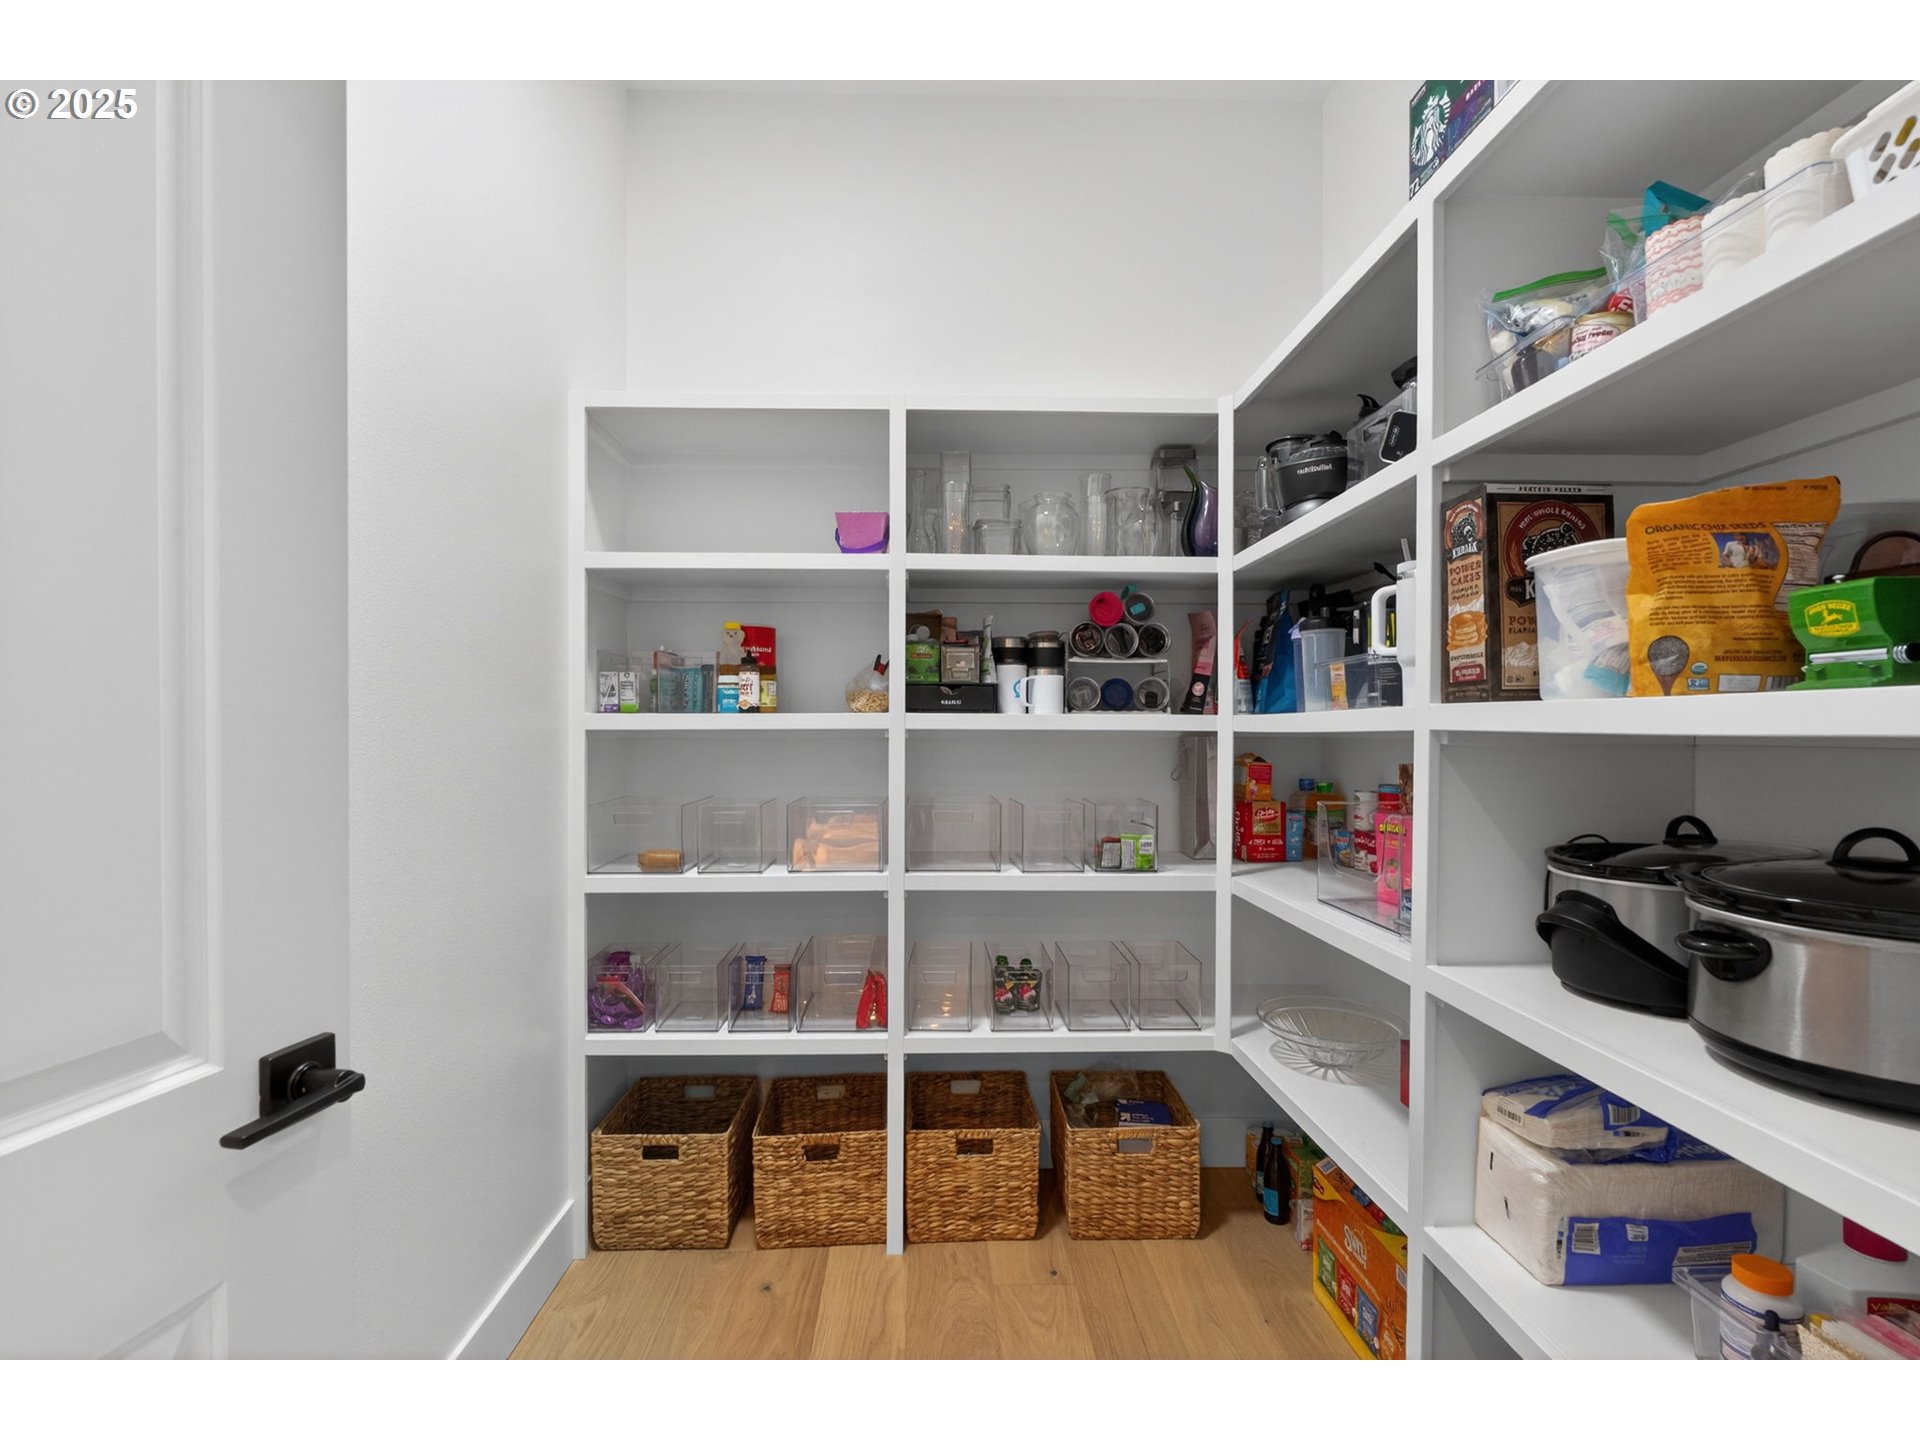
Walk-in pantry with white built-in shelves, clear storage bins, and woven baskets.
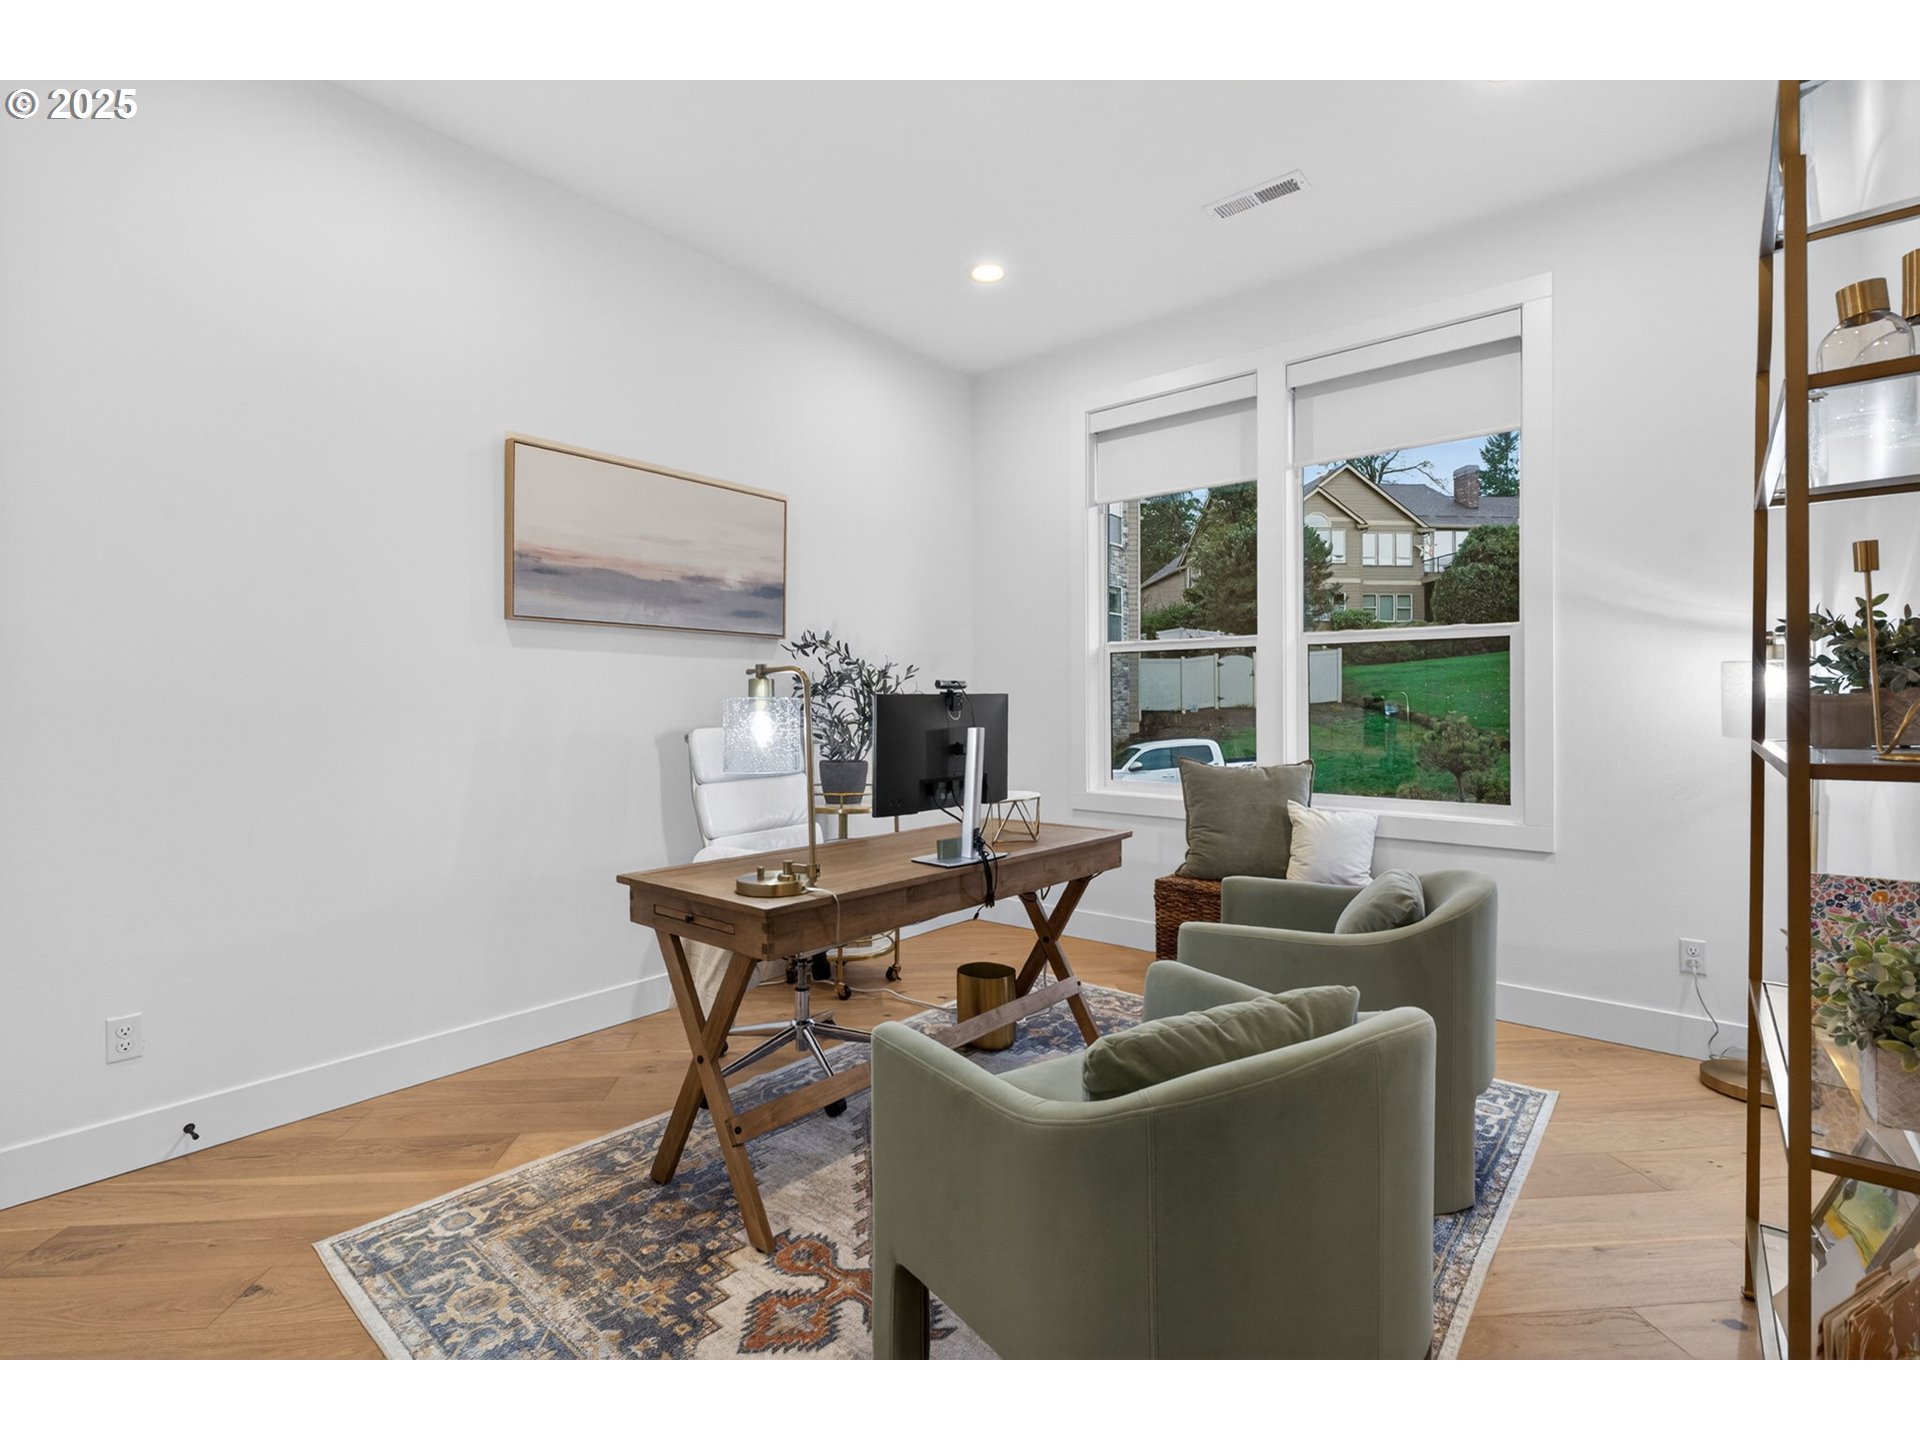
Furnished home office with a wooden desk, green armchairs, patterned rug, and large windows.
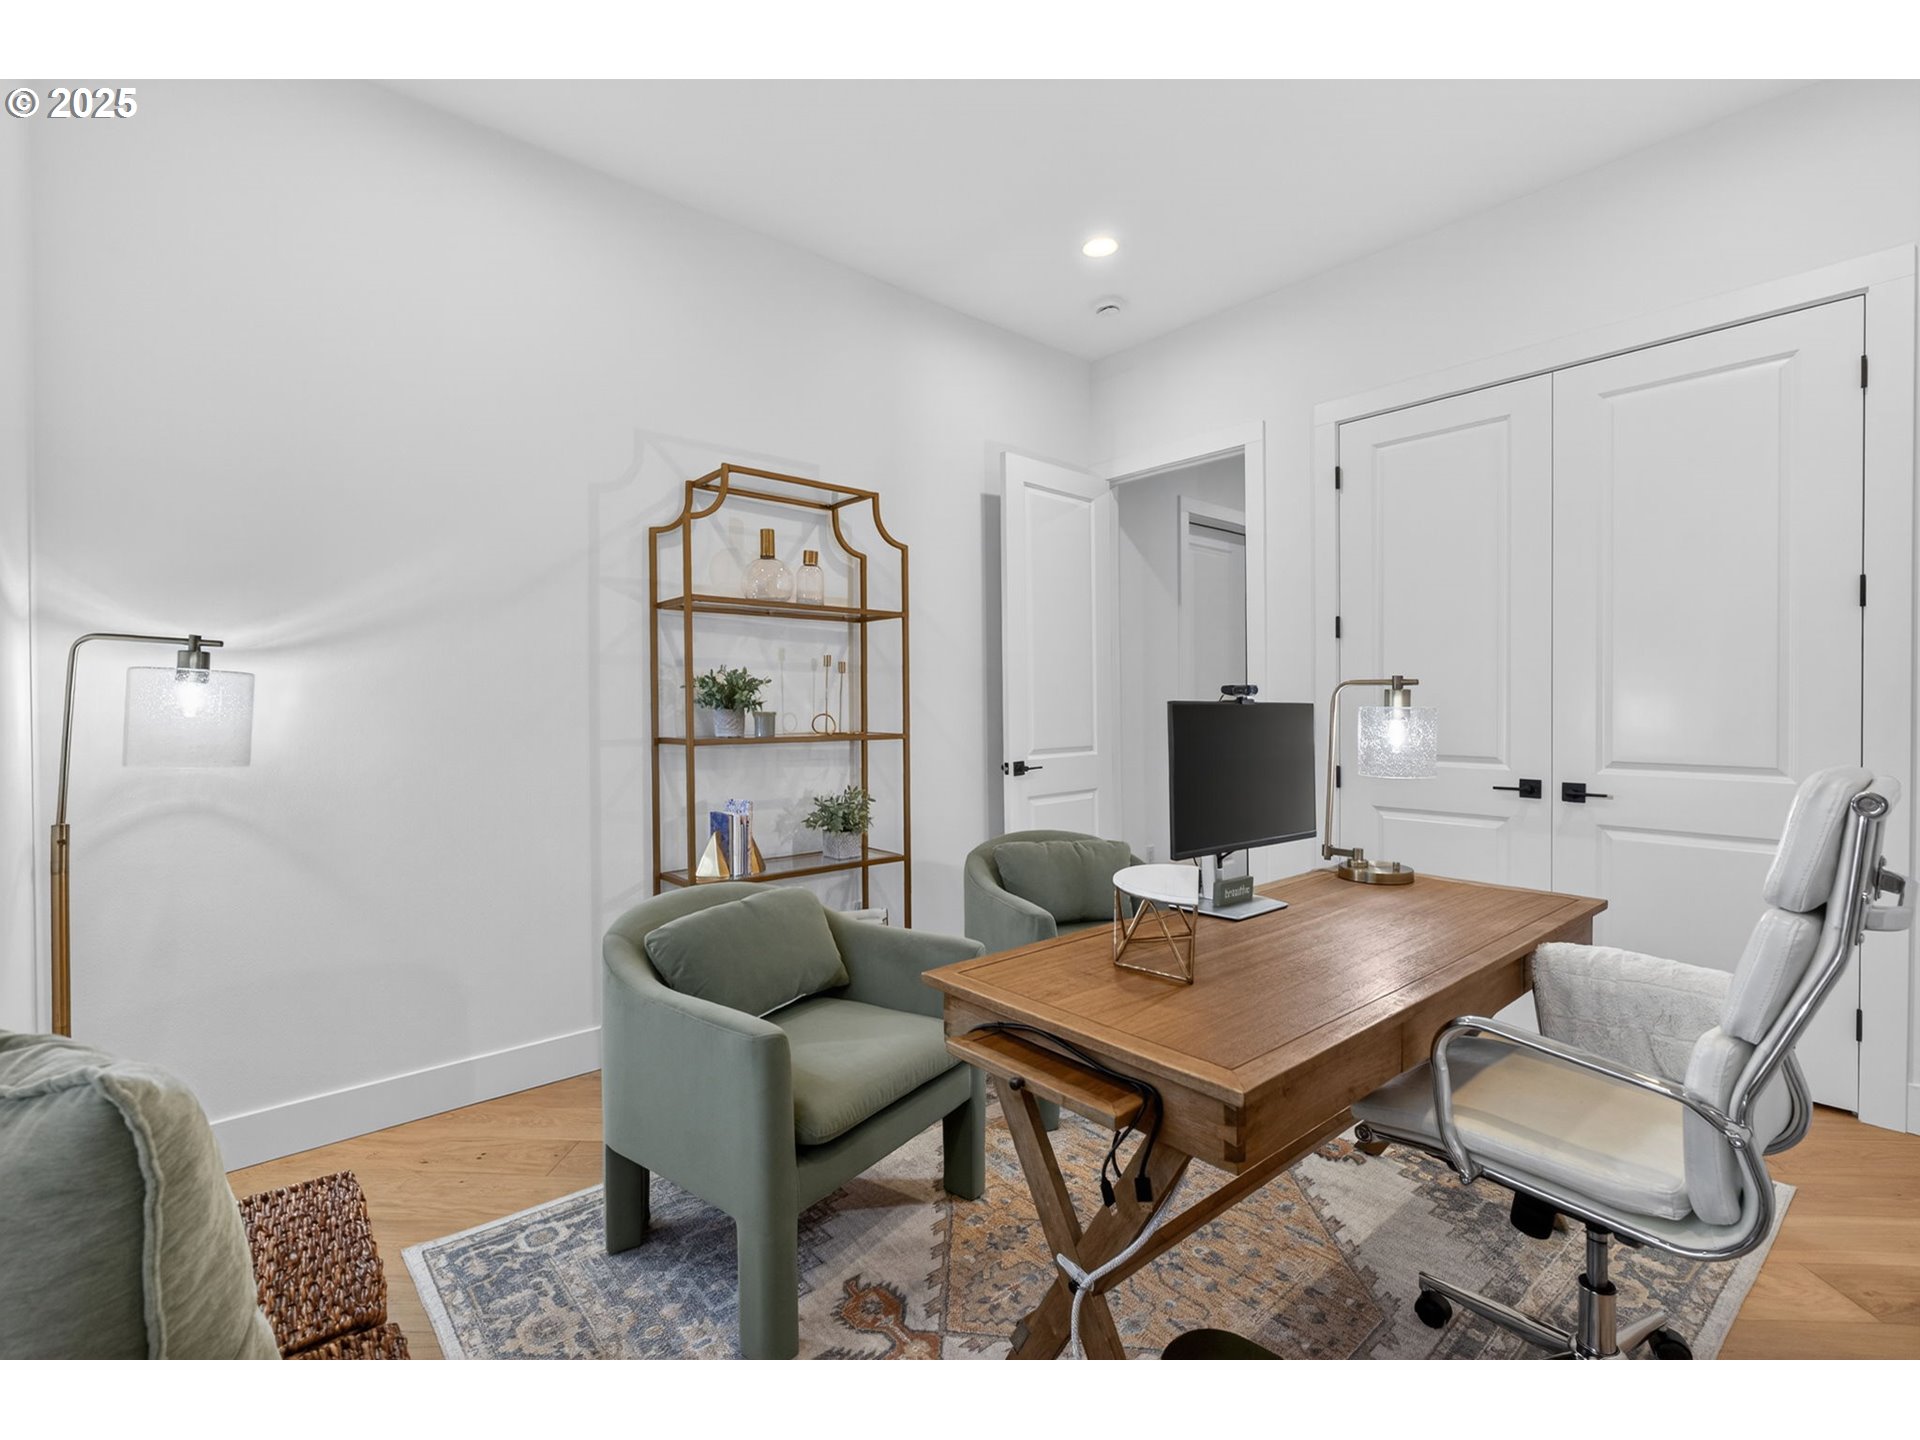
Furnished home office with a wooden desk, green chairs, and a white office chair.
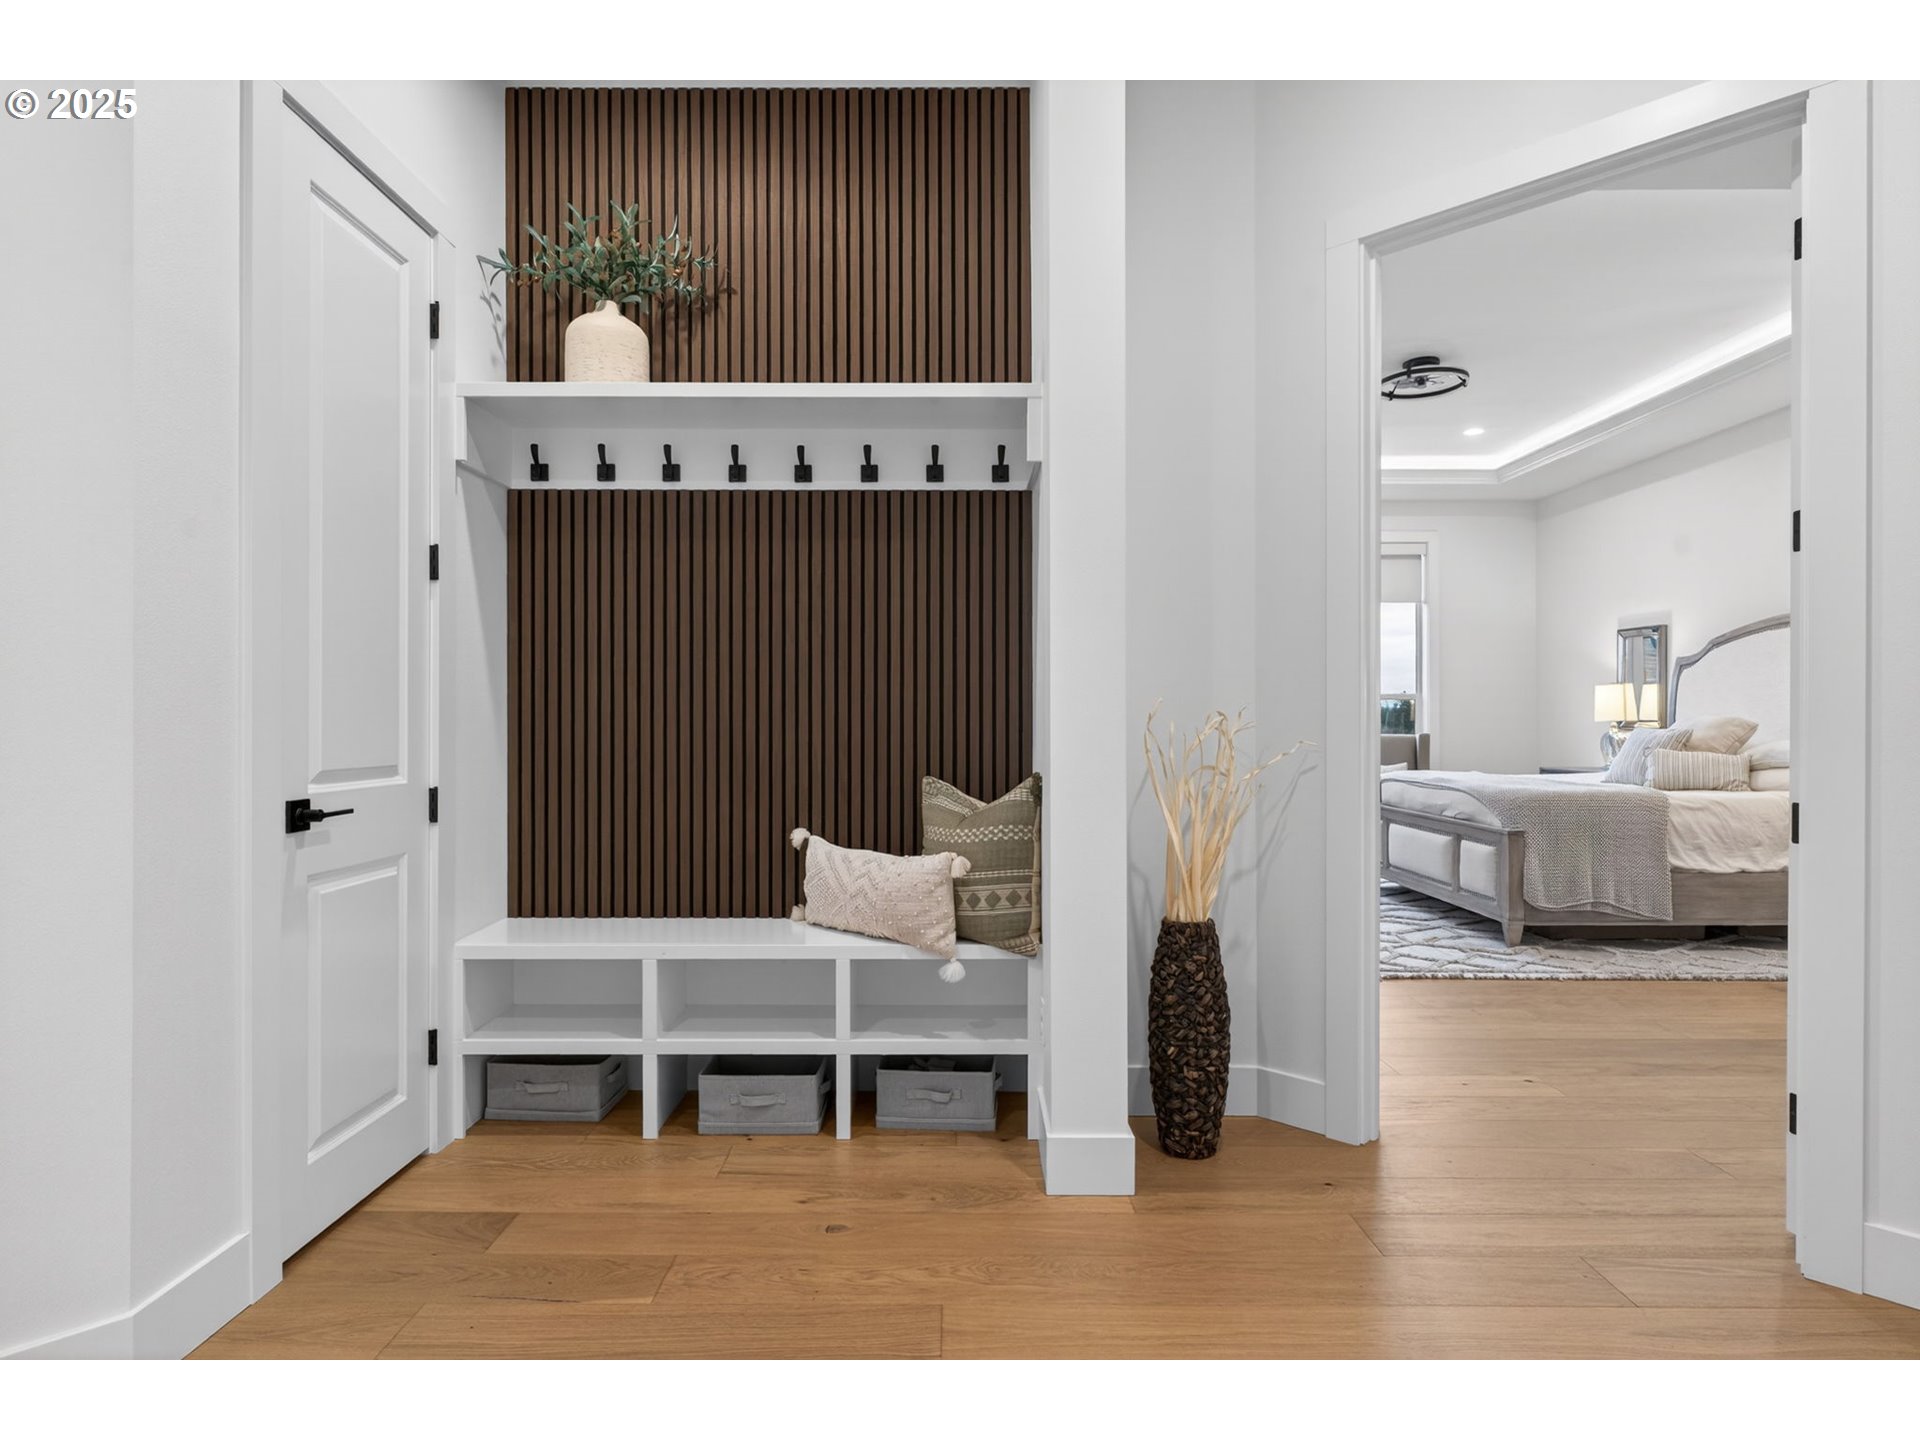
Entryway with a built-in mudroom bench and wood slat wall beside an open doorway to a bedroom.
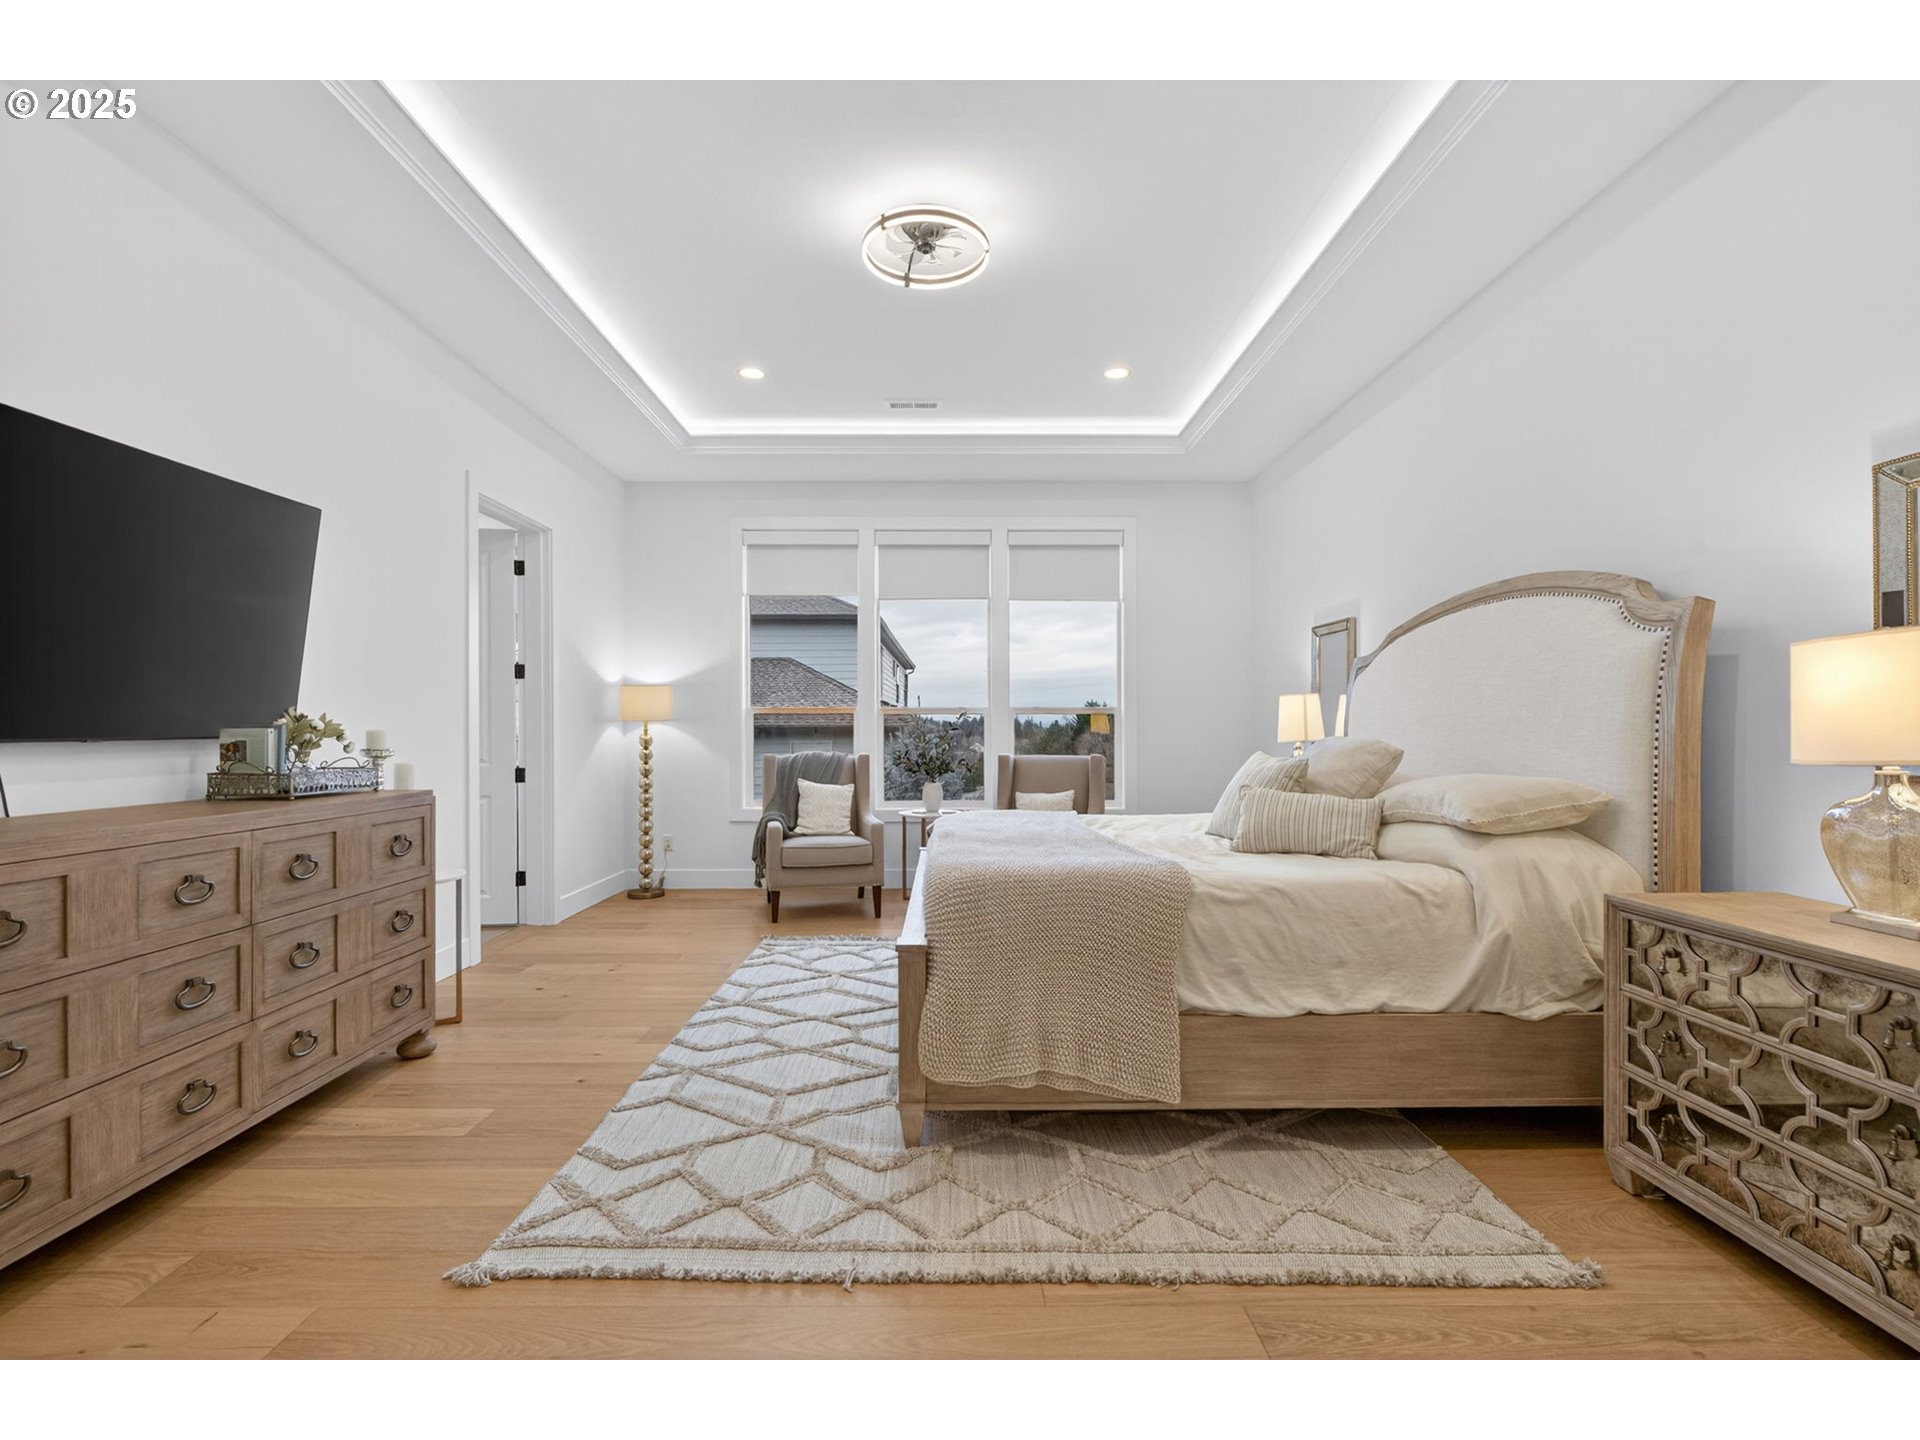
Staged bedroom with an upholstered bed, wood dressers, geometric rug, and three windows behind a seating nook.
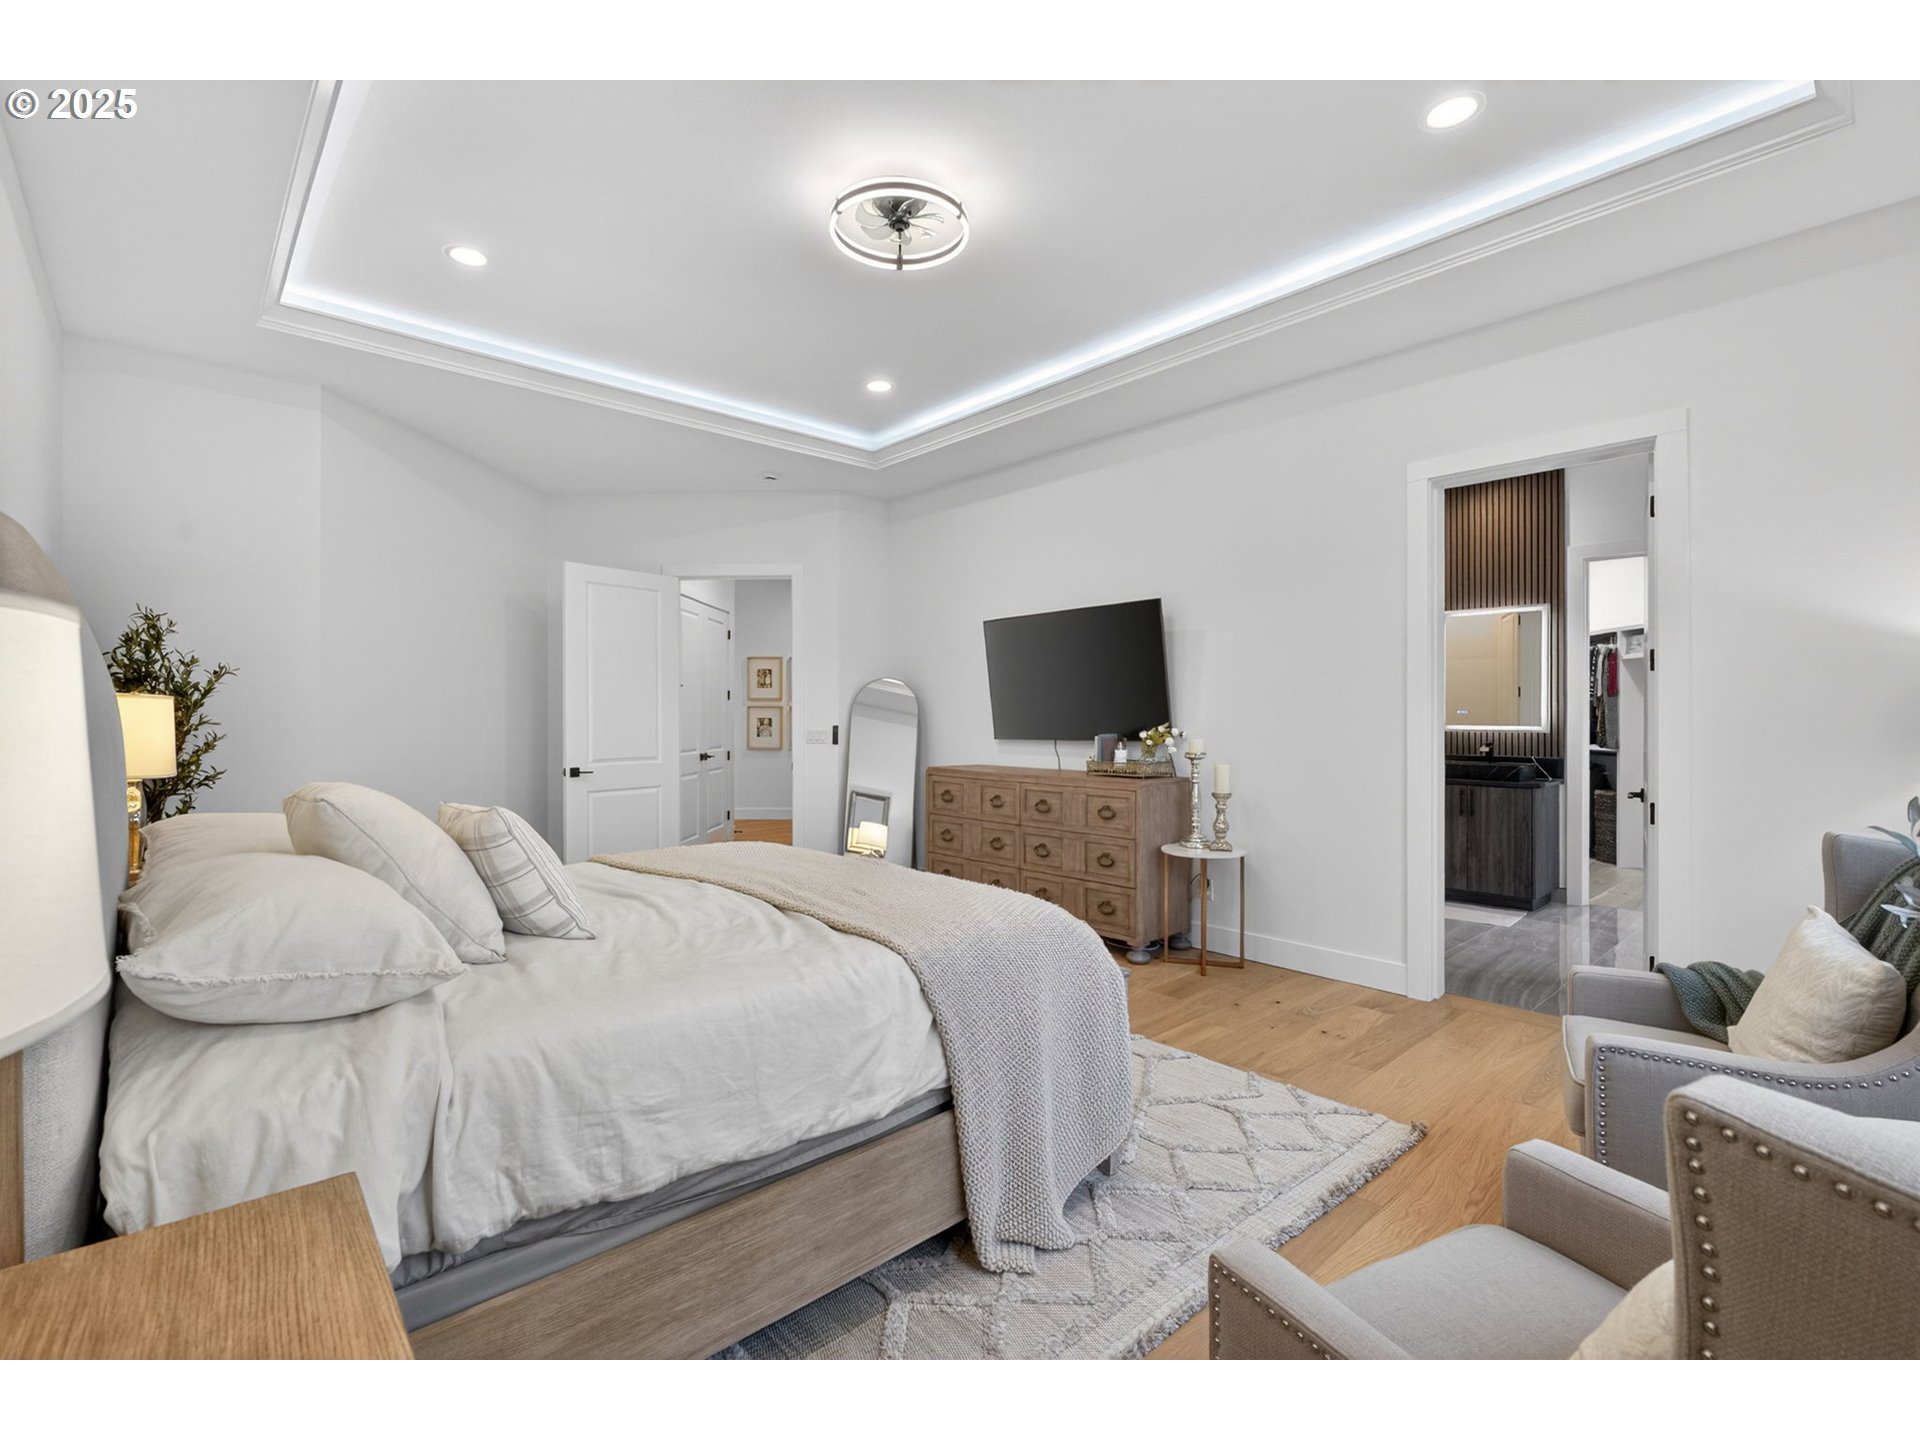
Staged bedroom with a tray ceiling, wood flooring, and an adjoining bathroom.
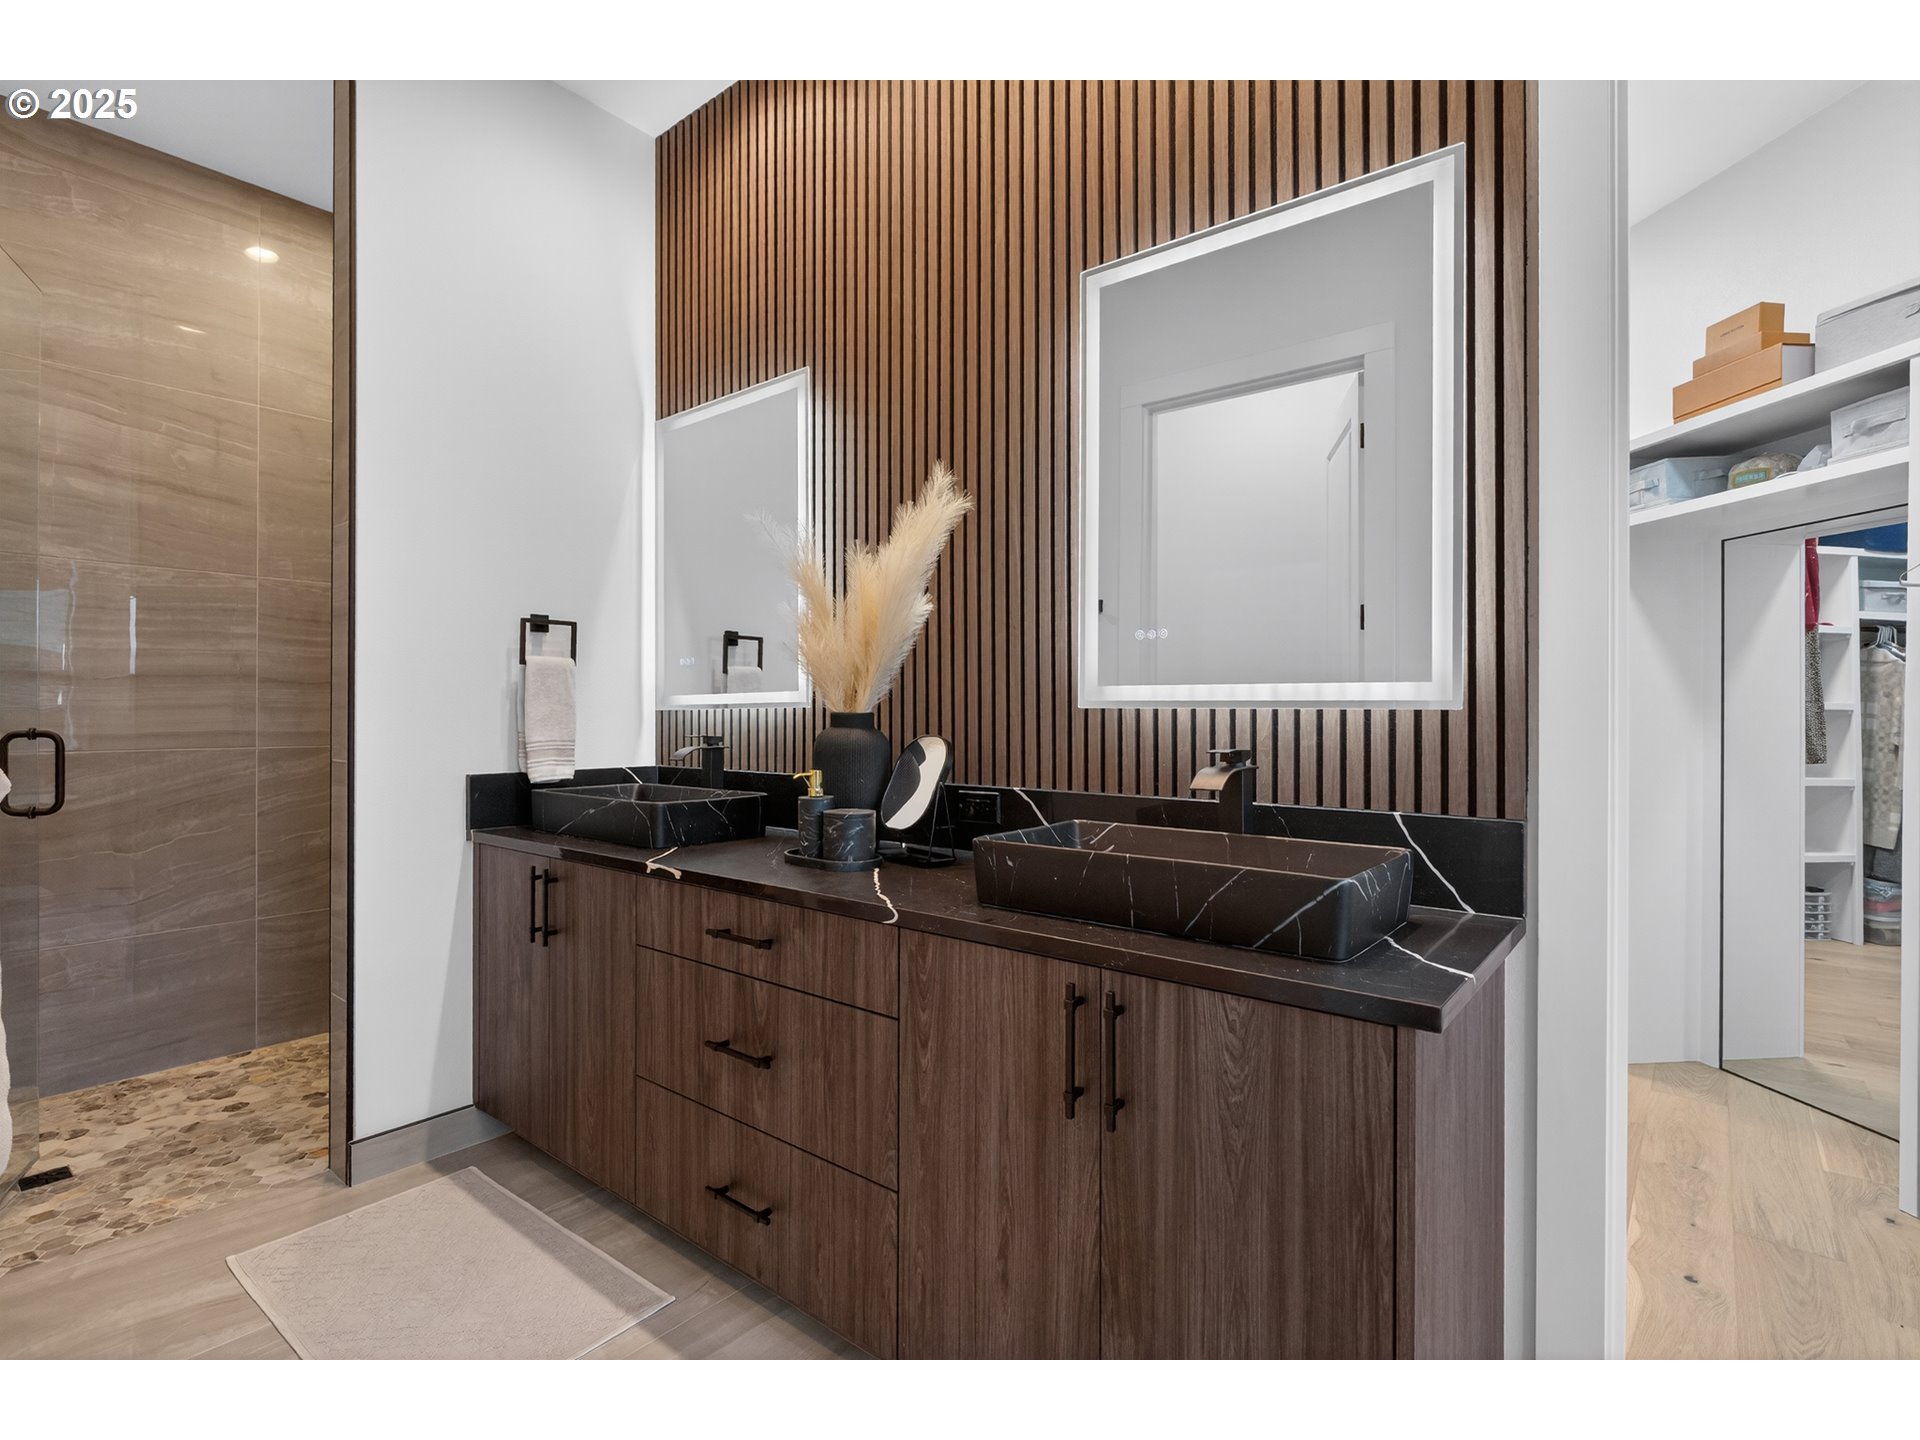
Modern bathroom with a double black-sink vanity, wood-slat accent wall, and glass-enclosed shower.
Bathroom with a glass shower, gray stone tile, black fixtures, and a wood vanity.
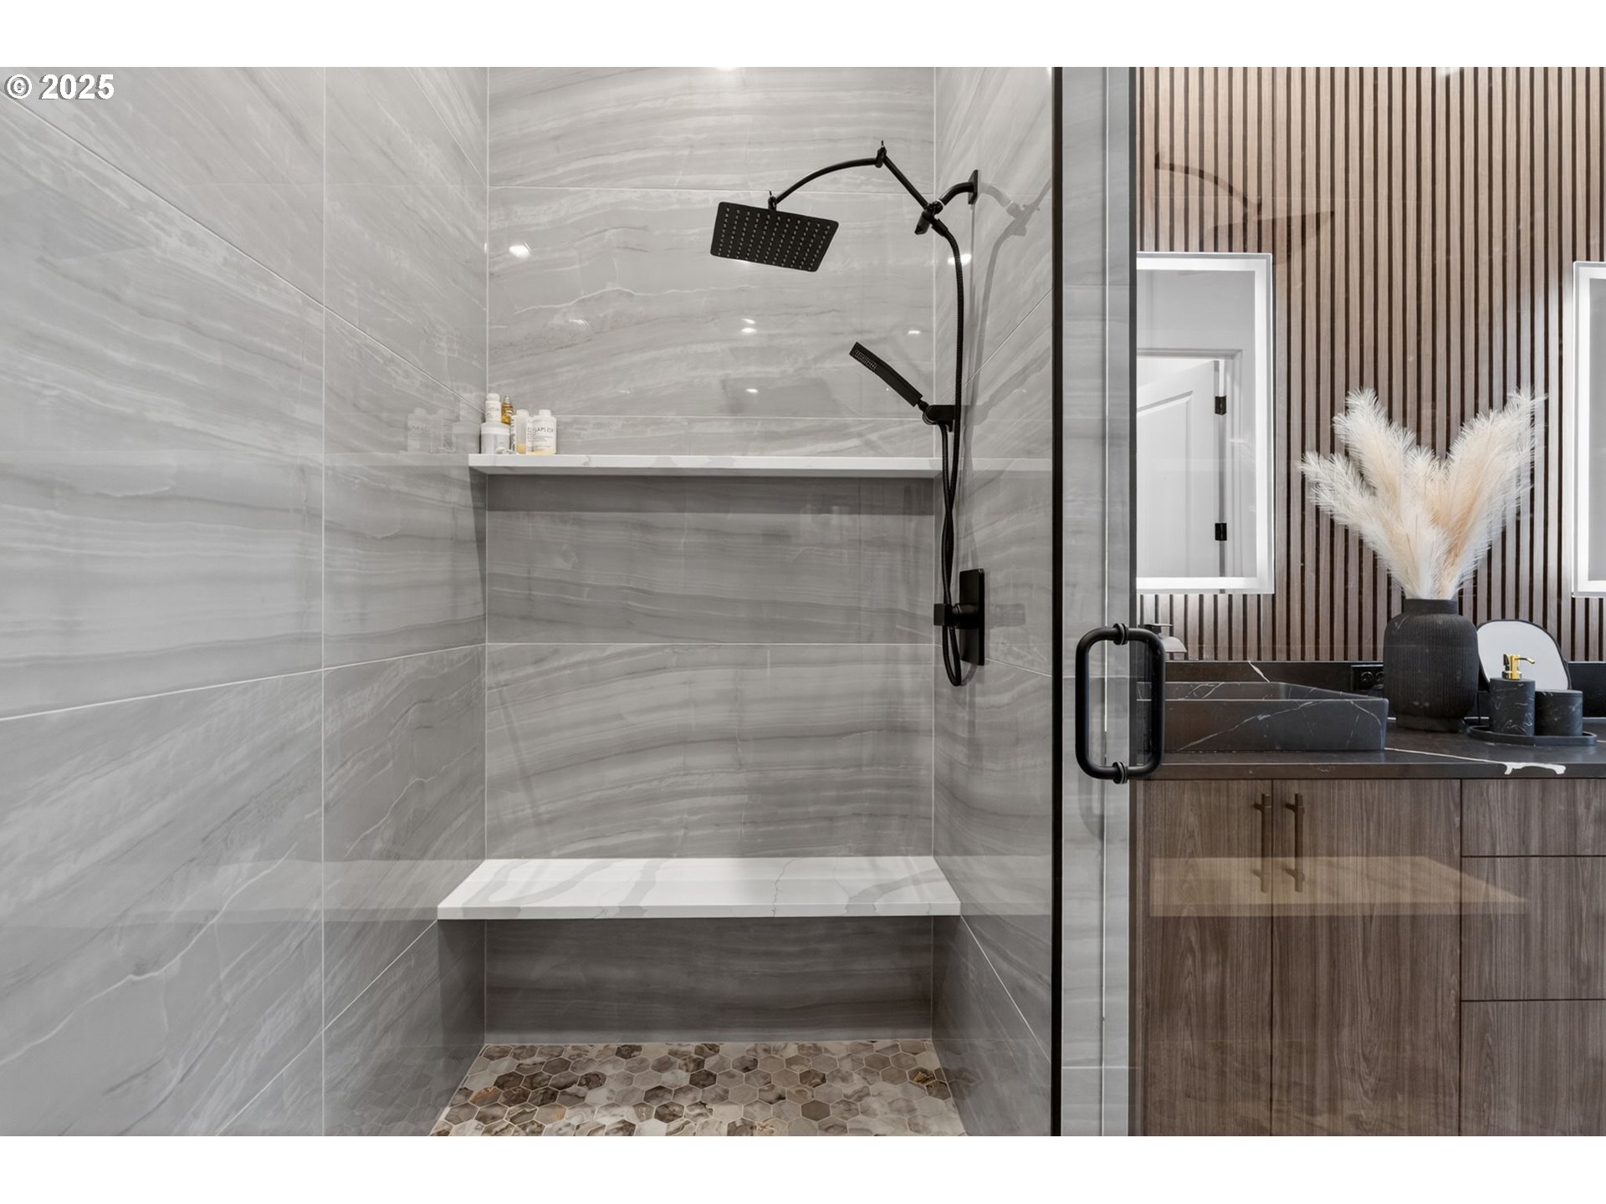
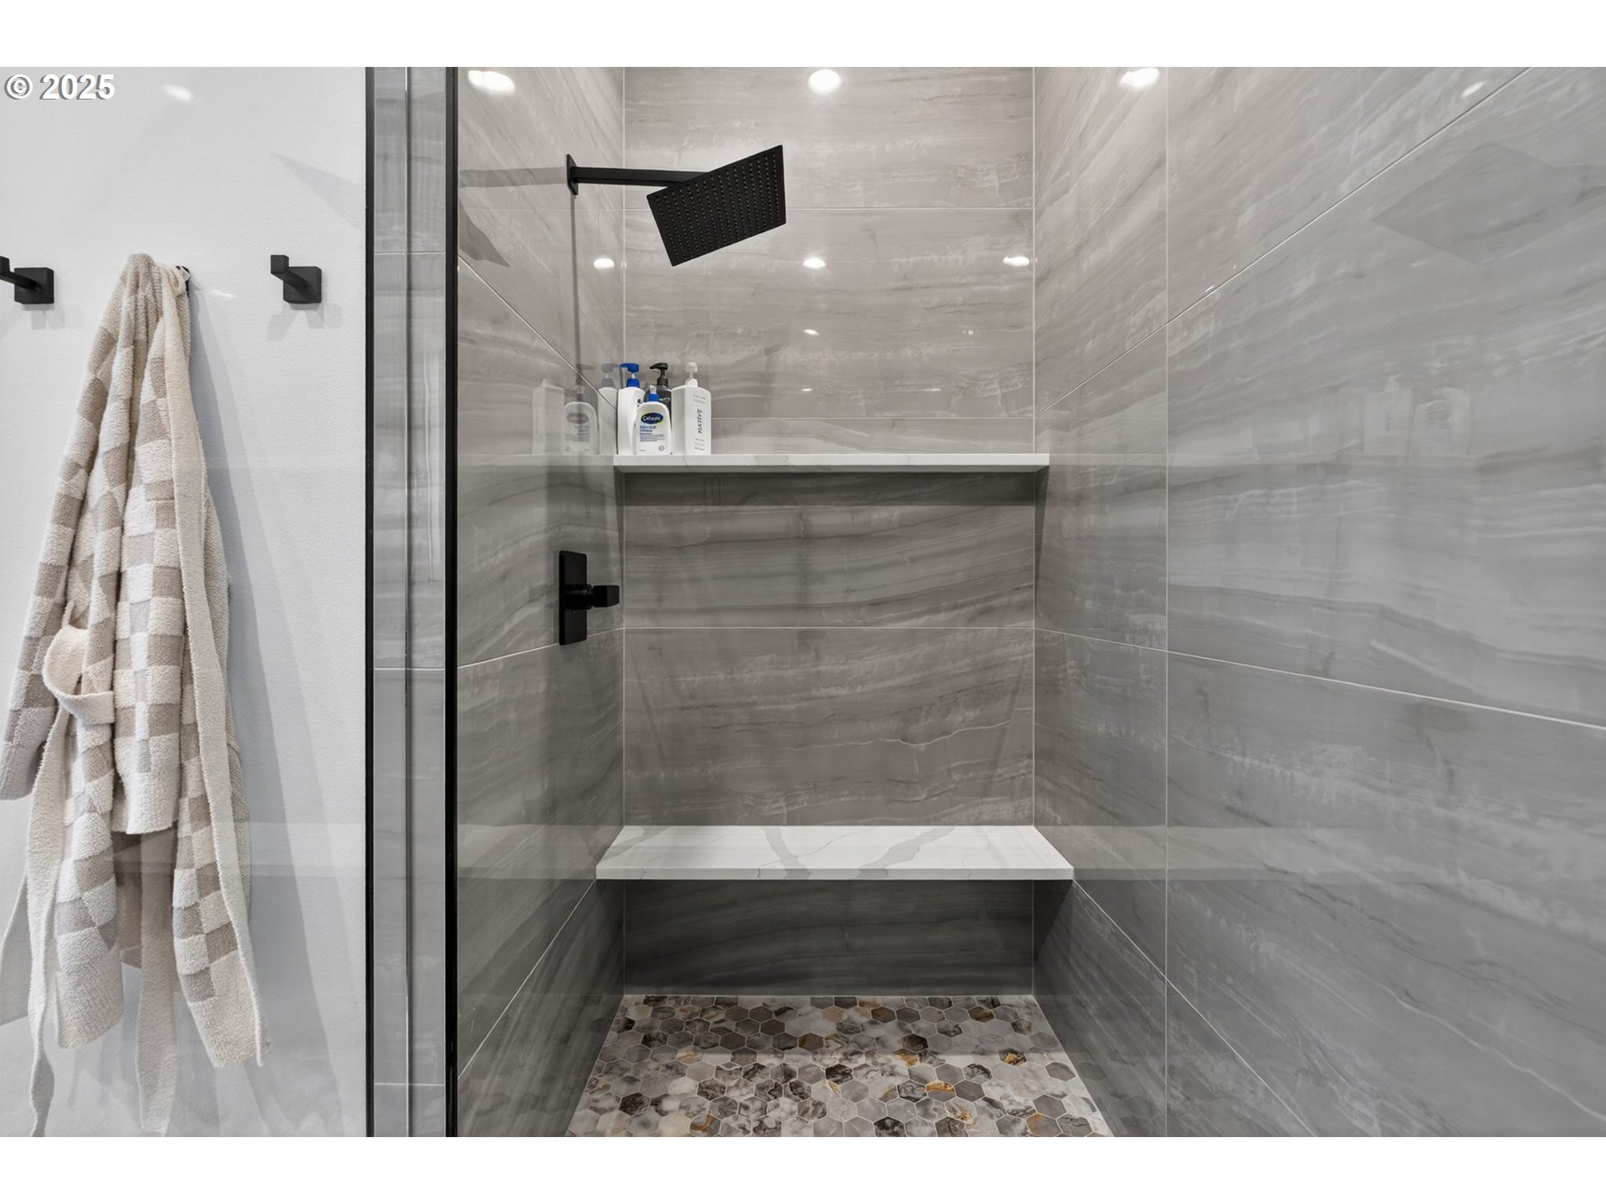
Walk-in shower with gray stone-look tile, black rainfall showerhead, built-in bench, and hexagon mosaic floor.
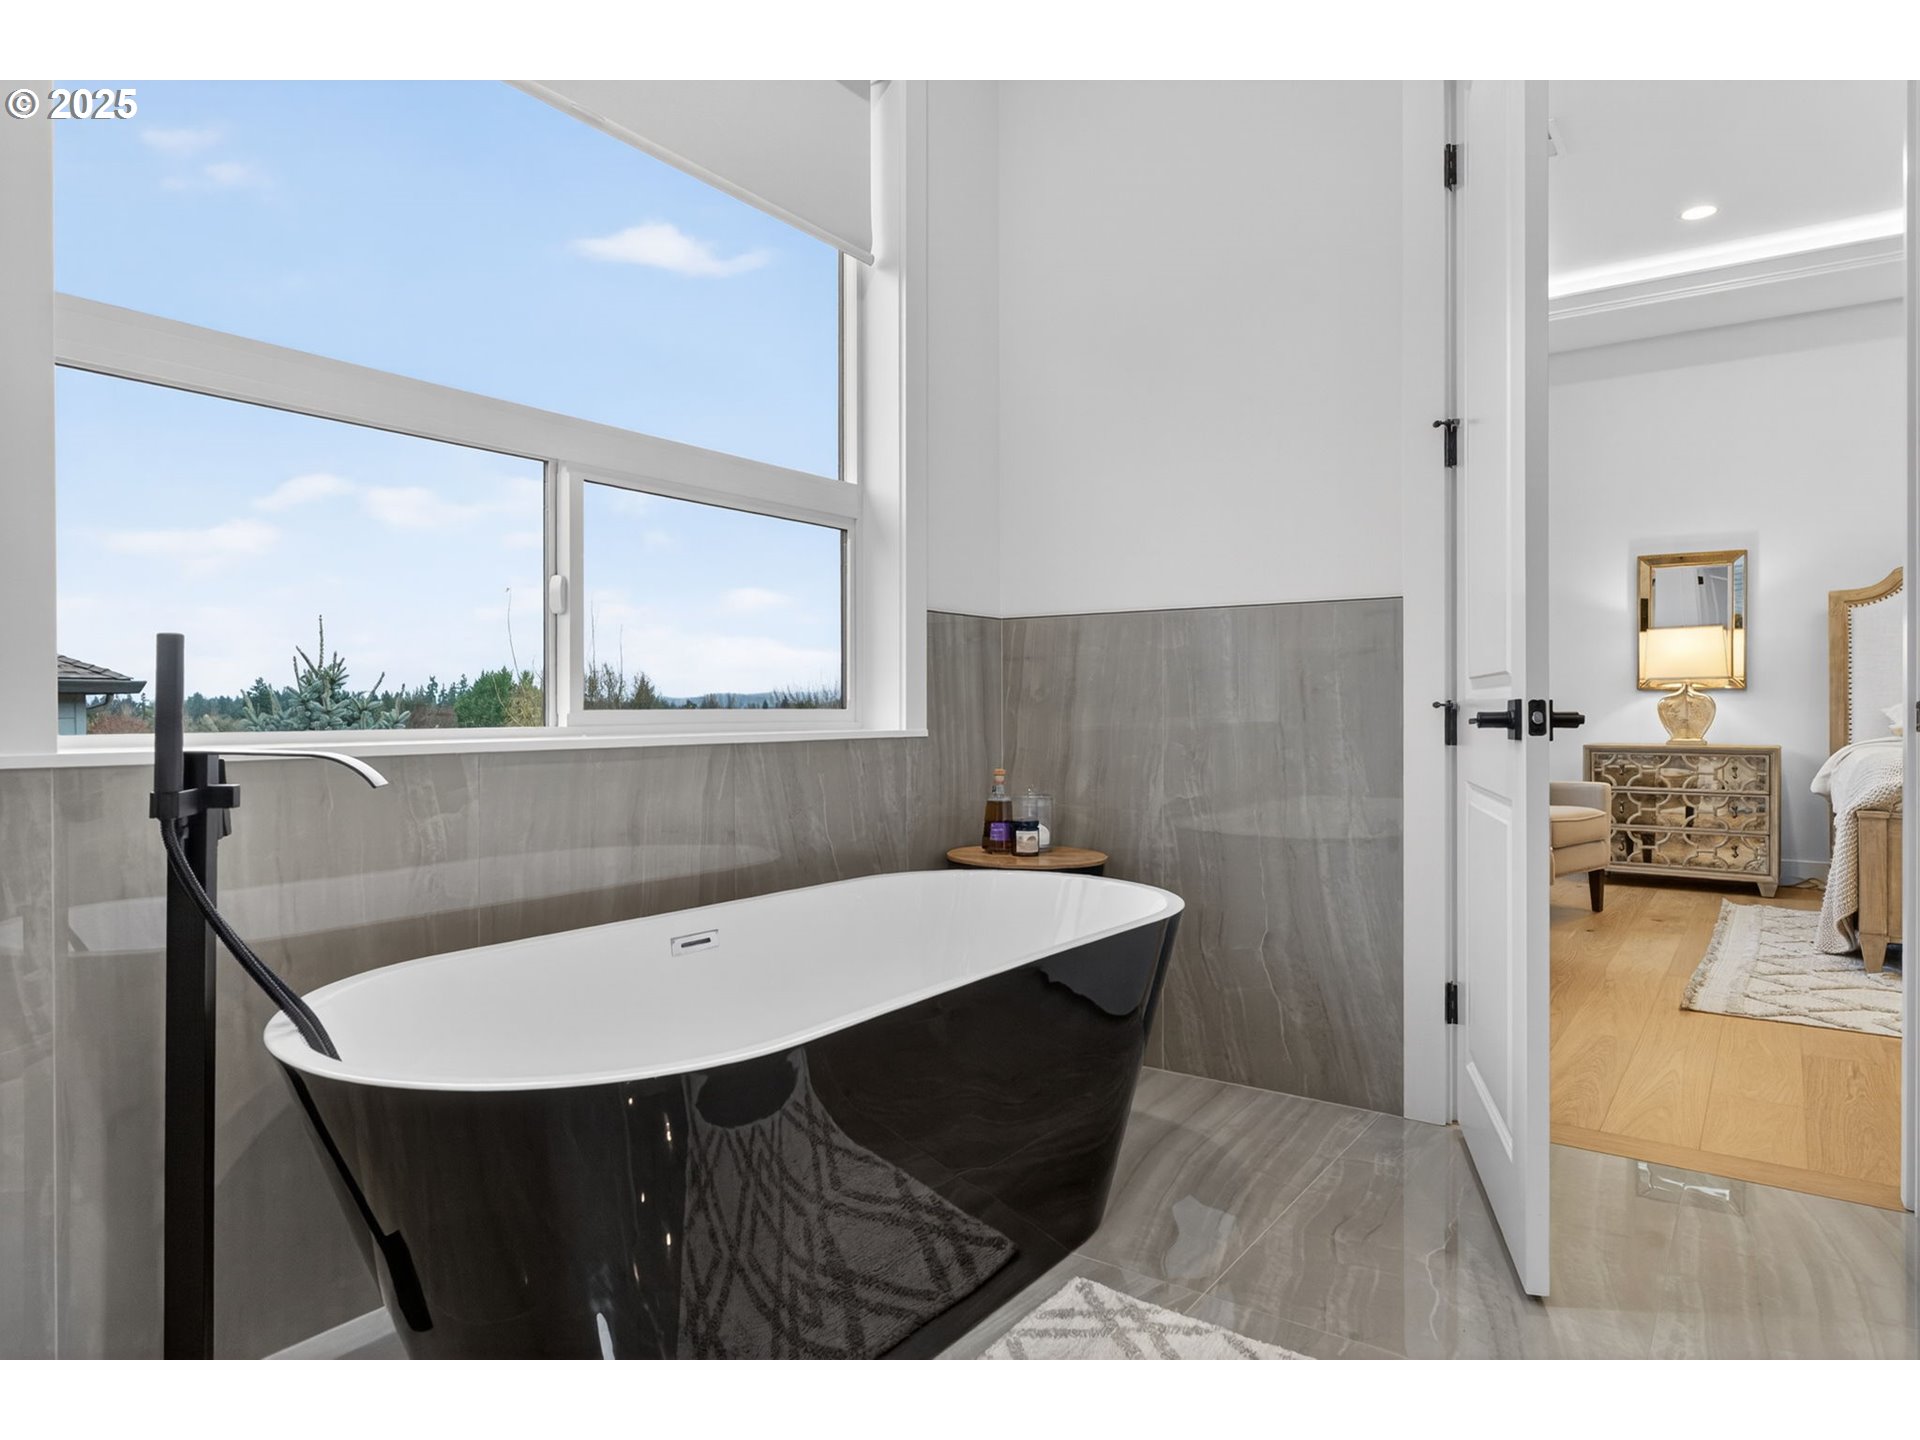
Primary bathroom with a black freestanding tub beneath a large window, opening onto a furnished bedroom.
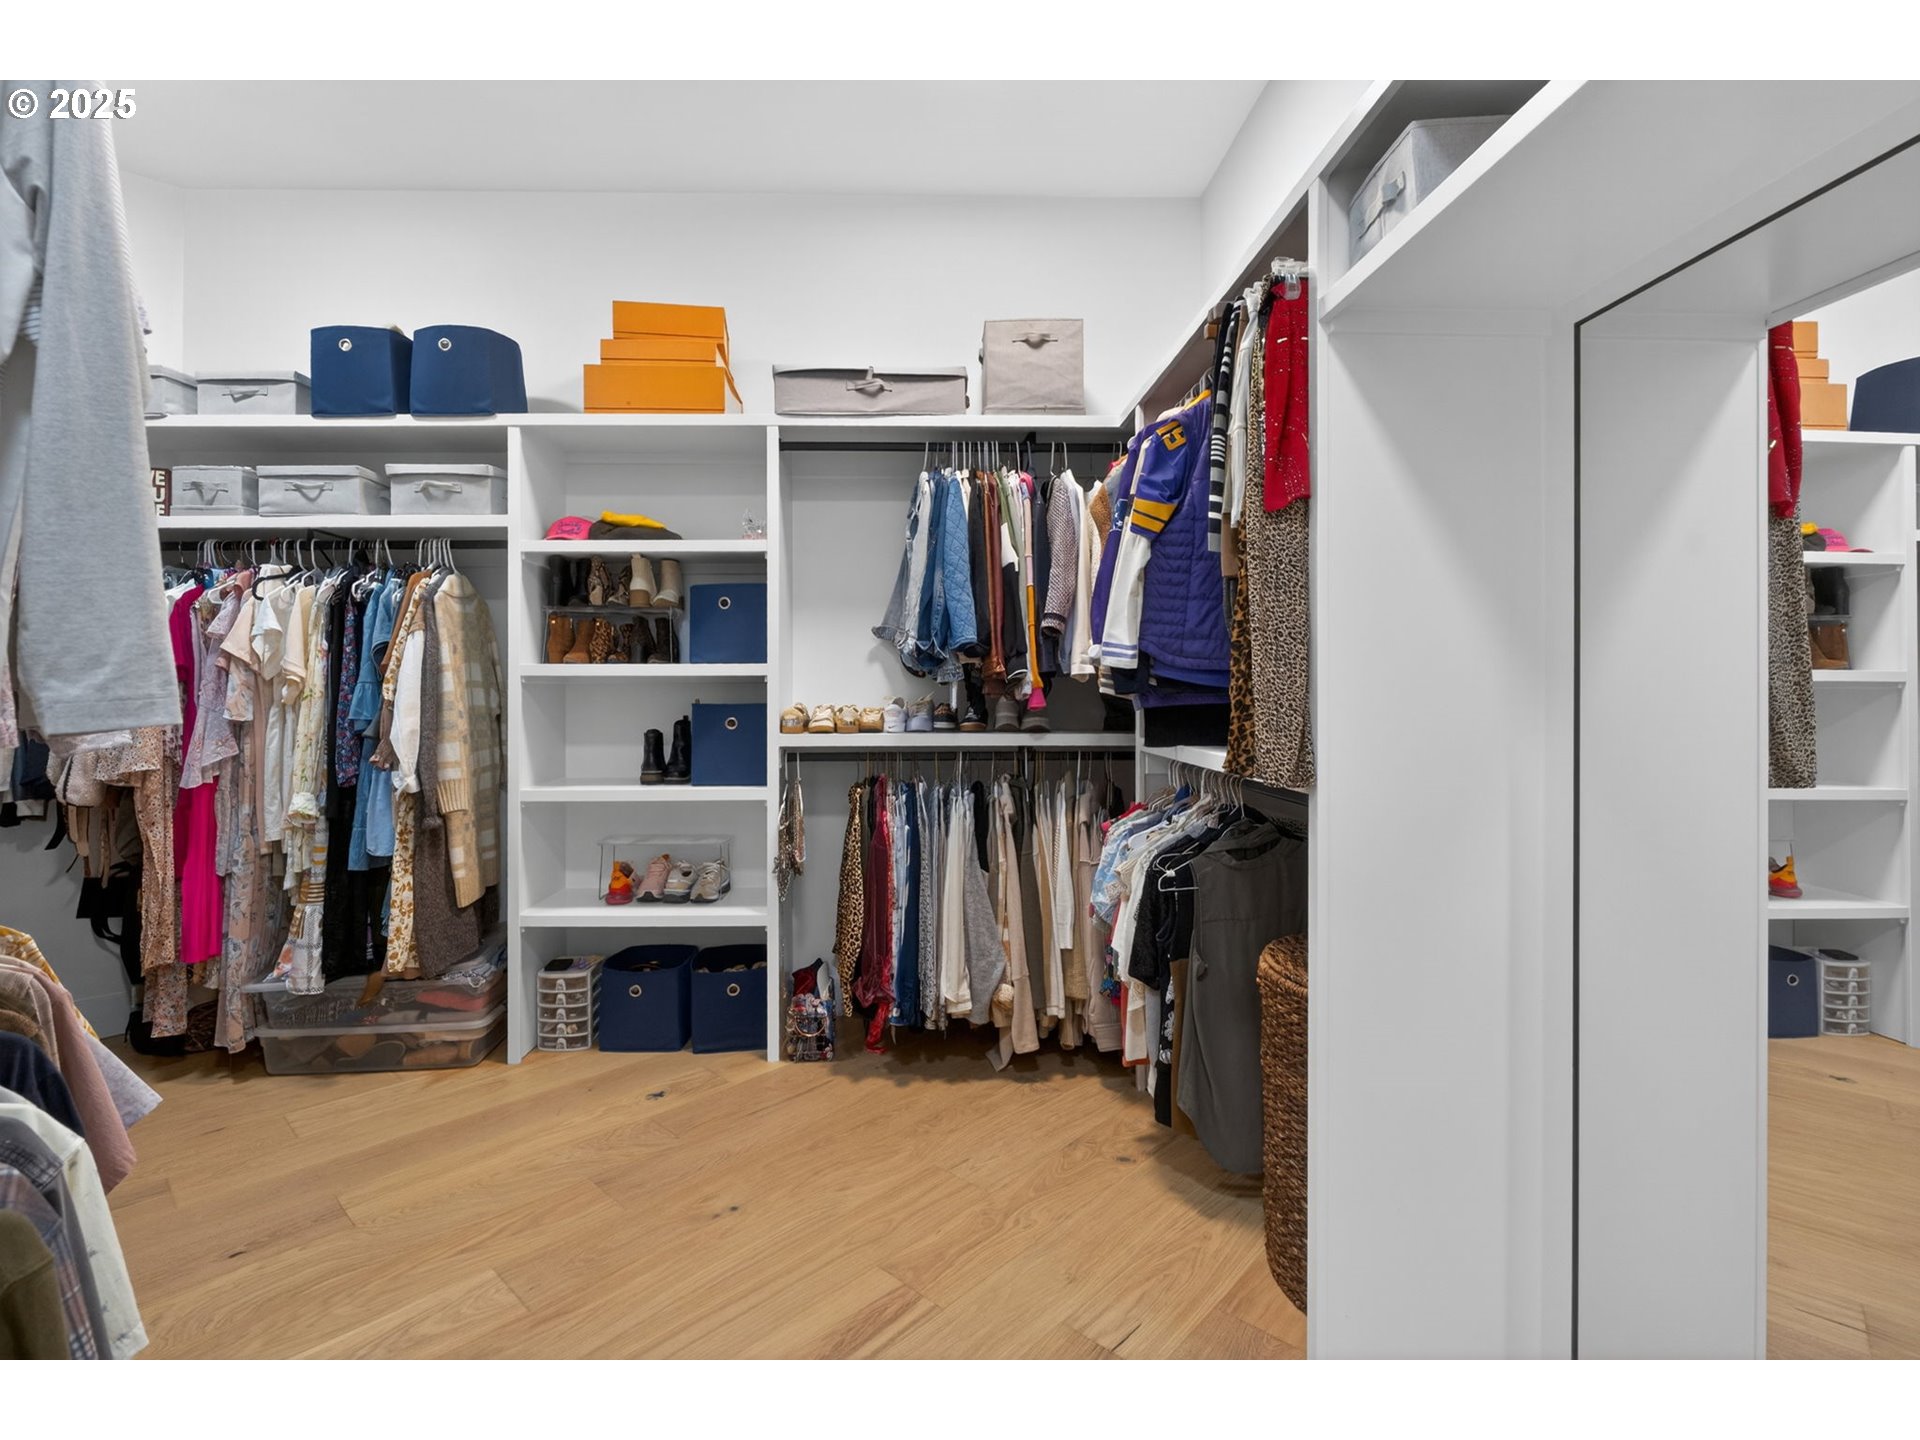
Walk-in closet with white built-in shelving, neatly arranged clothing, and a full-length mirror.
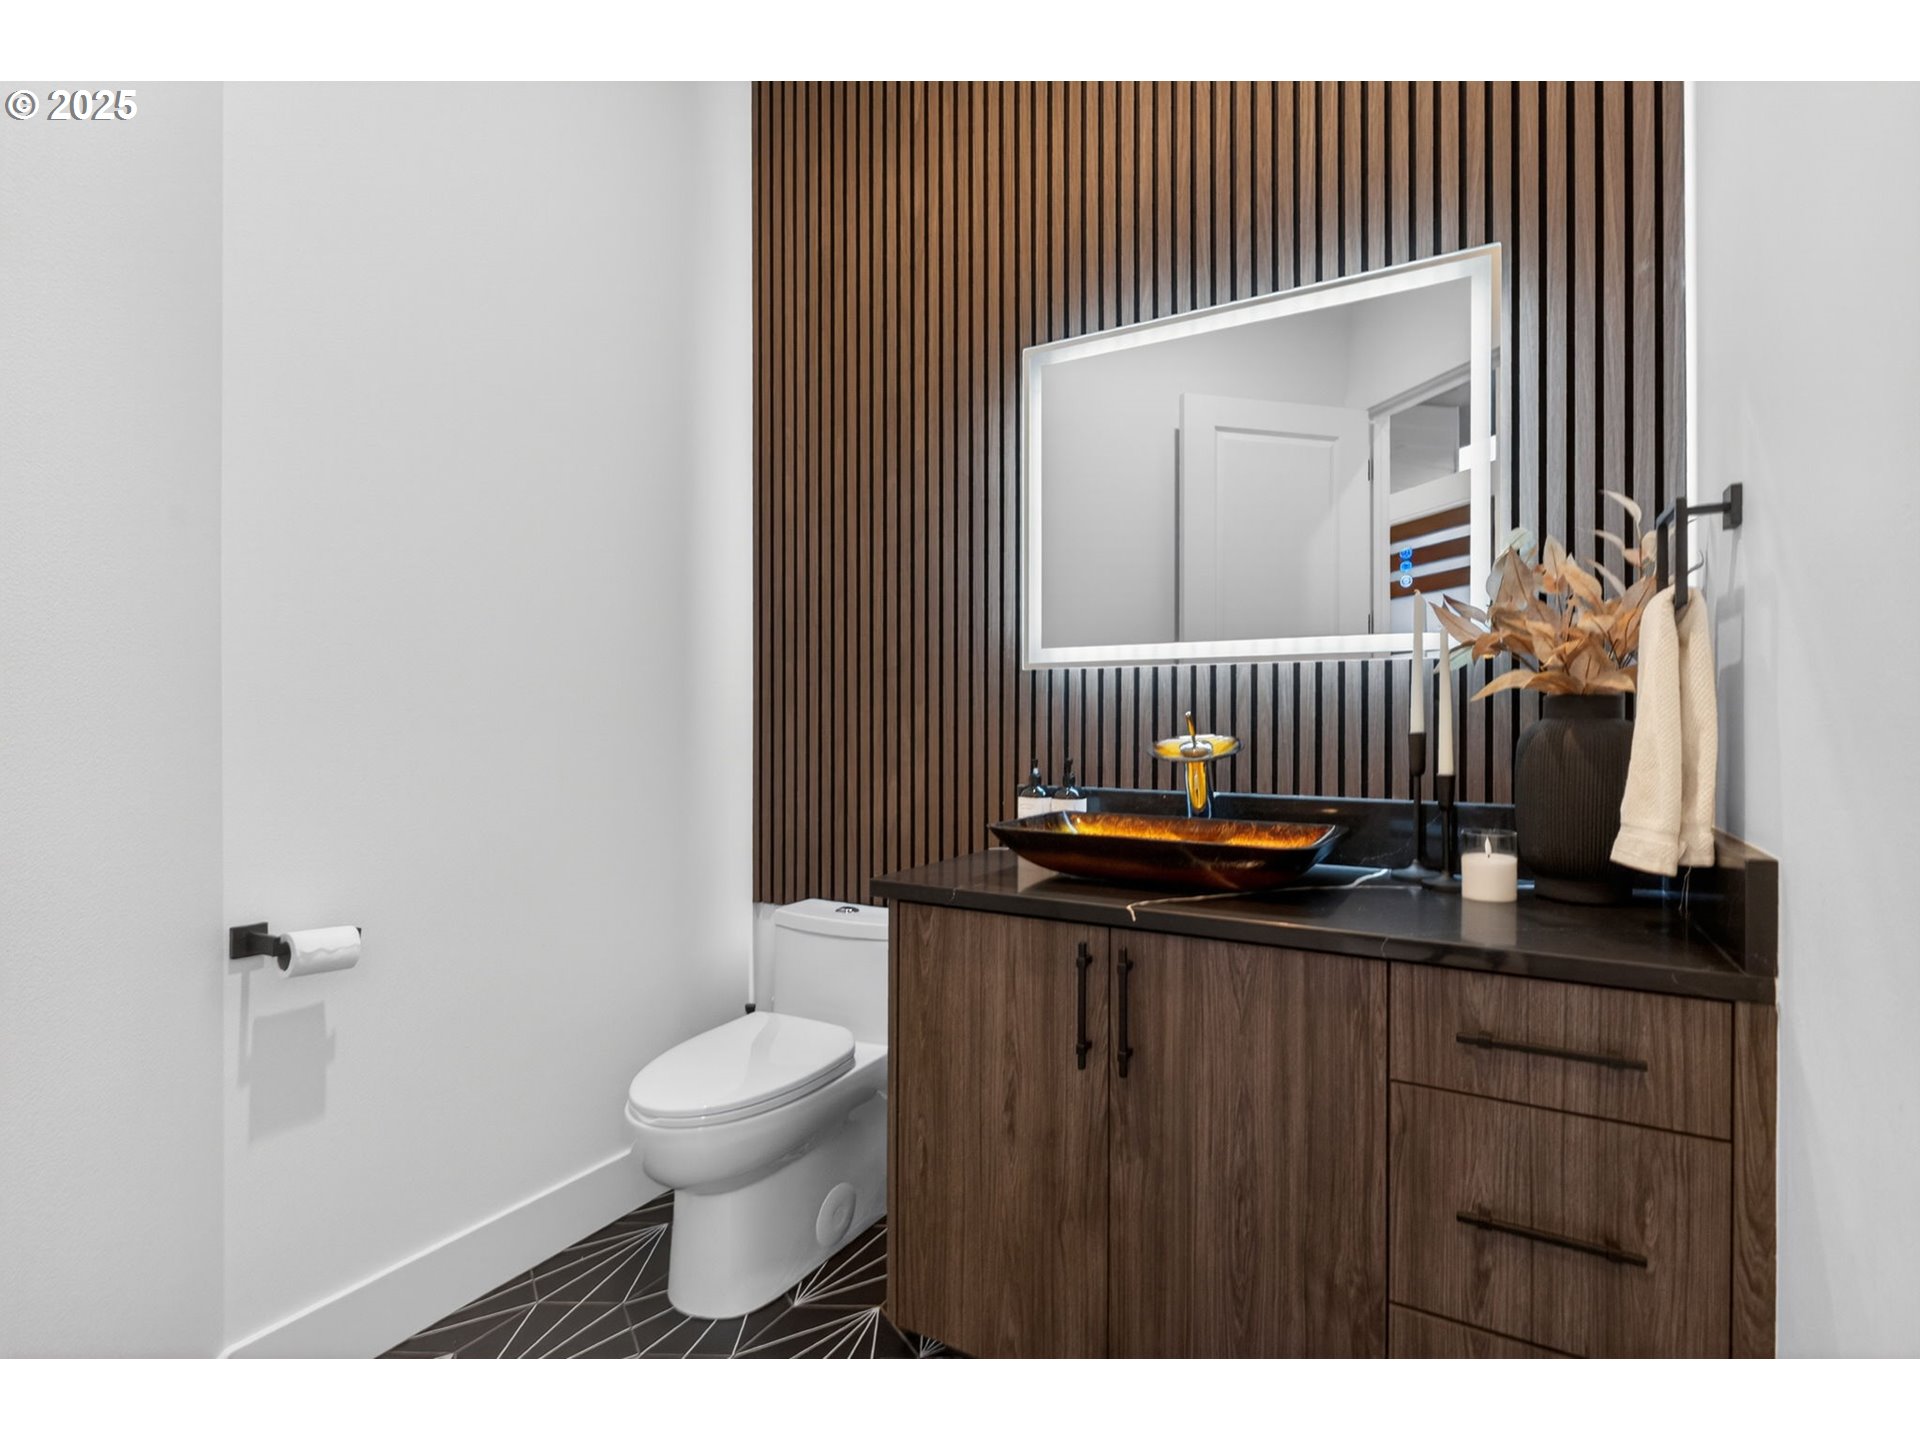
Modern bathroom with a dark wood vanity, vessel sink, large mirror, and vertical wood-slat accent wall.
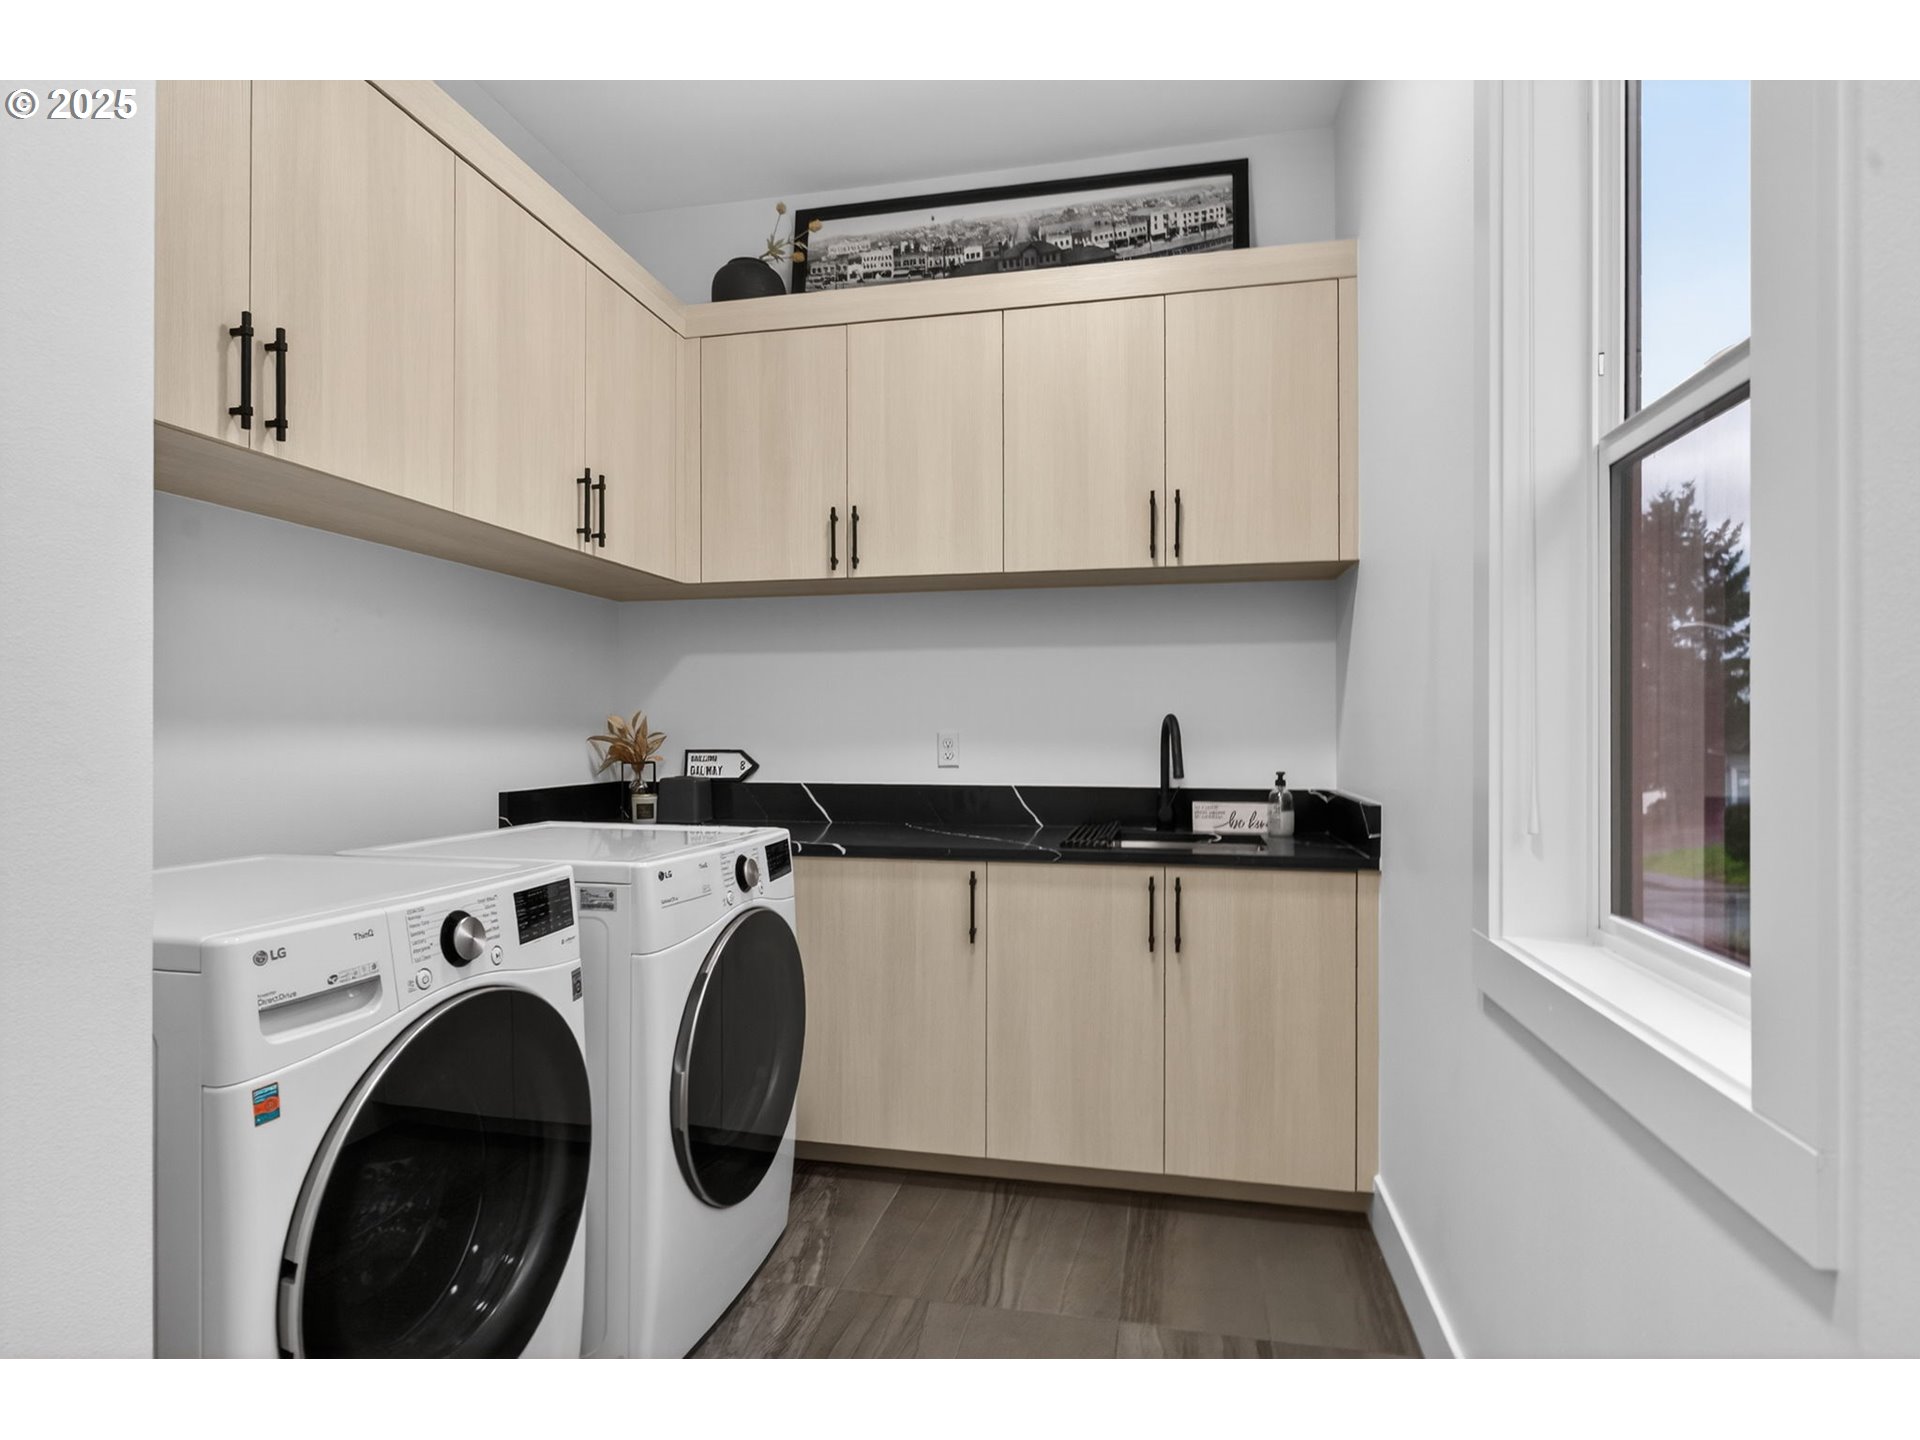
Laundry room with front-loading washer and dryer, light wood cabinetry, black countertop, and large window.
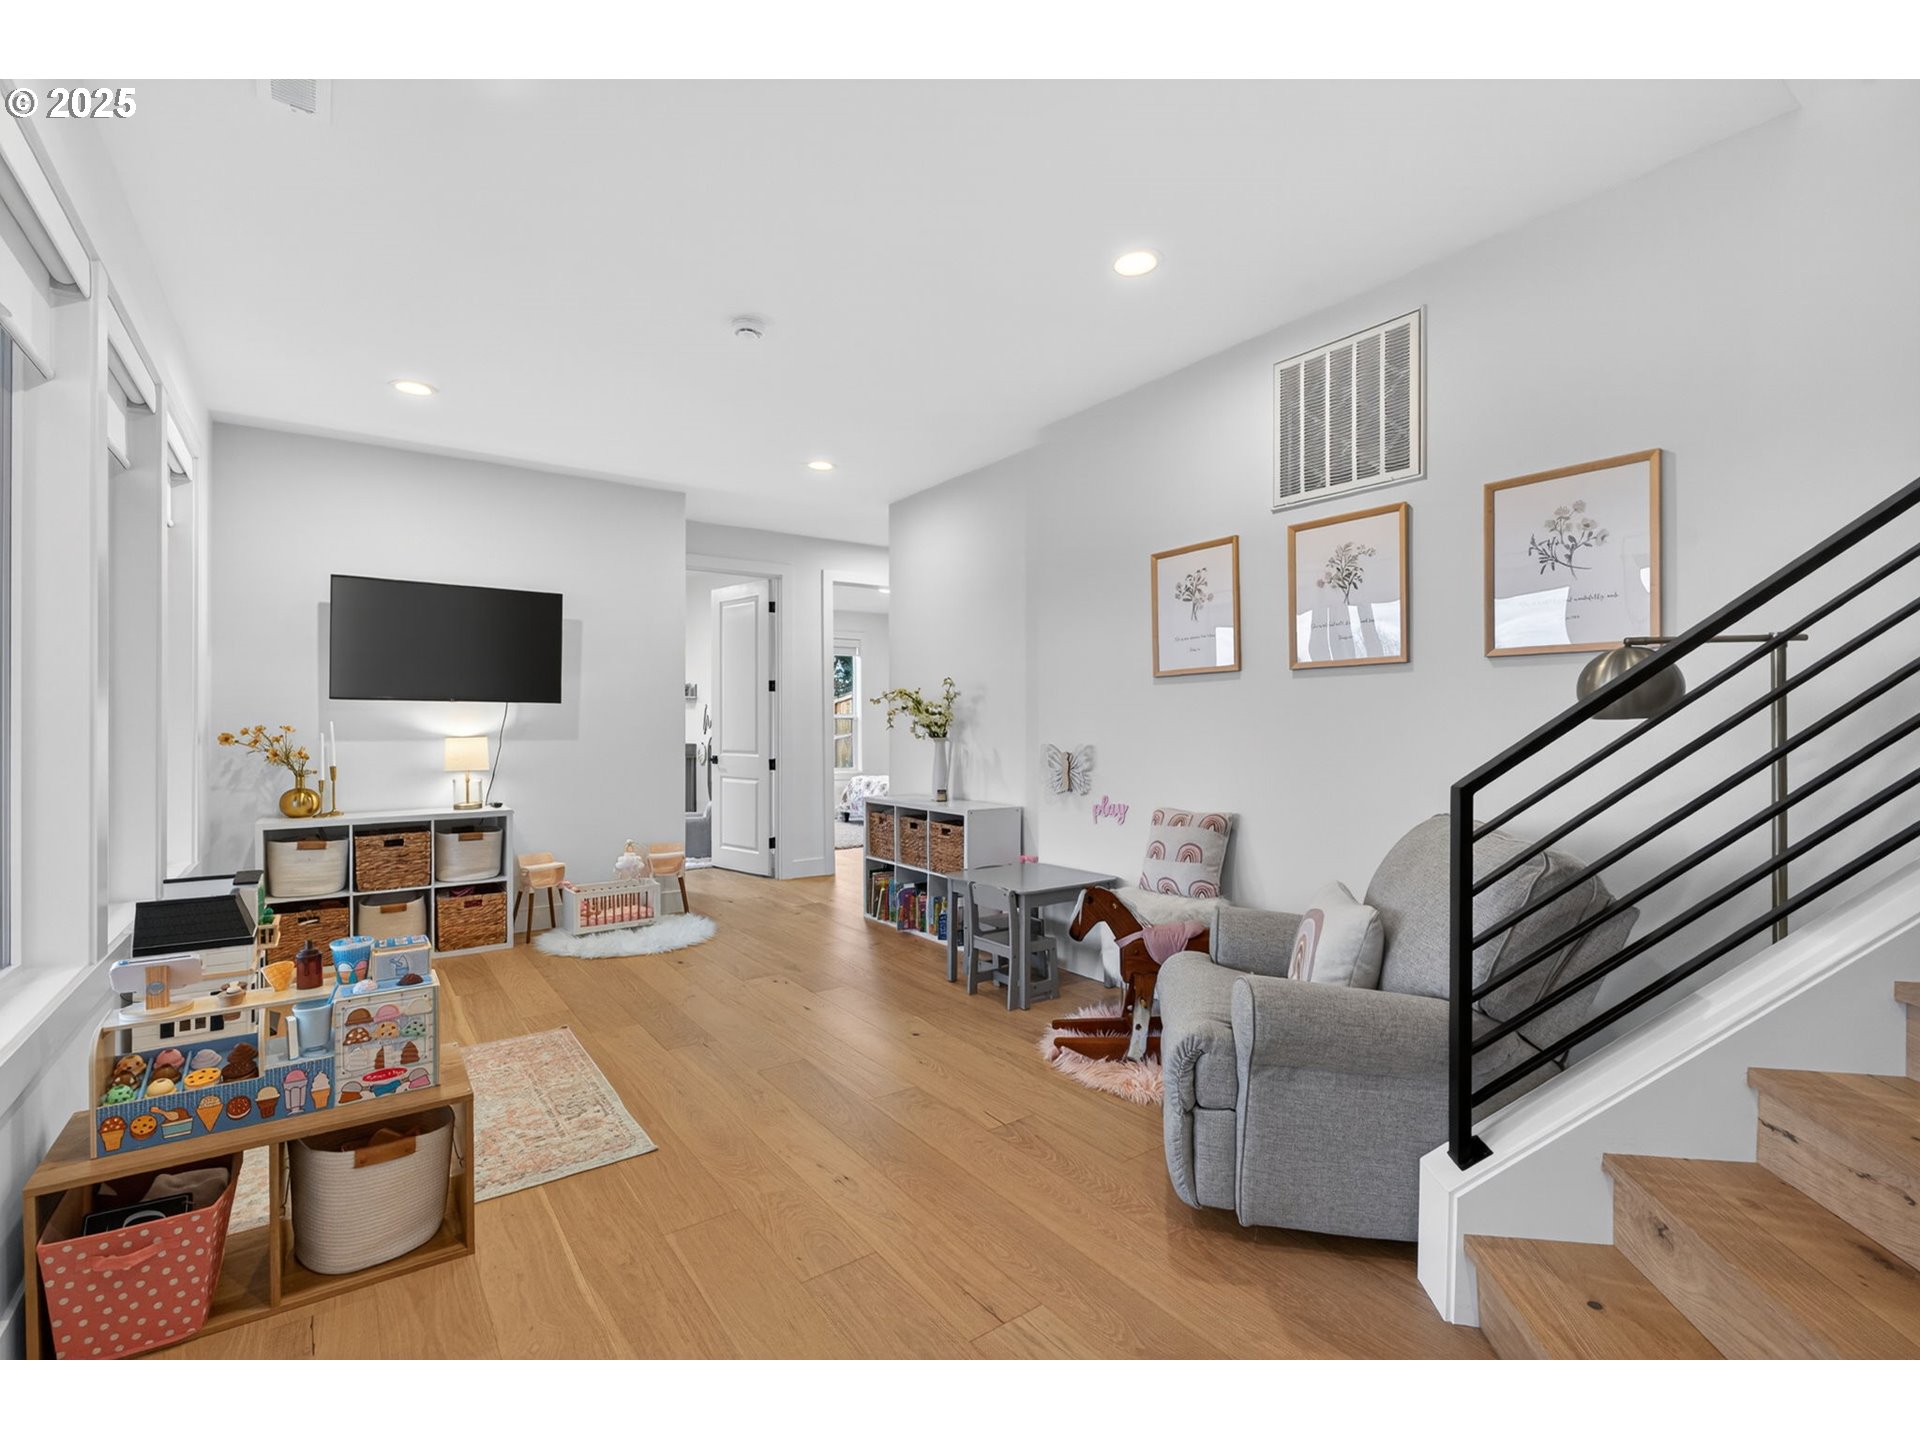
Family room with a children's play area, light wood floors, and a staircase with black railings.
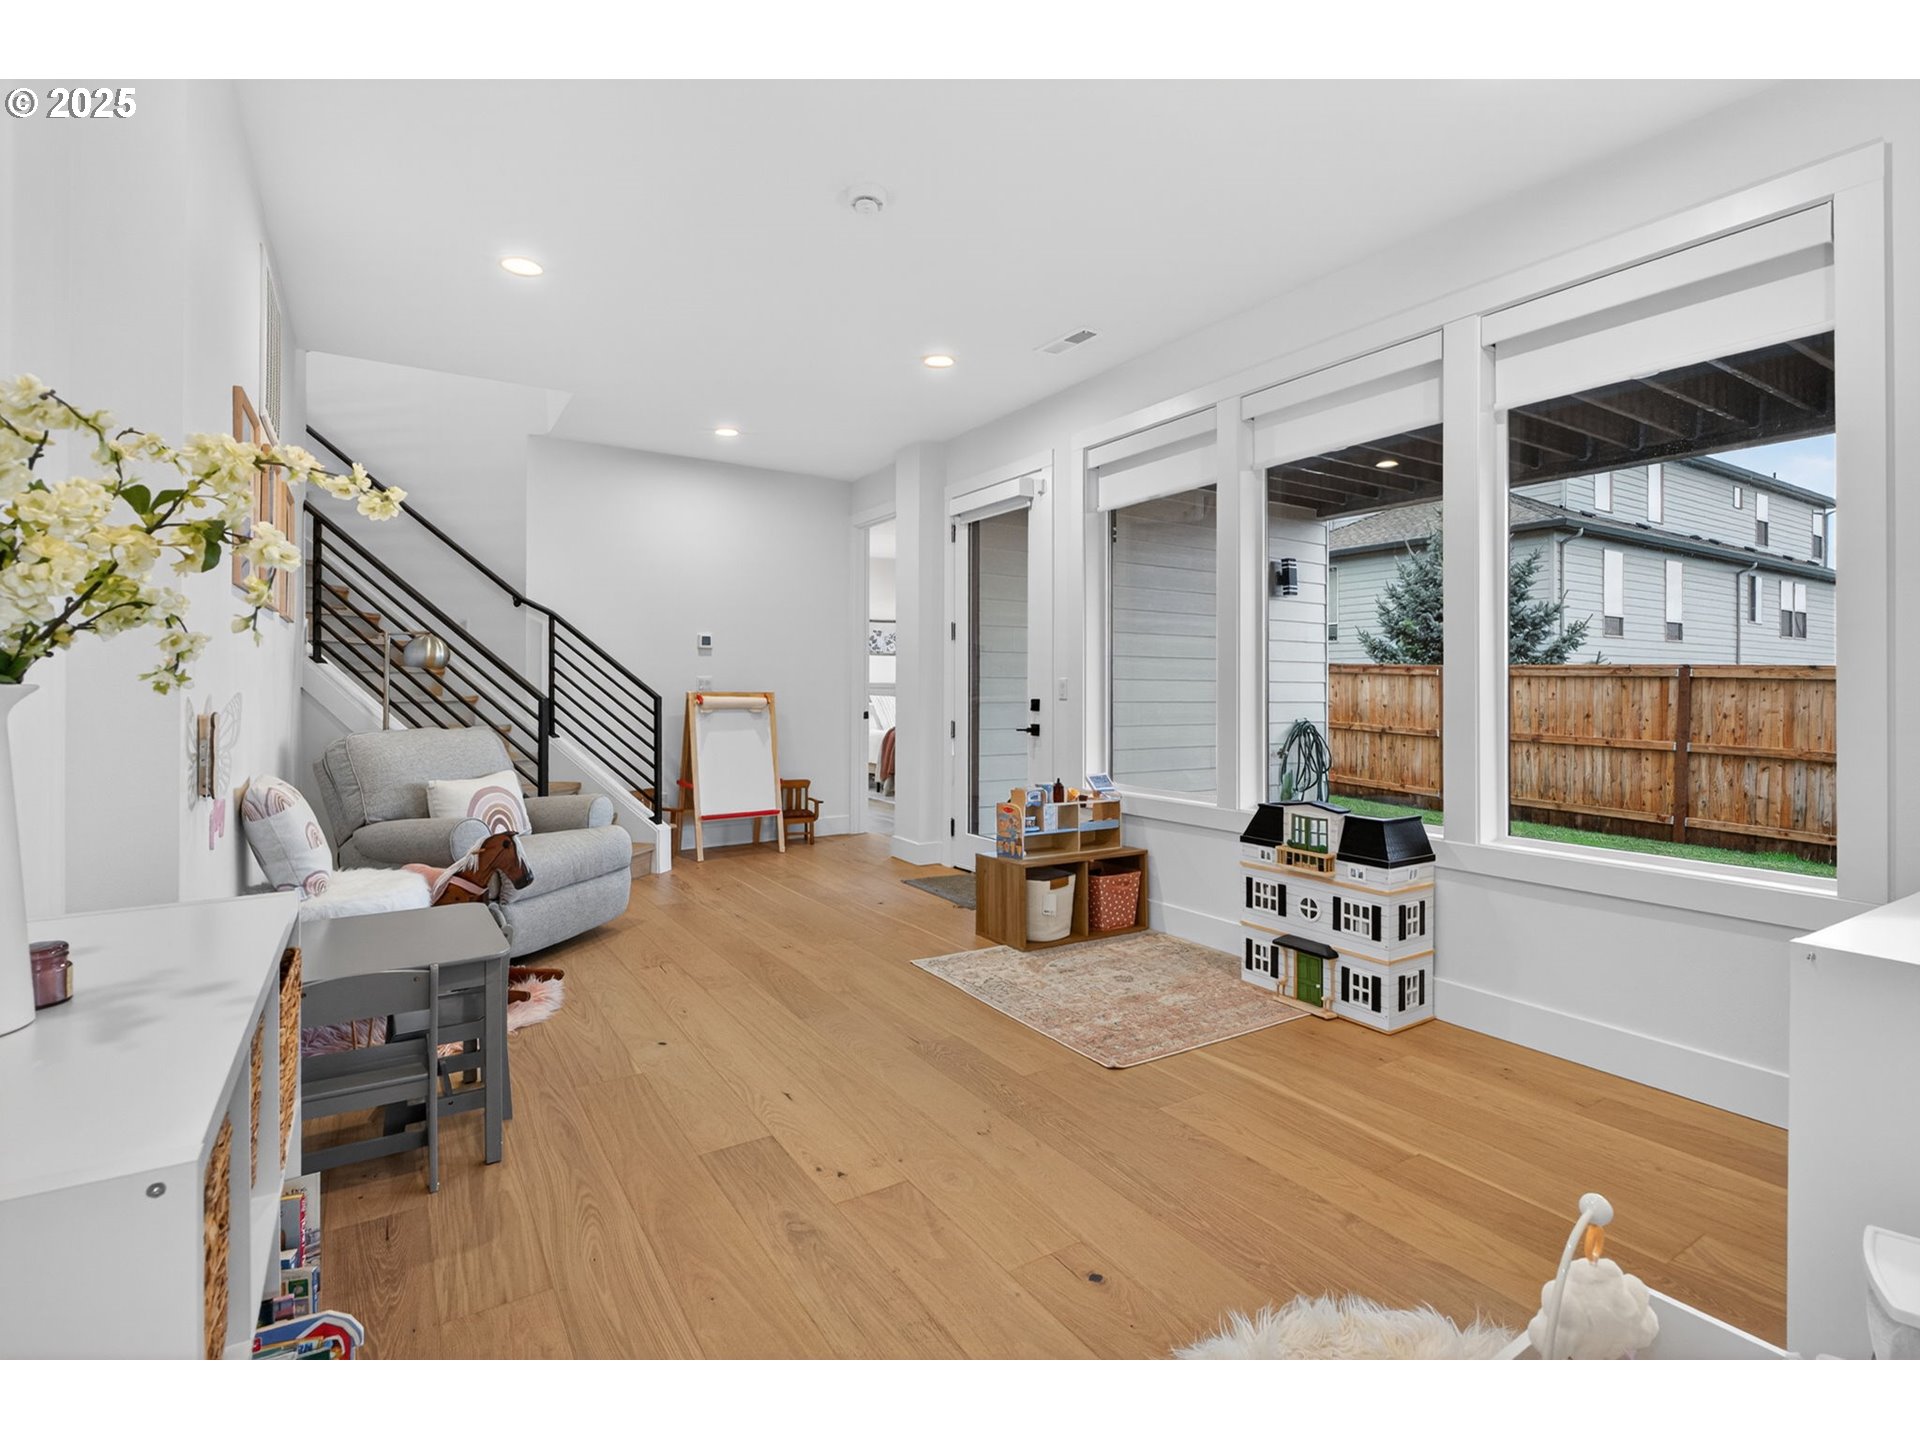
Playroom with wood floors, a gray sofa, children’s toys, and tall windows overlooking a fenced yard.
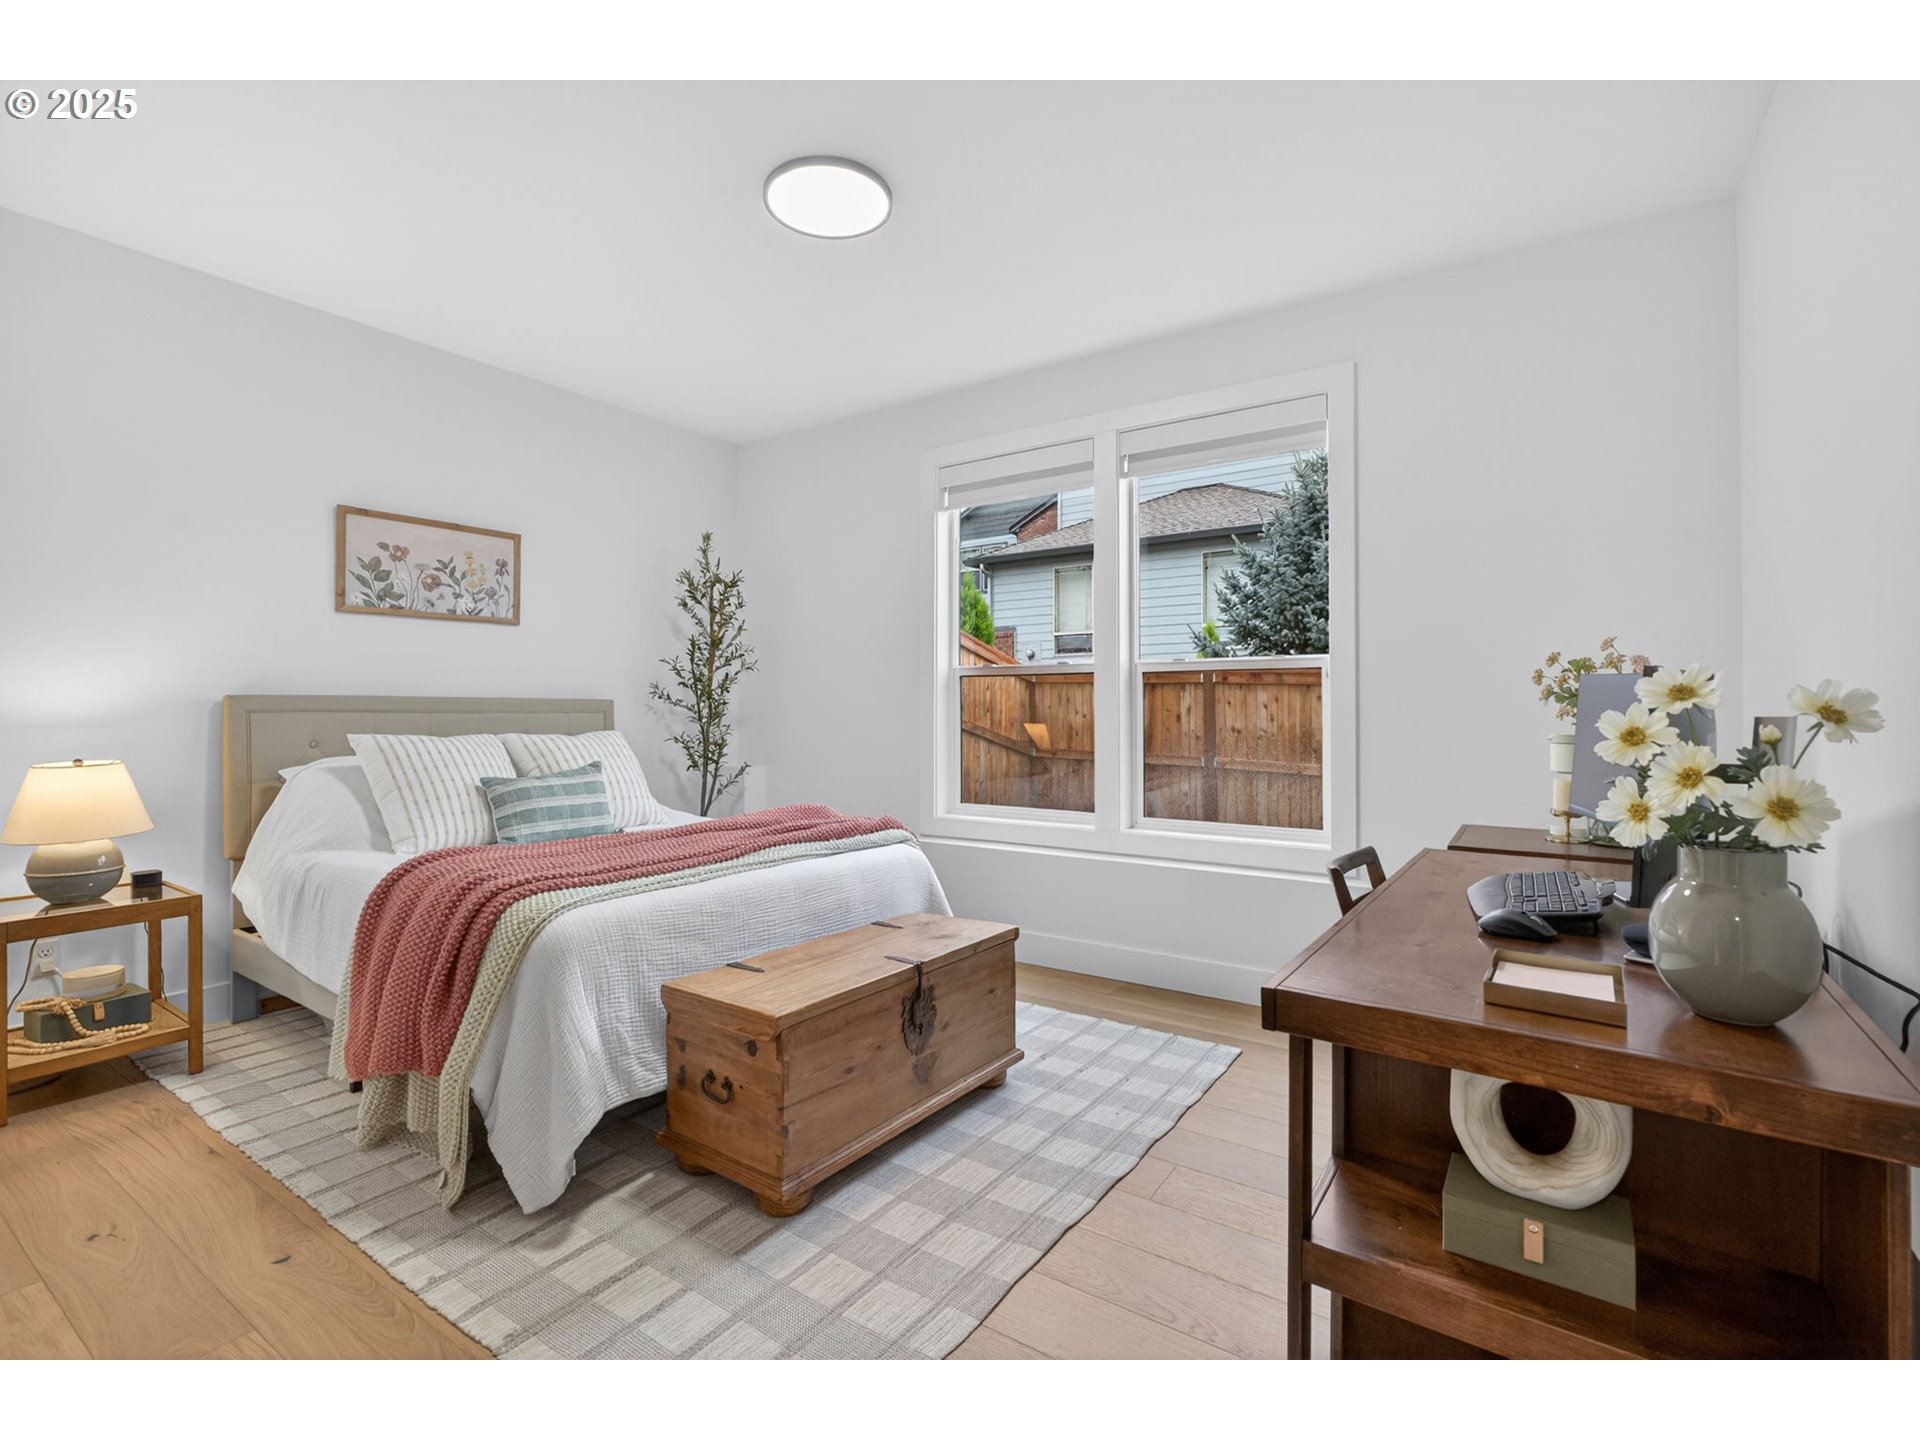
Furnished bedroom with a wooden chest at the foot of the bed and a desk beside two windows.
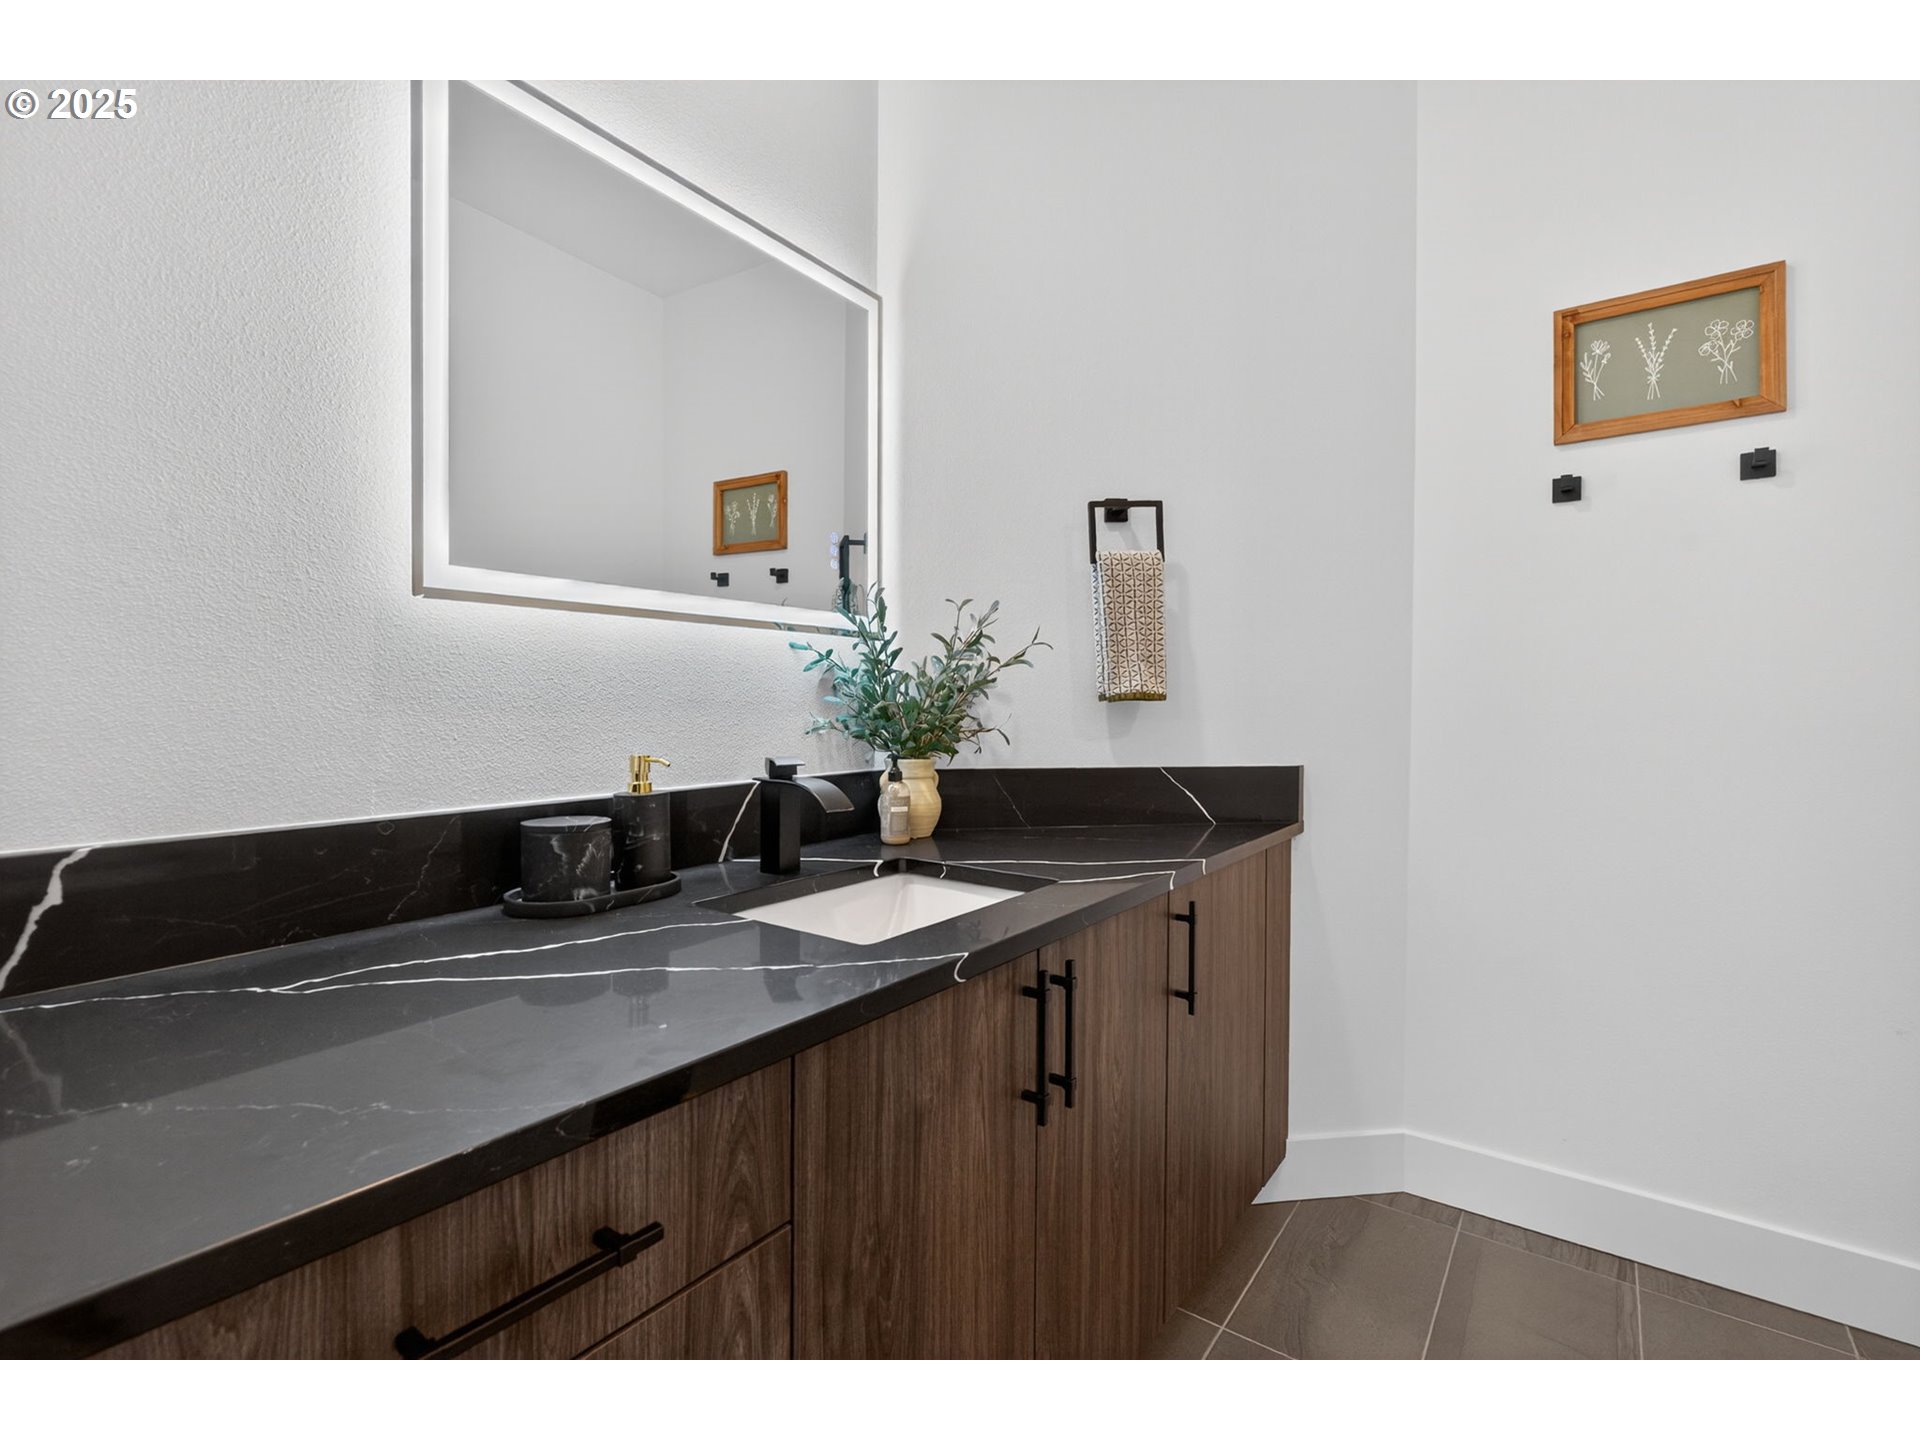
Bathroom vanity with dark veined stone counters, walnut cabinetry, and matte black fixtures.
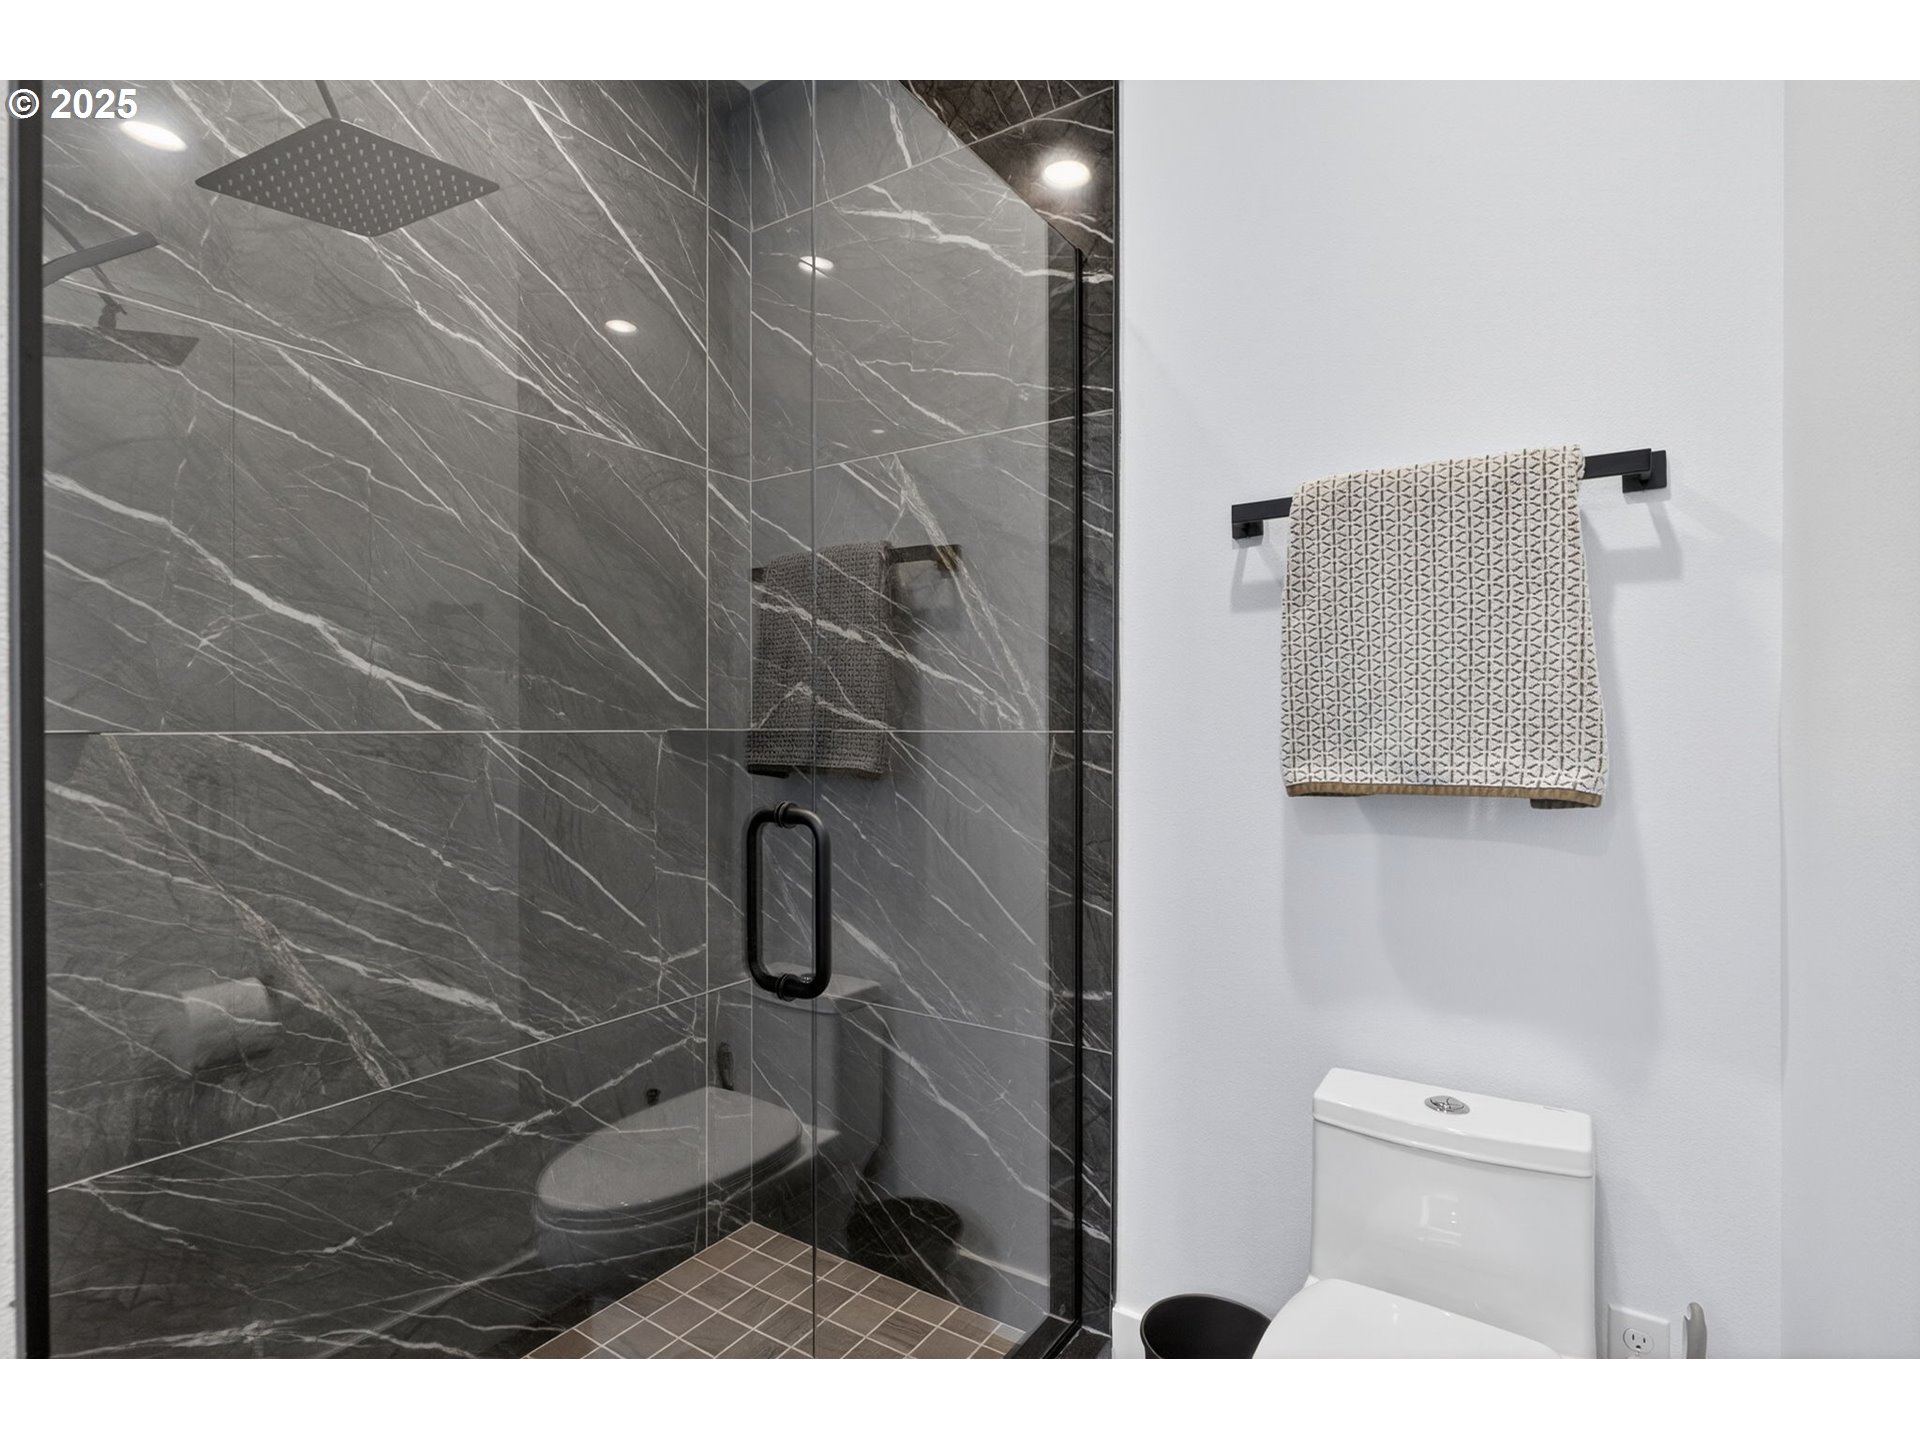
Bathroom with a glass shower, dark veined marble tile, and a patterned towel.
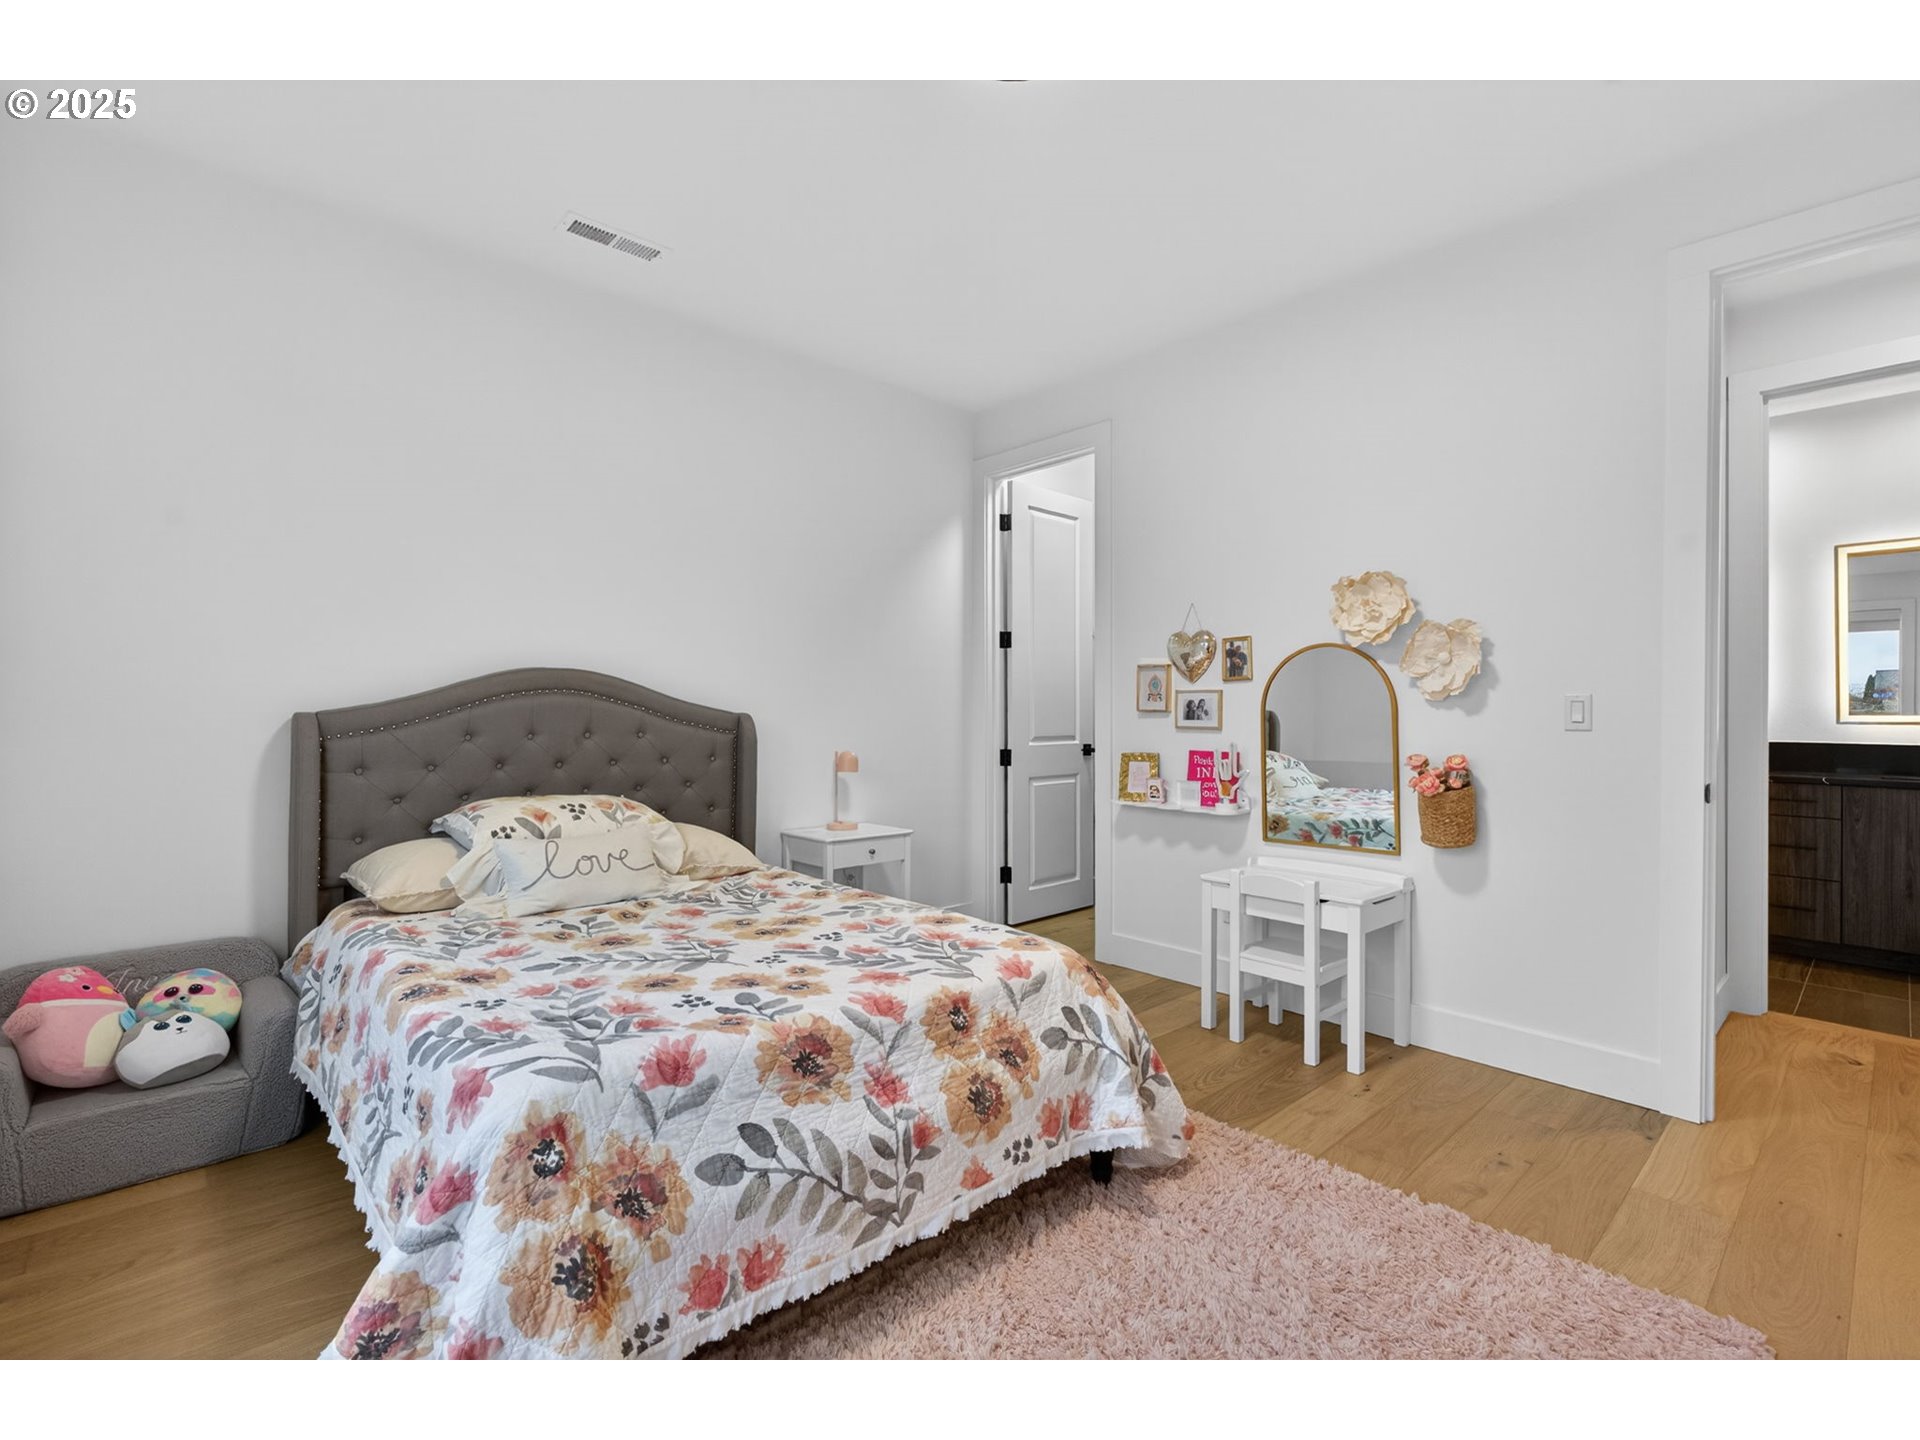
Furnished bedroom with floral bedding, a tufted gray headboard, and a small vanity with an arched mirror.
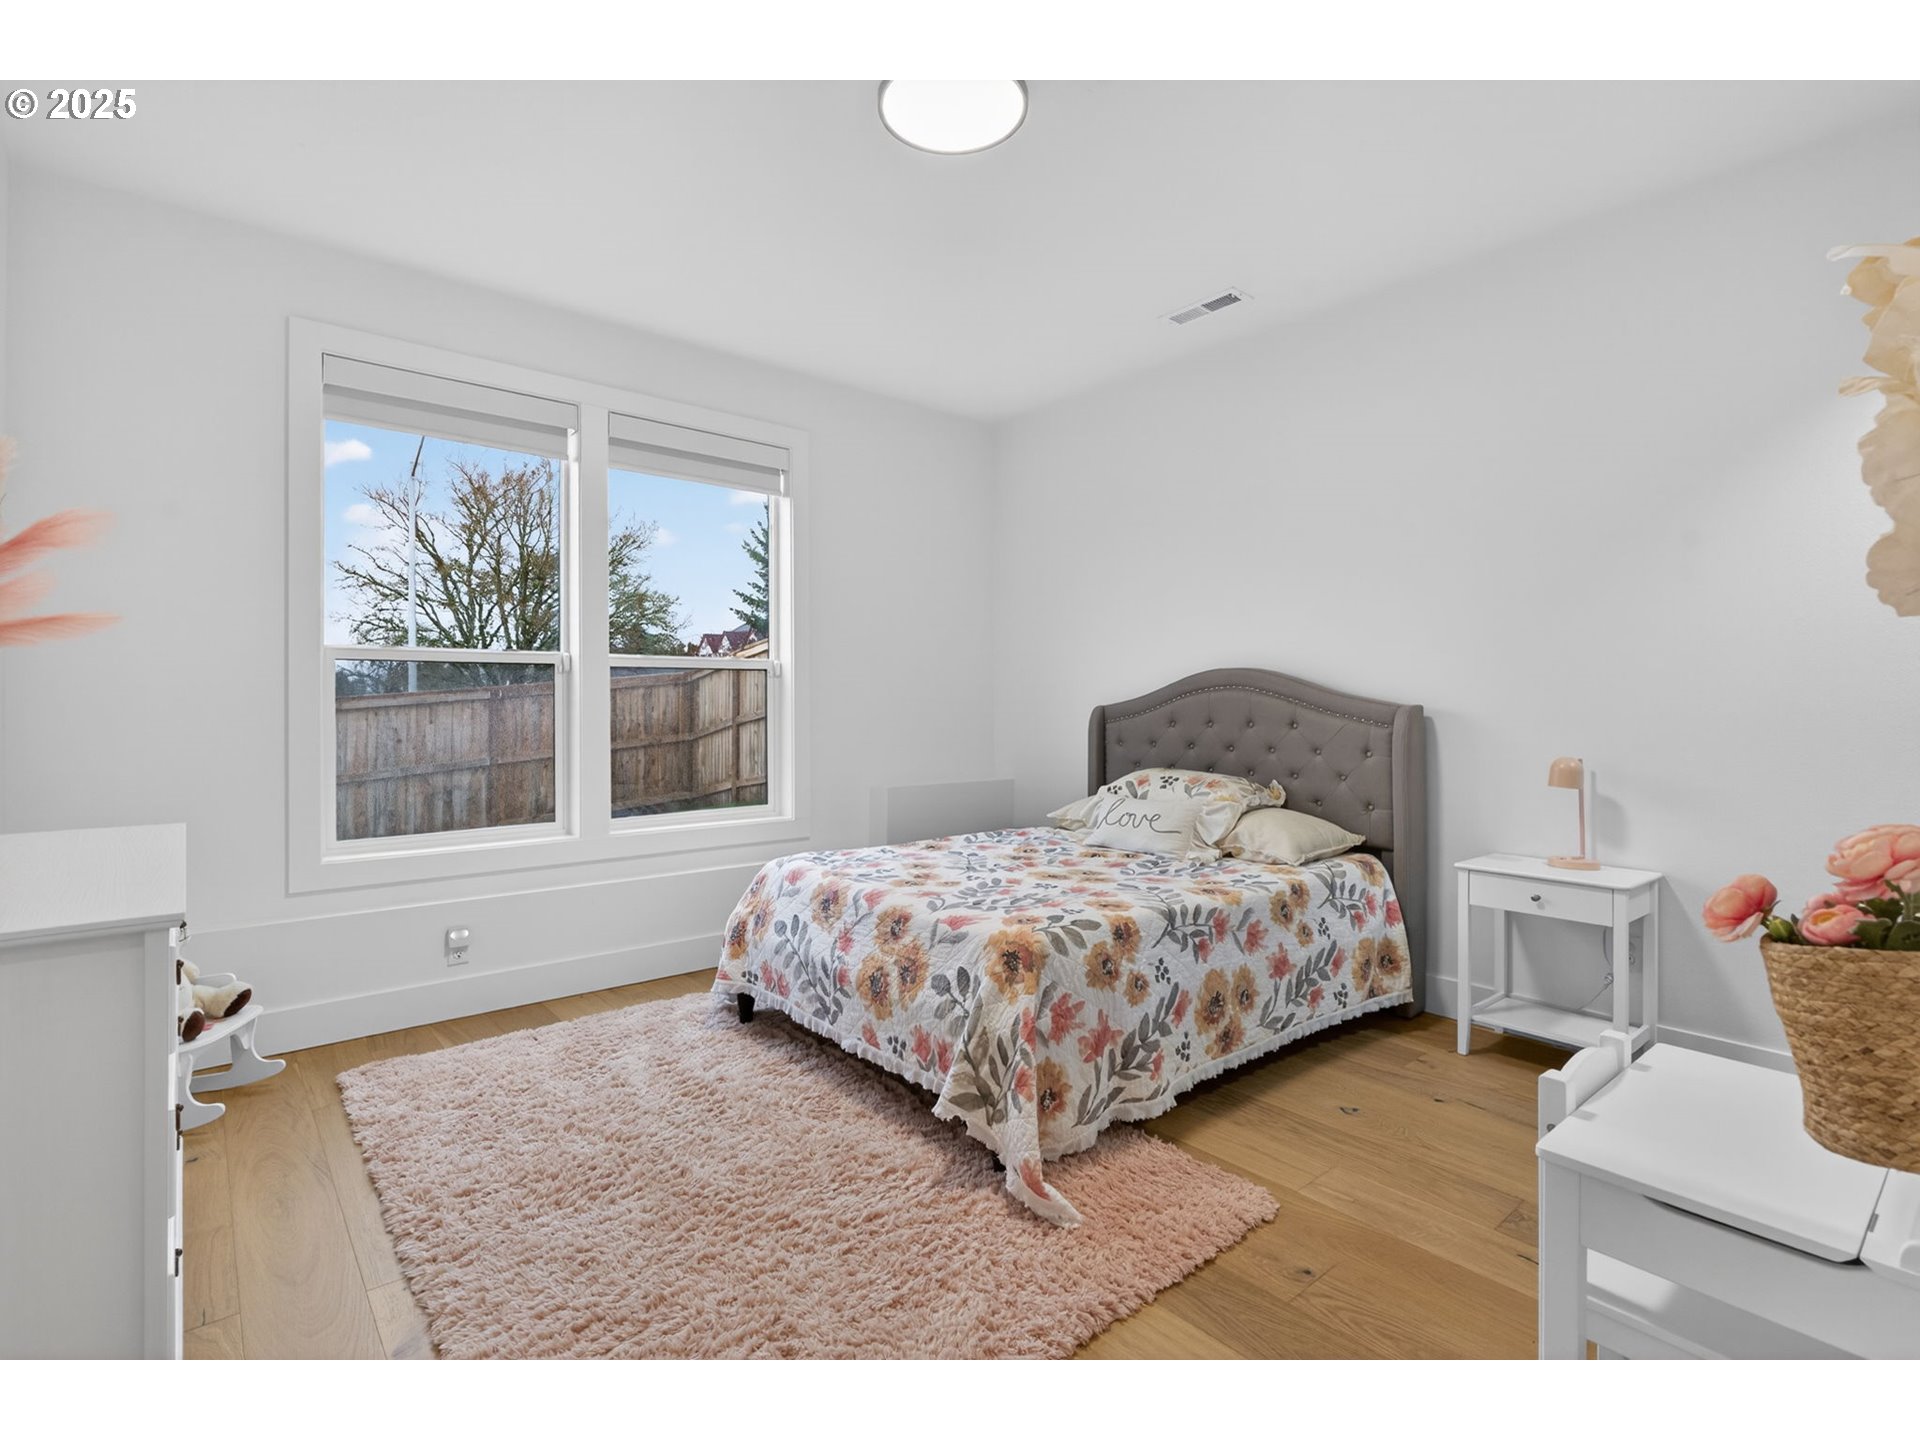
Bedroom with floral bedding, a tufted gray headboard, pink rug, and two windows overlooking a fenced yard.
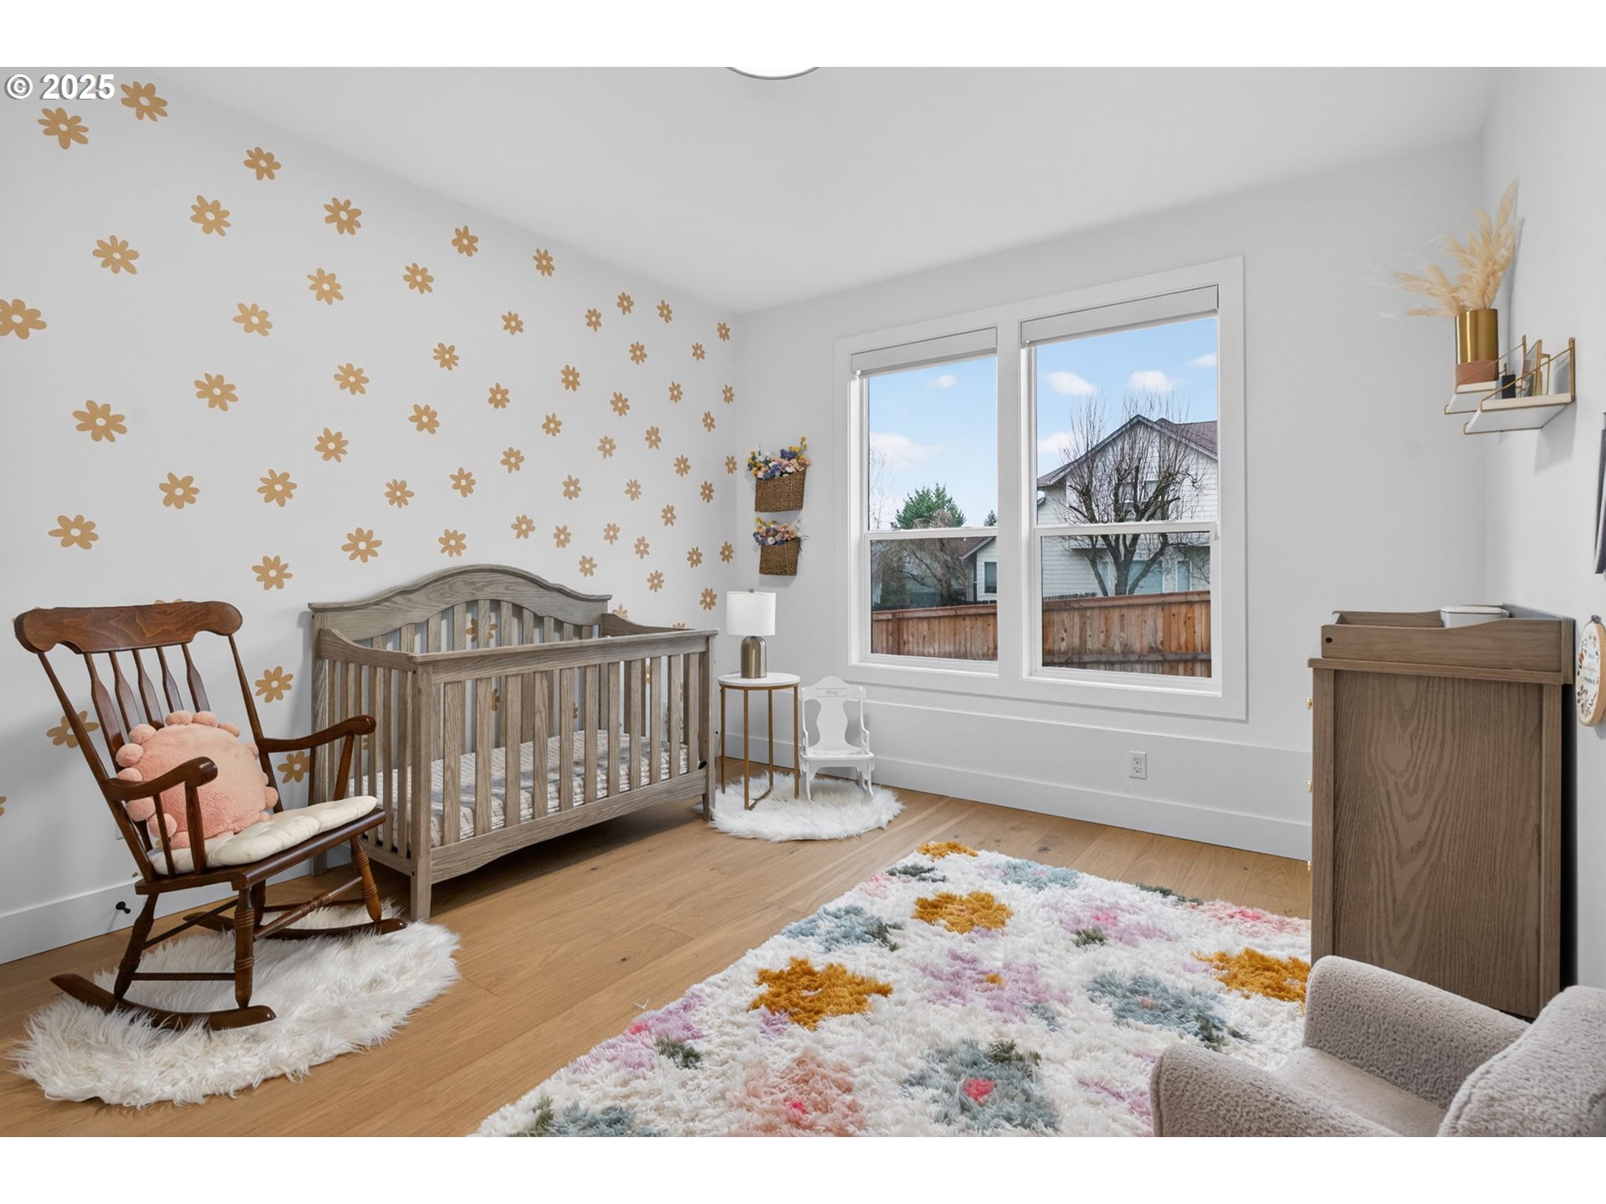
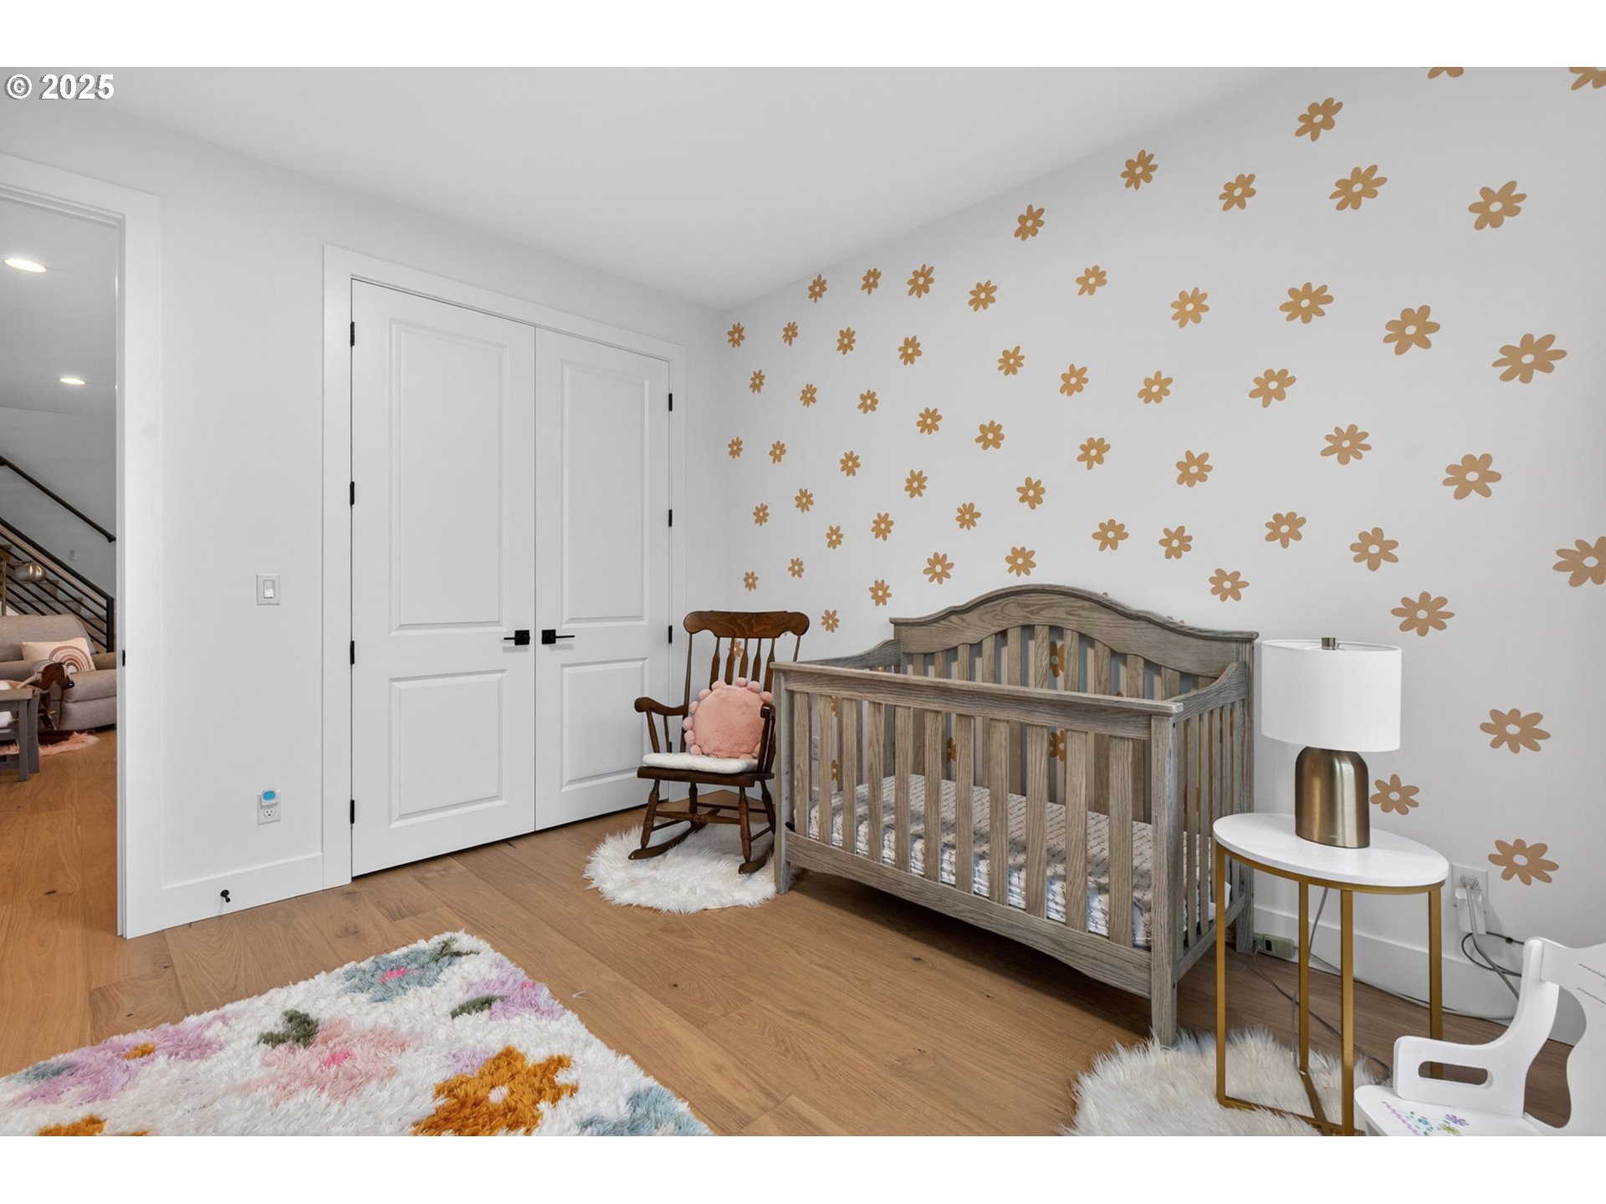
Nursery with a wooden crib, rocking chair, and gold flower decals on the wall.
Nursery with a gray crib, gold flower wall decals, and a wooden rocking chair.
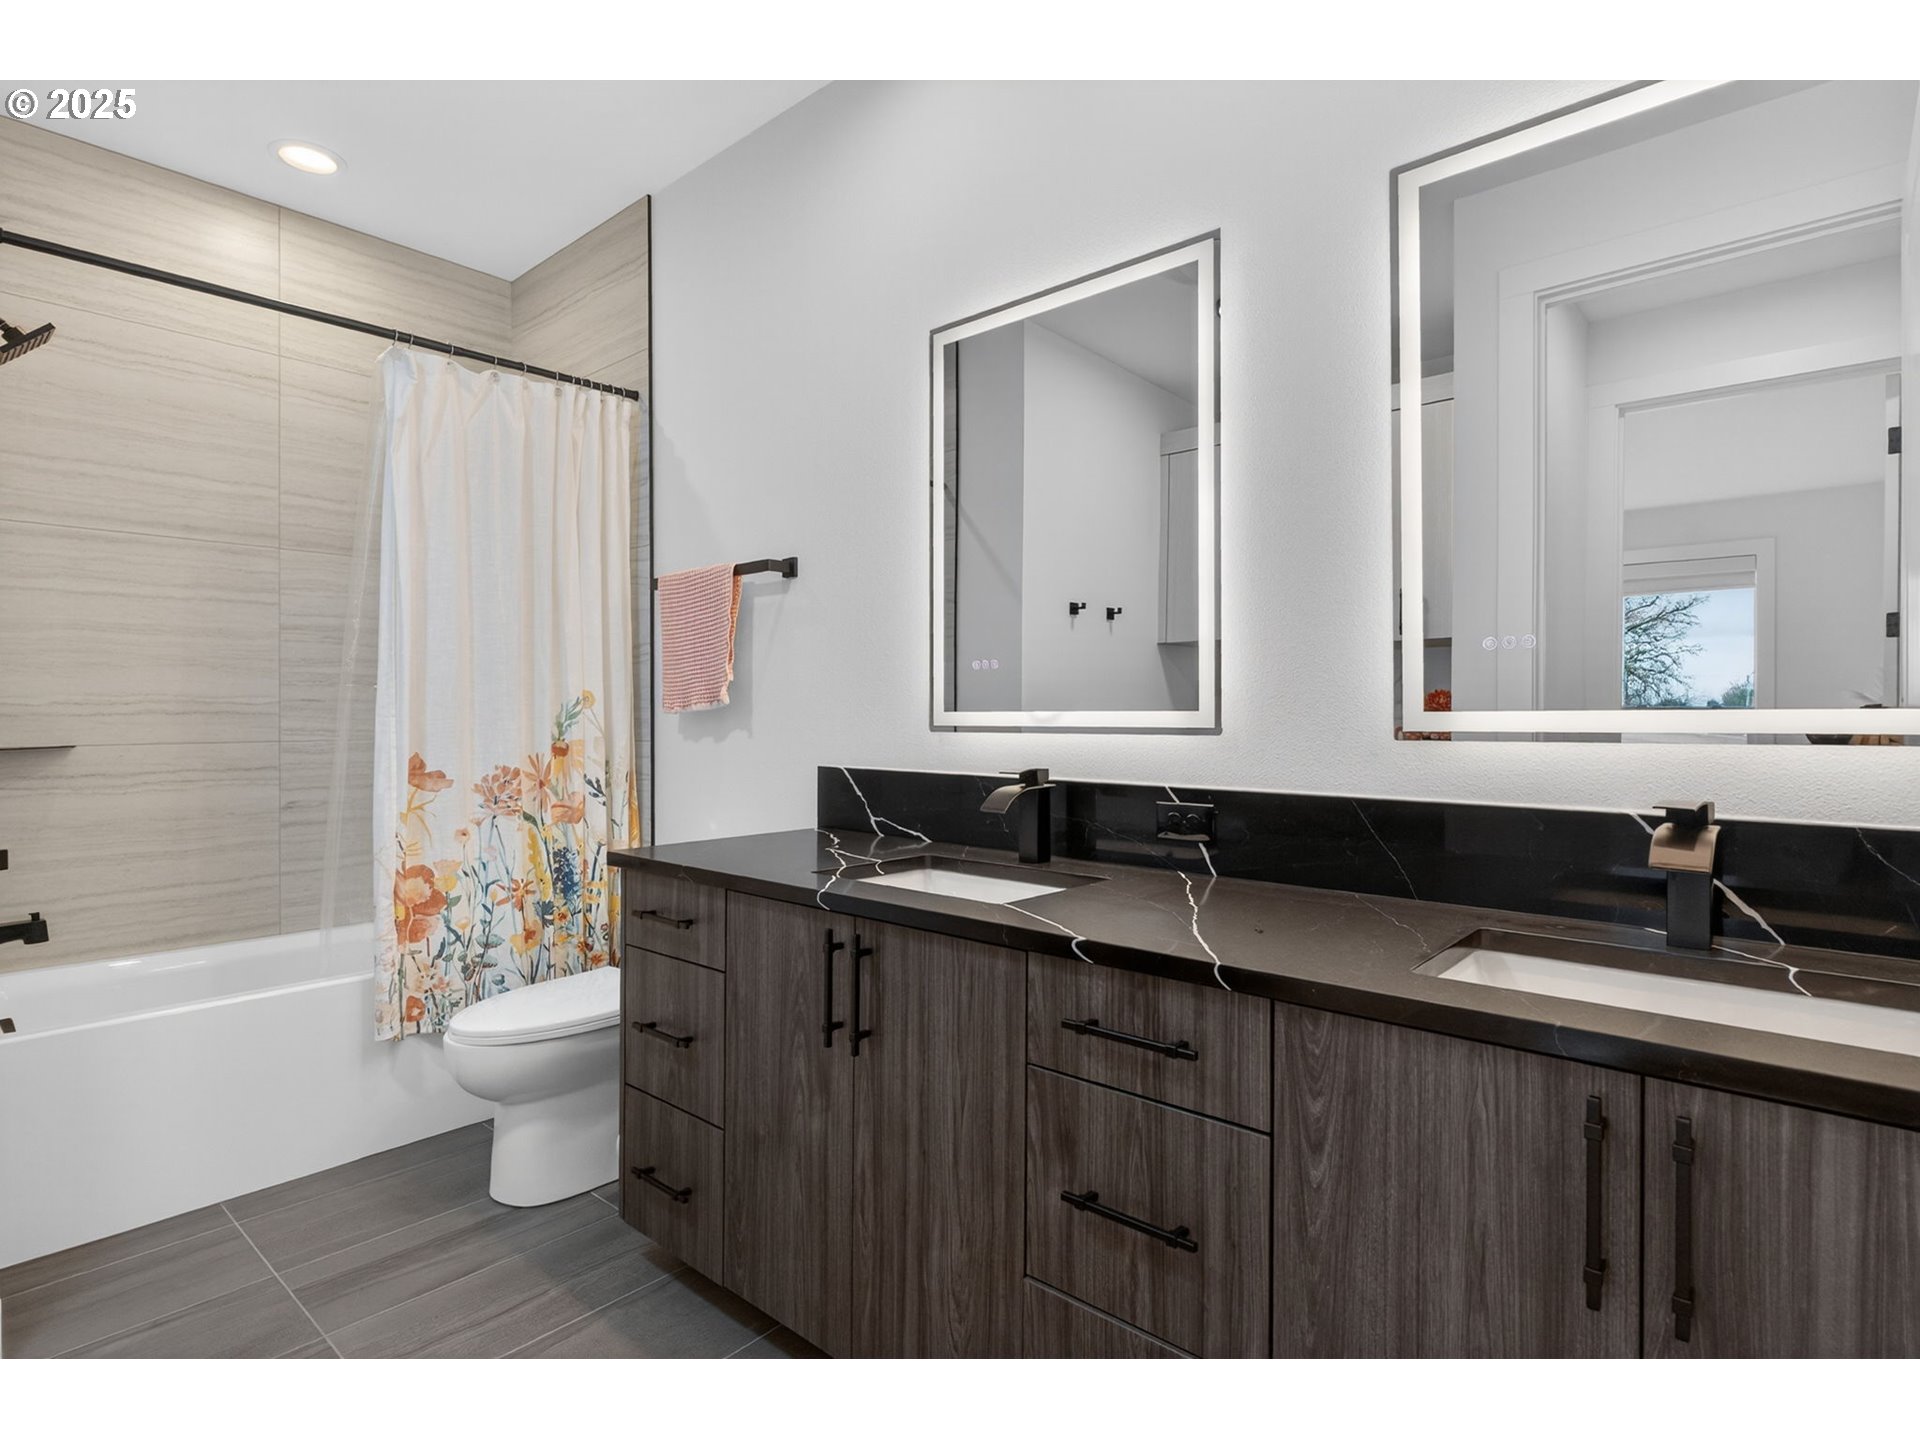
Modern bathroom with a dark double vanity, black countertop, and floral shower curtain.
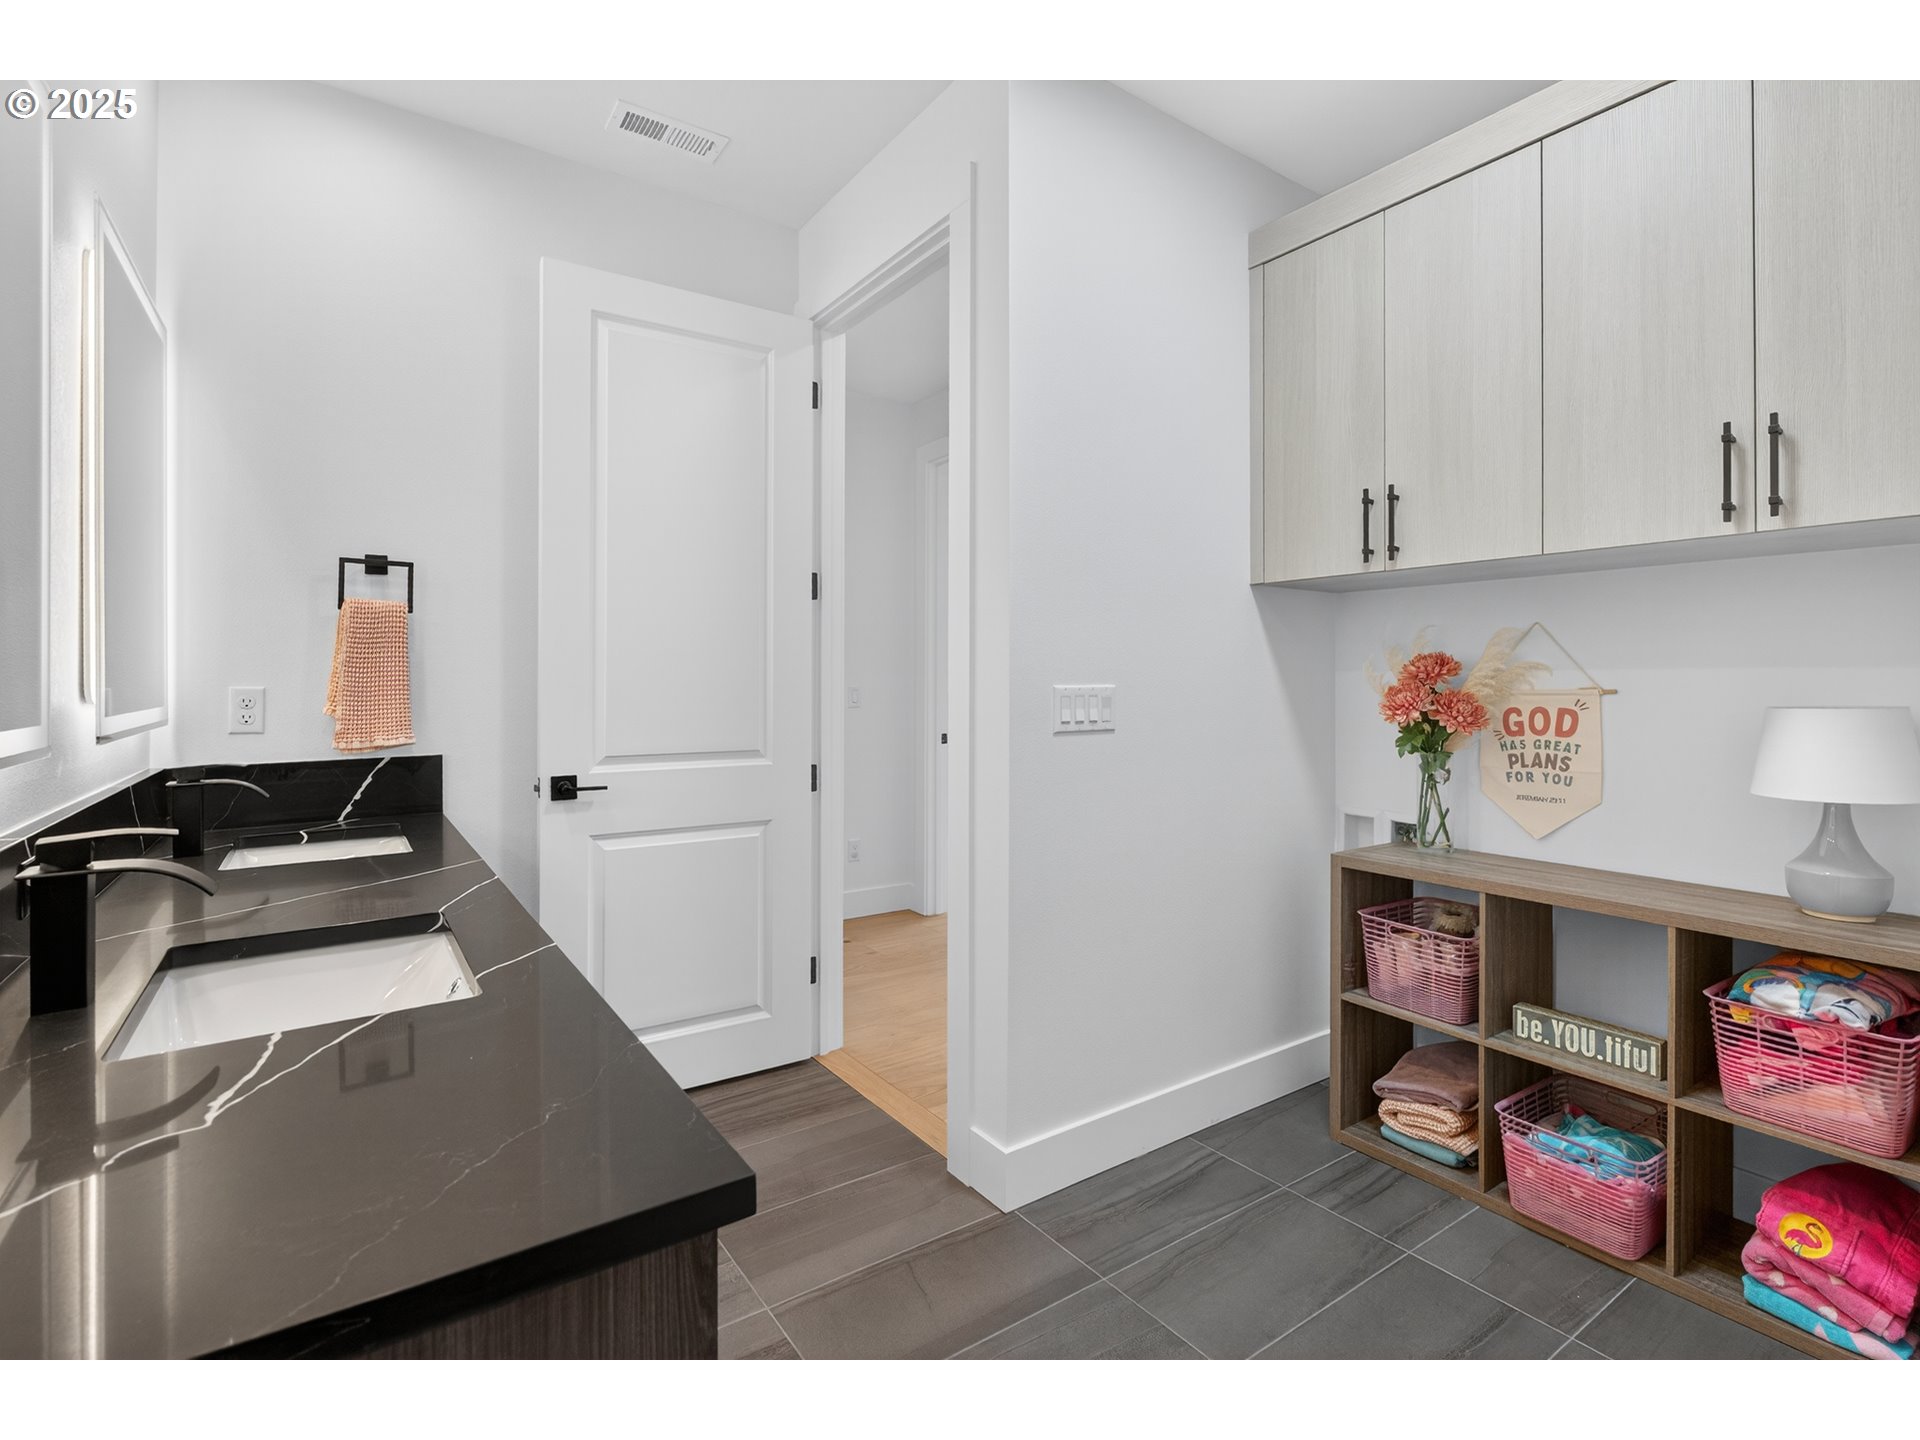
Bathroom with a double vanity, dark stone countertops, white cabinets, and open storage cubbies.
Covered wood deck with outdoor dining set and views of neighboring homes and trees.
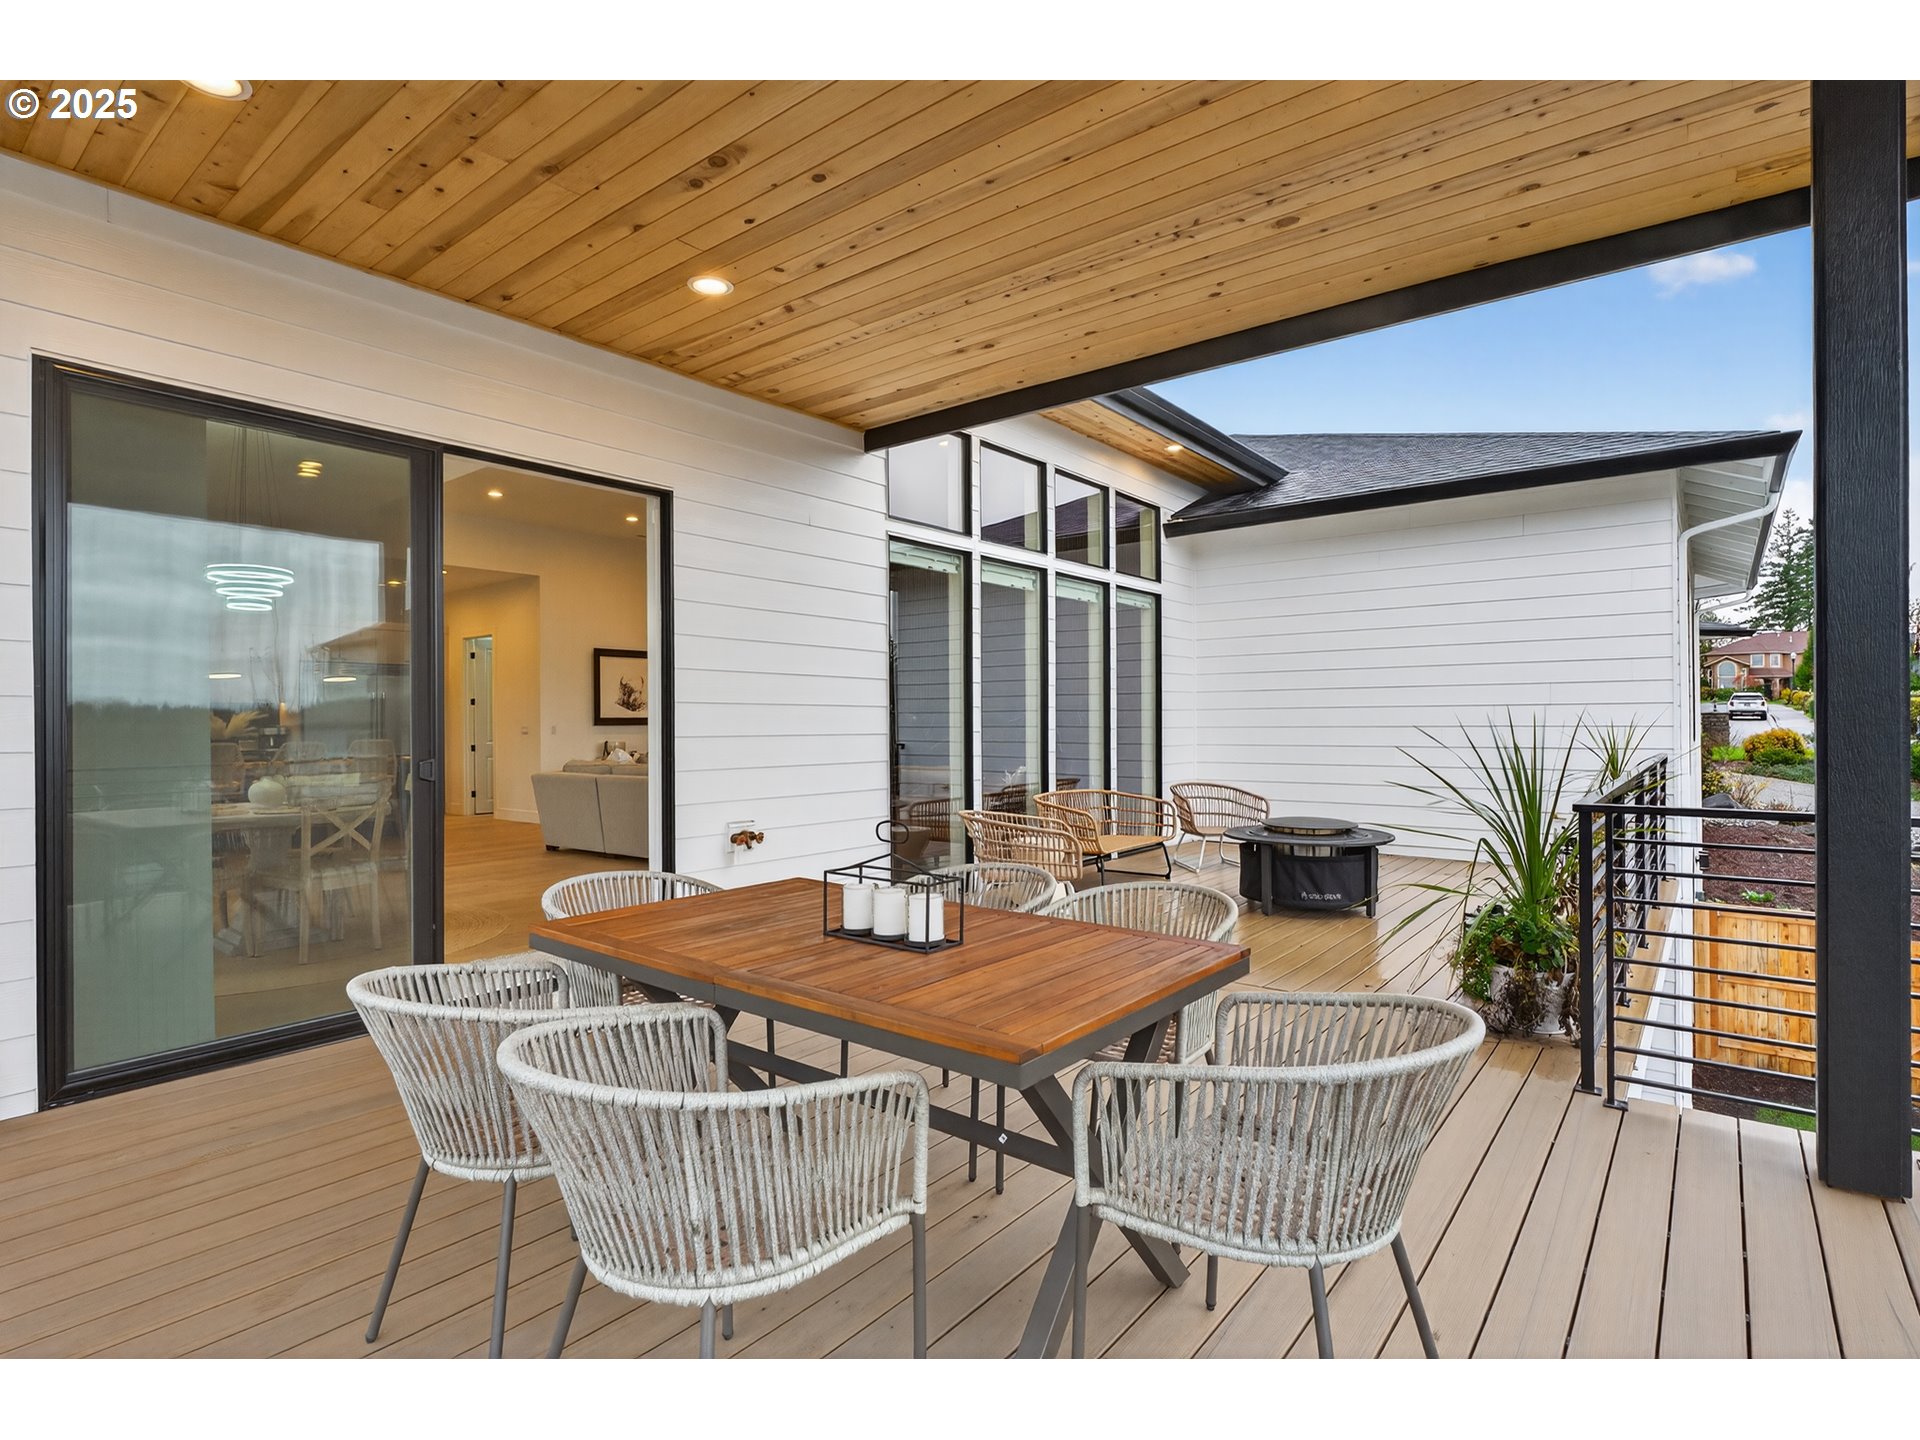
Covered deck with a wood ceiling, woven dining chairs, and a fire pit beside the home.
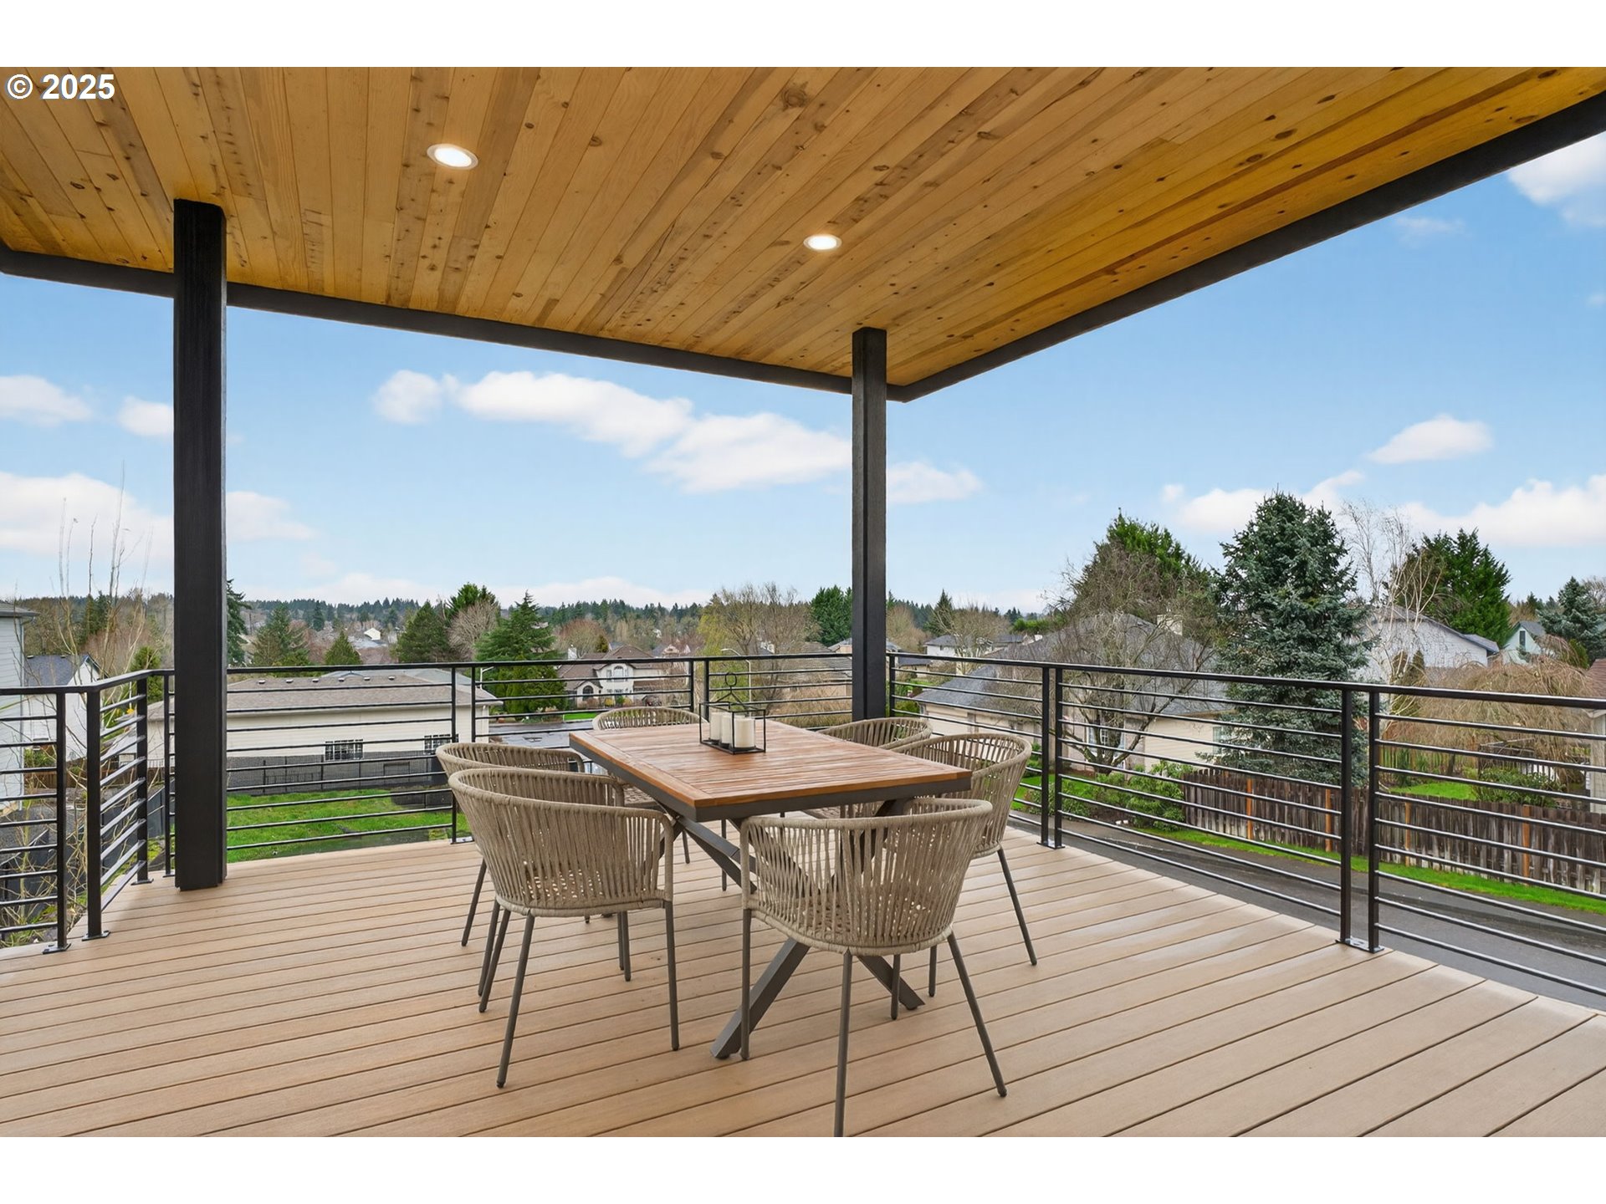
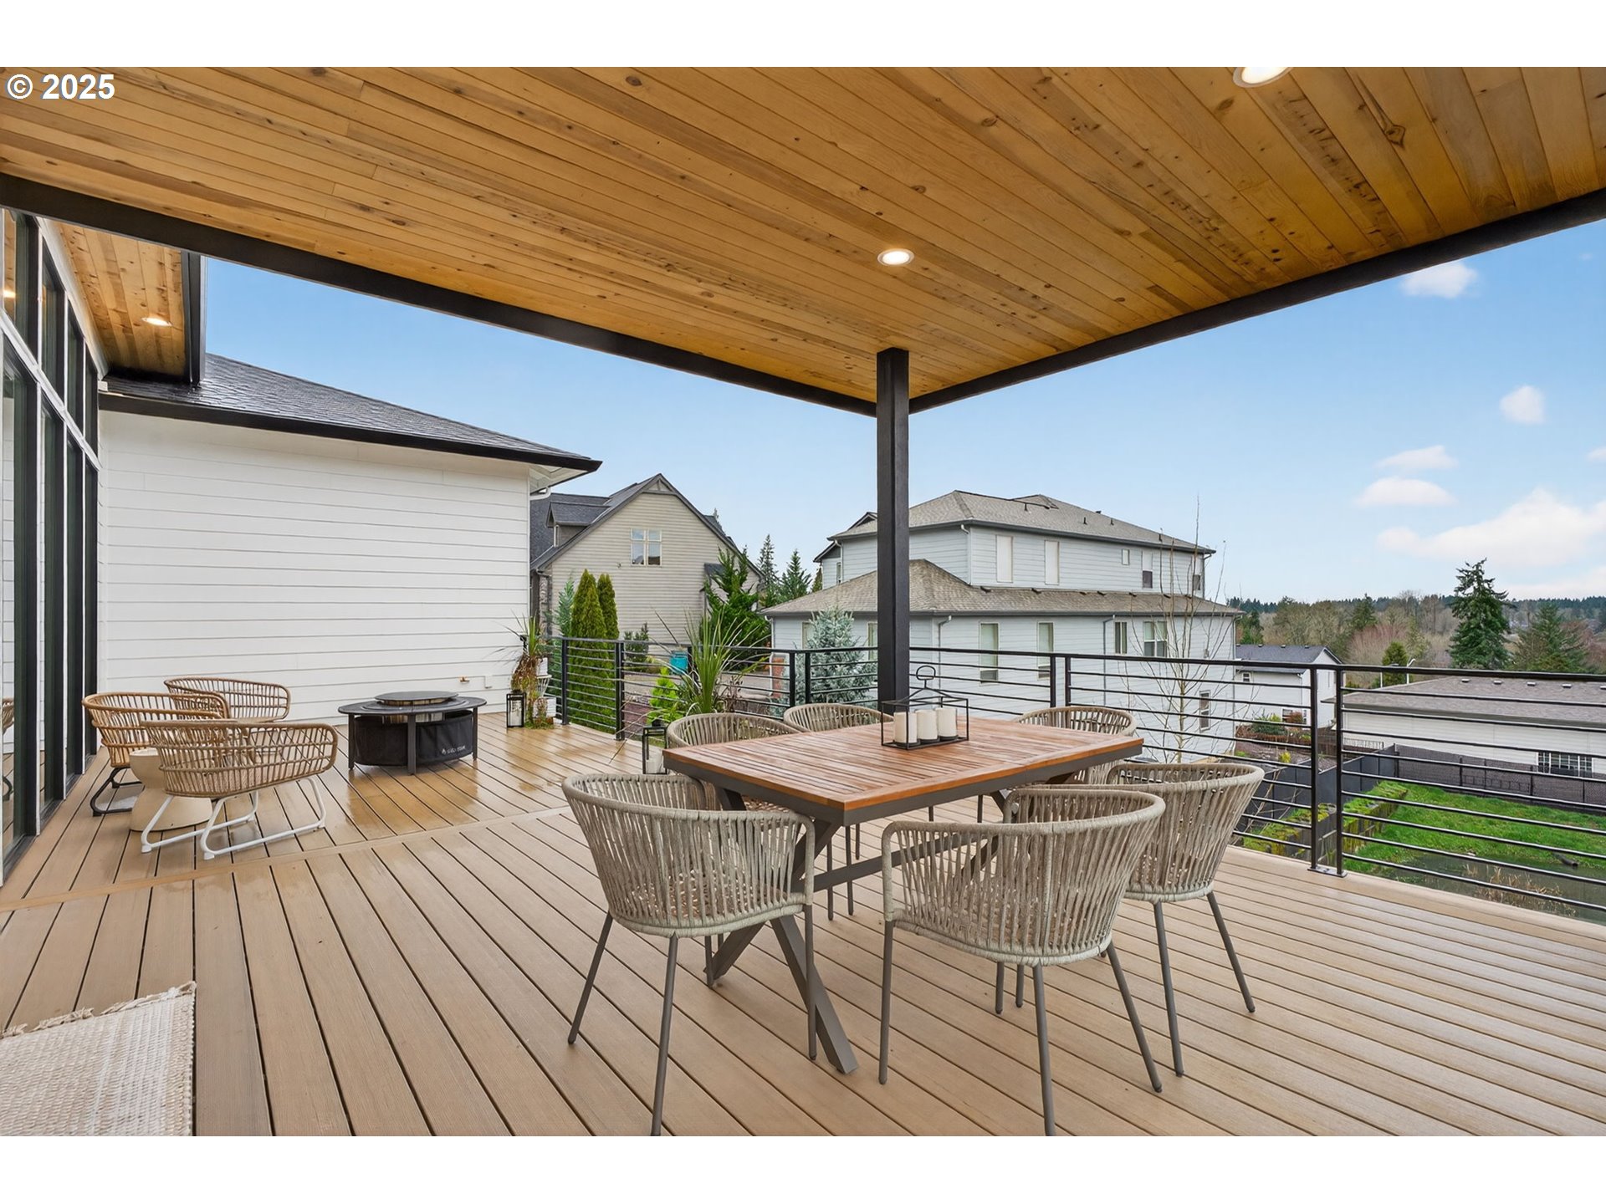
Covered deck with a wood ceiling, dining table, woven chairs, and views of neighboring homes.
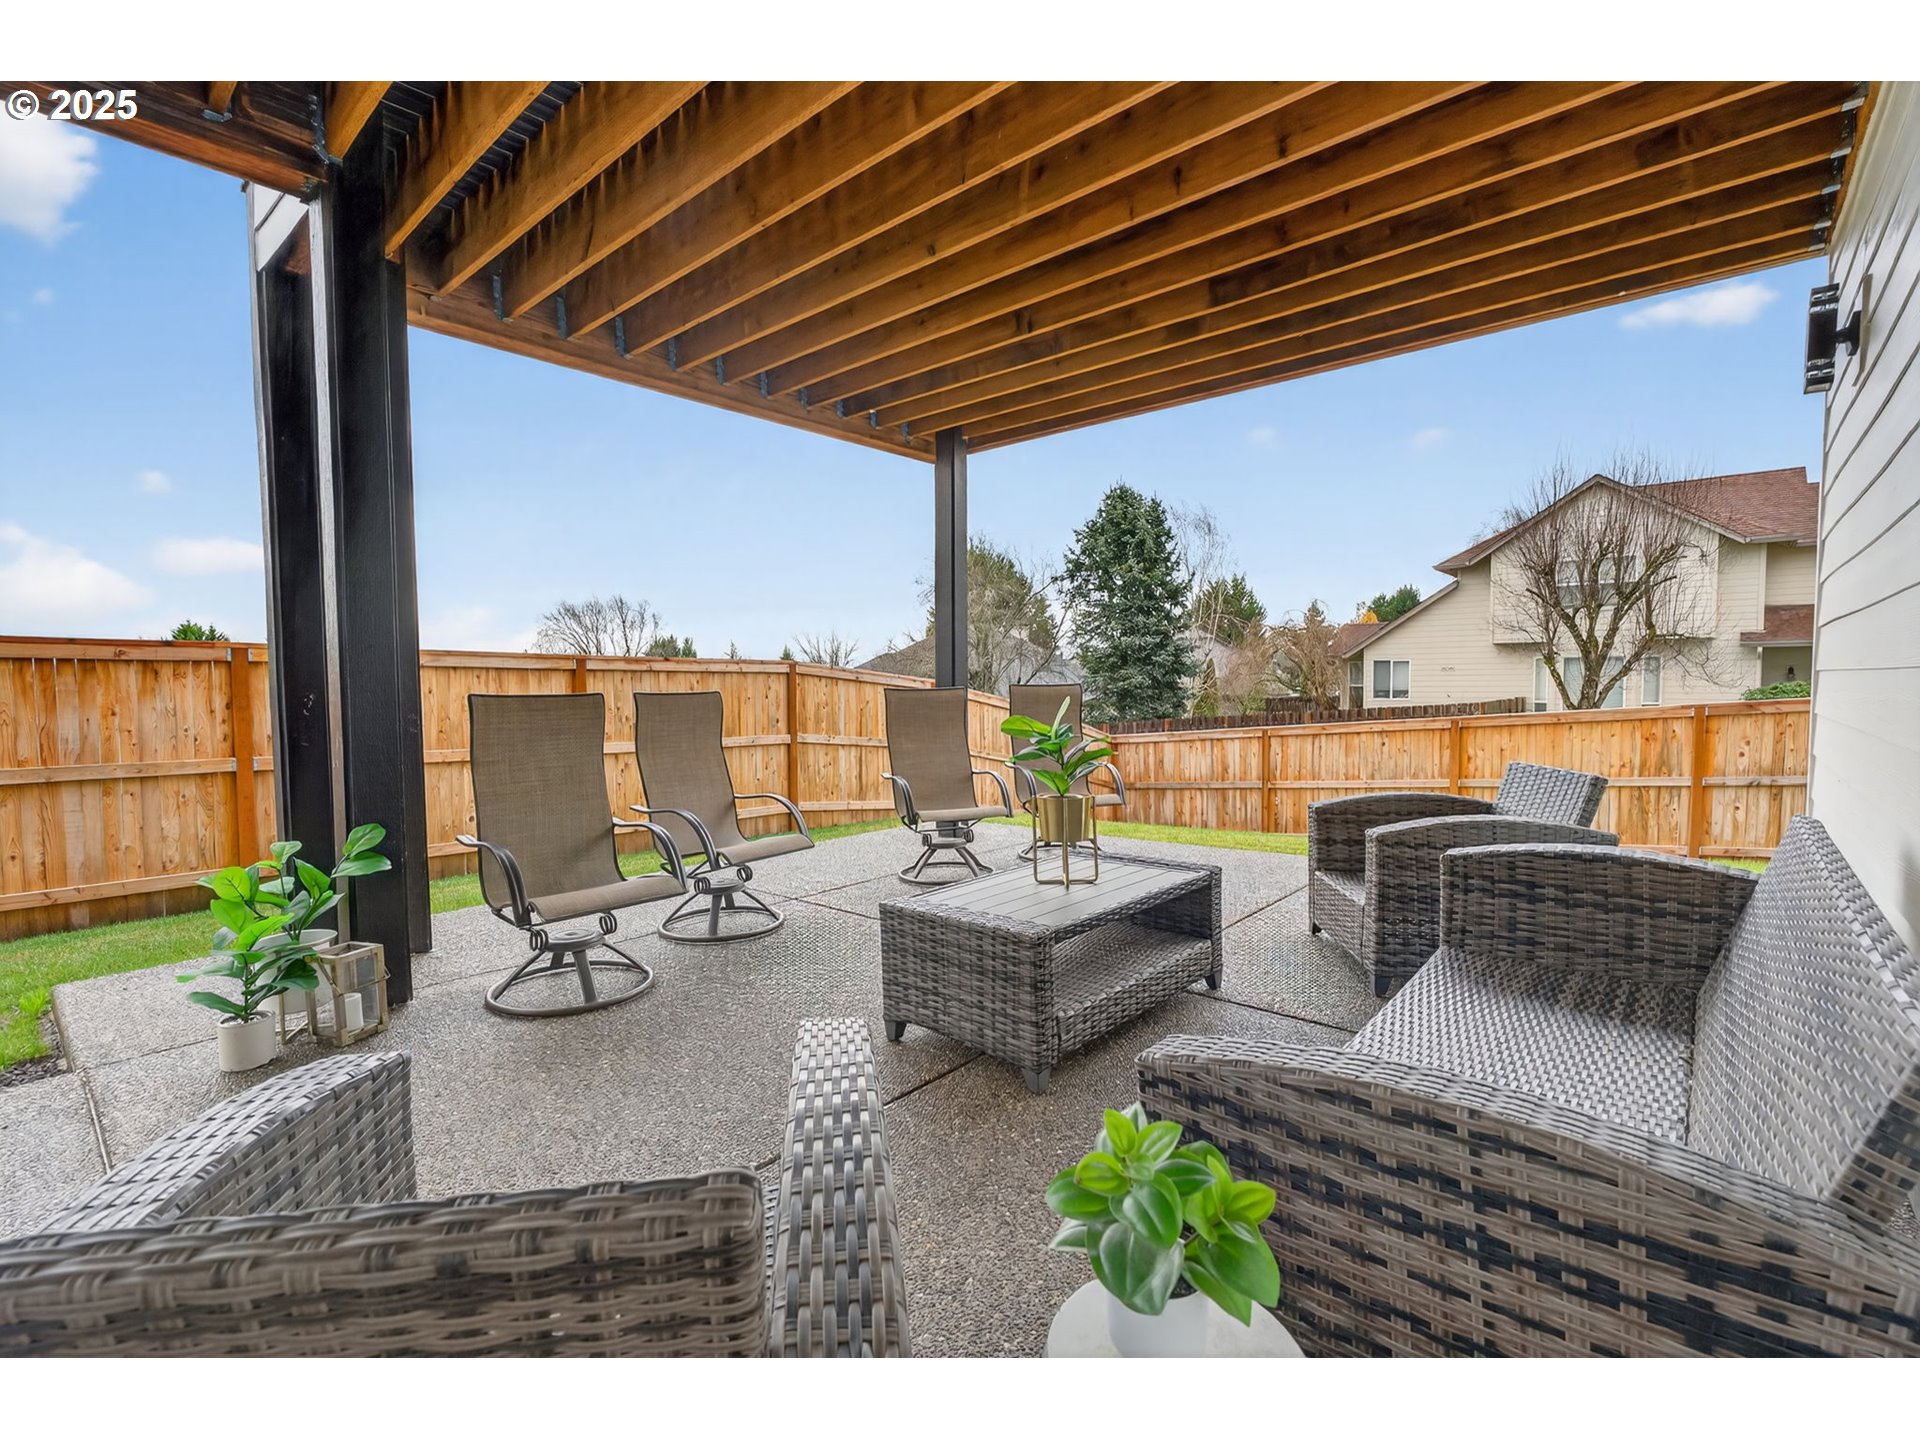
Covered backyard patio with wicker seating, swivel chairs, potted plants, and a wooden privacy fence.
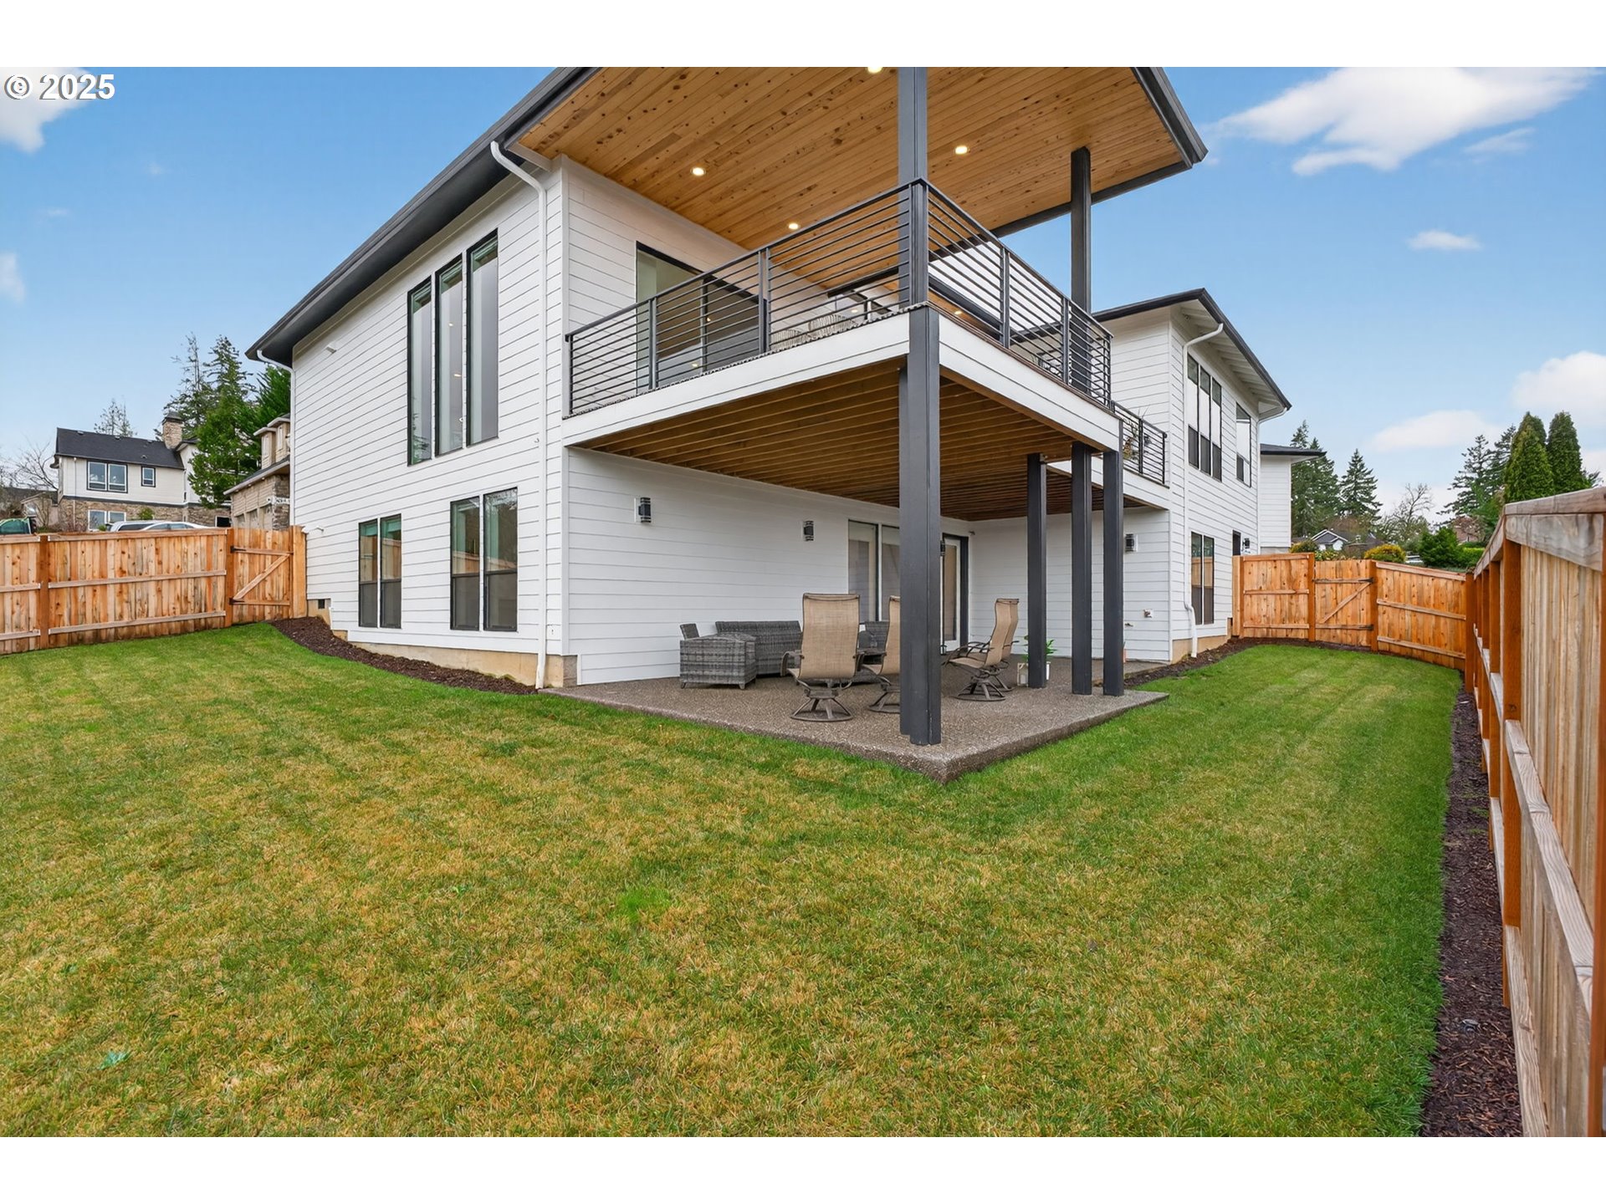
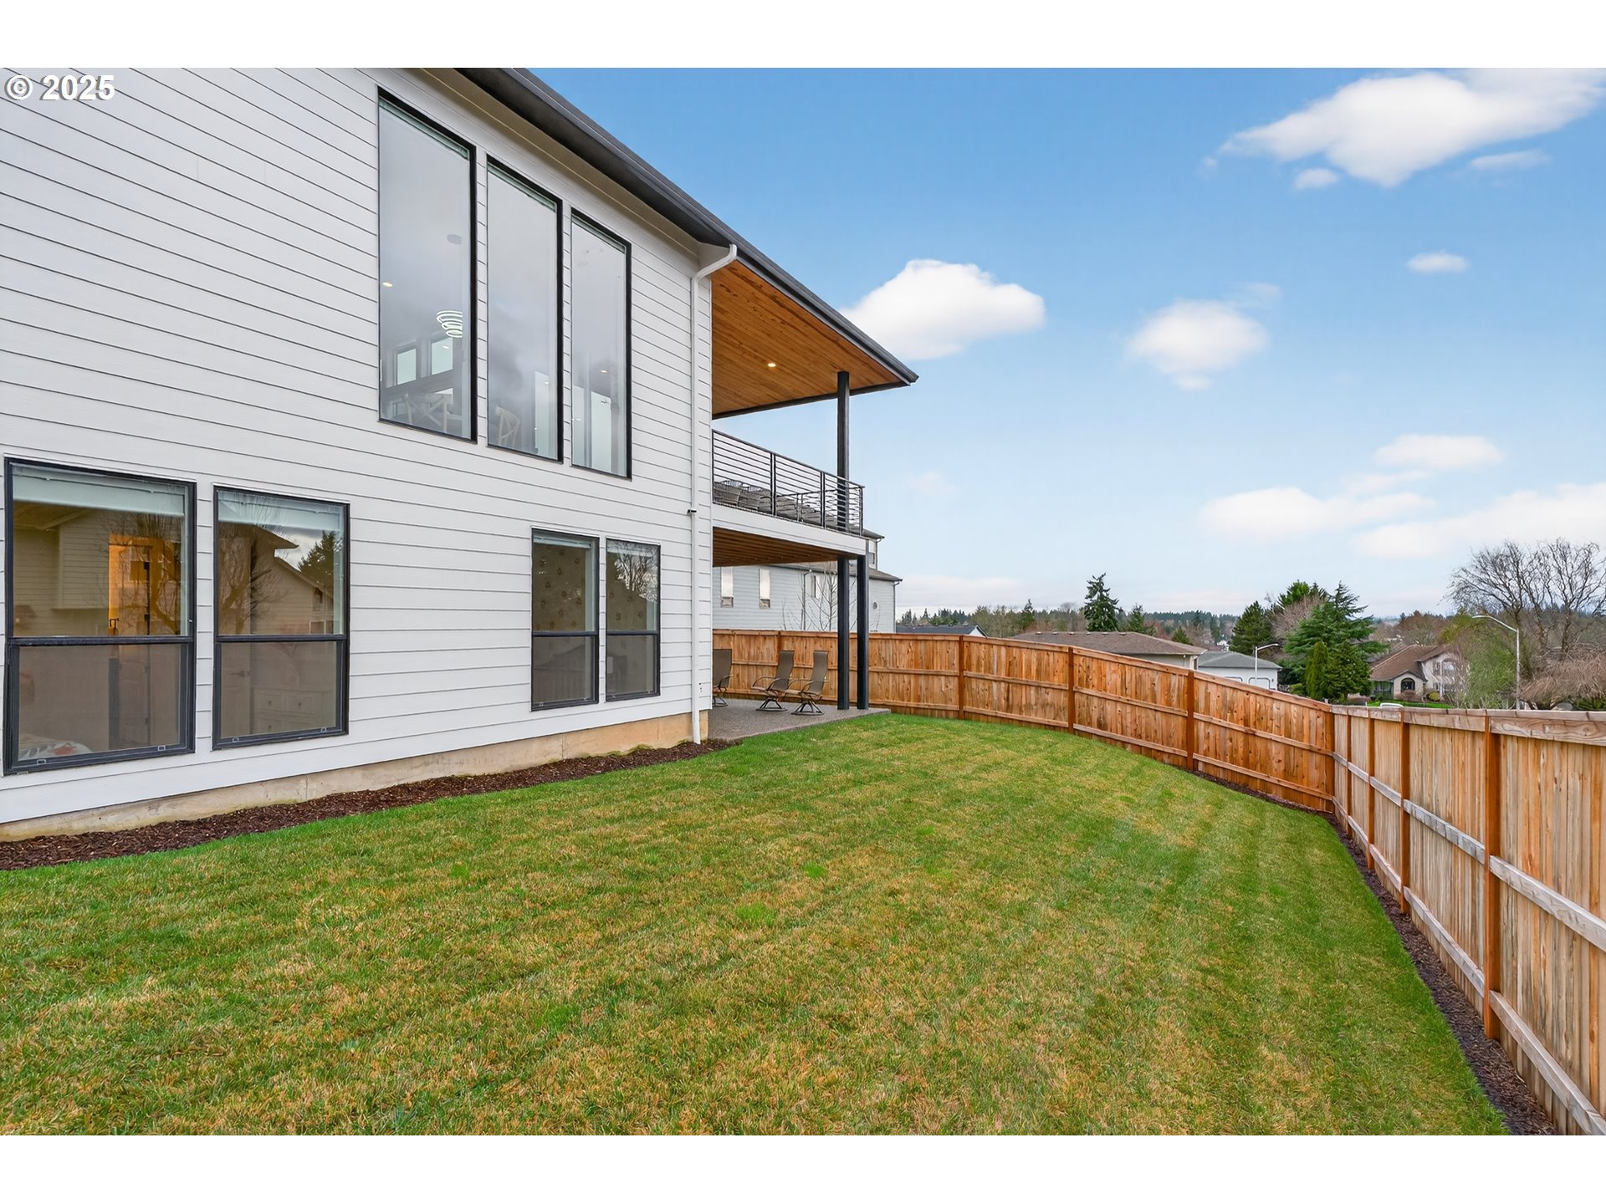
Modern white home with a covered deck overlooking a fenced grassy backyard.
Modern home beside a broad grassy backyard enclosed by a wooden fence.
Single-story corner-lot home with landscaped yard and broad driveway, seen from above.
White two-story home with a fenced lawn and covered deck, seen from above among neighboring houses.
Corner home with a dark gray roof and landscaped yard, viewed above a broad suburban neighborhood.
SEE ALL PHOTOS
Modern gray-and-white house with a dark multi-car garage and landscaped front yard.
Living room with a large sectional sofa, tall windows, and glass doors opening to a balcony.
Modern kitchen with a black stone island, pale wood cabinets, four stools, and stainless steel appliances.
Staged bedroom with a wood bed, three windows, and a tray ceiling with recessed lighting.
Aerial view of a white two-story home with a fenced yard and covered upper-level deck.
Bright entryway with light wood floors, a circular chandelier, black stair railing, and wood-and-glass front door.
Furnished open-concept living room with floor-to-ceiling windows and light wood floors.
Open-plan living and dining room with a gray sectional, slatted accent wall, and sliding doors to a deck.
Staged living room with a gray sectional, leather armchairs, and a linear fireplace against a wood-slat wall.
Staged dining room with a round wooden table, ring pendant light, and large windows.
Dining room with a round wooden table, light wood floors, and large windows overlooking trees.
Modern kitchen with a black island, four woven bar chairs, light wood cabinets, and stainless steel appliances.
Modern kitchen with a large stainless-steel range, dark veined backsplash, and two-tone cabinetry.
Contemporary kitchen with a black veined stone island, wood cabinetry, and stainless steel refrigerator.
Modern kitchen with a large black stone island, wood cabinetry, and tall windows.
Walk-in pantry with white built-in shelves, clear storage bins, and woven baskets.
Furnished home office with a wooden desk, green armchairs, patterned rug, and large windows.
Furnished home office with a wooden desk, green chairs, and a white office chair.
Entryway with a built-in mudroom bench and wood slat wall beside an open doorway to a bedroom.
Staged bedroom with an upholstered bed, wood dressers, geometric rug, and three windows behind a seating nook.
Staged bedroom with a tray ceiling, wood flooring, and an adjoining bathroom.
Modern bathroom with a double black-sink vanity, wood-slat accent wall, and glass-enclosed shower.
Bathroom with a glass shower, gray stone tile, black fixtures, and a wood vanity.
Walk-in shower with gray stone-look tile, black rainfall showerhead, built-in bench, and hexagon mosaic floor.
Primary bathroom with a black freestanding tub beneath a large window, opening onto a furnished bedroom.
Walk-in closet with white built-in shelving, neatly arranged clothing, and a full-length mirror.
Modern bathroom with a dark wood vanity, vessel sink, large mirror, and vertical wood-slat accent wall.
Laundry room with front-loading washer and dryer, light wood cabinetry, black countertop, and large window.
Family room with a children's play area, light wood floors, and a staircase with black railings.
Playroom with wood floors, a gray sofa, children’s toys, and tall windows overlooking a fenced yard.
Furnished bedroom with a wooden chest at the foot of the bed and a desk beside two windows.
Bathroom vanity with dark veined stone counters, walnut cabinetry, and matte black fixtures.
Bathroom with a glass shower, dark veined marble tile, and a patterned towel.
Furnished bedroom with floral bedding, a tufted gray headboard, and a small vanity with an arched mirror.
Bedroom with floral bedding, a tufted gray headboard, pink rug, and two windows overlooking a fenced yard.
Nursery with a wooden crib, rocking chair, and gold flower decals on the wall.
Nursery with a gray crib, gold flower wall decals, and a wooden rocking chair.
Modern bathroom with a dark double vanity, black countertop, and floral shower curtain.
Bathroom with a double vanity, dark stone countertops, white cabinets, and open storage cubbies.
Covered wood deck with outdoor dining set and views of neighboring homes and trees.
Covered deck with a wood ceiling, woven dining chairs, and a fire pit beside the home.
Covered deck with a wood ceiling, dining table, woven chairs, and views of neighboring homes.
Covered backyard patio with wicker seating, swivel chairs, potted plants, and a wooden privacy fence.
Modern white home with a covered deck overlooking a fenced grassy backyard.
Modern home beside a broad grassy backyard enclosed by a wooden fence.
Single-story corner-lot home with landscaped yard and broad driveway, seen from above.
White two-story home with a fenced lawn and covered deck, seen from above among neighboring houses.
Corner home with a dark gray roof and landscaped yard, viewed above a broad suburban neighborhood.
Listing Courtesy of Cascade Hasson Sotheby's International Realty, Leigh Calvert. 360-909-5371
Sold

2604 NE 163RD ST

2604 NE 163RD ST, Ridgefield, WA 98642

$1,298,500
Completed in 2025 by SVN Construction, this custom Ridgefield residence presents a polished expression of modern luxury that is easy on the eyes and a comfortable environment to call home. Designed to maximize light and scale, the home features 11-foot ceilings and expansive floor-to-ceiling windows that frame the landscape while filling the interior with natural light. Wide-plank European oak flooring runs throughout the main living and bedrooms, complemented by stylish tile floors for the bathrooms and laundry. The professional-grade kitchen anchors the home with premium appliances and clean, contemporary finishes suited for both daily living and entertaining. The primary suite offers a true retreat, highlighted by heated tile flooring in the spa-inspired bathroom, smart mirrors, free standing tub and dual shower head super shower. A HRV system supports year-round comfort and air quality, reinforcing the home's thoughtful, performance-driven design.Set on Mt. Vista where Vancouver meets Ridgefield, this newly built home blends craftsmanship, modern efficiency, and timeless design--offering elevated living without the constraints of an HOA, all against a backdrop of iconic Pacific Northwest viewsSchedule a tour today, and start planning for tomorrow. Let's Move!

5
beds

4
baths

3,671 Sq.Ft. LIVING AREA

10,454 Sq.Ft. lot

Leigh Calvert

Leigh Calvert

Harvey Coker

Harvey Coker

Features & Amenities

Interior

  • total bedrooms5
  • Total bathrooms4
  • full bathrooms3
  • Fireplace Electric
  • APPLIANCES Builtin Refrigerator, Dishwasher, Disposal, Free Standing Gas Range, Free Standing Range, Gas Appliances, Island, Microwave, Pantry, Quartz, Range Hood, Solid Surface Countertop, Stainless Steel Appliance
  • other interior Features Ceiling Fan, Garage Door Opener, Hardwood Floors, Heated Tile Floor, High Ceilings, Laundry, Quartz

Area & Lot

  • Status Sold
  • Date Sold February 18, 2026
  • Living Area3,671 Sq.Ft.
  • Total Area3,671 Sq.Ft.
  • Lot Area10,454 Sq.Ft.
  • MLS® ID759374528
  • TypeResidential
  • YEAR BUILT2025
  • Architecture StylesDaylight Ranch, NWContemporary
  • View DescriptionMountain
  • Elementary SchoolSouth Ridge
  • Middle SchoolView Ridge
  • High SchoolRidgefield

Exterior

  • STORIES2
  • Garage Space3.0
  • water SourcePublic Water
  • roofComposition
  • lot featuresCorner Lot, Gentle Sloping, Level
  • parkingDriveway
  • HEAT TYPEHeat Pump
  • AIR CONDITIONINGCentral Air, Heat Pump
  • sewerPublic Sewer
  • SubstructurePillar Post Pier, Slab
  • Disability FeaturesAccessible Hallway, Garageon Main, Main Floor Bedroom Bath, Minimal Steps, Utility Room On Main, Walkin Shower
  • security FeaturesSecurity System
  • other exterior FeaturesCovered Deck, Covered Patio, Deck, Fenced, Public Road, Sprinkler, Yard

Financial

  • Sales Price$1,298,500
  • Real Estate Tax $3,424/yr

Work With Us

Are you seeking your own British agent to have at your service? Stop right here! Introducing the Oxford Street Partners, a real estate team with Cascade Hasson Sotheby's International Realty—the joined forces of Leigh Calvert and Harvey Coker, two Brits offering first class real estate services in the SW Washington region.

Follow Us on Instagram