18700 NE 80TH CT
18700 NE 80TH CT
18700 NE 80TH CT
18700 NE 80TH CT
18700 NE 80TH CT
18700 NE 80TH CT
18700 NE 80TH CT
18700 NE 80TH CT
18700 NE 80TH CT
18700 NE 80TH CT
18700 NE 80TH CT
18700 NE 80TH CT
18700 NE 80TH CT
18700 NE 80TH CT
18700 NE 80TH CT
18700 NE 80TH CT
18700 NE 80TH CT
18700 NE 80TH CT
18700 NE 80TH CT
18700 NE 80TH CT
18700 NE 80TH CT
18700 NE 80TH CT
18700 NE 80TH CT
18700 NE 80TH CT
18700 NE 80TH CT
18700 NE 80TH CT
18700 NE 80TH CT
18700 NE 80TH CT
18700 NE 80TH CT
18700 NE 80TH CT
18700 NE 80TH CT
18700 NE 80TH CT
18700 NE 80TH CT
18700 NE 80TH CT
18700 NE 80TH CT
18700 NE 80TH CT
18700 NE 80TH CT
18700 NE 80TH CT
18700 NE 80TH CT
18700 NE 80TH CT
18700 NE 80TH CT
18700 NE 80TH CT
18700 NE 80TH CT
18700 NE 80TH CT
18700 NE 80TH CT
18700 NE 80TH CT
18700 NE 80TH CT
18700 NE 80TH CT
SEE ALL PHOTOS
18700 NE 80TH CT
18700 NE 80TH CT
18700 NE 80TH CT
18700 NE 80TH CT
18700 NE 80TH CT
18700 NE 80TH CT
18700 NE 80TH CT
18700 NE 80TH CT
18700 NE 80TH CT
18700 NE 80TH CT
18700 NE 80TH CT
18700 NE 80TH CT
18700 NE 80TH CT
18700 NE 80TH CT
18700 NE 80TH CT
18700 NE 80TH CT
18700 NE 80TH CT
18700 NE 80TH CT
18700 NE 80TH CT
18700 NE 80TH CT
18700 NE 80TH CT
18700 NE 80TH CT
18700 NE 80TH CT
18700 NE 80TH CT
18700 NE 80TH CT
18700 NE 80TH CT
18700 NE 80TH CT
18700 NE 80TH CT
18700 NE 80TH CT
18700 NE 80TH CT
18700 NE 80TH CT
18700 NE 80TH CT
18700 NE 80TH CT
18700 NE 80TH CT
18700 NE 80TH CT
18700 NE 80TH CT
18700 NE 80TH CT
18700 NE 80TH CT
18700 NE 80TH CT
18700 NE 80TH CT
18700 NE 80TH CT
18700 NE 80TH CT
18700 NE 80TH CT
18700 NE 80TH CT
18700 NE 80TH CT
18700 NE 80TH CT
18700 NE 80TH CT
18700 NE 80TH CT
Listing Courtesy of Cascade Hasson Sotheby's International Realty, Harvey Coker. 971-409-8399
For Sale

18700 NE 80TH CT

18700 NE 80TH CT, Battle Ground, WA 98604

$1,650,000
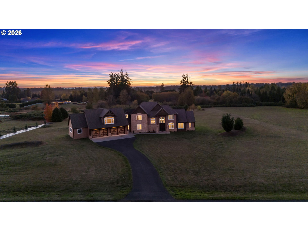
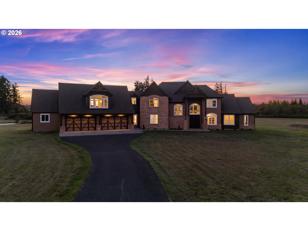
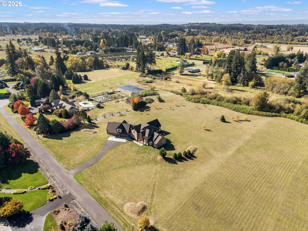
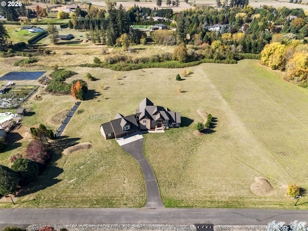
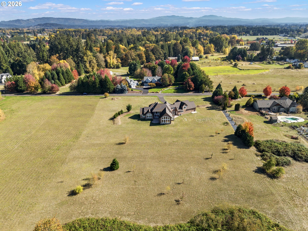
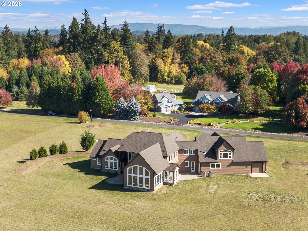
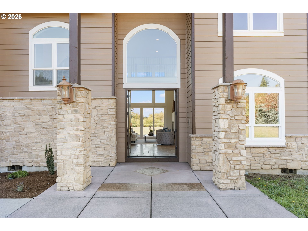
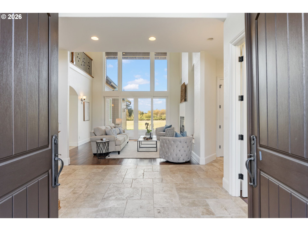
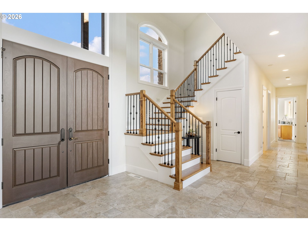
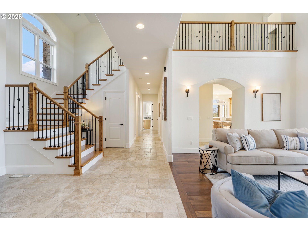
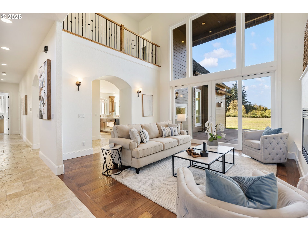
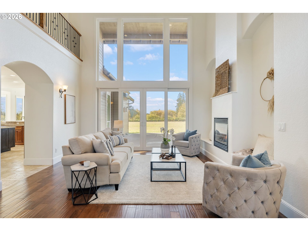
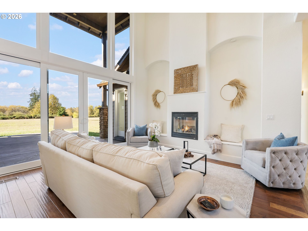
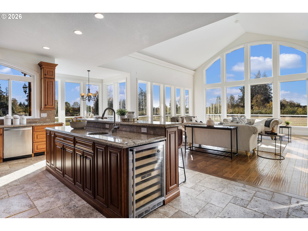
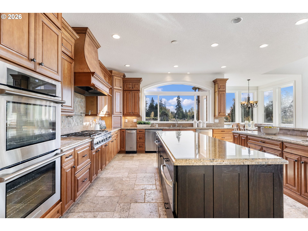
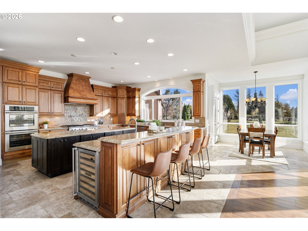
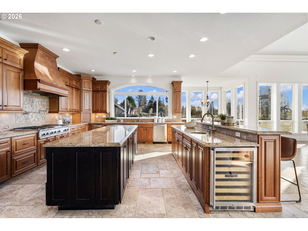
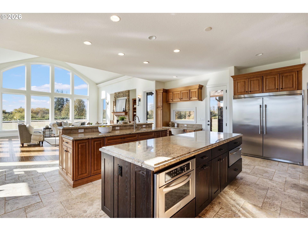
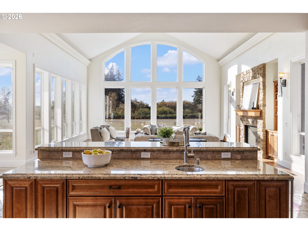
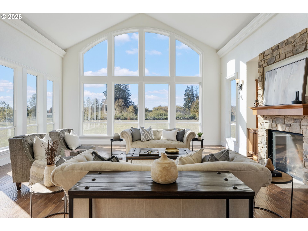
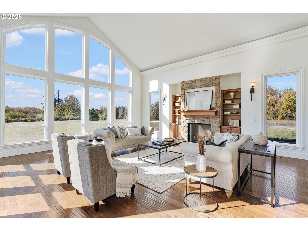
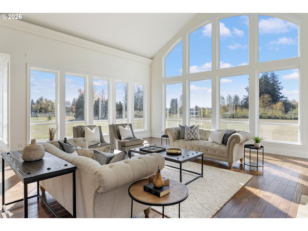
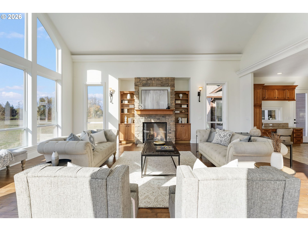
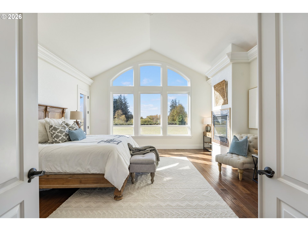
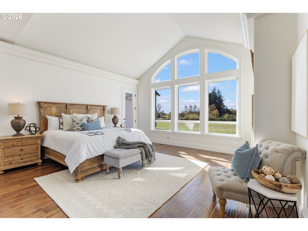
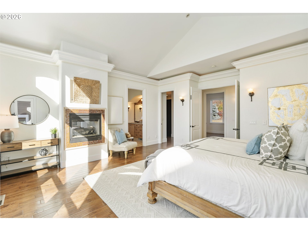
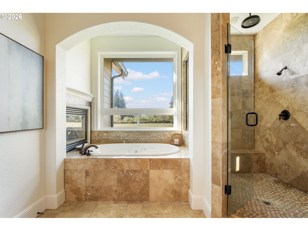
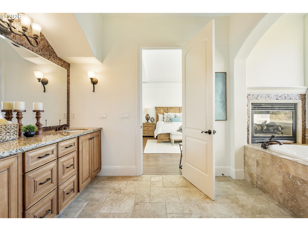
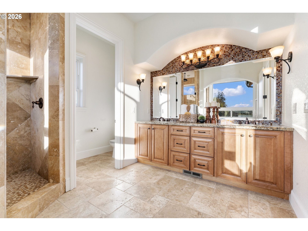
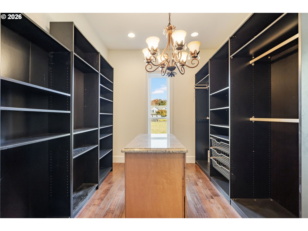
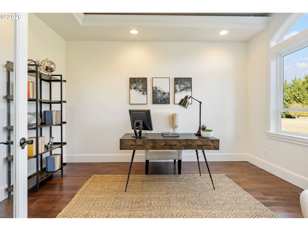
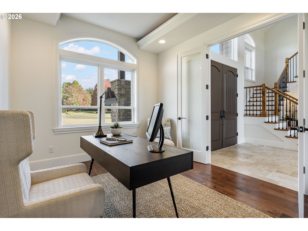
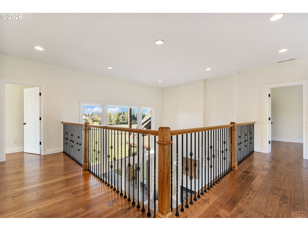
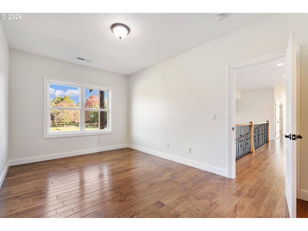
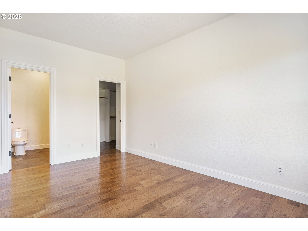
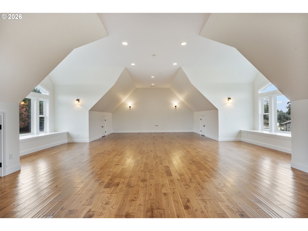
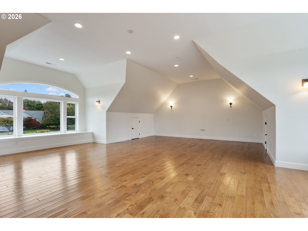
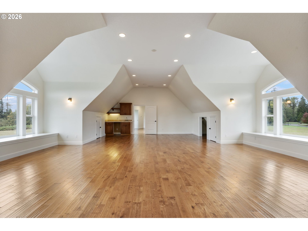
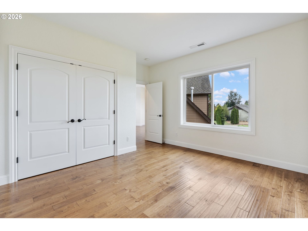
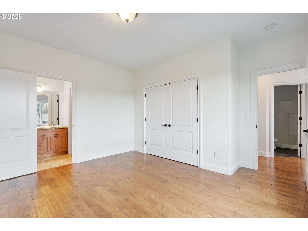
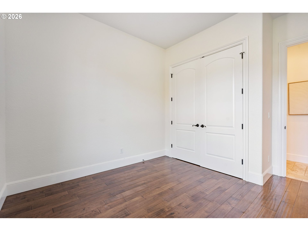
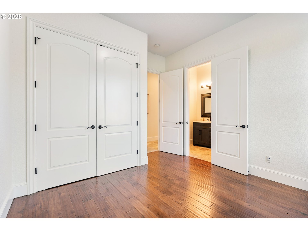
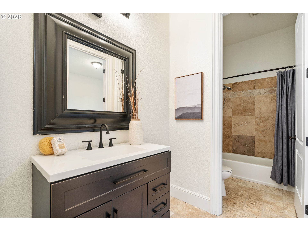
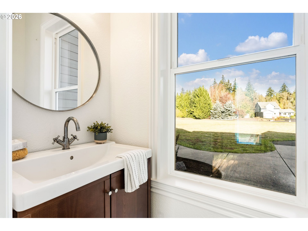
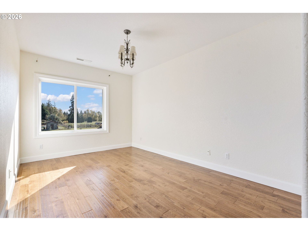
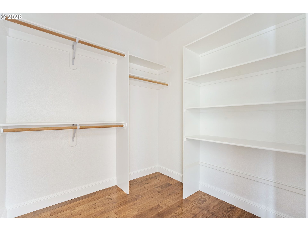
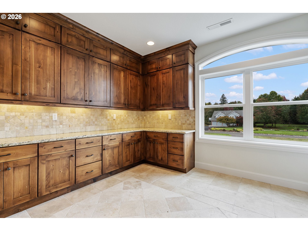
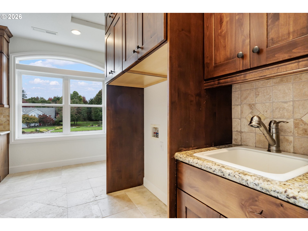
Five acres in TigerLily, one of the remaining acreage communities in this part of Clark County. Open pasture, mature trees along the edges and a territorial outlook with mountains in the distance give the property a rural feel, while I-5, the amphitheater and the shopping and dining along the 179th Street corridor are a short drive away. PDX is within easy reach for work travel or weekend trips. A long private drive leads to a stone-accented exterior and covered front porch. Double doors open to a two-story foyer and an iron-rail staircase. The great room has a full-height wall of windows, a fireplace and an upper-level catwalk overlooking the space. The kitchen has two islands, a custom wood range hood, double wall ovens, a built-in refrigerator, wine fridge, granite counters, a built-in desk and a walk-in pantry. It opens to a dining area surrounded by windows and a family room with a stone fireplace and built-in shelving. The primary suite is on the main level, with a fireplace, a door to the covered patio, a private bath and a walk-in closet measuring nearly 18x16. The main level also includes a guest bedroom with its own bath, a den and an office. Upstairs are three bedrooms, a laundry room with full cabinetry and a utility sink, and a 39x31 bonus room with vaulted ceilings, dormers, a wet bar and an arched window seat. Use it as a media room, gym, studio or guest space. An attached garage of more than 1,100 sq ft and a separate shop leave room for vehicles, equipment and projects, and the acreage leaves room for gardens, animals or whatever comes next. Hardwood floors and a mudroom with half bath round out the home. Quiet mornings on the patio, concerts a few miles away, and space to spread out in between.Schedule a visit today!

4
beds

6
baths

5,644 Sq.Ft. LIVING AREA

5.05 Acres lot

image

Schedule a Showing

I would love to show you our beautiful property. Please select your preferred date and time below. An agent will be in touch shortly to confirm your appointment.

Schedule a Showing

I would love to show you our beautiful property. Please select your preferred date and time below. An agent will be in touch shortly to confirm your appointment.
Thank you for your interest in 18700 NE 80TH CT, Battle Ground, WA 98604. We are reviewing your request and will be in touch shortly!
Harvey Coker

Harvey Coker

Leigh Calvert

Leigh Calvert

Features & Amenities

Interior

  • total bedrooms4
  • Total bathrooms6
  • full bathrooms5
  • Fireplace Gas
  • APPLIANCES Cooktop, Dishwasher, Disposal, Double Oven, Free Standing Refrigerator, Granite, Island, Microwave, Pantry, Pot Filler, Range Hood, Stainless Steel Appliance, Tile, Trash Compactor, Wine Cooler
  • other interior Features Garage Door Opener, Hardwood Floors, High Ceilings, Laundry, Vaulted Ceiling

Area & Lot

  • Status For Sale
  • Living Area5,644 Sq.Ft.
  • Total Area5,644 Sq.Ft.
  • Lot Area5.05 Acres
  • MLS® ID281080607
  • TypeResidential
  • YEAR BUILT2007
  • Architecture StylesStories 2, Custom Style
  • View DescriptionTrees Woods
  • Elementary SchoolMaple Grove
  • Middle SchoolDaybreak
  • High SchoolPrairie

Exterior

  • STORIES2
  • Garage Space6.0
  • water SourcePublic Water
  • roofComposition
  • lot featuresLevel, Trees
  • parkingDriveway
  • HEAT TYPEForced Air
  • AIR CONDITIONINGHeat Pump
  • sewerSeptic Tank
  • Disability FeaturesMain Floor Bedroom Bath
  • other exterior FeaturesPatio, Private Road, RVParking, RVBoat Storage, Yard

Financial

  • Sales Price$1,650,000
  • Real Estate Tax $12,726/yr
  • HOA $350/yr
  • Zoning AG20
View Virtual Tour

Mortgage Calculator

Estimate your monthly mortgage payment, including the principal and interest, property taxes, and HOA. Adjust the values to generate a more accurate rate.
All estimates are provided for informational purposes only. Actual amounts may vary.
$0,000 Your Payment 20 15 65
$0,000 Your Payment

Work With Us

Are you seeking your own British agent to have at your service? Stop right here! Introducing the Oxford Street Partners, a real estate team with Cascade Hasson Sotheby's International Realty—the joined forces of Leigh Calvert and Harvey Coker, two Brits offering first class real estate services in the SW Washington region.

Follow Us on Instagram