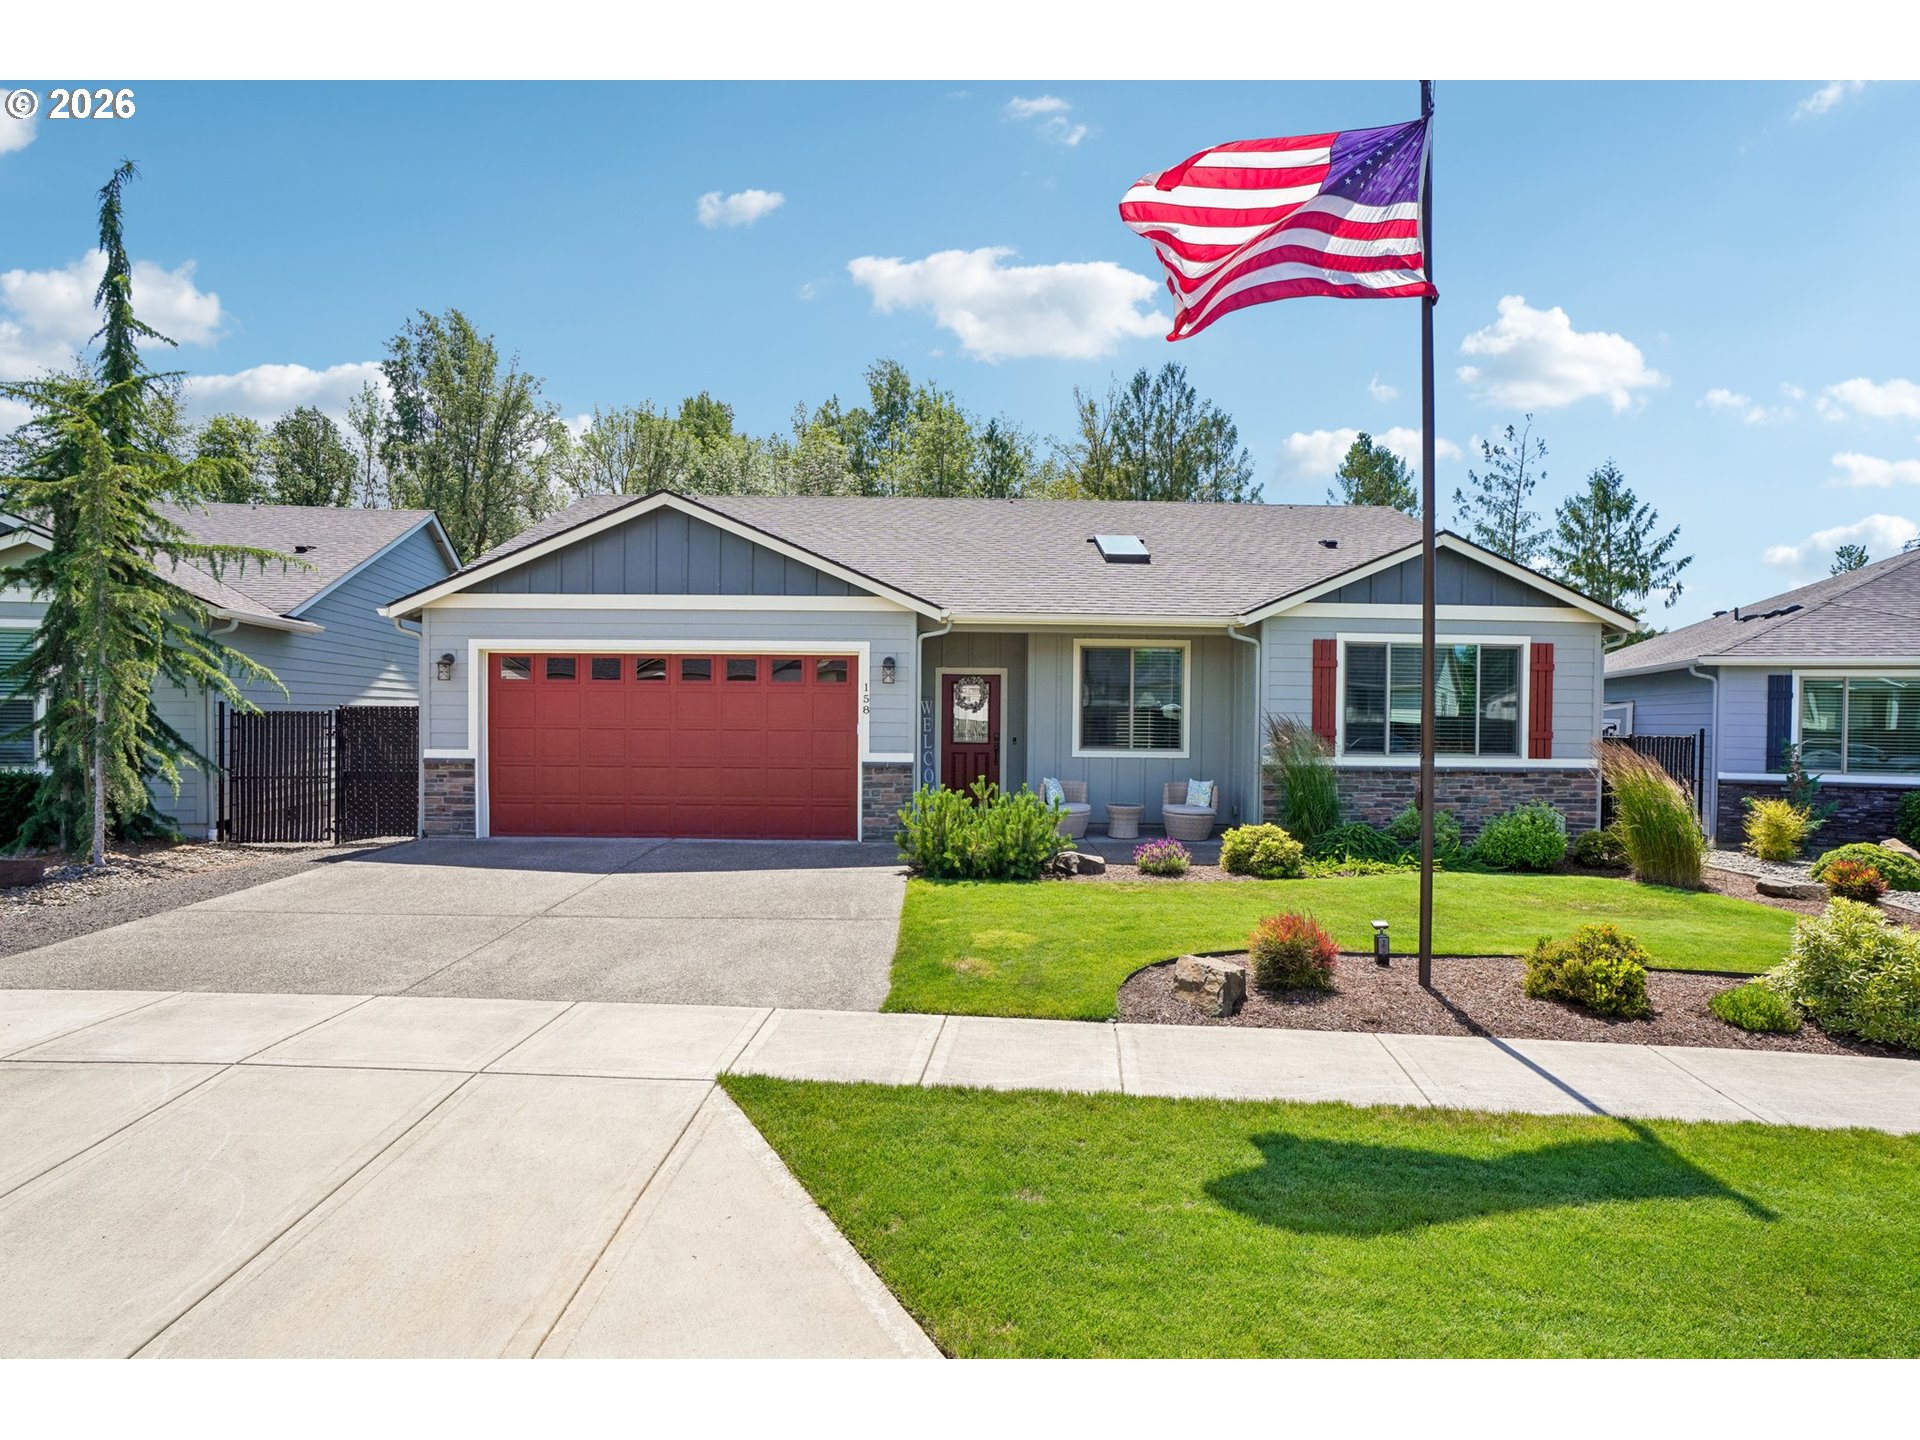
Blue-gray single-story home with a red garage door, landscaped lawn, and a large American flag.
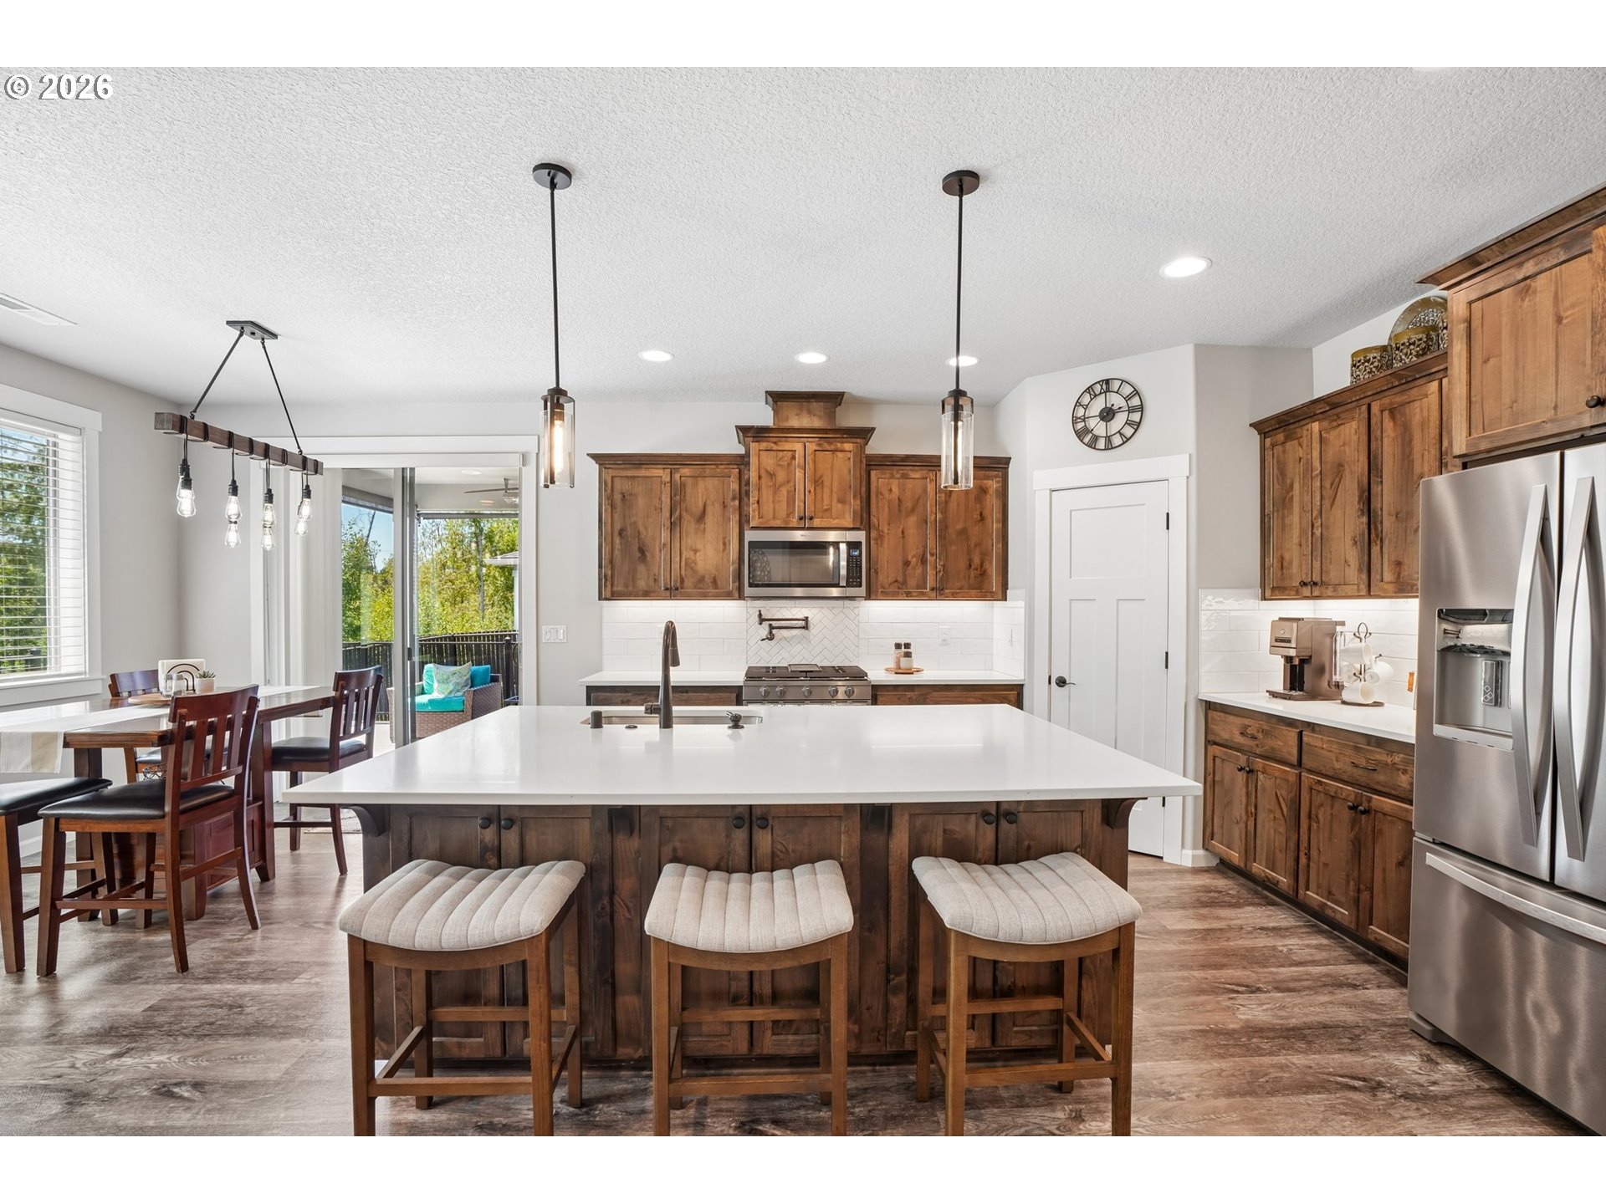
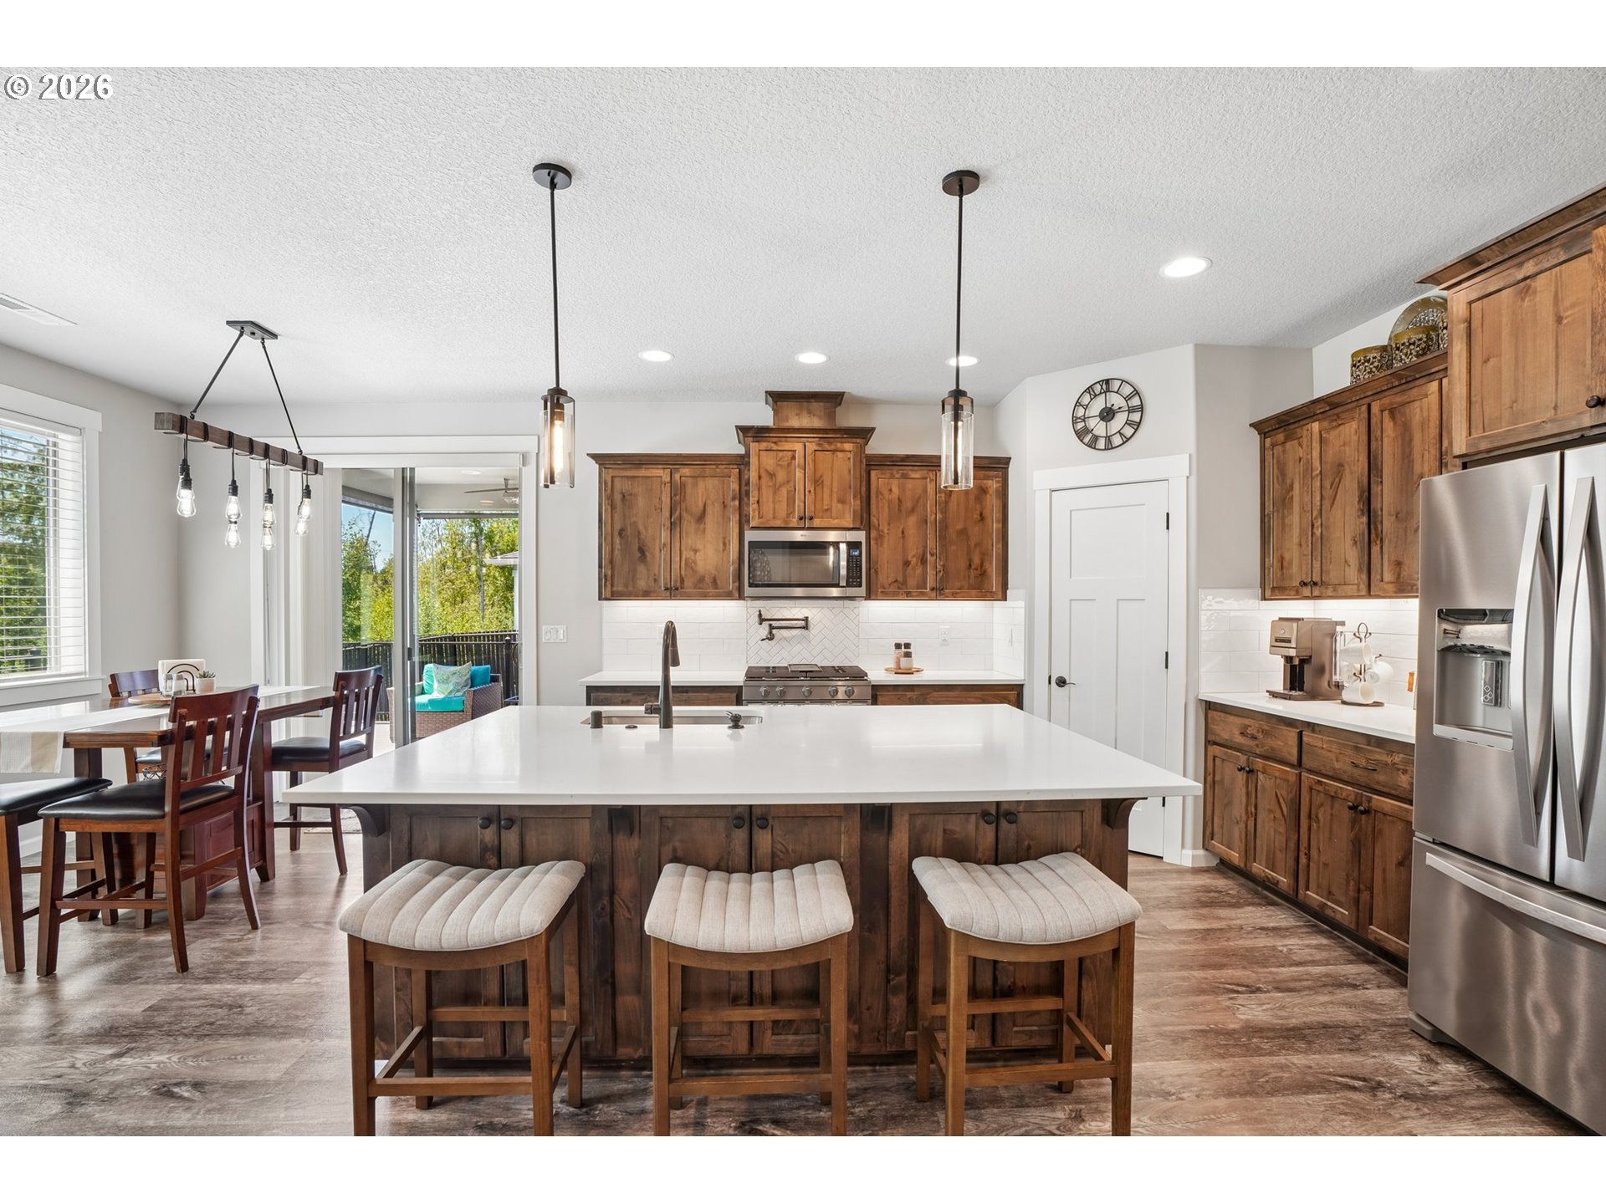
Kitchen with rustic wood cabinets, a large white island, and three cushioned stools.
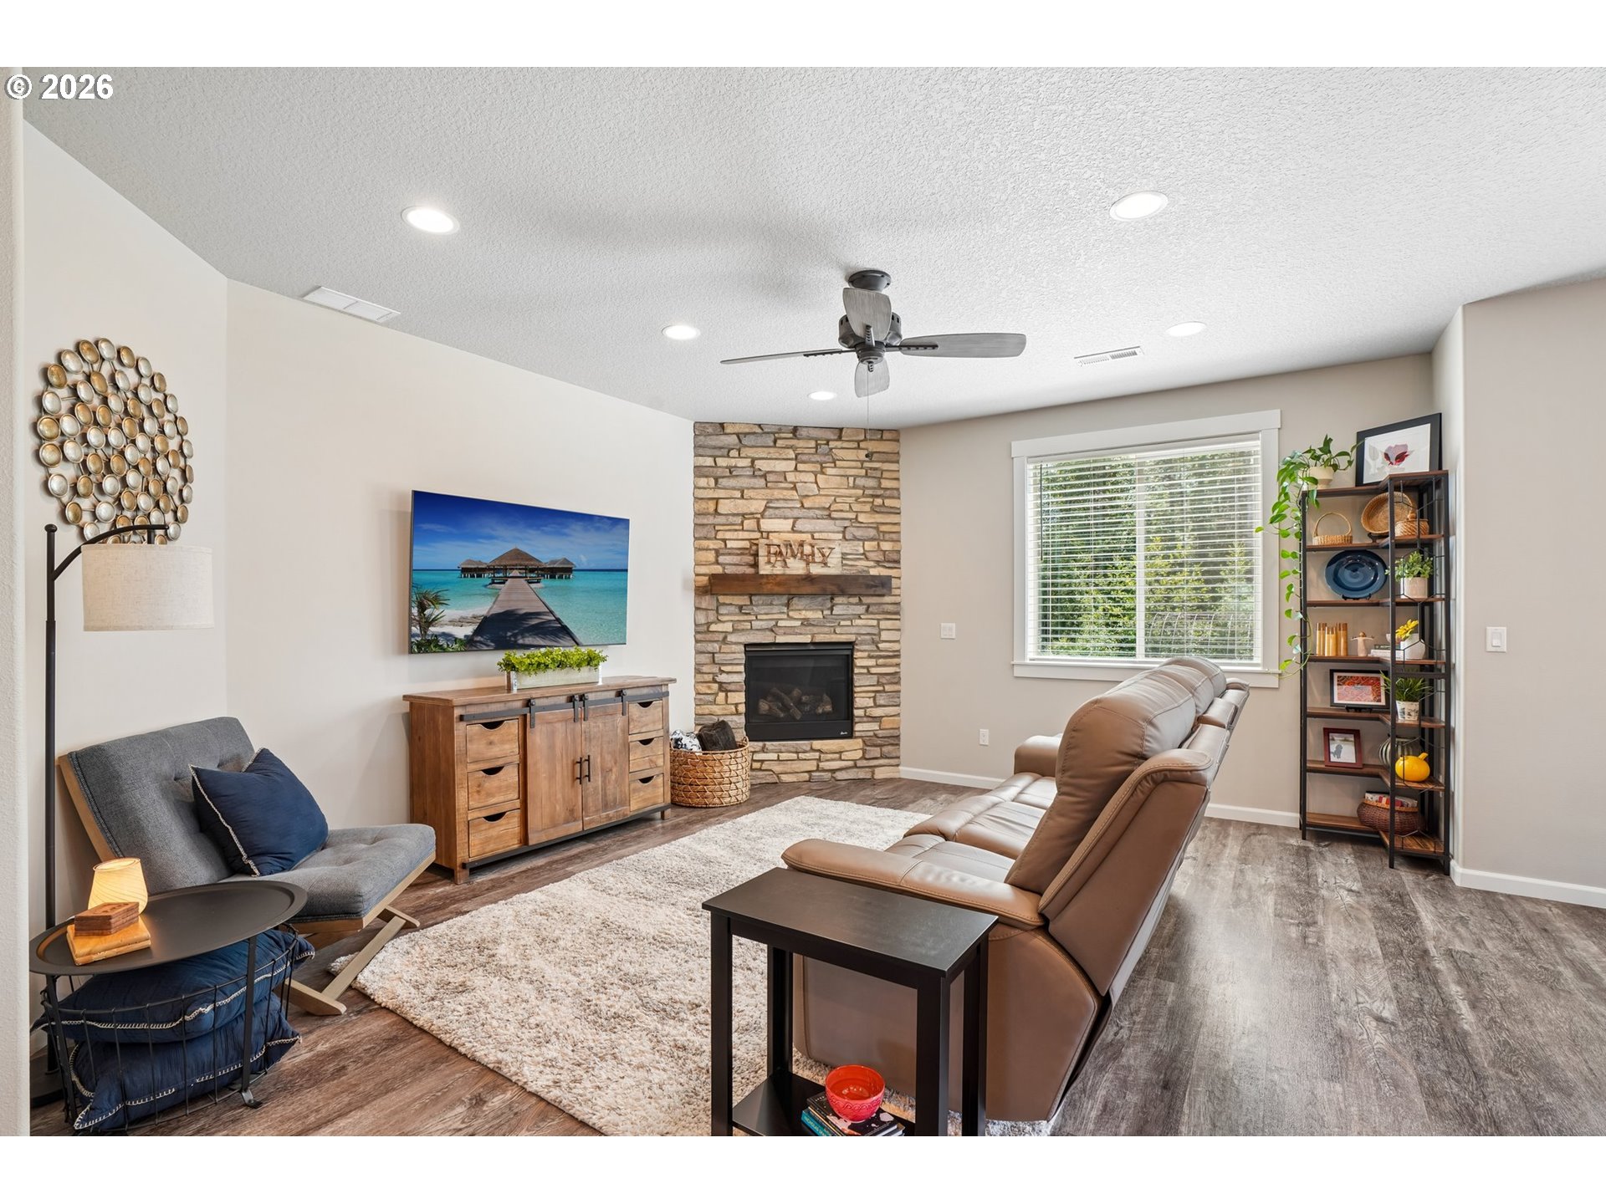
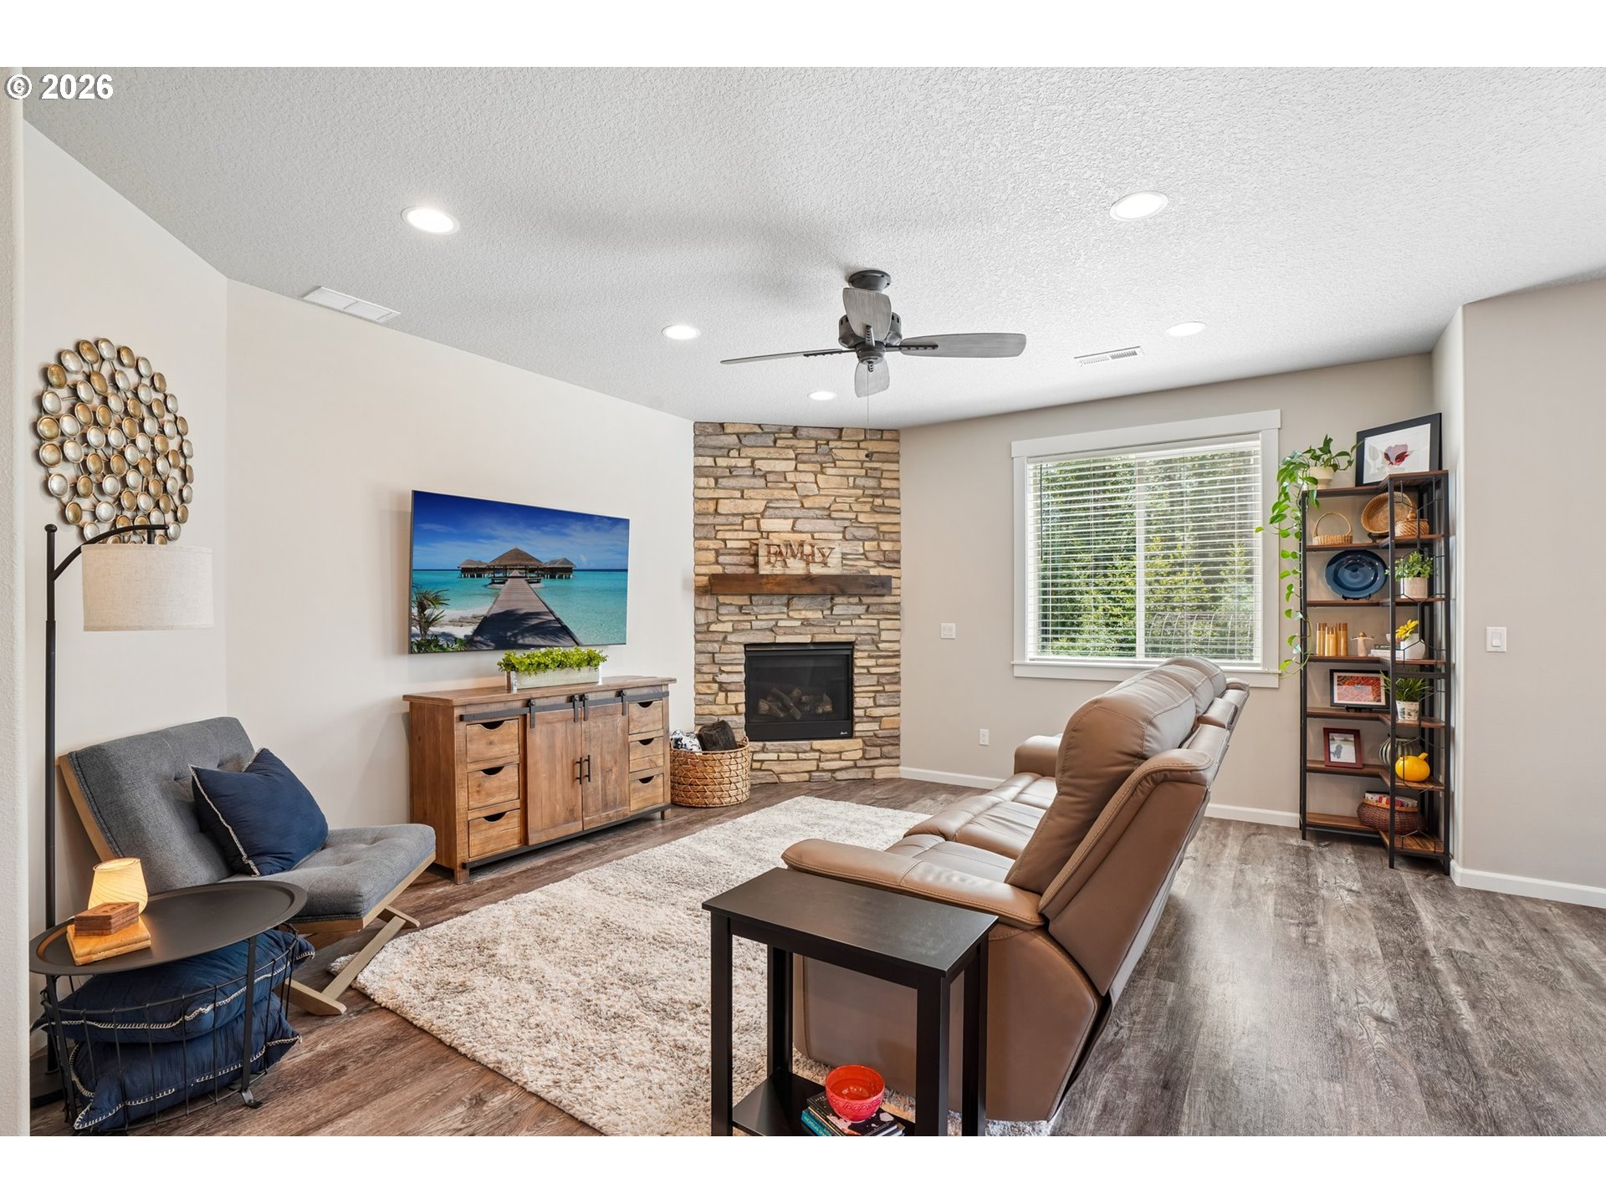
Living room with a stone fireplace, brown leather sectional, and wall-mounted television.
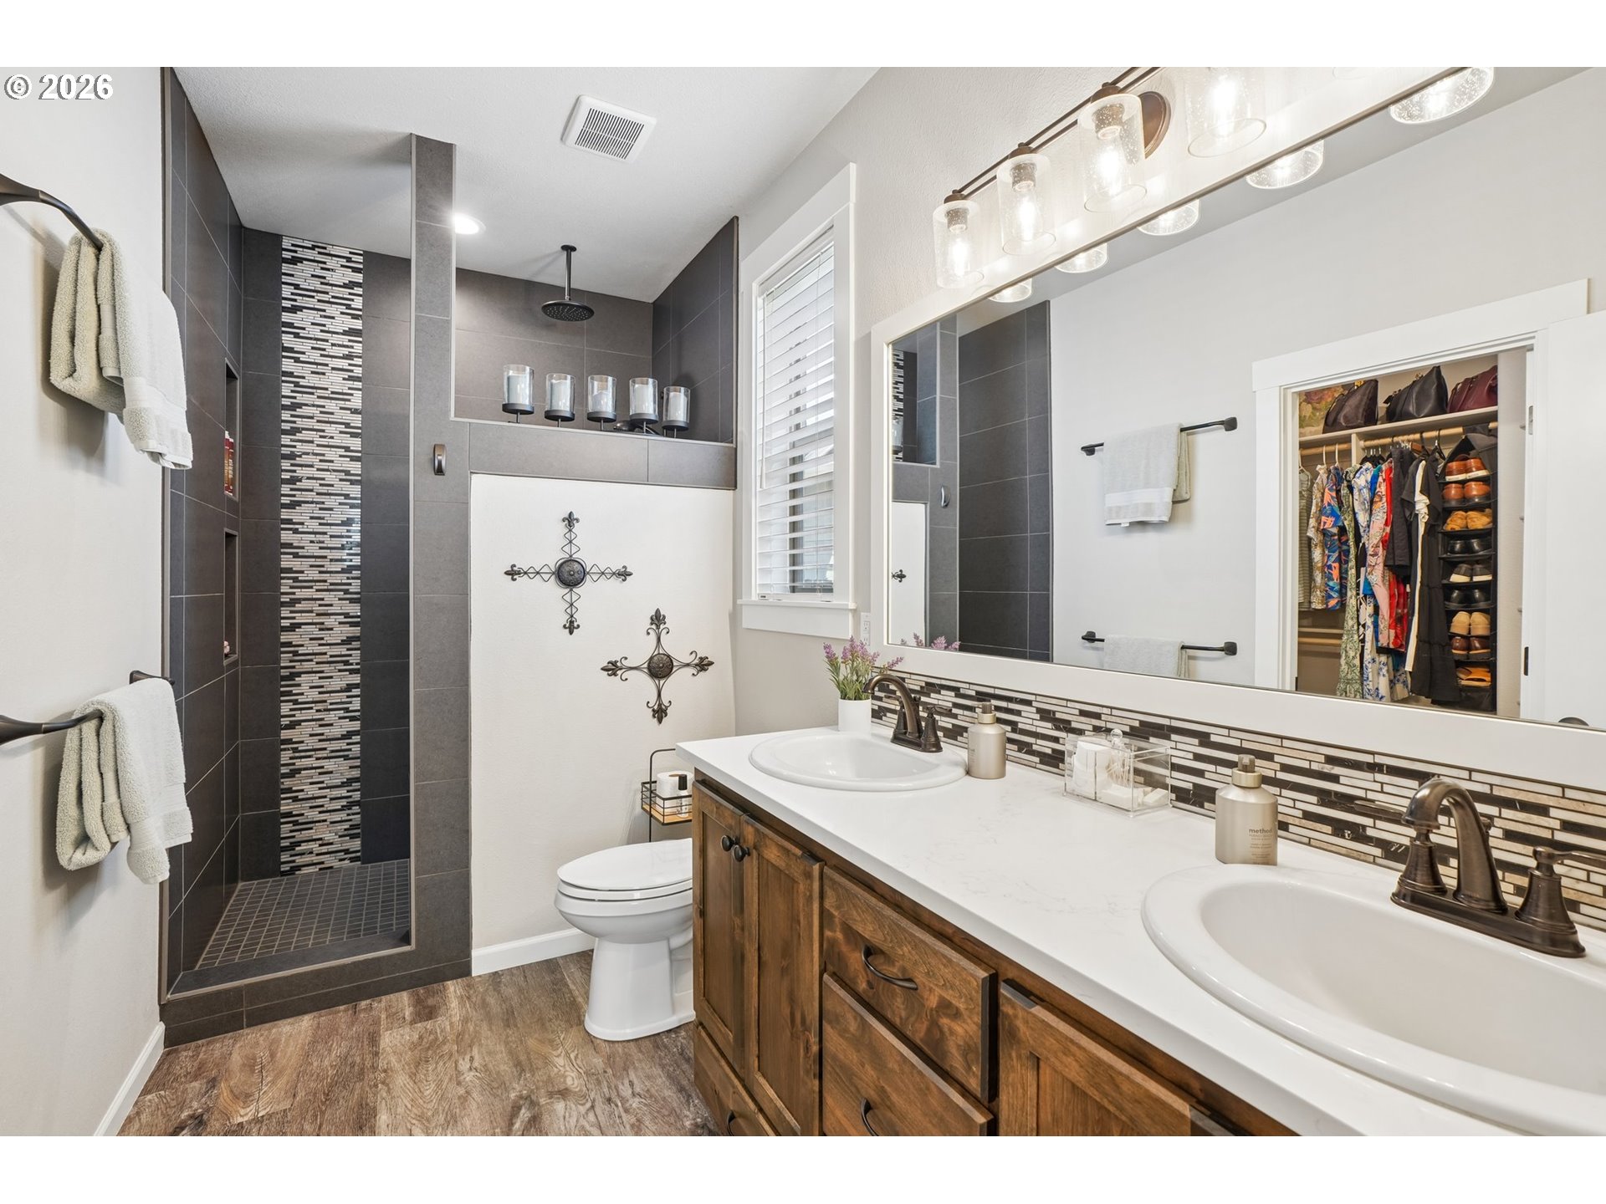
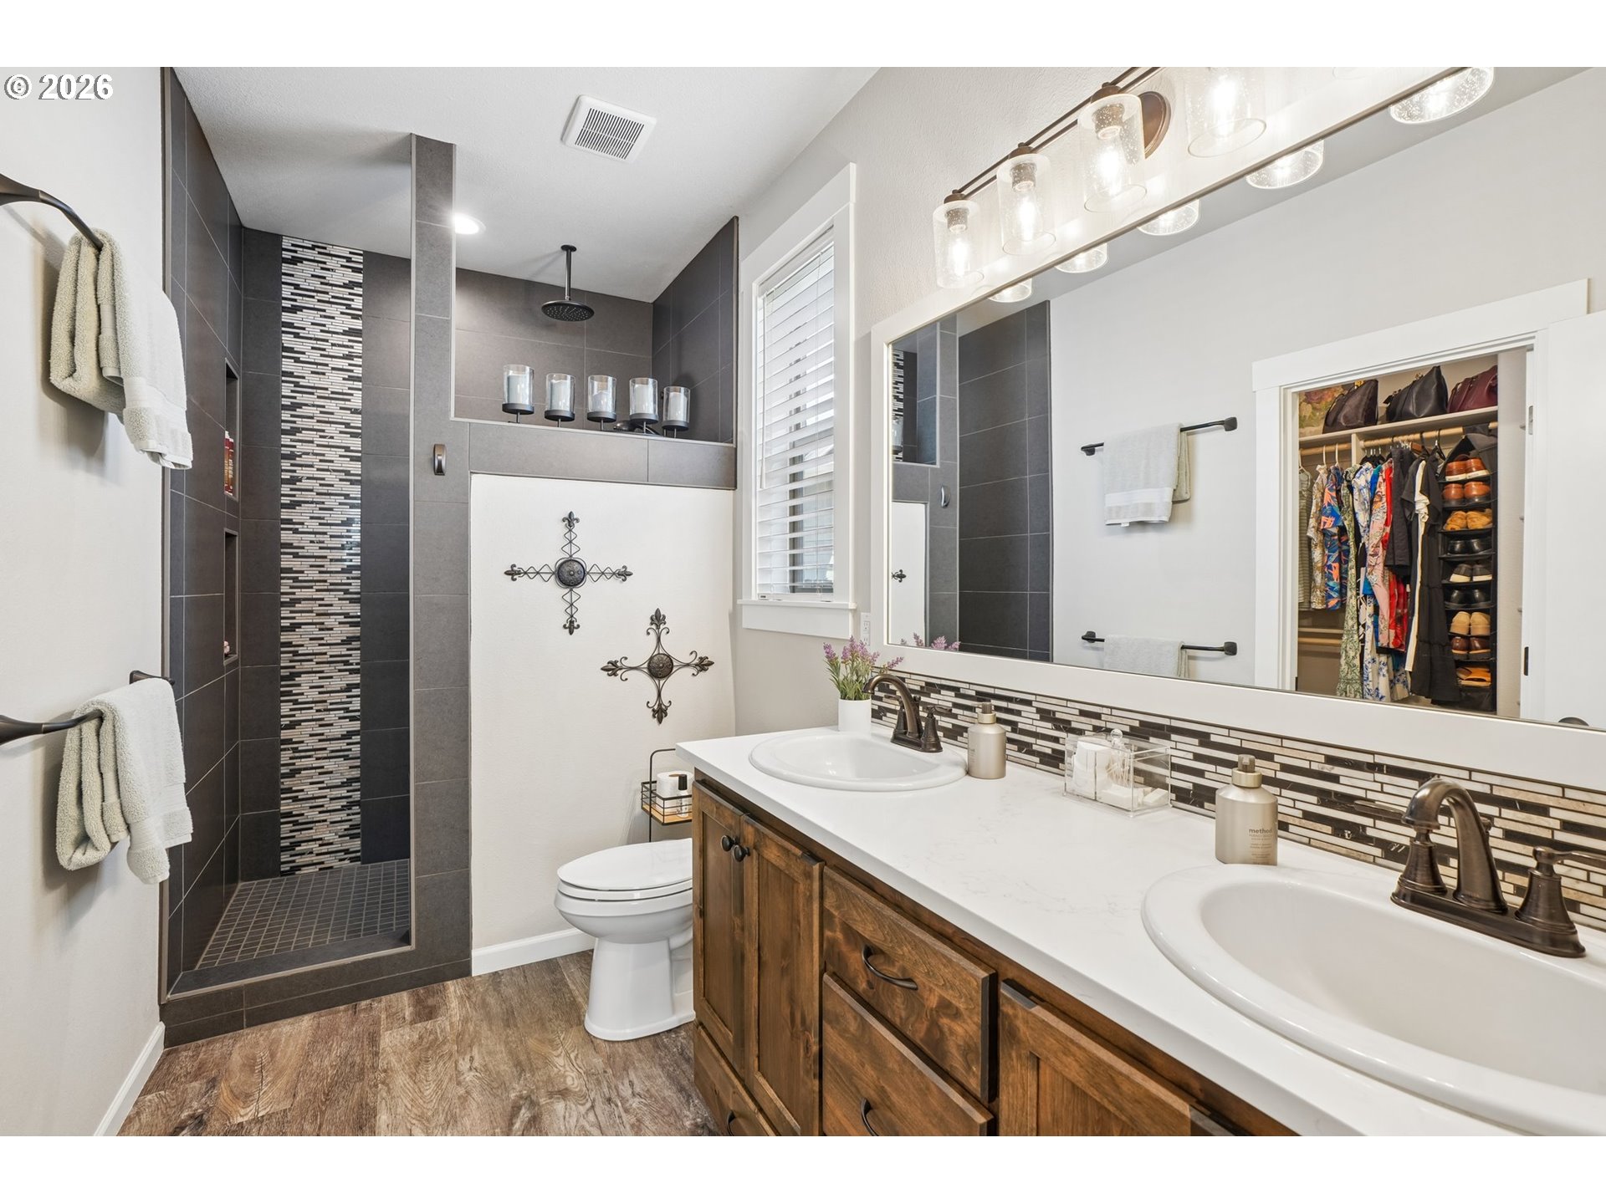
Bathroom with a double-sink wood vanity and dark tiled walk-in shower.
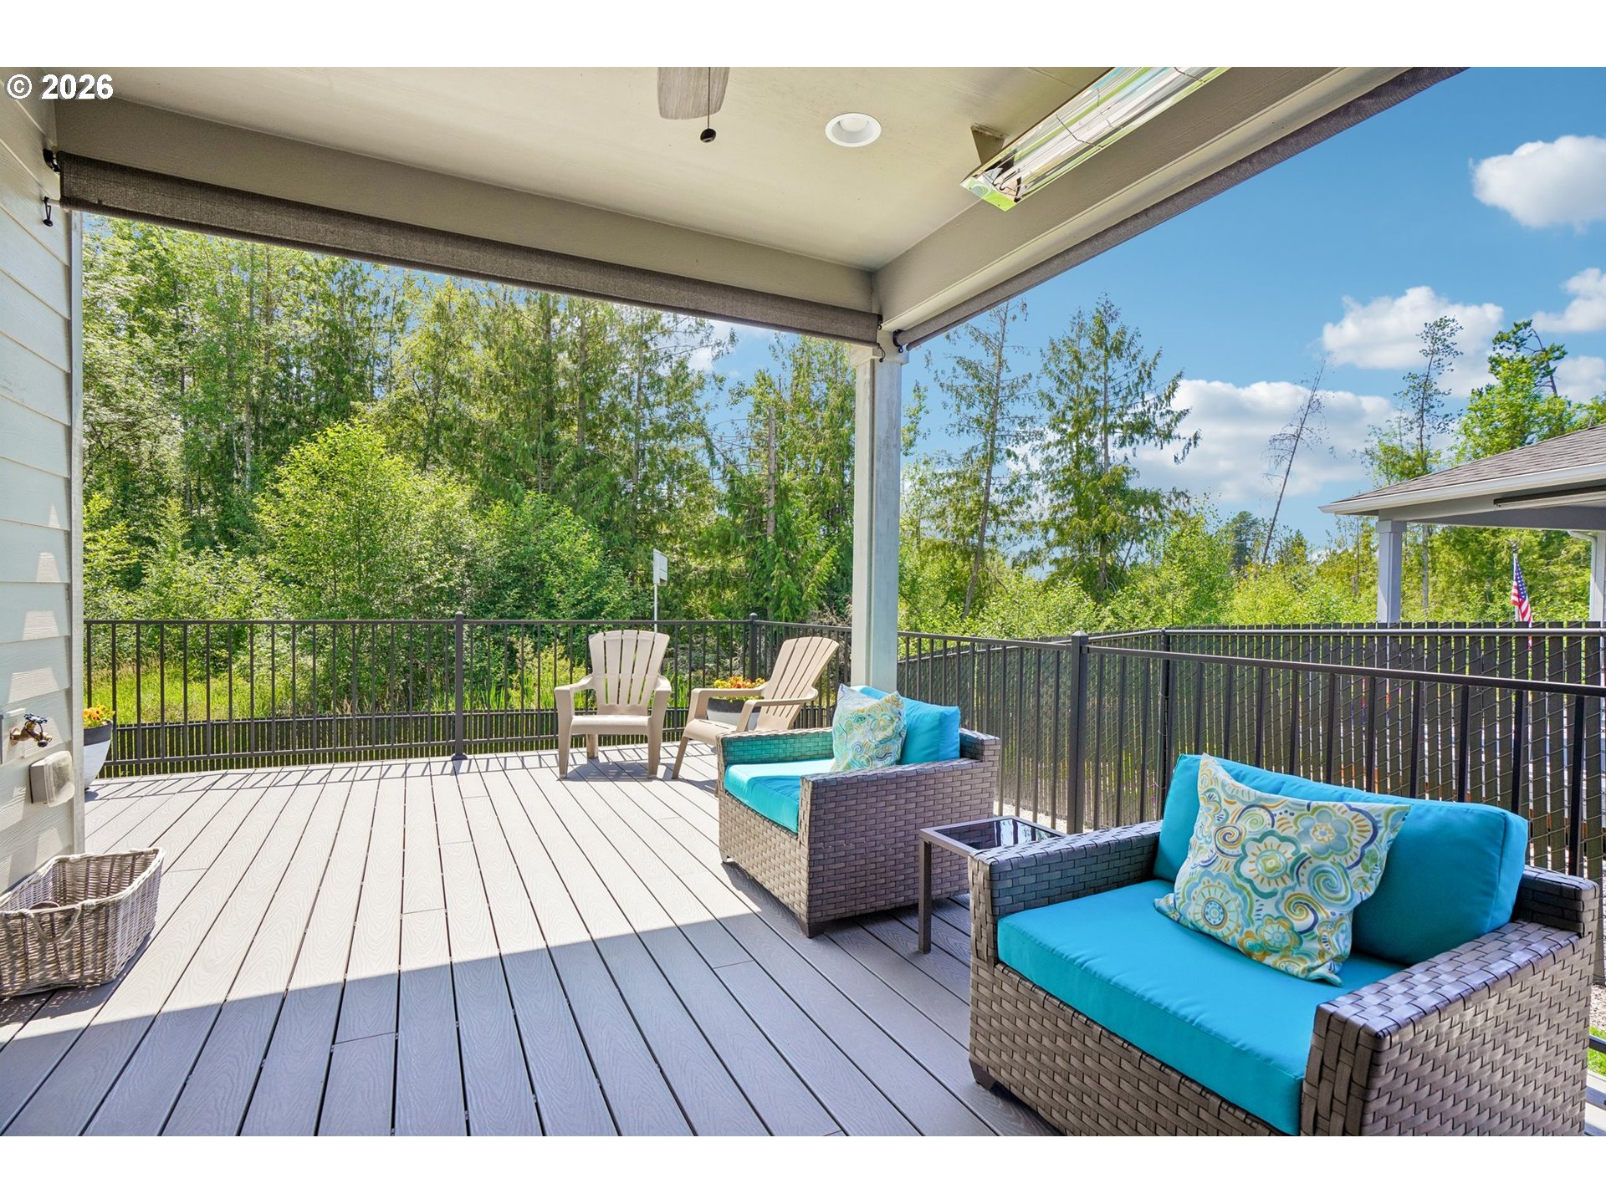
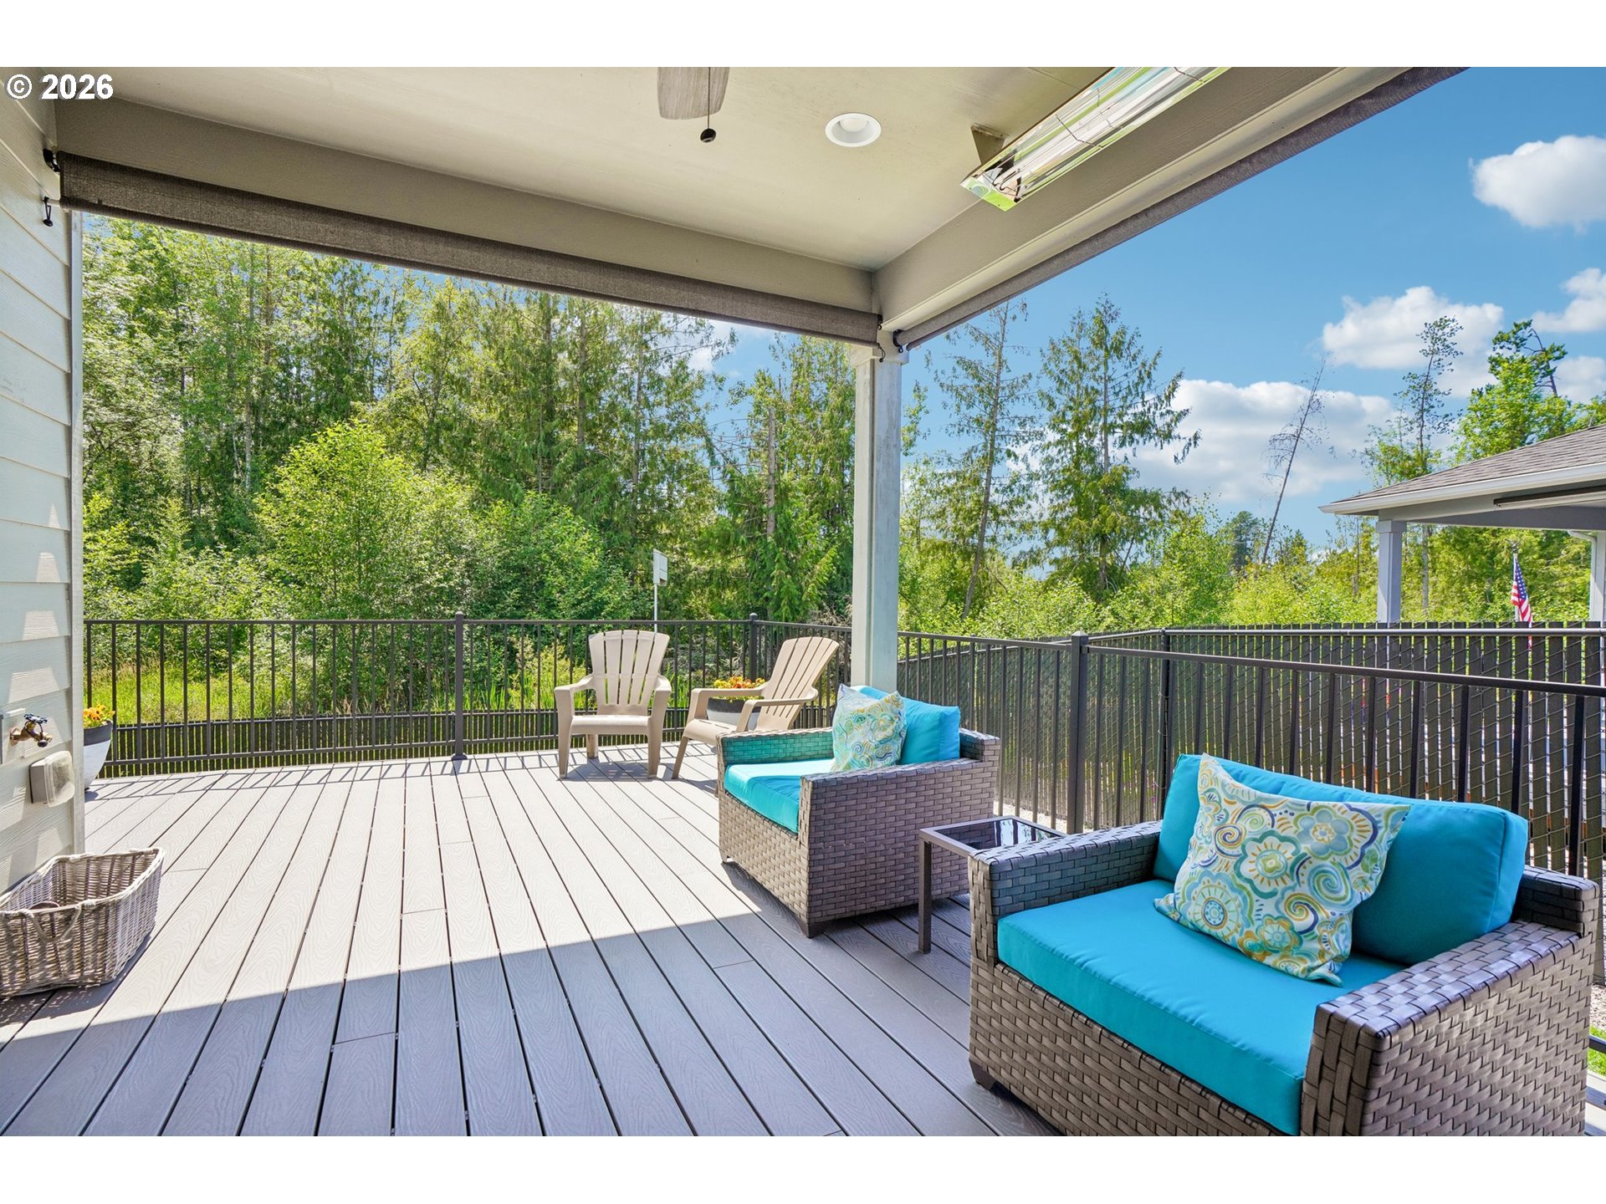
Covered deck with turquoise-cushioned wicker seating and a leafy tree view.
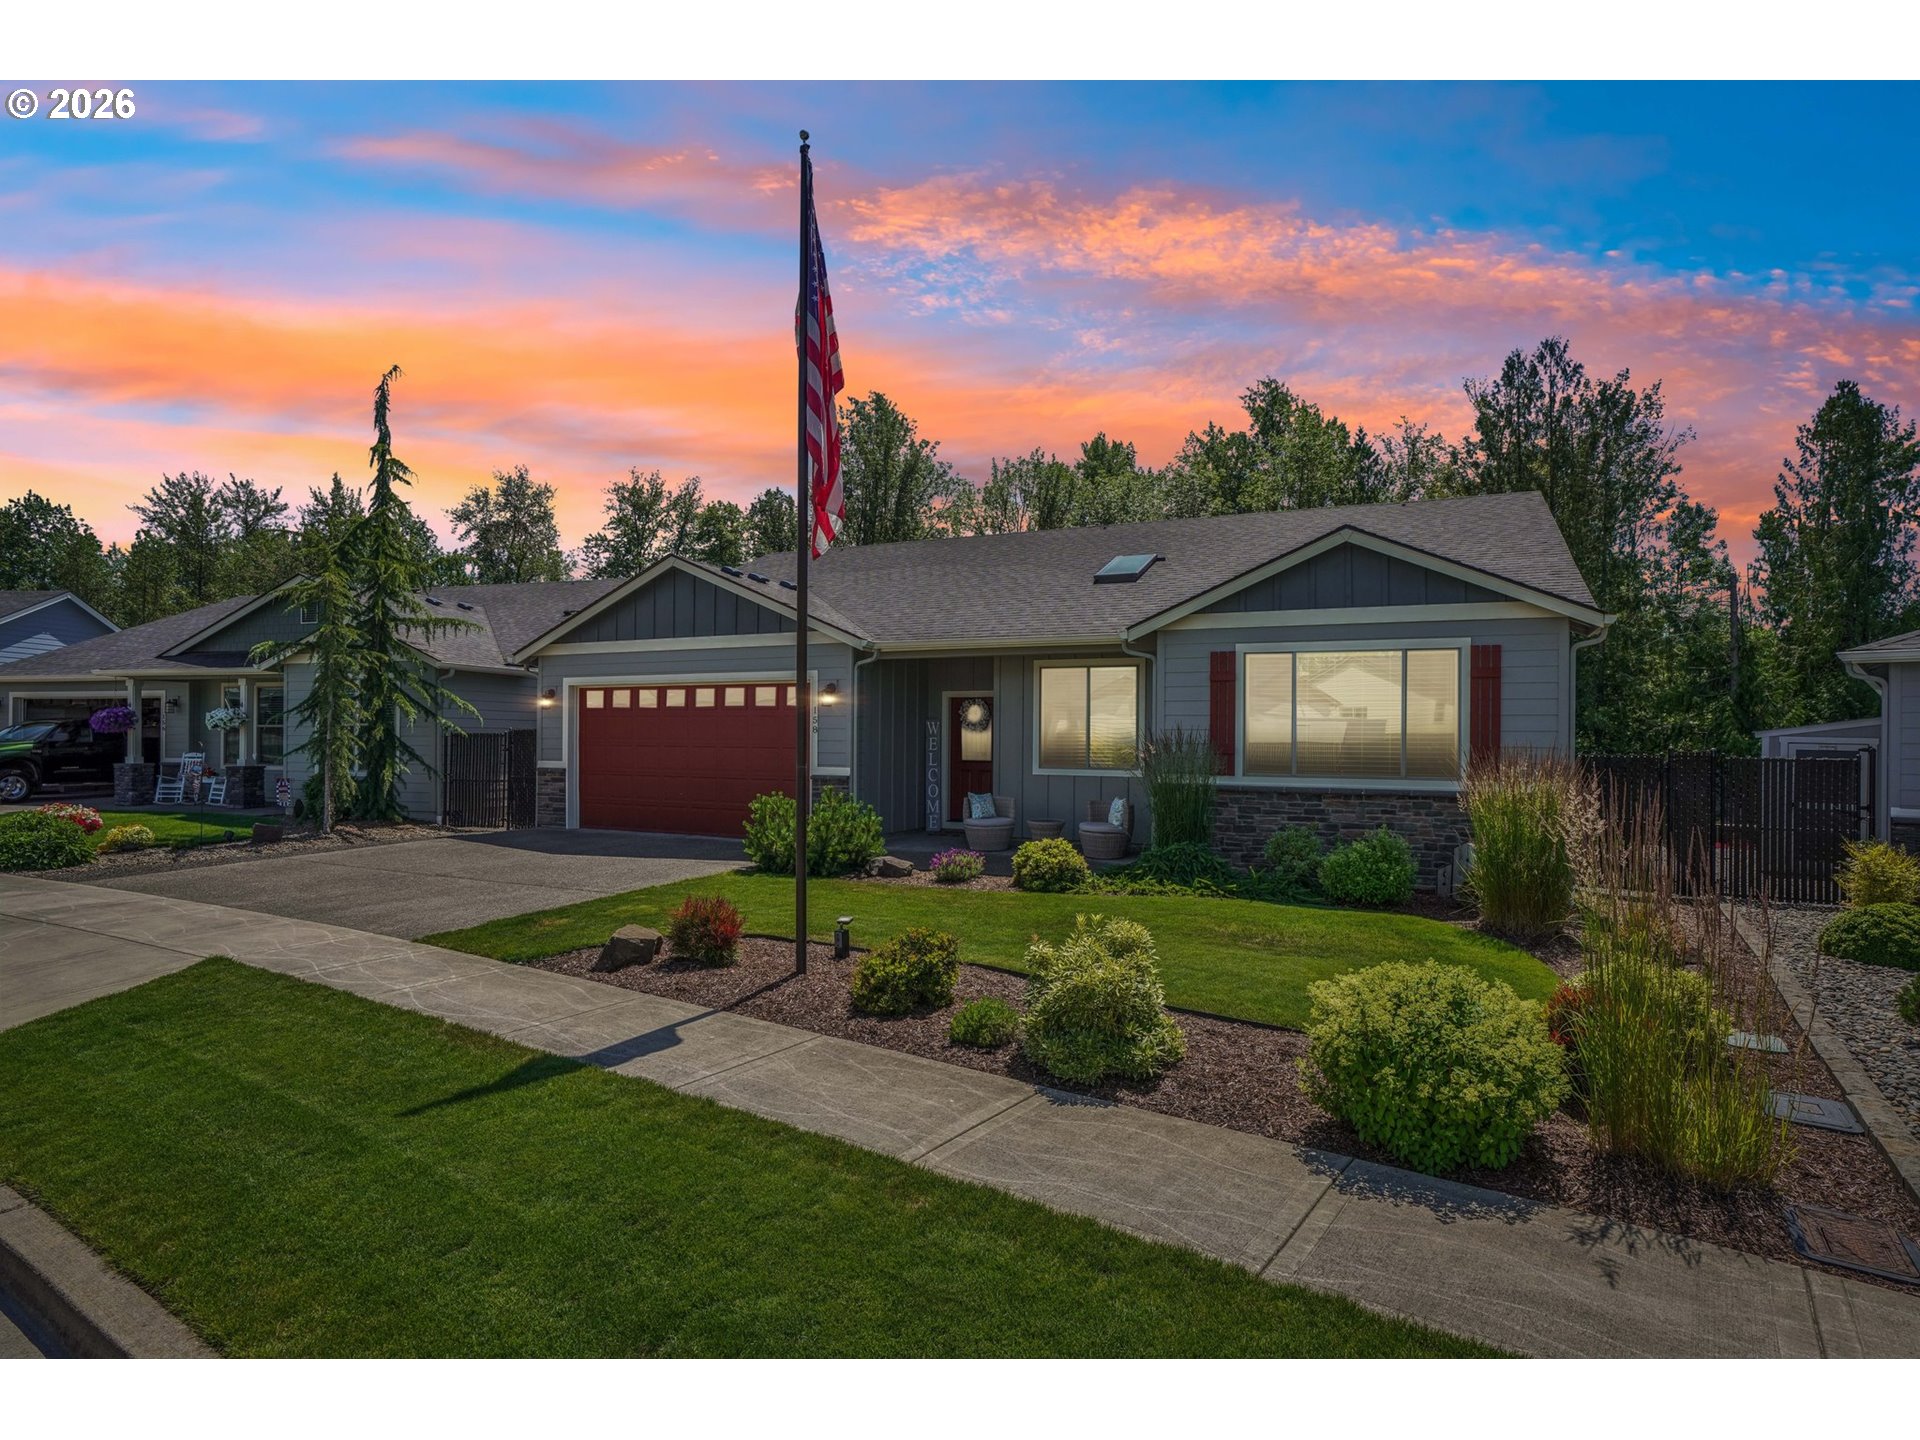
Gray single-story home with a red garage door and landscaped front yard at sunset.
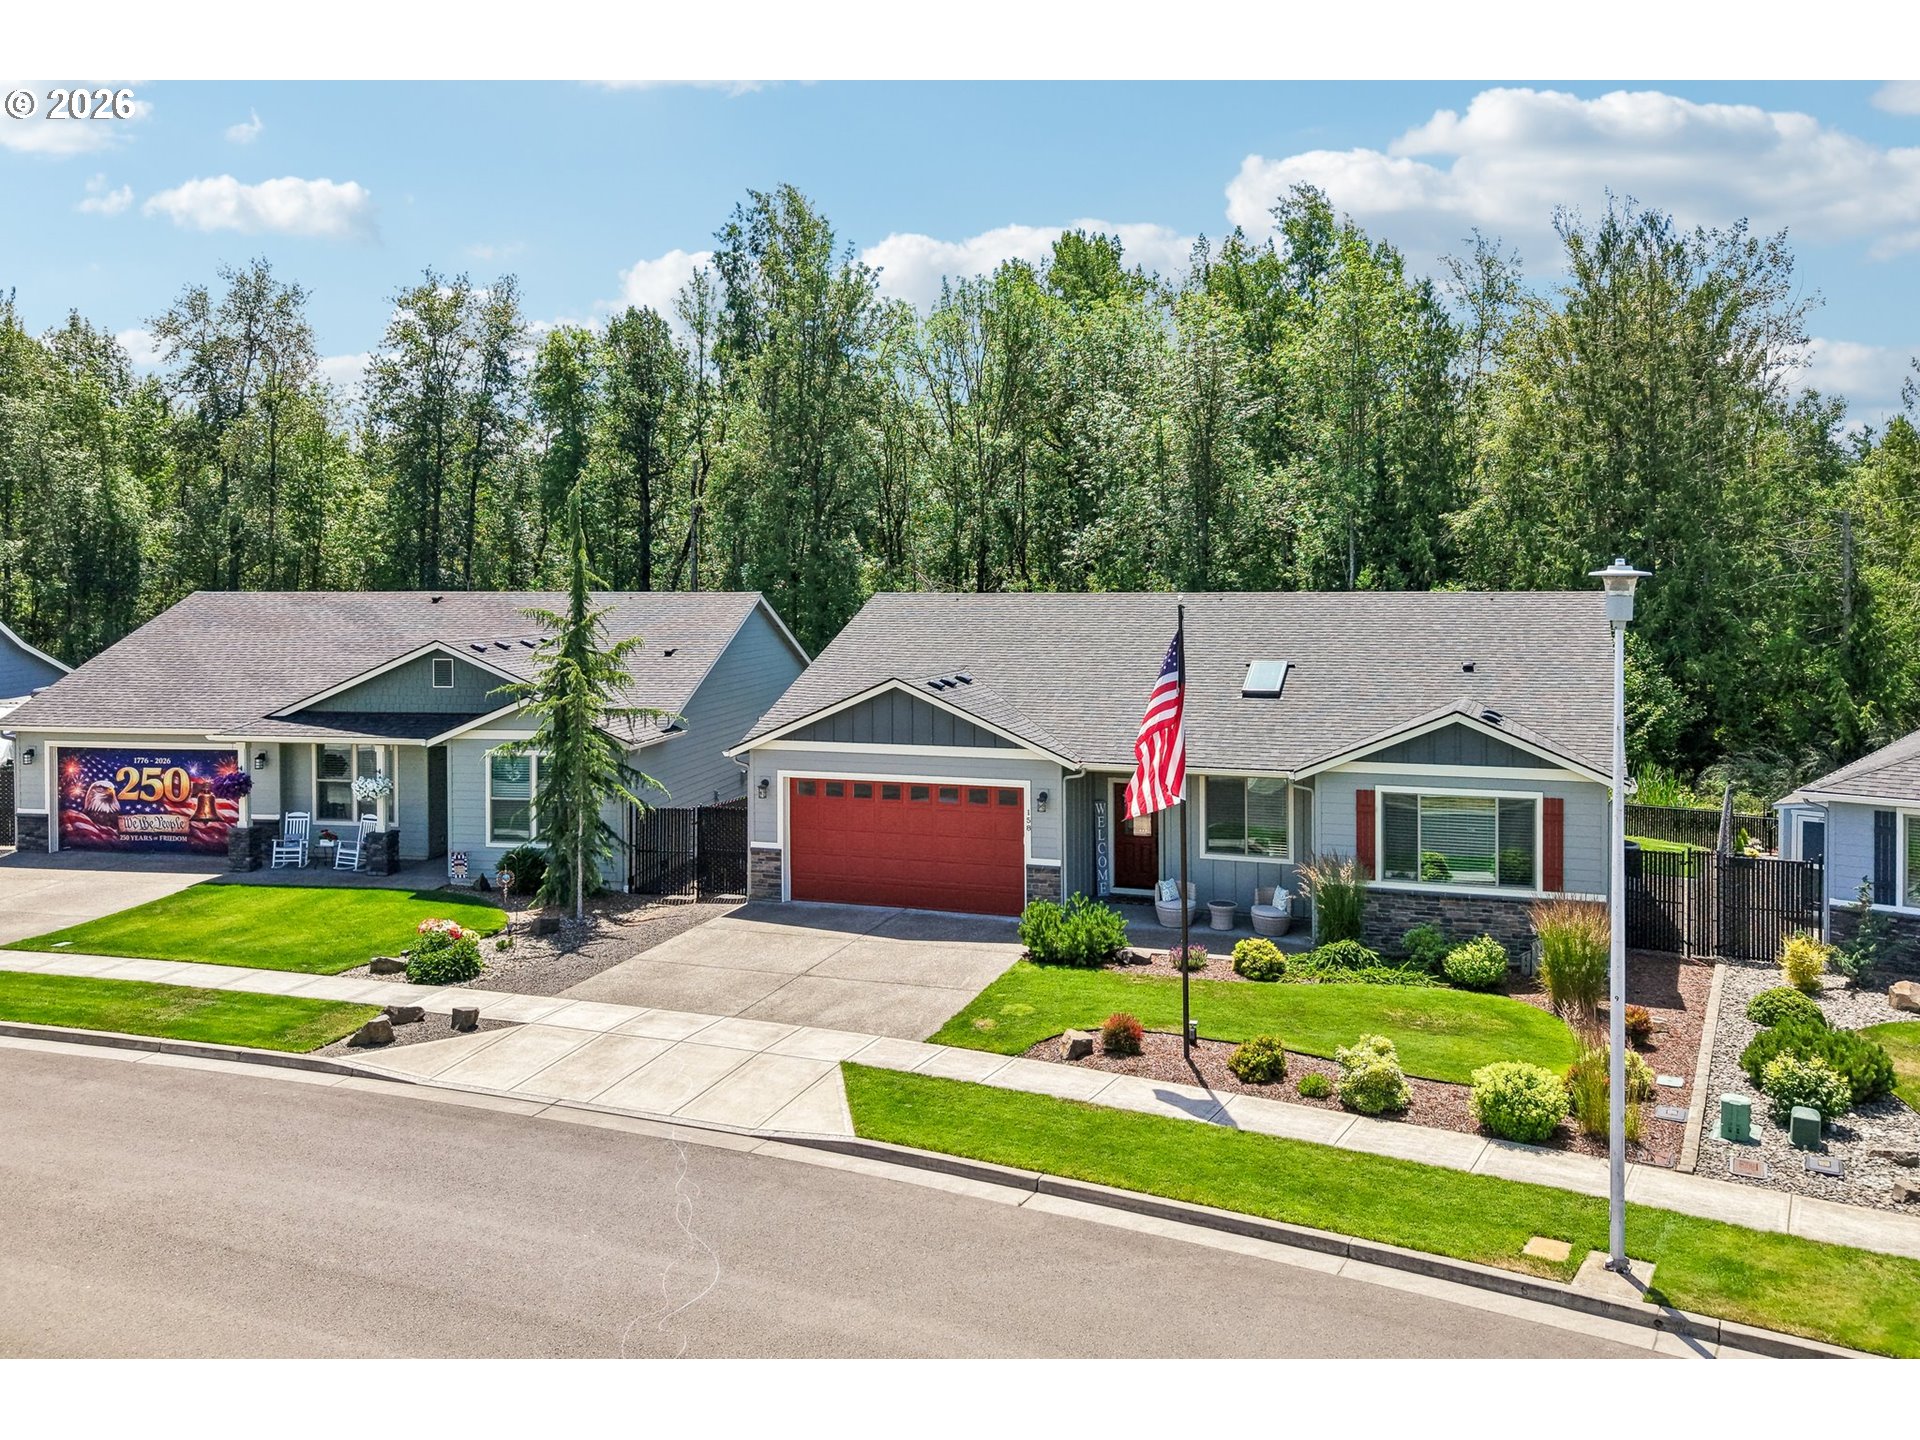
Gray single-story home with a red double garage door, landscaped yard, and American flag.
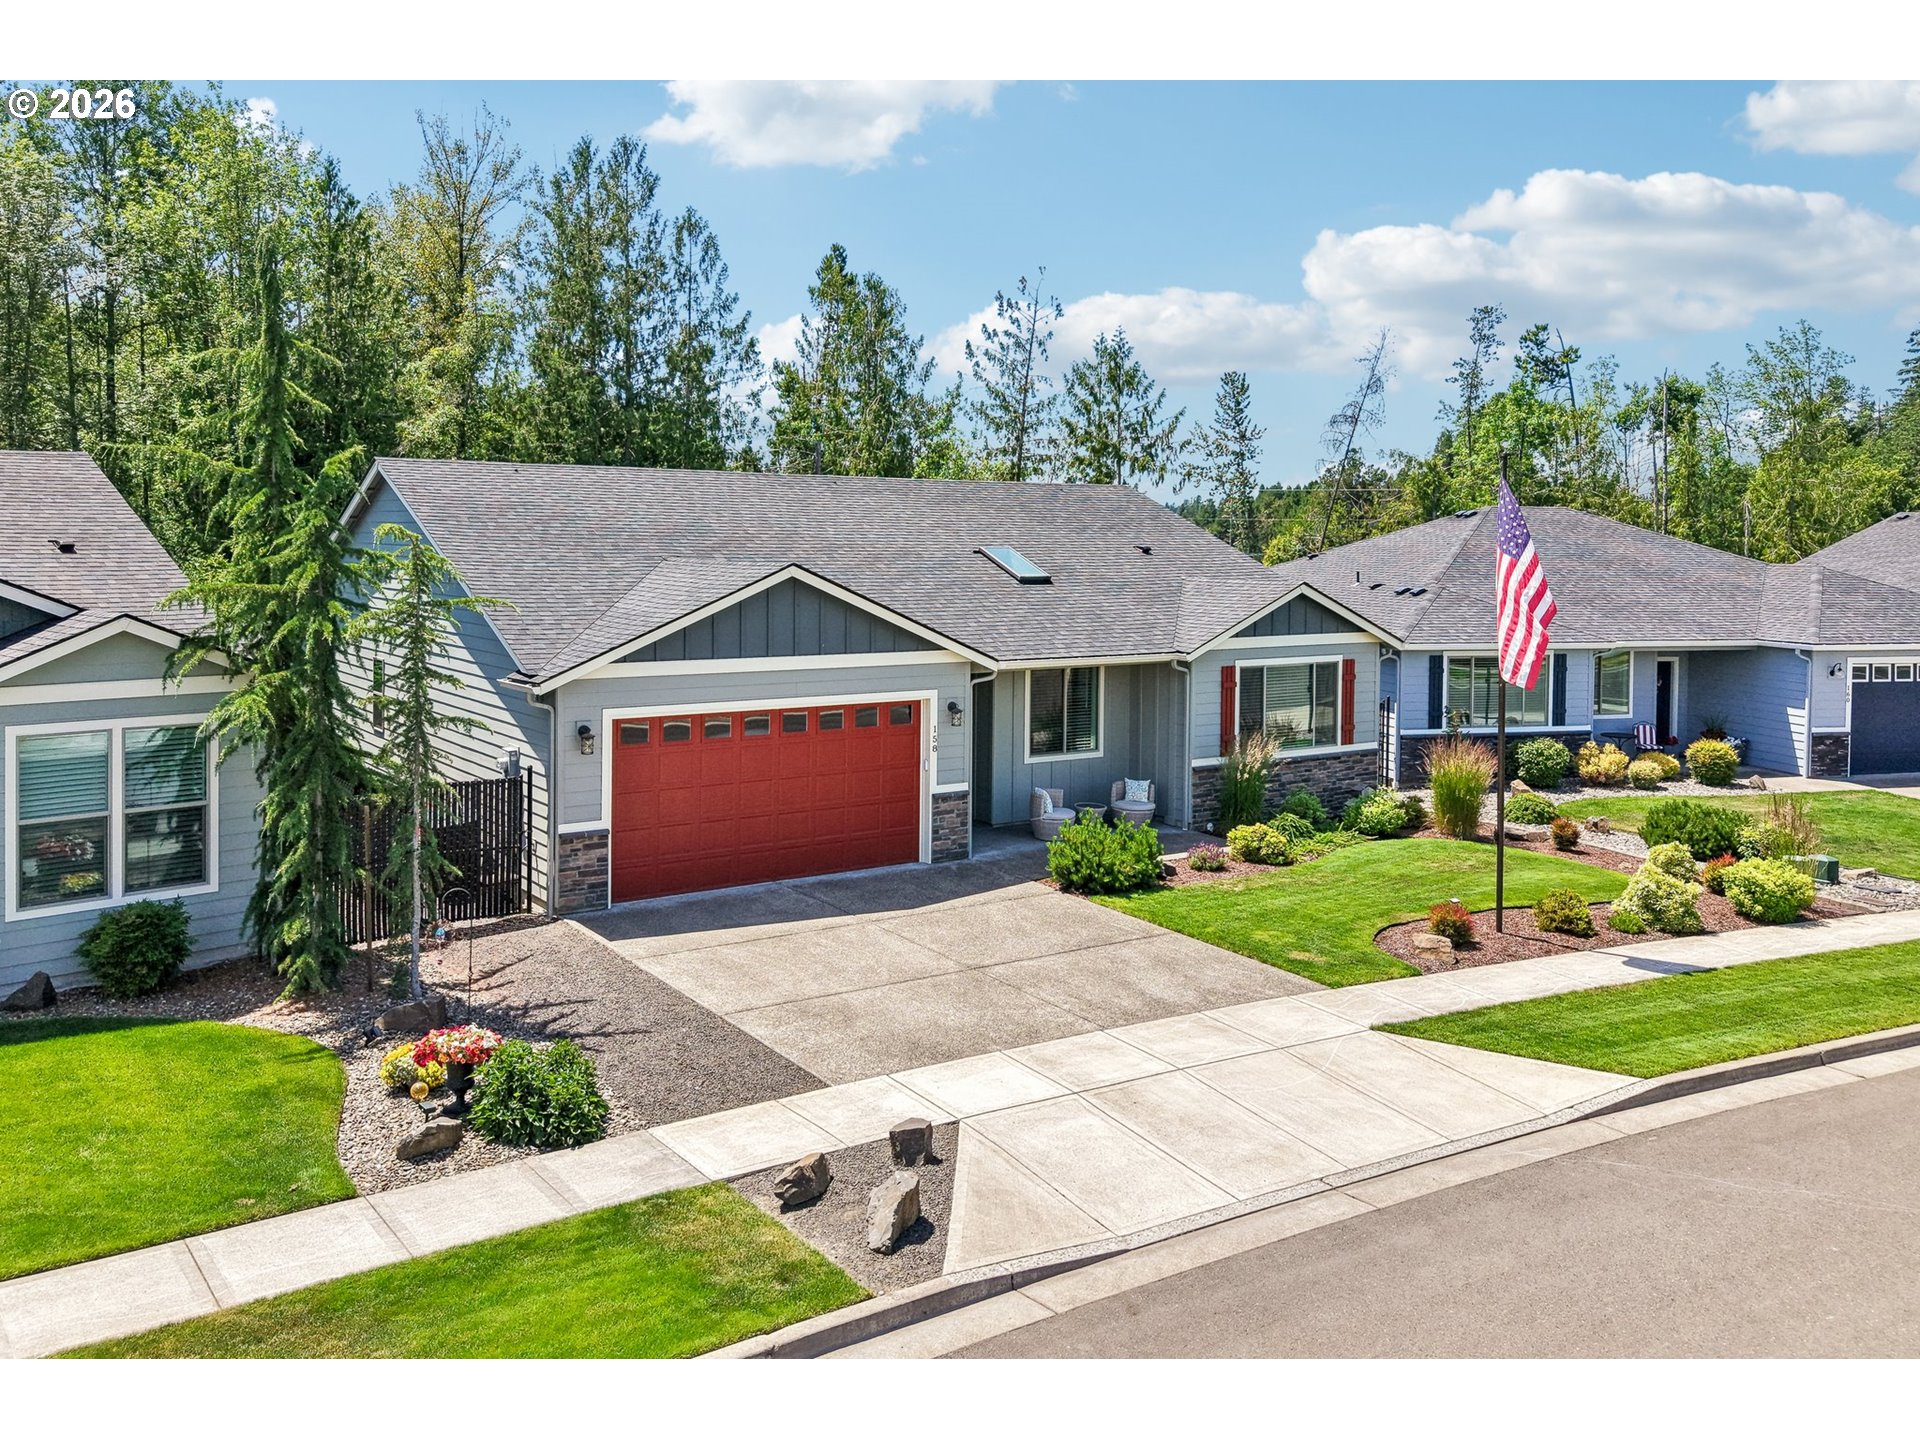
Gray single-story home with a red garage door, American flag, and landscaped front yard.
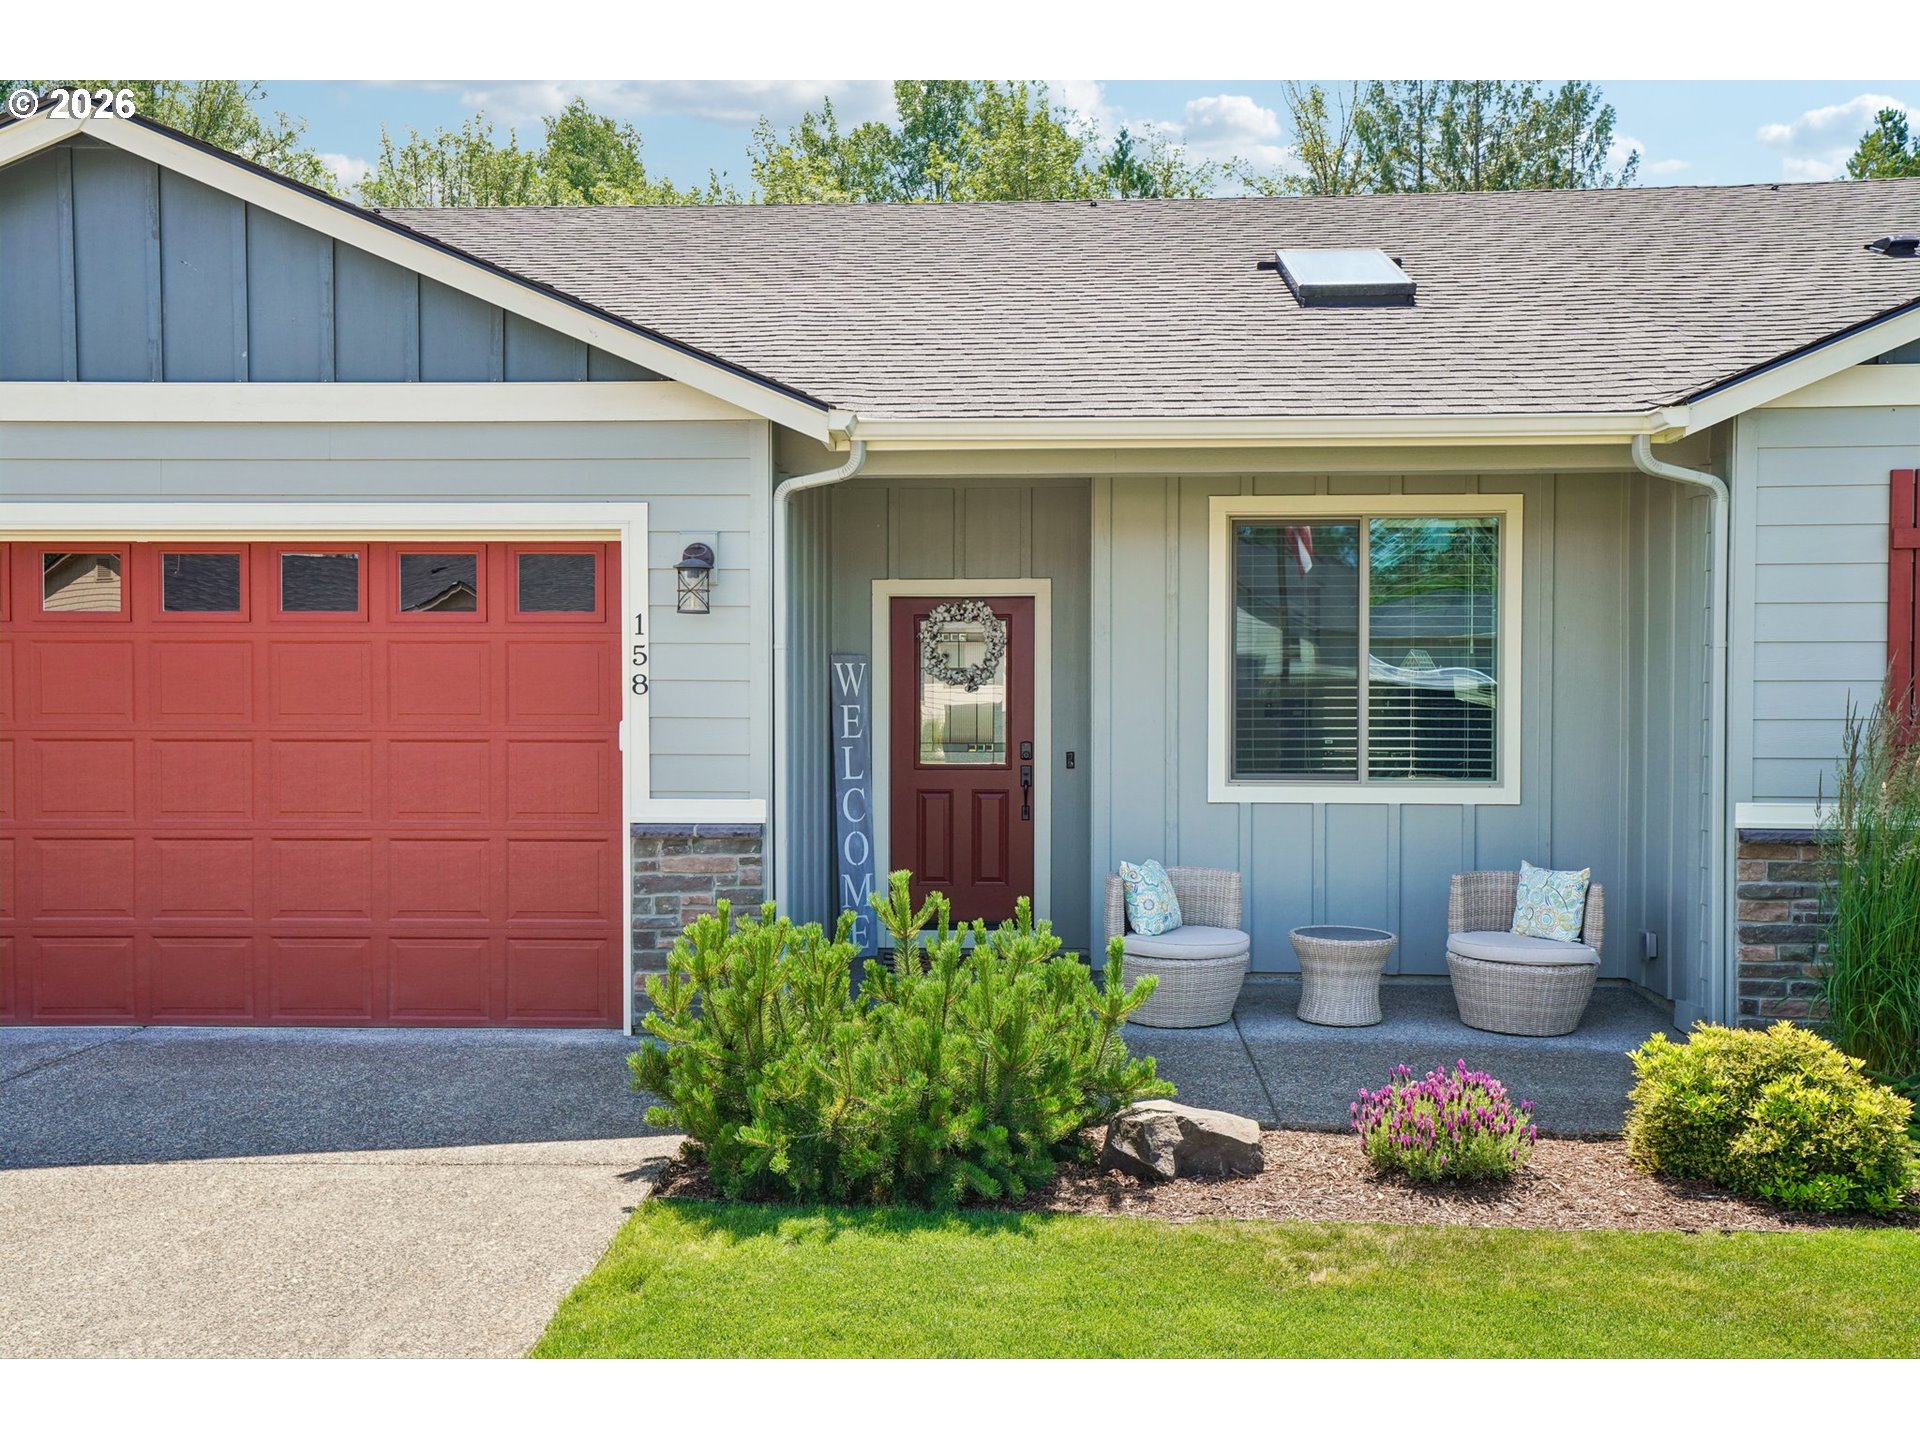
Blue-gray home with red garage door and porch seating, framed by landscaped shrubs.
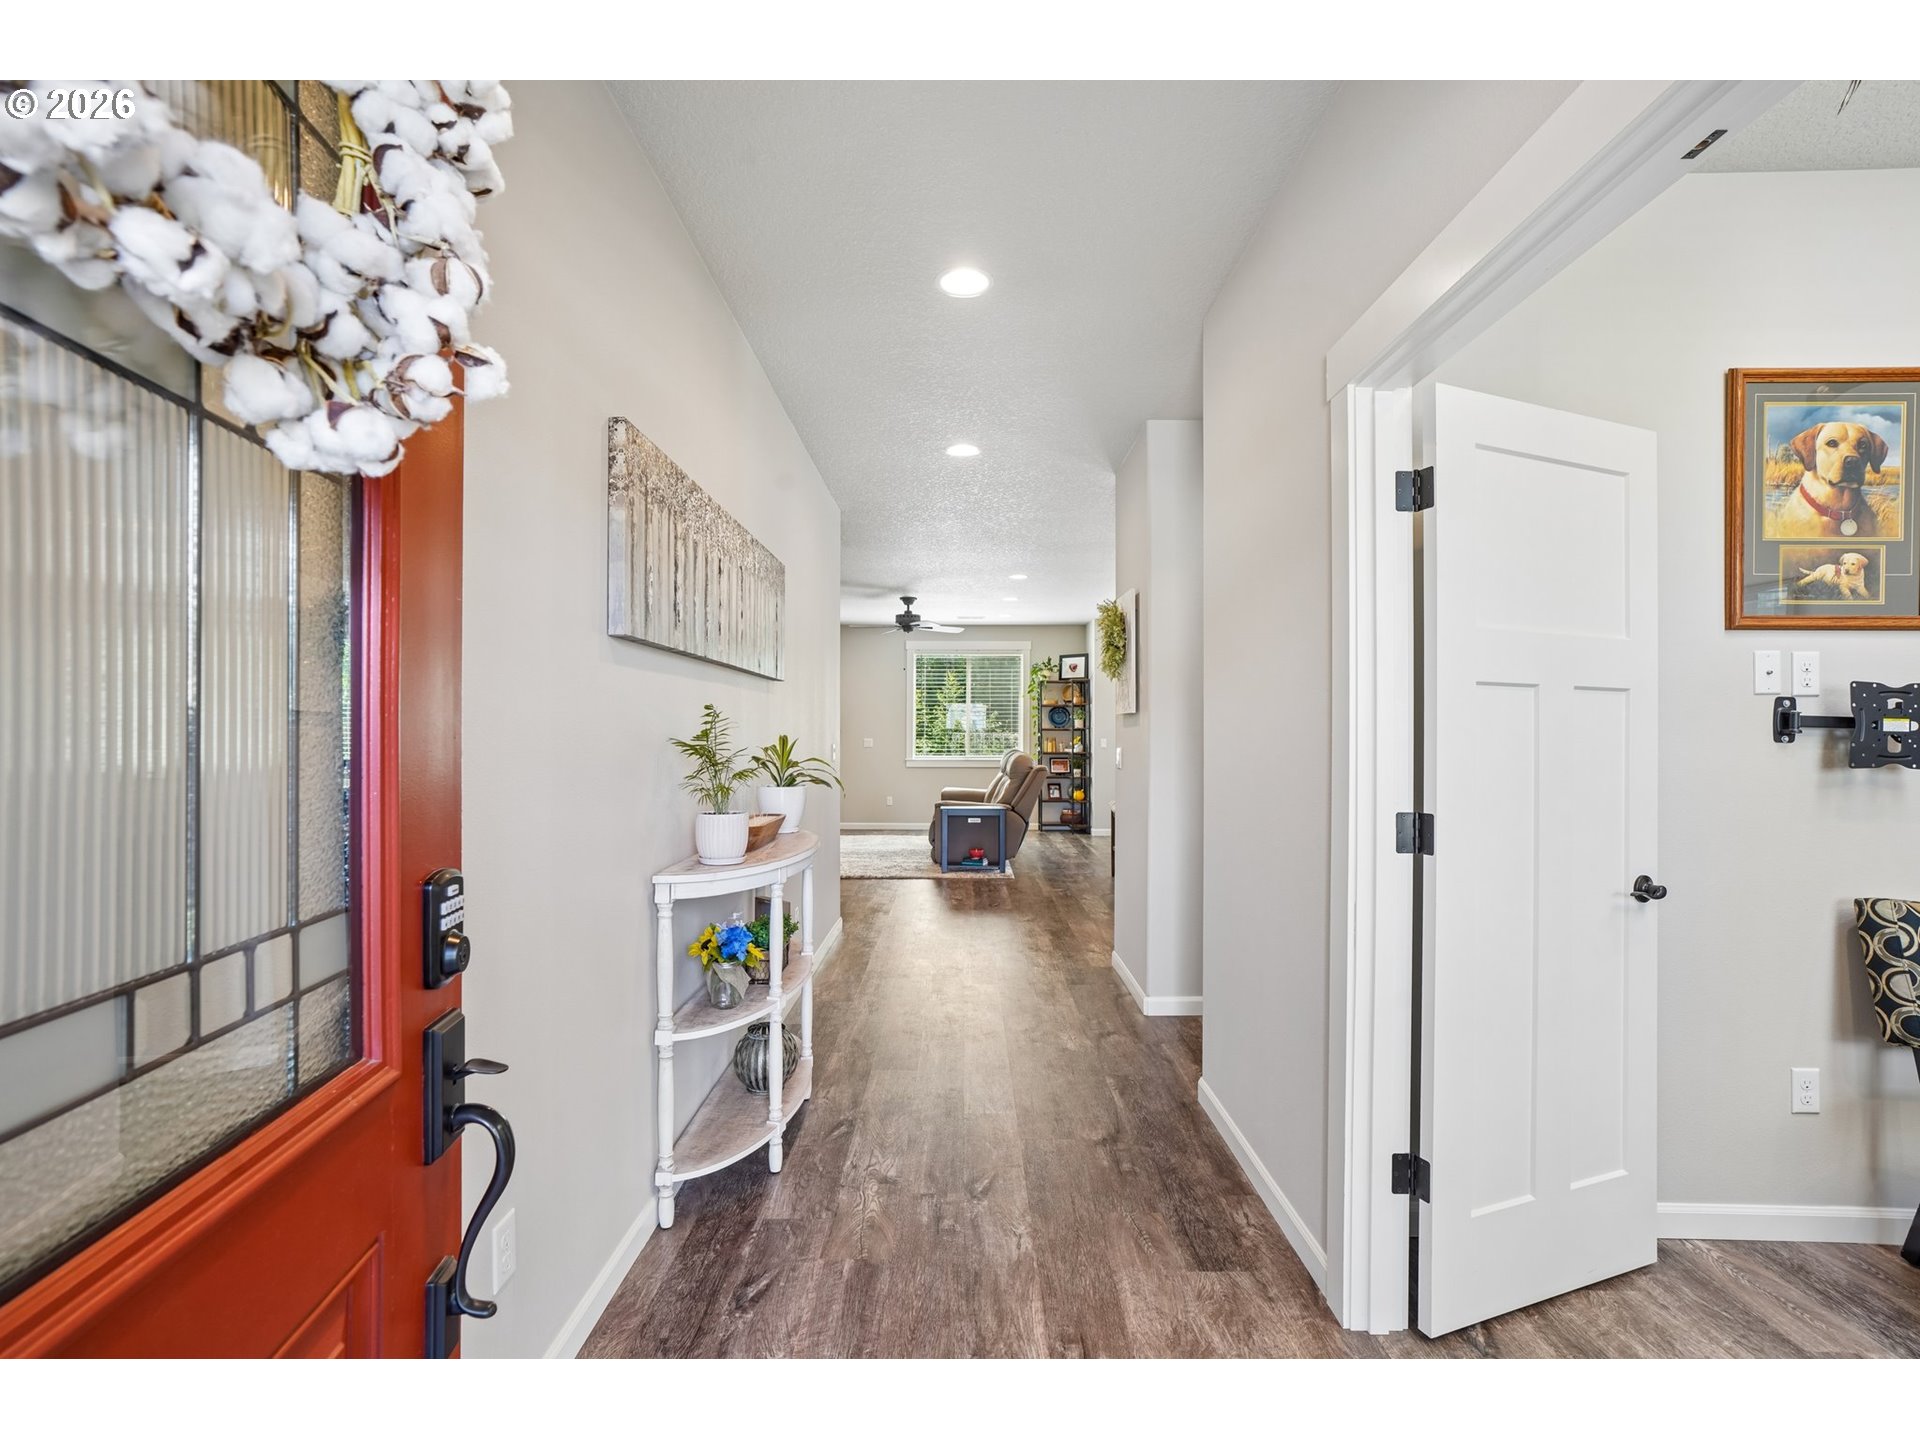
Entry hallway with a red glass-paneled door, wood-look flooring, and a console table with plants.
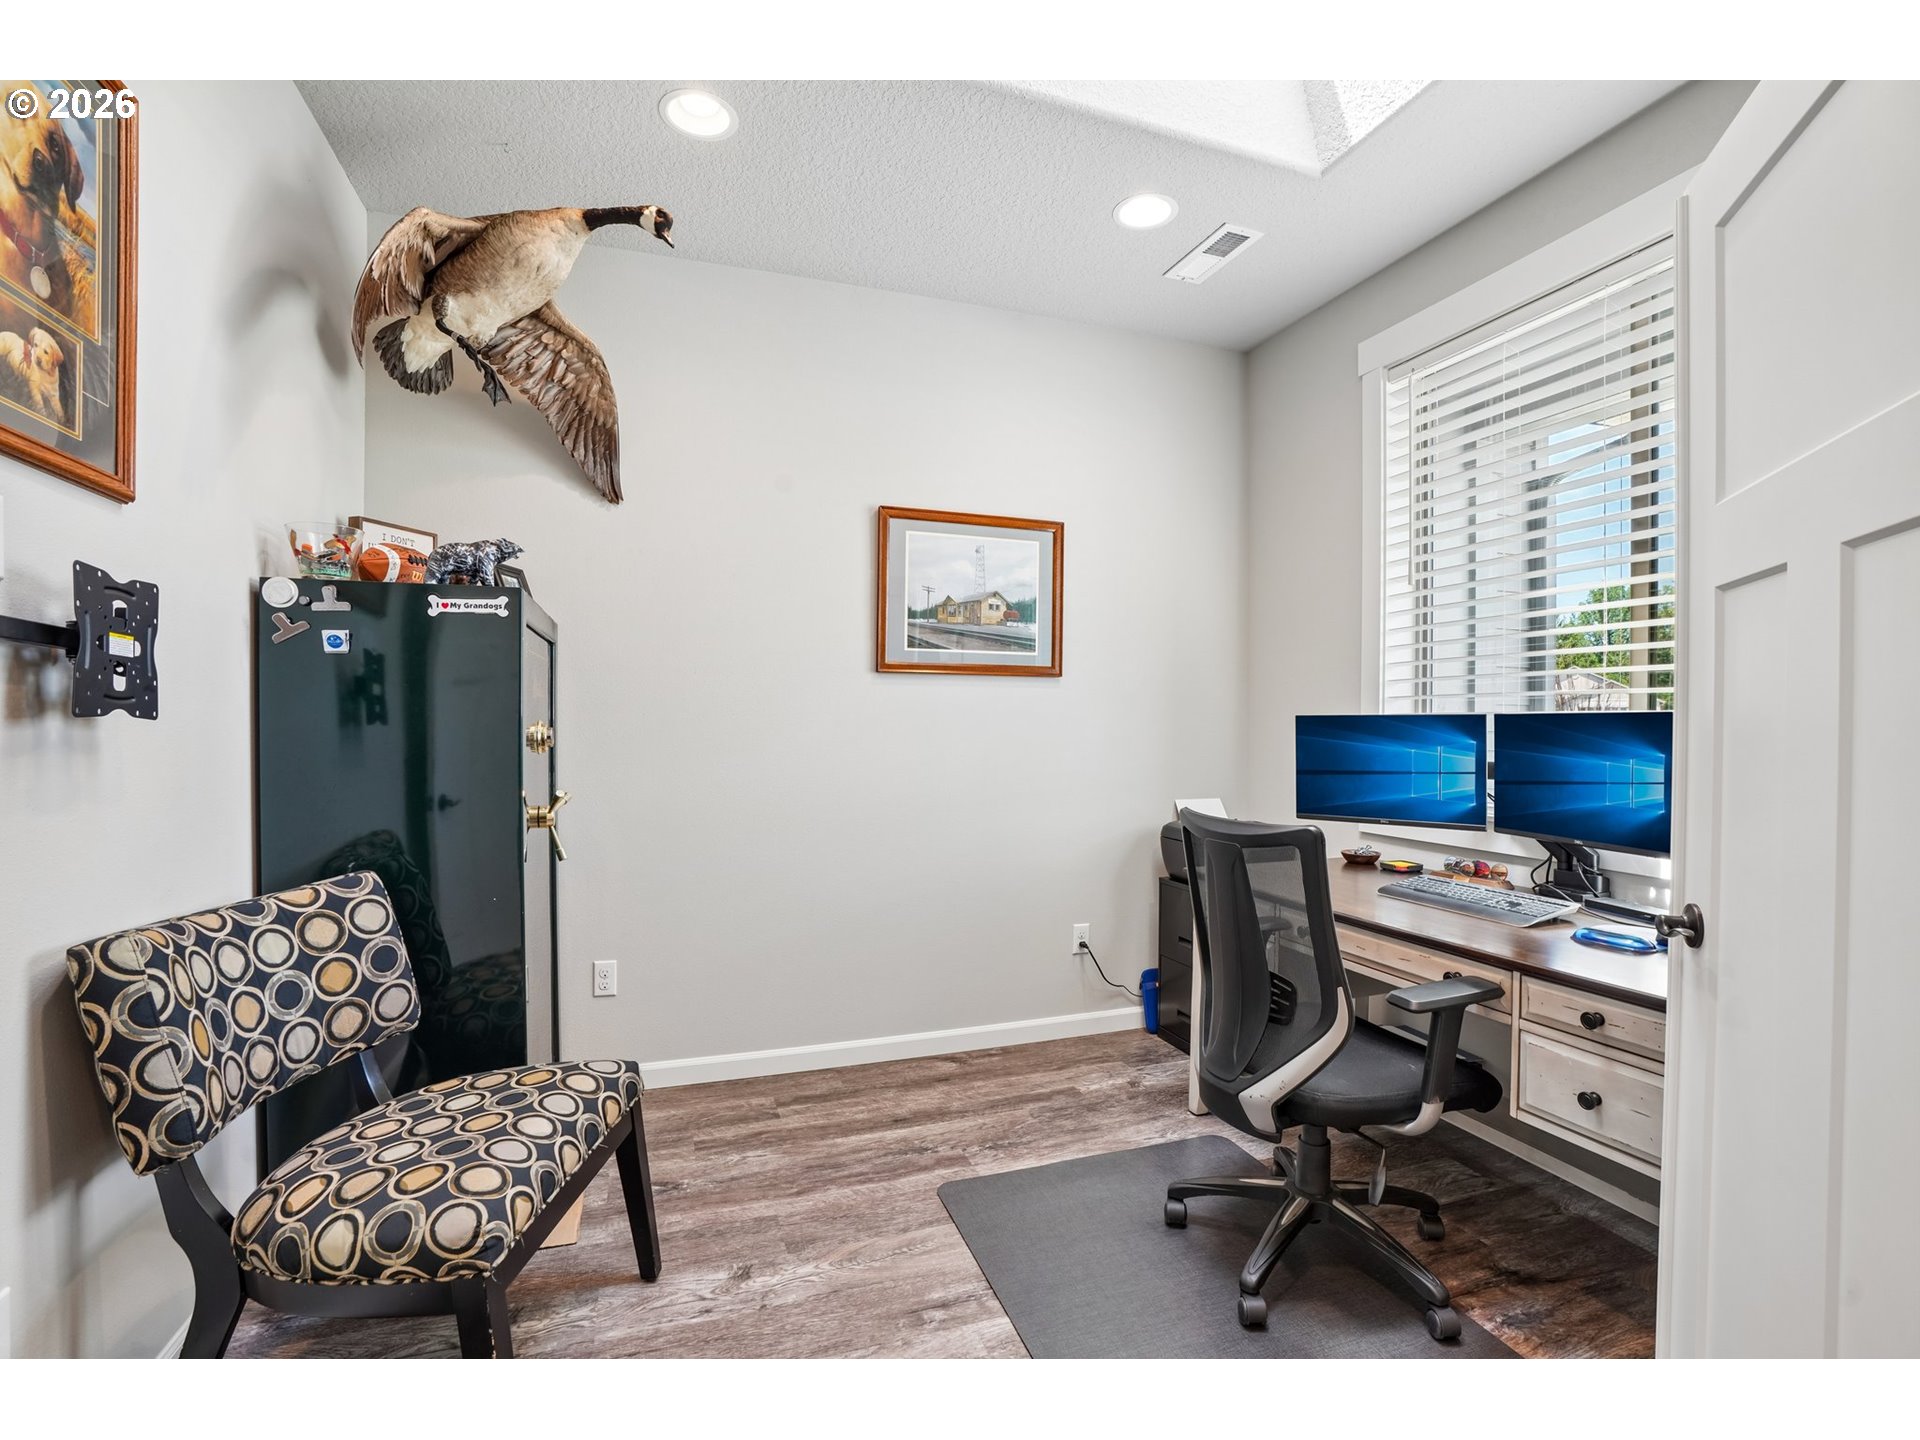
Home office with dual monitors, a large safe, patterned chair, and mounted bird.
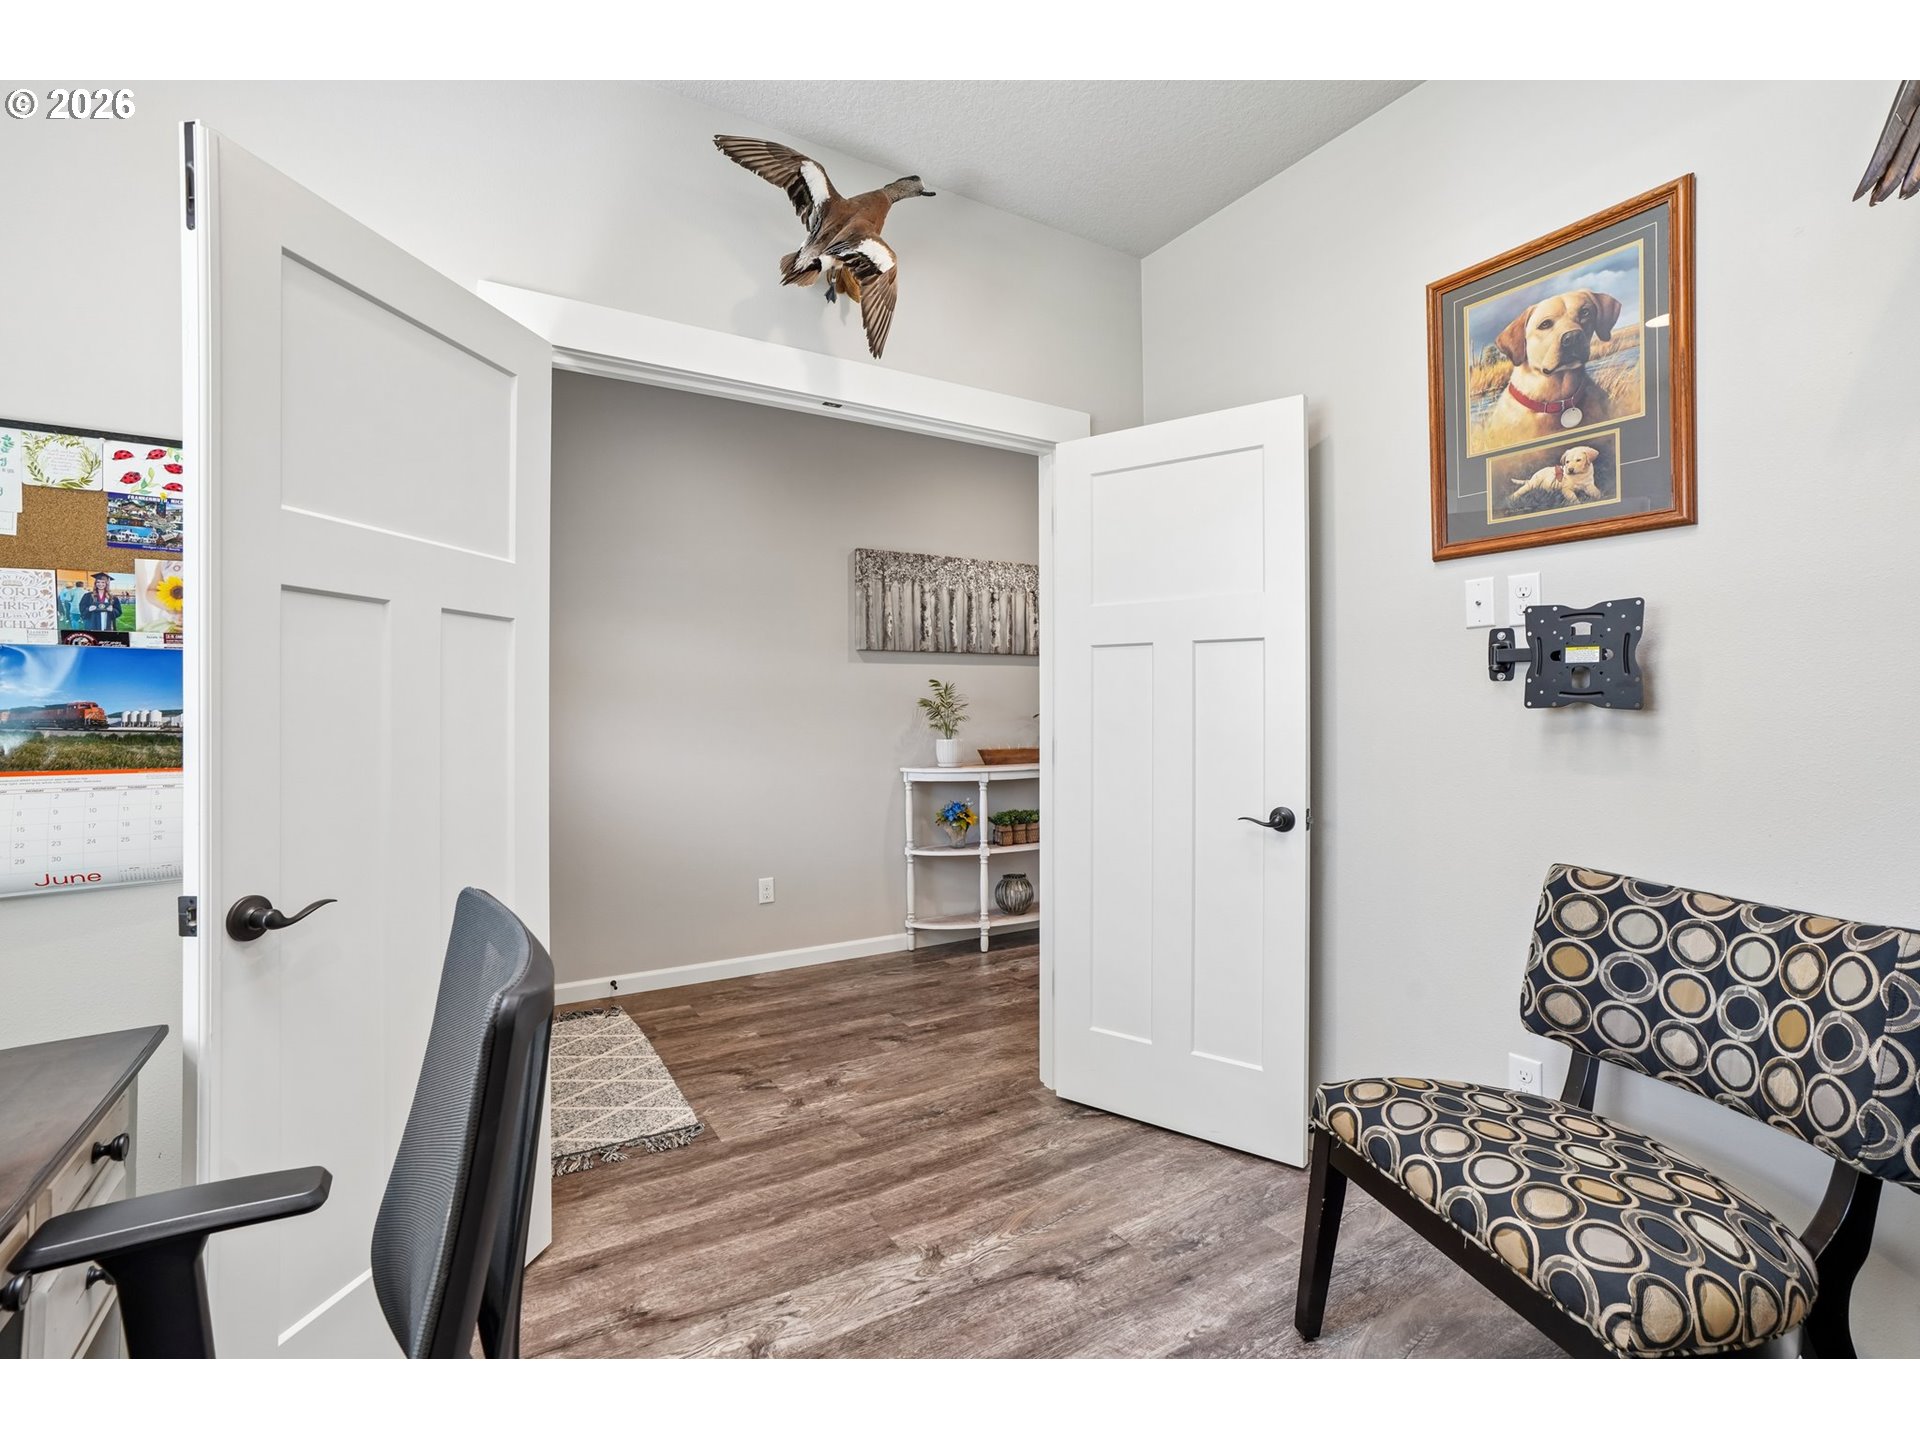
Home office with open double doors, wood-look floors, and a patterned chair.
Furnished living room with a stone fireplace, leather reclining sofa, and large window.
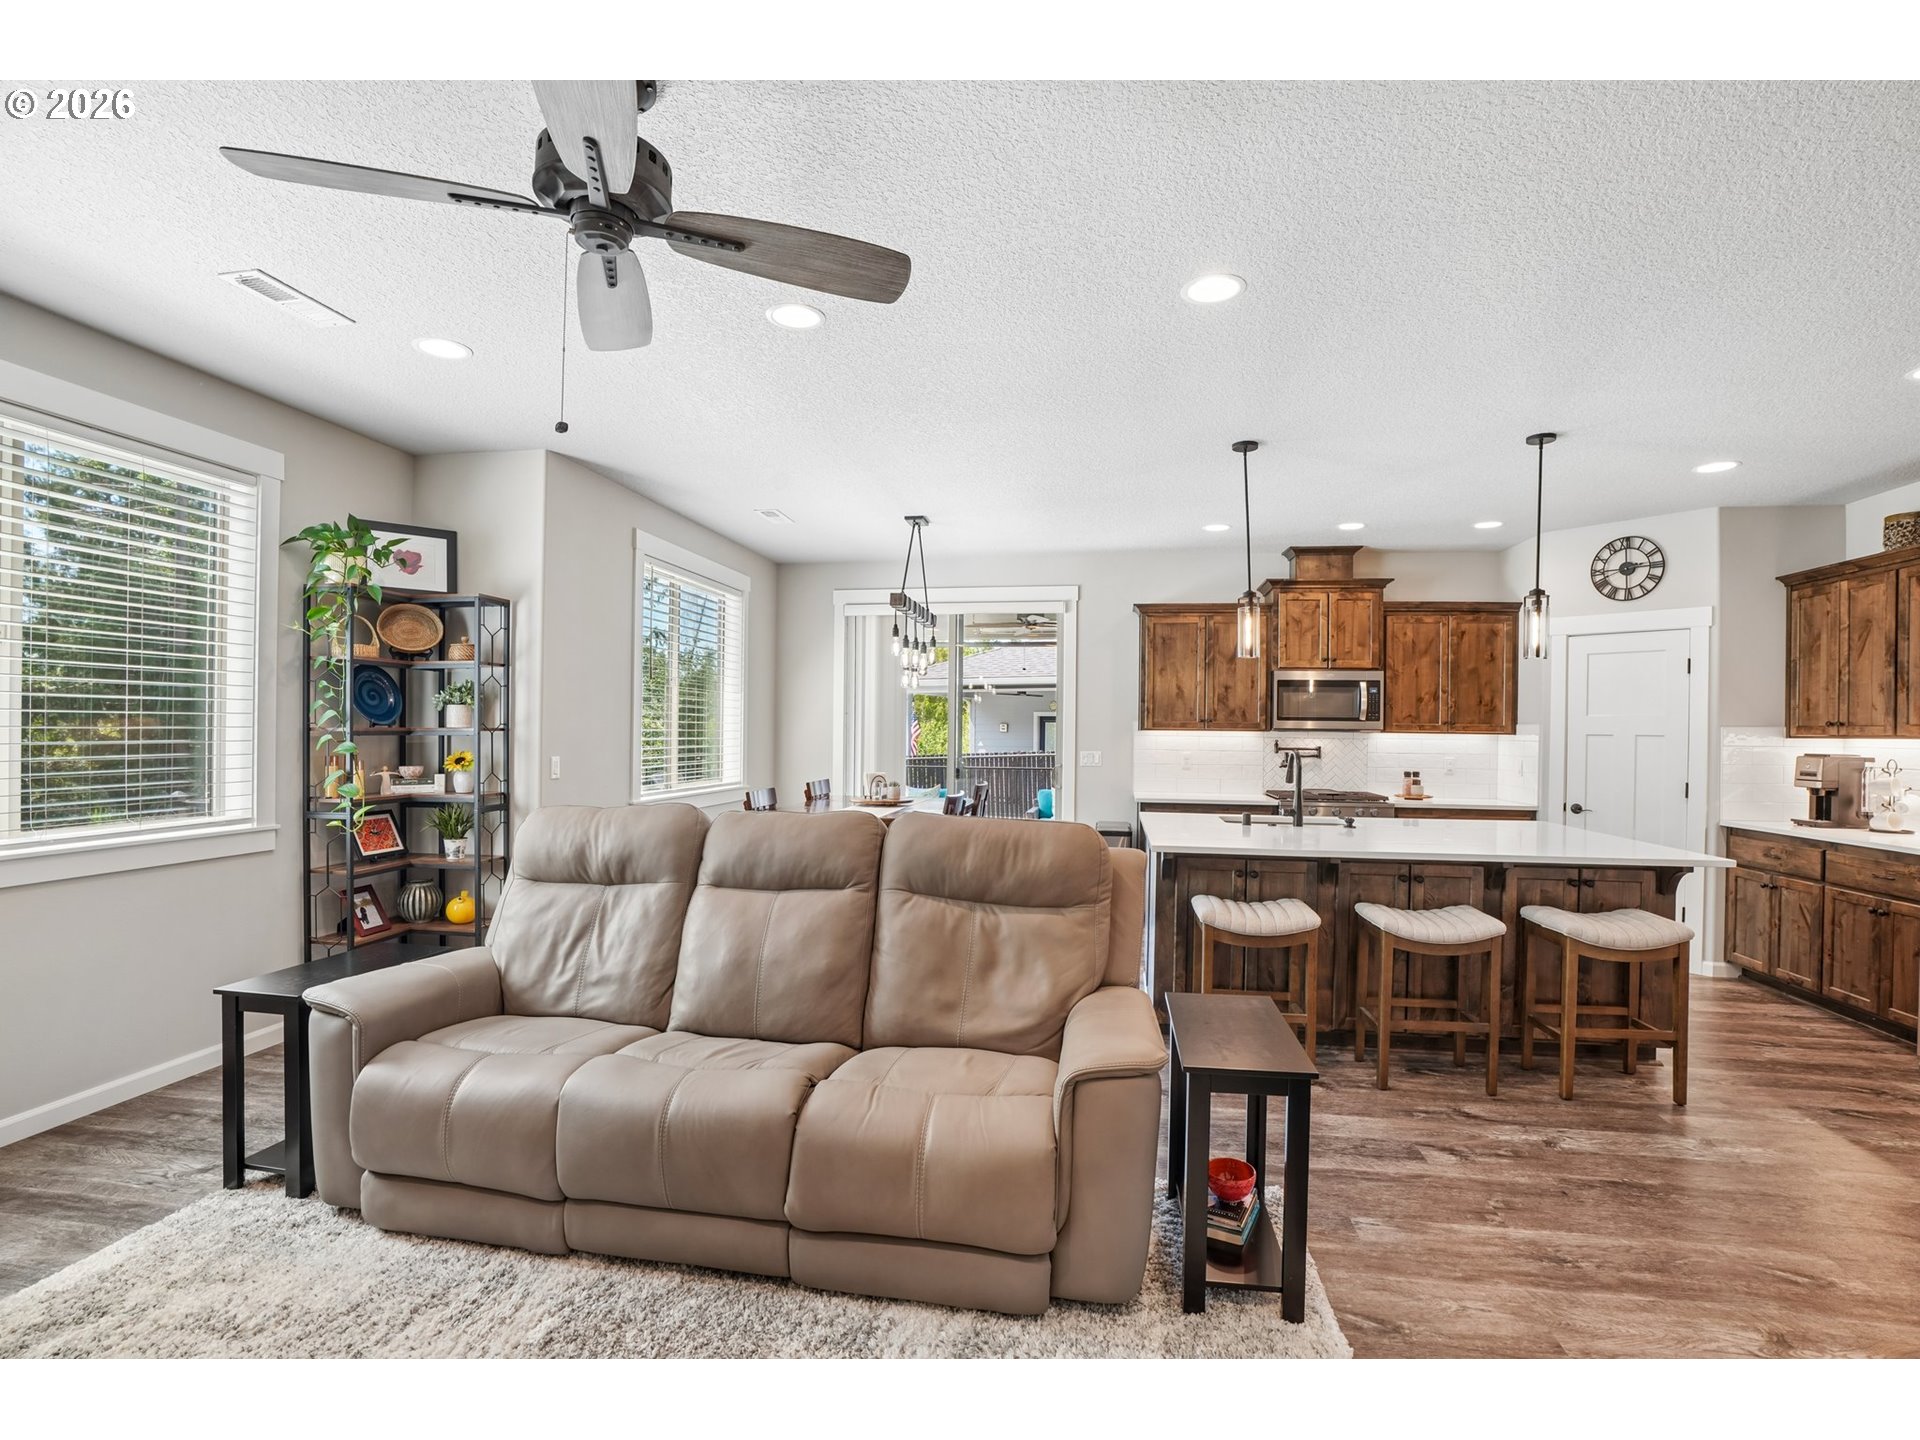
Open-plan living room and kitchen with a beige reclining sofa and dark wood cabinets.
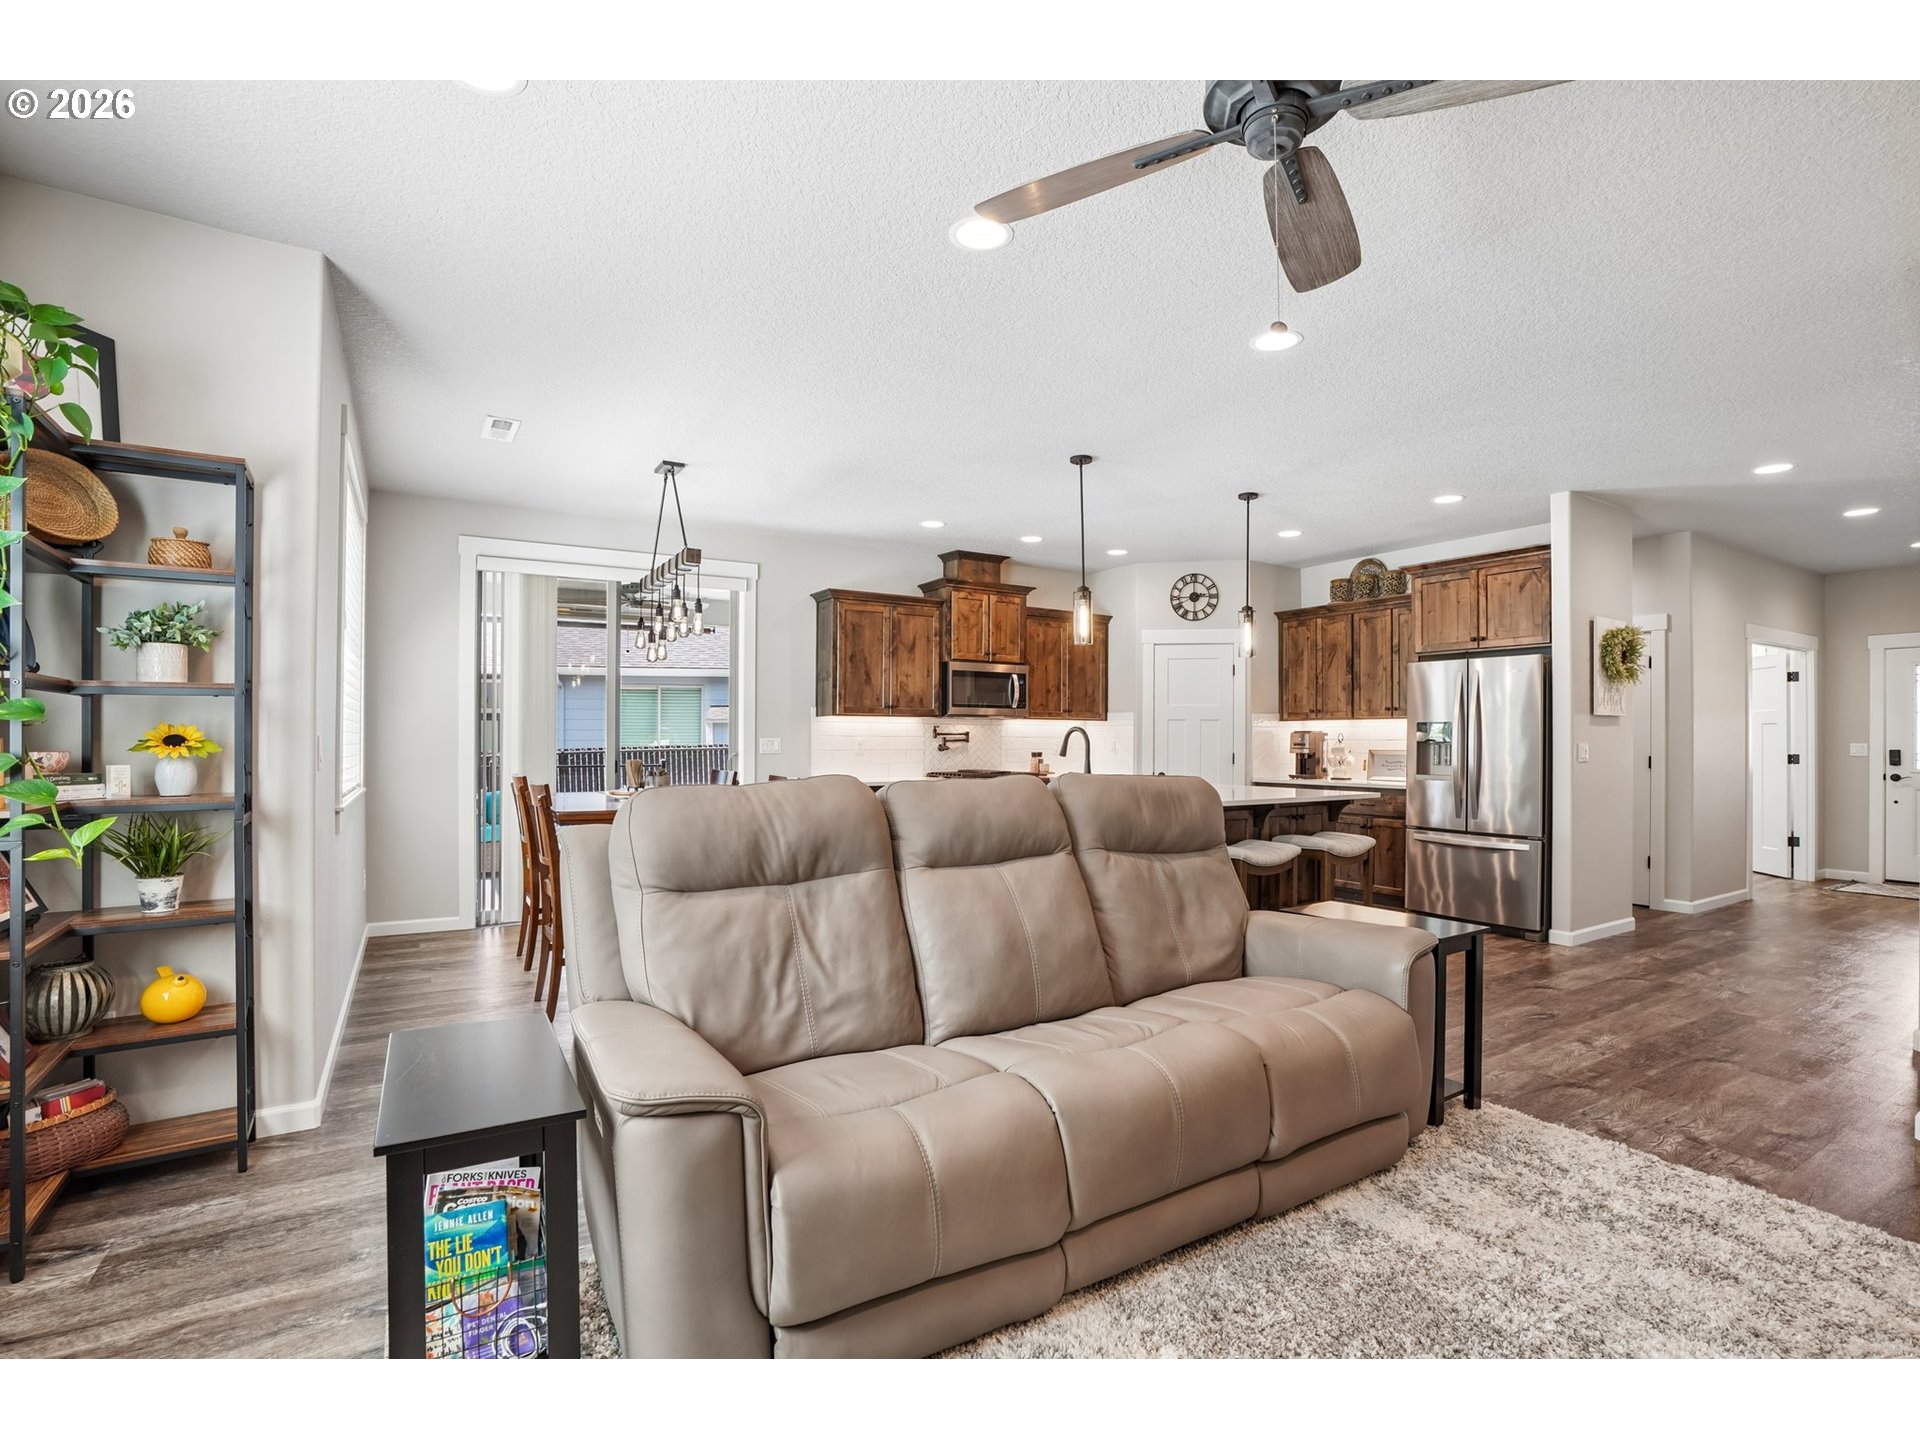
Open-plan living room and kitchen with a beige reclining sofa, dark wood cabinets, and stainless steel appliances.
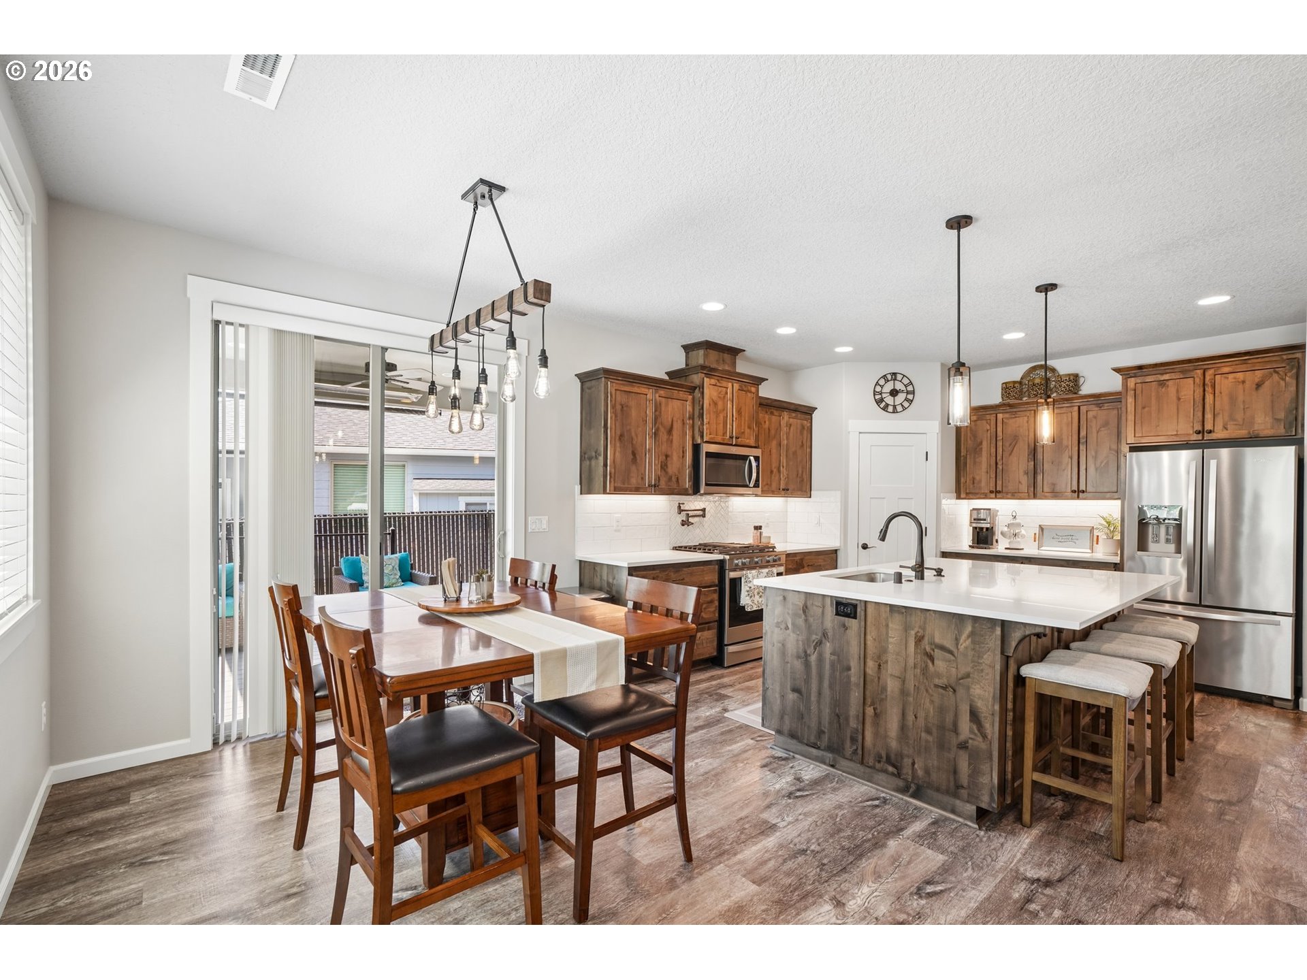
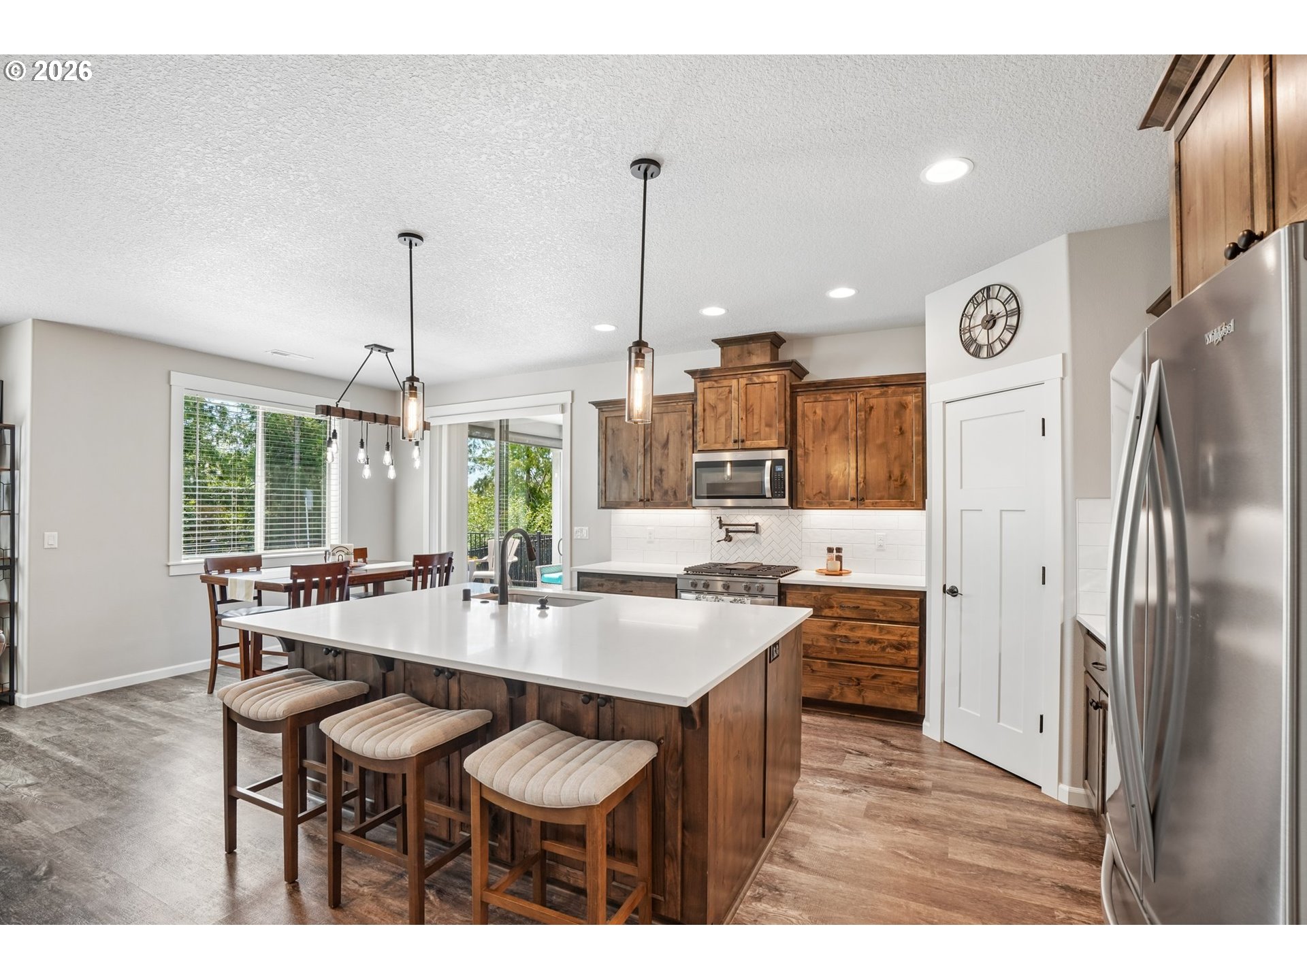
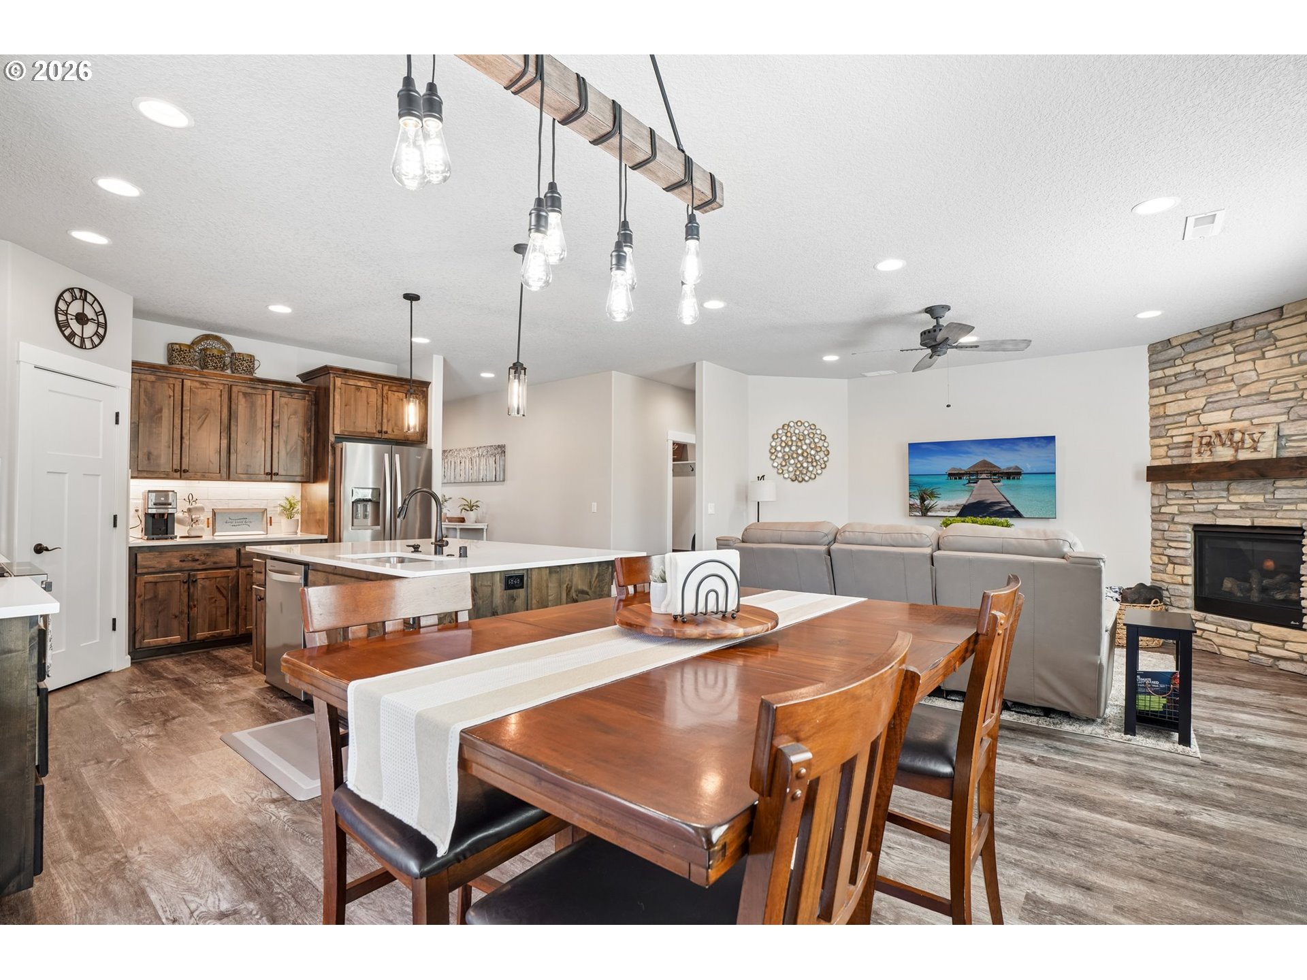
Open-concept kitchen with a large island, rustic wood cabinets, stainless steel appliances, and an adjoining dining area.
Kitchen with rustic wood cabinetry, a large white island, three stools, and stainless steel appliances.
Kitchen with a large white island, rustic wood cabinetry, and adjoining dining area.
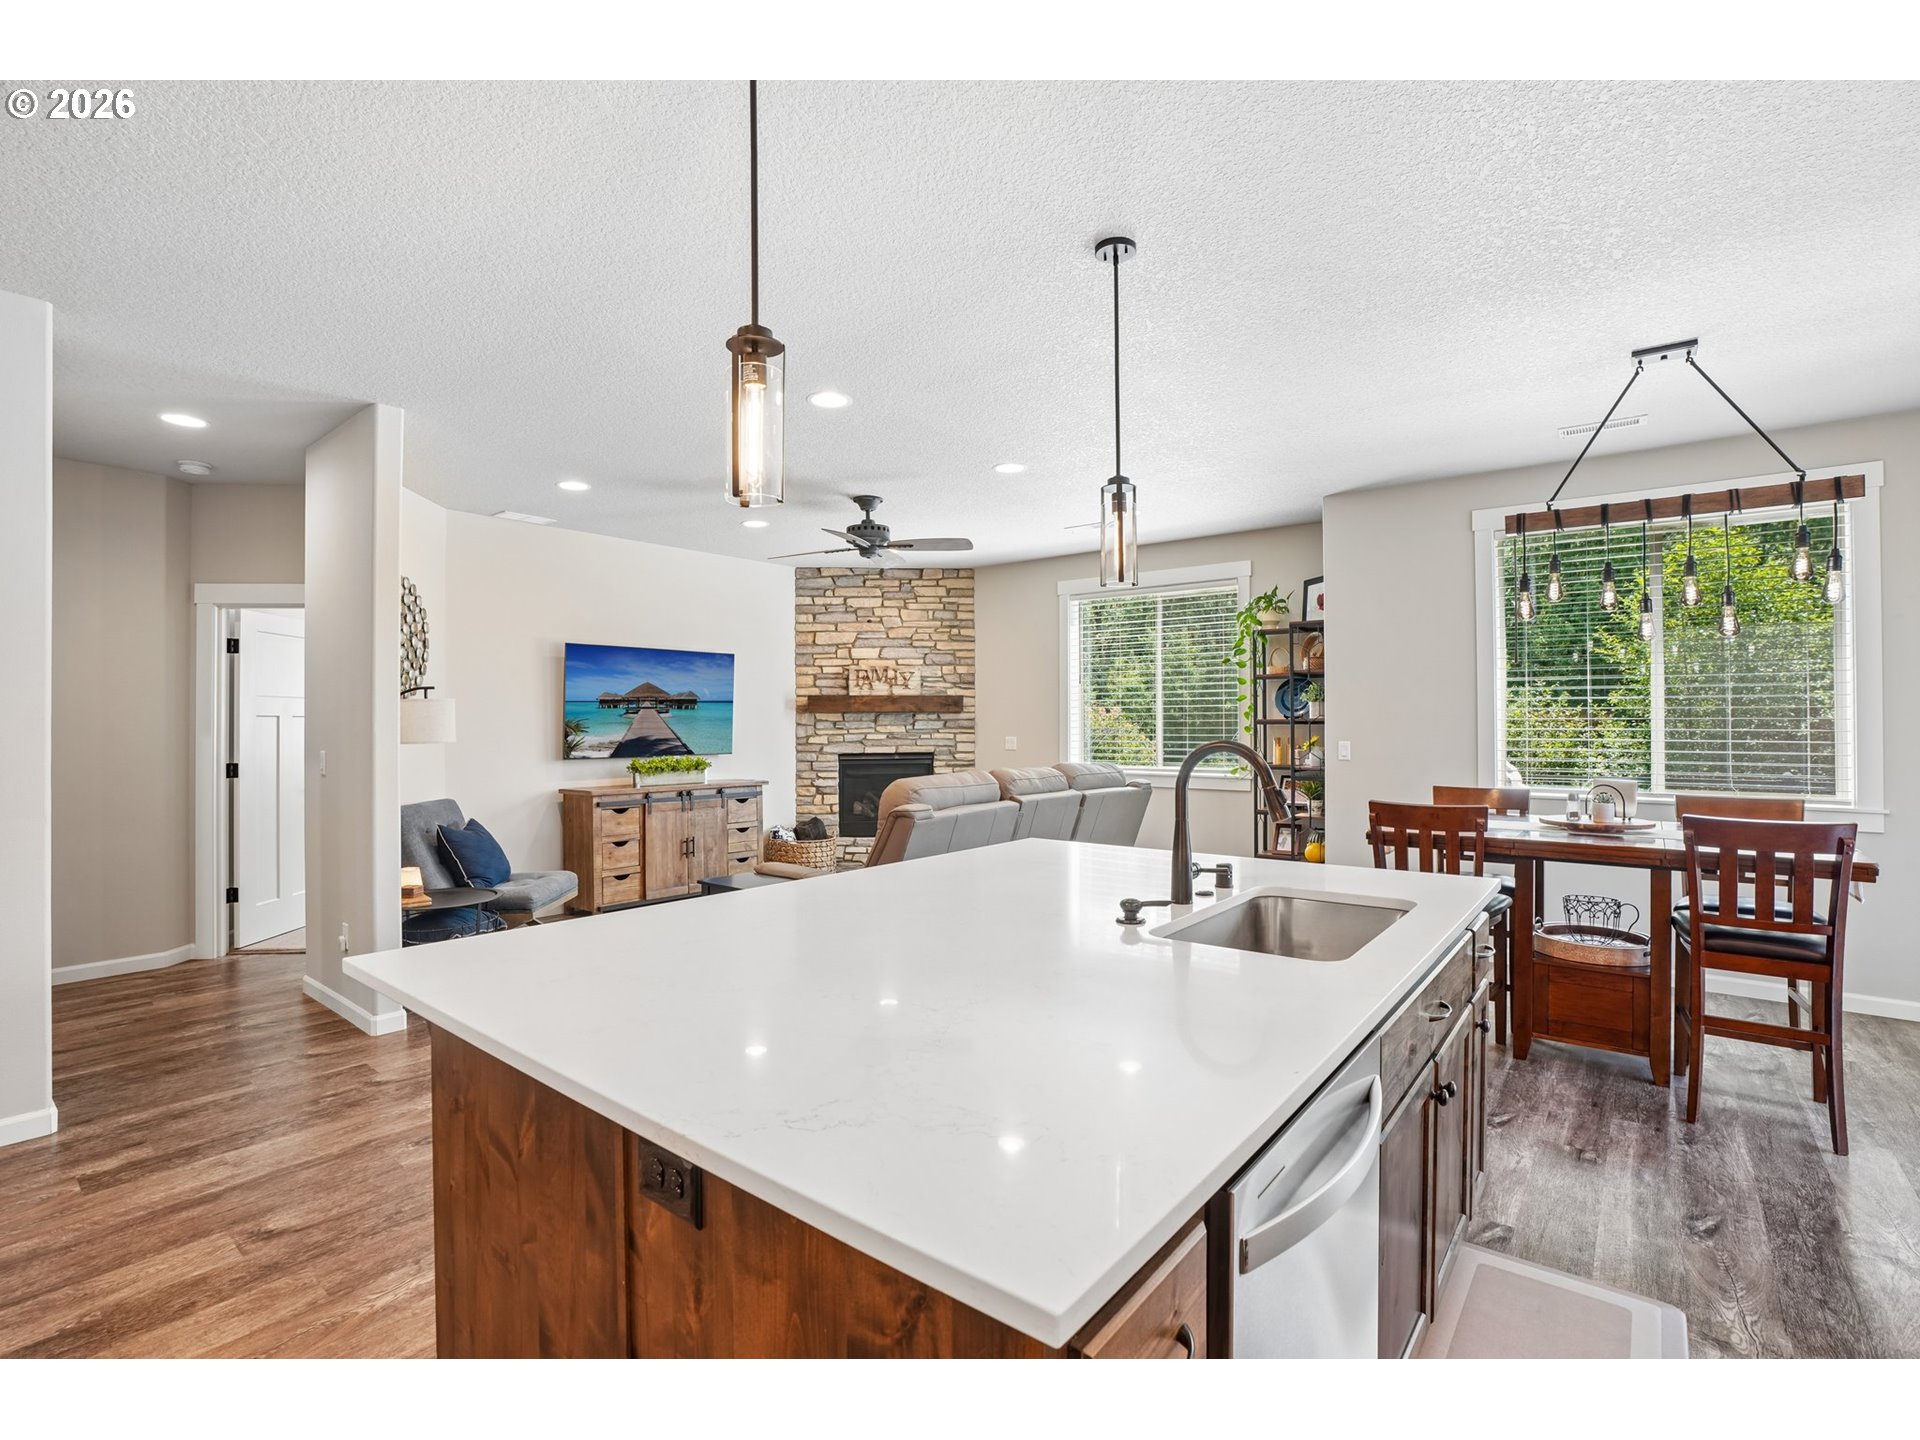
Open-plan kitchen with a large white island, adjoining living room, stone fireplace, and dining area.
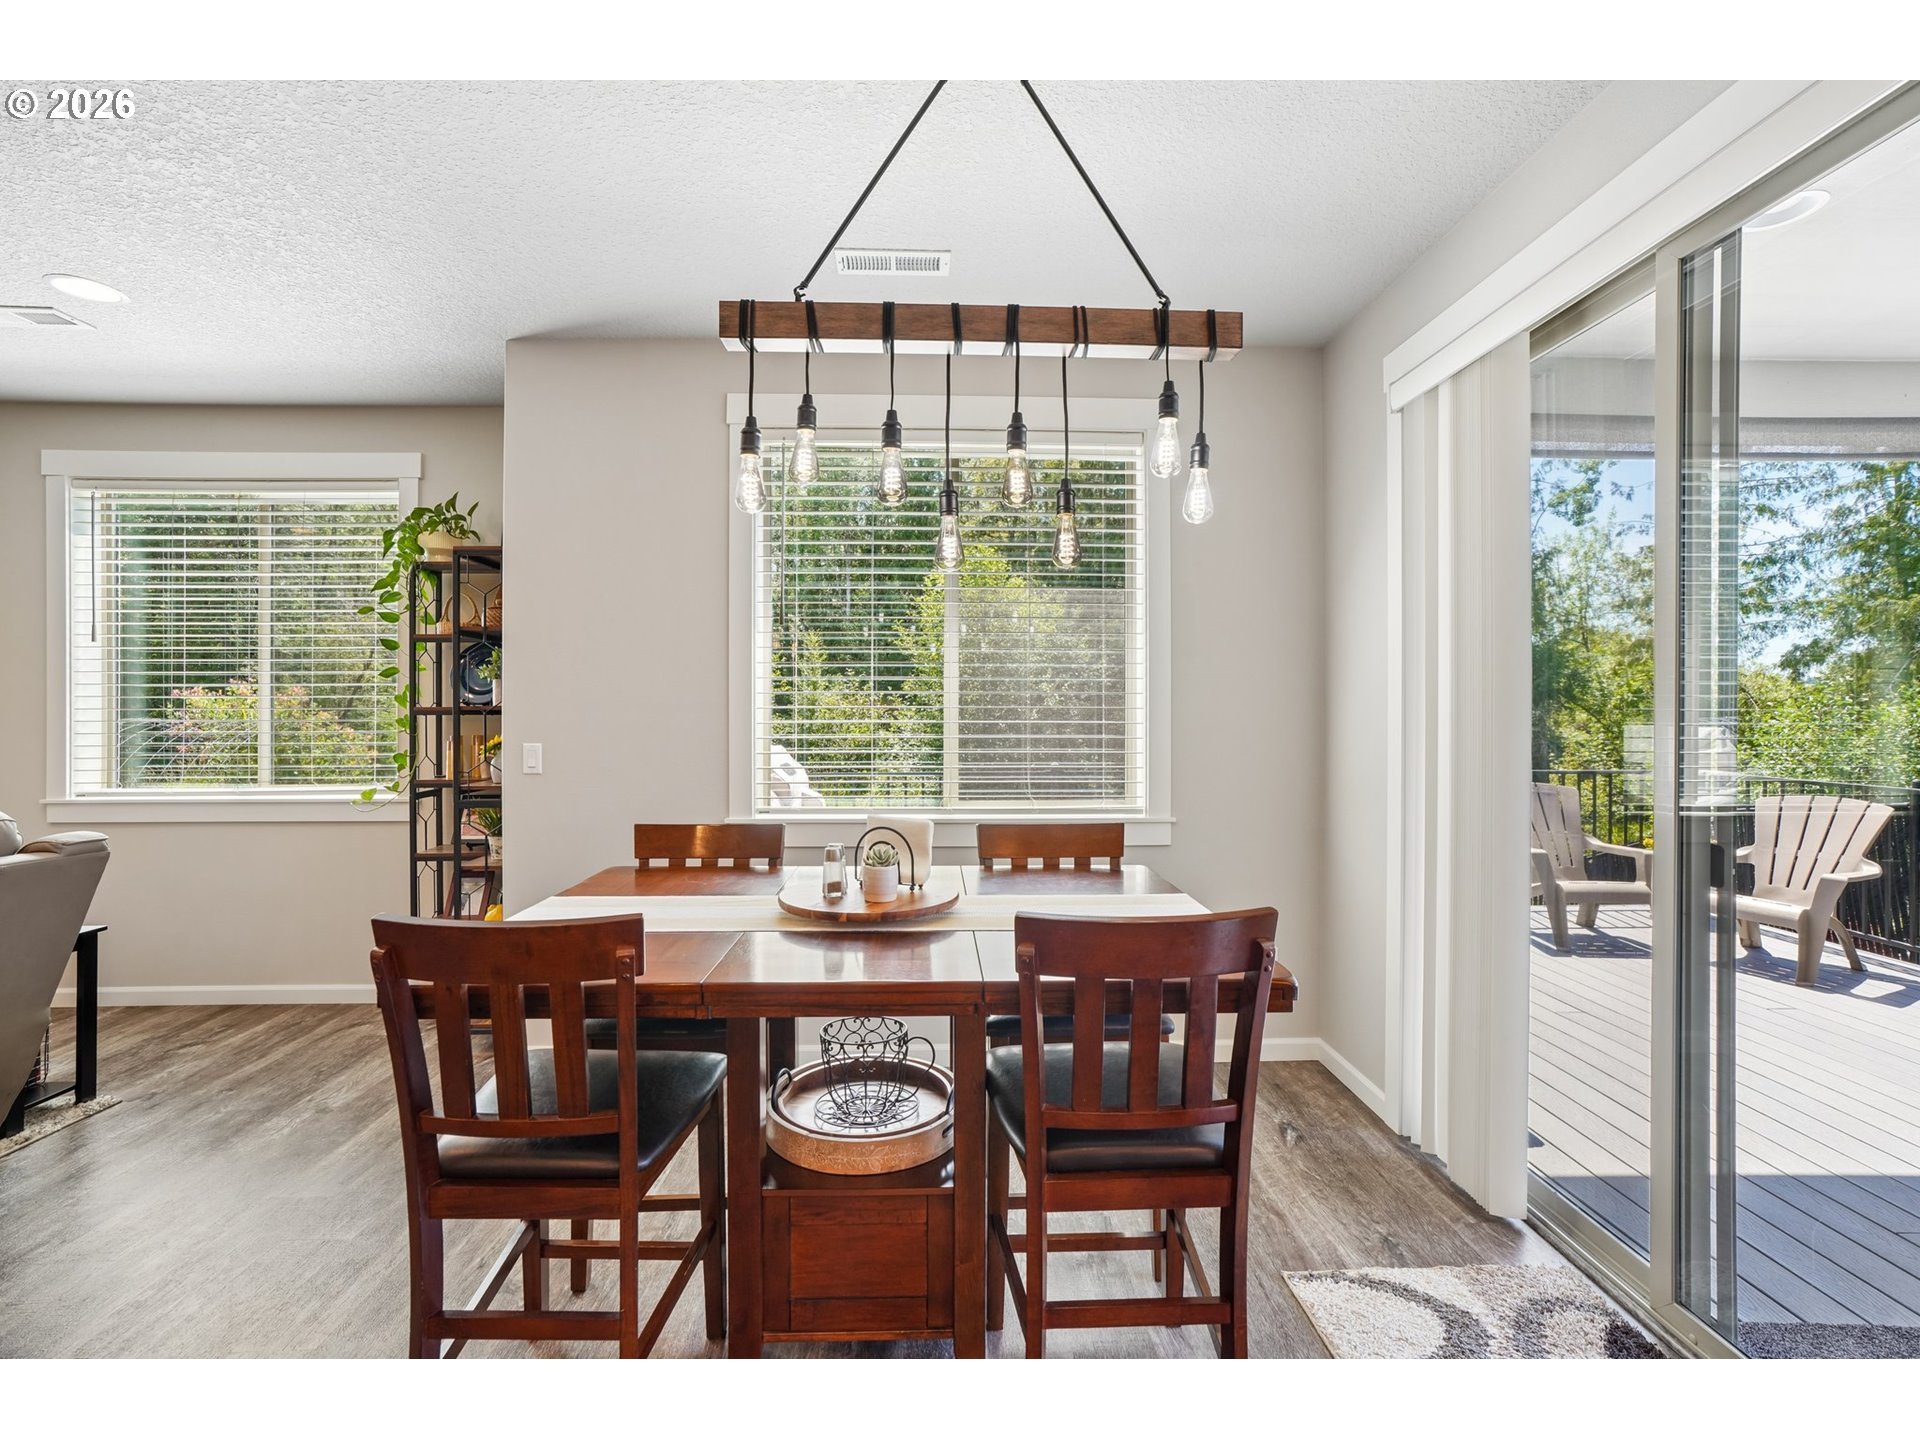
Dining area with a dark wood table and pendant lights beside sliding doors opening to a deck.
Covered deck with turquoise-cushioned wicker seating overlooking dense trees.
Open-plan kitchen and living room with rustic wood cabinets, a dining table, and stone fireplace.
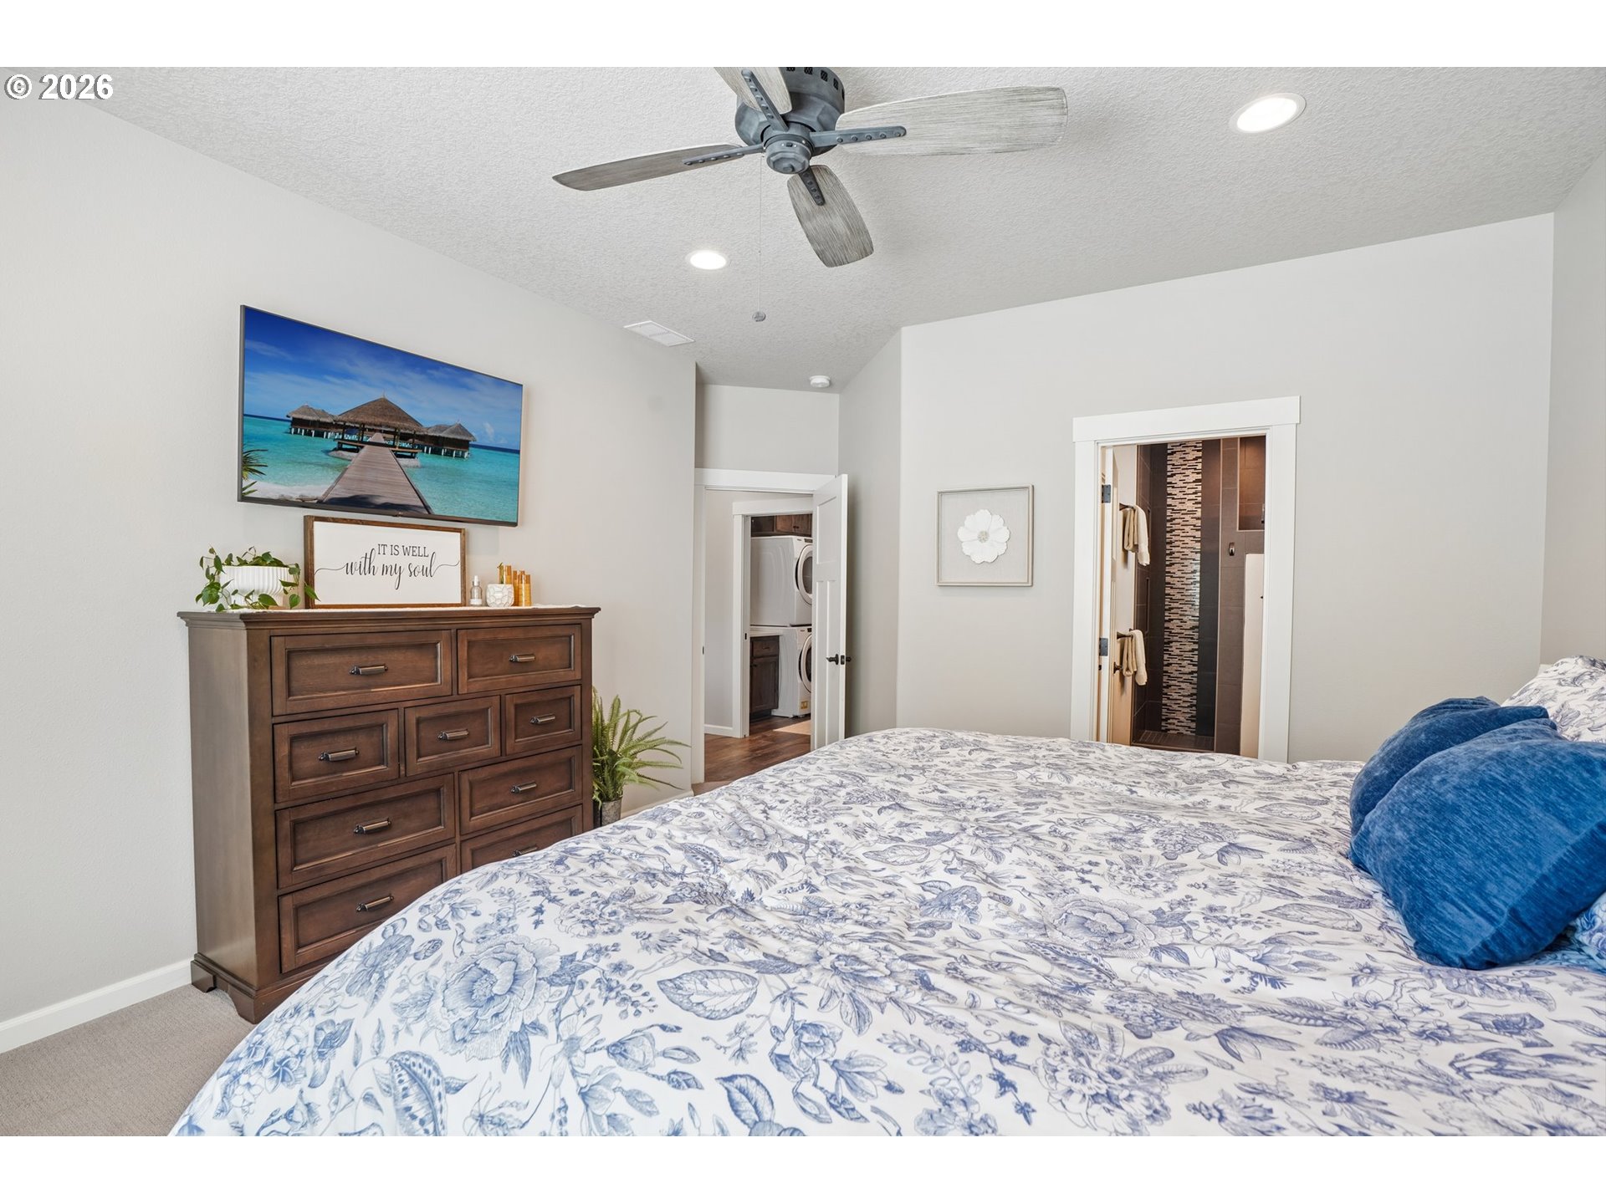
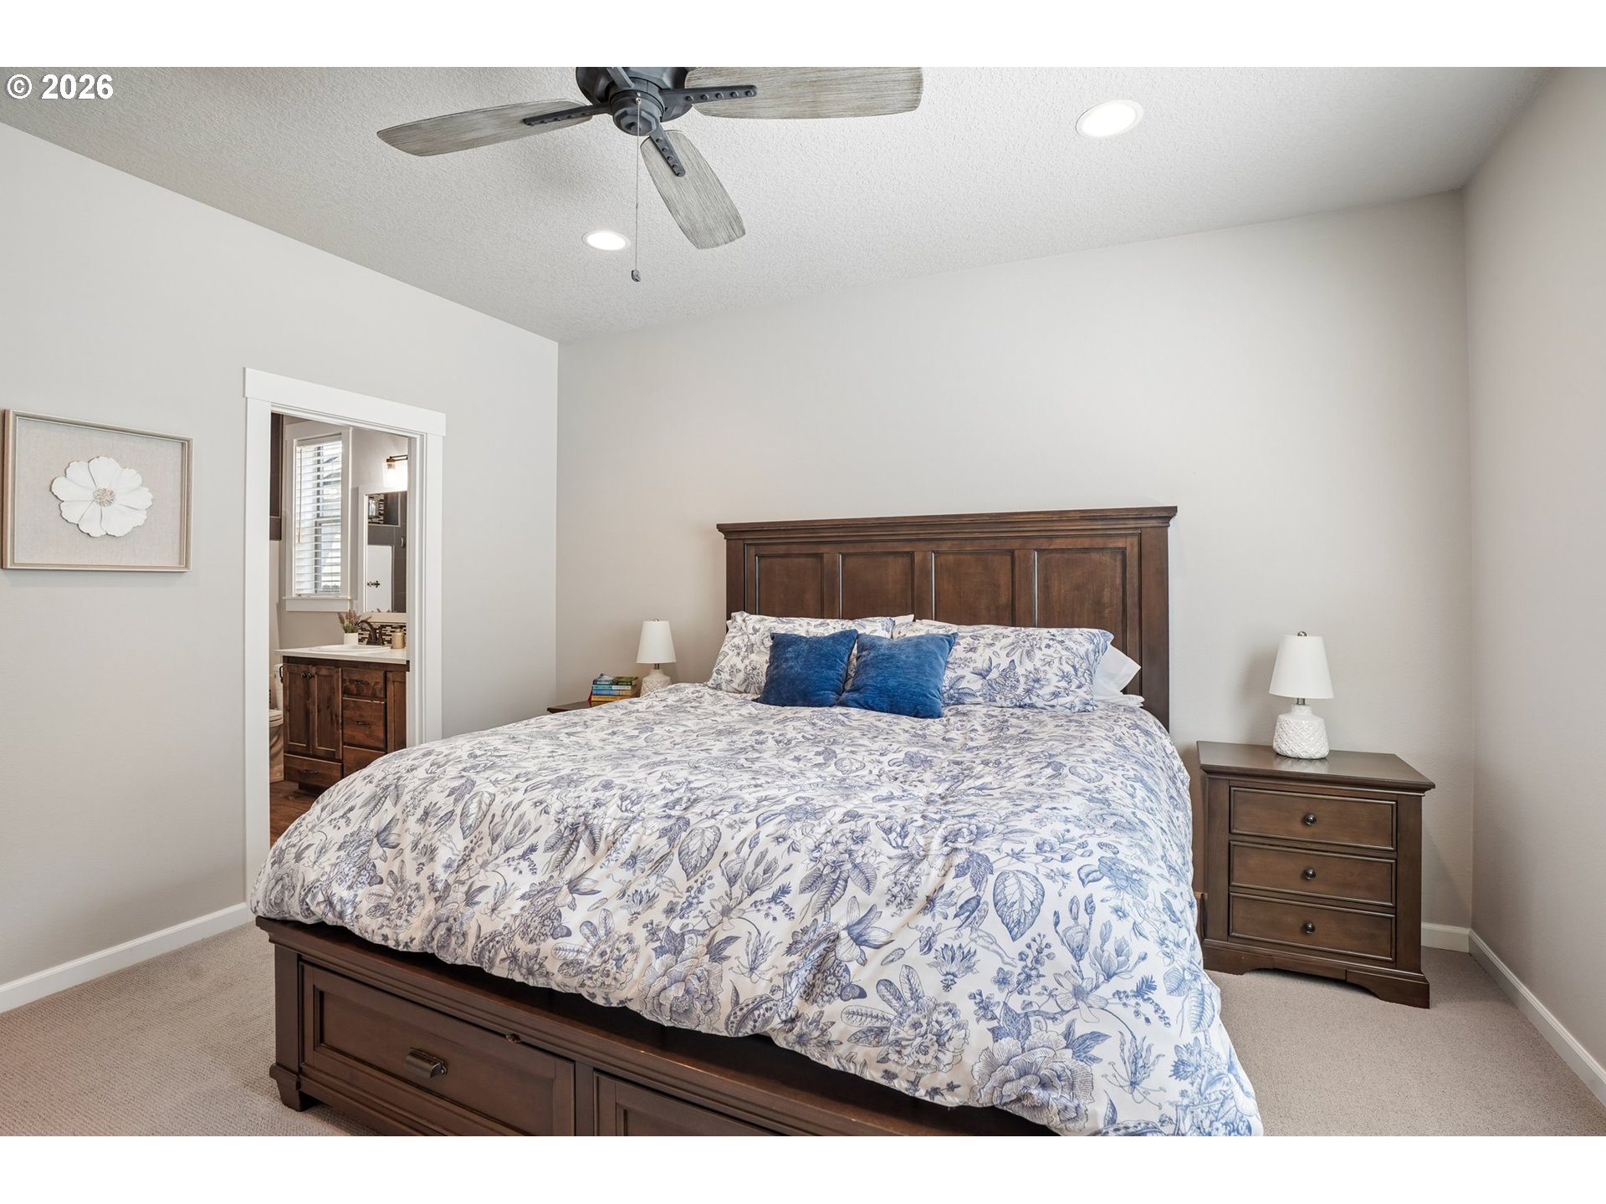
Bedroom with blue-and-white floral bedding, a dark wood dresser, and open doors to the laundry area and bathroom.
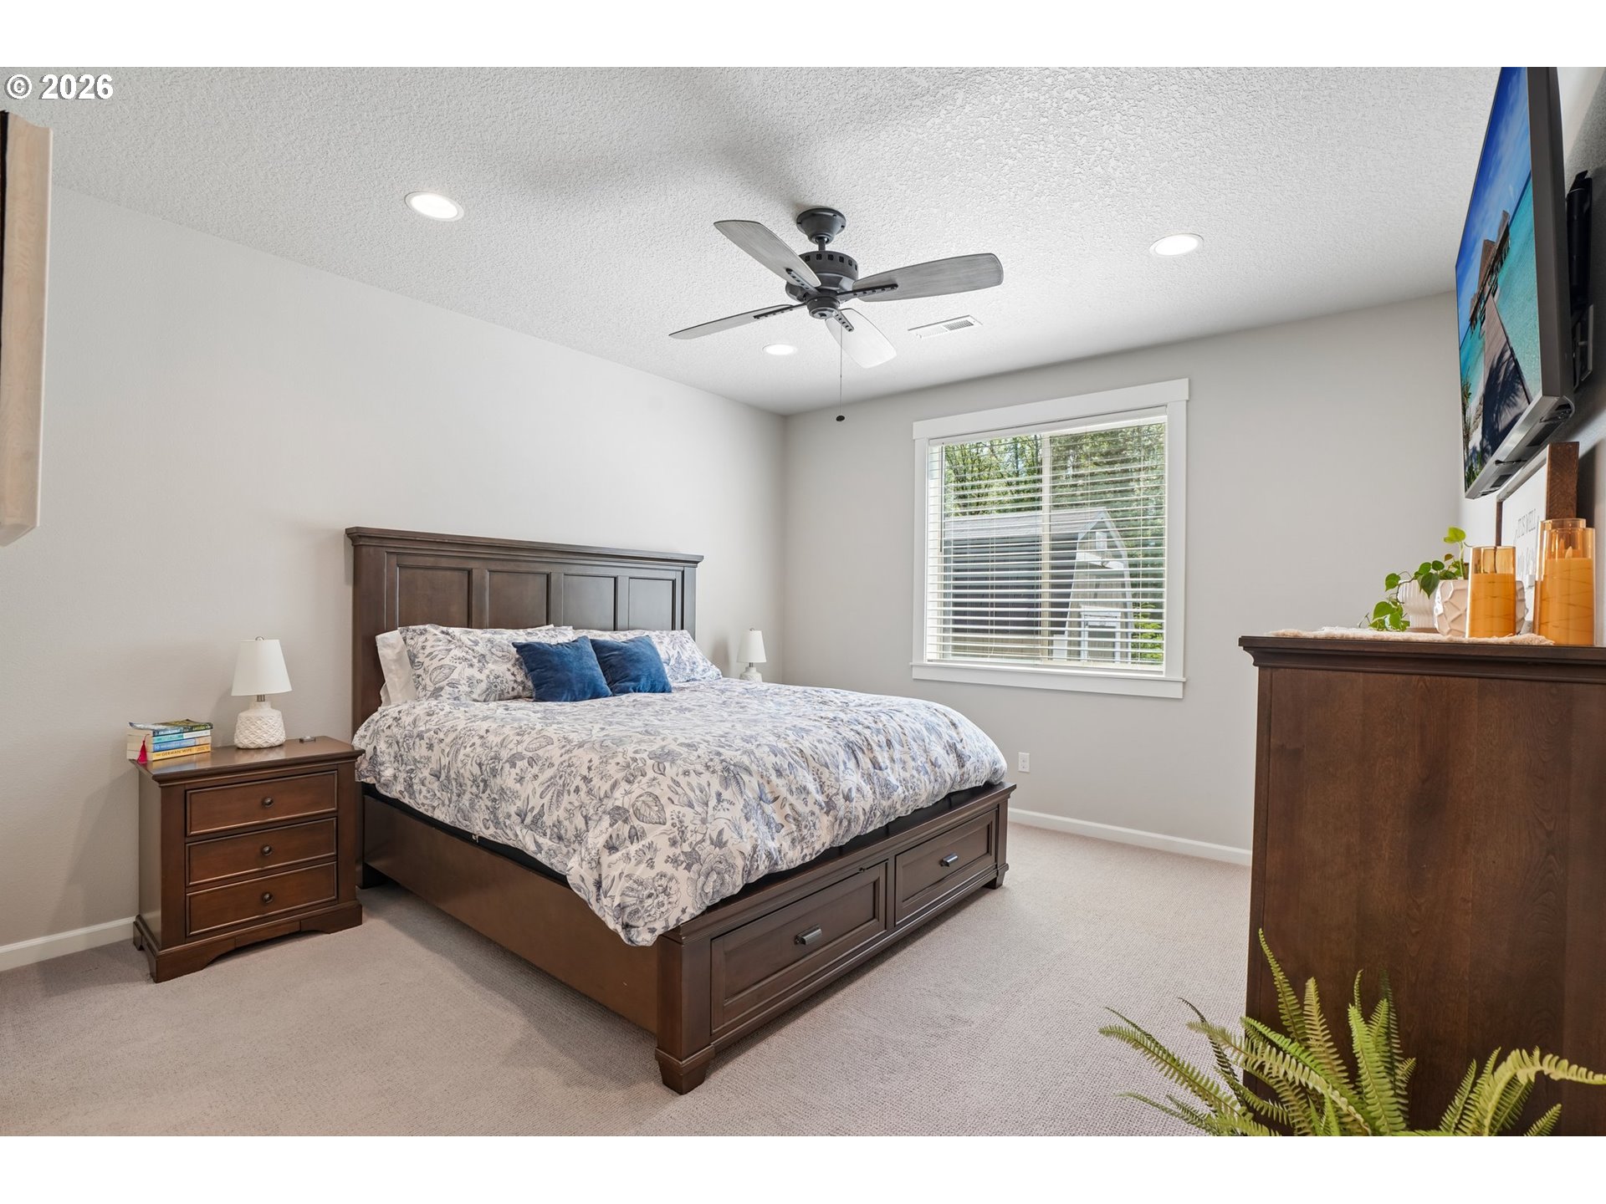
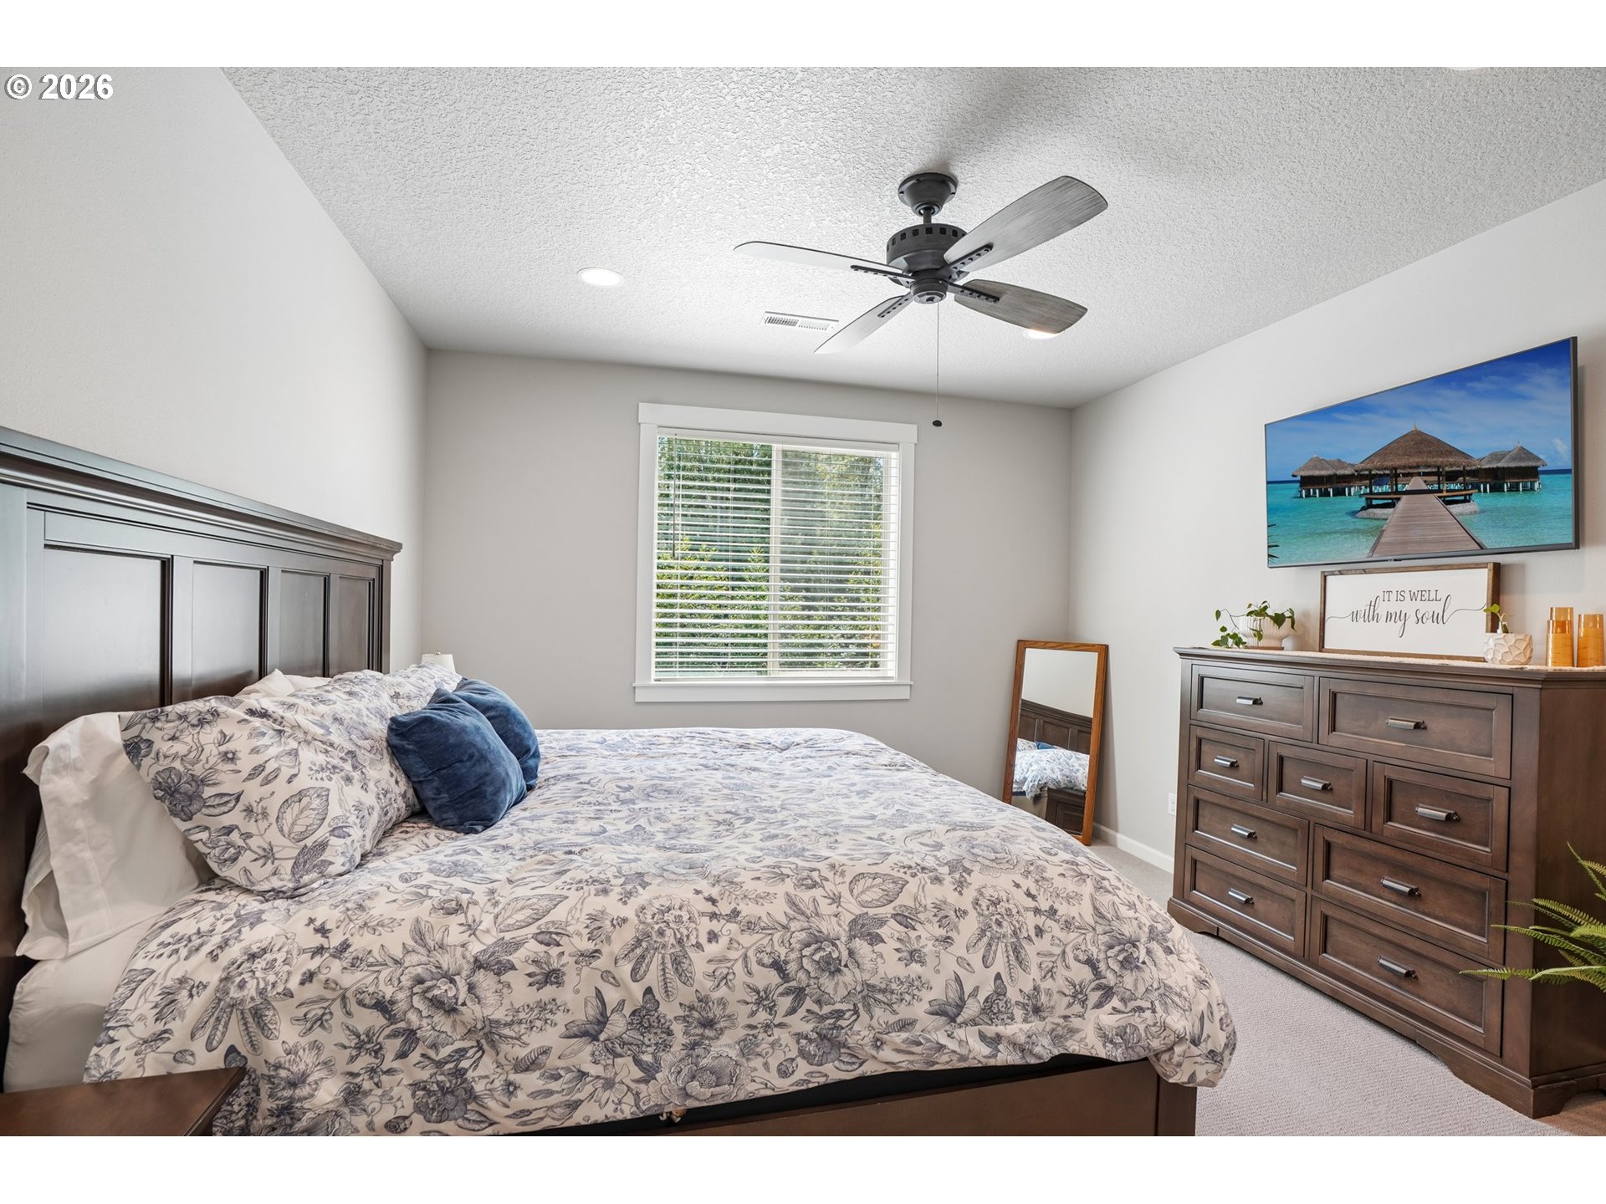
Furnished bedroom with a dark wood storage bed, blue accent pillows, ceiling fan, and window with blinds.
Bedroom with floral bedding, blue accent pillows, a dark wood dresser, and a ceiling fan.
Bedroom with floral blue-and-white bedding, a dark wood bed, and an adjoining bathroom doorway.
Bathroom with a tiled walk-in shower and a wood double vanity with two sinks.
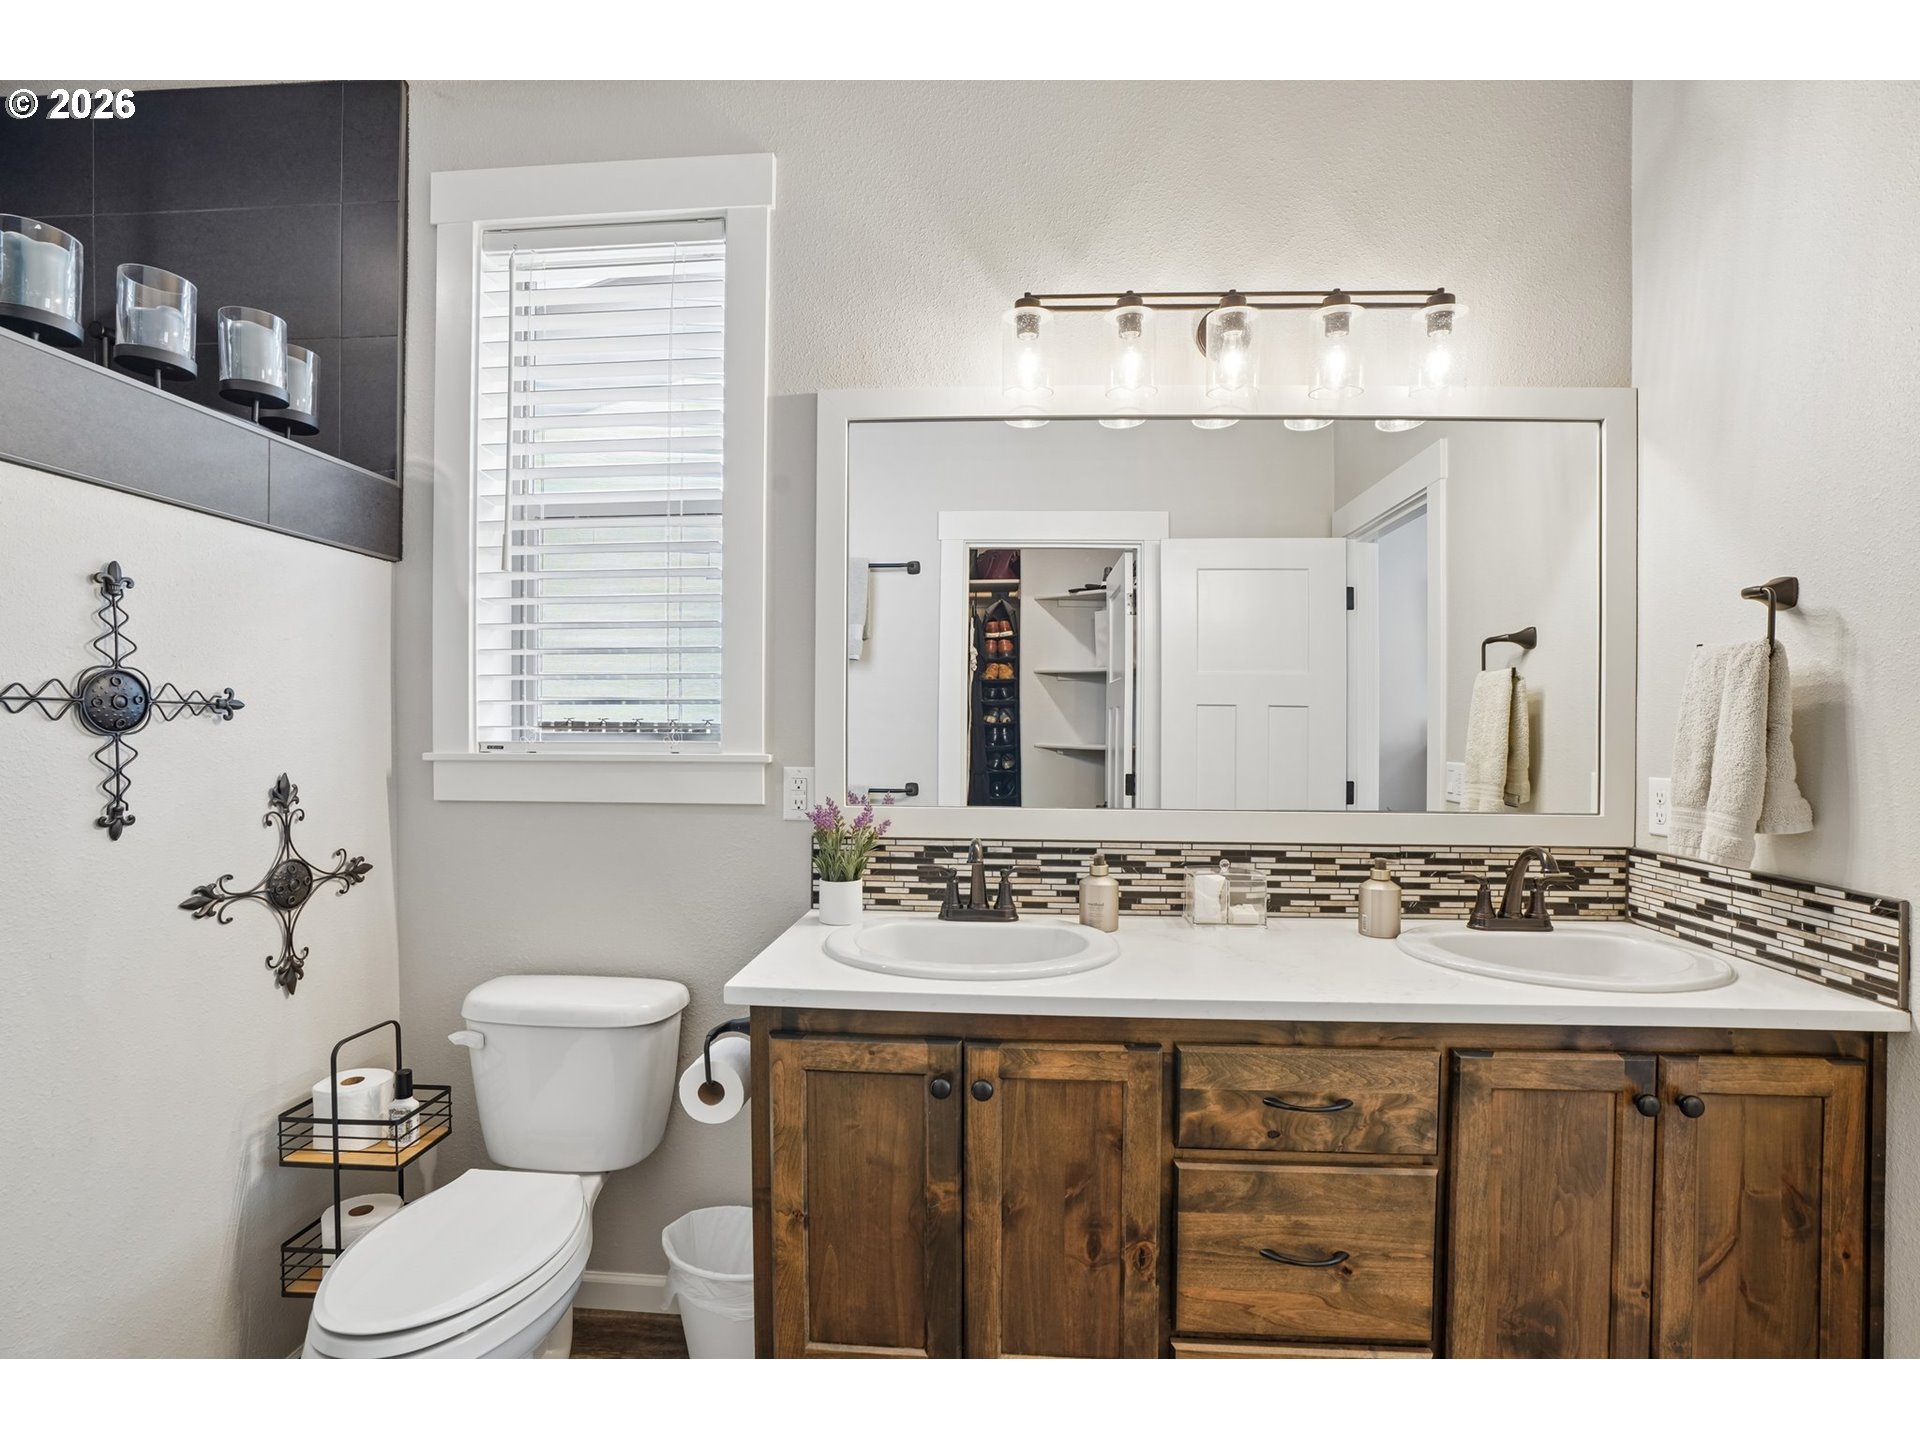
Bathroom with a double-sink vanity, rustic wood cabinetry, and a mosaic tile backsplash.
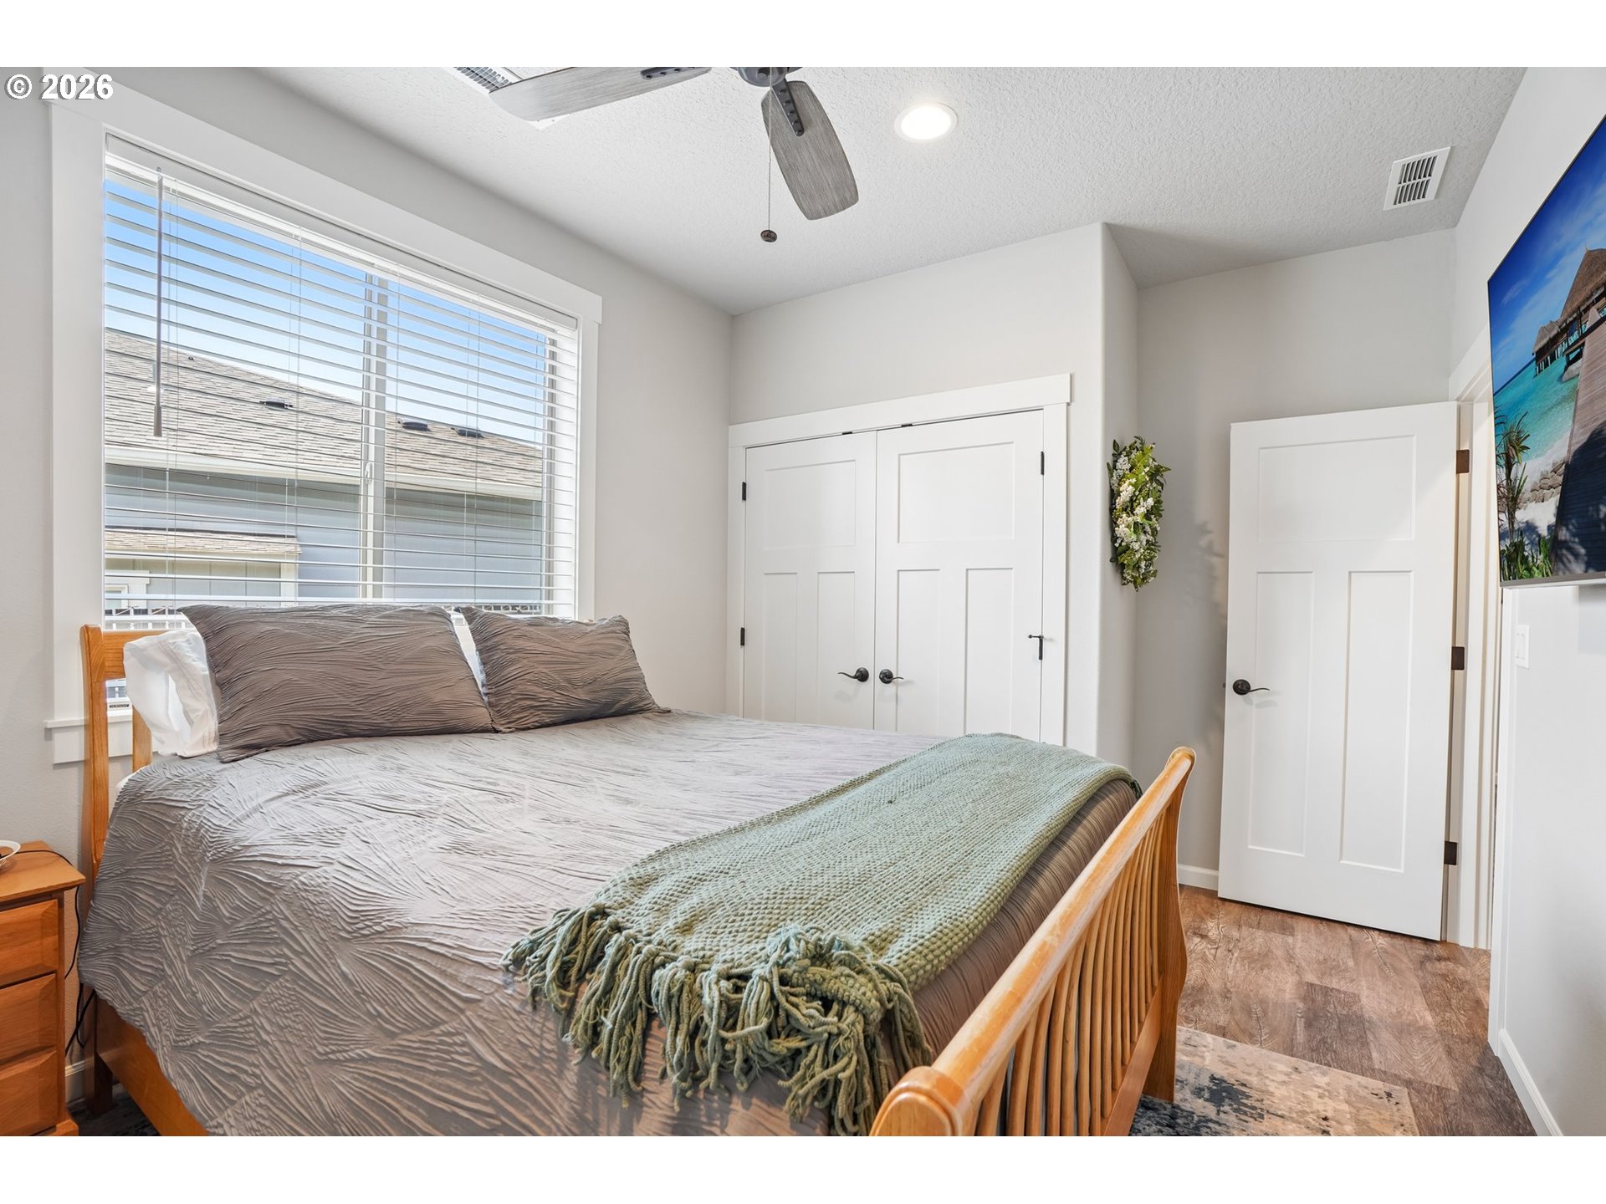
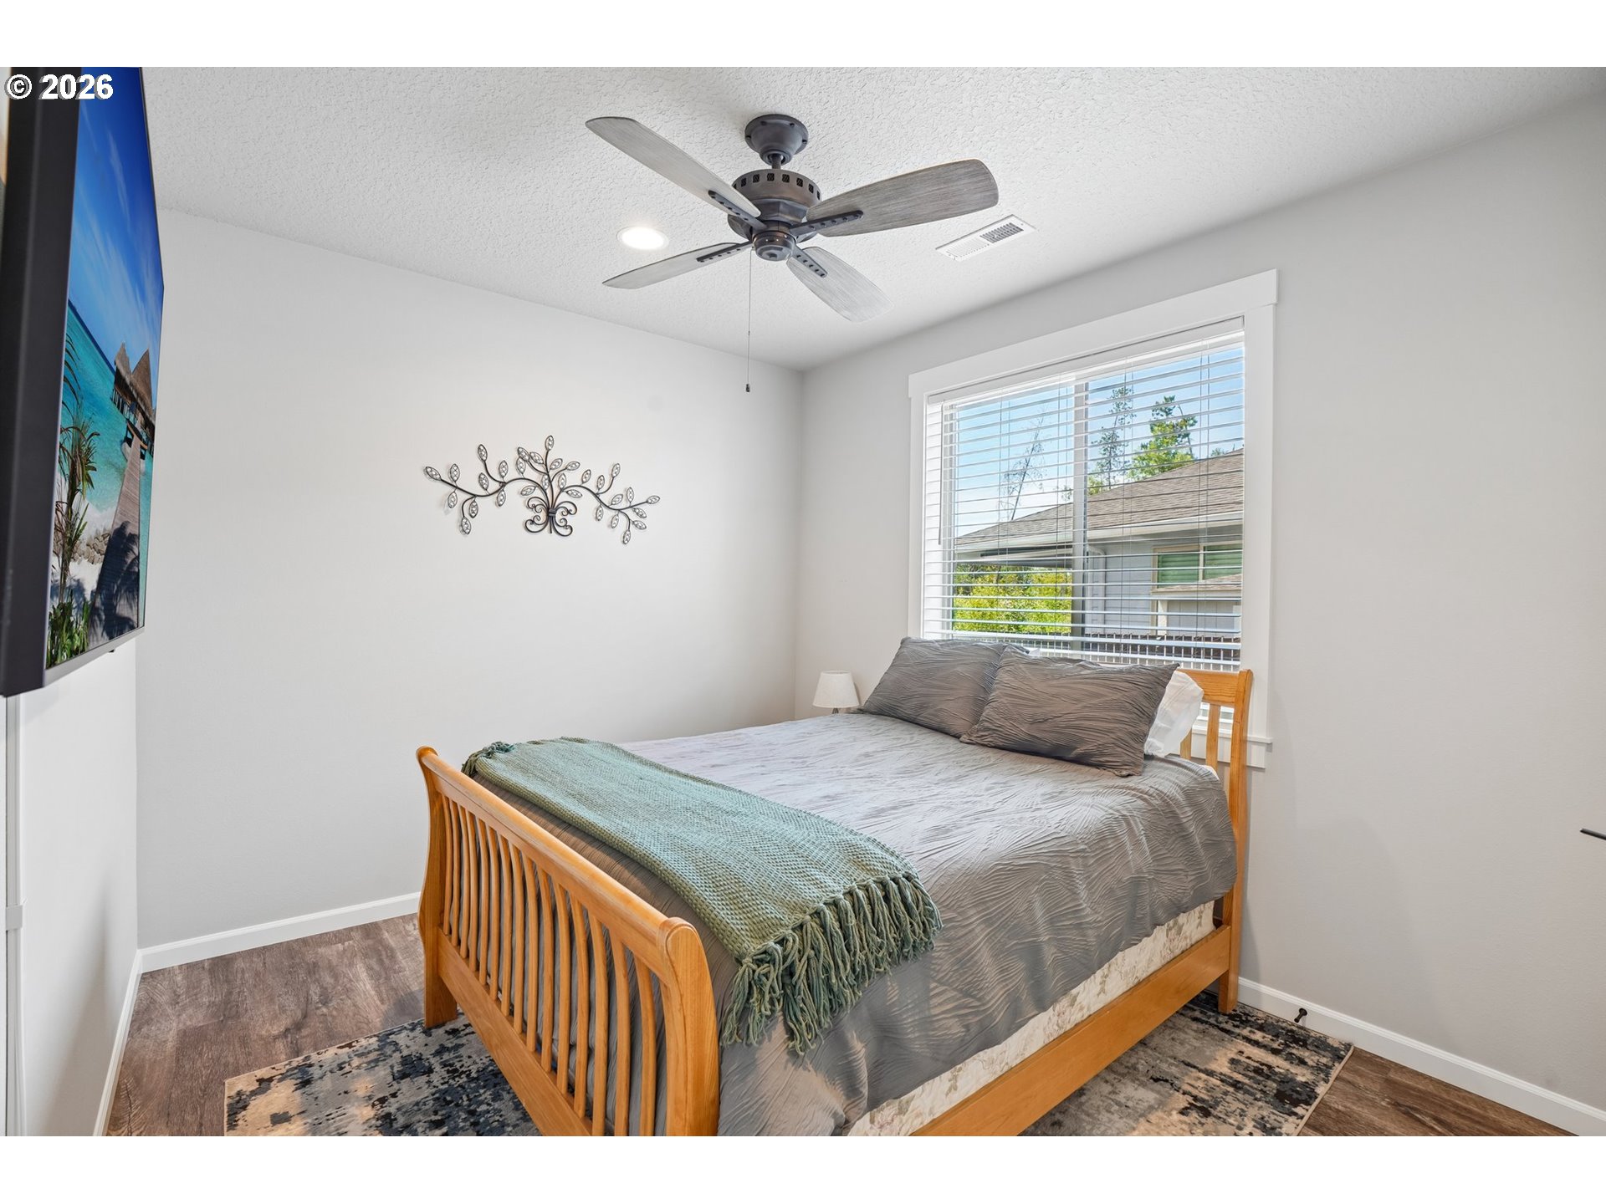
Bedroom with a wooden bed, gray bedding, sage-green throw, and large window with blinds.
Bedroom with a wooden bed, gray bedding, green throw, ceiling fan, and window with blinds.
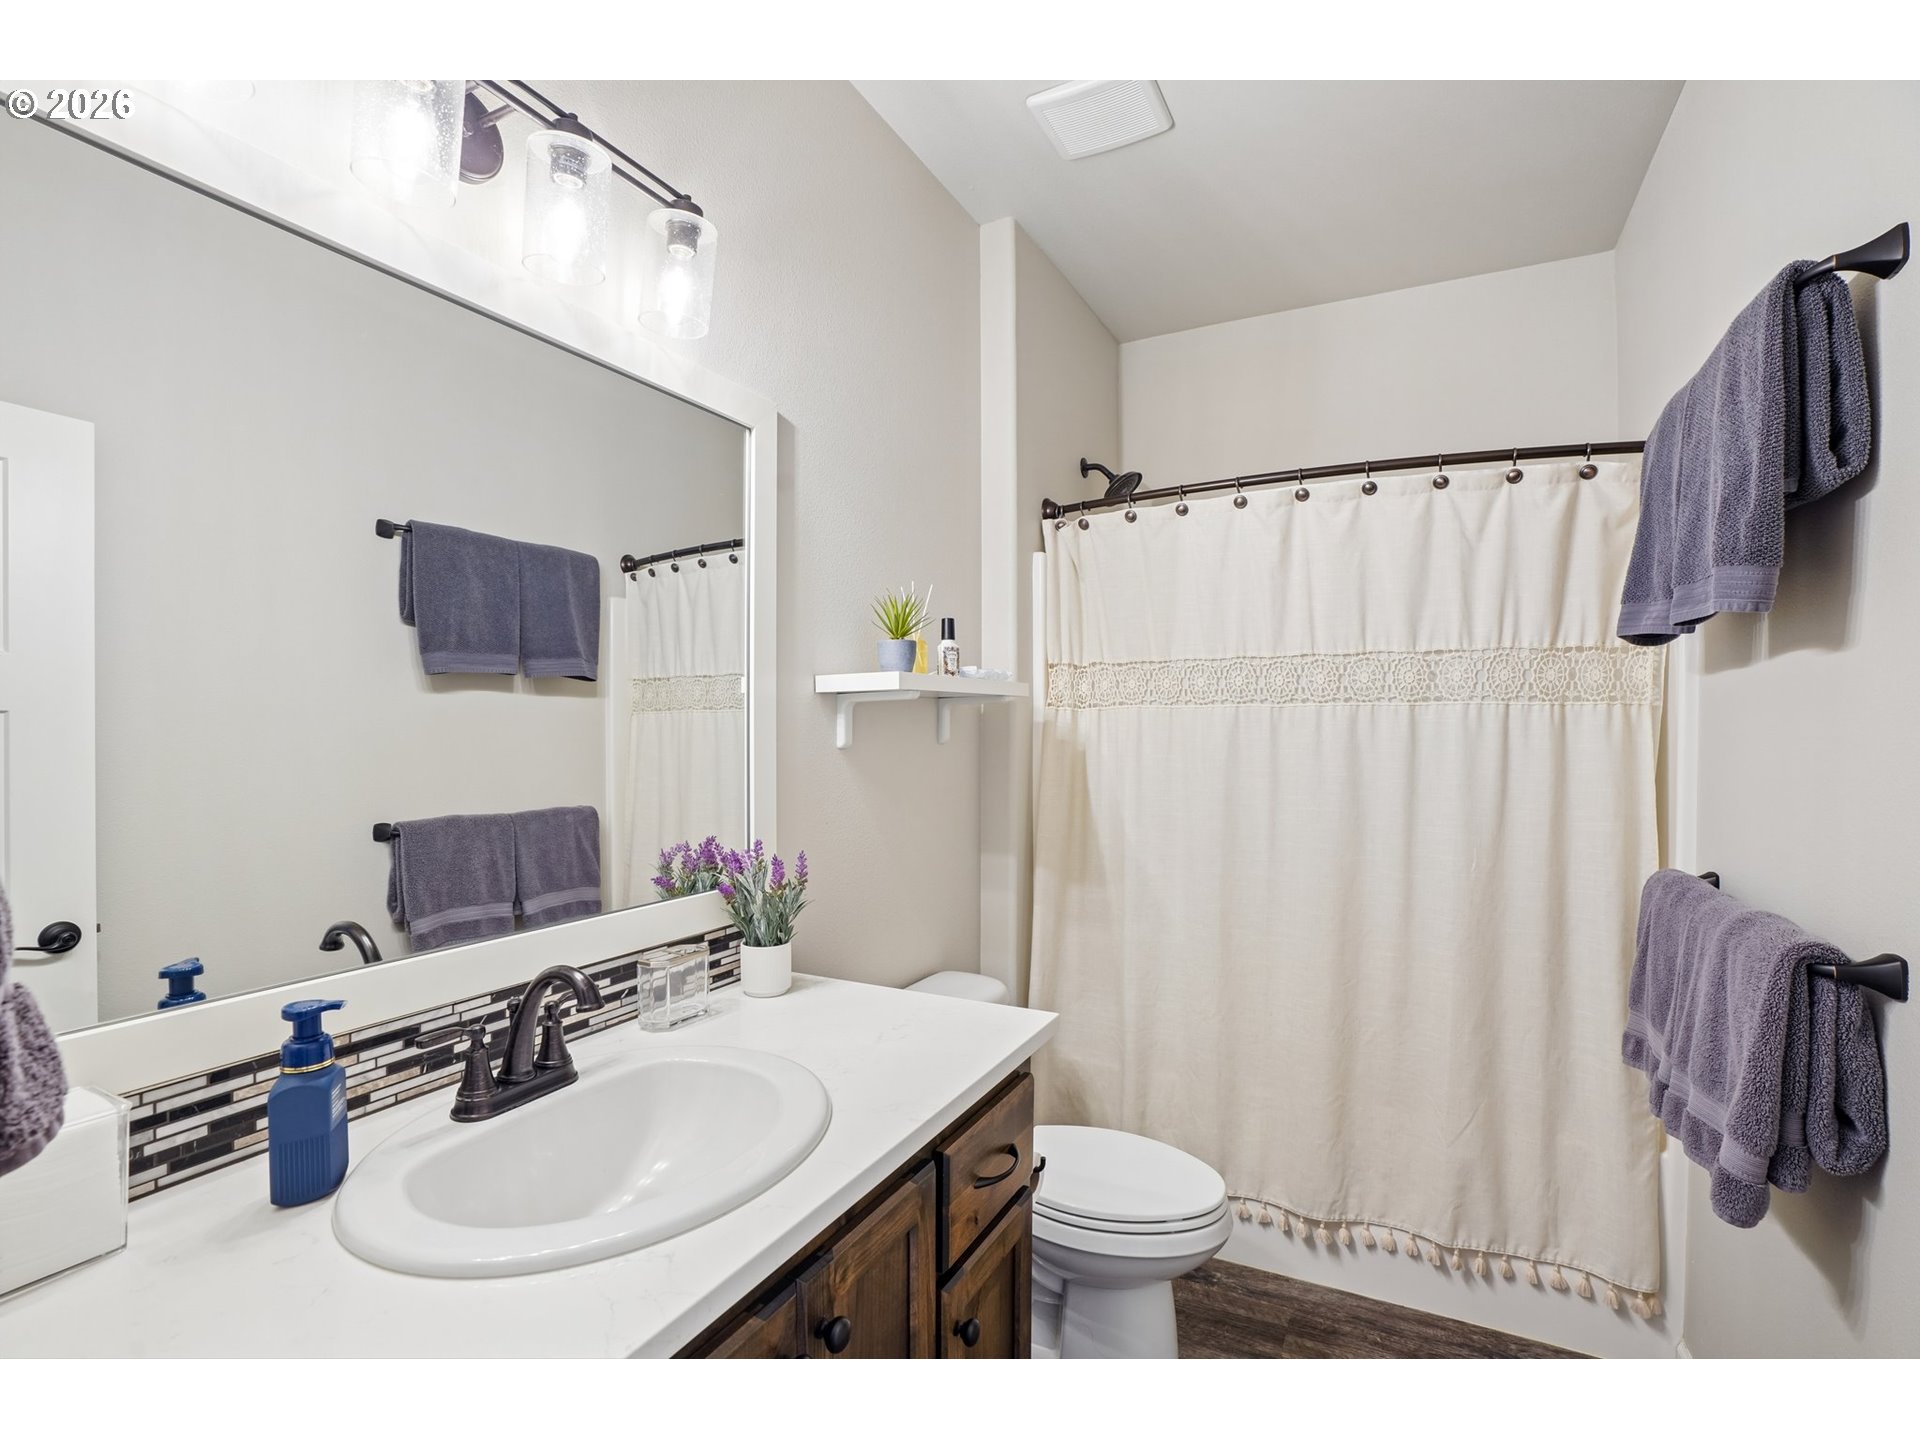
Bathroom with a white vanity, dark wood cabinets, mosaic backsplash, and lace-trimmed shower curtain.
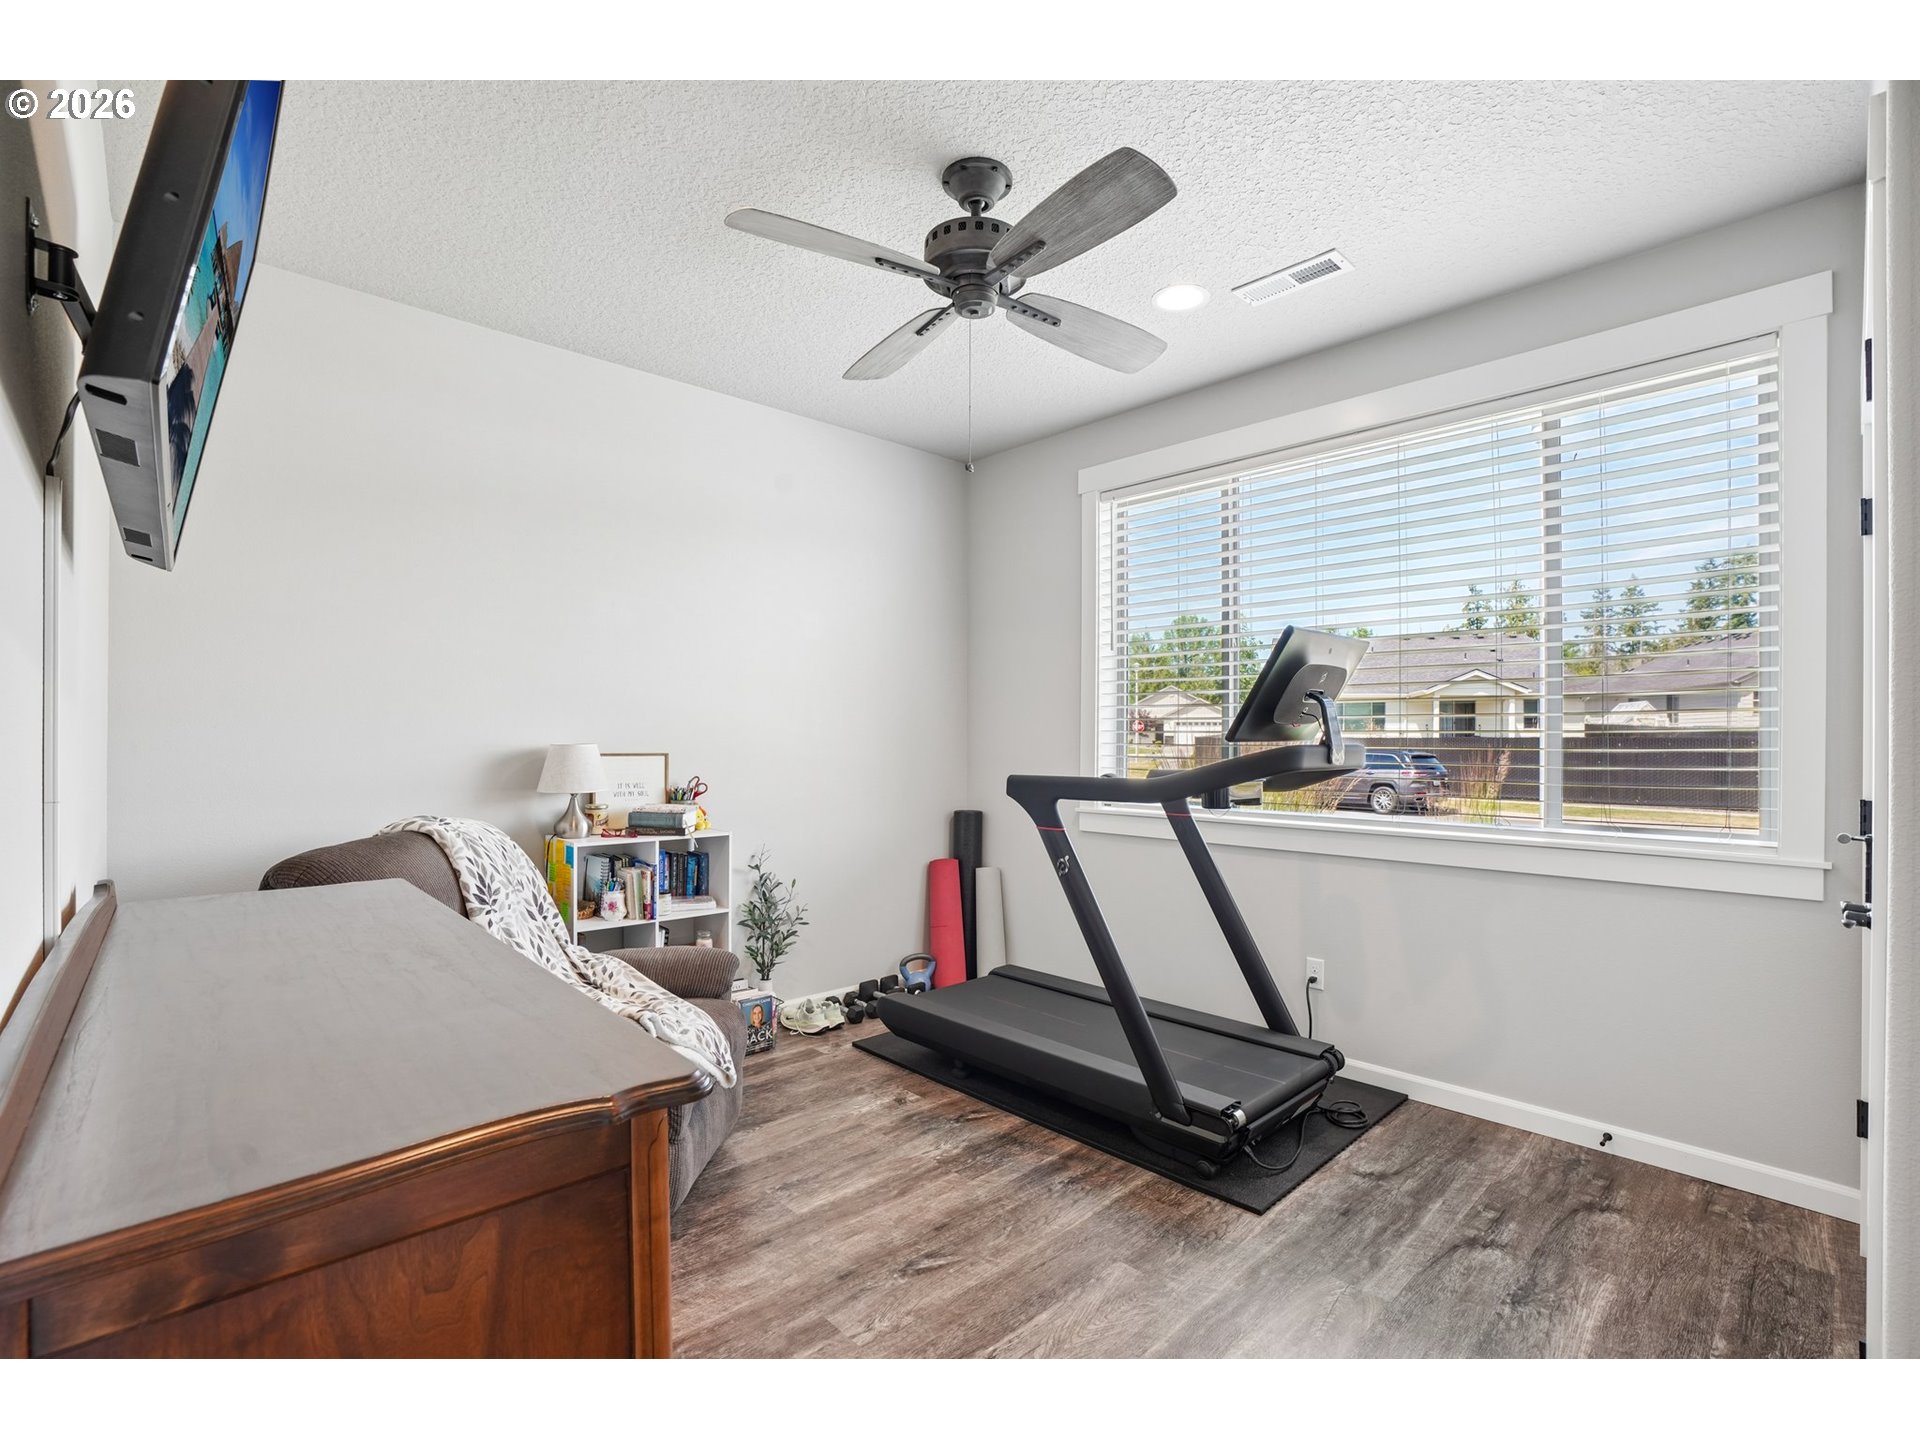
Bedroom with a treadmill beside the bed and a wide window overlooking neighboring homes.
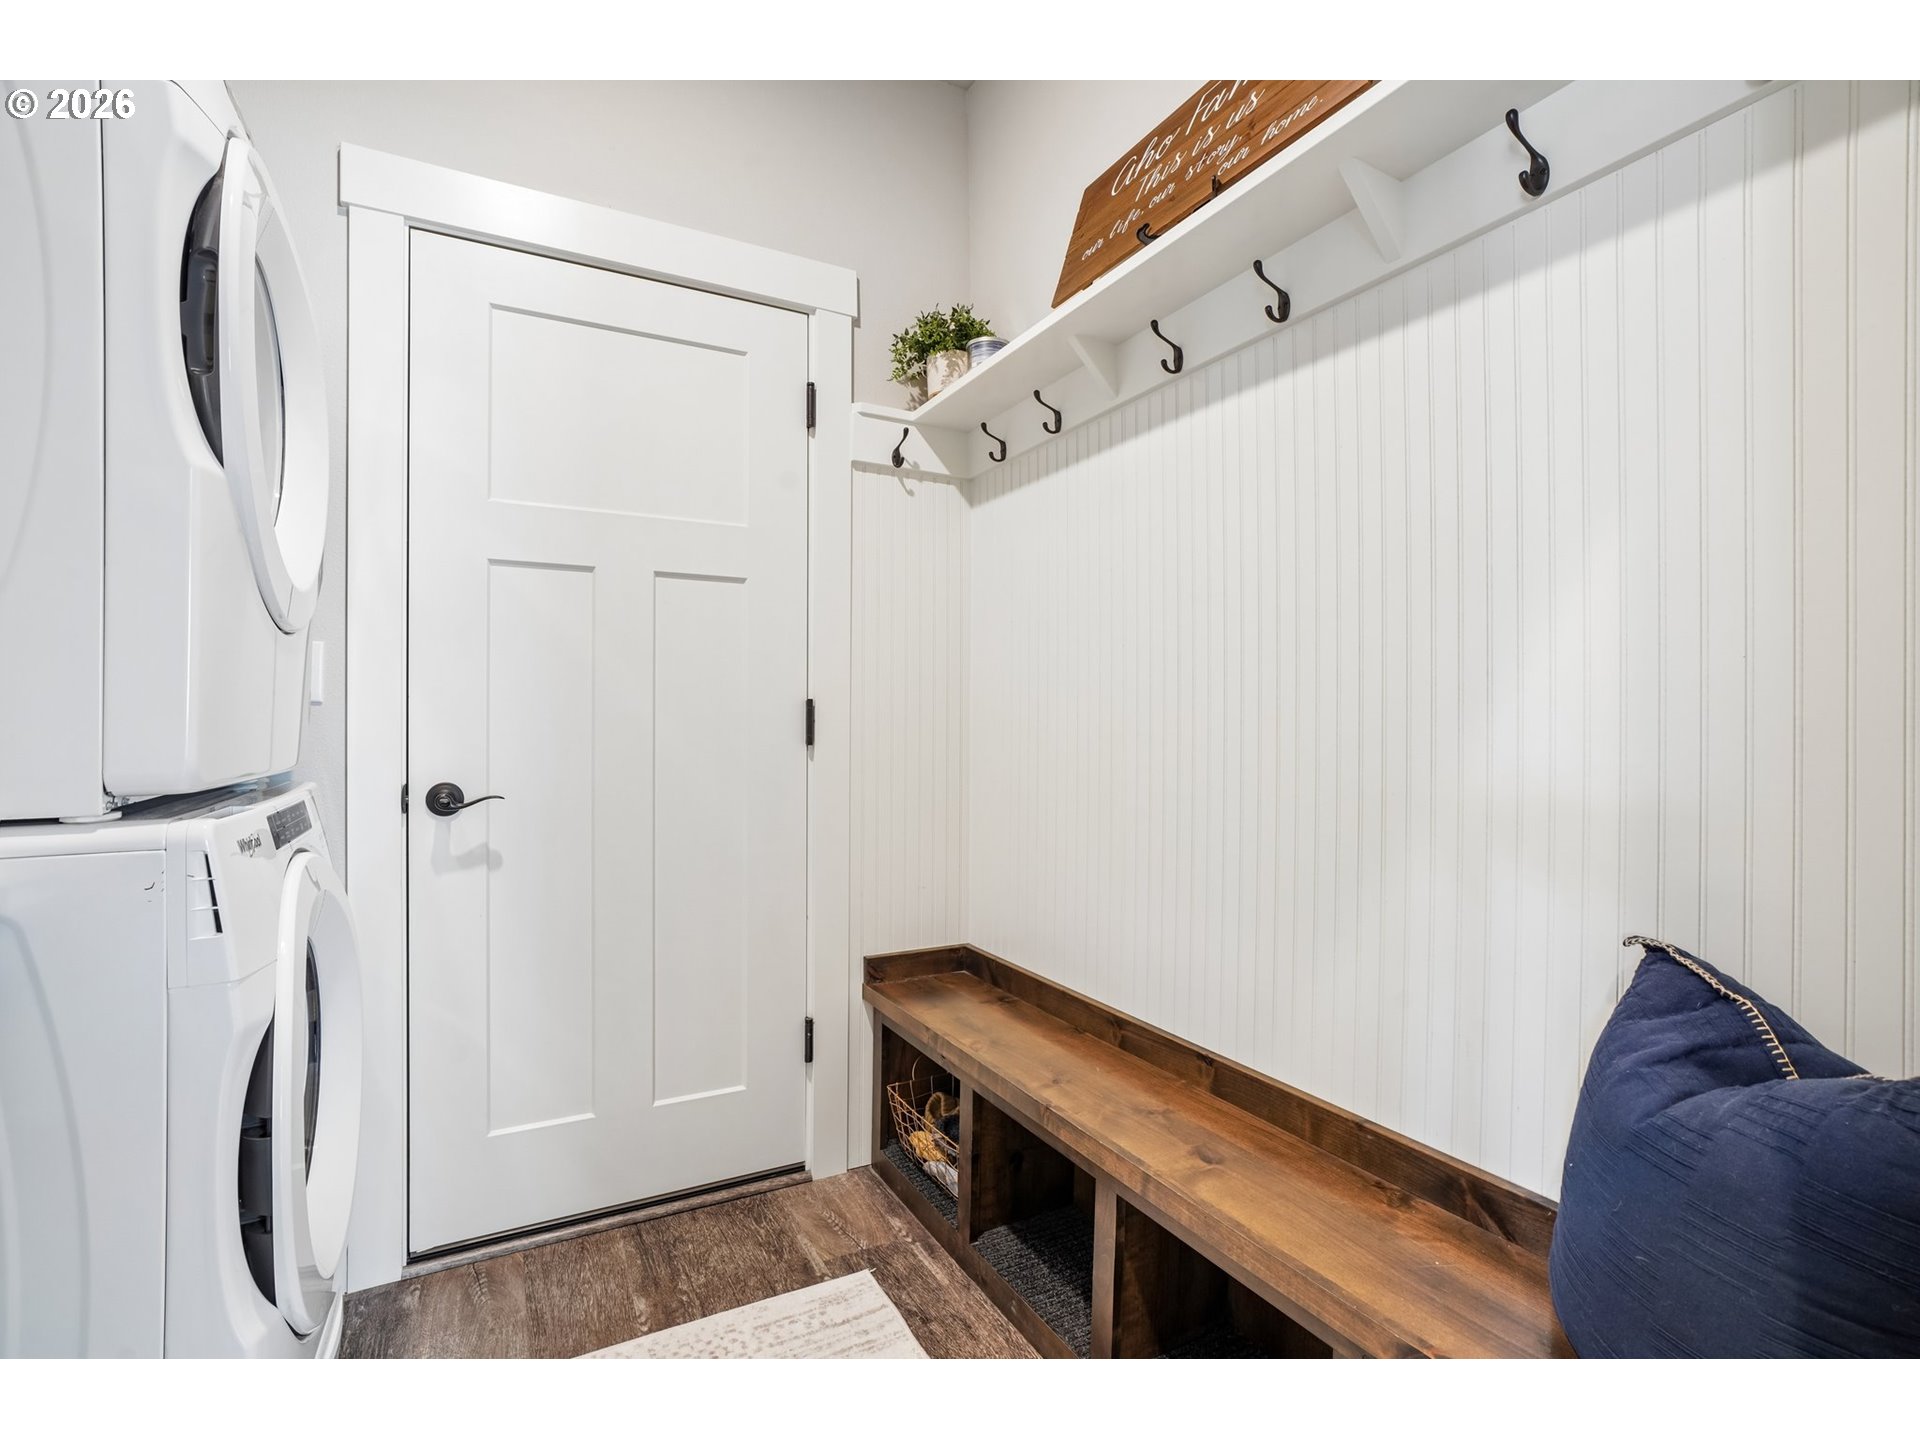
Laundry mudroom with stacked washer and dryer, wall hooks, and a long wooden storage bench.
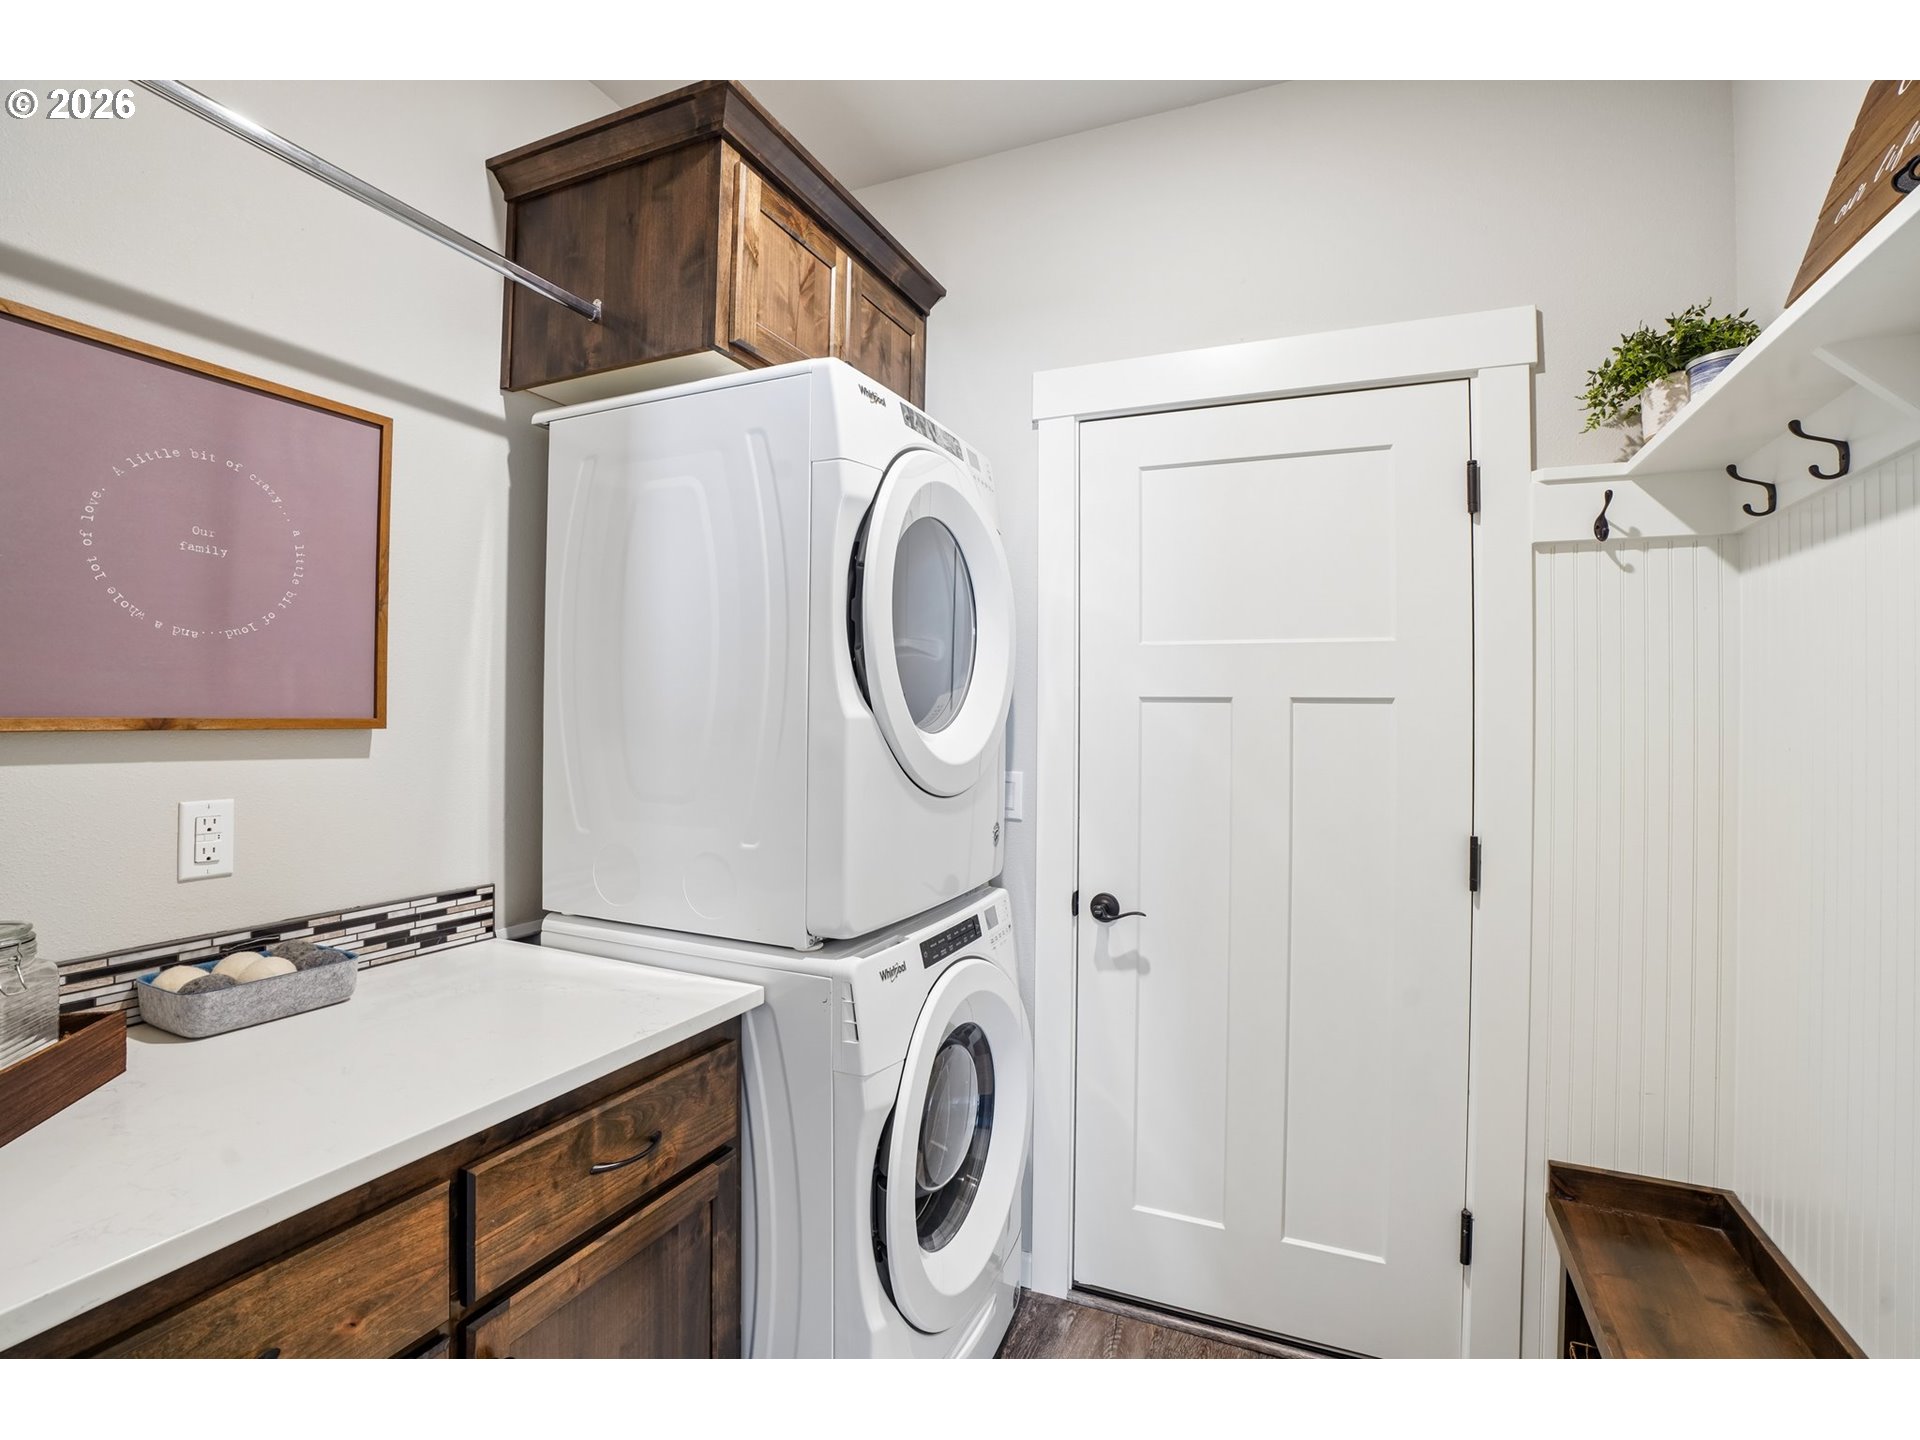
Laundry room with stacked front-loading washer and dryer beside dark wood cabinets and a white countertop.
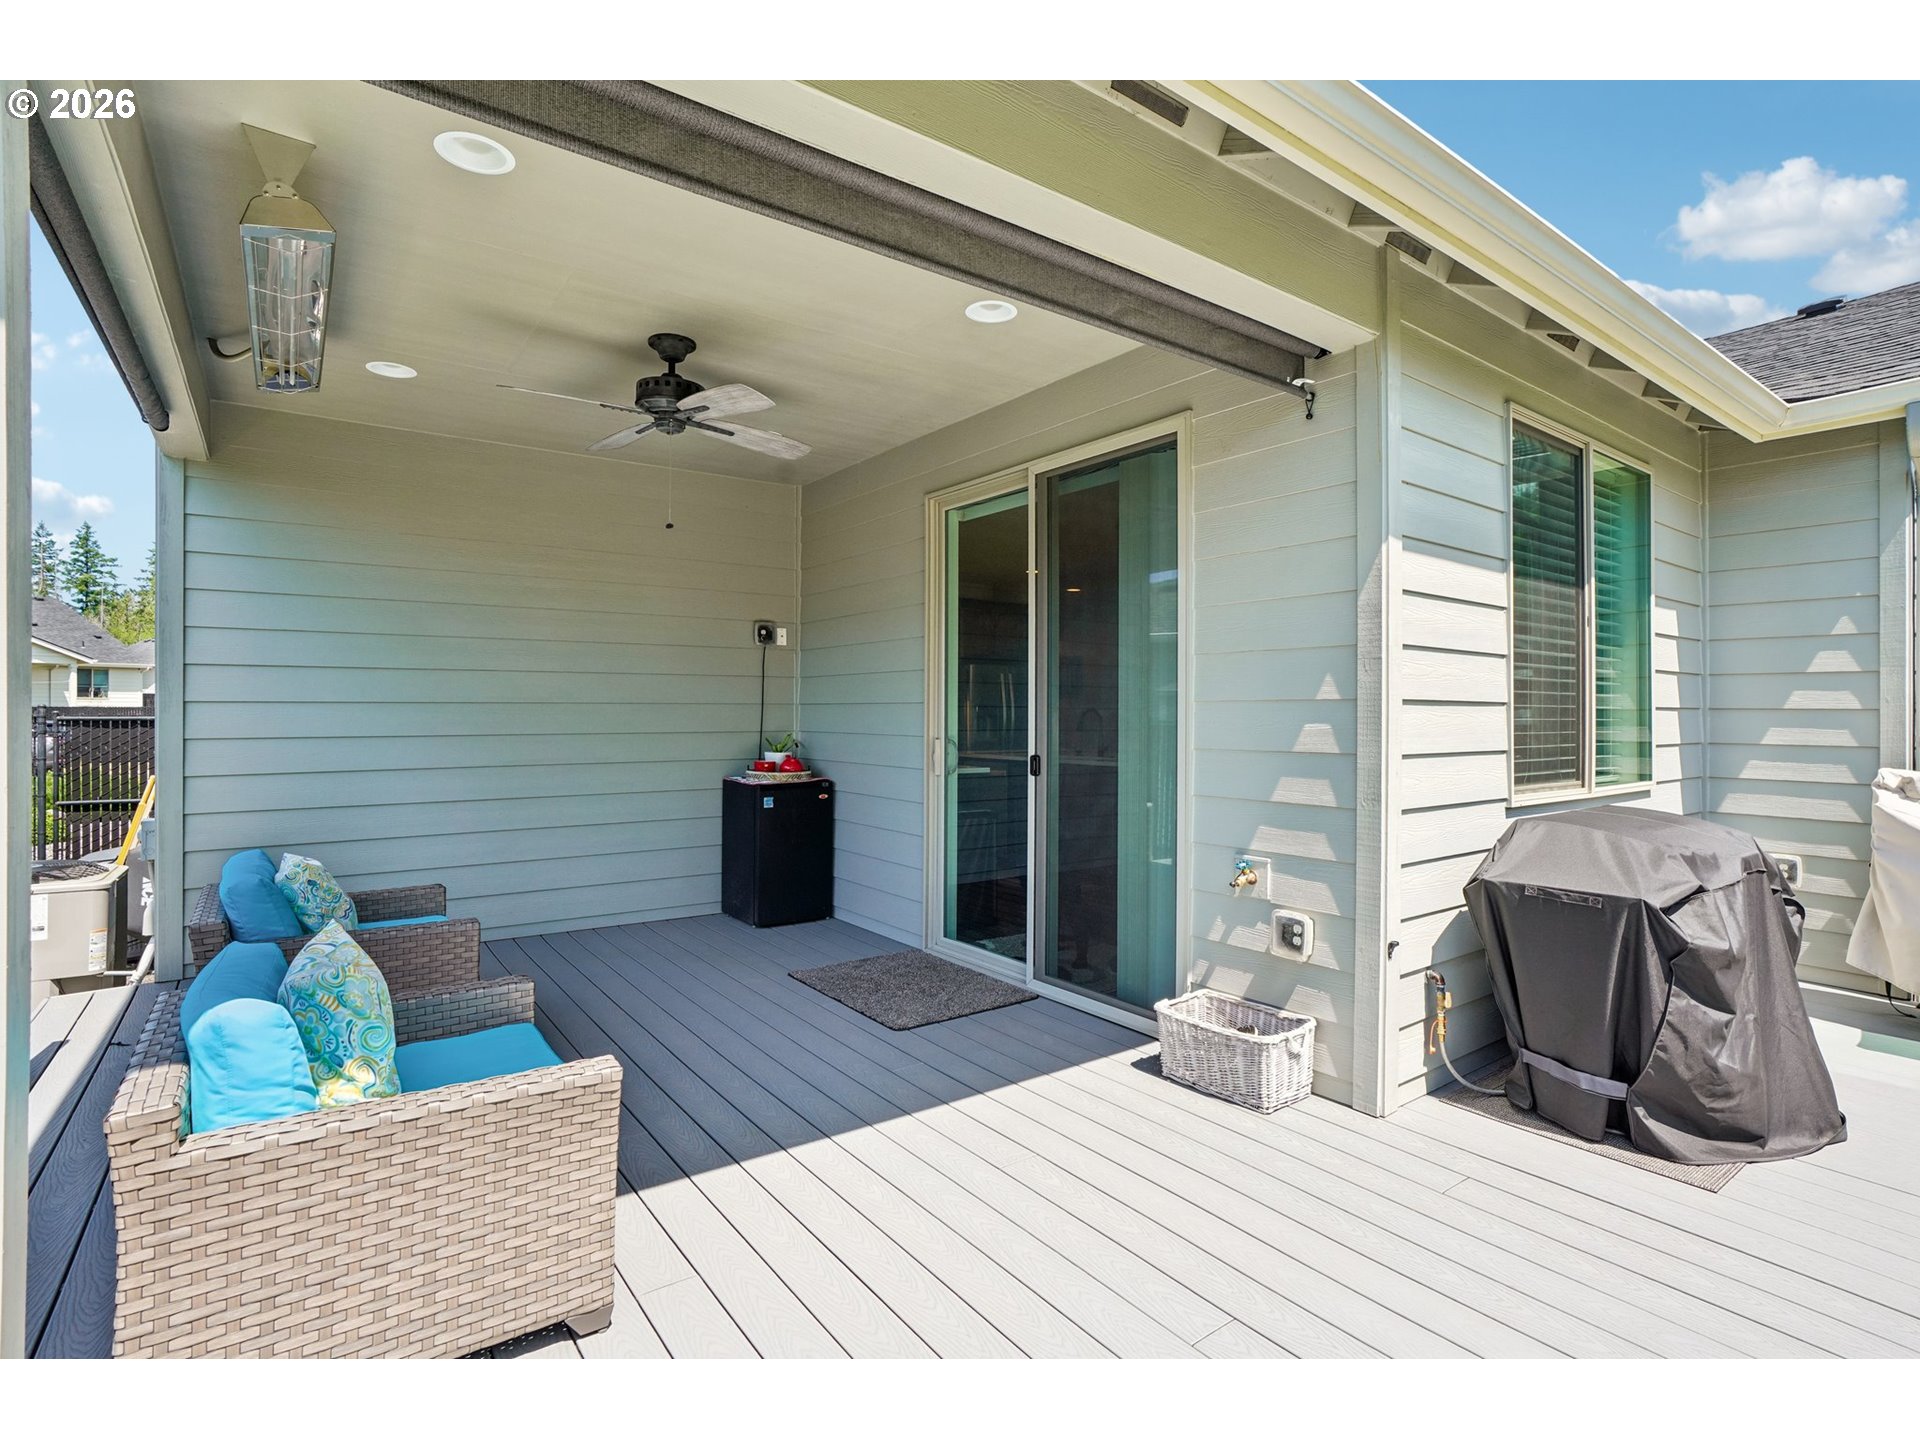
Covered patio with wicker seating, blue cushions, ceiling fan, and sliding glass doors.
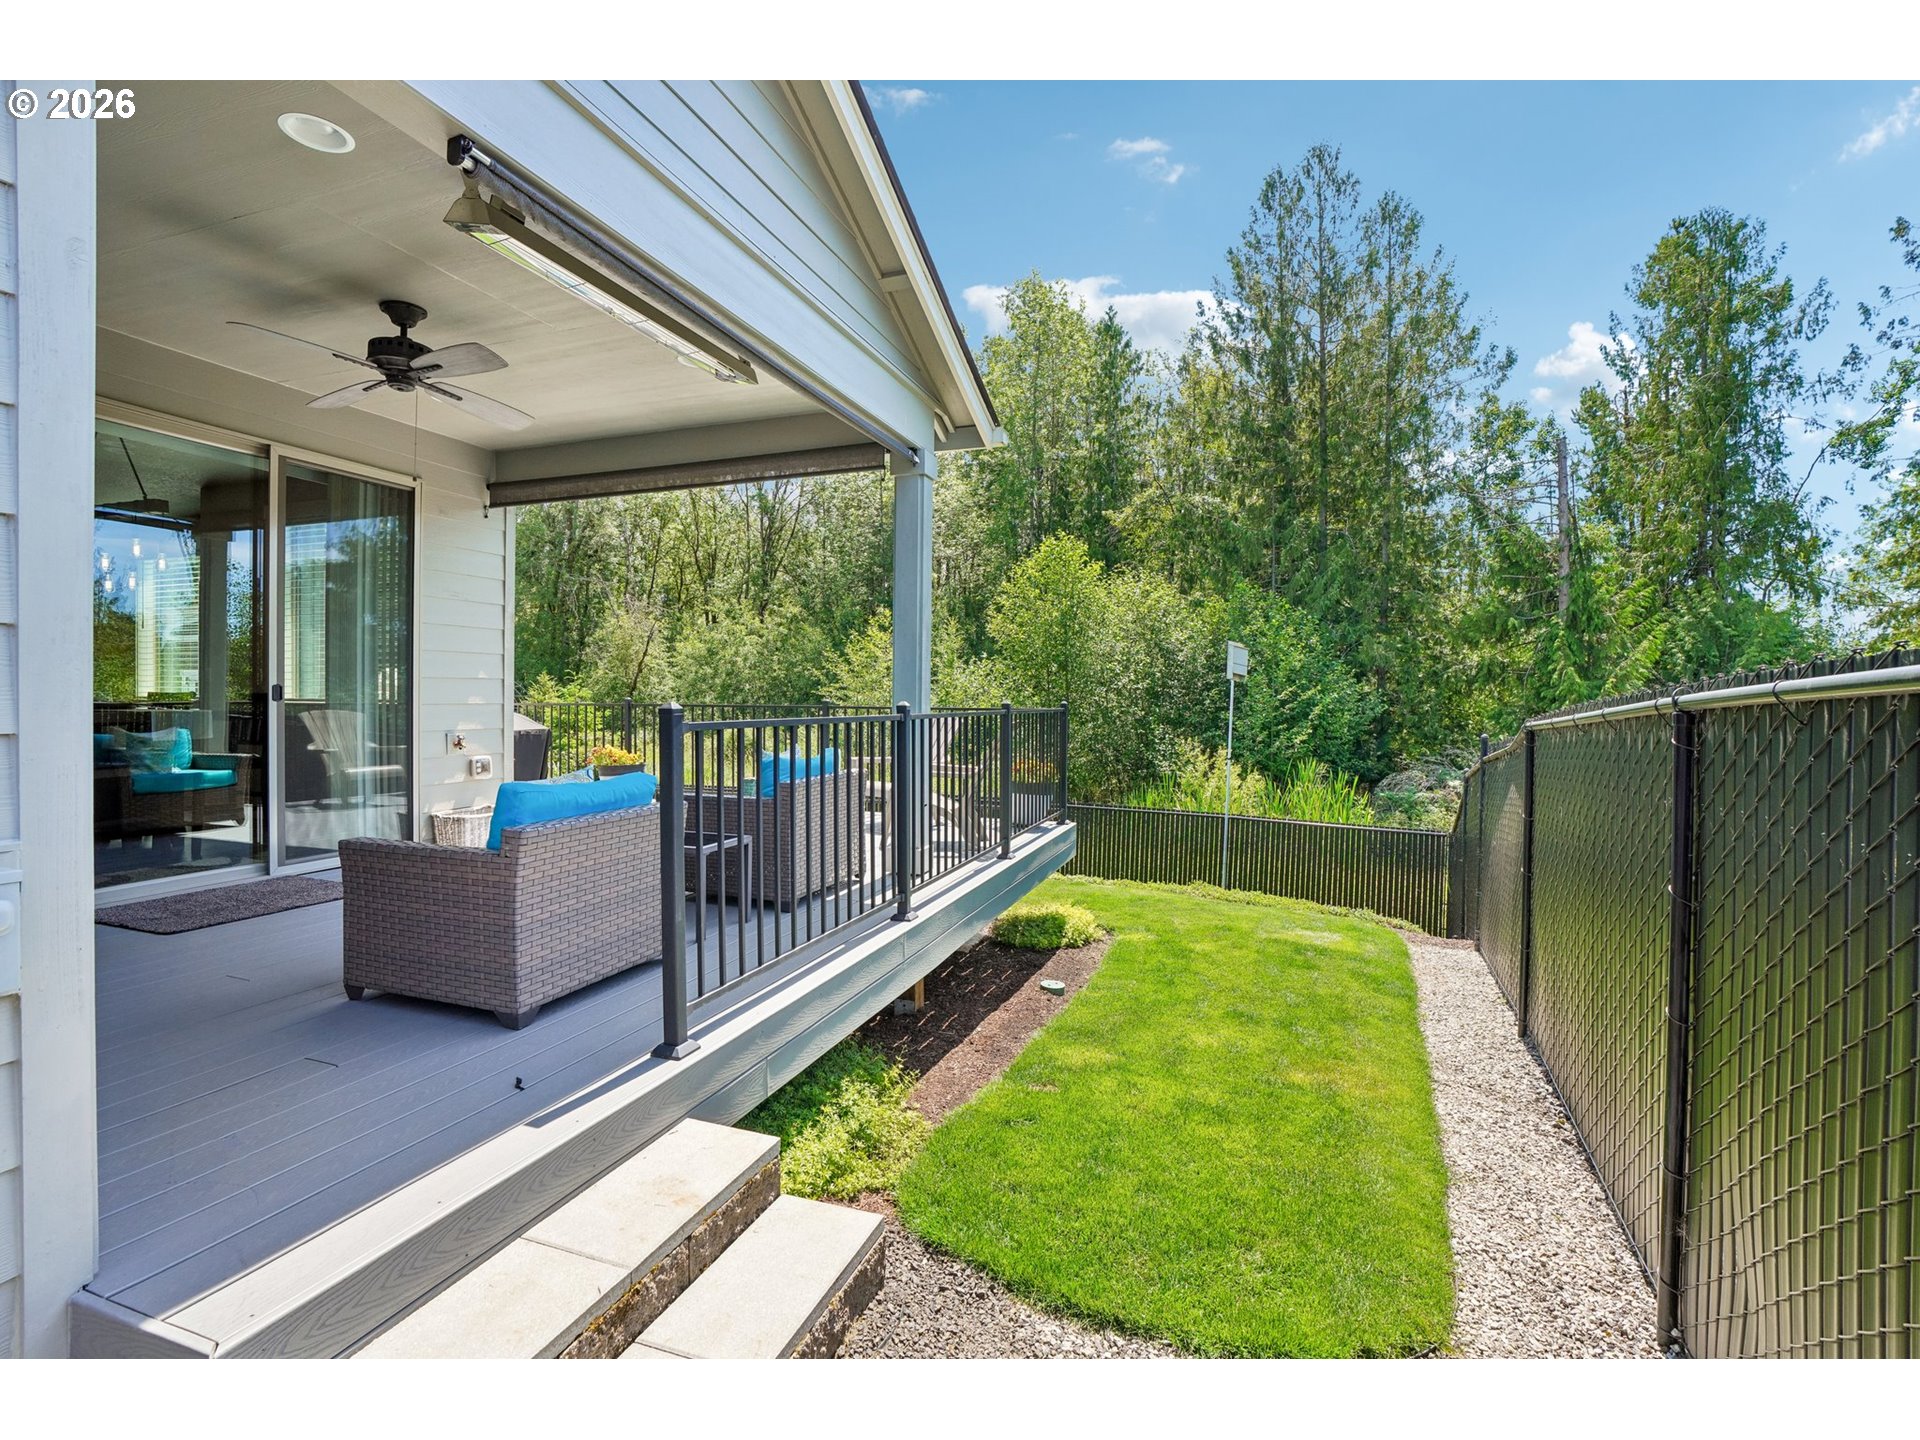
Covered deck with wicker seating overlooks a fenced lawn and wooded backdrop.
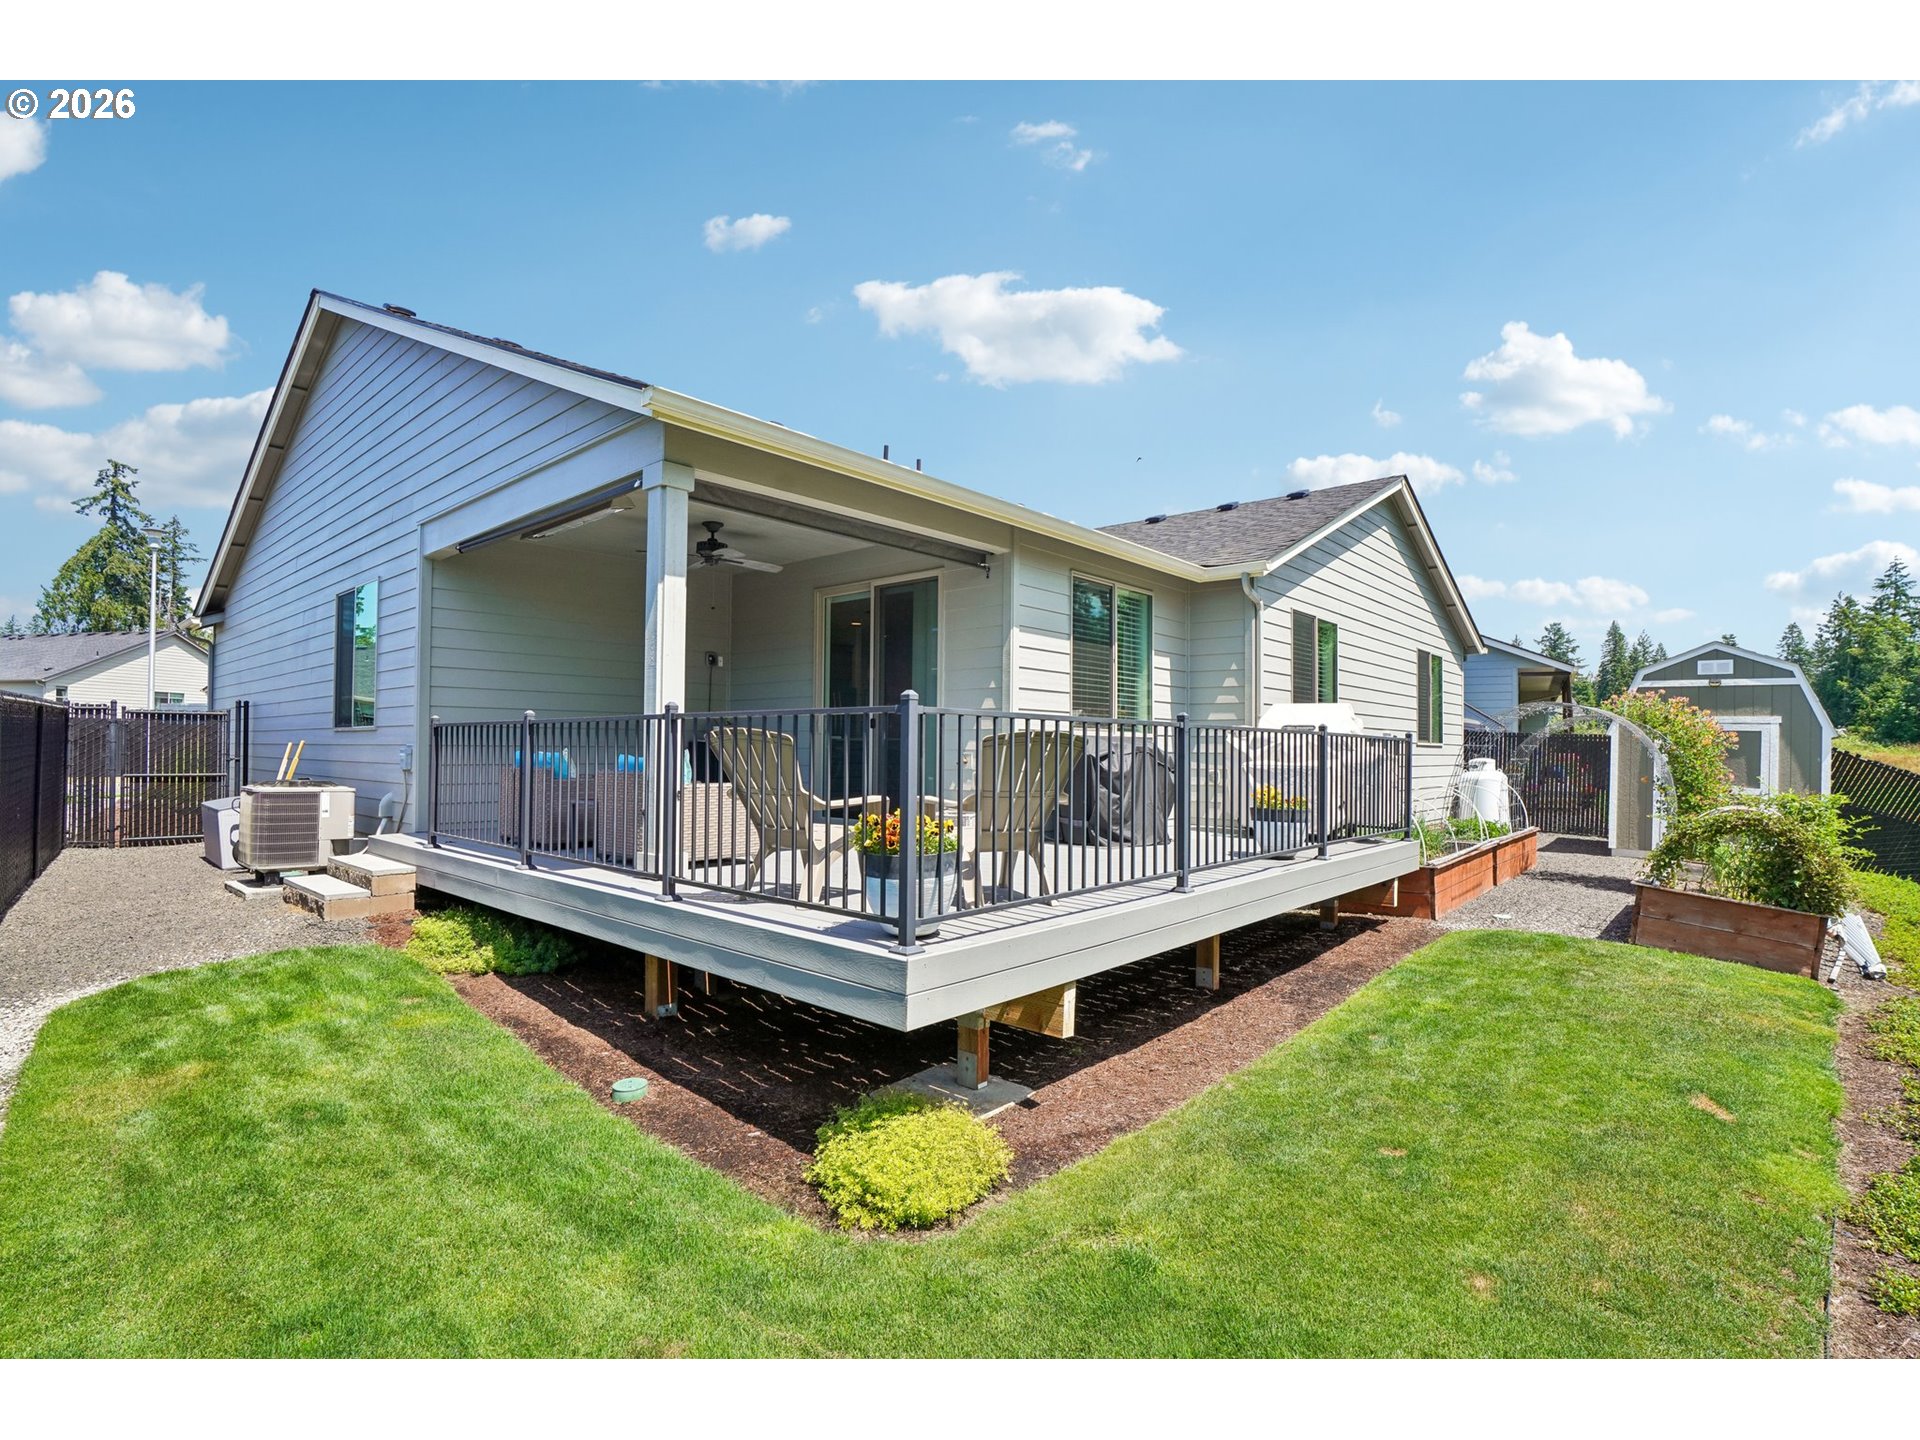
Home’s covered rear deck overlooks a lawn with raised garden beds and a detached shed.
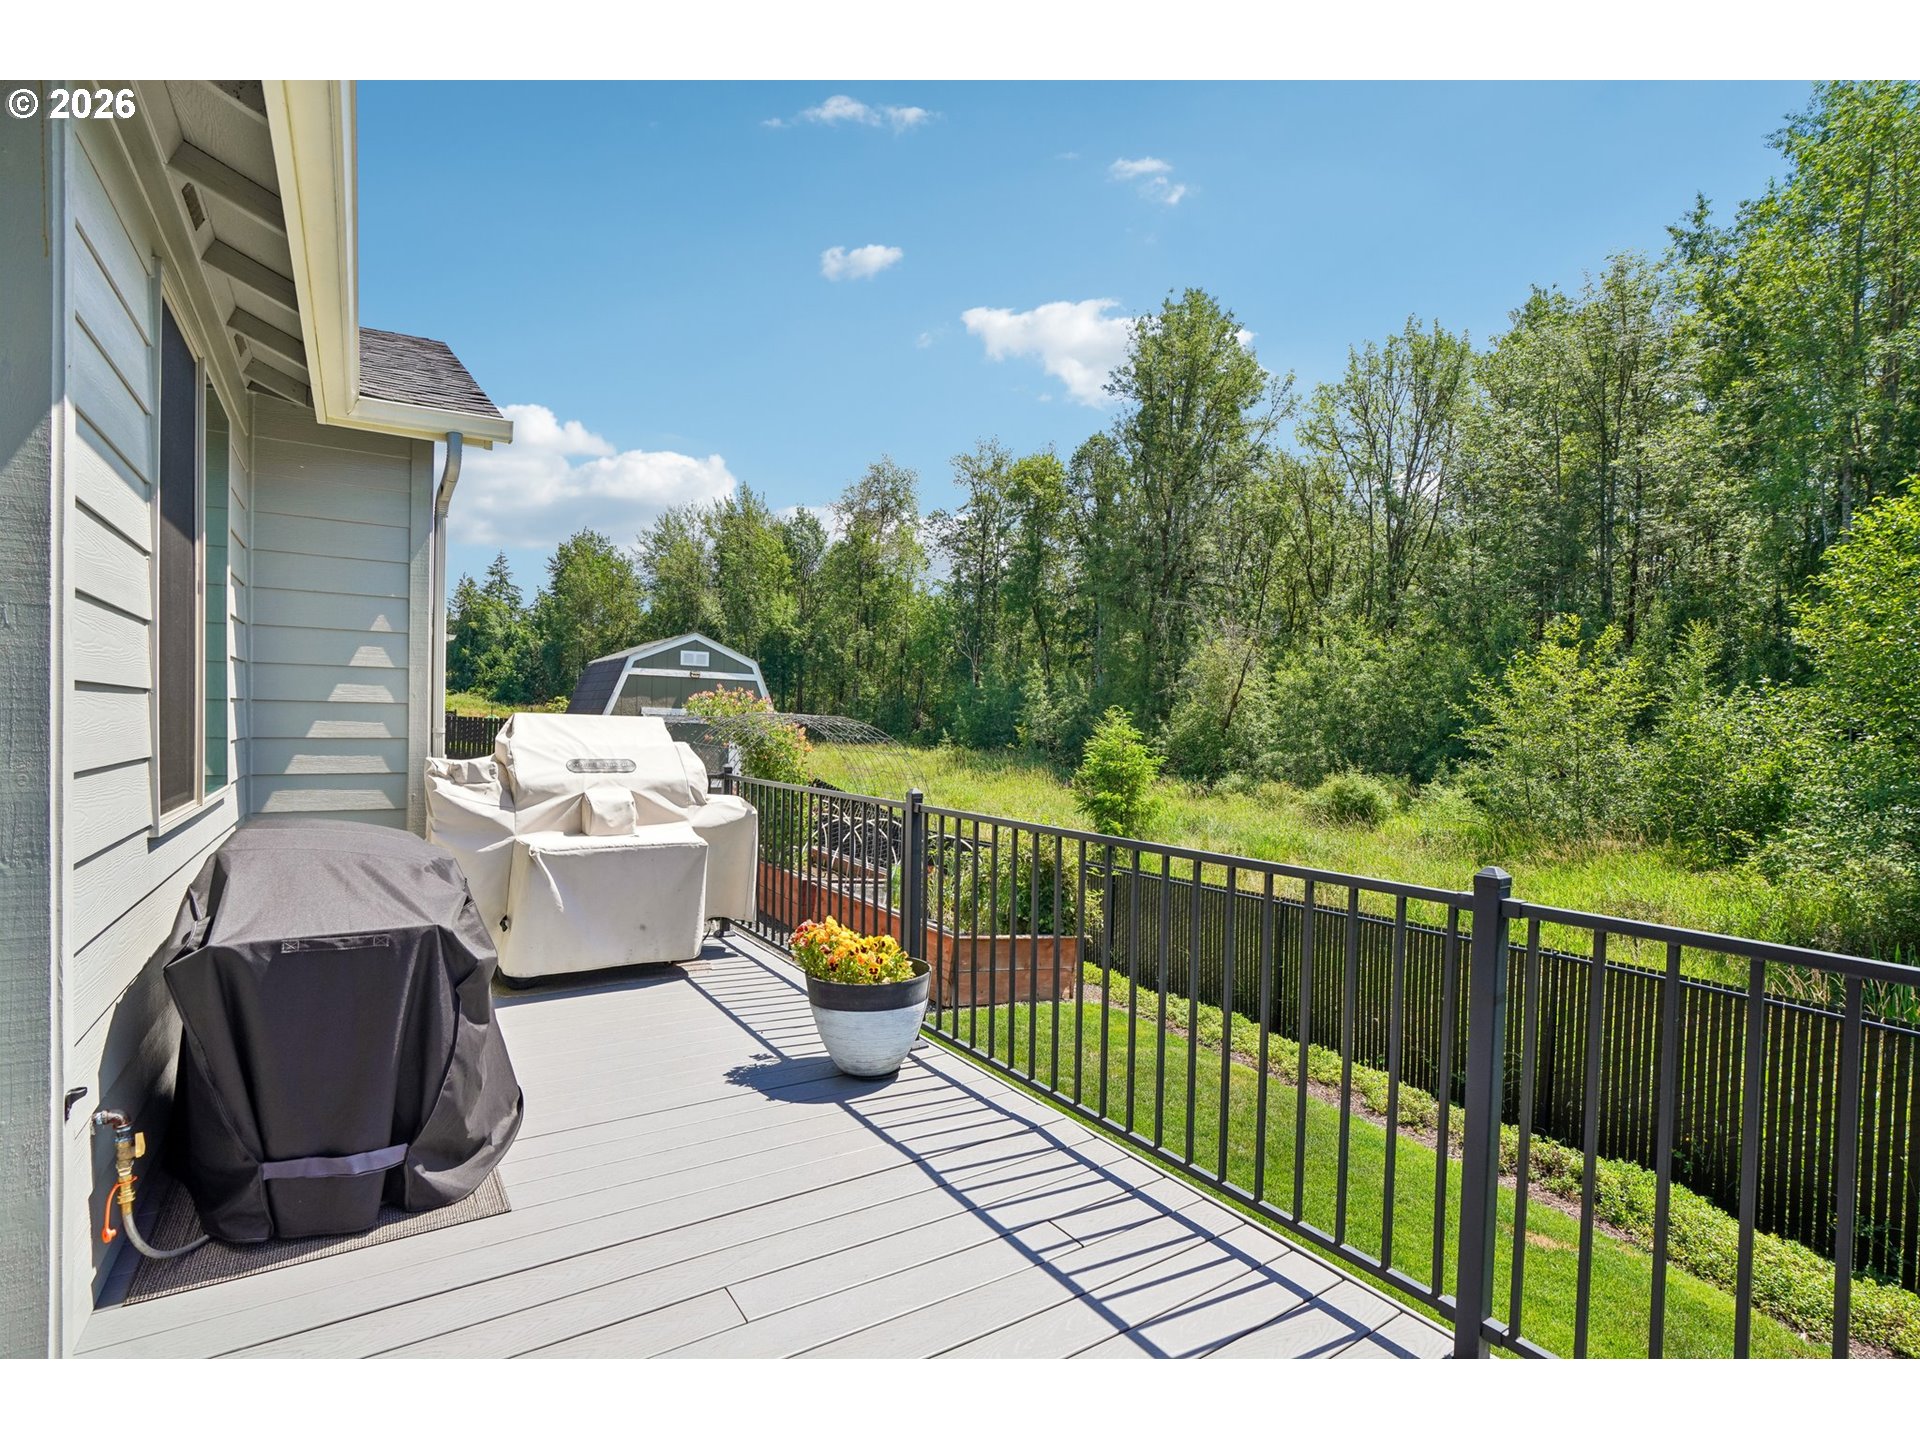
Gray deck with covered seating and black railing overlooking a grassy, tree-lined yard.
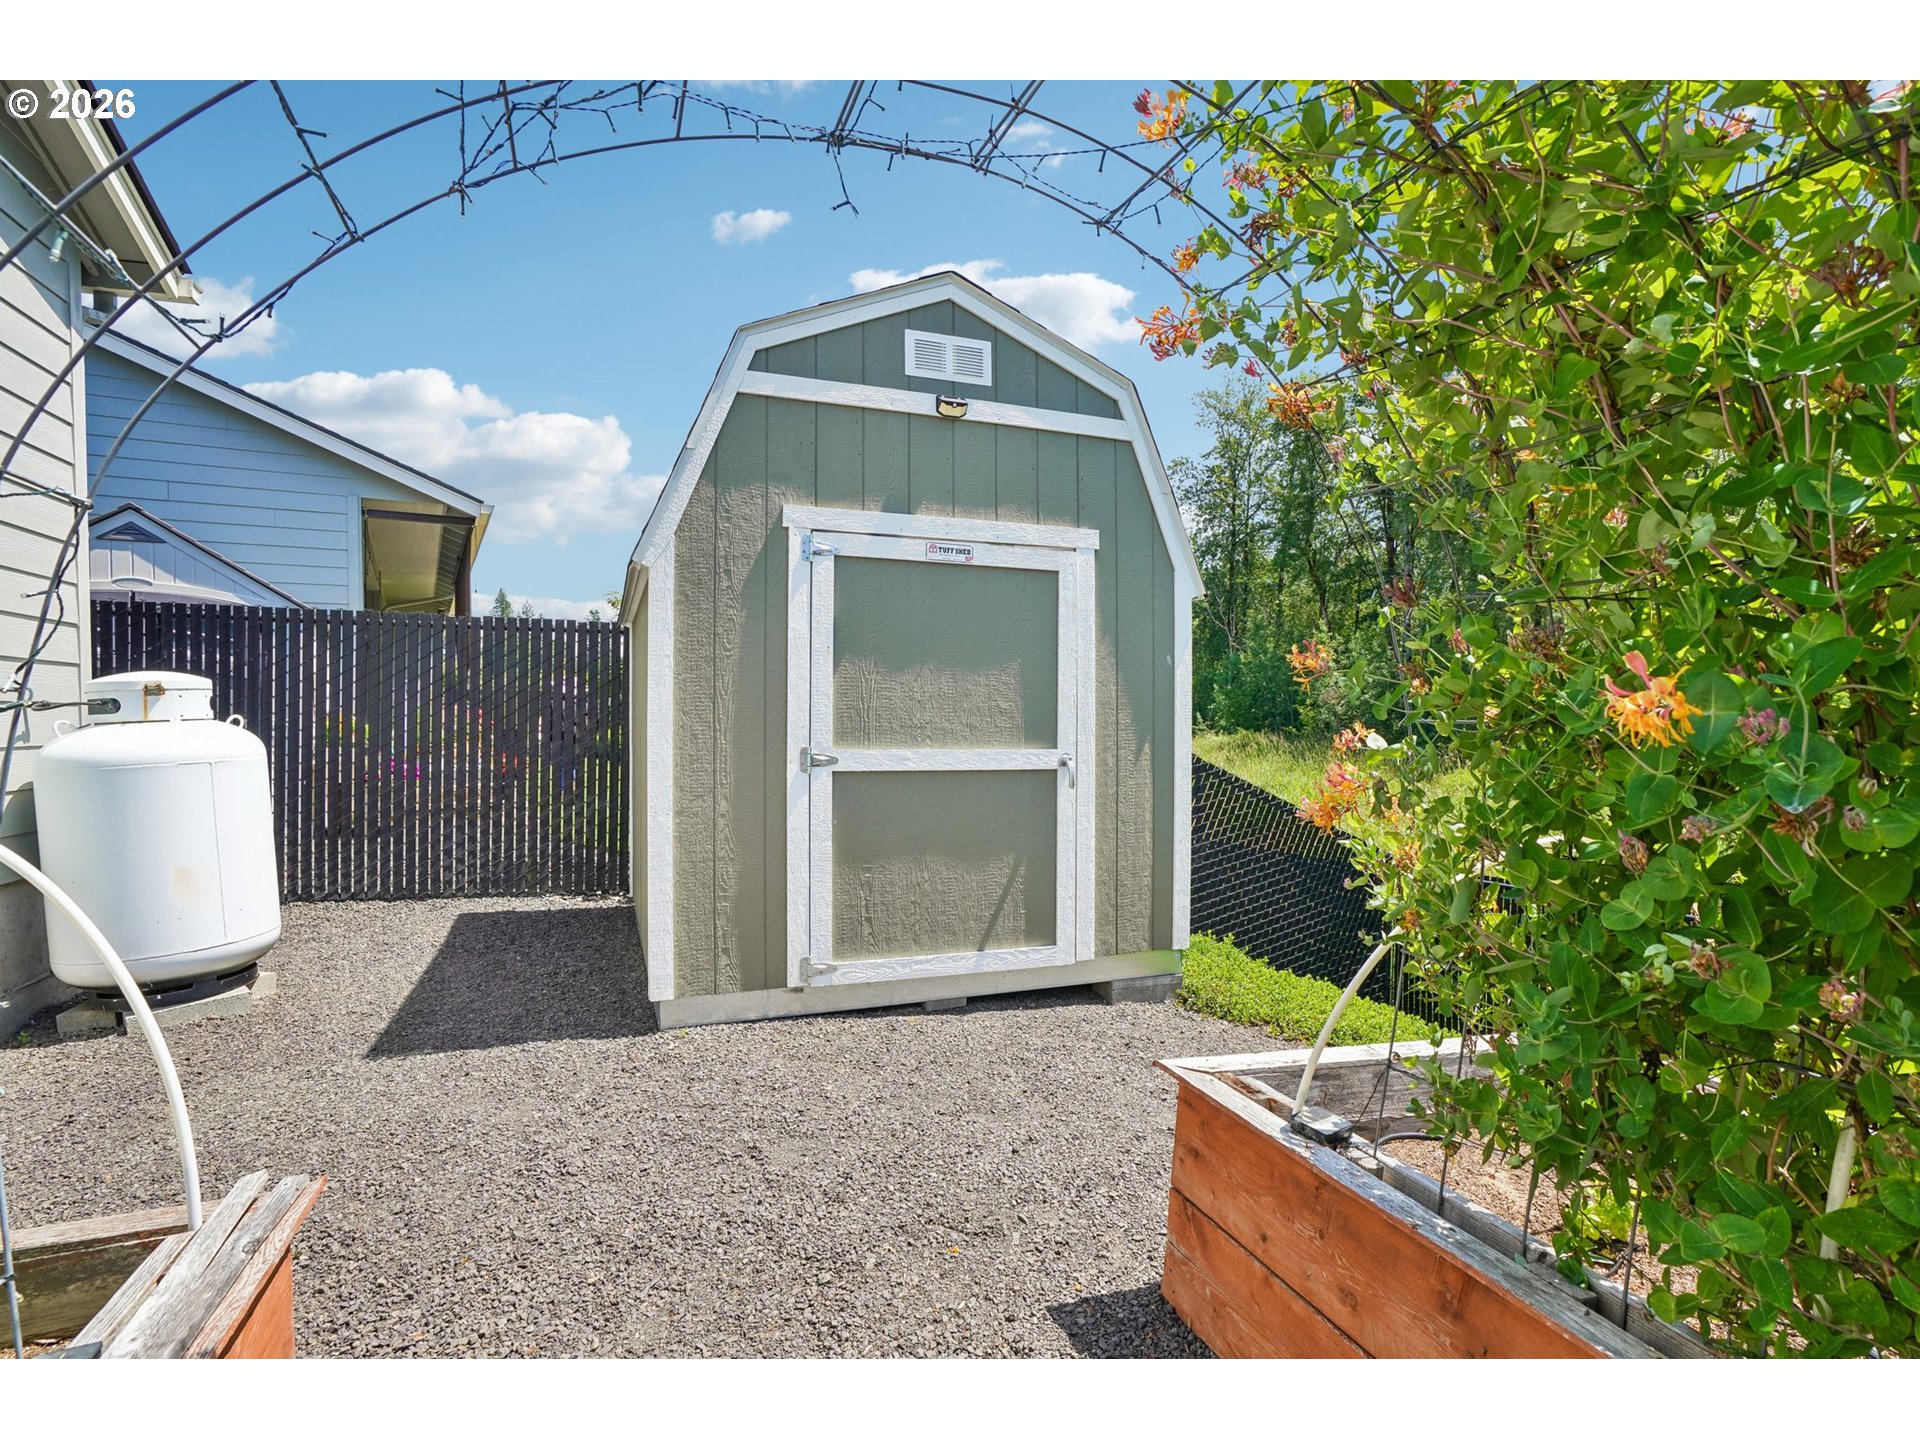
Green backyard storage shed with white trim, framed by gravel, fencing, and flowering vines.
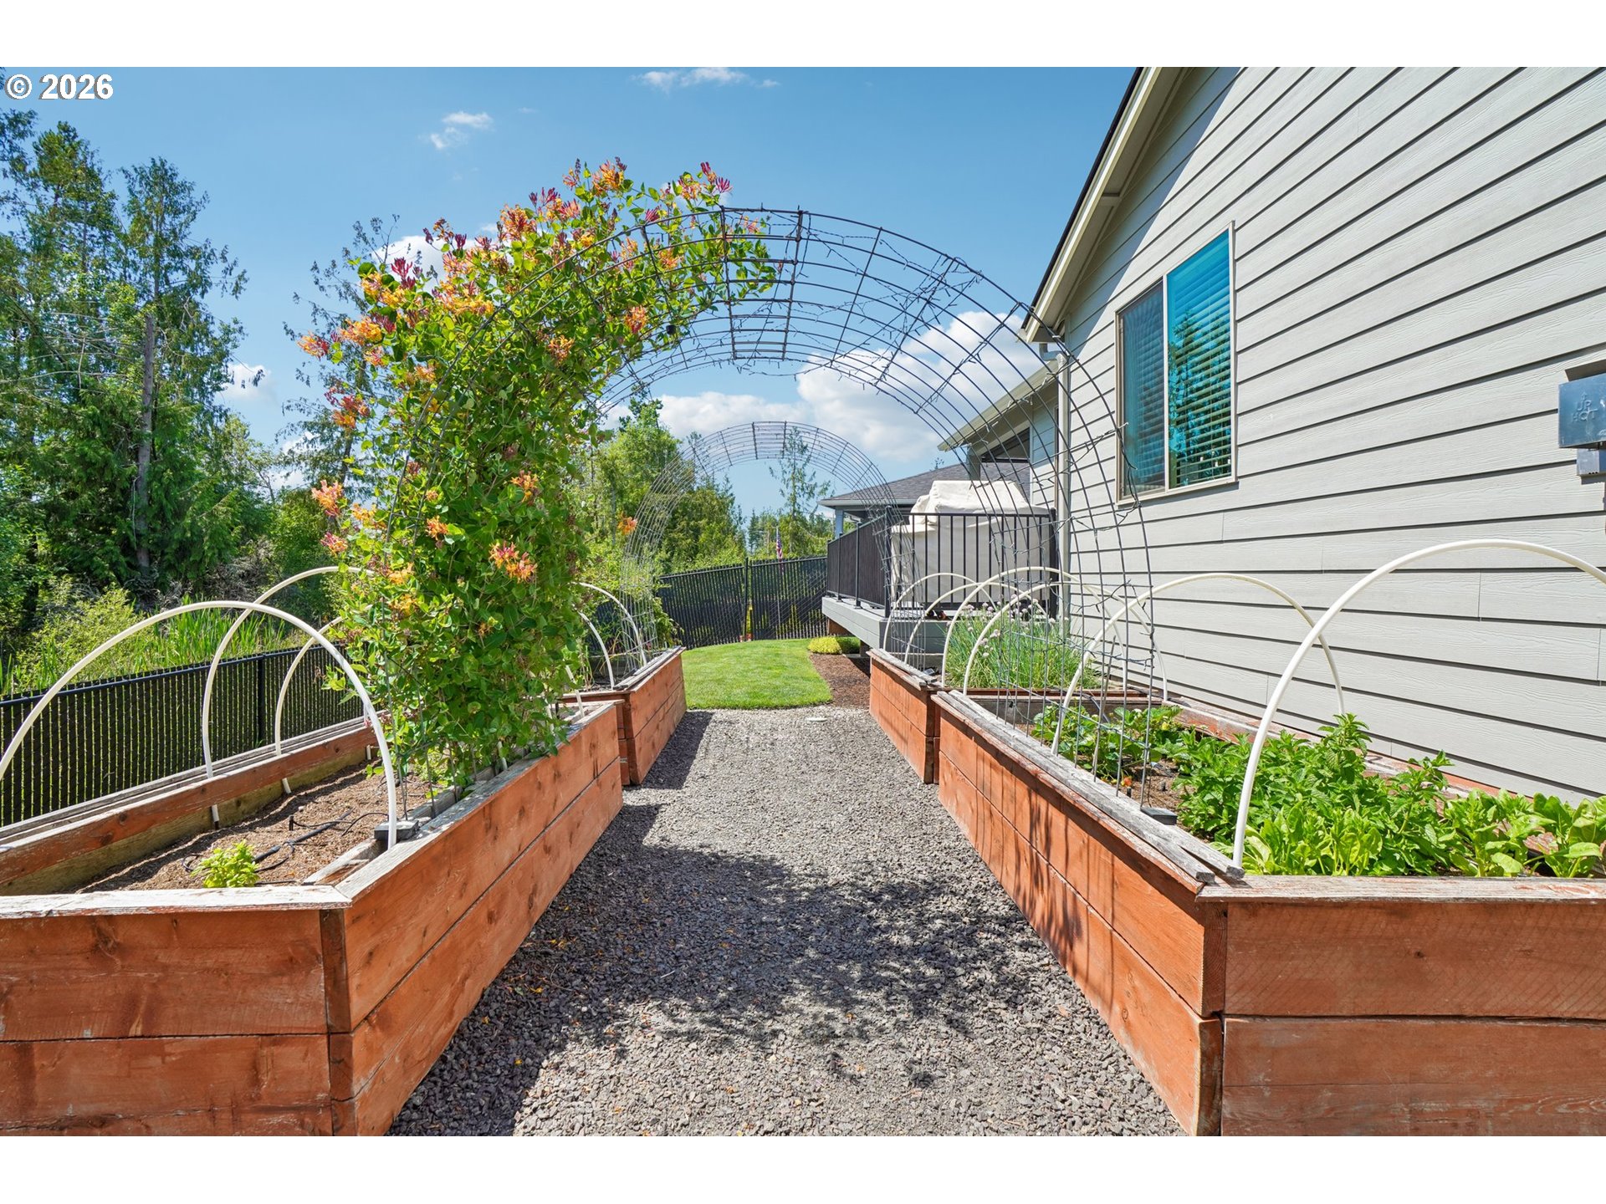
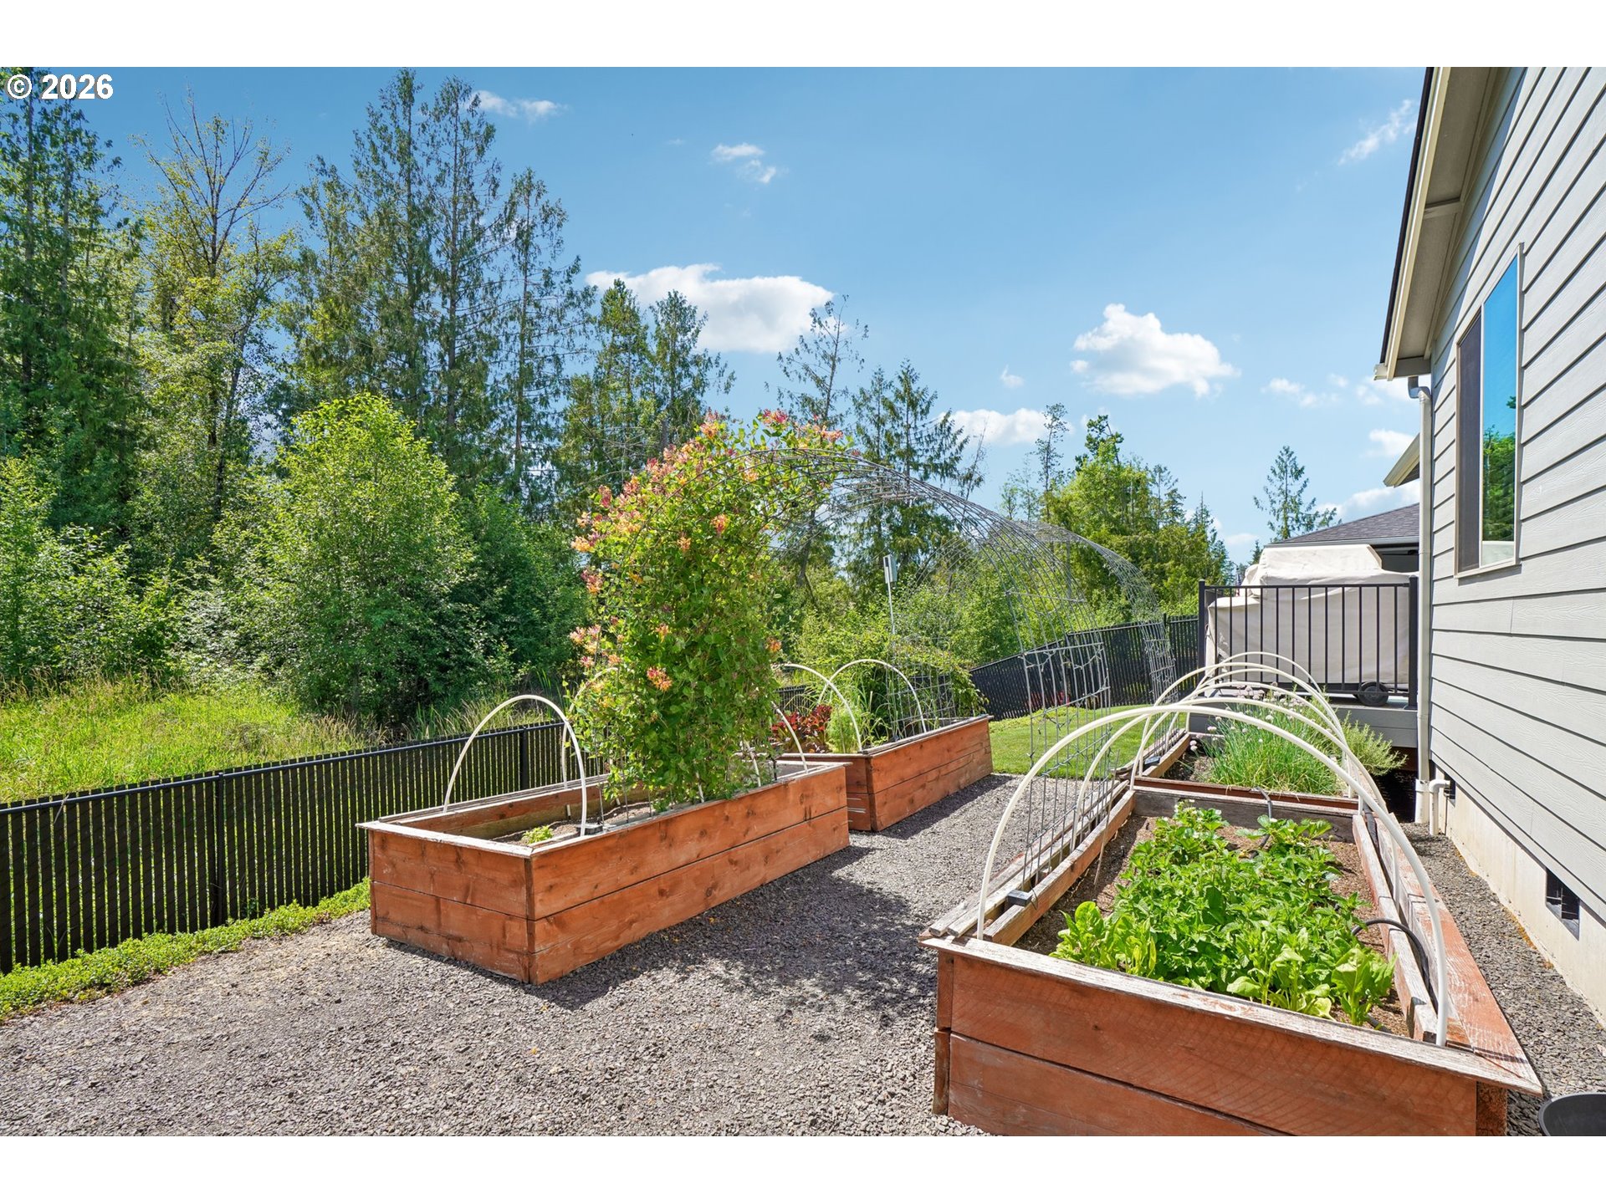
Side-yard garden with raised wooden beds, metal trellises, and a gravel path beside the house.
Backyard garden with wooden raised beds, leafy plants, and metal hoop supports beside the house.
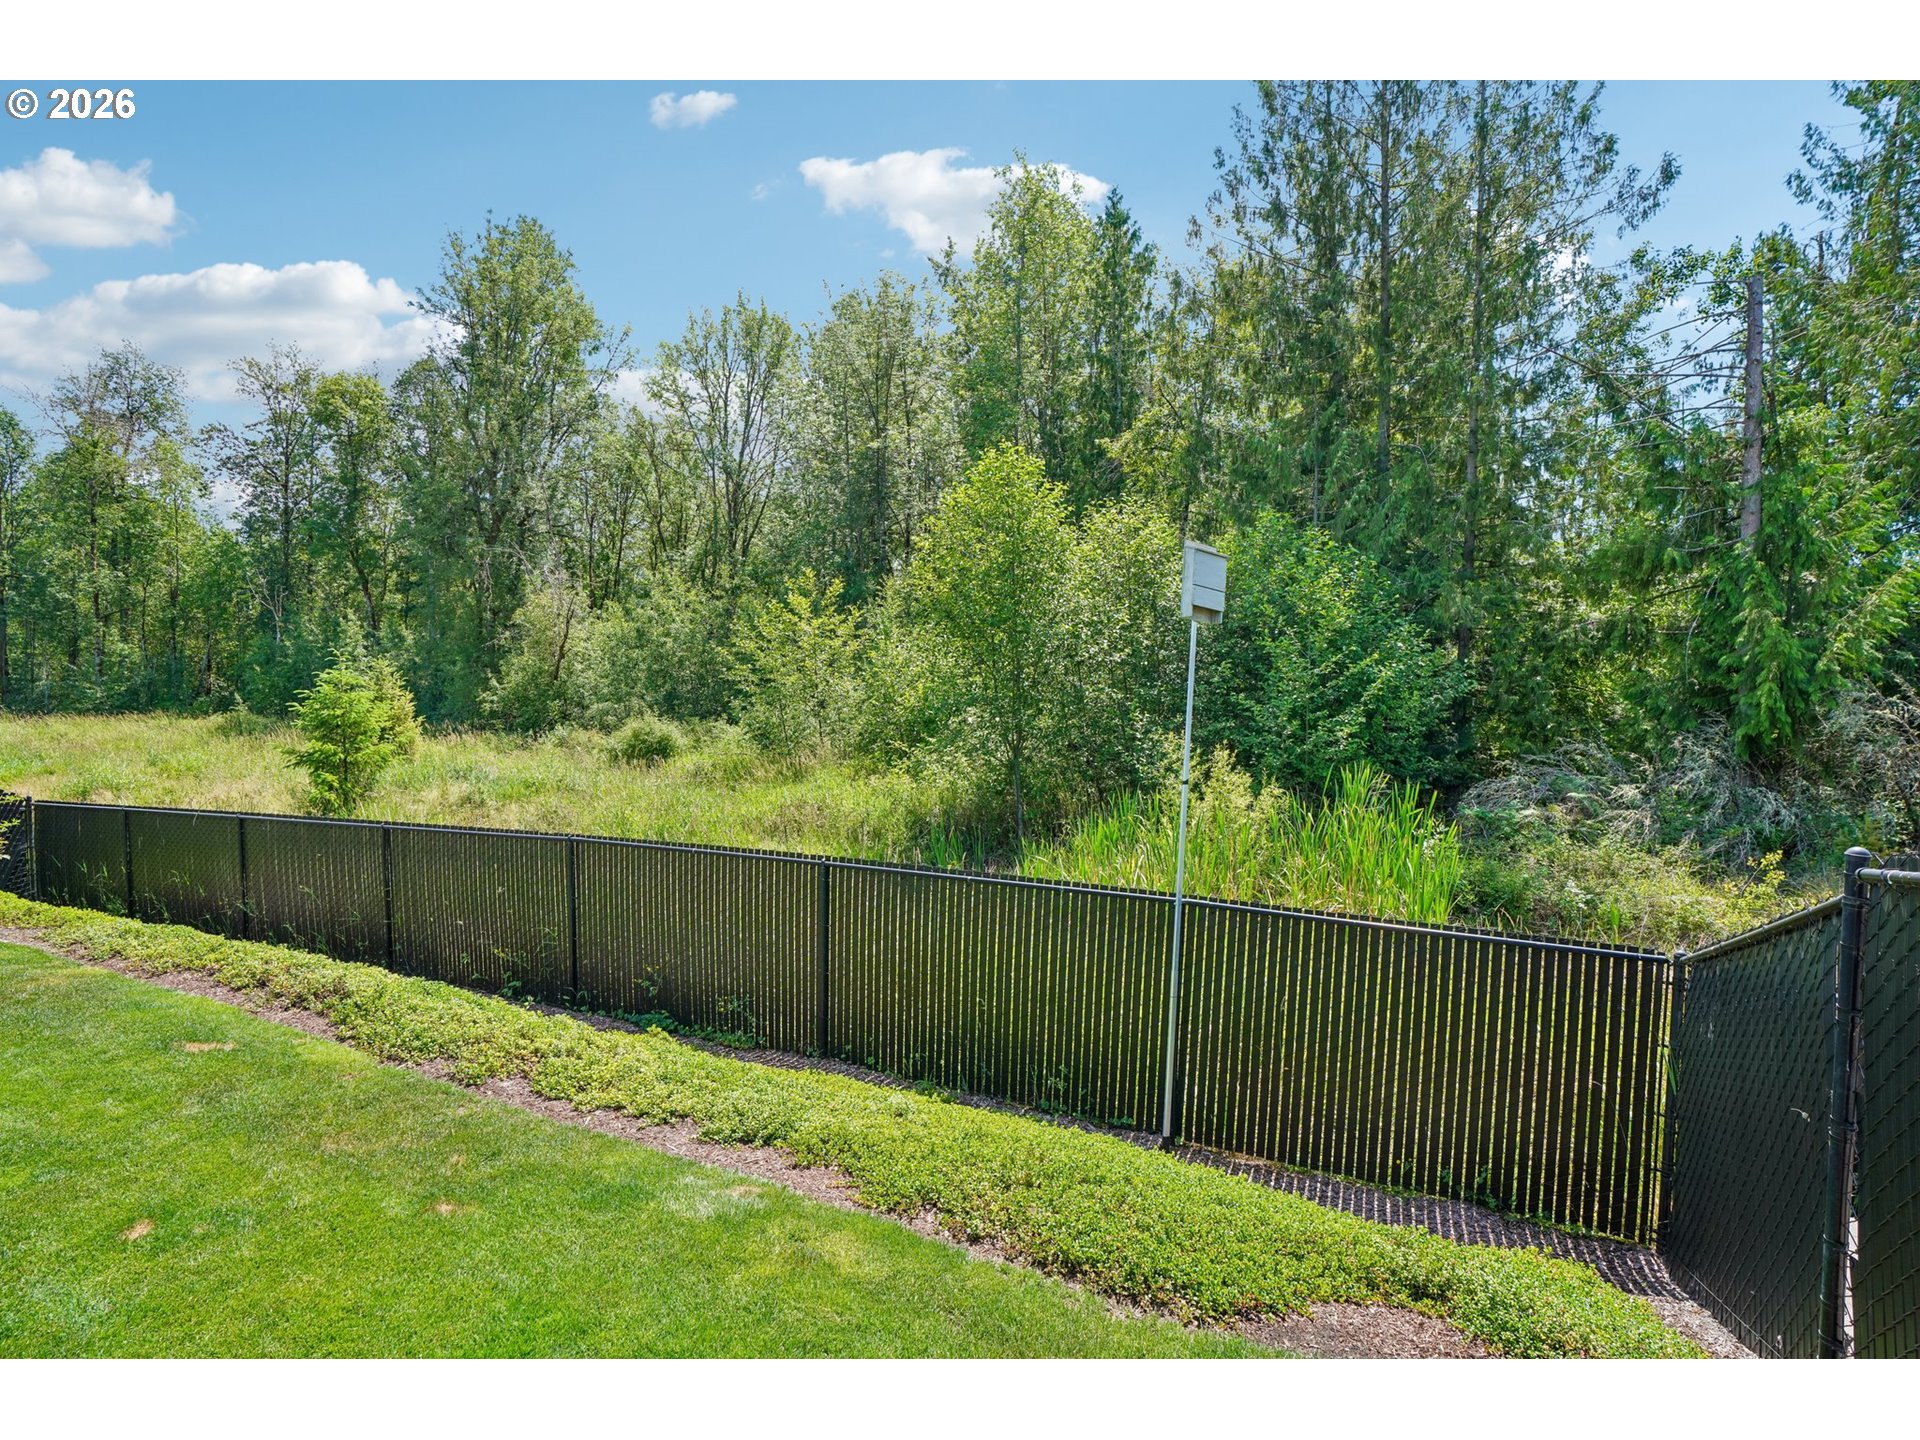
Grassy backyard with a black fence bordering a wooded greenbelt and tall reeds.
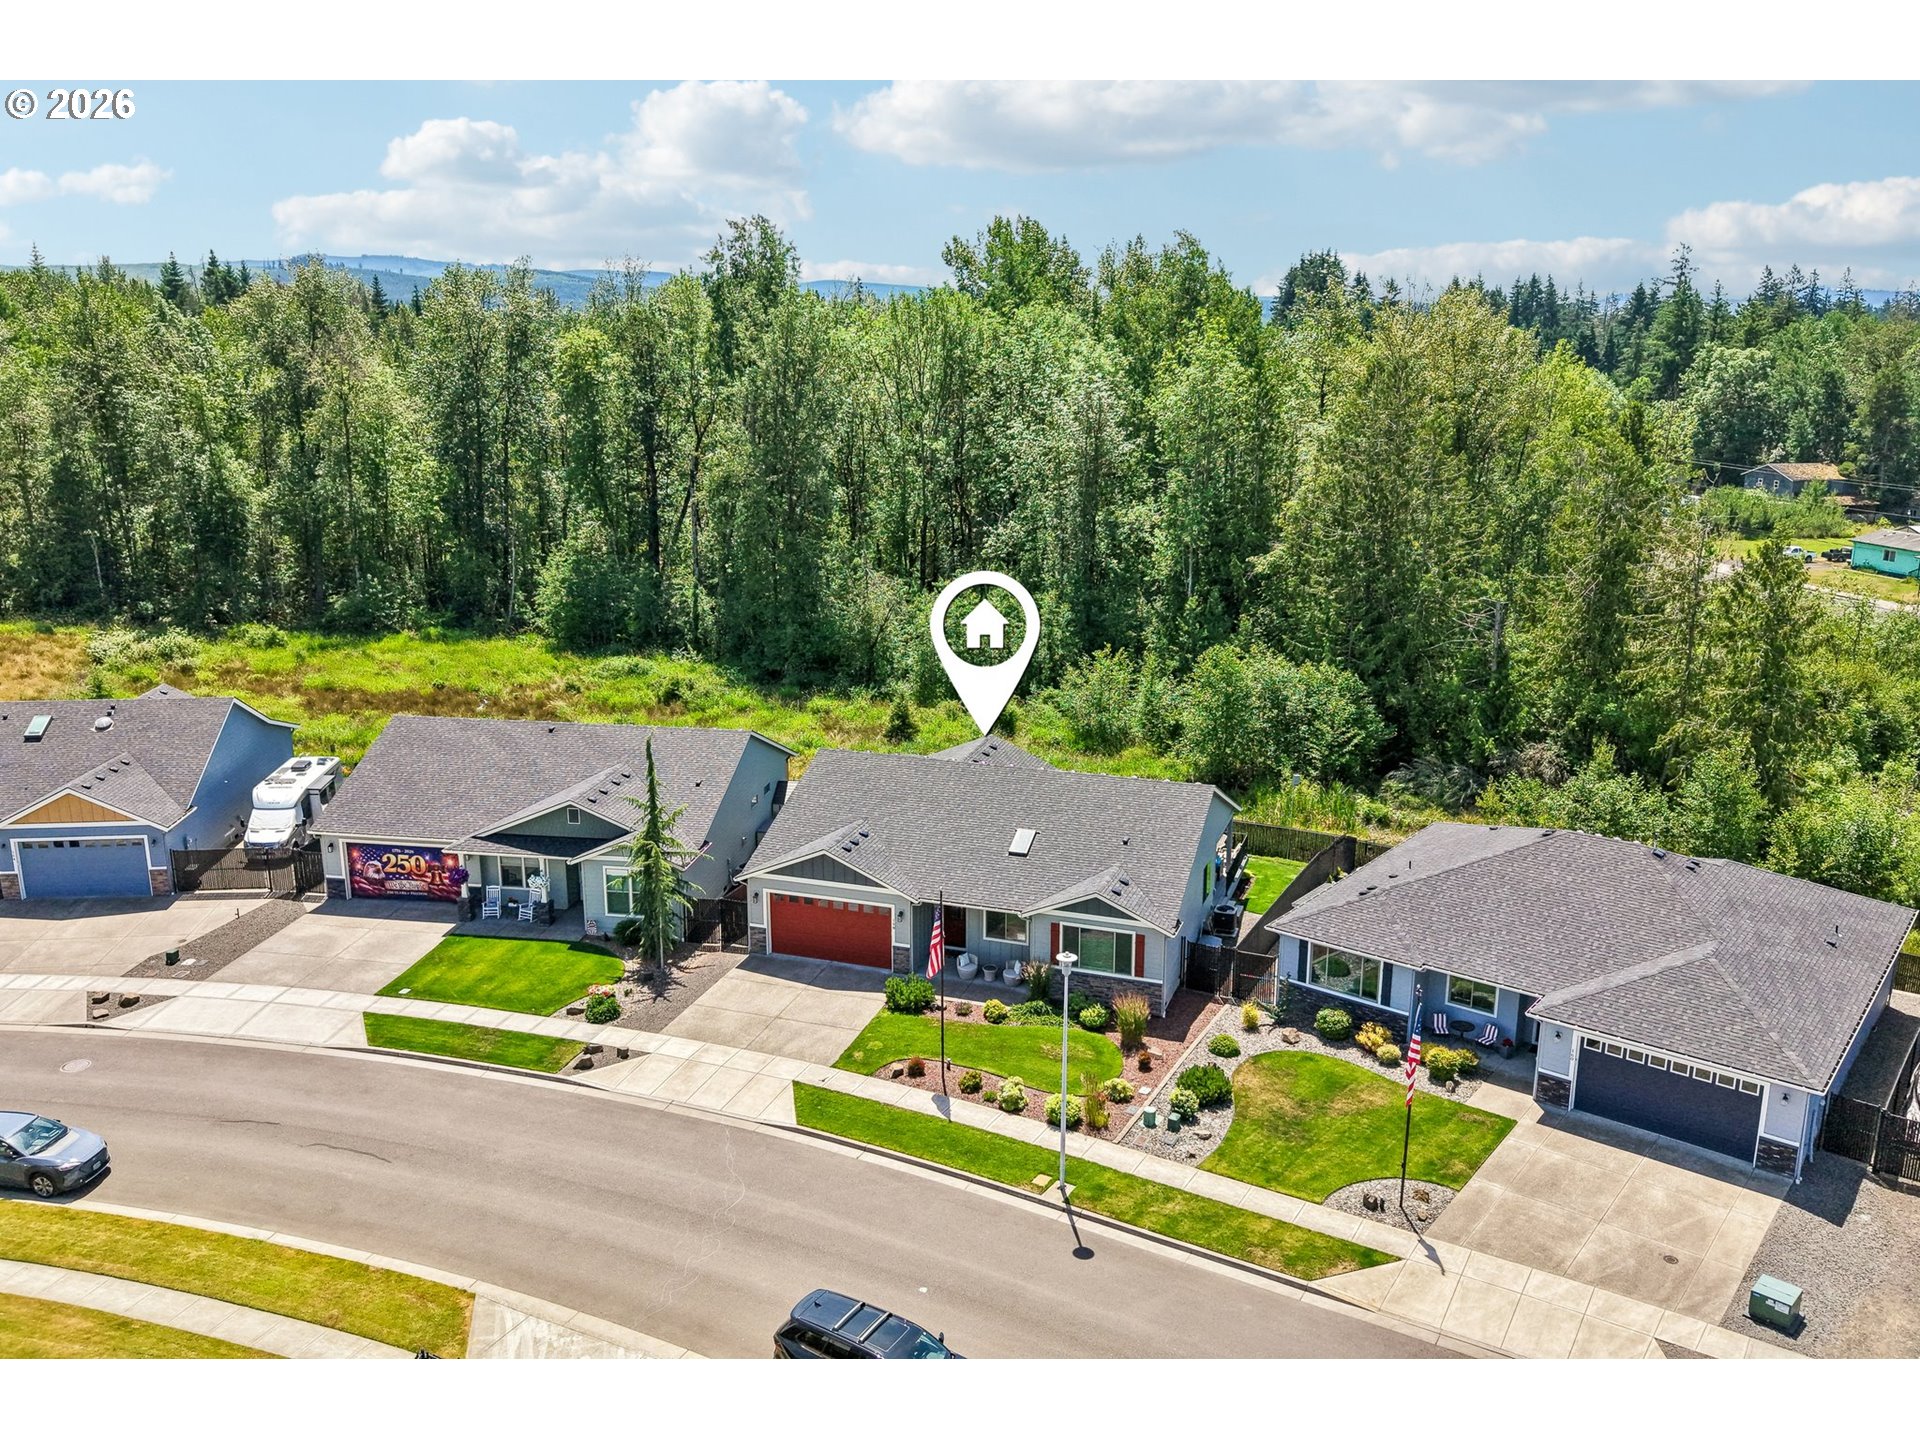
Aerial view of a gray-roofed home with a red garage door, marked by a pin beside a wooded area.
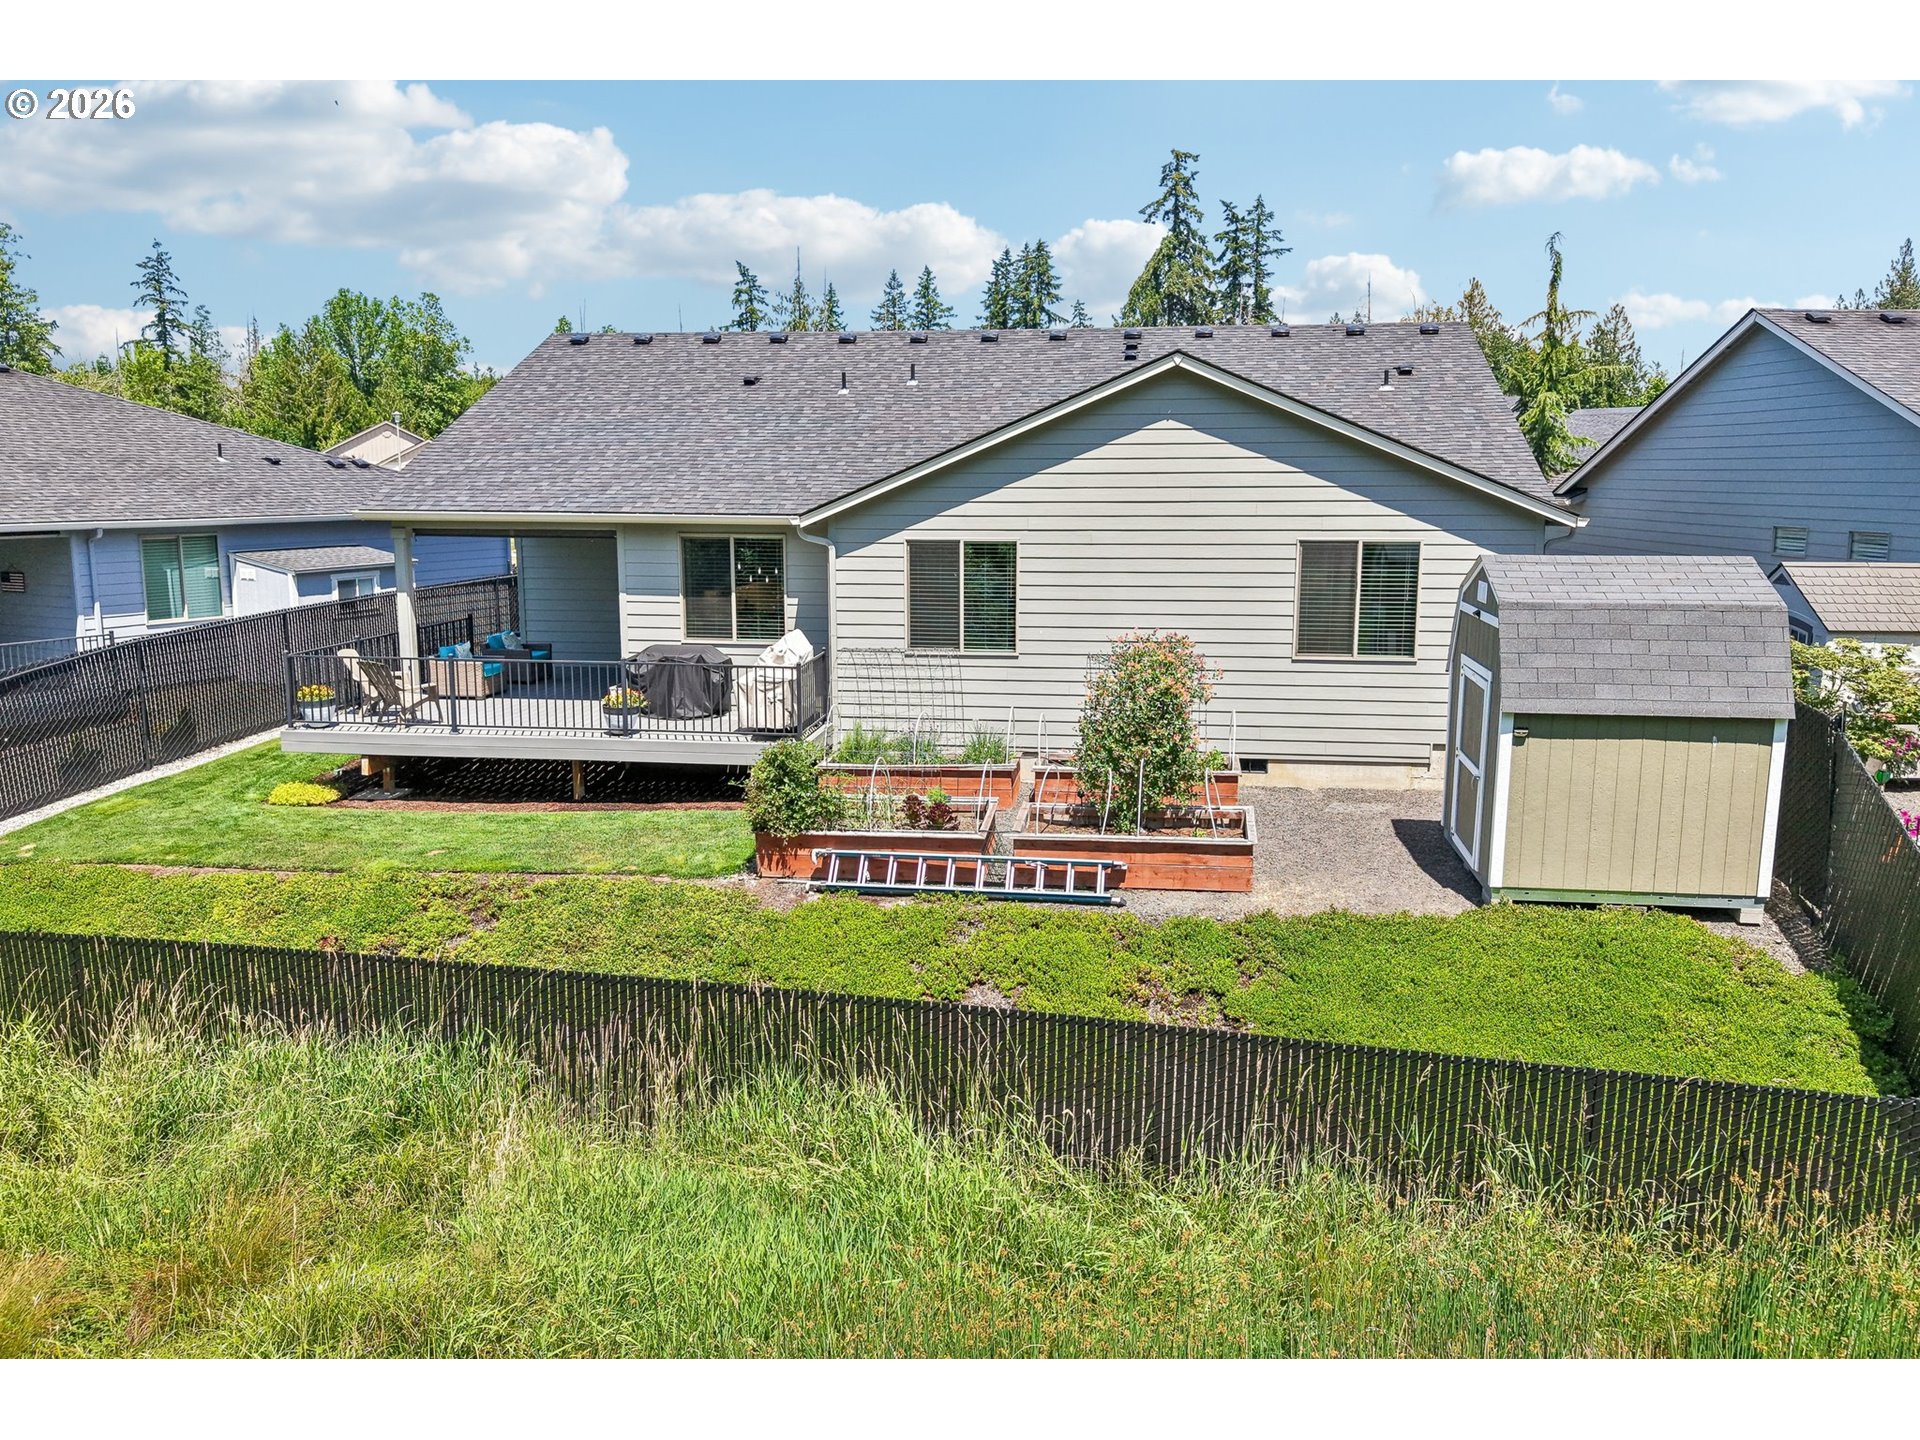
Rear of a gray house with a covered deck, raised garden beds, and a fenced yard.
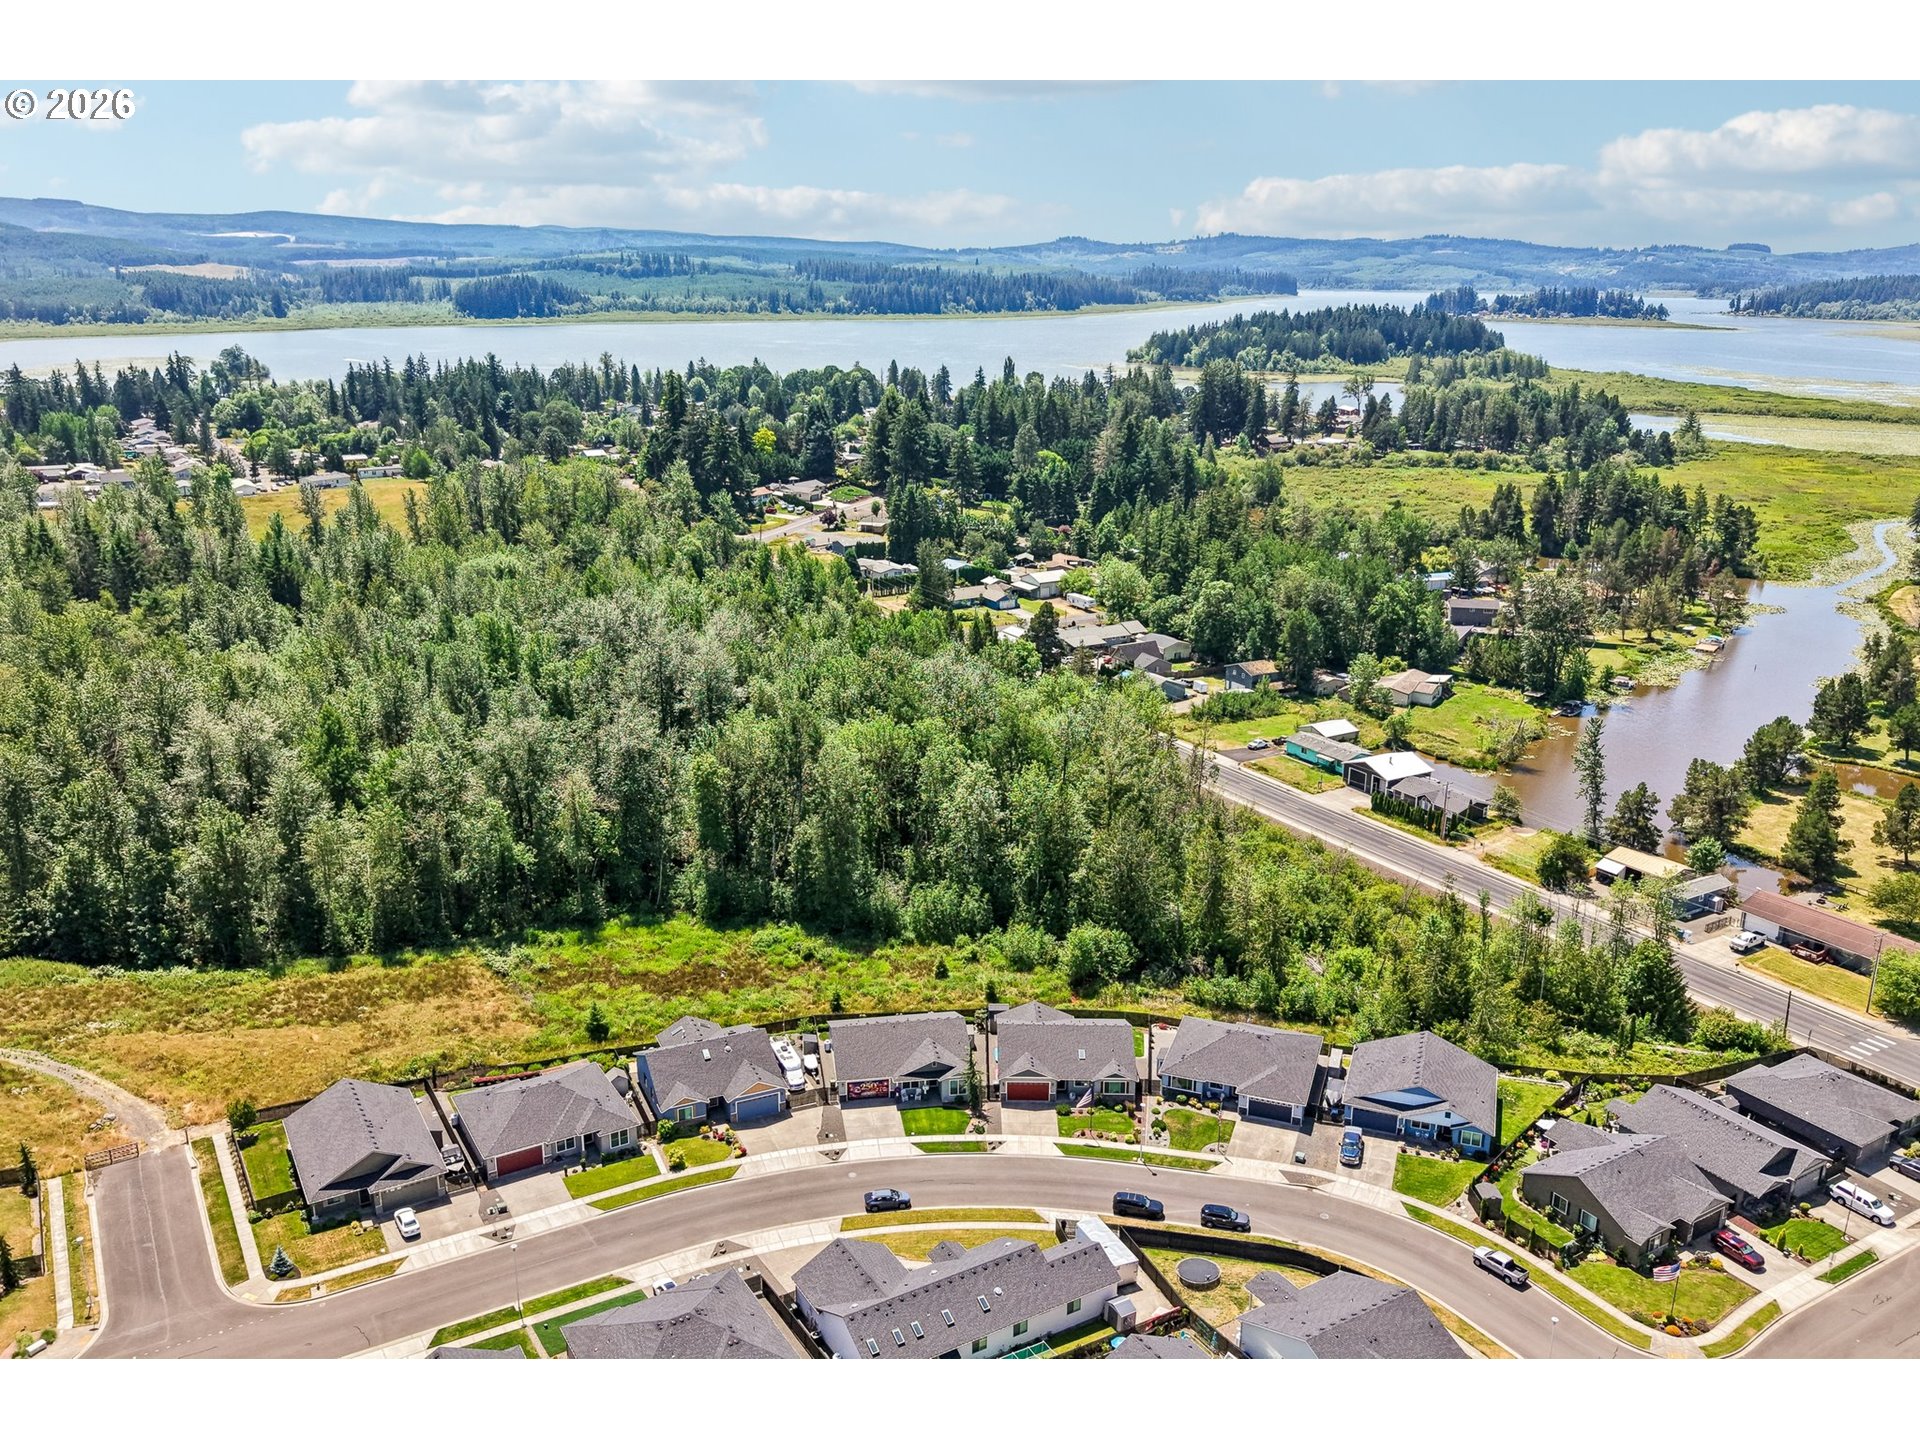
Aerial view of a neighborhood beside forest and wetlands, with a broad body of water beyond.
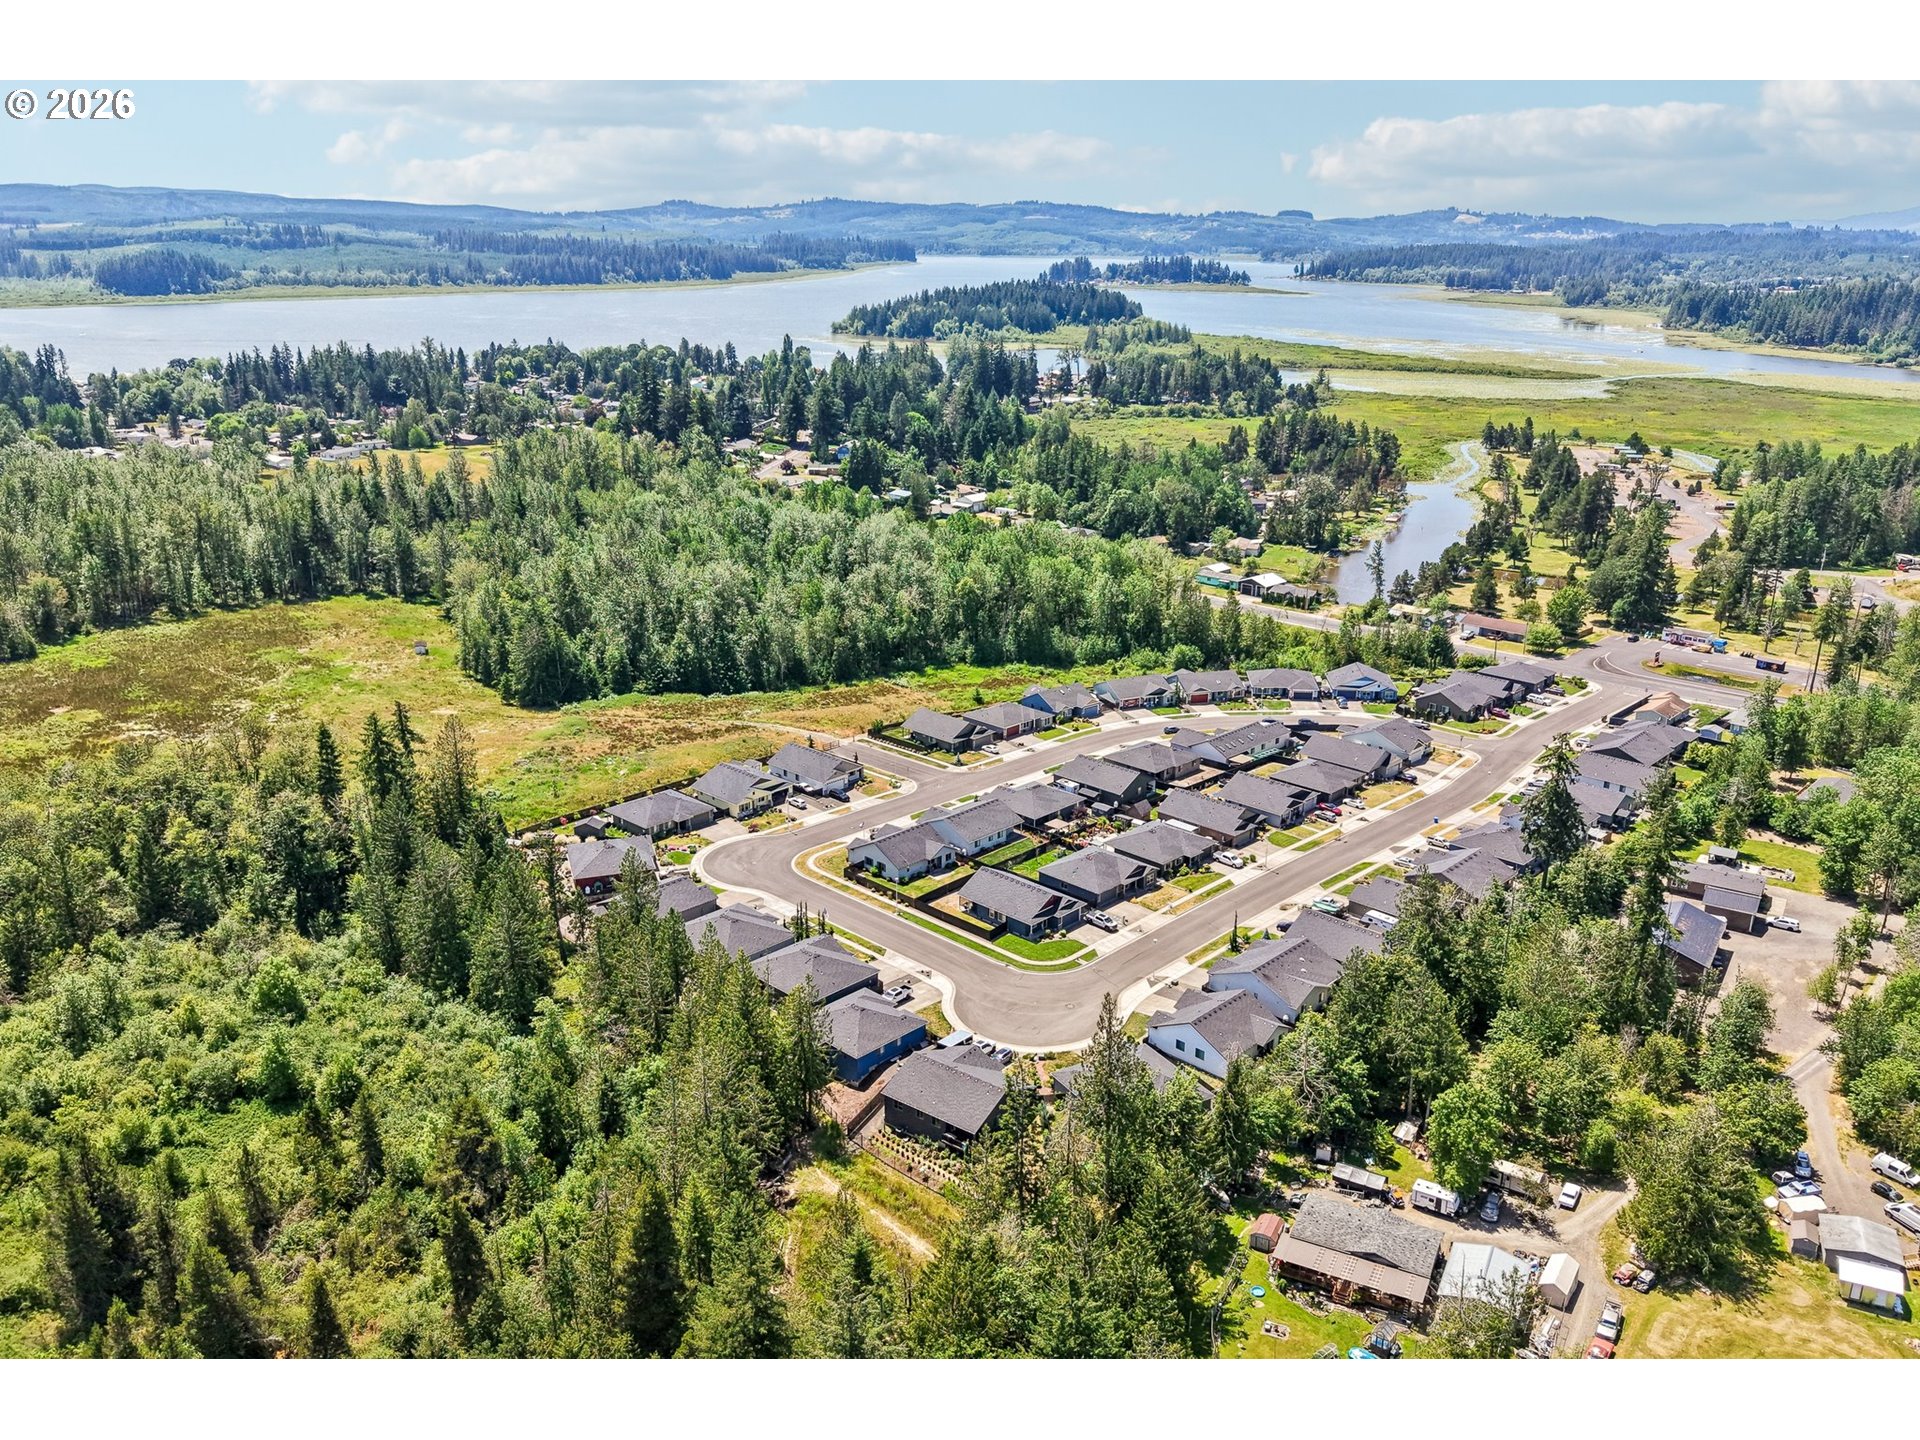
Aerial view of a forested neighborhood beside a winding river and broad waterway.
SEE ALL PHOTOS
Blue-gray single-story home with a red garage door, landscaped lawn, and a large American flag.
Kitchen with rustic wood cabinets, a large white island, and three cushioned stools.
Living room with a stone fireplace, brown leather sectional, and wall-mounted television.
Bathroom with a double-sink wood vanity and dark tiled walk-in shower.
Covered deck with turquoise-cushioned wicker seating and a leafy tree view.
Gray single-story home with a red garage door and landscaped front yard at sunset.
Gray single-story home with a red double garage door, landscaped yard, and American flag.
Gray single-story home with a red garage door, American flag, and landscaped front yard.
Blue-gray home with red garage door and porch seating, framed by landscaped shrubs.
Entry hallway with a red glass-paneled door, wood-look flooring, and a console table with plants.
Home office with dual monitors, a large safe, patterned chair, and mounted bird.
Home office with open double doors, wood-look floors, and a patterned chair.
Furnished living room with a stone fireplace, leather reclining sofa, and large window.
Open-plan living room and kitchen with a beige reclining sofa and dark wood cabinets.
Open-plan living room and kitchen with a beige reclining sofa, dark wood cabinets, and stainless steel appliances.
Open-concept kitchen with a large island, rustic wood cabinets, stainless steel appliances, and an adjoining dining area.
Kitchen with rustic wood cabinetry, a large white island, three stools, and stainless steel appliances.
Kitchen with a large white island, rustic wood cabinetry, and adjoining dining area.
Open-plan kitchen with a large white island, adjoining living room, stone fireplace, and dining area.
Dining area with a dark wood table and pendant lights beside sliding doors opening to a deck.
Covered deck with turquoise-cushioned wicker seating overlooking dense trees.
Open-plan kitchen and living room with rustic wood cabinets, a dining table, and stone fireplace.
Bedroom with blue-and-white floral bedding, a dark wood dresser, and open doors to the laundry area and bathroom.
Furnished bedroom with a dark wood storage bed, blue accent pillows, ceiling fan, and window with blinds.
Bedroom with floral bedding, blue accent pillows, a dark wood dresser, and a ceiling fan.
Bedroom with floral blue-and-white bedding, a dark wood bed, and an adjoining bathroom doorway.
Bathroom with a tiled walk-in shower and a wood double vanity with two sinks.
Bathroom with a double-sink vanity, rustic wood cabinetry, and a mosaic tile backsplash.
Bedroom with a wooden bed, gray bedding, sage-green throw, and large window with blinds.
Bedroom with a wooden bed, gray bedding, green throw, ceiling fan, and window with blinds.
Bathroom with a white vanity, dark wood cabinets, mosaic backsplash, and lace-trimmed shower curtain.
Bedroom with a treadmill beside the bed and a wide window overlooking neighboring homes.
Laundry mudroom with stacked washer and dryer, wall hooks, and a long wooden storage bench.
Laundry room with stacked front-loading washer and dryer beside dark wood cabinets and a white countertop.
Covered patio with wicker seating, blue cushions, ceiling fan, and sliding glass doors.
Covered deck with wicker seating overlooks a fenced lawn and wooded backdrop.
Home’s covered rear deck overlooks a lawn with raised garden beds and a detached shed.
Gray deck with covered seating and black railing overlooking a grassy, tree-lined yard.
Green backyard storage shed with white trim, framed by gravel, fencing, and flowering vines.
Side-yard garden with raised wooden beds, metal trellises, and a gravel path beside the house.
Backyard garden with wooden raised beds, leafy plants, and metal hoop supports beside the house.
Grassy backyard with a black fence bordering a wooded greenbelt and tall reeds.
Aerial view of a gray-roofed home with a red garage door, marked by a pin beside a wooded area.
Rear of a gray house with a covered deck, raised garden beds, and a fenced yard.
Aerial view of a neighborhood beside forest and wetlands, with a broad body of water beyond.
Aerial view of a forested neighborhood beside a winding river and broad waterway.
Listing Courtesy of Cascade Hasson Sotheby's International Realty, Leigh Calvert. 360-909-5371
For Sale

158 ZEPHYR DR

158 ZEPHYR DR, Silver Lake, WA 98645

$475,000
Welcome to the good life on Zephyr Drive -- where Pacific Northwest living is done right. Tucked into a quiet, well-maintained HOA community in sought-after Silver Lake, this beautifully crafted home backs to permanently protected green space, giving you a lush, wooded backdrop that no future development can take away.Built with quality that shows in every detail, this 3 Bed + Office/Den, 2-bath home offers the kind of finishes that make a home feel both elevated and livable. Light pours in through thoughtfully placed windows, and the layout flows with intention -- designed for people who actually live in their homes, not just pass through them.Step outside and the property truly earns its place. The expansive rear deck is the centerpiece of outdoor living here: composite decking, dark aluminum railings, and a covered section outfitted with a ceiling fan, overhead infrared heater, and motorized privacy screens that let you control your environment in any season. Whether you're hosting a summer dinner or sipping coffee while the rain falls on the tree canopy beyond, this deck delivers year-round.Beyond the deck, a dedicated garden area features raised cedar beds with seasonal hoops and a stunning arched trellis draped in flowering vine -- a true gardener's retreat ready for your harvest ambitions. Gravel pathways and thoughtful landscaping complete the picture, low-maintenance where it counts and lush where it matters.Silver Lake living means quieter roads, friendly neighbors, and an easy connection to nature -- all within reach of Kelso-Longview amenities. This is the home for buyers who want quality they can feel, space to breathe, and a backyard that actually delivers.Schedule a tour today!

4
beds

2
baths

1,702 Sq.Ft. LIVING AREA

6,534 Sq.Ft. lot

Kitchen with rustic wood cabinets, a large white island, and three cushioned stools.

Schedule a Showing

I would love to show you our beautiful property. Please select your preferred date and time below. An agent will be in touch shortly to confirm your appointment.

Schedule a Showing

I would love to show you our beautiful property. Please select your preferred date and time below. An agent will be in touch shortly to confirm your appointment.
Thank you for your interest in 158 ZEPHYR DR, Silver Lake, WA 98645. We are reviewing your request and will be in touch shortly!
Leigh Calvert

Leigh Calvert

Harvey Coker

Harvey Coker

Features & Amenities

Interior

  • total bedrooms4
  • Total bathrooms2
  • full bathrooms2
  • Fireplace Propane
  • APPLIANCES Dishwasher, Free Standing Gas Range, Island, Microwave, Pantry, Pot Filler, Quartz, Solid Surface Countertop, Stainless Steel Appliance, Tile
  • other interior Features Ceiling Fan, Garage Door Opener, Laminate Flooring, Laundry, Wainscoting, Wallto Wall Carpet

Area & Lot

  • Status For Sale
  • Living Area1,702 Sq.Ft.
  • Total Area1,702 Sq.Ft.
  • Lot Area6,534 Sq.Ft.
  • MLS® ID123354097
  • TypeResidential
  • YEAR BUILT2020
  • Architecture StylesStories 1, Ranch
  • View DescriptionPark Greenbelt, Trees Woods
  • Elementary SchoolToutle Lake
  • Middle SchoolToutle
  • High SchoolToutle

Exterior

  • STORIES1
  • Garage Space2.0
  • water SourcePublic Water
  • roofComposition
  • lot featuresGentle Sloping, Green Belt, Level, Public Road
  • parkingDriveway
  • HEAT TYPEHeat Pump
  • AIR CONDITIONINGHeat Pump
  • sewerPublic Sewer
  • HOA AmenitiesManagement
  • other exterior FeaturesCovered Deck, Fenced, Garden, Raised Beds, Tool Shed, Yard

Financial

  • Sales Price$475,000
  • Real Estate Tax $4,046/yr
  • HOA $395/yr

Mortgage Calculator

Estimate your monthly mortgage payment, including the principal and interest, property taxes, and HOA. Adjust the values to generate a more accurate rate.
All estimates are provided for informational purposes only. Actual amounts may vary.
$0,000 Your Payment 20 15 65
$0,000 Your Payment

Work With Us

Are you seeking your own British agent to have at your service? Stop right here! Introducing the Oxford Street Partners, a real estate team with Cascade Hasson Sotheby's International Realty—the joined forces of Leigh Calvert and Harvey Coker, two Brits offering first class real estate services in the SW Washington region.

Follow Us on Instagram