Single-story home with blue trim, a two-car garage, and a large tree in the mulched front yard.
Single-story white house with a double garage, landscaped yard, and autumn trees.
House entrance with a wooden door, dark blue trim, and potted bamboo.
Open-plan living room with hardwood floors, large windows, and a patterned rug.
Furnished living room with a black leather sofa, patterned rug, and wood bookcases beside large windows.
Living room with a leather sectional, patterned rug, bookshelves, and large windows.
Living room with a leather sectional, patterned rug, wood sideboard, and large windows.
Living room with a leather sofa, patterned rug, and wood sideboard opening toward the dining area.
Dining room with a wood table, pendant chandelier, abstract wall art, and a large potted plant.
Dining room with a wooden table, pendant light, and large window overlooking greenery.
Kitchen with wood cabinets and a large island, opening to a fenced yard.
Kitchen with warm wood cabinetry, white appliances, and a sink beneath large windows.
Kitchen sink beneath a large window overlooking a fenced garden, with hanging plants and wood cabinetry.
Kitchen with warm wood cabinets, a large island, white appliances, and a wide window above the sink.
Living room with a white stone fireplace, leather loveseat, and glass-front display cabinets.
Living room with a white stone fireplace, climbing greenery, and a dark leather sofa.
Home interior with a laundry closet, dark dresser, and adjoining dining area.
Laundry room with white washer and dryer beneath a wall-mounted shelf.
Bedroom hallway with mirrored doors, a bathroom on the left, and a magenta-covered bed on the right.
Bedroom with a pink-covered bed, navy pillows, and a large window overlooking a leafy yard.
Bedroom with a magenta bedspread, dark blue pillows, and light wood flooring.
Bathroom with a long wood vanity, large mirror, and separate toilet alcove.
Empty room with wood-look flooring, ceiling fan, and large window overlooking a yard.
Vacant bedroom with sliding wood closet doors, hardwood floors, framed art, and a ceiling fan.
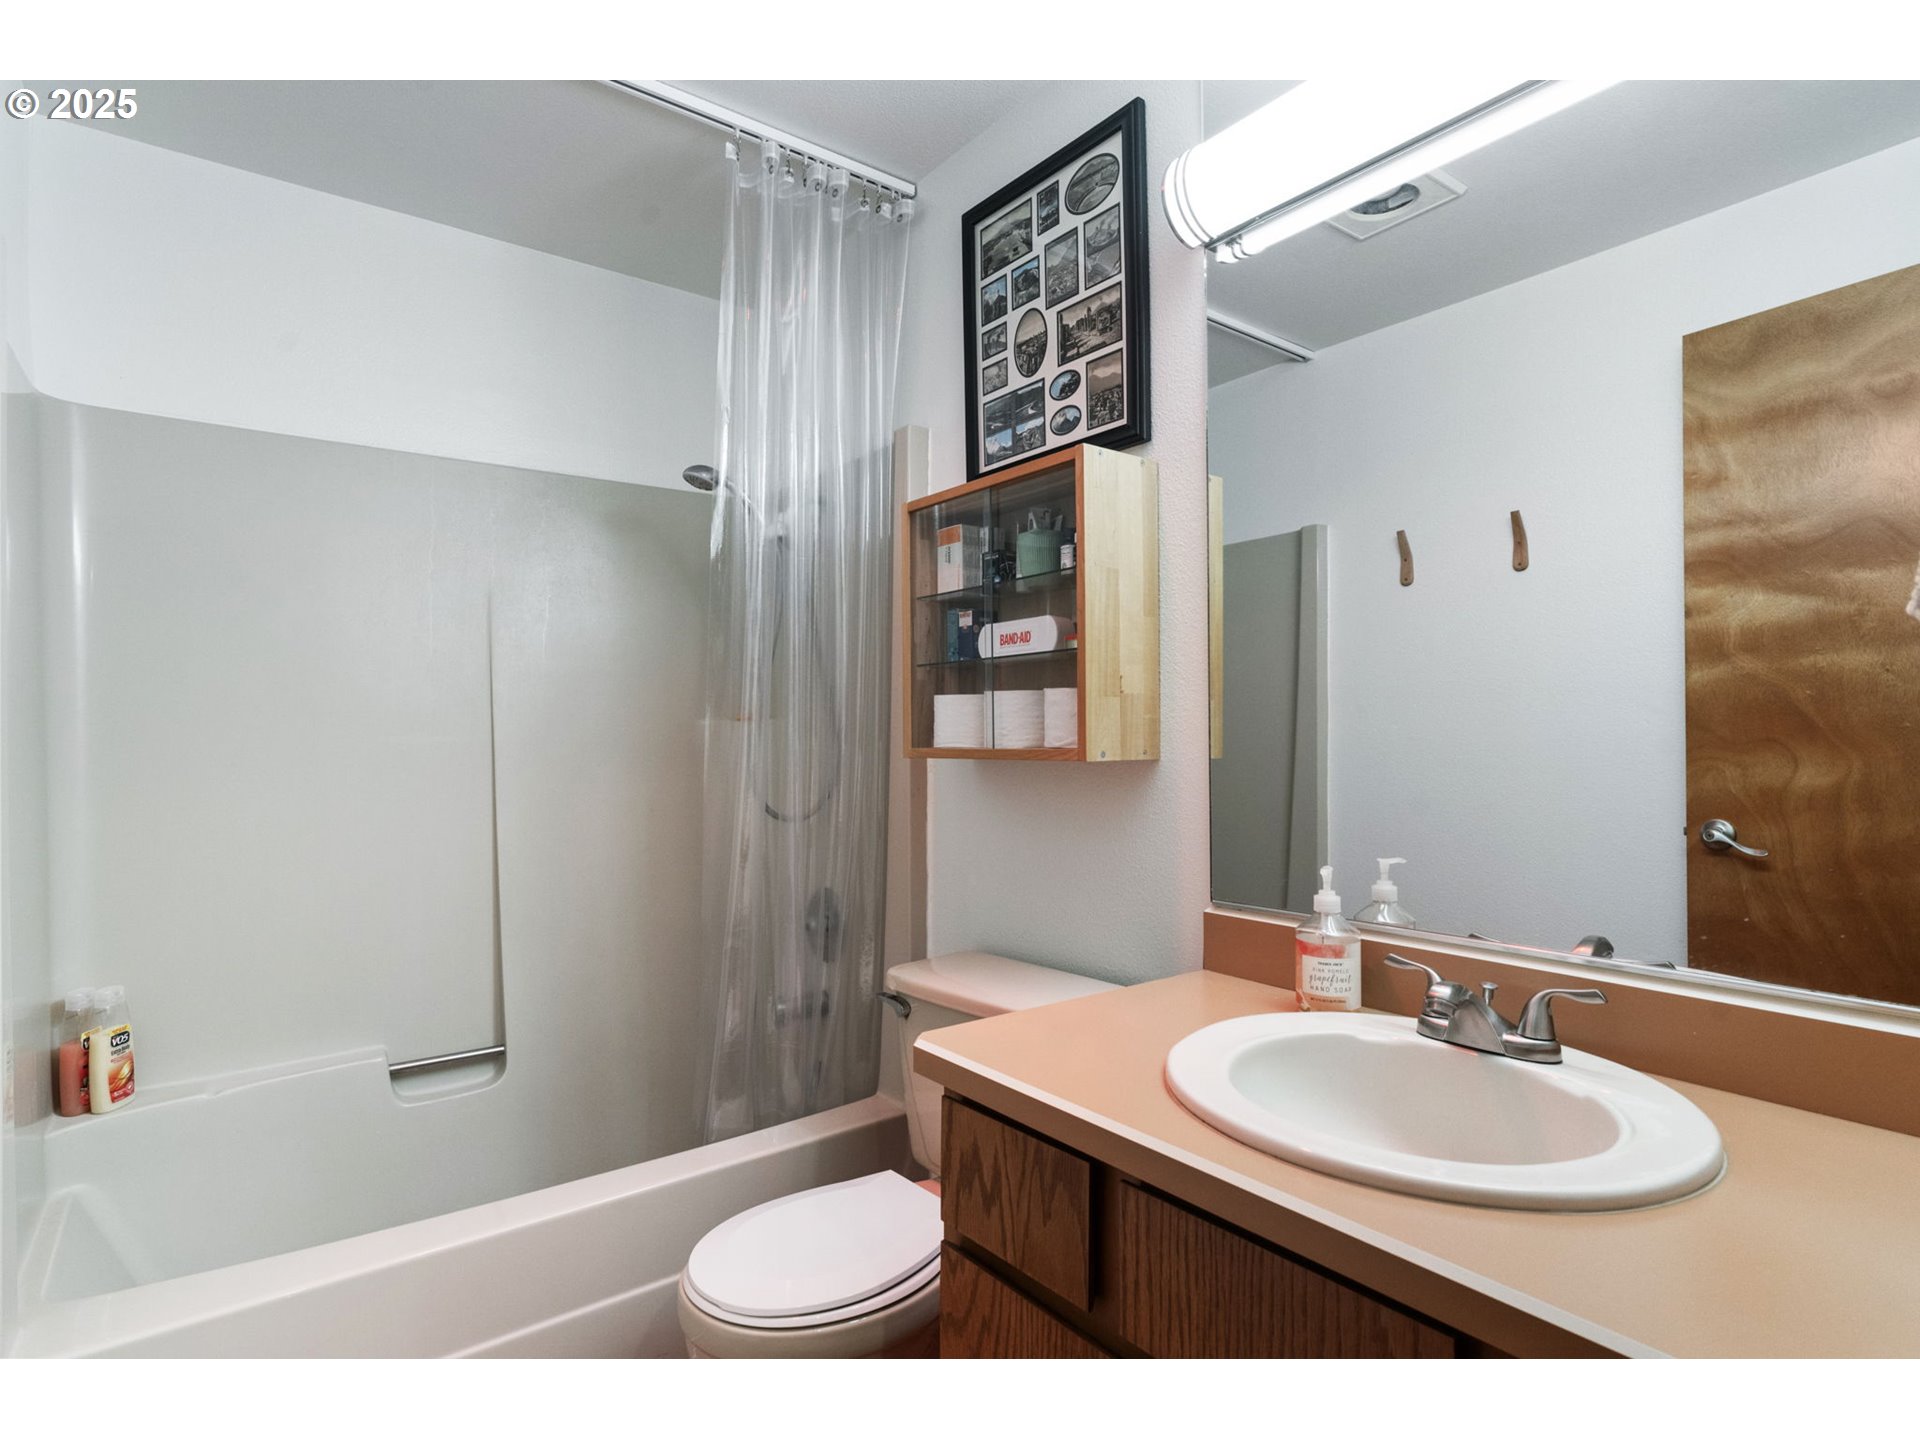
Bathroom with a tub-shower, toilet, and wood vanity topped by an oval sink.
Empty room with wood flooring, a ceiling fan, and a large window overlooking a tree.
Unfurnished bedroom with plank flooring, wood closet doors, and framed posters.
Backyard garden with raised planters, wood-chip beds, a small shed, and a paved patio.
Home’s rear exterior behind raised garden beds and wood-chip paths.
White backyard shed with dark blue trim, a sloped roof, and a raised planting bench.
Backyard garden with wood-chip paths, raised beds, and trellises beside a single-story home.
Backyard garden with raised beds, a paved path, and a small white shed with blue trim.
Aerial view of a gray-roofed home and gravel garden with raised beds and a small shed.
Aerial view of a single-story home with a fenced backyard and raised garden beds.
Aerial view of the marked single-story home among neighboring houses and flowering trees.
Aerial view of the marked home, with a fenced yard, raised garden beds, and neighboring houses.
Floor plan showing three bedrooms, living and family rooms, kitchen, dining room, laundry, and garage.
SEE ALL PHOTOS
Single-story home with blue trim, a two-car garage, and a large tree in the mulched front yard.
Single-story white house with a double garage, landscaped yard, and autumn trees.
House entrance with a wooden door, dark blue trim, and potted bamboo.
Open-plan living room with hardwood floors, large windows, and a patterned rug.
Furnished living room with a black leather sofa, patterned rug, and wood bookcases beside large windows.
Living room with a leather sectional, patterned rug, bookshelves, and large windows.
Living room with a leather sectional, patterned rug, wood sideboard, and large windows.
Living room with a leather sofa, patterned rug, and wood sideboard opening toward the dining area.
Dining room with a wood table, pendant chandelier, abstract wall art, and a large potted plant.
Dining room with a wooden table, pendant light, and large window overlooking greenery.
Kitchen with wood cabinets and a large island, opening to a fenced yard.
Kitchen with warm wood cabinetry, white appliances, and a sink beneath large windows.
Kitchen sink beneath a large window overlooking a fenced garden, with hanging plants and wood cabinetry.
Kitchen with warm wood cabinets, a large island, white appliances, and a wide window above the sink.
Living room with a white stone fireplace, leather loveseat, and glass-front display cabinets.
Living room with a white stone fireplace, climbing greenery, and a dark leather sofa.
Home interior with a laundry closet, dark dresser, and adjoining dining area.
Laundry room with white washer and dryer beneath a wall-mounted shelf.
Bedroom hallway with mirrored doors, a bathroom on the left, and a magenta-covered bed on the right.
Bedroom with a pink-covered bed, navy pillows, and a large window overlooking a leafy yard.
Bedroom with a magenta bedspread, dark blue pillows, and light wood flooring.
Bathroom with a long wood vanity, large mirror, and separate toilet alcove.
Empty room with wood-look flooring, ceiling fan, and large window overlooking a yard.
Vacant bedroom with sliding wood closet doors, hardwood floors, framed art, and a ceiling fan.
Bathroom with a tub-shower, toilet, and wood vanity topped by an oval sink.
Empty room with wood flooring, a ceiling fan, and a large window overlooking a tree.
Unfurnished bedroom with plank flooring, wood closet doors, and framed posters.
Backyard garden with raised planters, wood-chip beds, a small shed, and a paved patio.
Home’s rear exterior behind raised garden beds and wood-chip paths.
White backyard shed with dark blue trim, a sloped roof, and a raised planting bench.
Backyard garden with wood-chip paths, raised beds, and trellises beside a single-story home.
Backyard garden with raised beds, a paved path, and a small white shed with blue trim.
Aerial view of a gray-roofed home and gravel garden with raised beds and a small shed.
Aerial view of a single-story home with a fenced backyard and raised garden beds.
Aerial view of the marked single-story home among neighboring houses and flowering trees.
Aerial view of the marked home, with a fenced yard, raised garden beds, and neighboring houses.
Floor plan showing three bedrooms, living and family rooms, kitchen, dining room, laundry, and garage.
Listing Courtesy of Cascade Hasson Sotheby's International Realty, Harvey Coker. 971-409-8399
Sold

15406 SE GREENPARK ST

15406 SE GREENPARK ST, Vancouver, WA 98683

$505,000
Nestled in the sought after Cascade Park neighborhood comes this delightful ranch home. Spacious with an open floor plan, drenched in natural light, and with a yard made for enjoyment. Convenient access to freeways, shops, and entertainment are at your fingertips. Walk in to an inviting formal living room and enjoy the view of the manicured backyard. The expansive kitchen combined with the wood burning fireplace in the family room creates a cosy and functional space to spend your time. A large primary suite with his and hers closets, along with two generously sized bedrooms, makes this a home you wont want to miss. Schedule your tour today!

3
beds

2
baths

1,542 Sq.Ft. LIVING AREA

7,405 Sq.Ft. lot

Harvey Coker

Harvey Coker

Leigh Calvert

Leigh Calvert

Features & Amenities

Interior

  • total bedrooms3
  • Total bathrooms2
  • full bathrooms2
  • Fireplace Wood Burning
  • APPLIANCES Builtin Range, Dishwasher, Free Standing Refrigerator, Island, Pantry, Range Hood
  • other interior Features Garage Door Opener, Laminate Flooring, Laundry, Vaulted Ceiling

Area & Lot

  • Status Sold
  • Date Sold April 24, 2025
  • Living Area1,542 Sq.Ft.
  • Total Area1,542 Sq.Ft.
  • Lot Area7,405 Sq.Ft.
  • MLS® ID580355431
  • TypeResidential
  • YEAR BUILT1983
  • NeighborhoodVancouver
  • Architecture StylesStories 1, Ranch
  • Elementary SchoolMill Plain
  • Middle SchoolWy East
  • High SchoolMountain View

Exterior

  • STORIES1
  • Garage Space2.0
  • water SourcePublic Water
  • roofComposition
  • lot featuresLevel, Private
  • parkingDriveway, Off Street
  • HEAT TYPEZoned
  • AIR CONDITIONINGNone
  • sewerPublic Sewer
  • Disability FeaturesGarageon Main, Main Floor Bedroom Bath, One Level, Utility Room On Main
  • other exterior FeaturesFenced, Garden, Patio, Raised Beds, Yard

Financial

  • Sales Price$505,000
  • Real Estate Tax $4,034/yr
  • Zoning R-9

Vancouver

Coming Soon!

Explore

Work With Us

Are you seeking your own British agent to have at your service? Stop right here! Introducing the Oxford Street Partners, a real estate team with Cascade Hasson Sotheby's International Realty—the joined forces of Leigh Calvert and Harvey Coker, two Brits offering first class real estate services in the SW Washington region.

Follow Us on Instagram