Sold

24312 NE 224TH ST, Battle Ground, WA 98604

24312 NE 224TH ST

$760,000
Listing Courtesy of John L. Scott Real Estate, Quincy Anderson. 360-984-0489
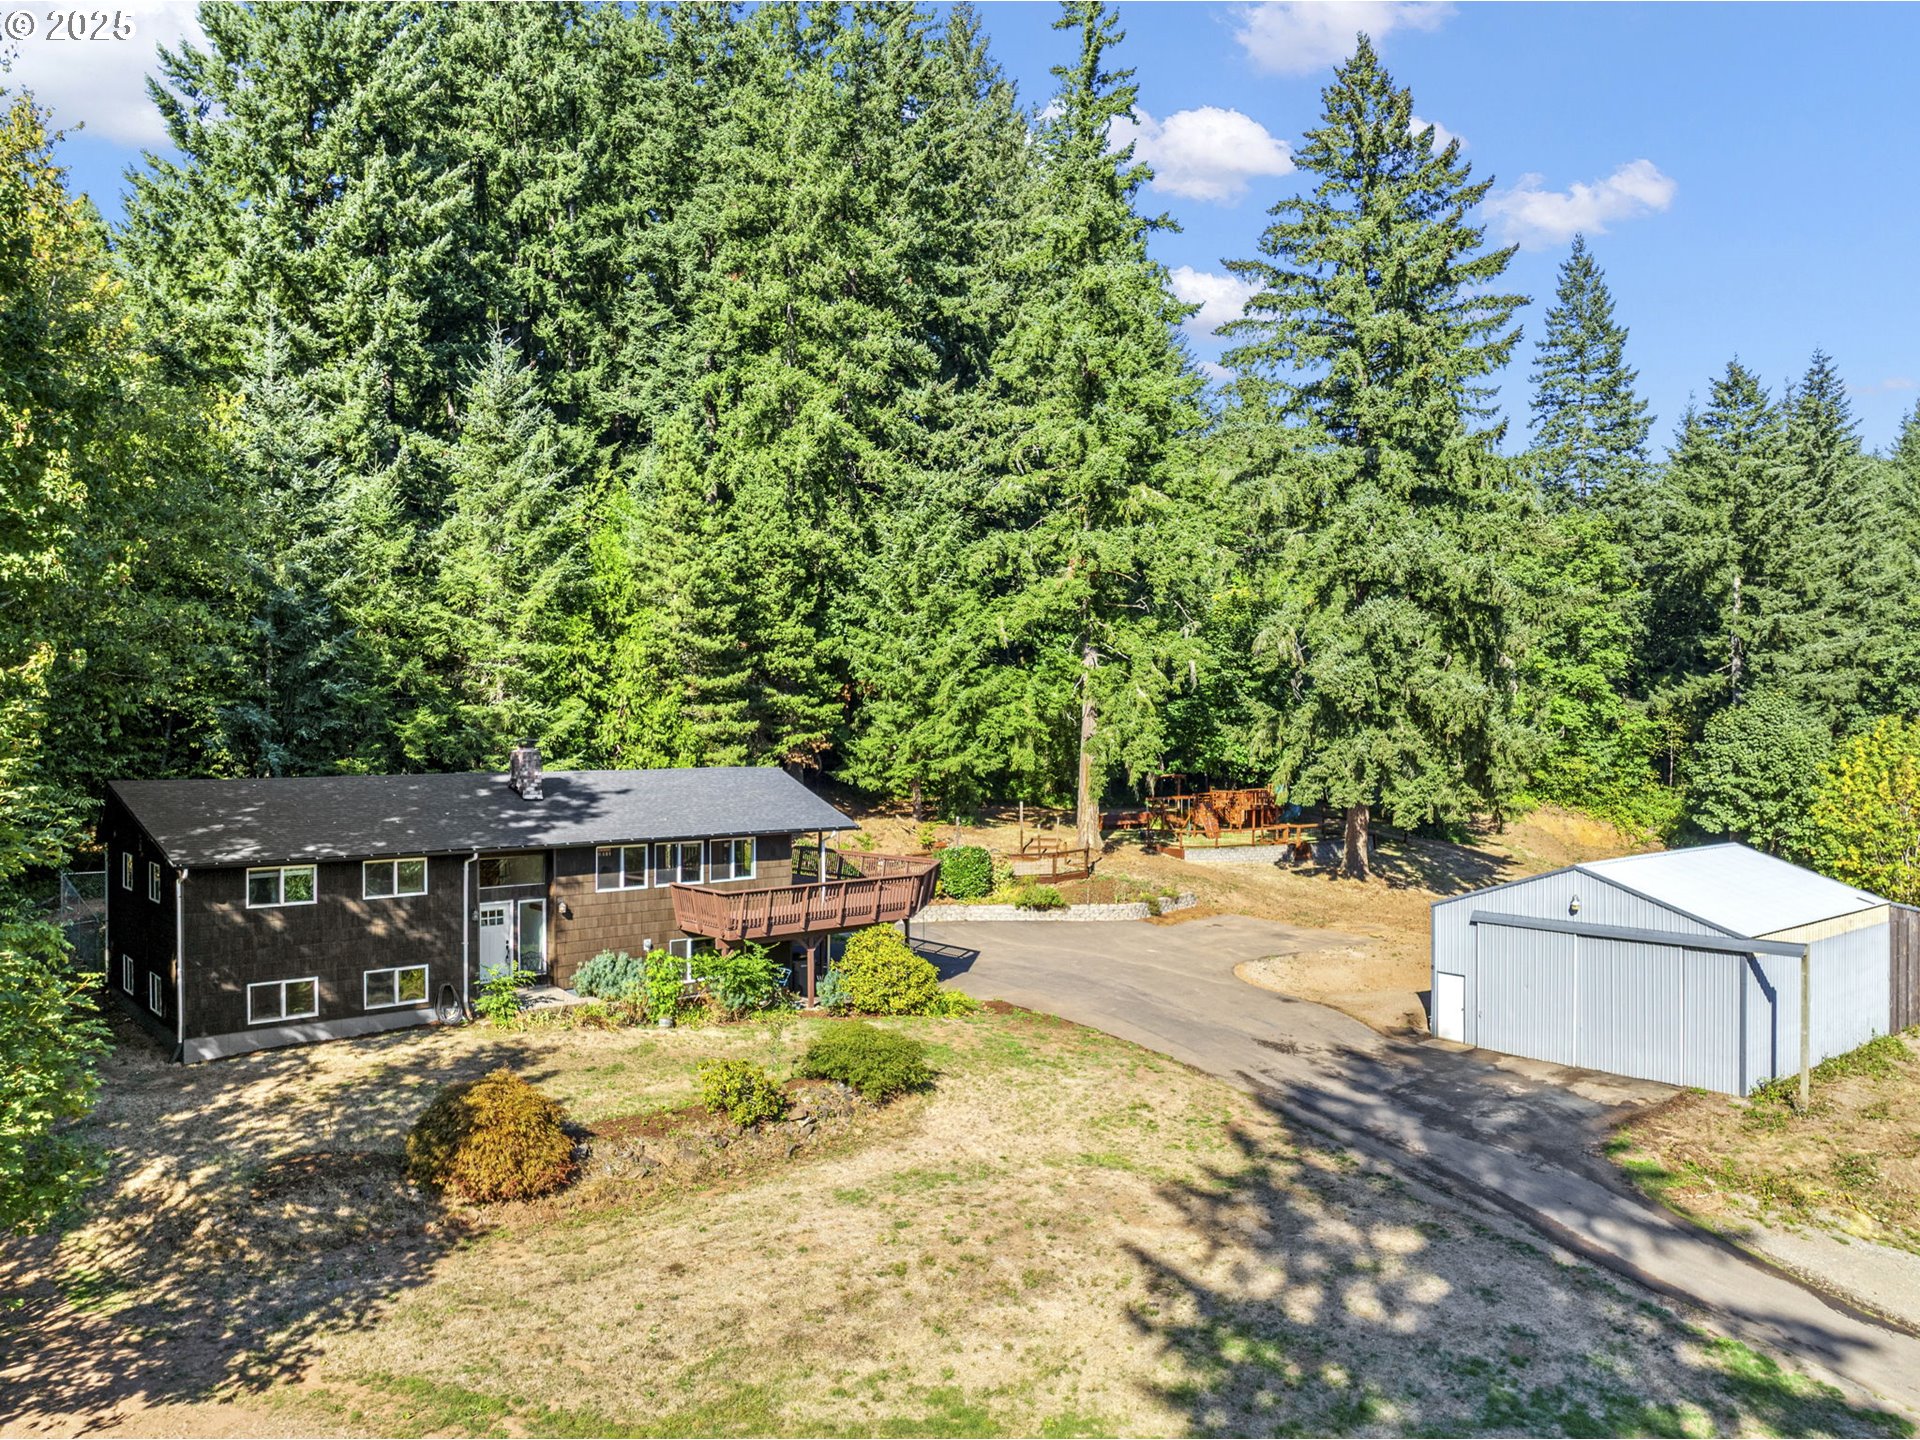
Aerial view of a wooded property with a dark home, raised deck, and large white metal outbuilding.
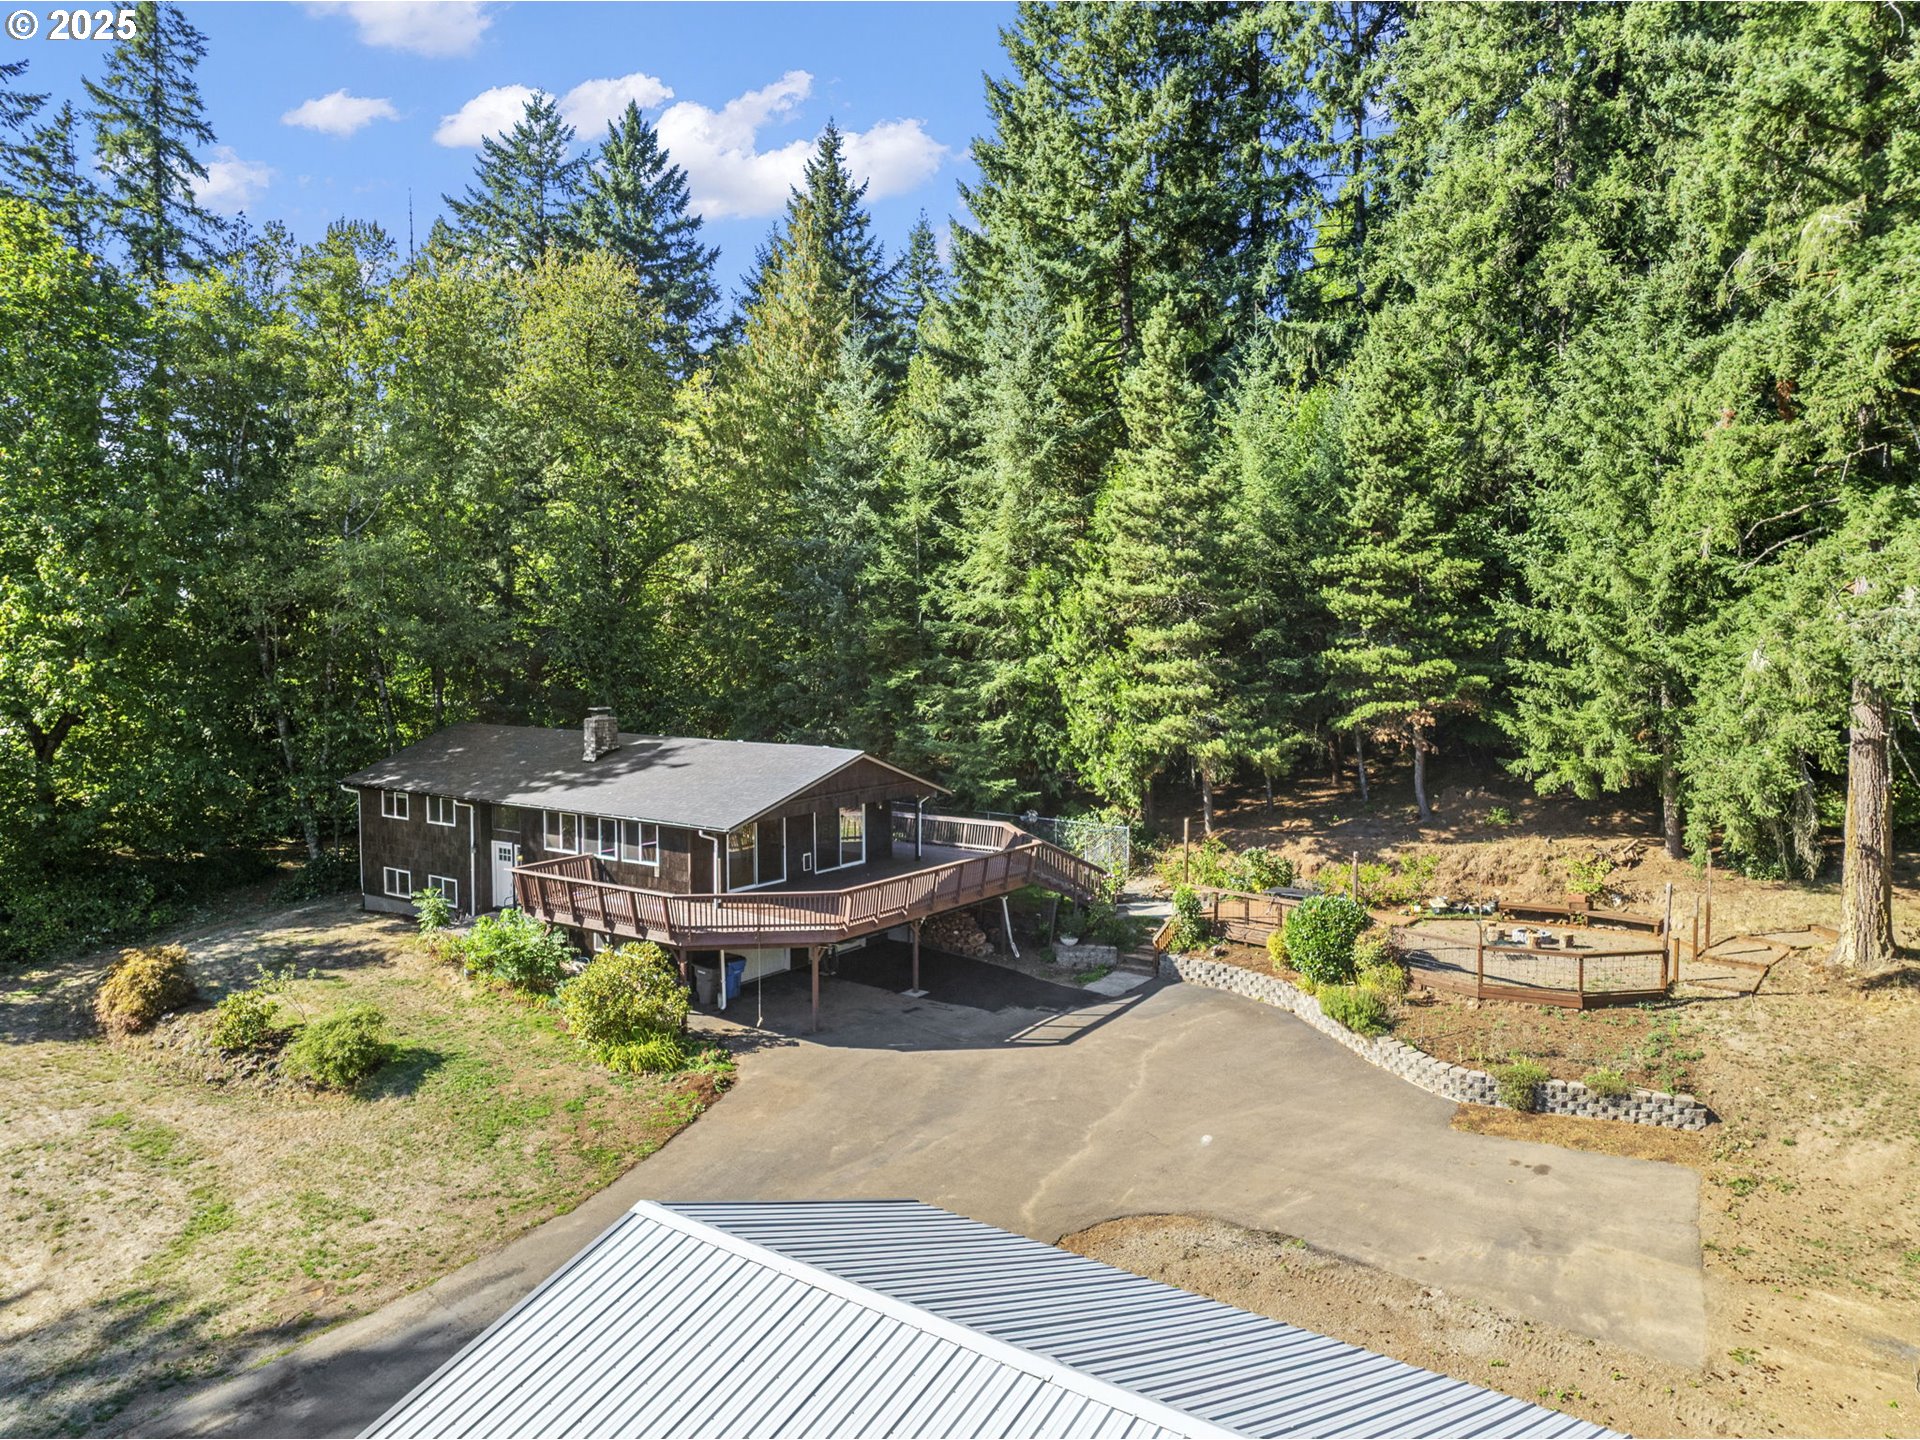
Wooded house with a large raised wraparound deck and driveway.
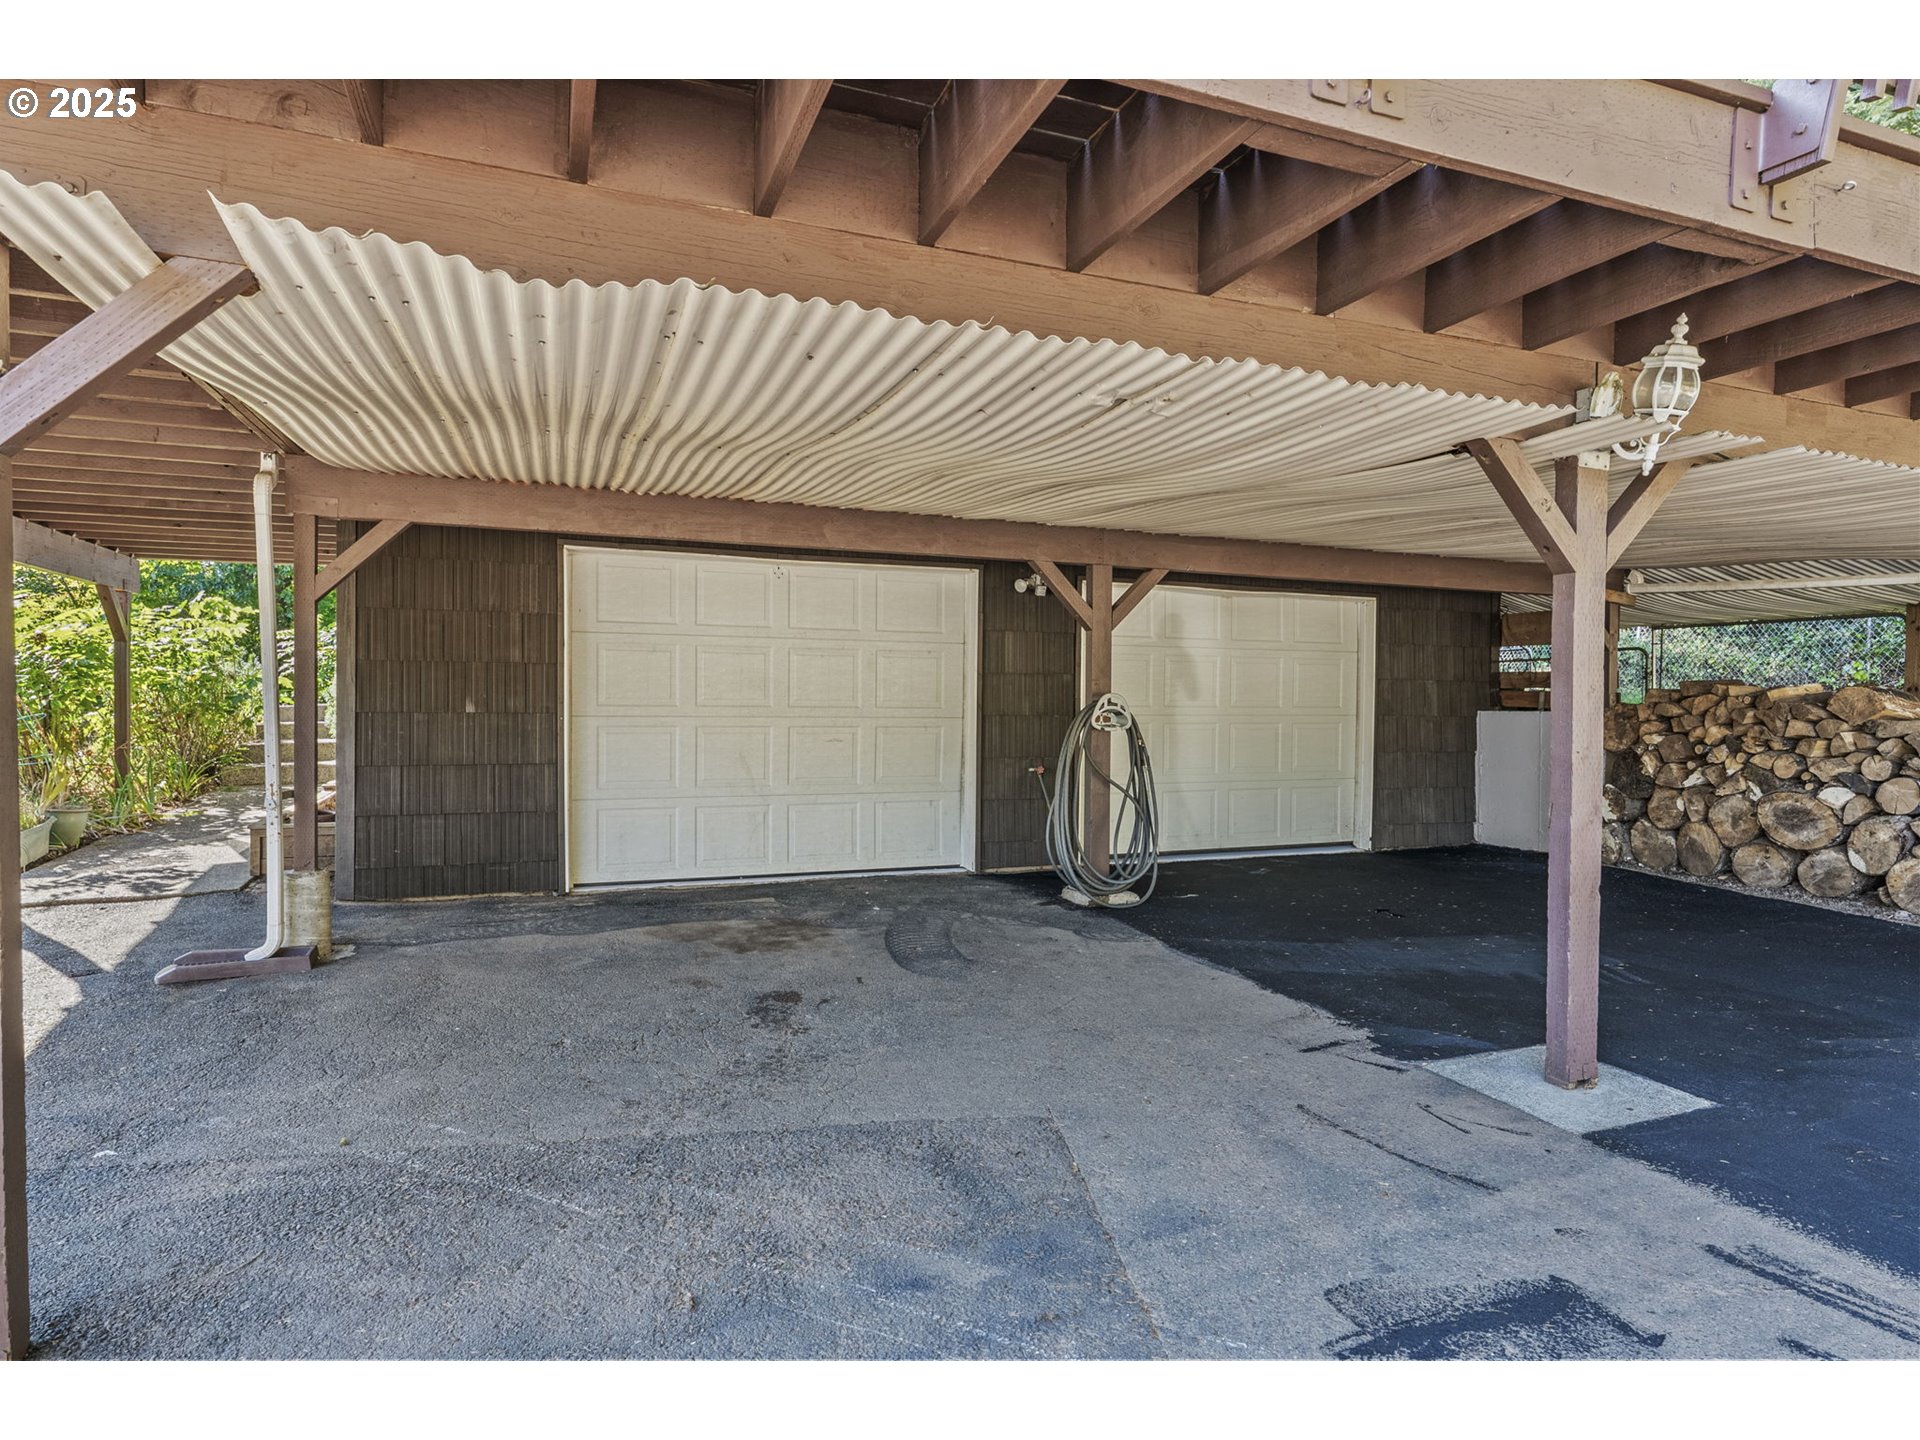
Two-car garage beneath a broad corrugated carport canopy, with stacked firewood beside it.
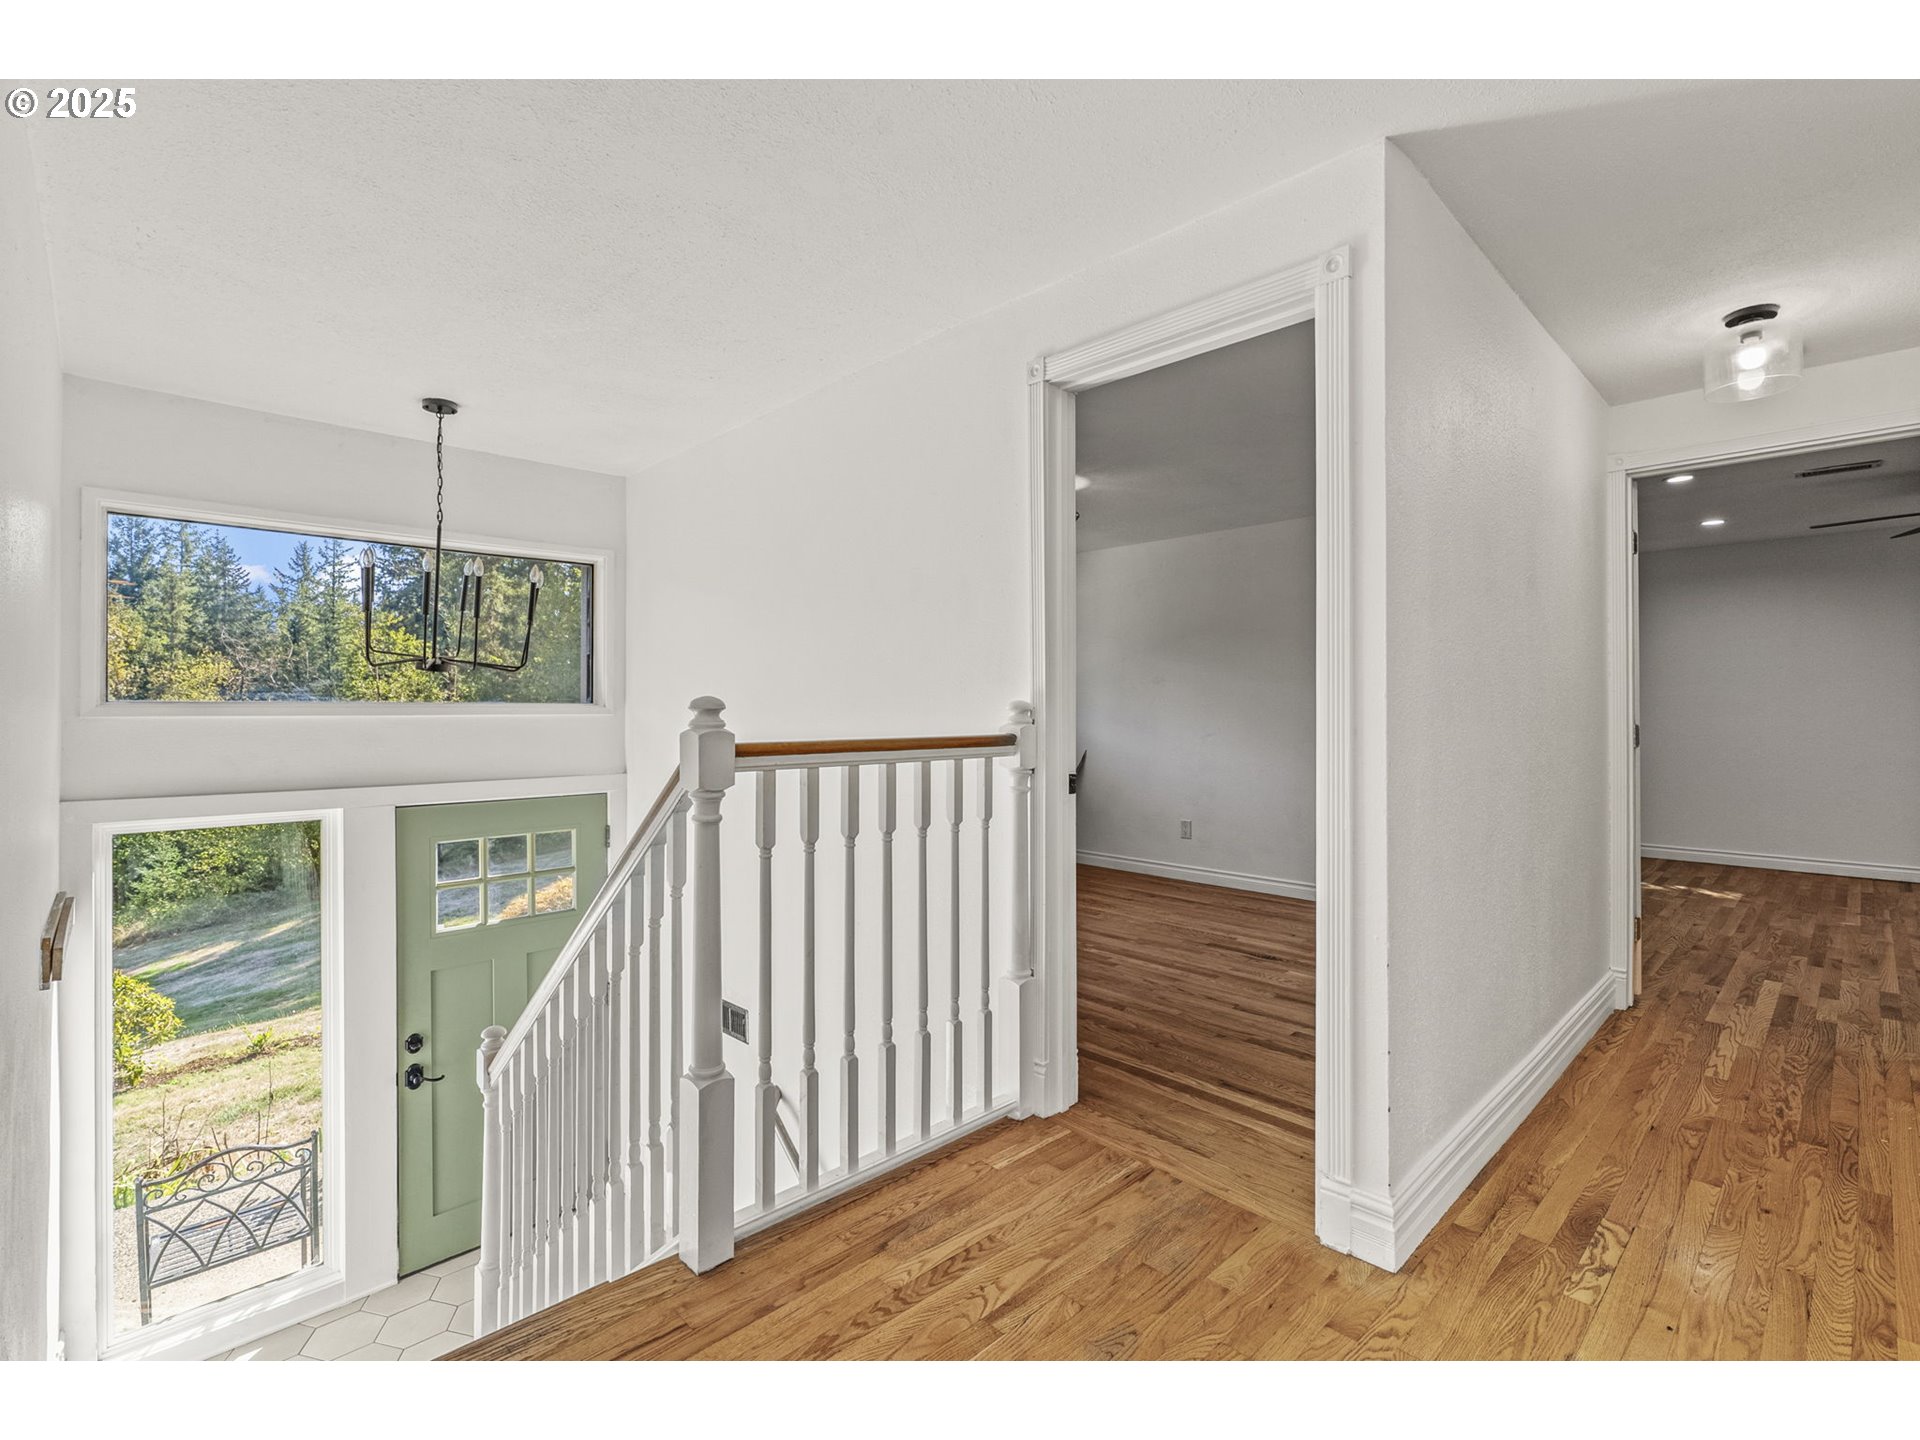
Entry landing with hardwood floors, white stair railing, green front door, and windows overlooking trees.
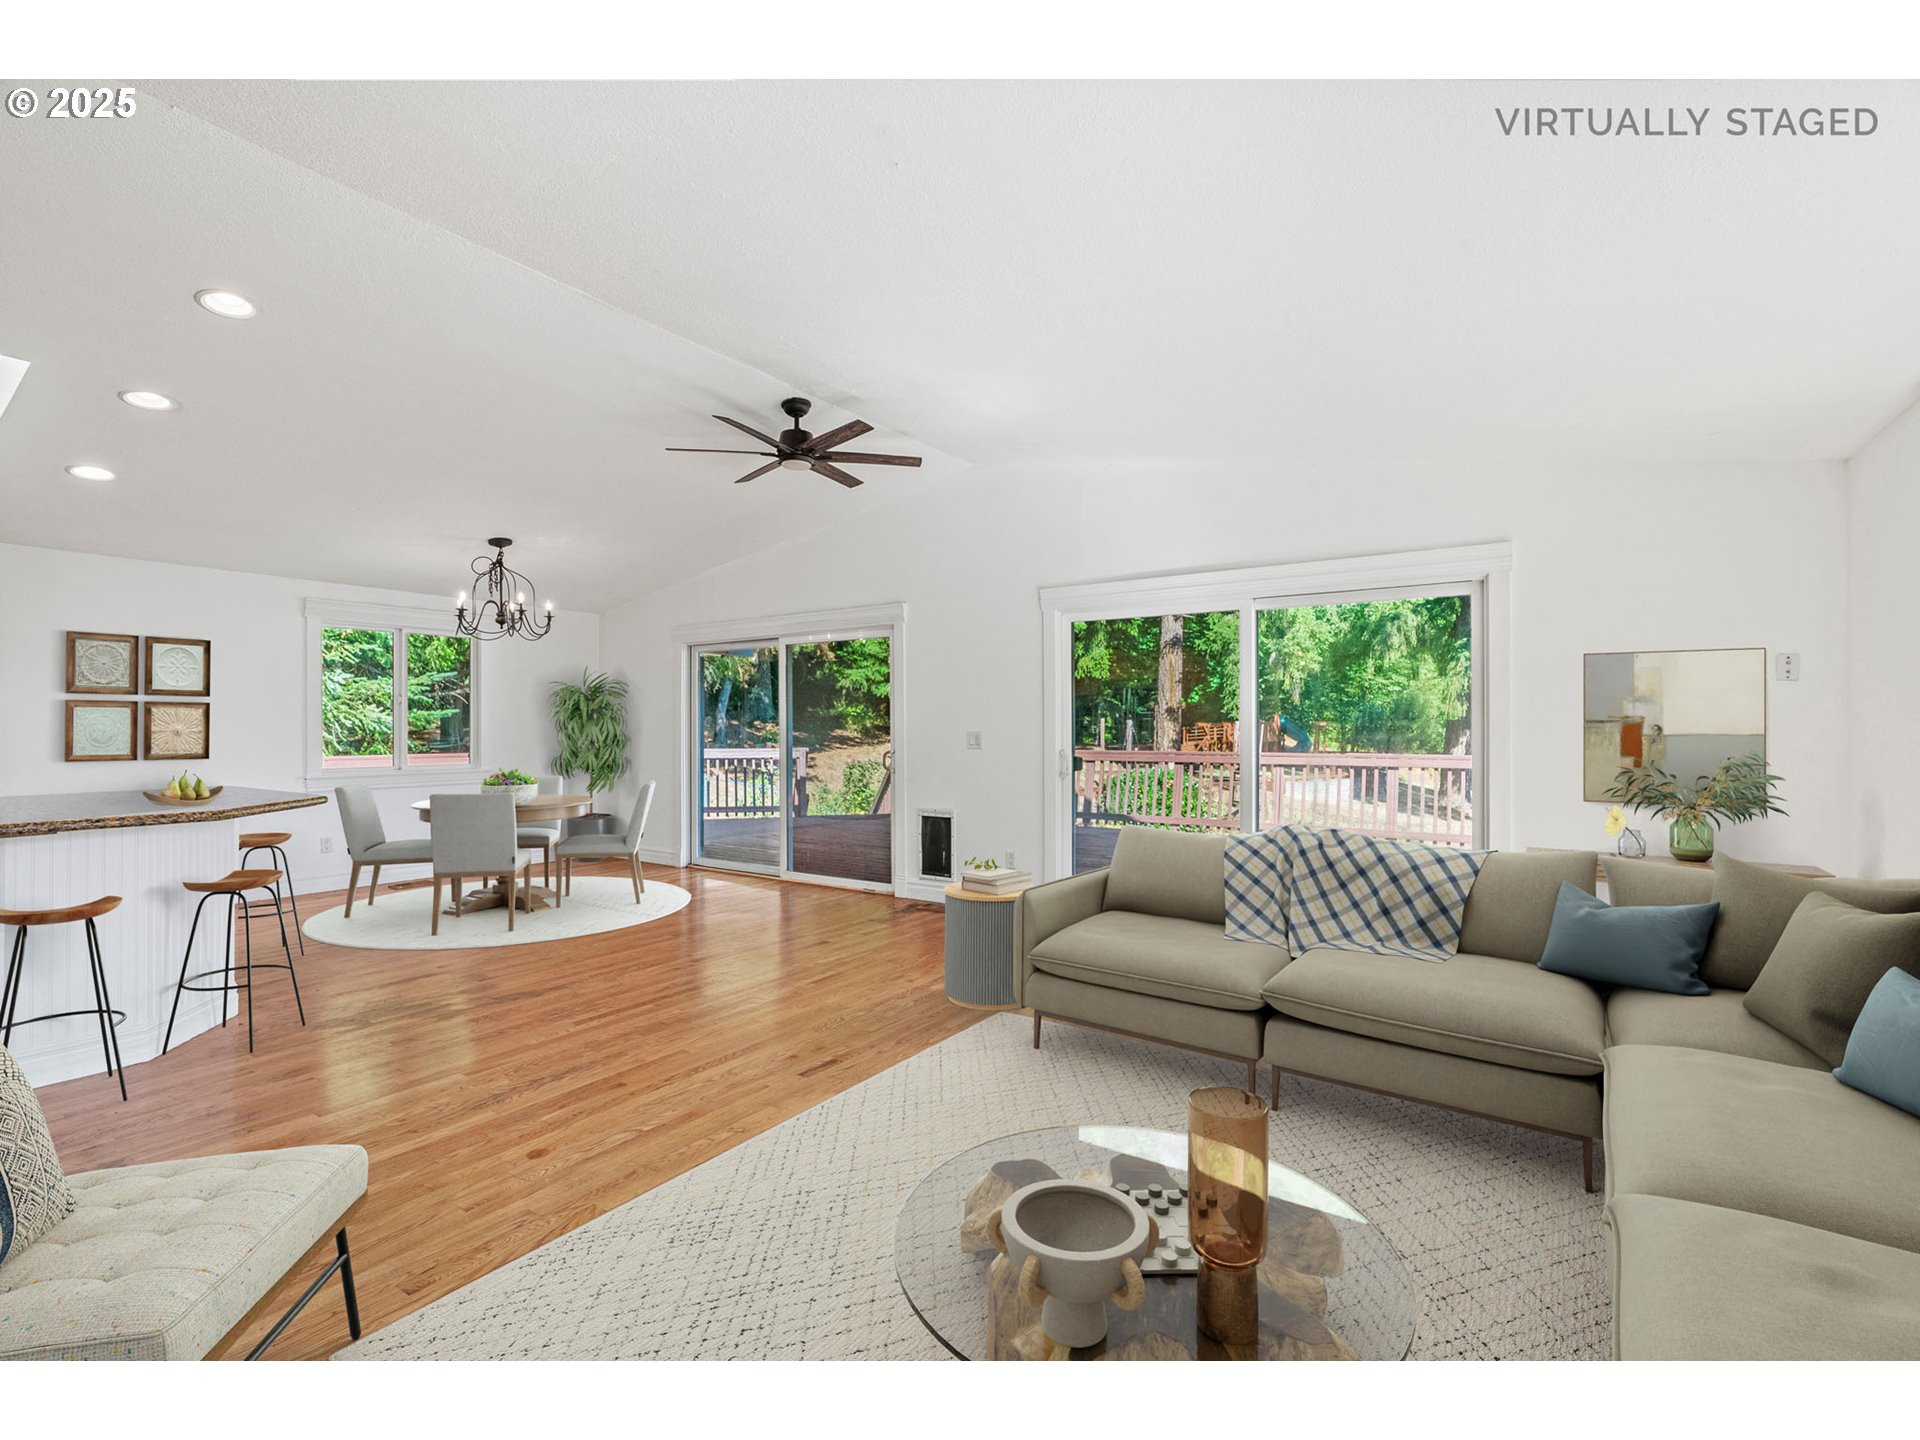
Open-plan living and dining room with hardwood floors, staged seating, and sliding doors to a leafy deck.
Vacant living and dining area with hardwood floors, a ceiling fan, and sliding doors to a deck.
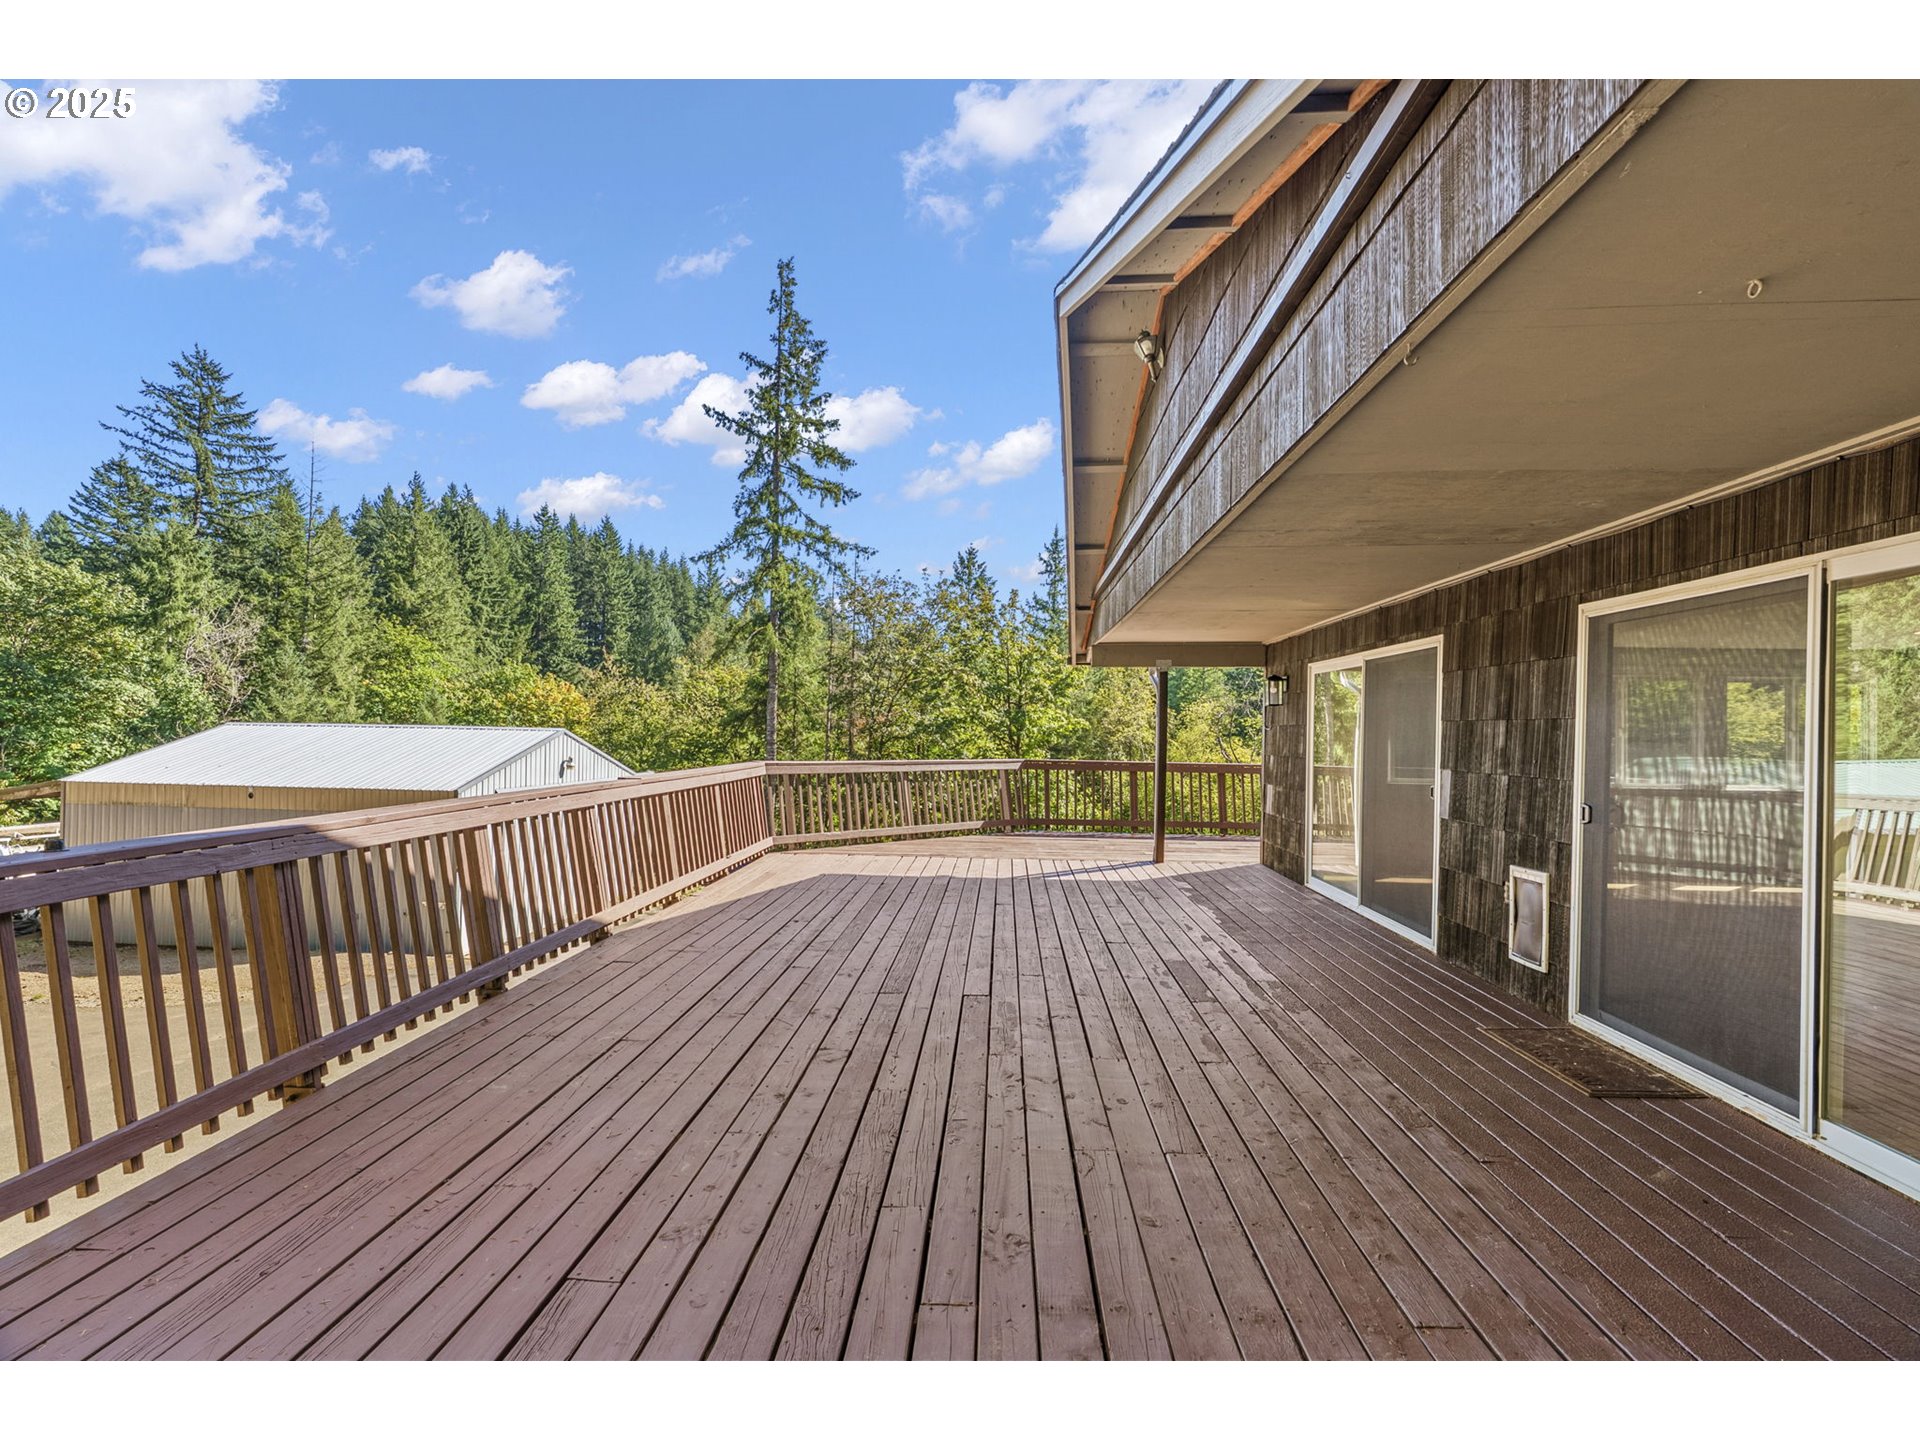
Spacious wooden deck beside the house, overlooking trees and a neighboring outbuilding.
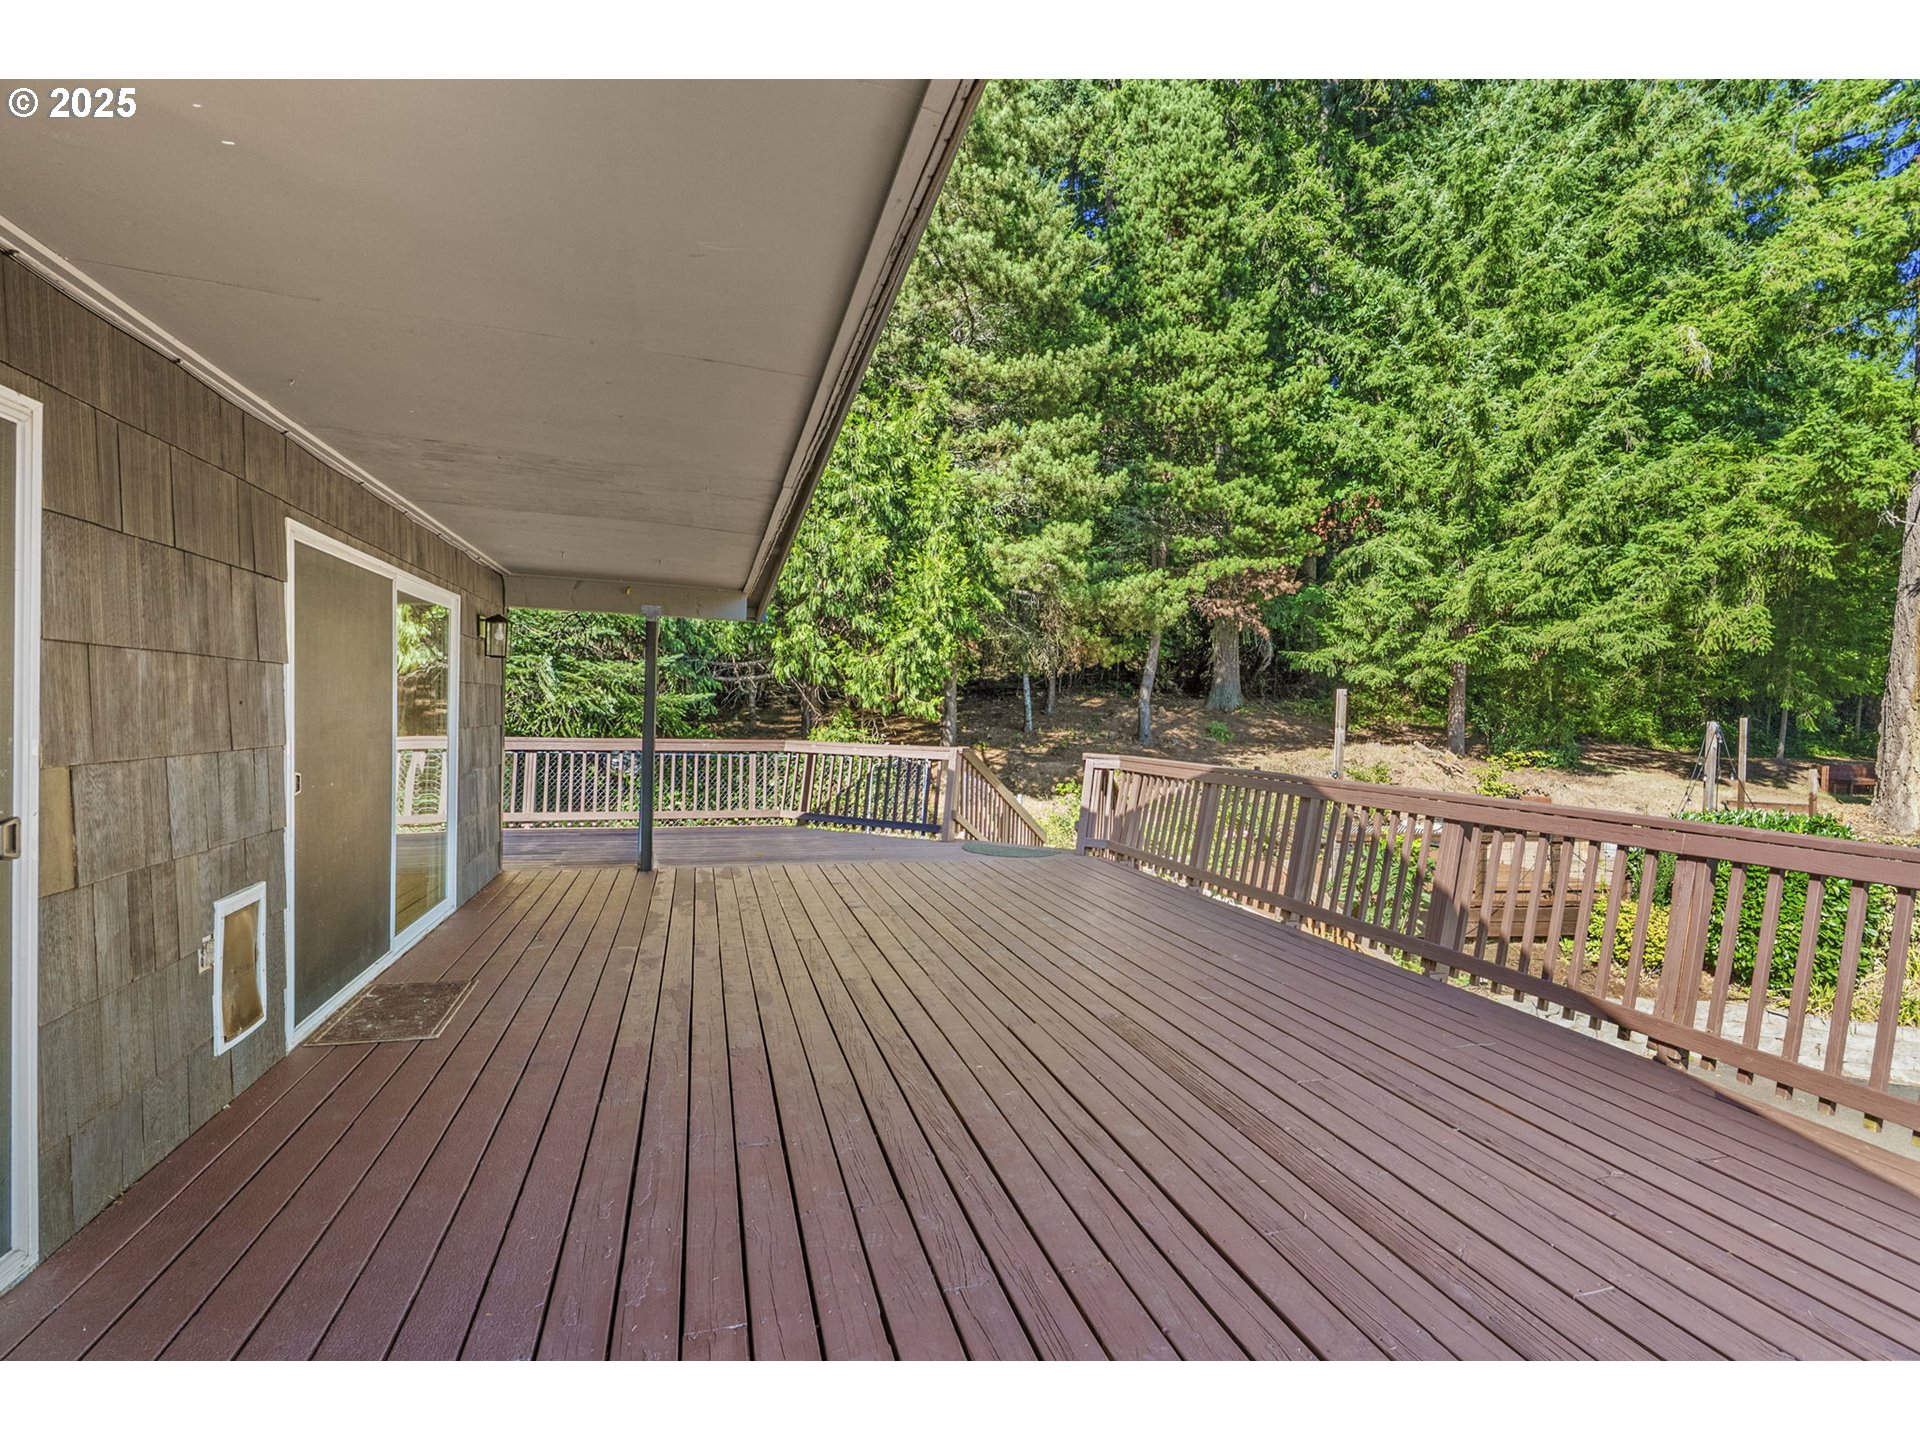
Covered wooden deck with broad plank flooring and a wooded backyard.
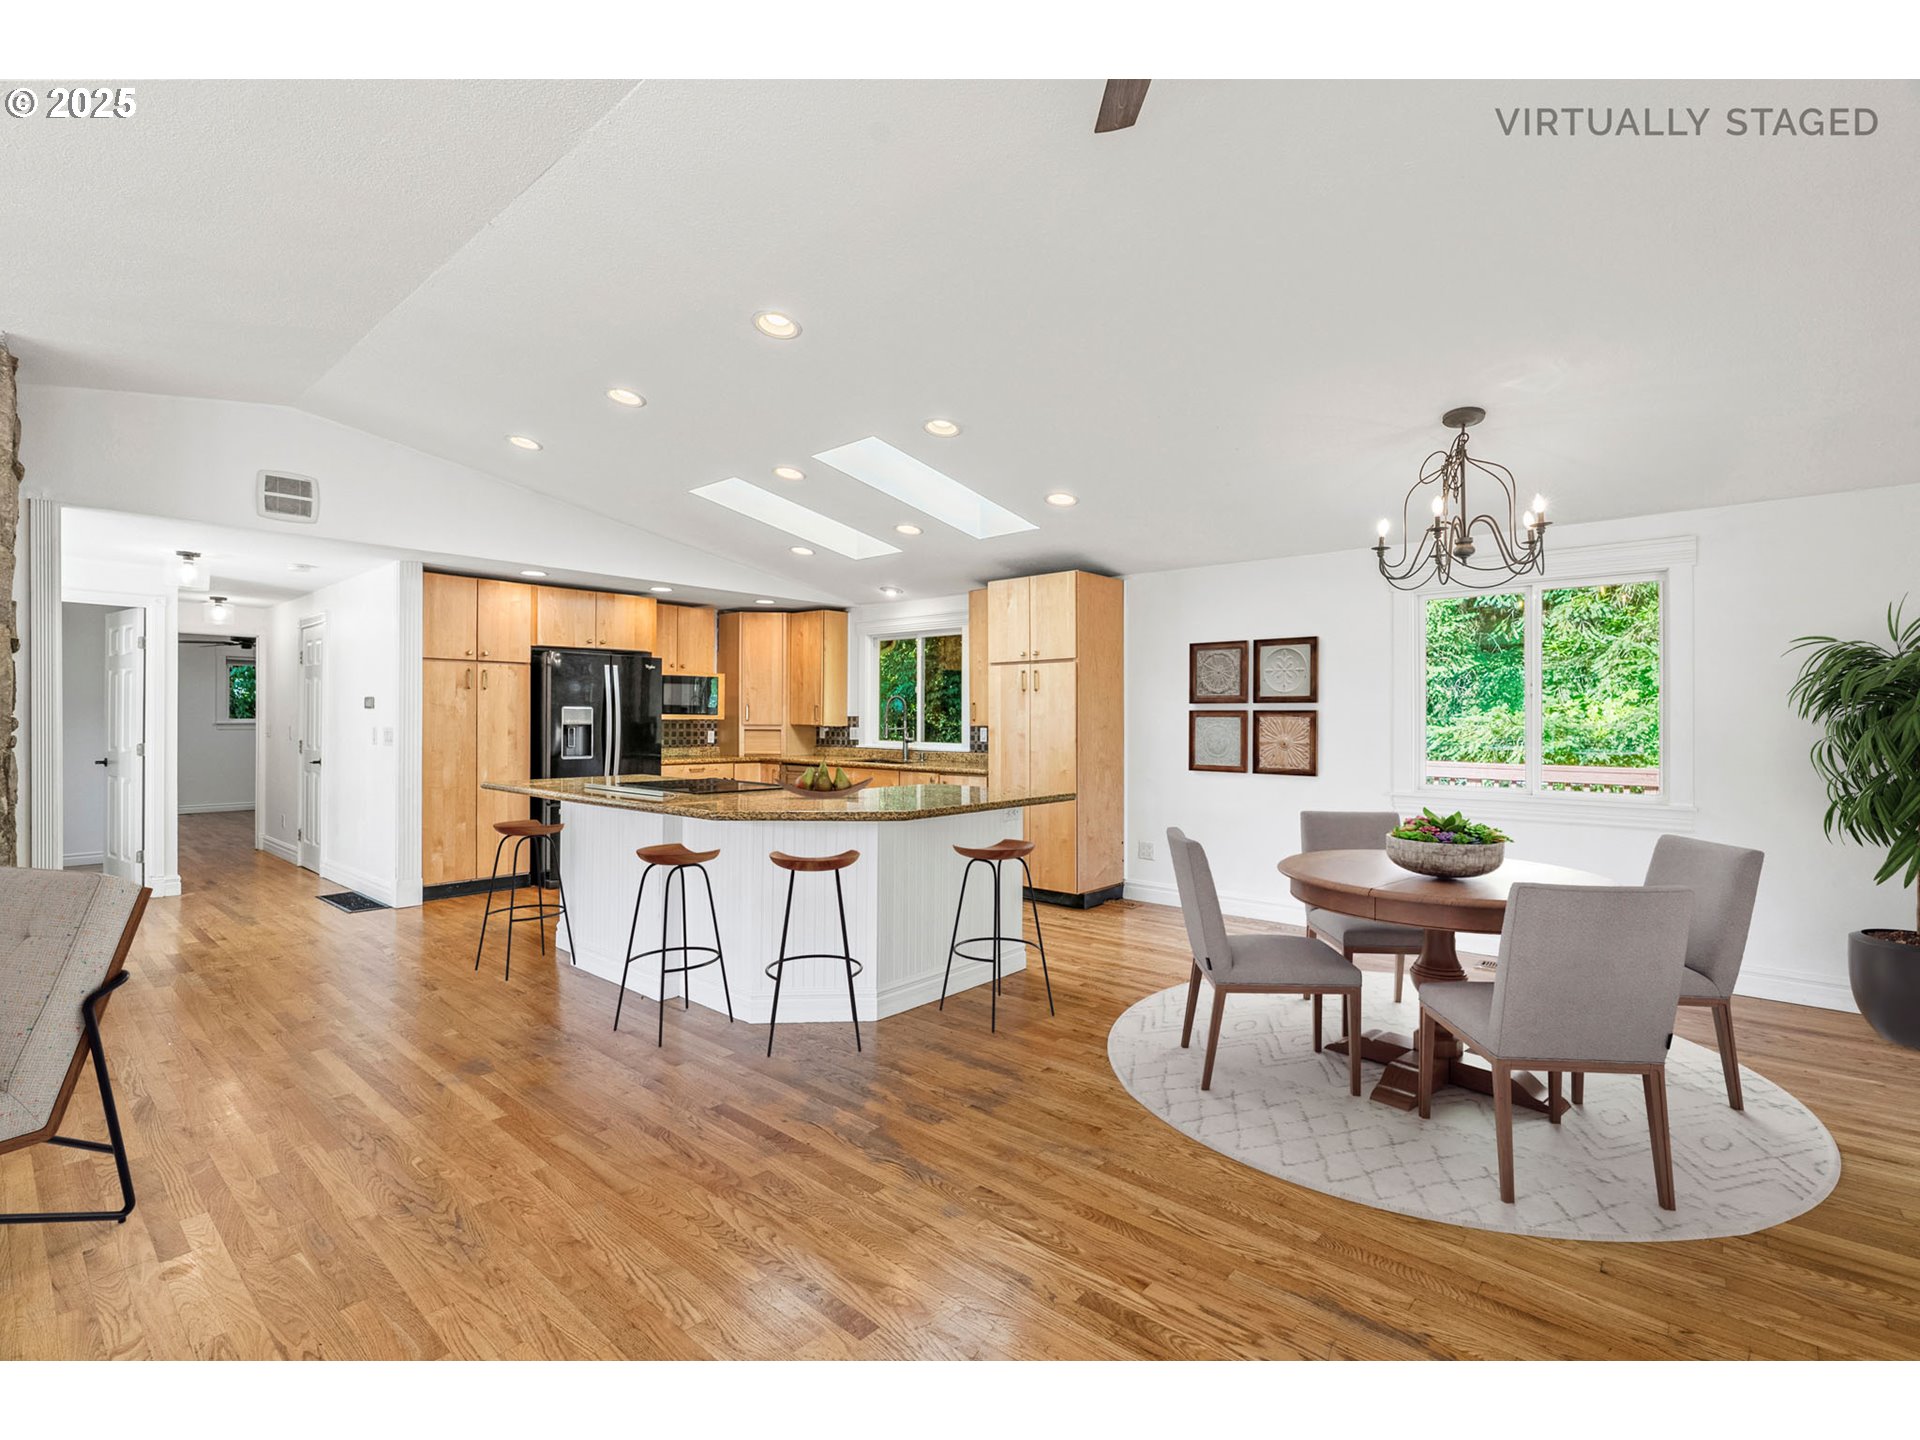
Open-plan kitchen and dining area with a granite island, light wood cabinets, and hardwood floors.
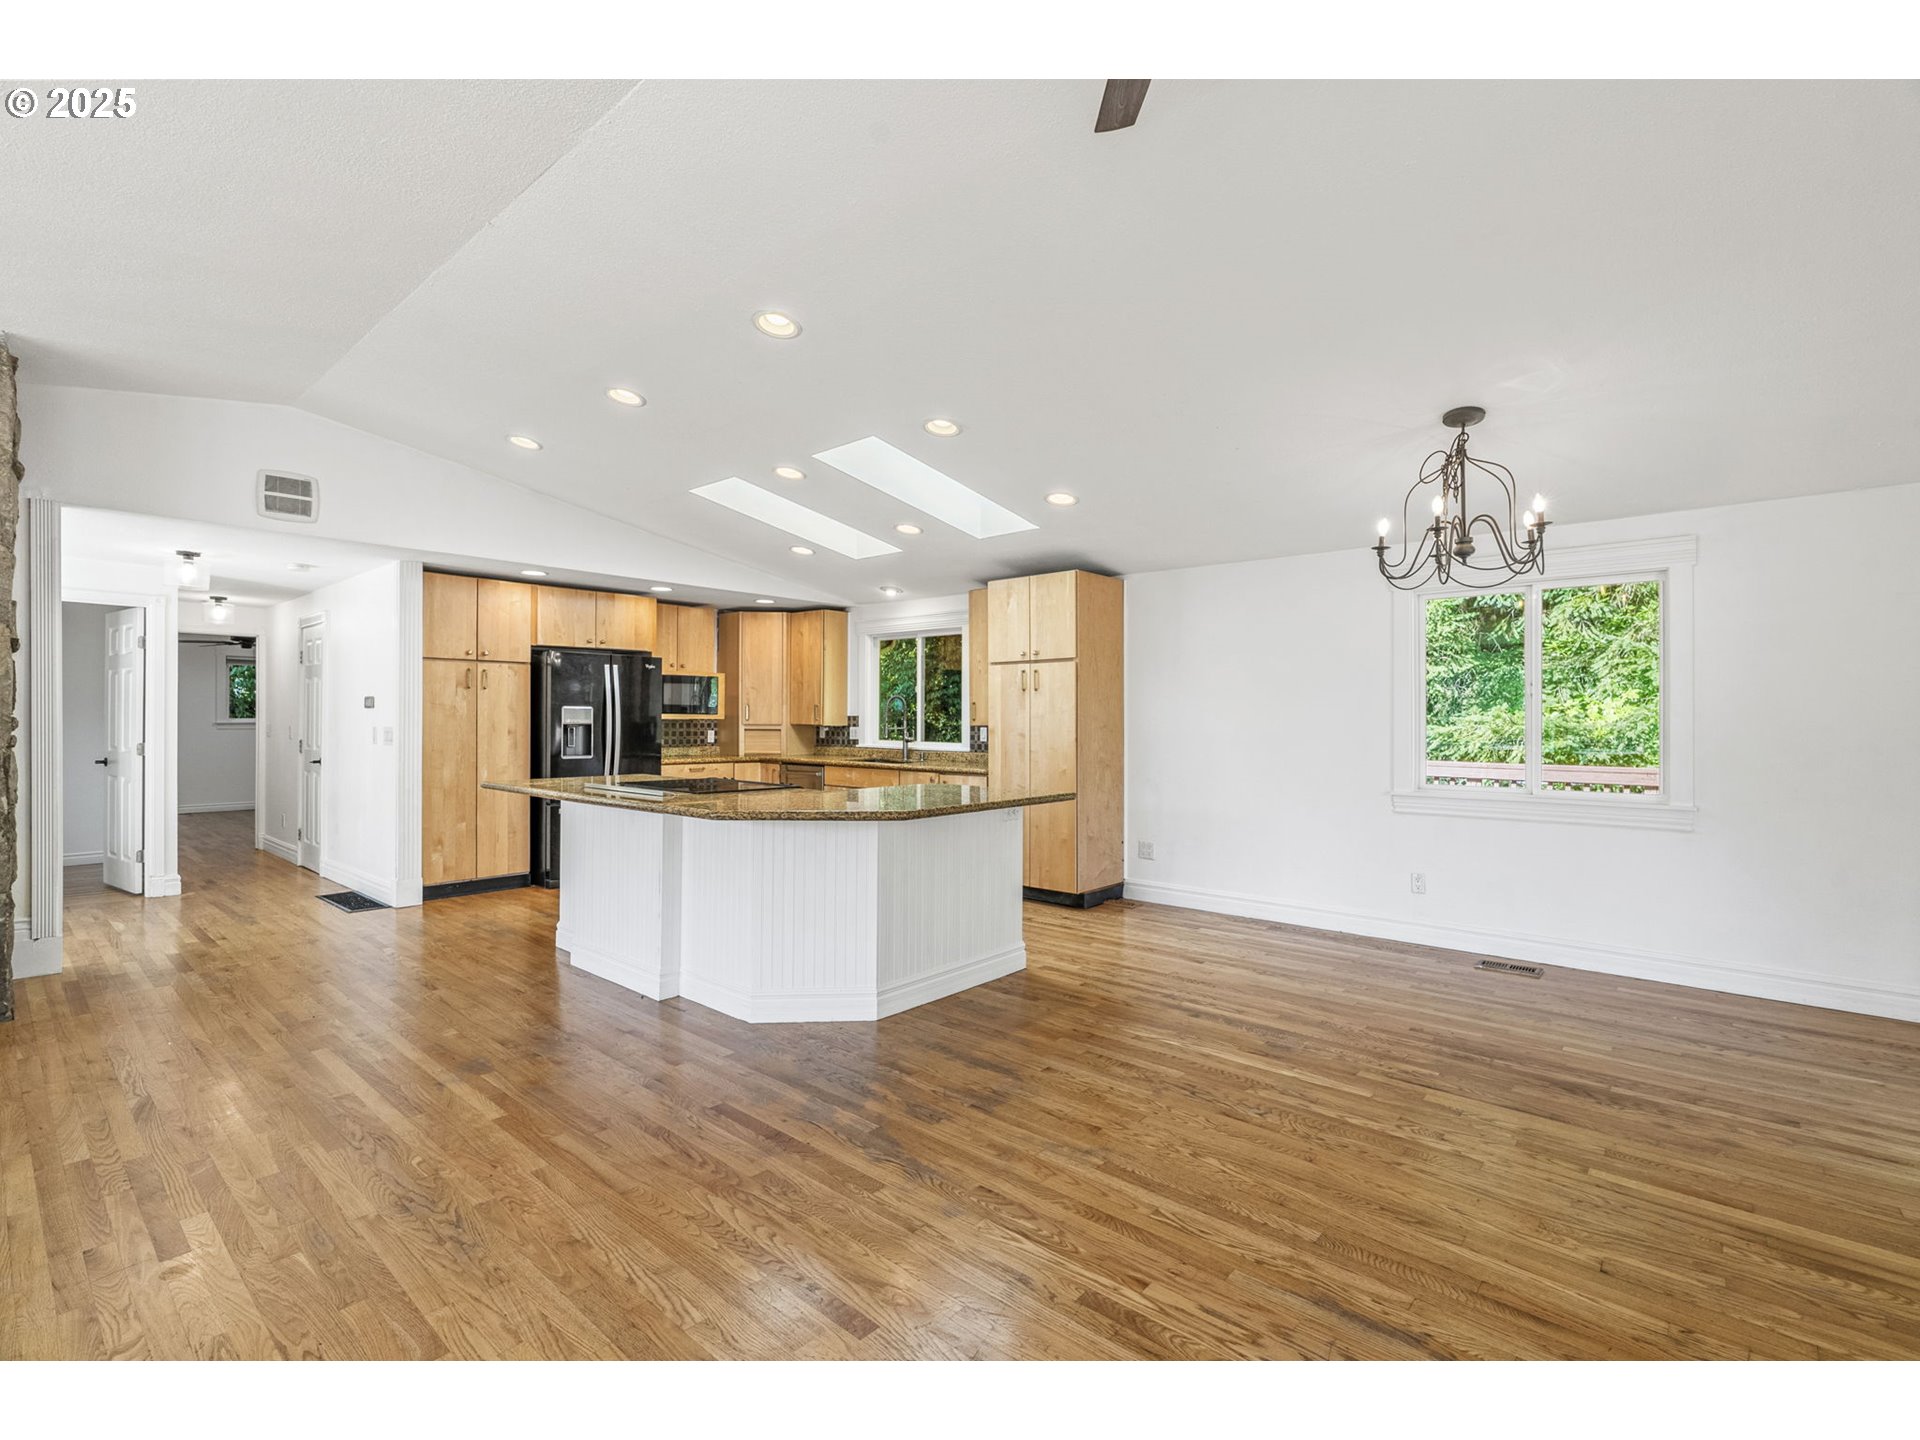
Open kitchen with a granite island, light wood cabinets, and hardwood floors.
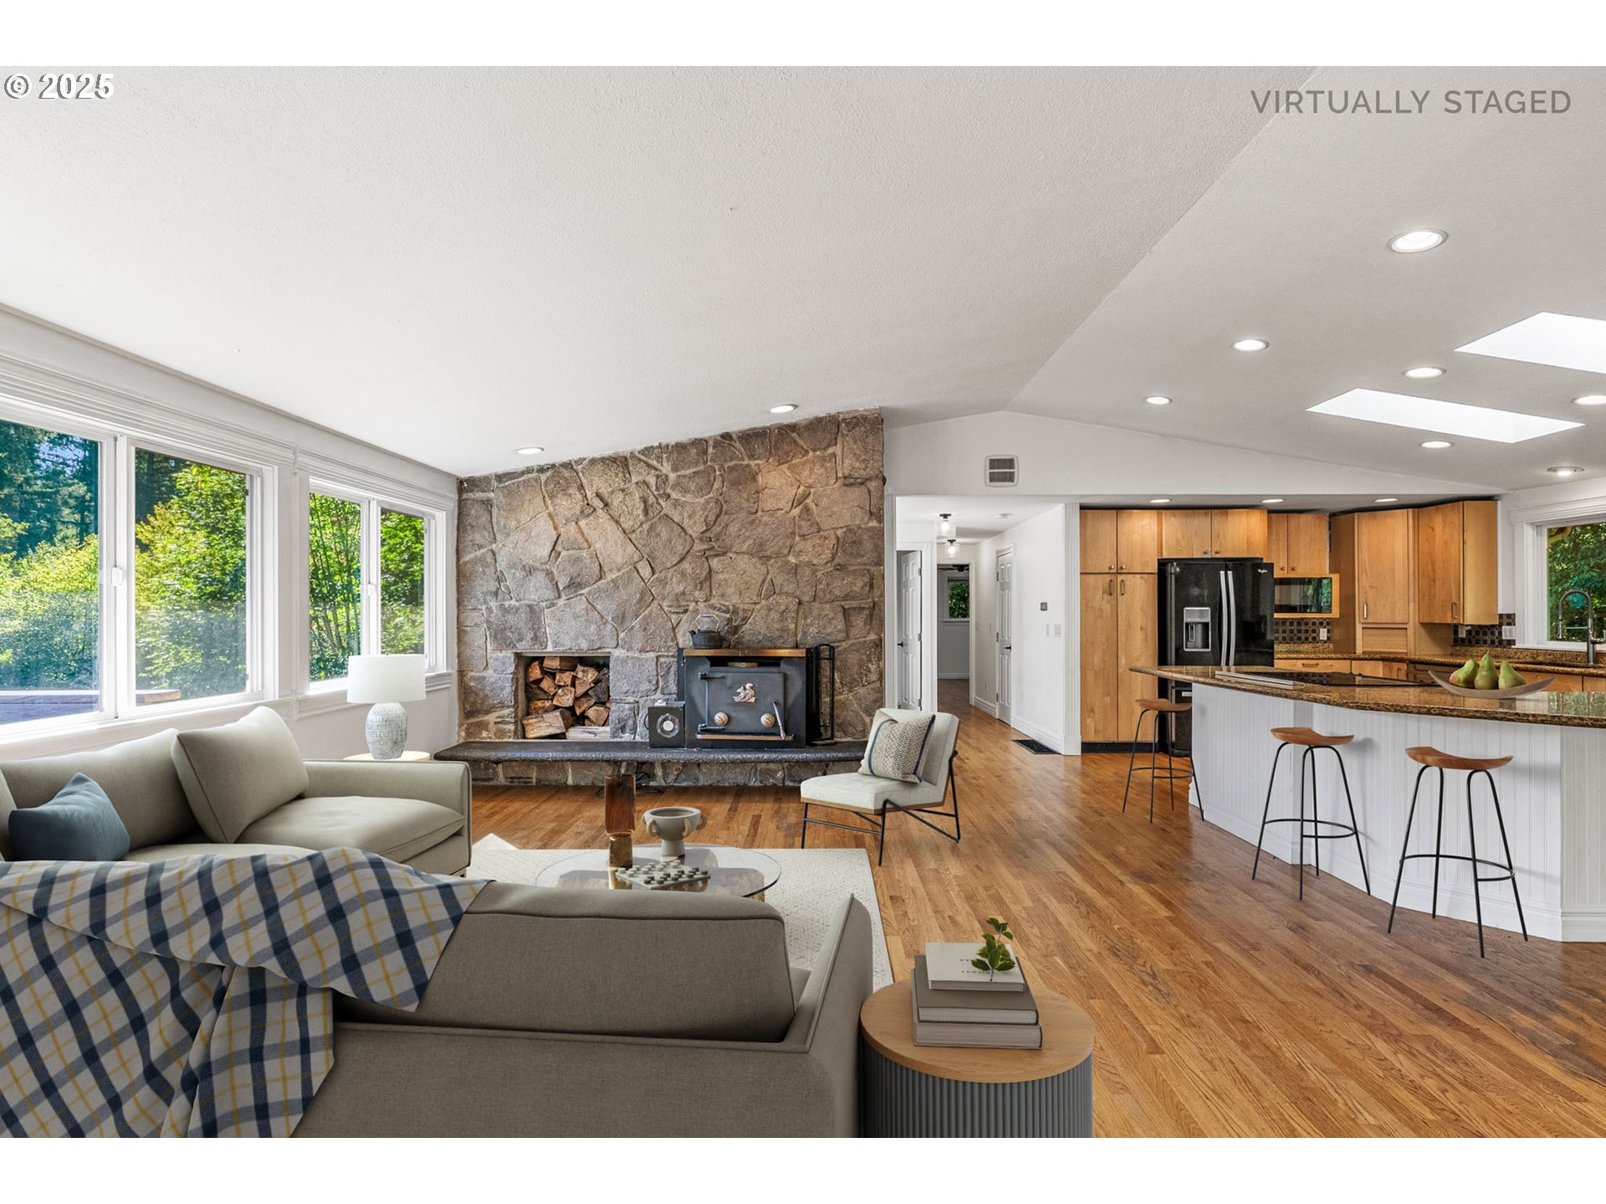
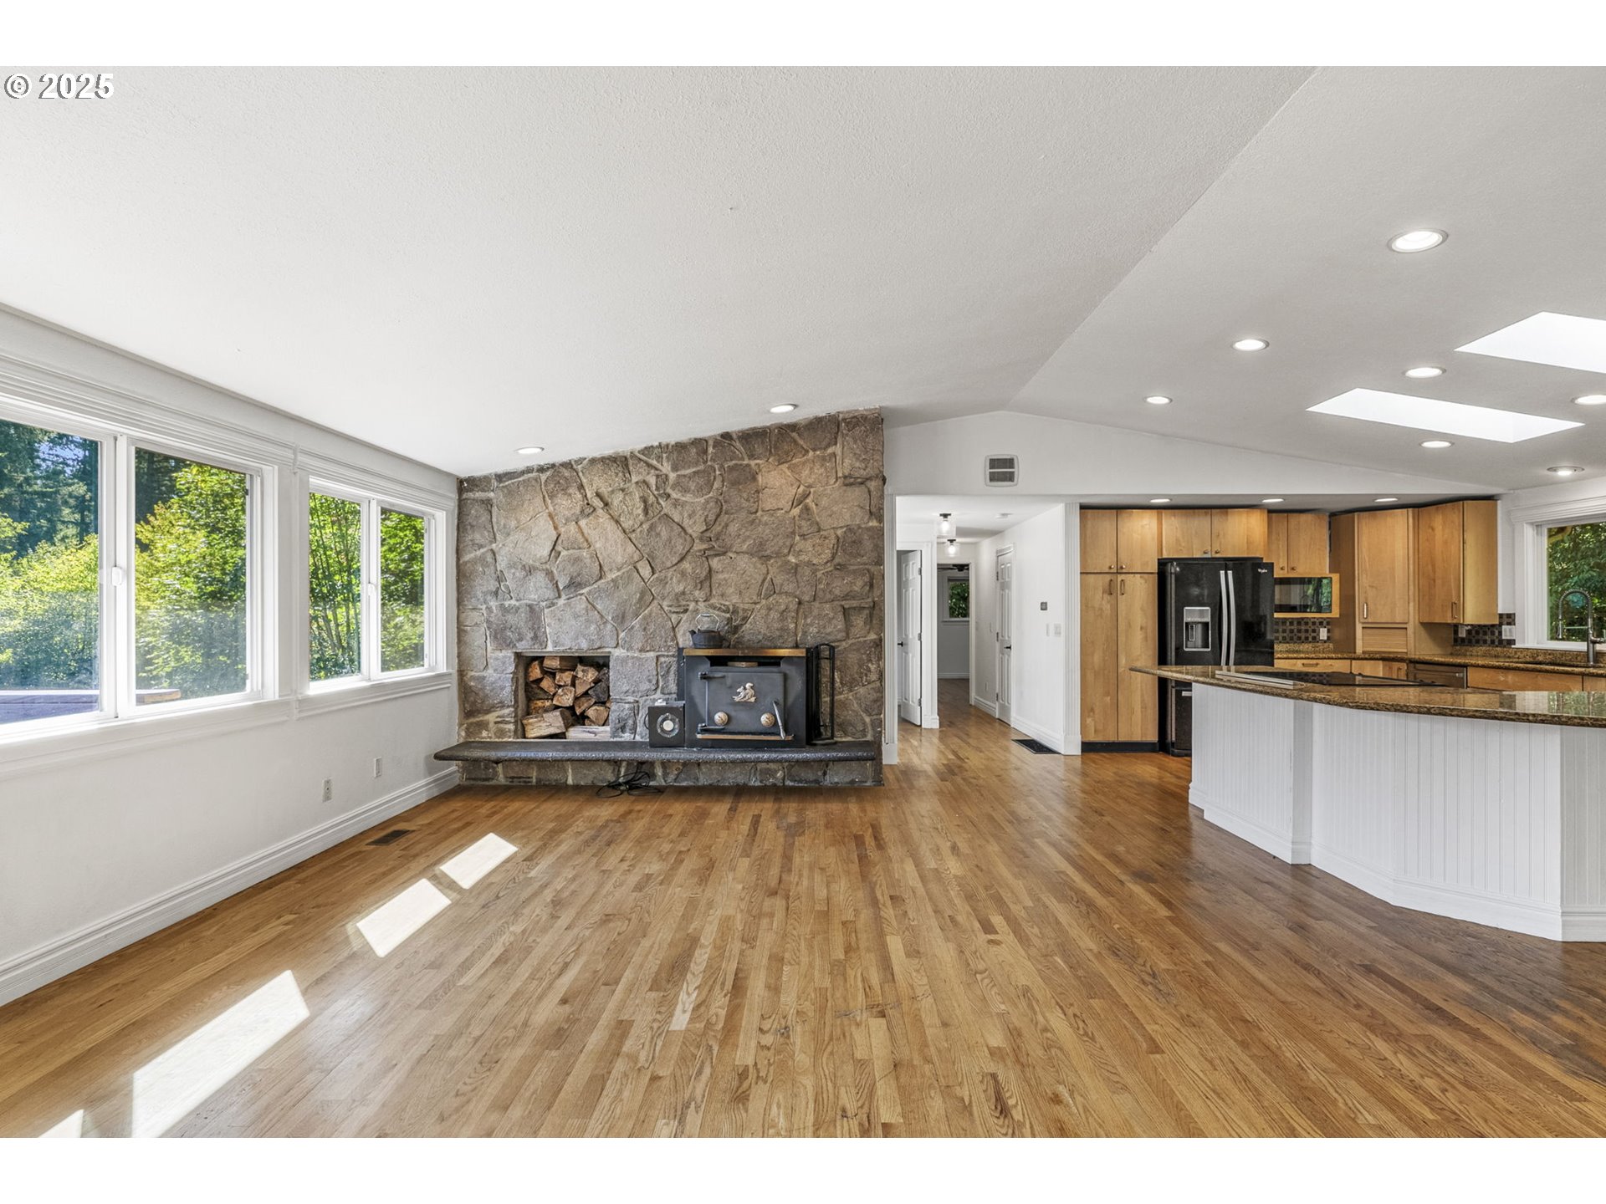
Open living room and kitchen with a stone fireplace, wood stove, skylights, and hardwood floors.
Open-plan living area and kitchen with a stone fireplace, hardwood floors, and skylights.
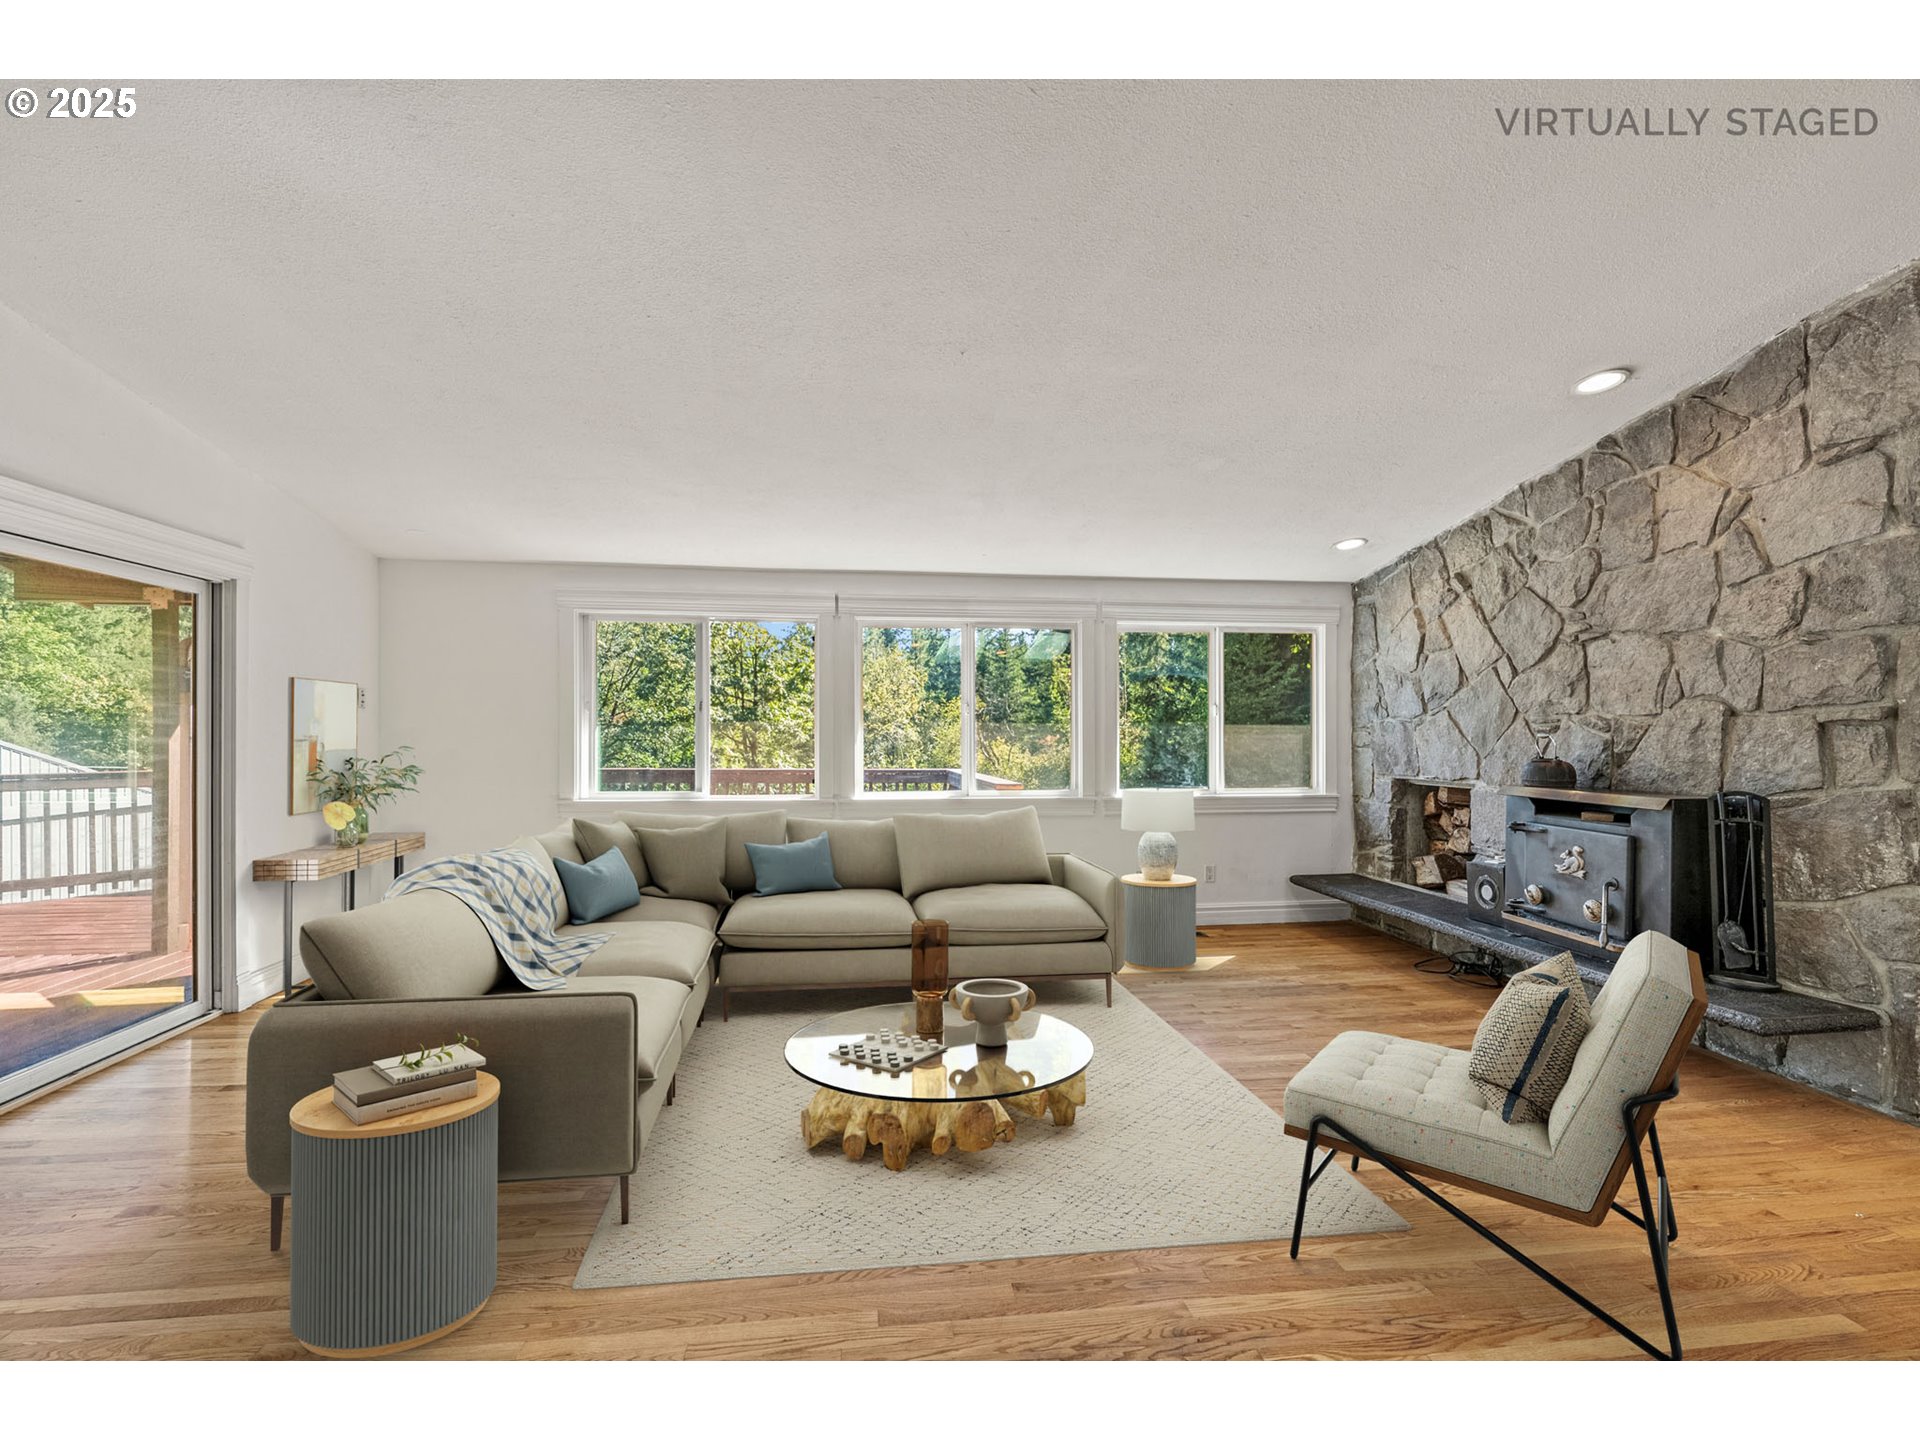
Virtually staged living room with a stone fireplace, broad windows, and a beige sectional sofa.
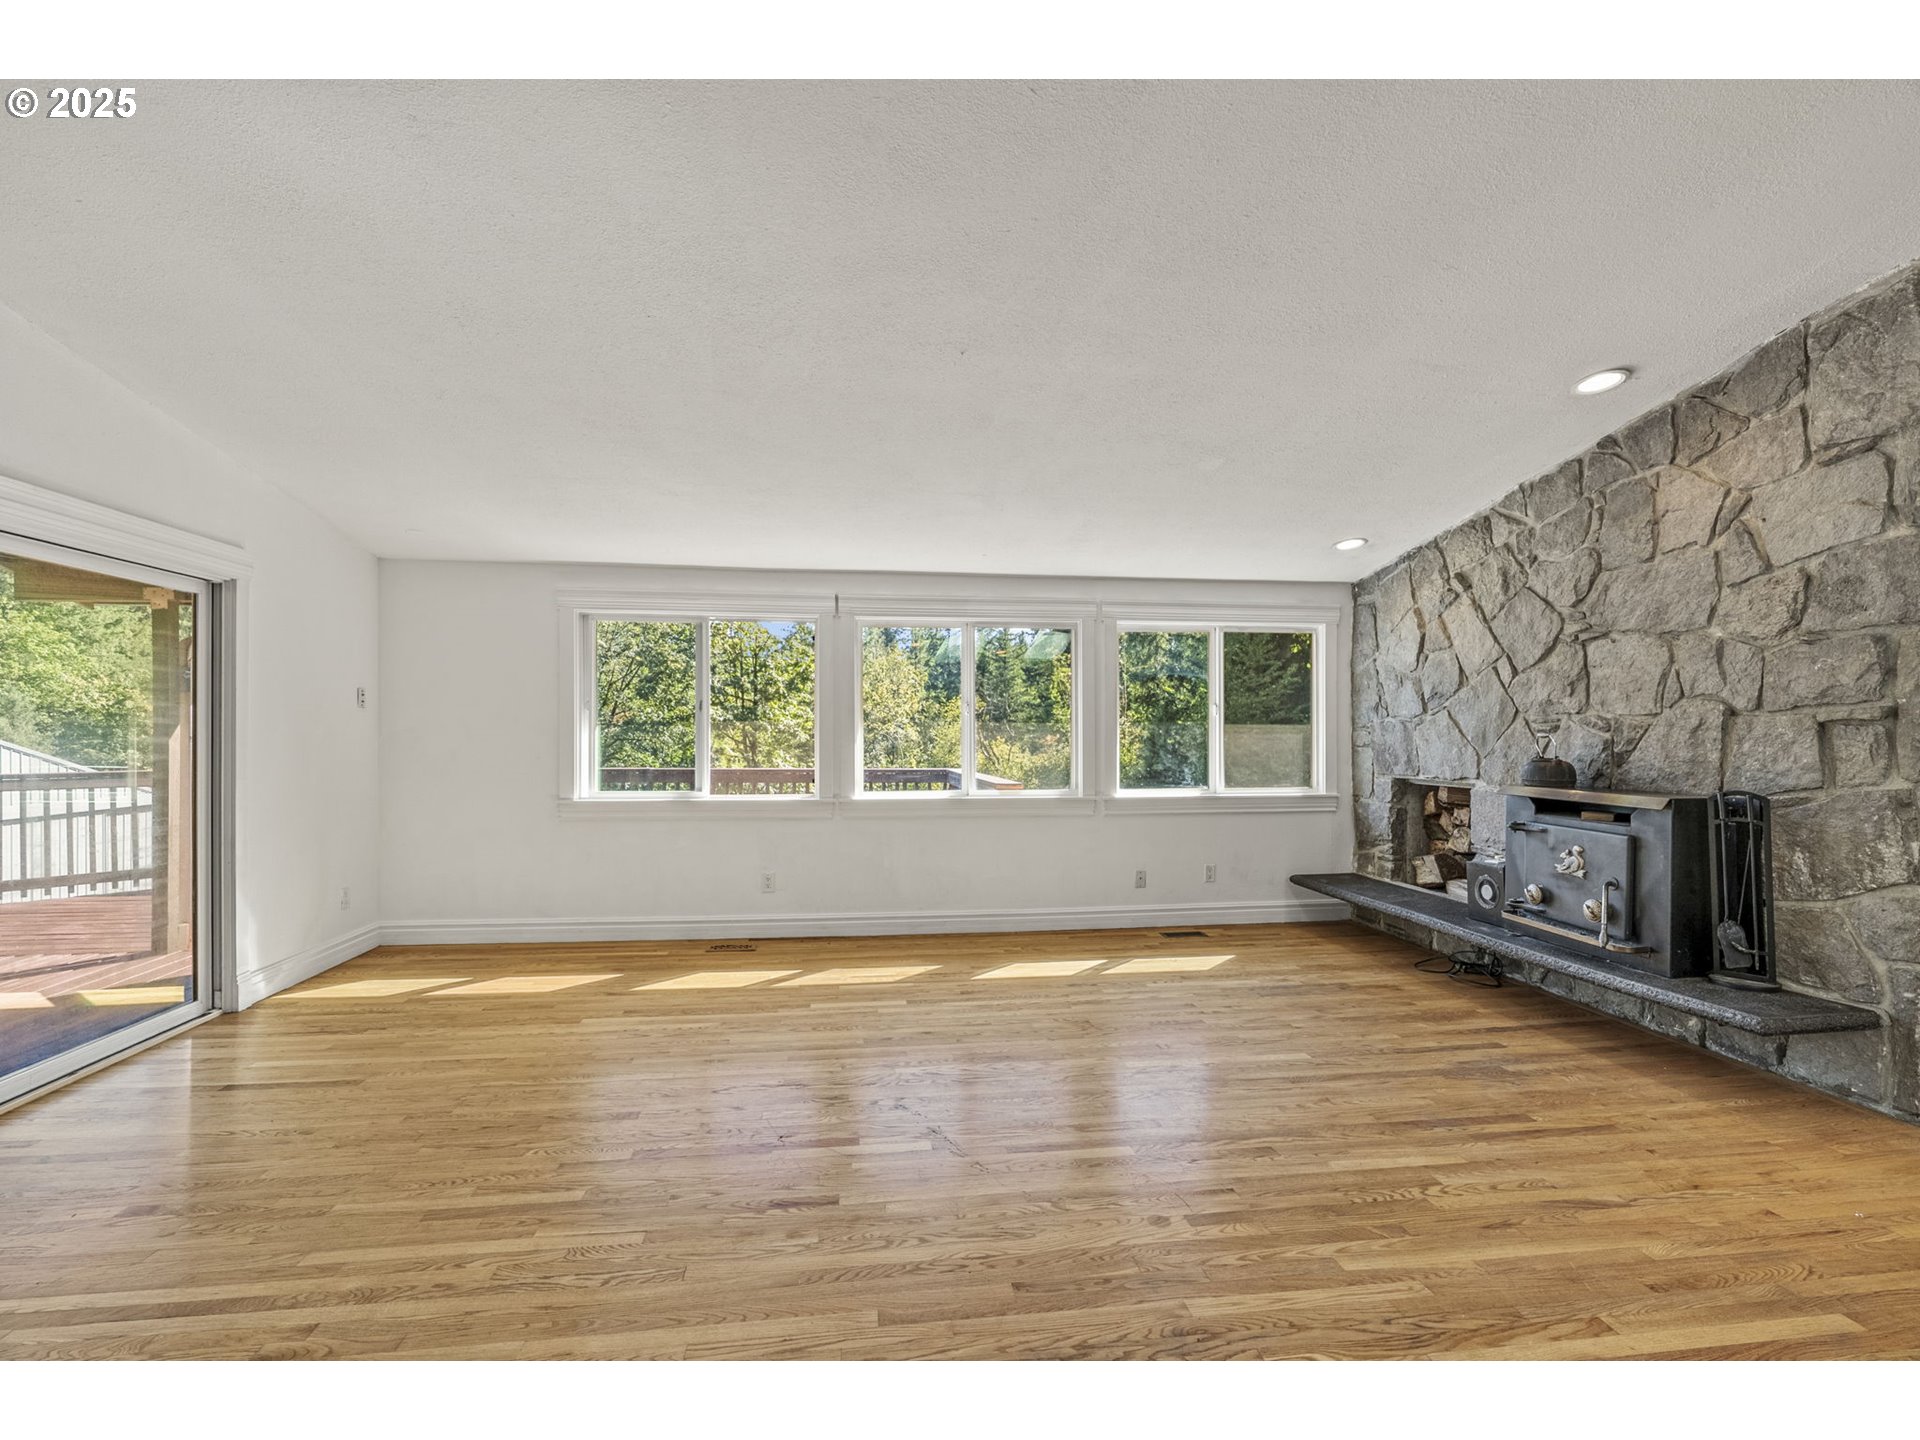
Vacant living room with hardwood floors, a stone fireplace and wood stove, and windows overlooking greenery.
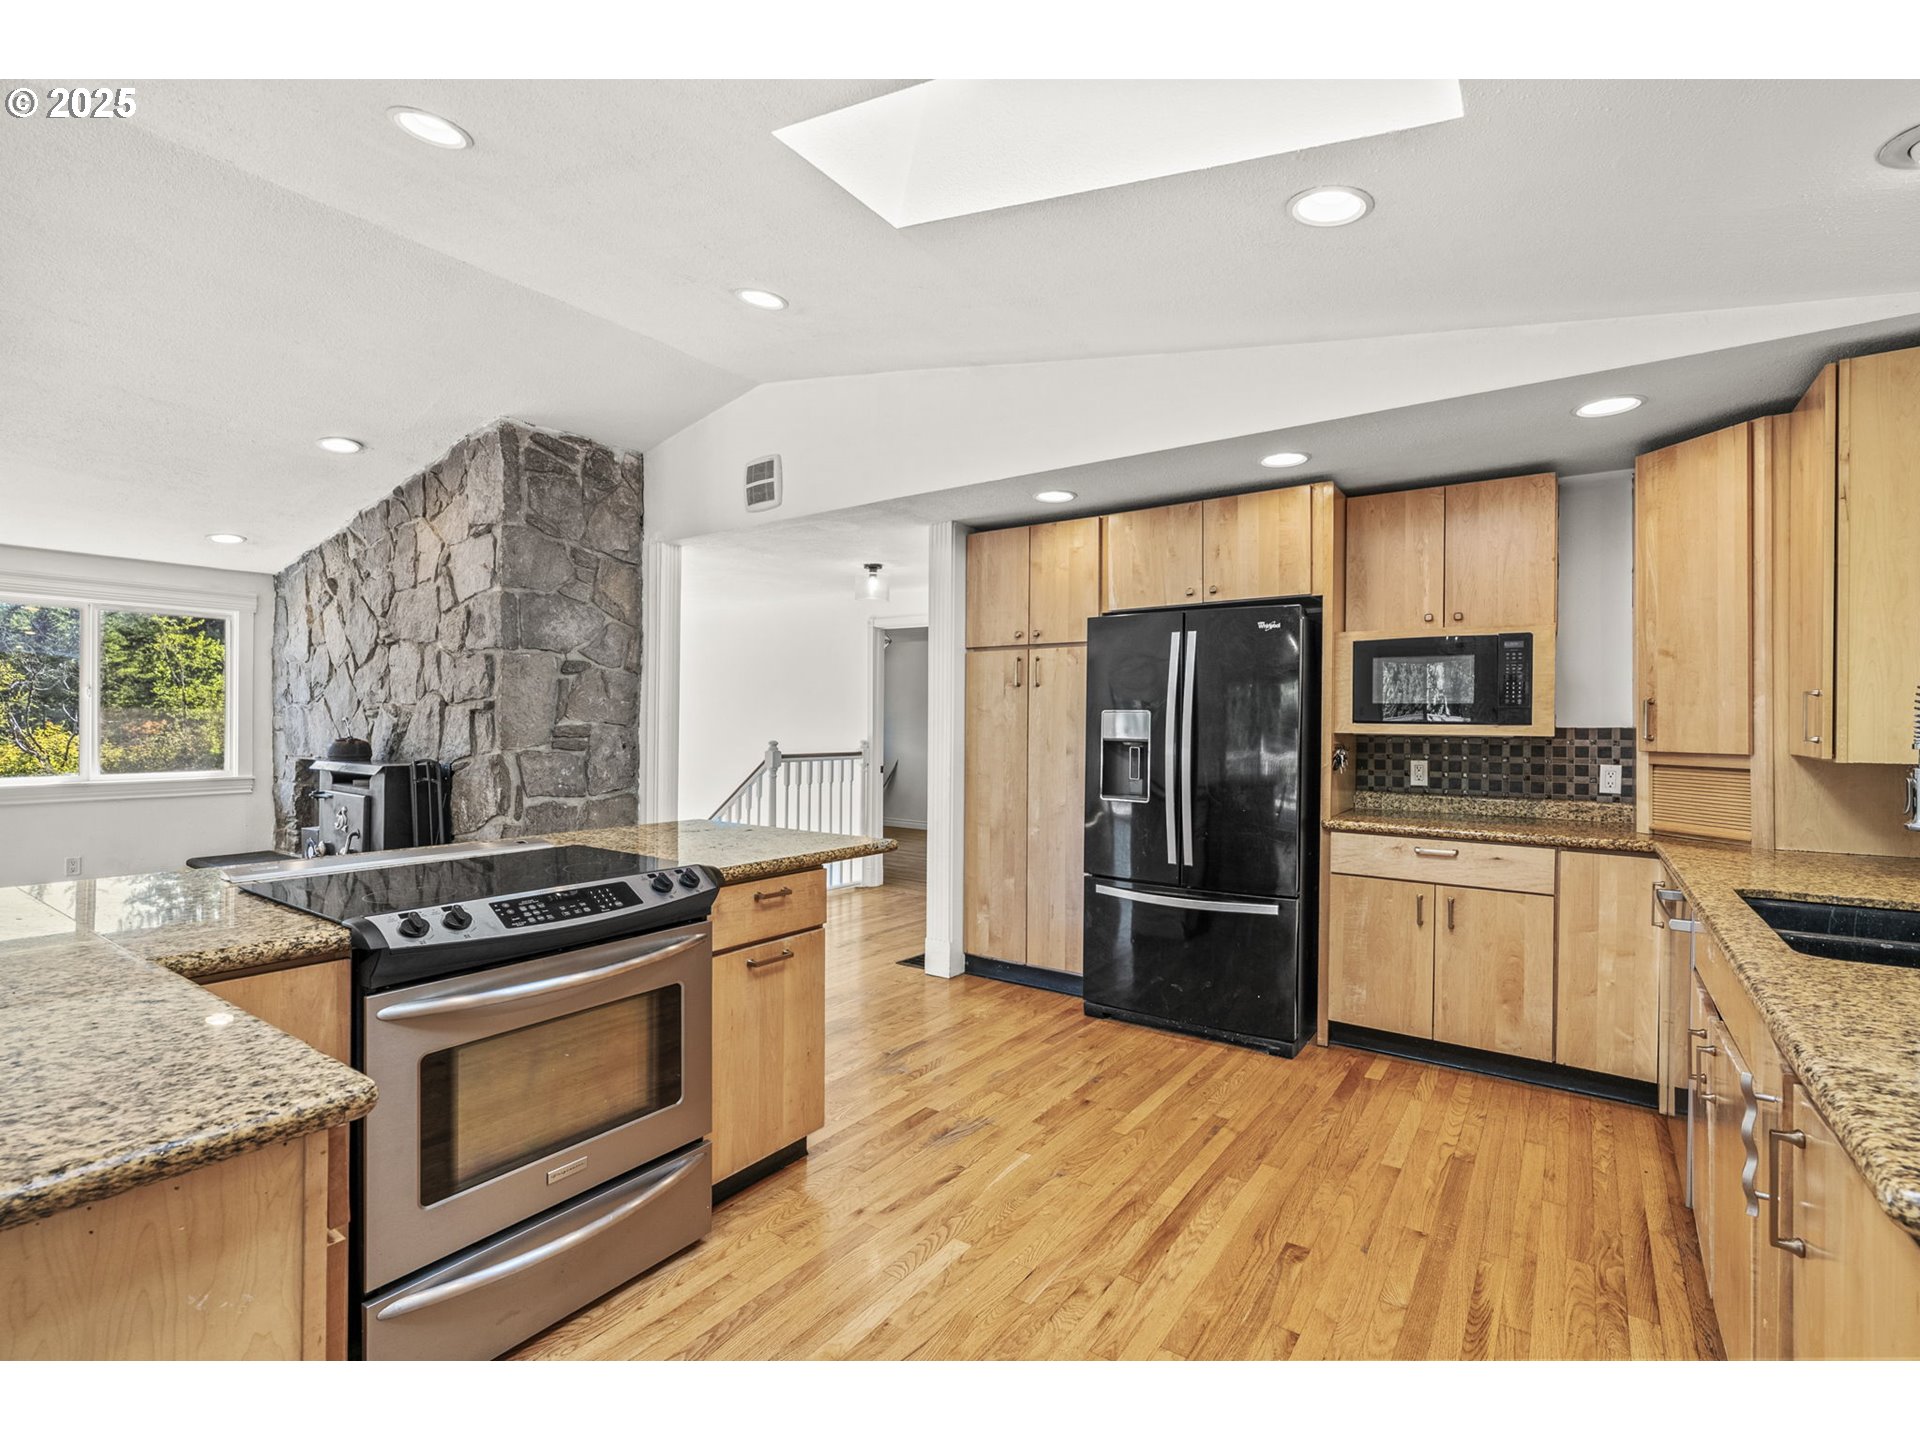
Kitchen with light wood cabinetry, granite counters, stainless appliances, and a stone fireplace beside the window.
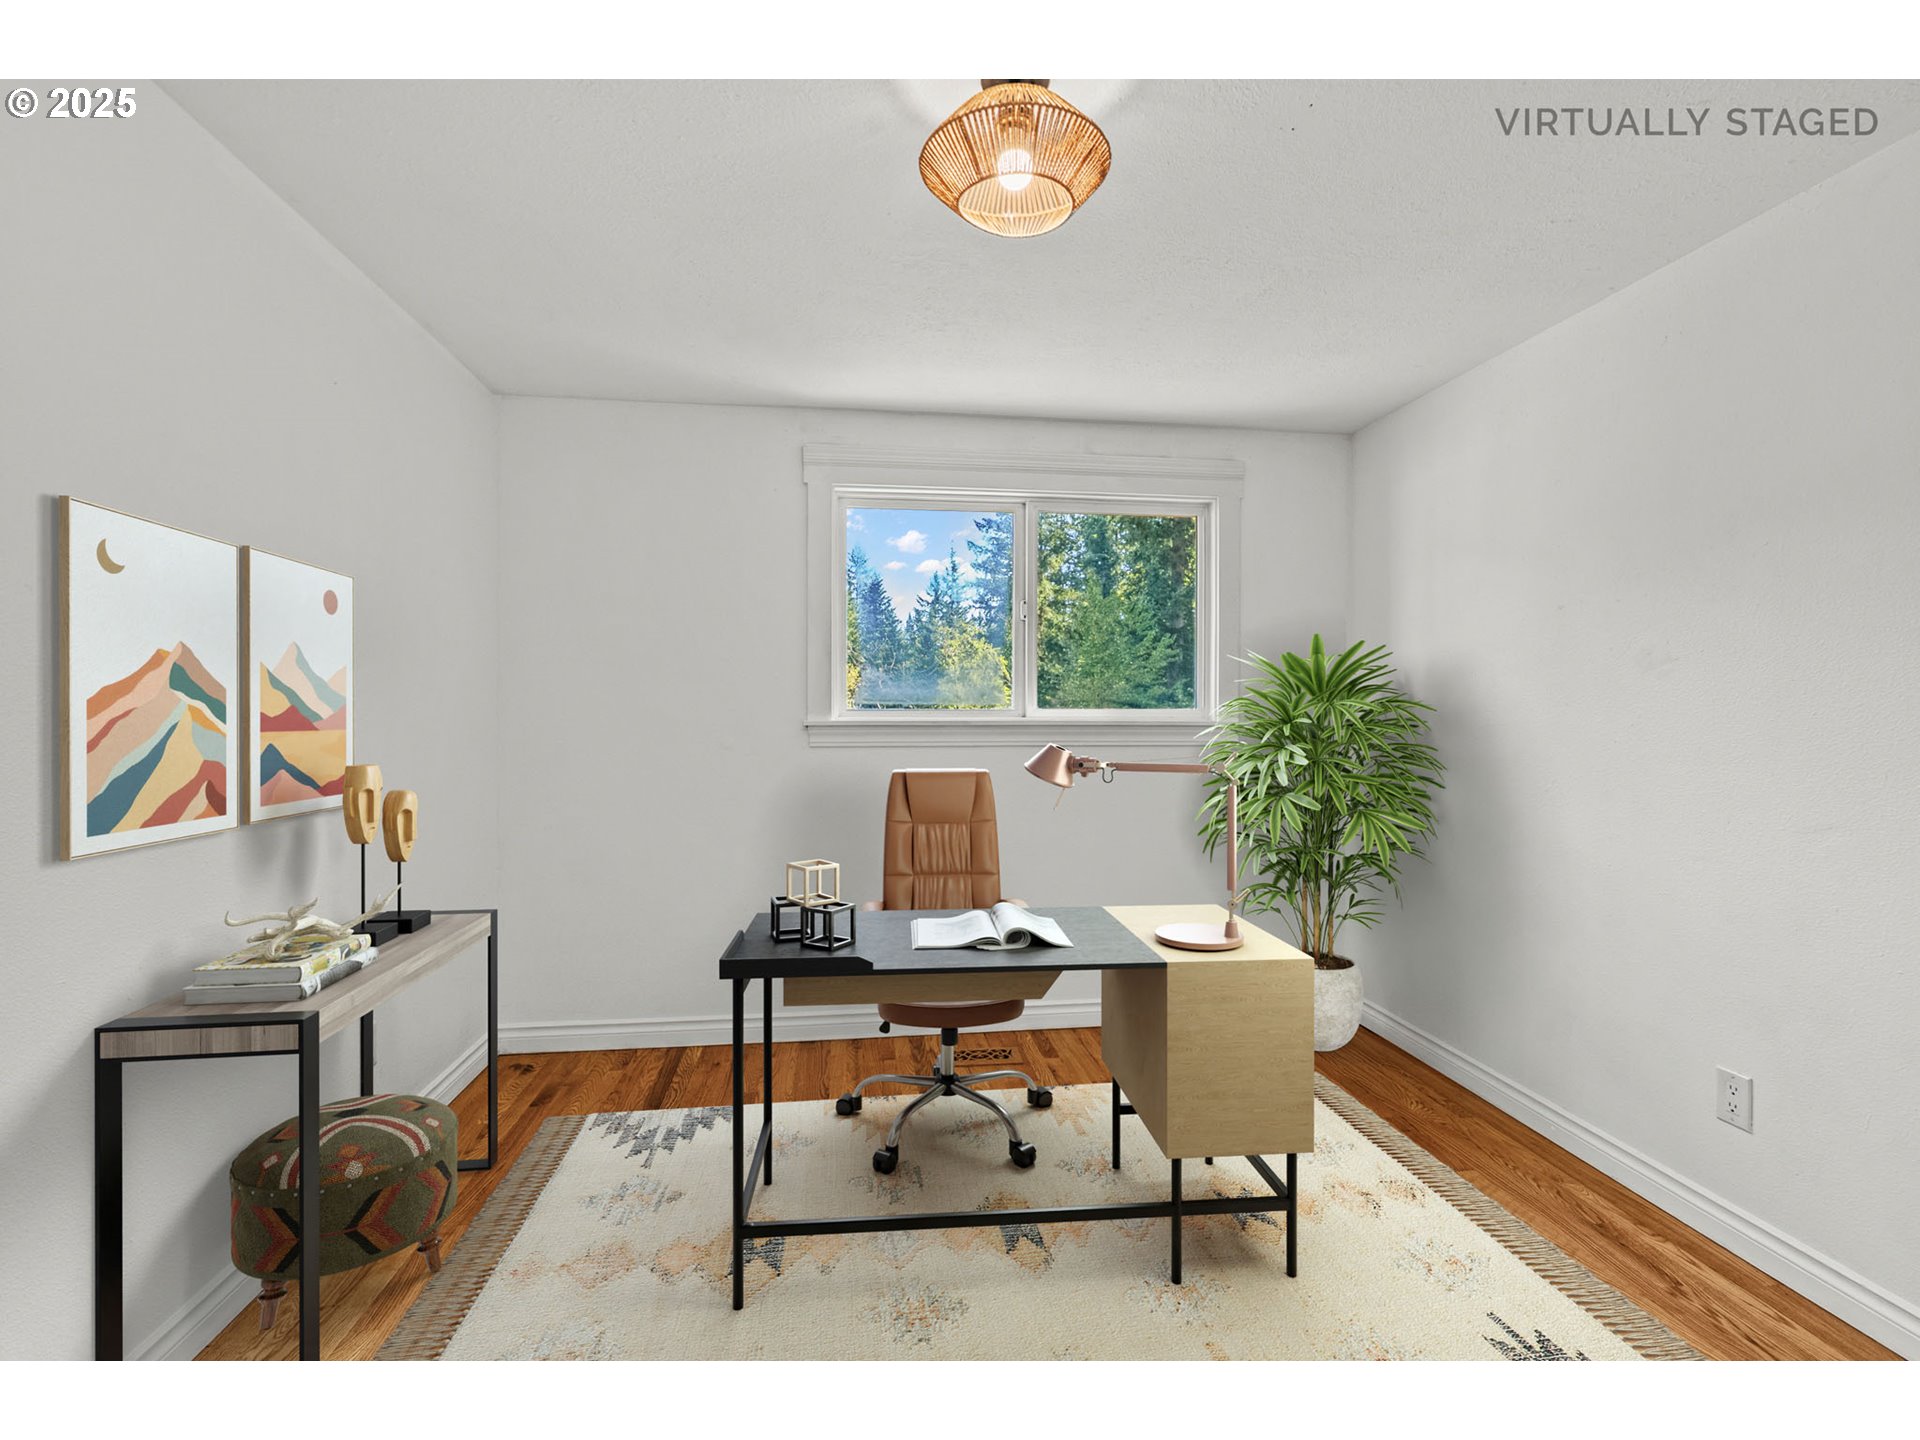
Virtually staged home office with a desk, brown chair, wood floors, and a window overlooking trees.
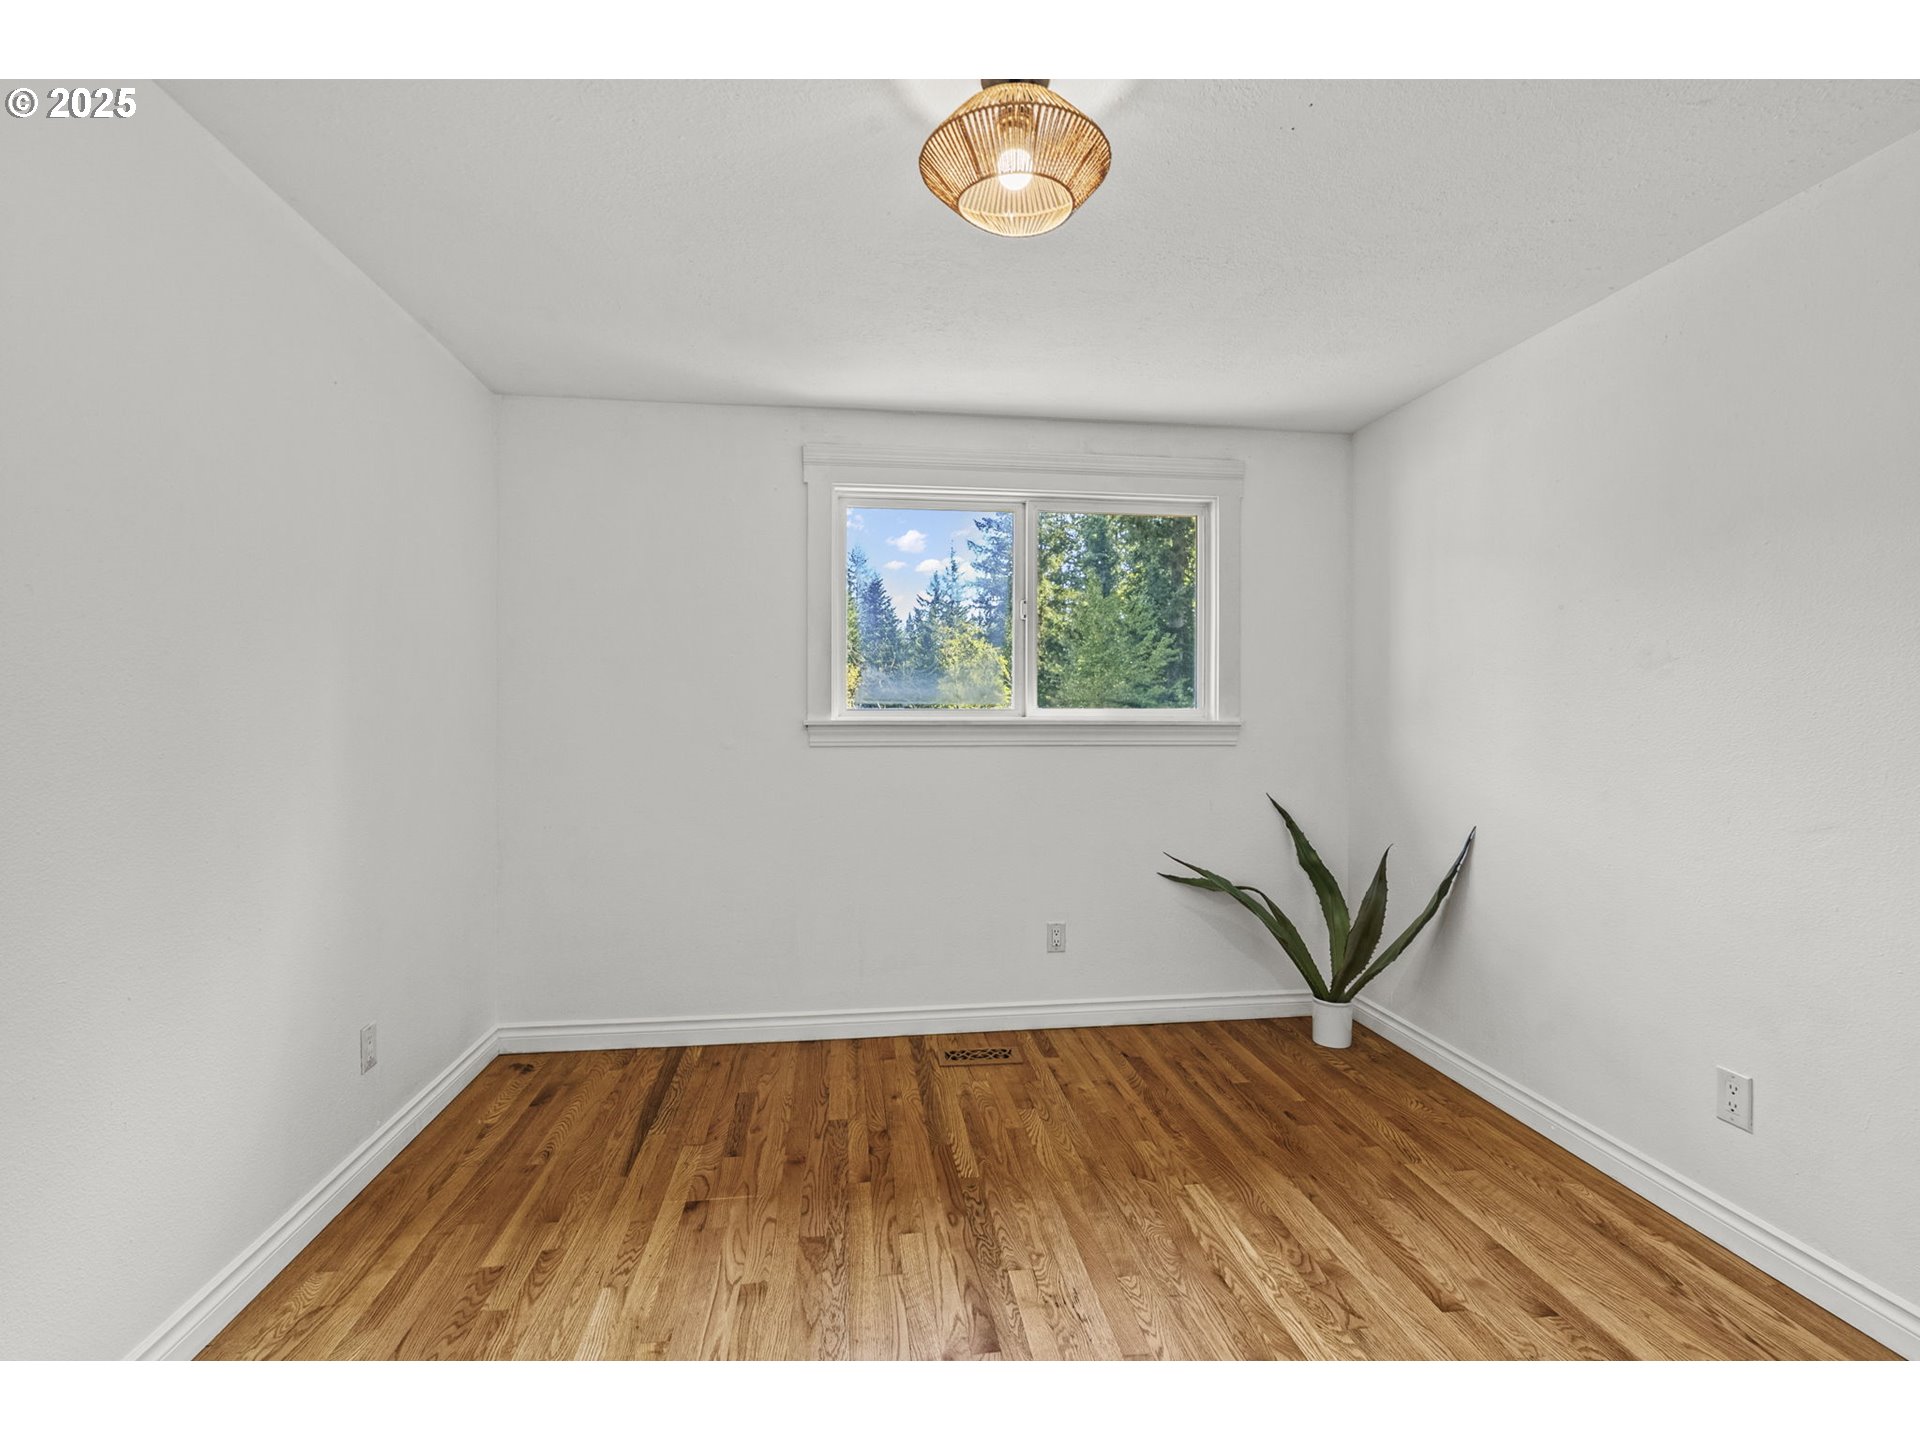
Empty room with hardwood floors, a small window, woven pendant light, and potted plant.
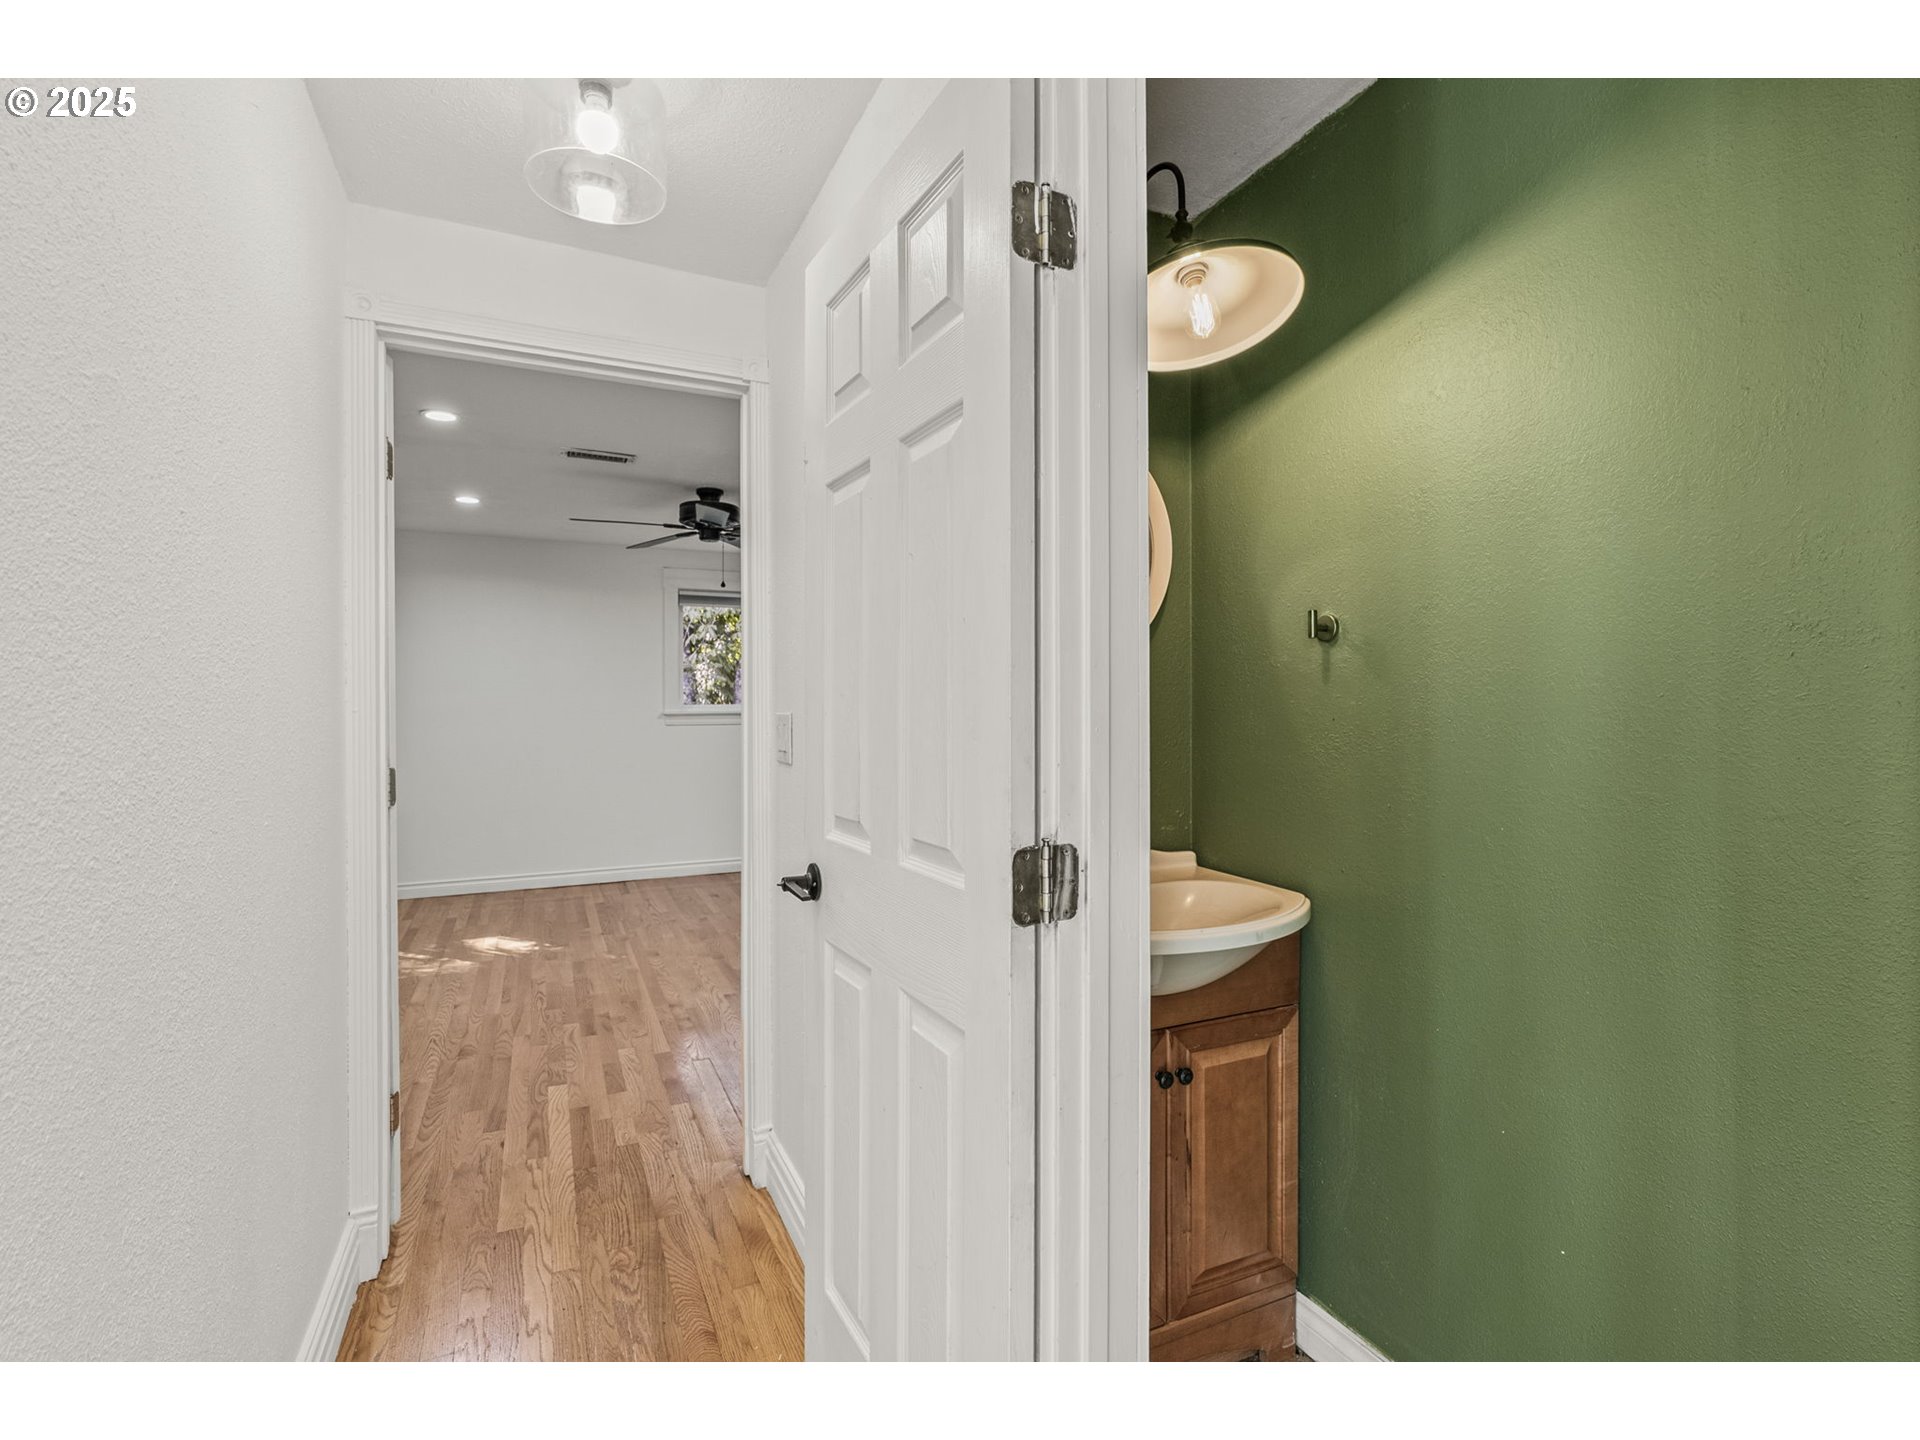
Bathroom vanity beside an open doorway to a room with hardwood floors.
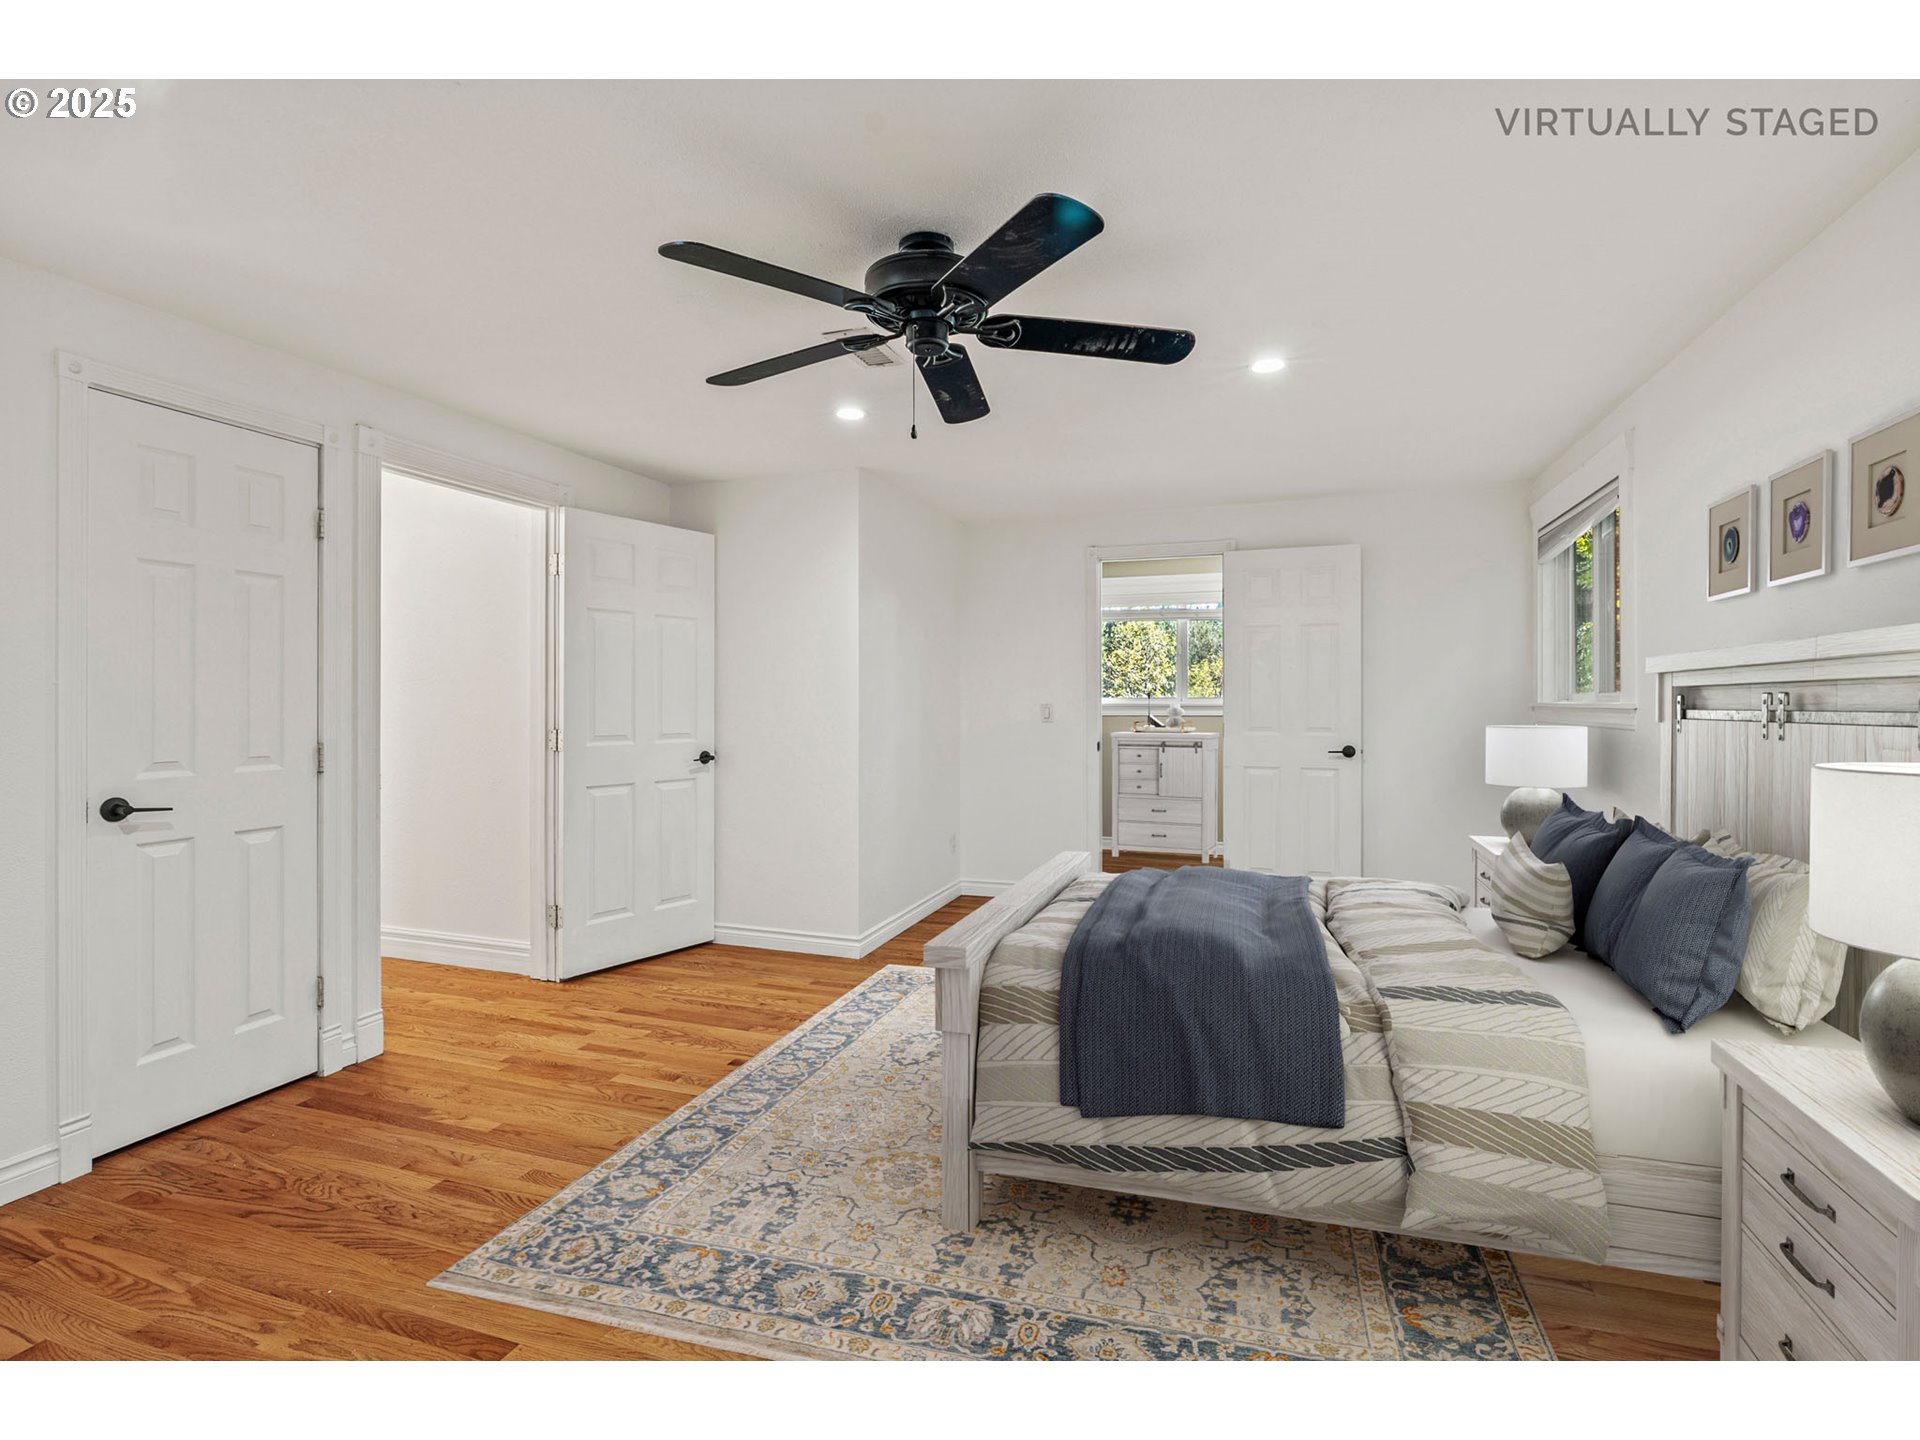
Virtually staged bedroom with a gray-and-white bed, patterned rug, hardwood floors, and black ceiling fan.
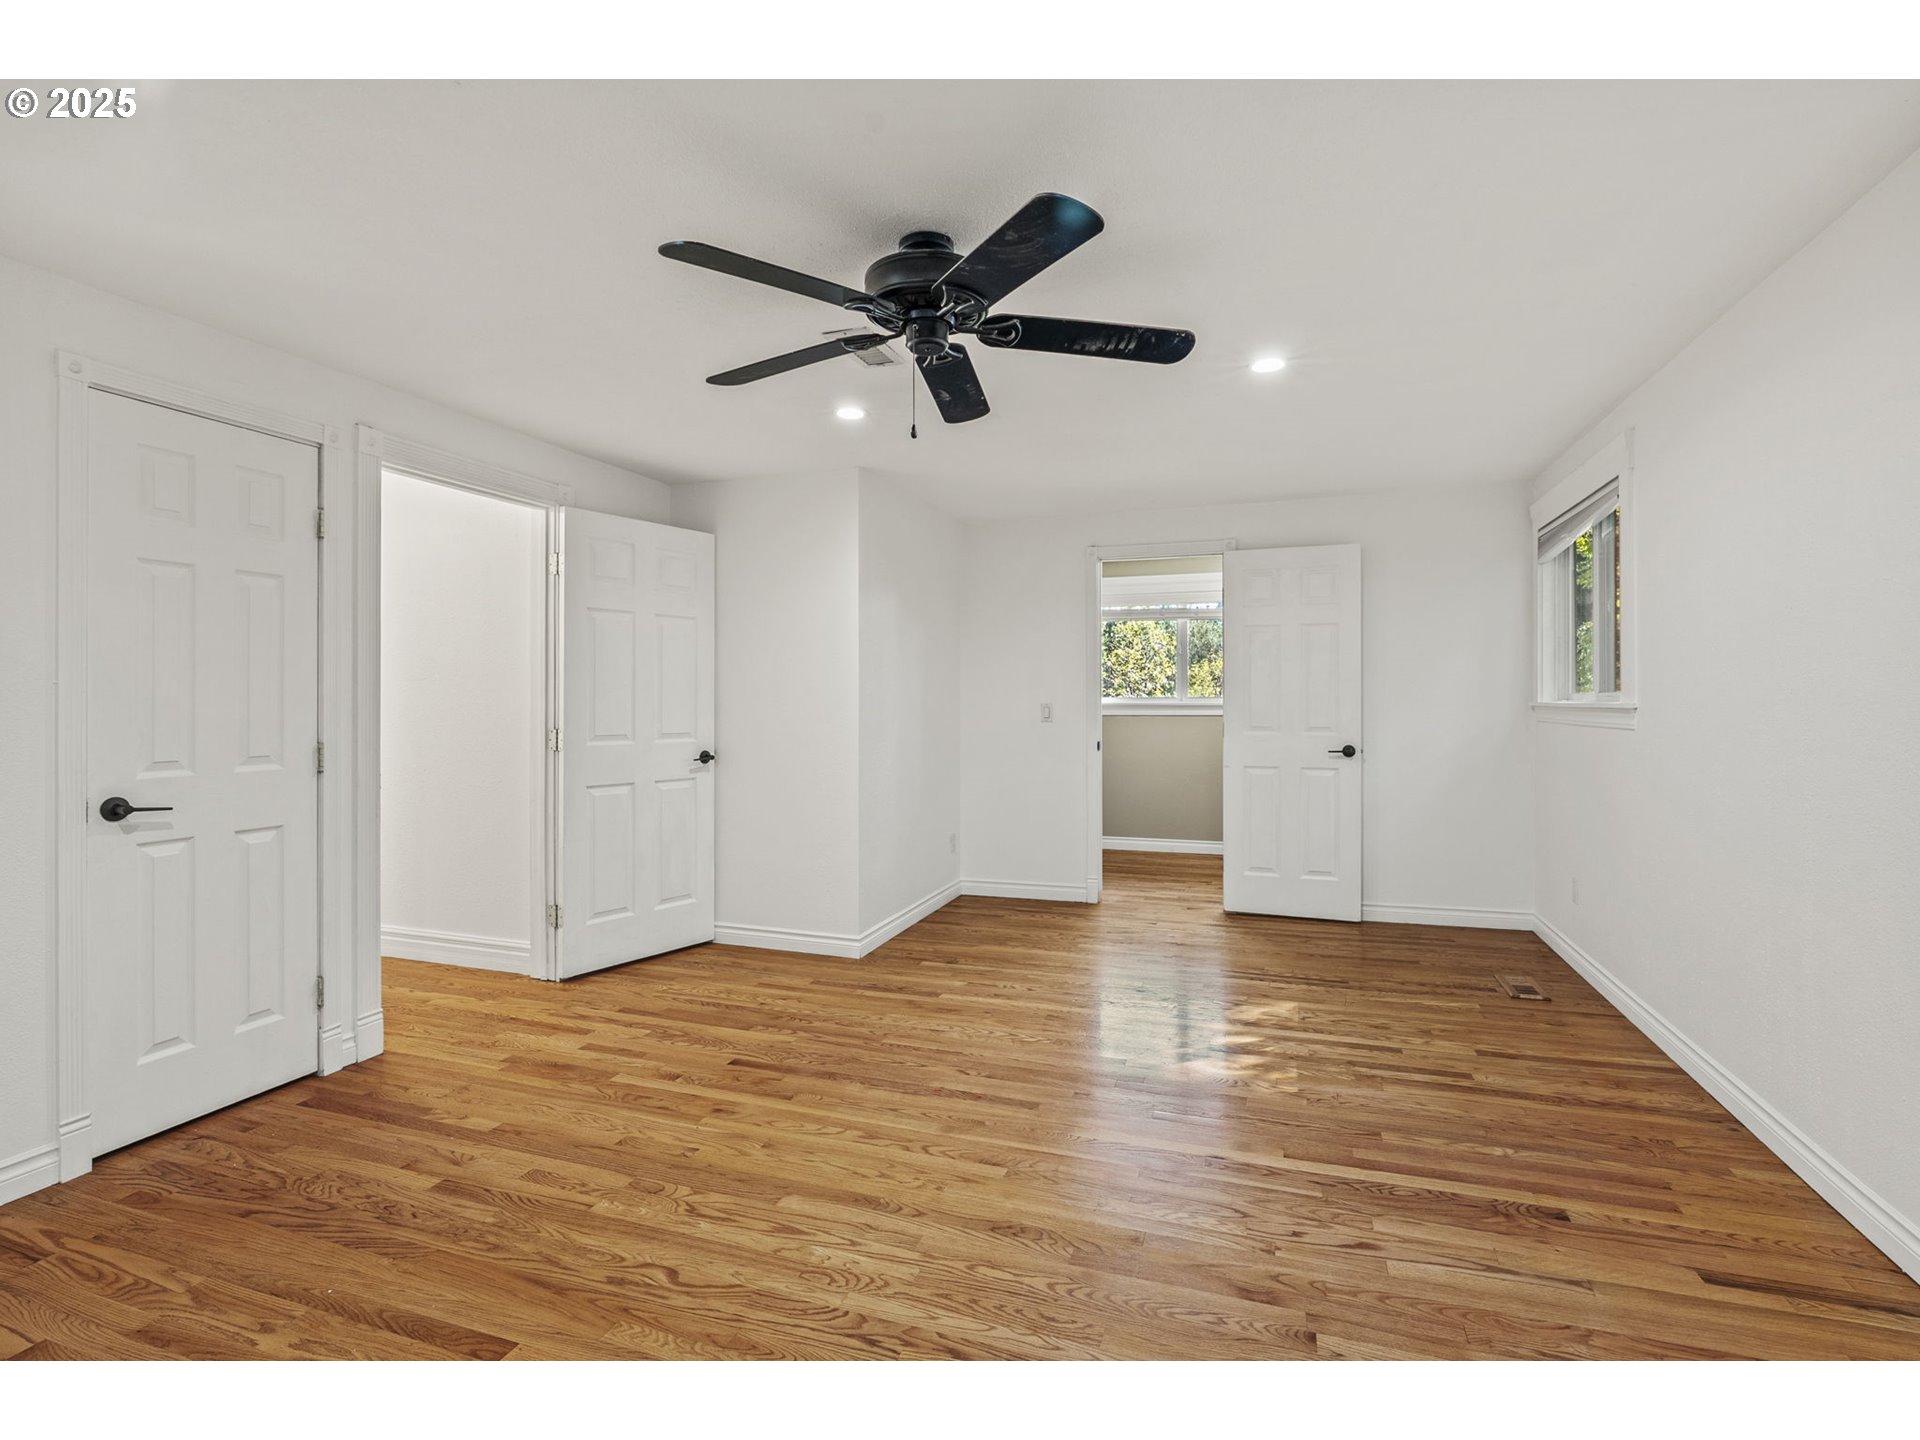
Unfurnished bedroom with hardwood floors, a black ceiling fan, and open doorways.
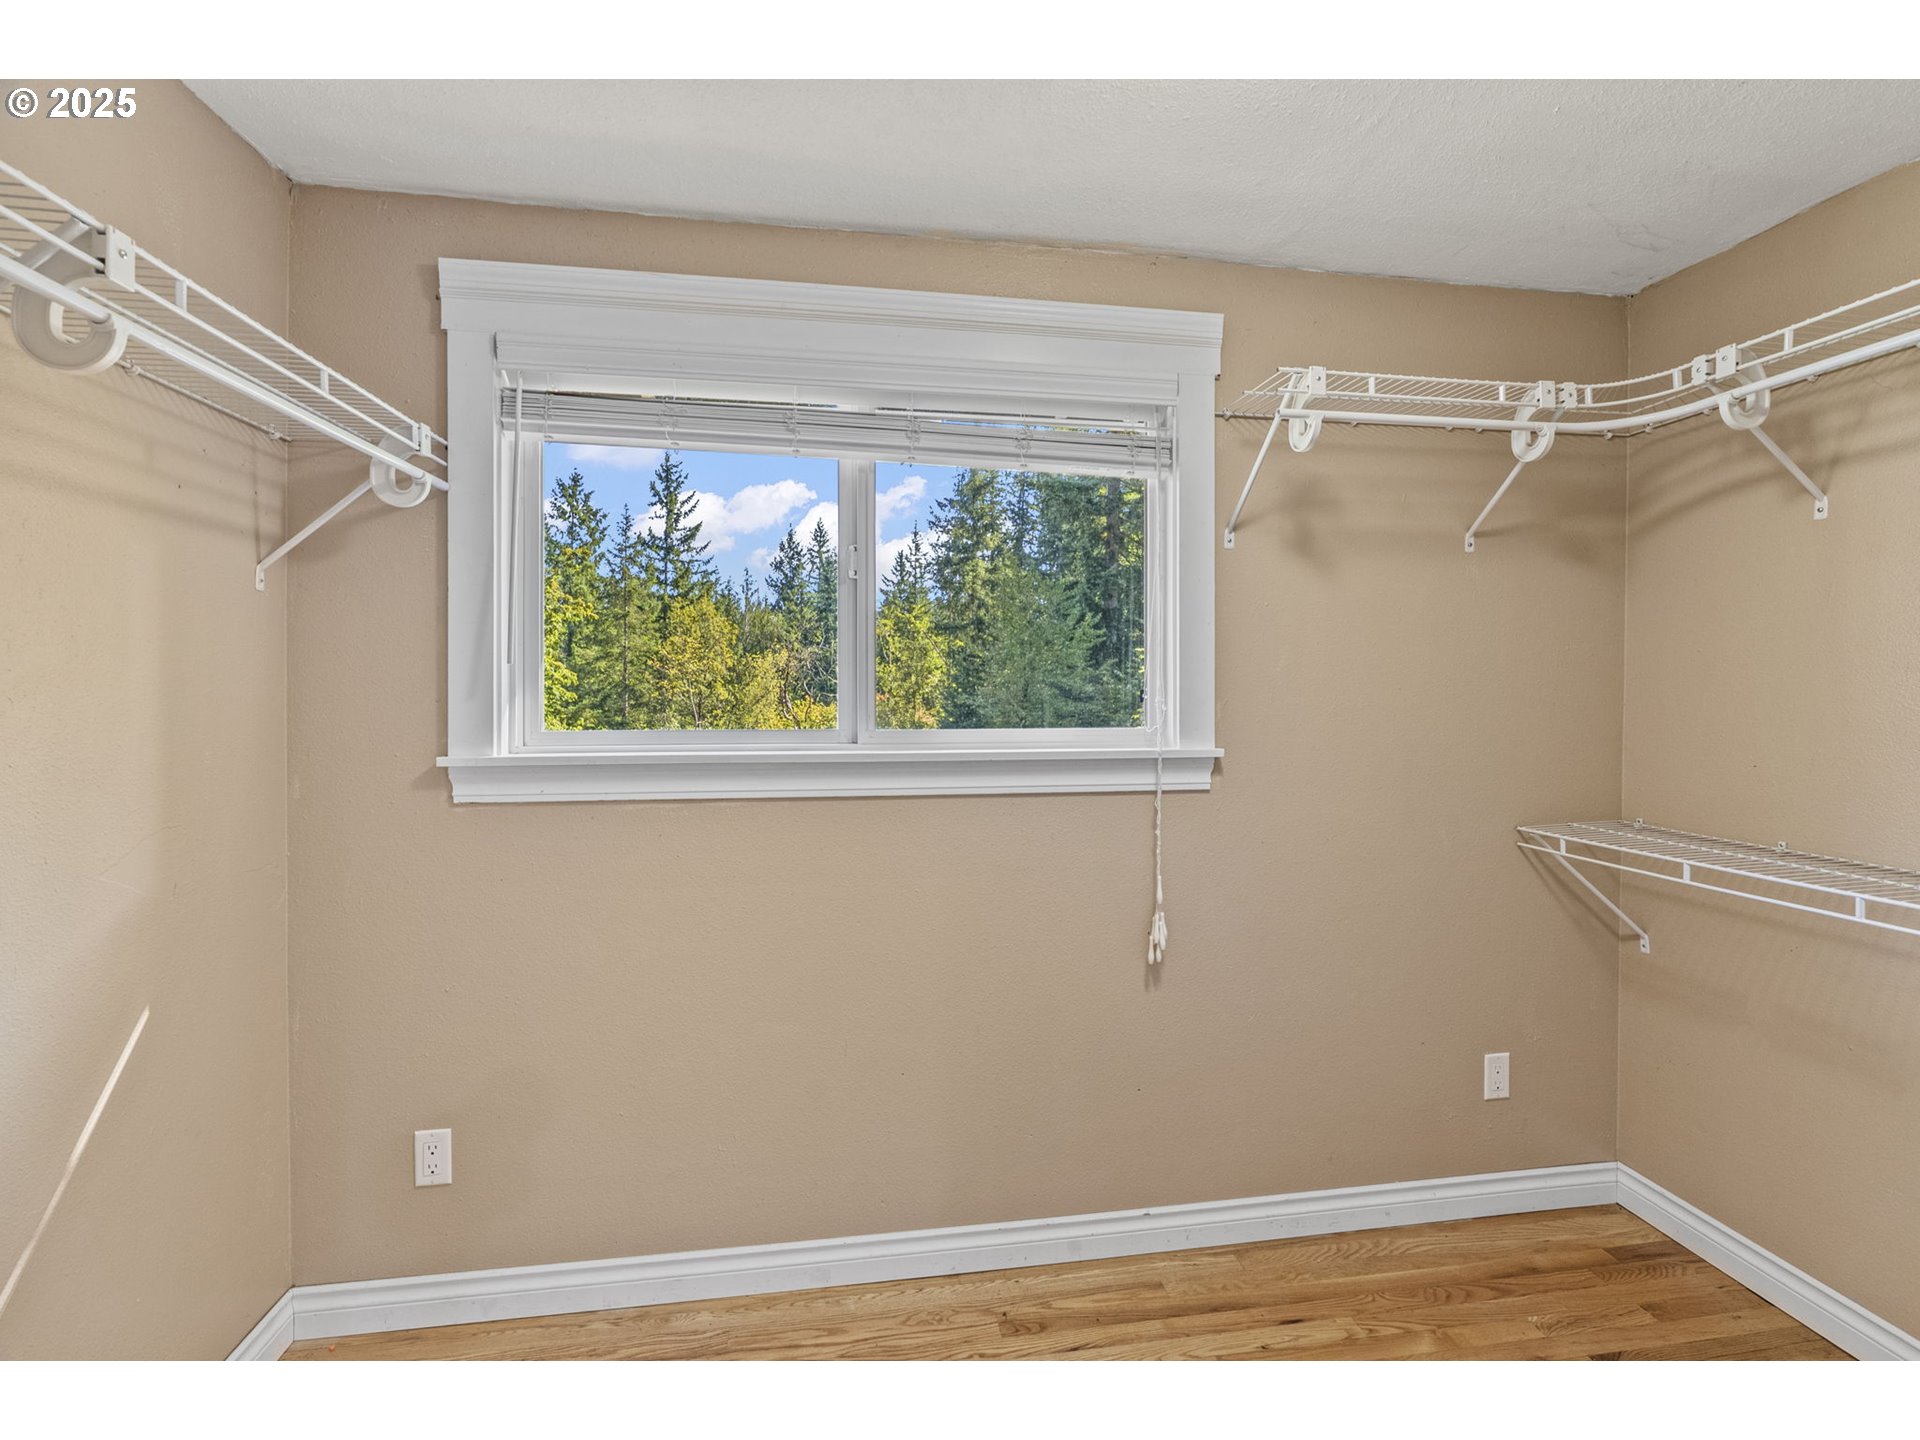
Laundry room with white wire shelving, wood flooring, and a window overlooking trees.
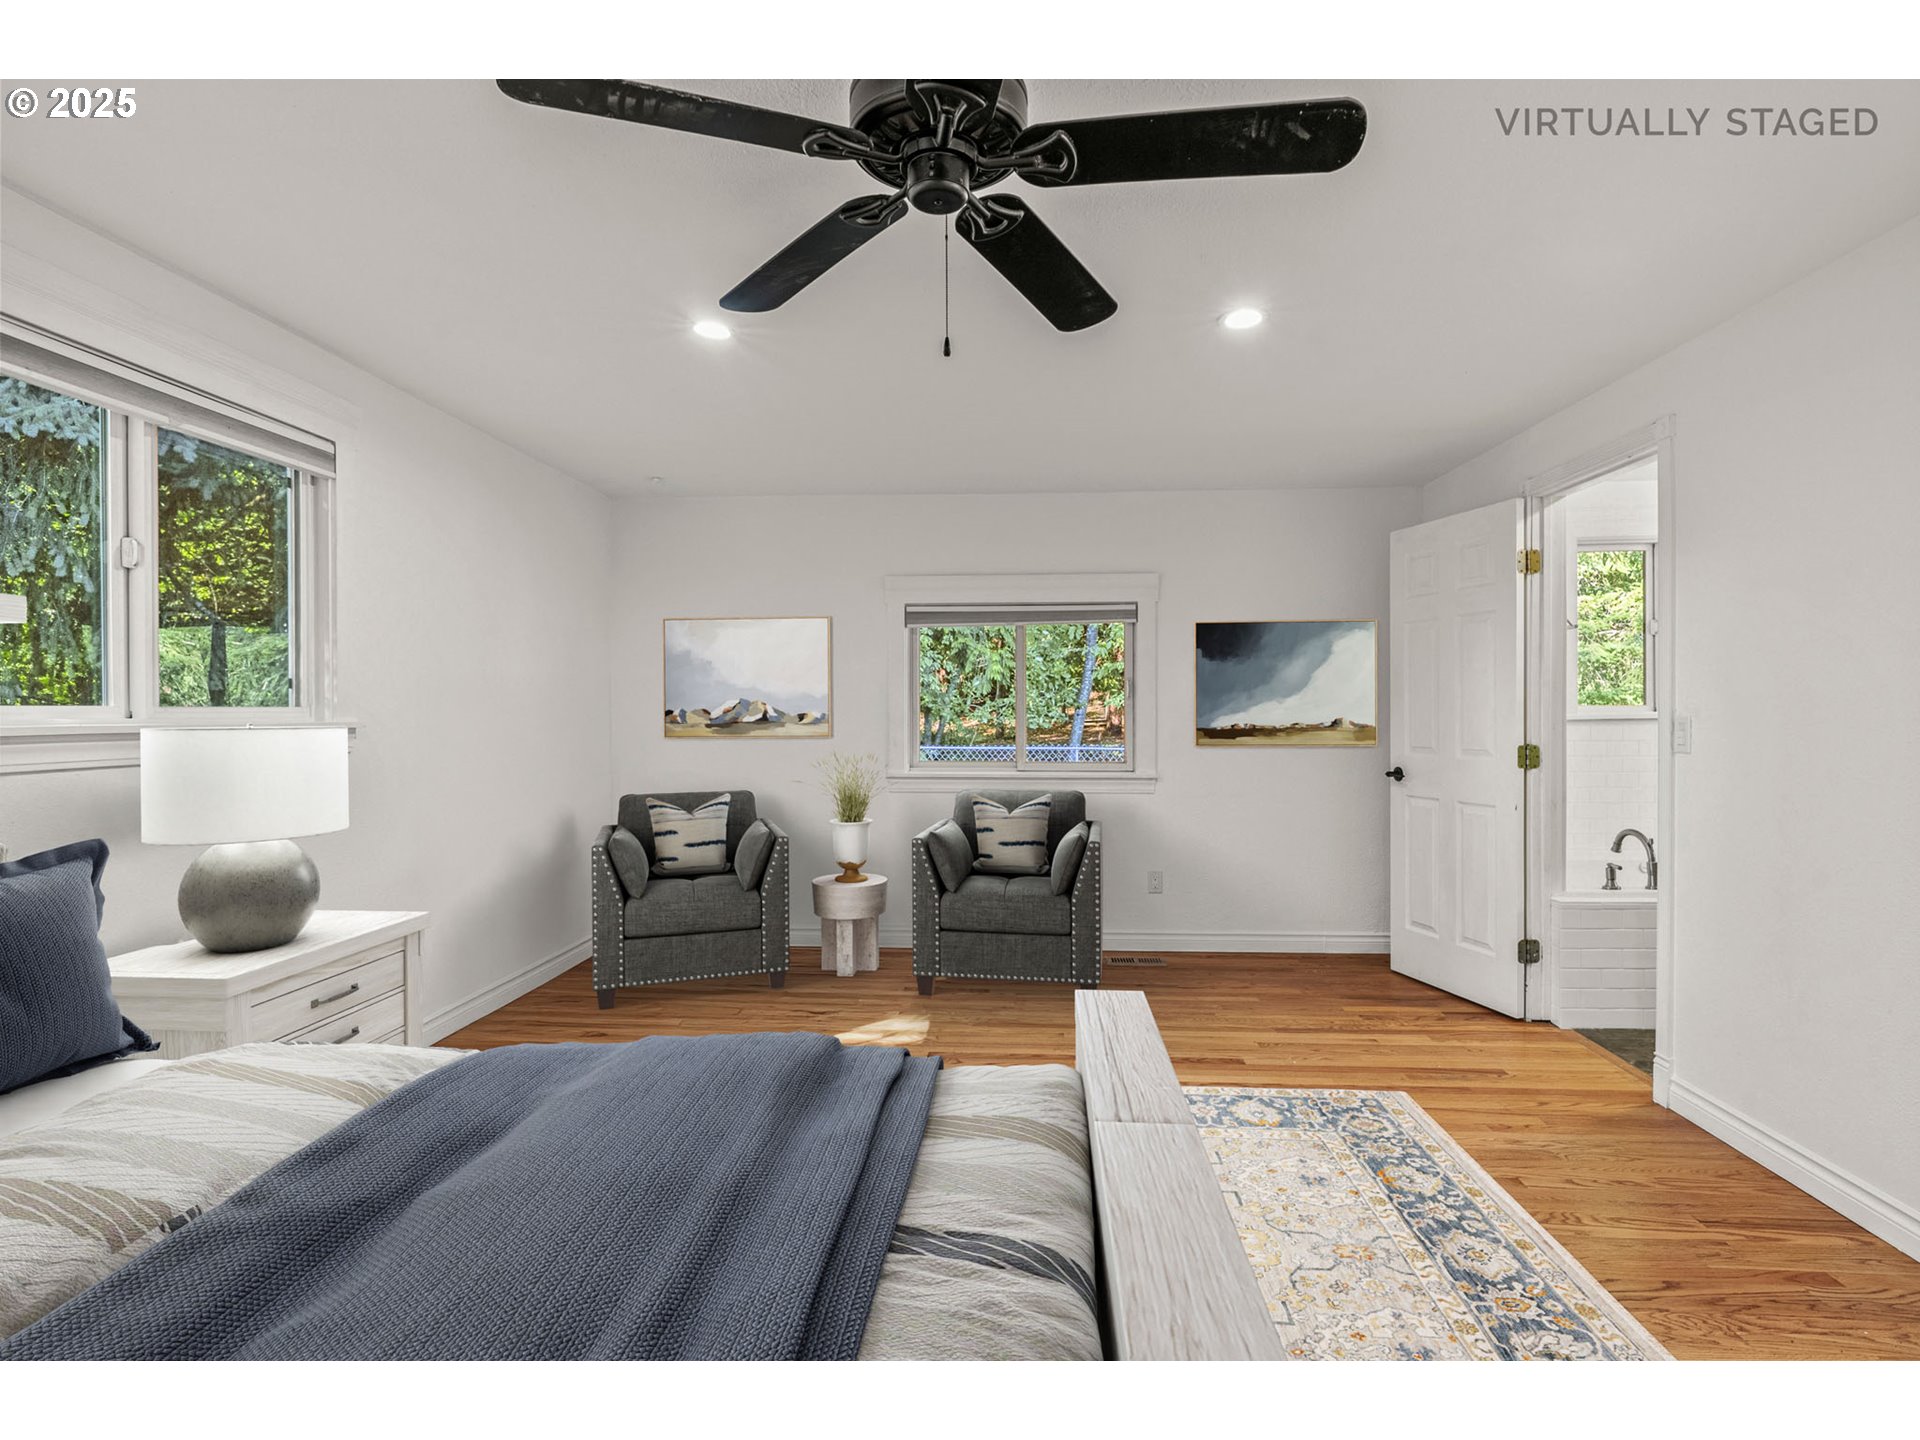
Virtually staged bedroom with hardwood floors, a ceiling fan, two armchairs, and an adjoining bathroom.
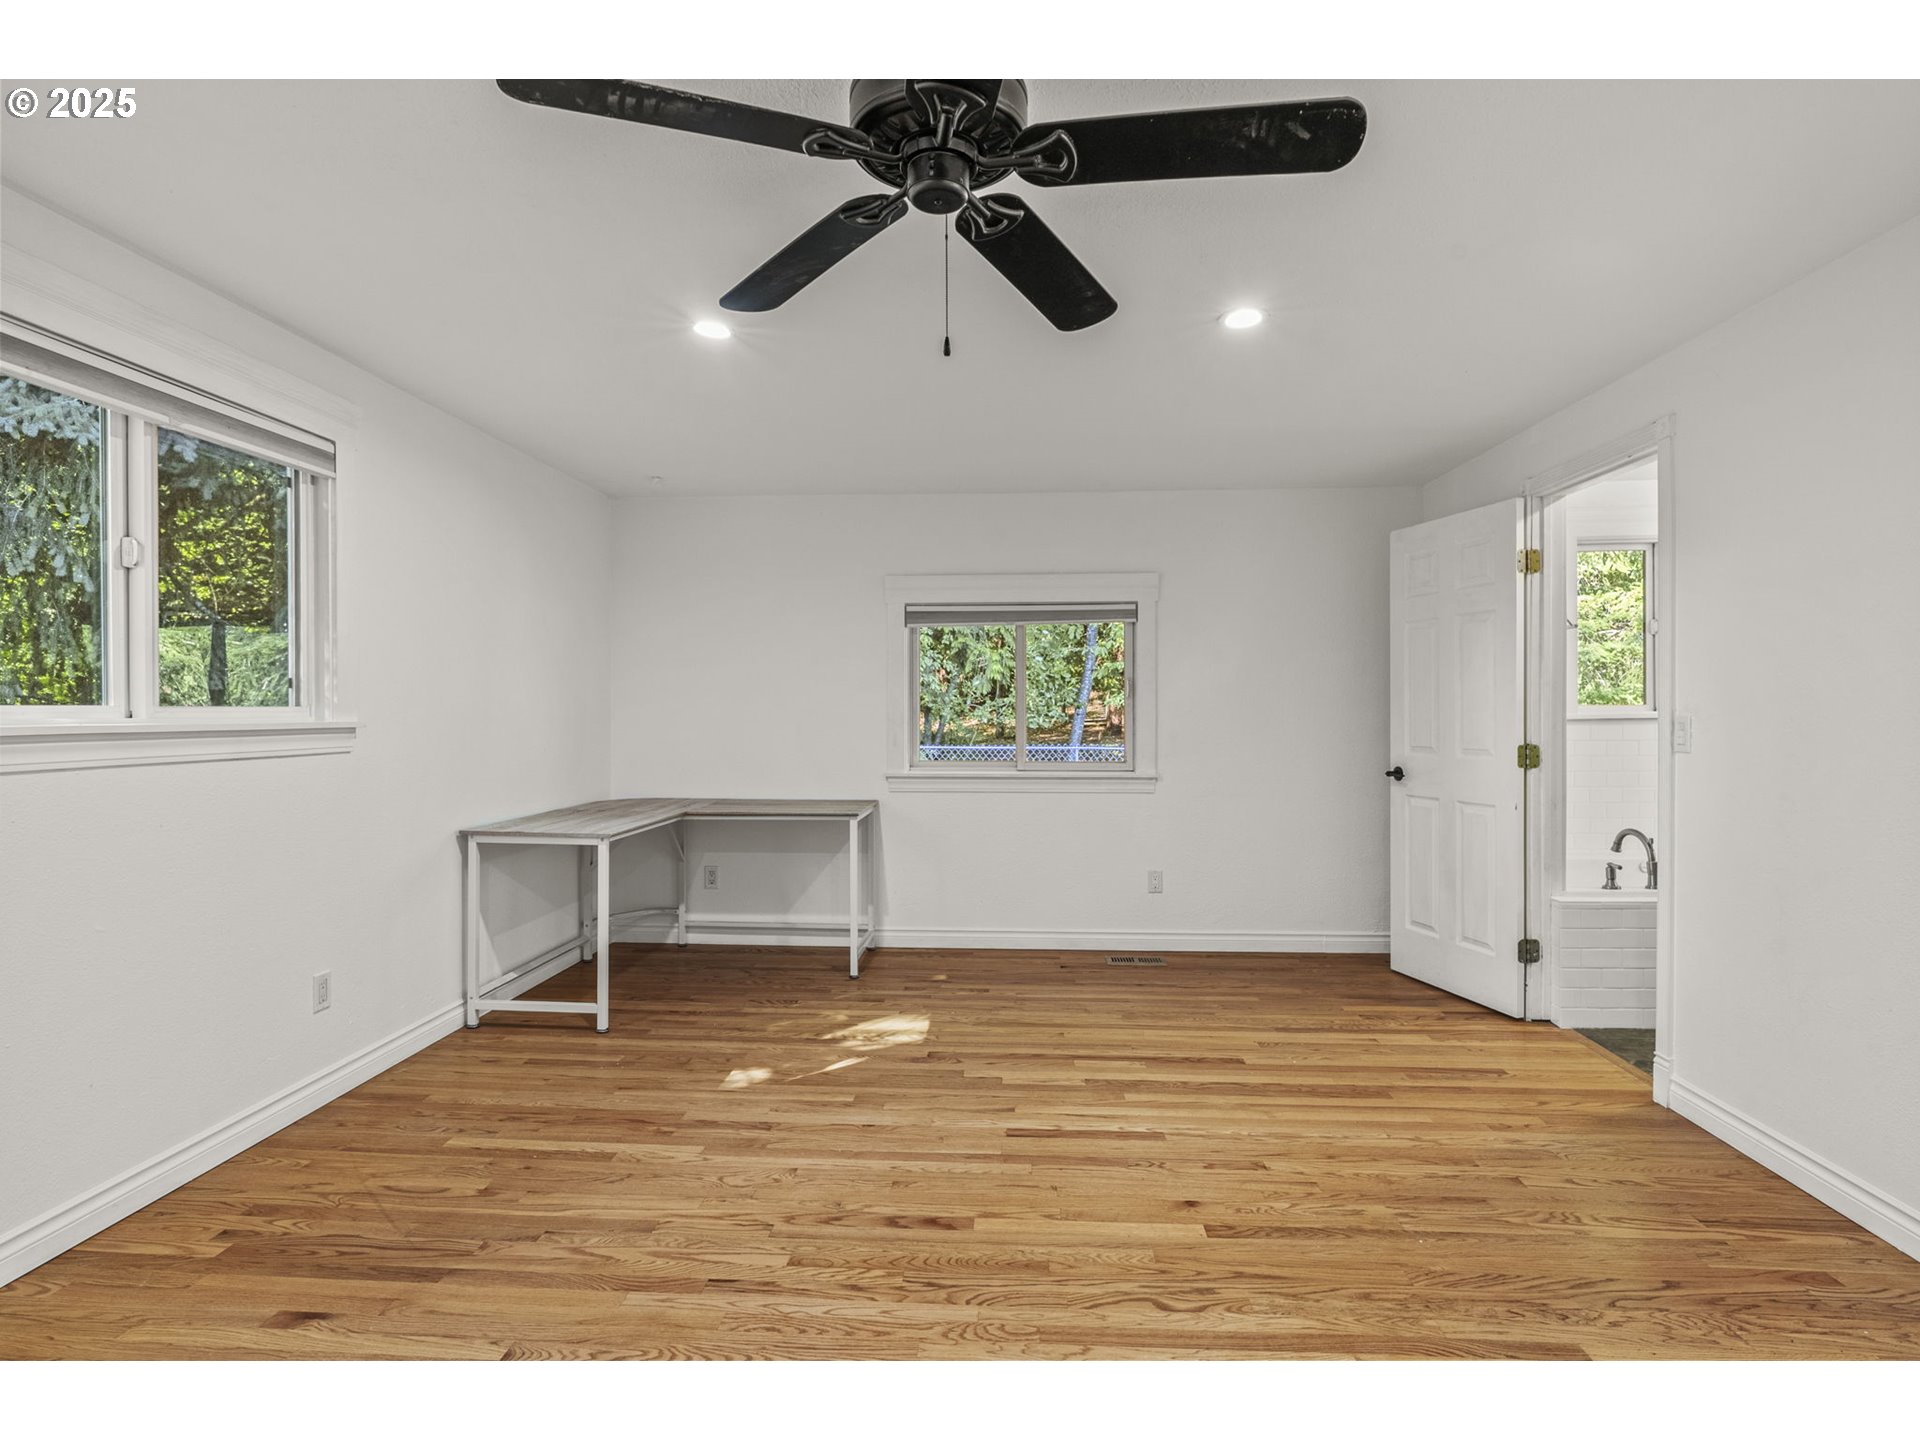
Empty bedroom with hardwood floors, a black ceiling fan, and an open doorway to a bathroom.
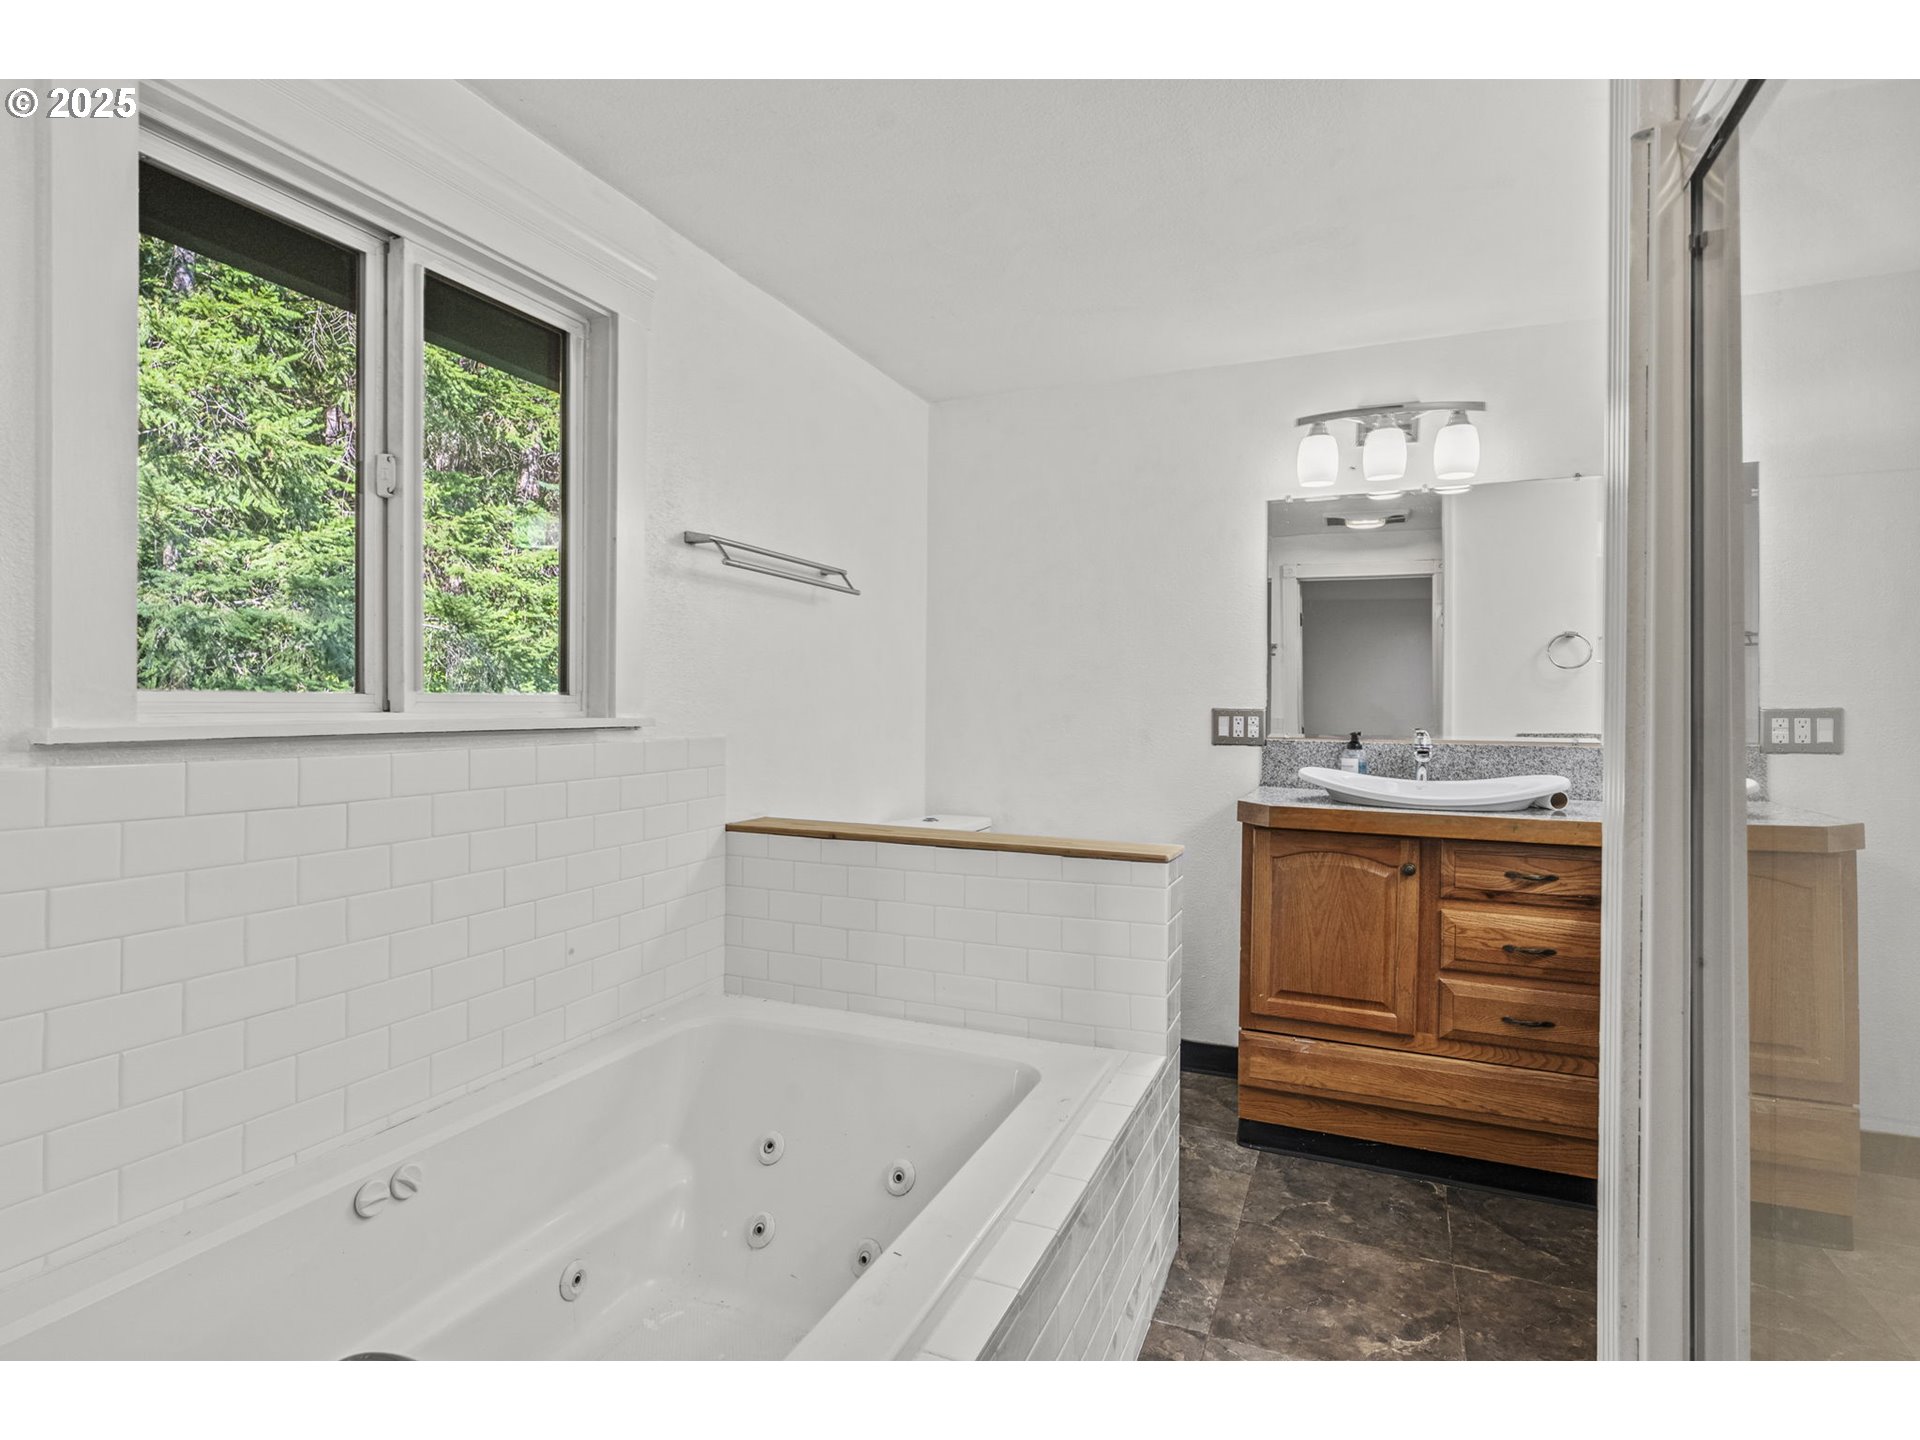
Bathroom with a jetted tub beneath windows and a wood vanity.
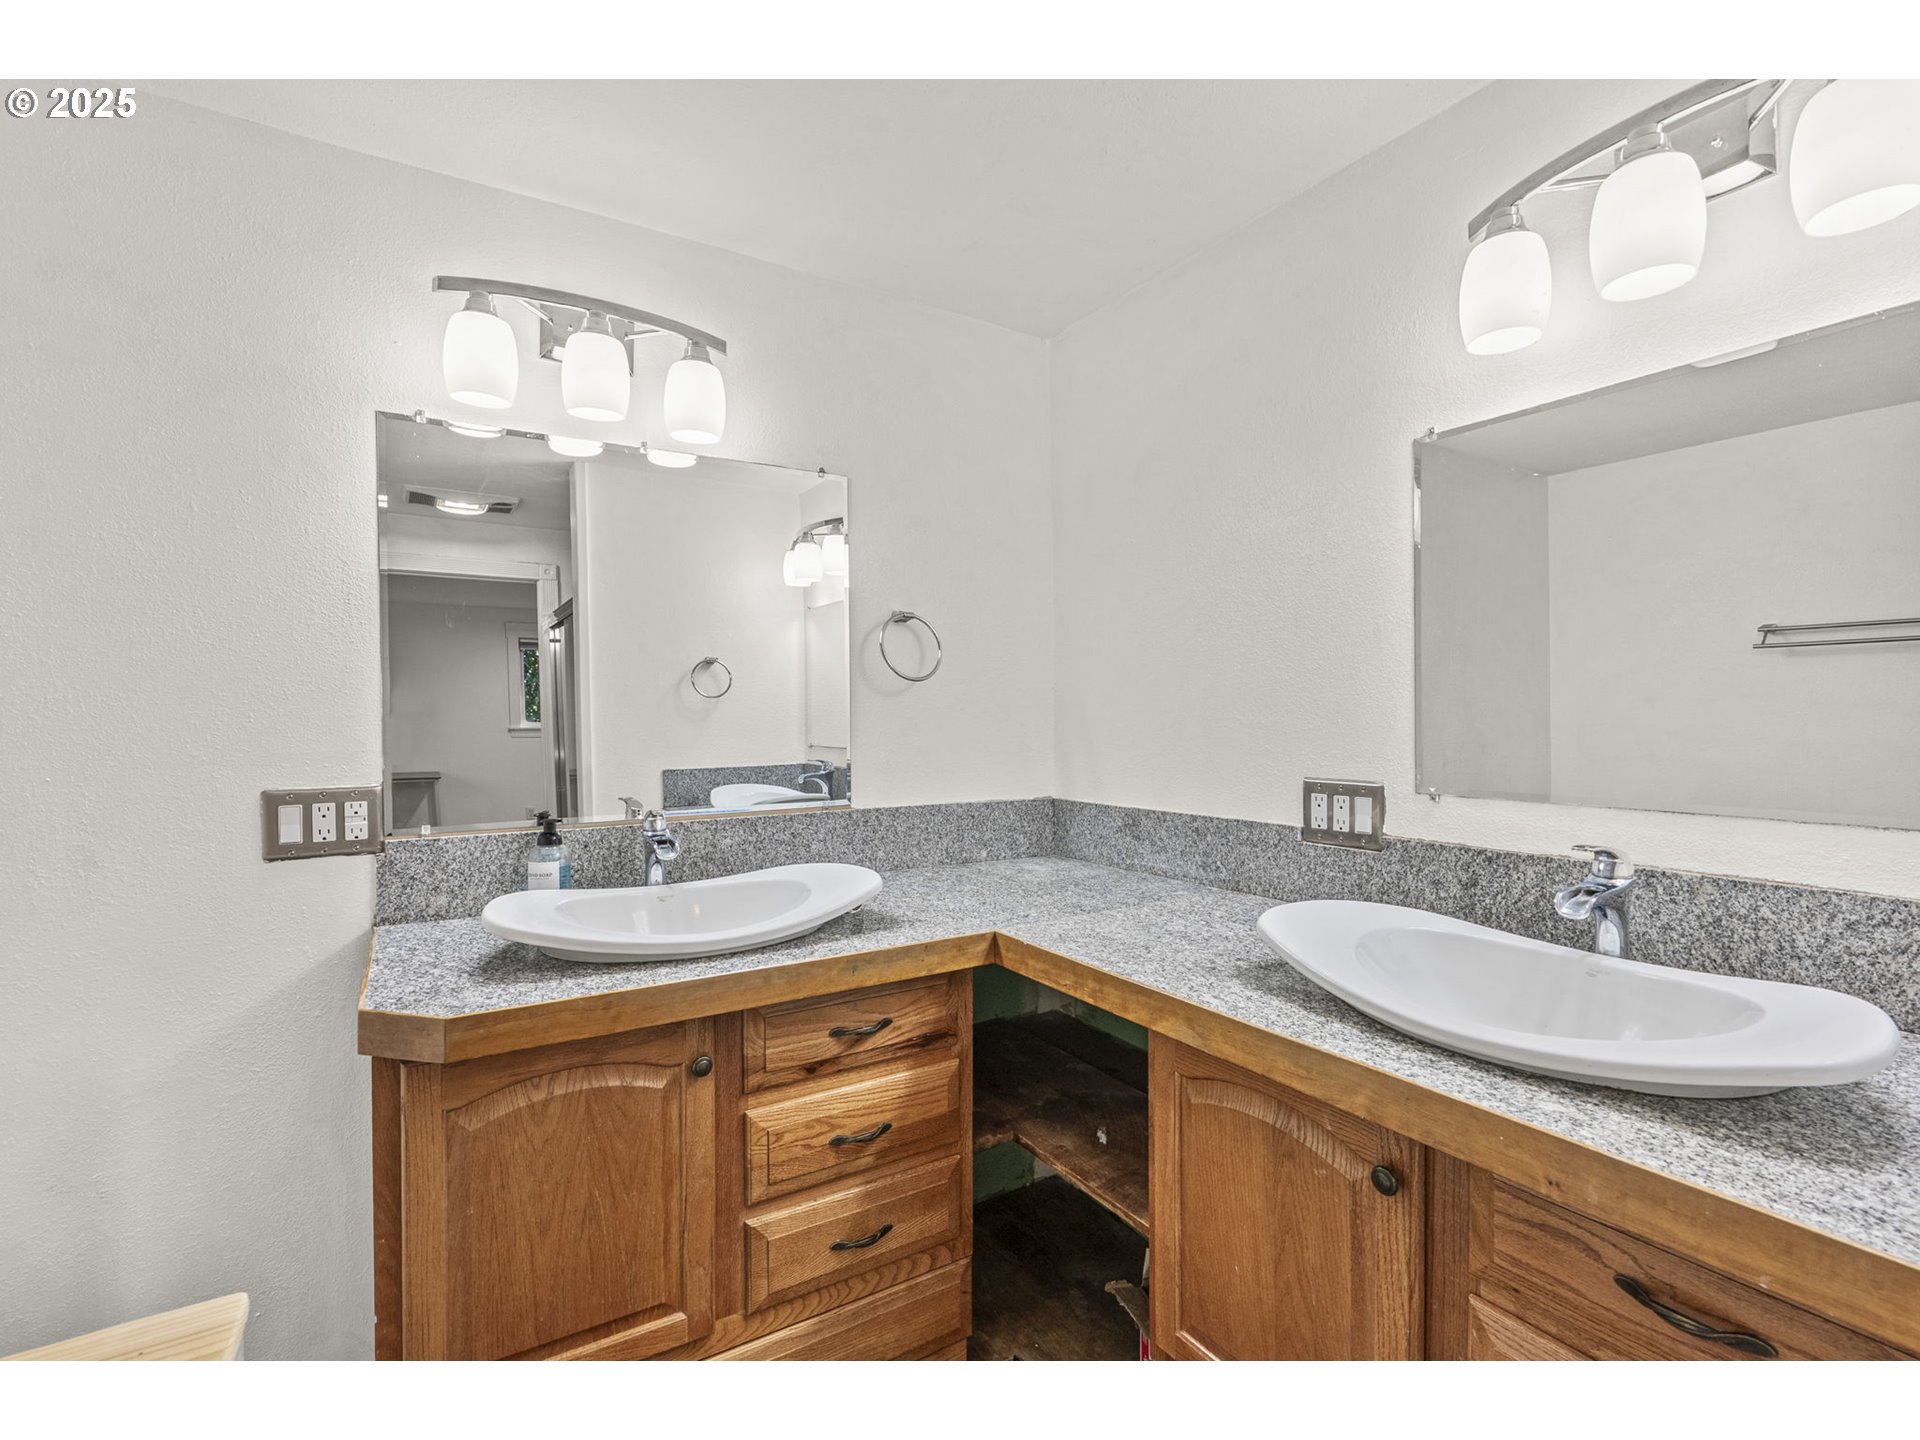
Bathroom vanity with two sinks, speckled countertops, wooden cabinetry, and large mirrors.
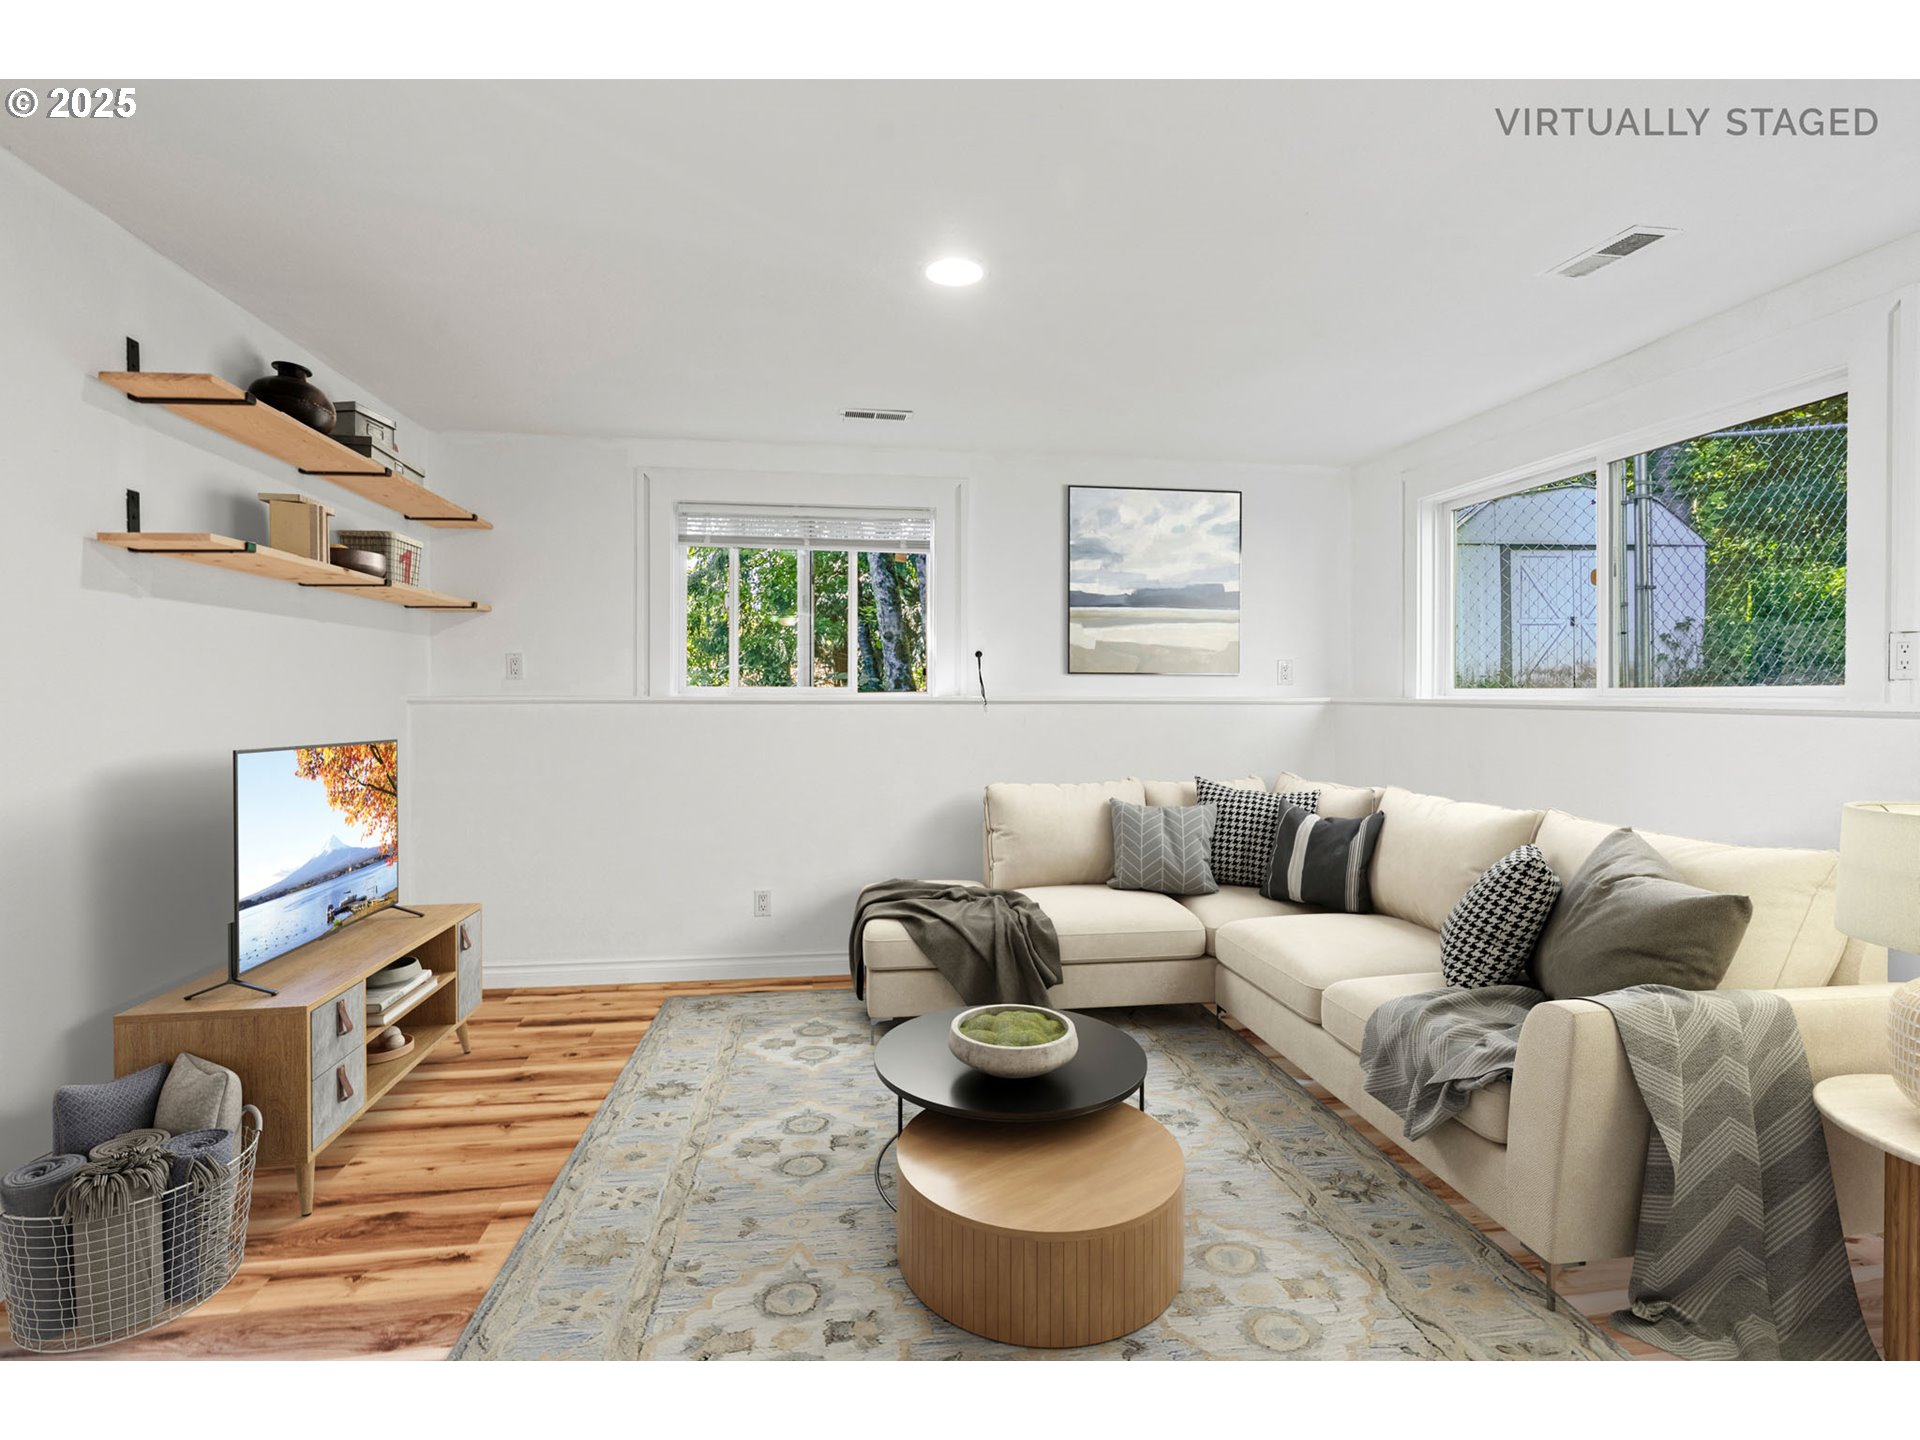
Virtually staged living room with a cream sectional, round coffee tables, and warm wood floors.
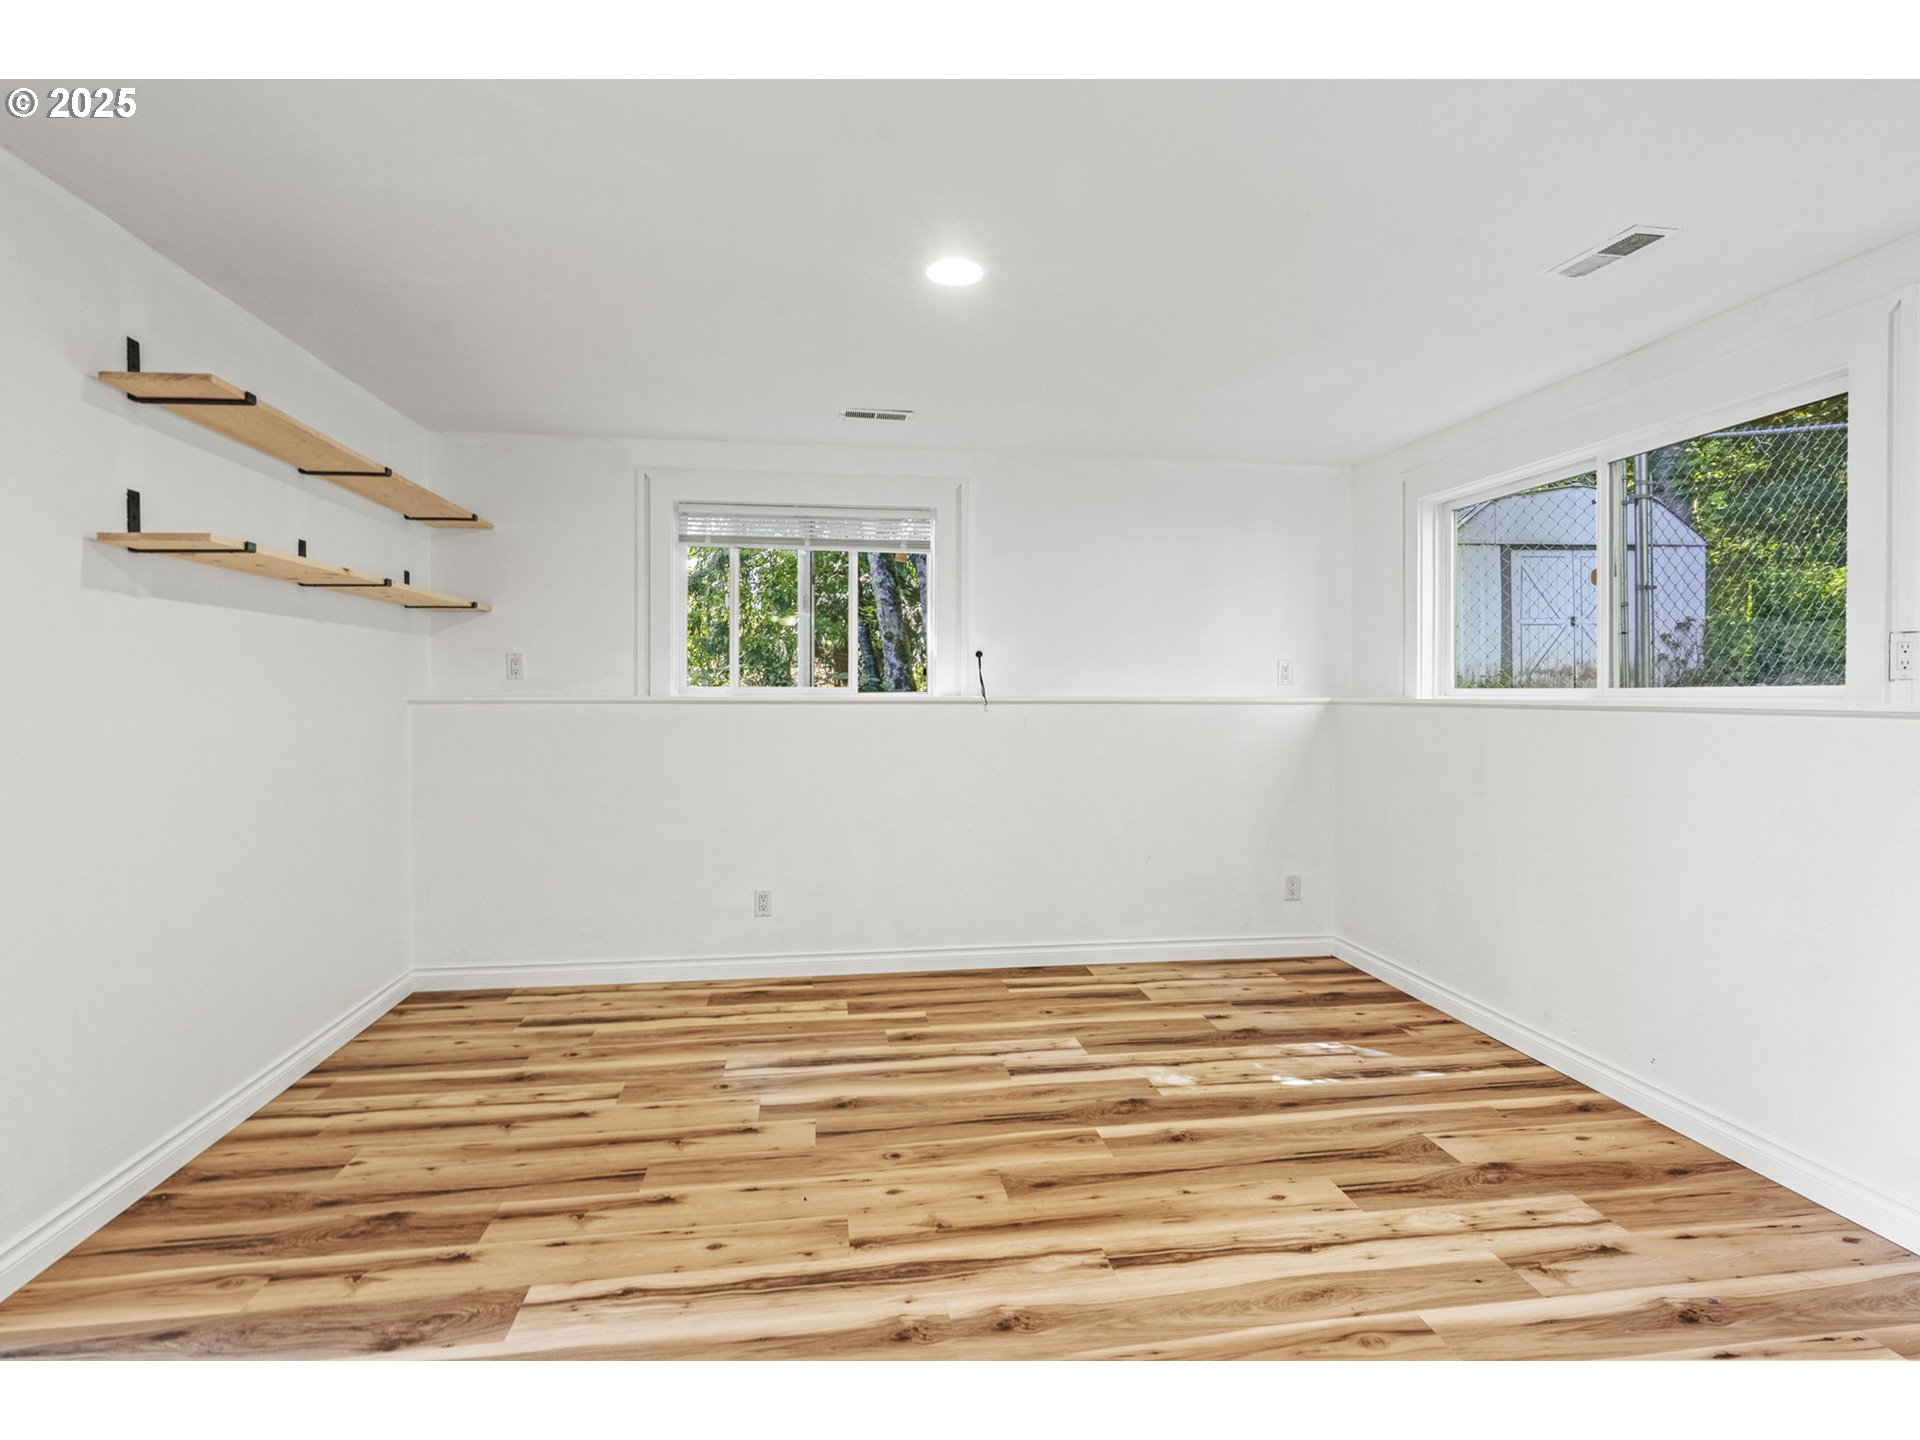
Empty room with wood plank flooring, floating shelves, and two windows.
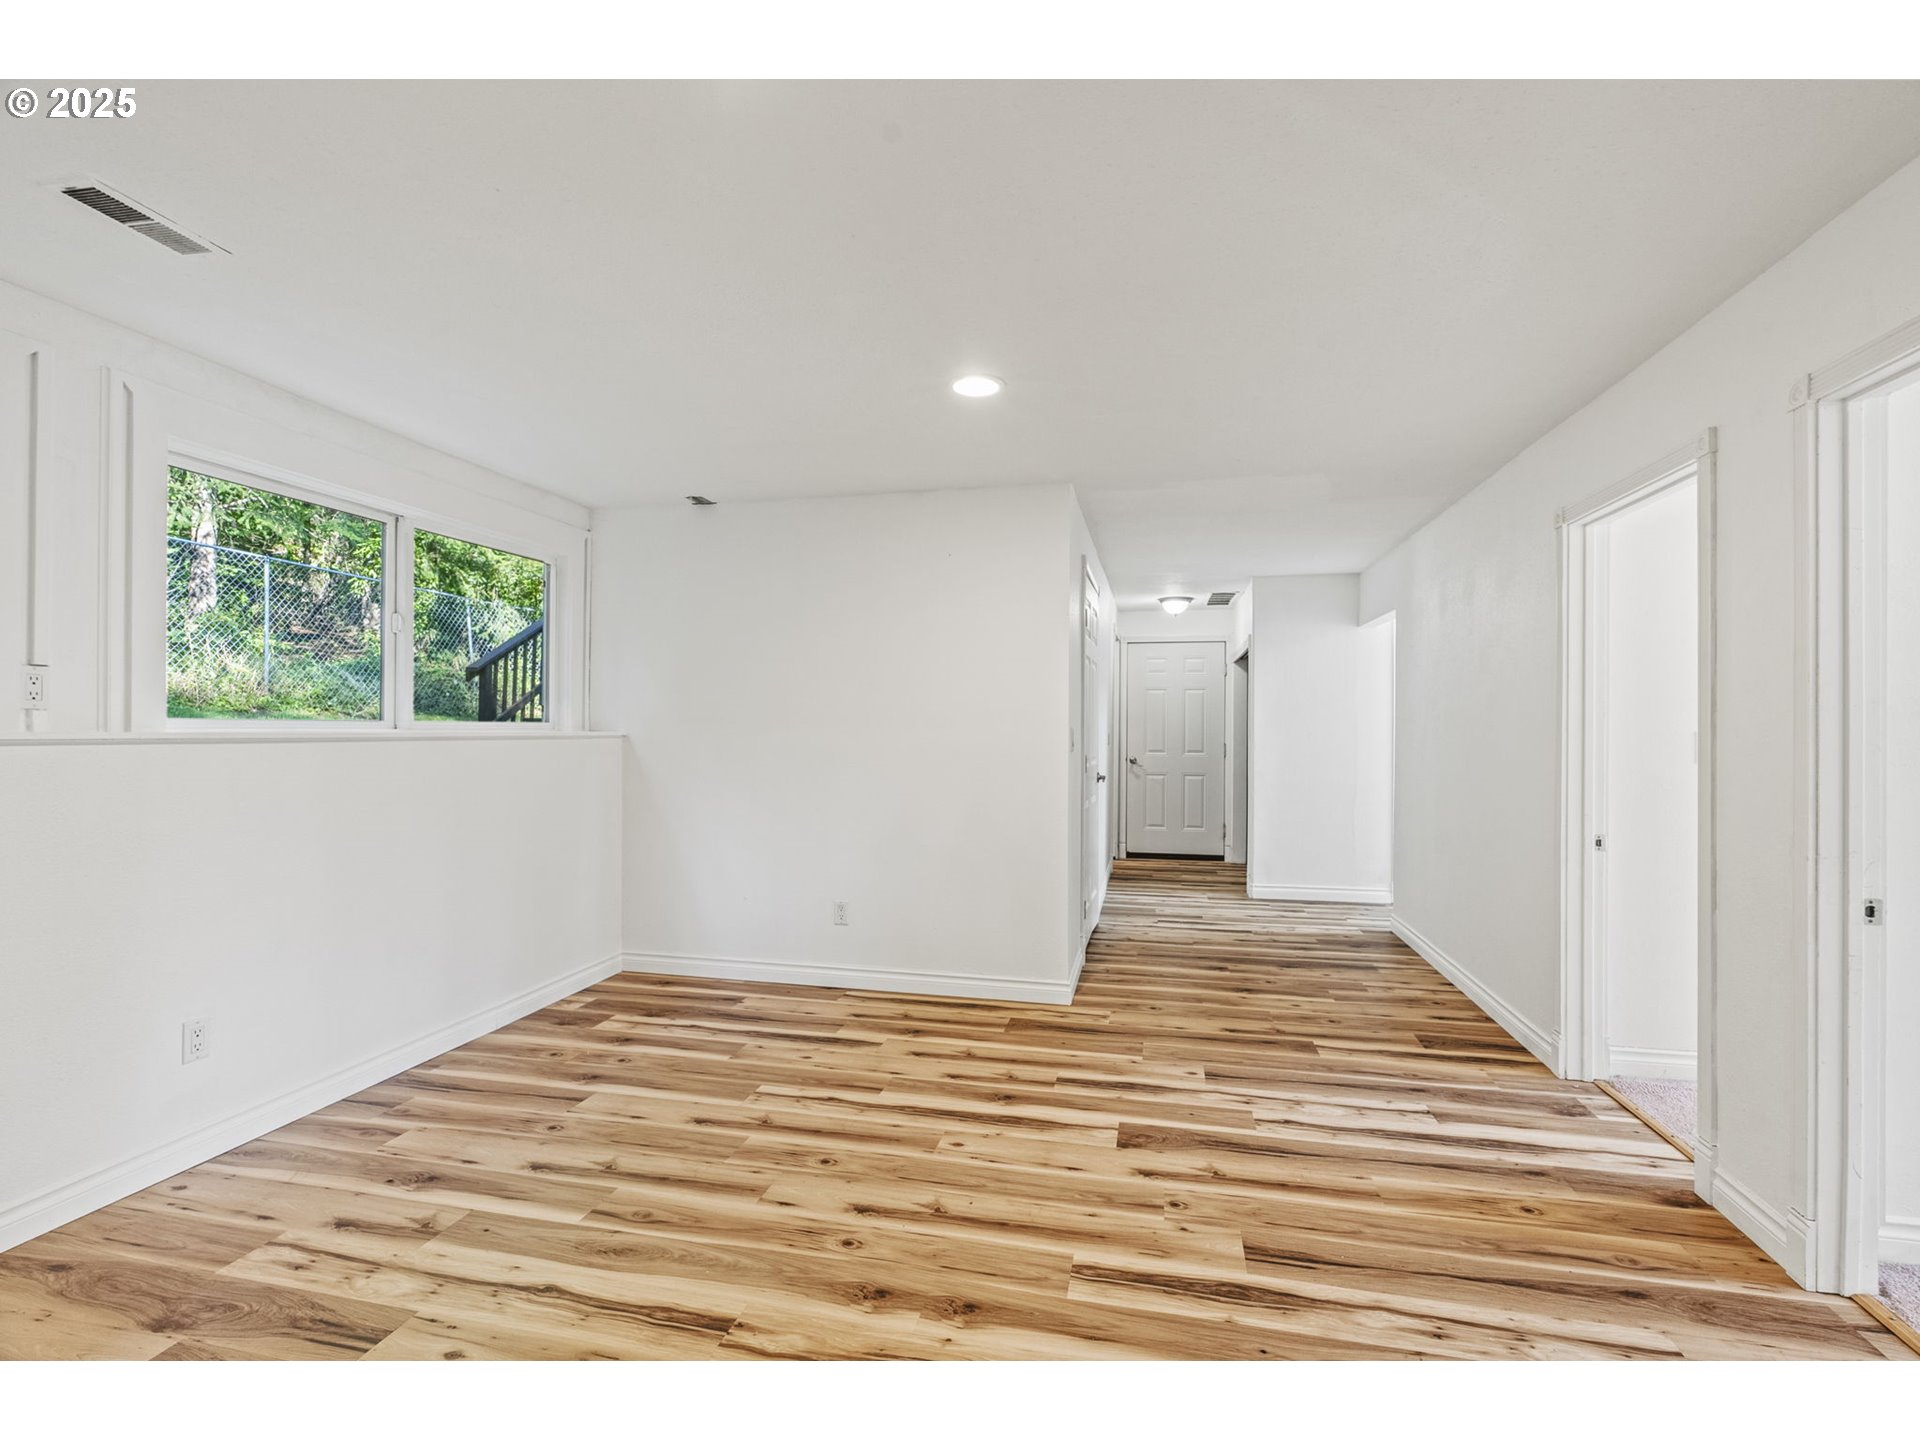
Vacant hallway with wood-look flooring, white walls, and a window facing a fenced wooded area.
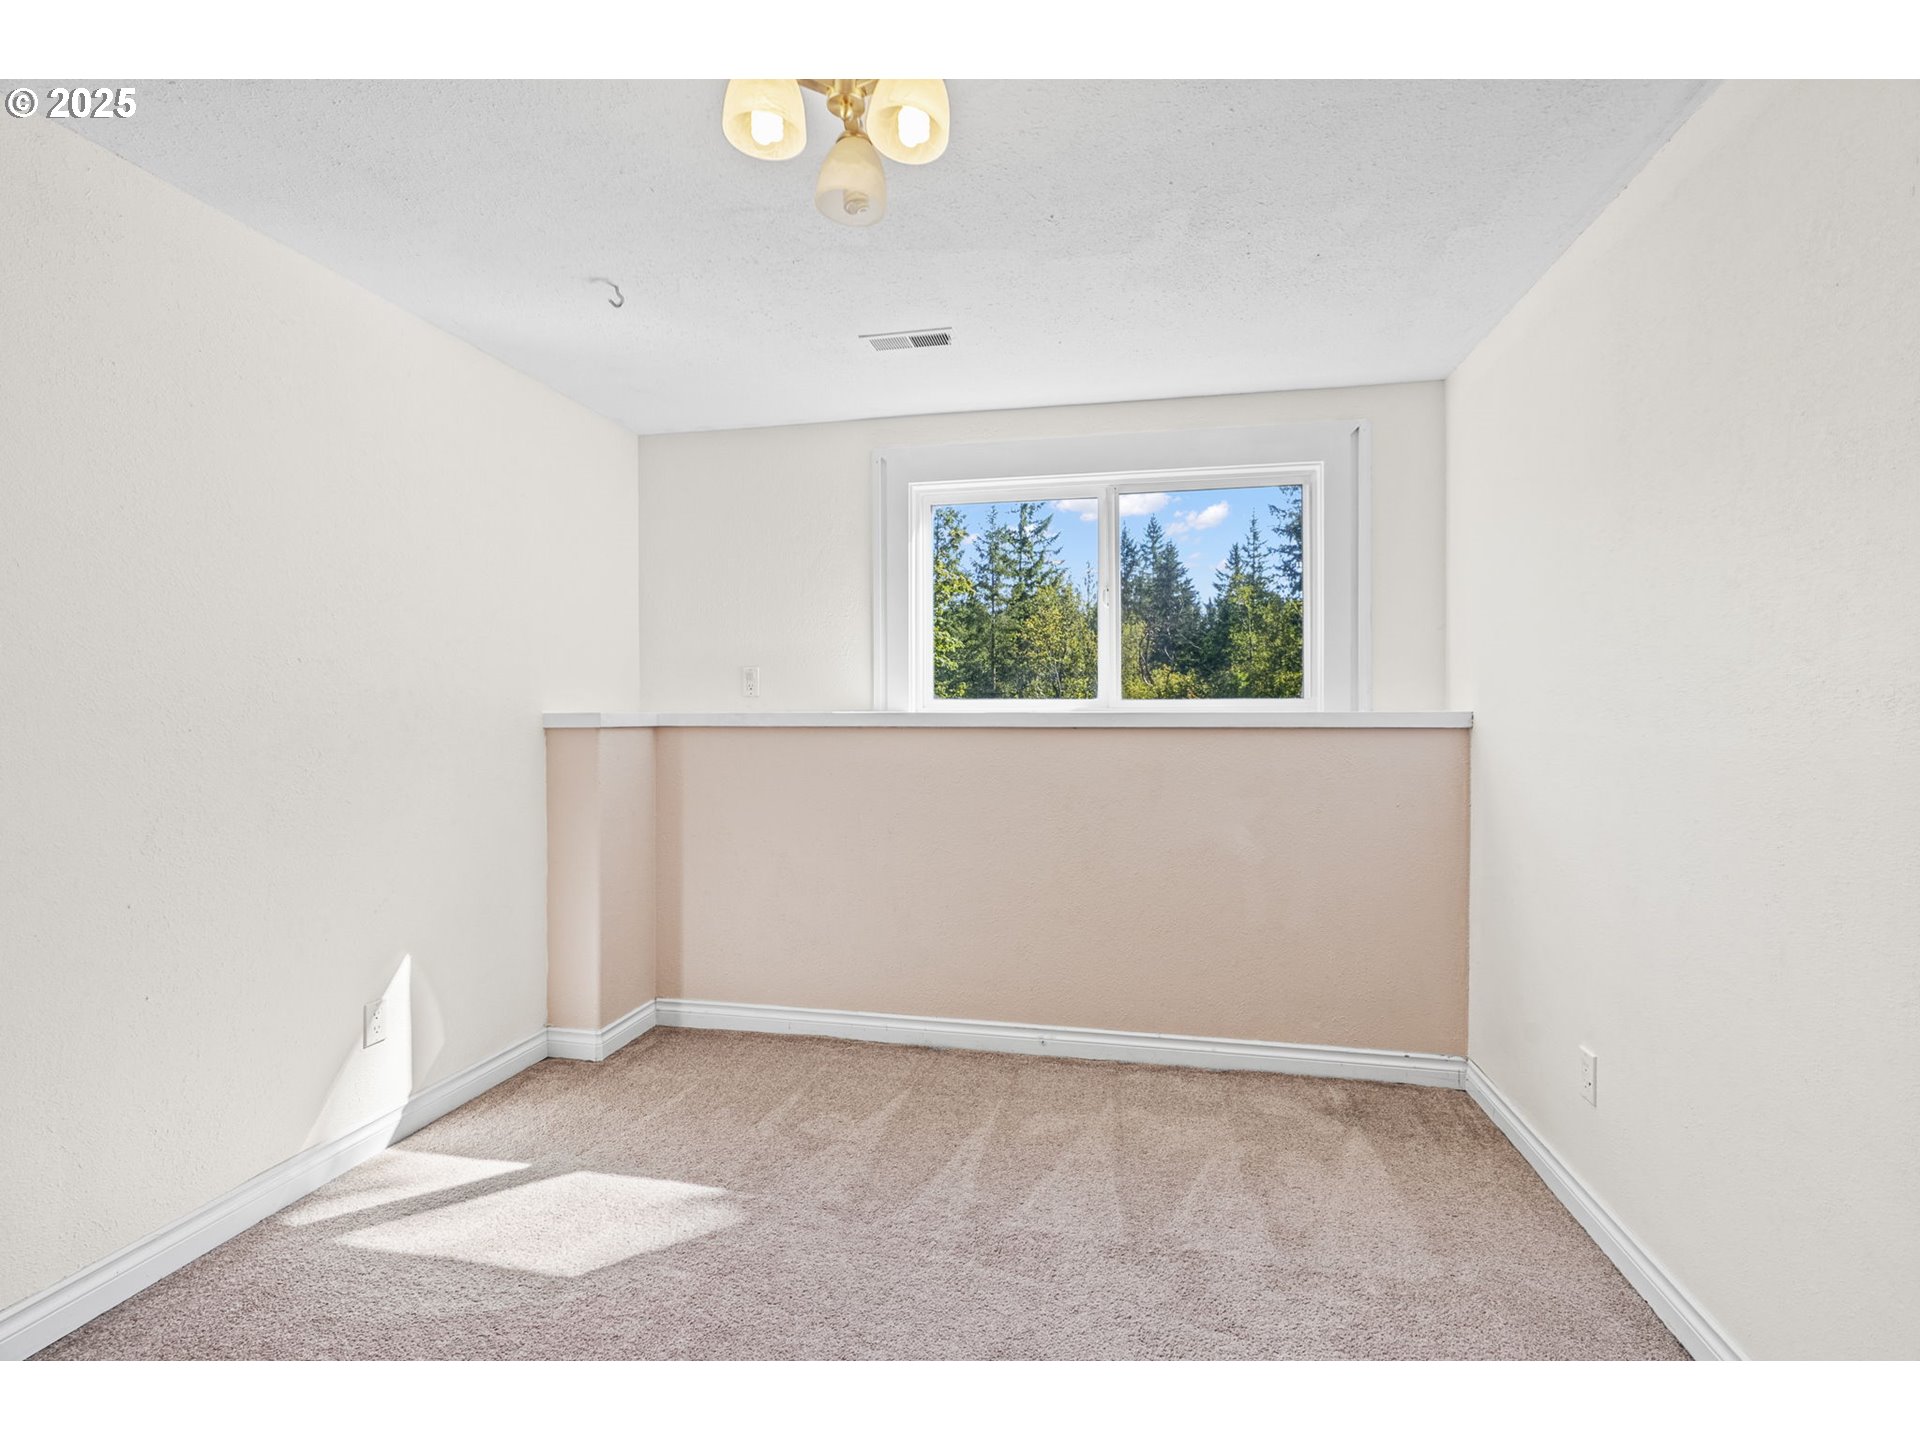
Empty carpeted room with a half-height partition and a window overlooking trees.
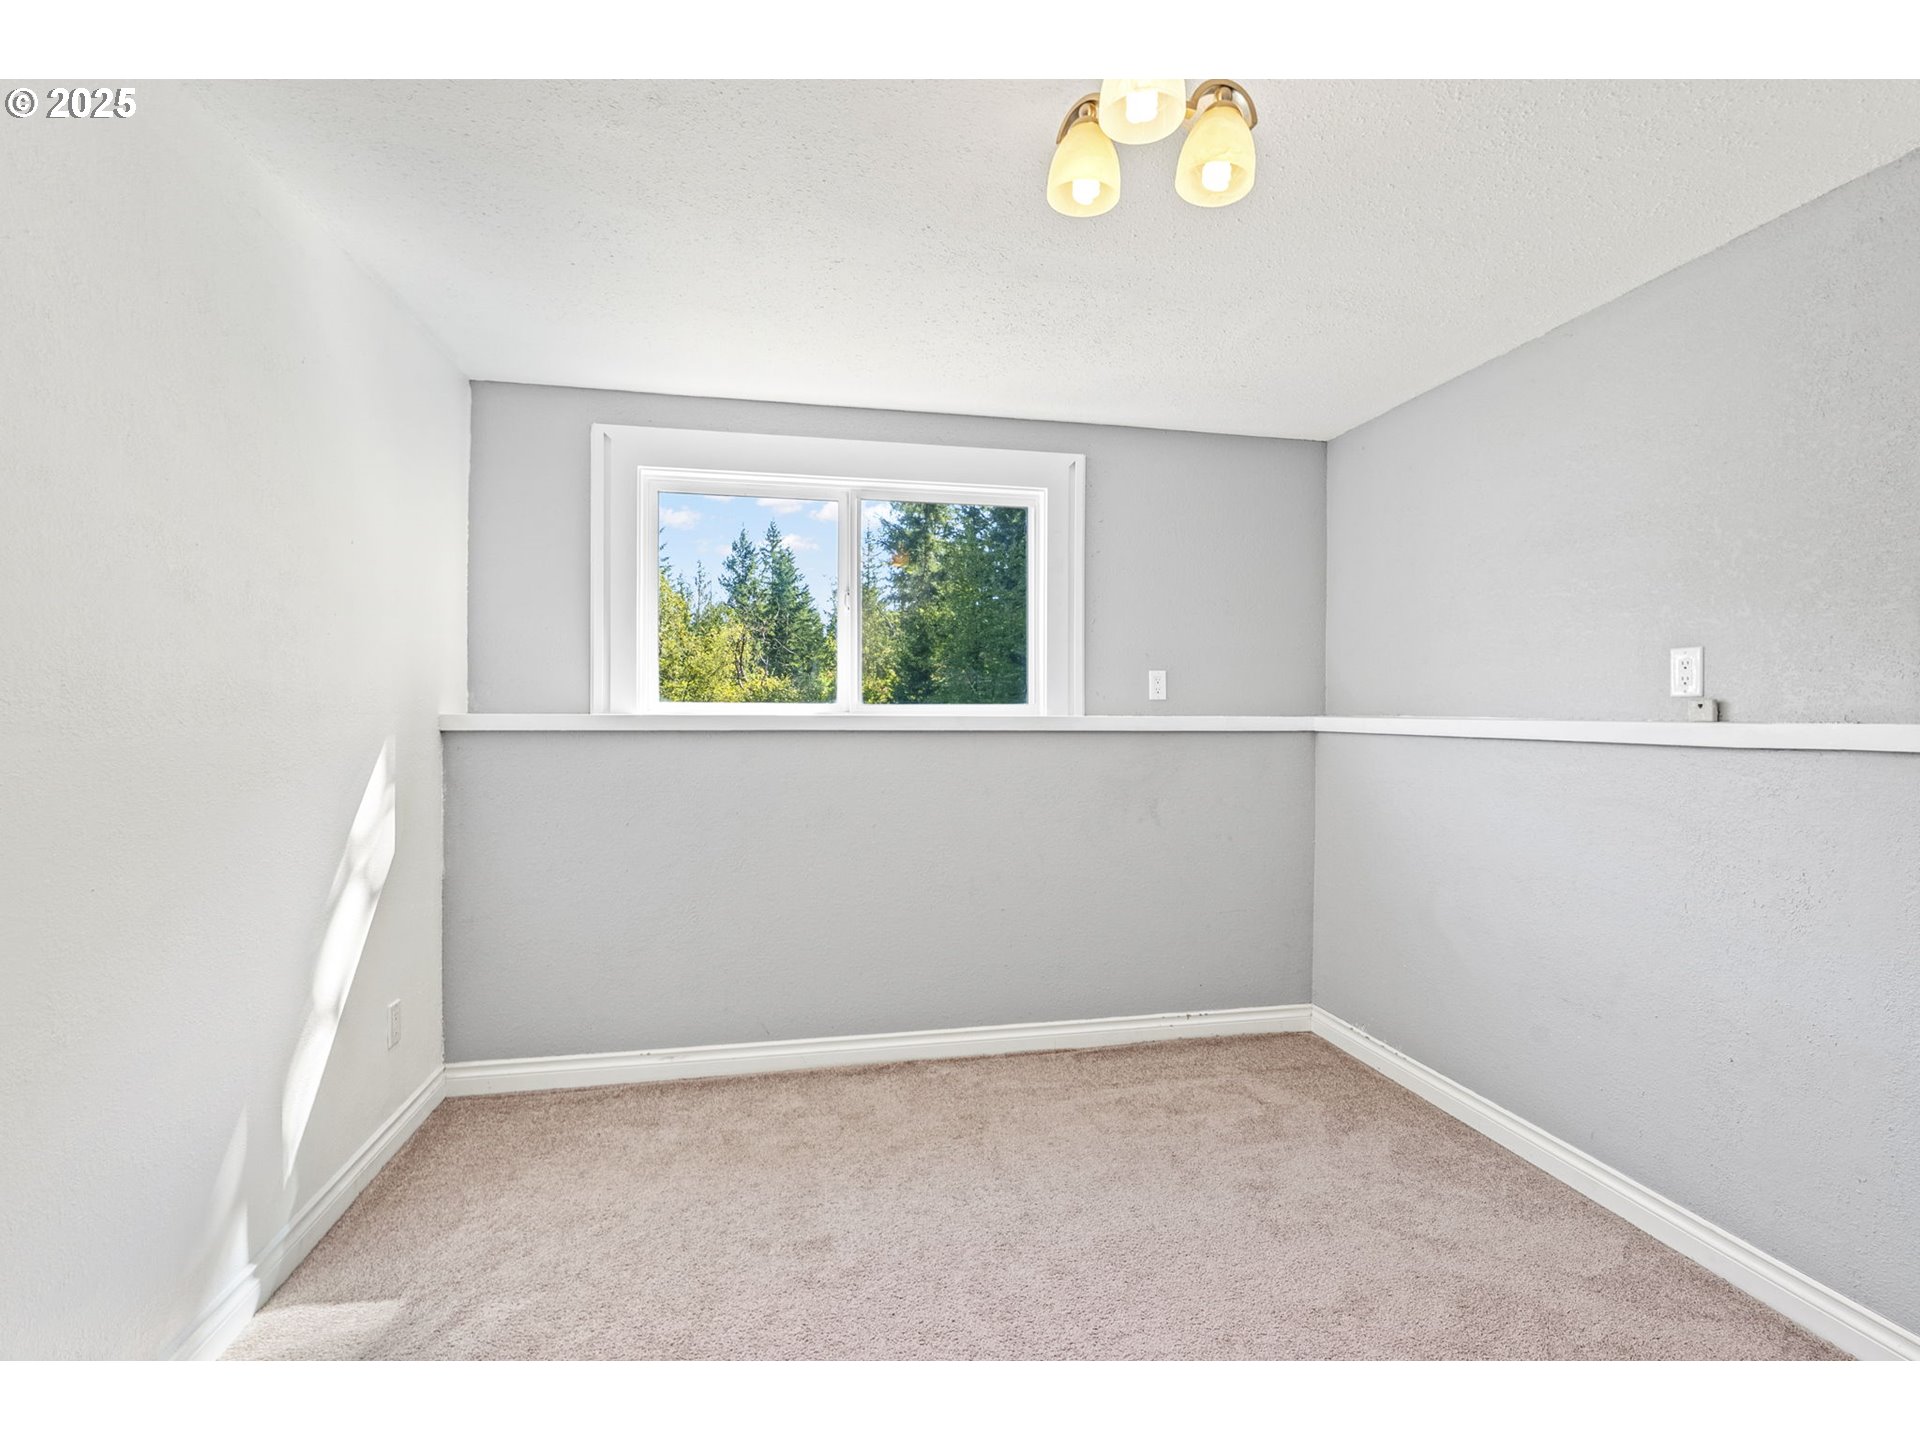
Empty carpeted room with gray walls and a wide window overlooking trees.
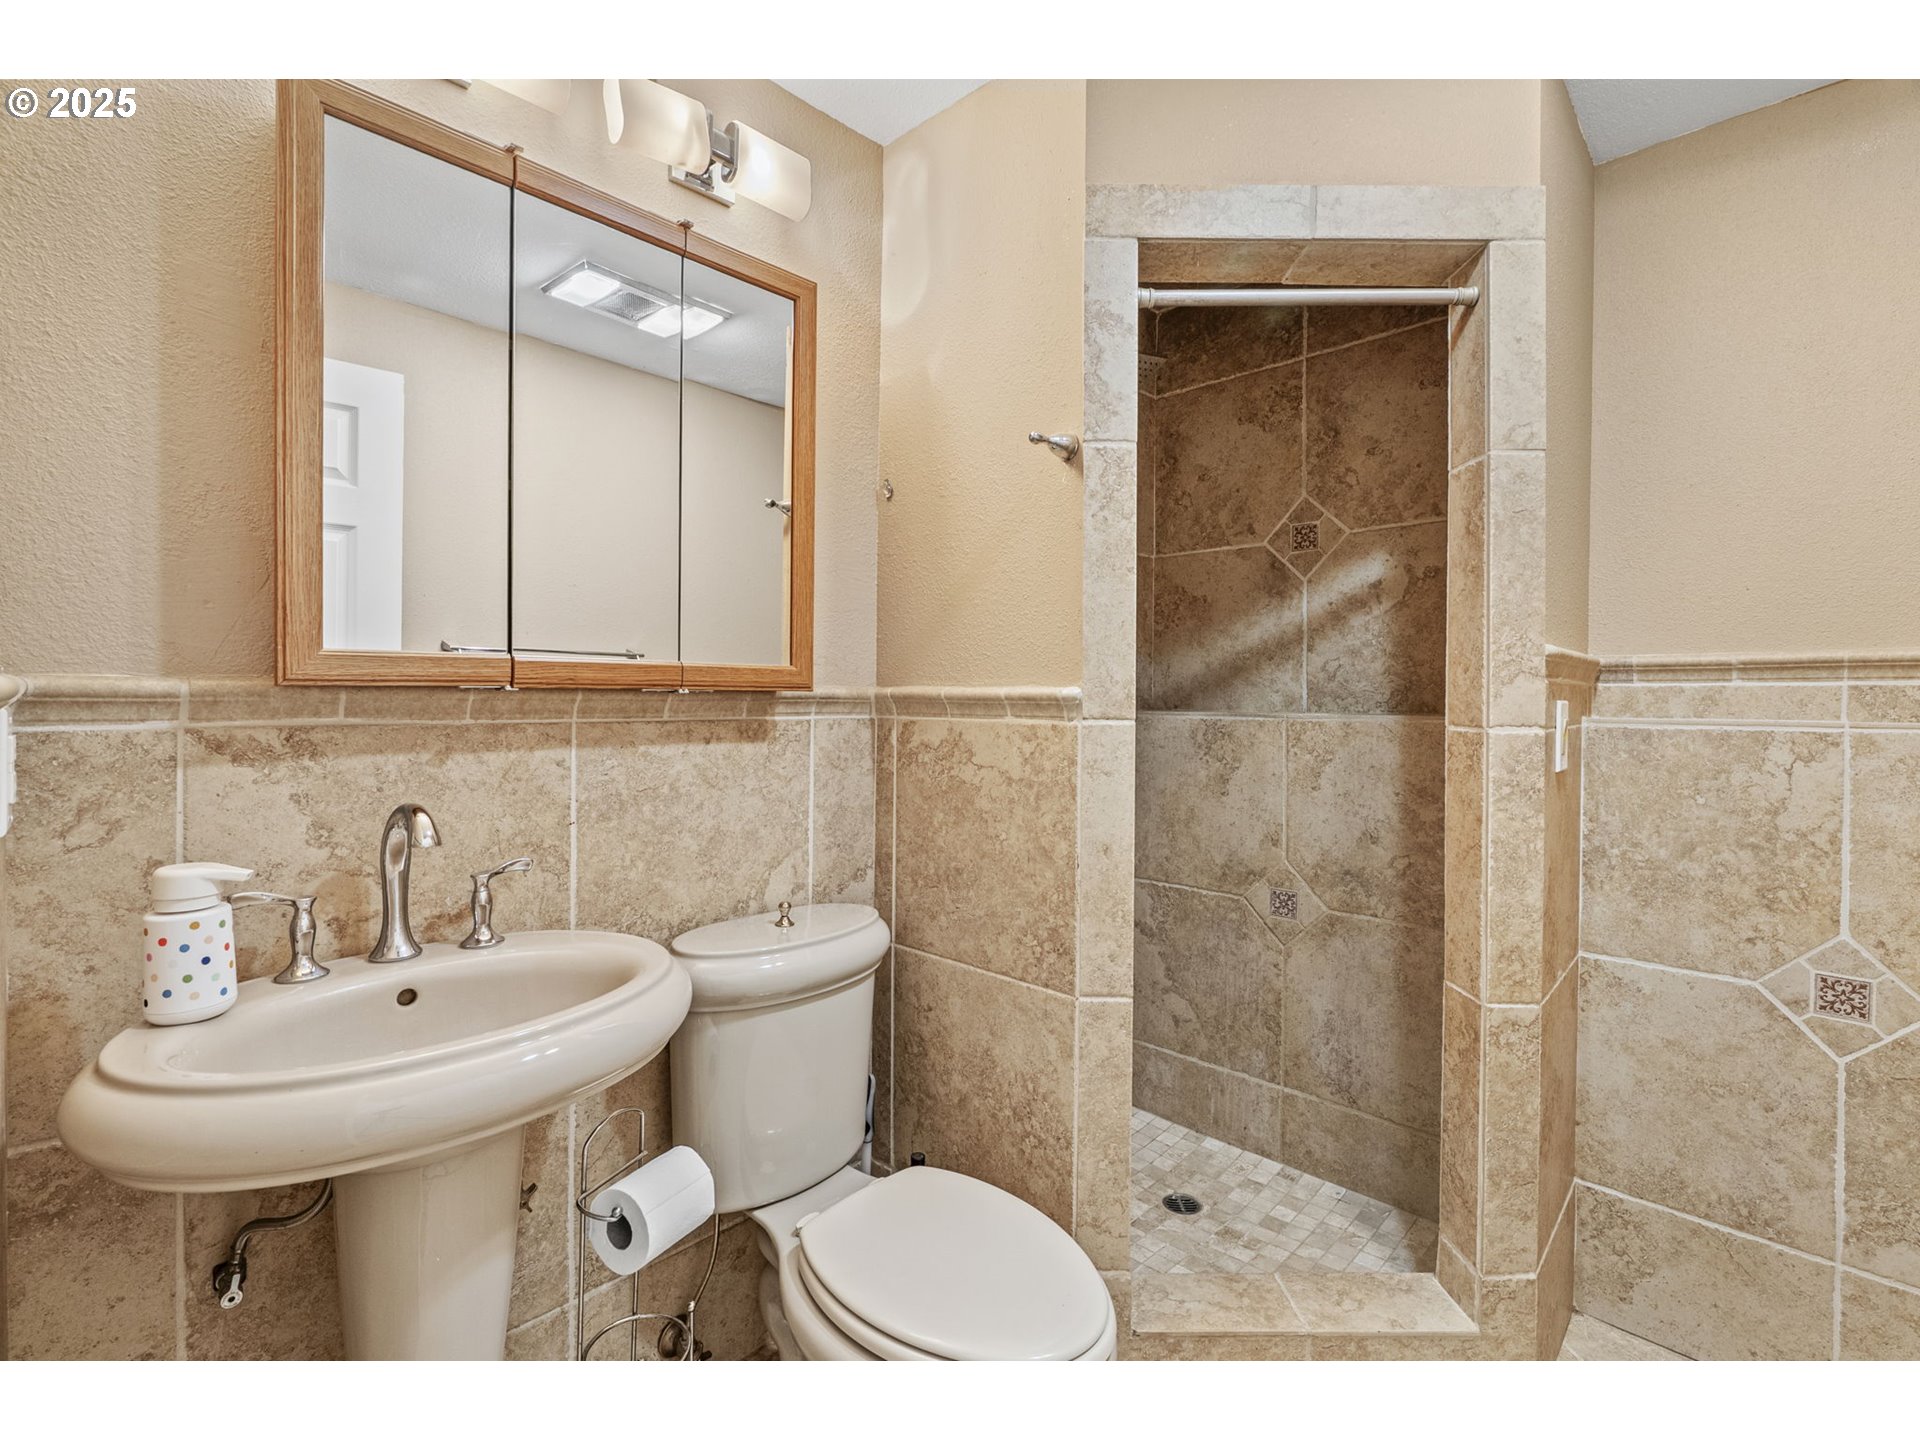
Bathroom with a pedestal sink, toilet, and tiled walk-in shower.
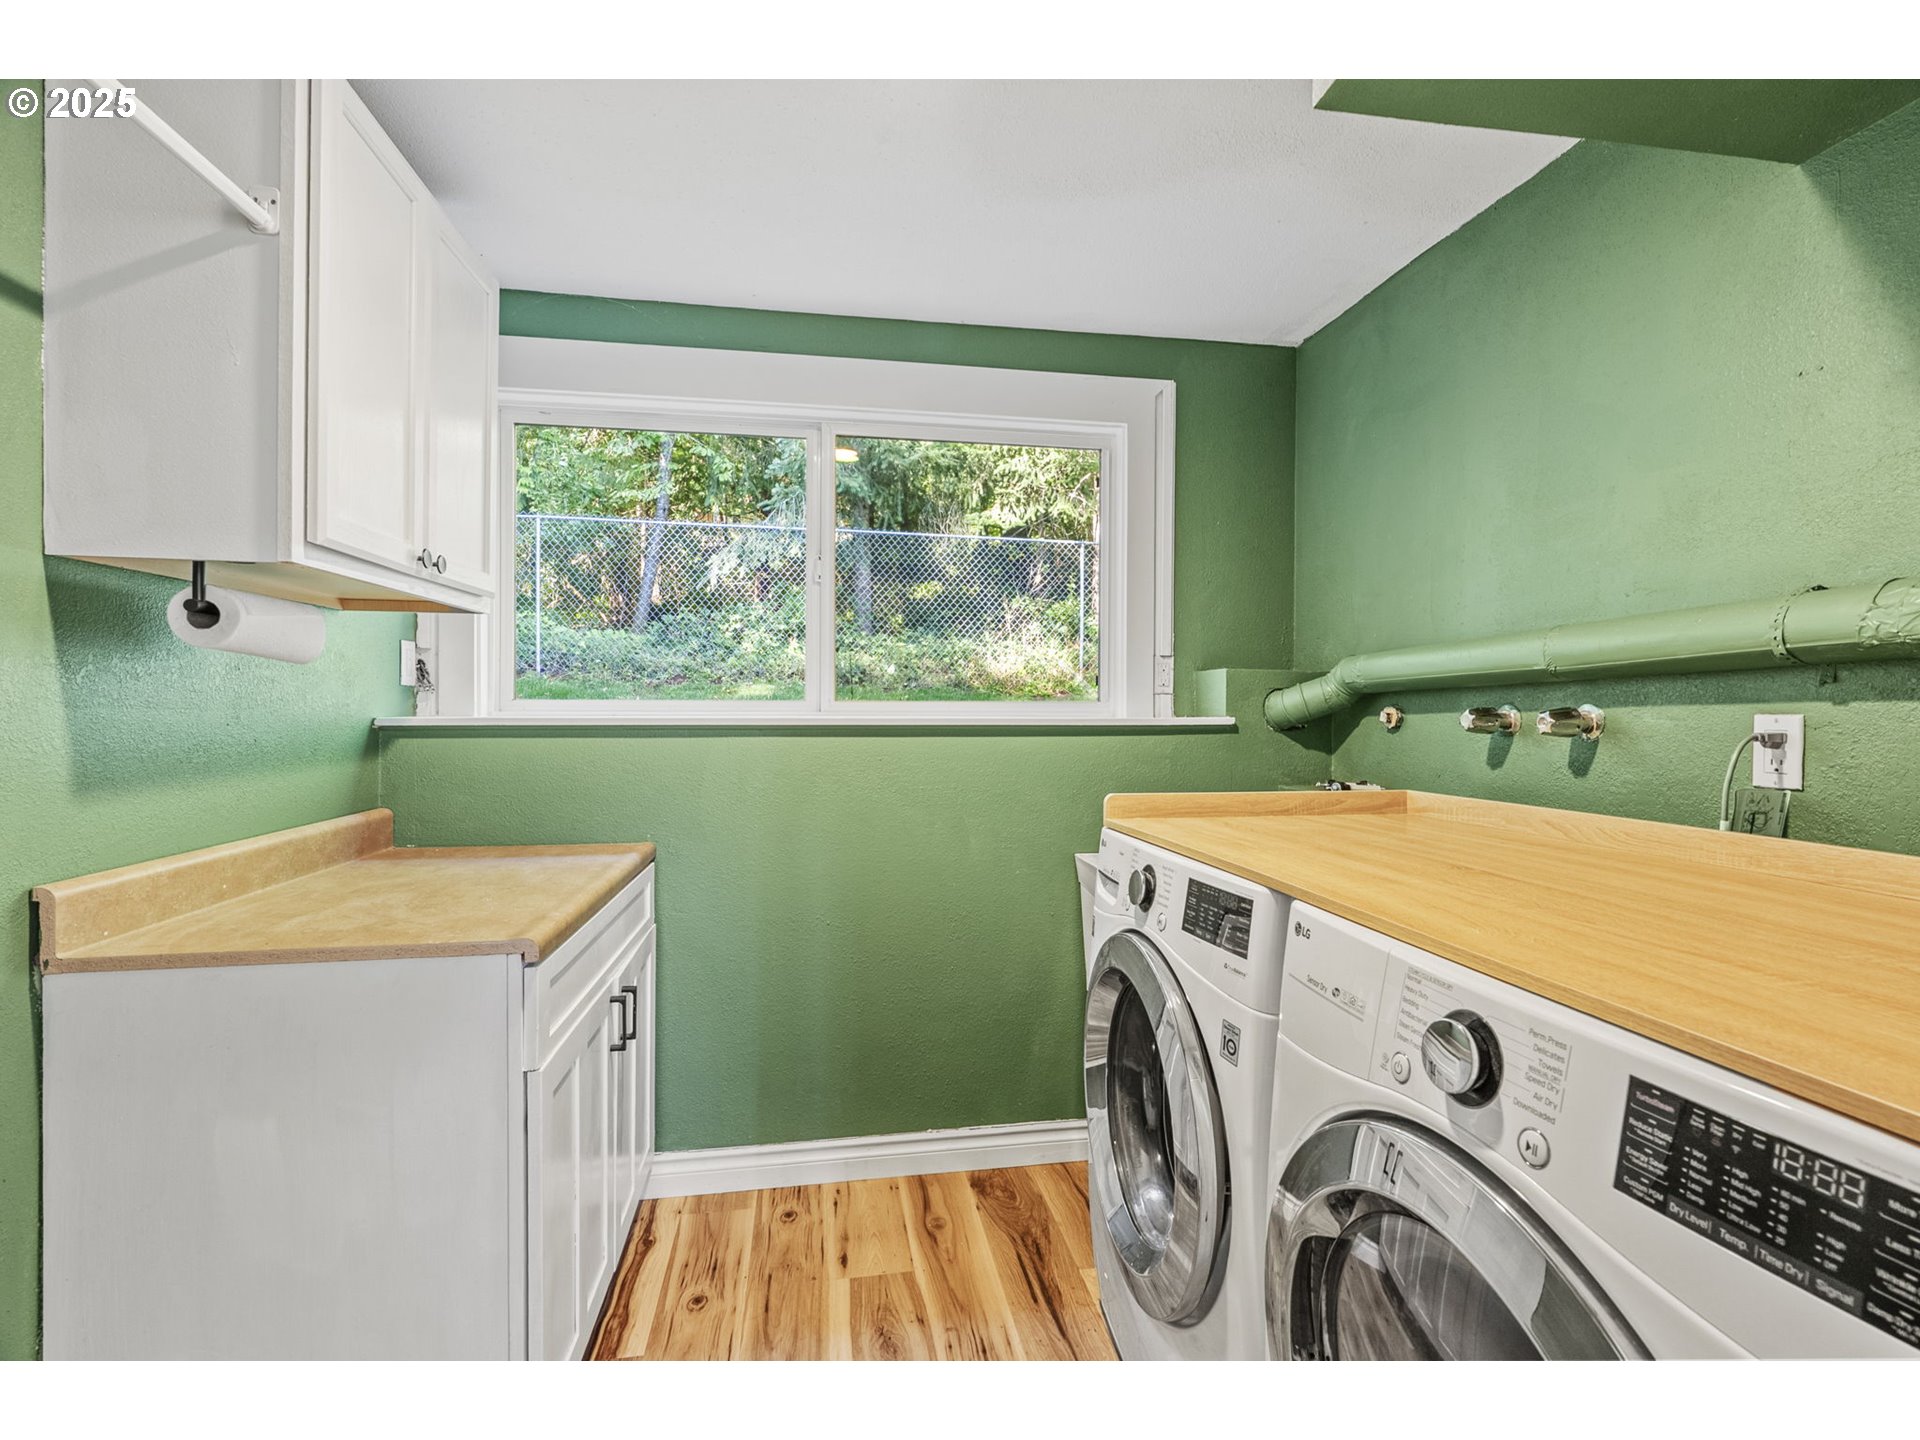
Laundry room with green walls, wood countertops, and front-loading washer and dryer.
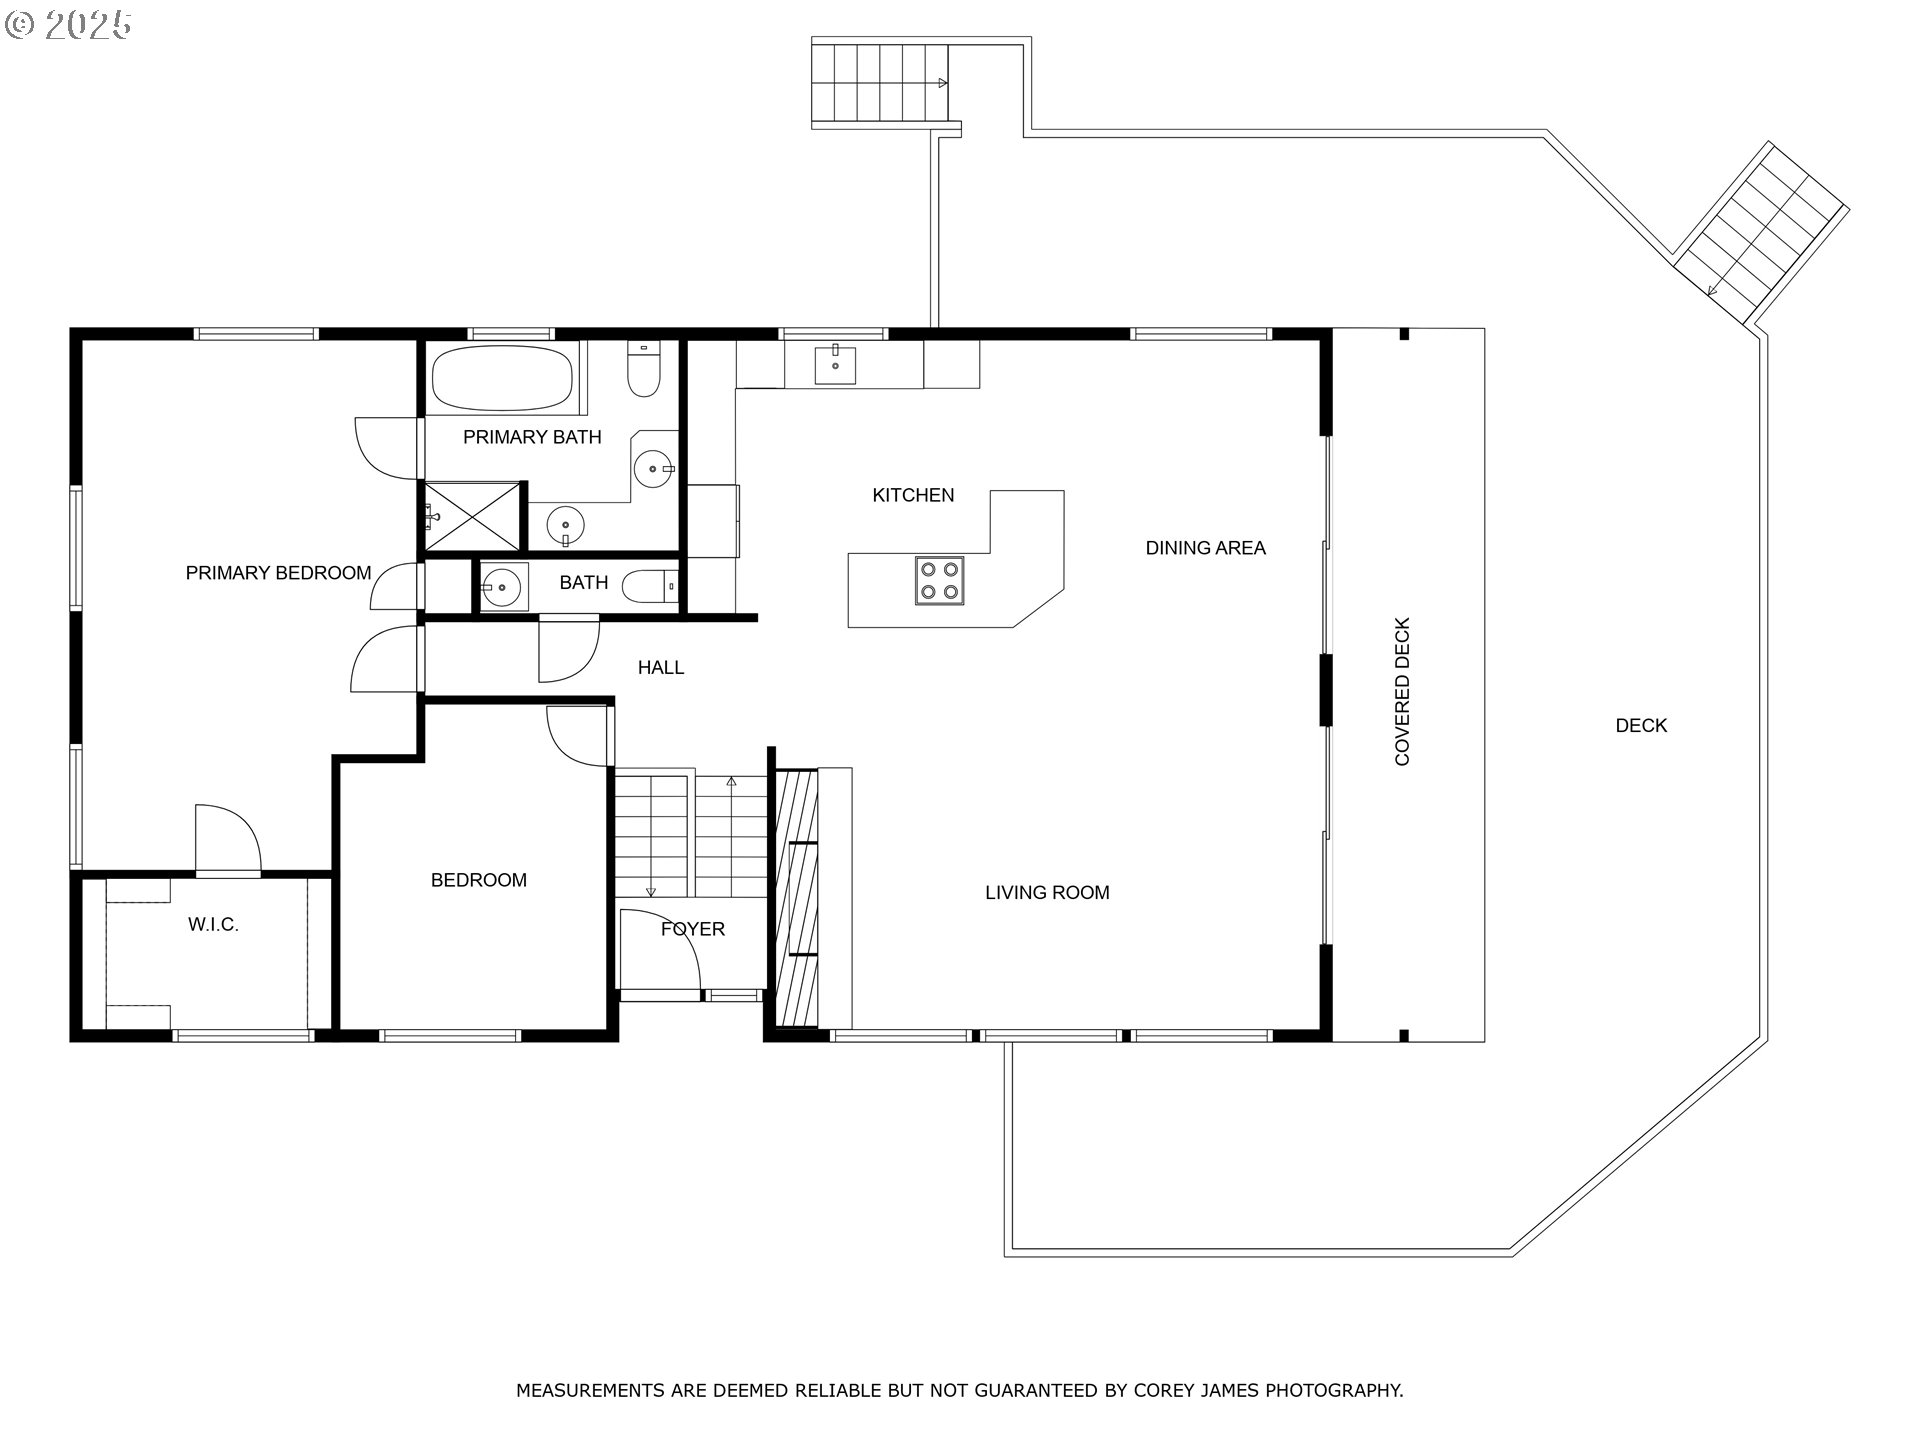
Floor plan with two bedrooms, two bathrooms, an open kitchen and living area, and a large deck.
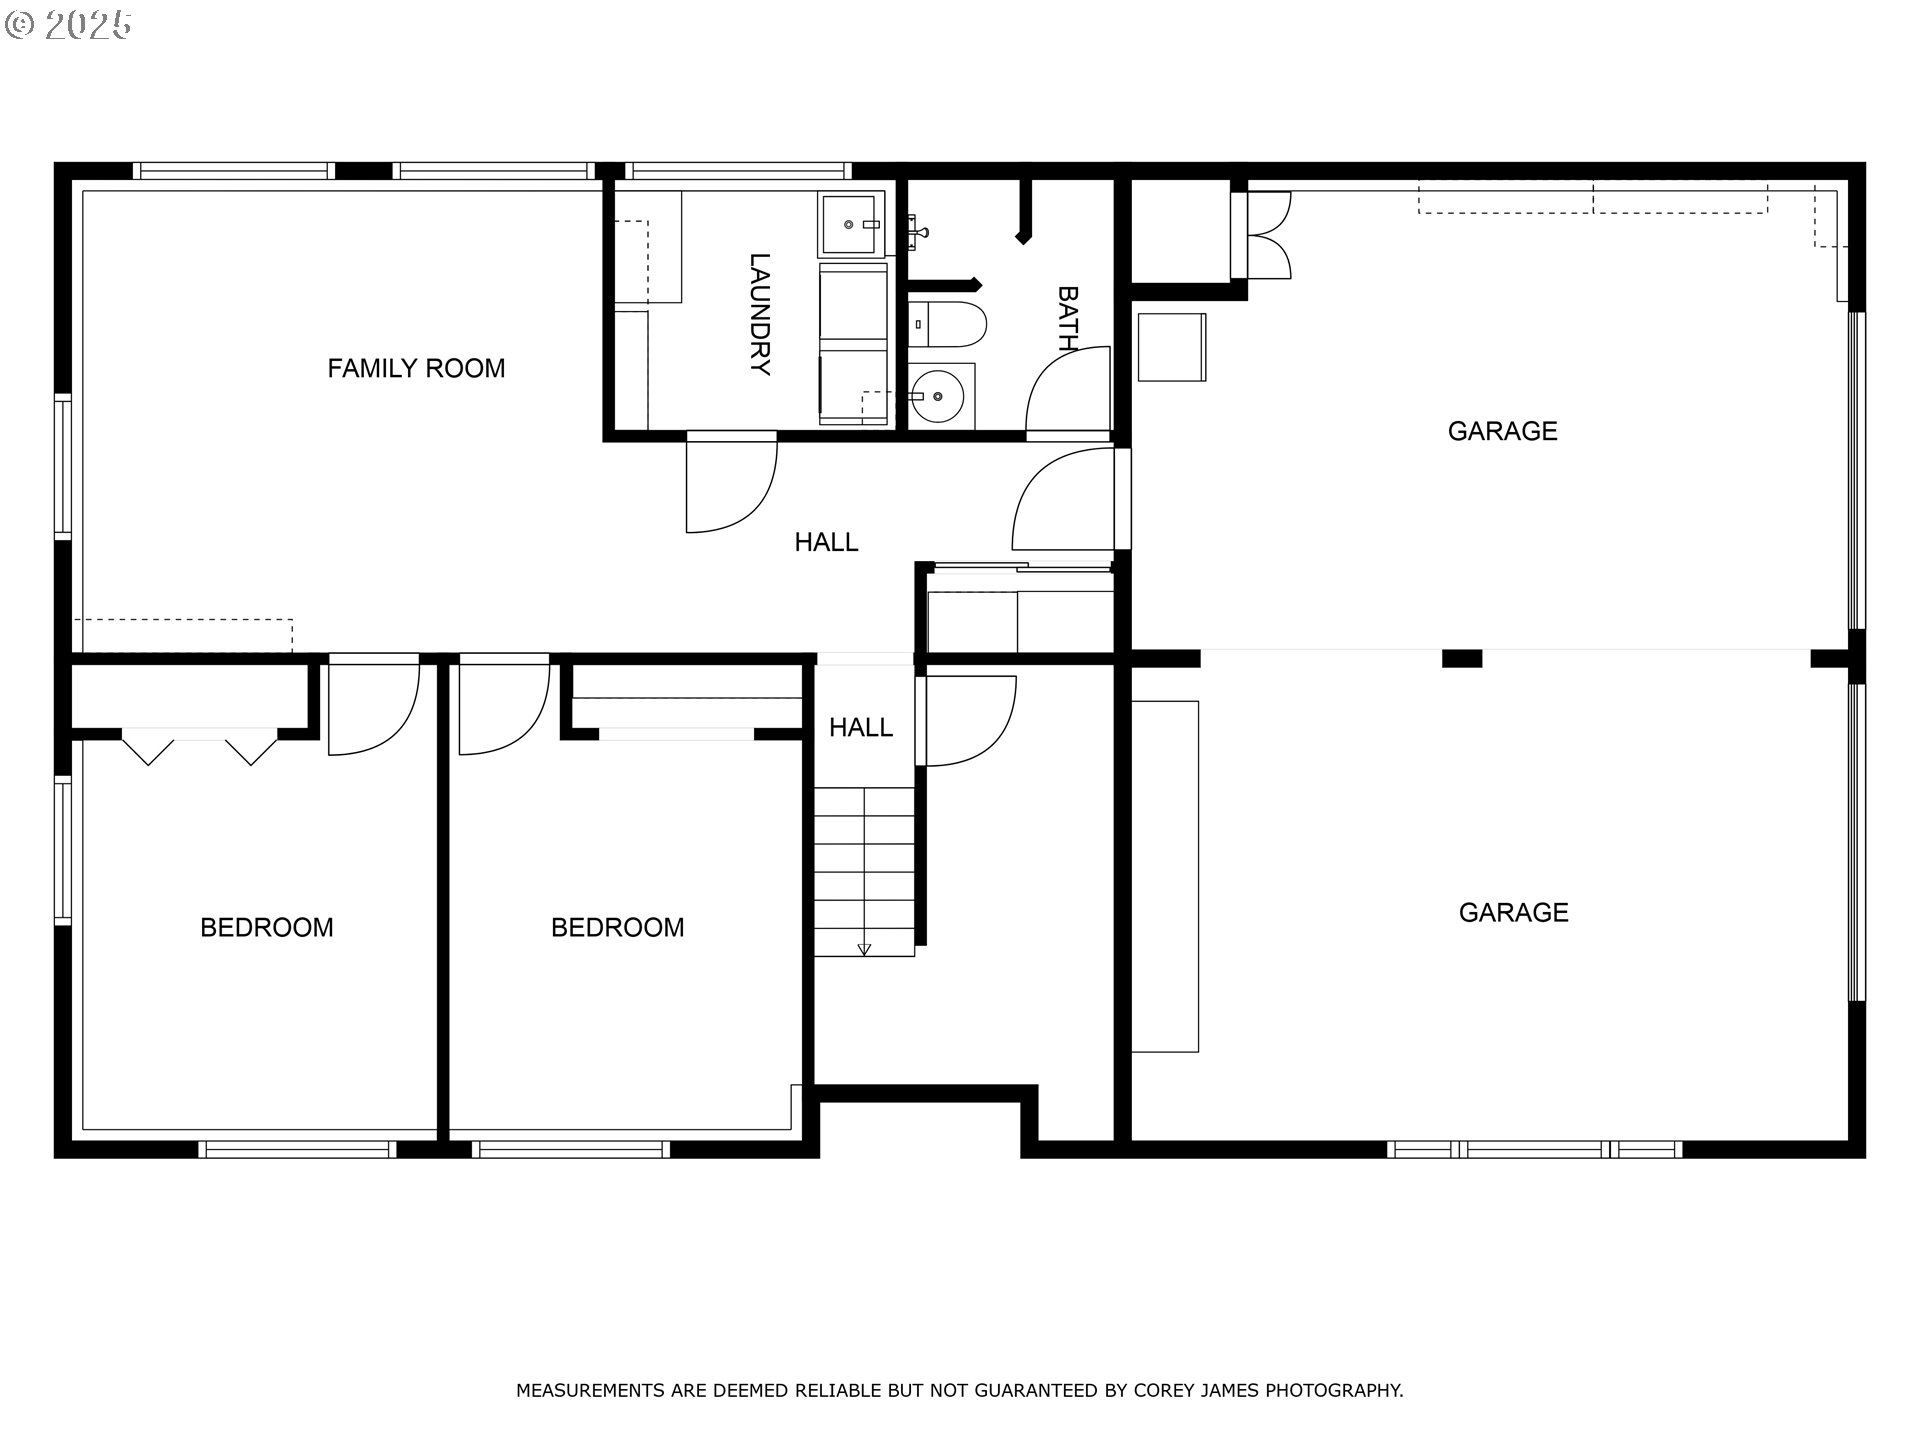
Floor plan showing a family room, two bedrooms, laundry, bath, halls, stairs, and a two-car garage.
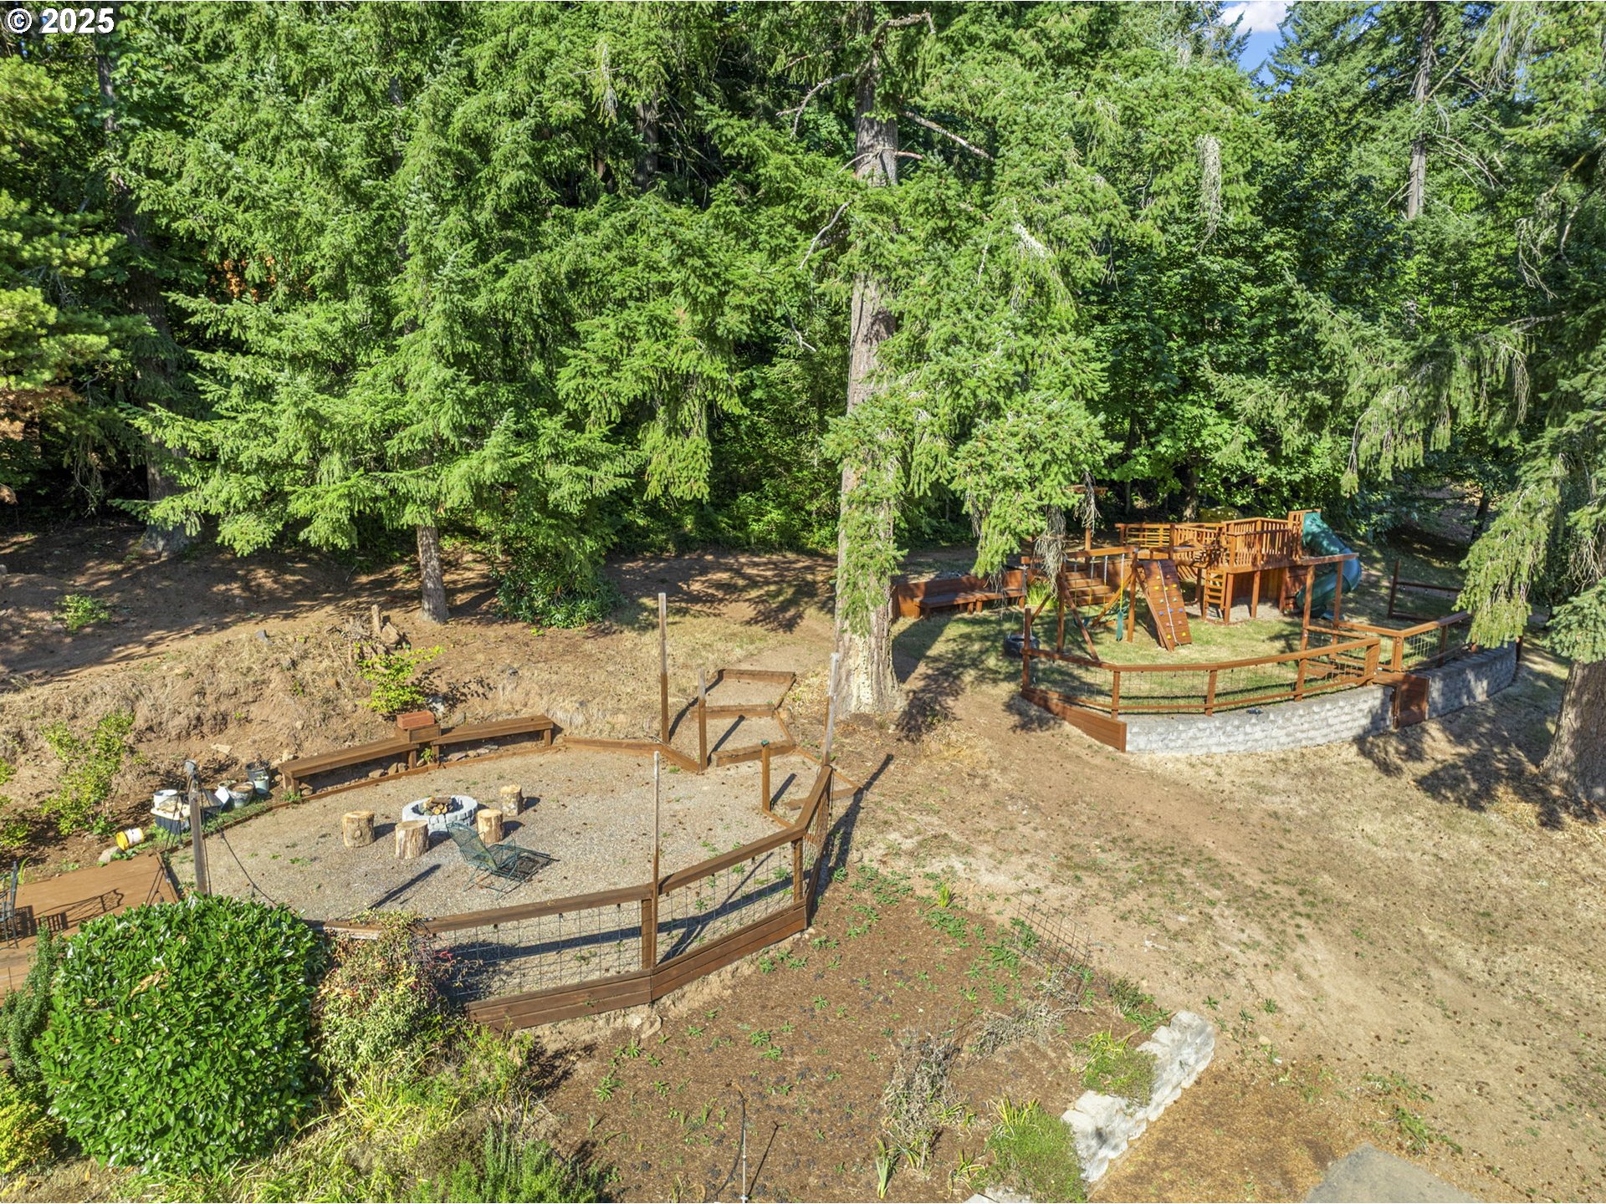
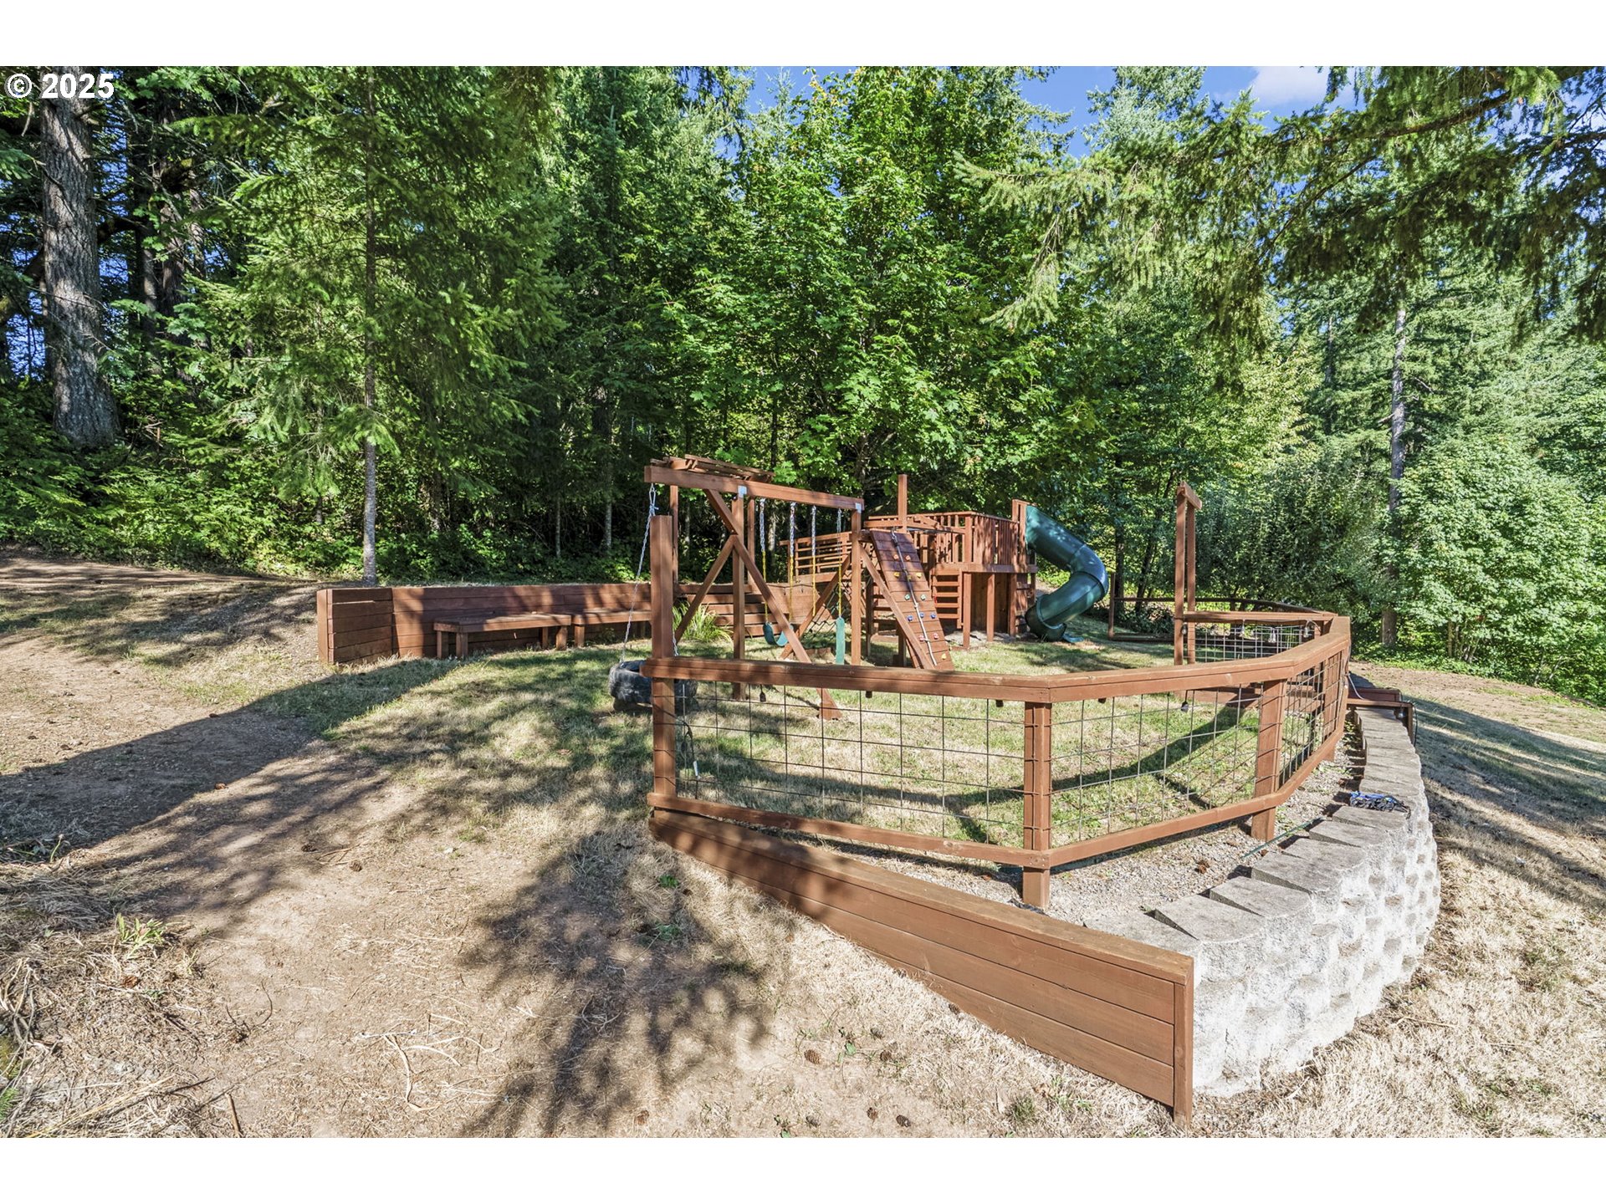
Wooded backyard with a fenced fire pit and a wooden play structure among mature evergreens.
Wooden backyard play structure with swings and a green tube slide, surrounded by trees.
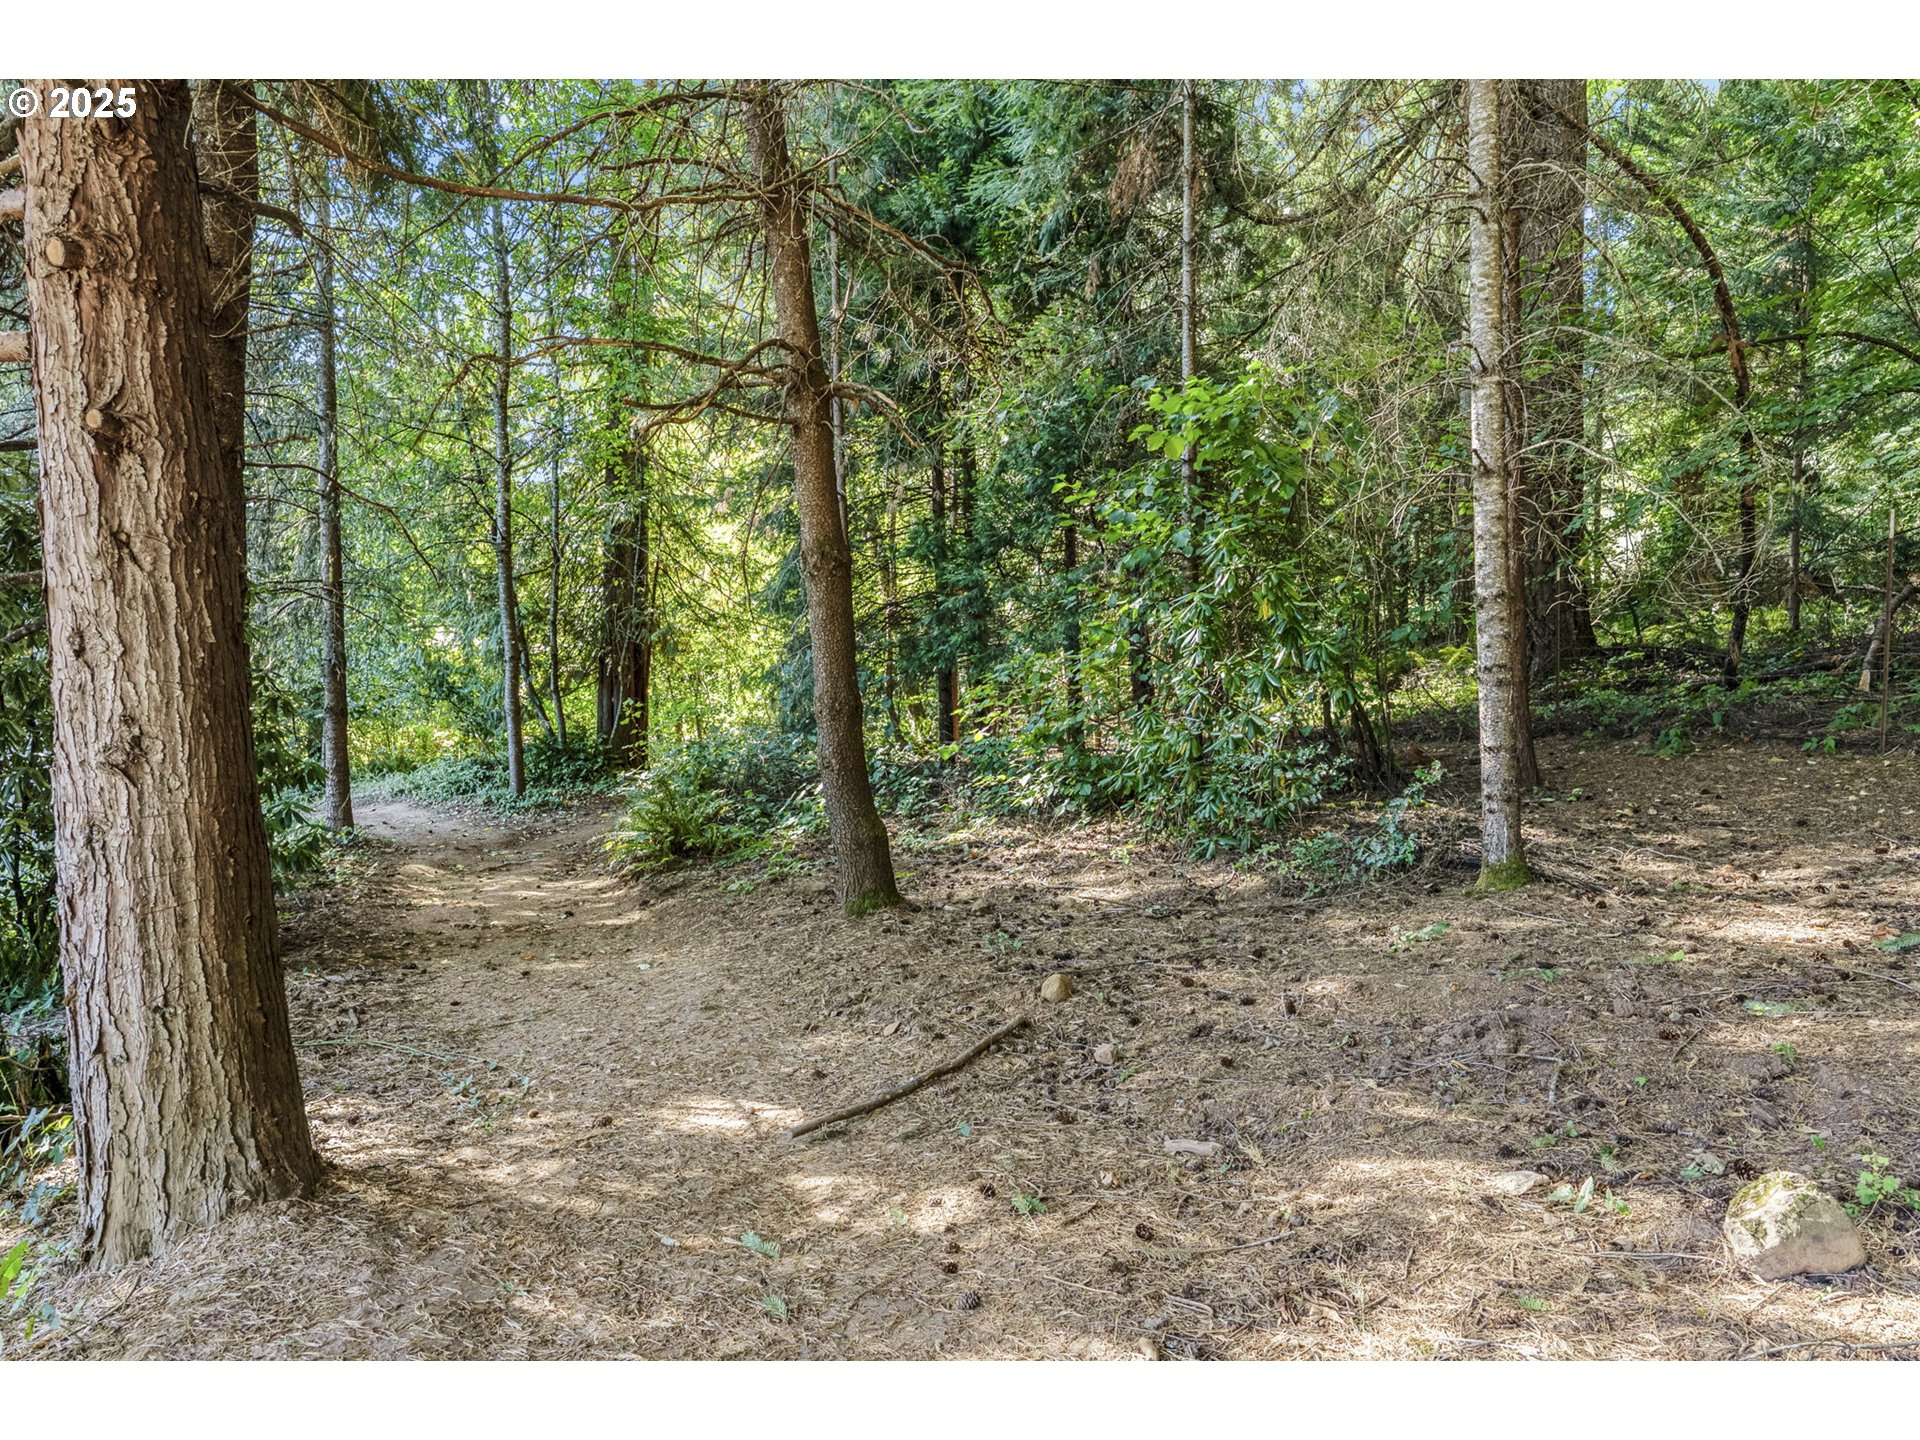
Wooded property with a dirt path winding between mature trees and dense greenery.
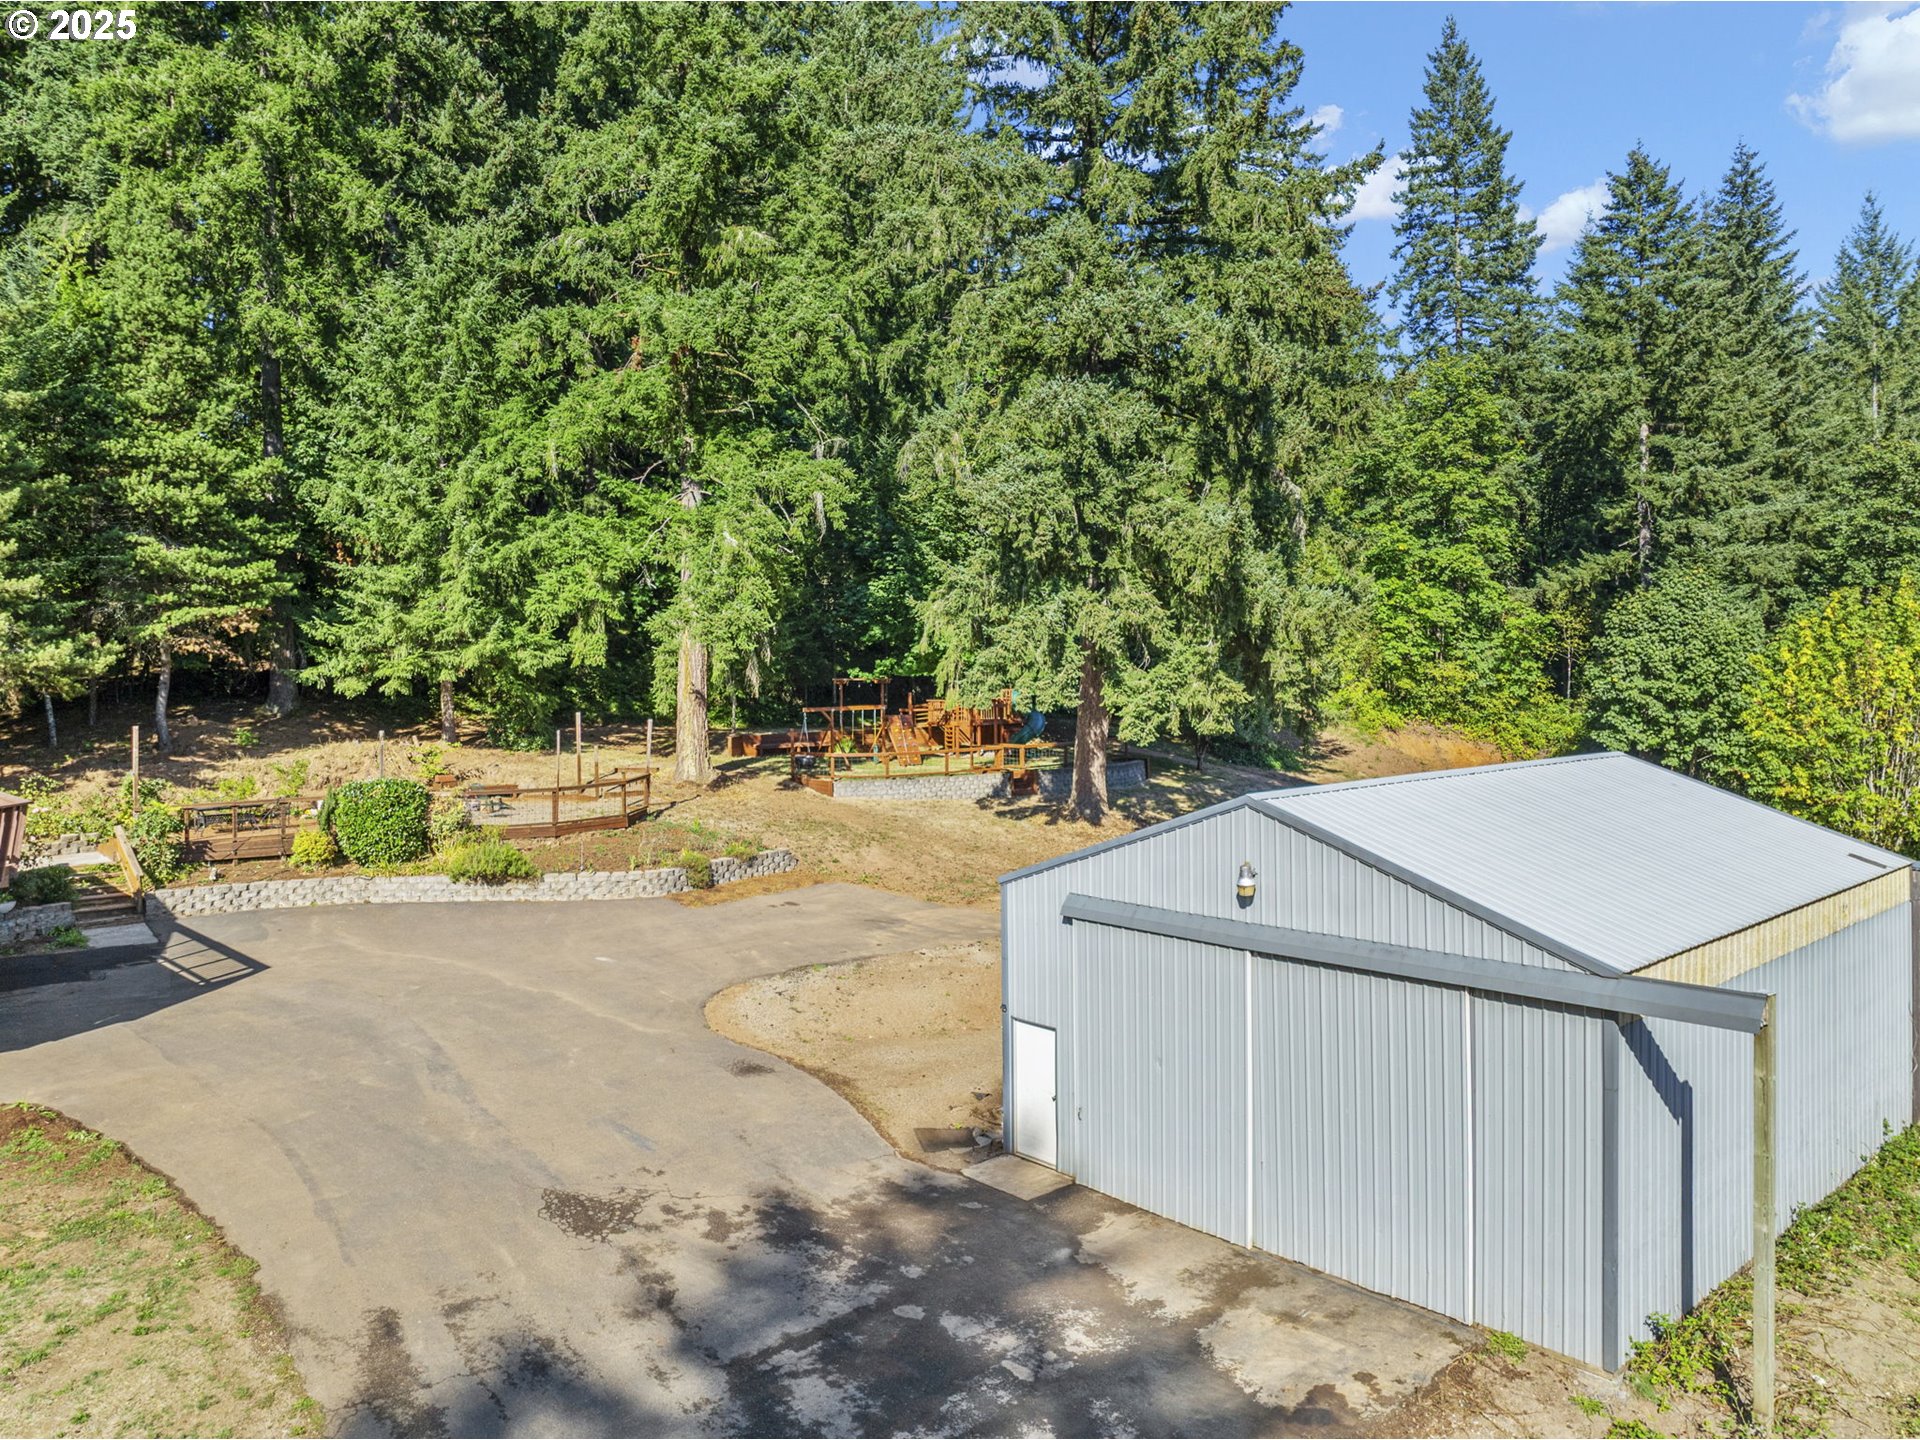
Large metal outbuilding beside a paved driveway, with a wooded yard and wooden play structure behind it.
Wooded home with a large wraparound deck and broad paved driveway.
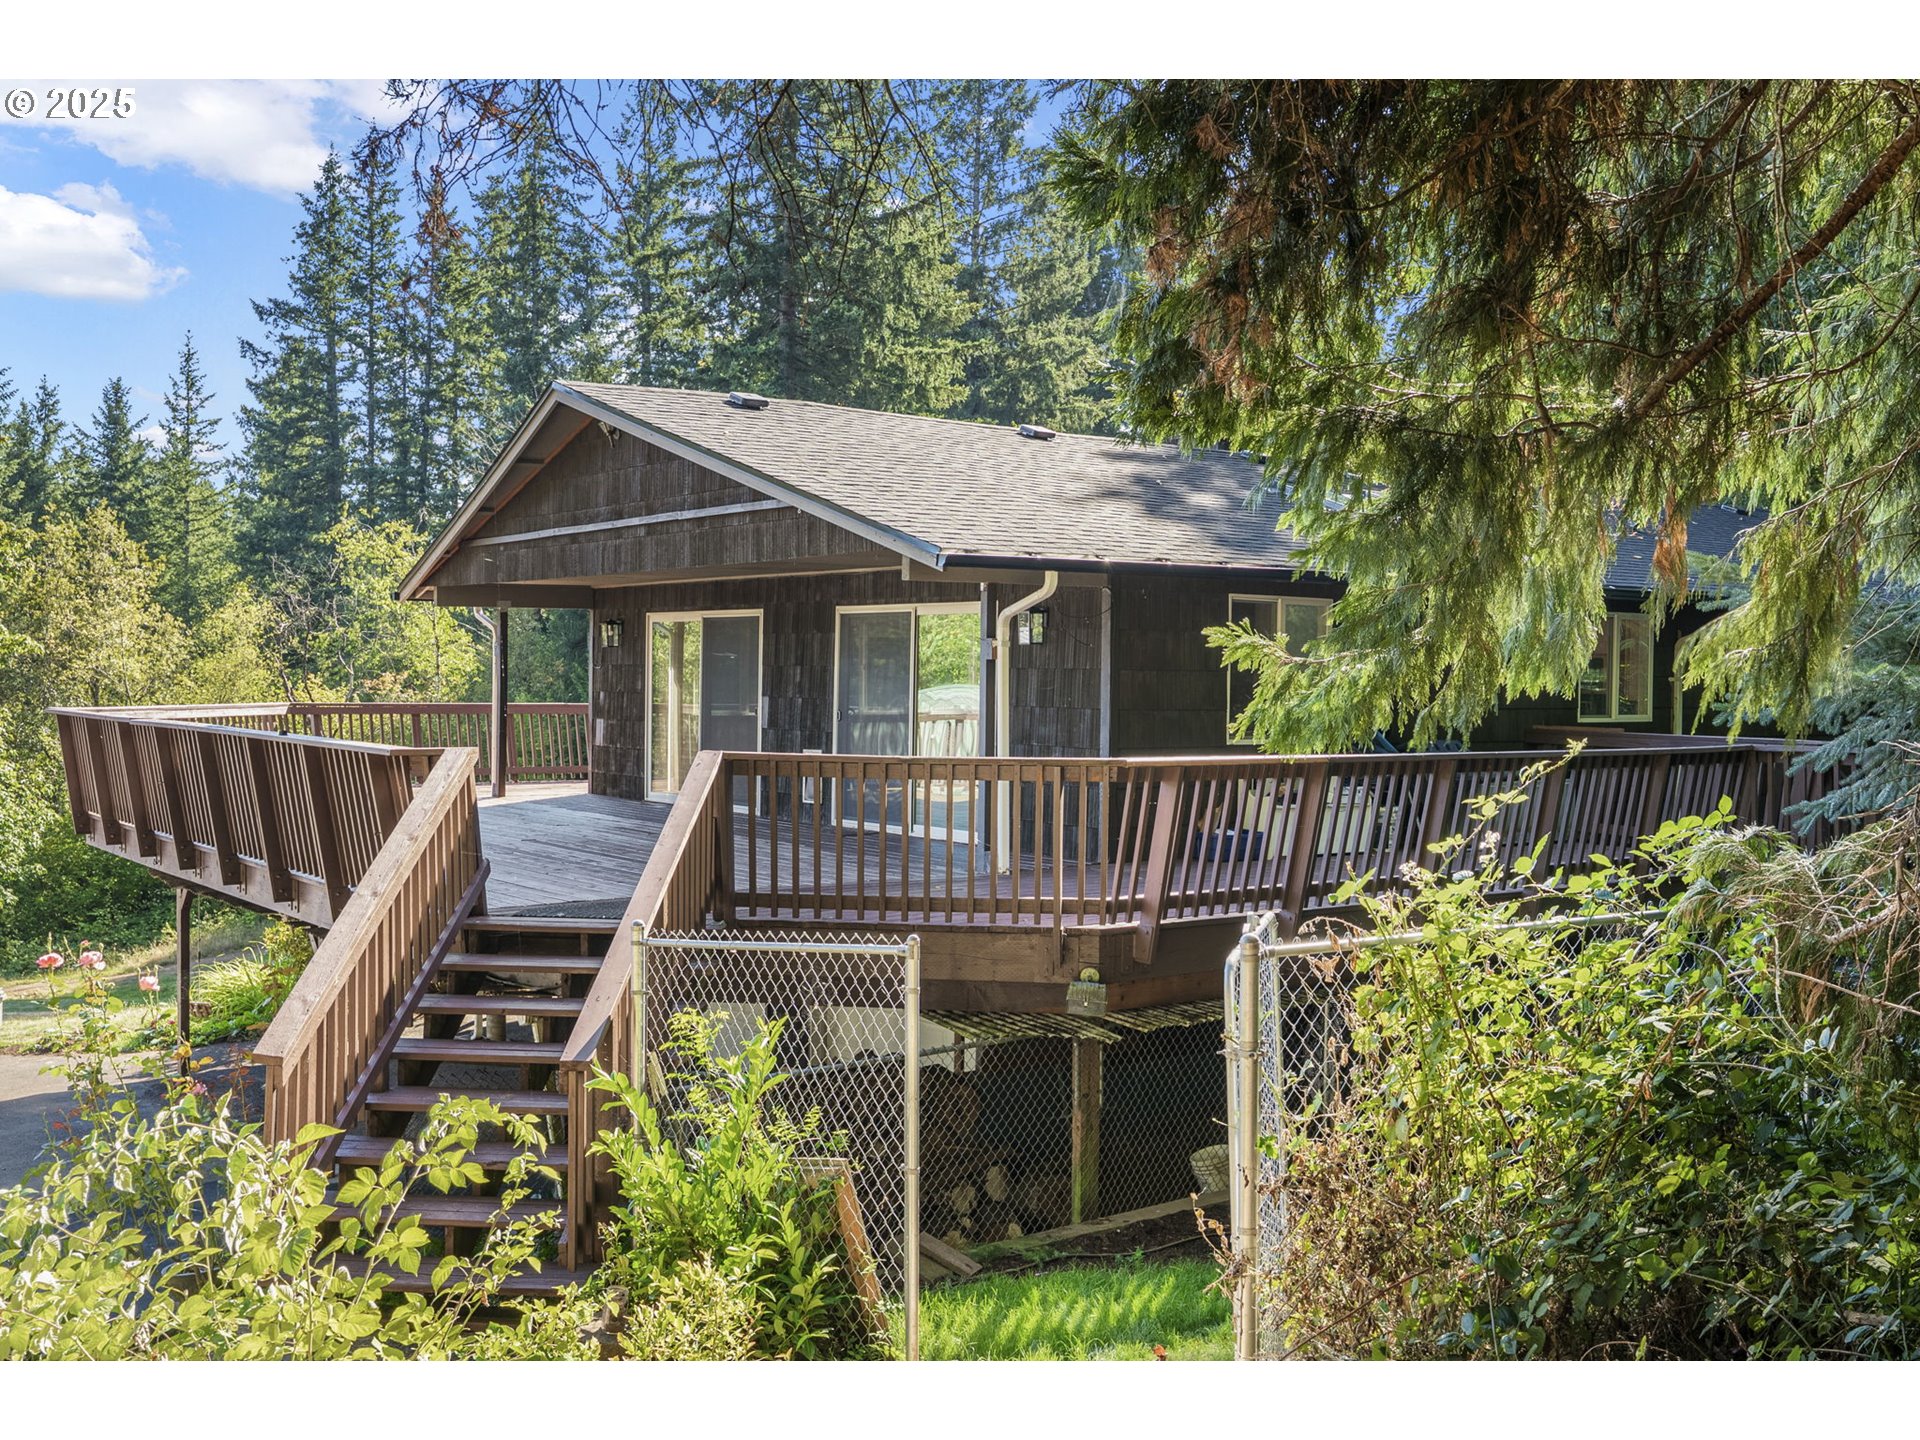
Wood-sided home with an elevated wraparound deck and stairs, surrounded by trees.
Set on 3 secluded acres in the desirable Battleground/Hockinson/Venersborg area, this property offers the perfect blend of comfort and adventure. The home features a brand-new roof, fresh interior/exterior paint, and a paved driveway. Inside, enjoy hardwood floors throughout the main level, an open great room with vaulted ceilings, wood stove, and a dream-sized entertaining deck. The main floor includes a primary suite, office, and spacious living area, while the lower level offers new vinyl plank flooring, two bedrooms, and a family room for separation and flexibility. Outdoors, discover an incredible custom play structure, inviting fire pit, and a motocross/mountain bike trail winding around the property. The oversized 24x28 garage pairs with a 30x36 workshop with loft and lift, plus a 12x30 covered area, ideal for hobbies, storage, or projects. This is a rare opportunity for privacy, recreation, and versatile living in a highly sought-after location!
3
beds

3
baths

2,306 Sq.Ft. LIVING AREA

3 Acres lot

Harvey Coker

Harvey Coker

Features & Amenities

Interior

  • total bedrooms3
  • Total bathrooms3
  • full bathrooms2
  • Fireplace Insert, Stove, Wood Burning
  • APPLIANCES Builtin Oven, Dishwasher, Disposal, Down Draft, Free Standing Range, Free Standing Refrigerator, Stainless Steel Appliance
  • other interior Features Ceiling Fan, Garage Door Opener, Granite, Jetted Tub, Laundry, Luxury Vinyl Plank, Skylight, Tile Floor, Vaulted Ceiling, Wallto Wall Carpet, Wood Floors

Area & Lot

  • Status Sold
  • Date Sold November 4, 2025
  • Living Area2,306 Sq.Ft.
  • Total Area2,306 Sq.Ft.
  • Lot Area3 Acres
  • MLS® ID503792125
  • TypeResidential
  • YEAR BUILT1979
  • Architecture StylesStories 2, Split
  • View DescriptionTerritorial, Trees Woods, Valley
  • Elementary SchoolTukes Valley
  • Middle SchoolTukes Valley
  • High SchoolBattle Ground

Exterior

  • STORIES2
  • Garage Space2.0
  • water SourcePublic Water
  • roofComposition
  • lot featuresGentle Sloping, Pasture, Private, Trees
  • parkingDriveway
  • HEAT TYPEForced Air 90, Heat Pump, Wood Stove
  • AIR CONDITIONINGHeat Pump
  • sewerSeptic Tank
  • other exterior FeaturesDeck, Fire Pit, Public Road, RVParking, Tool Shed, Workshop, Yard

Financial

  • Sales Price$760,000
  • Real Estate Tax $5,125/yr
  • Zoning R-5

Work With Us

Are you seeking your own British agent to have at your service? Stop right here! Introducing the Oxford Street Partners, a real estate team with Cascade Hasson Sotheby's International Realty—the joined forces of Leigh Calvert and Harvey Coker, two Brits offering first class real estate services in the SW Washington region.
Follow Us on Instagram