Sold

2233 NW OXFORD ST, Camas, WA 98607

2233 NW OXFORD ST

$825,000
Listing Courtesy of Cascade Hasson Sotheby's International Realty, Leigh Calvert. 360-909-5371
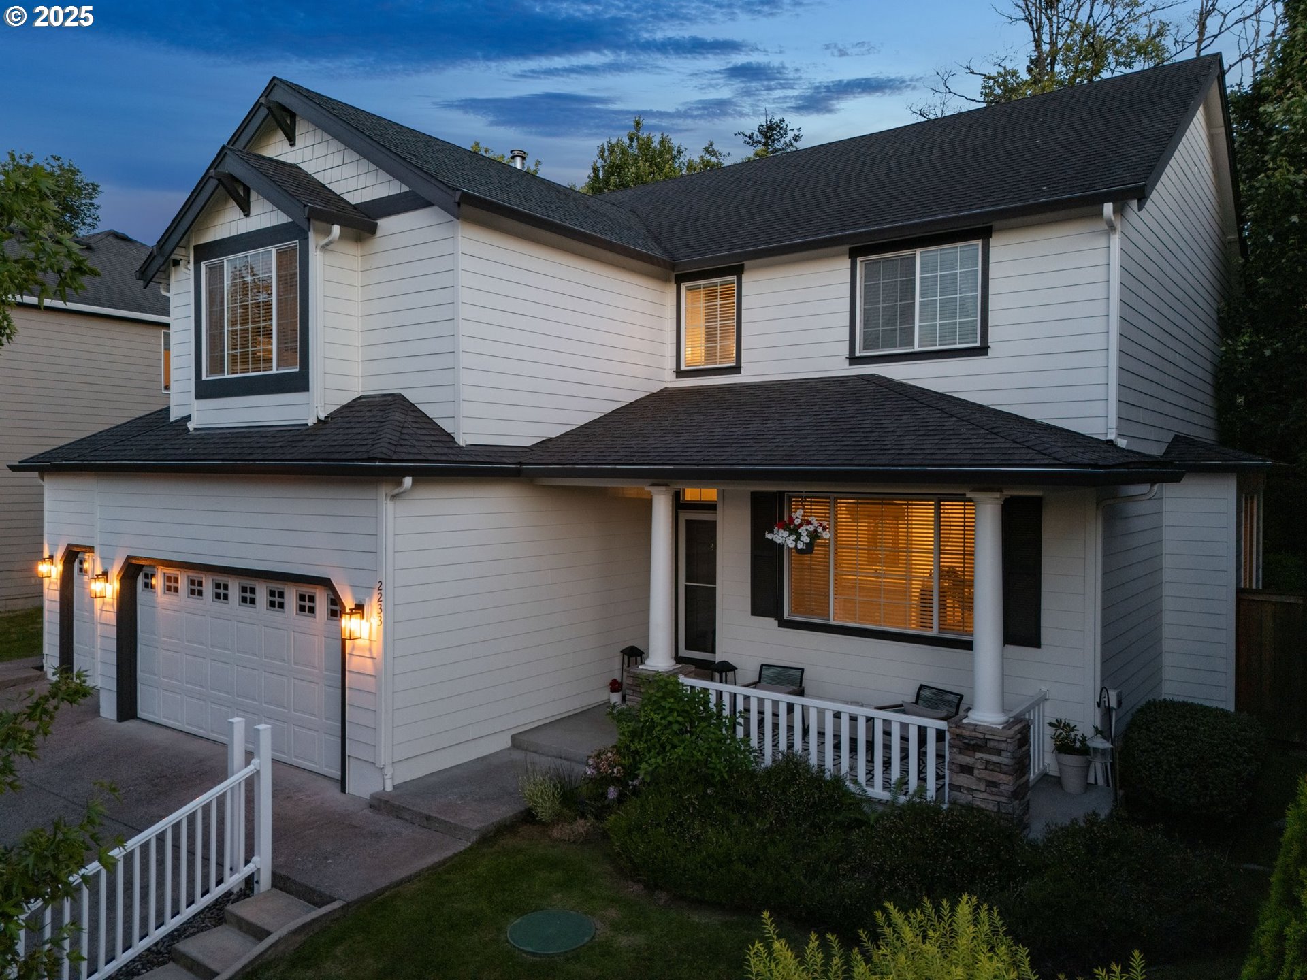
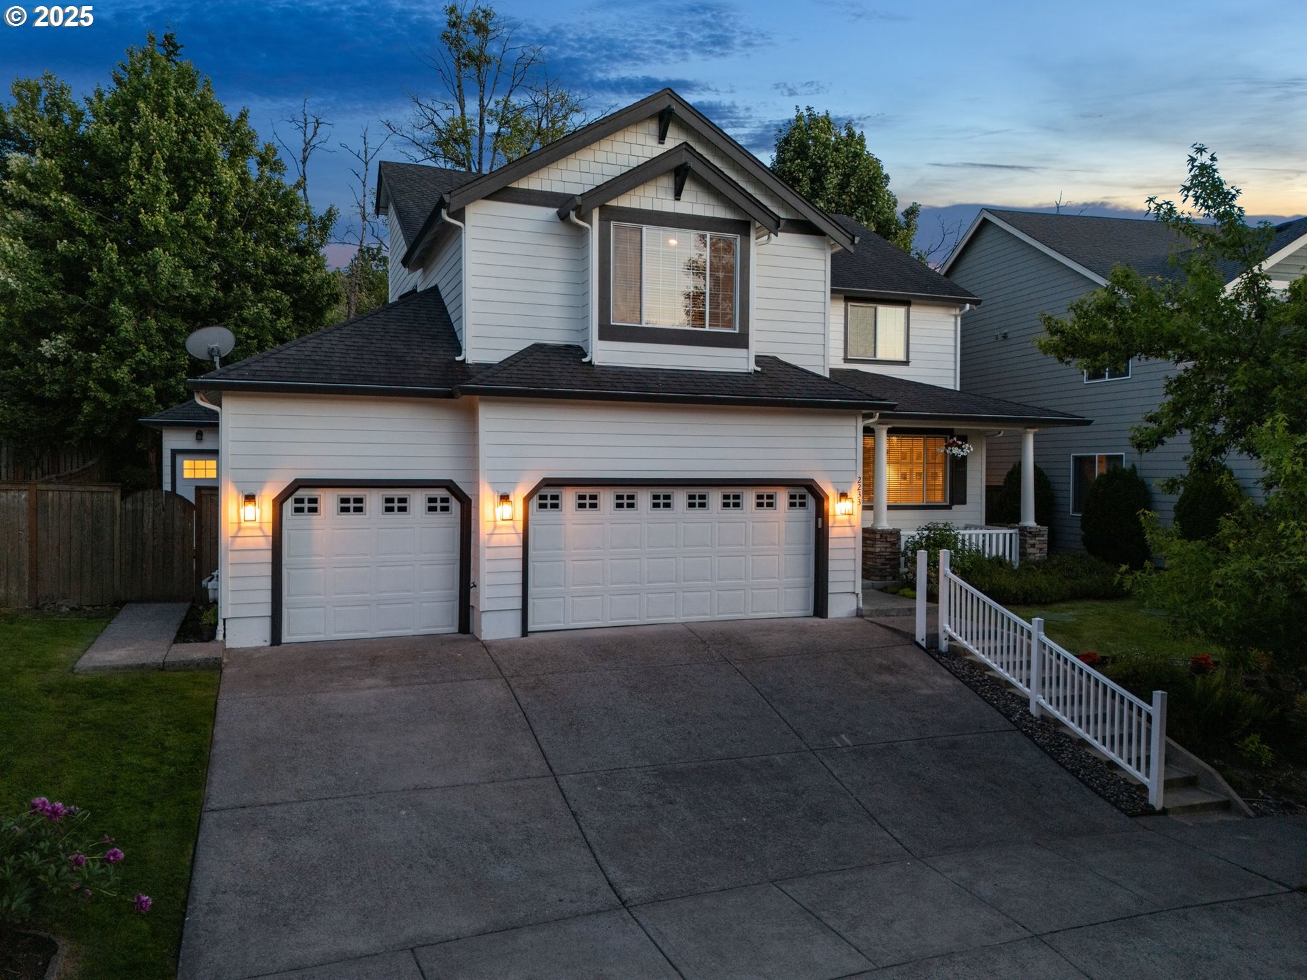
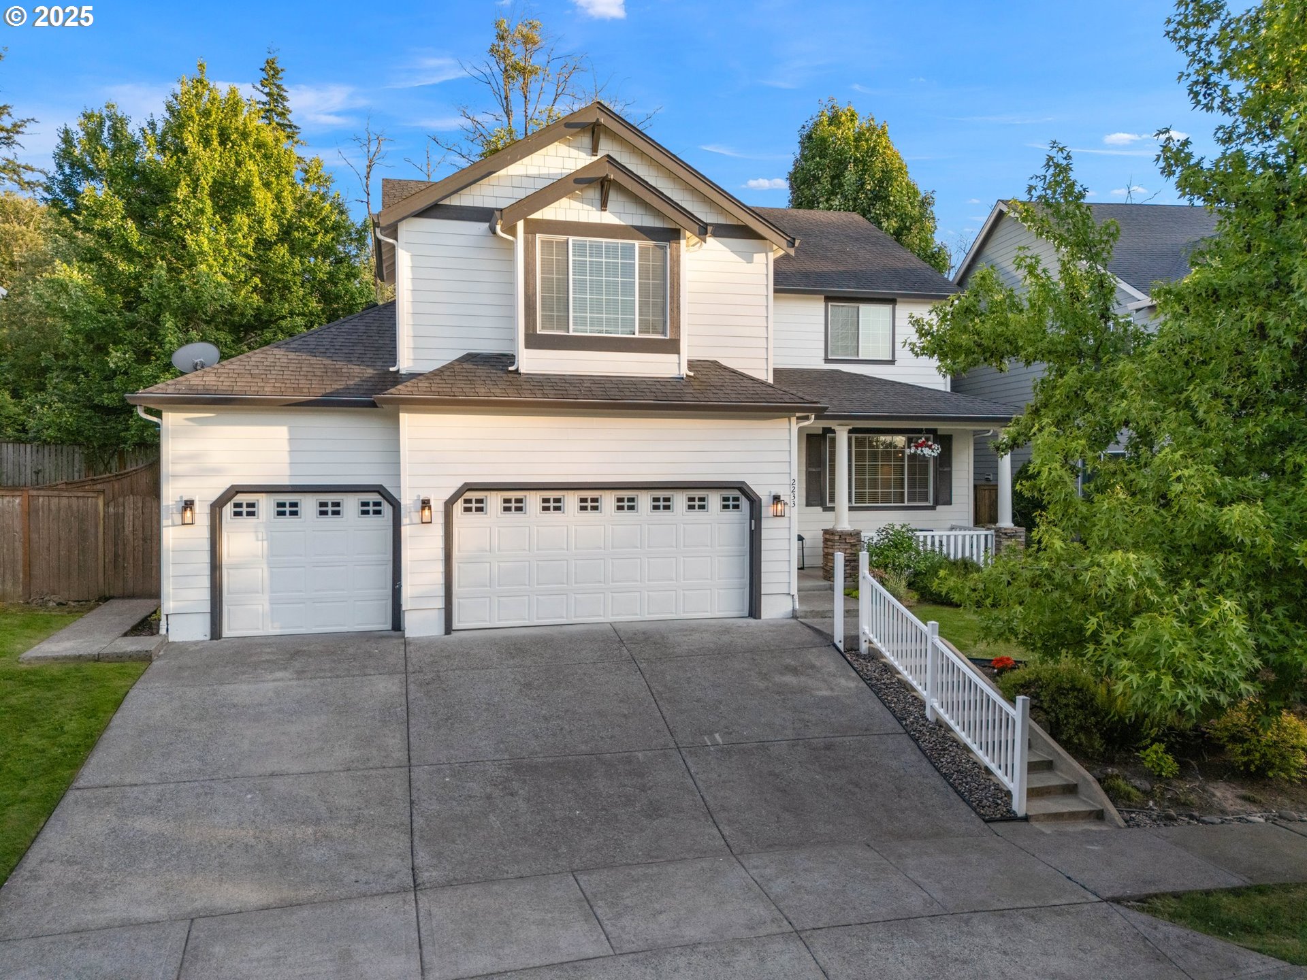
Two-story white house with dark trim, twin garage doors, and illuminated lights at dusk.
Two-story white house with dark trim, two garage doors, and a broad driveway.
Two-story white home with a double garage and covered porch, photographed at dusk.
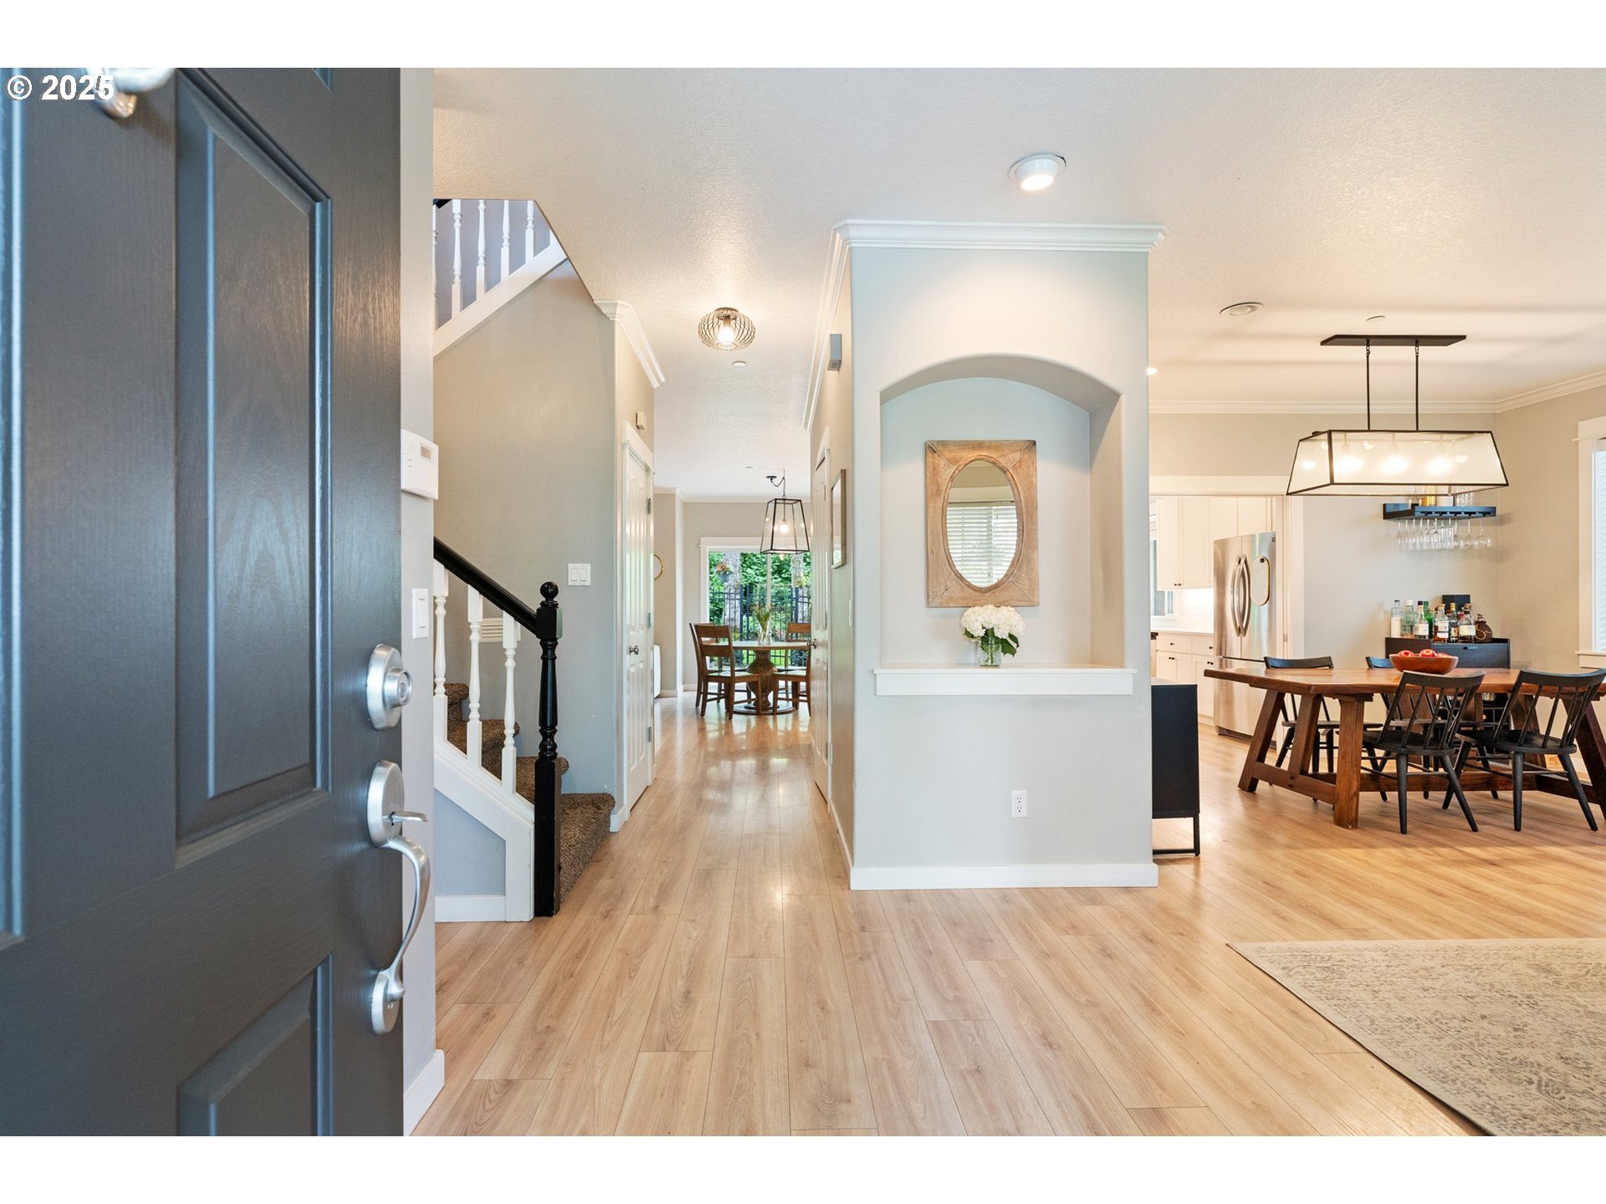
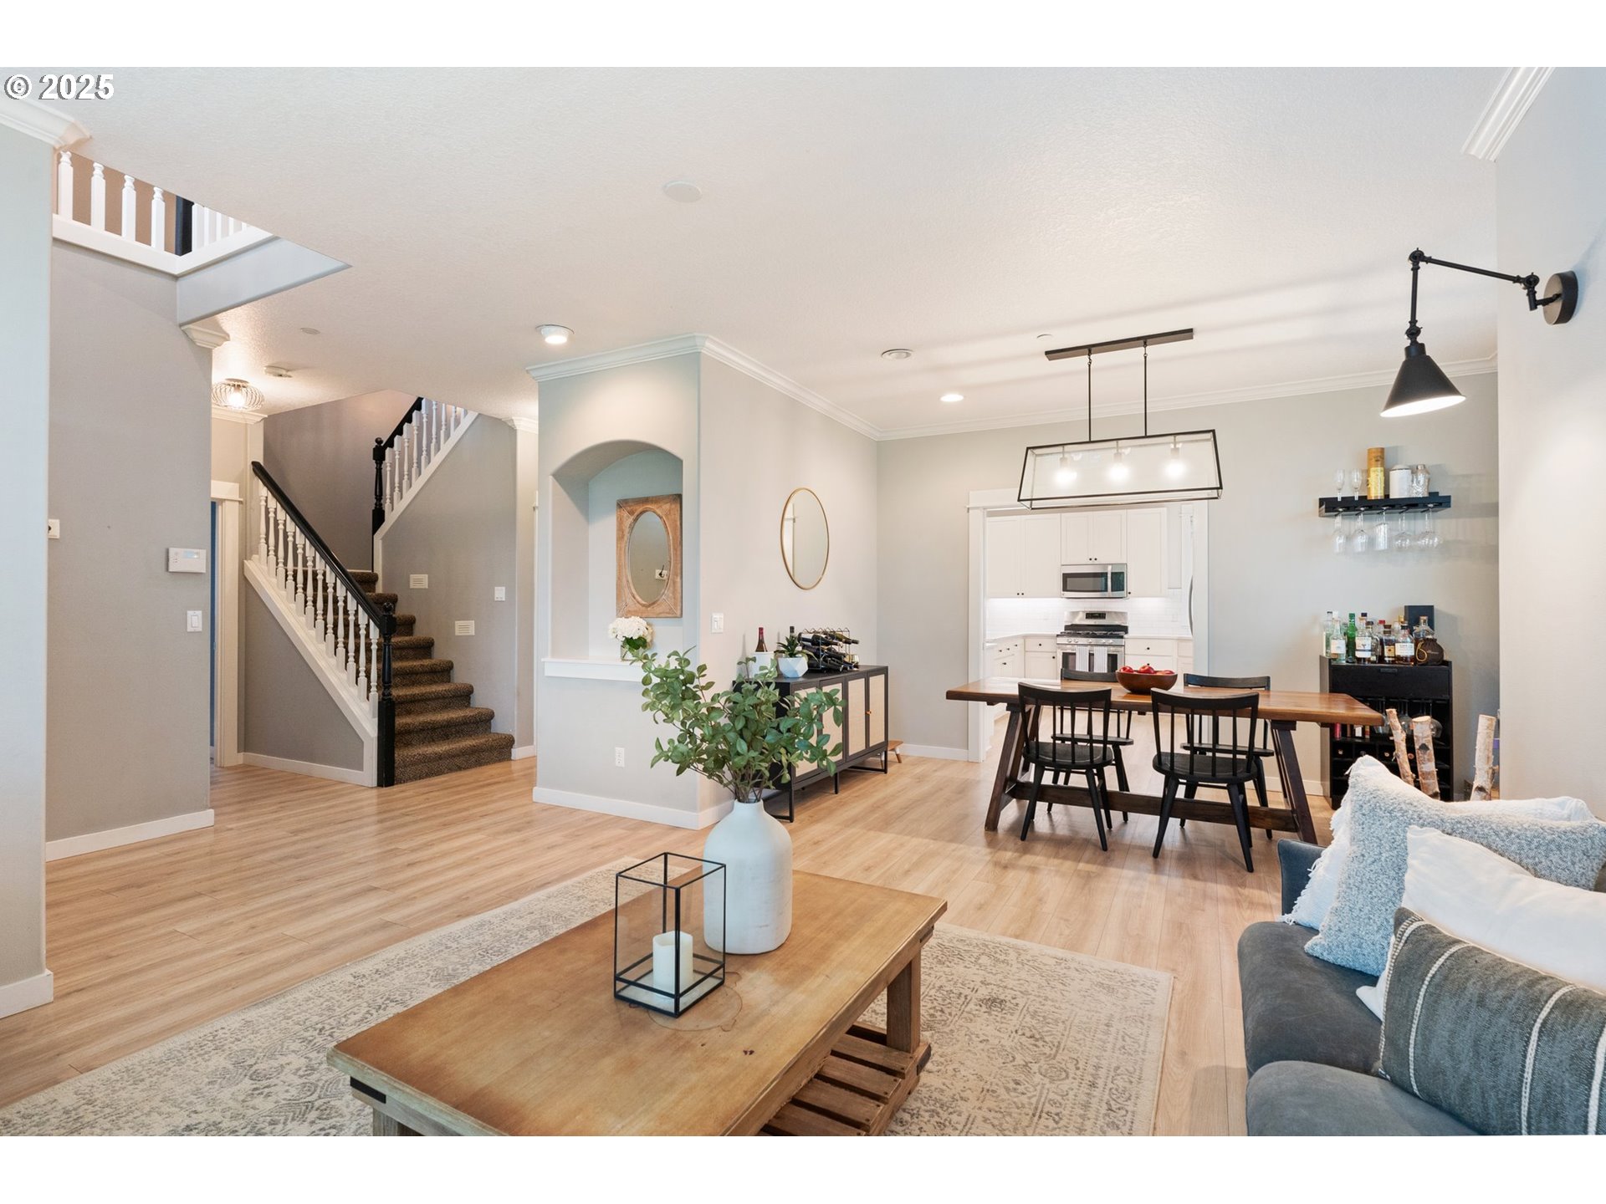
Entry foyer with wood floors, staircase, and open dining area beside the kitchen.
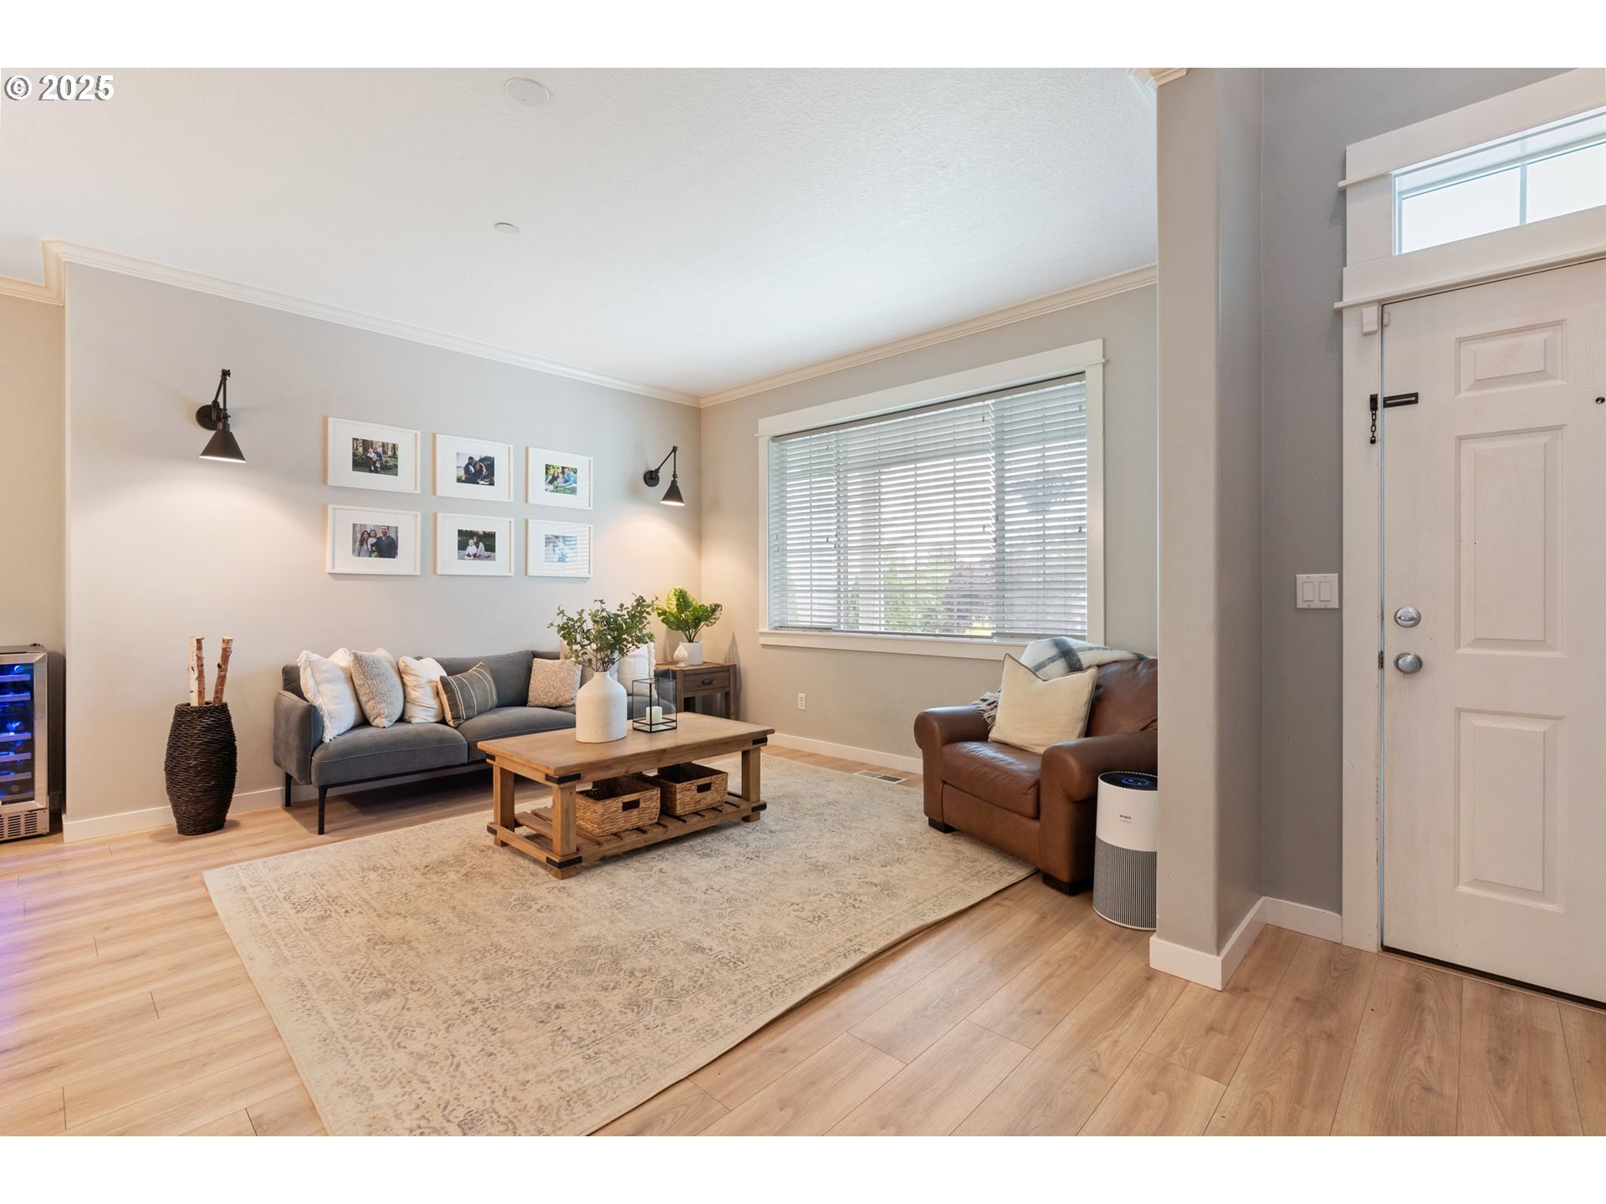
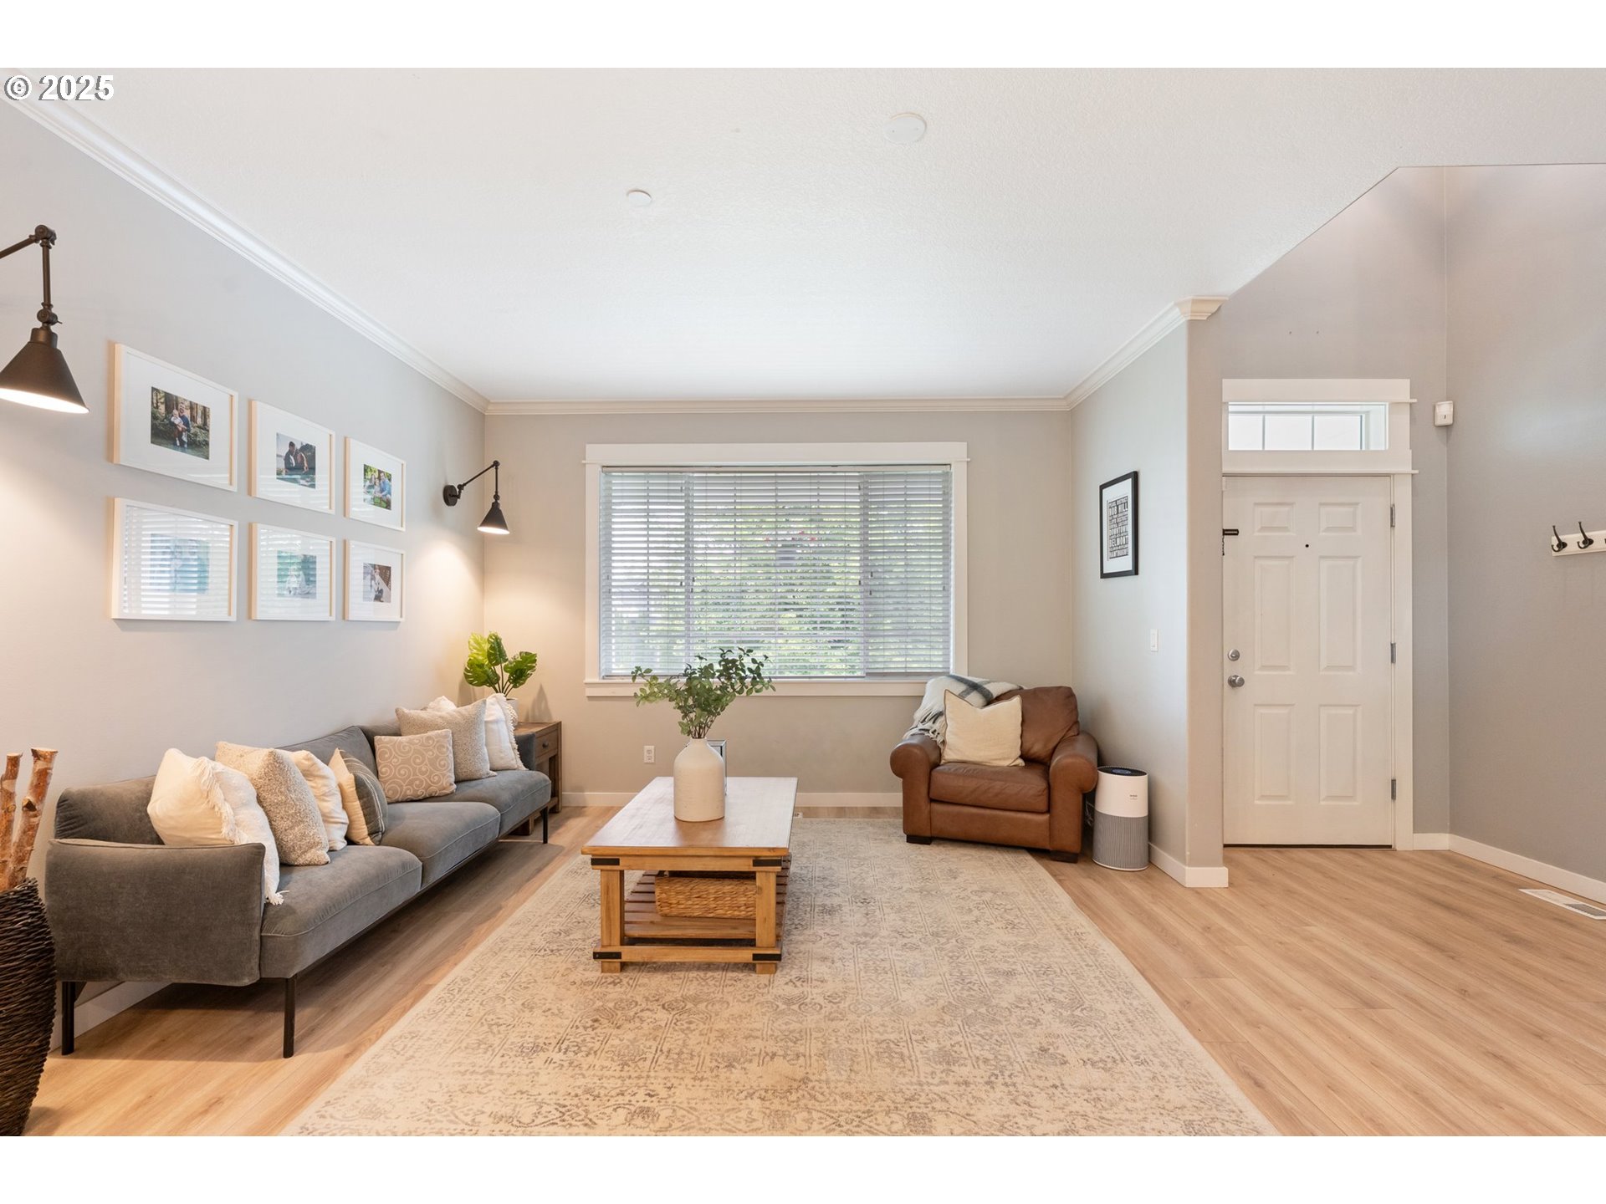
Living room with gray sofa, leather armchair, patterned rug, and large window with blinds.
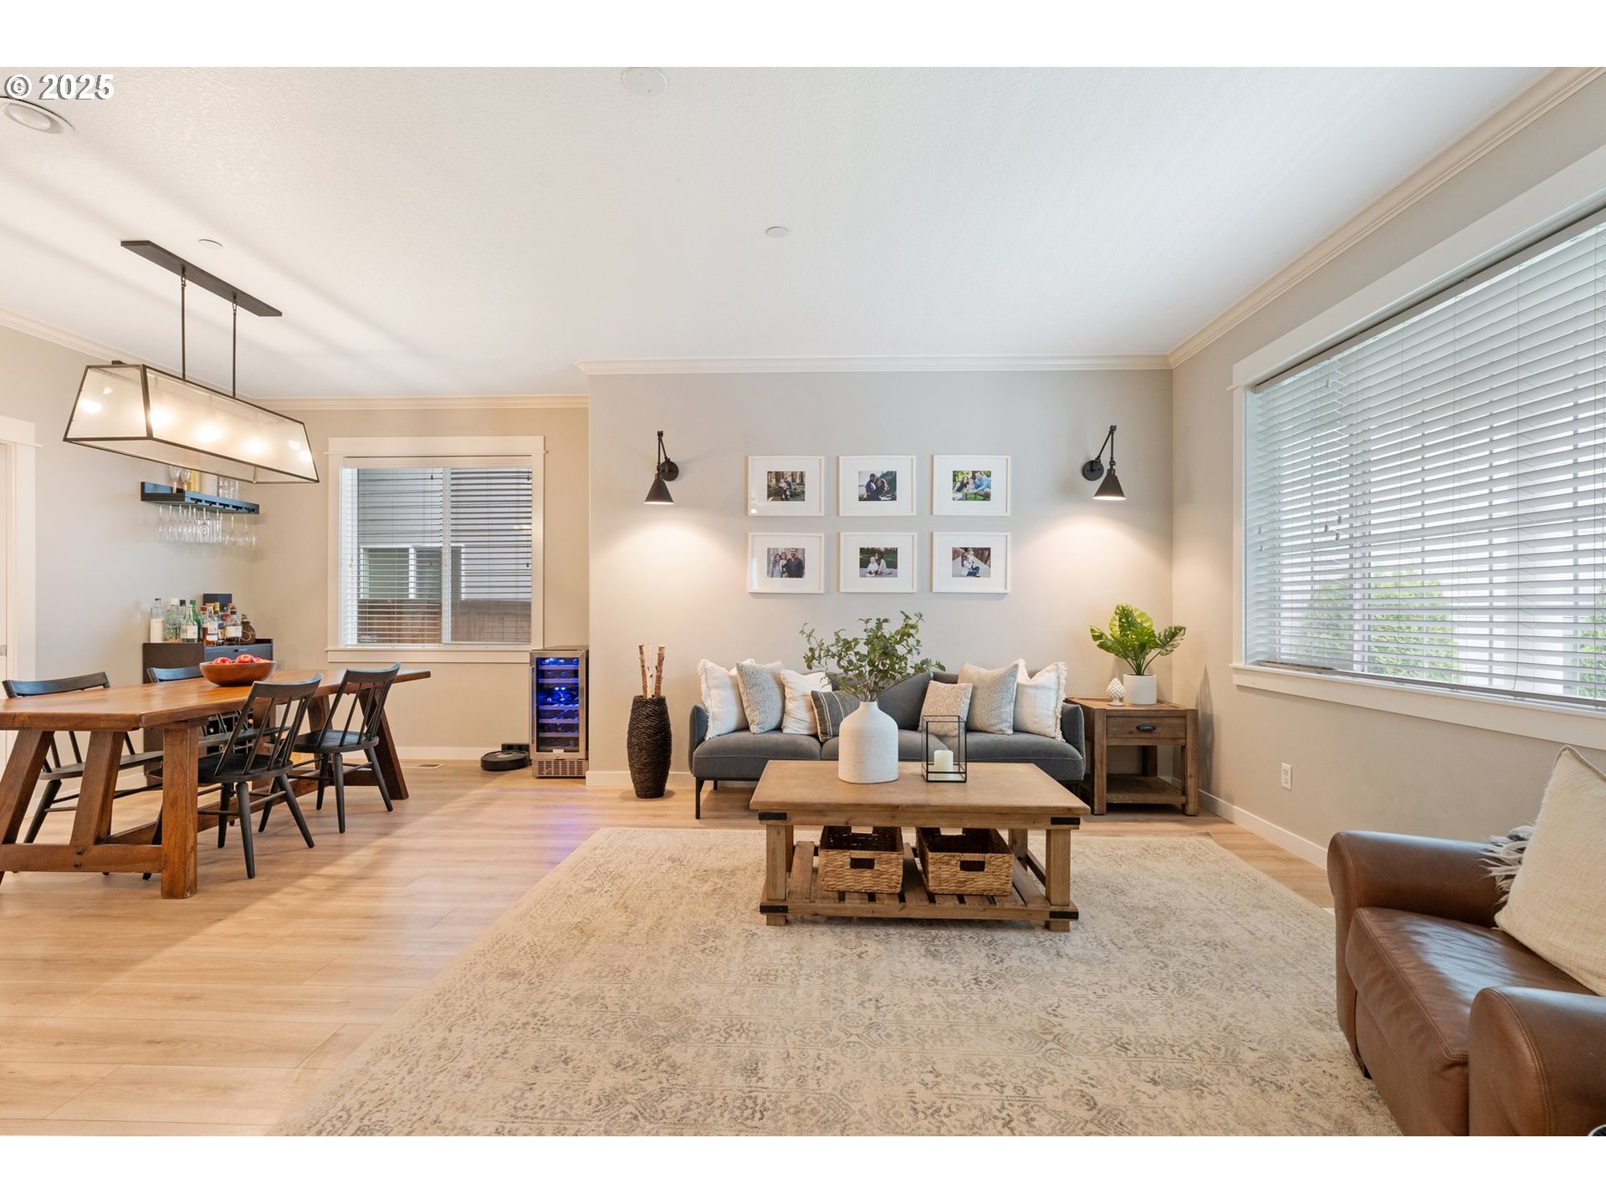
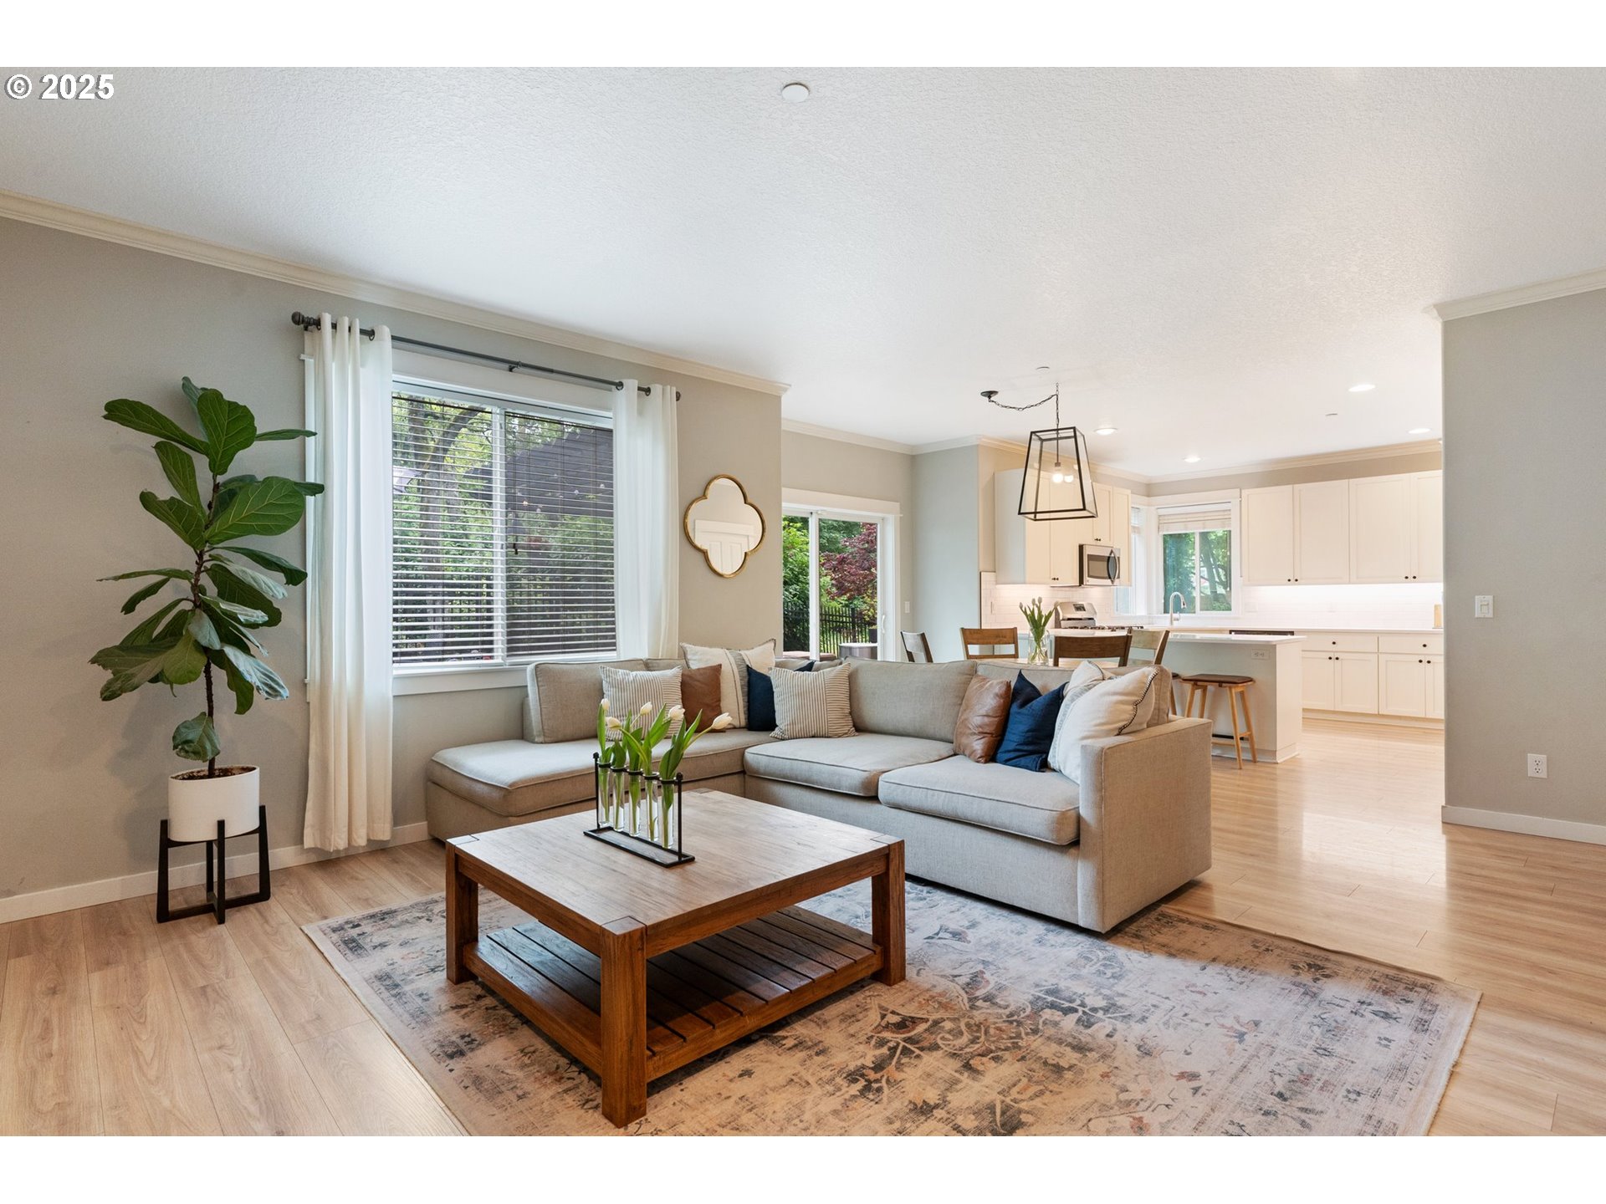
Open-plan living and dining room with a gray sofa, wood furnishings, and large windows.
Living room with a gray sofa, leather armchair, patterned rug, and large window with blinds.
Open-plan living and dining area with a carpeted staircase, long dining table, and bright white kitchen.
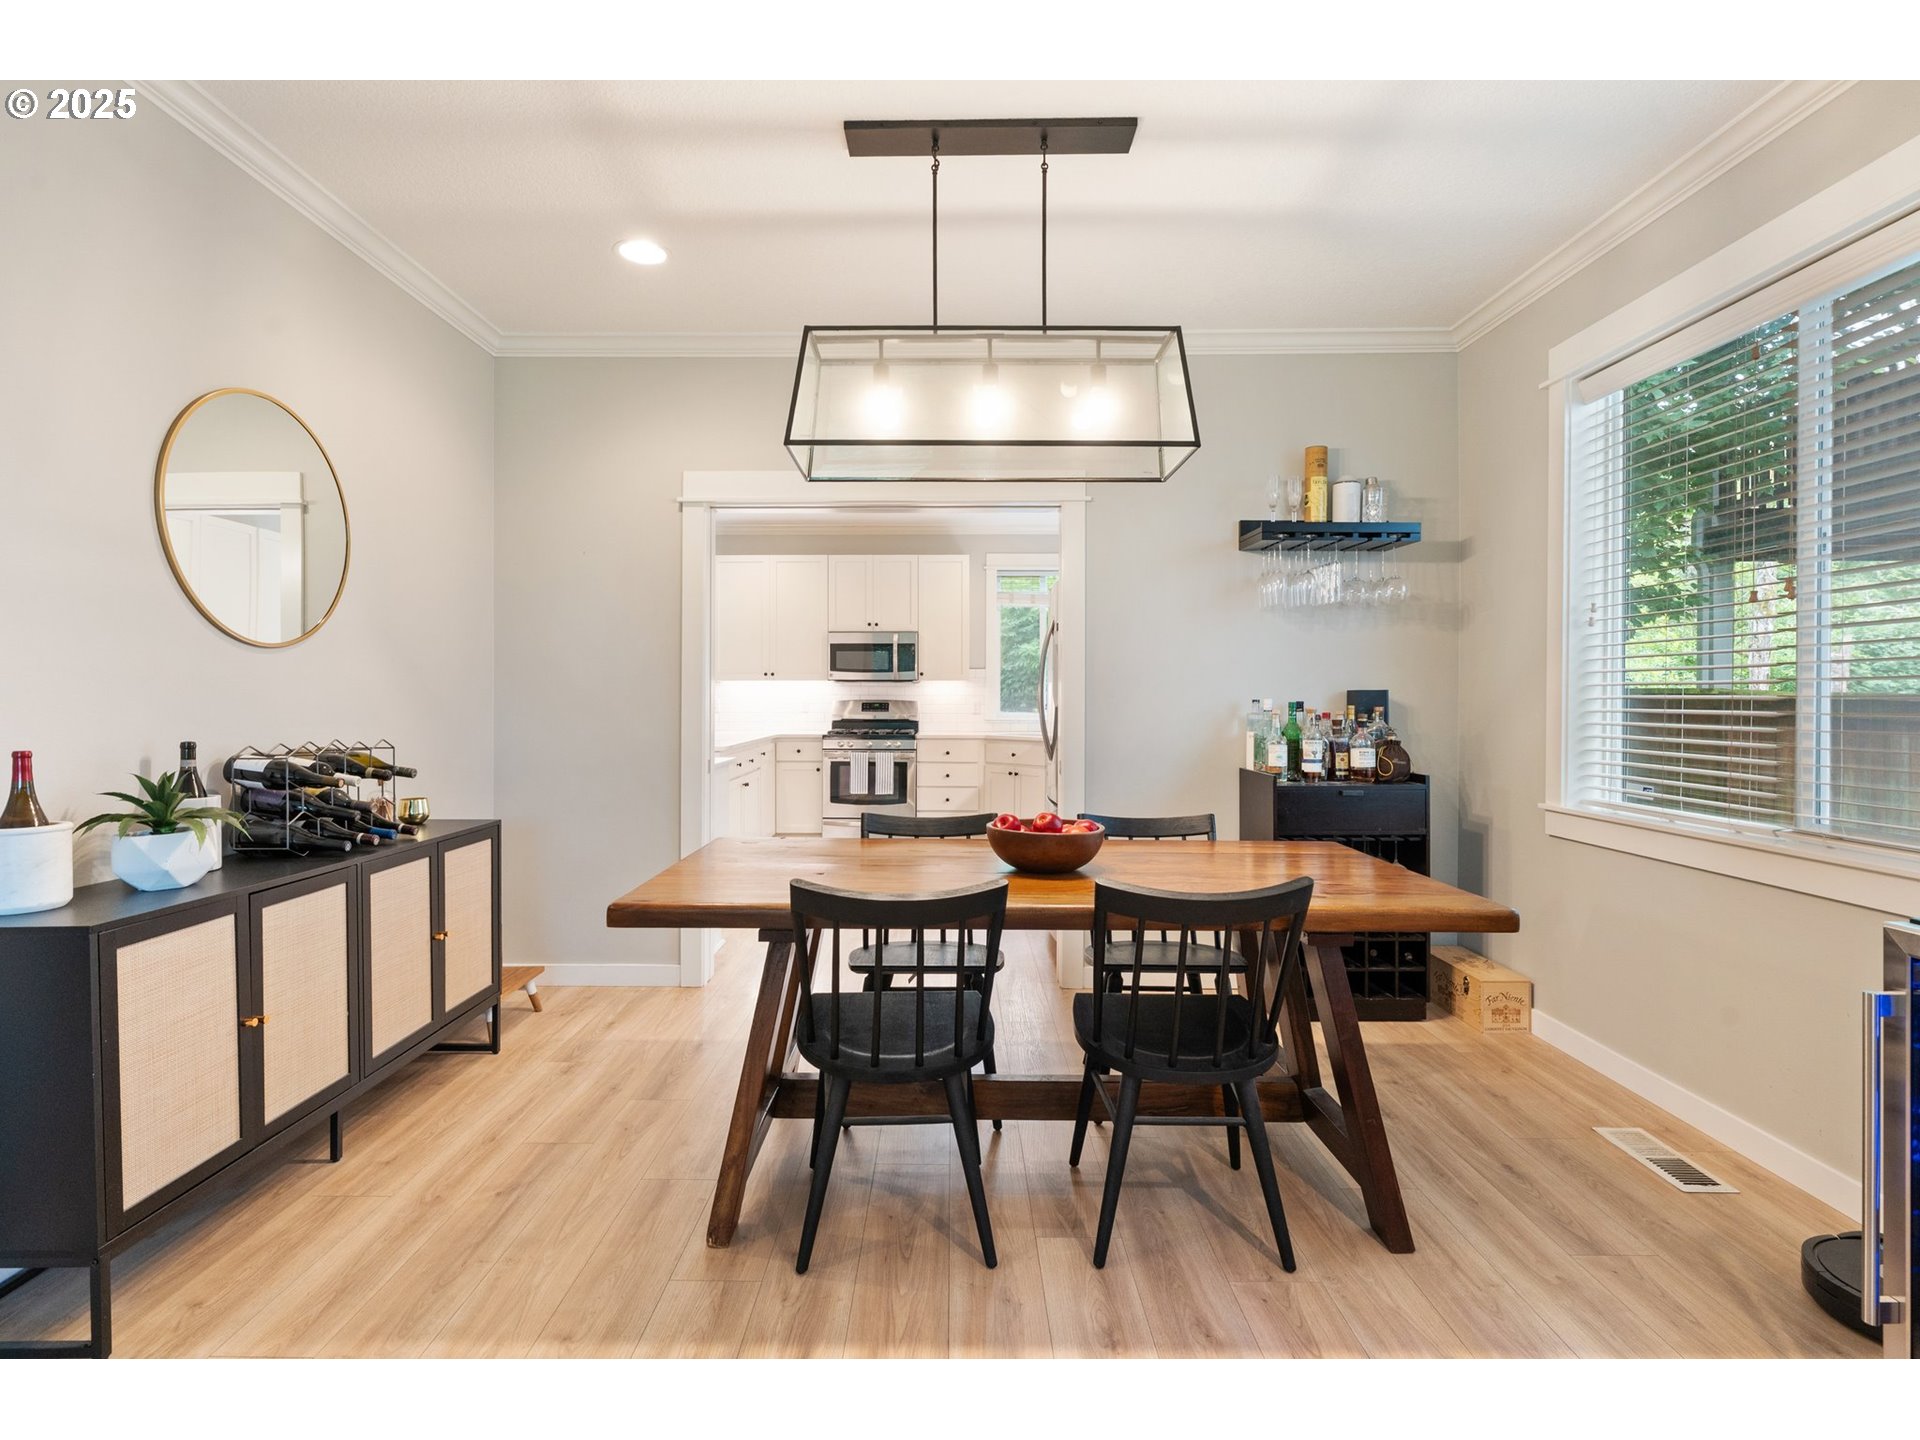
Dining room with a long wood table and black chairs, opening onto a bright white kitchen.
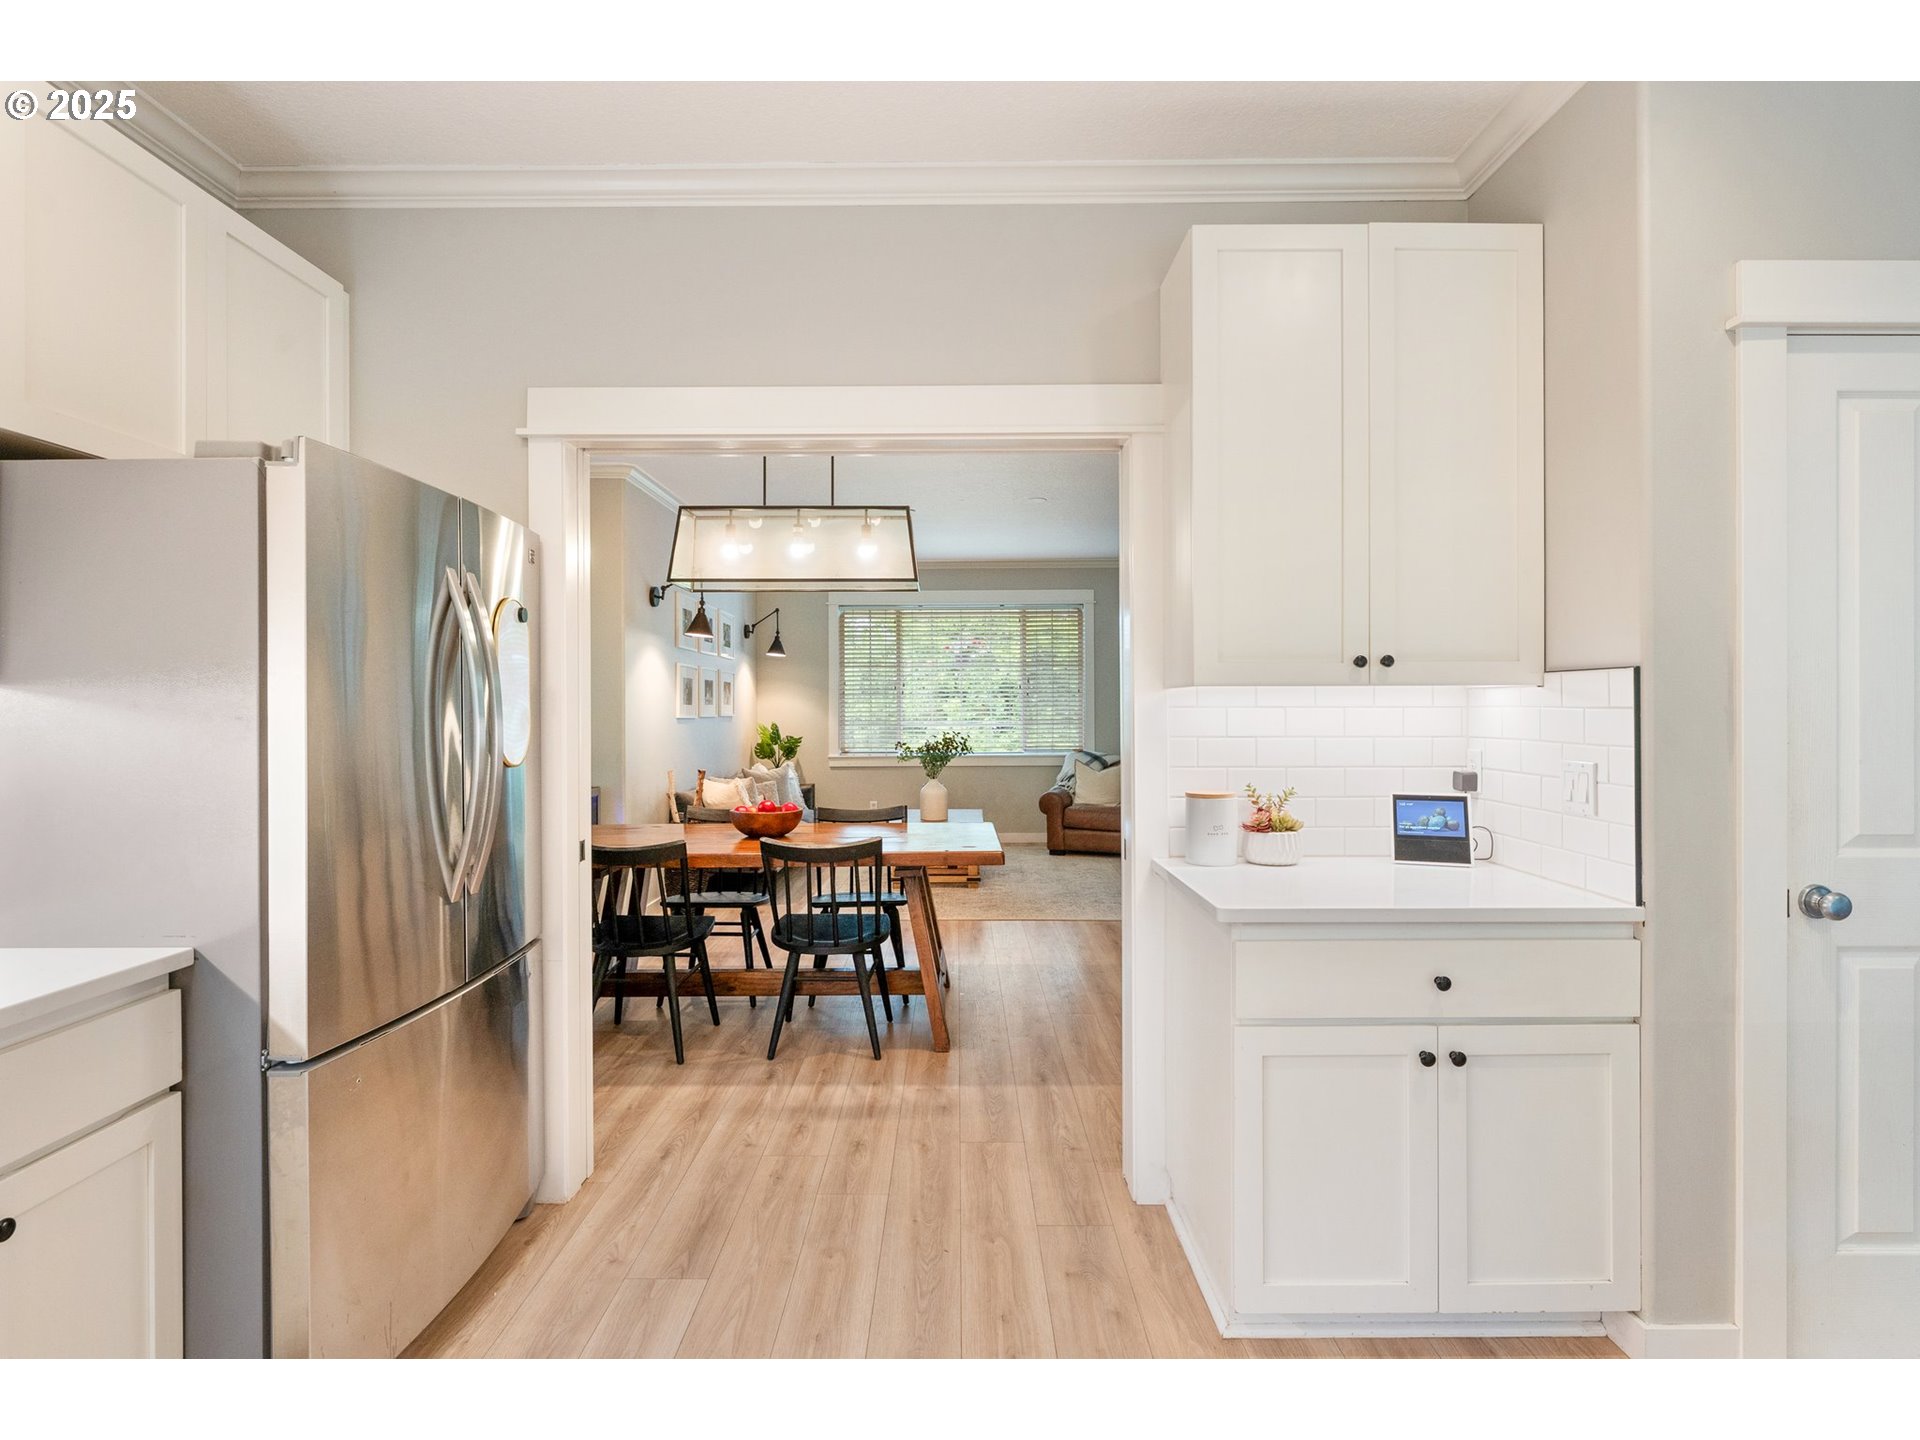
White kitchen with stainless steel refrigerator and subway tile, opening to dining and living areas.
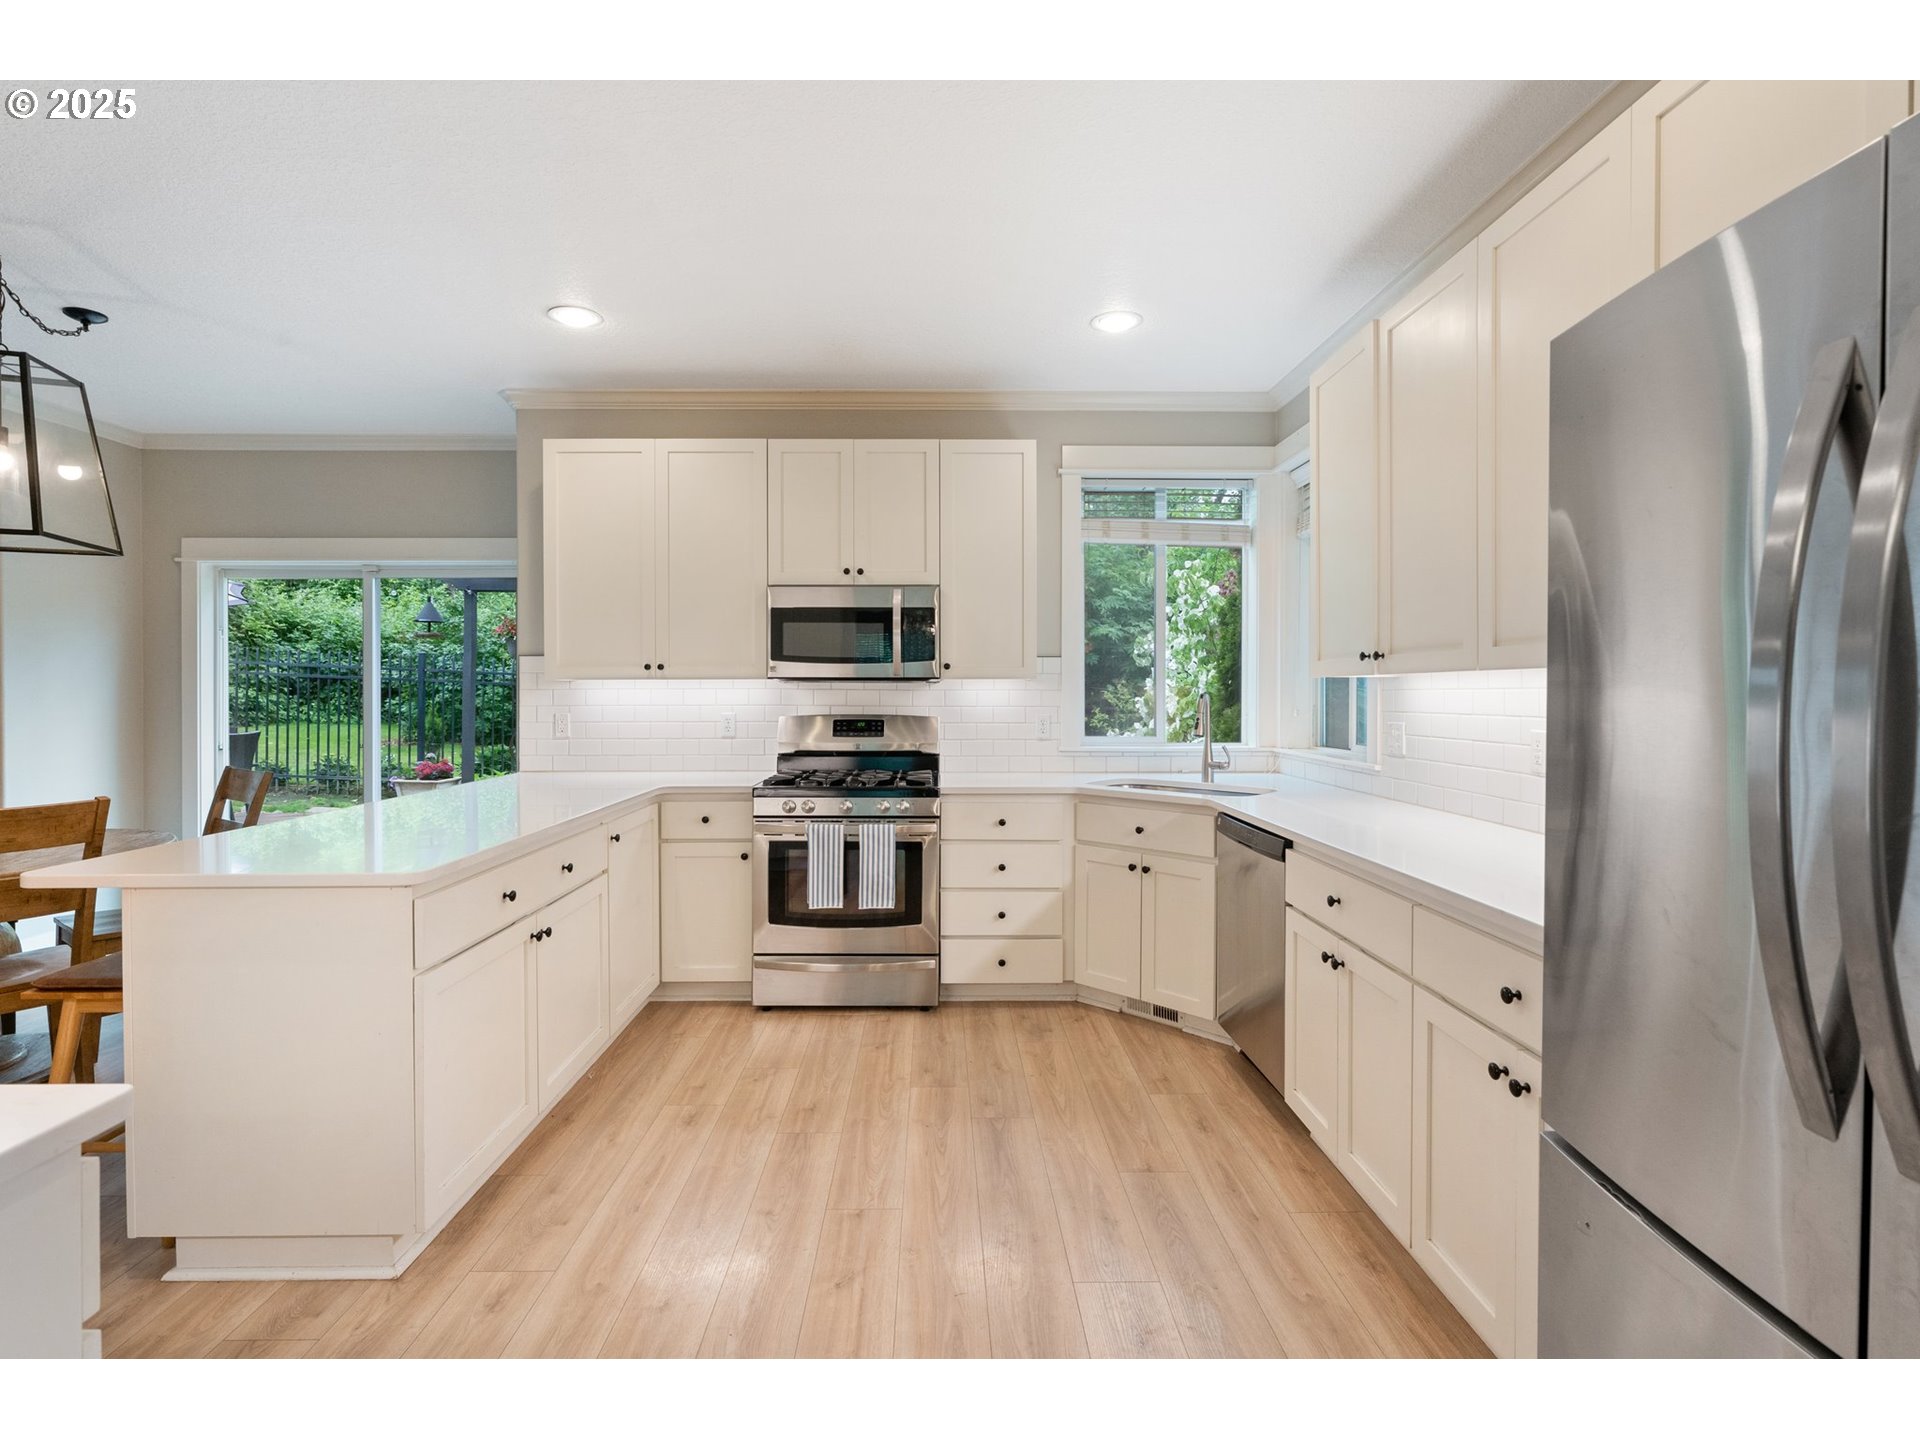
Bright white kitchen with stainless steel appliances, a peninsula, and windows overlooking a green garden.
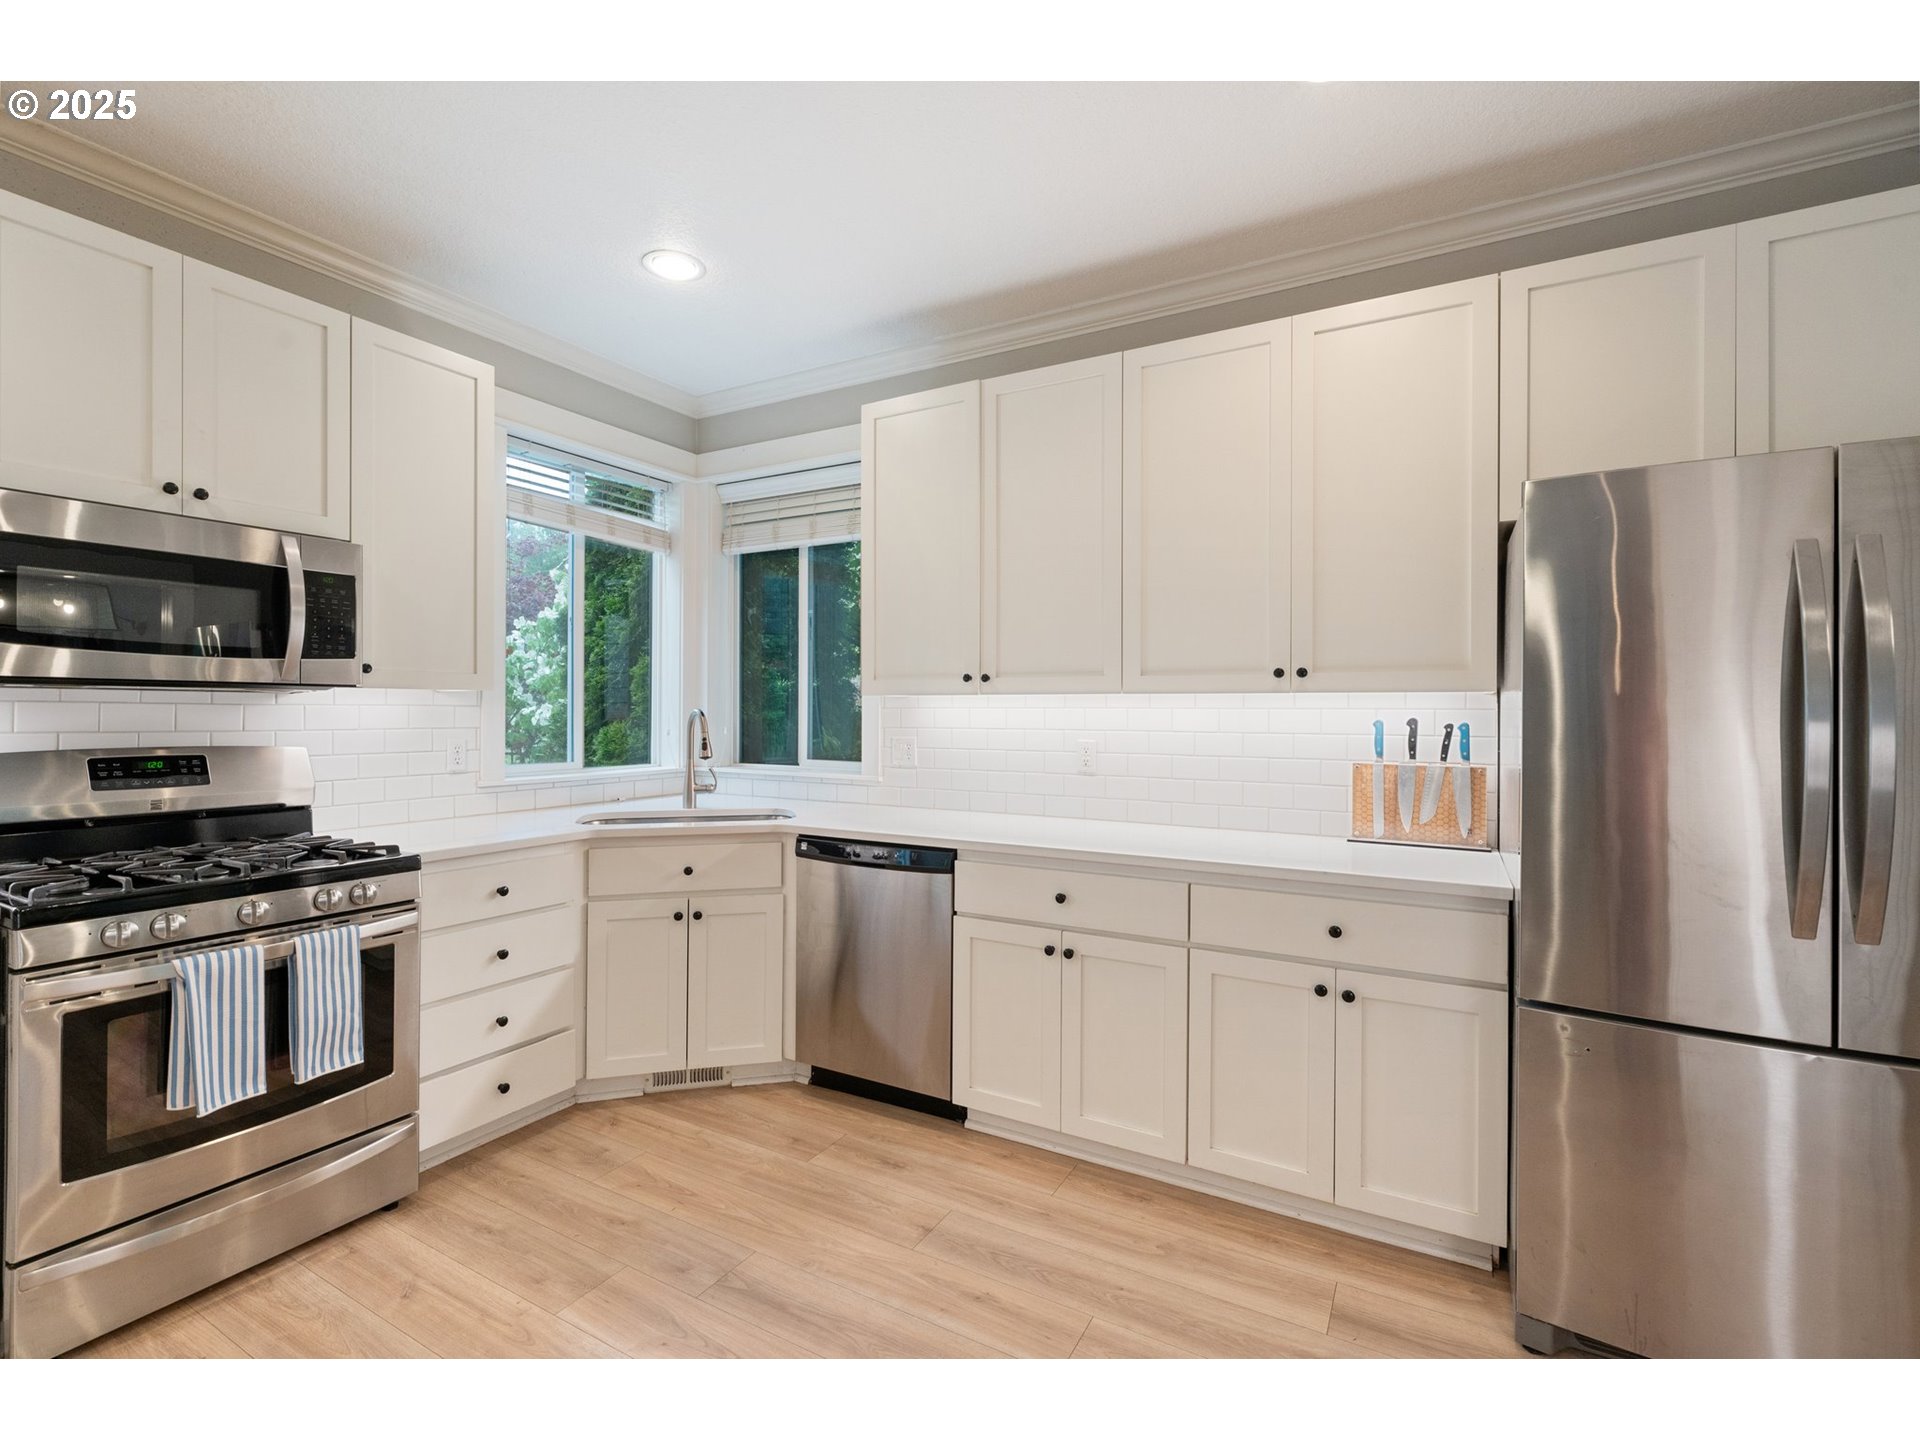
Bright kitchen with white shaker cabinets, stainless steel appliances, and windows above the corner sink.
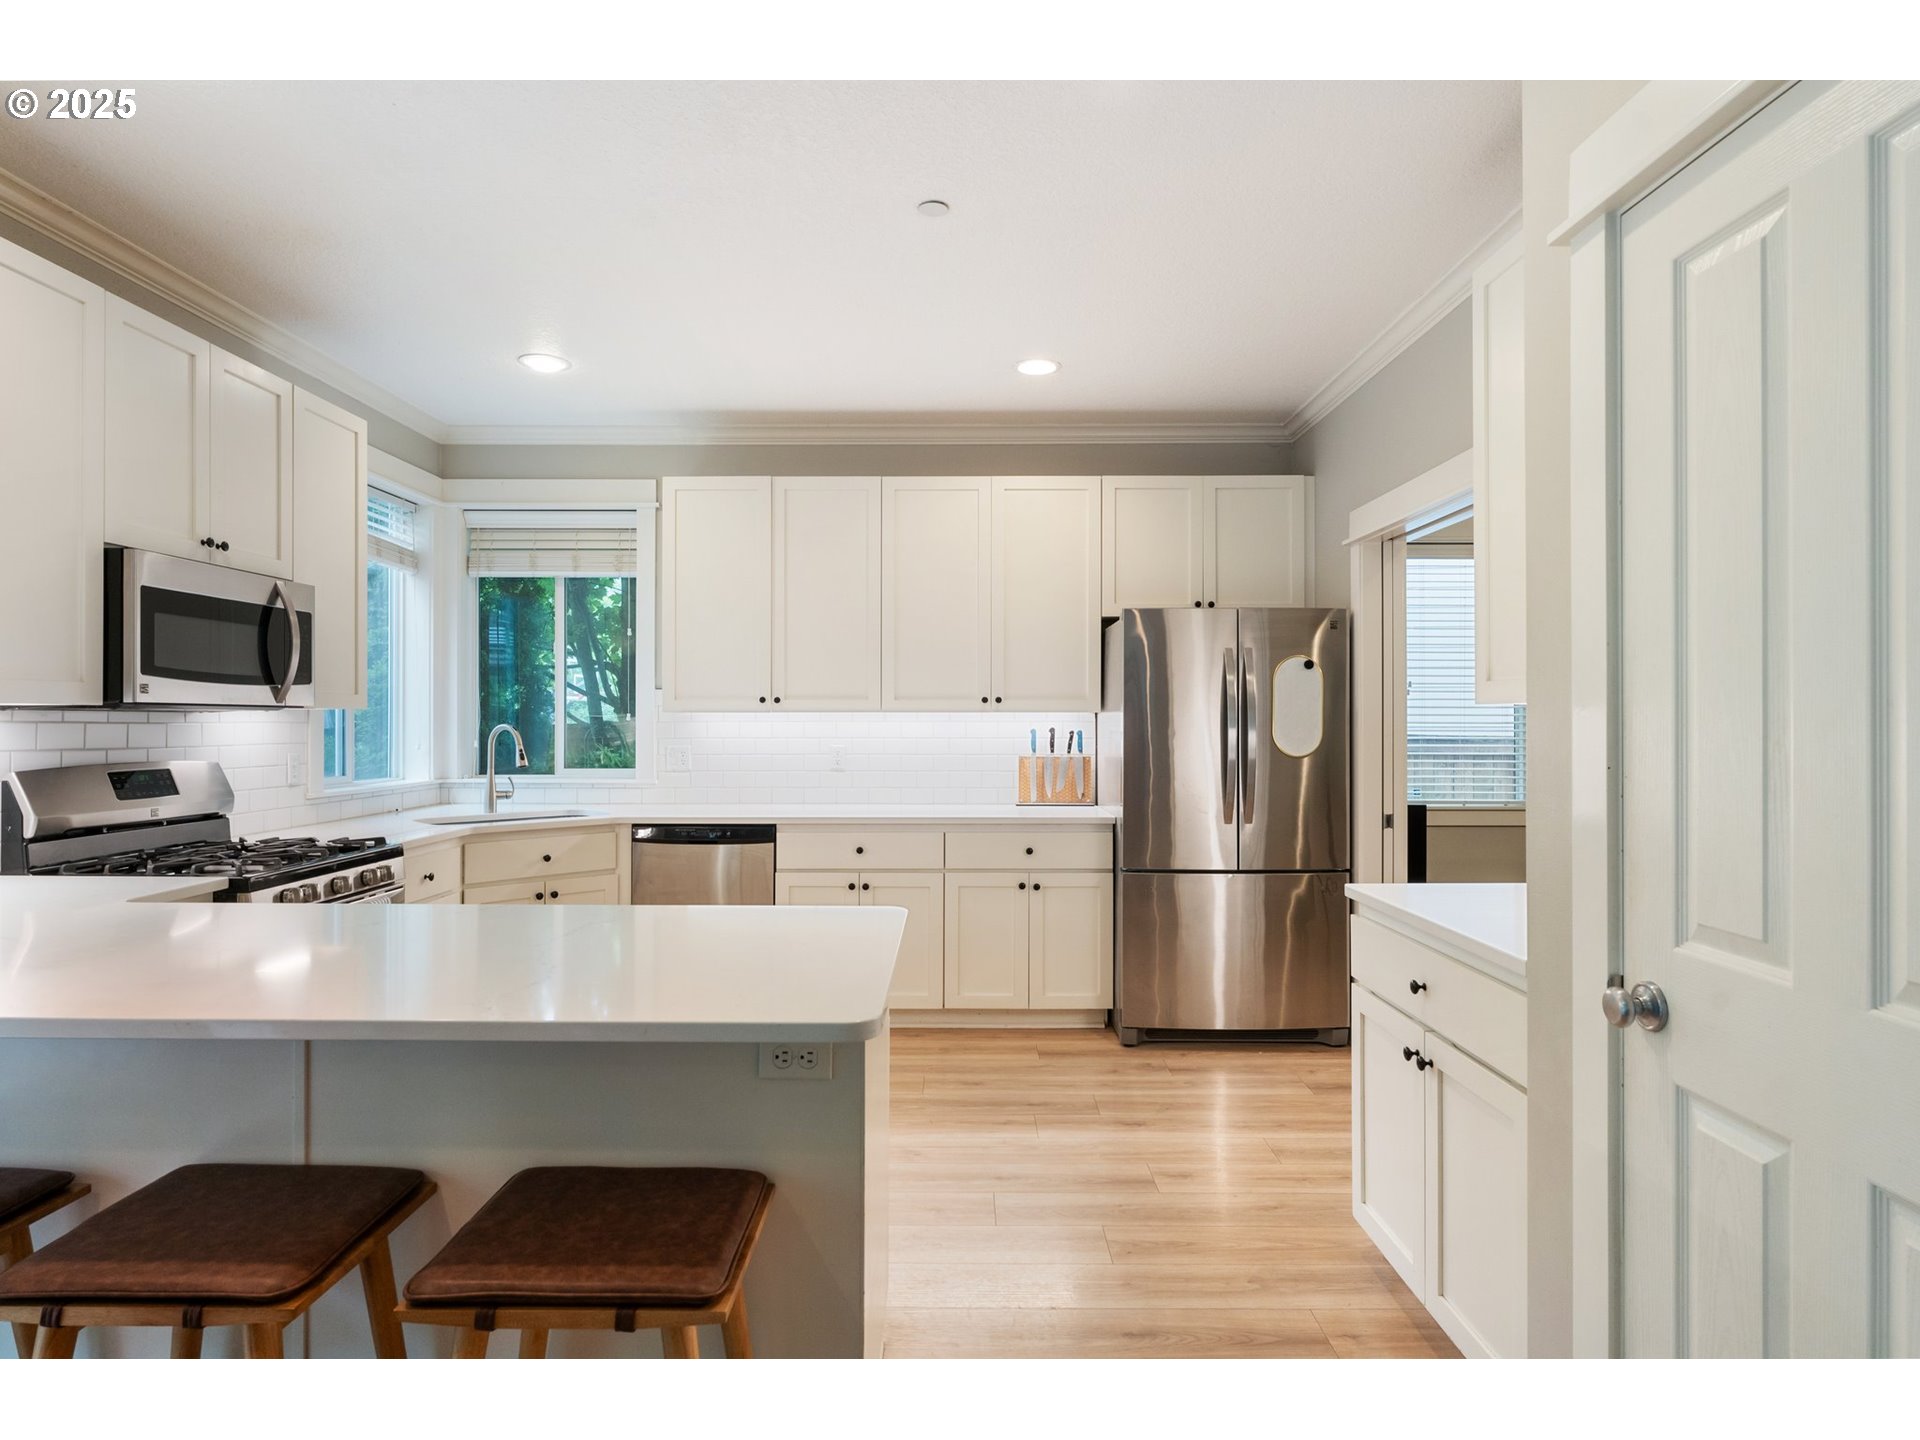
Bright kitchen with white cabinets, stainless steel appliances, and a large island with stools.
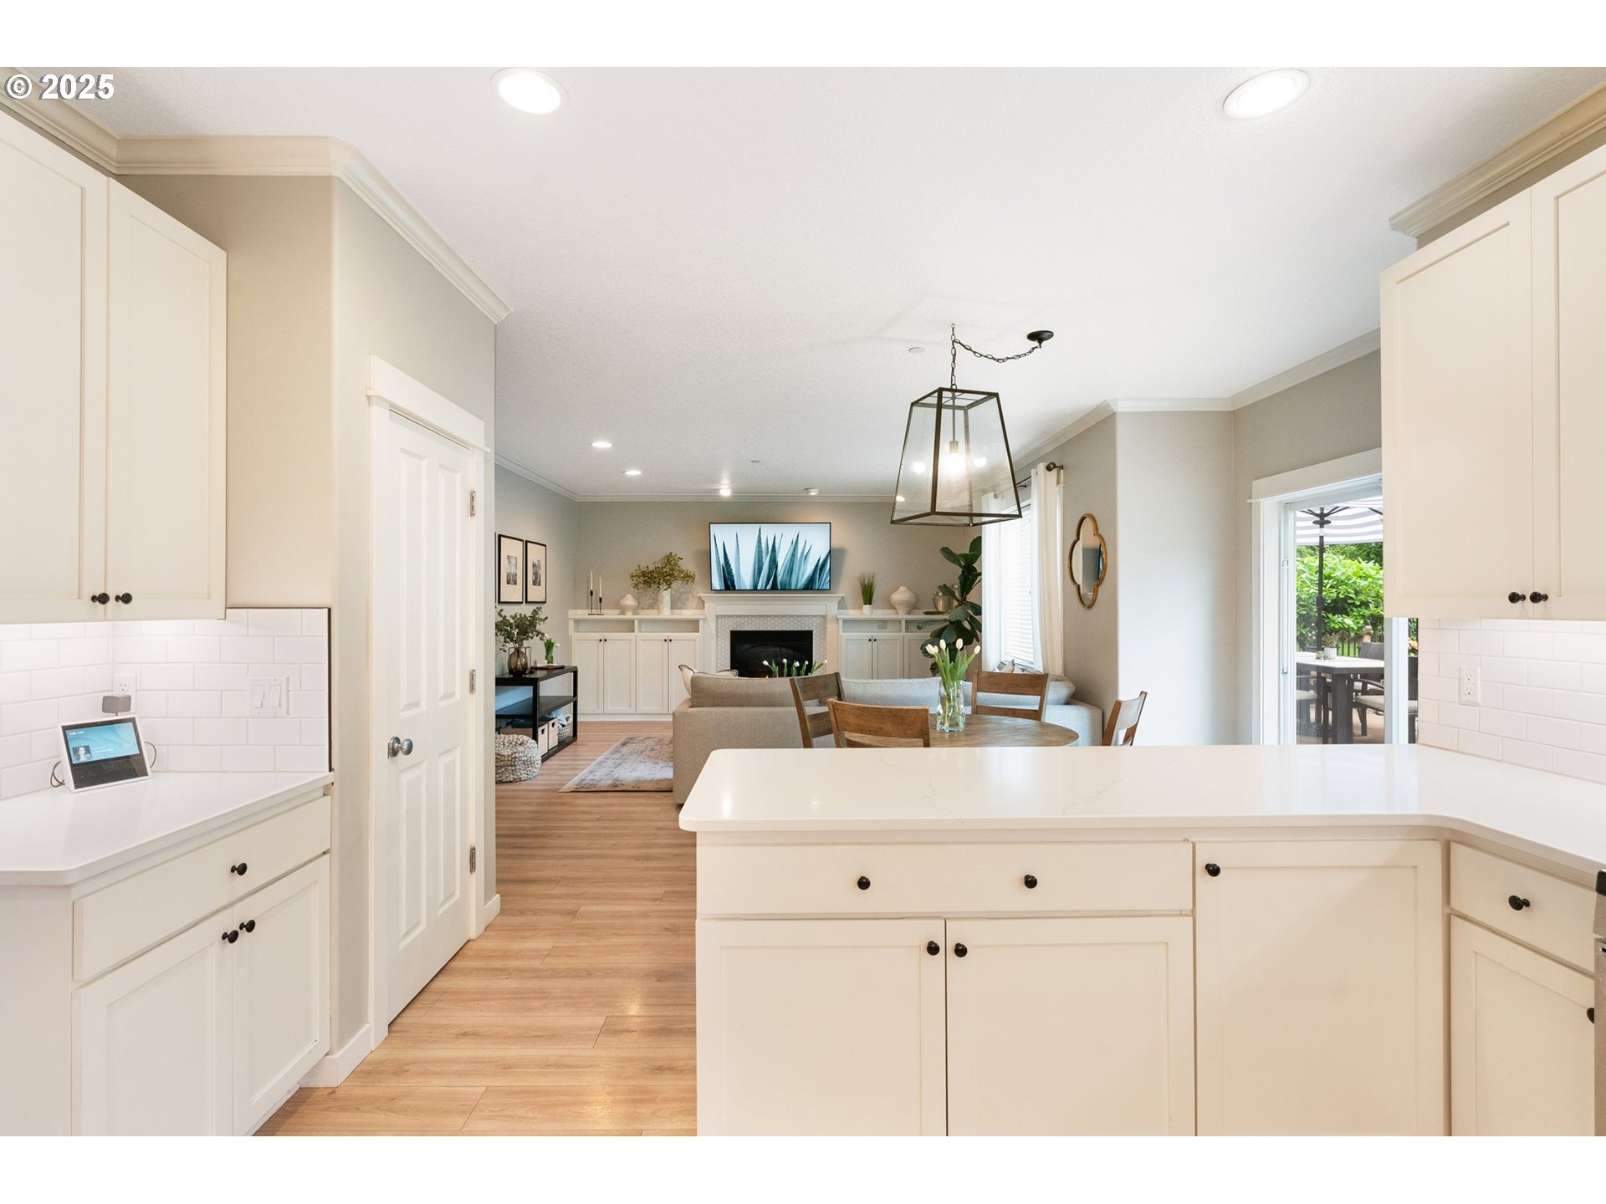
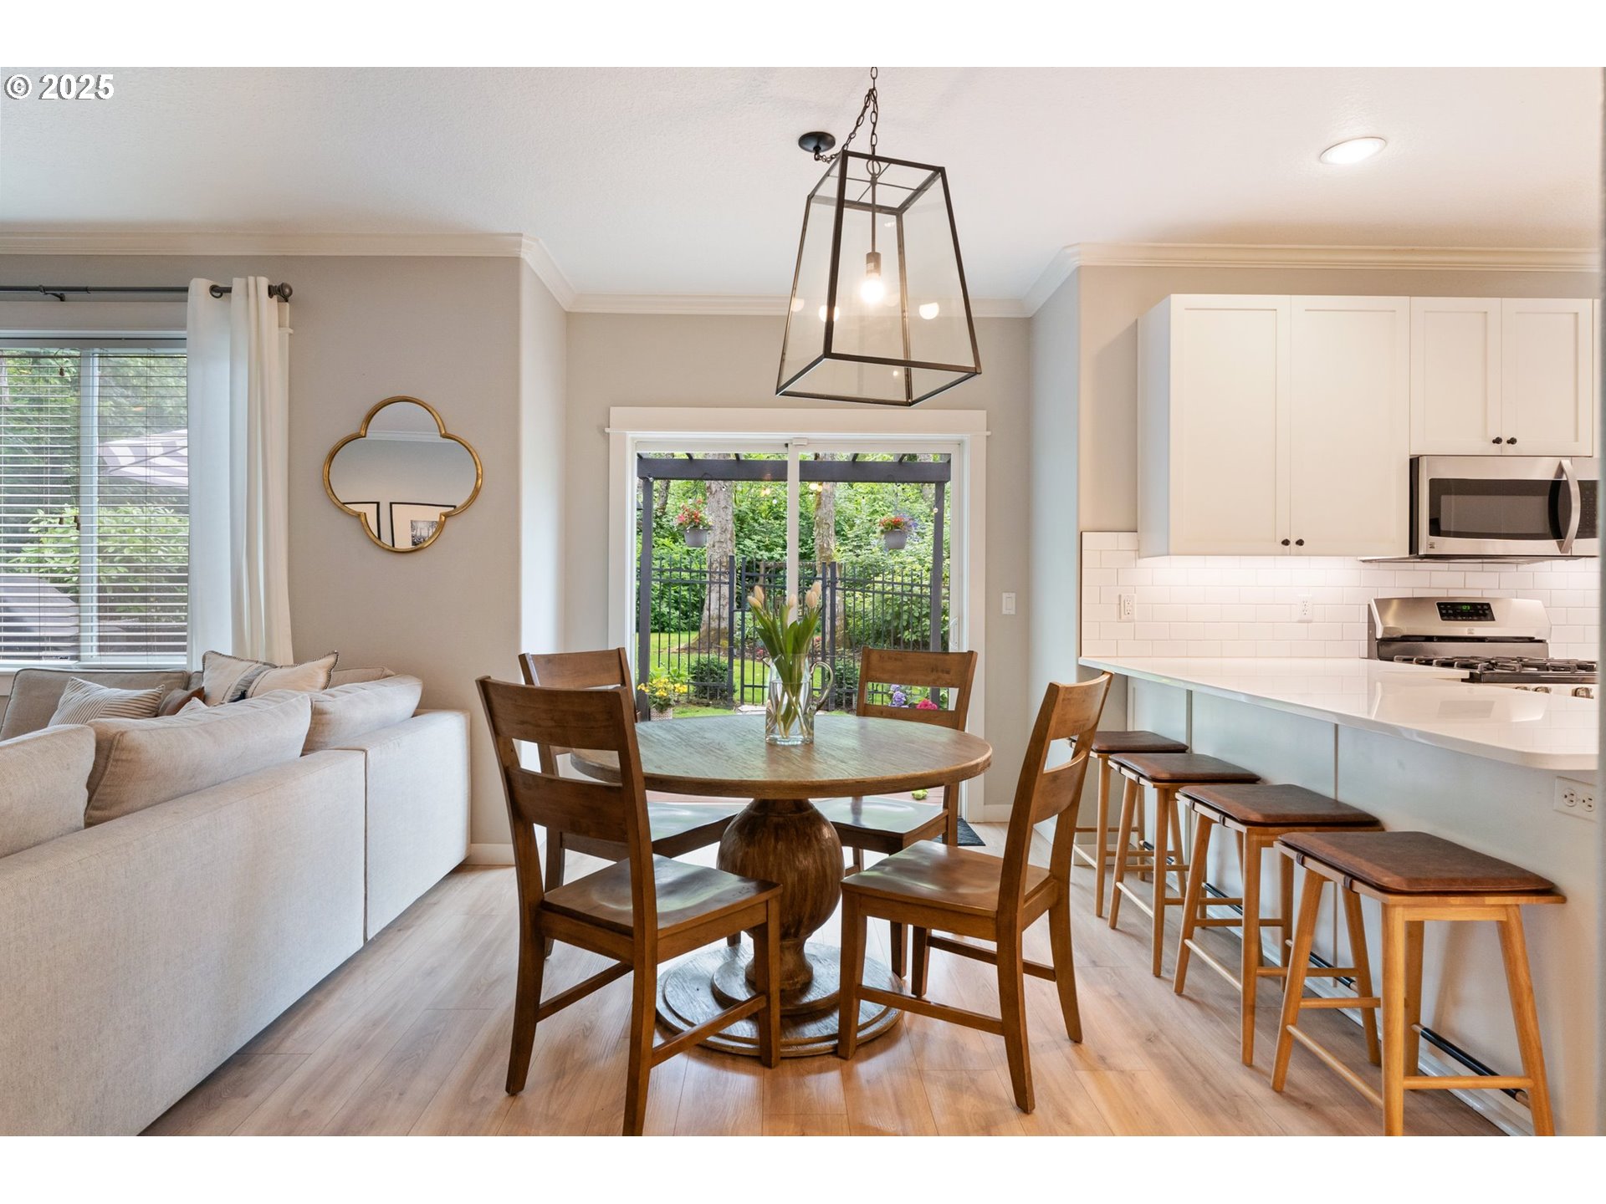
Kitchen with a large white island opening onto a dining area and fireplace living room.
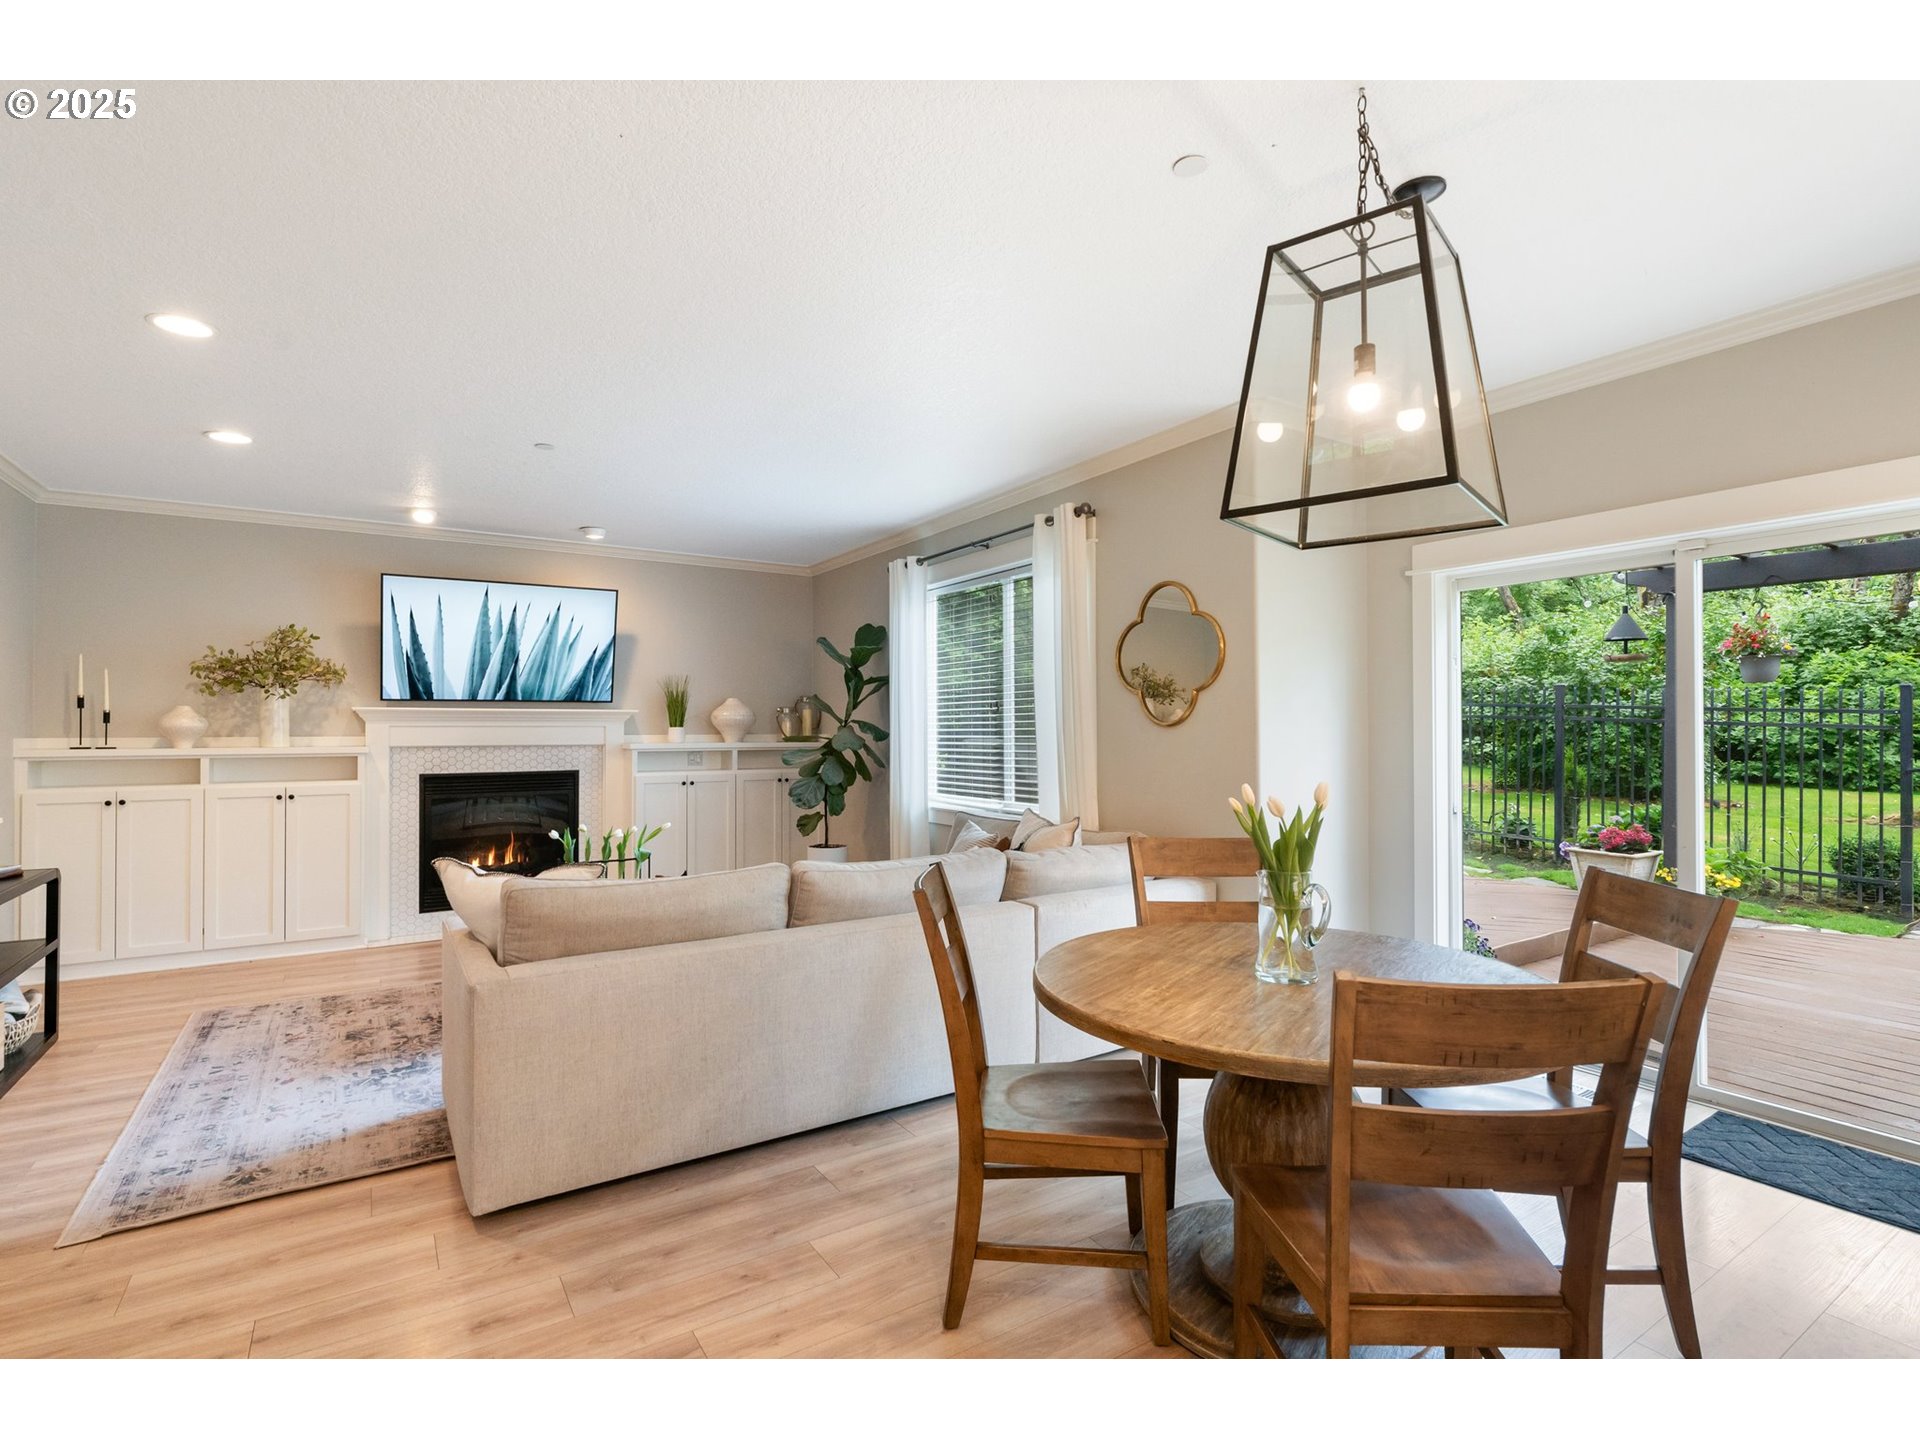
Open-plan living and dining room with a fireplace, built-ins, and glass doors to a green yard.
Open-plan living, dining, and kitchen area with a round wood table and garden-facing sliding glass door.
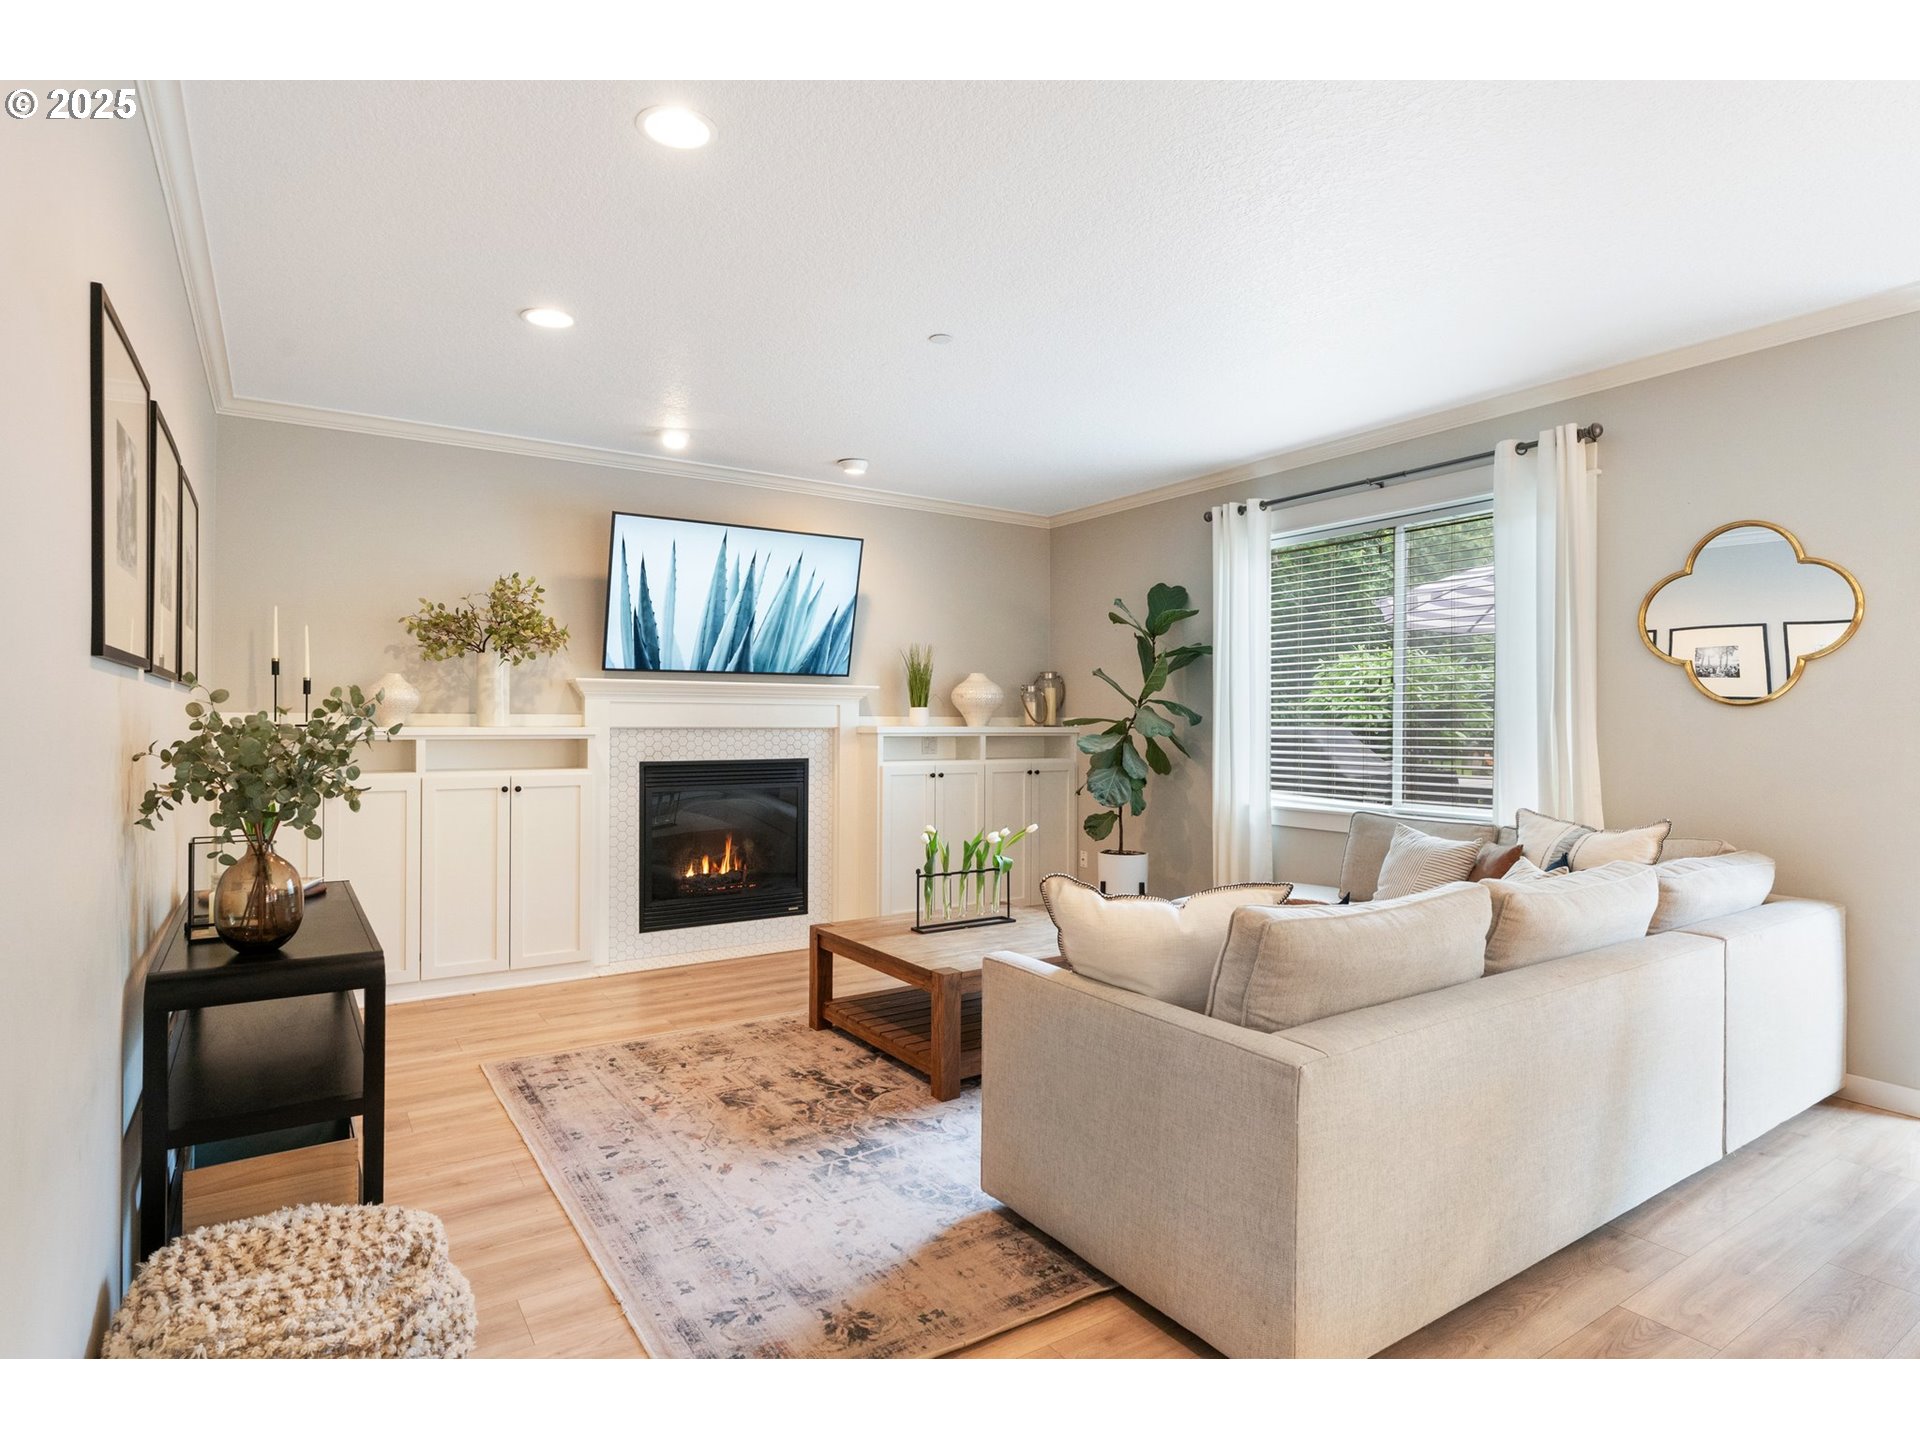
Living room with a light sectional sofa, built-in cabinetry, and a fireplace.
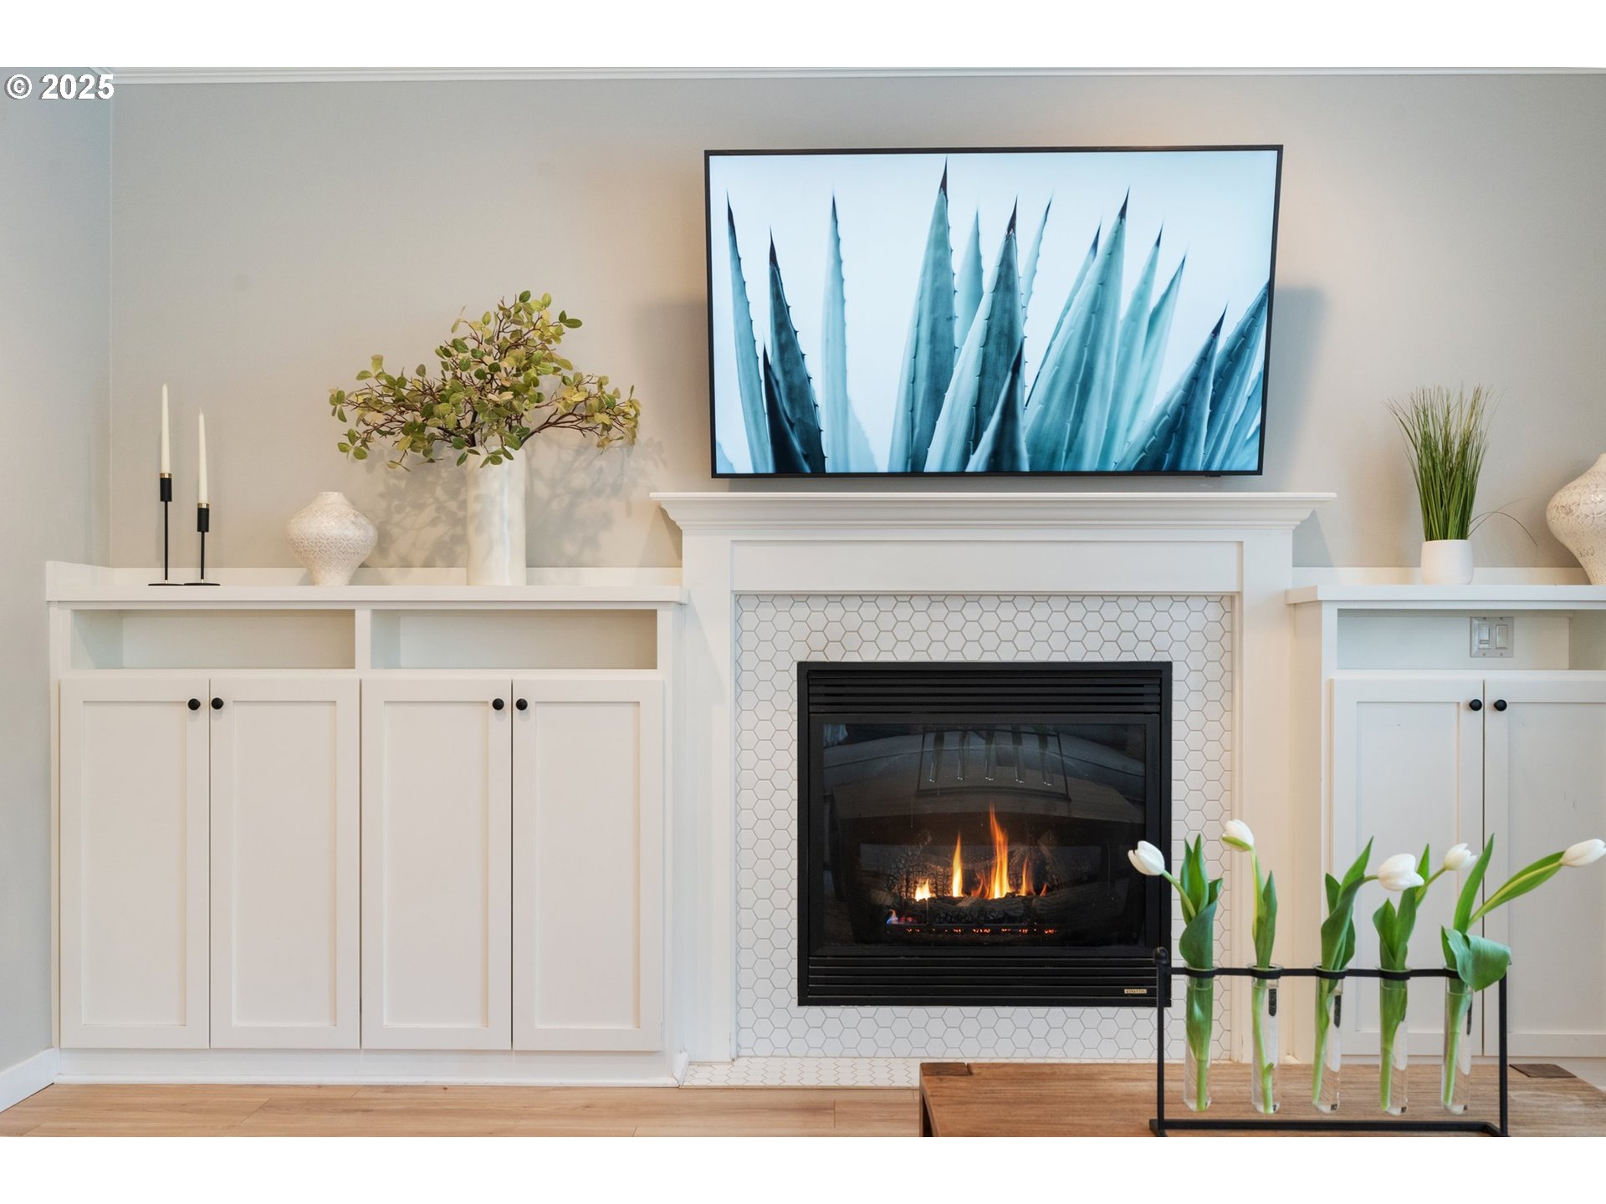
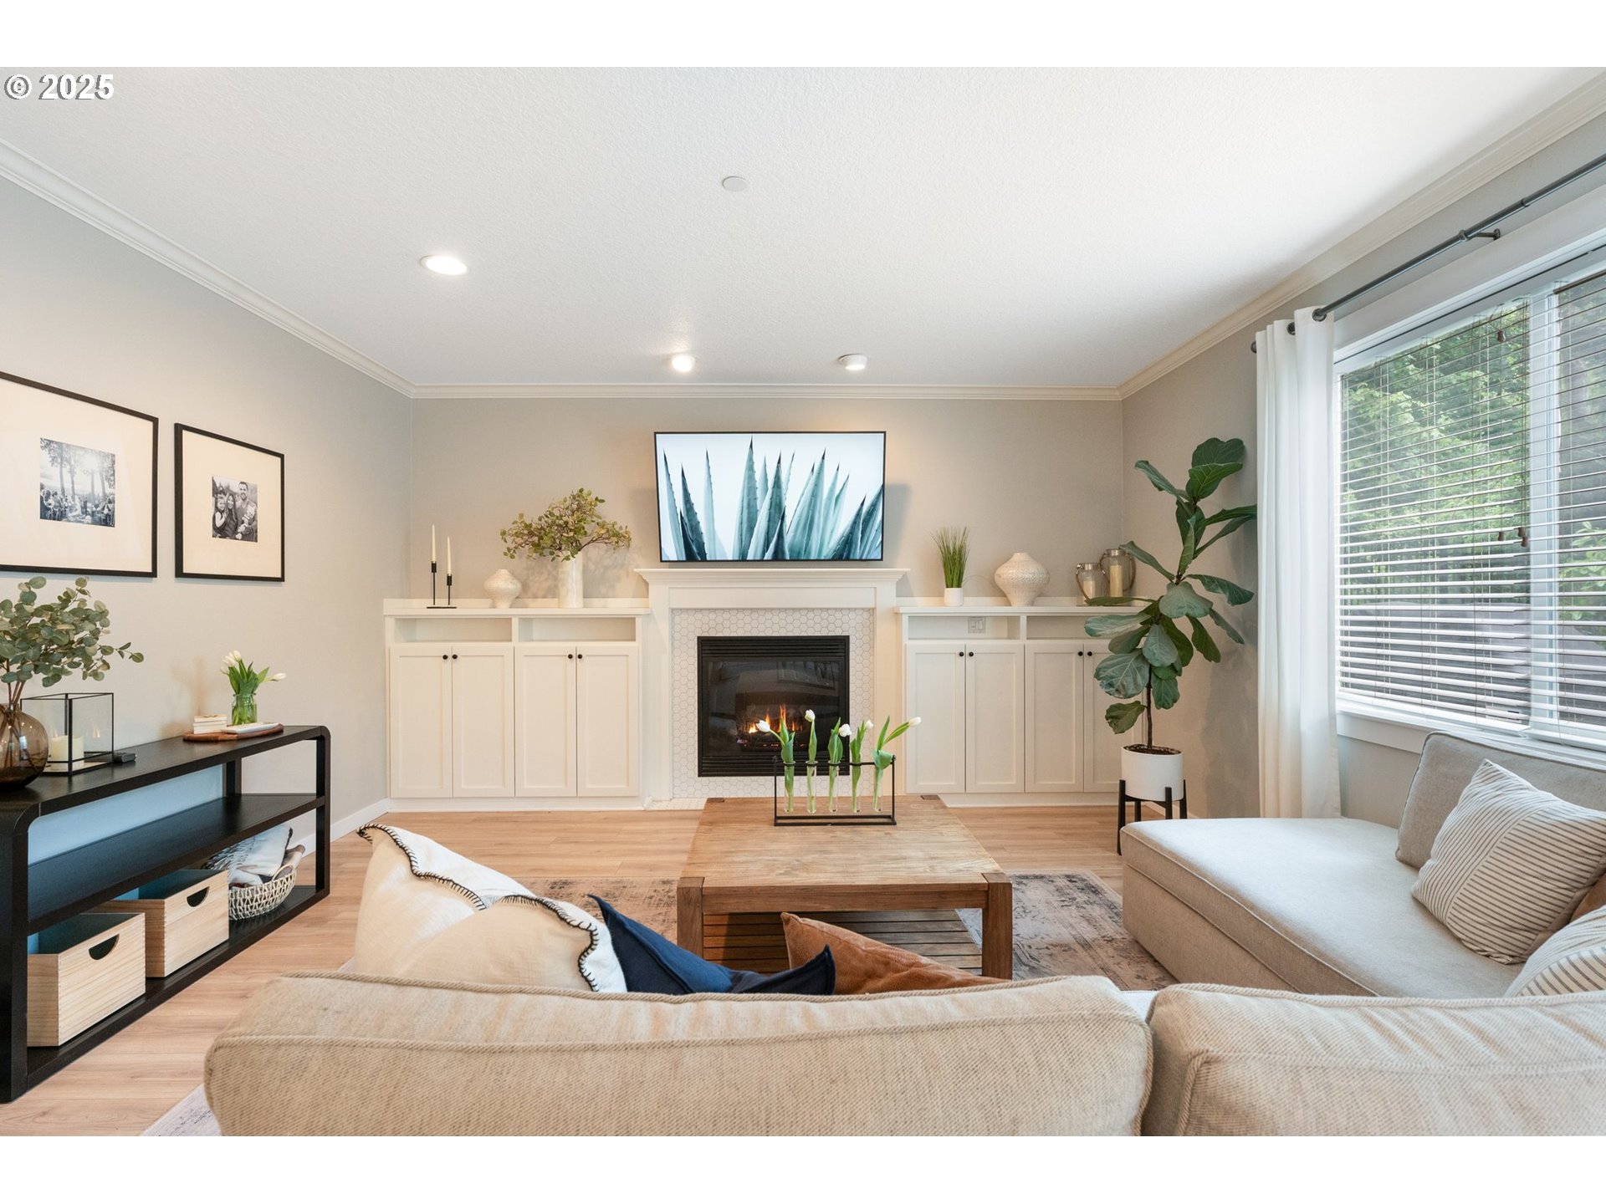
Living room fireplace with white geometric tile surround, built-in cabinets, and a large television.
Furnished living room with a lit fireplace, white built-ins, and a large window.
Furnished living room with a gray sectional, wood coffee table, and open kitchen.
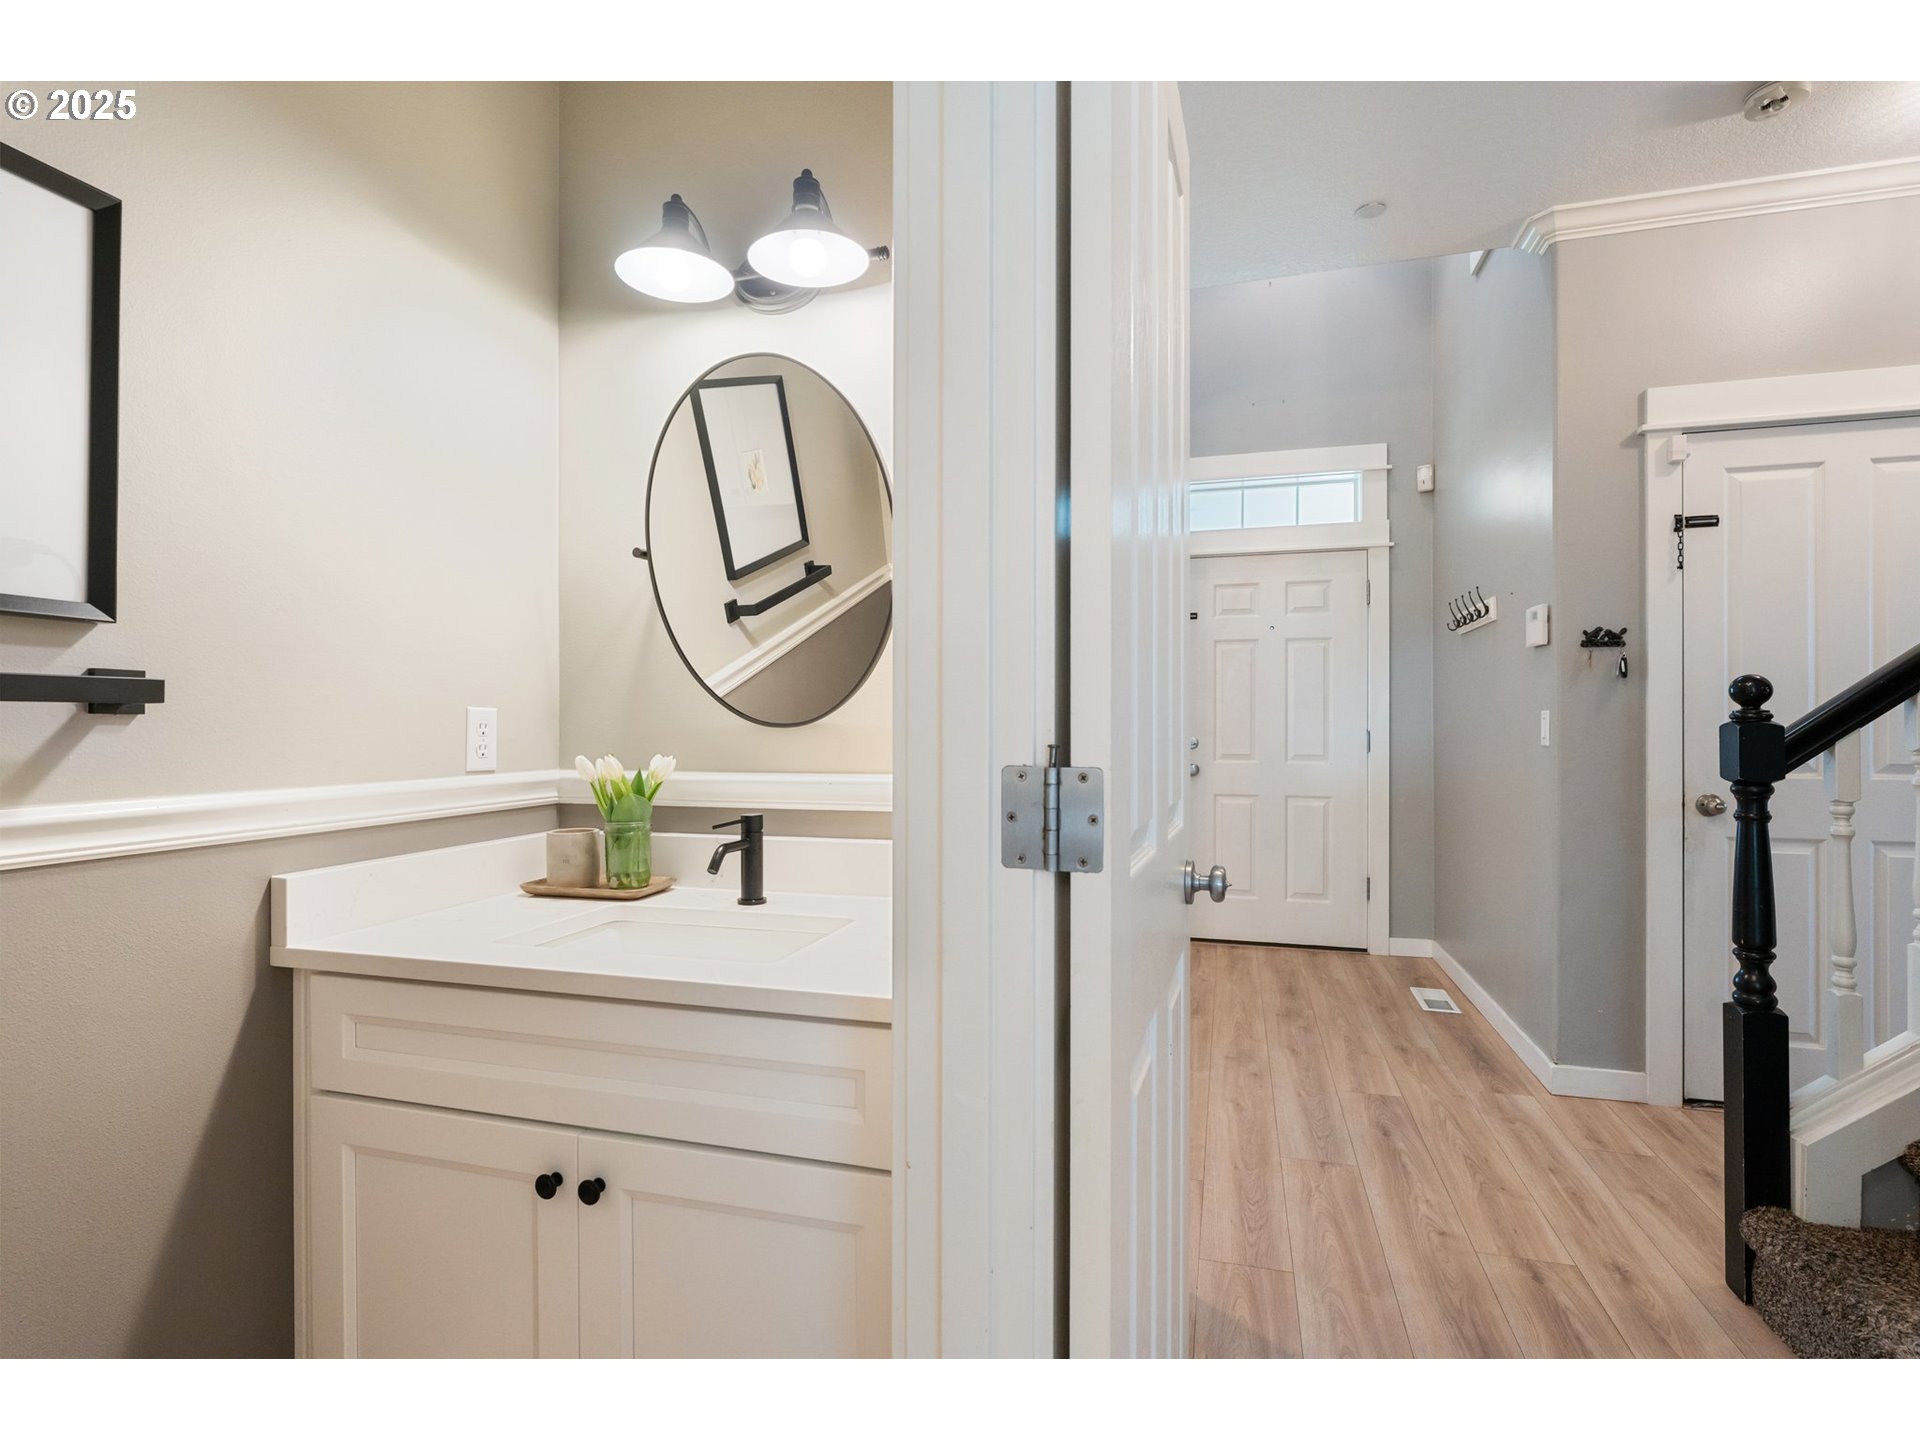
White bathroom vanity with a round mirror beside an entry hall with light wood floors and a staircase.
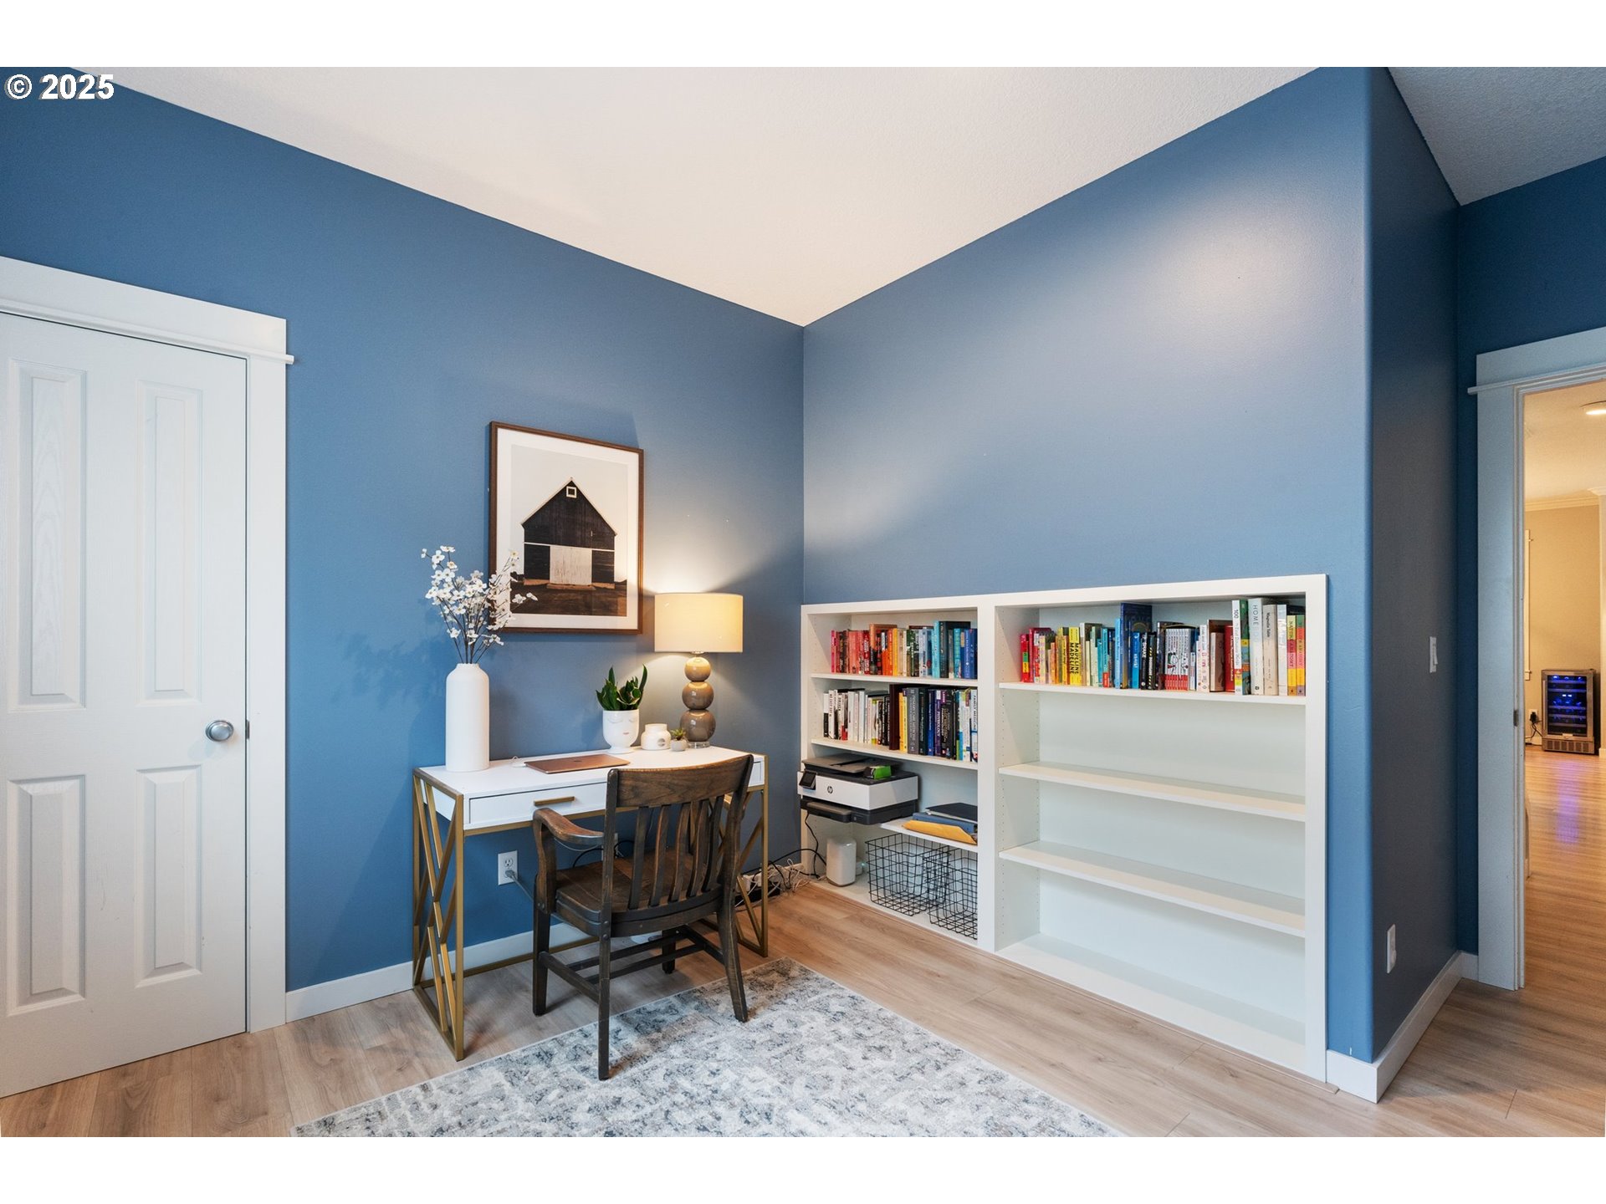
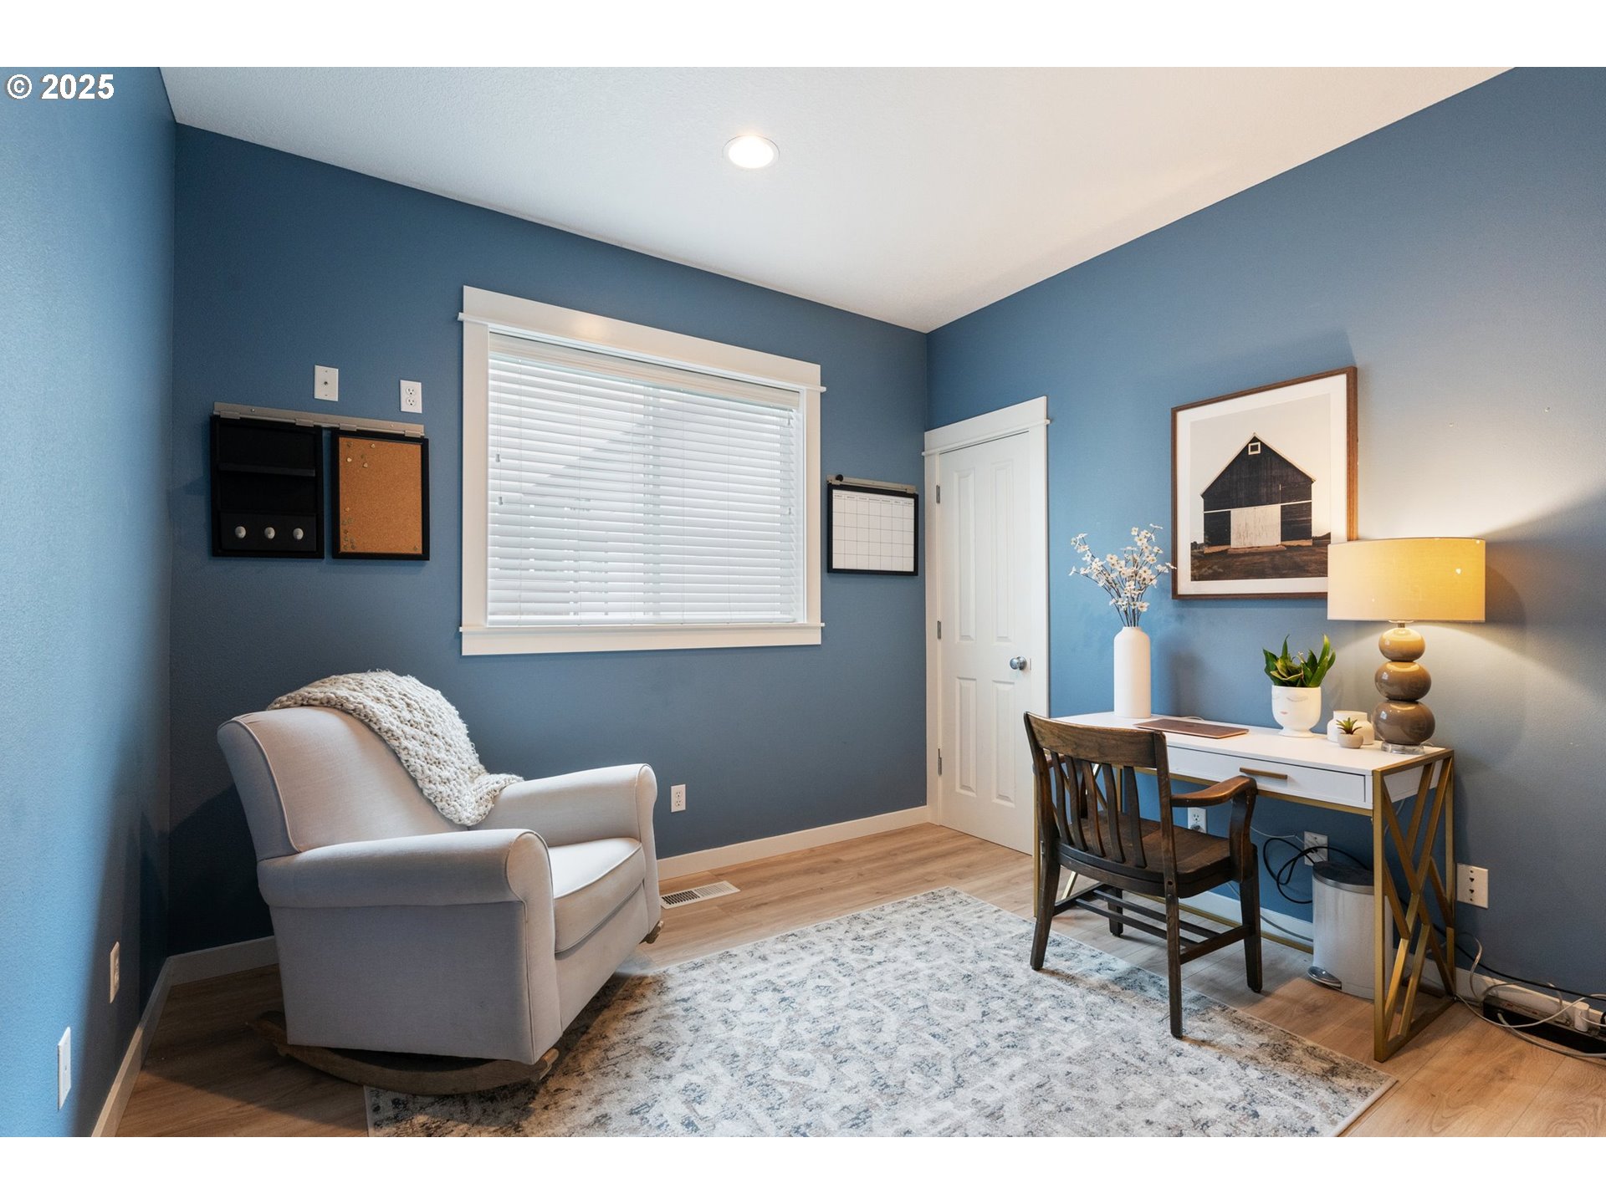
Furnished home office with blue walls, a white desk, and a built-in bookcase.
Blue home office with a white desk, dark wood chair, gray armchair, and large window with blinds.
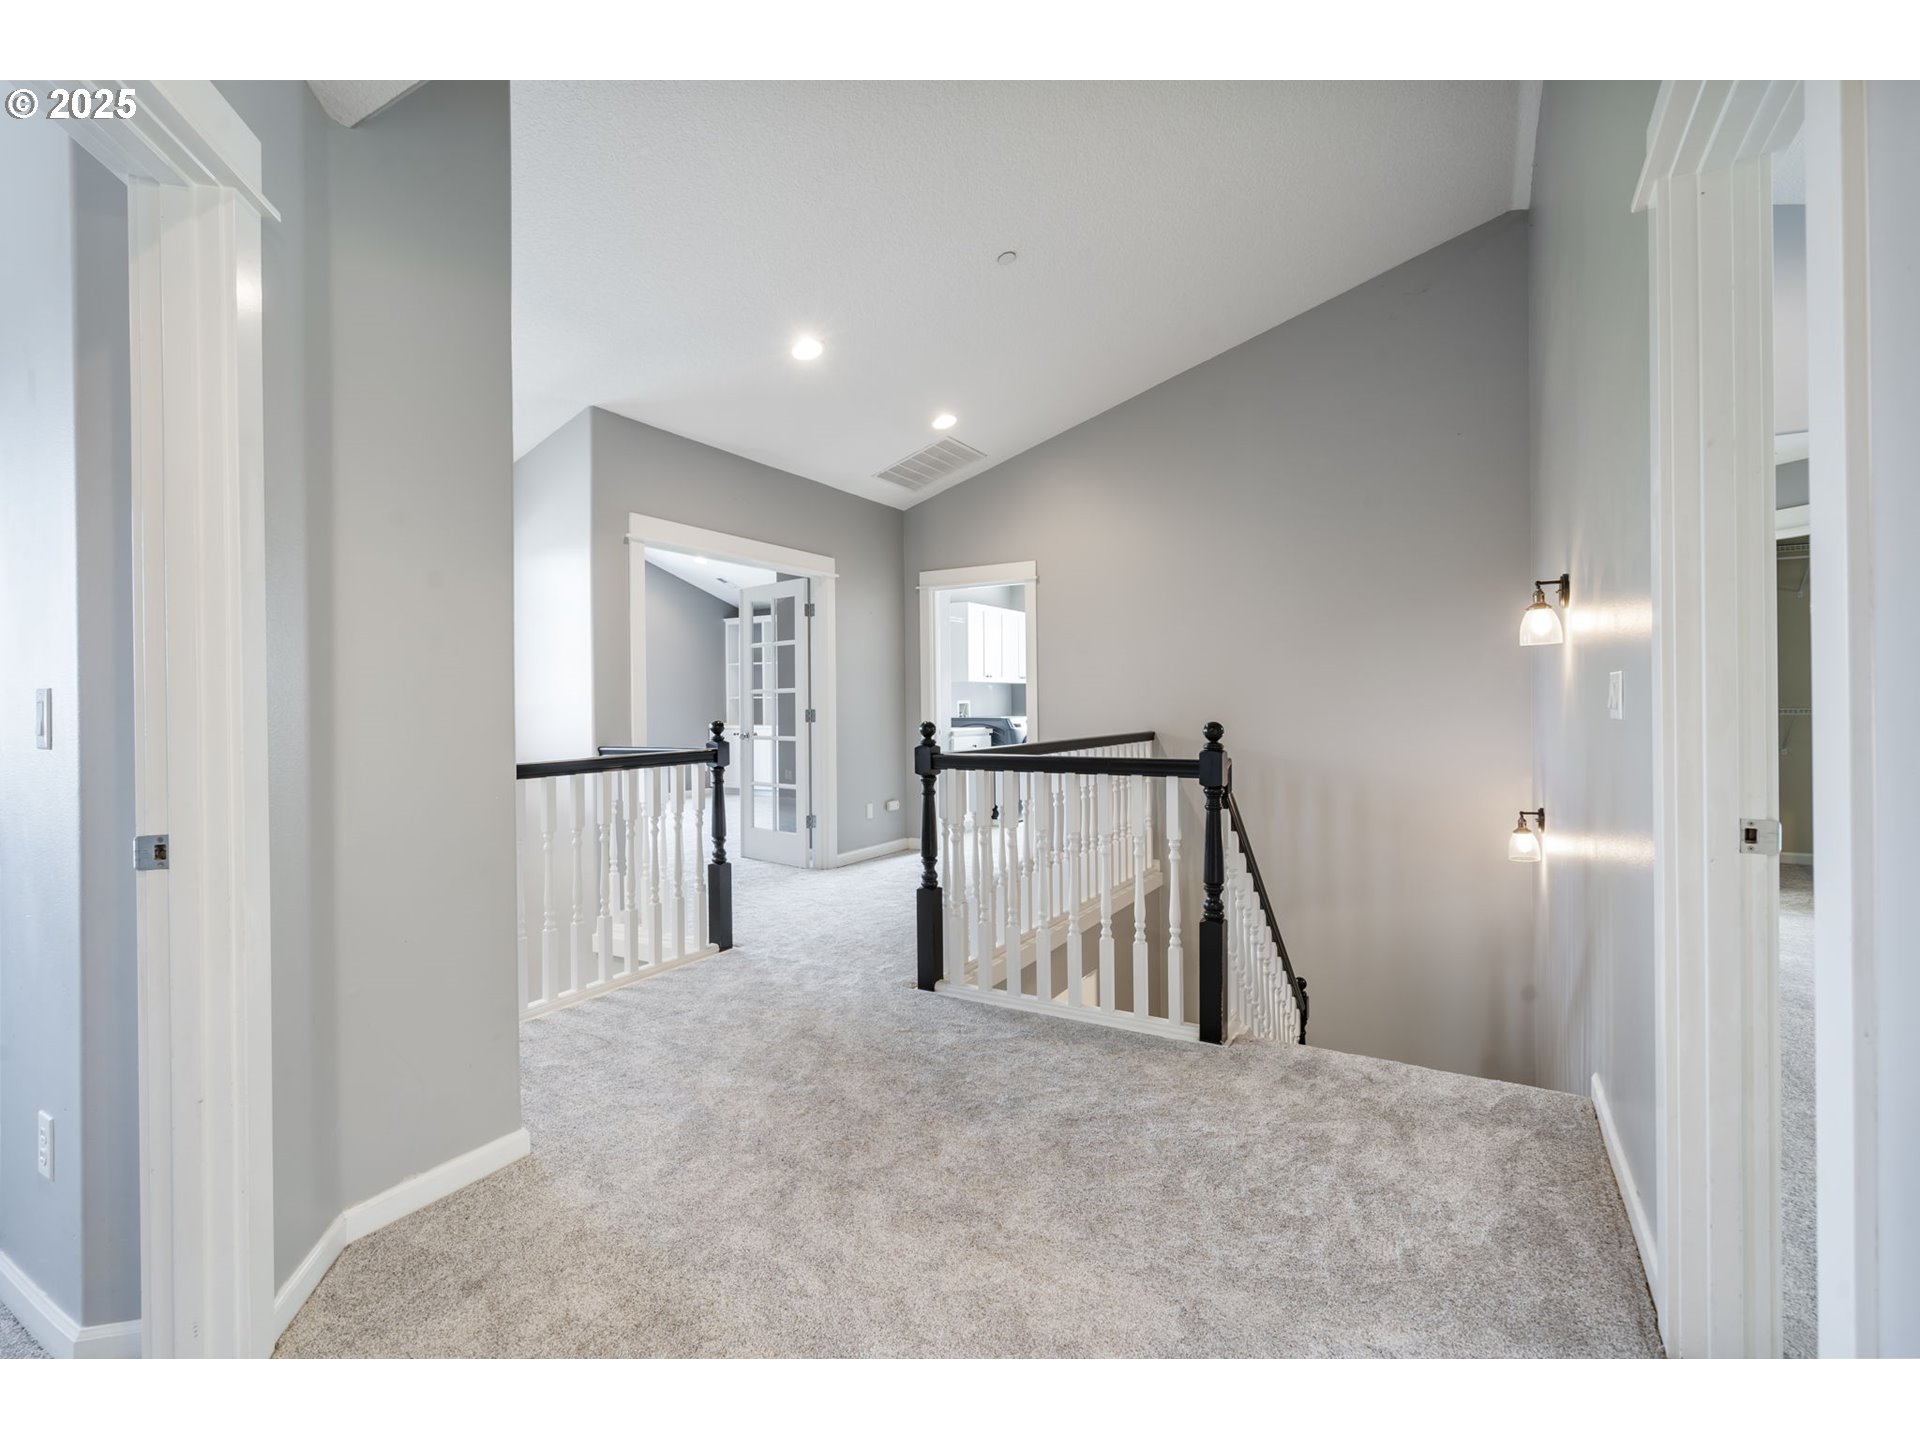
Upstairs landing with gray carpet, white balusters, dark handrails, and an open stairwell.
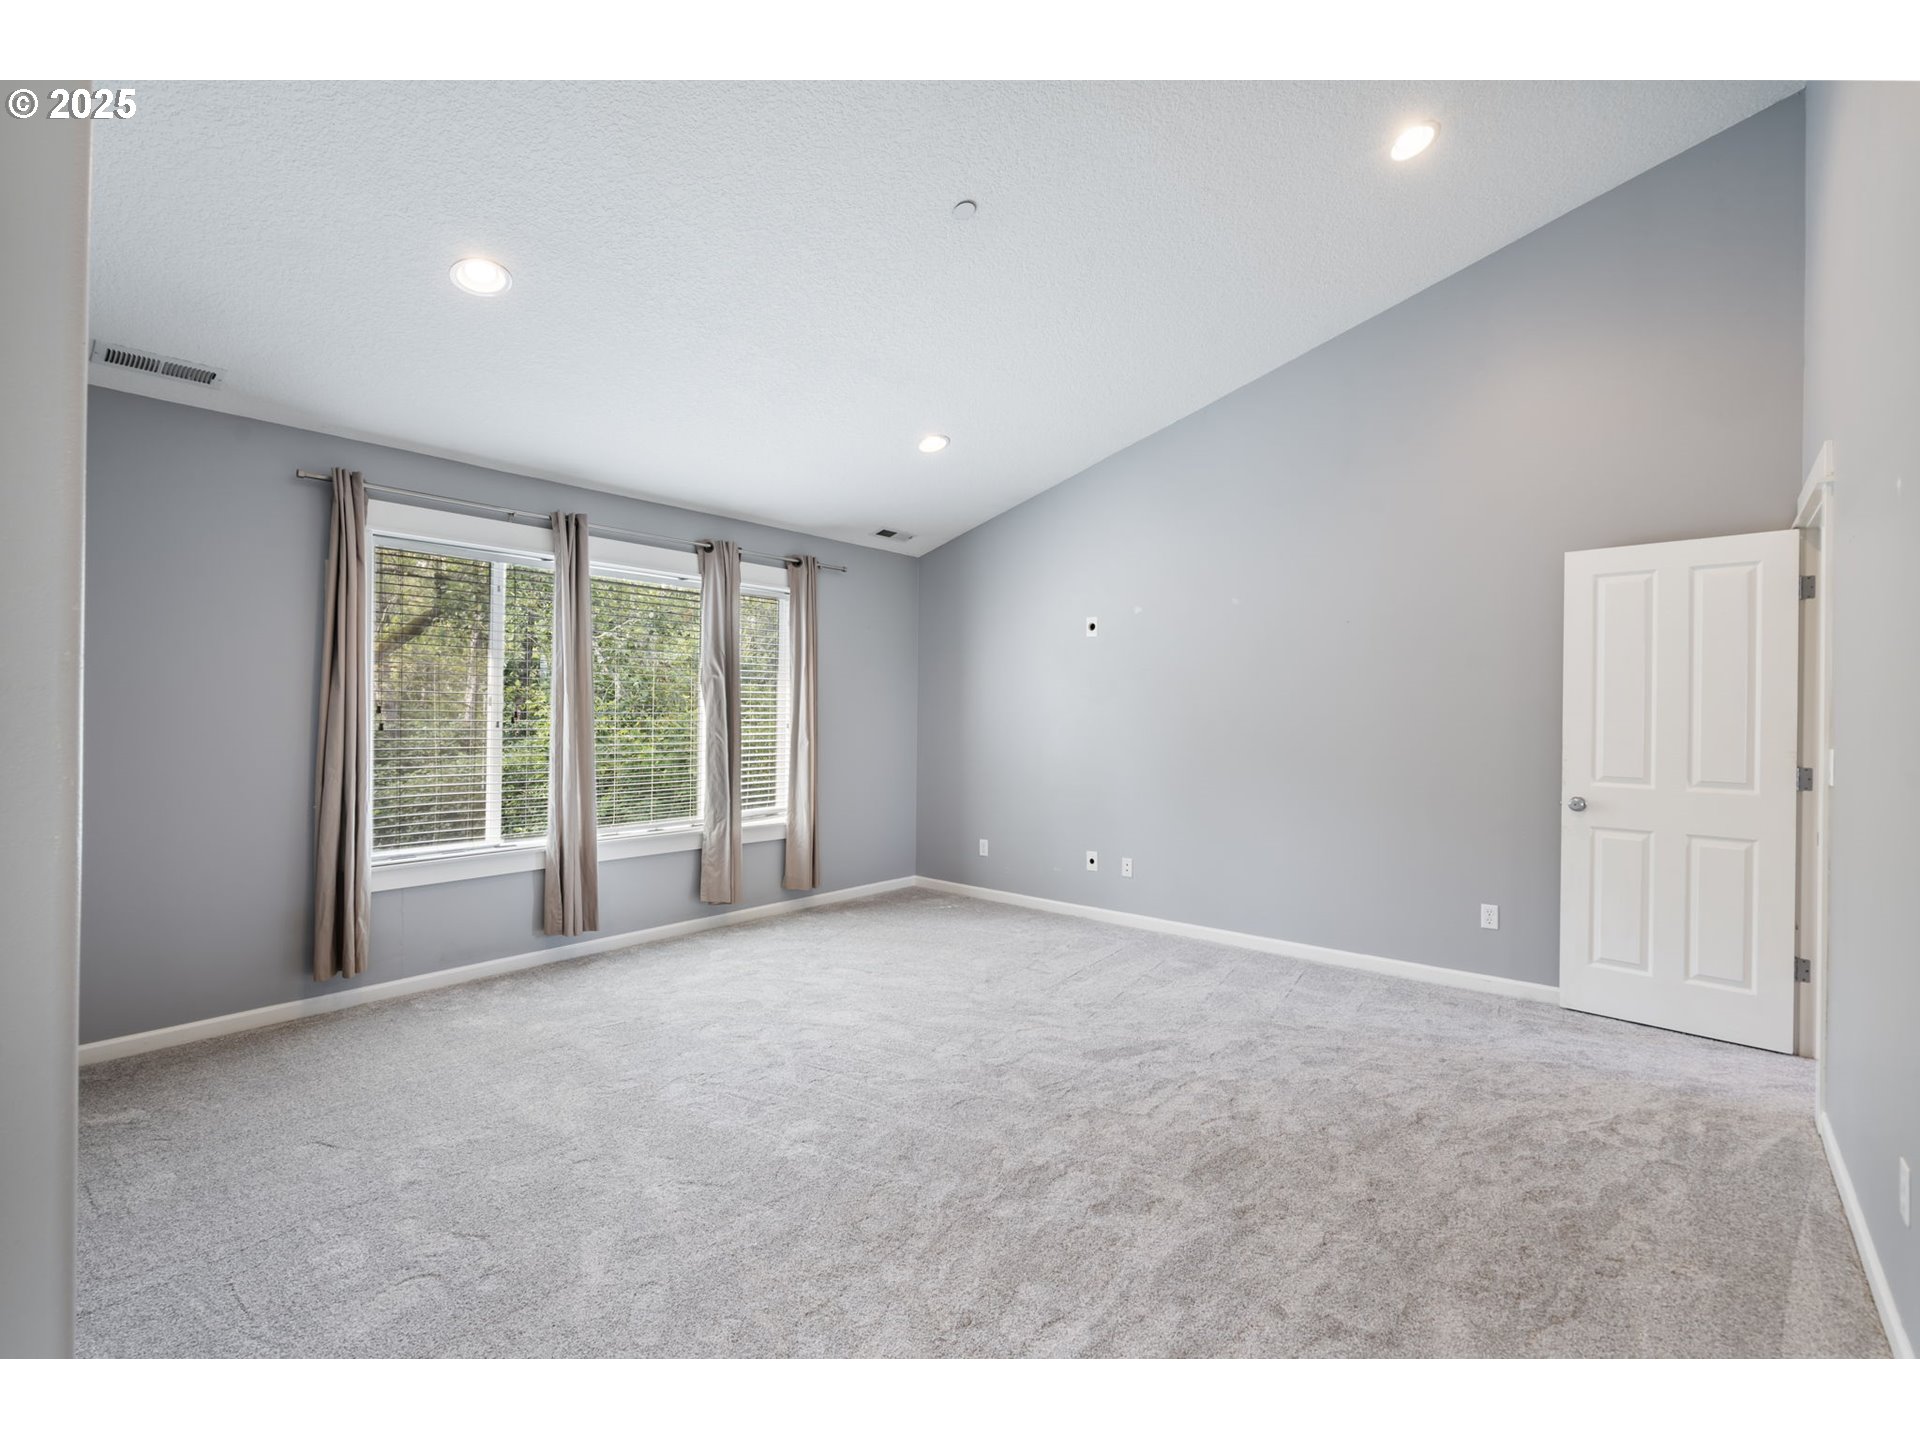
Empty carpeted bedroom with gray walls, three curtained windows, and an open white door.
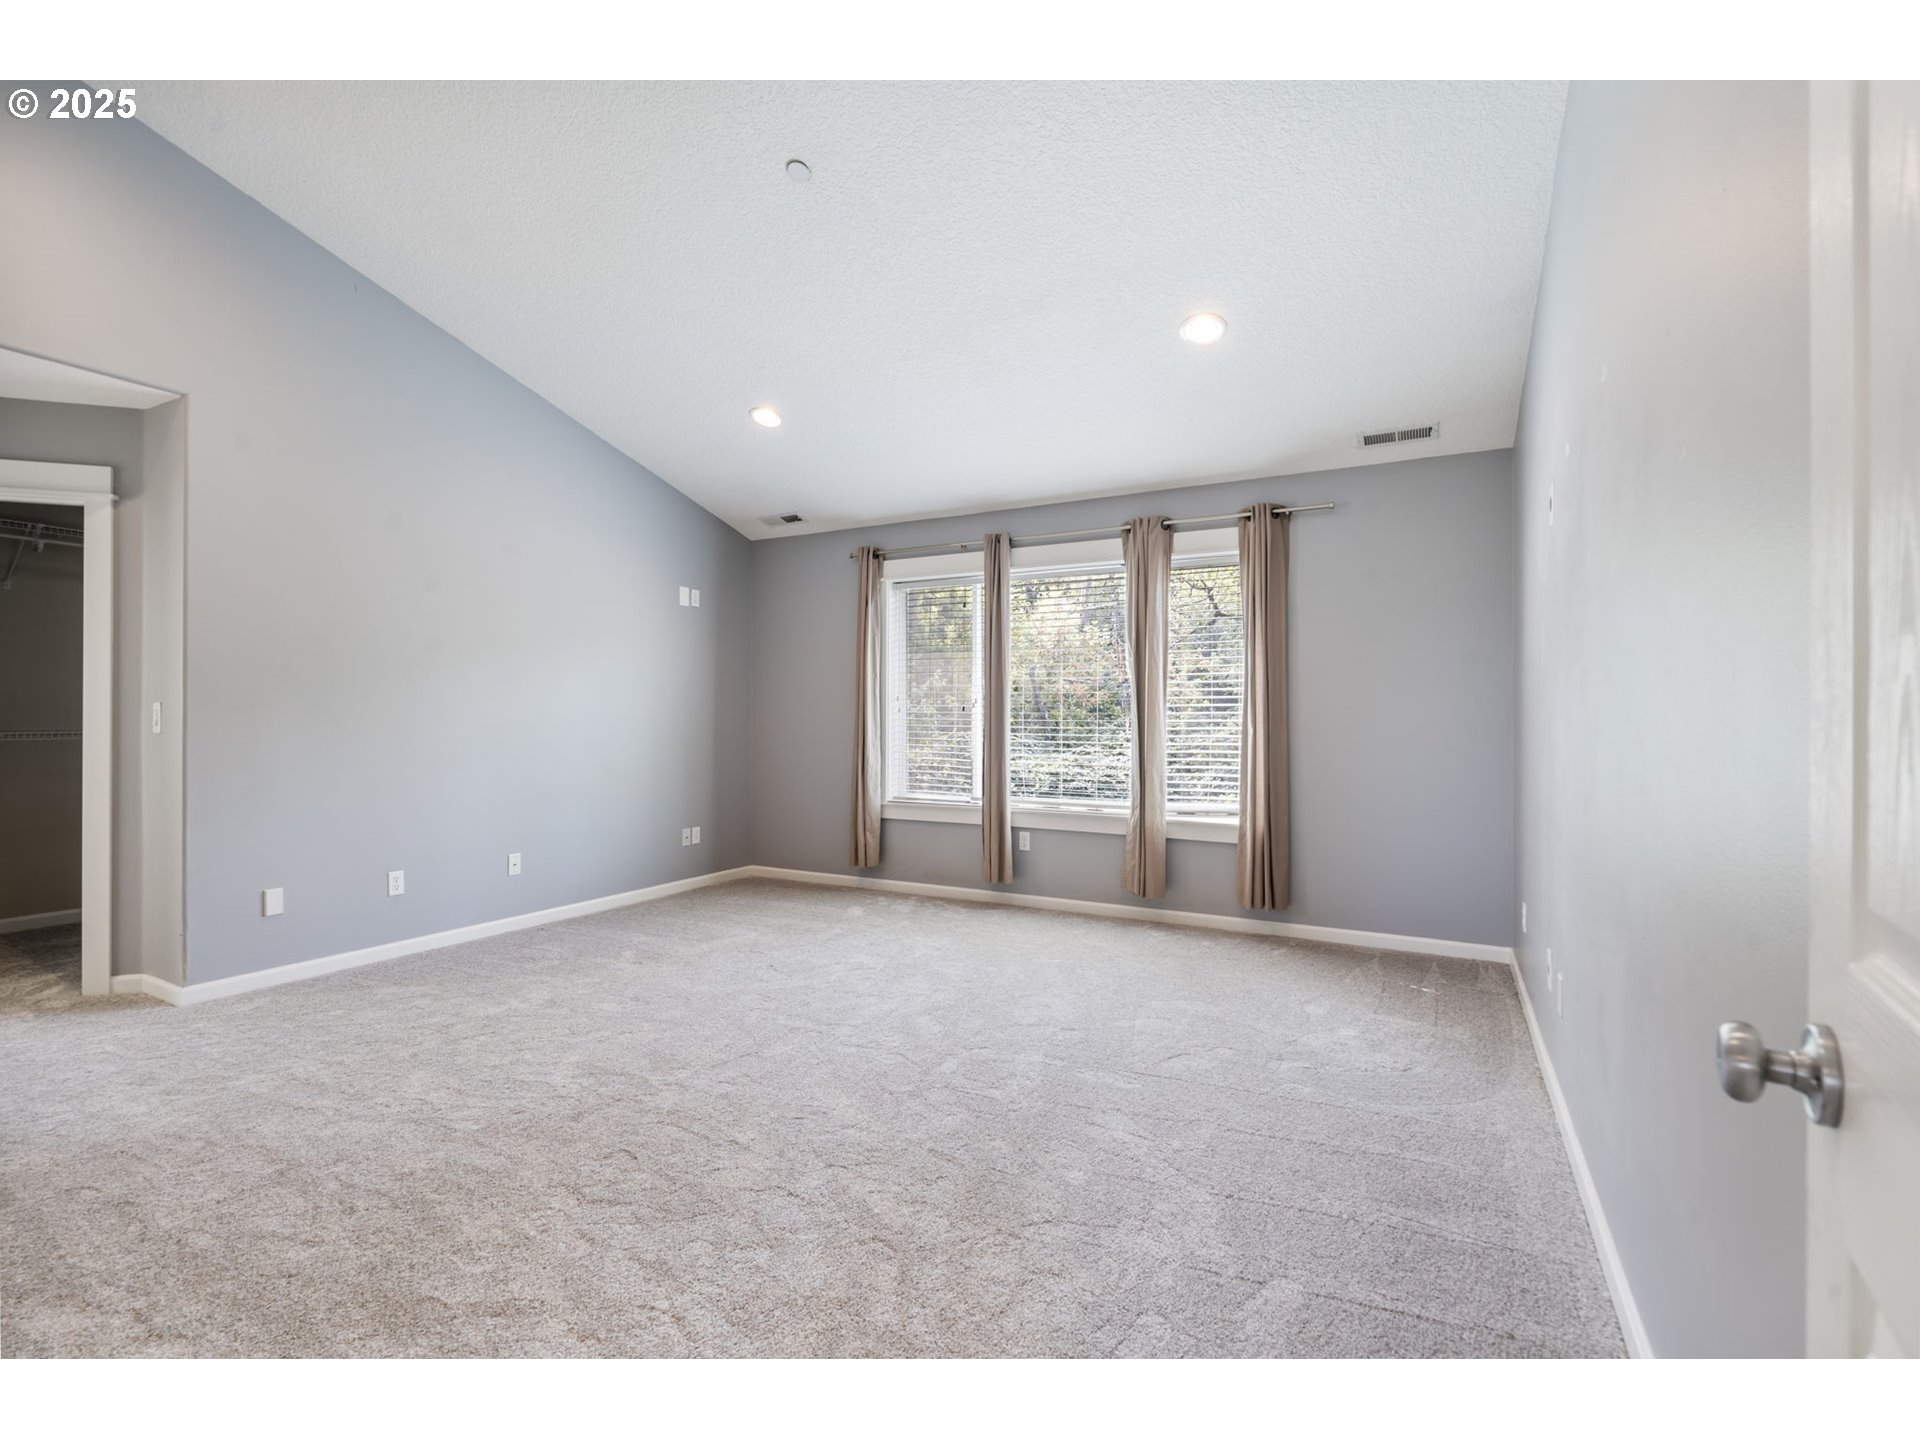
Empty bedroom with light carpeting, three curtained windows, and an open closet.
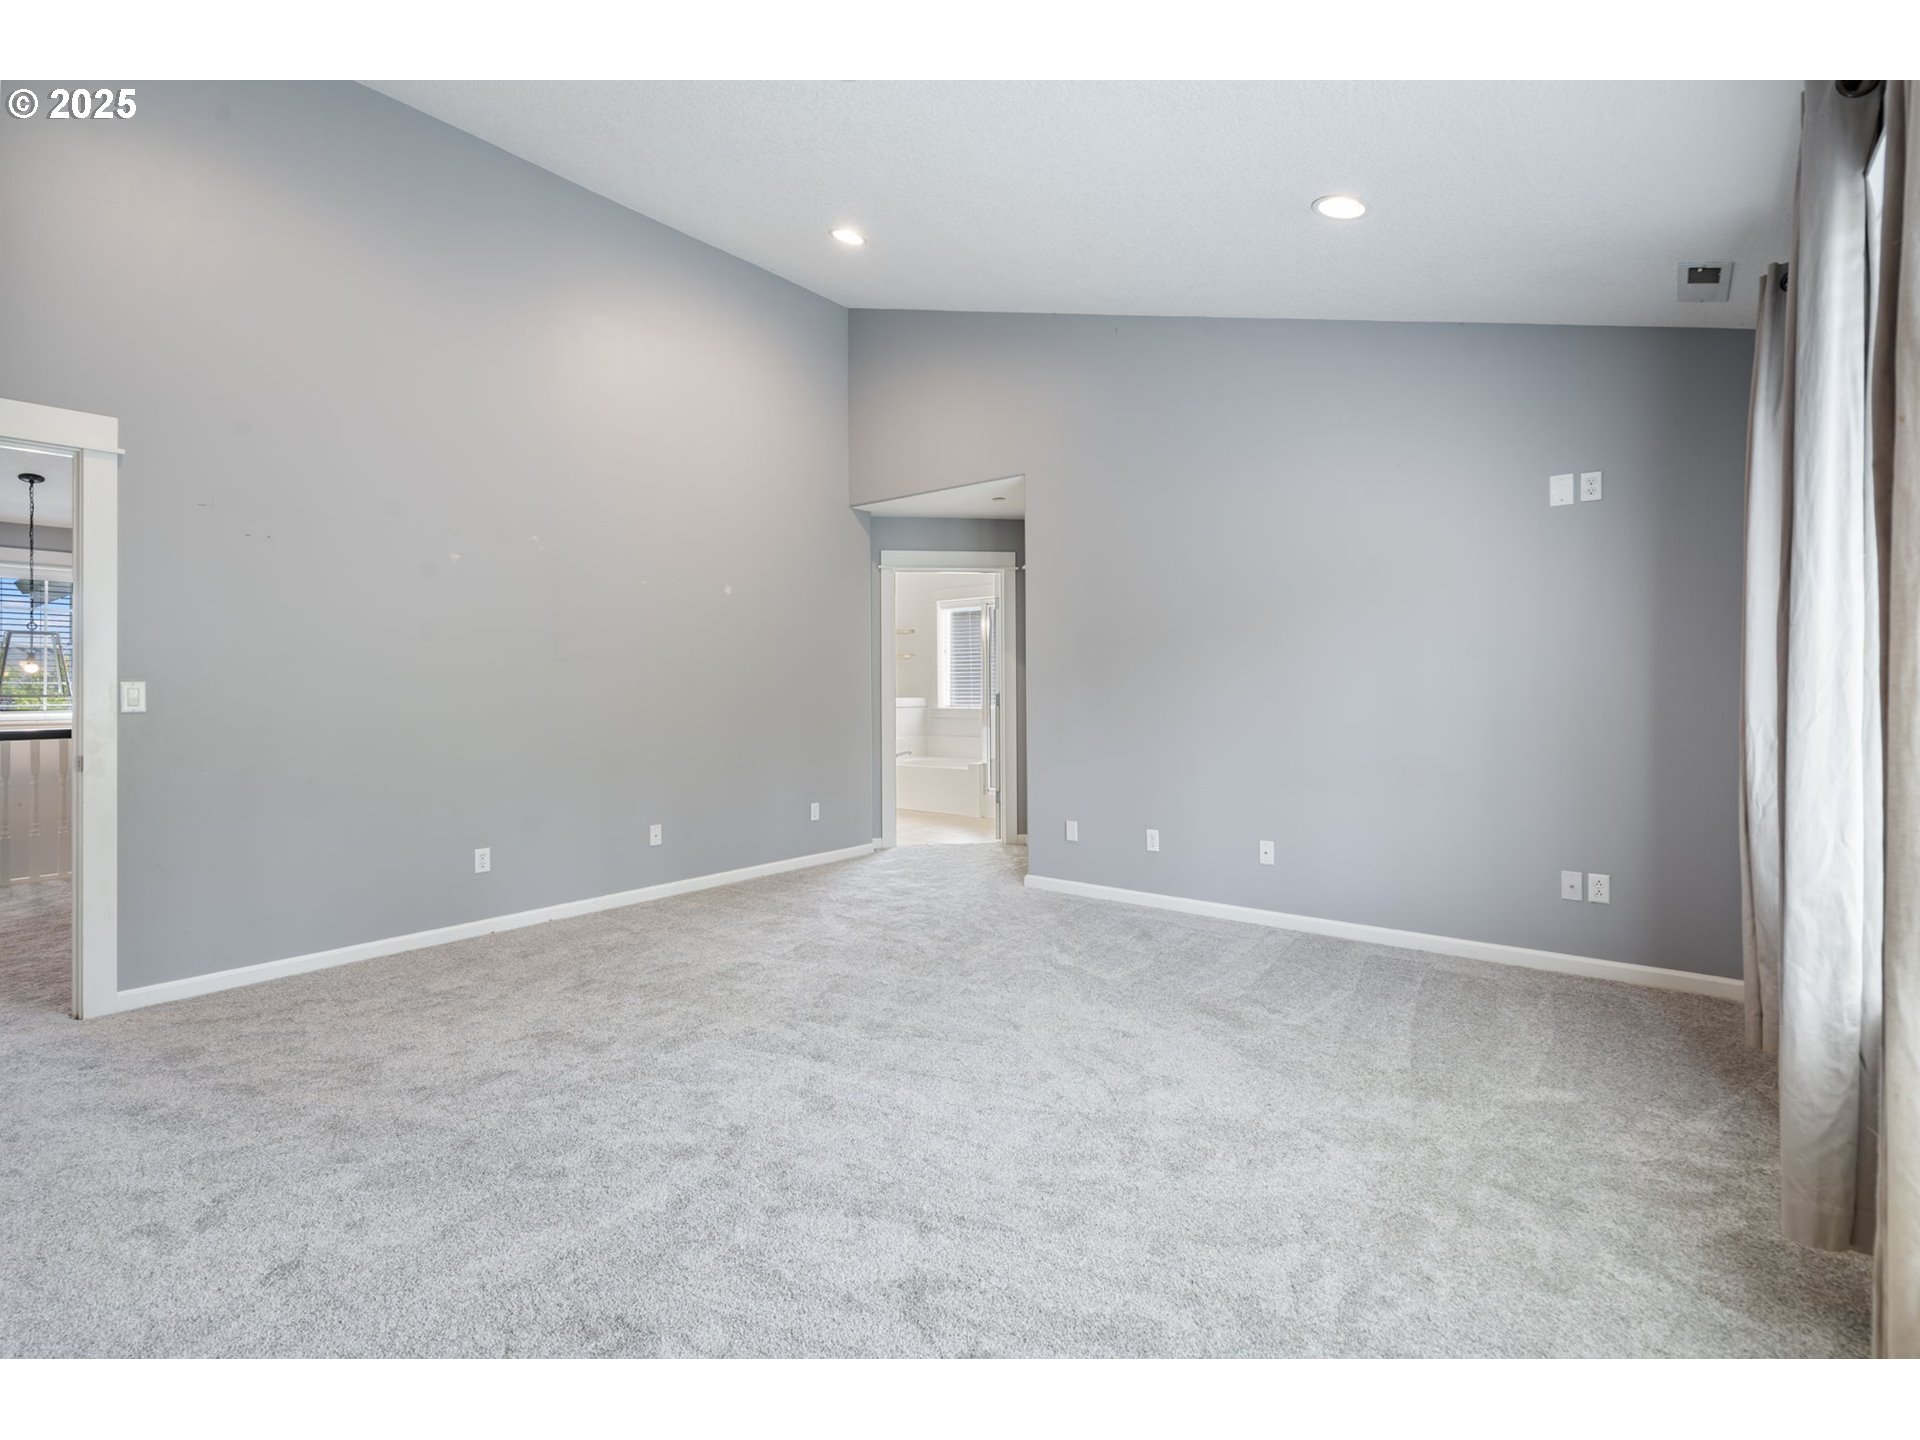
Empty bedroom with gray walls and carpet, recessed lights, and a doorway to a bathroom.
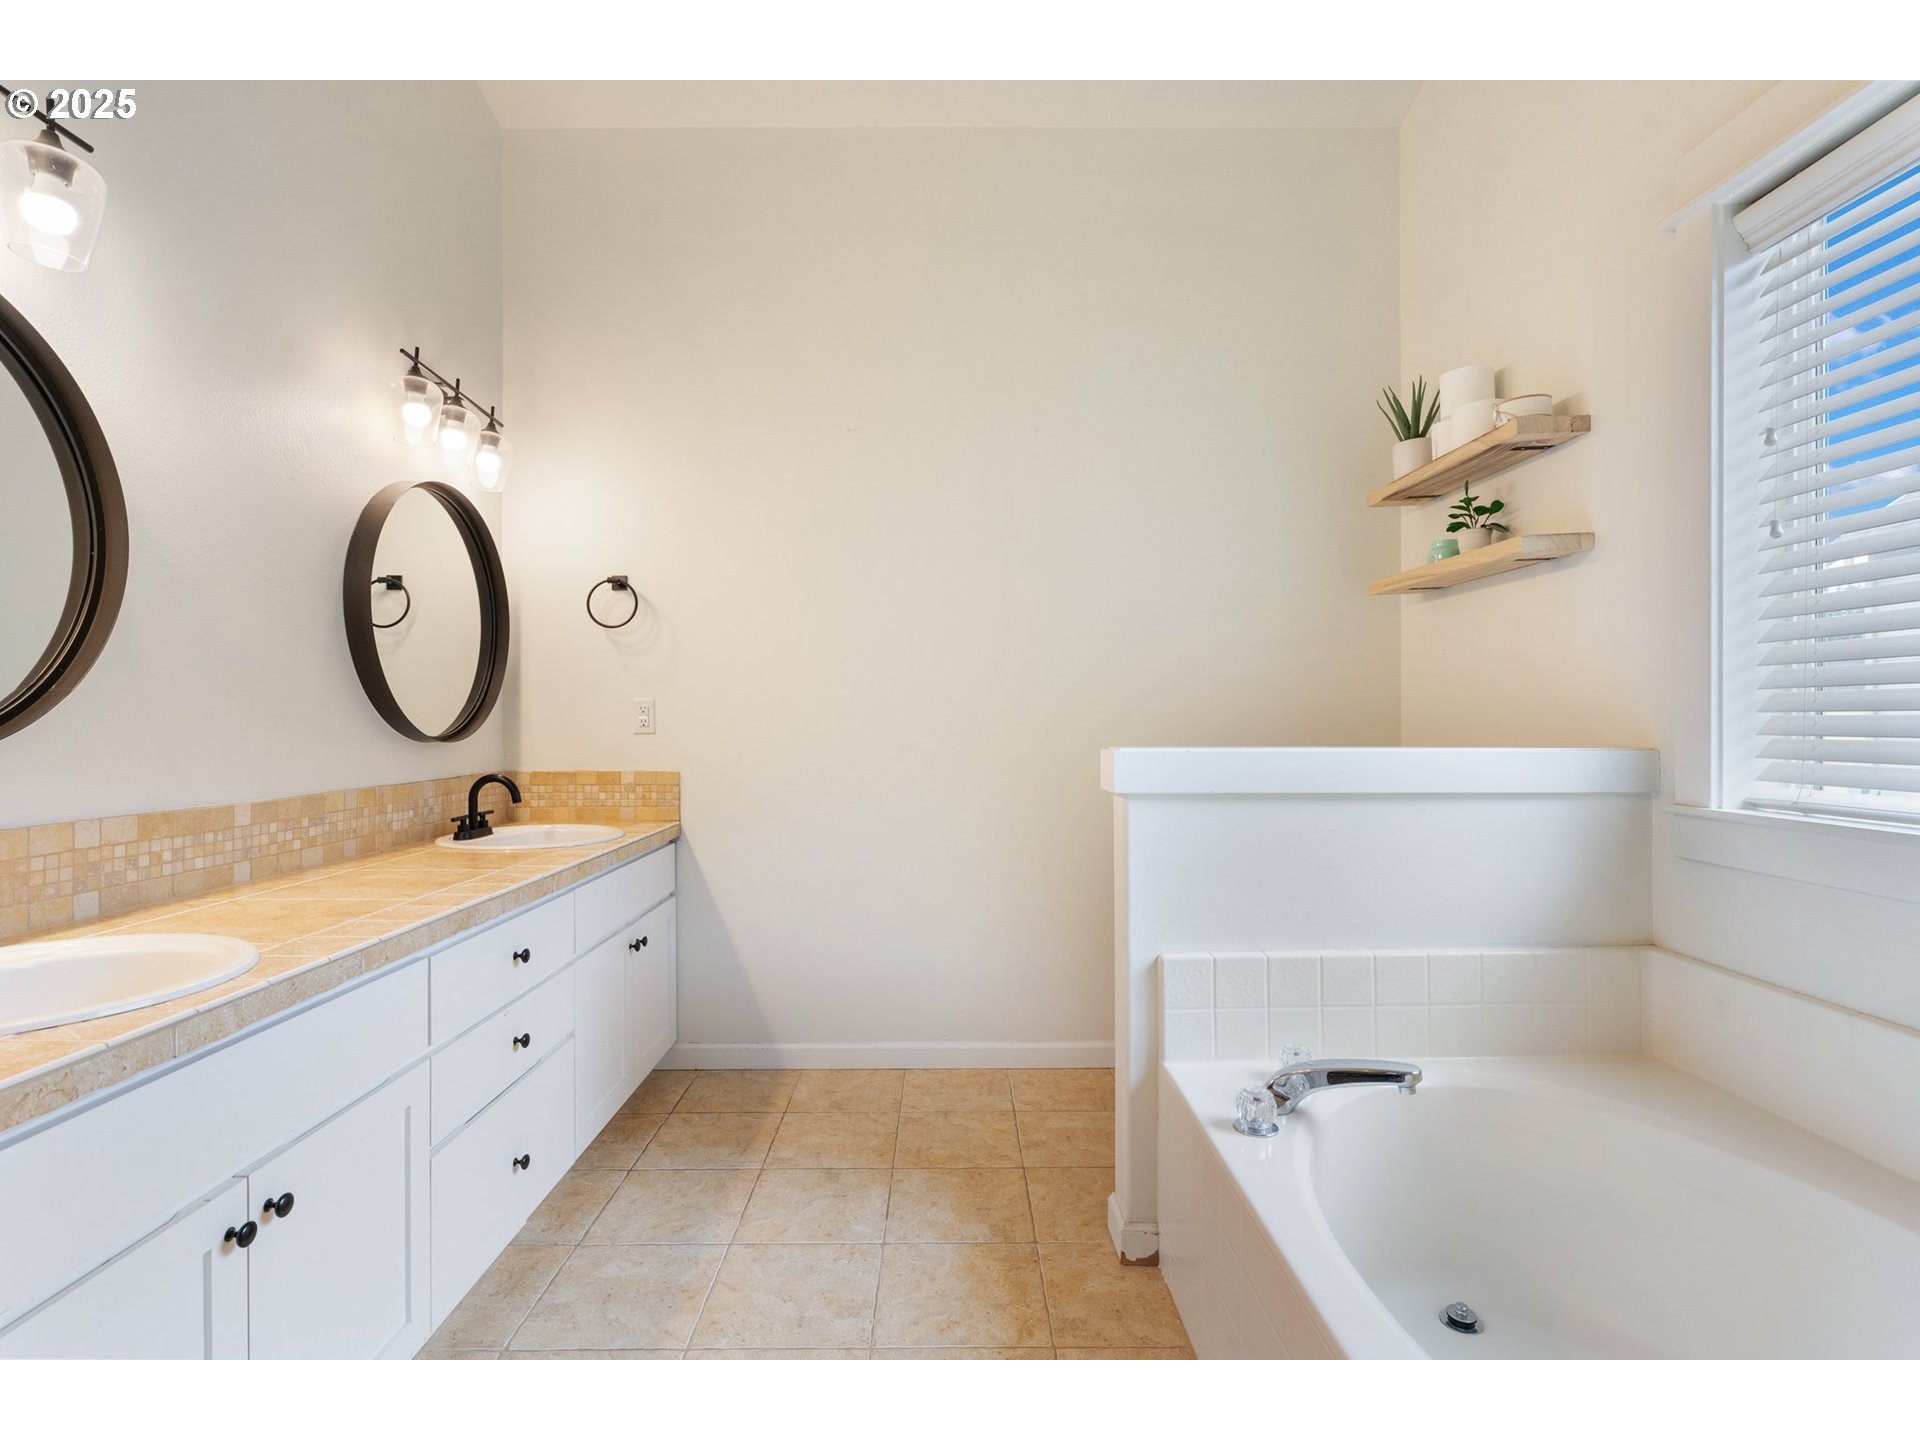
Bathroom with a white bathtub, double vanity, tan tile, and floating wood shelves.
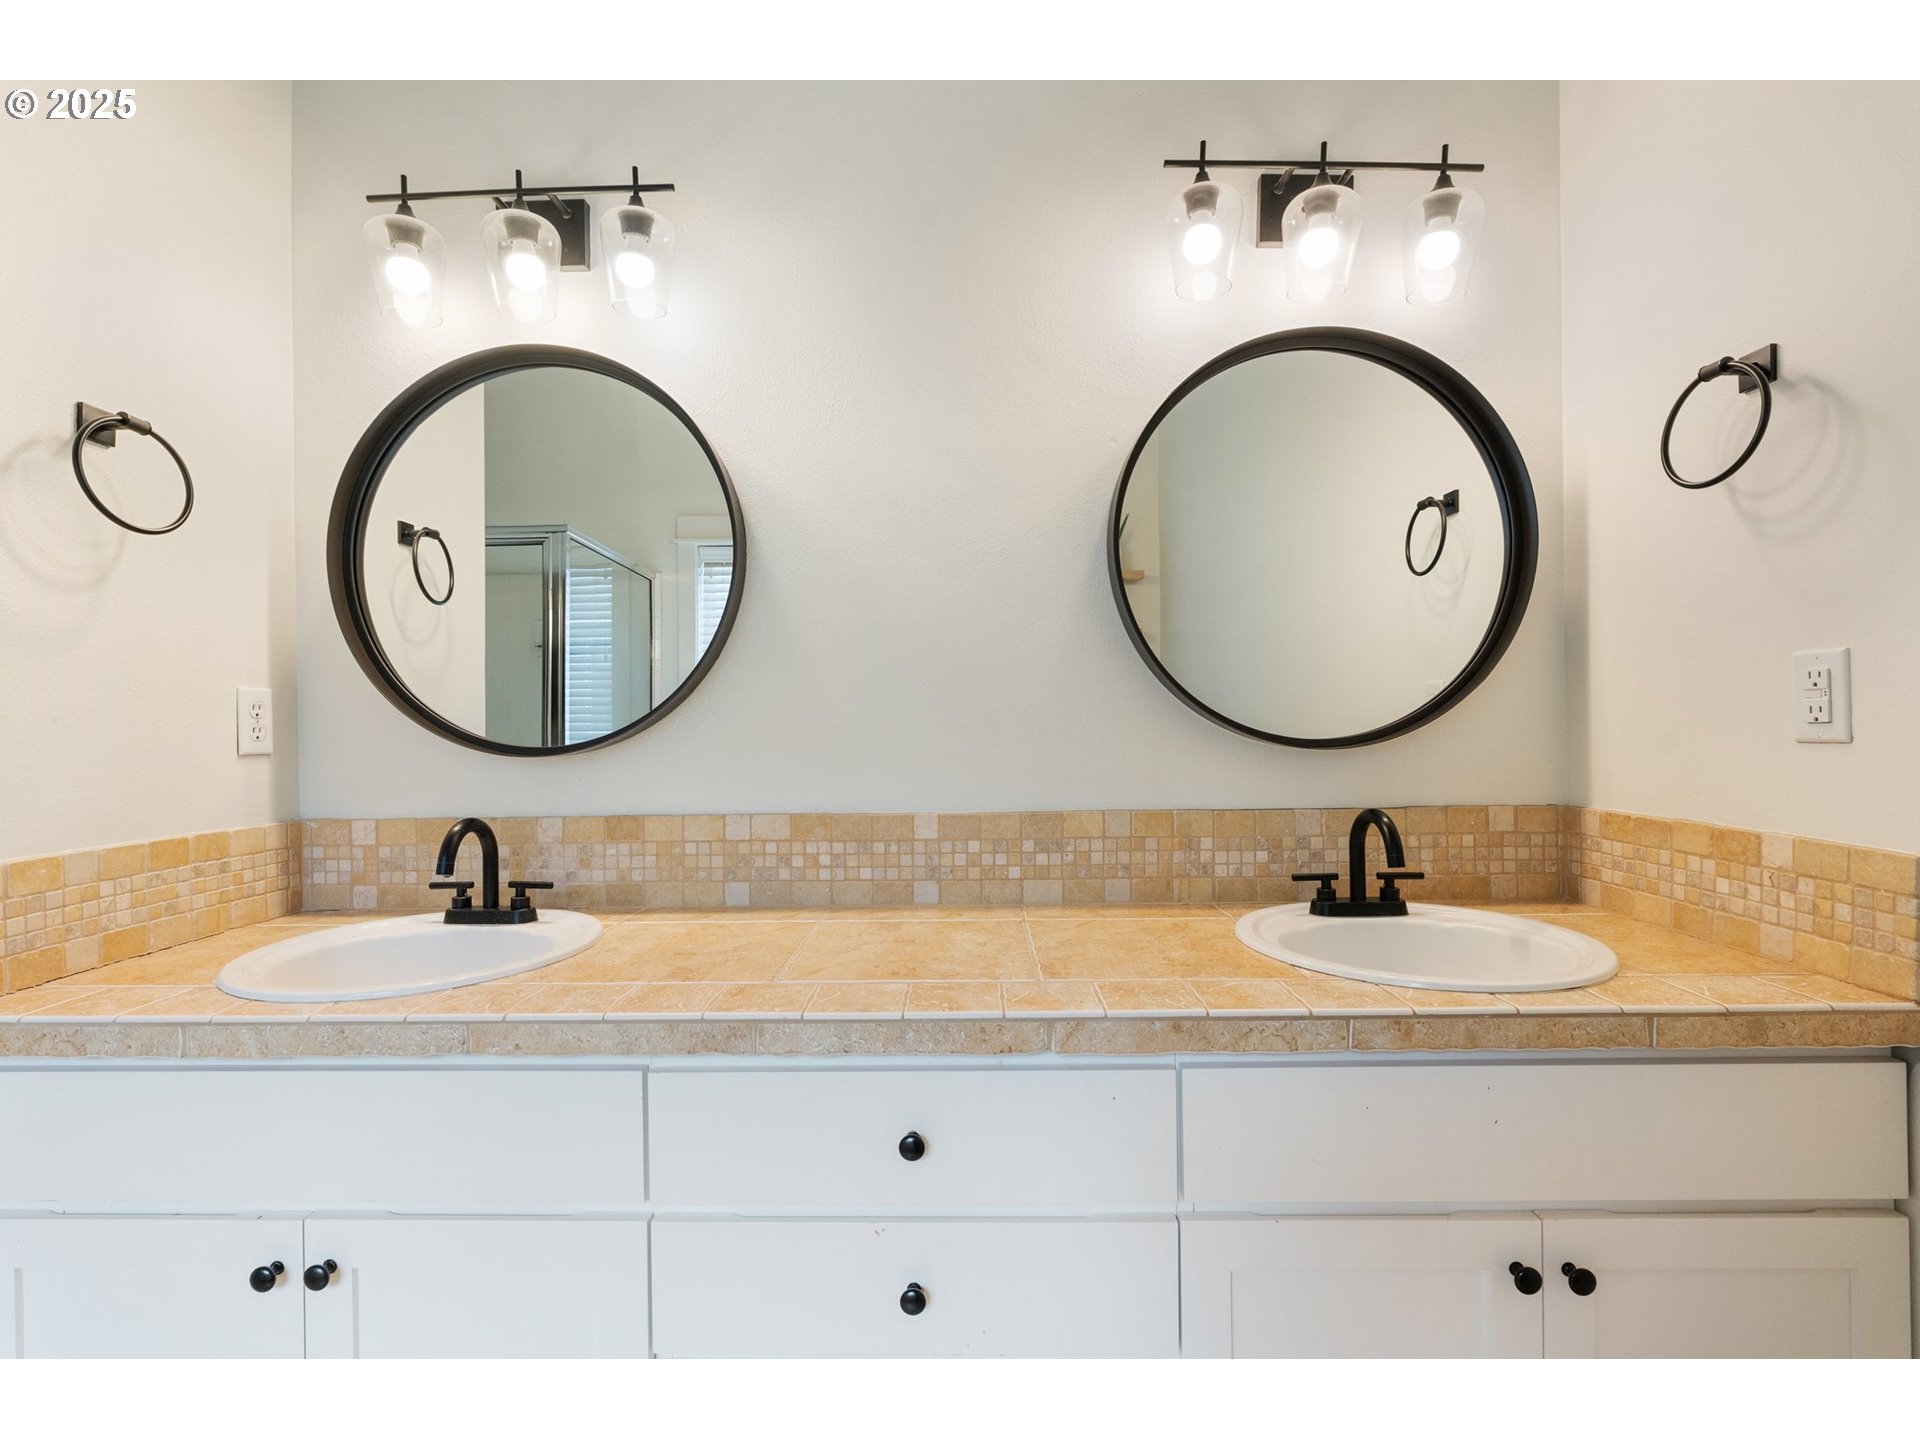
Bathroom double vanity with tan tile, two round mirrors, black faucets, and white cabinetry.
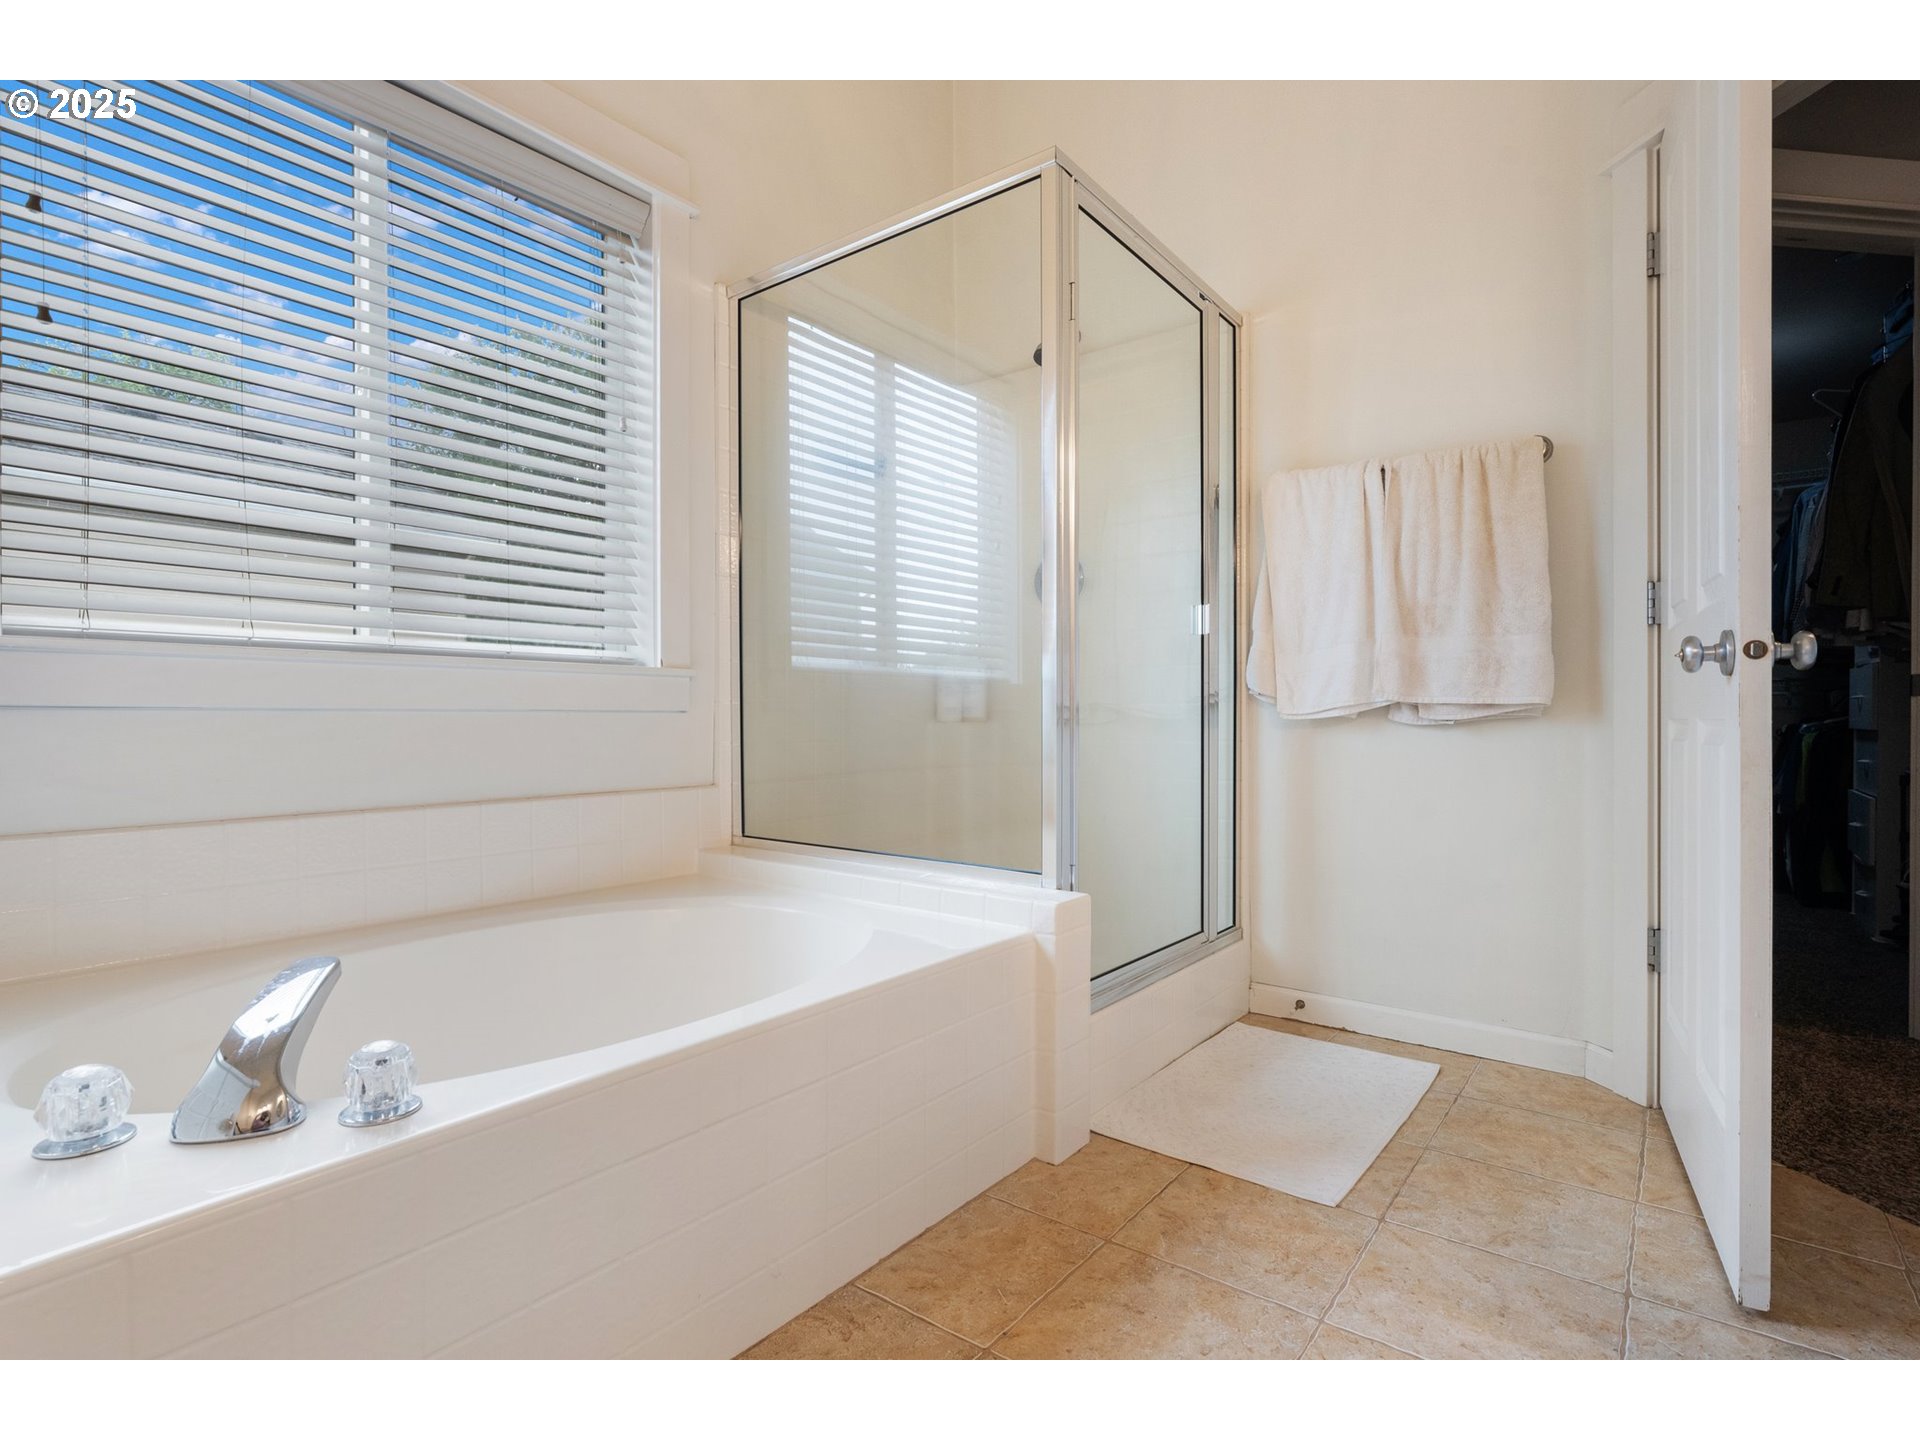
Bathroom with a built-in tub, glass-enclosed shower, and window with white blinds.
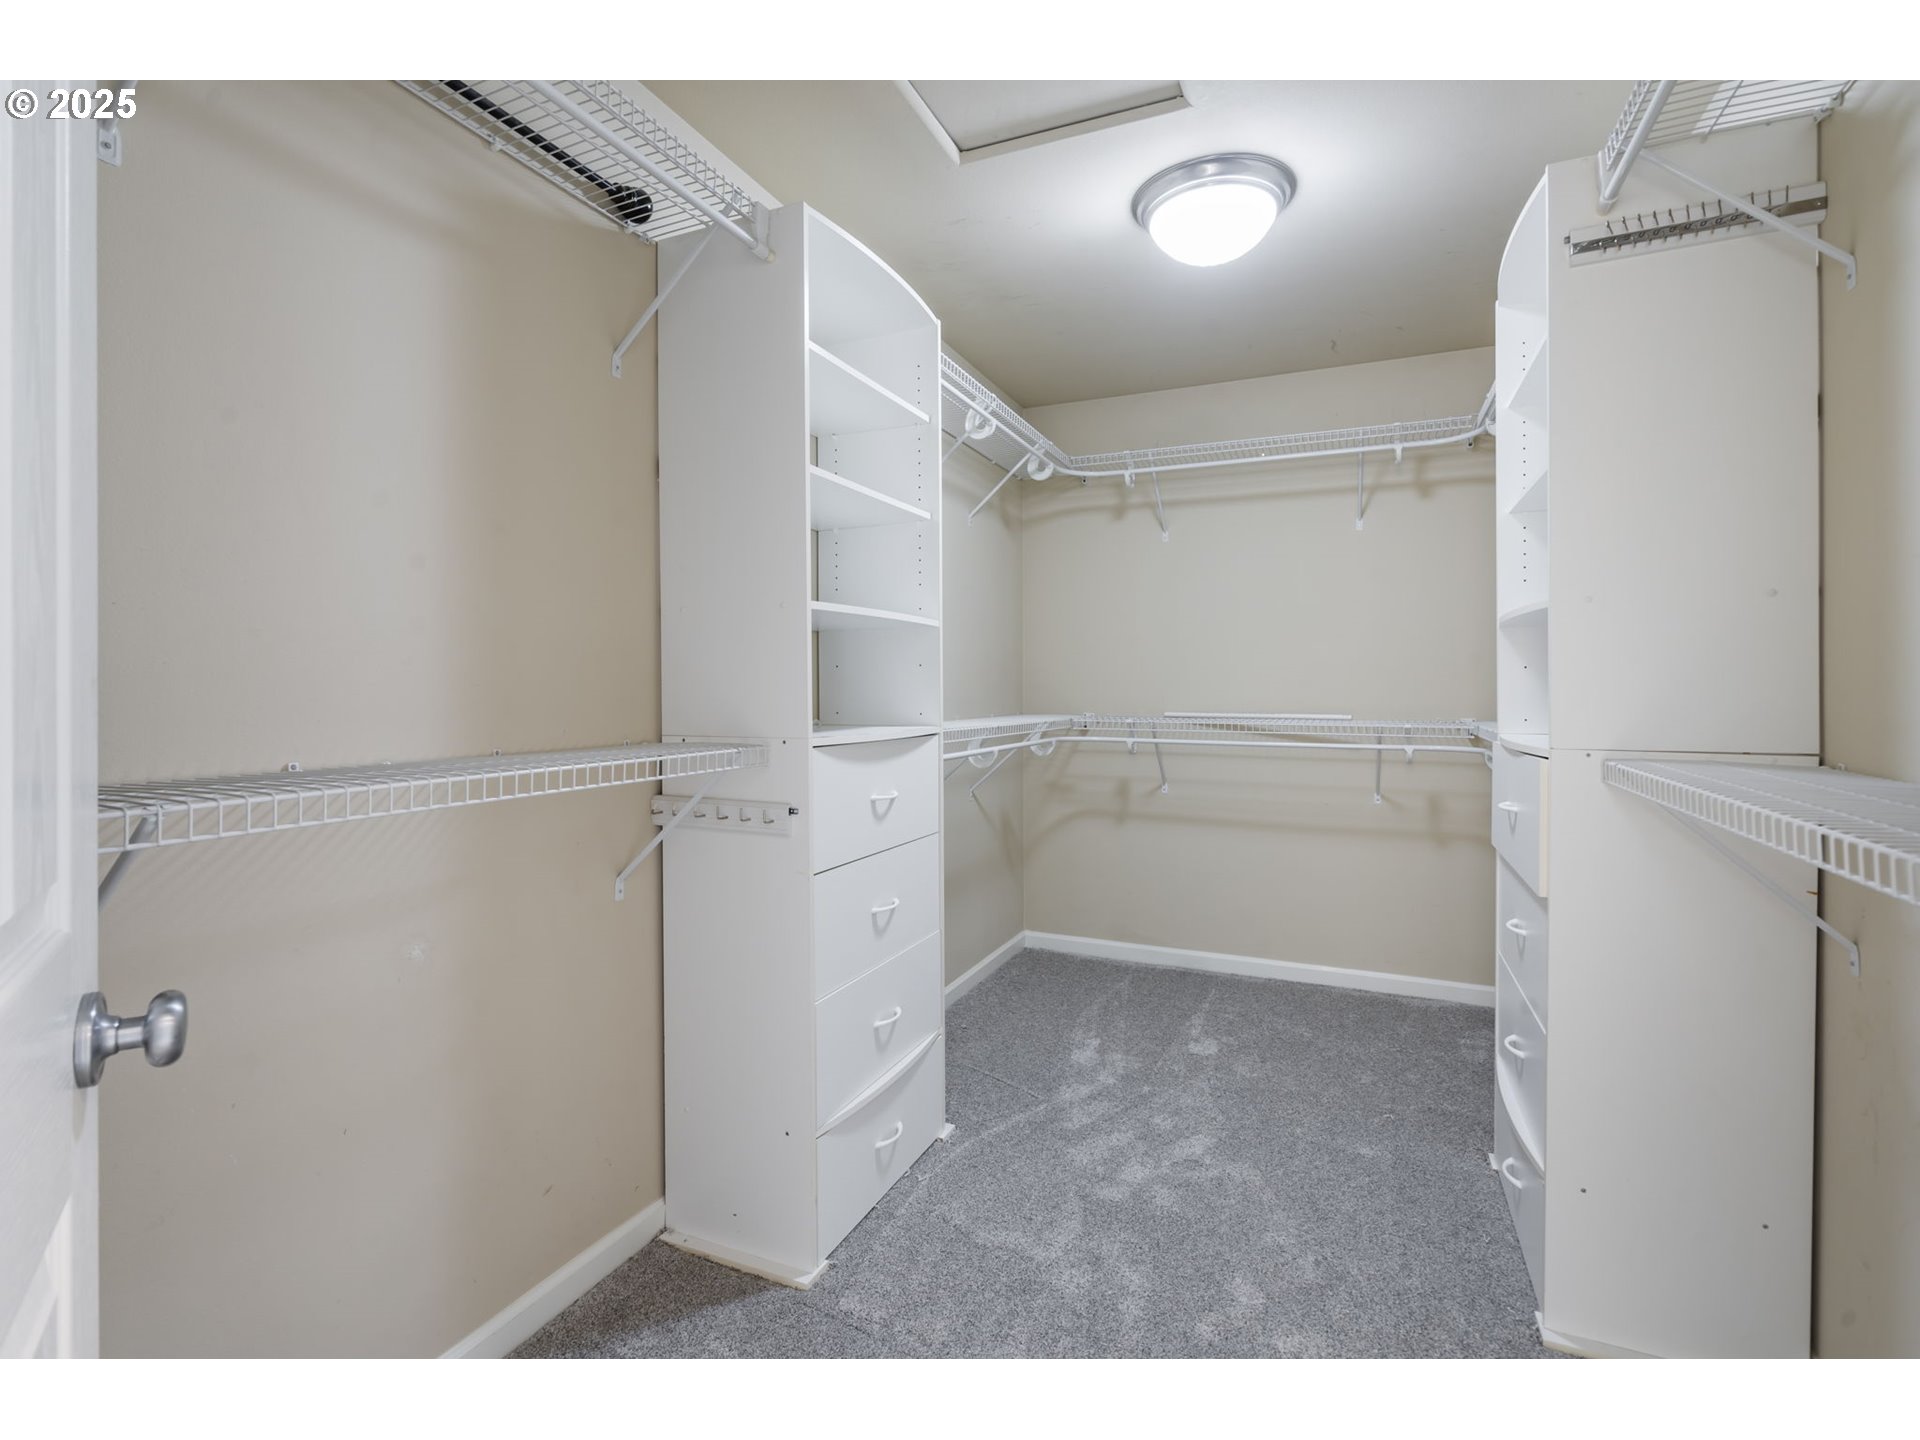
Walk-in closet with white shelving, built-in drawers, and gray carpet.
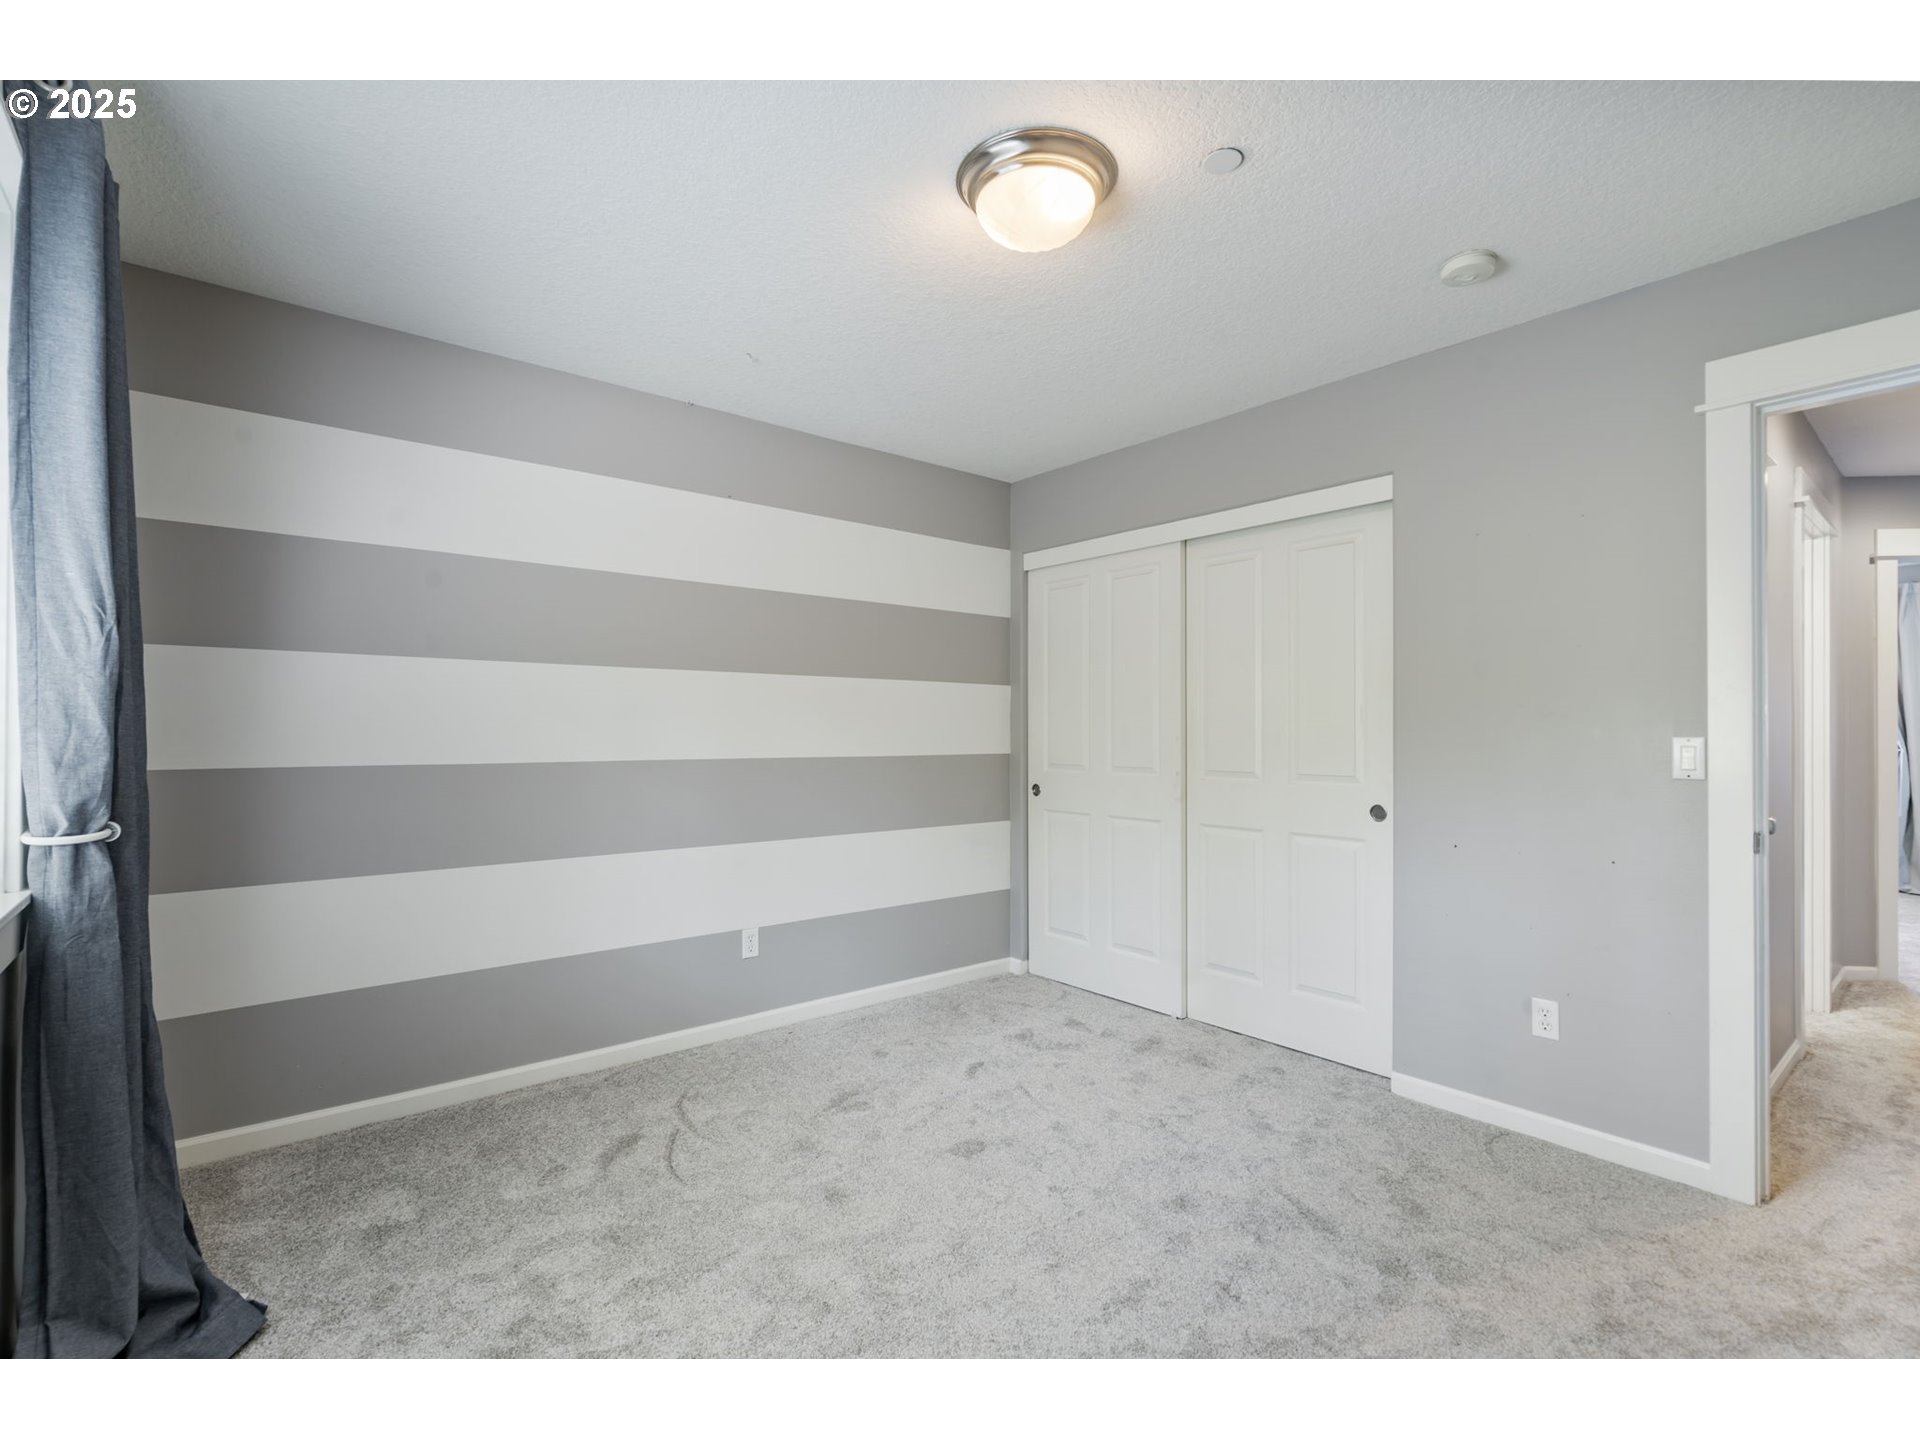
Unfurnished bedroom with a striped accent wall, sliding closet doors, and gray carpeting.
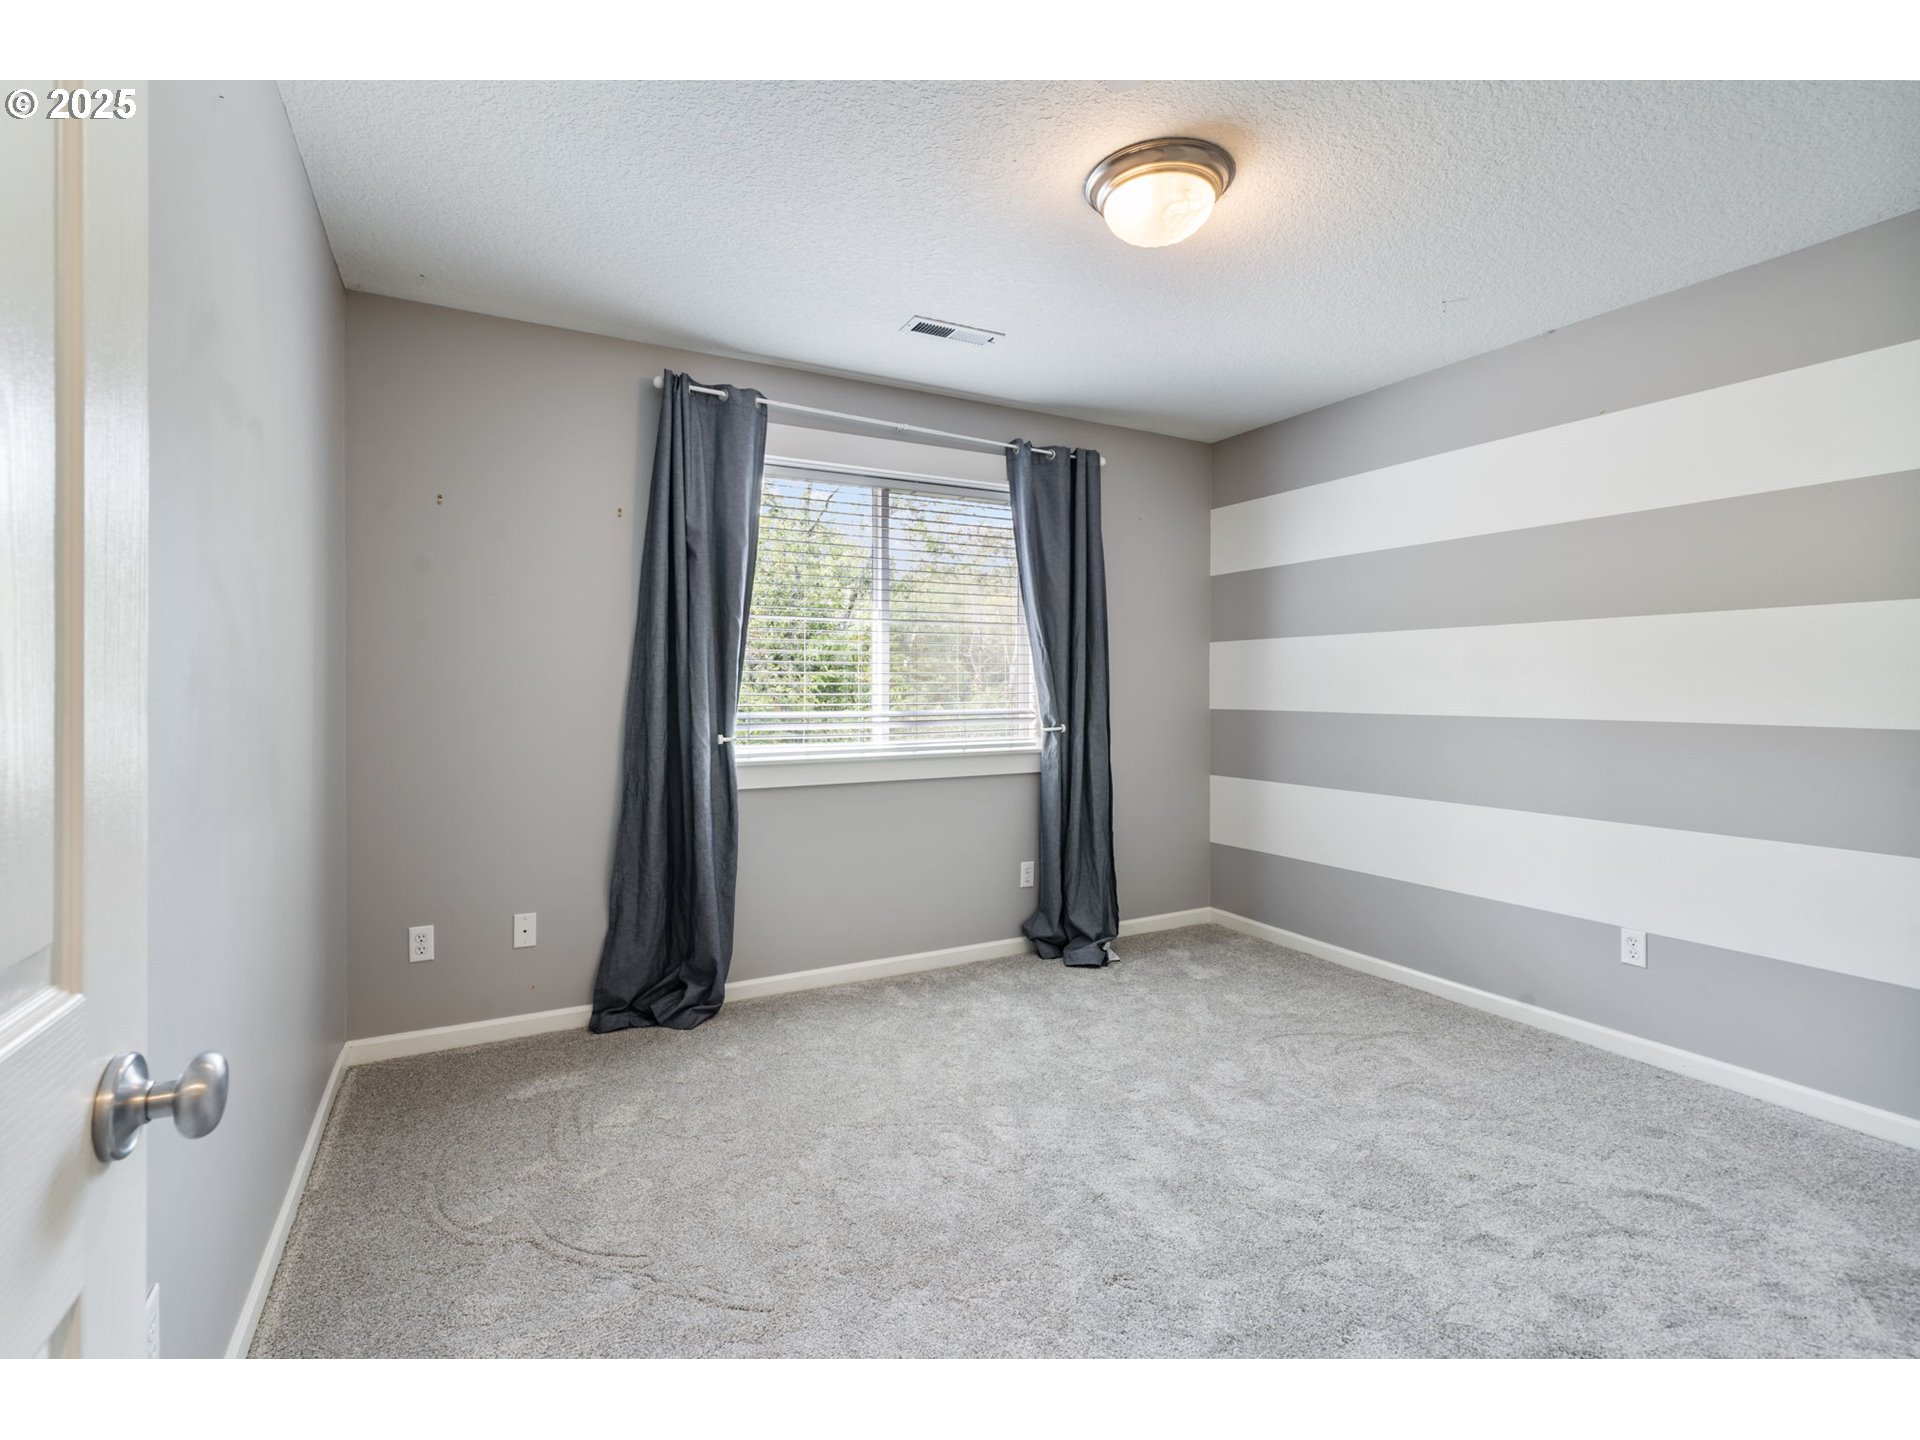
Unfurnished bedroom with a striped accent wall, gray carpet, and a curtained window.
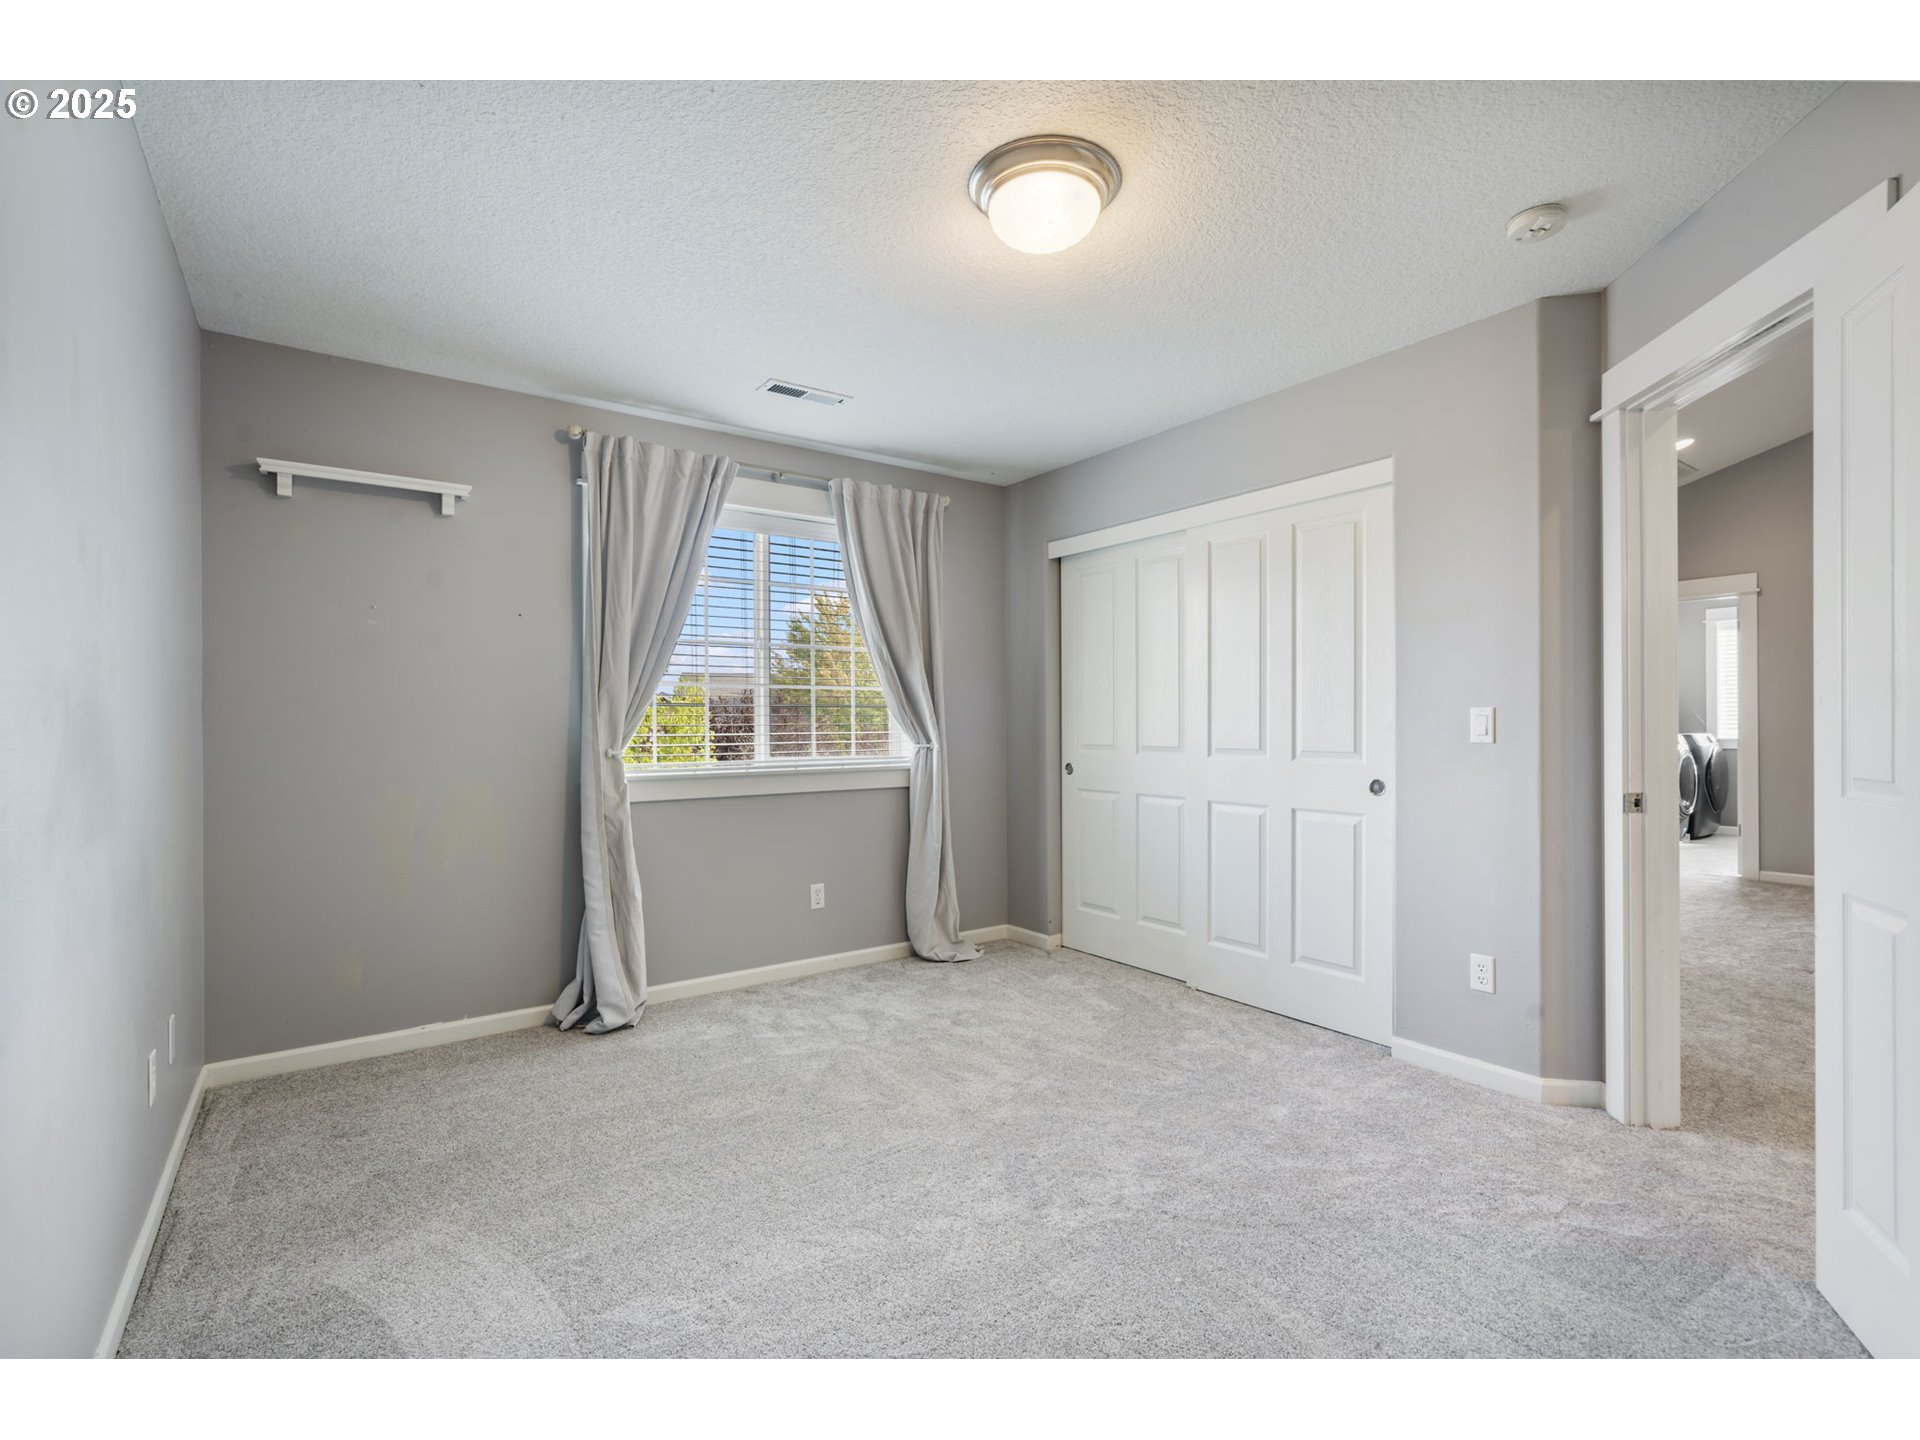
Empty carpeted bedroom with gray walls, a curtained window, and white sliding closet doors.
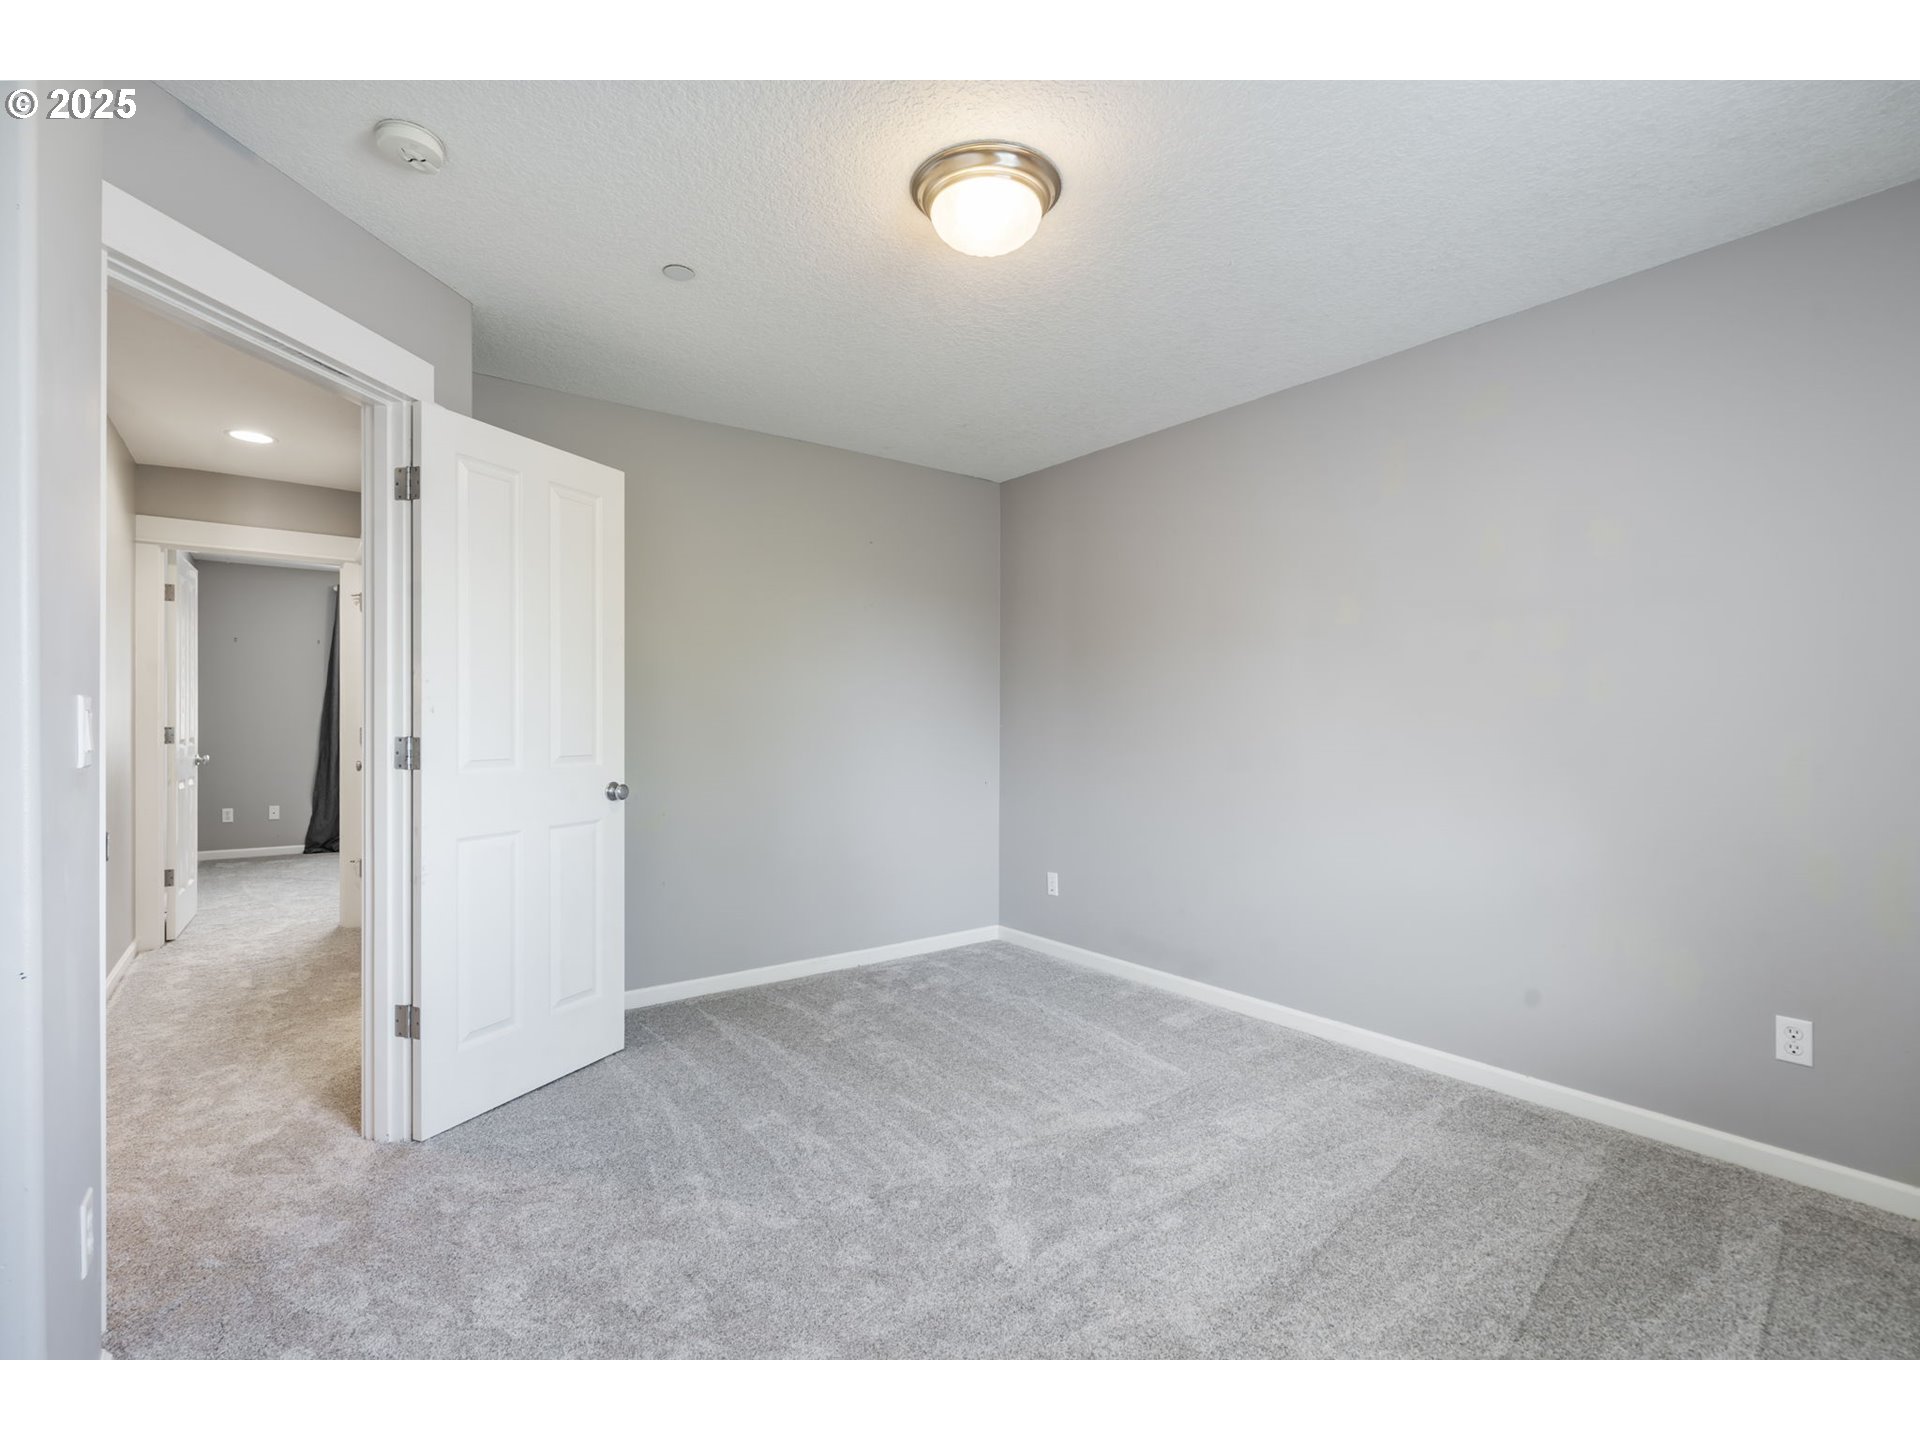
Empty bedroom with gray carpet, gray walls, and an open white door.
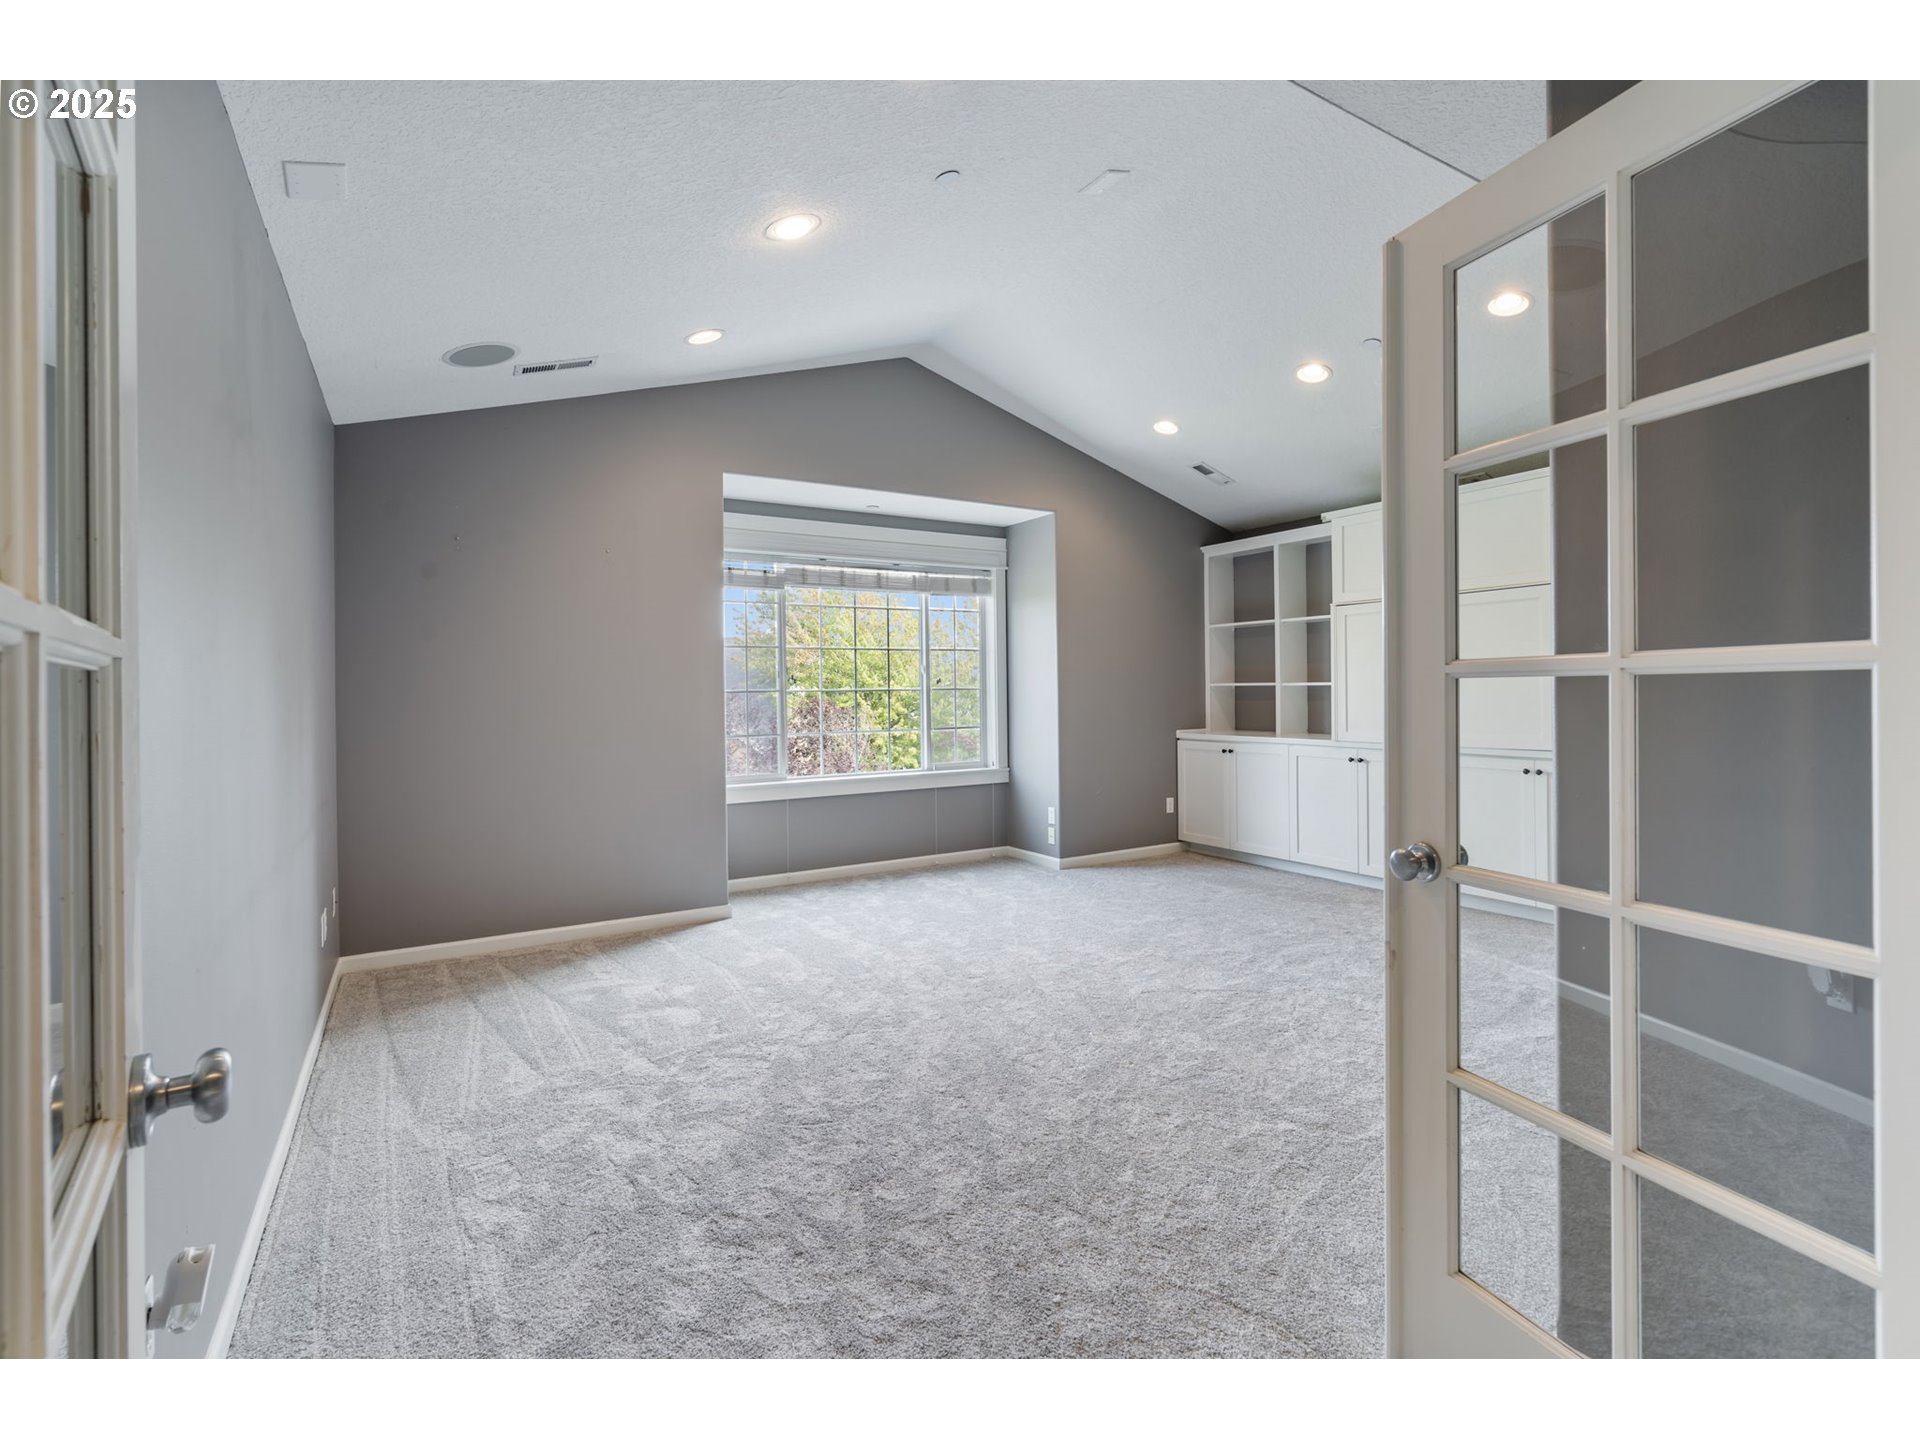
Empty carpeted room with a large window, vaulted ceiling, and white built-in shelving.
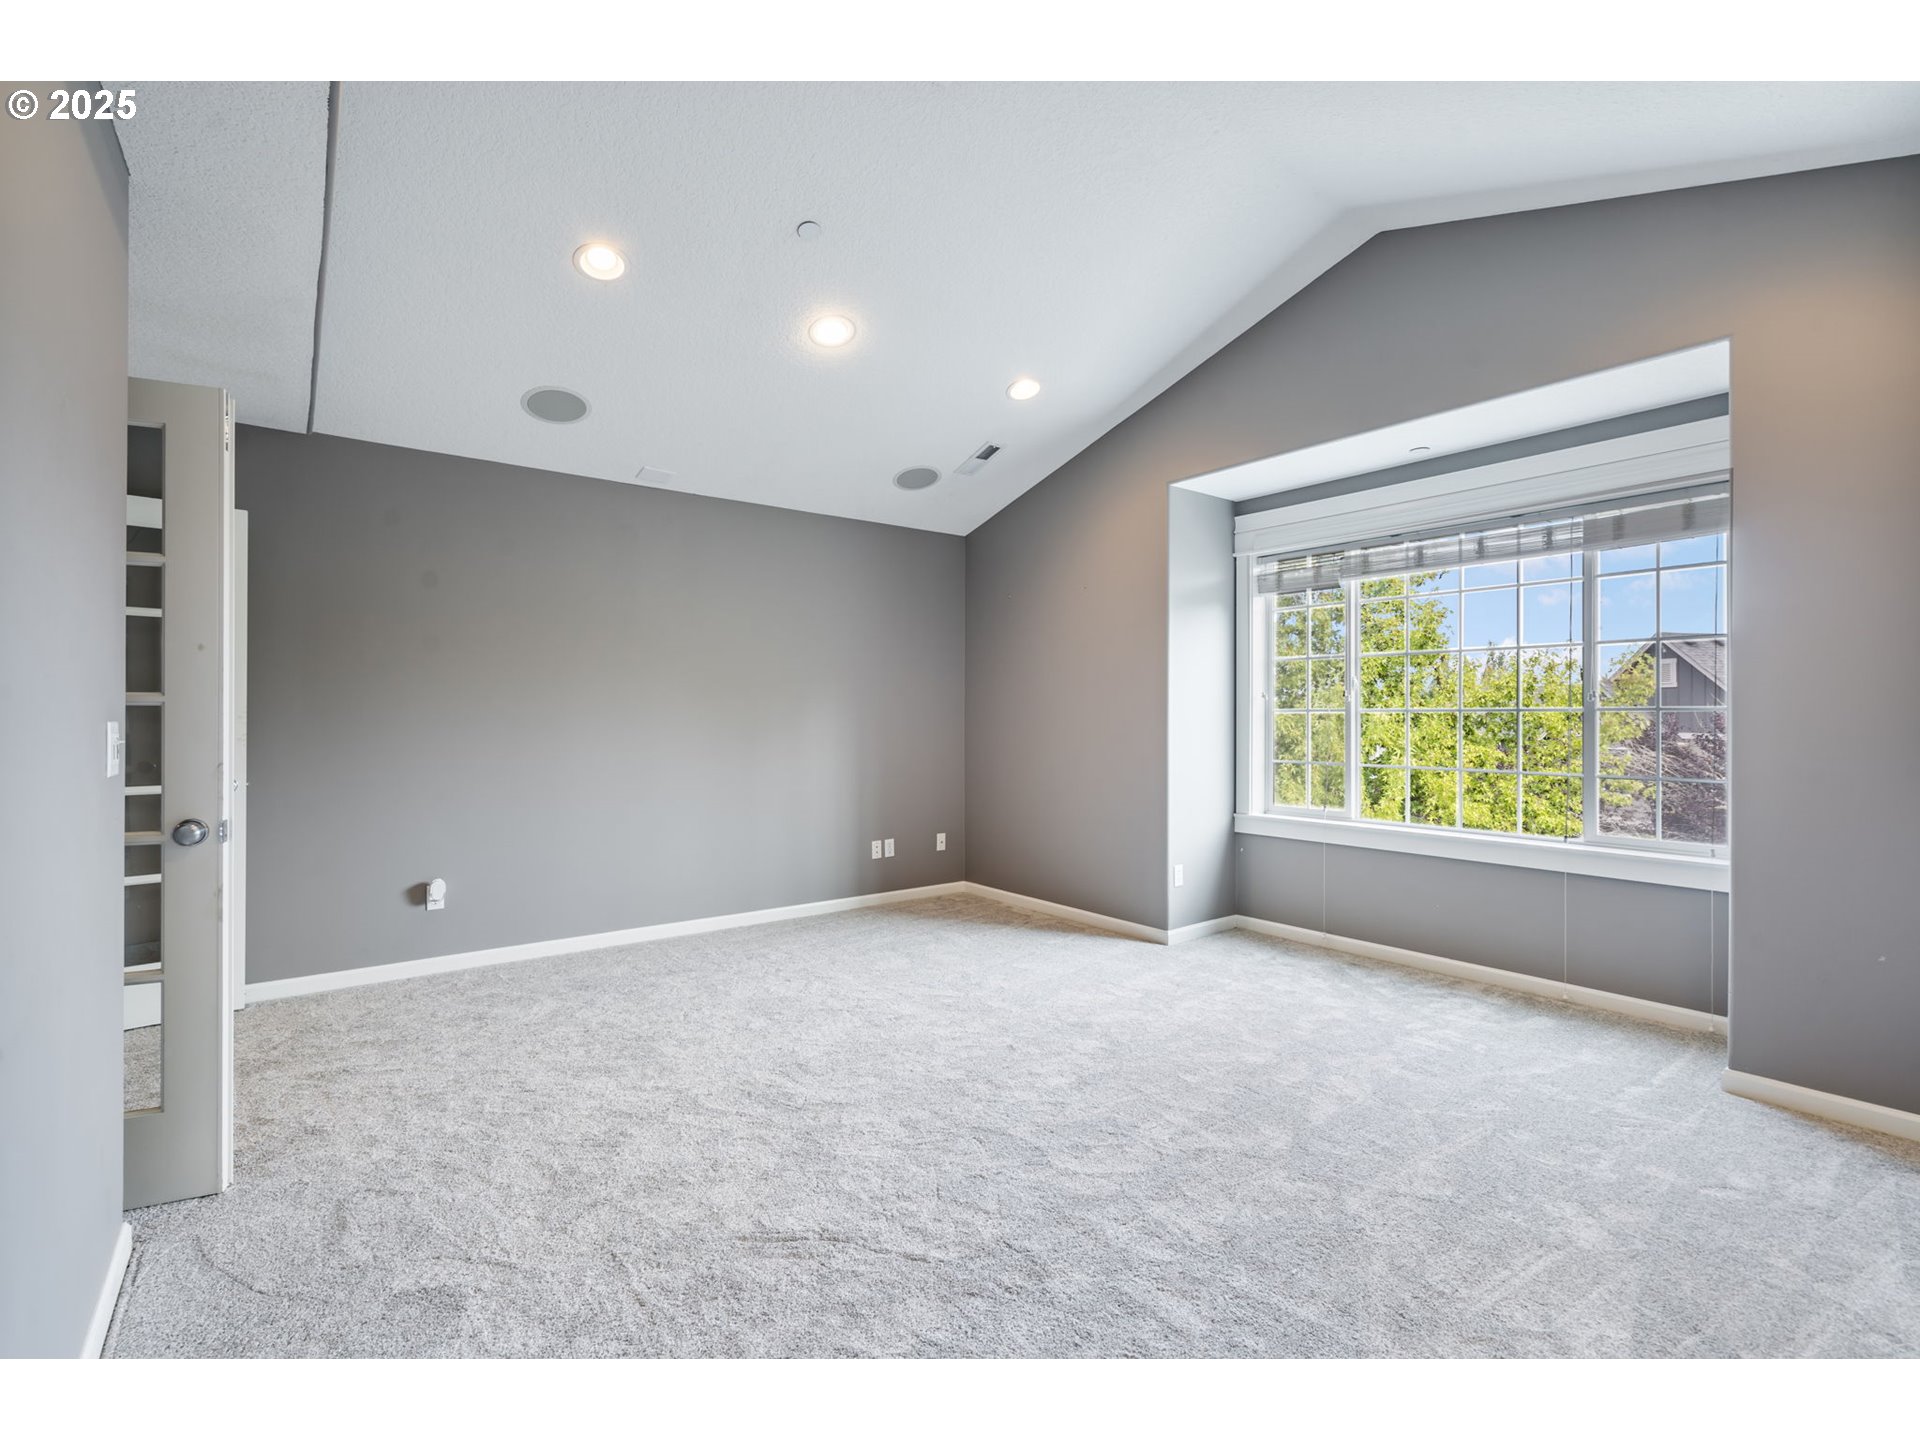
Empty carpeted room with gray walls and a large window with white blinds.
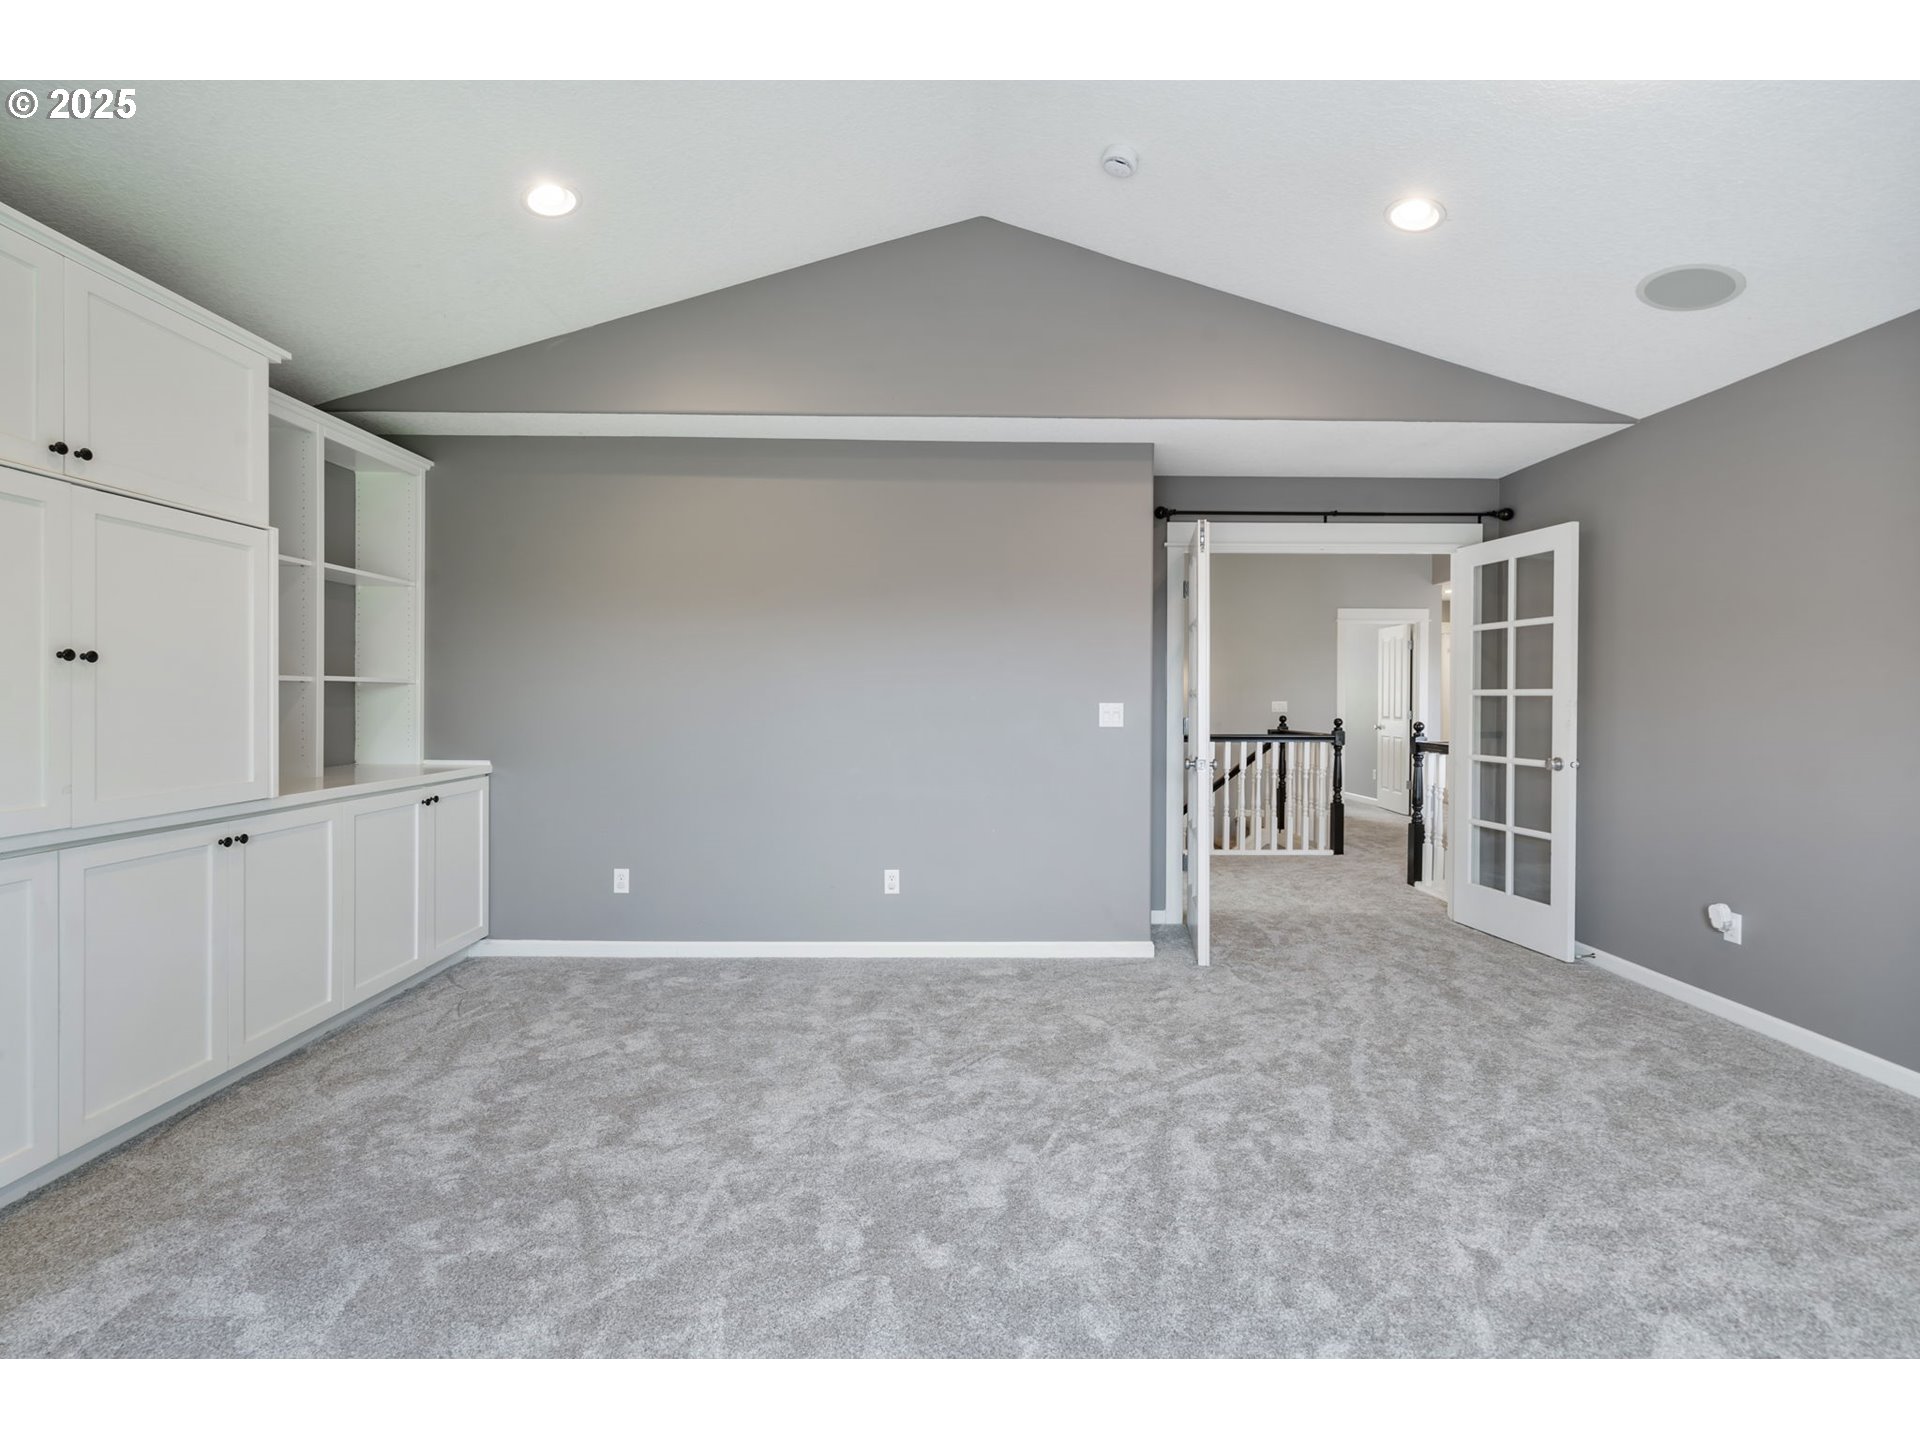
Carpeted room with white built-in cabinets, vaulted ceiling, and open French doors.
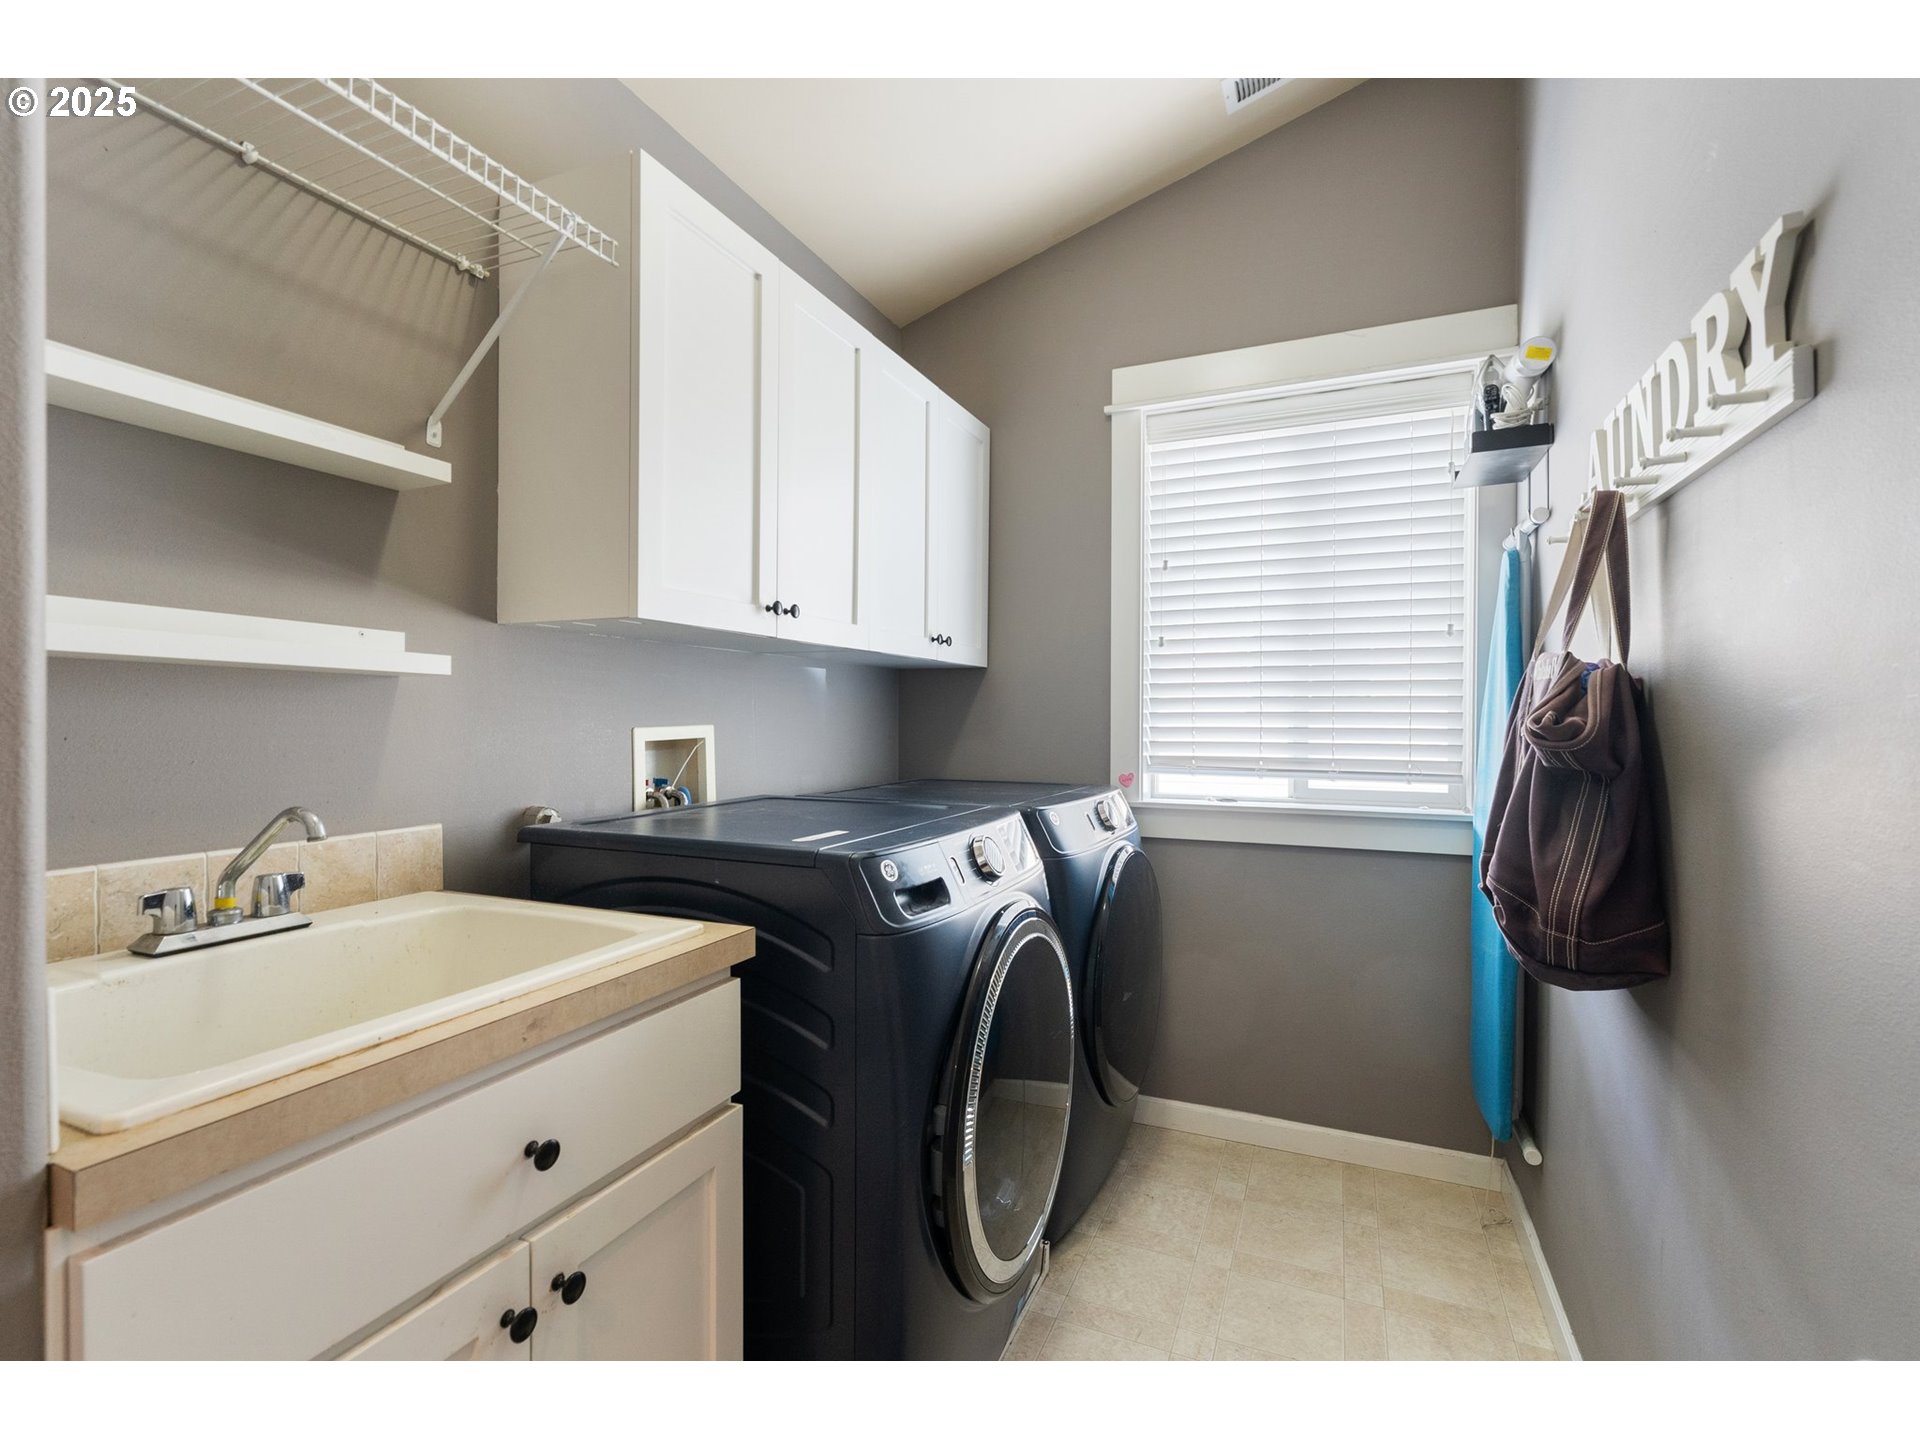
Laundry room with front-loading washer and dryer, utility sink, white cabinets, and window blinds.
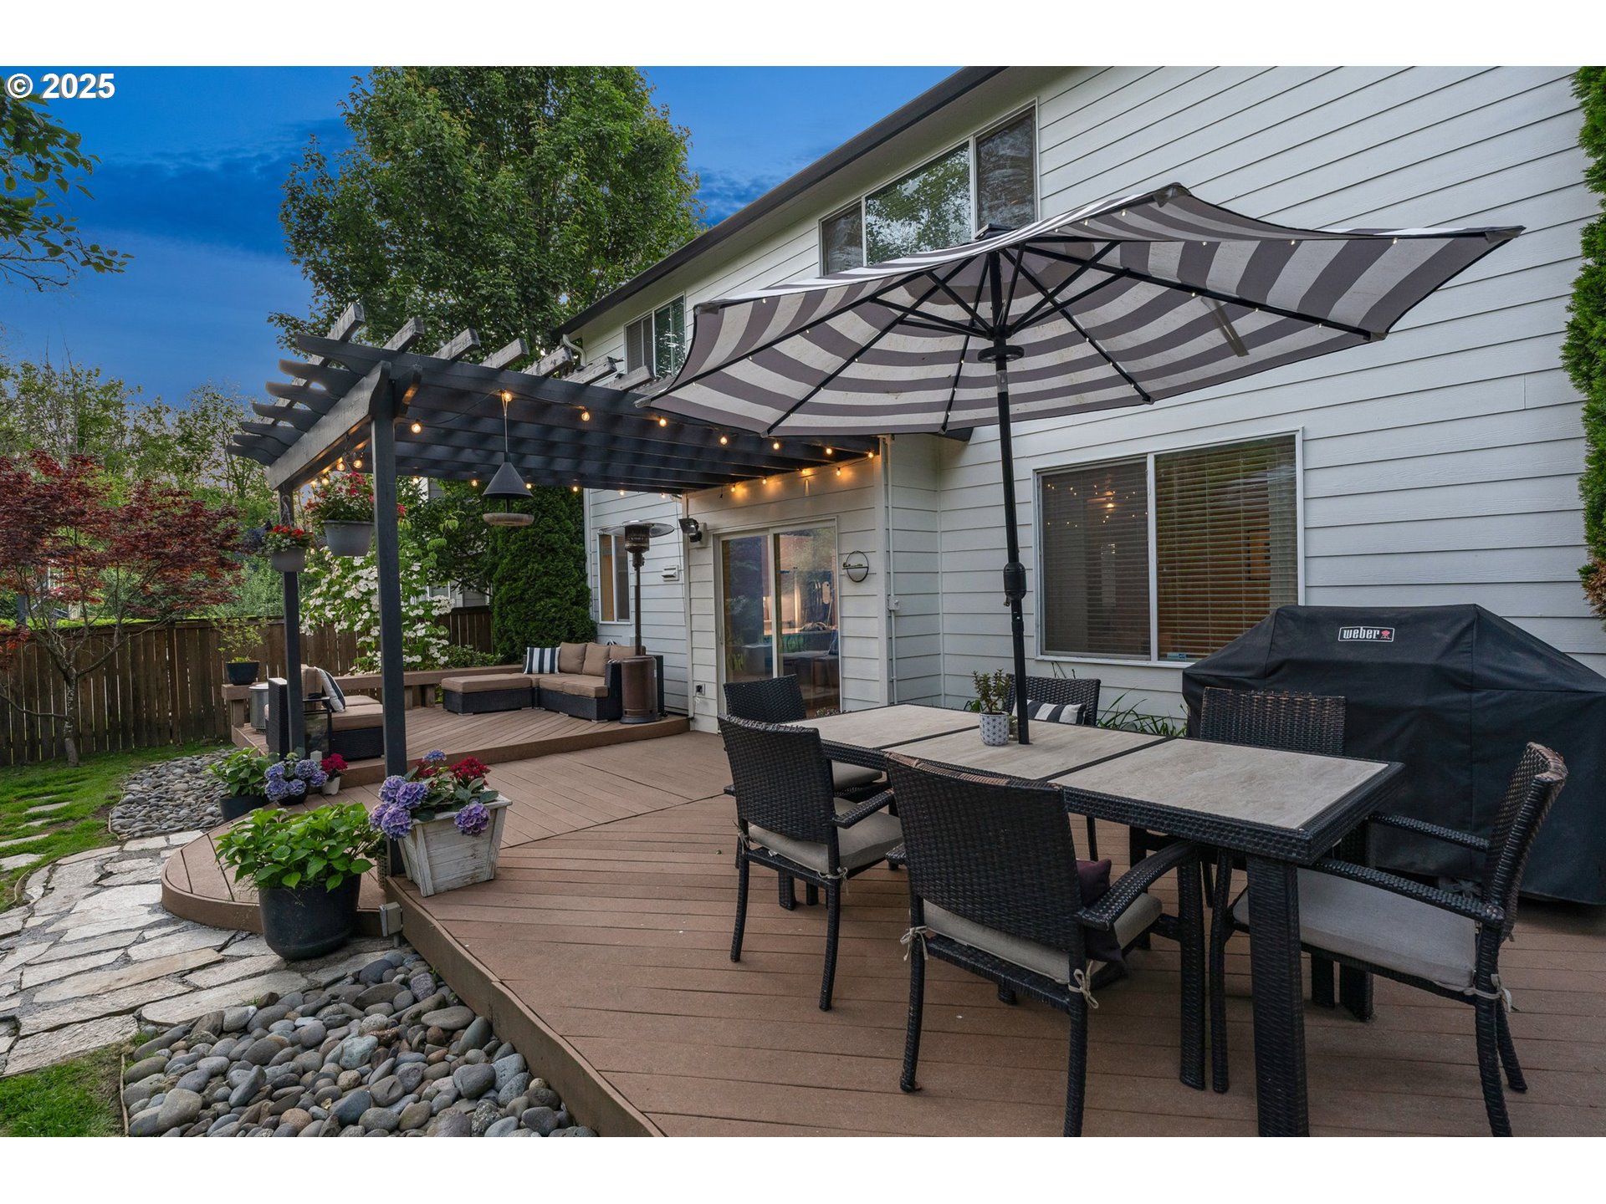
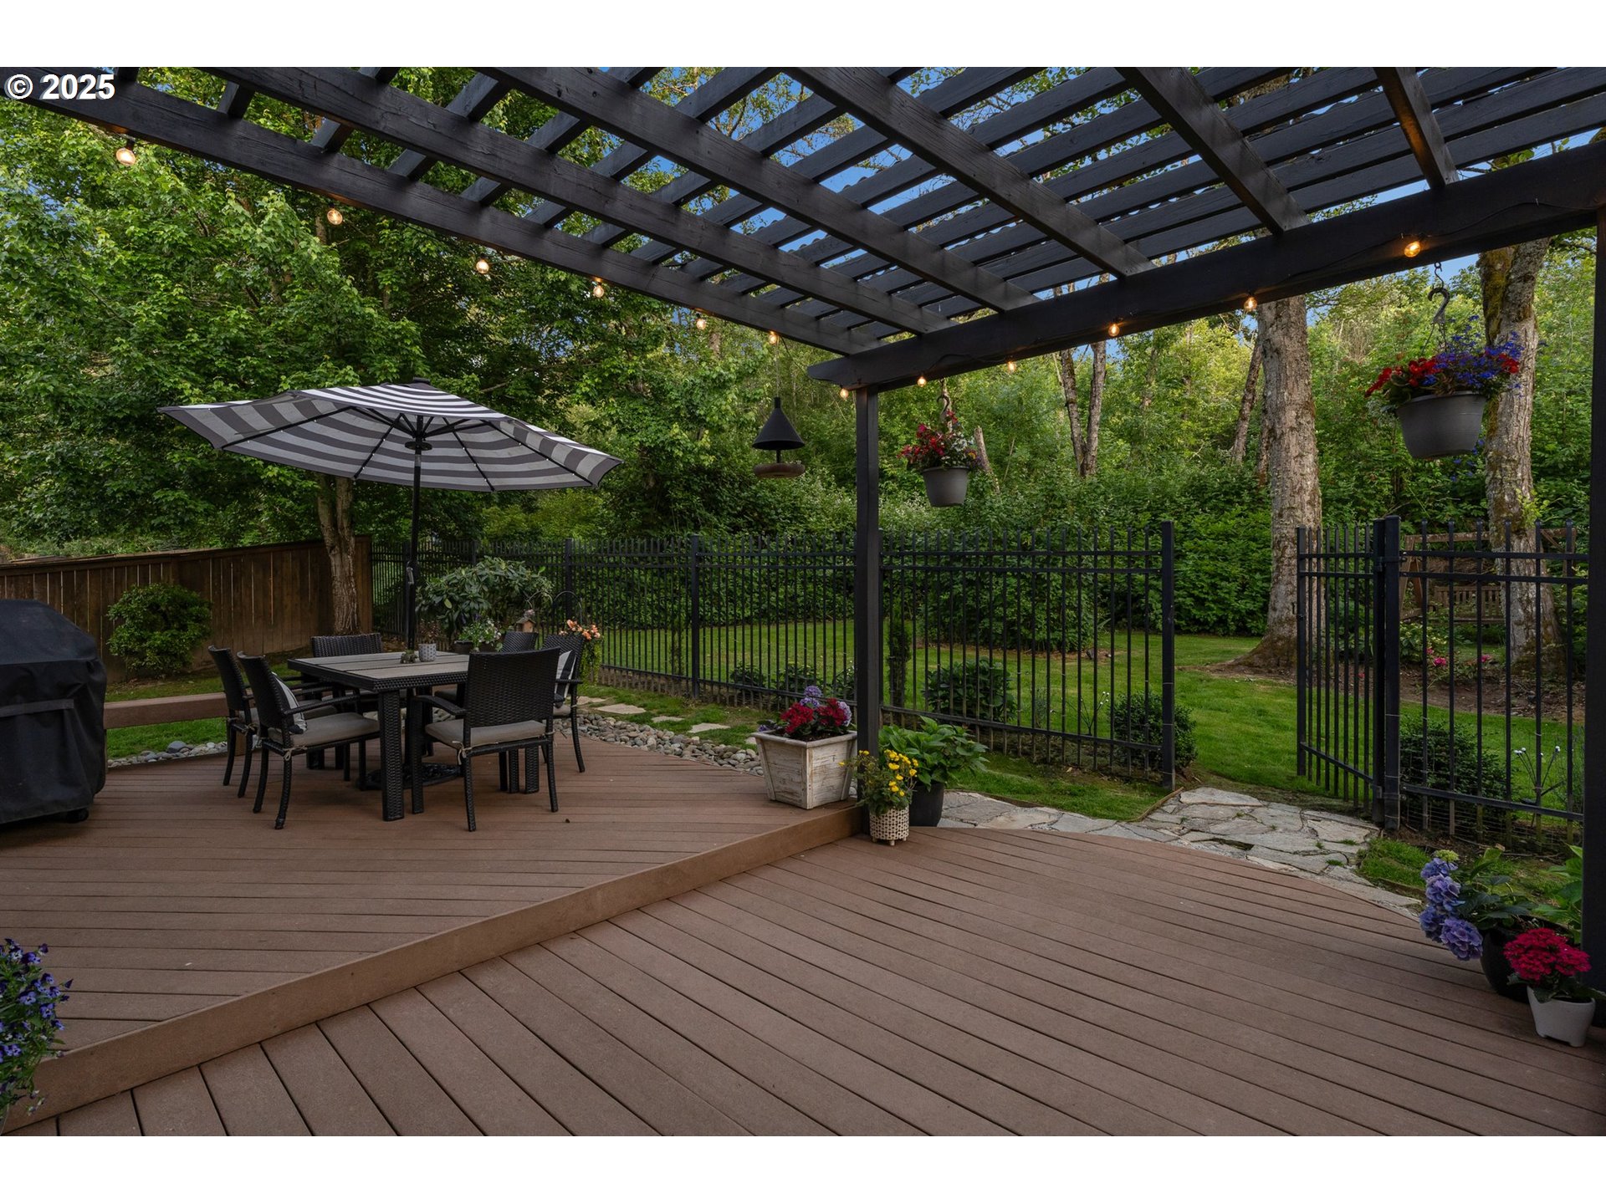
Backyard deck with dining set beneath a striped umbrella and a light-strung pergola.
Outdoor deck with a pergola, dining set, string lights, and fenced garden.
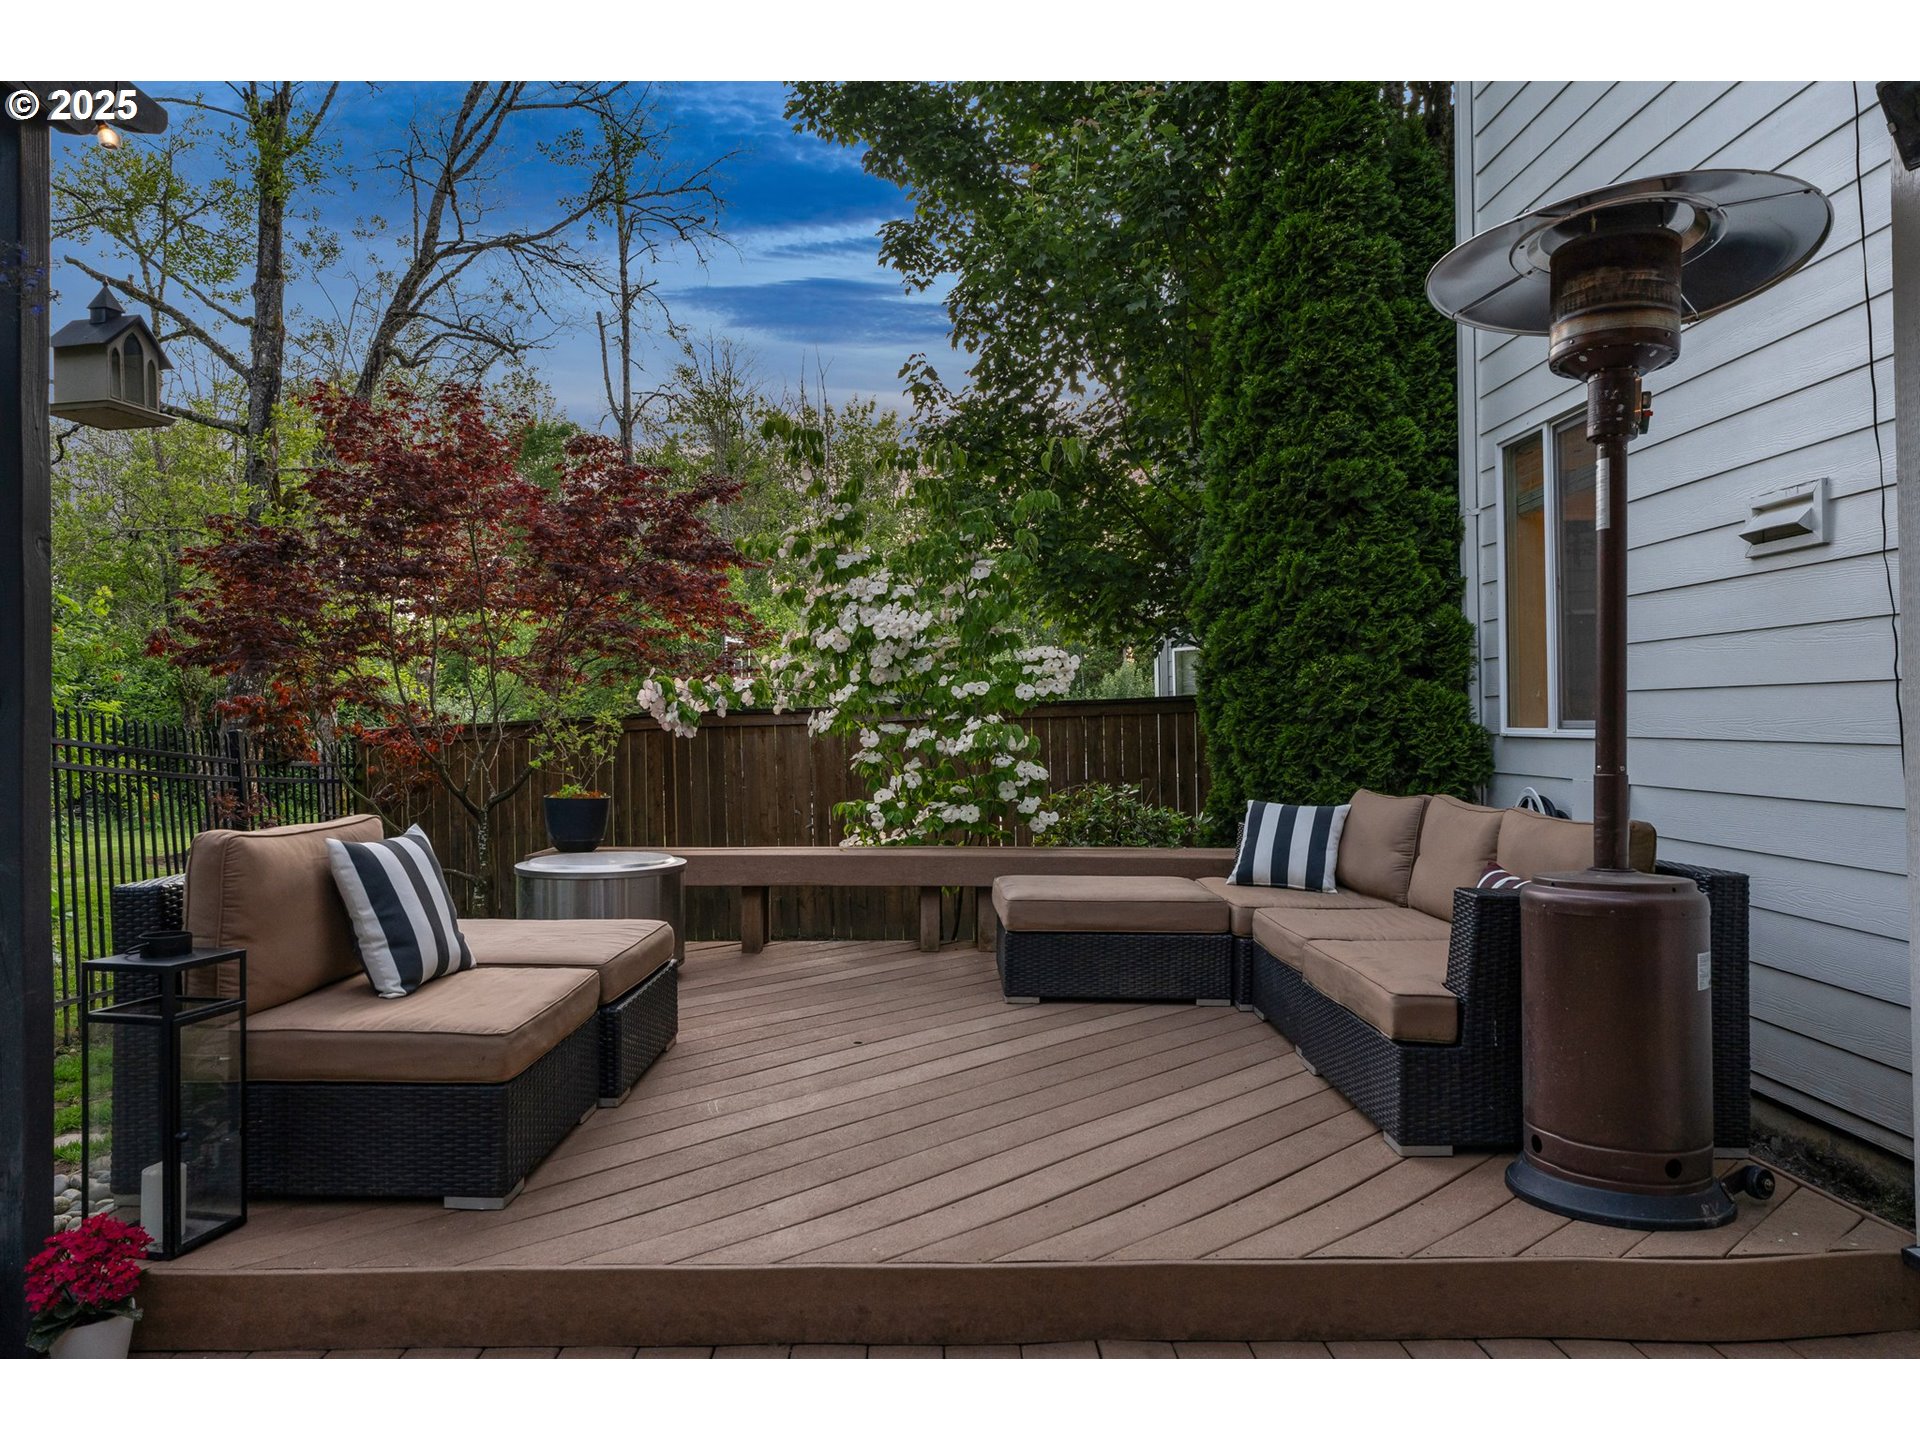
Furnished deck with wicker seating and patio heater, bordered by flowering trees and a wooden fence.
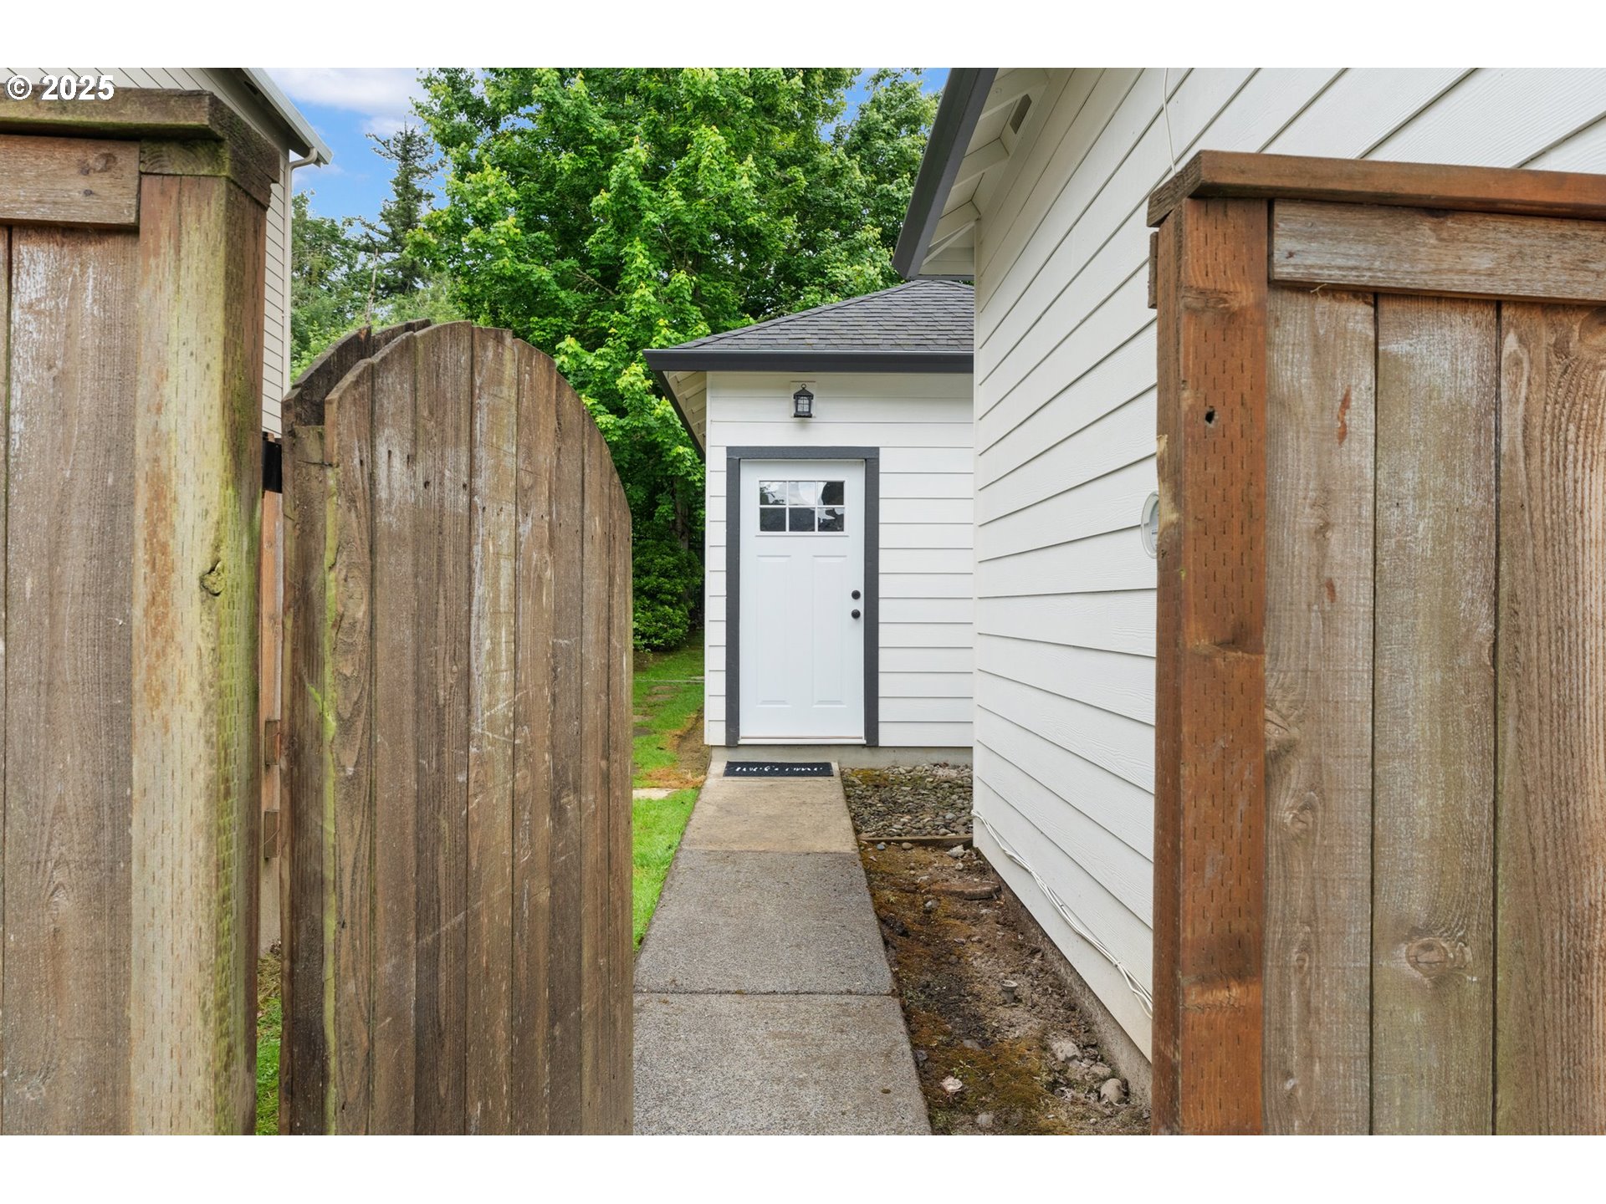
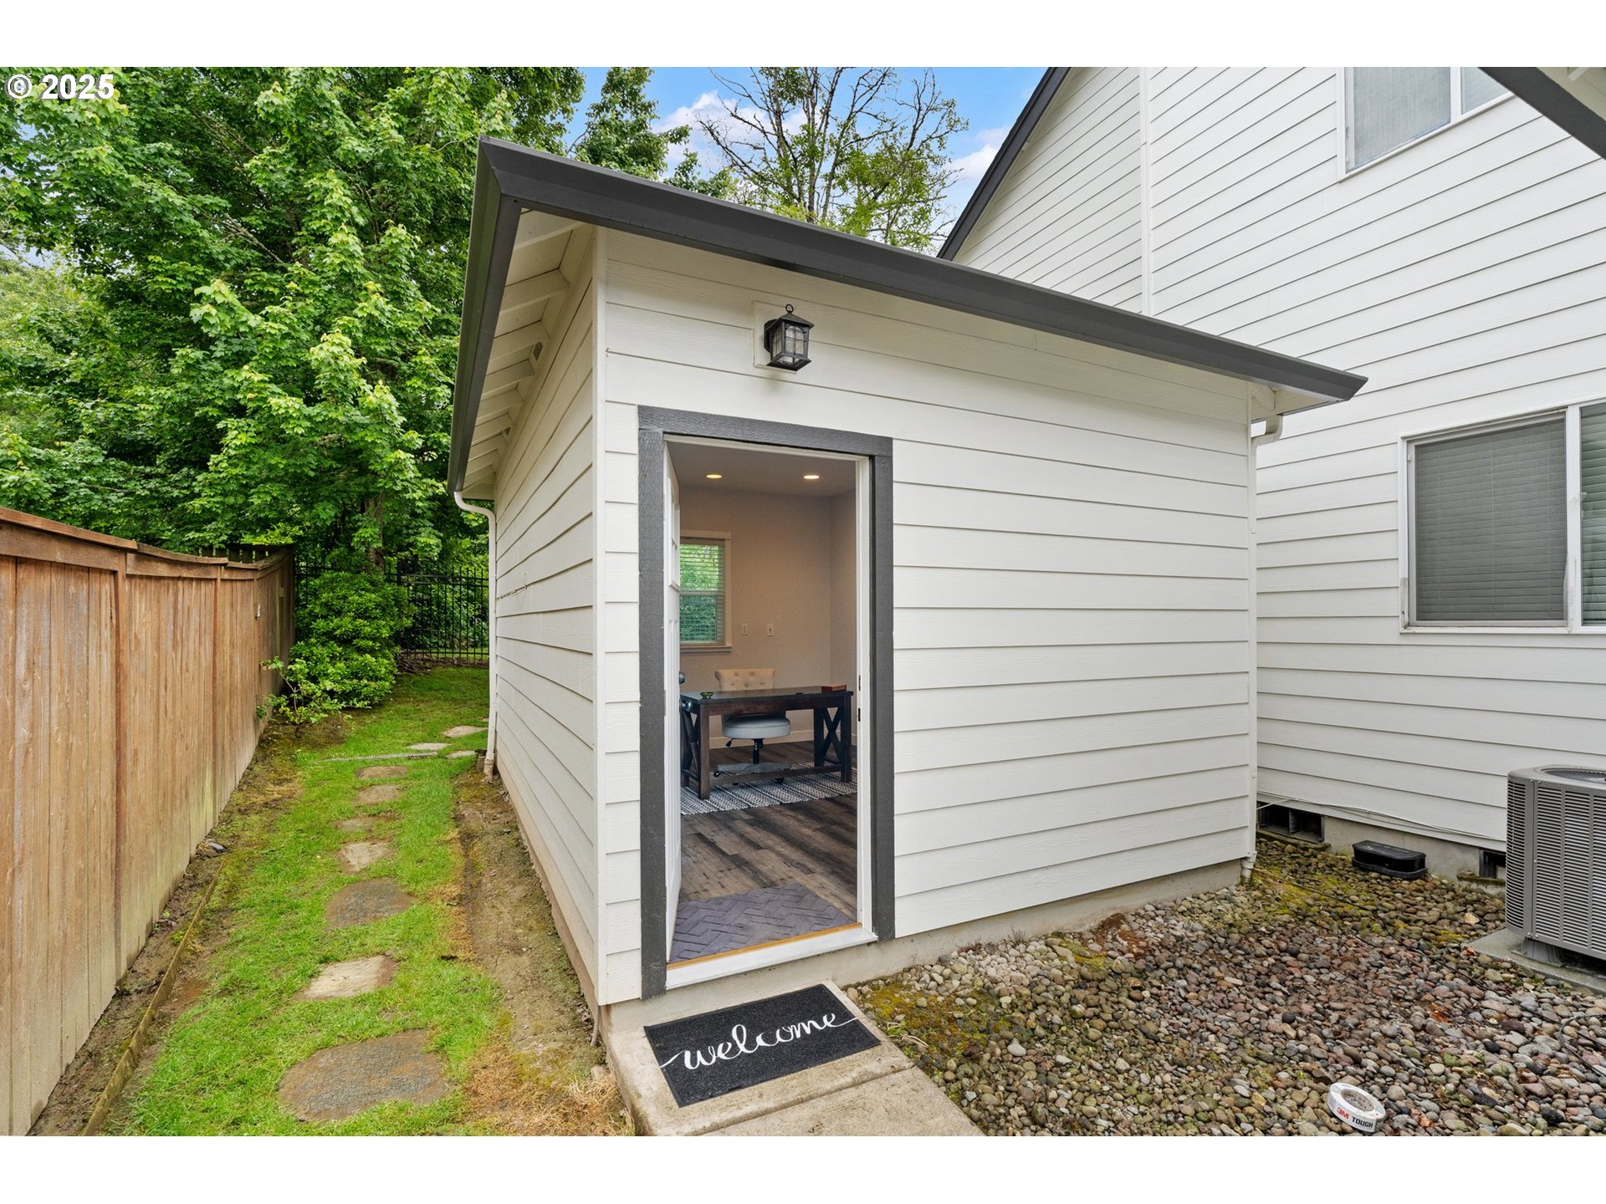
Walkway through a wooden gate leads to a white outbuilding with a gray-trimmed door.
White backyard outbuilding with an open doorway, furnished interior, and narrow fenced grassy path.
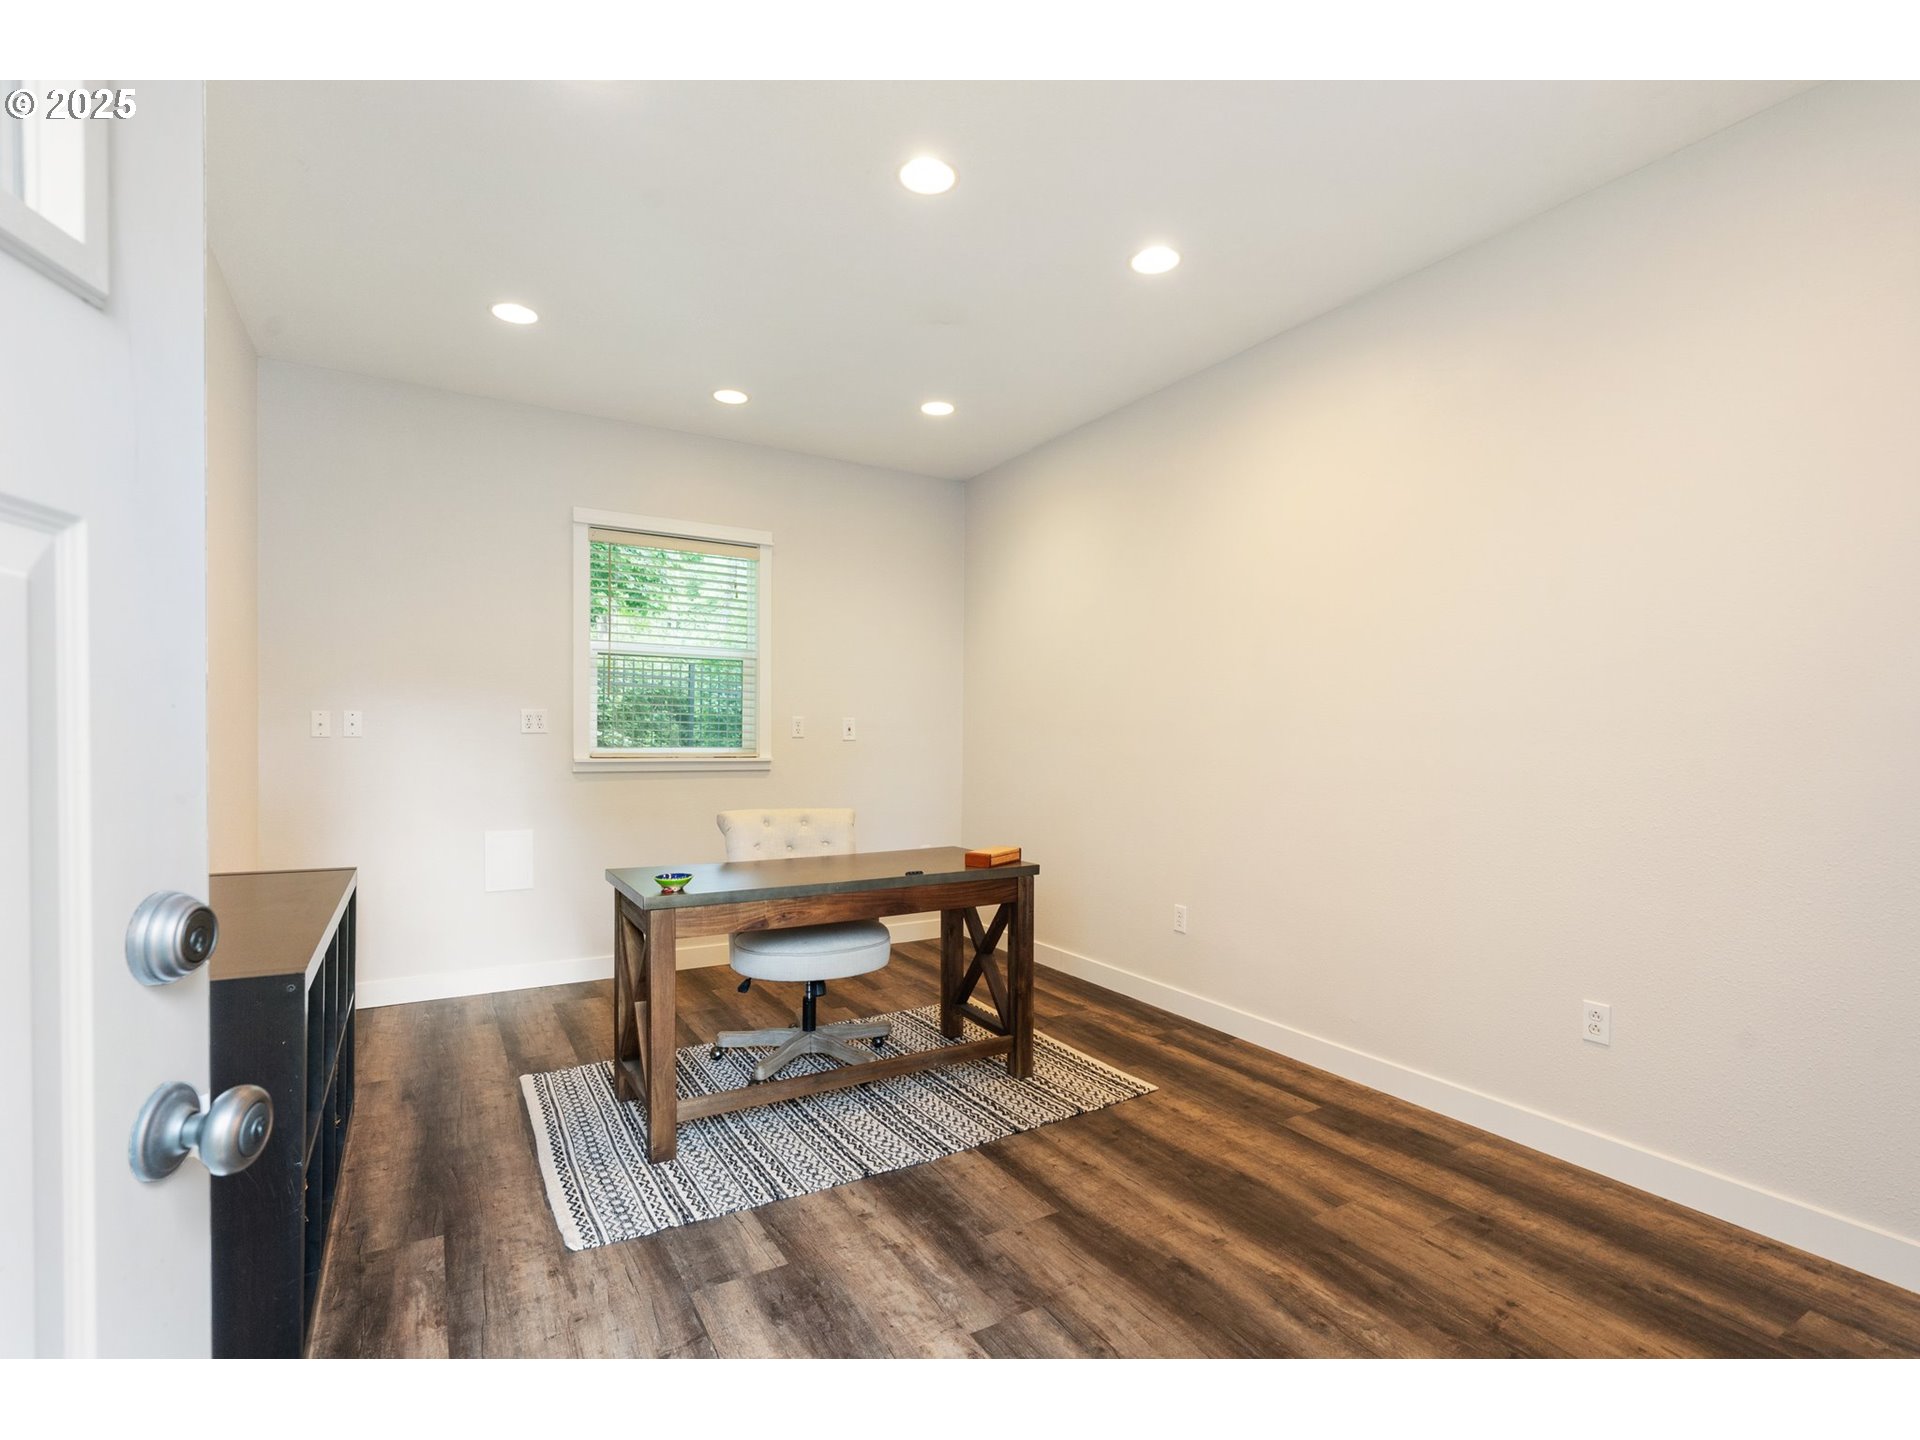
Home office with a wooden desk and white chair on a patterned rug beside a window.
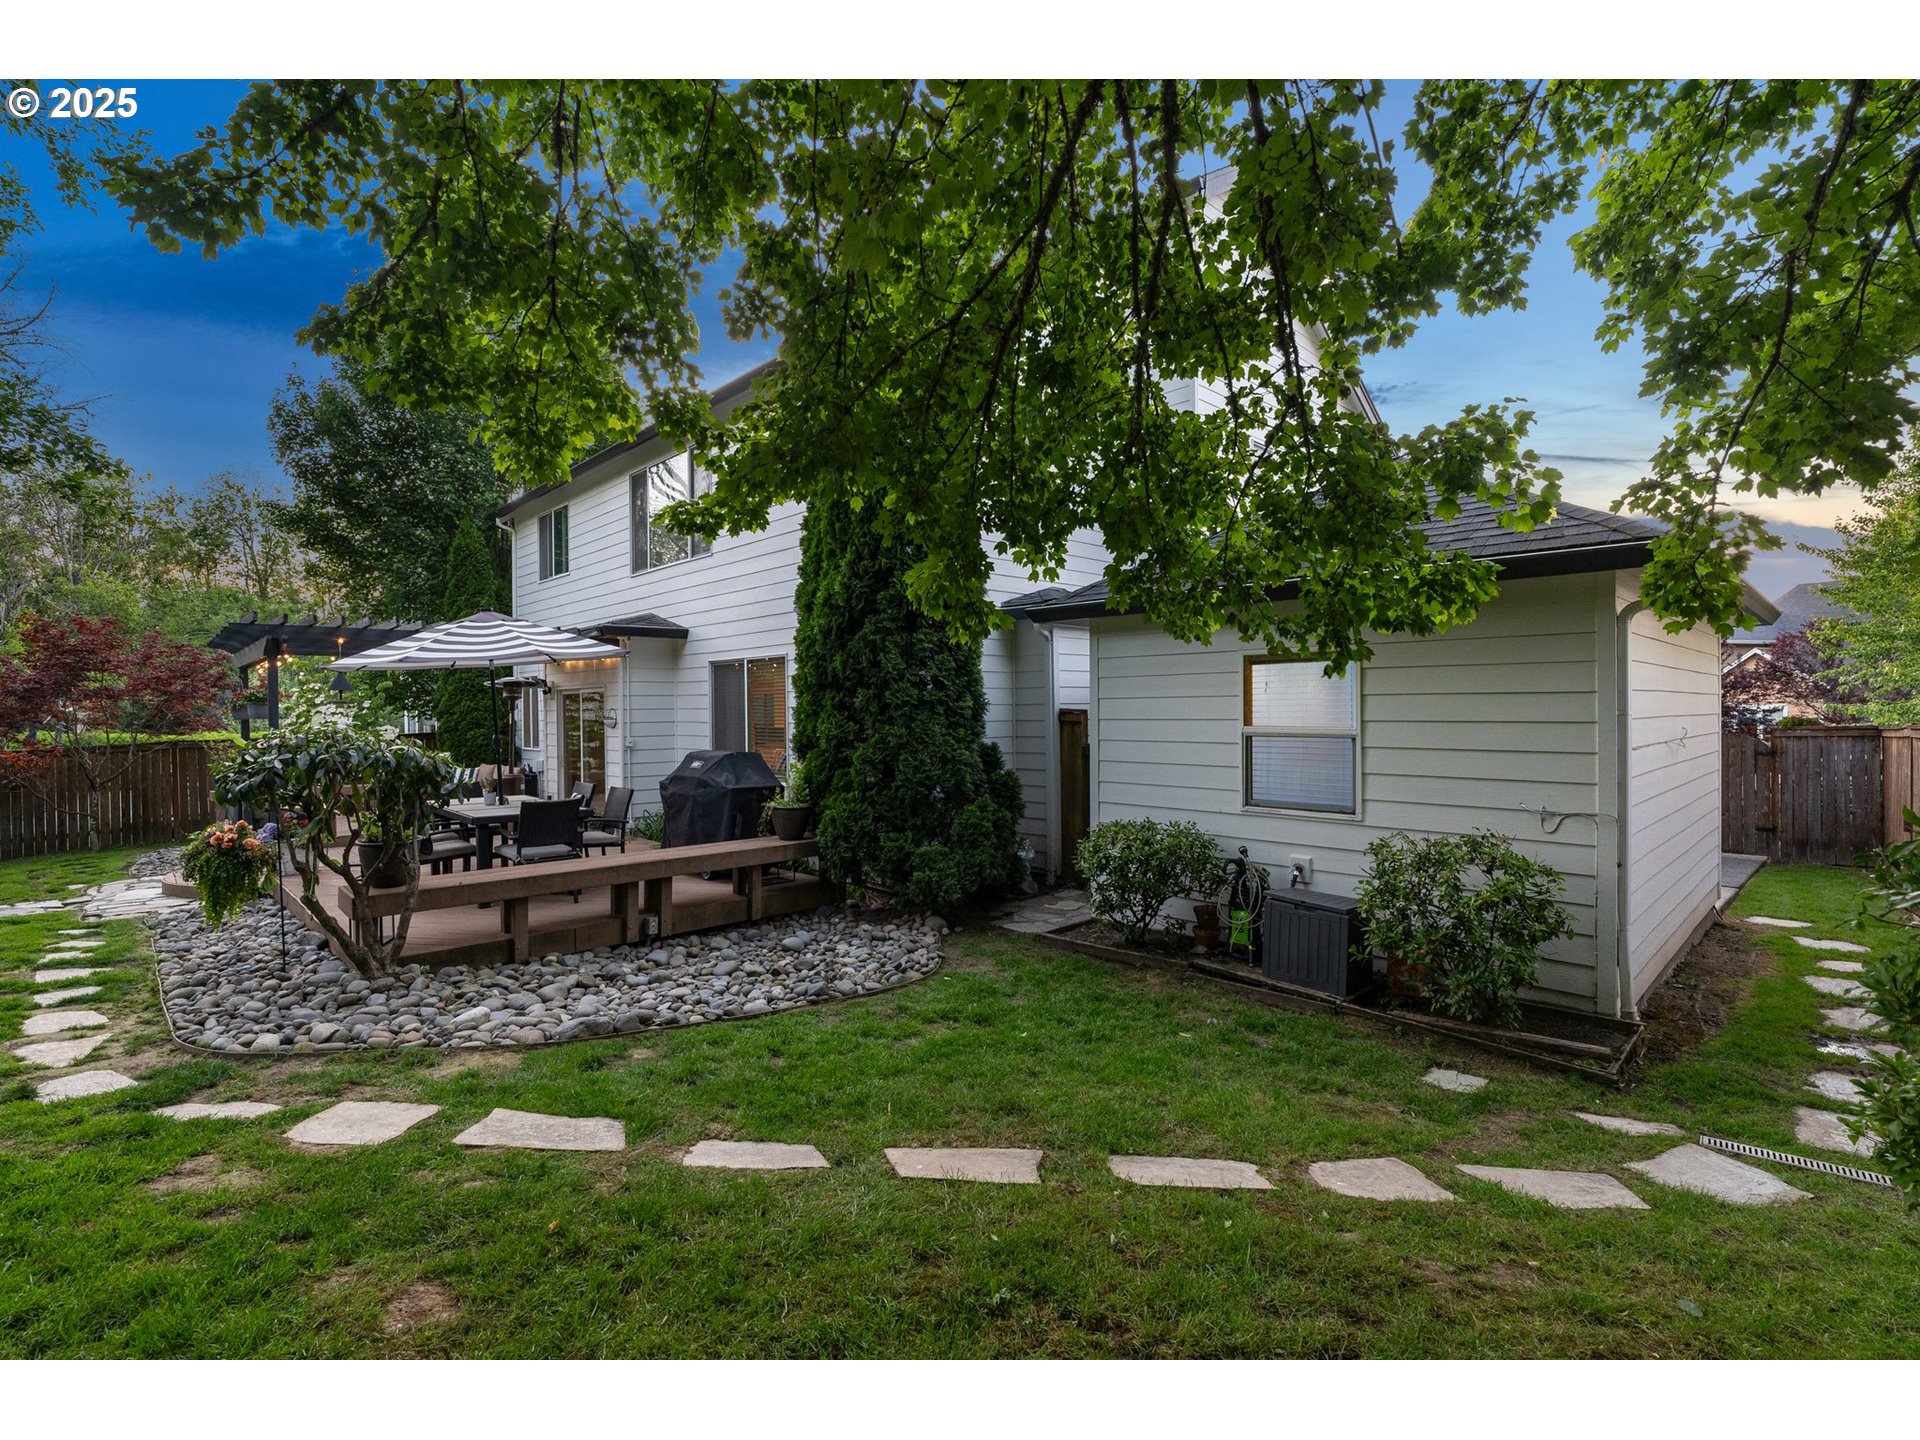
Rear exterior of a light-sided house with a shaded deck, outdoor dining area, and stepping-stone lawn.
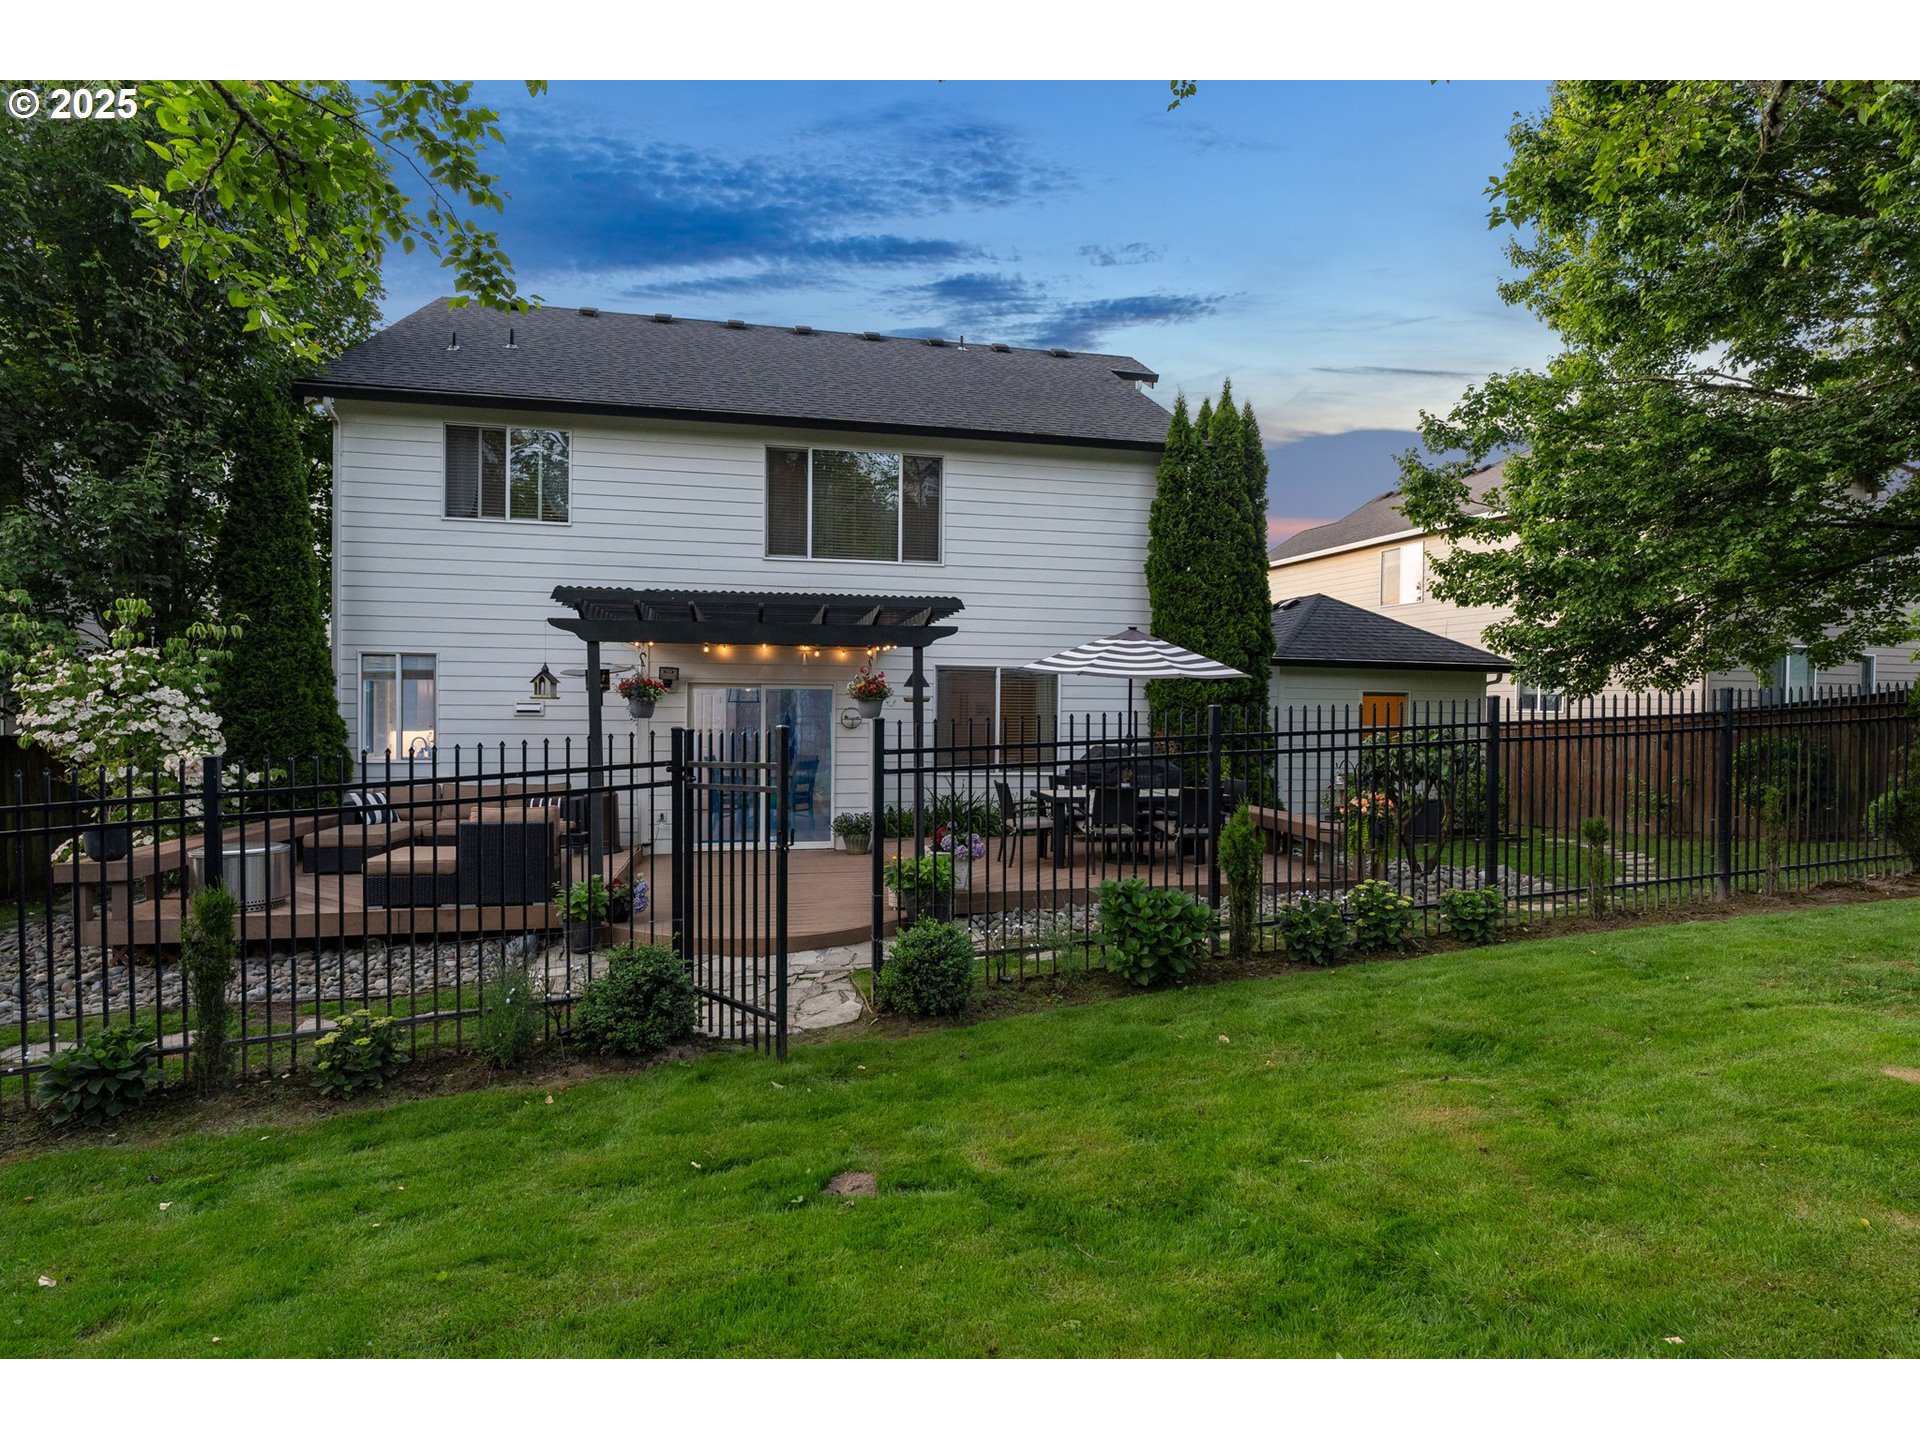
Two-story white house with a fenced, furnished patio, pergola, and broad green lawn.
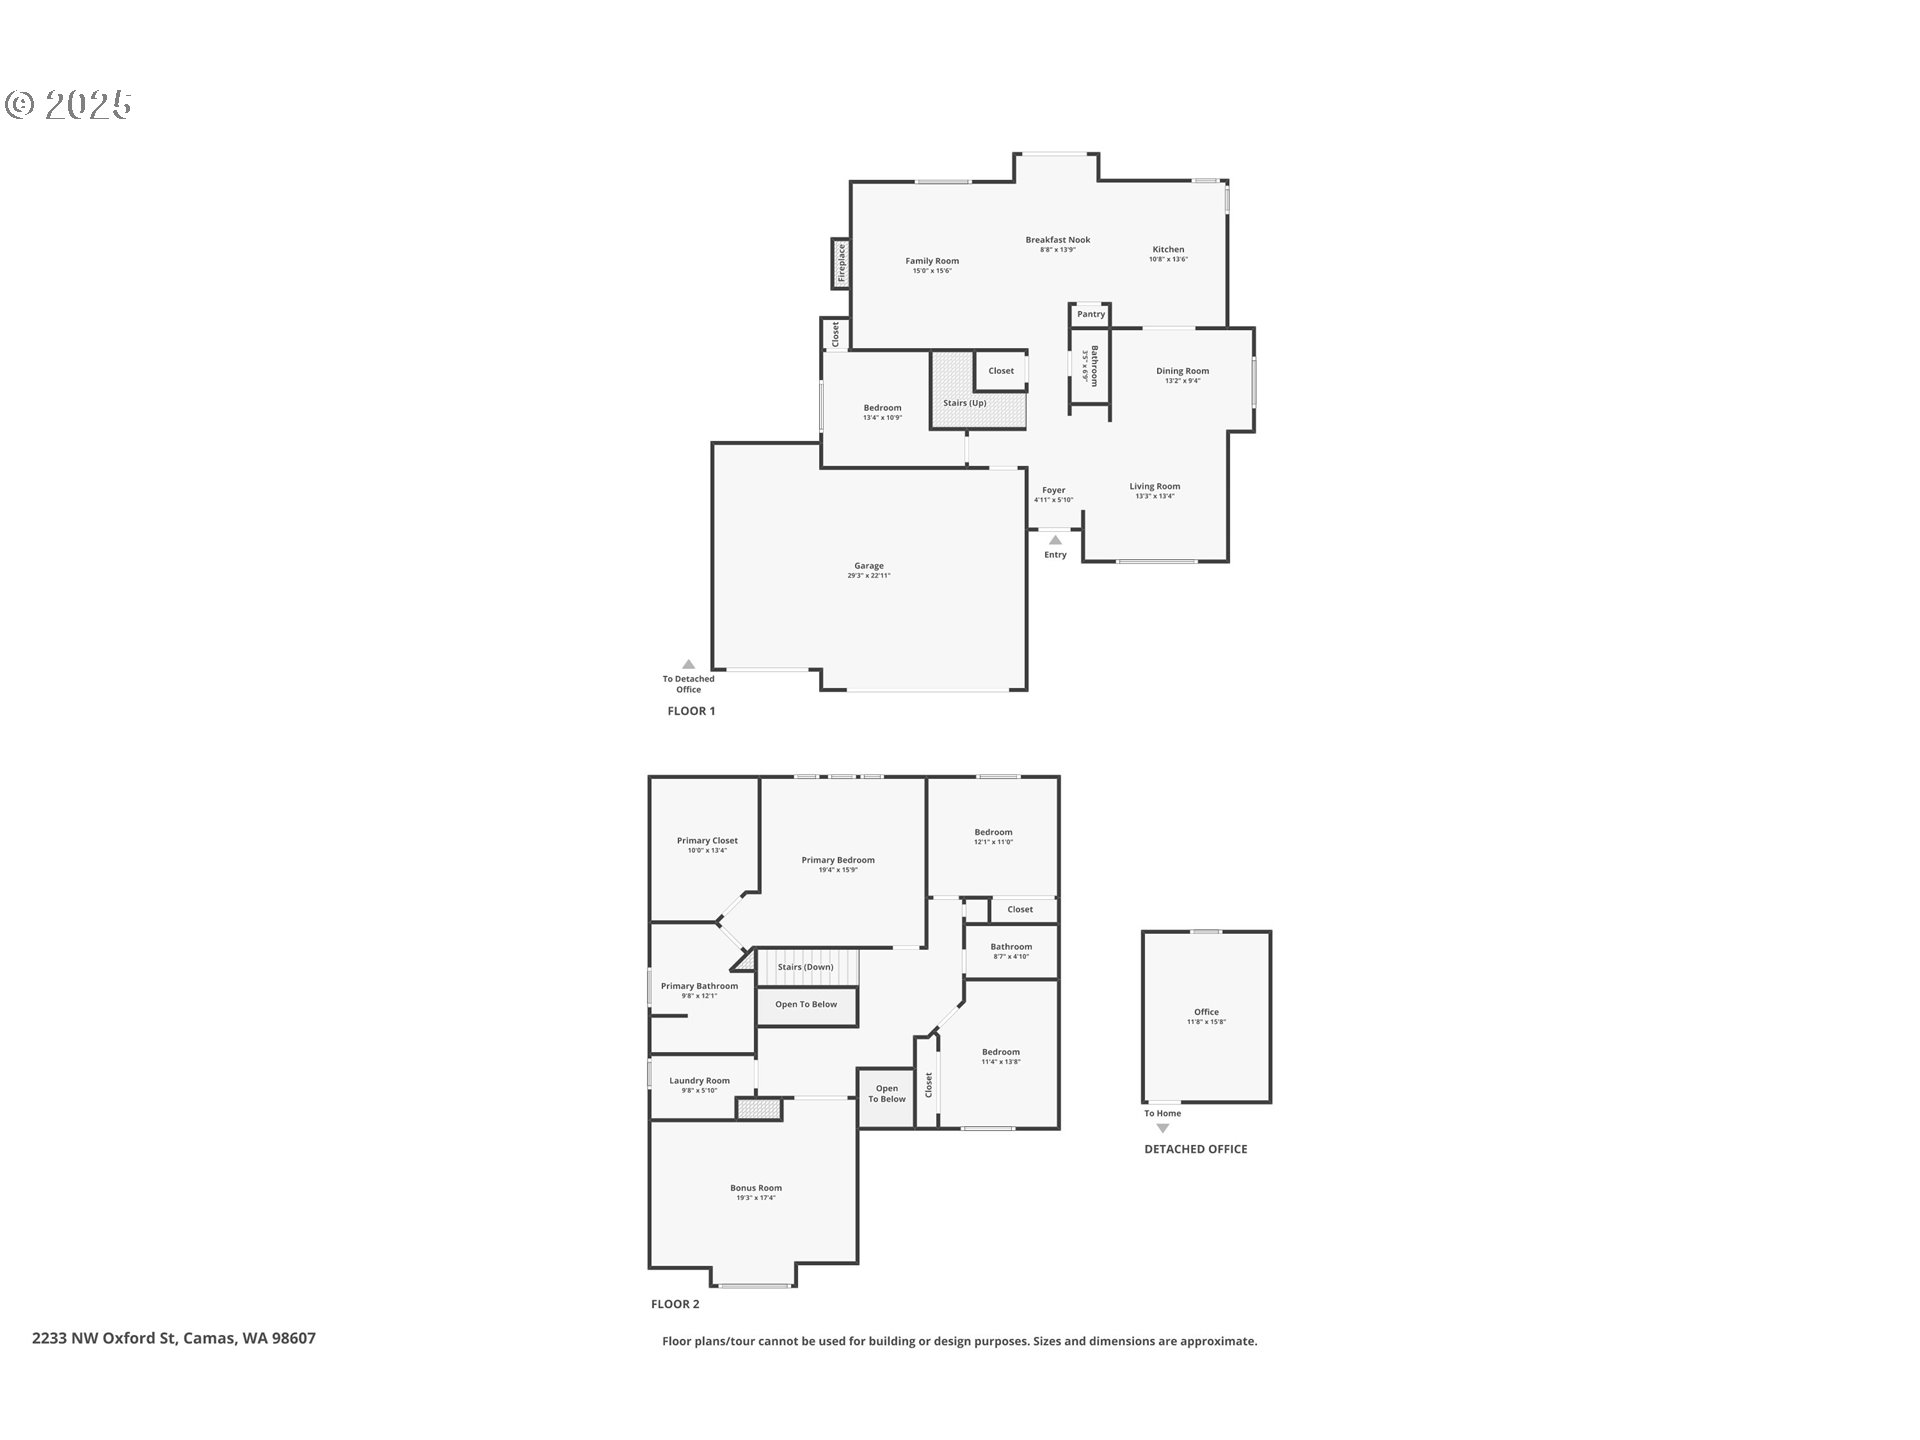
Two-level floor plan showing the home’s rooms, garage, and detached office.
Welcome Home! You found it! Positioned on a cul-de-sac street, backing up to city owned parkland, tastefully remodeled with timeless finishes and utilizing a favorable floor plan and a NEW ROOF being installed, this is not one to miss! From the cozy front porch, to the welcoming entry, feel right at home. The main level offers a beautiful centralized kitchen connecting the living room w/built ins around the cozy fireplace, to the dining and formal sitting room, all with continuous Maulden Wood laminate floors. The main level offers a bedroom/office, tucked away for privacy. The upper level enjoys an open landing space, tall ceilings, providing the primary suite, 2 spacious guest rooms and a large bonus room that has been a wonderful game room and home theater. Upstairs you'll also find the separate laundry room. As you head outside, experience the private setting with beautiful greenspace, perhaps while enjoying a meal on your expansive deck. Nip through the gate to the grassy space for fun and games! Or, slip away to the temperature controlled ADU, ideal for a guest suite, office, exercise room or home pub! If you like what you see online, you'll love it in person - schedule a tour today!
4
beds

3
baths

2,924 Sq.Ft. LIVING AREA

6,969 Sq.Ft. lot

Leigh Calvert

Leigh Calvert

Harvey Coker

Harvey Coker

Features & Amenities

Interior

  • total bedrooms4
  • Total bathrooms3
  • full bathrooms2
  • Fireplace Gas
  • APPLIANCES Builtin Range, Dishwasher, Disposal, Gas Appliances, Granite, Microwave, Pantry, Plumbed For Ice Maker, Tile
  • other interior Features Central Vacuum, Garage Door Opener, Hardwood Floors, High Ceilings, High Speed Internet, Laundry, Soaking Tub, Wallto Wall Carpet

Area & Lot

  • Status Sold
  • Date Sold September 30, 2025
  • Living Area2,924 Sq.Ft.
  • Total Area2,924 Sq.Ft.
  • Lot Area6,969 Sq.Ft.
  • MLS® ID180266445
  • TypeResidential
  • YEAR BUILT2003
  • Architecture StylesStories 2, Traditional
  • View DescriptionPark Greenbelt, Trees Woods
  • Elementary SchoolPrune Hill
  • Middle SchoolSkyridge
  • High SchoolCamas

Exterior

  • STORIES2
  • Garage Space3.0
  • water SourcePublic Water
  • roofComposition
  • lot featuresCul_de_sac, Gentle Sloping, Green Belt, Level
  • parkingDriveway
  • HEAT TYPEForced Air
  • AIR CONDITIONINGCentral Air
  • sewerPublic Sewer
  • other exterior FeaturesCovered Patio, Deck, Fenced, Guest Quarters, Outbuilding, Security Lights, Sprinkler, Yard

Financial

  • Sales Price$825,000
  • Real Estate Tax $6,124/yr
  • HOA $360/yr
  • Zoning R-12

Work With Us

Are you seeking your own British agent to have at your service? Stop right here! Introducing the Oxford Street Partners, a real estate team with Cascade Hasson Sotheby's International Realty—the joined forces of Leigh Calvert and Harvey Coker, two Brits offering first class real estate services in the SW Washington region.
Follow Us on Instagram