Sold

2114 NE 1ST AVE, Battle Ground, WA 98604

2114 NE 1ST AVE

$486,810
Listing Courtesy of D. R. Horton, Charlotte Wannagat. 503-310-7749
Single-story home with a red front door, attached two-car garage, and landscaped yard.
Entry hallway with an open navy door, patterned terracotta wallpaper, dark wood floors, and a light runner rug.
Staged home office with a light wood desk, open shelving, and a window with sheer curtains.
Home office with a light wood desk, open shelving, and white closet doors.
Bathroom with patterned shower curtain, bathtub, white vanity, and framed wall art.
Entry foyer with a white front door and woven rug, beside an open bathroom.
Staged living and dining room with a wooden table, brown chairs, and a built-in fireplace.
Staged living room with a modern fireplace, neutral seating, and large windows.
Staged living room with a cream sofa, layered coffee tables, framed artwork, and large curtained windows.
Dining area with a pale wood table and patterned accent wall beside a bright white kitchen.
Dining room with a patterned accent wall, round mirror, and light wood dining table.
Staged living room with gray sectional, electric fireplace, and patterned dining-room accent wall.
Staged bedroom with a tan-and-white bed, blue patterned curtains, and framed geometric art.
Bedroom with a tan quilted bed, blue patterned curtains, and an open closet.
Open-plan living room with a white sofa, patterned dining-room wall, and kitchen beyond.
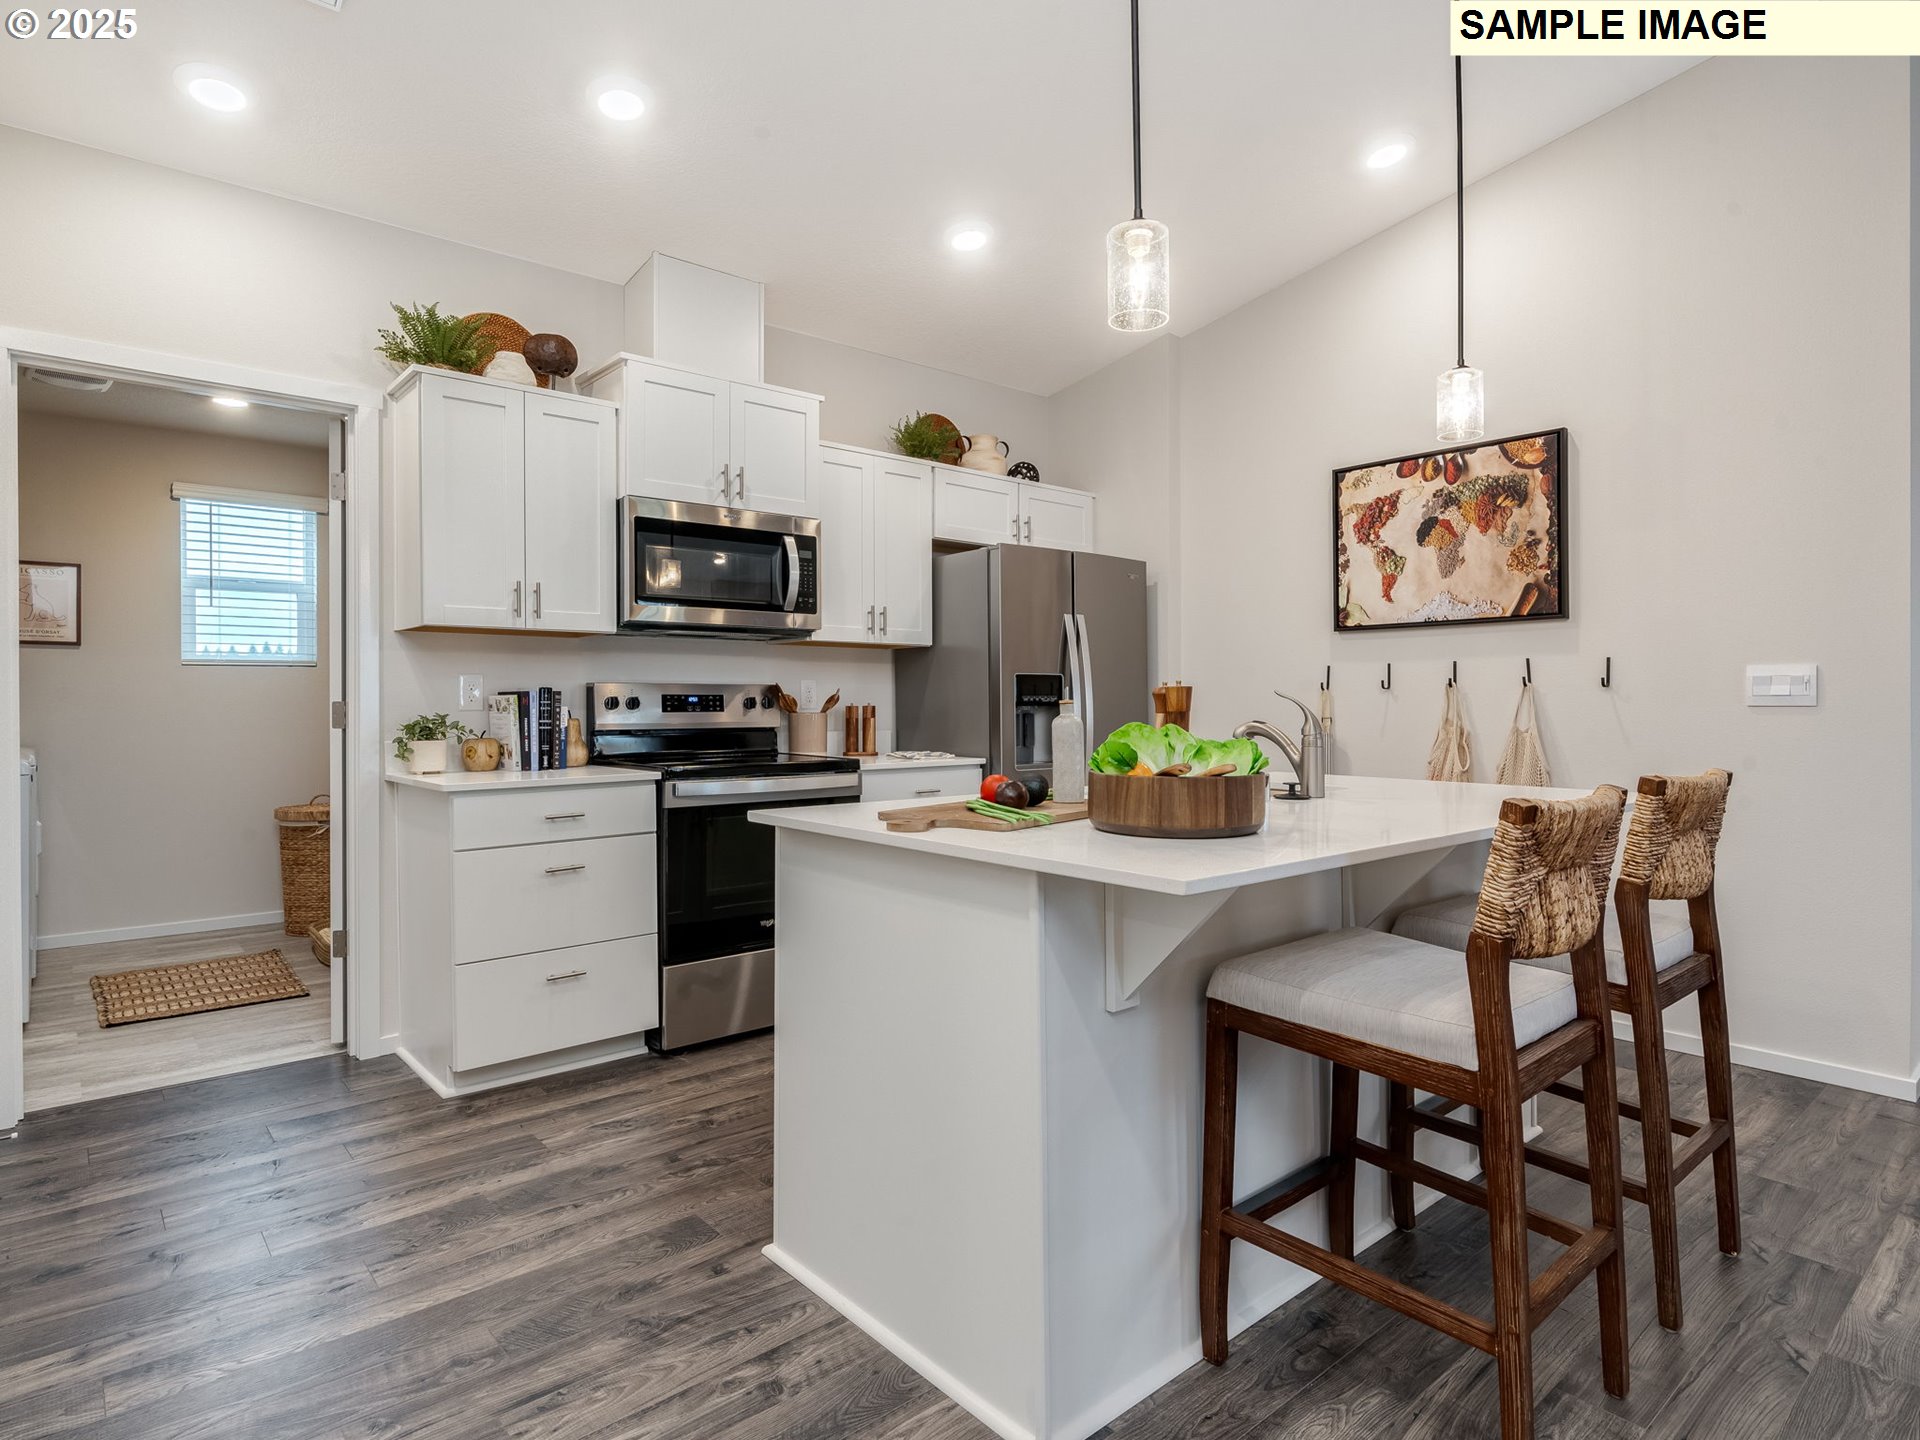
Bright kitchen with white cabinetry, stainless steel appliances, and a large island with woven bar stools.
Bright kitchen with white cabinets, stainless steel appliances, and a large island with woven barstools.
Staged kitchen with a white island and stainless-steel dishwasher, opening to the living and dining areas.
Open-plan kitchen with a large white island and dining area beside a patterned accent wall.
Staged bedroom with a gray upholstered bed, patterned bedding, and a dark accent wall.
Staged bedroom with a patterned bed, gray curtains, and an open walk-in closet.
Furnished bedroom with patterned bedding, a dark accent wall, and large curtained windows.
Walk-in closet with wire shelves, fabric storage bins, and clothes hanging on the walls.
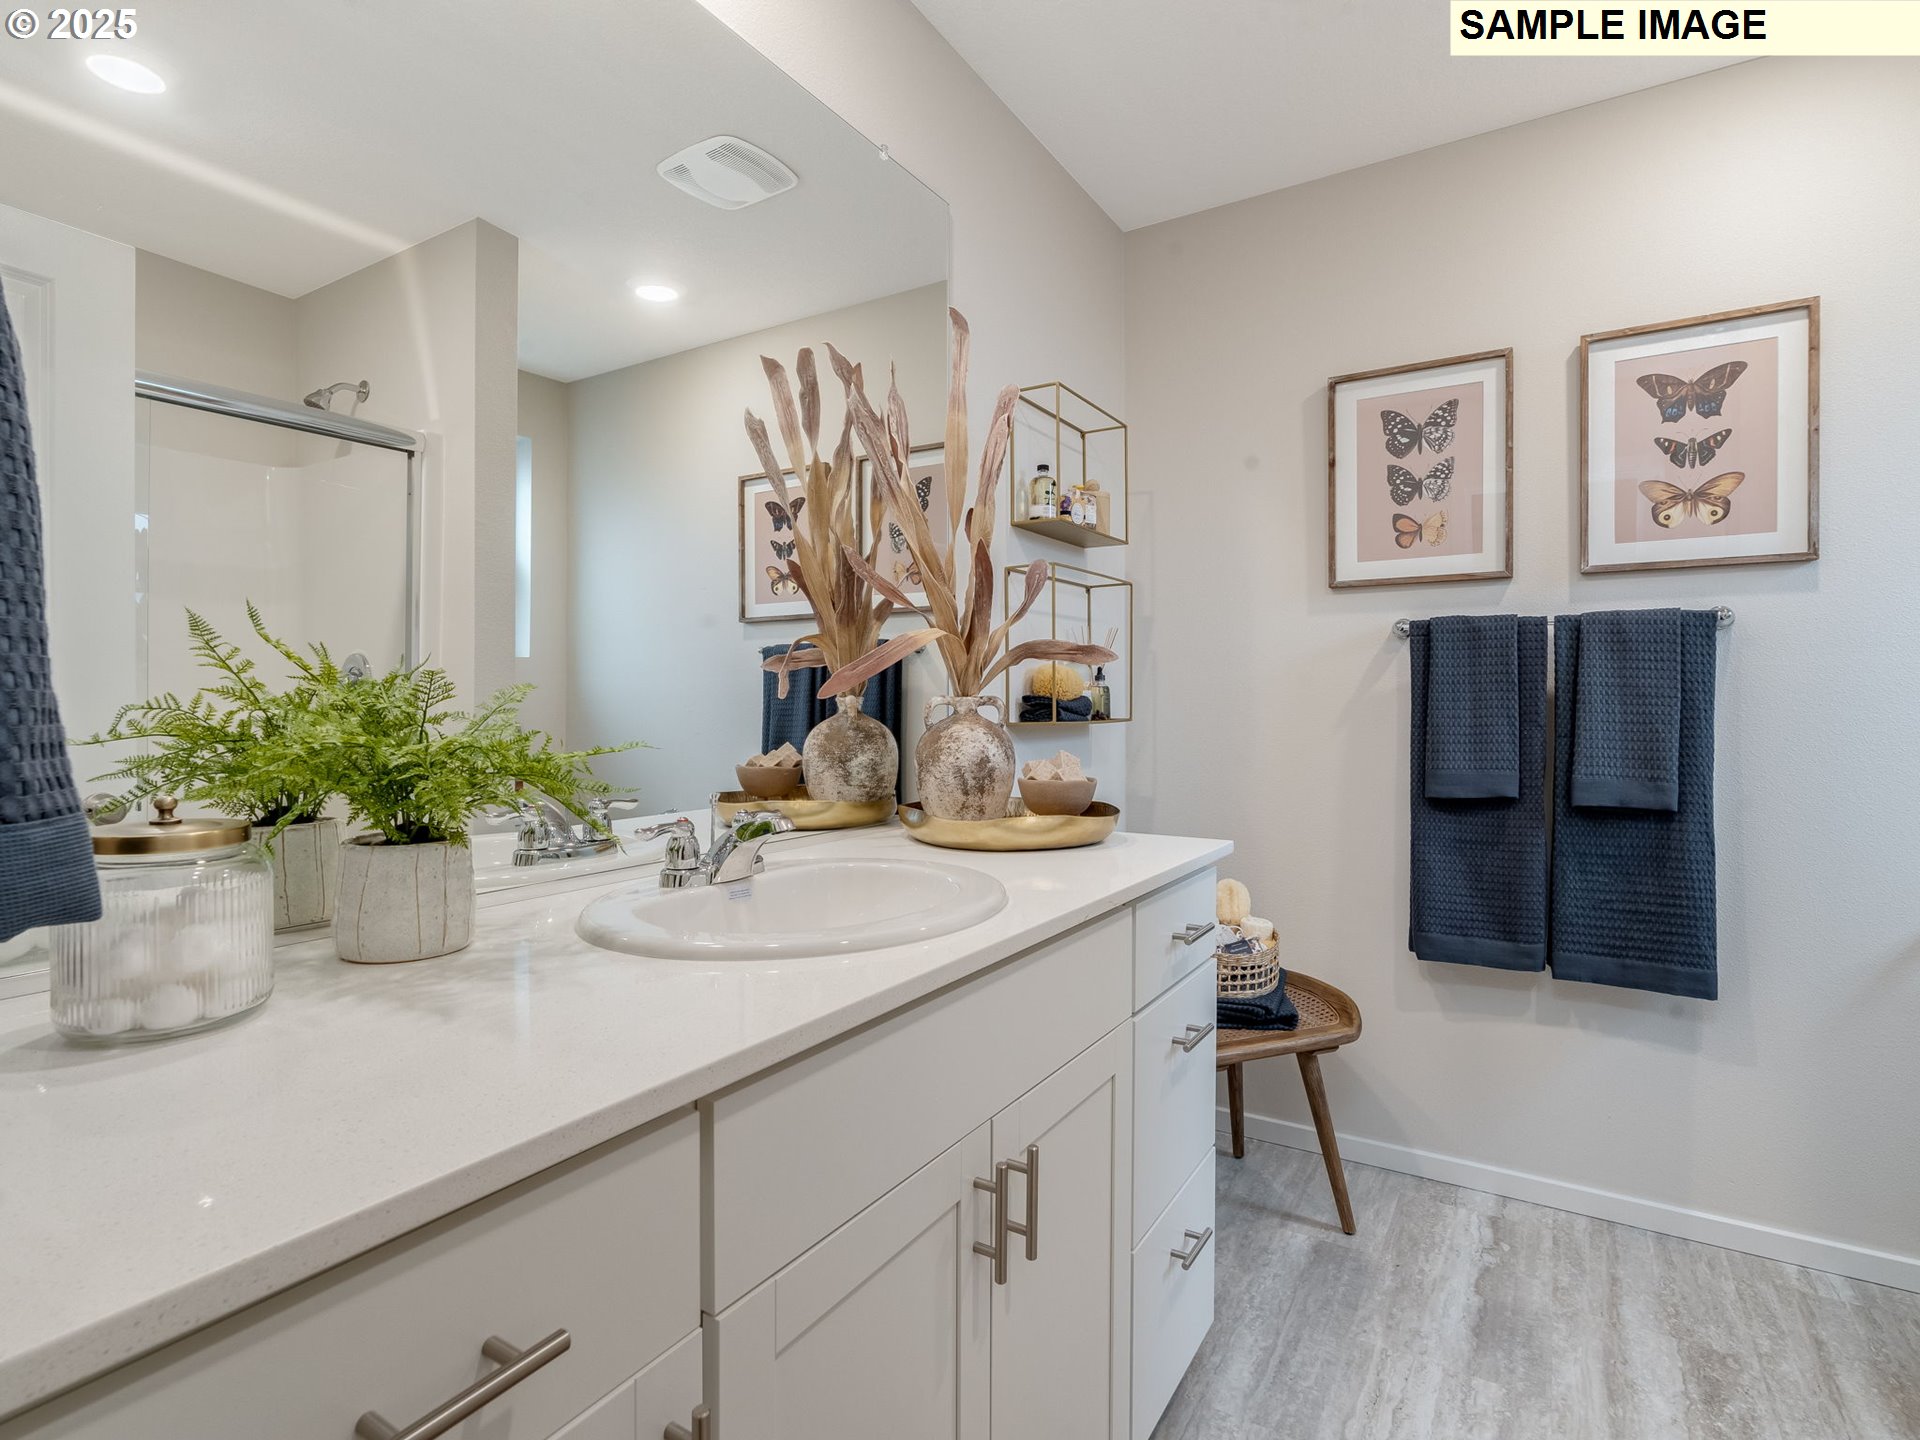
Bathroom vanity with a large mirror, glass shower, blue towels, and framed butterfly prints.
Bathroom with white vanity, large mirror, glass shower, and a bedroom visible through the doorway.
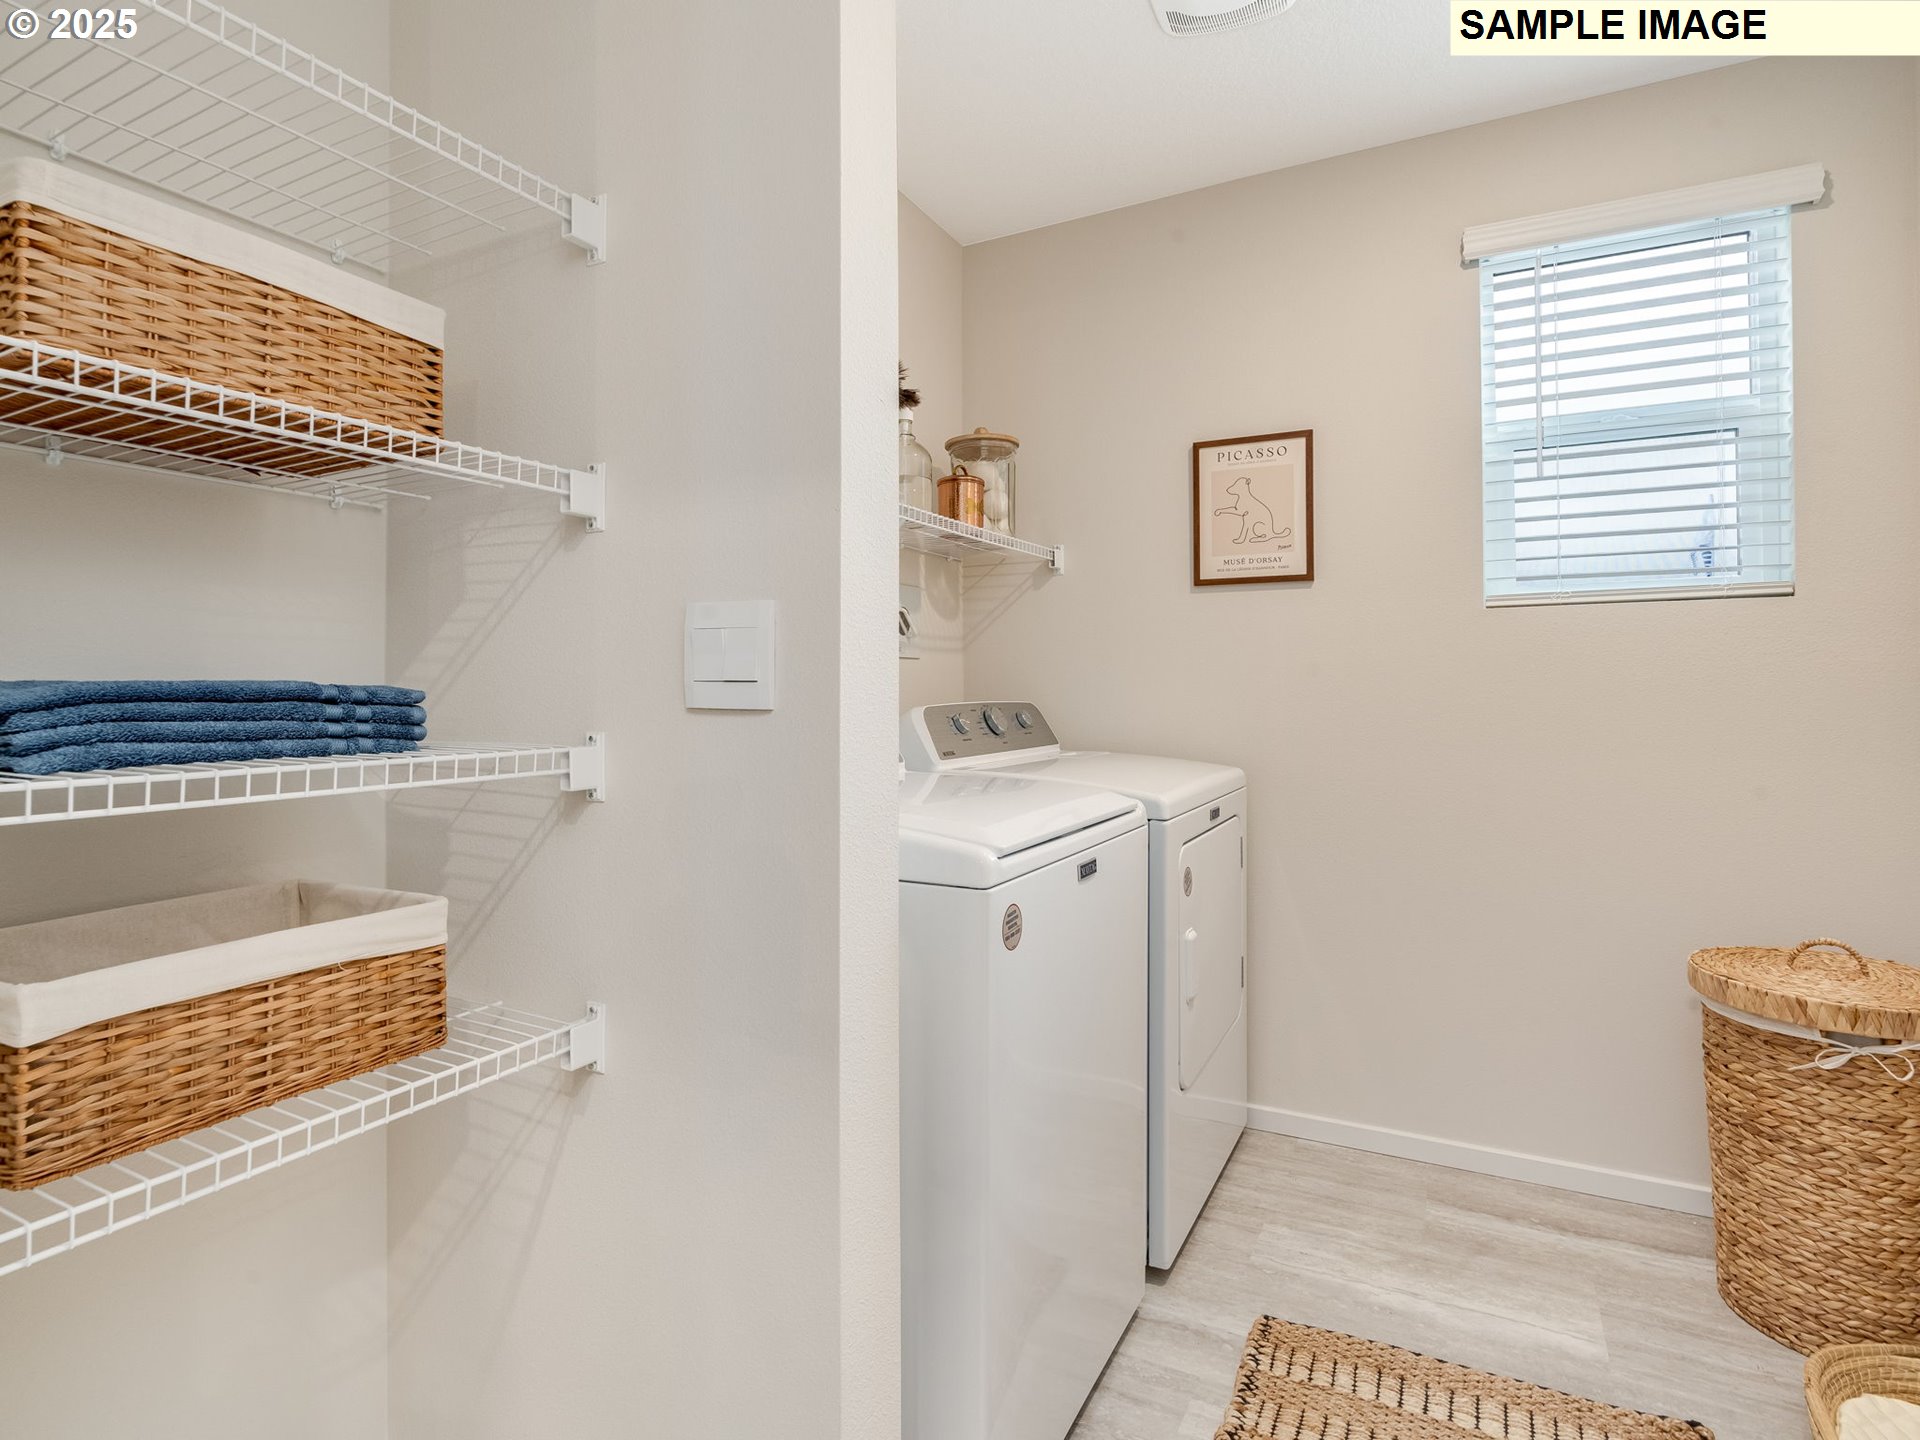
Laundry room with white washer and dryer, wire storage shelves, woven baskets, and folded blue towels.
Laundry room with a Maytag washer and dryer, wire shelving, and a woven hamper.
Open-plan kitchen with white cabinetry, stainless steel appliances, and an island with woven-seat stools.
Bright kitchen with white cabinets, stainless steel appliances, and a large island with two woven chairs.
Furnished living room with a TV and electric fireplace set into a brown accent wall.
Dark gray kitchen cabinets with brushed metal bar pulls beneath a light countertop.
The Spruce II main-floor plan, a 1,458-square-foot, three-bedroom layout with a garage and covered patio.
Covered home entry with a glass-panel door, white-trimmed windows, and gray siding.
Battle Ground Lake State Park welcome sign with the Washington State Parks emblem.
A long dock reaches across a calm, forest-lined lake.
Fairgrounds Park entrance sign in Battle Ground, with a modern building behind it.
Commercial lot with colorful food trucks parked beside a dark metal building.
School building labeled “Home of the Tigers” behind a fence across the road.
Commercial streetscape with a pale blue Finishing Touch storefront and neighboring shops.
Small-town commercial street with storefronts, sidewalks, and a parked SUV.
Single-story home with a red front door, attached two-car garage, and landscaped yard.
Entry hallway with an open navy door, patterned terracotta wallpaper, dark wood floors, and a light runner rug.
Staged home office with a light wood desk, open shelving, and a window with sheer curtains.
Home office with a light wood desk, open shelving, and white closet doors.
Bathroom with patterned shower curtain, bathtub, white vanity, and framed wall art.
Entry foyer with a white front door and woven rug, beside an open bathroom.
Staged living and dining room with a wooden table, brown chairs, and a built-in fireplace.
Staged living room with a modern fireplace, neutral seating, and large windows.
Staged living room with a cream sofa, layered coffee tables, framed artwork, and large curtained windows.
Dining area with a pale wood table and patterned accent wall beside a bright white kitchen.
Dining room with a patterned accent wall, round mirror, and light wood dining table.
Staged living room with gray sectional, electric fireplace, and patterned dining-room accent wall.
Staged bedroom with a tan-and-white bed, blue patterned curtains, and framed geometric art.
Bedroom with a tan quilted bed, blue patterned curtains, and an open closet.
Open-plan living room with a white sofa, patterned dining-room wall, and kitchen beyond.
Bright kitchen with white cabinetry, stainless steel appliances, and a large island with woven bar stools.
Bright kitchen with white cabinets, stainless steel appliances, and a large island with woven barstools.
Staged kitchen with a white island and stainless-steel dishwasher, opening to the living and dining areas.
Open-plan kitchen with a large white island and dining area beside a patterned accent wall.
Staged bedroom with a gray upholstered bed, patterned bedding, and a dark accent wall.
Staged bedroom with a patterned bed, gray curtains, and an open walk-in closet.
Furnished bedroom with patterned bedding, a dark accent wall, and large curtained windows.
Walk-in closet with wire shelves, fabric storage bins, and clothes hanging on the walls.
Bathroom vanity with a large mirror, glass shower, blue towels, and framed butterfly prints.
Bathroom with white vanity, large mirror, glass shower, and a bedroom visible through the doorway.
Laundry room with white washer and dryer, wire storage shelves, woven baskets, and folded blue towels.
Laundry room with a Maytag washer and dryer, wire shelving, and a woven hamper.
Open-plan kitchen with white cabinetry, stainless steel appliances, and an island with woven-seat stools.
Bright kitchen with white cabinets, stainless steel appliances, and a large island with two woven chairs.
Furnished living room with a TV and electric fireplace set into a brown accent wall.
Dark gray kitchen cabinets with brushed metal bar pulls beneath a light countertop.
The Spruce II main-floor plan, a 1,458-square-foot, three-bedroom layout with a garage and covered patio.
Covered home entry with a glass-panel door, white-trimmed windows, and gray siding.
Battle Ground Lake State Park welcome sign with the Washington State Parks emblem.
A long dock reaches across a calm, forest-lined lake.
Fairgrounds Park entrance sign in Battle Ground, with a modern building behind it.
Commercial lot with colorful food trucks parked beside a dark metal building.
School building labeled “Home of the Tigers” behind a fence across the road.
Commercial streetscape with a pale blue Finishing Touch storefront and neighboring shops.
Small-town commercial street with storefronts, sidewalks, and a parked SUV.
NOW is the time to buy! New construction opportunity at Stonewood Haven II! For a limited time, get a drastic price reduction PLUS a substantial closing cost credit with preferred lender DHI Mortgage when you act now! This cozy single-story home has a functional floor plan and tons of style! The Spruce II floor plan, available at Stonewood Haven II in Battle Ground, contains 3 bedrooms, 2 bathrooms, and a 2-car garage that is level 2 EV charger ready. Entering past the covered porch, take in the high-quality finishes throughout, including premium laminate and LVT flooring, and shaker-style cabinetry with chrome hardware. 2 bedrooms adjoin a full bathroom near the entryway, perfect for a home office or hosting a guest. Continuing in, an open great room with vaulted ceilings offers a dynamic living space. The chef-inspired kitchen draws in hungry houseguests to sit at the plumbed kitchen island. Quartz counters, stainless-steel appliances, and a full pantry add to the classic style. Head through the living area, past the electric fireplace, to find the primary suite. The primary bedroom holds a spacious walk-in closet and an en suite bathroom for an easy morning routine. Outside the primary bedroom window, there is a covered patio leading to the fenced backyard, perfect for sipping your morning coffee in the fresh air. This homesite is a few houses down from a planned private pocket park. No neighbor behind creates more natural light inside. Enjoy one-story living in our Spruce II floor plan. Photos are representative of plan only and may vary as built. Schedule a tour of Stonewood Haven II in Battle Ground today to learn more!

3
beds

2
baths

1,458 Sq.Ft. LIVING AREA

Harvey Coker

Harvey Coker

Features & Amenities

Interior

  • total bedrooms3
  • Total bathrooms2
  • full bathrooms2
  • Fireplace Electric
  • APPLIANCES Dishwasher, Disposal, Free Standing Range, Island, Microwave, Pantry, Plumbed For Ice Maker, Quartz, Solid Surface Countertop, Stainless Steel Appliance
  • other interior Features High Ceilings, Laminate Flooring, Laundry, Luxury Vinyl Tile, Quartz, Tile Floor, Wallto Wall Carpet

Area & Lot

  • Status Sold
  • Date Sold March 26, 2025
  • Living Area1,458 Sq.Ft.
  • Total Area1,458 Sq.Ft.
  • MLS® ID24657232
  • TypeResidential
  • YEAR BUILT2025
  • NeighborhoodBattle Ground
  • Architecture StylesStories 1, Ranch
  • Elementary SchoolCaptain Strong
  • Middle SchoolChief Umtuch
  • High SchoolBattle Ground

Exterior

  • STORIES1
  • Garage Space2.0
  • water SourcePublic Water
  • roofComposition
  • parkingDriveway
  • HEAT TYPEForced Air, Heat Pump
  • AIR CONDITIONINGCentral Air, Heat Pump
  • sewerPublic Sewer
  • SubstructureConcrete Perimeter
  • HOA AmenitiesCommons, Front Yard Landscaping, Maintenance Grounds, Management
  • other exterior FeaturesCovered Patio, Fenced, Yard

Financial

  • Sales Price$486,810
  • HOA $111/mo

Battle Ground

It is conveniently located 20 miles north of Portland, OR, and just a short jaunt to Vancouver, WA.

Explore

Work With Us

Are you seeking your own British agent to have at your service? Stop right here! Introducing the Oxford Street Partners, a real estate team with Cascade Hasson Sotheby's International Realty—the joined forces of Leigh Calvert and Harvey Coker, two Brits offering first class real estate services in the SW Washington region.

Follow Us on Instagram