Sold

14811 SE GRAHAM RD, Vancouver, WA 98683

14811 SE GRAHAM RD

$720,000
Listing Courtesy of Real Broker LLC, Kristi Simpson. [email protected]
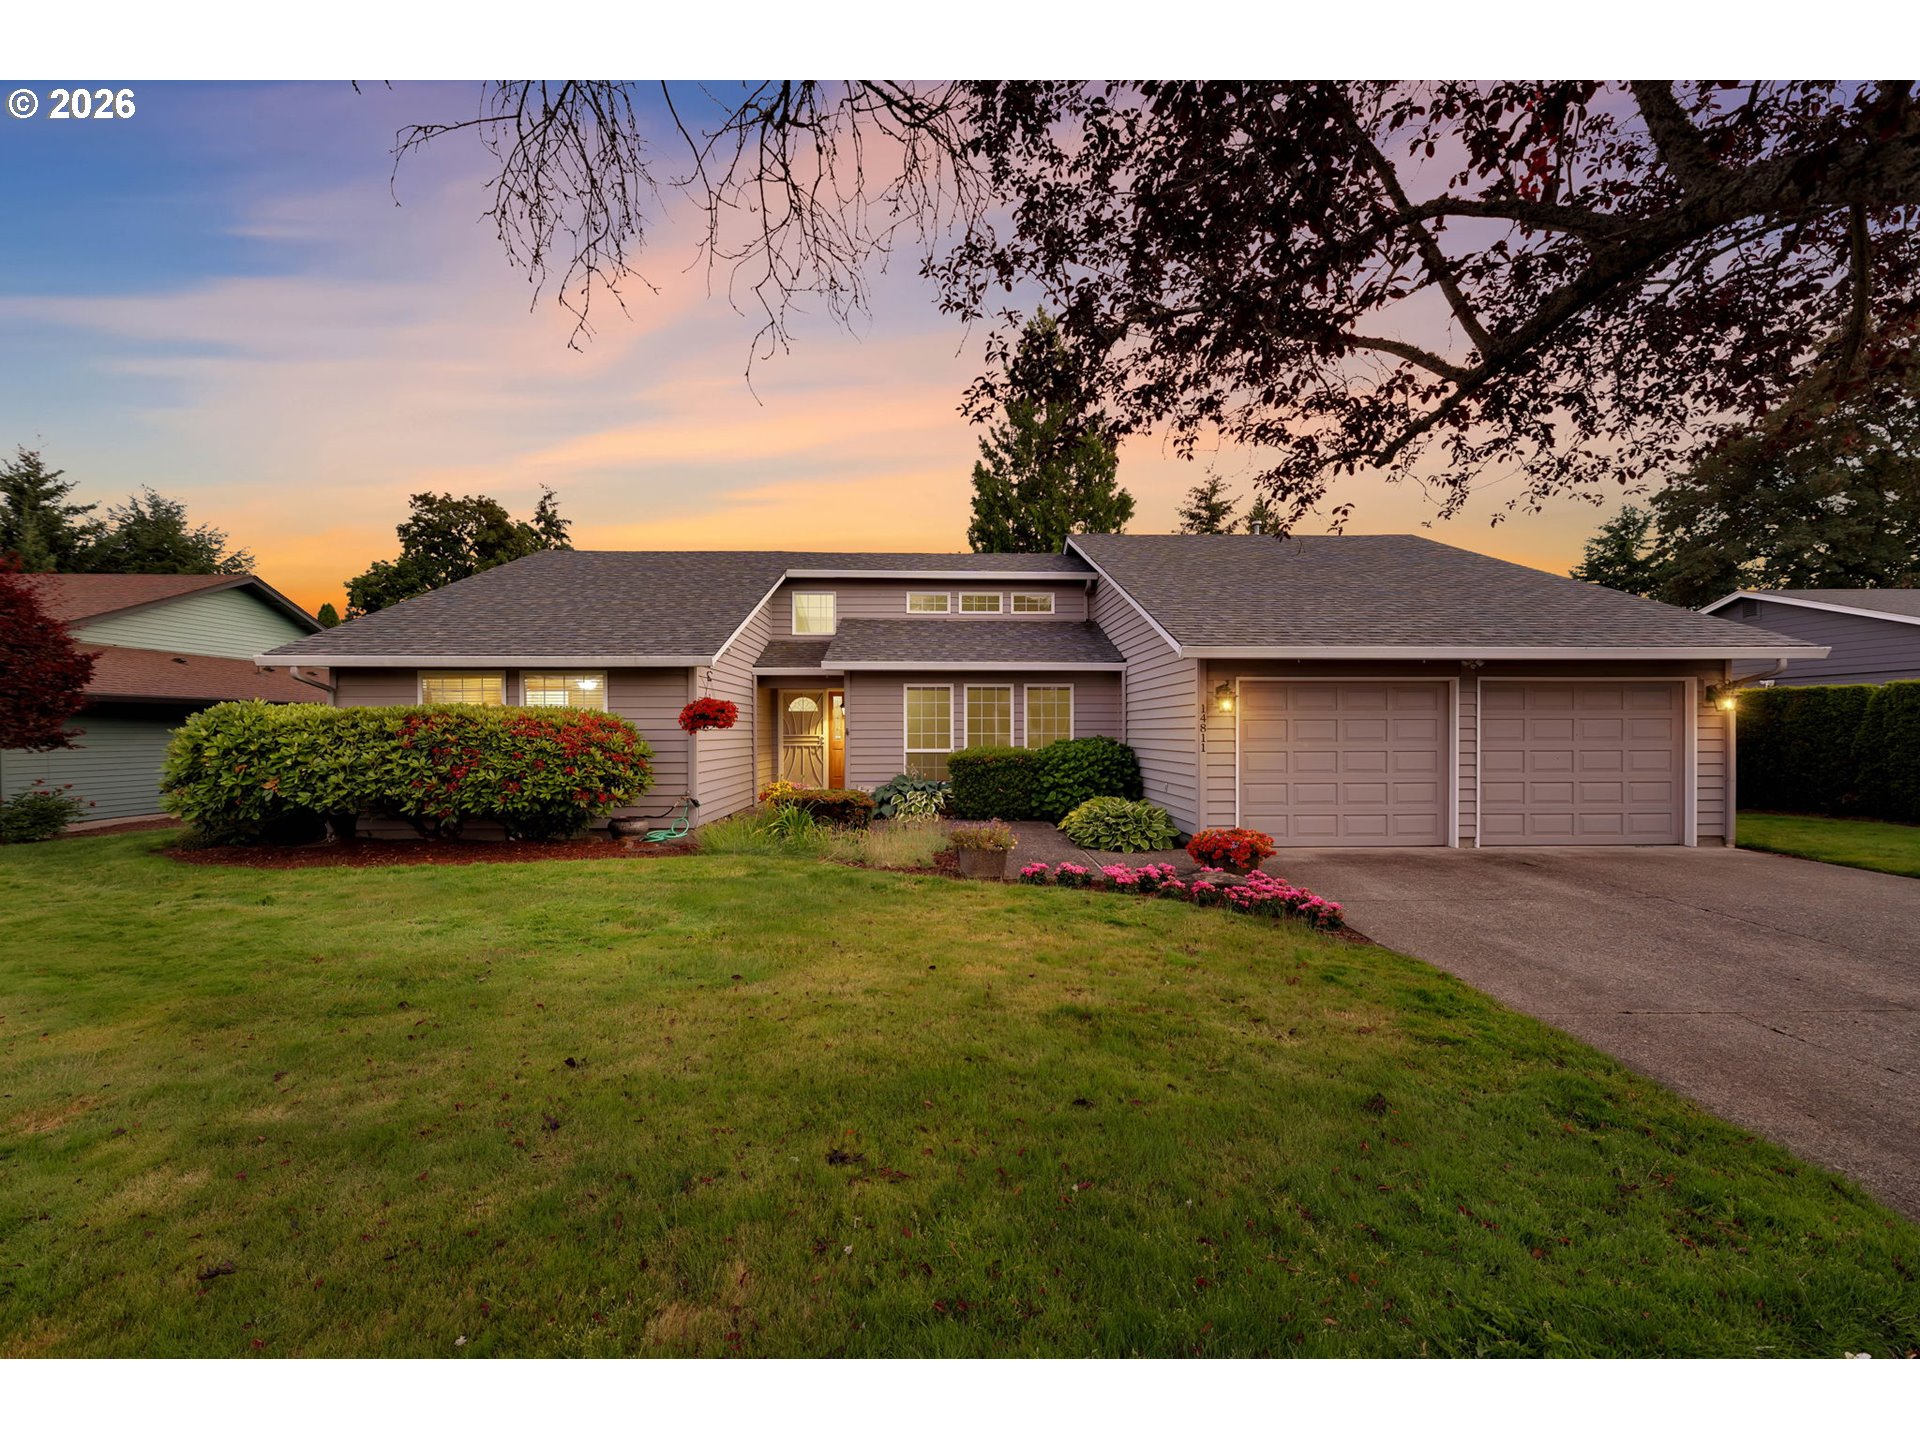
Single-story house with a two-car garage, flower beds, and a broad front lawn at sunset.
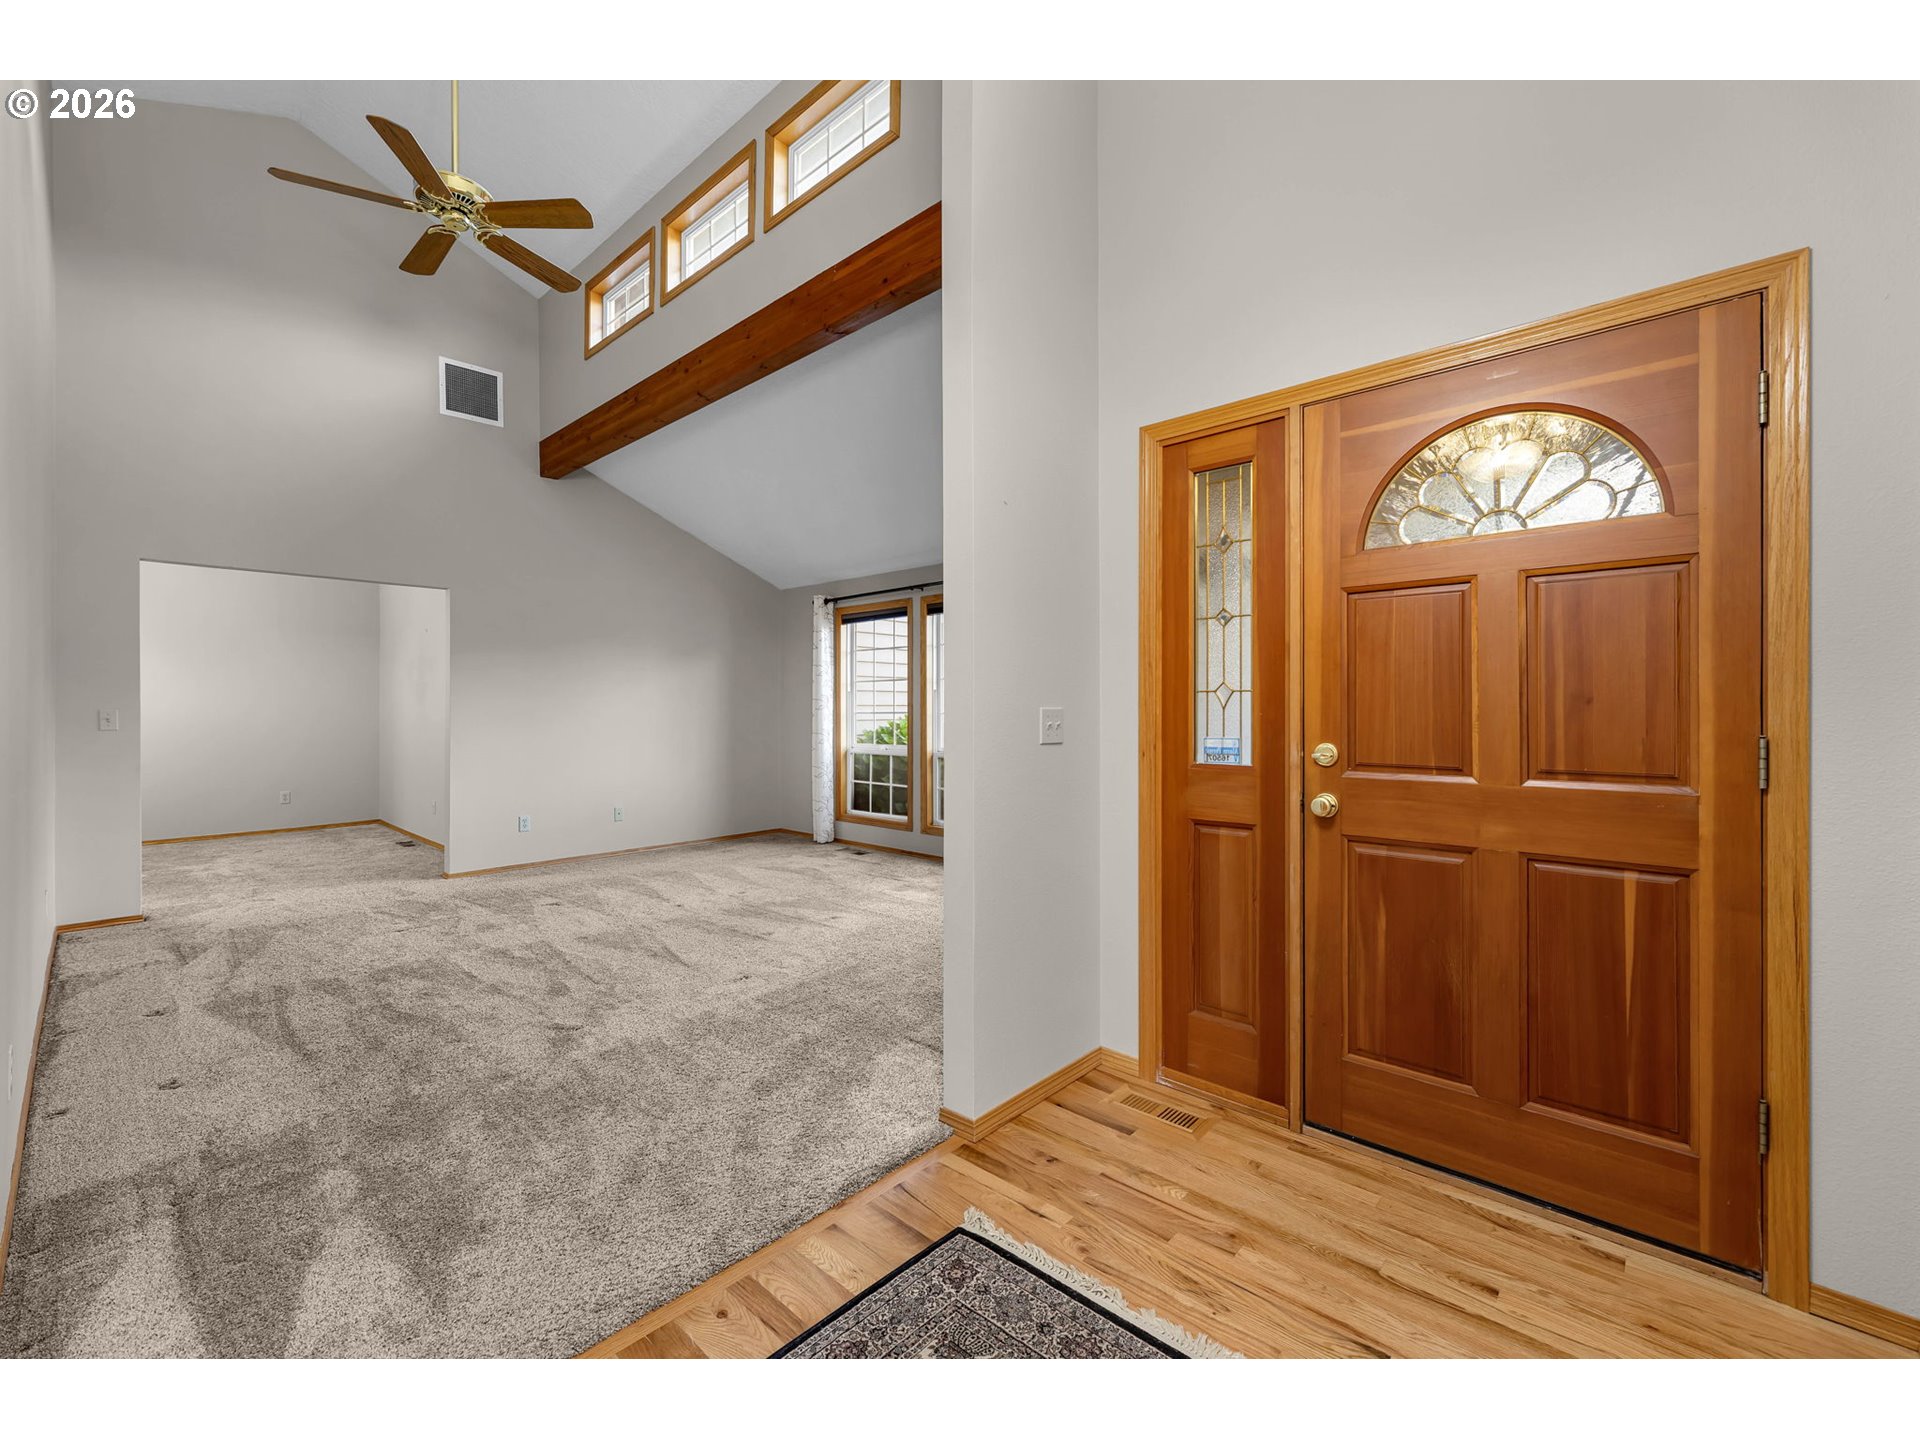
Entryway with a paneled wood front door beside a carpeted living area with vaulted ceilings and exposed beam.
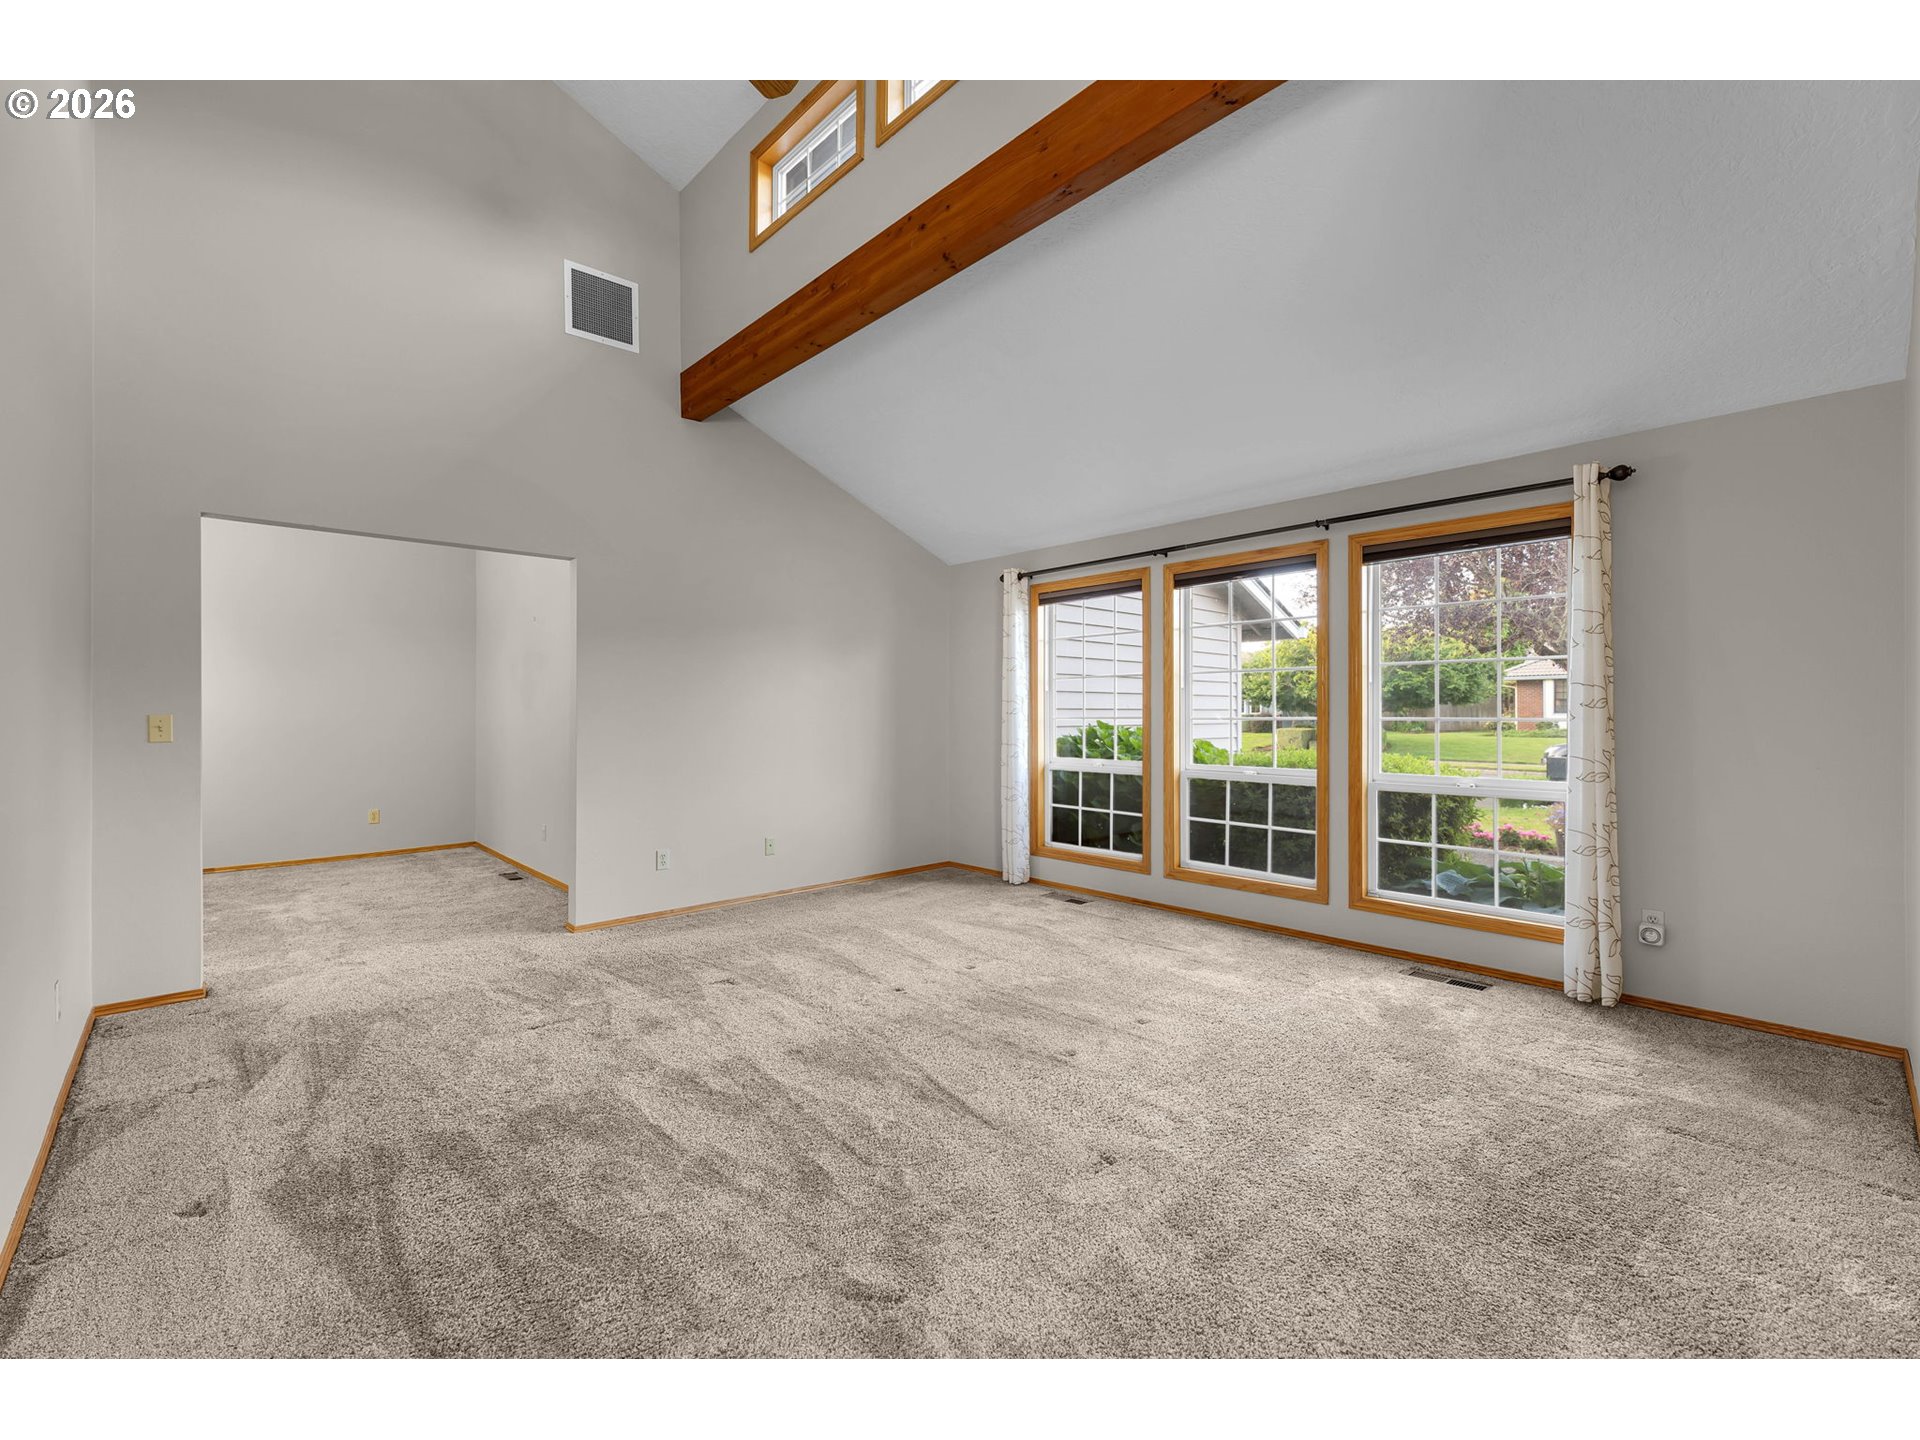
Empty living room with vaulted ceiling, exposed wood beam, and three large garden-facing windows.
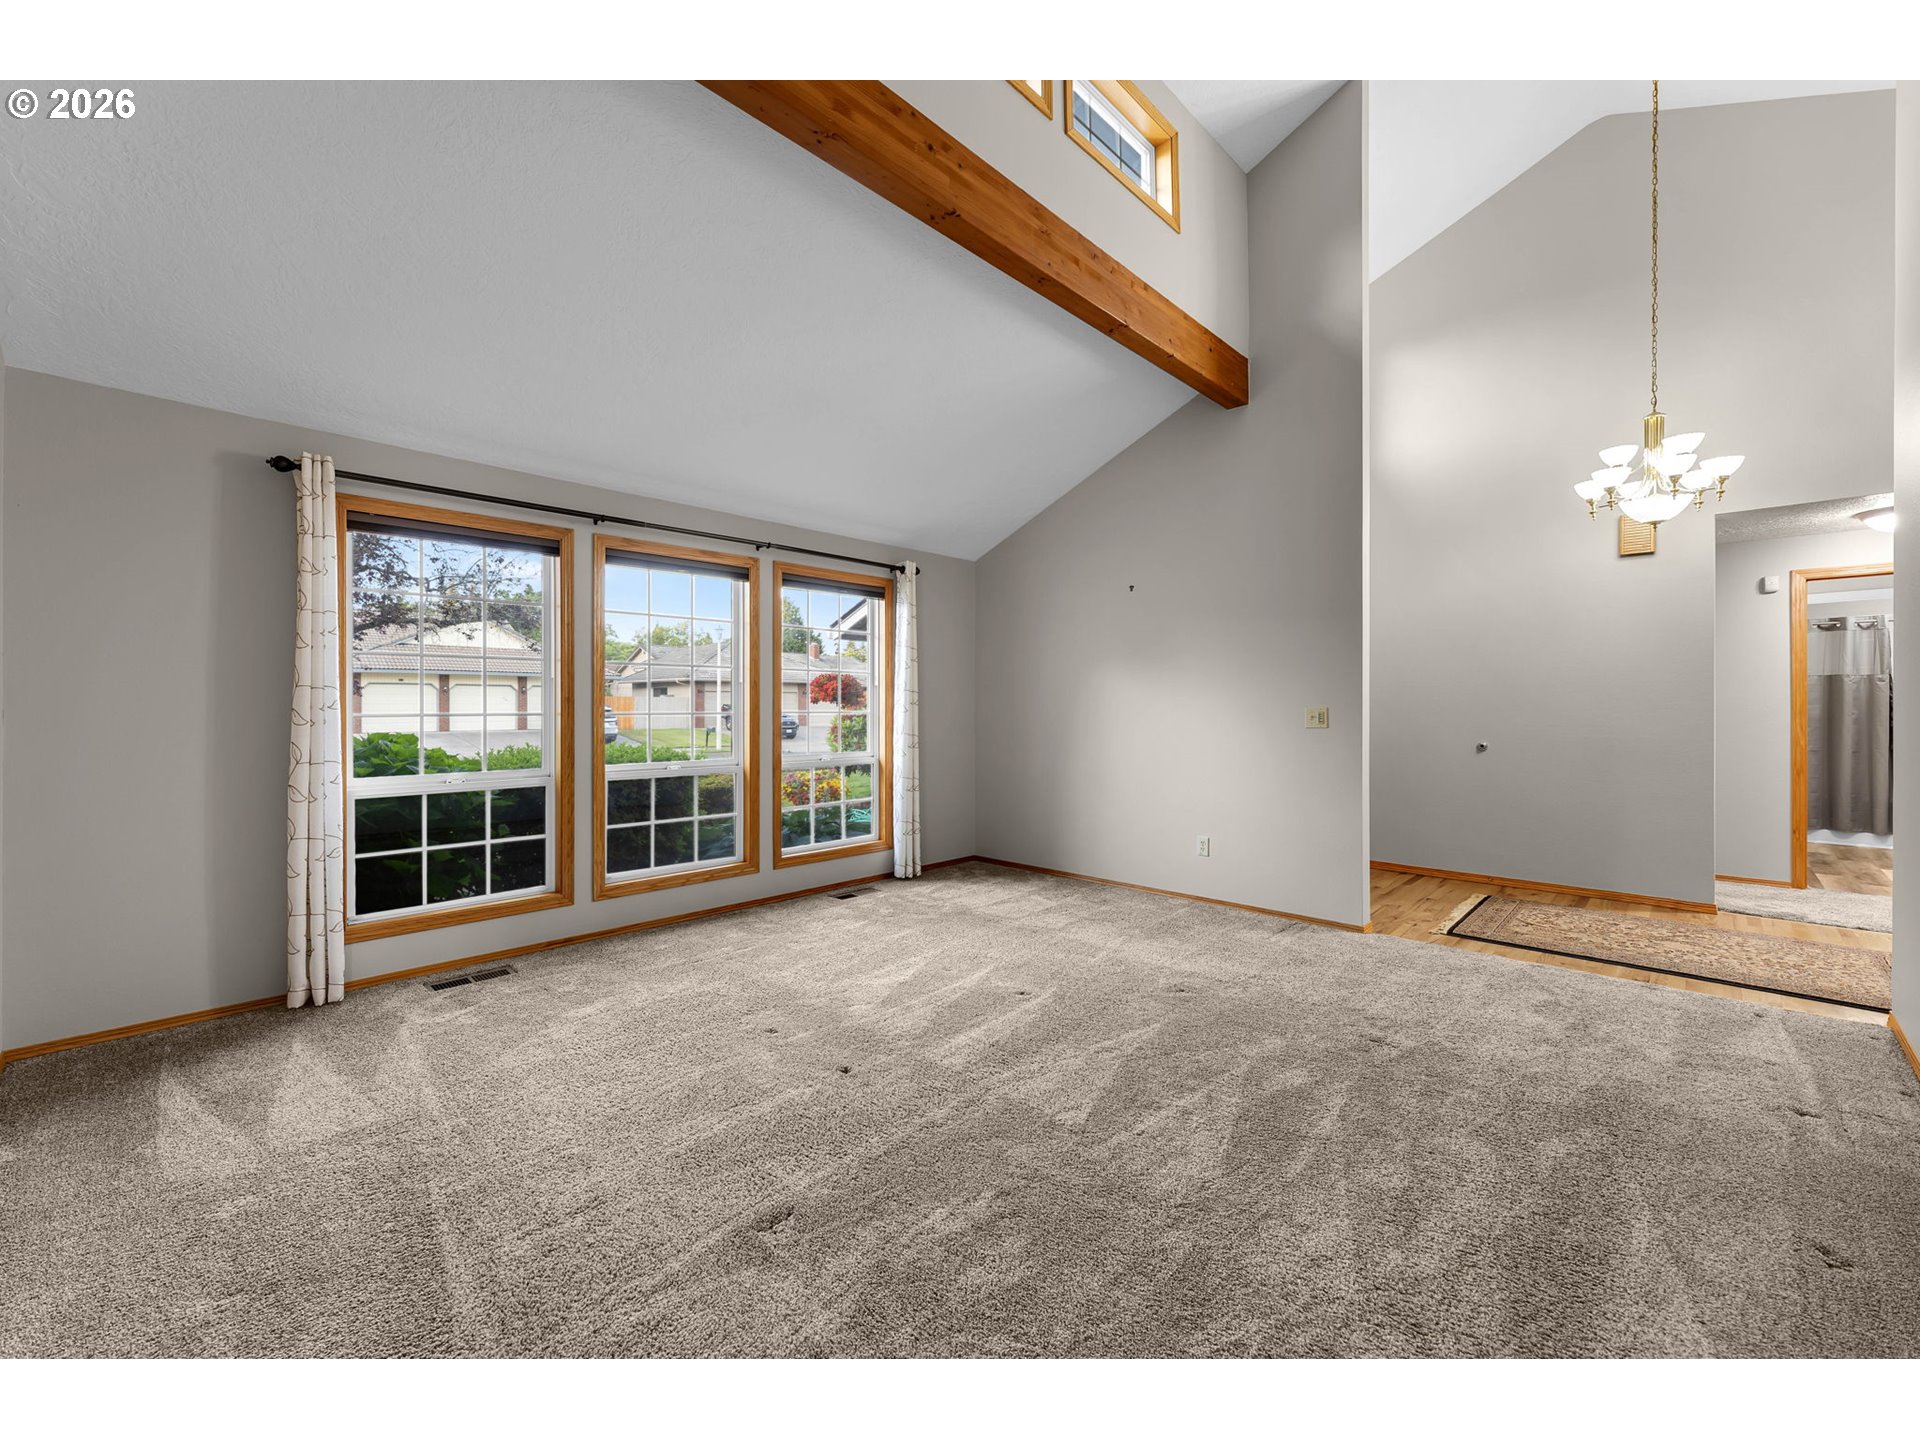
Empty living room with vaulted ceiling, exposed wood beam, and three large windows.
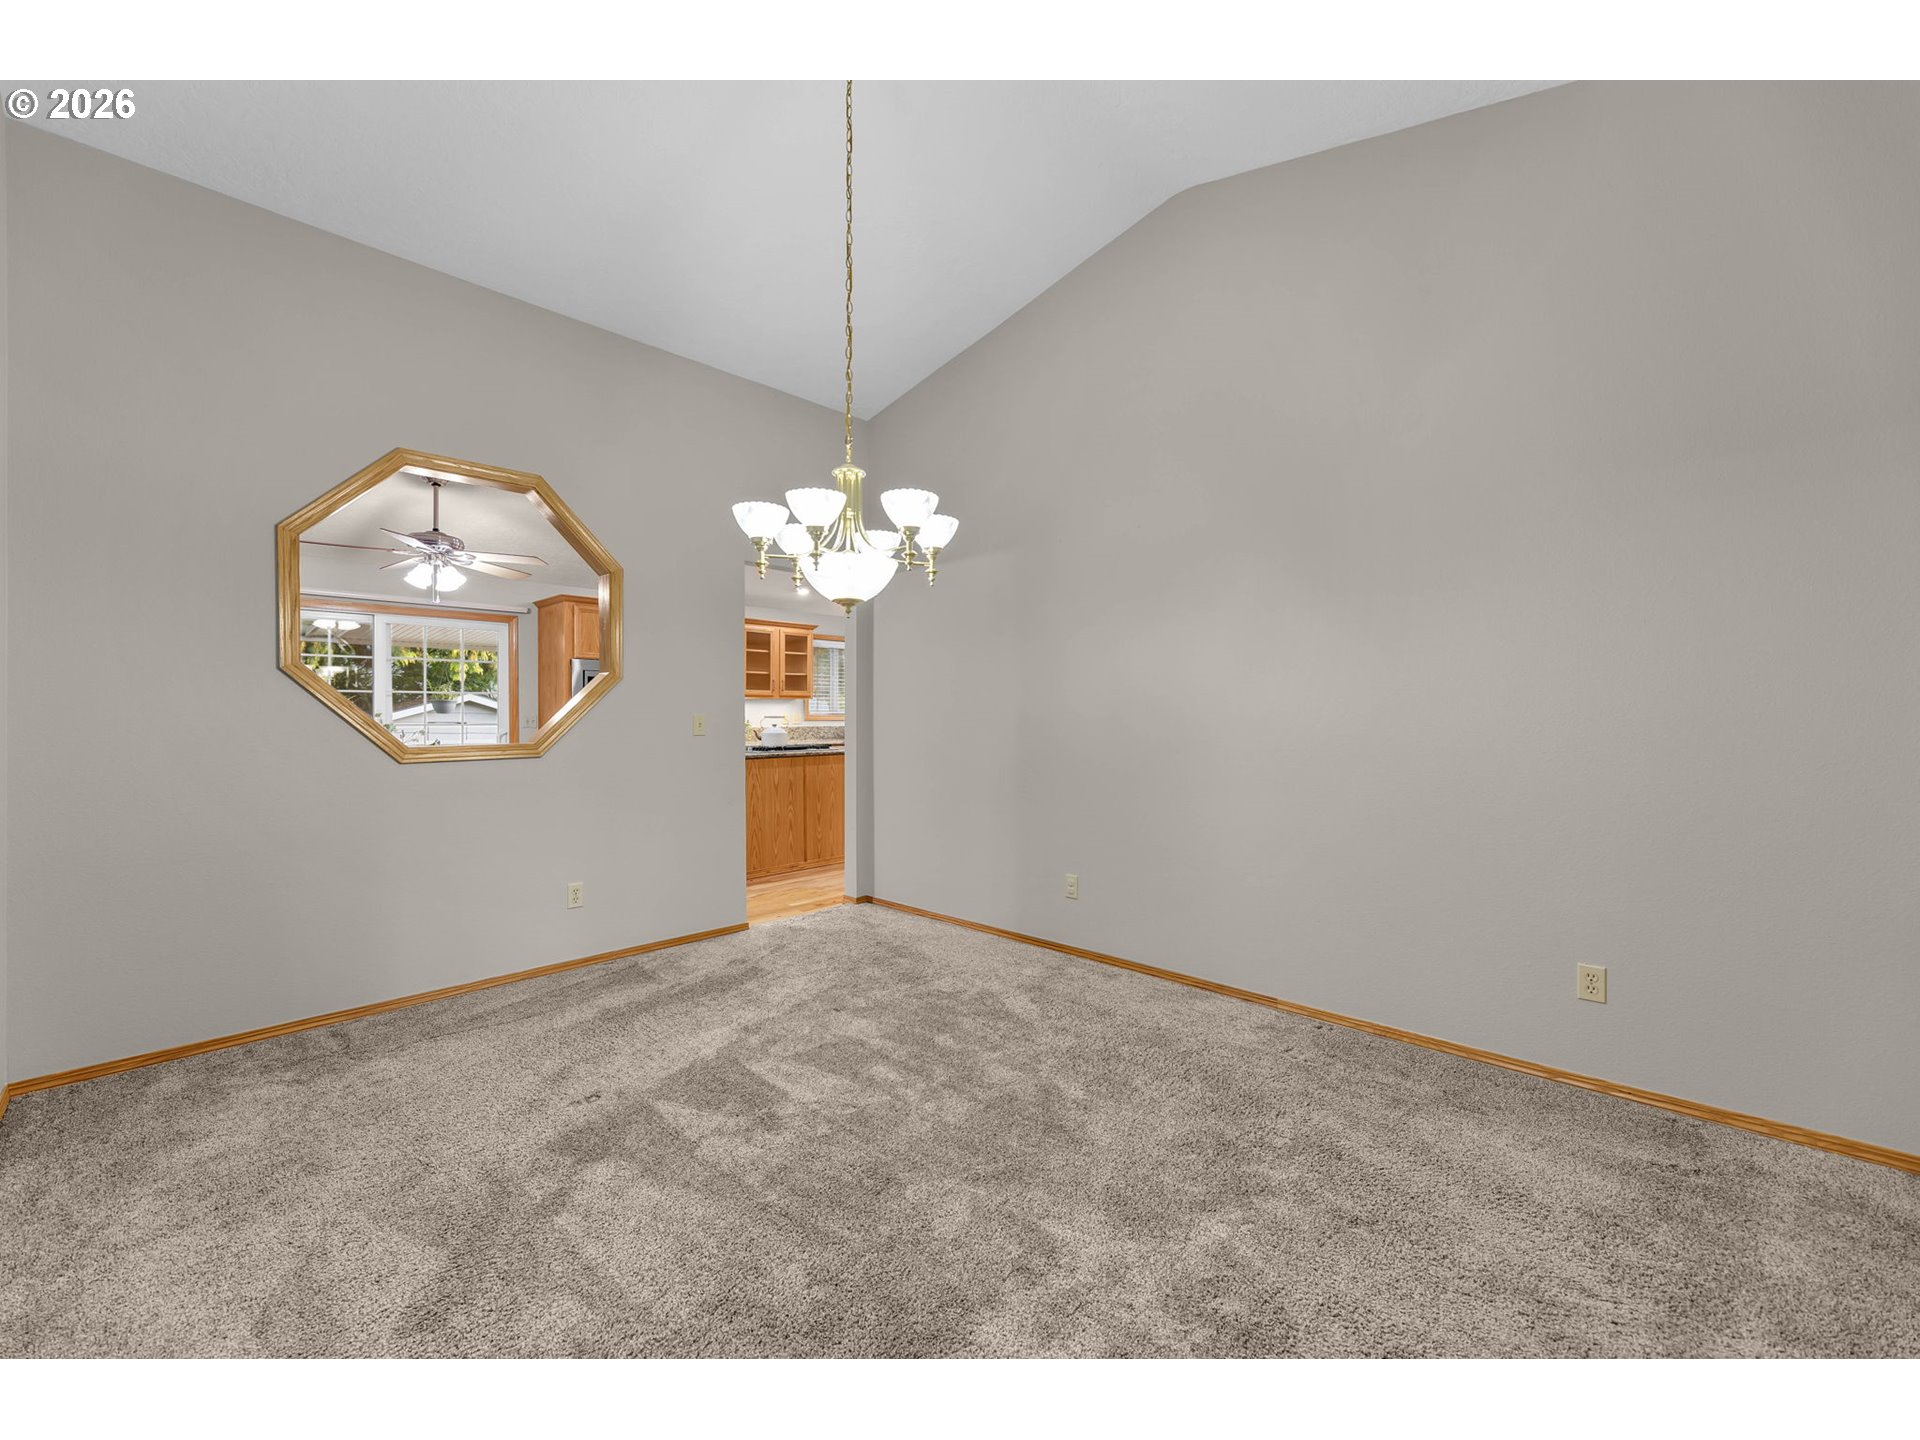
Empty dining area with carpet, brass chandelier, and a wood-framed mirror reflecting the adjacent room.
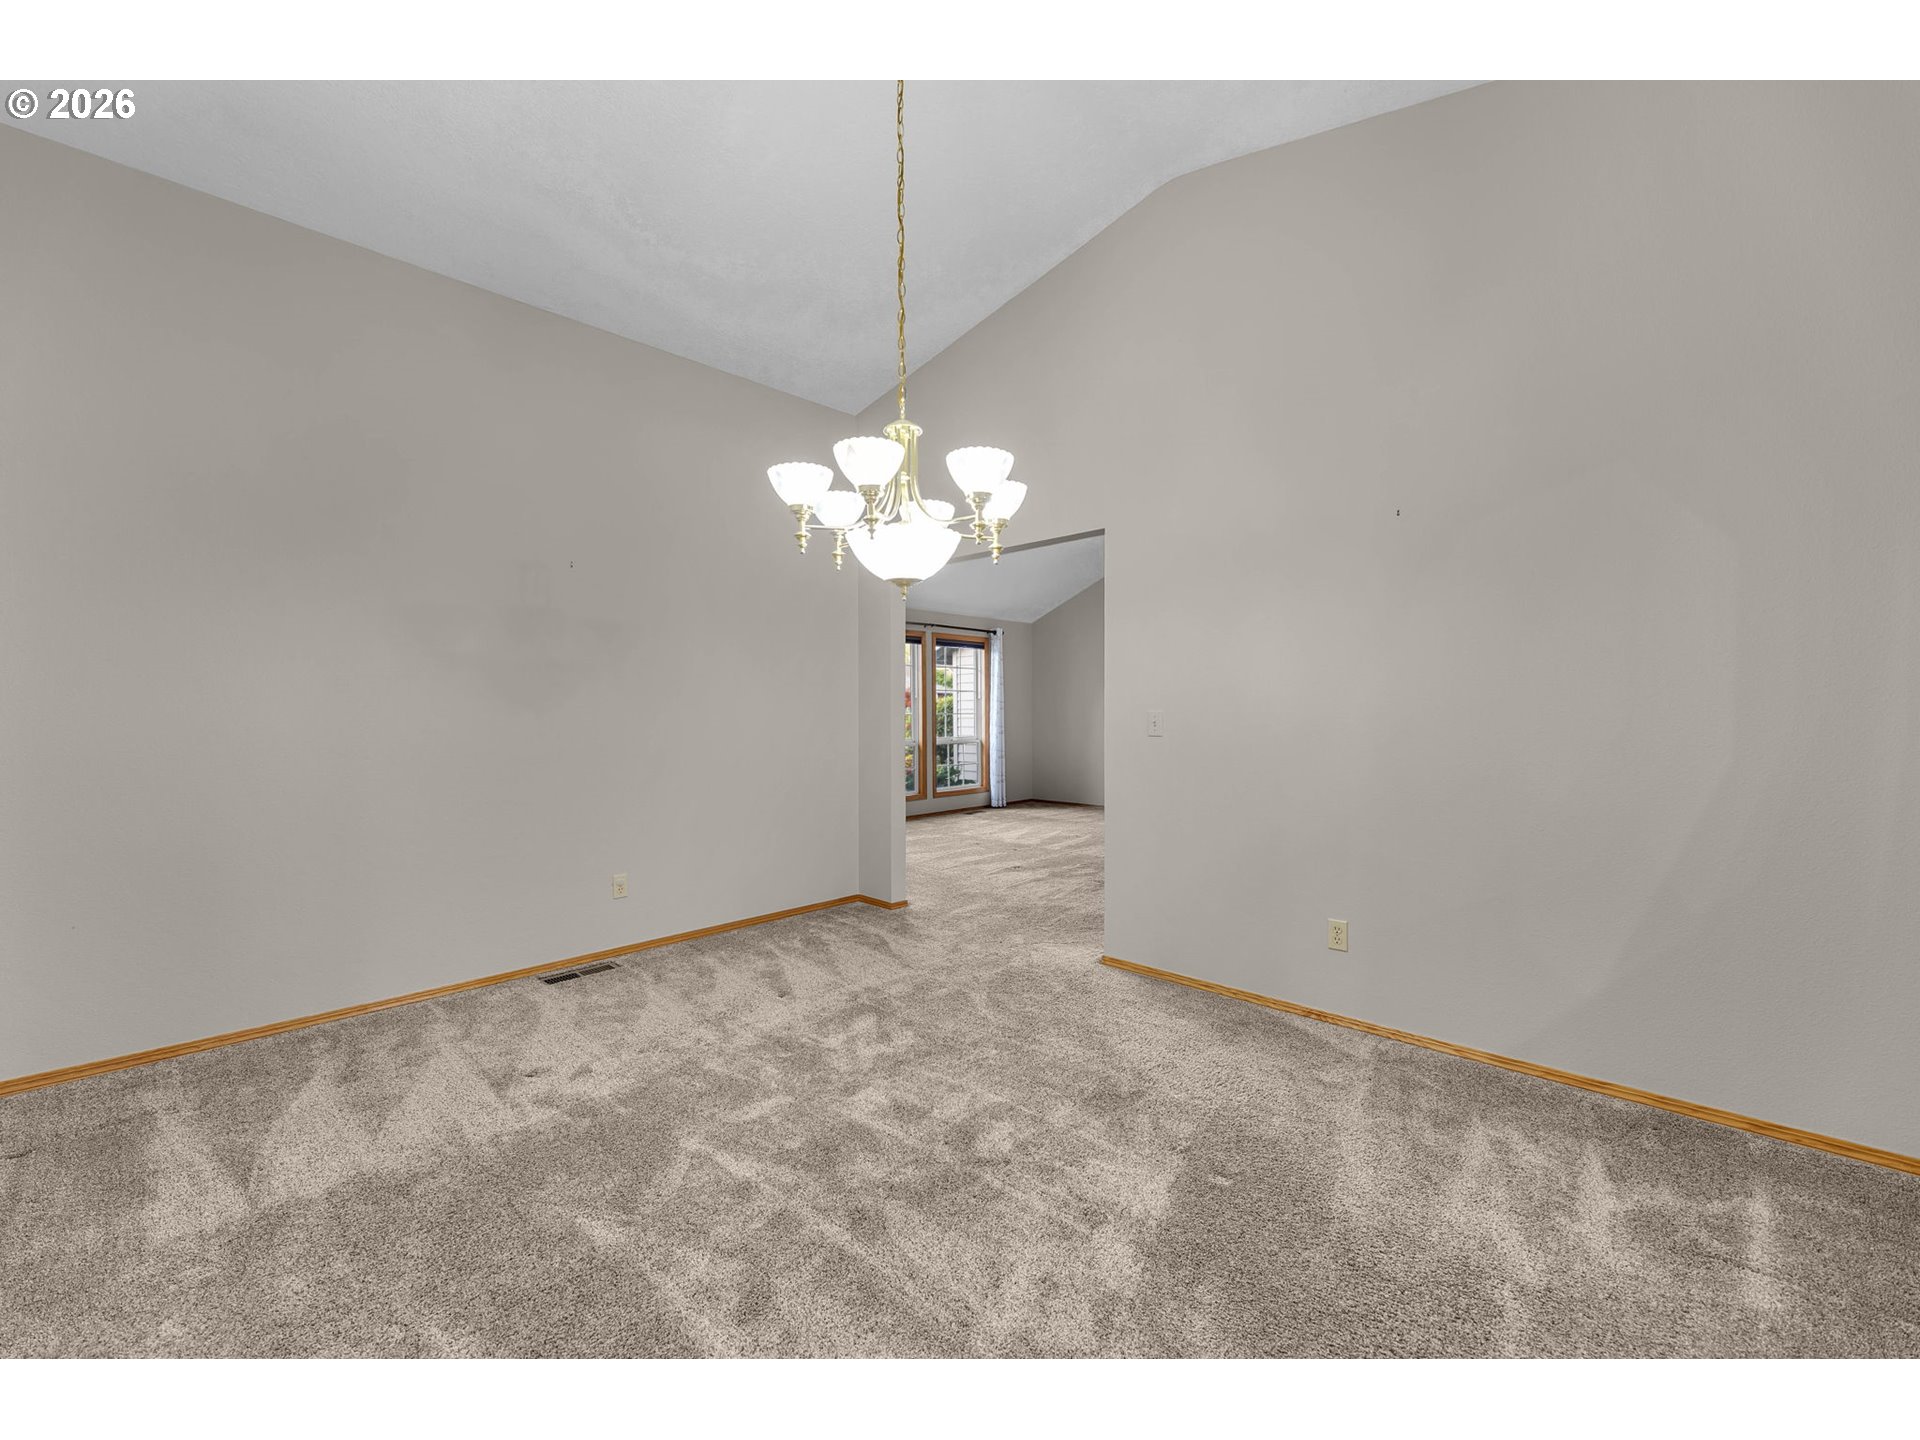
Empty carpeted dining room with a chandelier and an adjoining room with glass patio doors.
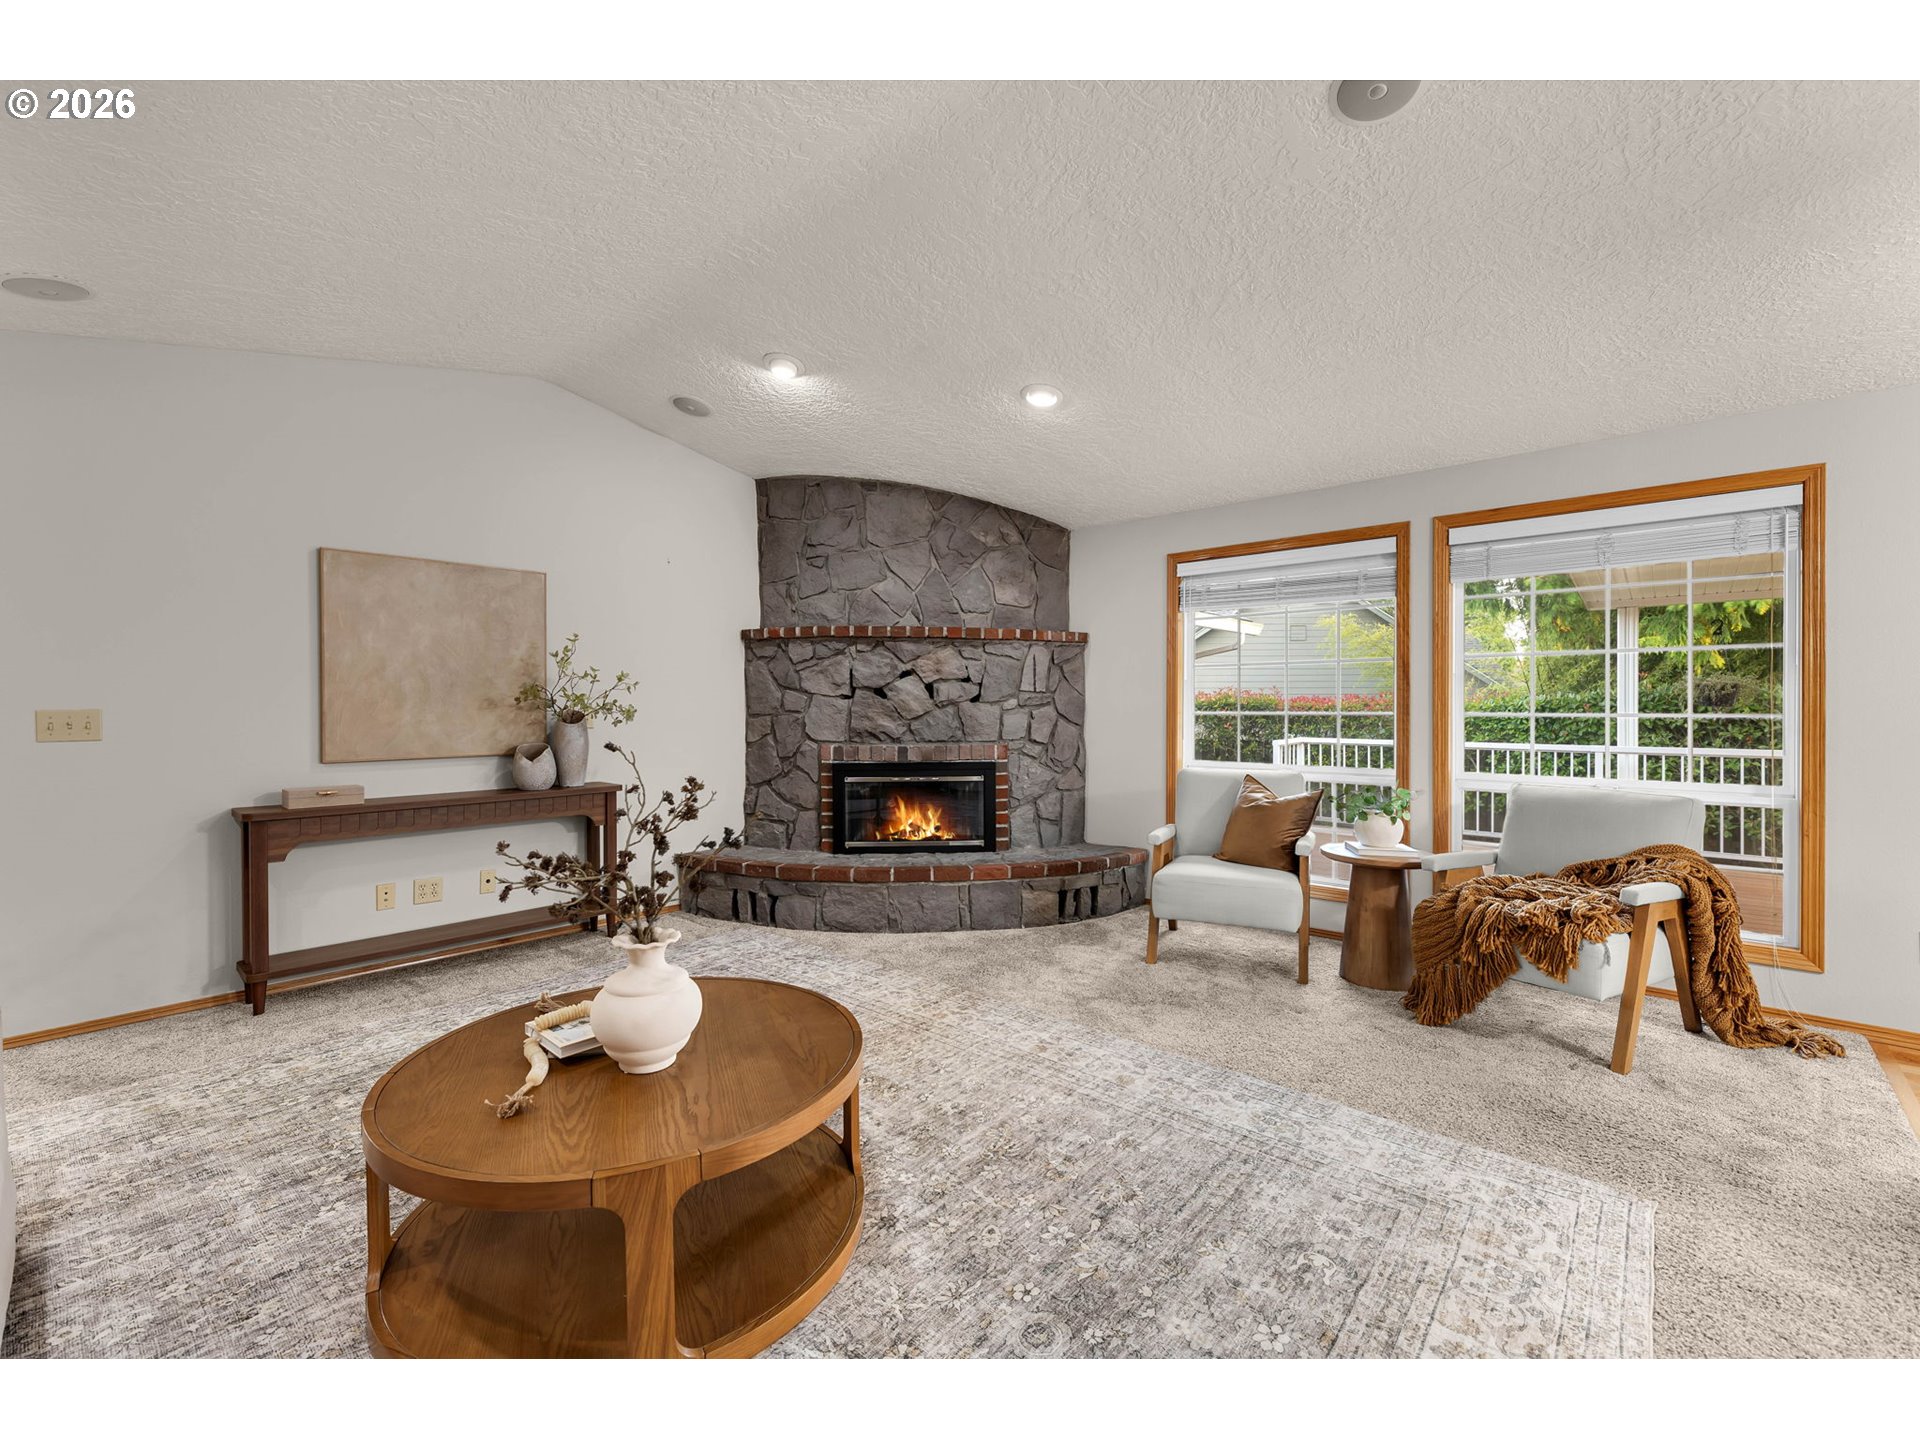
Staged living room with a stone fireplace and large windows overlooking greenery.
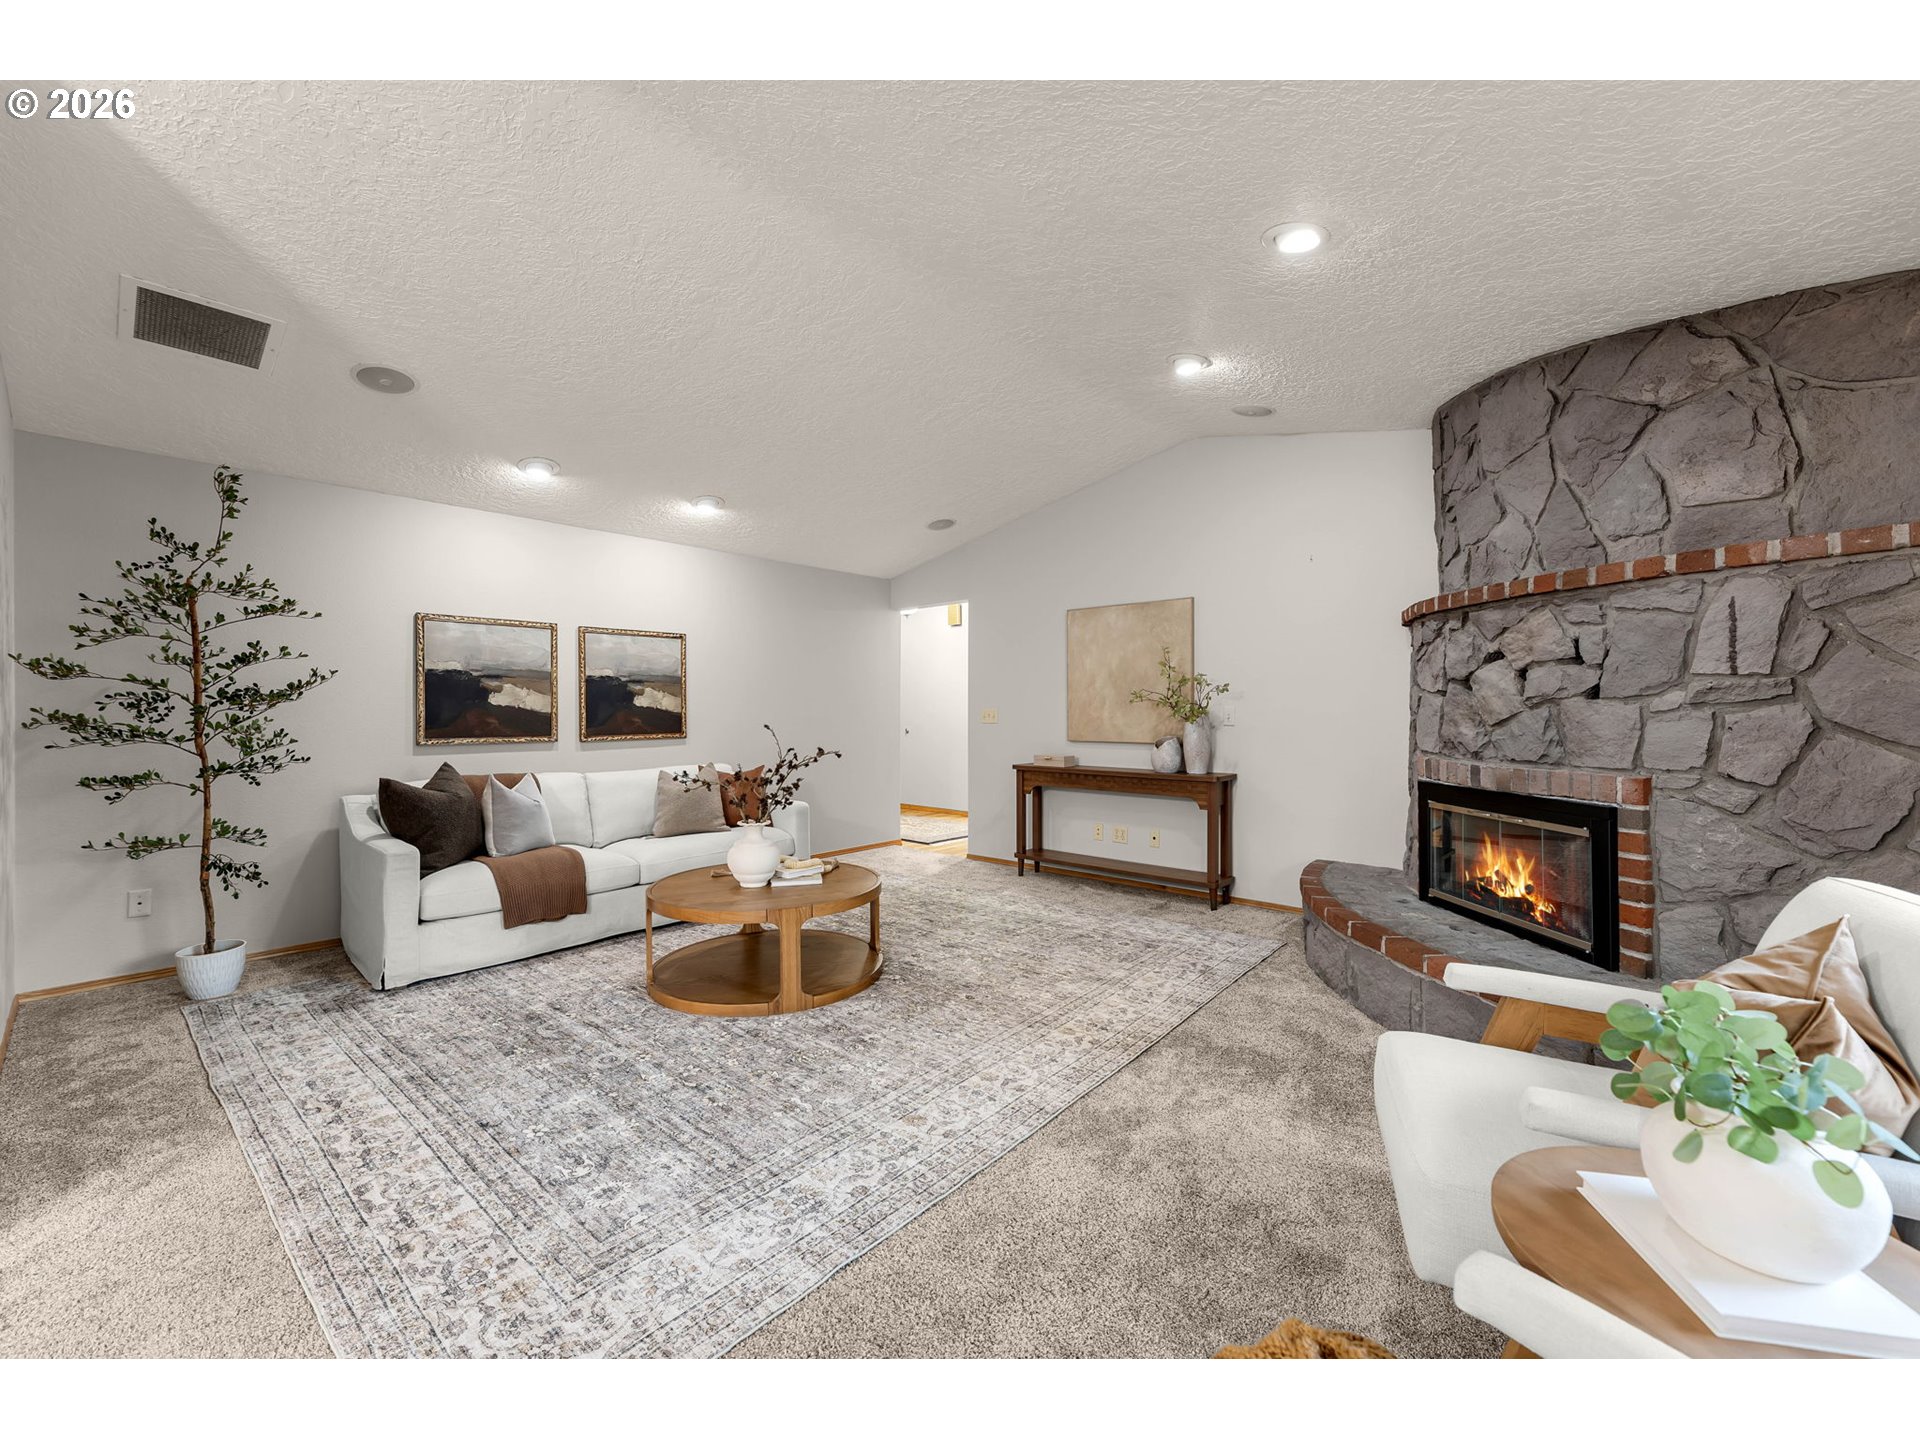
Staged living room with a stone fireplace, white sofa, and patterned area rug.
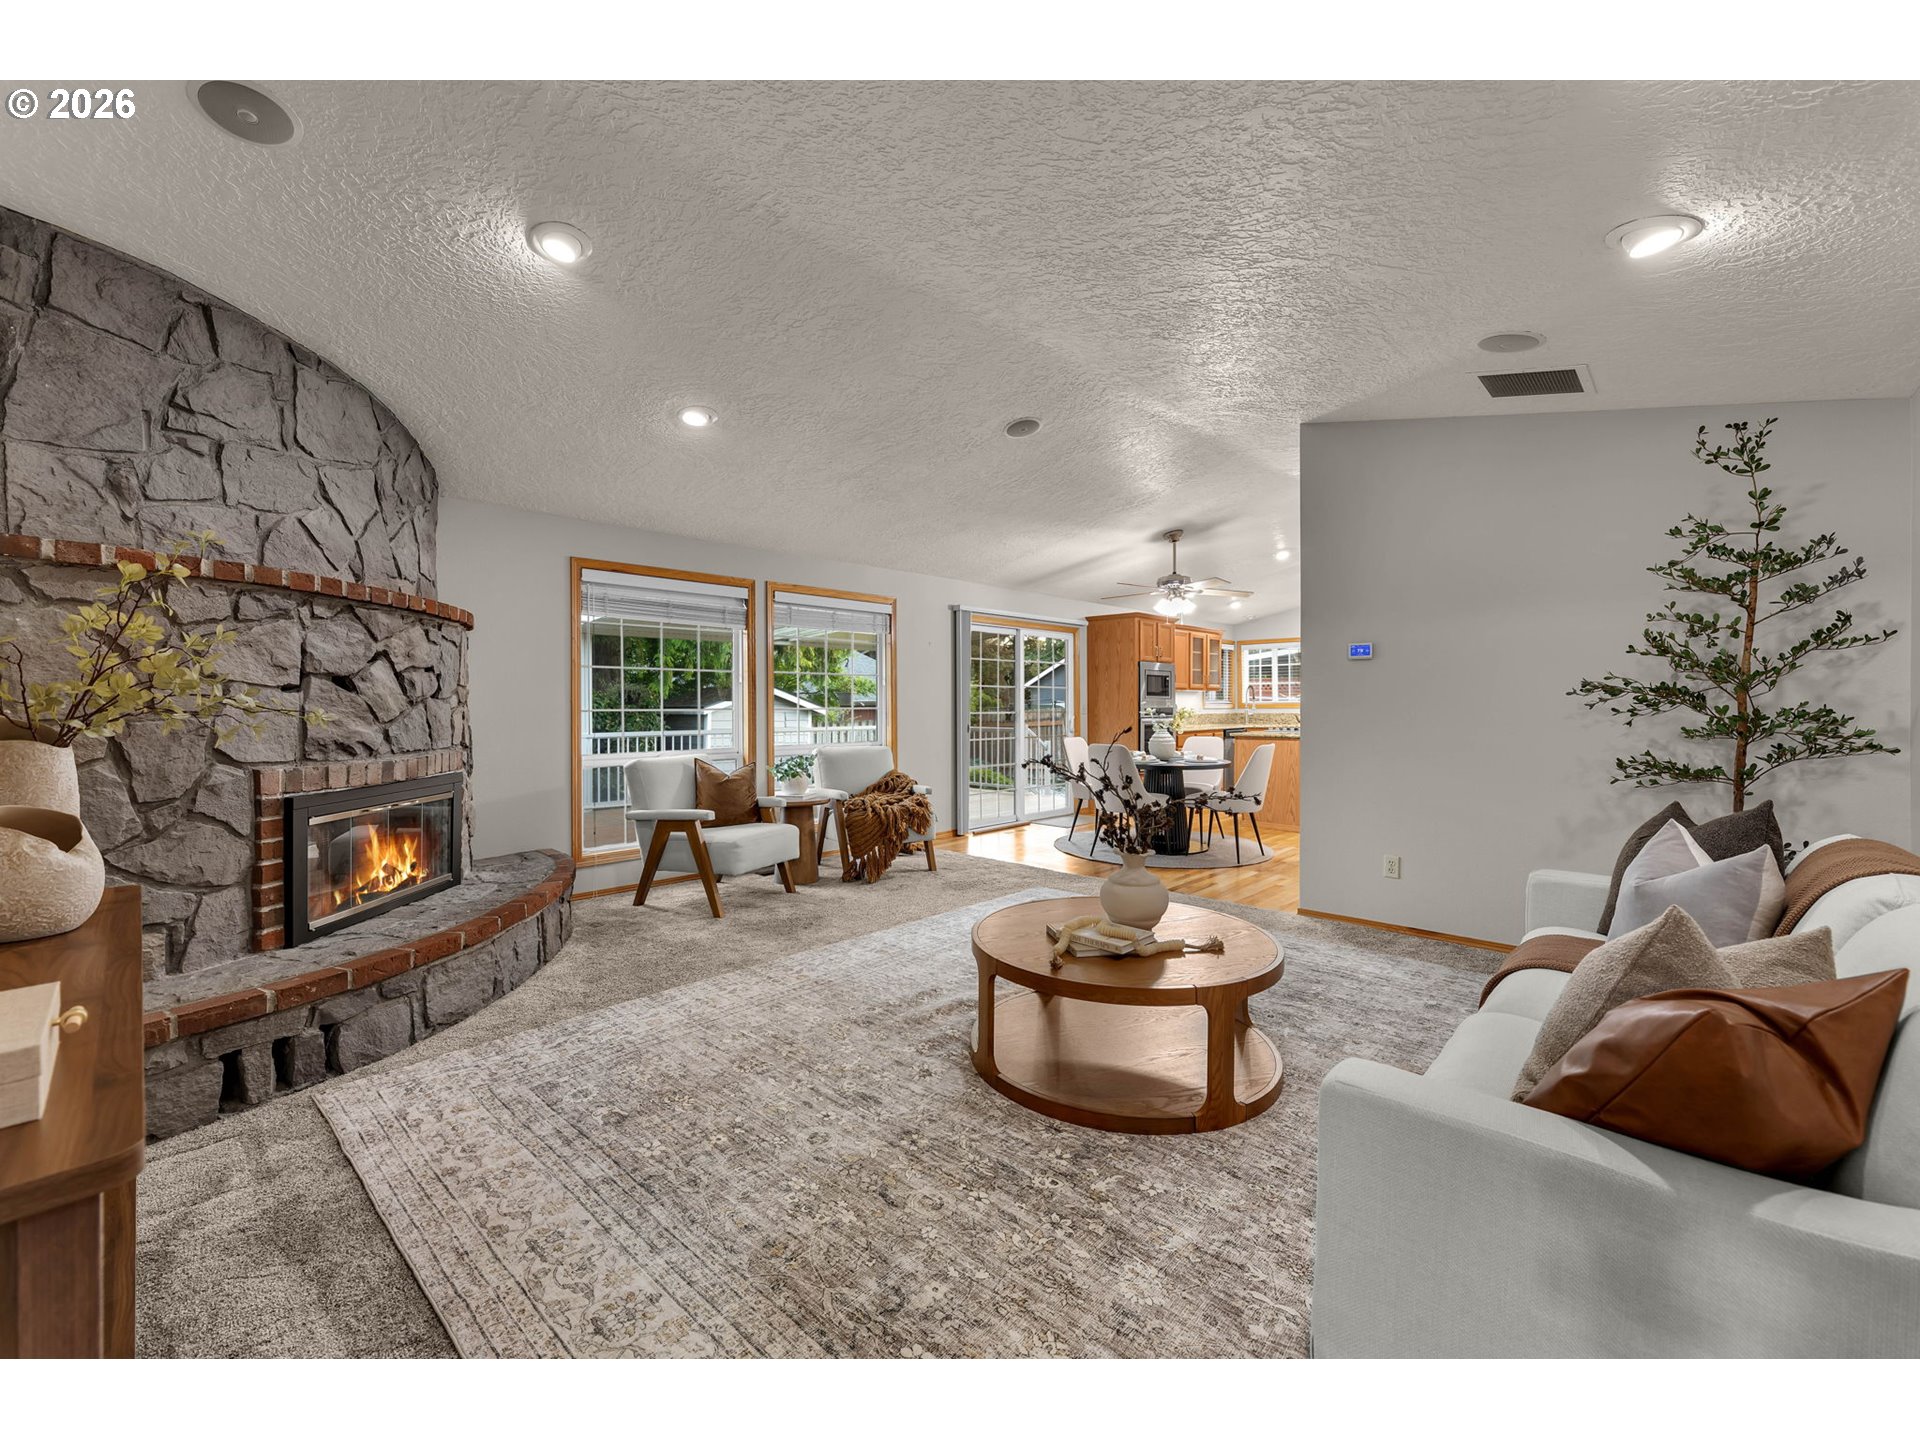
Staged living room with a stone fireplace, round coffee table, and view into the dining area and kitchen.
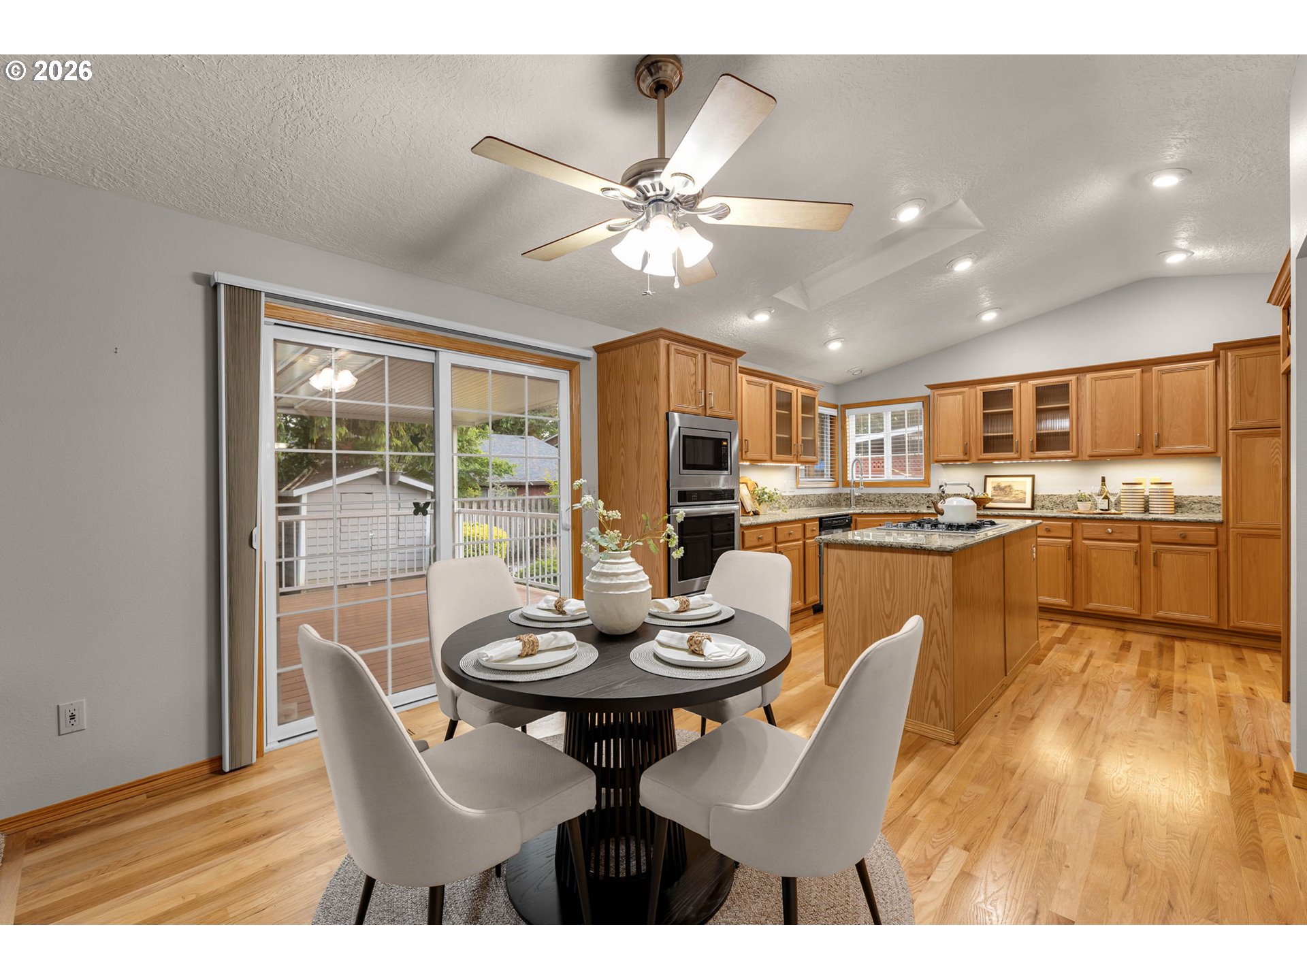
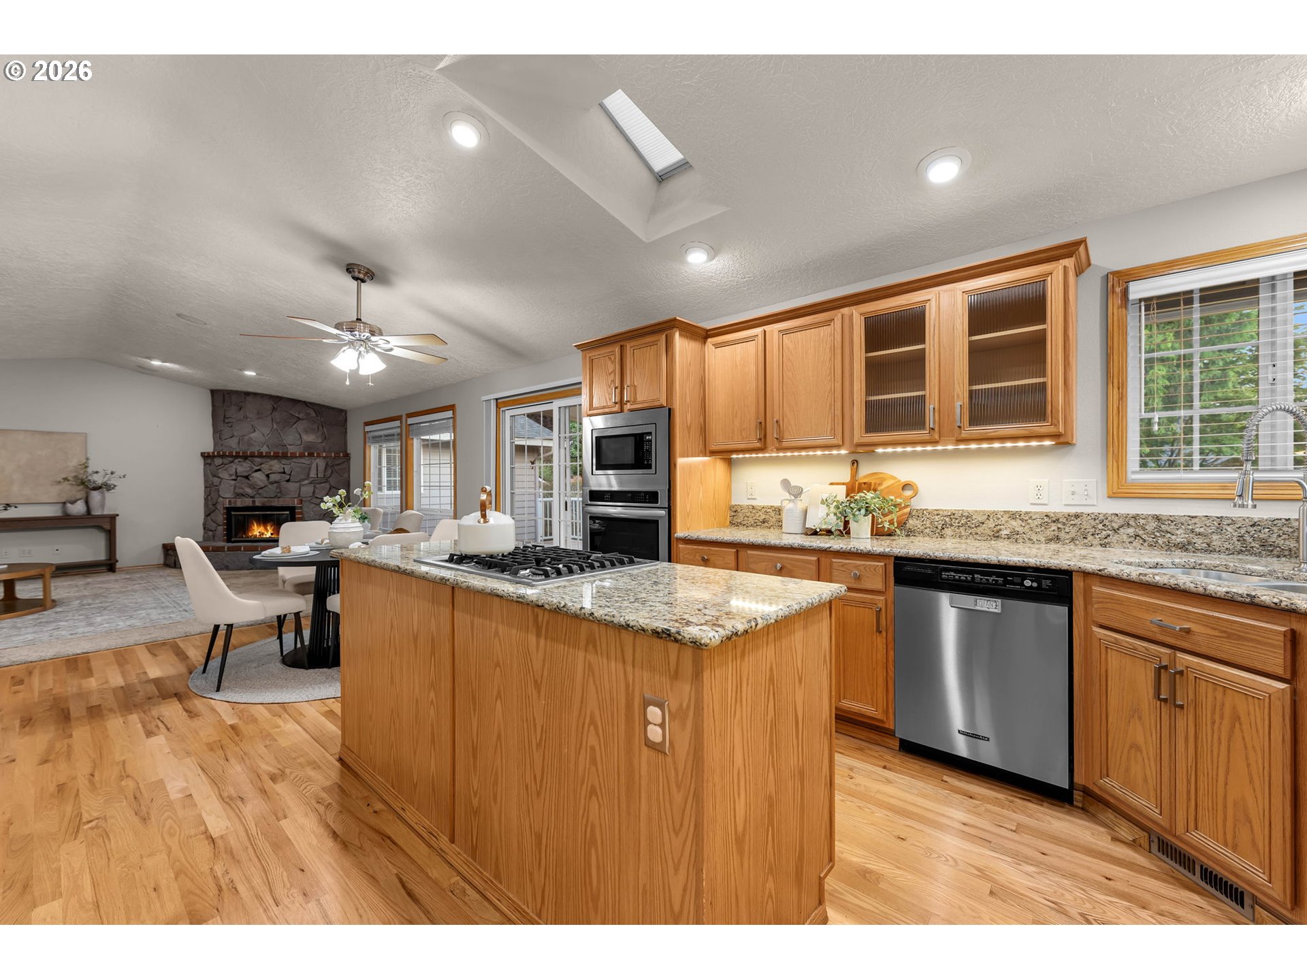
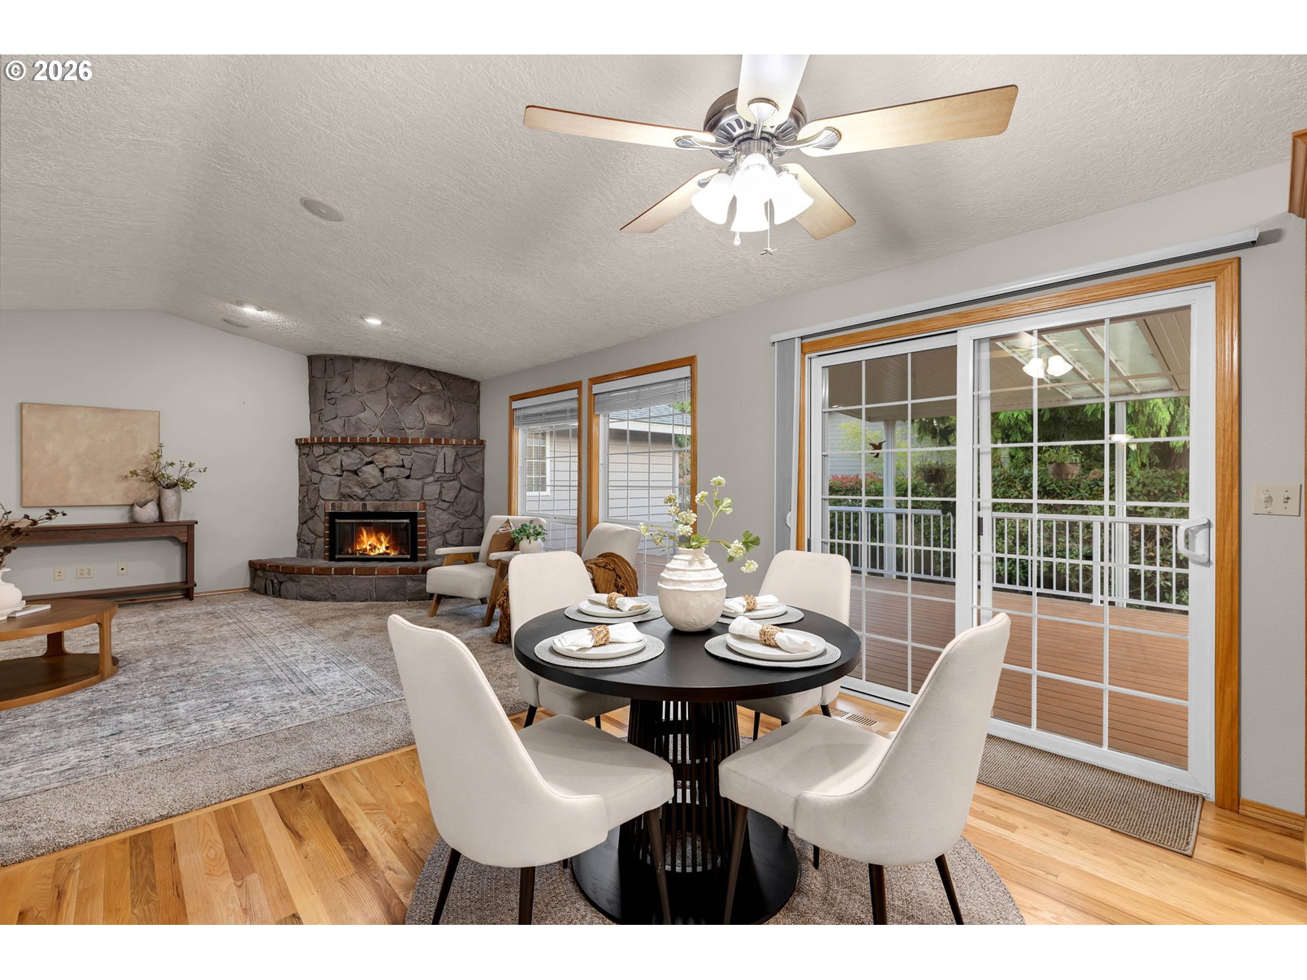
Kitchen and dining area with wood cabinets, granite island, and a round table beside sliding doors to the deck.
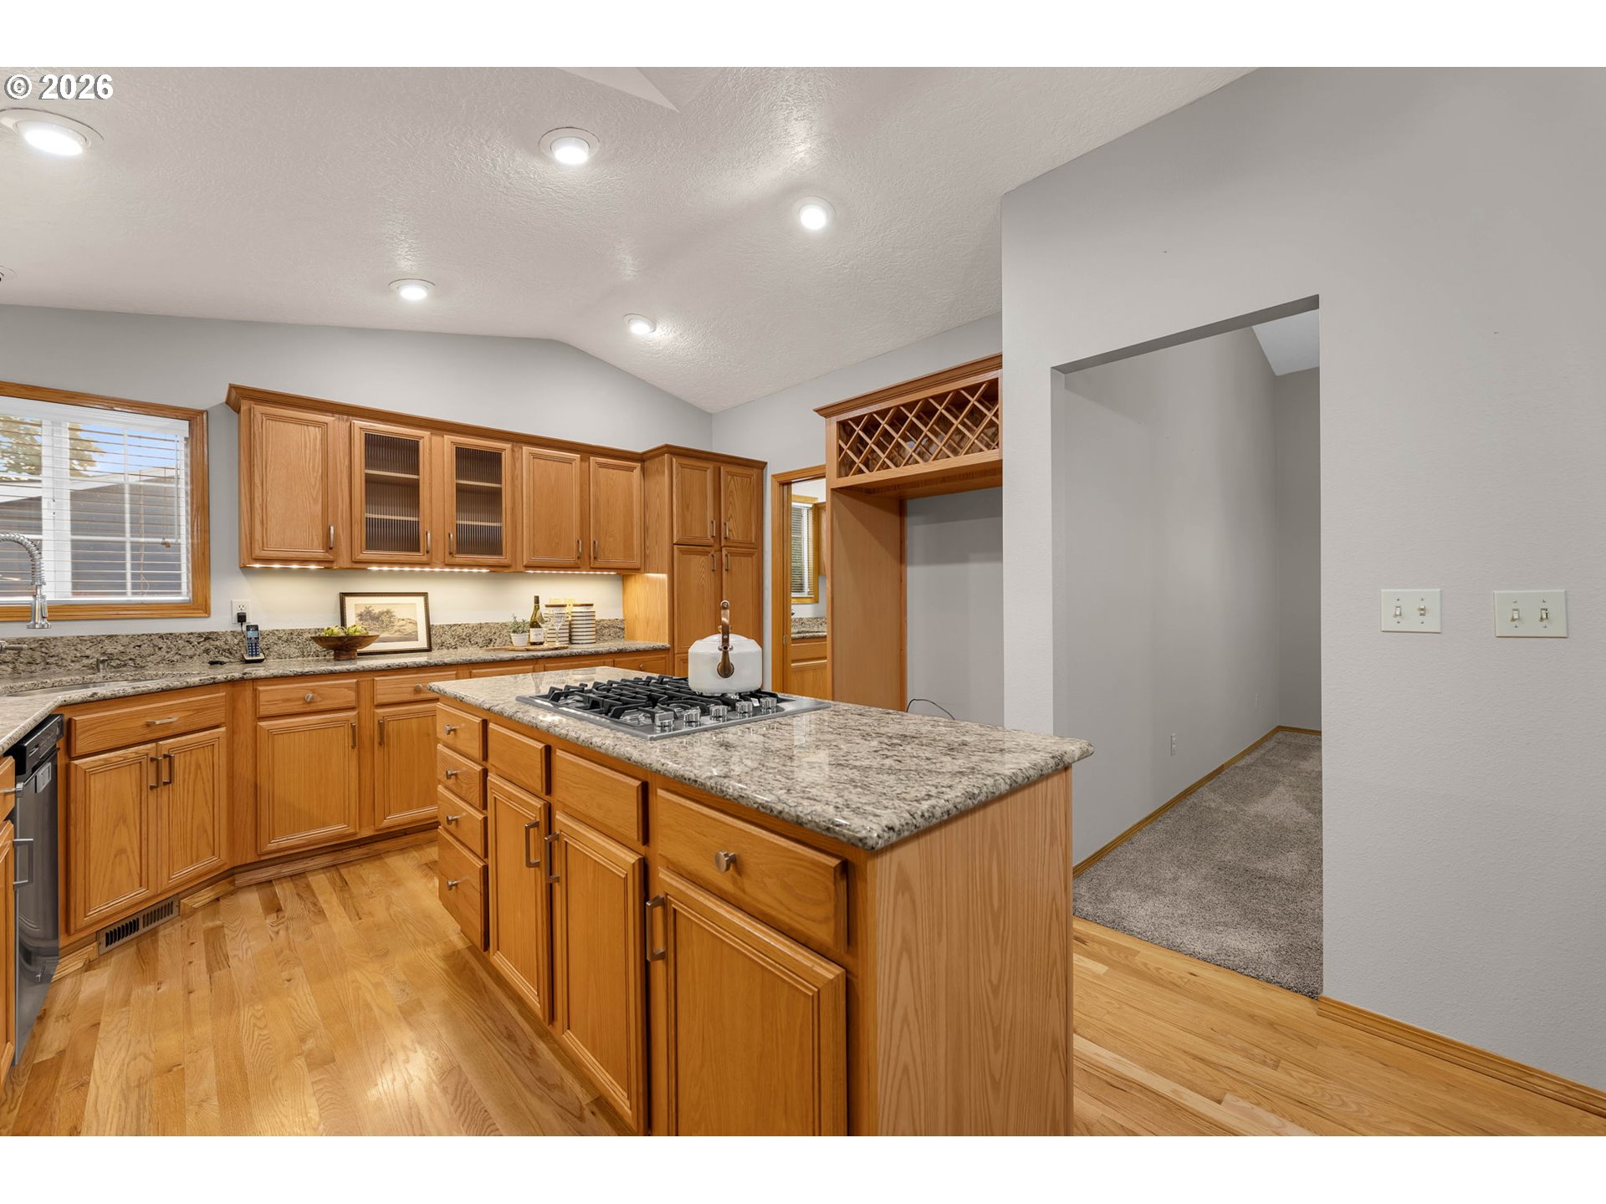
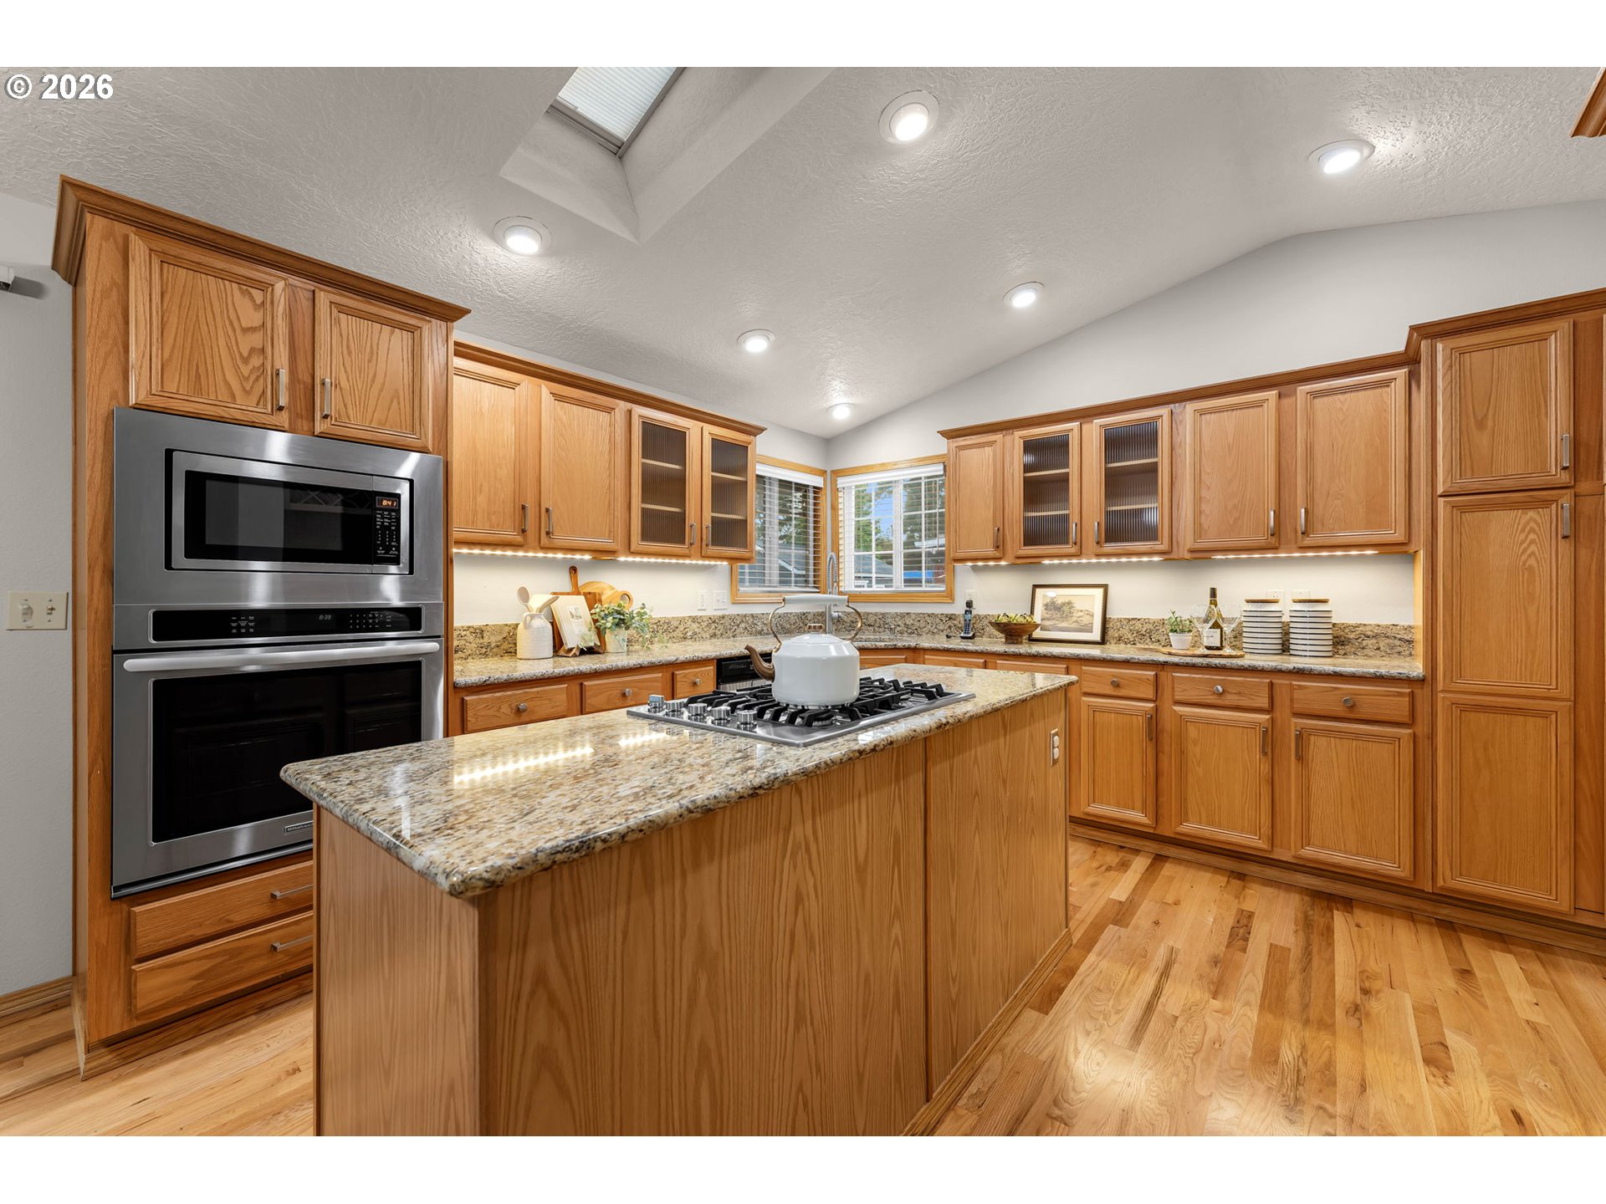
Kitchen with wood cabinetry, granite counters, and a large island with a gas cooktop.
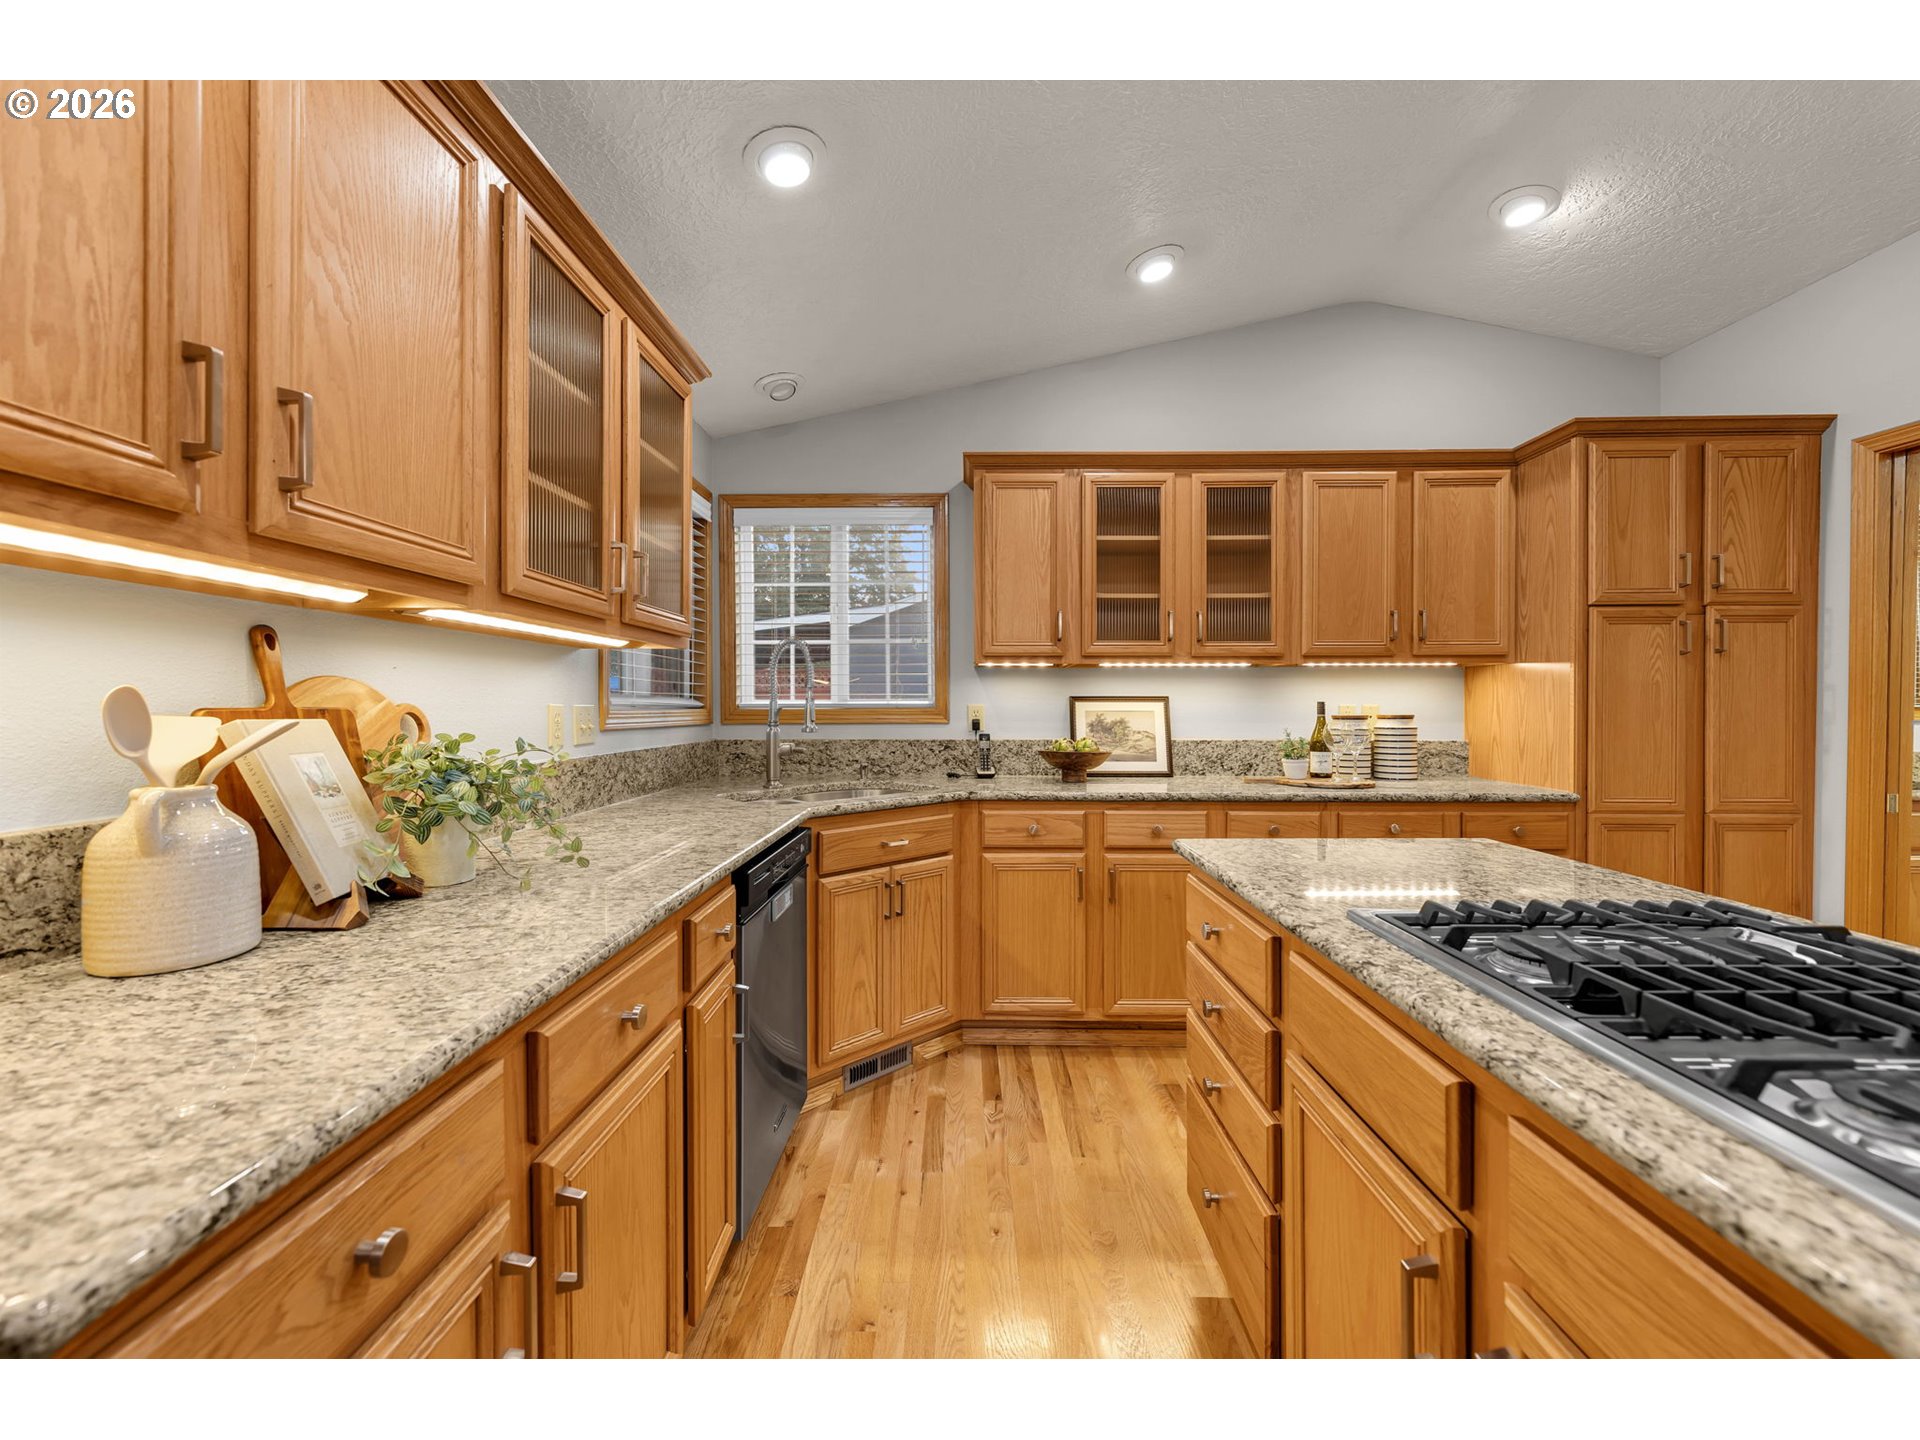
Kitchen with honey-toned wood cabinets, granite counters, a gas cooktop island, and hardwood floors.
Open kitchen with a granite island, wood cabinetry, stainless appliances, and adjoining dining area with stone fireplace.
Kitchen with a granite-topped island, gas cooktop, extensive wood cabinetry, and hardwood floors.
Living and dining area with a stone fireplace and sliding glass doors to a deck.
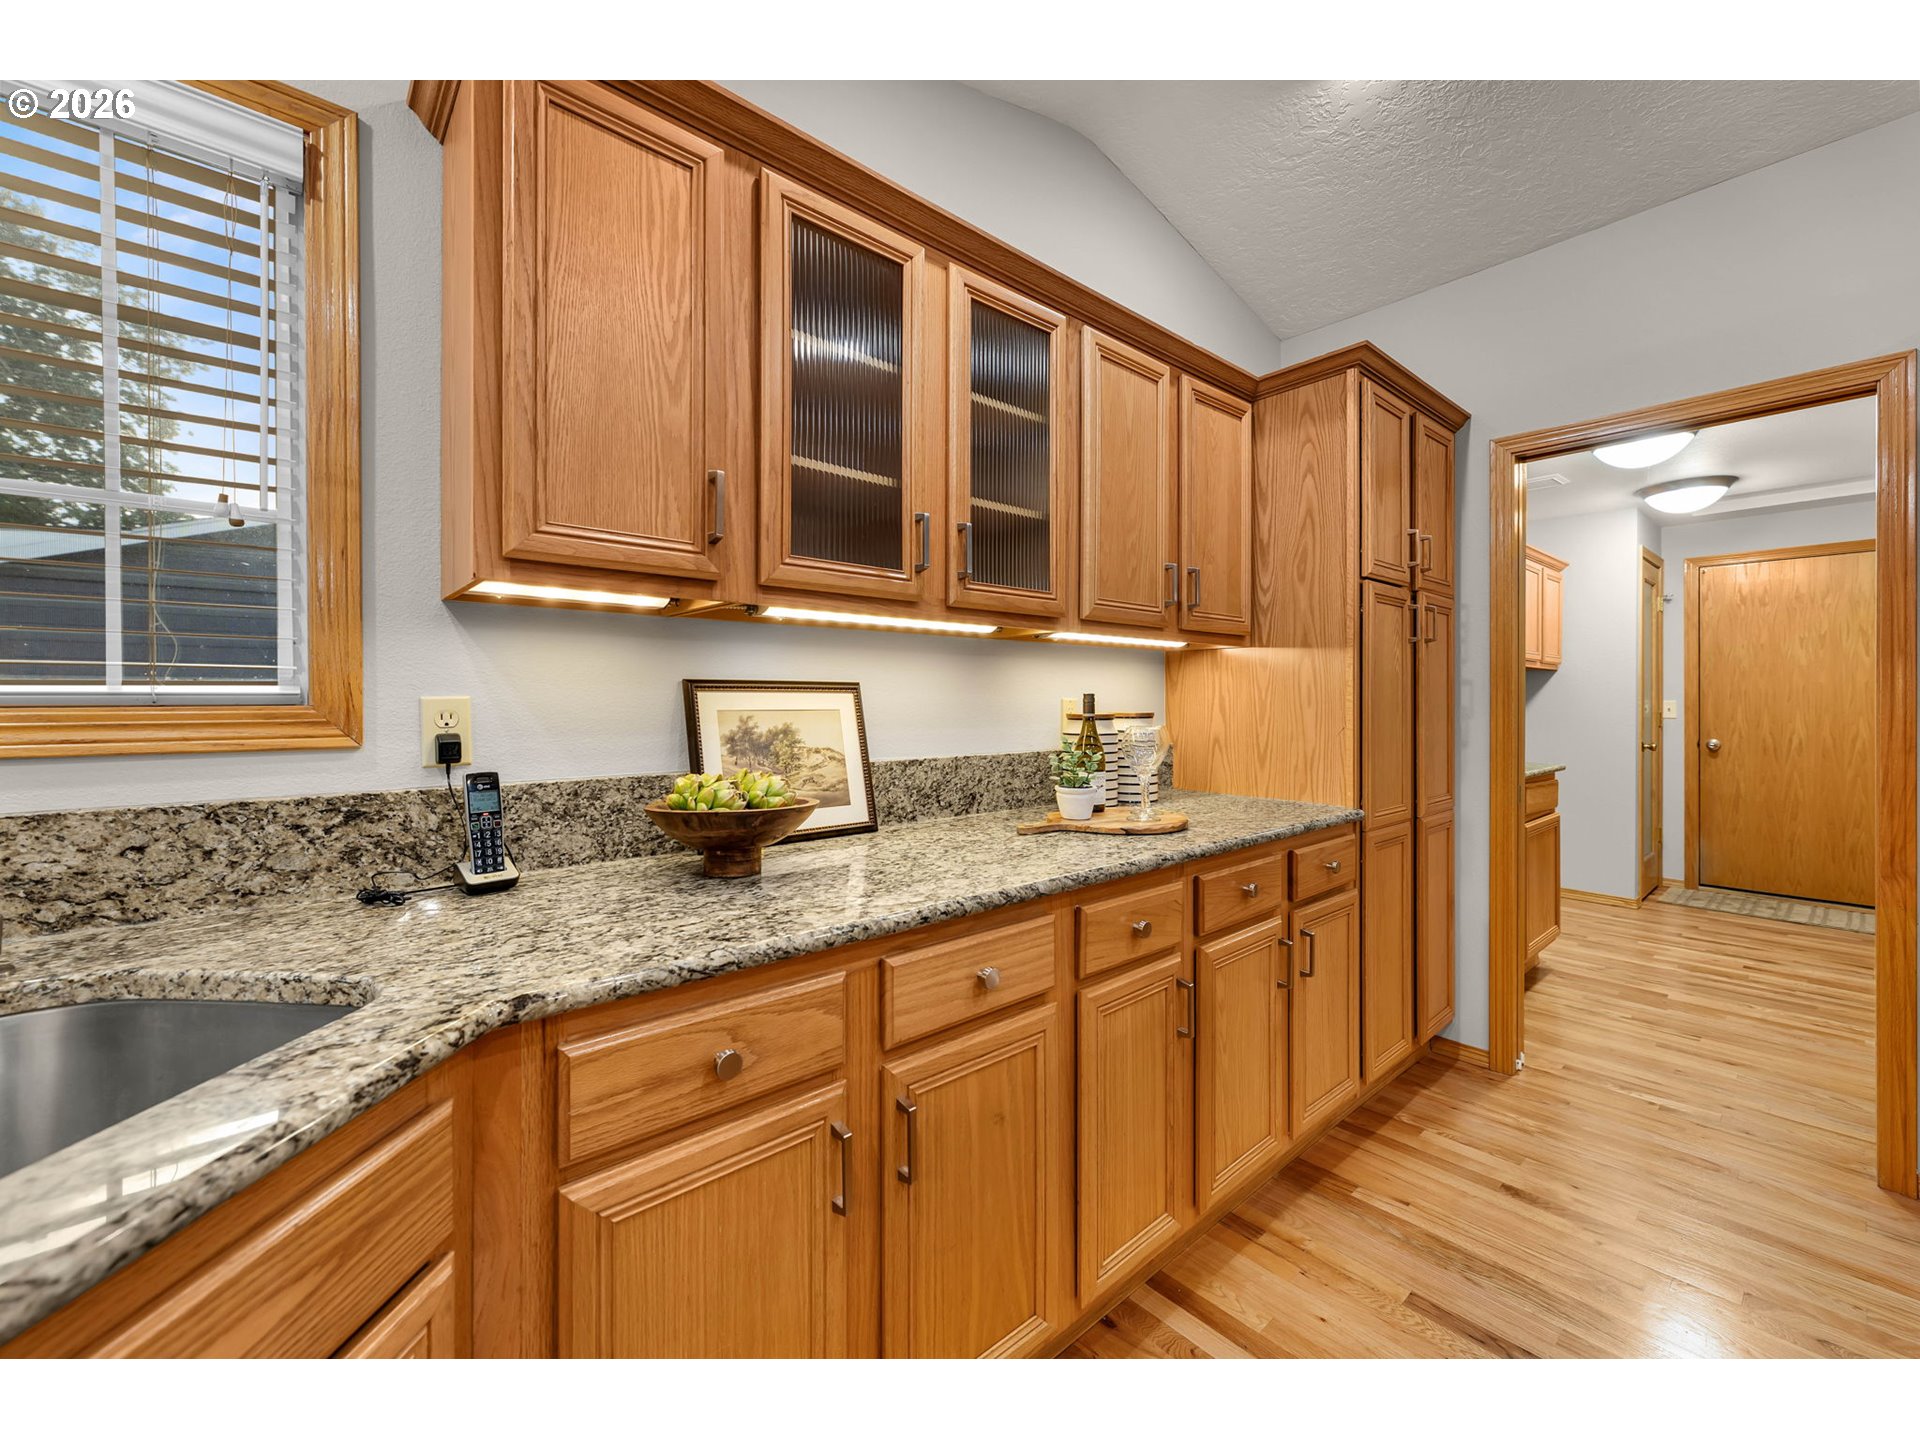
Kitchen with wood cabinets, granite countertops, and a sink beneath a window.
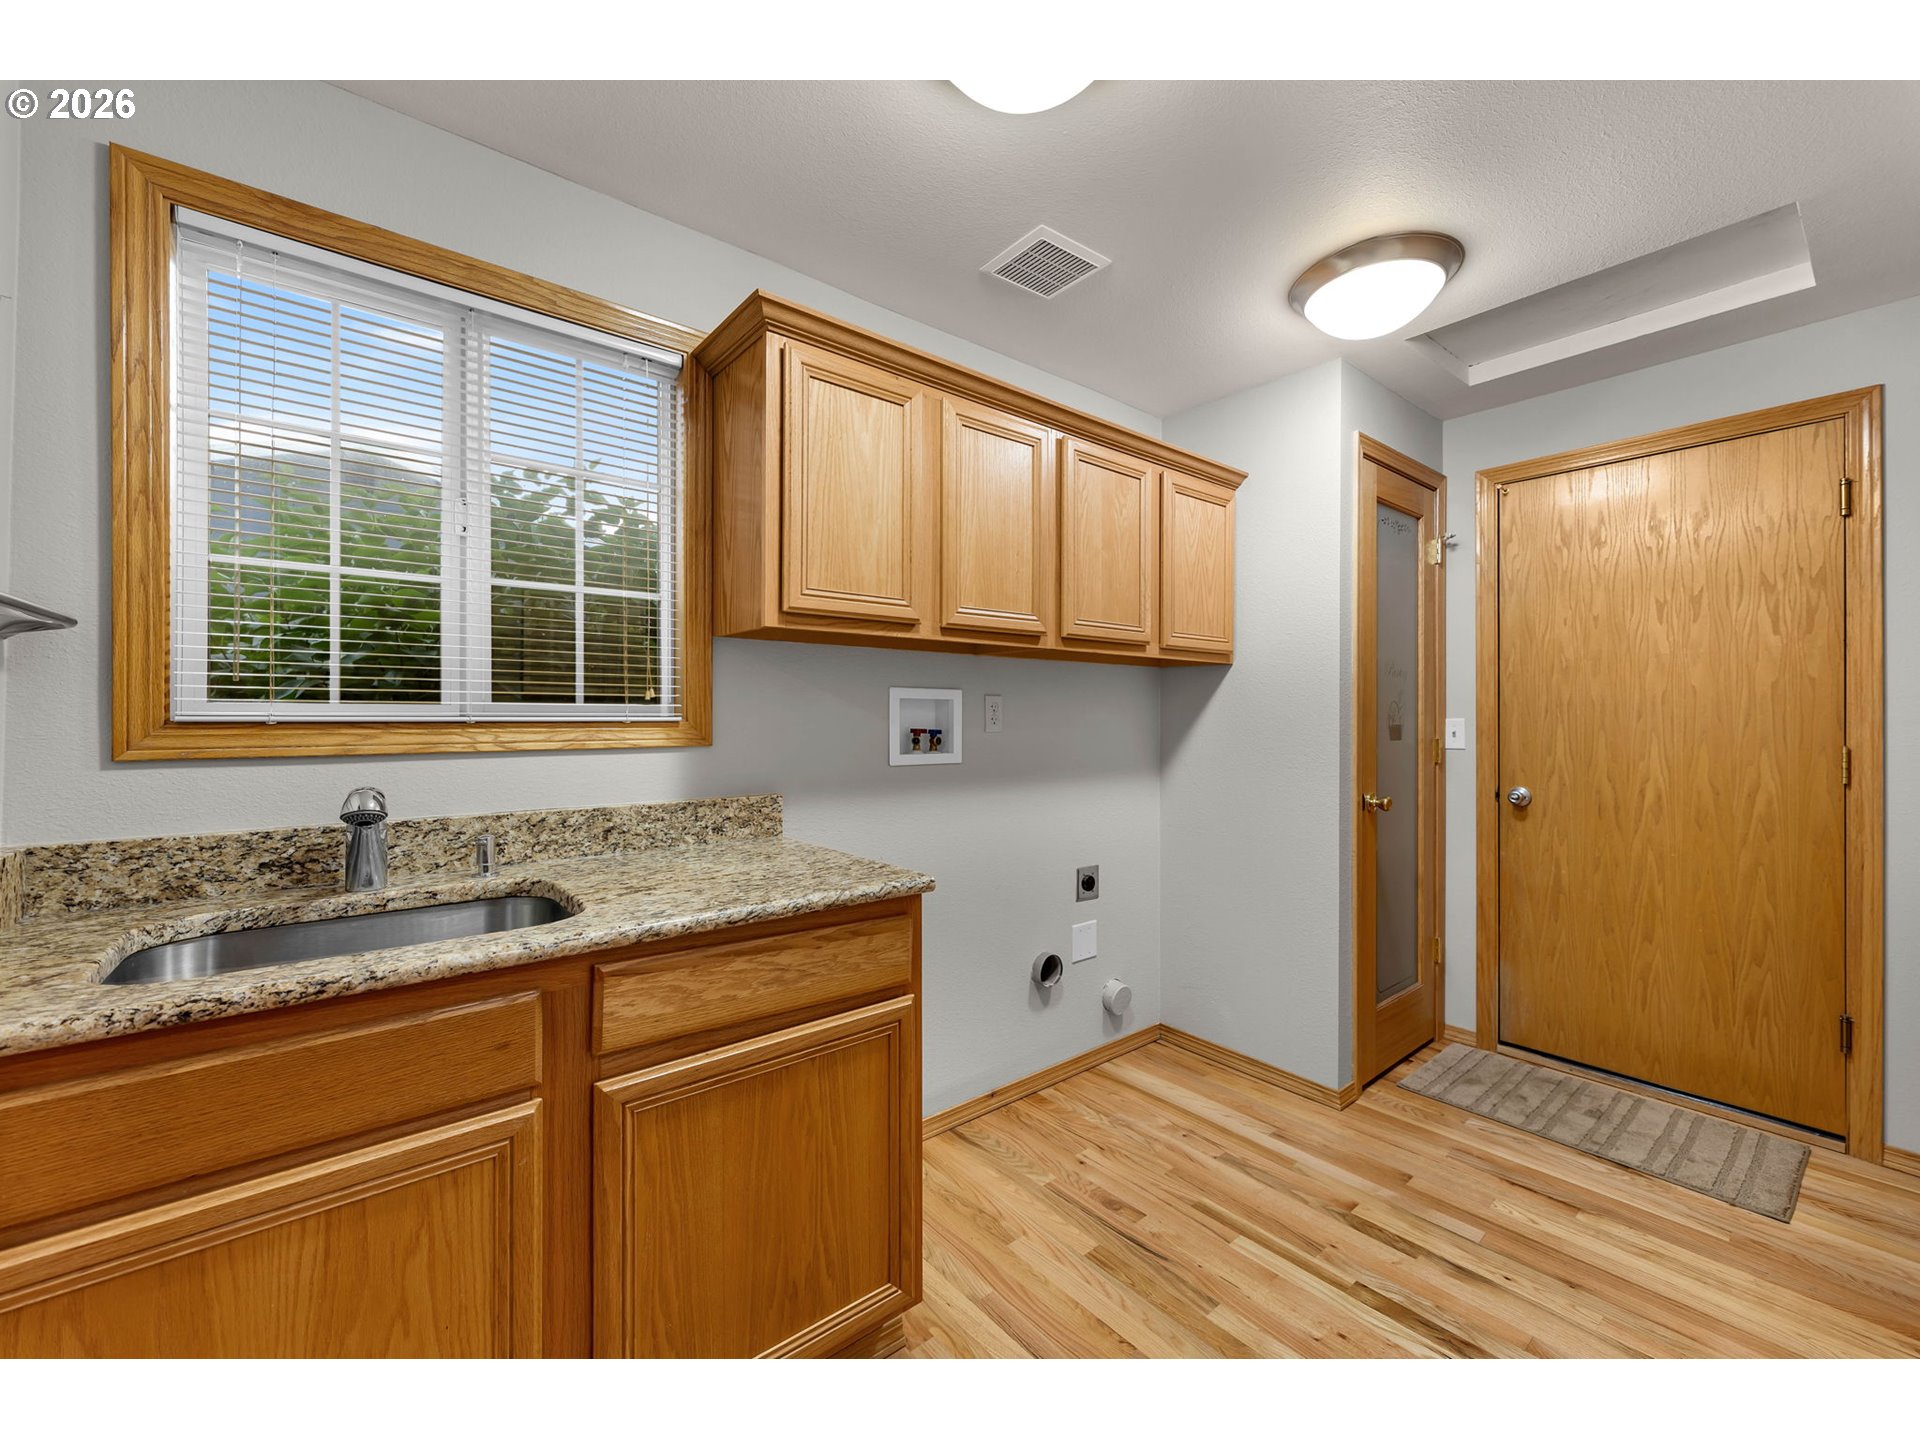
Laundry room with wood cabinets, granite utility sink, washer hookups, and a window overlooking greenery.
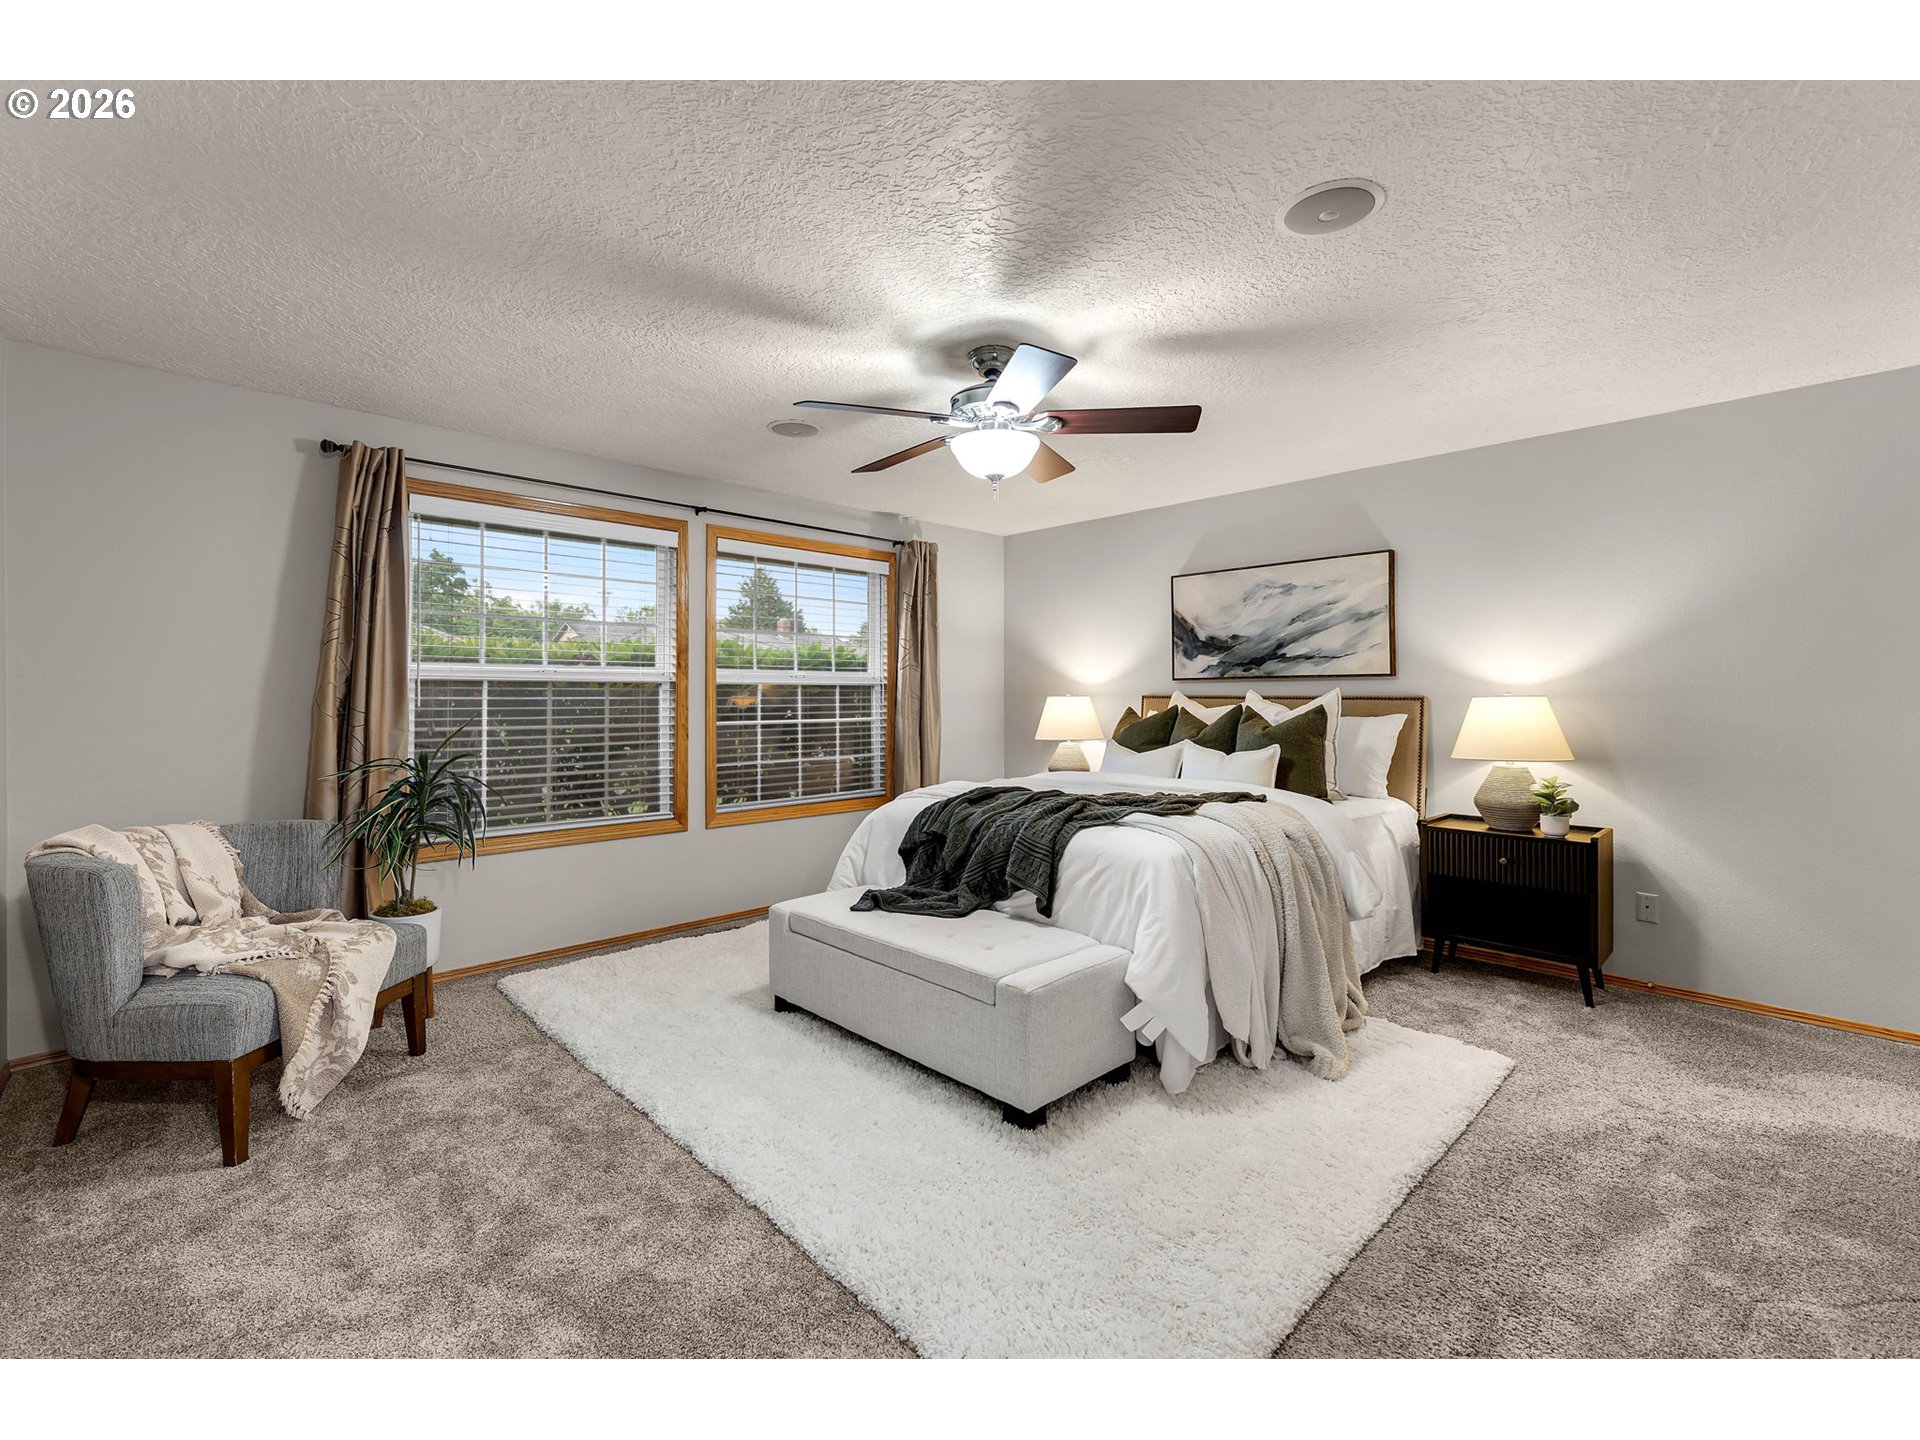
Staged bedroom with a white bed, gray armchair, and two wood-trimmed windows.
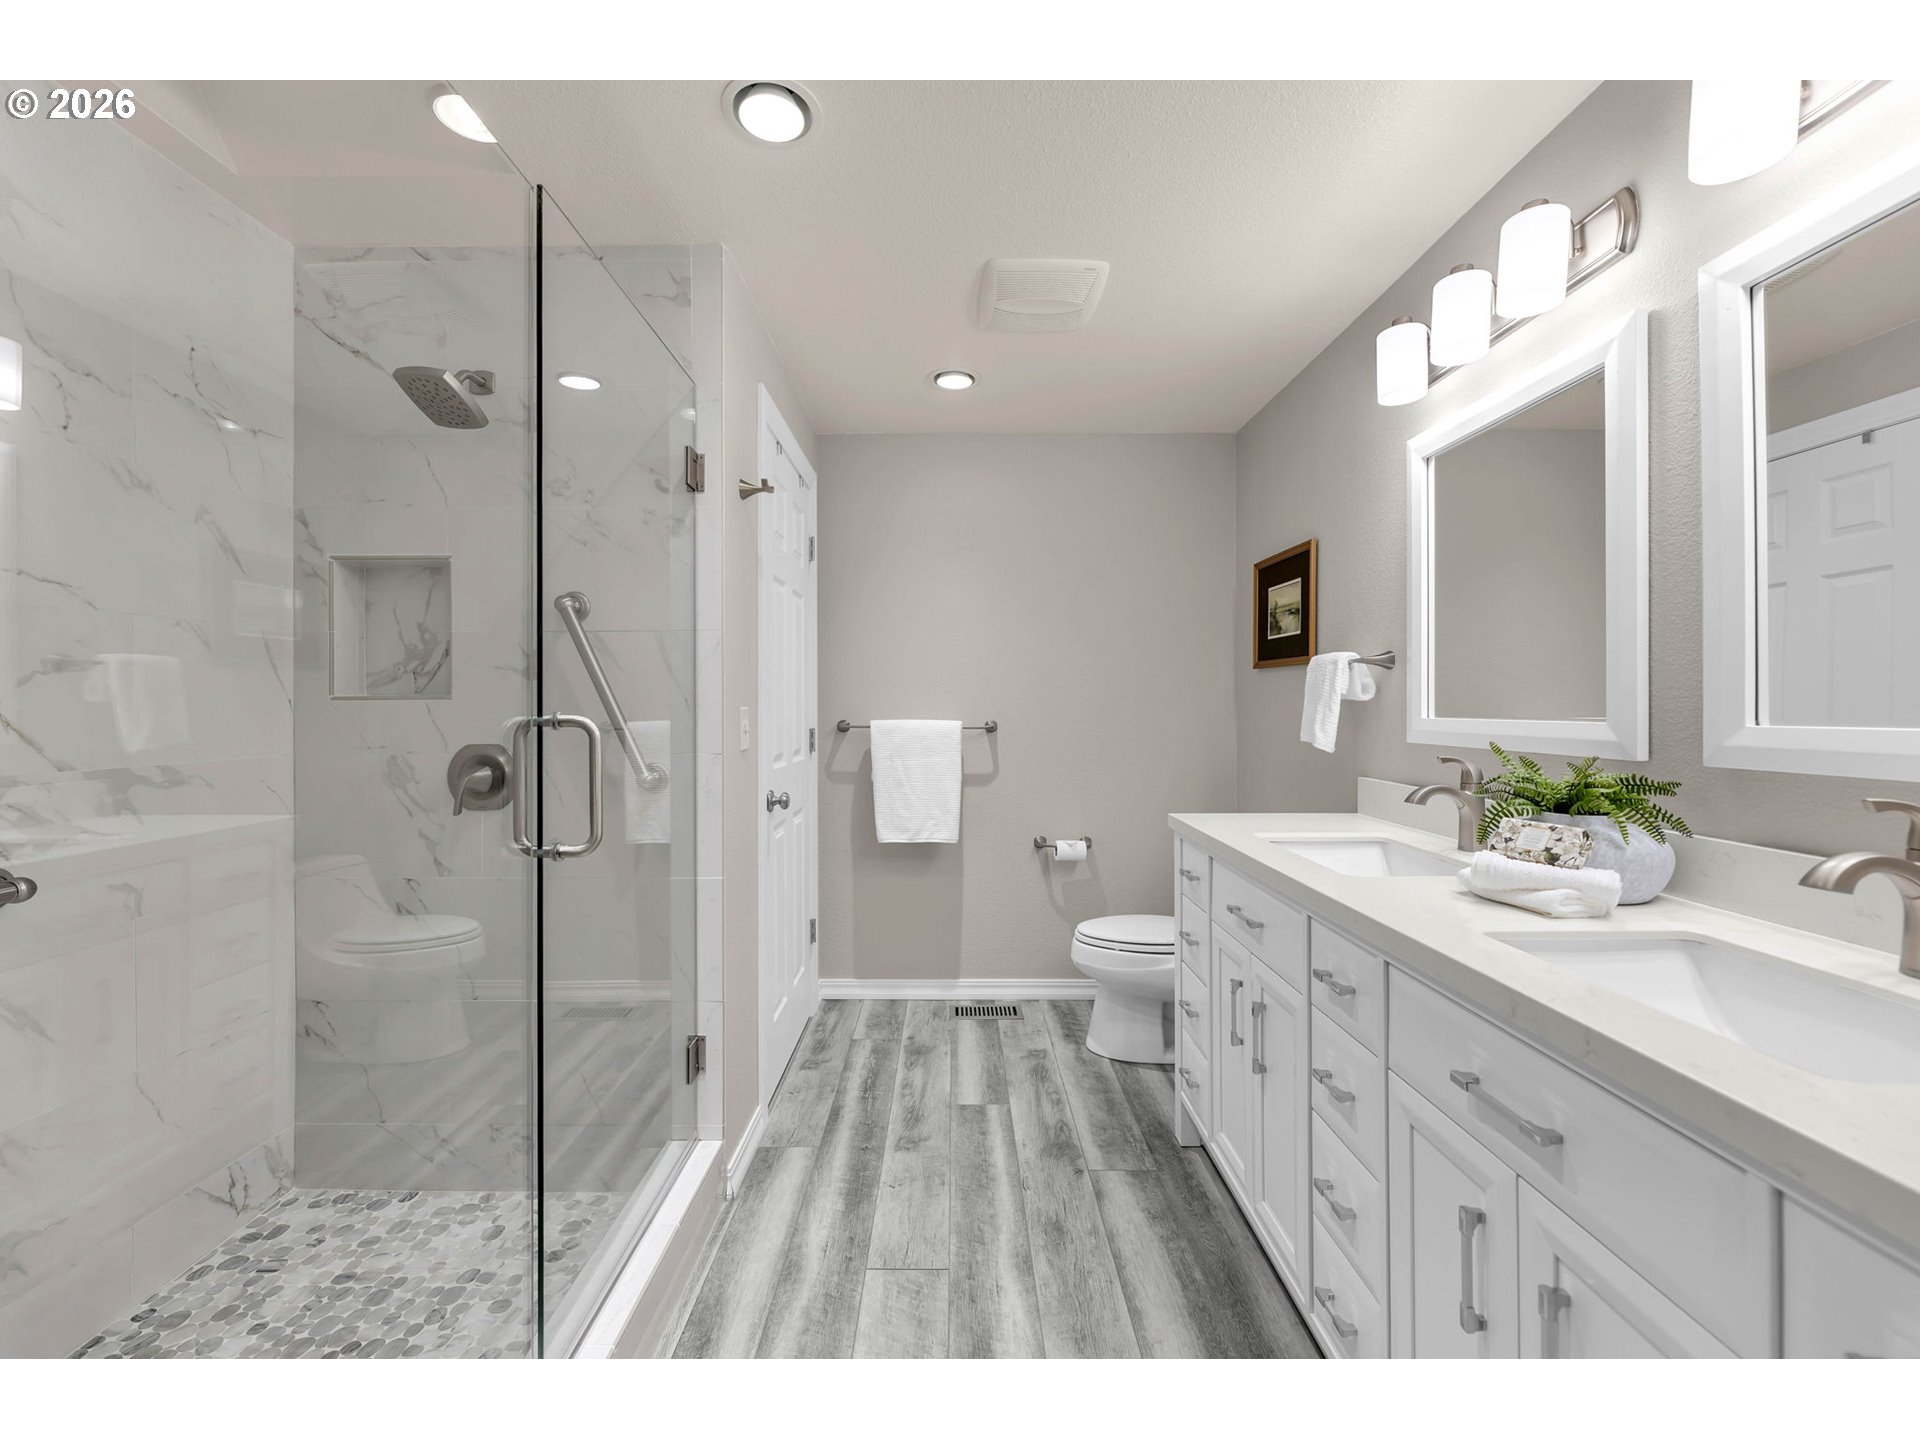
Renovated bathroom with a marble-look walk-in shower and long double-sink vanity.
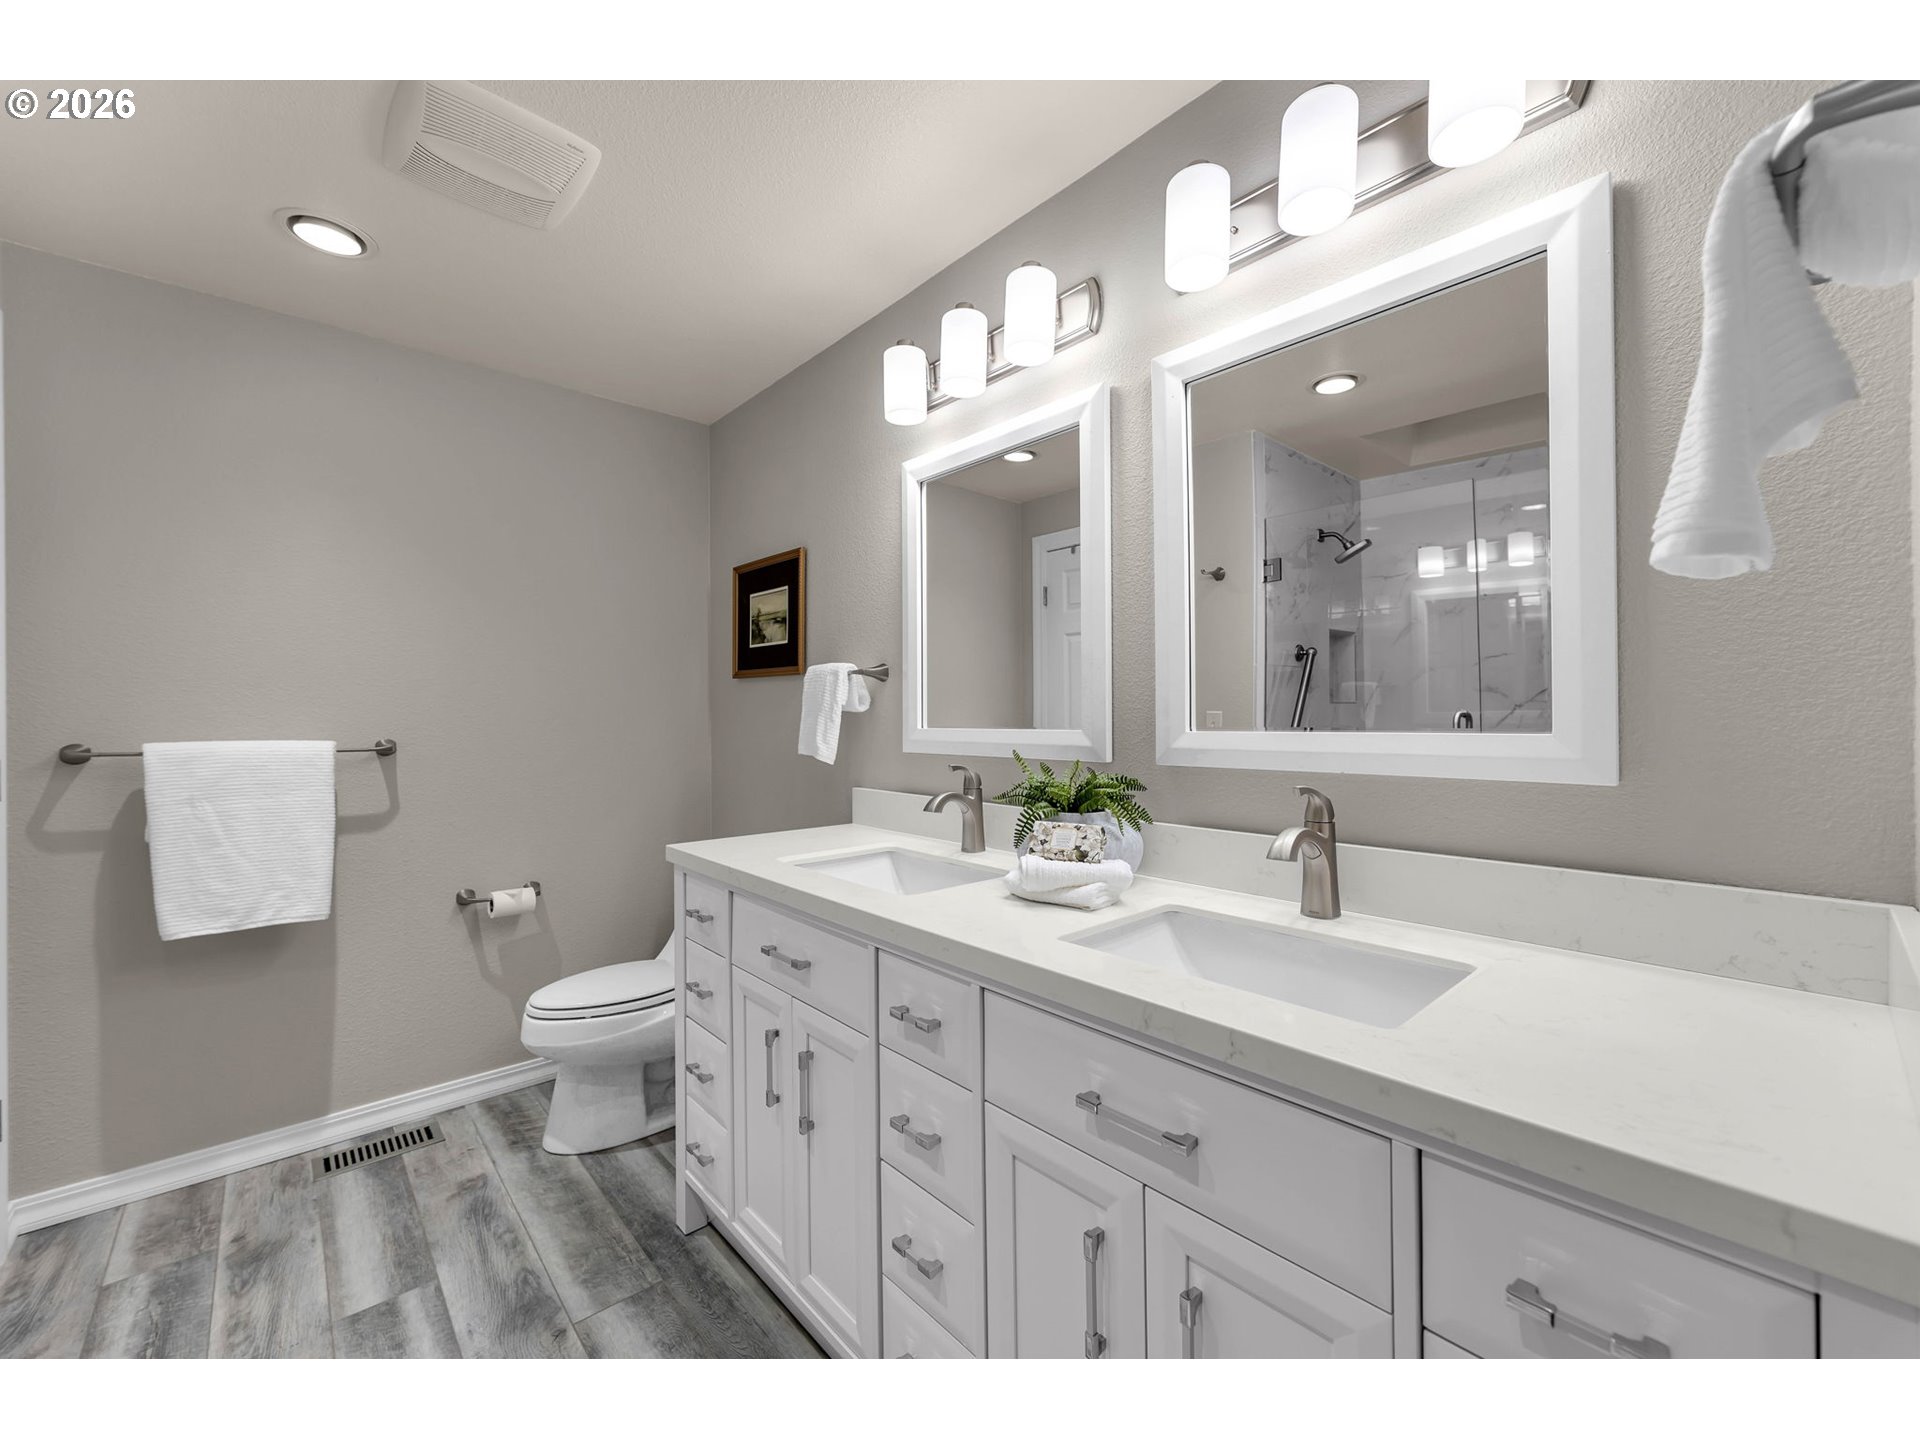
Bathroom with a long double-sink vanity, two mirrors, and a glass-enclosed shower.
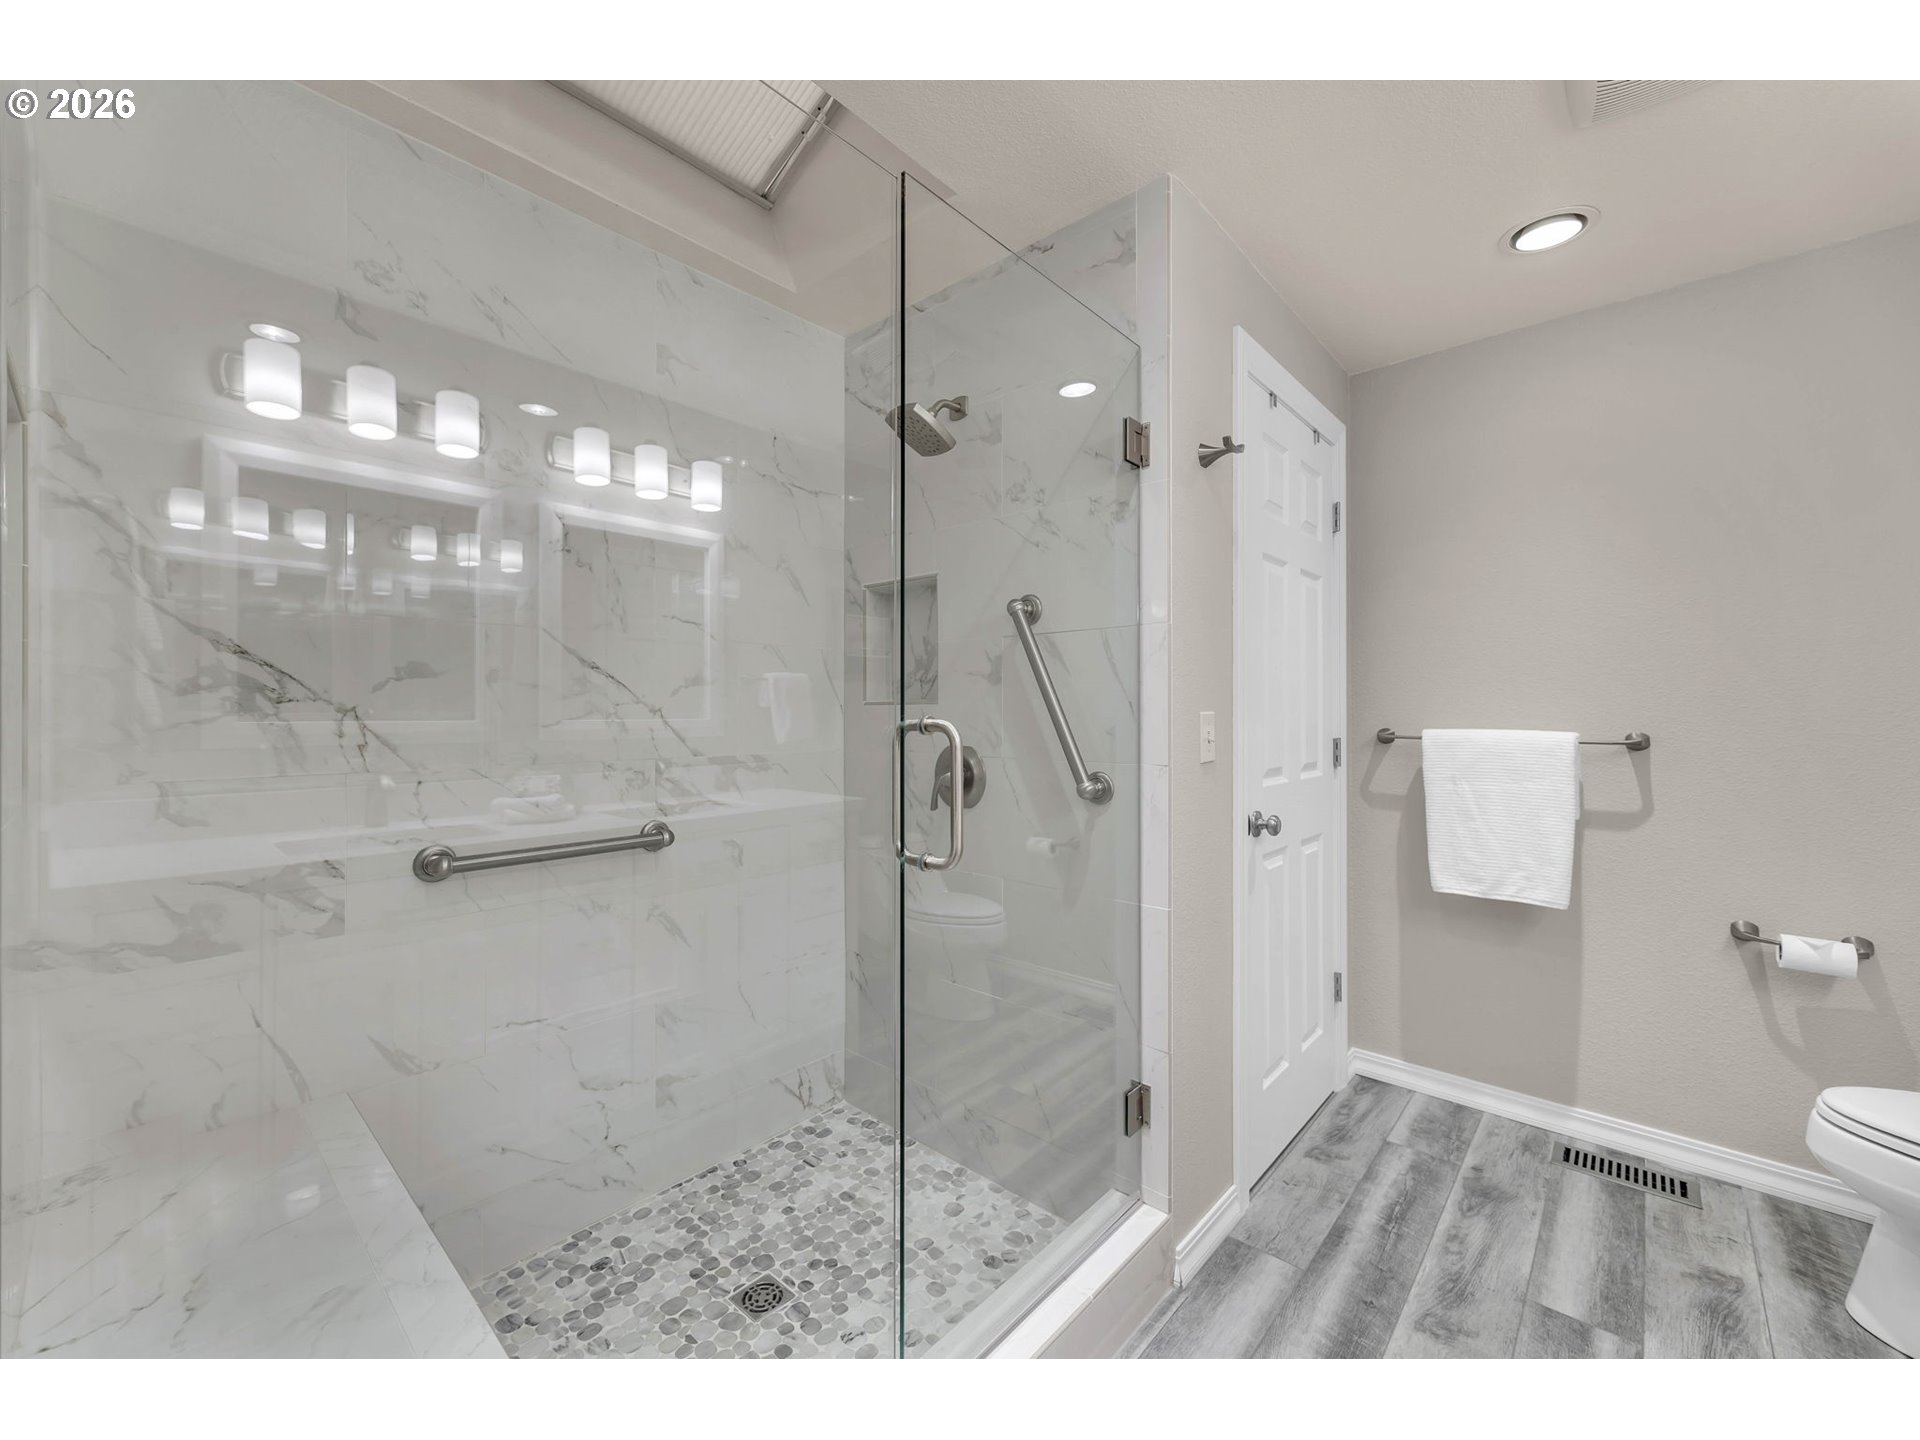
Bathroom with a glass walk-in shower, marble-look tile, pebble floor, and grab bars.
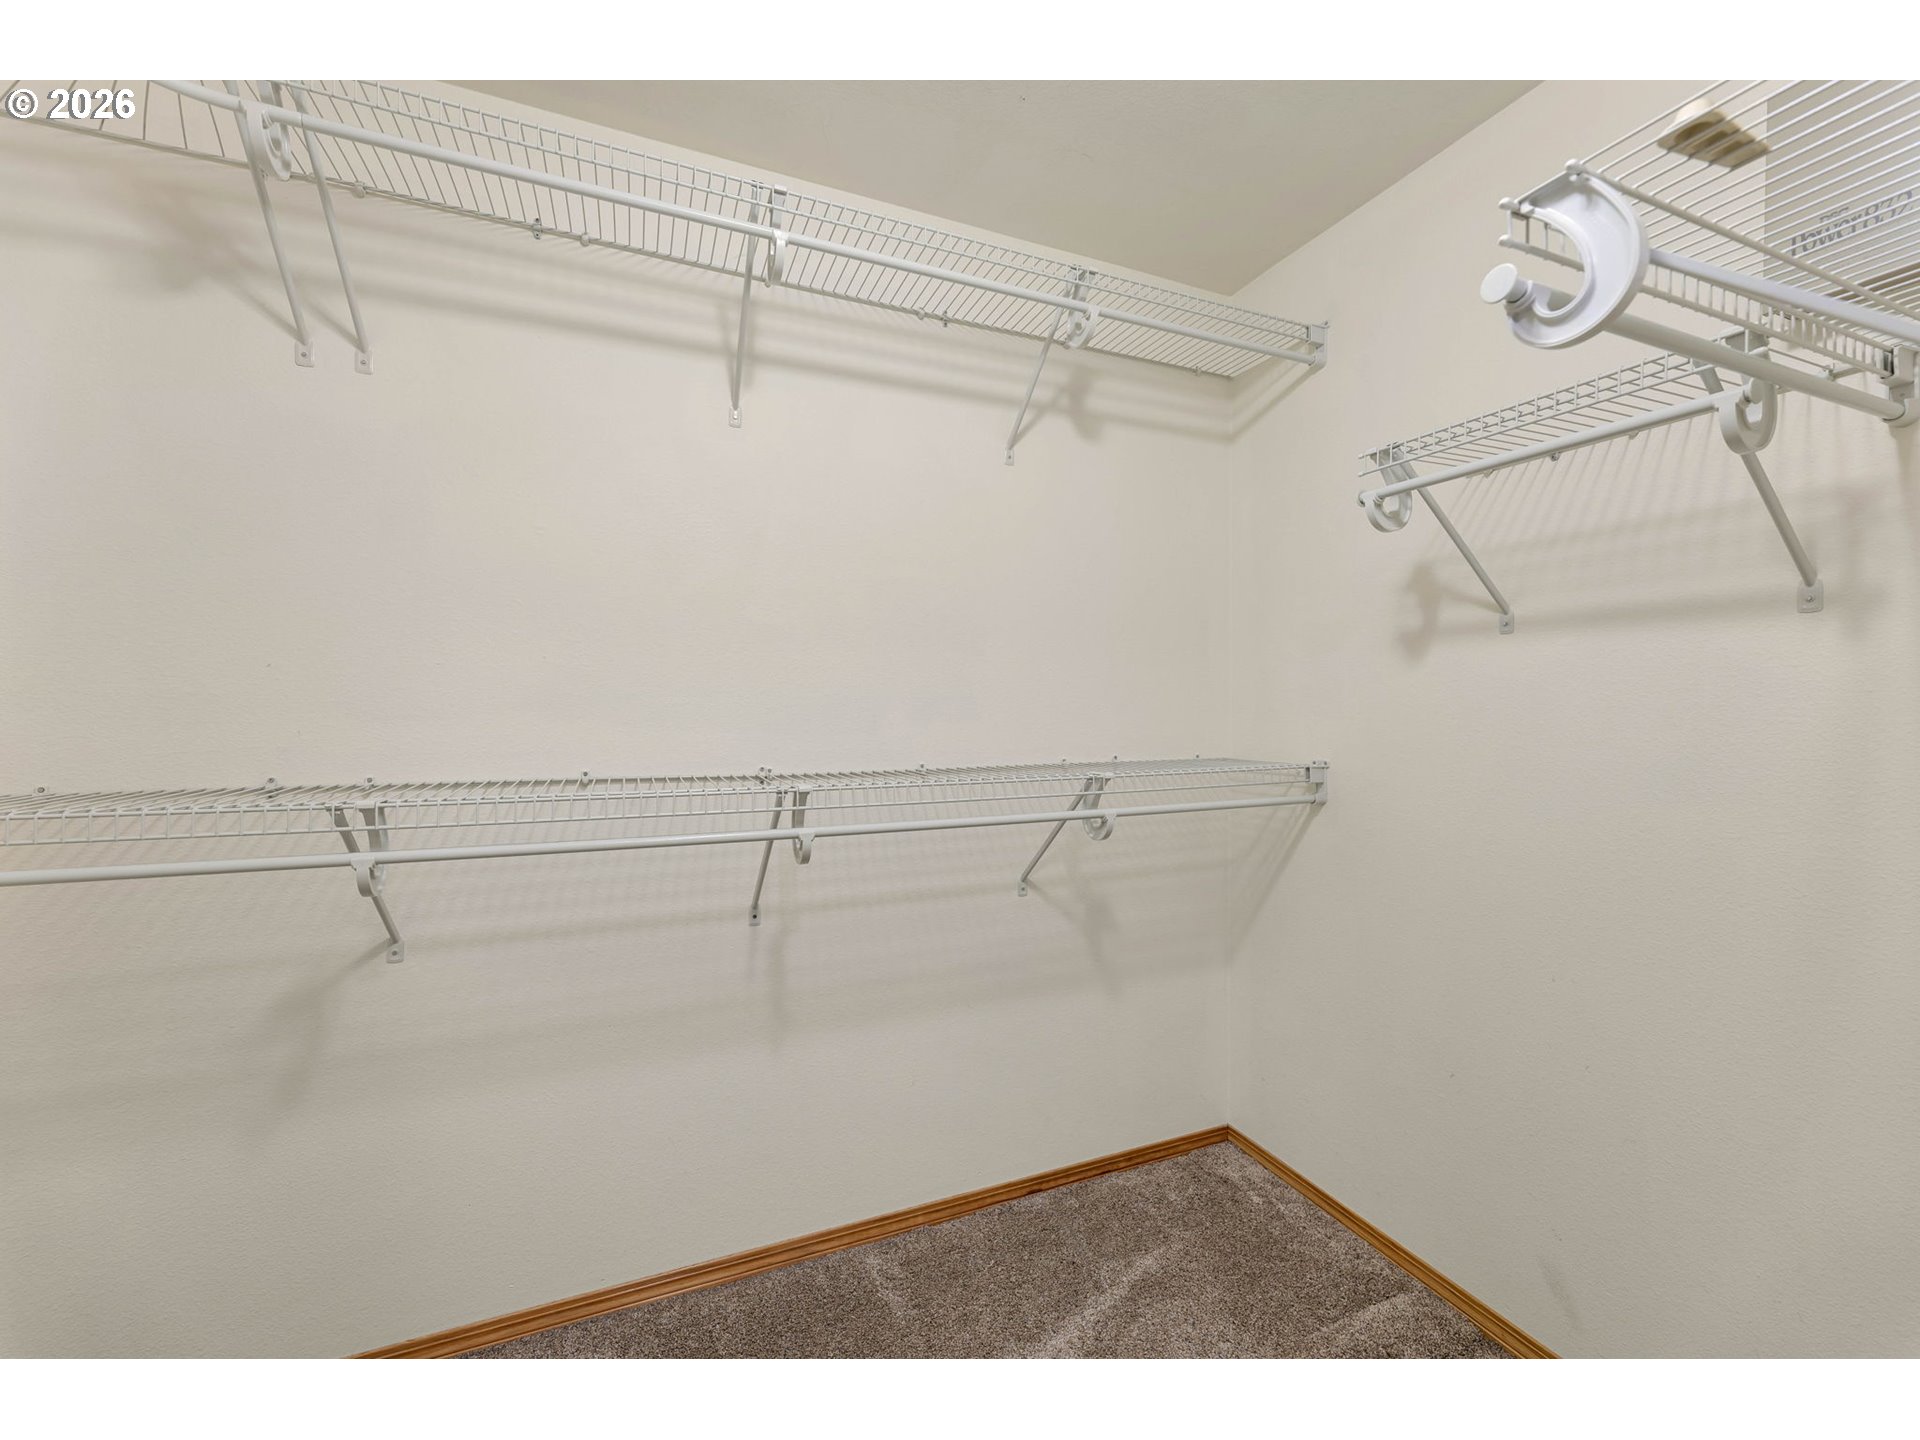
Empty walk-in closet with extensive white wire shelving and brown carpet.
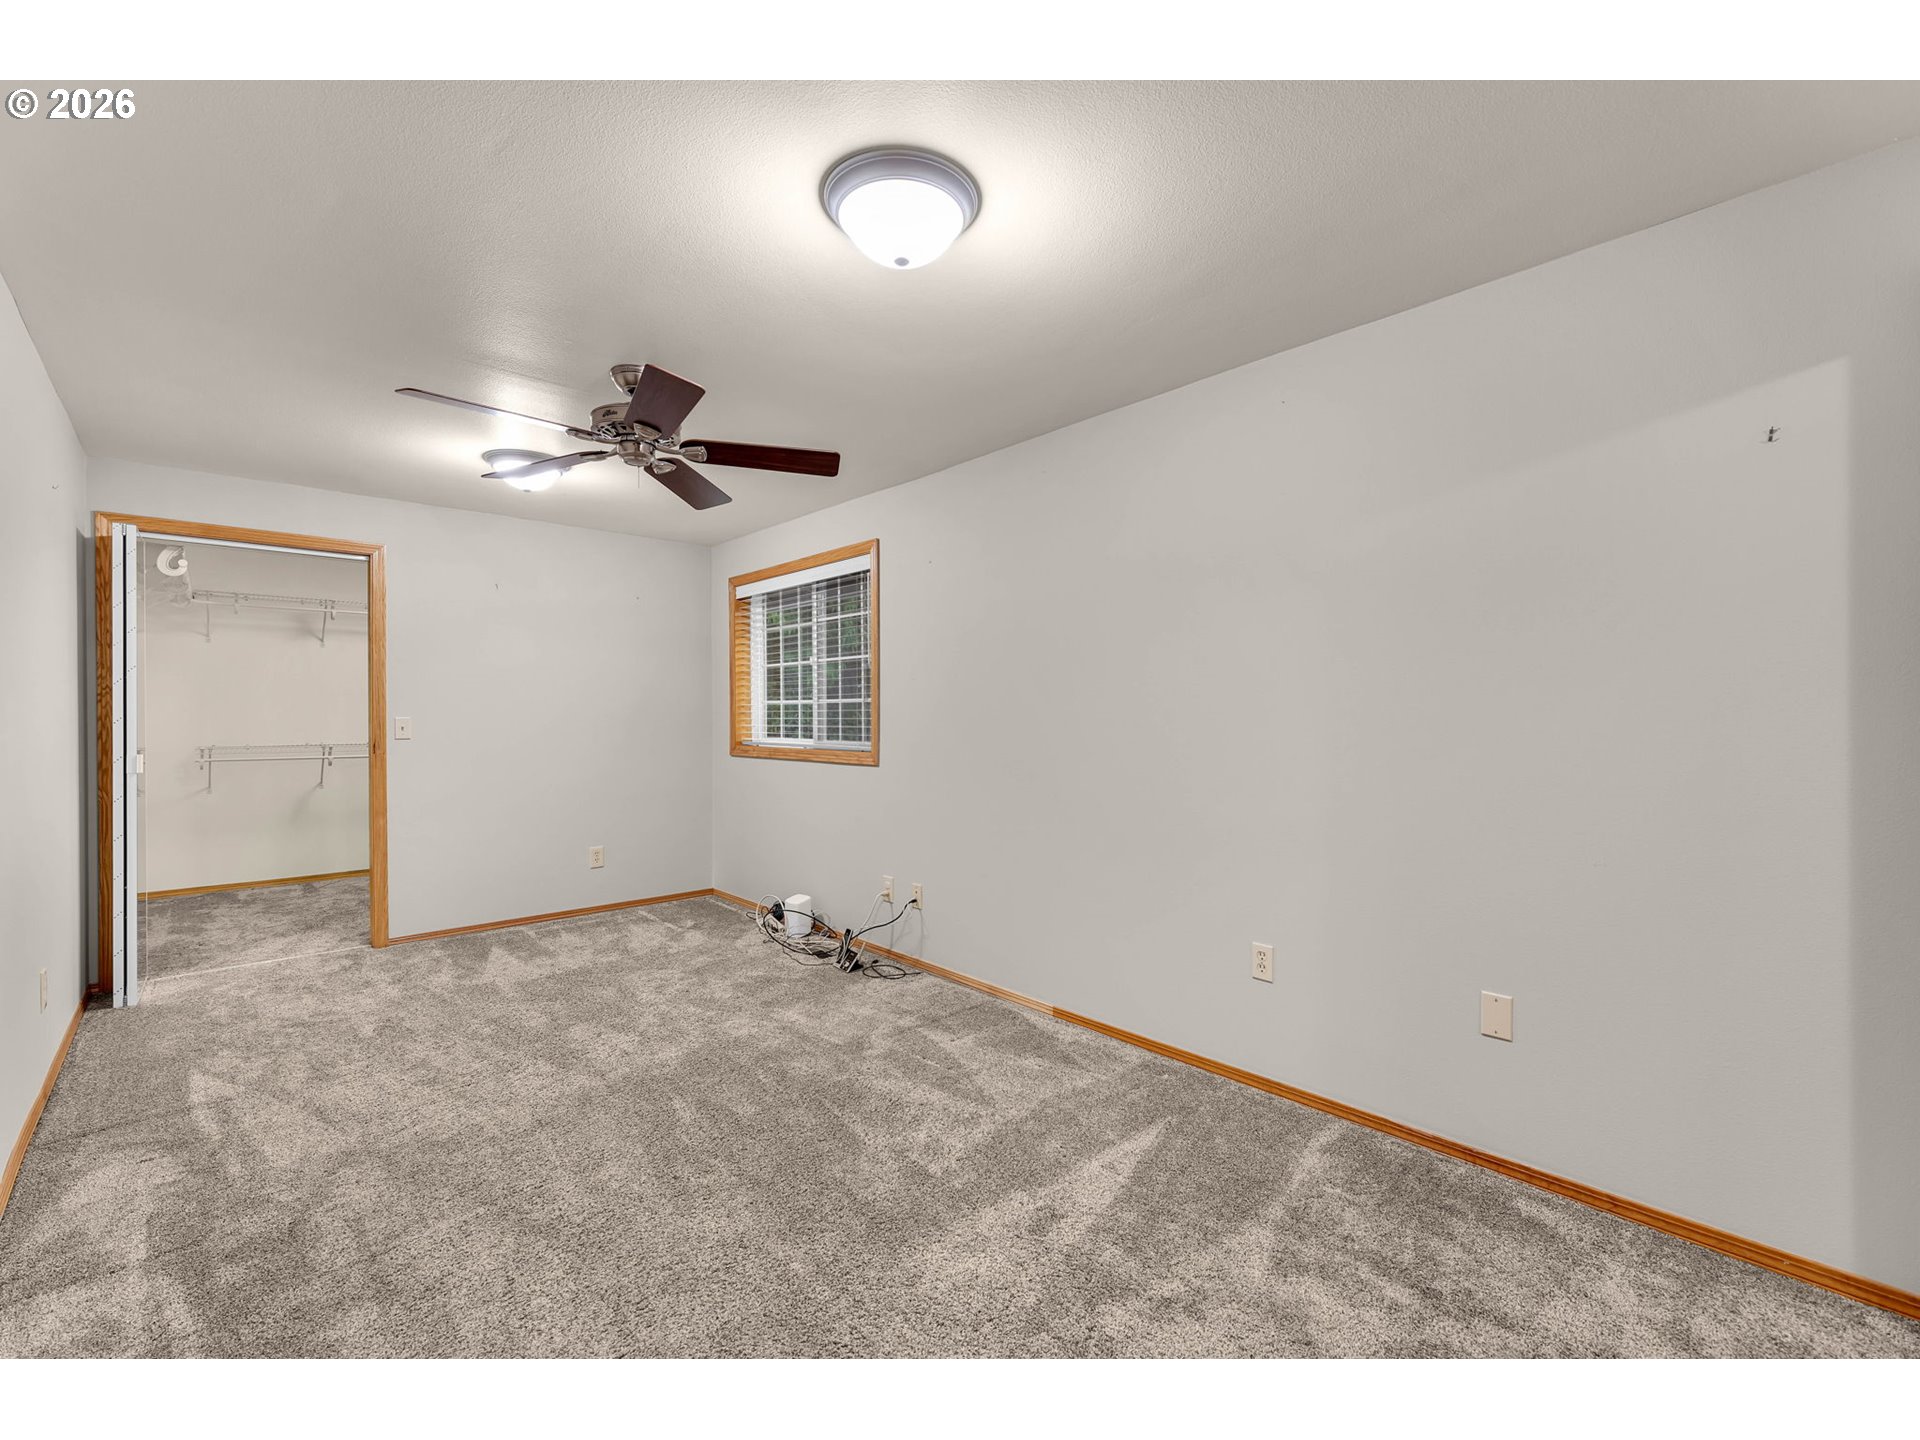
Empty carpeted bedroom with a ceiling fan, window, and open closet.
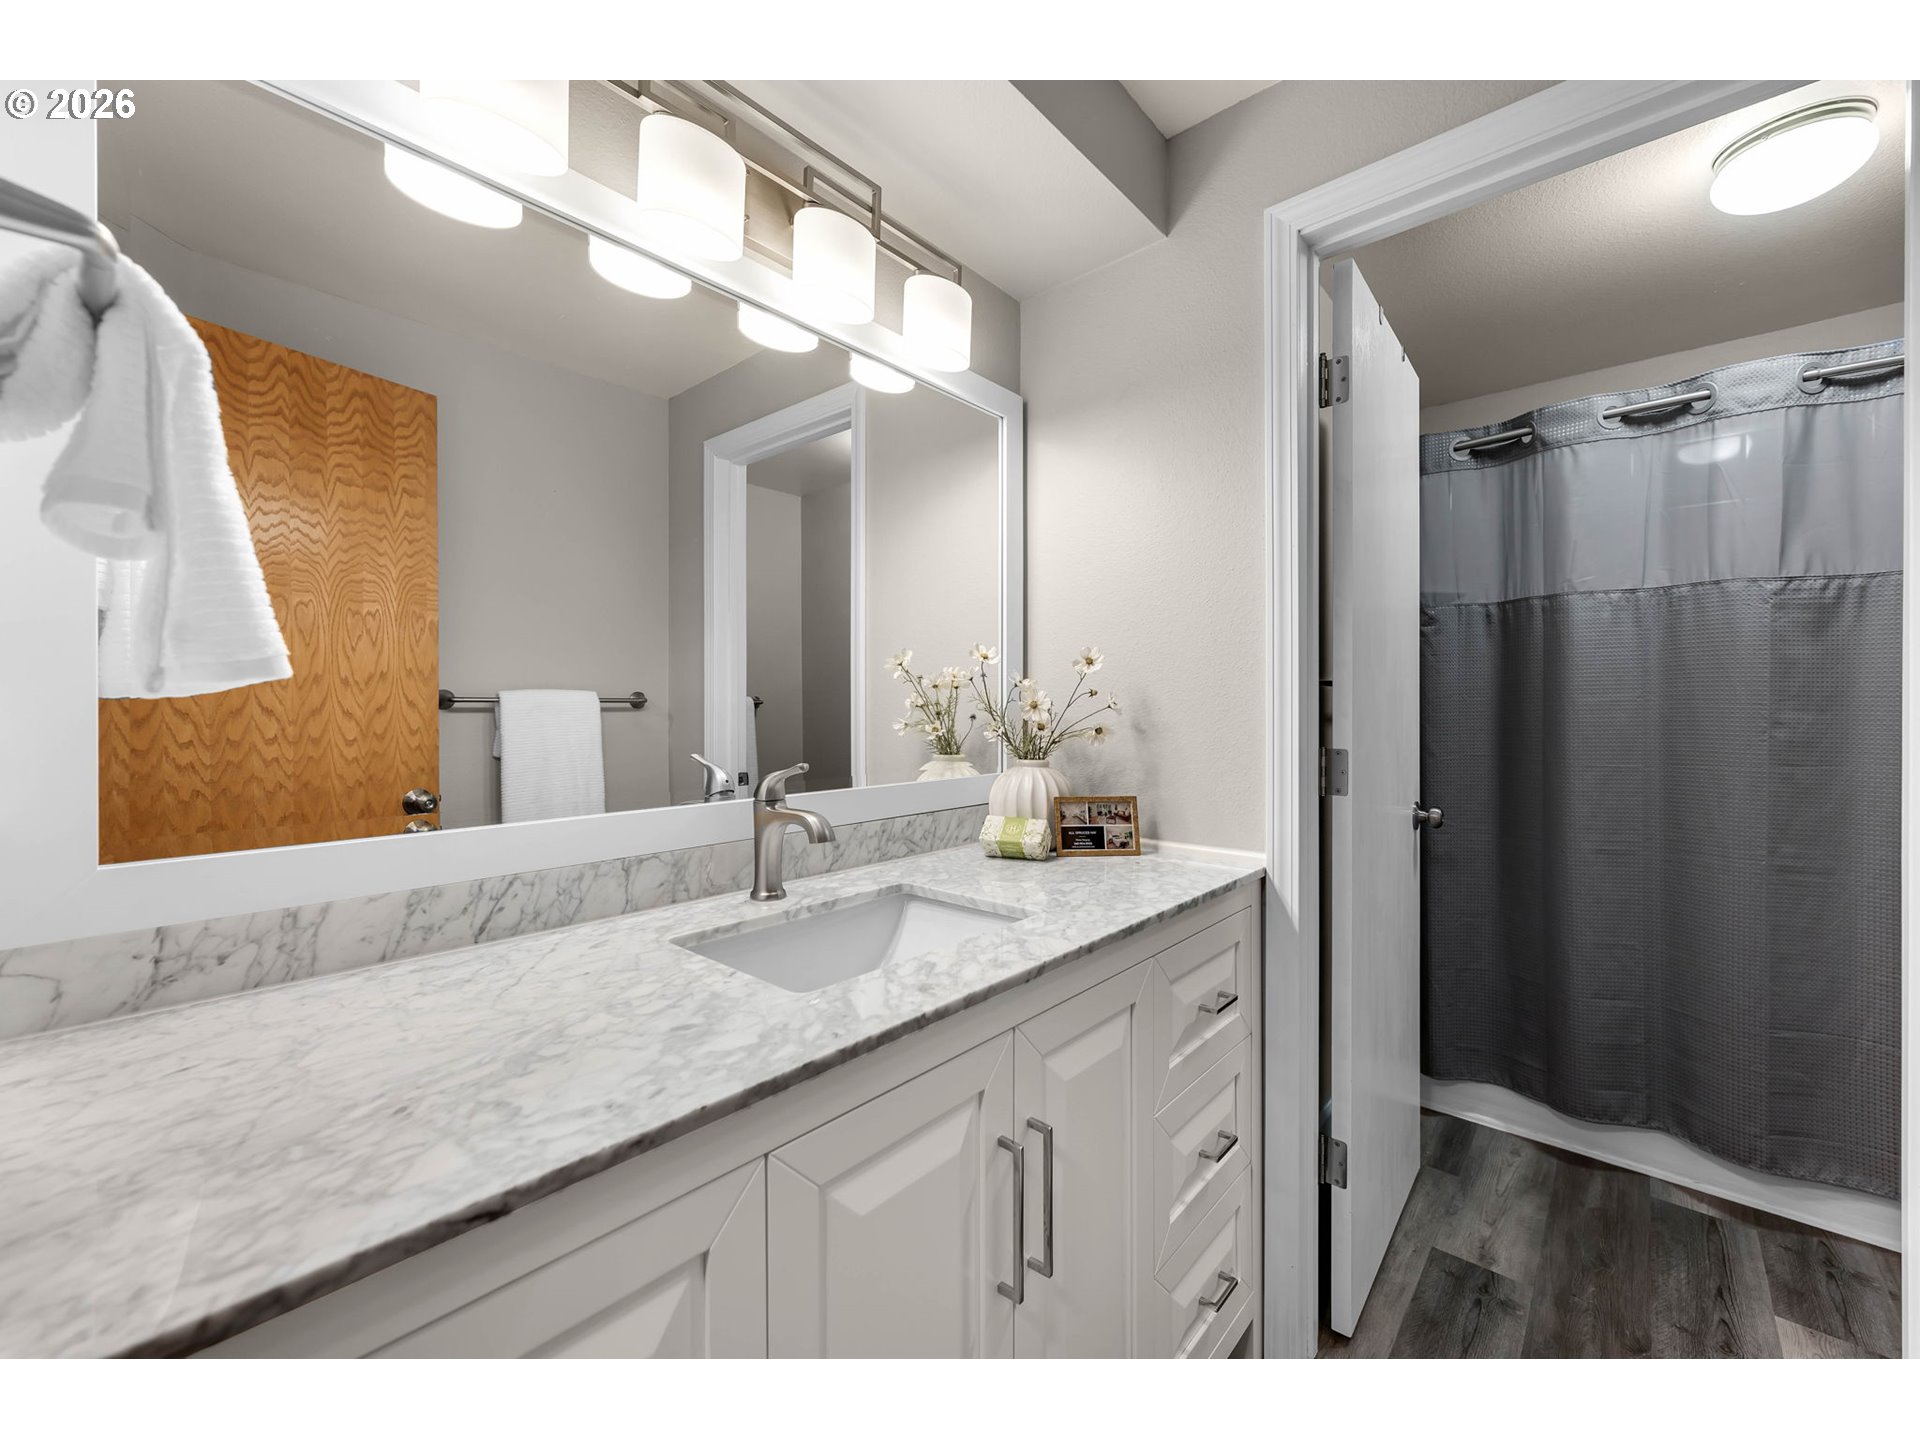
Bathroom with a long marble-look vanity and mirror beside a shower with a gray curtain.
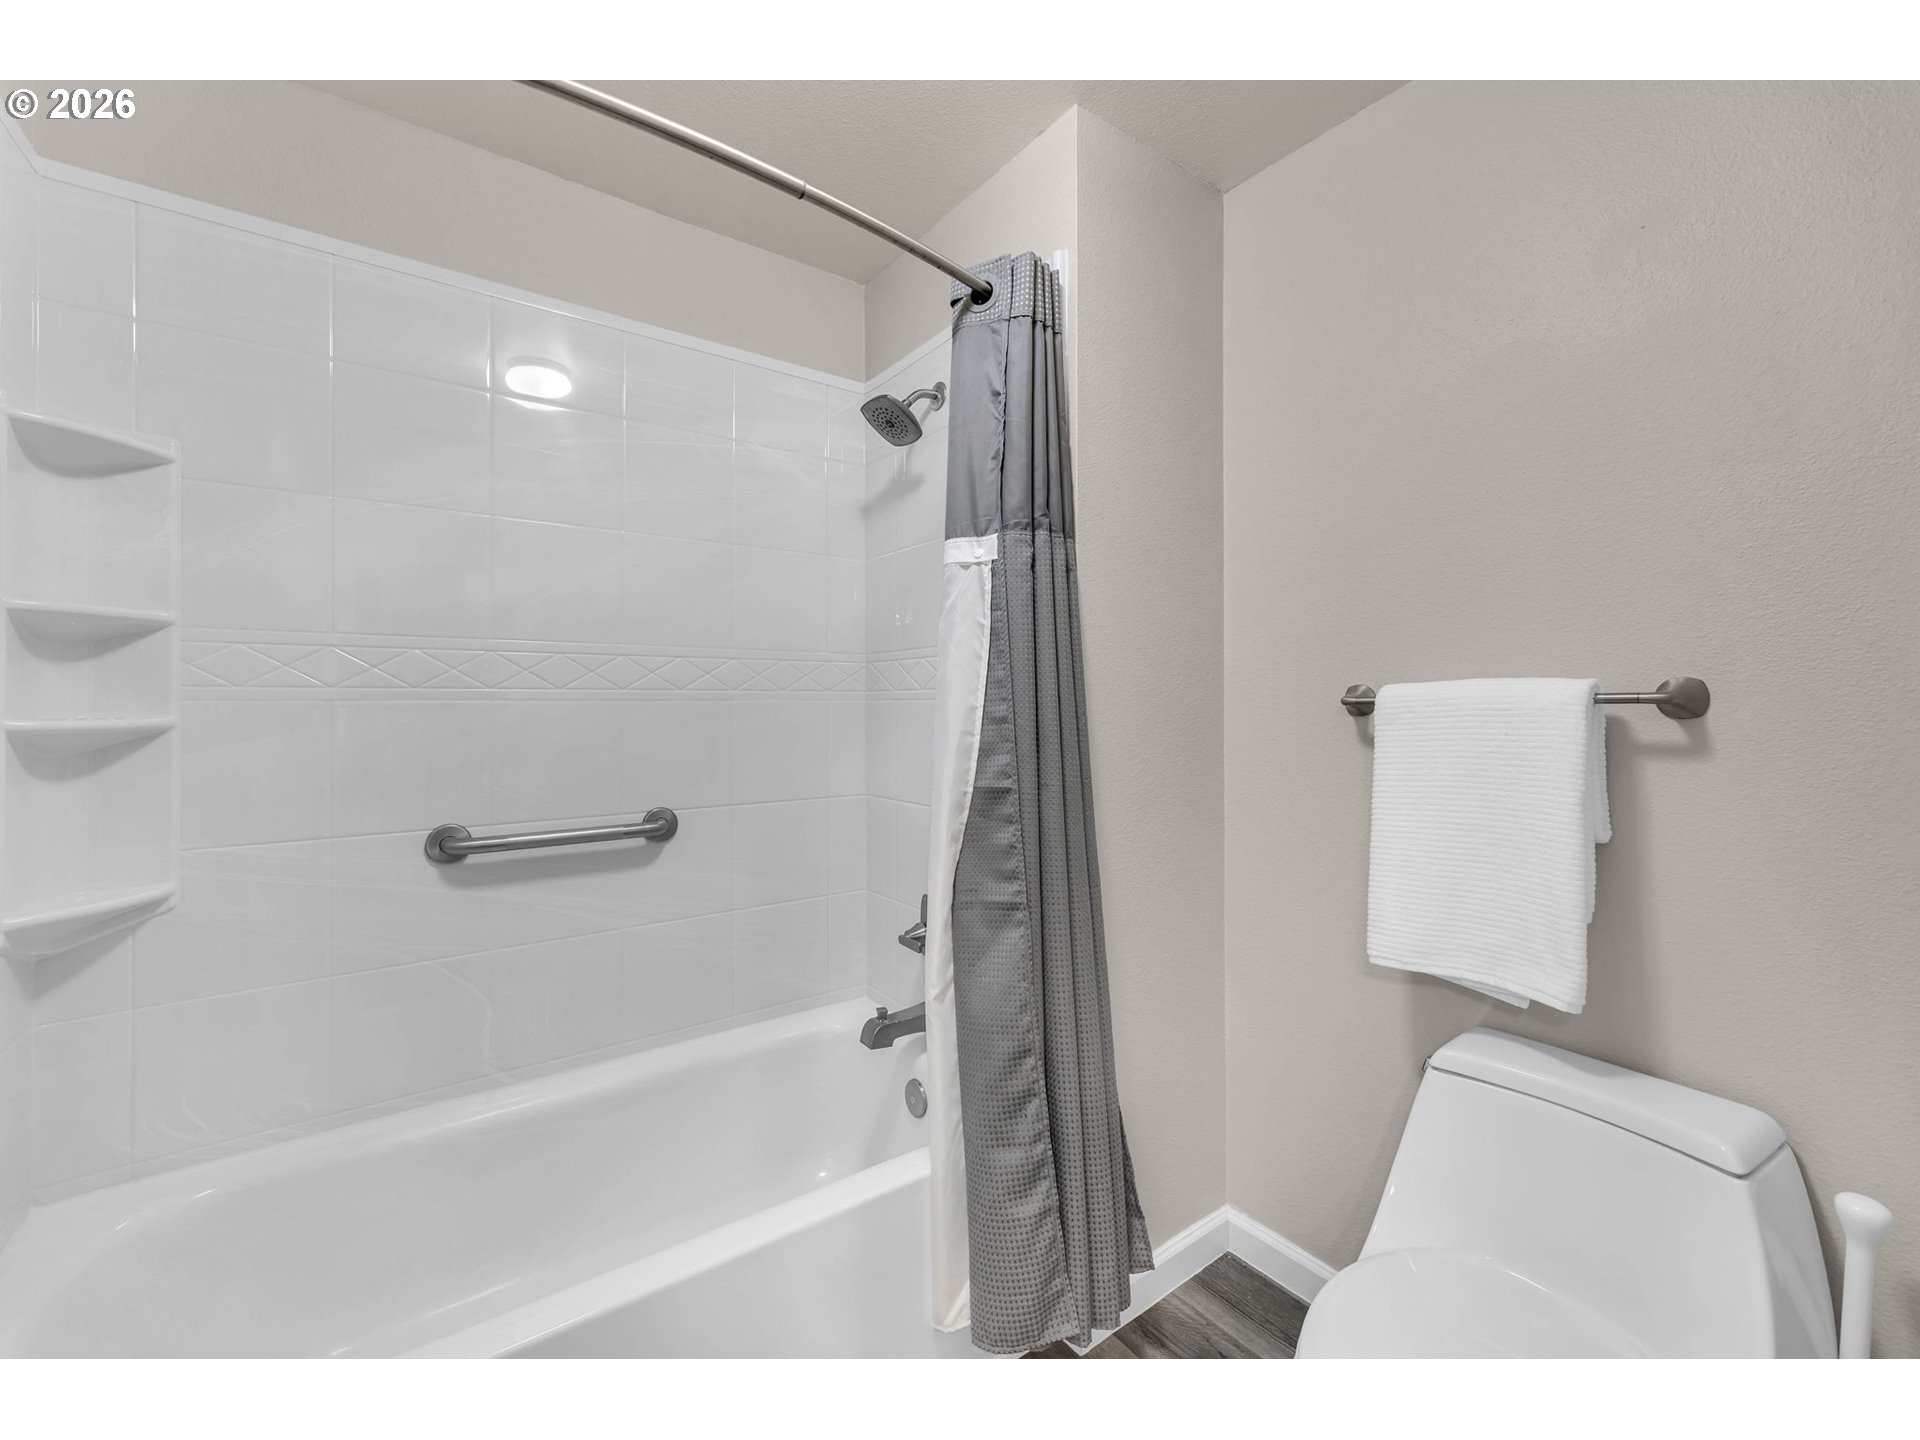
Bathroom with a white tiled tub and shower, grab bar, gray curtain, and toilet.
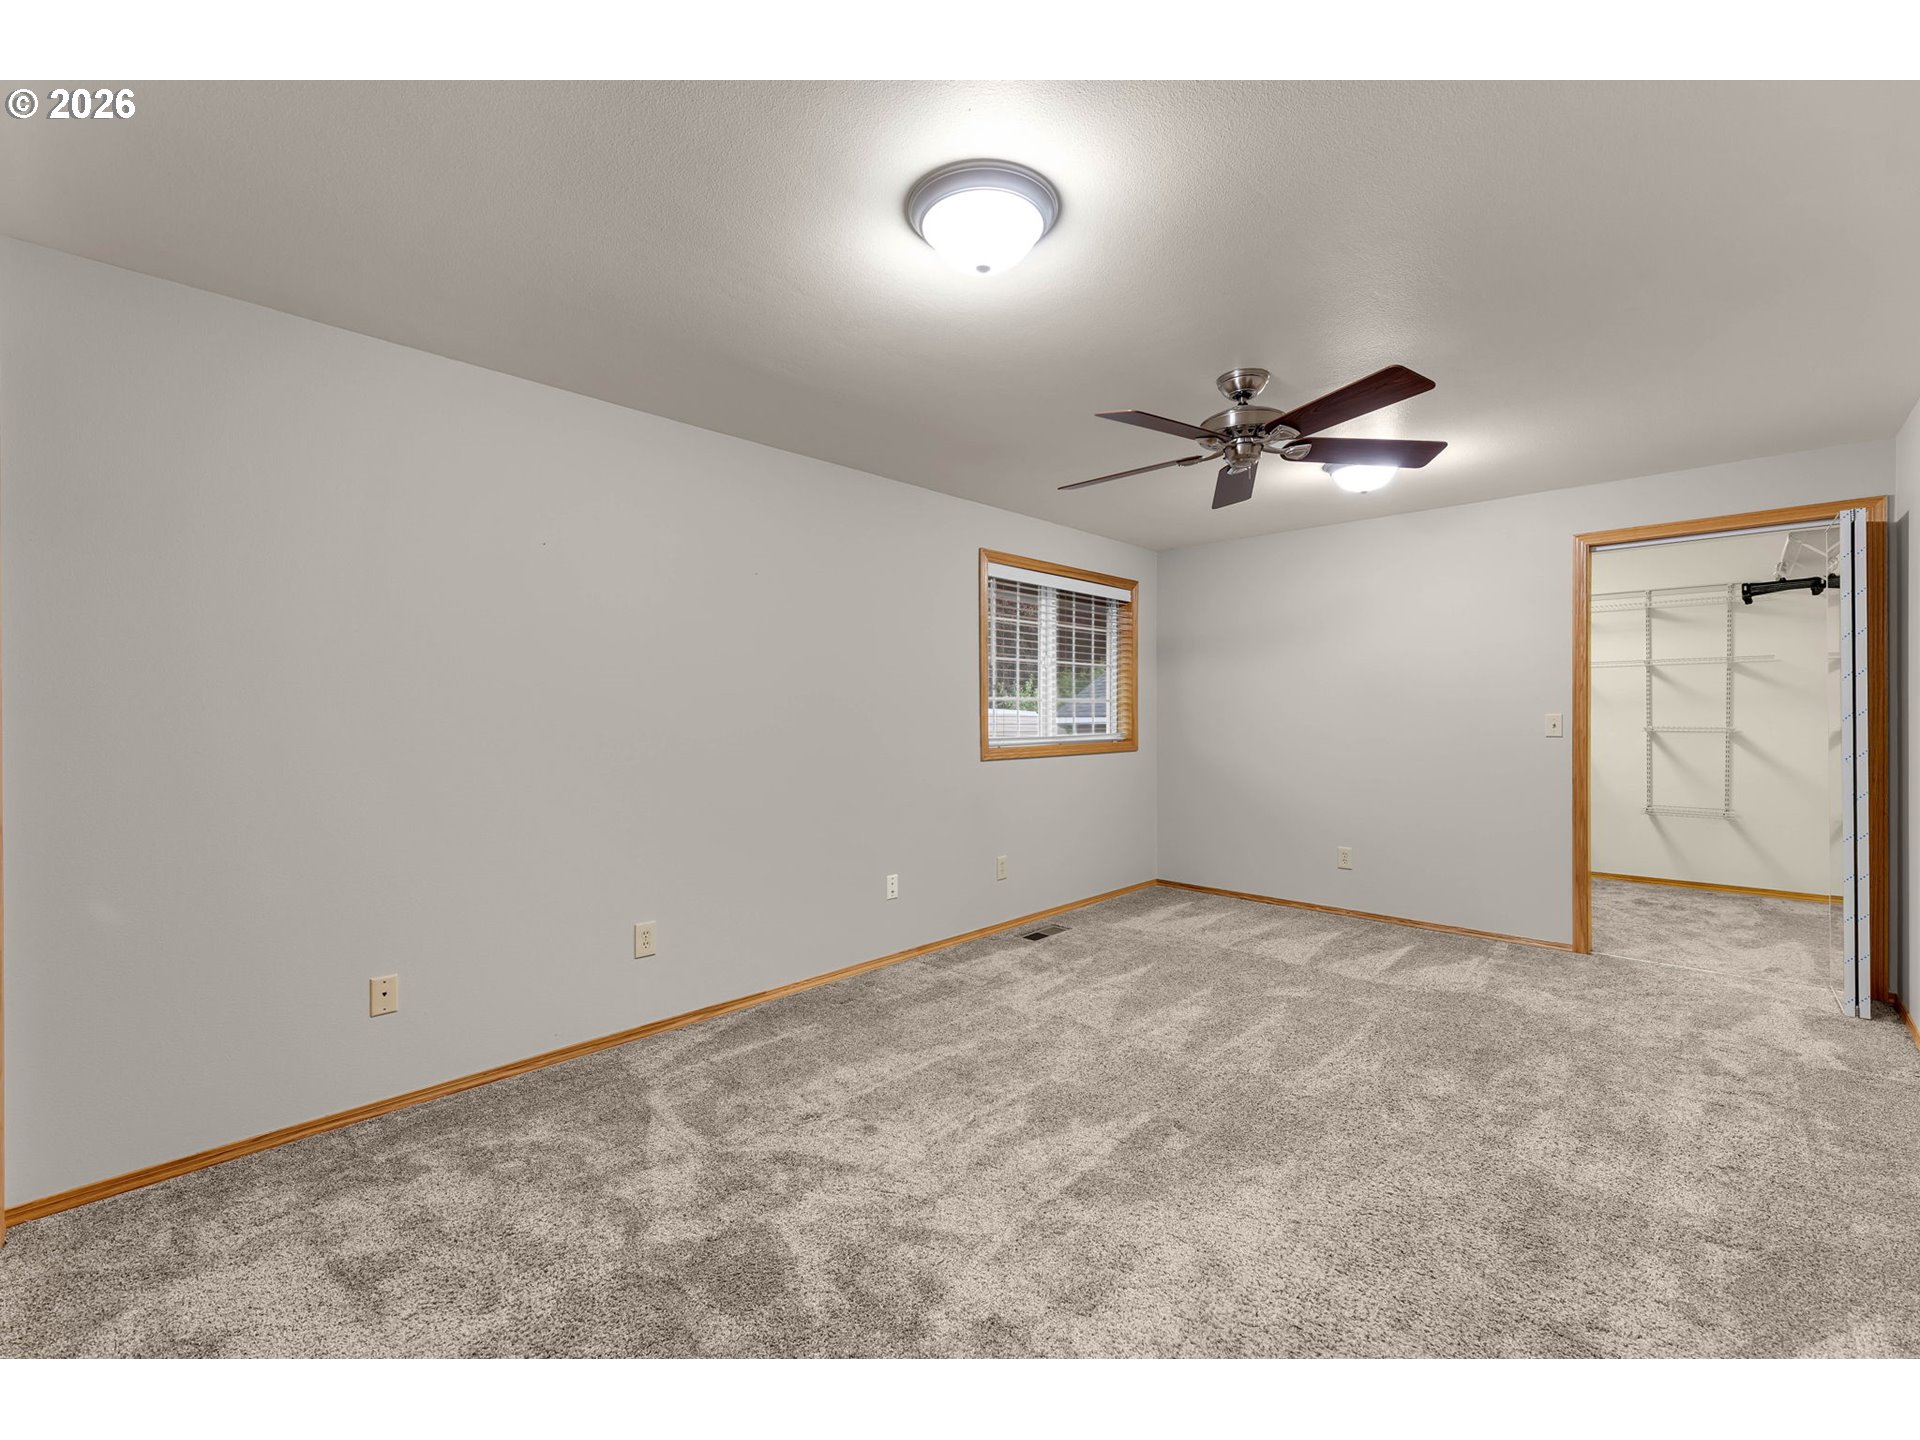
Empty carpeted bedroom with a ceiling fan, window with blinds, and open closet doorway.
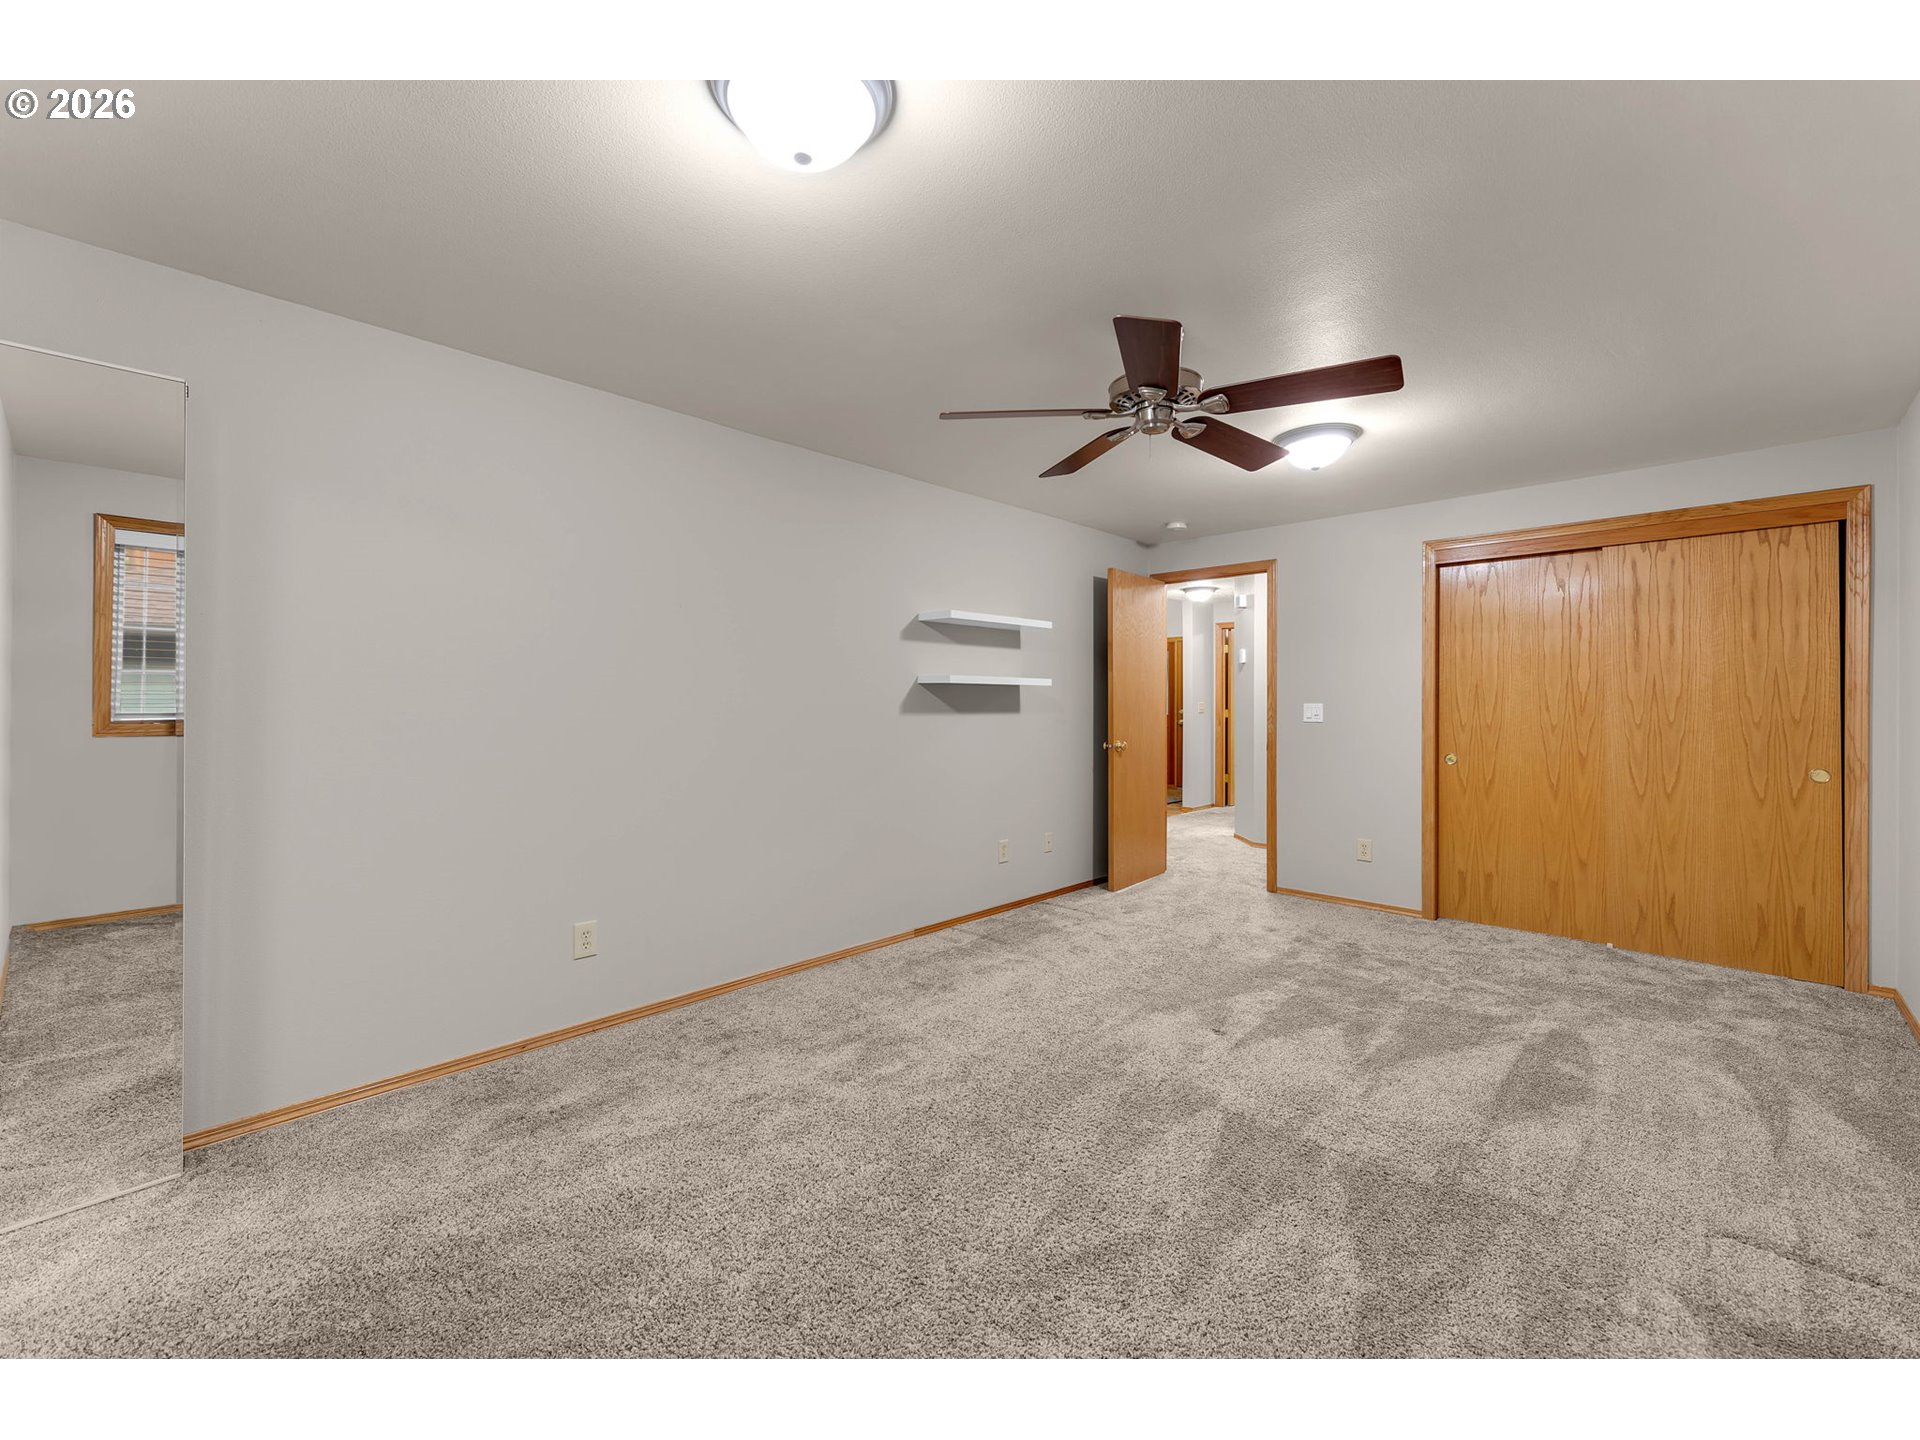
Empty carpeted bedroom with a wood-trimmed sliding closet and ceiling fan.
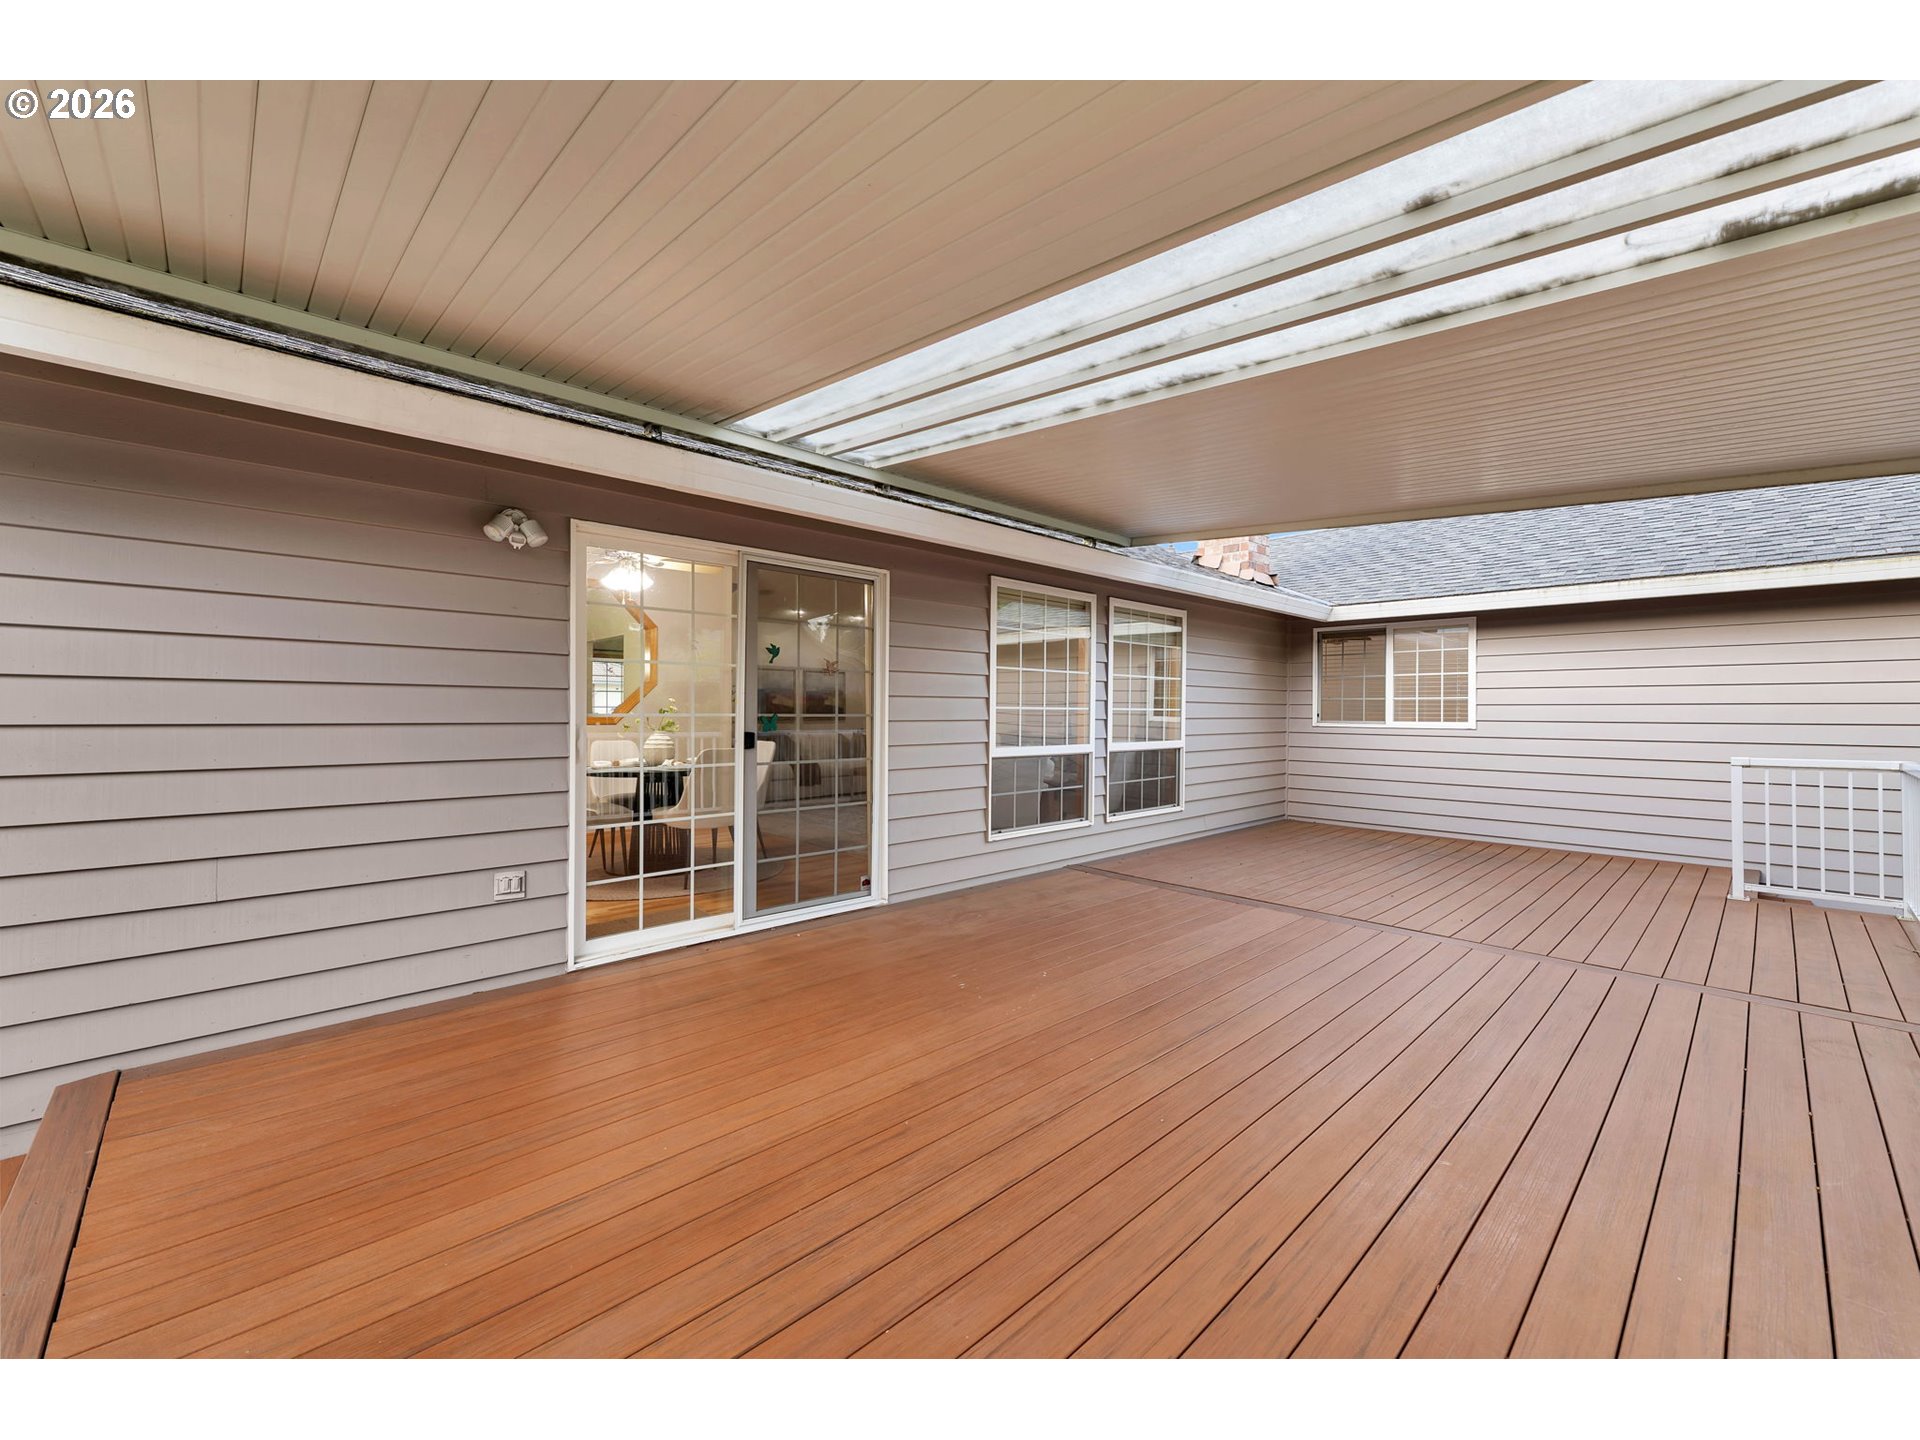
Covered deck with reddish-brown flooring beside a gray-sided home and sliding glass door.
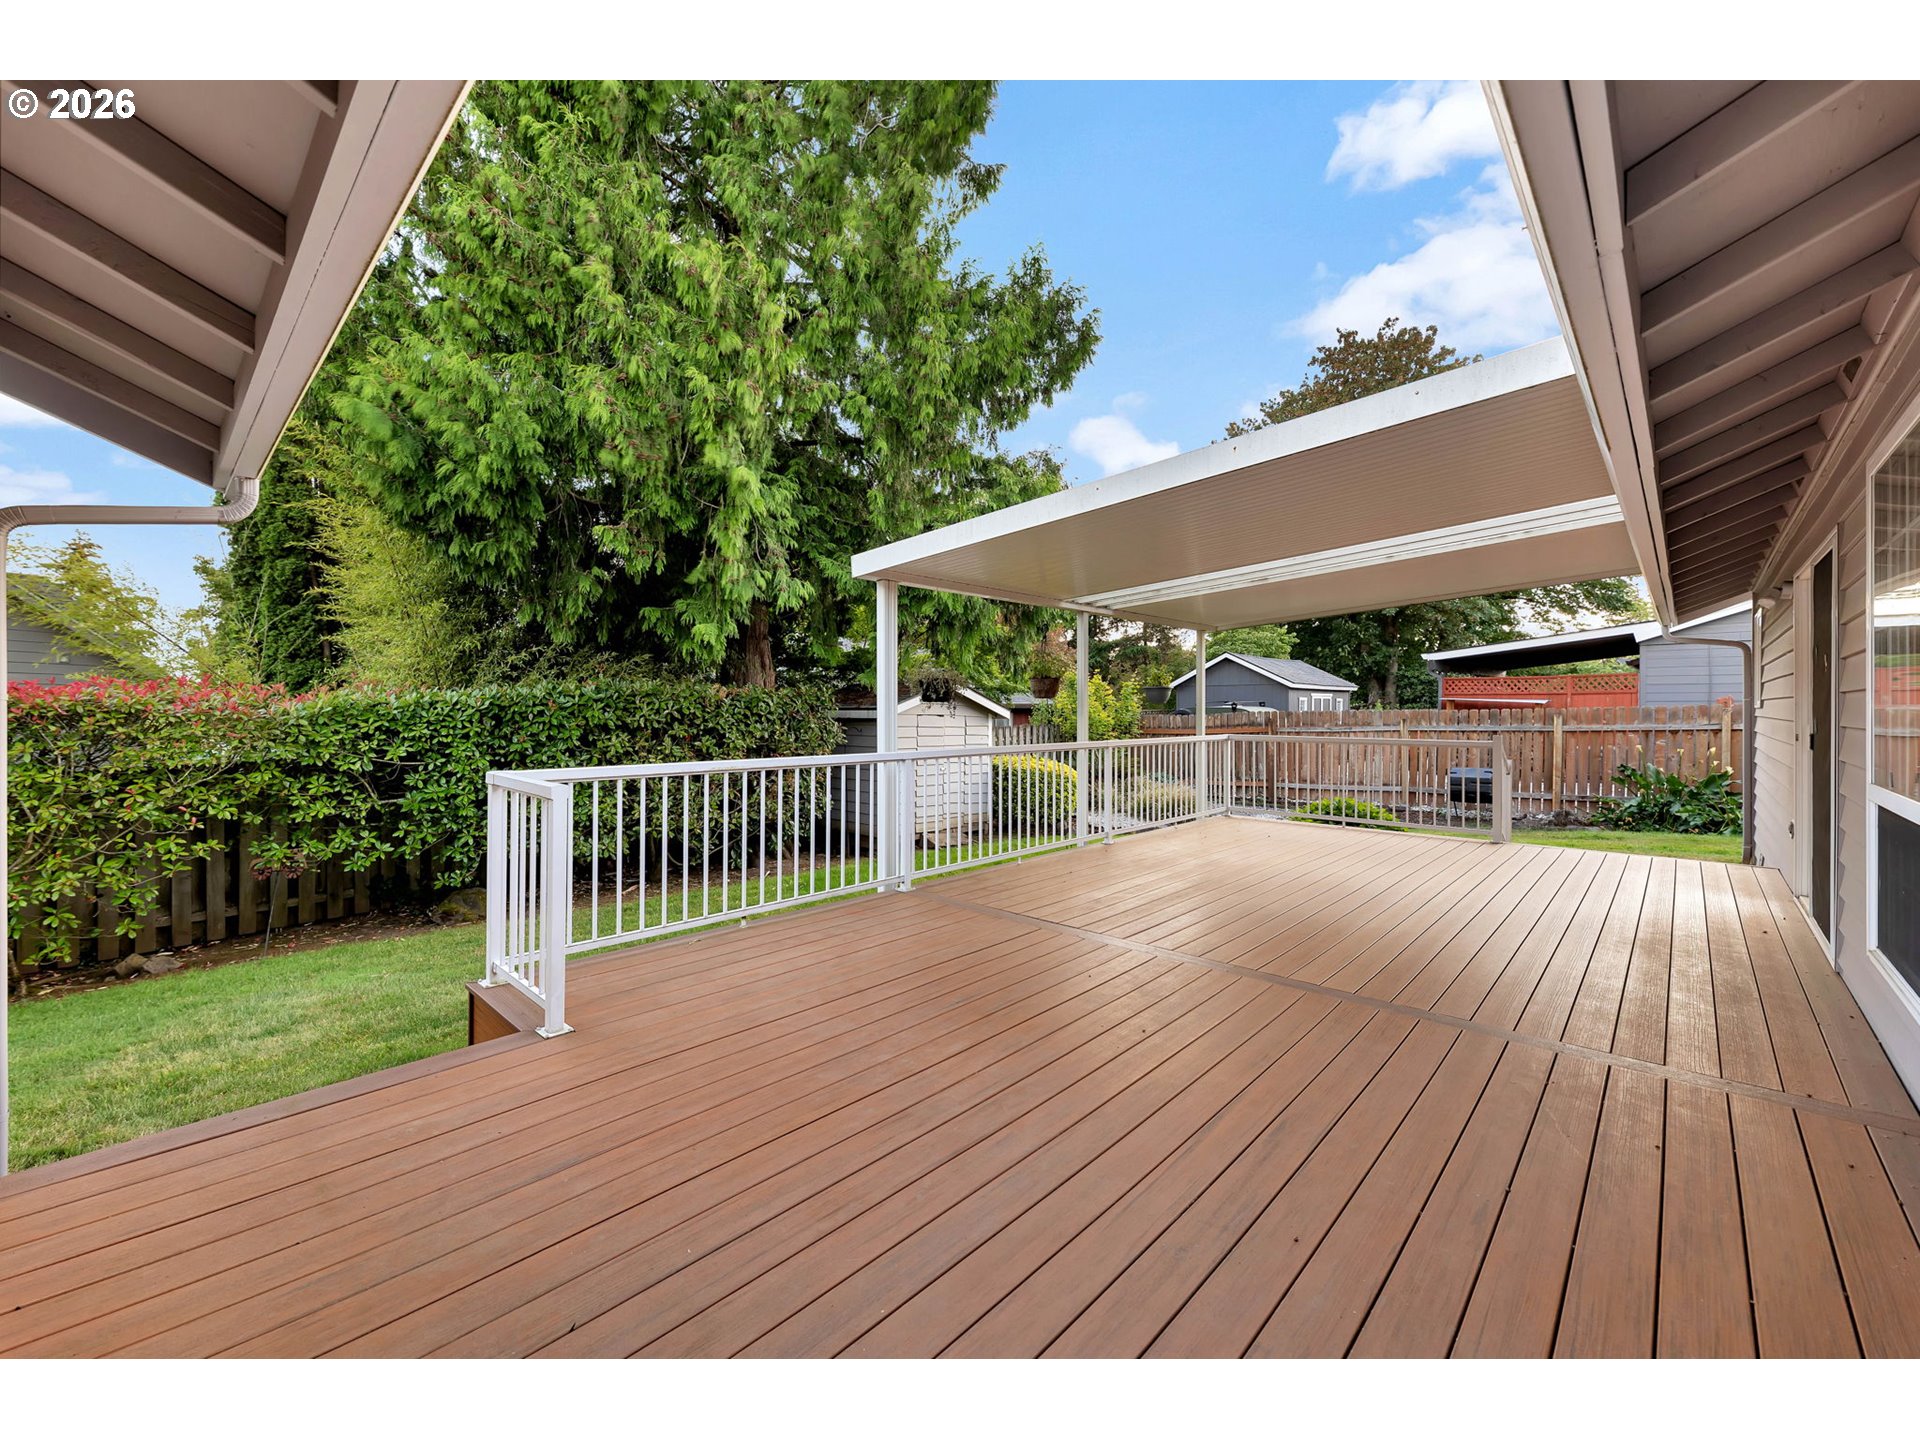
Spacious composite deck with white railings and a covered area overlooking a leafy fenced backyard.
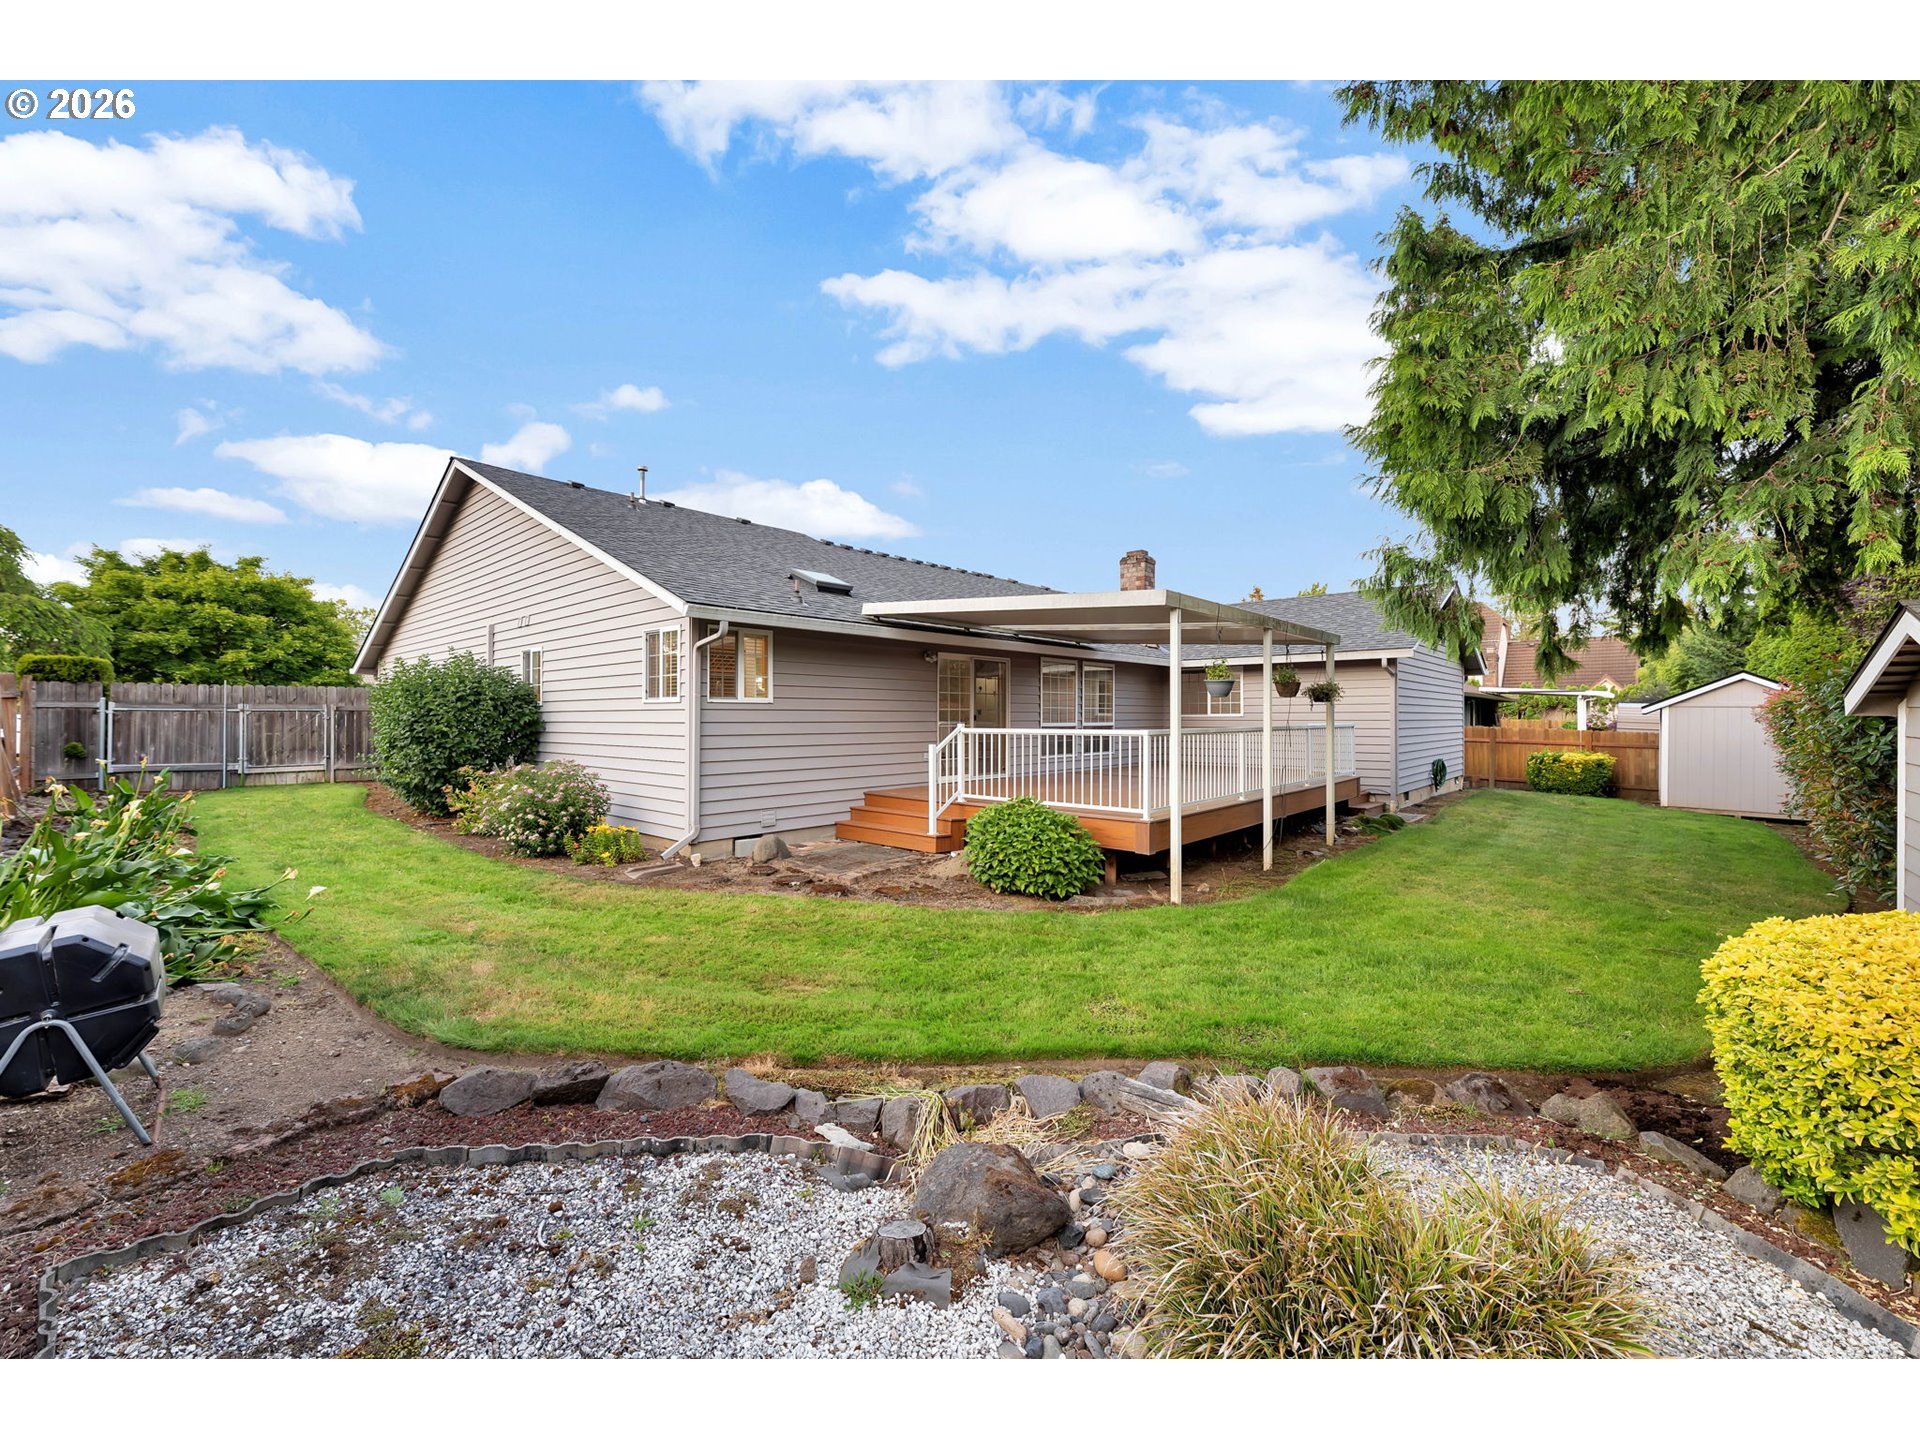
Gray-sided house with a covered deck overlooking a fenced lawn and rock garden.
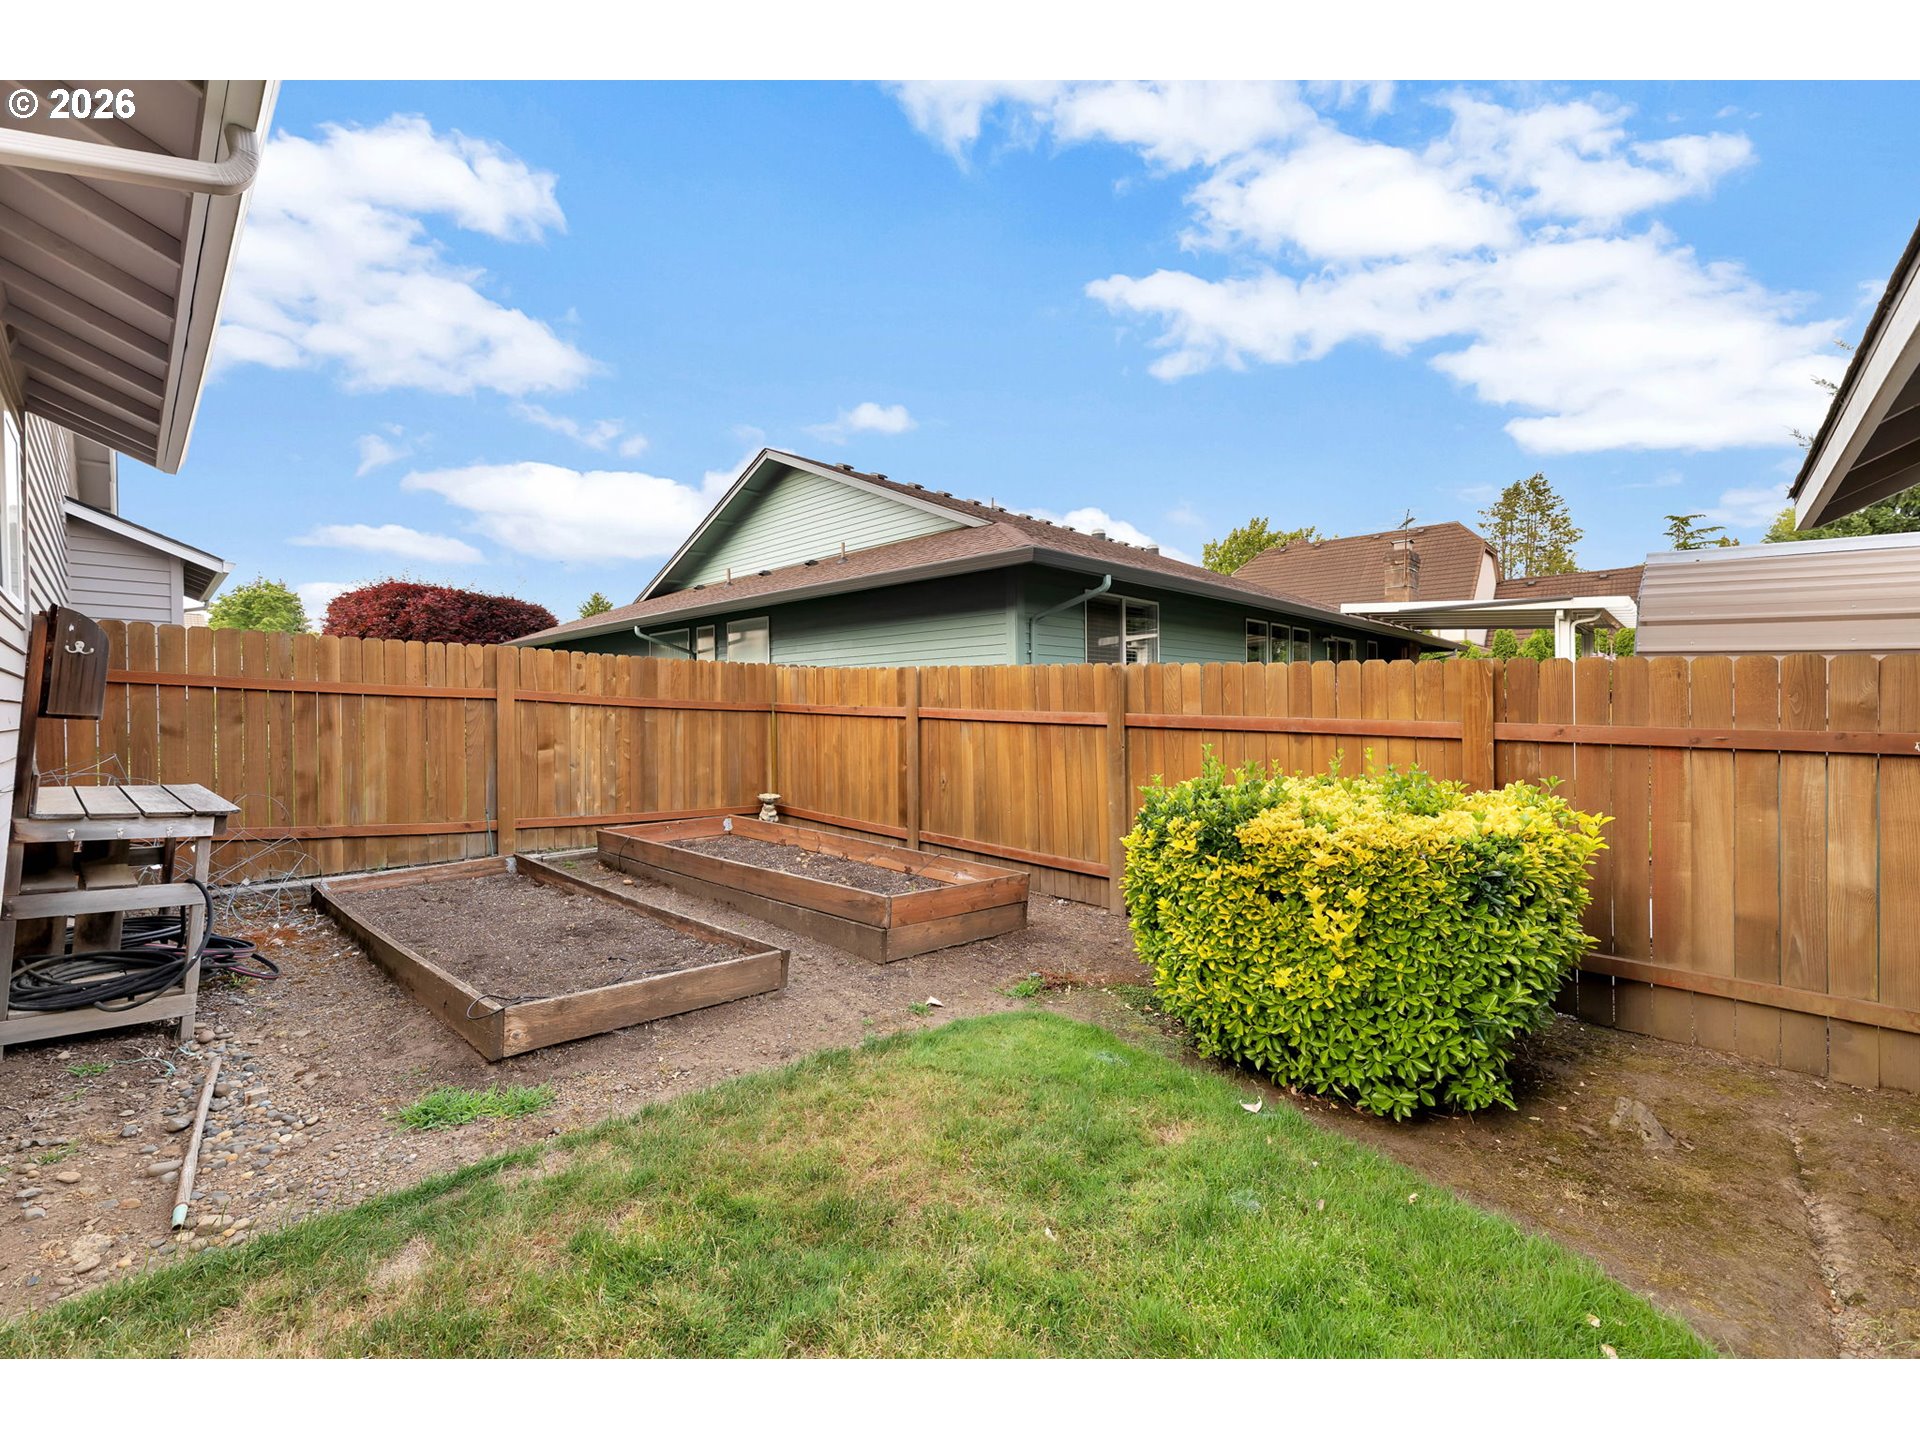
Backyard with raised garden beds, a wooden privacy fence, and a large shrub.
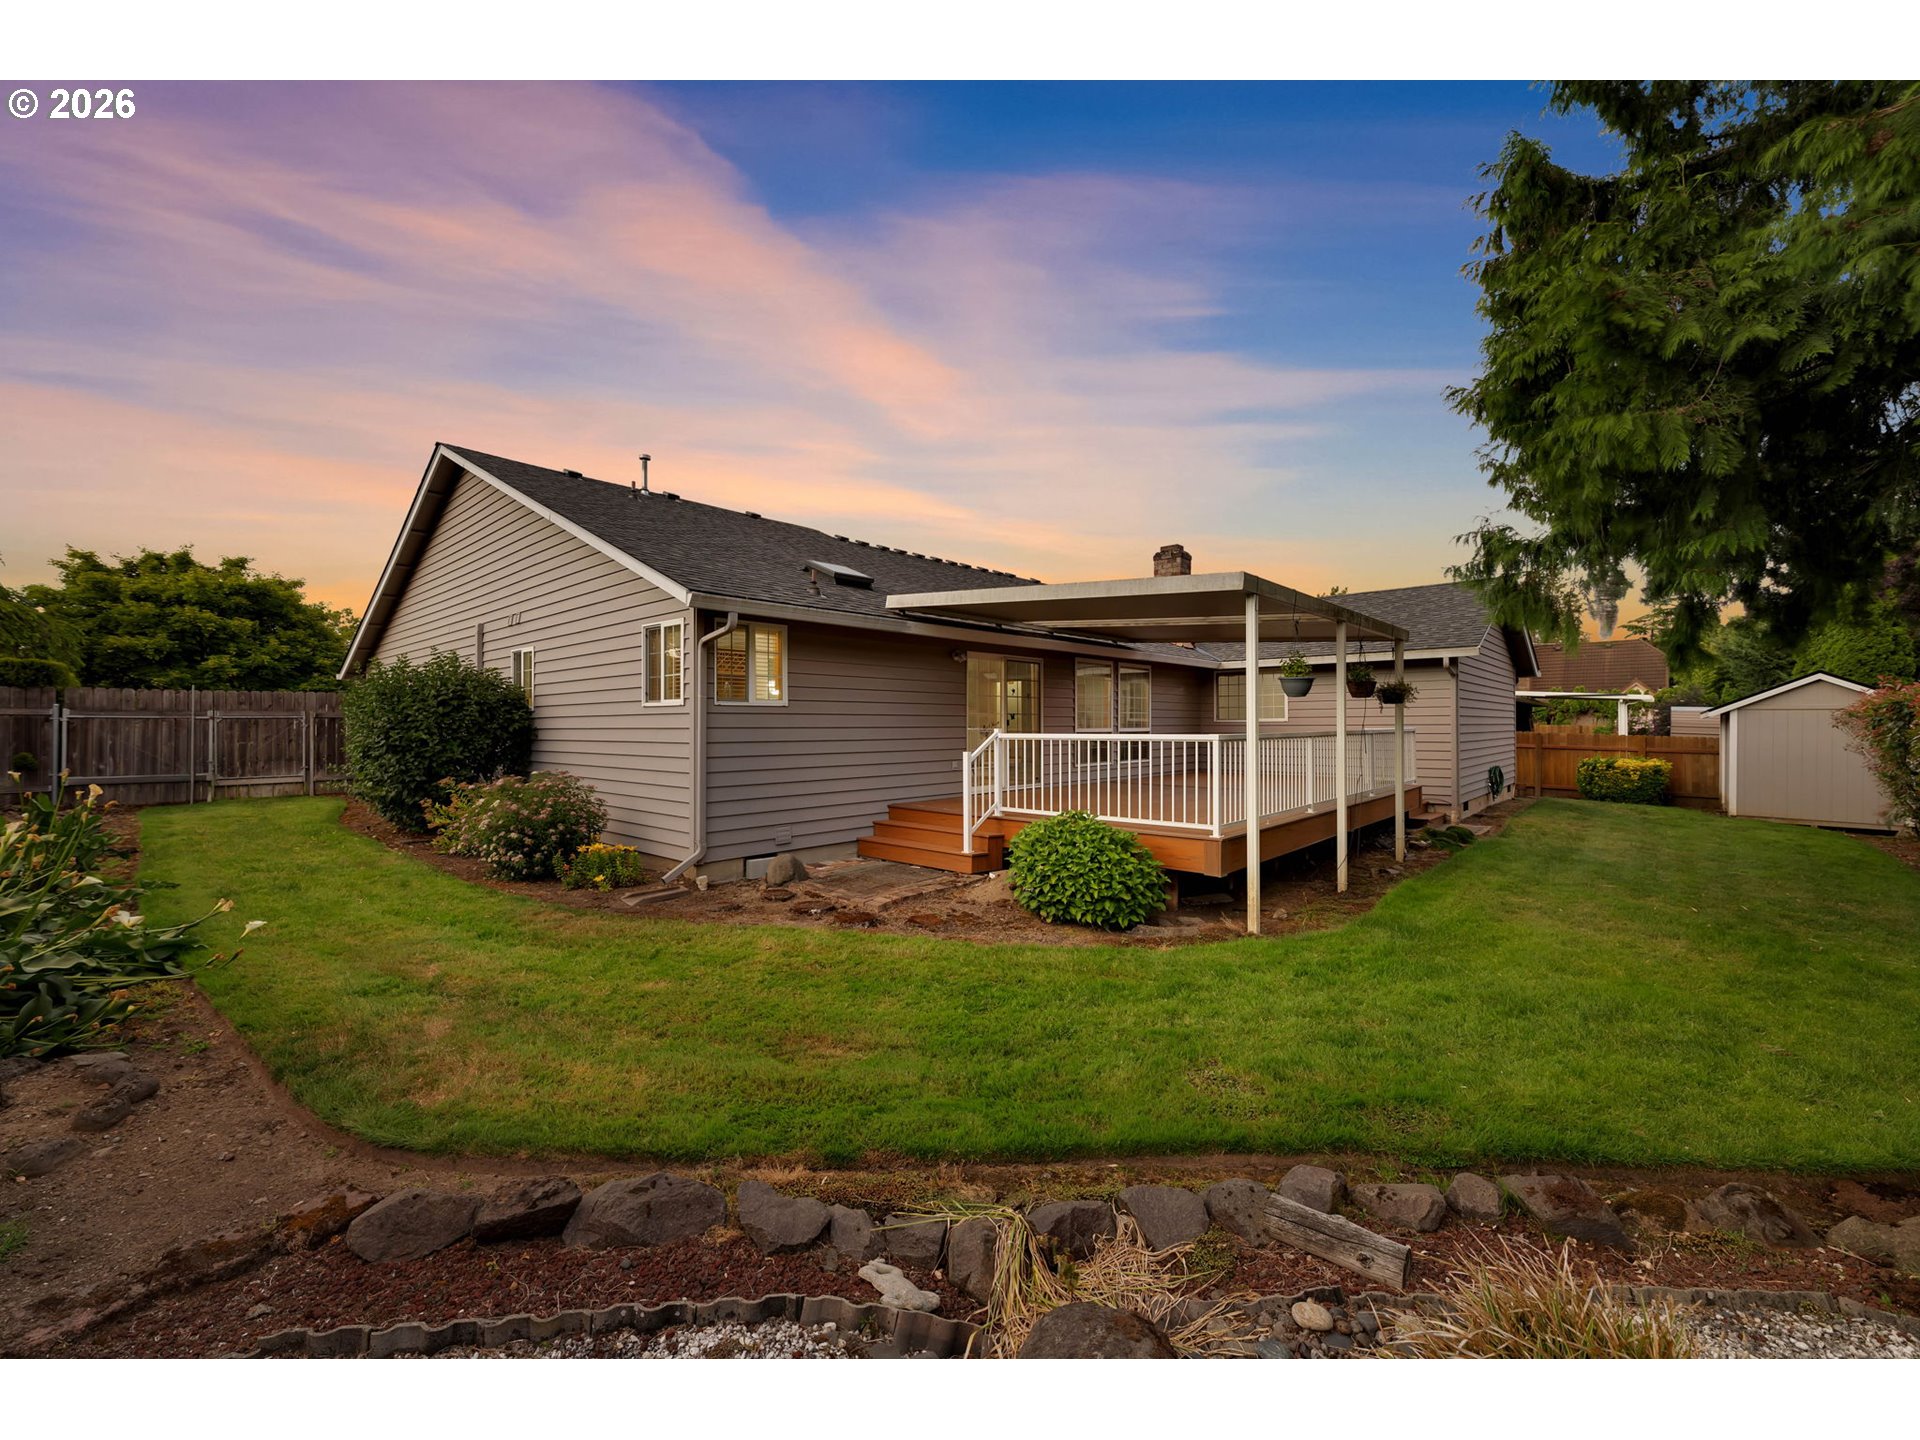
Home's rear exterior with a covered deck and broad lawn at dusk.
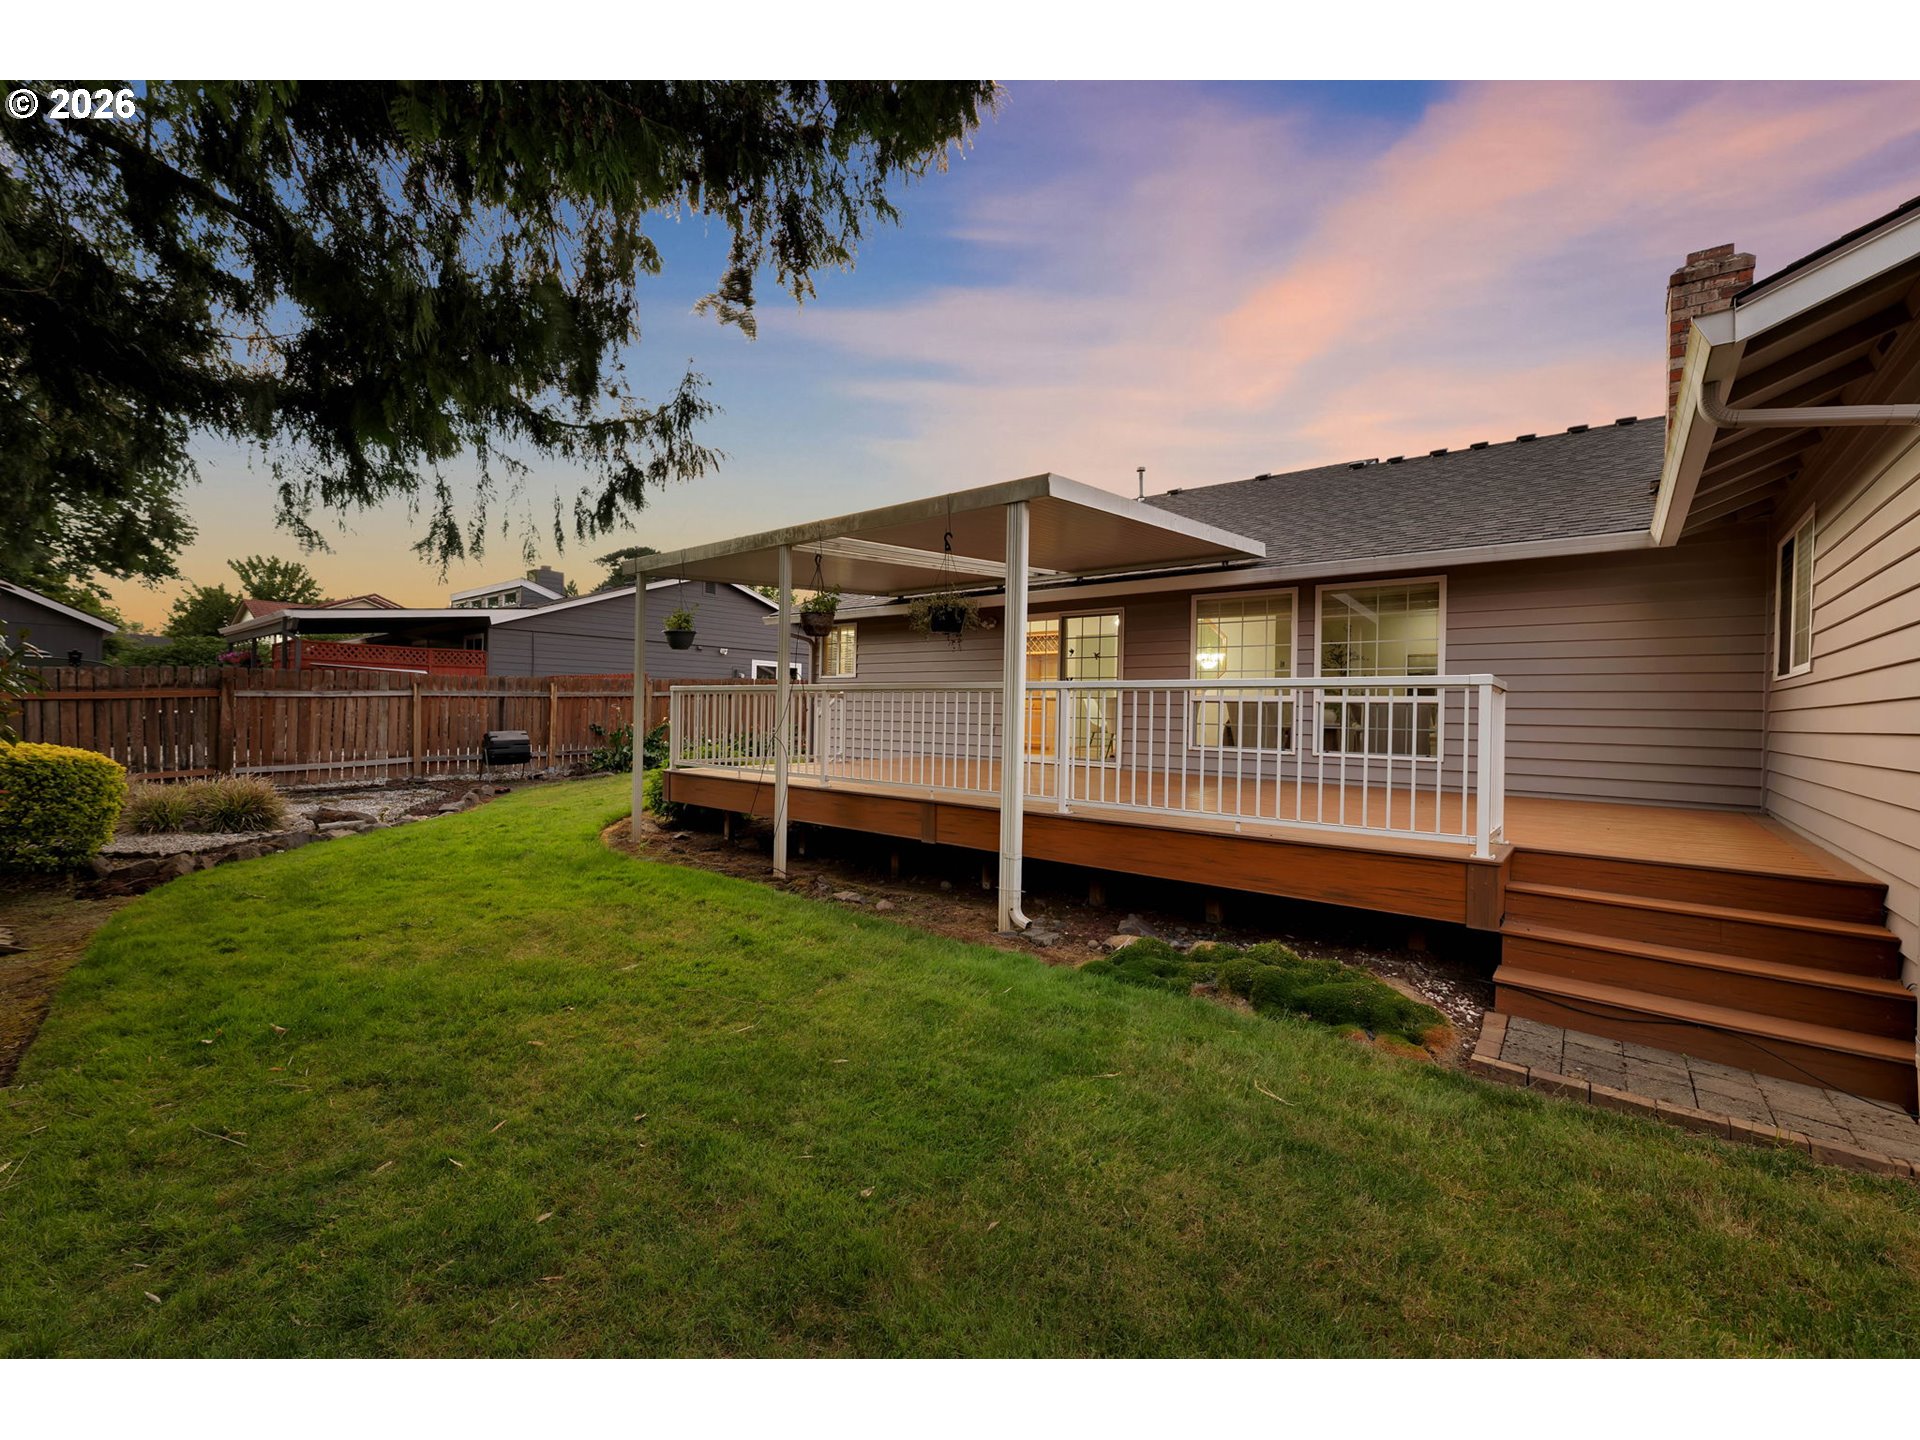
House backyard with a raised covered deck, white railings, and a broad green lawn at dusk.
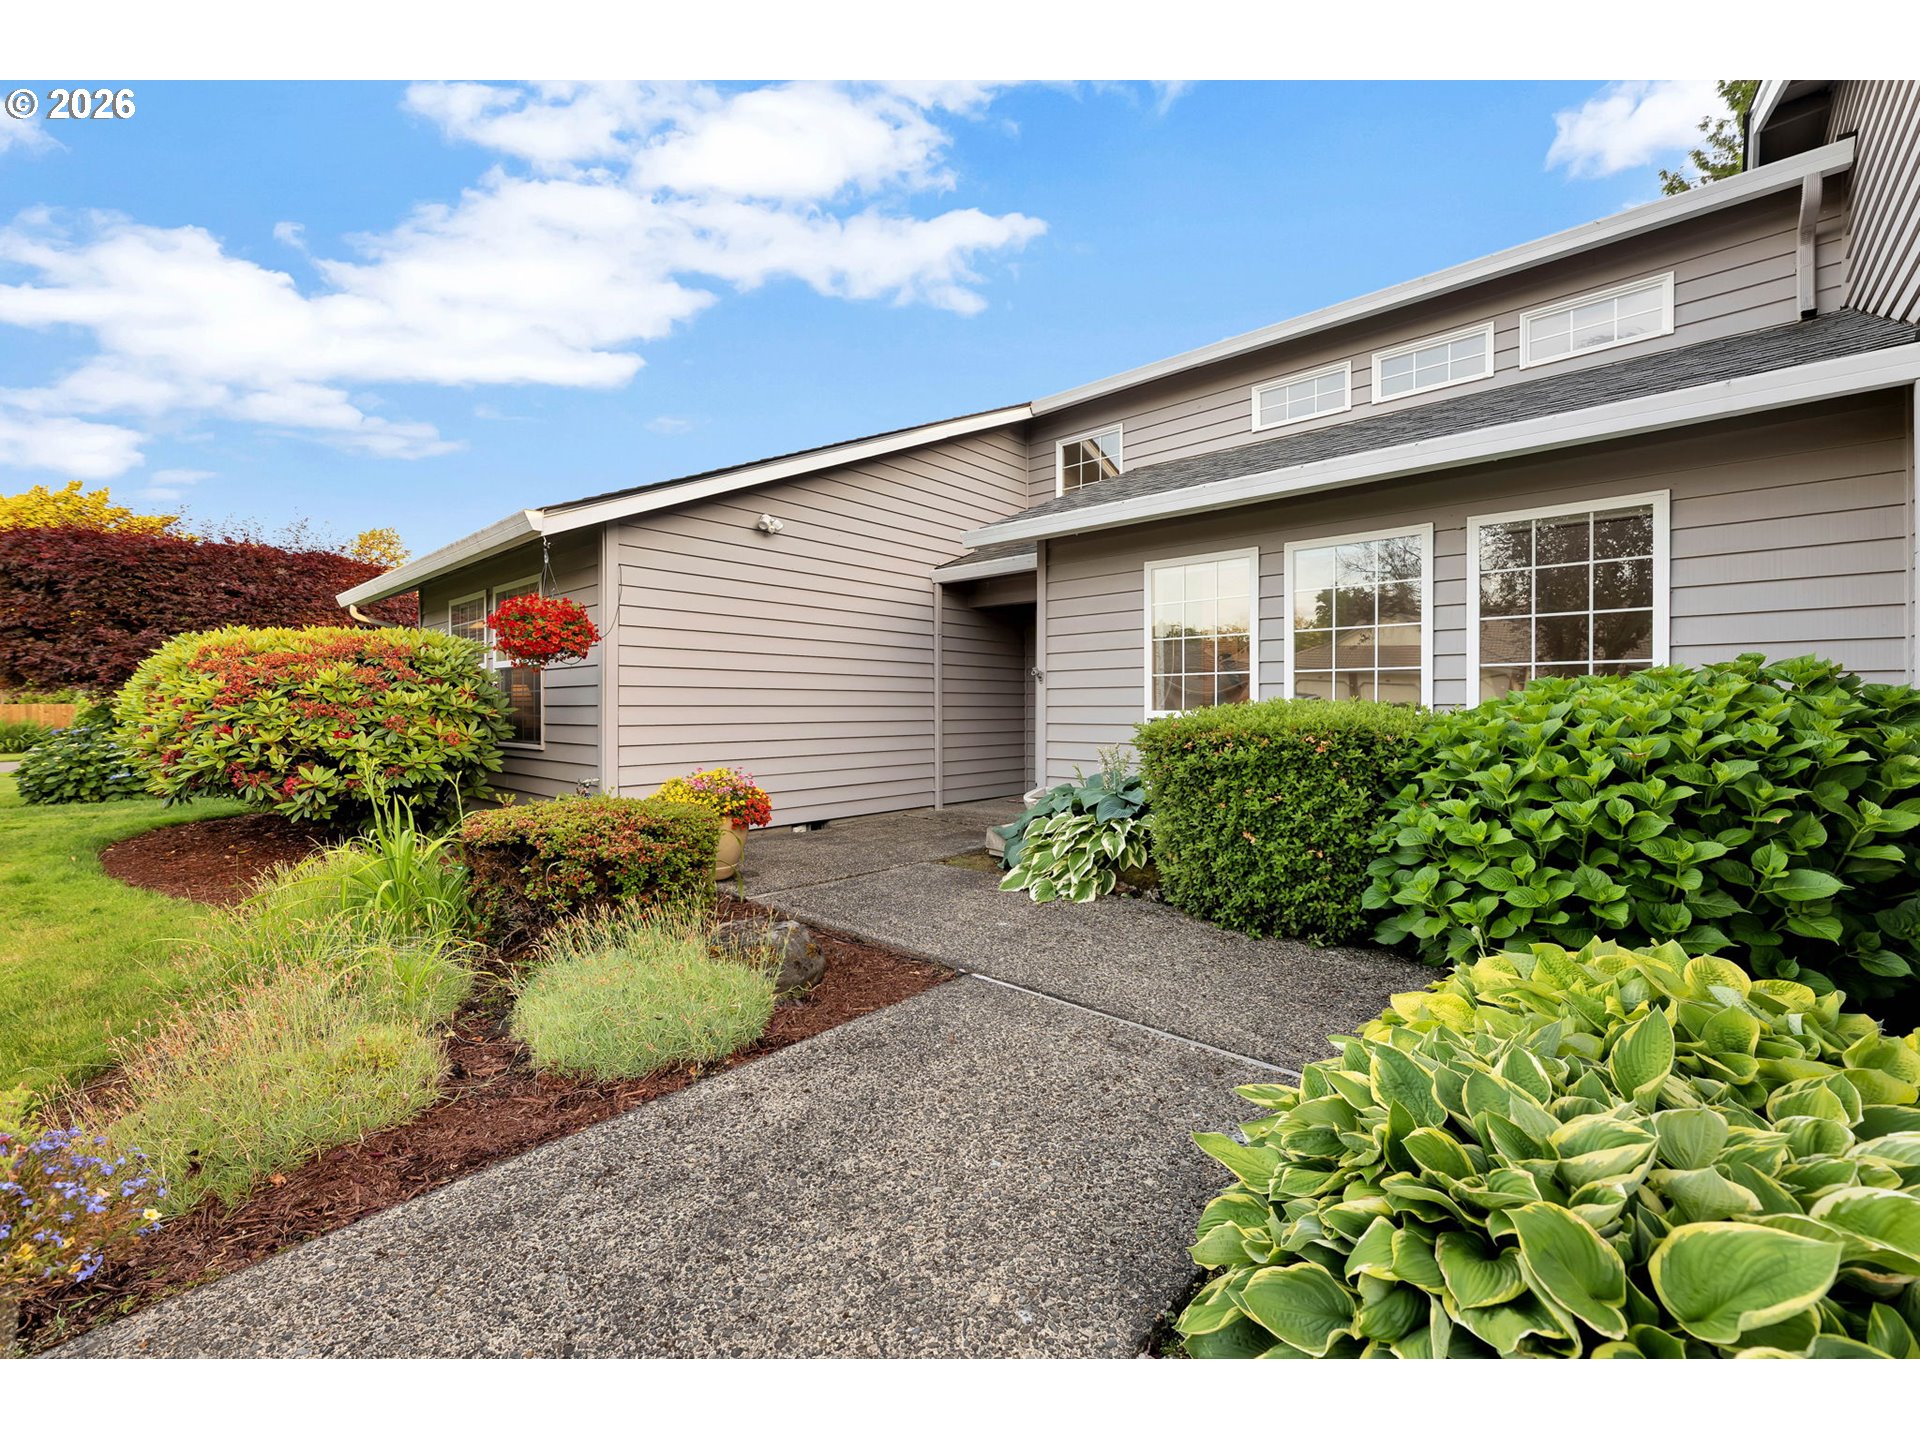
Gray-sided home with a concrete walkway bordered by lush shrubs, hostas, and flowering planters.
Single-story house with a two-car garage, flower beds, and a broad front lawn at sunset.
Entryway with a paneled wood front door beside a carpeted living area with vaulted ceilings and exposed beam.
Empty living room with vaulted ceiling, exposed wood beam, and three large garden-facing windows.
Empty living room with vaulted ceiling, exposed wood beam, and three large windows.
Empty dining area with carpet, brass chandelier, and a wood-framed mirror reflecting the adjacent room.
Empty carpeted dining room with a chandelier and an adjoining room with glass patio doors.
Staged living room with a stone fireplace and large windows overlooking greenery.
Staged living room with a stone fireplace, white sofa, and patterned area rug.
Staged living room with a stone fireplace, round coffee table, and view into the dining area and kitchen.
Kitchen and dining area with wood cabinets, granite island, and a round table beside sliding doors to the deck.
Kitchen with wood cabinetry, granite counters, and a large island with a gas cooktop.
Kitchen with honey-toned wood cabinets, granite counters, a gas cooktop island, and hardwood floors.
Open kitchen with a granite island, wood cabinetry, stainless appliances, and adjoining dining area with stone fireplace.
Kitchen with a granite-topped island, gas cooktop, extensive wood cabinetry, and hardwood floors.
Living and dining area with a stone fireplace and sliding glass doors to a deck.
Kitchen with wood cabinets, granite countertops, and a sink beneath a window.
Laundry room with wood cabinets, granite utility sink, washer hookups, and a window overlooking greenery.
Staged bedroom with a white bed, gray armchair, and two wood-trimmed windows.
Renovated bathroom with a marble-look walk-in shower and long double-sink vanity.
Bathroom with a long double-sink vanity, two mirrors, and a glass-enclosed shower.
Bathroom with a glass walk-in shower, marble-look tile, pebble floor, and grab bars.
Empty walk-in closet with extensive white wire shelving and brown carpet.
Empty carpeted bedroom with a ceiling fan, window, and open closet.
Bathroom with a long marble-look vanity and mirror beside a shower with a gray curtain.
Bathroom with a white tiled tub and shower, grab bar, gray curtain, and toilet.
Empty carpeted bedroom with a ceiling fan, window with blinds, and open closet doorway.
Empty carpeted bedroom with a wood-trimmed sliding closet and ceiling fan.
Covered deck with reddish-brown flooring beside a gray-sided home and sliding glass door.
Spacious composite deck with white railings and a covered area overlooking a leafy fenced backyard.
Gray-sided house with a covered deck overlooking a fenced lawn and rock garden.
Backyard with raised garden beds, a wooden privacy fence, and a large shrub.
Home's rear exterior with a covered deck and broad lawn at dusk.
House backyard with a raised covered deck, white railings, and a broad green lawn at dusk.
Gray-sided home with a concrete walkway bordered by lush shrubs, hostas, and flowering planters.
Welcome home to this beautifully updated one-level residence situated on a spacious lot just down the street from Fairway Village Golf Course. Thoughtfully refreshed throughout, this move-in ready home offers the perfect blend of comfort, style and convenience. Inside, you'll find fresh interior paint, updated flooring, and beautifully remodeled bathrooms that create a modern, welcoming atmosphere. The spacious living room features vaulted ceiling and large windows that enhance the home's open and airy feel, while the cozy family room is anchored by a stunning rock gas fireplace-perfect for relaxing evenings at home. The kitchen is equipped with SS appliances, slab Granite countertops and a cook island, making it ideal for both everyday living and entertaining. Major updates provide peace of mind, including an updated roof, furnace, hot water heater and exterior paint. Step outside to enjoy the large lot, complete with a new deck and railing, for an ideal setting for outdoor gatherings, gardening or simple enjoying the surroundings. With its desirable location near golf, extensive updates, and easy single-level living, this home is ready for its next owner to enjoy.
3
beds

3
baths

2,459 Sq.Ft. LIVING AREA

10,454 Sq.Ft. lot

Harvey Coker

Harvey Coker

Features & Amenities

Interior

  • total bedrooms3
  • Total bathrooms3
  • full bathrooms2
  • Fireplace Gas
  • APPLIANCES Builtin Oven, Cook Island, Dishwasher, Disposal, Granite, Microwave, Pantry, Solid Surface Countertop, Stainless Steel Appliance
  • other interior Features Ceiling Fan, Laundry, Skylight, Vaulted Ceiling, Wallto Wall Carpet, Wood Floors

Area & Lot

  • Status Sold
  • Date Sold July 10, 2026
  • Living Area2,459 Sq.Ft.
  • Total Area2,459 Sq.Ft.
  • Lot Area10,454 Sq.Ft.
  • MLS® ID673696329
  • TypeResidential
  • YEAR BUILT1984
  • NeighborhoodVancouver
  • Architecture StylesStories 1
  • Elementary SchoolRiverview
  • Middle SchoolWy East
  • High SchoolMountain View

Exterior

  • STORIES1
  • Garage Space2.0
  • water SourcePublic Water
  • roofComposition
  • HEAT TYPEENERGYSTARQualified Equipment, Forced Air 90
  • AIR CONDITIONINGEnergy Star Air Conditioning, Heat Pump
  • sewerPublic Sewer
  • SubstructureConcrete Perimeter
  • Disability FeaturesOne Level
  • security FeaturesSecurity System
  • other exterior FeaturesCovered Deck, Deck, Fenced, Raised Beds, Sprinkler, Tool Shed, Yard

Financial

  • Sales Price$720,000
  • Real Estate Tax $6,654/yr

Vancouver

Coming Soon!

Explore

Work With Us

Are you seeking your own British agent to have at your service? Stop right here! Introducing the Oxford Street Partners, a real estate team with Cascade Hasson Sotheby's International Realty—the joined forces of Leigh Calvert and Harvey Coker, two Brits offering first class real estate services in the SW Washington region.

Follow Us on Instagram