Sold

14204 NE 10TH AVE, Vancouver, WA 98685

14204 NE 10TH AVE

$173,000
Listing Courtesy of Cascade Hasson Sotheby's International Realty, Harvey Coker. 971-409-8399
Pale green home with flowering shrubs and potted plants beside a paved driveway.
Pale green home with window awnings, a concrete walkway, and pink flowering shrubs in the front garden.
Pale green single-story home with an attached garage and green canopy carport.
Pale green home’s garage with one open bay, a closed door, and a green canopy beside the driveway.
Pale green single-story home with an open carport, flower beds, and a wide concrete driveway.
Vacant living room with light wood floors, large windows, and a built-in wooden cabinet.
Empty living room with light wood floors, curtained windows, and a dark front door.
Vacant living room with light wood floors, two curtained windows, and a dark front door.
Empty dining area with built-in wooden cabinets, light wood floors, and large windows.
Vacant living and dining area with hardwood floors, an exposed ceiling beam, and built-in cabinetry.
Kitchen with honey-colored wood cabinets, patterned wallpaper, and a large peninsula opening to a hardwood-floored room.
Open kitchen and dining area with wood cabinets, a central island, and light wood floors.
Vacant kitchen and adjoining living area with wood flooring, burgundy wall, and wood cabinetry.
Kitchen with honey-colored wood cabinets, patterned wallpaper, white appliances, and a large island.
Empty dining room with a built-in wooden buffet, hardwood floors, large curtained windows, and chandelier.
Empty bedroom with light wood flooring, a burgundy accent wall, and a curtained window.
Hallway with wood cabinetry and light wood flooring, opening to carpeted rooms and a bathroom vanity.
Empty bedroom with carpet, multiple wooden closet doors, and a ceiling fan.
Empty carpeted bedroom with two corner windows and a ceiling fan.
Bathroom with a wood-front vanity, large mirror, glass shower, and grab bar.
Bathroom with wood cabinetry, mirrored medicine cabinet, and white sink.
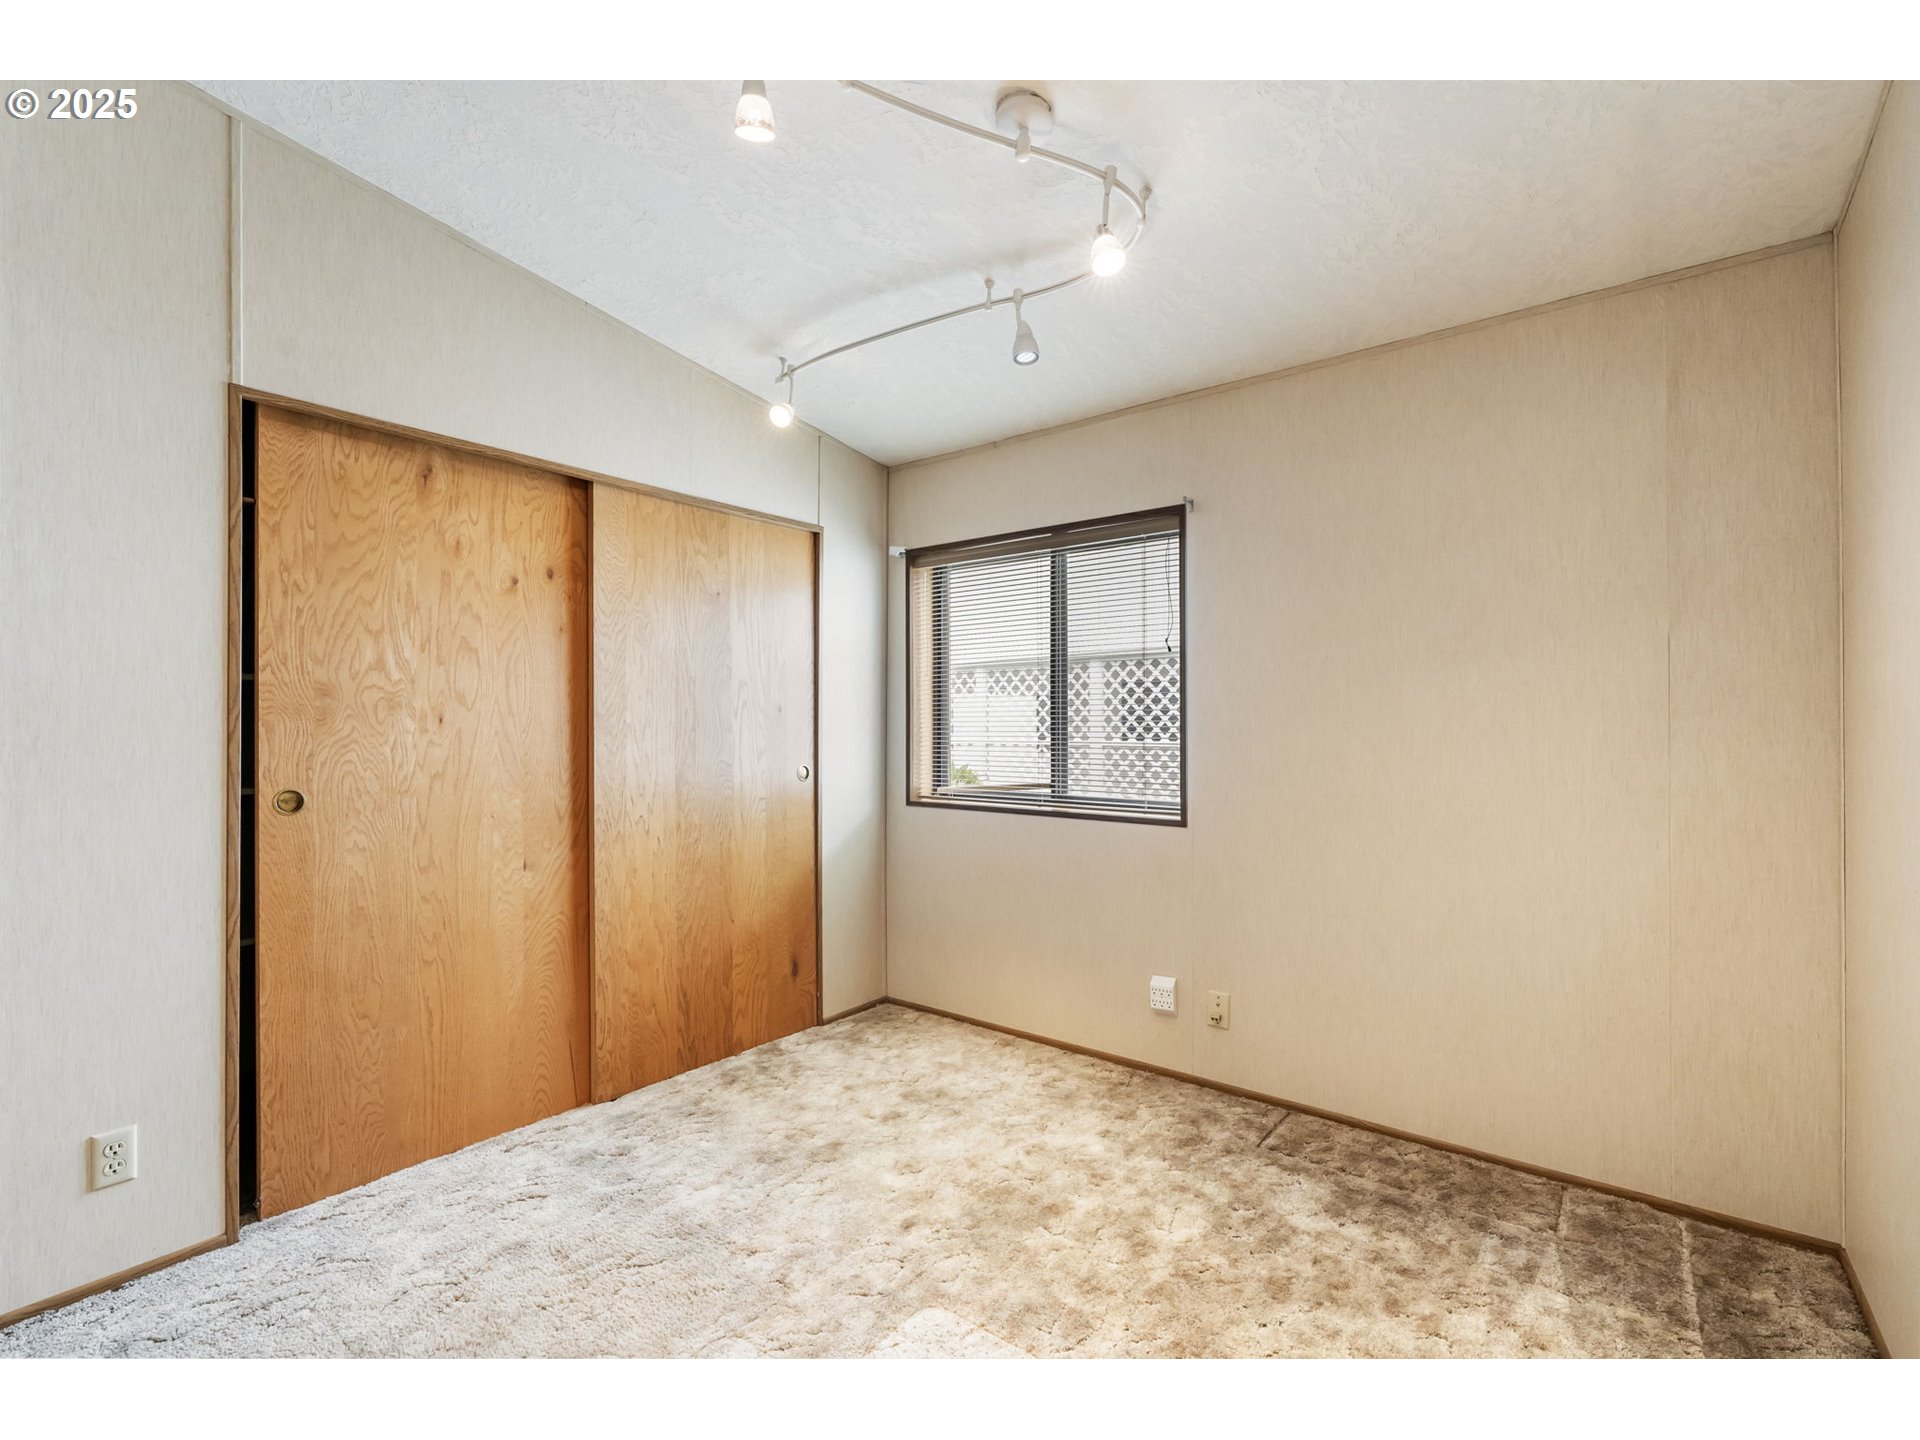
Empty bedroom with wooden sliding closet doors, a window with blinds, and plush carpet.
Empty bedroom with carpet, wood sliding closet doors, and track lighting.
Bathroom with a wood vanity, large mirror, white tub and shower, patterned curtain, and grab bars.
Empty room with beige striped walls, tiled floor, wood door, small shelf, and window blinds.
Laundry area with a blue front-loading washer beside a doorway into a bathroom.
Pale green home with a covered entrance, ramp, and colorful flower beds along a paved driveway.
Quiet Salmon creek community, one of the largest homes in the neighbourhood! Tucked away in Columbia North's 55+ manufactured home park community is this spacious 3 bed, 2 bathroom home. Step outside to an attached space for two cars and a large driveway. Step into this home and enjoy vaulted ceilings and beautiful living room floors, while a low maintenance front yard enables you to enjoy all of the near by amenities with the ease of access to wherever you need to go.

3
beds

2
baths

1,507 Sq.Ft. LIVING AREA

Harvey Coker

Harvey Coker

Leigh Calvert

Leigh Calvert

Features & Amenities

Interior

  • total bedrooms3
  • Total bathrooms2
  • full bathrooms2
  • APPLIANCES Dishwasher, Free Standing Range
  • other interior Features Vaulted Ceiling, Wallto Wall Carpet, Washer Dryer, Wood Floors

Area & Lot

  • Status Sold
  • Date Sold December 3, 2025
  • Living Area1,507 Sq.Ft.
  • Total Area1,507 Sq.Ft.
  • MLS® ID696030147
  • TypeManufactured-Mobile
  • YEAR BUILT1985
  • Architecture StylesStories 1, Double Wide Manufactured
  • Elementary SchoolChinook
  • Middle SchoolAlki
  • High SchoolSkyview

Exterior

  • STORIES1
  • Garage Space3.0
  • water SourcePublic Water
  • roofComposition
  • lot featuresLevel
  • parkingCarport, Driveway
  • HEAT TYPEForced Air
  • AIR CONDITIONINGCentral Air
  • sewerPublic Sewer
  • SubstructurePillar Post Pier
  • Disability FeaturesGarageon Main, Kitchen Cabinets, Main Floor Bedroom Bath, Minimal Steps, One Level, Parking, Pathway, Utility Room On Main
  • HOA AmenitiesLibrary, Maintenance Grounds, Management, Meeting Room, Party Room, Recreation Facilities, Road Maintenance, Sewer, Water

Financial

  • Sales Price$173,000
  • Zoning R-18
View Virtual Tour

Work With Us

Are you seeking your own British agent to have at your service? Stop right here! Introducing the Oxford Street Partners, a real estate team with Cascade Hasson Sotheby's International Realty—the joined forces of Leigh Calvert and Harvey Coker, two Brits offering first class real estate services in the SW Washington region.

Follow Us on Instagram