For Sale

11410 NE SUMMIT RIDGE DR, Vancouver, WA 98686

11410 NE SUMMIT RIDGE DR

$650,000
Listing Courtesy of Cascade Hasson Sotheby's International Realty, Harvey Coker. 971-409-8399
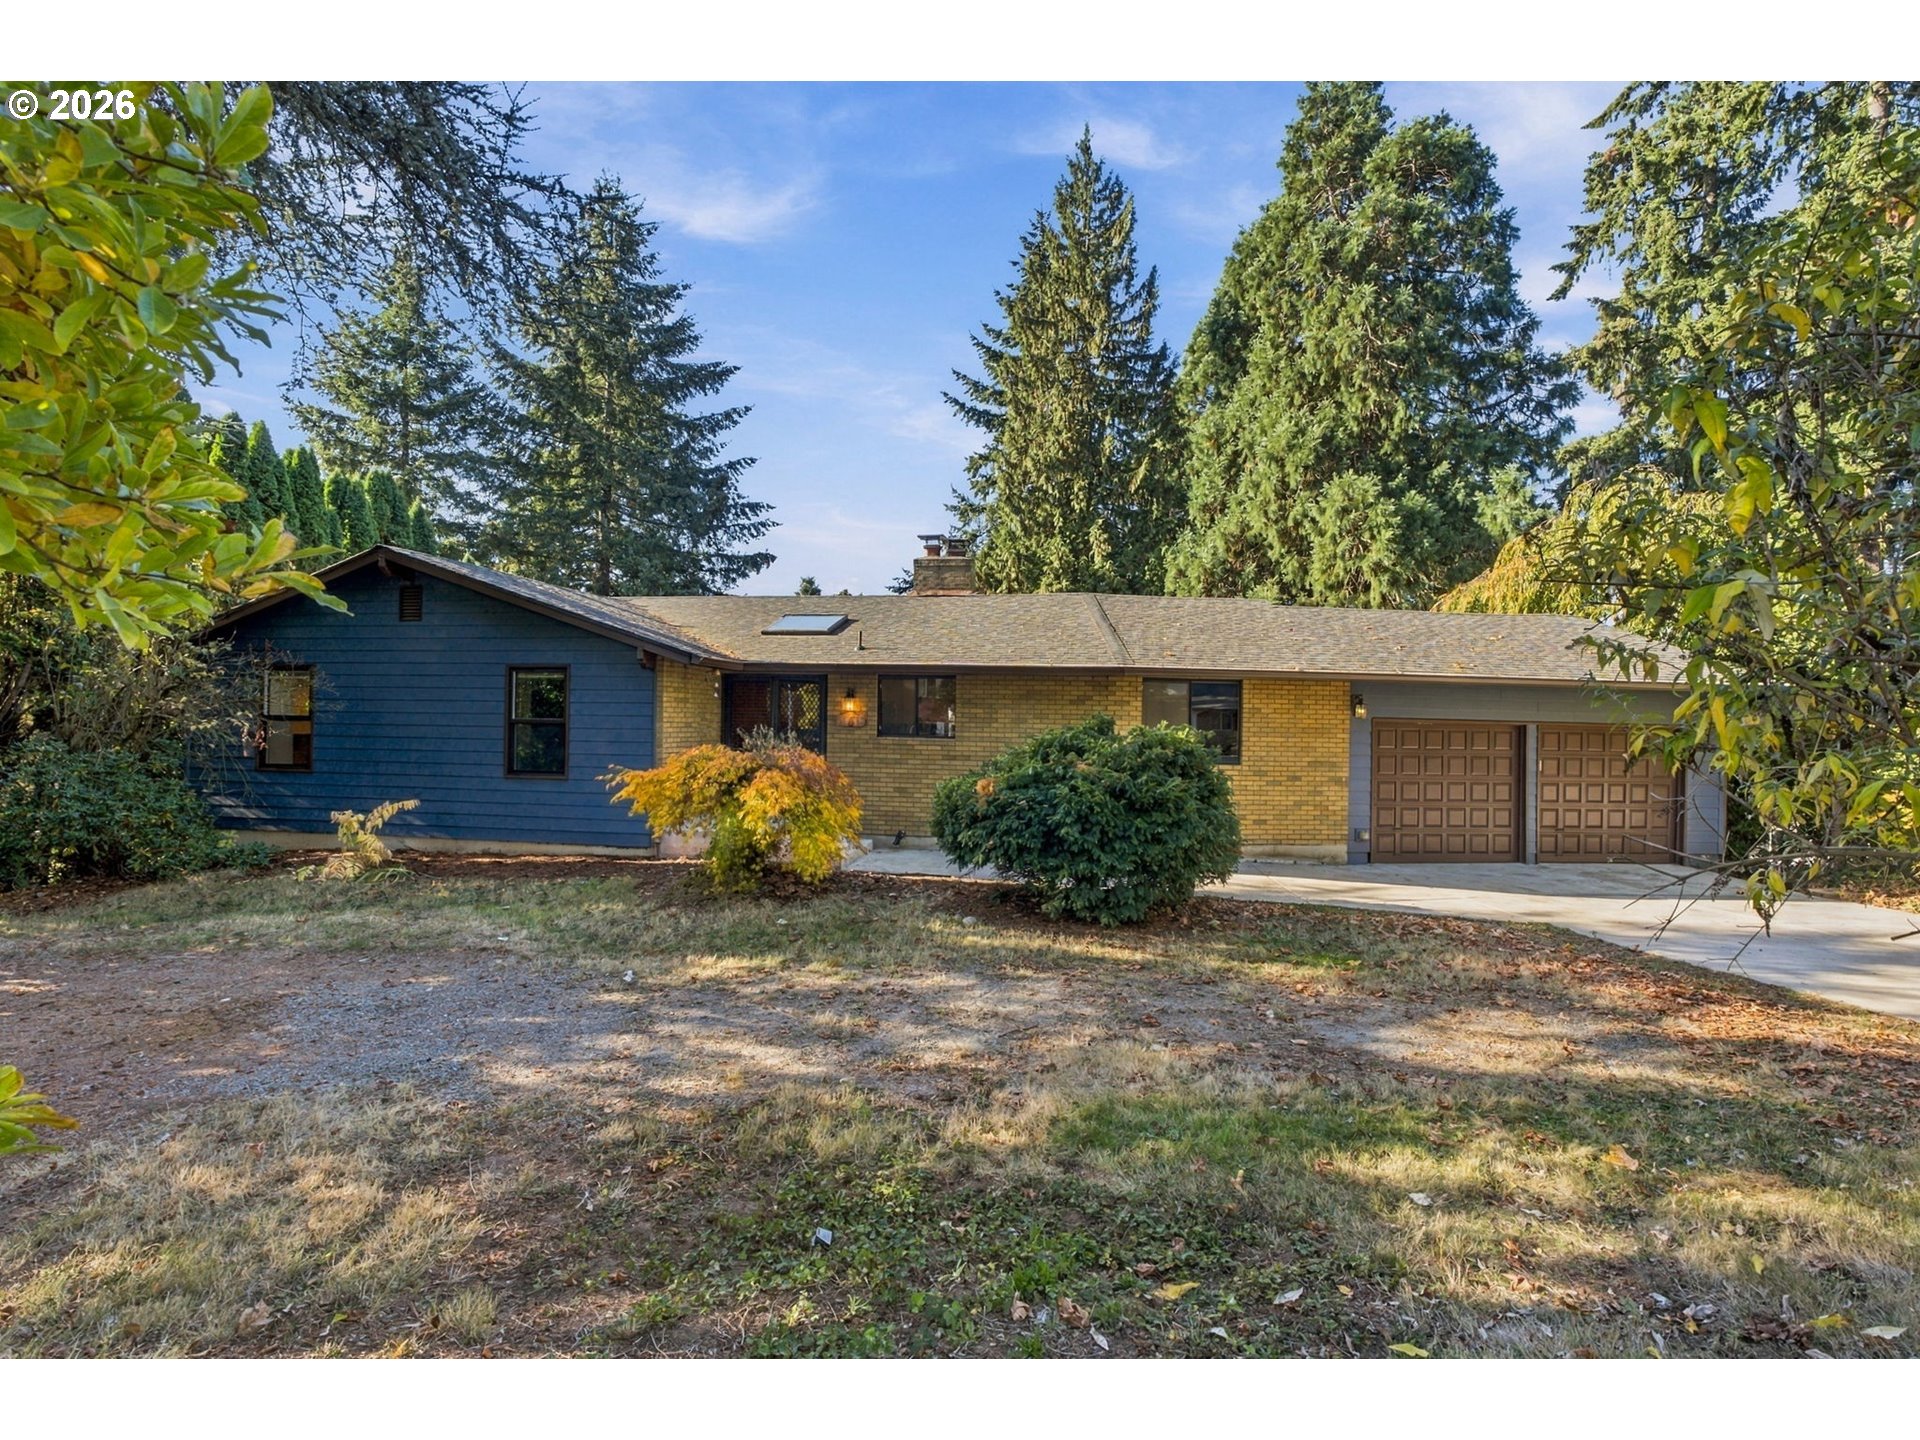
Single-story home with blue siding, yellow brick, and a double garage, framed by mature trees.
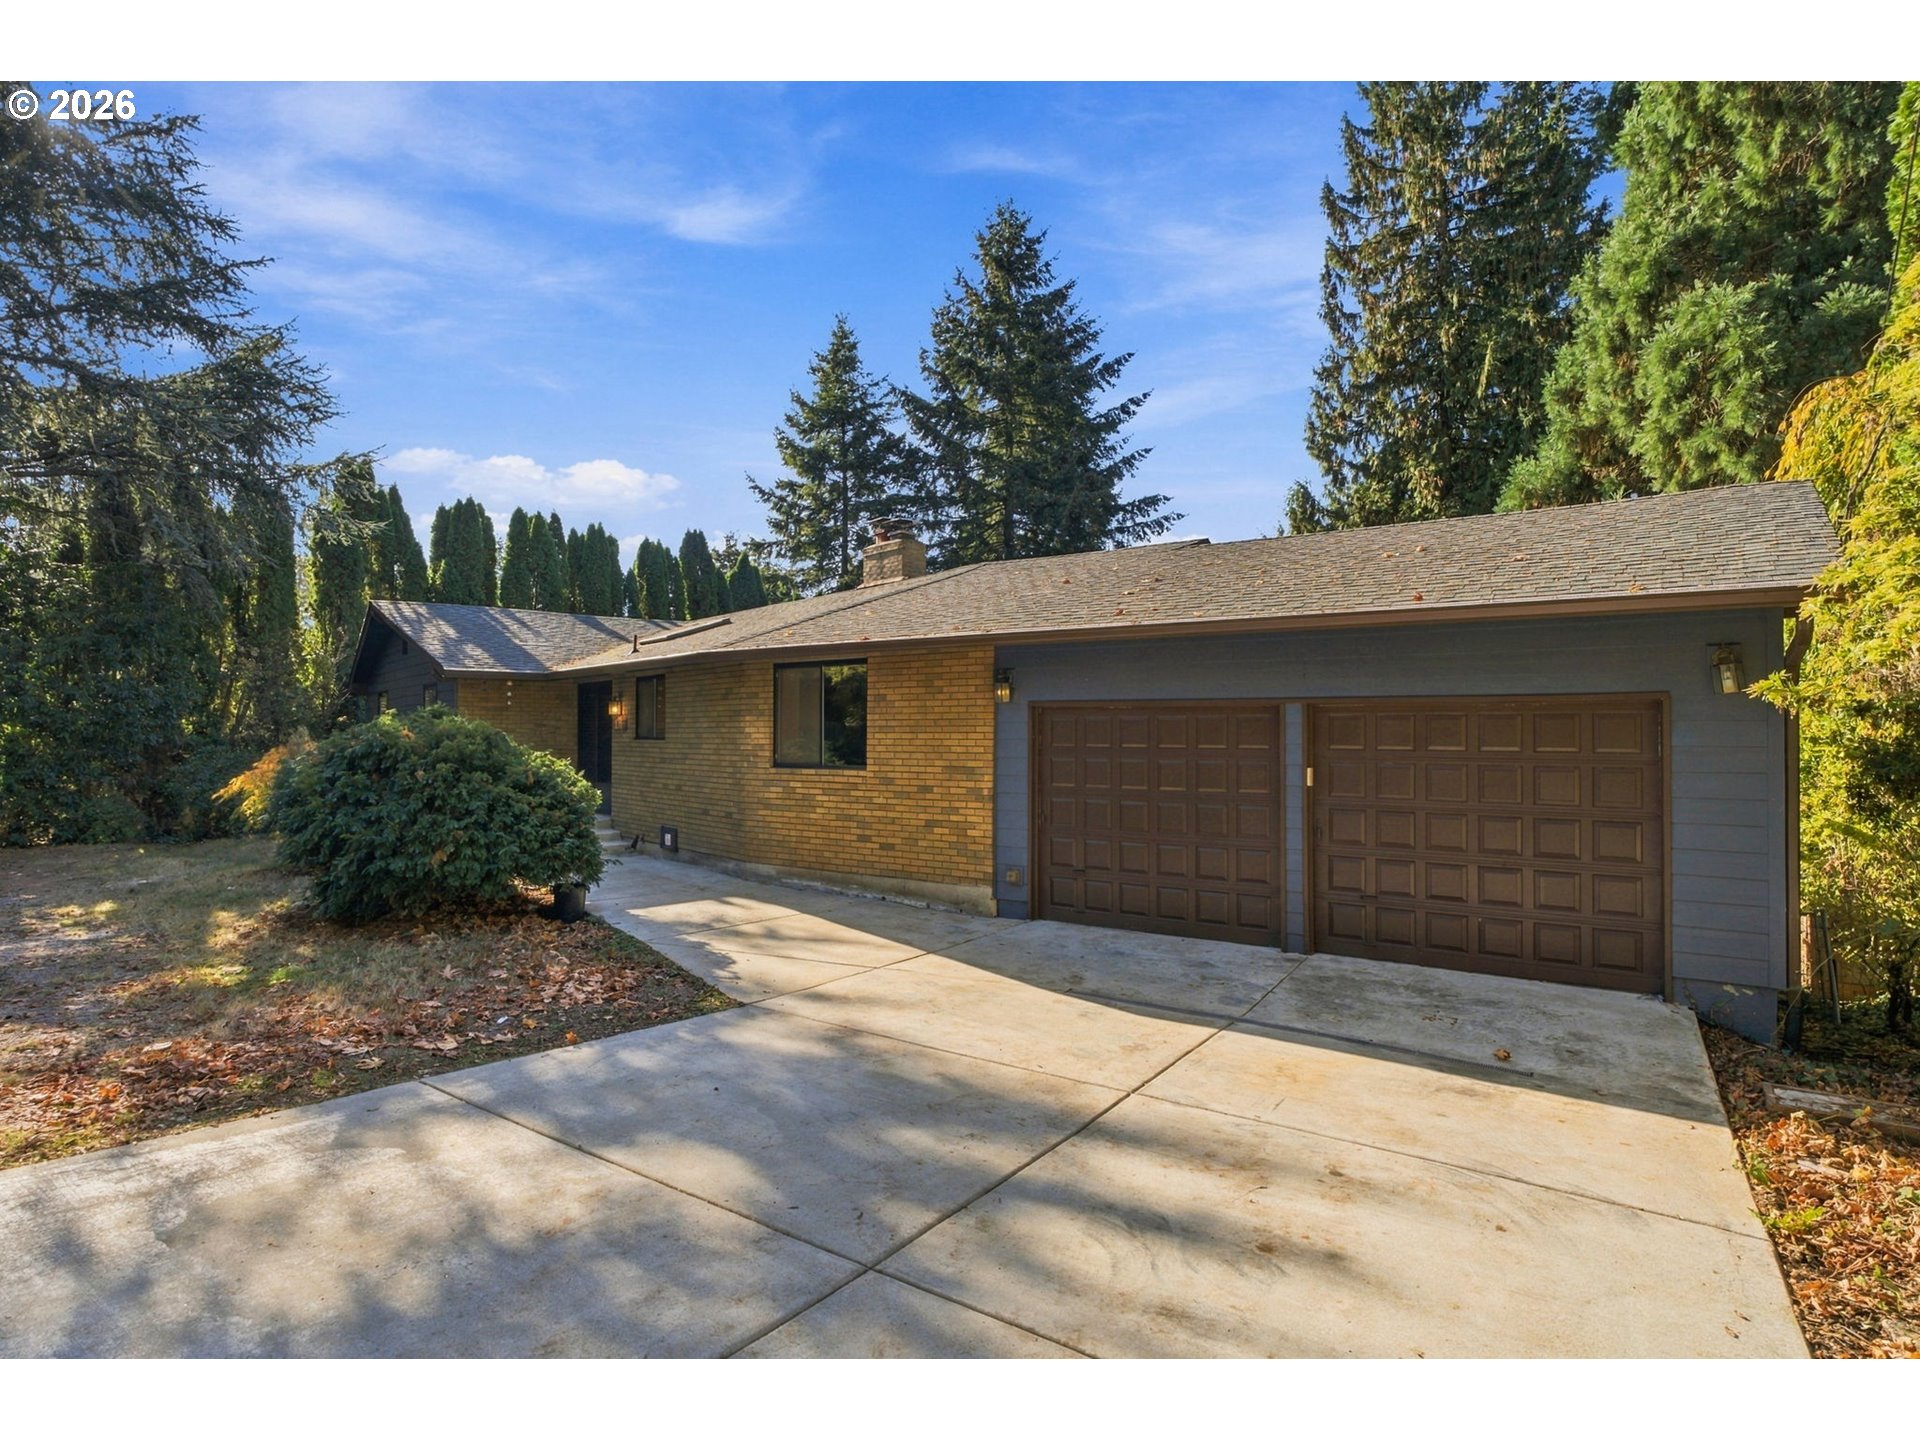
Single-story brick-and-siding home with a two-car garage, broad driveway, and mature trees.
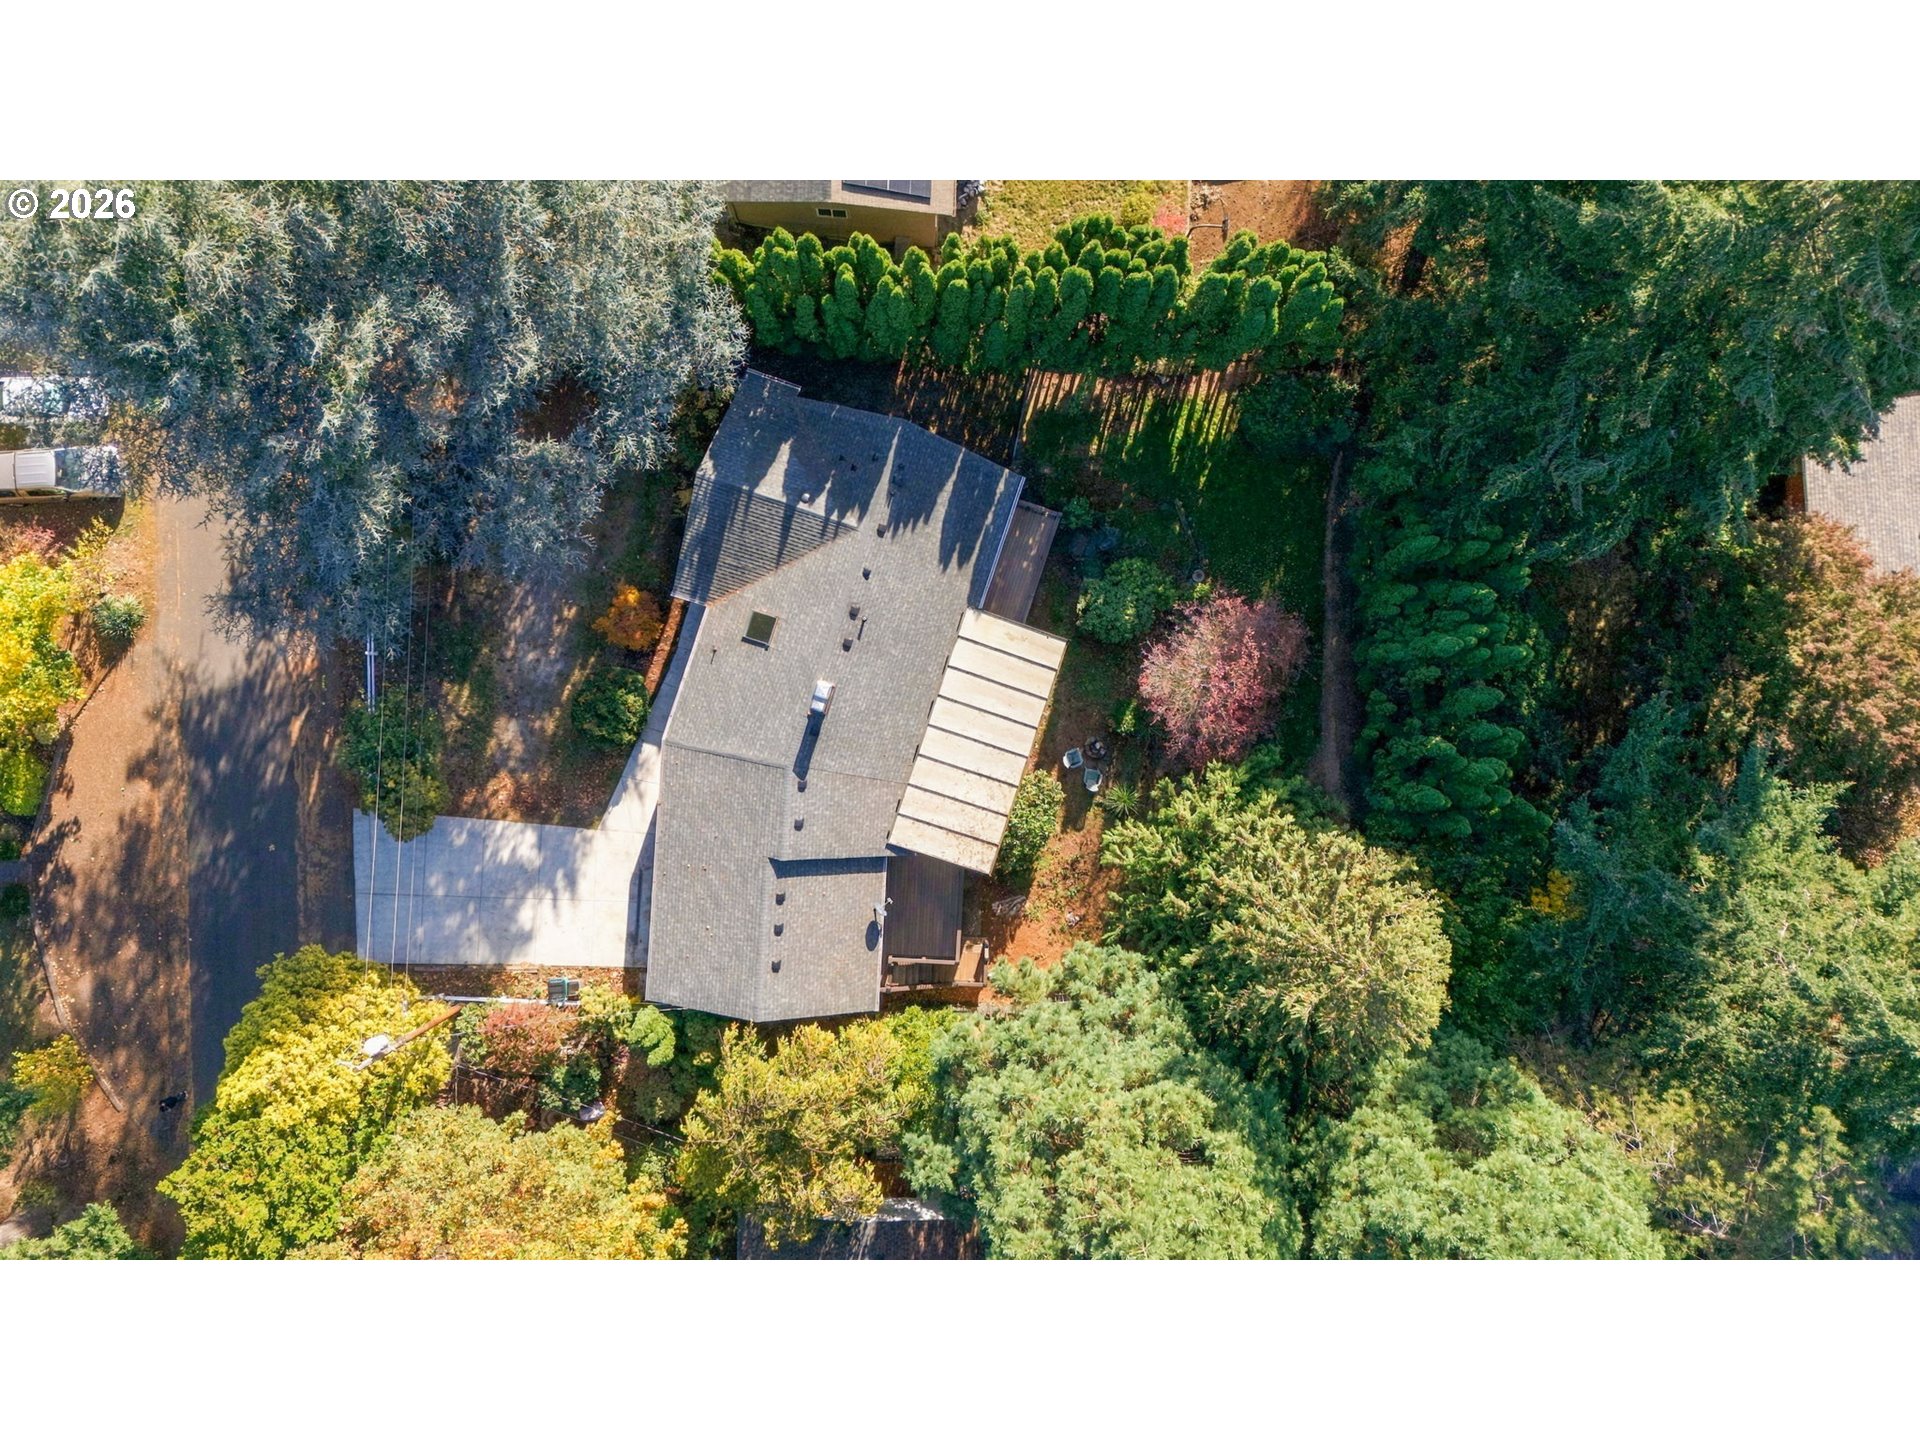
Aerial view of a home surrounded by mature trees, with a driveway and covered patio.
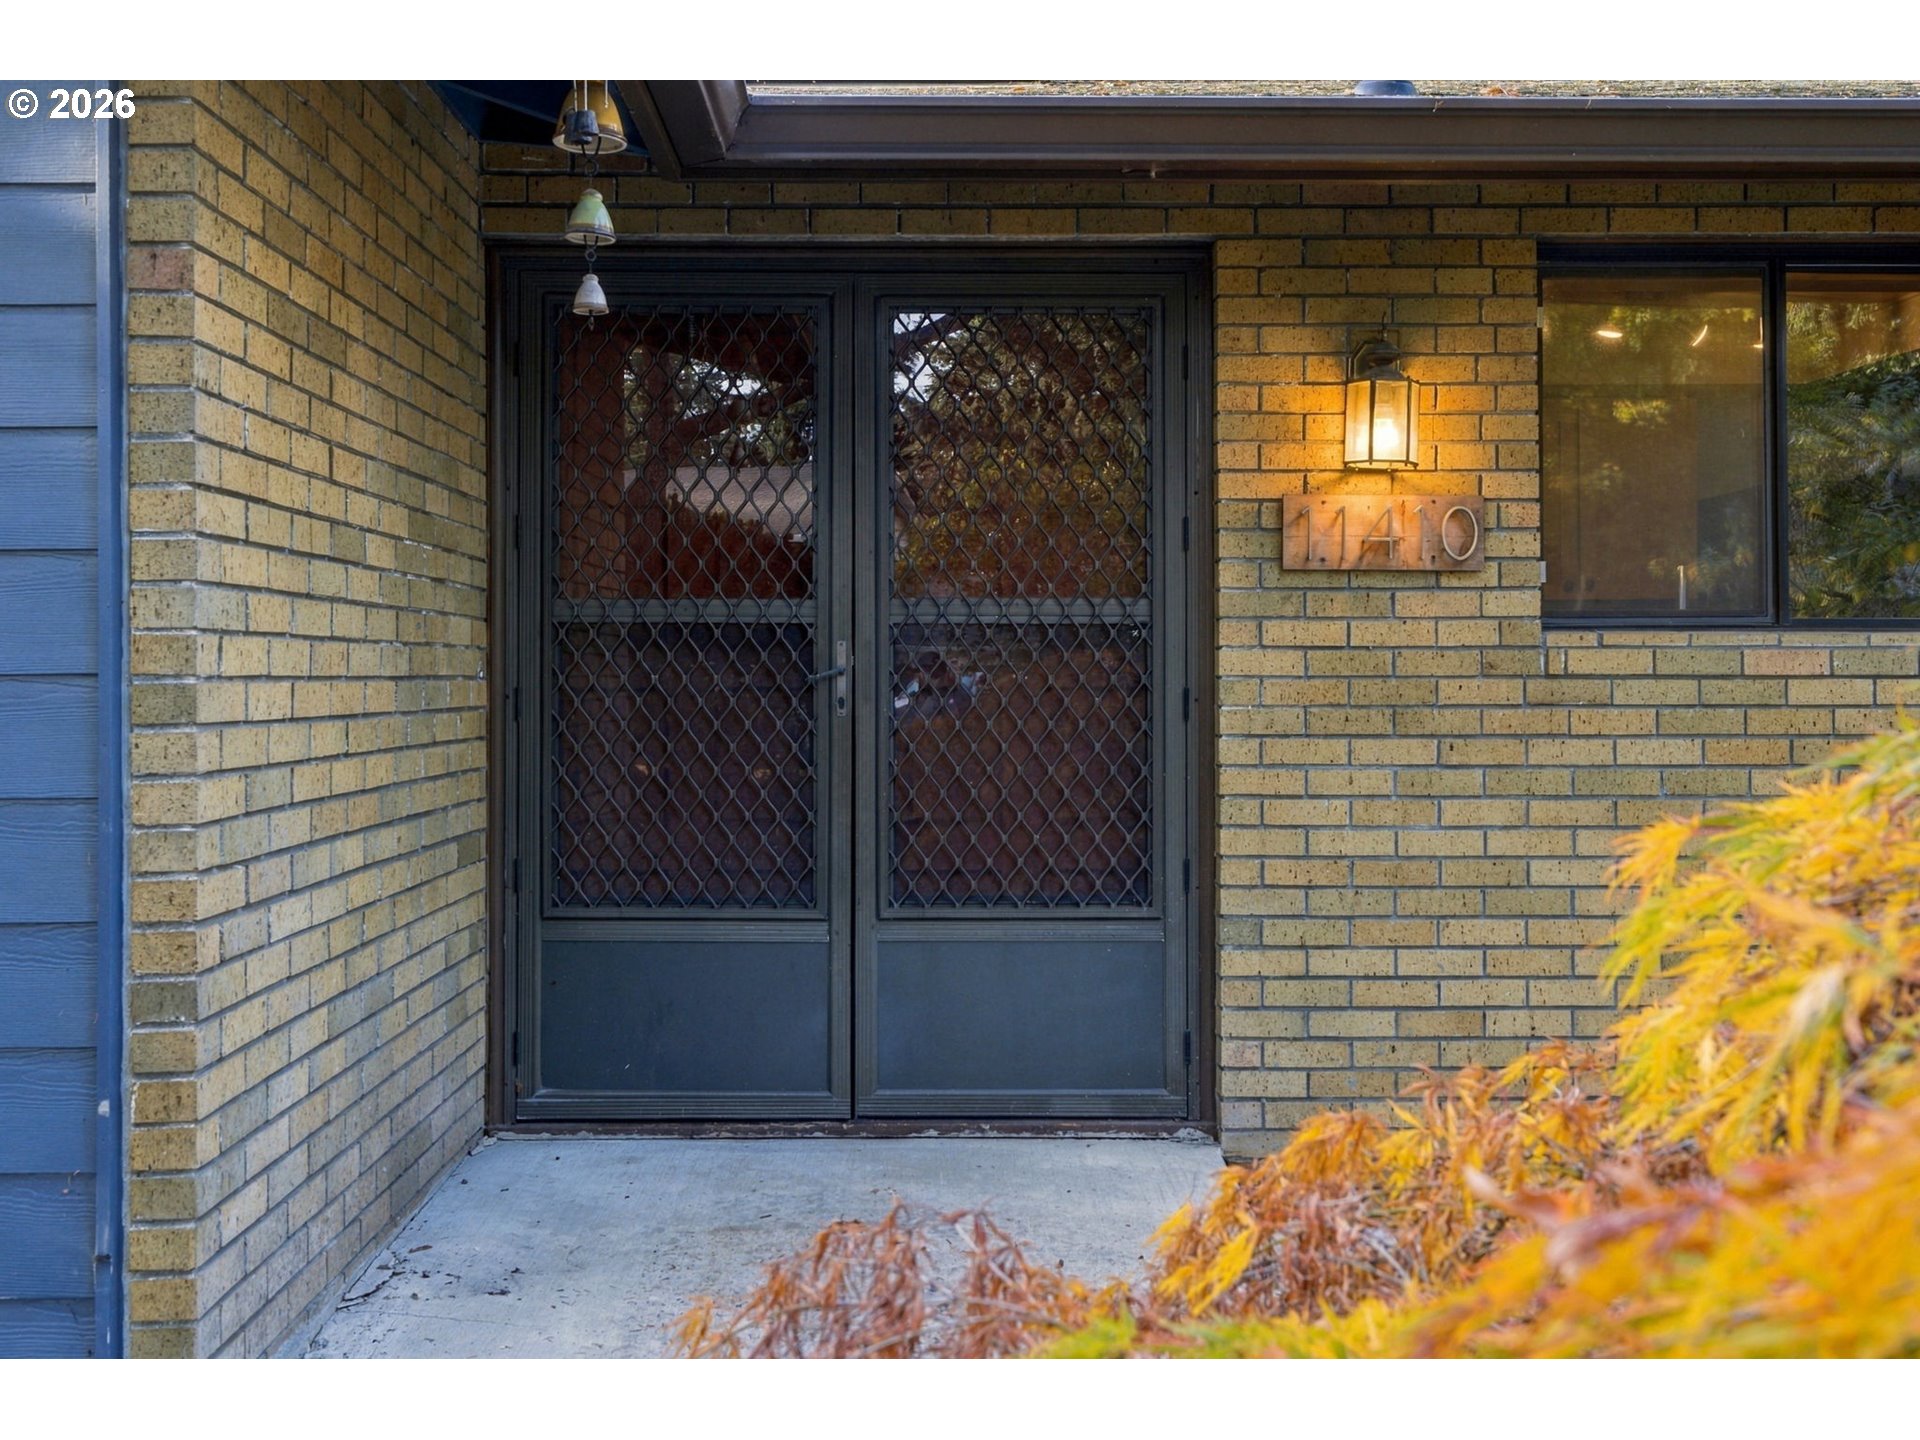
Brick home entrance with black security doors, a lit lantern, and 11410 address plaque.
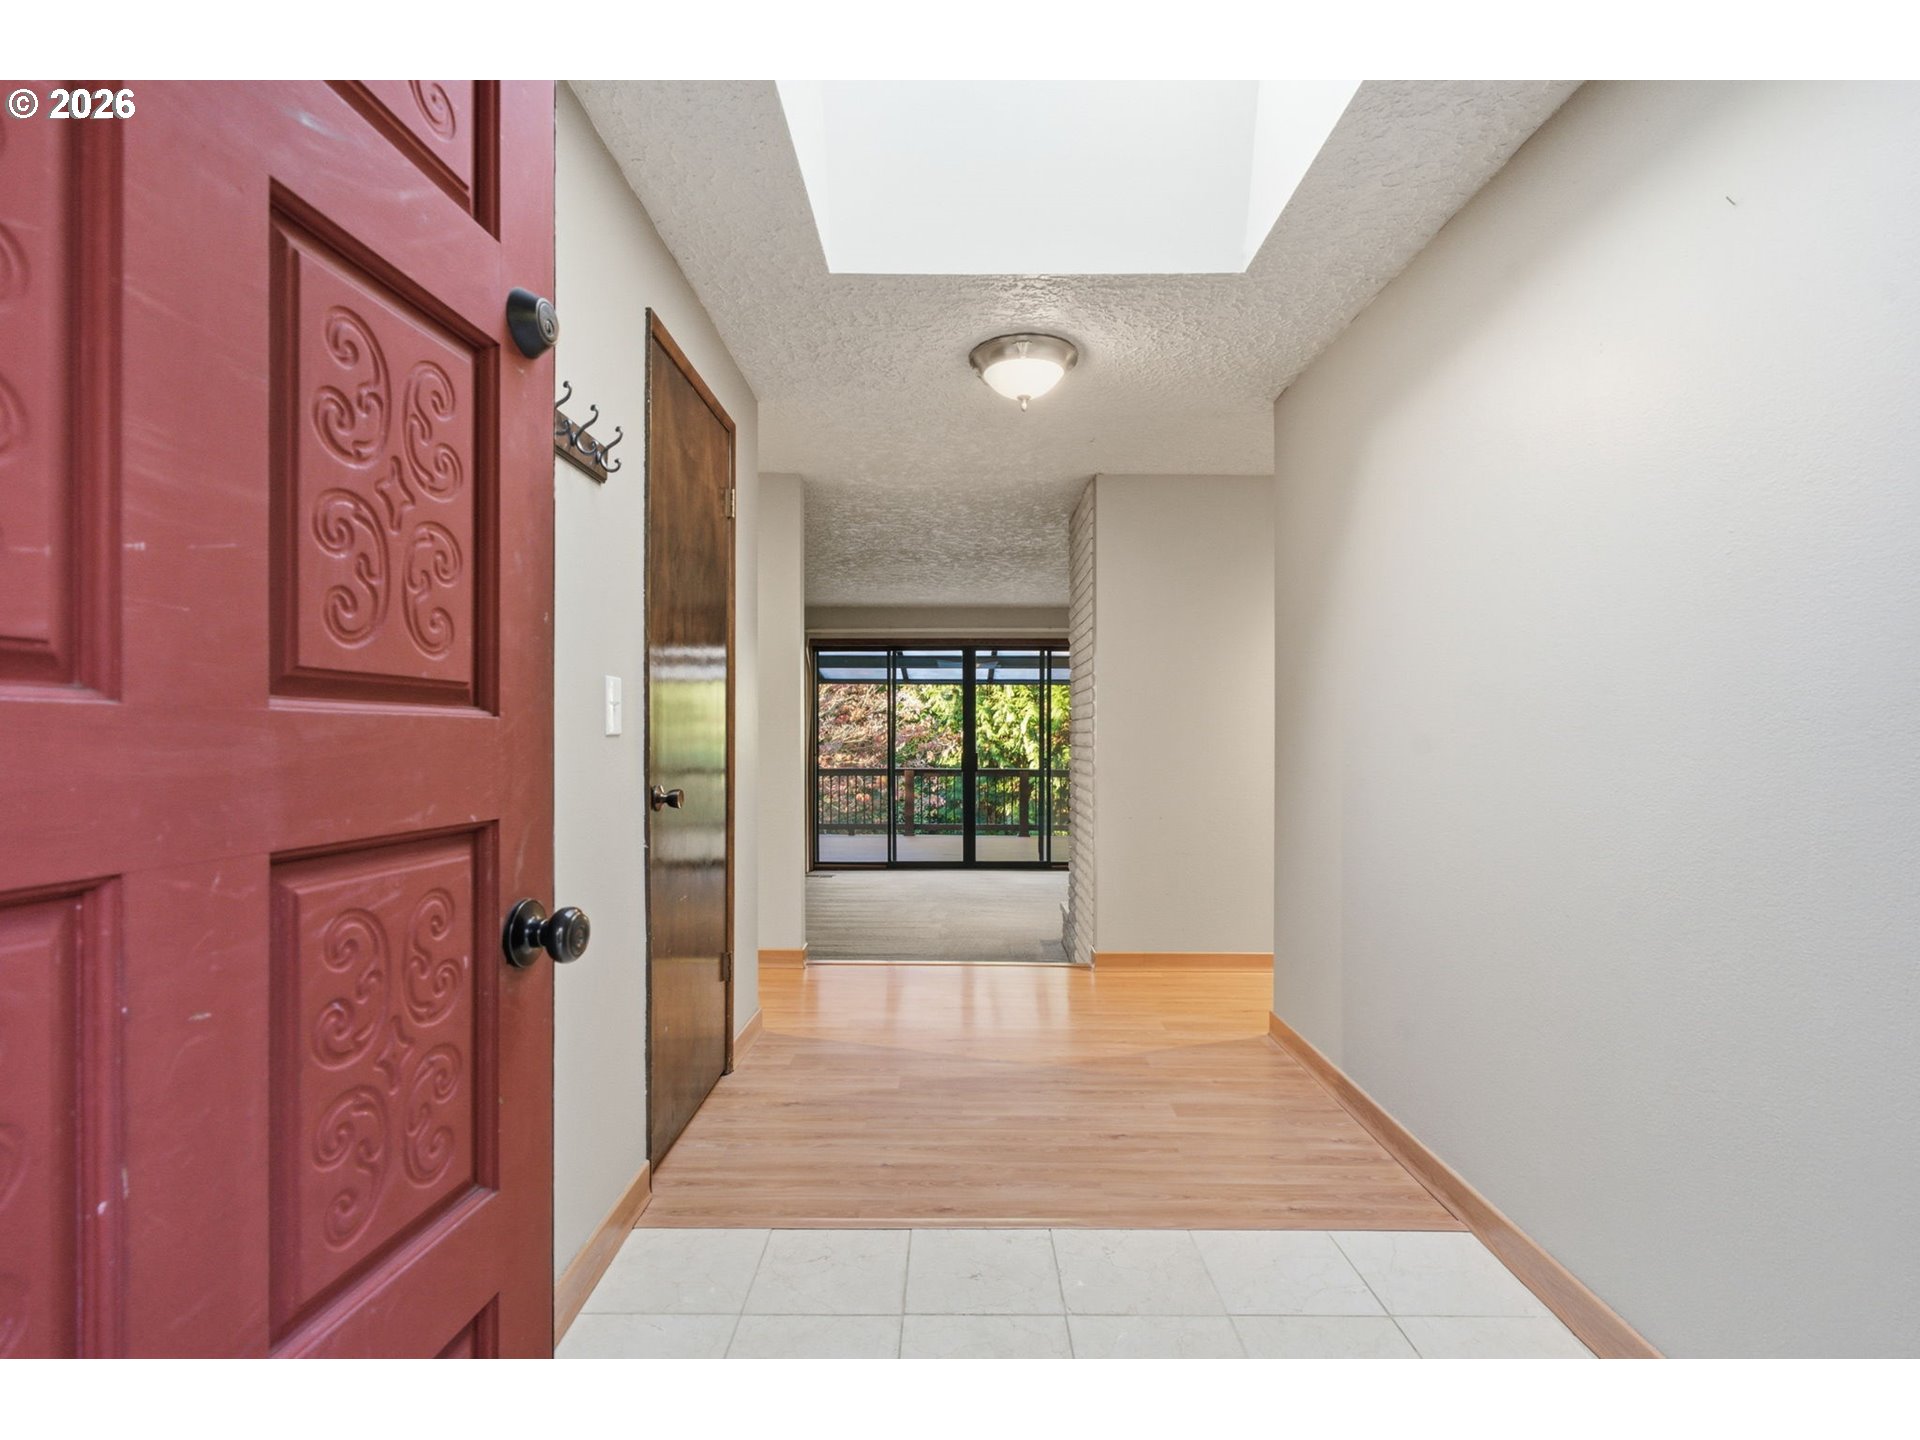
Entry hall with an ornate red front door, wood flooring, and glass doors at the far end.
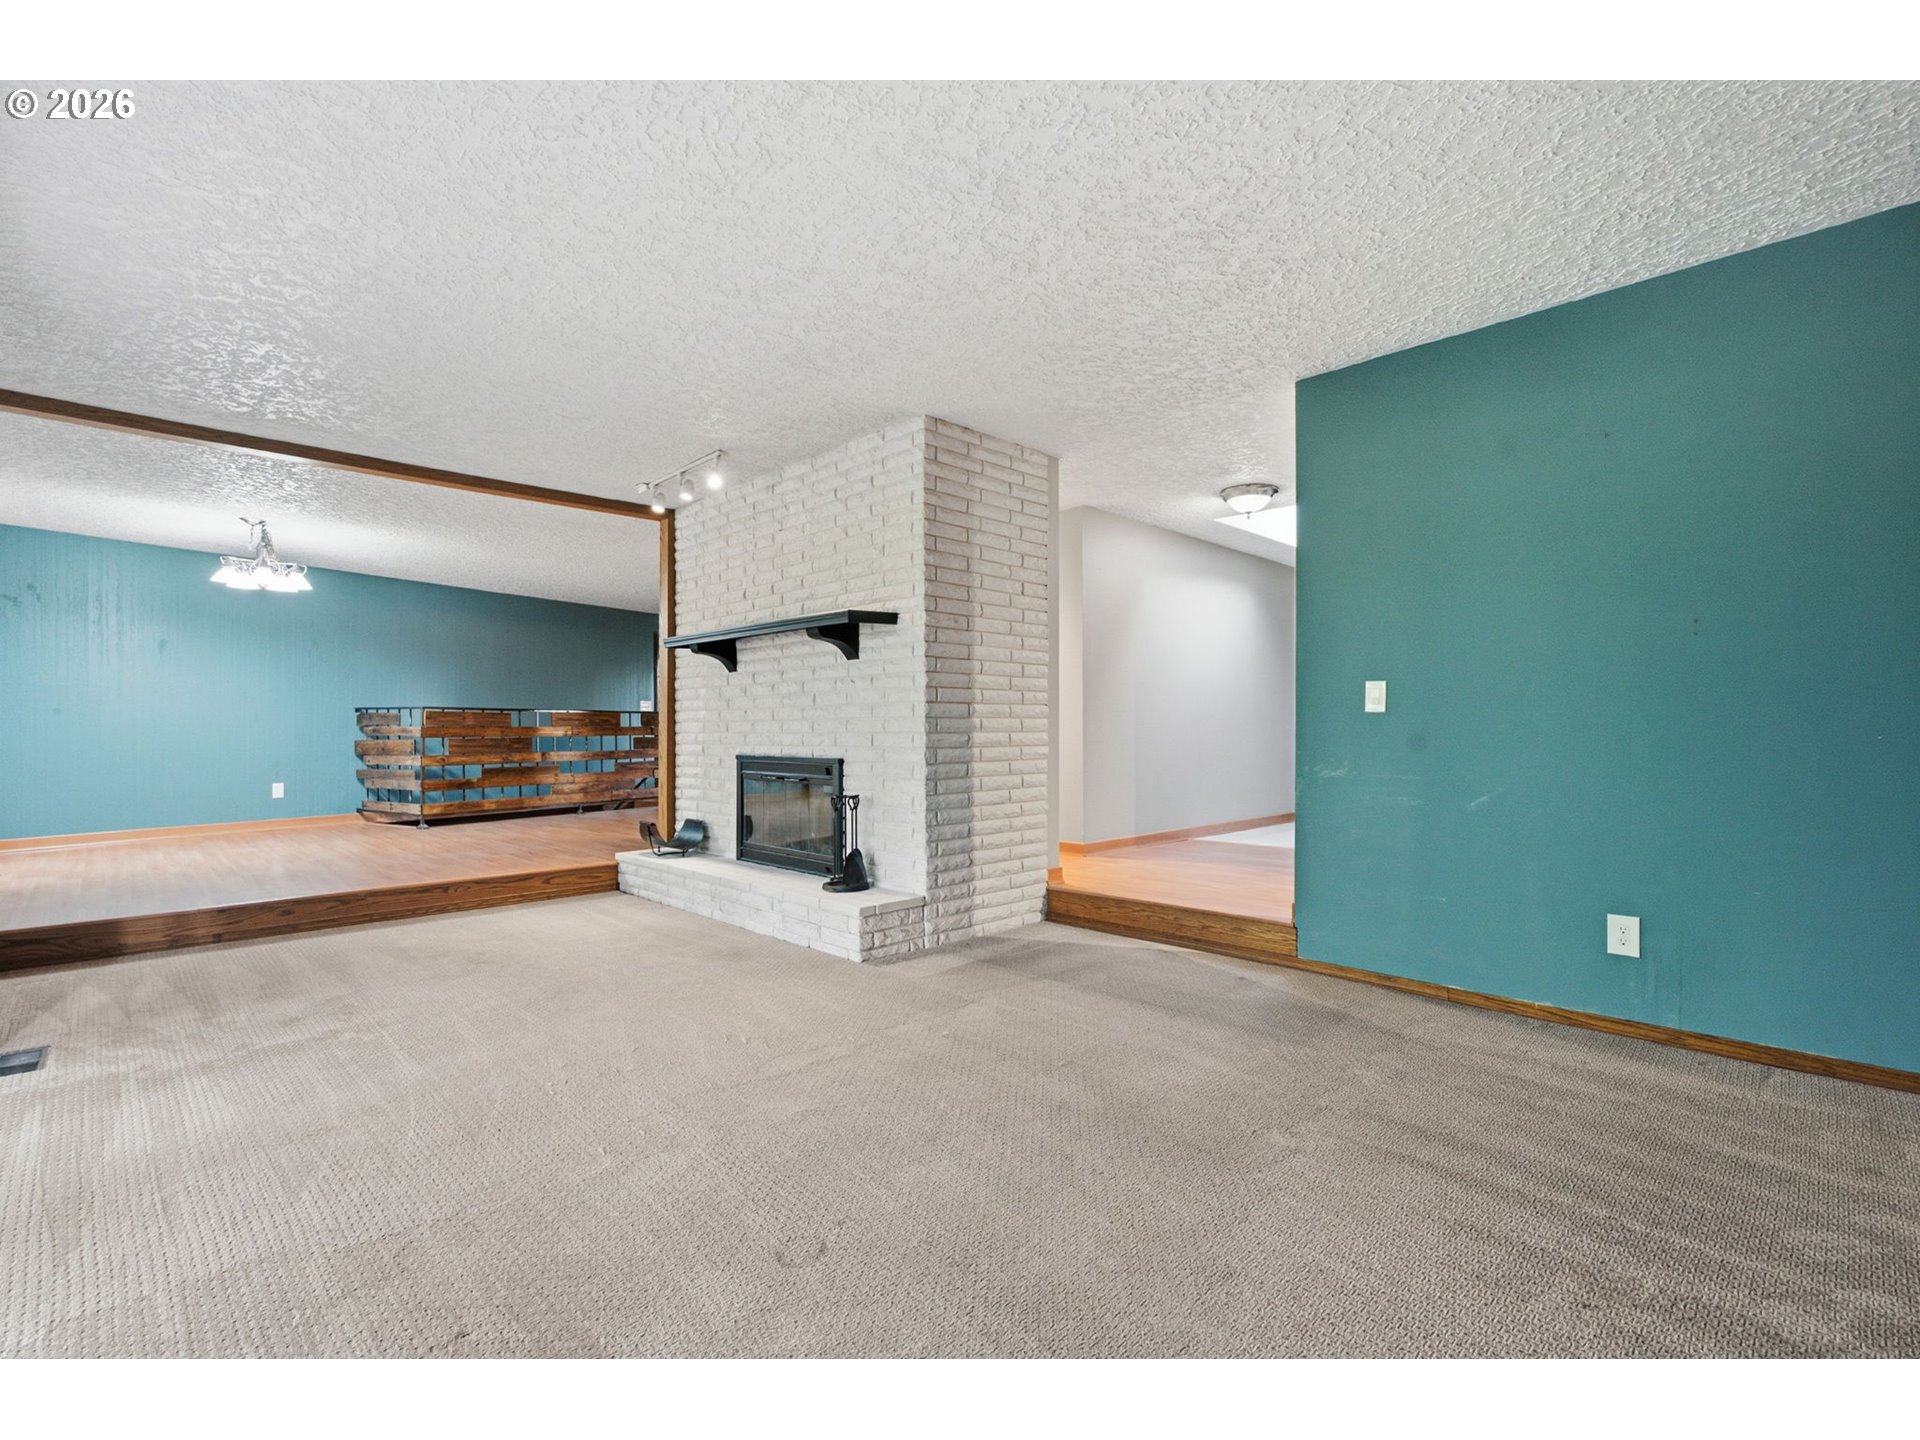
Living room with a white brick fireplace, teal walls, and carpeted floors.
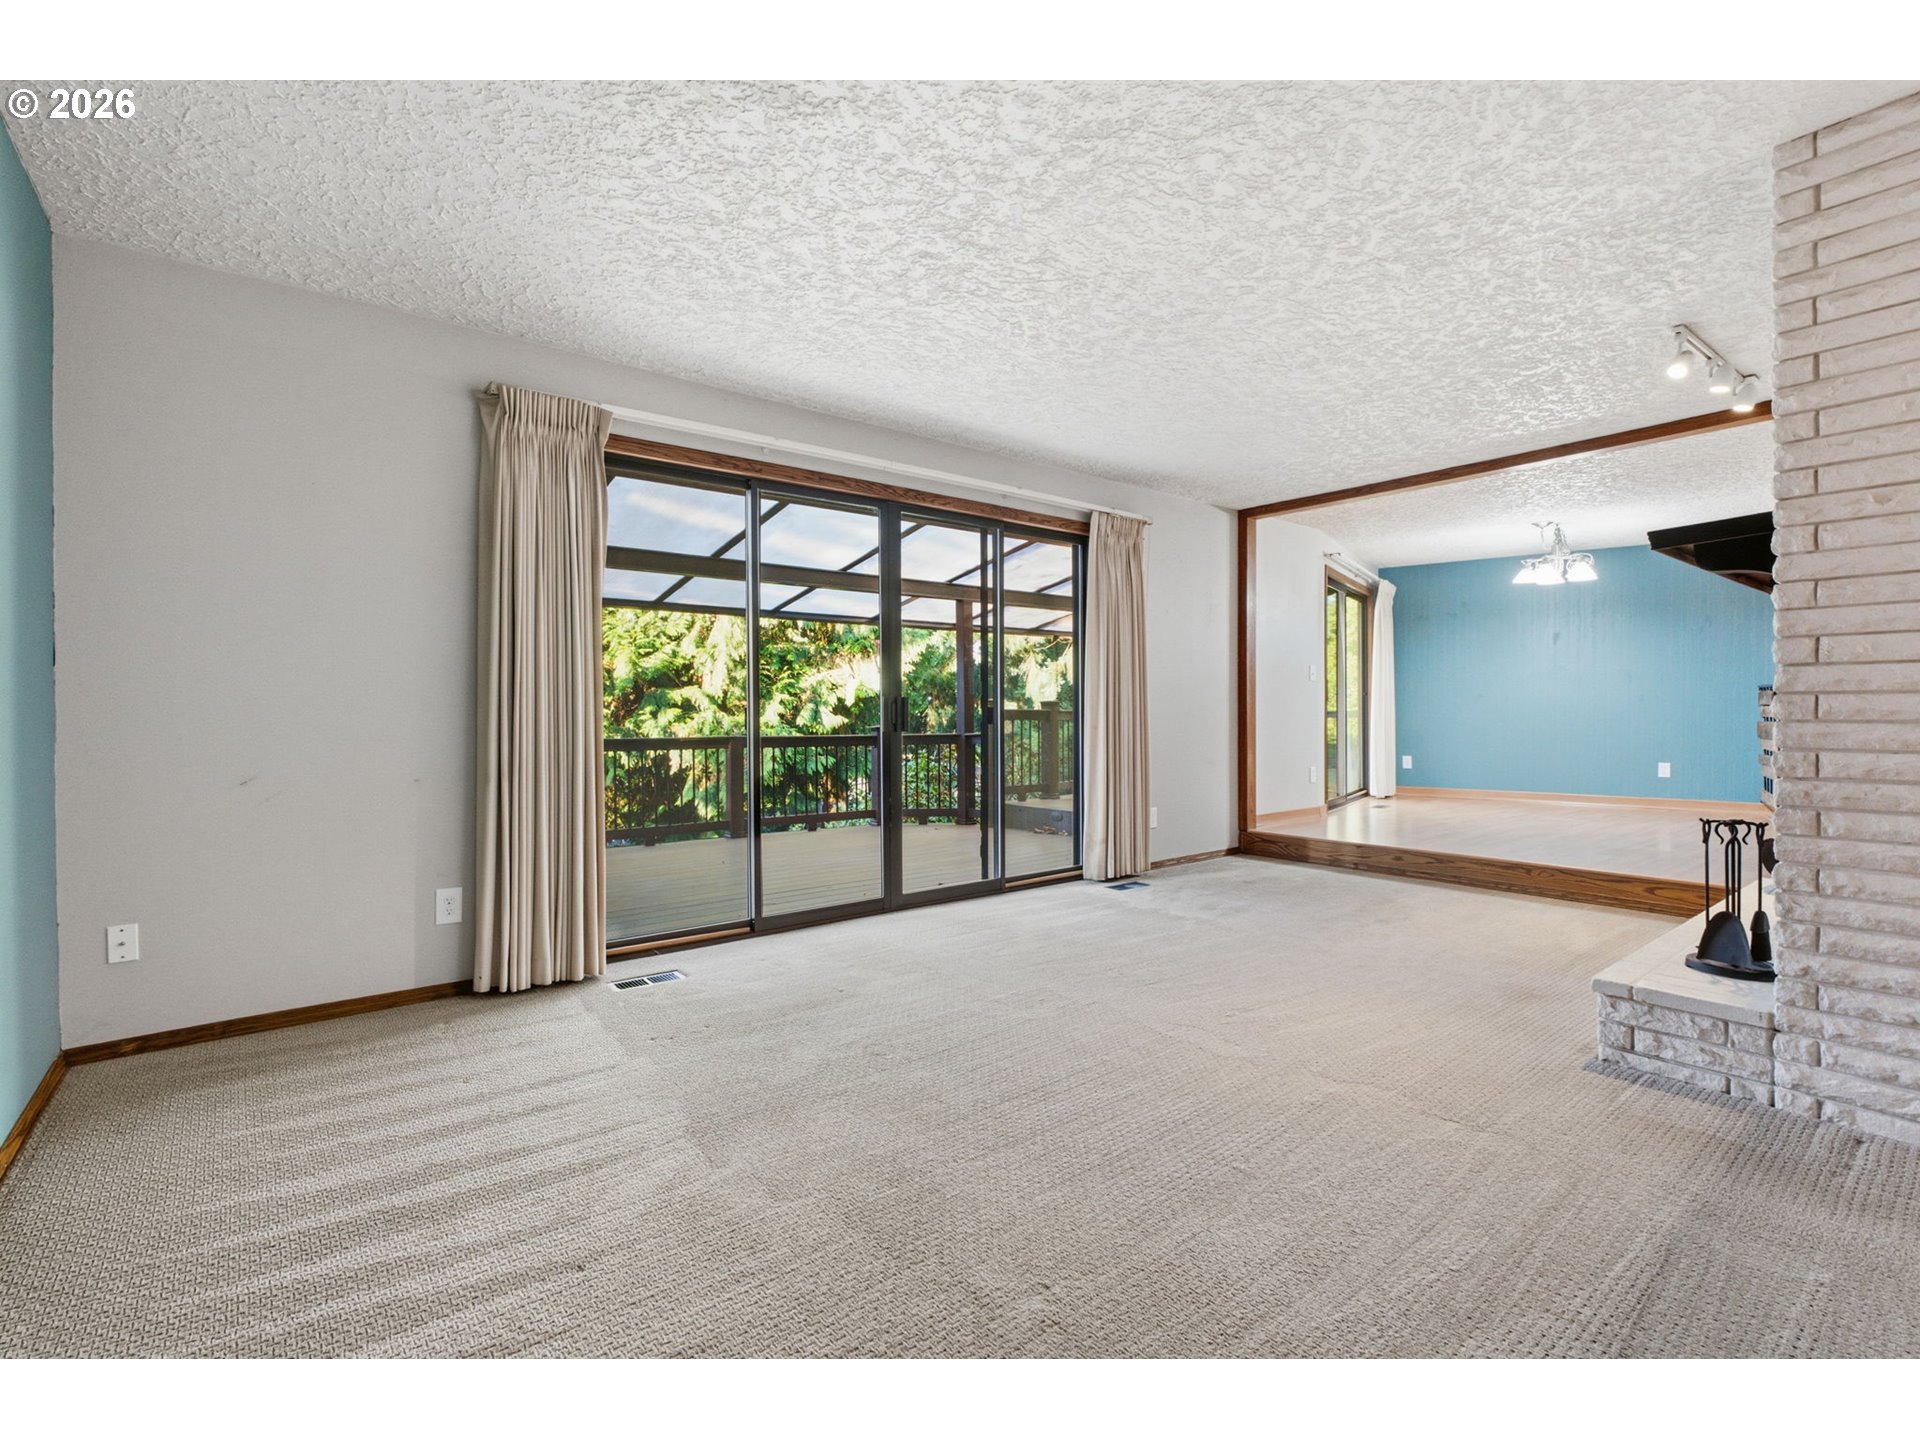
Carpeted living room with sliding glass doors to a deck and a white brick fireplace.
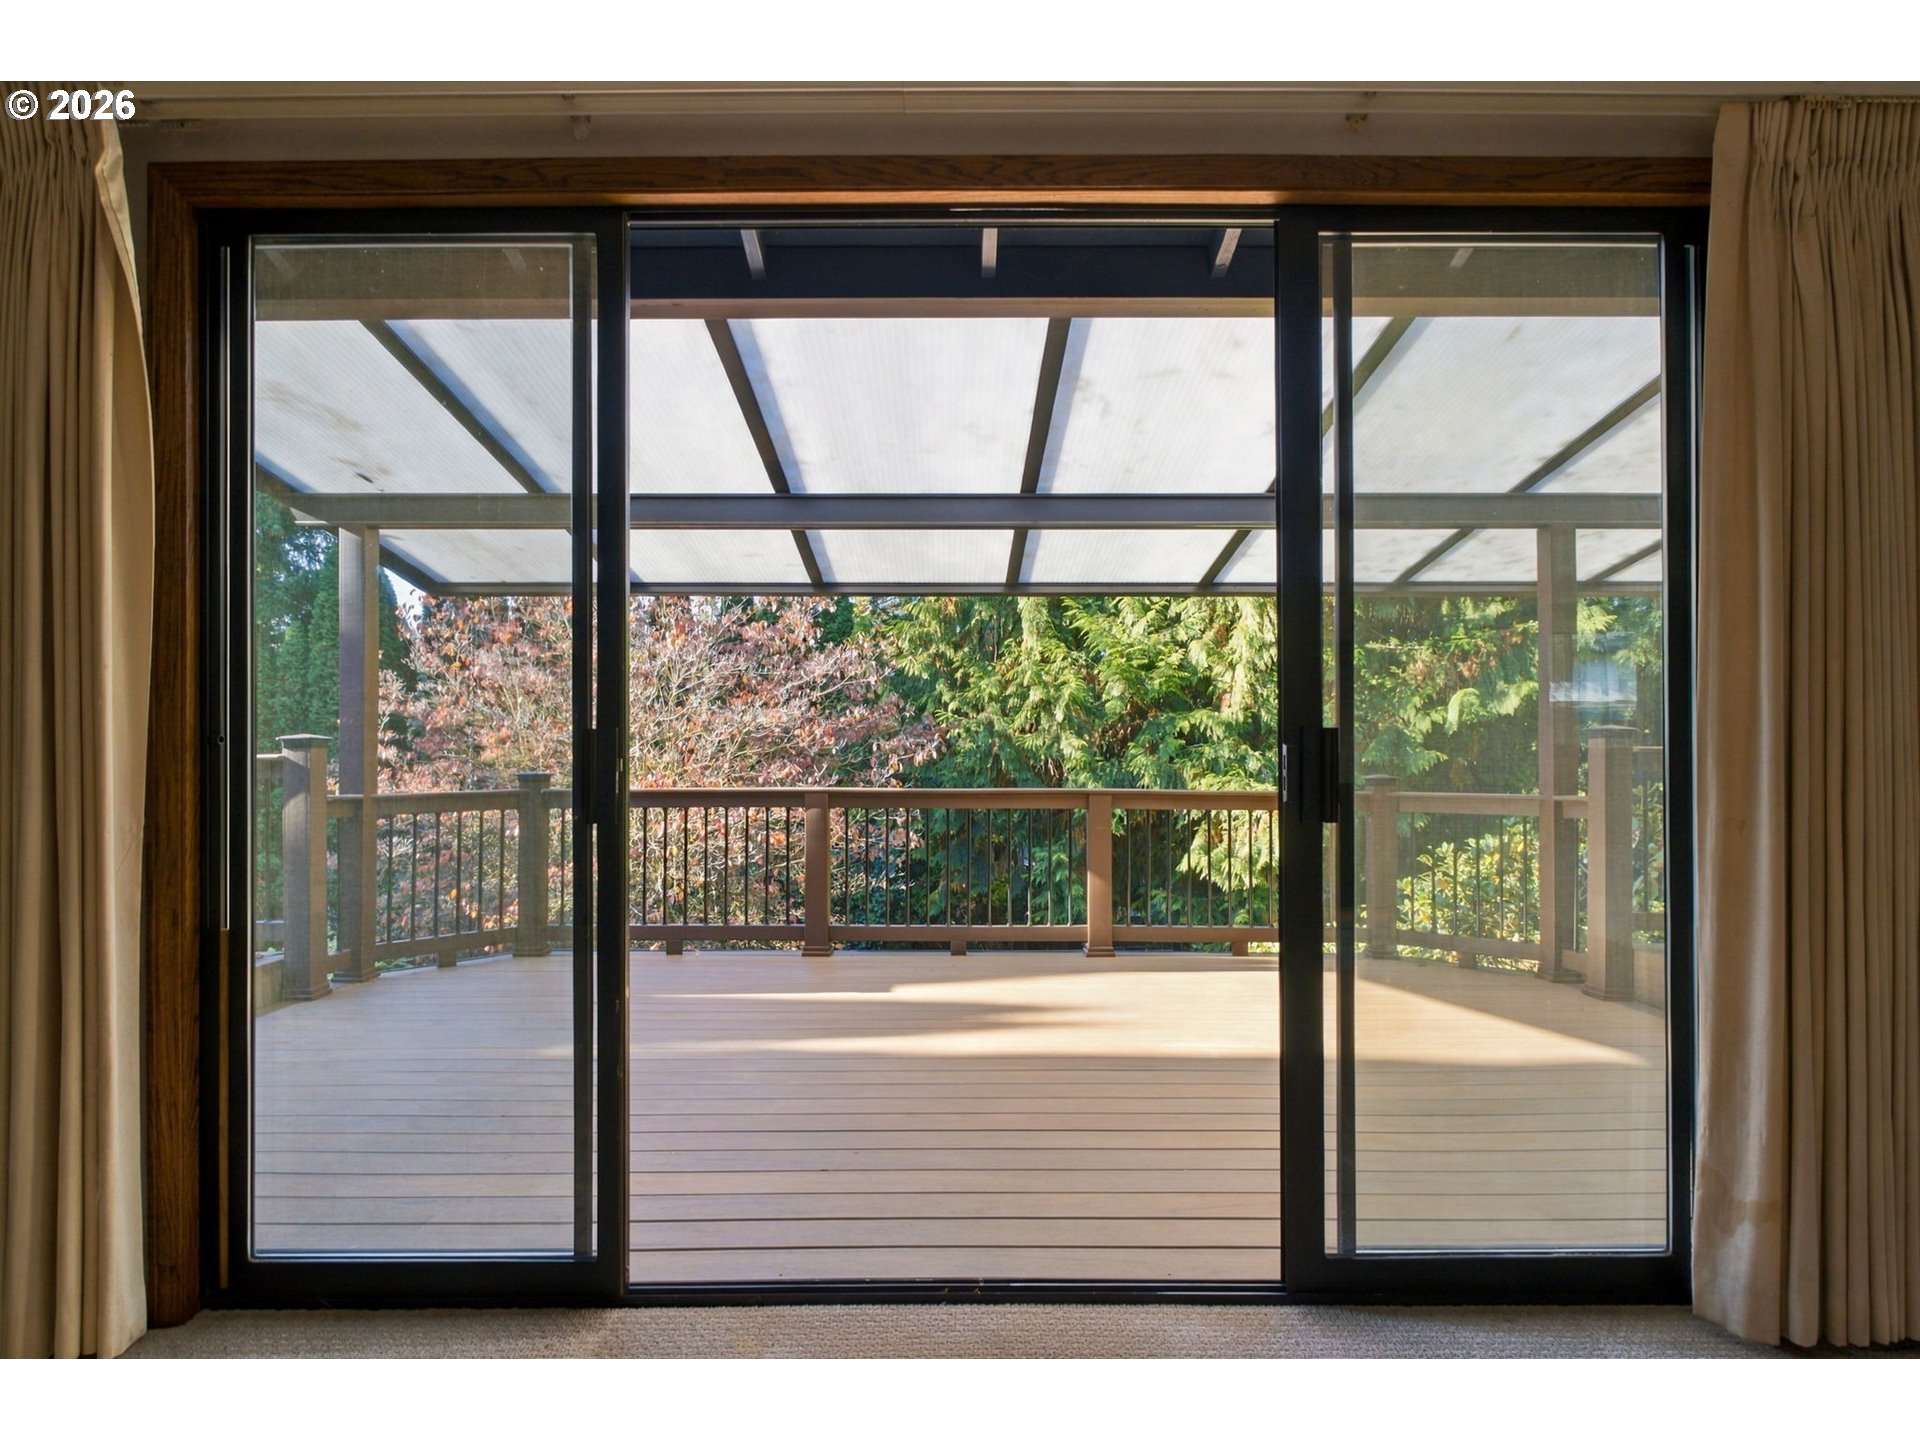
Sliding glass doors open to a covered deck with a wood railing and leafy trees beyond.
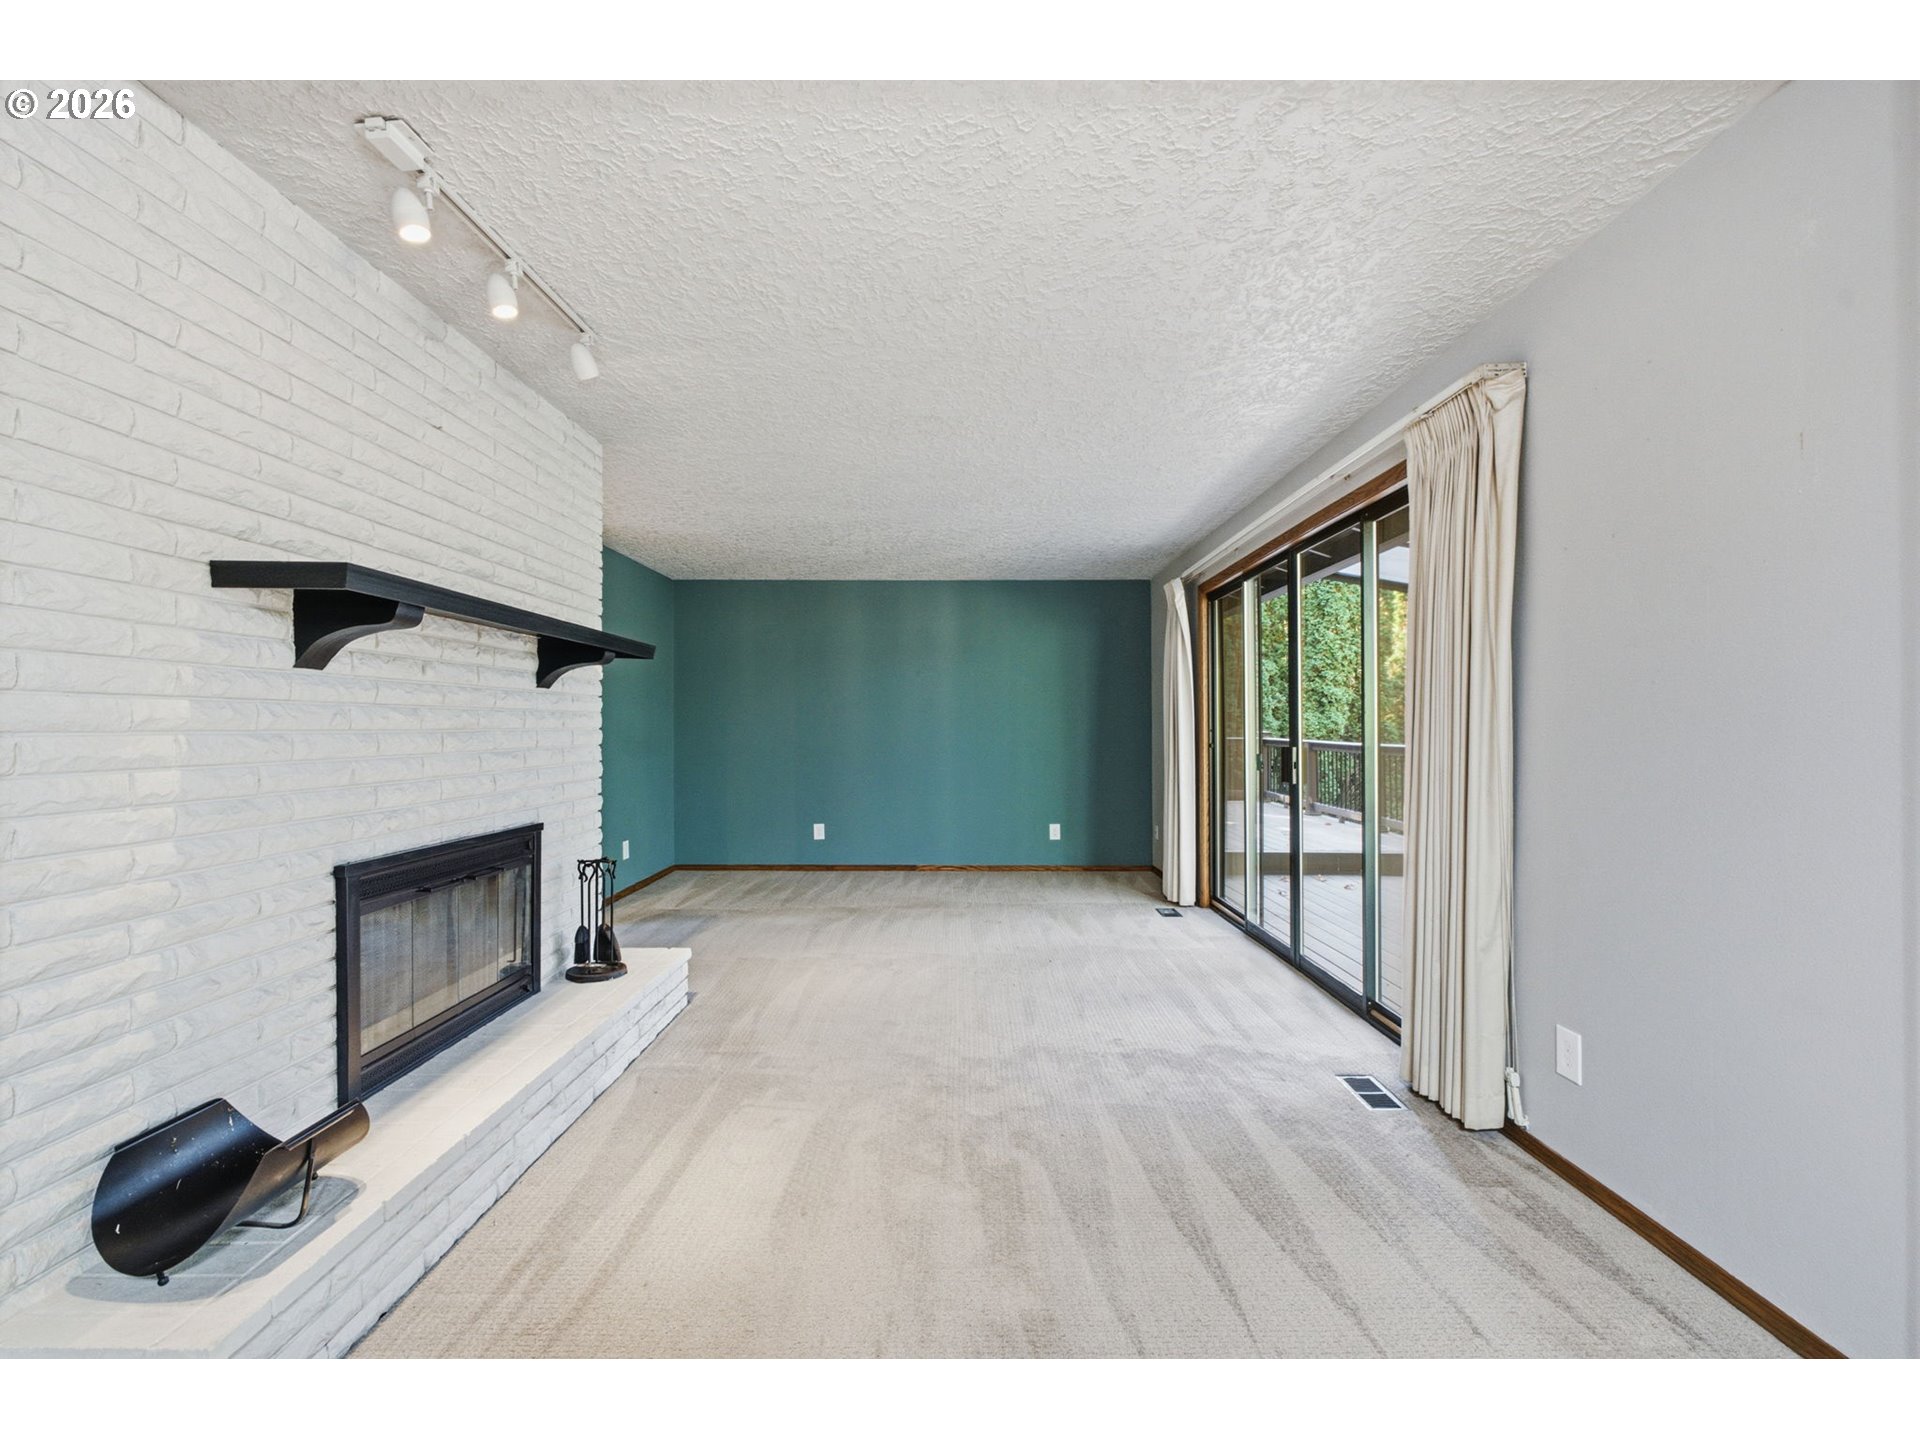
Living room with a white brick fireplace, teal accent wall, and sliding glass doors.
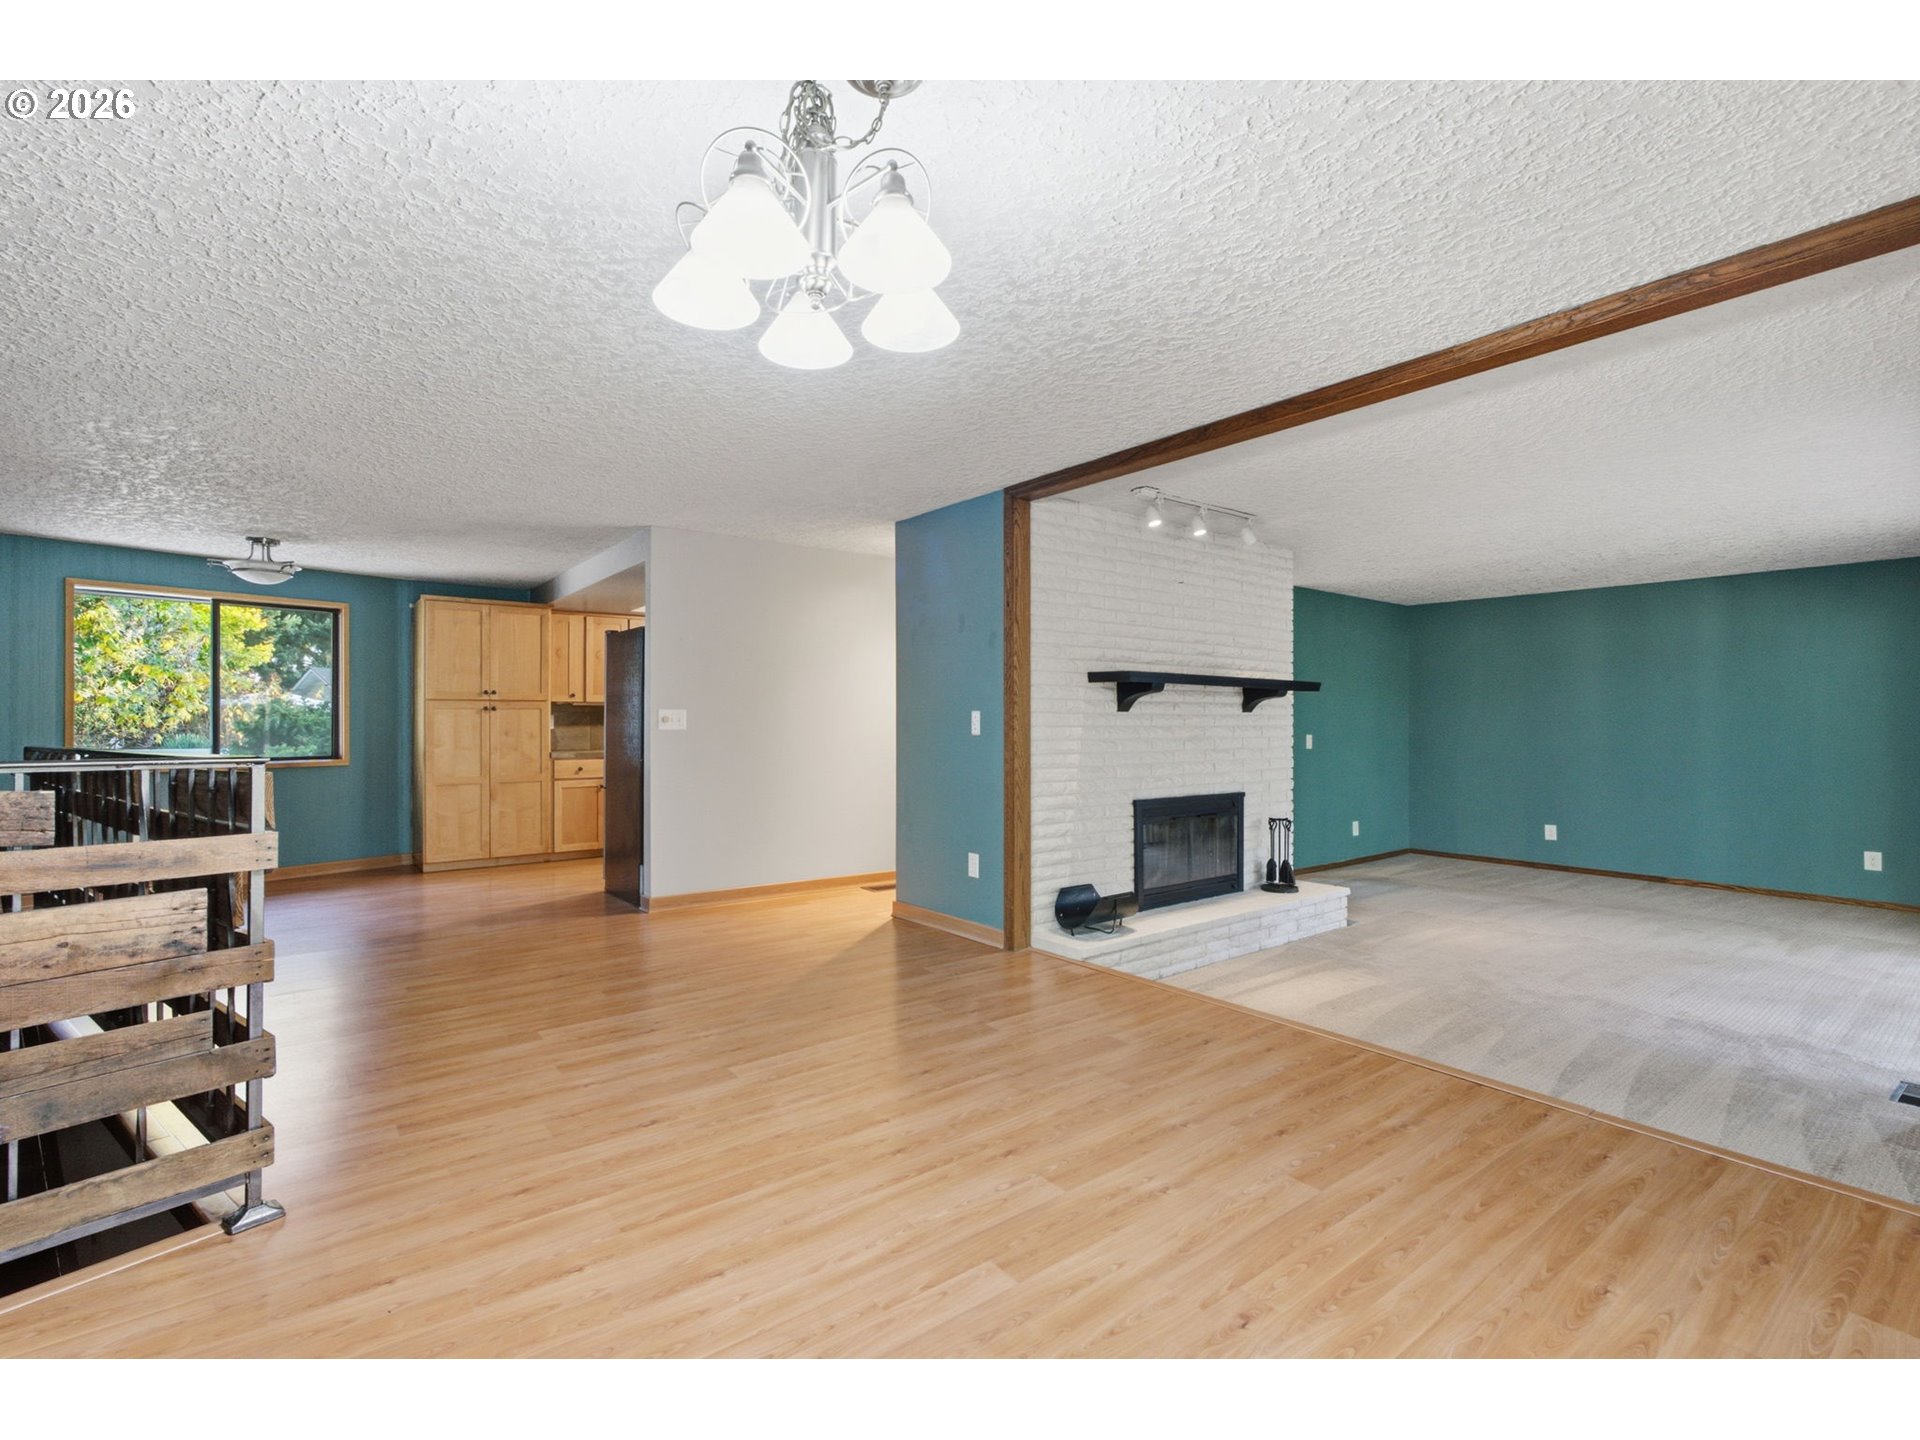
Open living area with teal walls, hardwood floors, and a white brick fireplace.
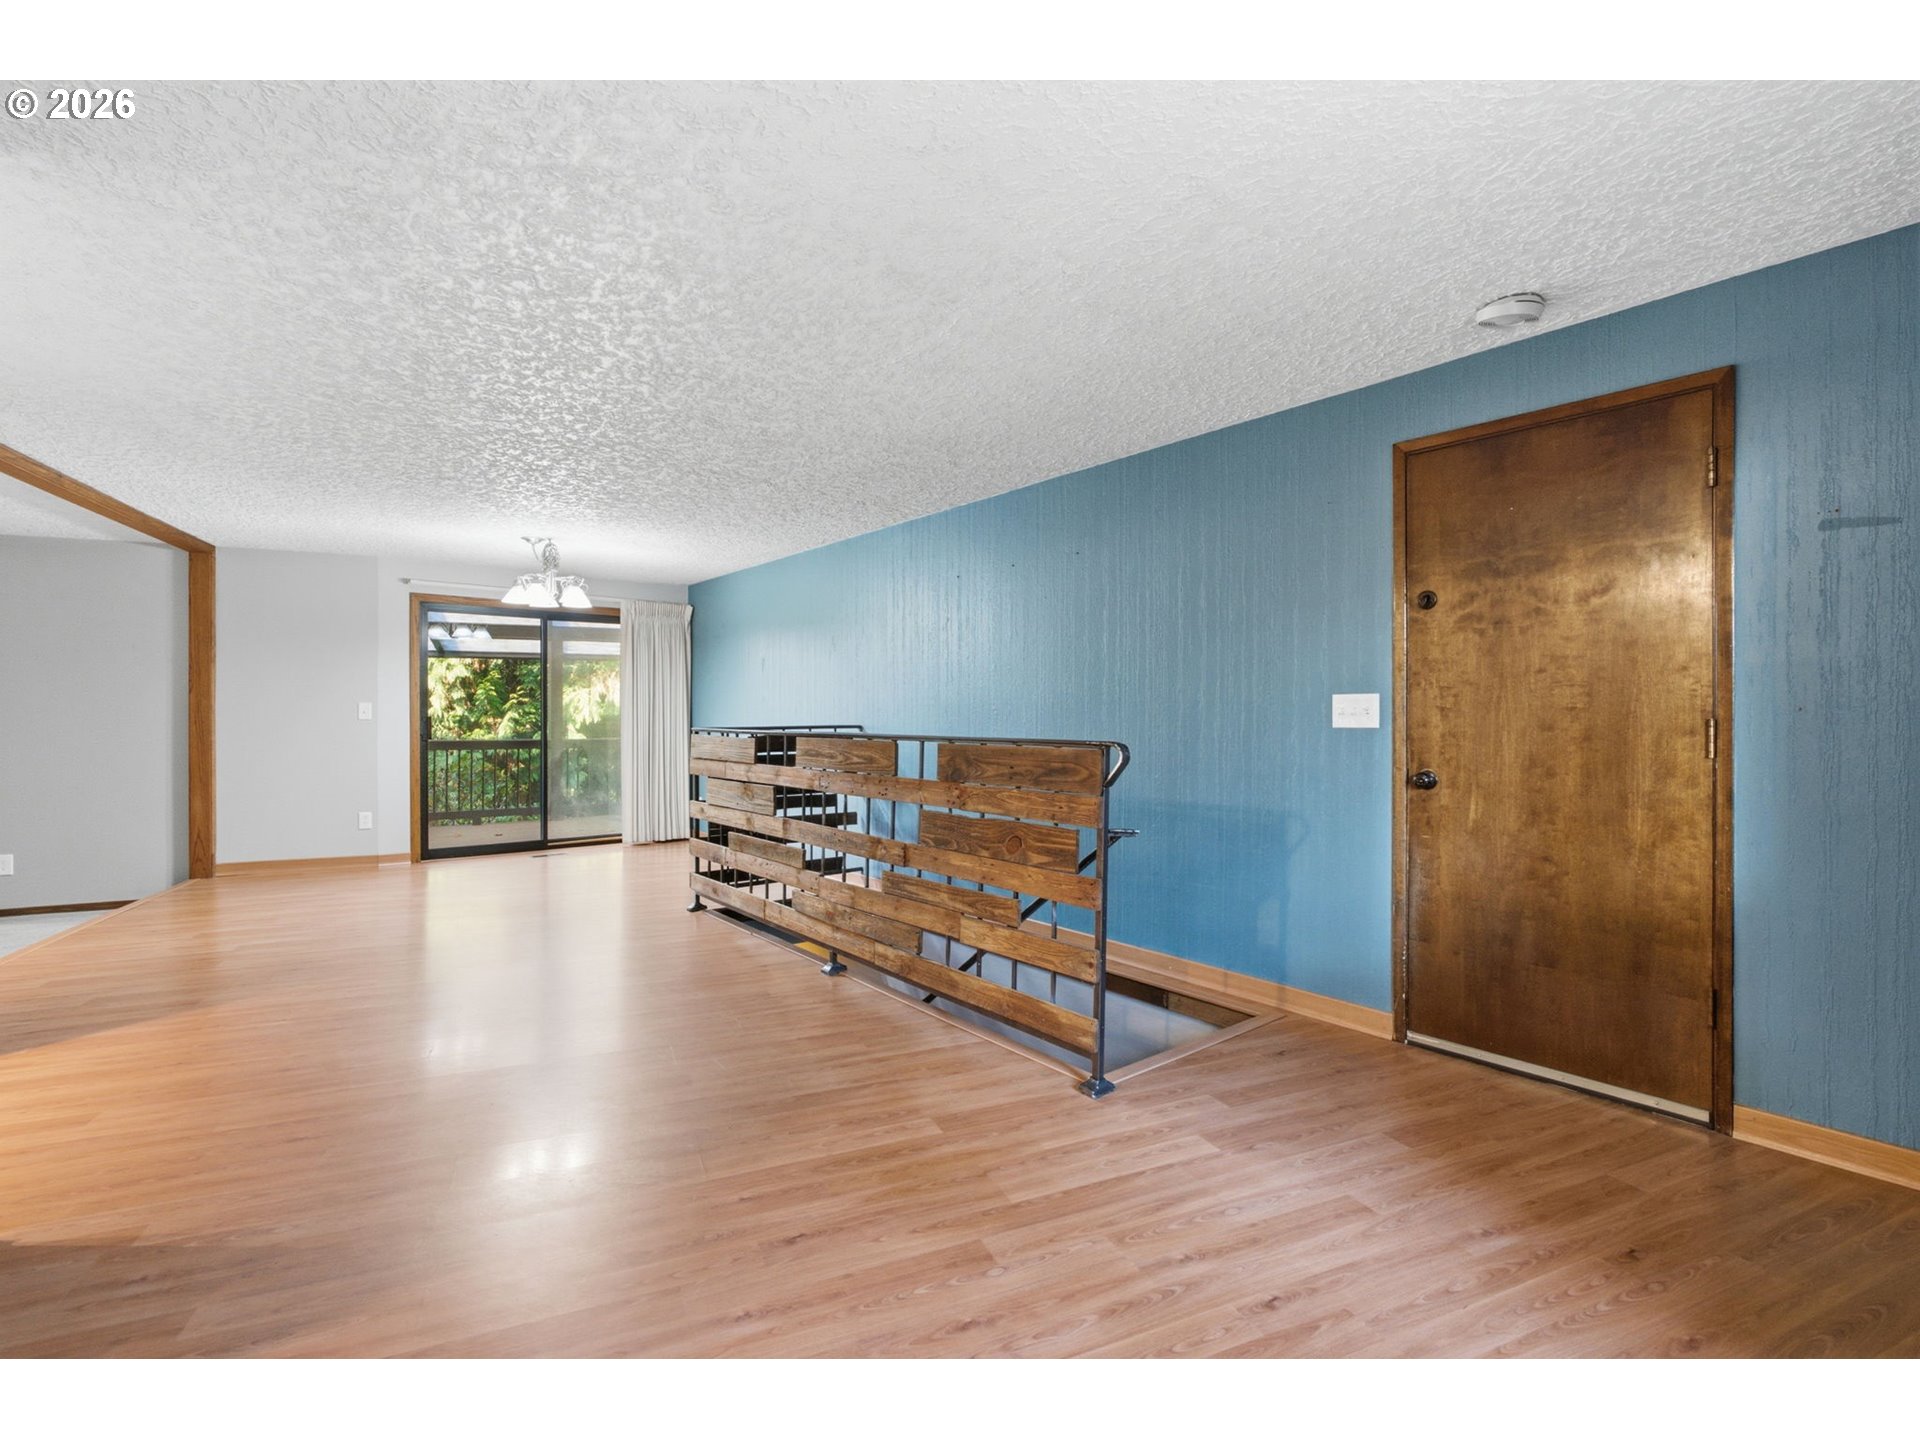
Open upstairs landing with wood flooring, blue accent wall, and wooden stairwell railing.
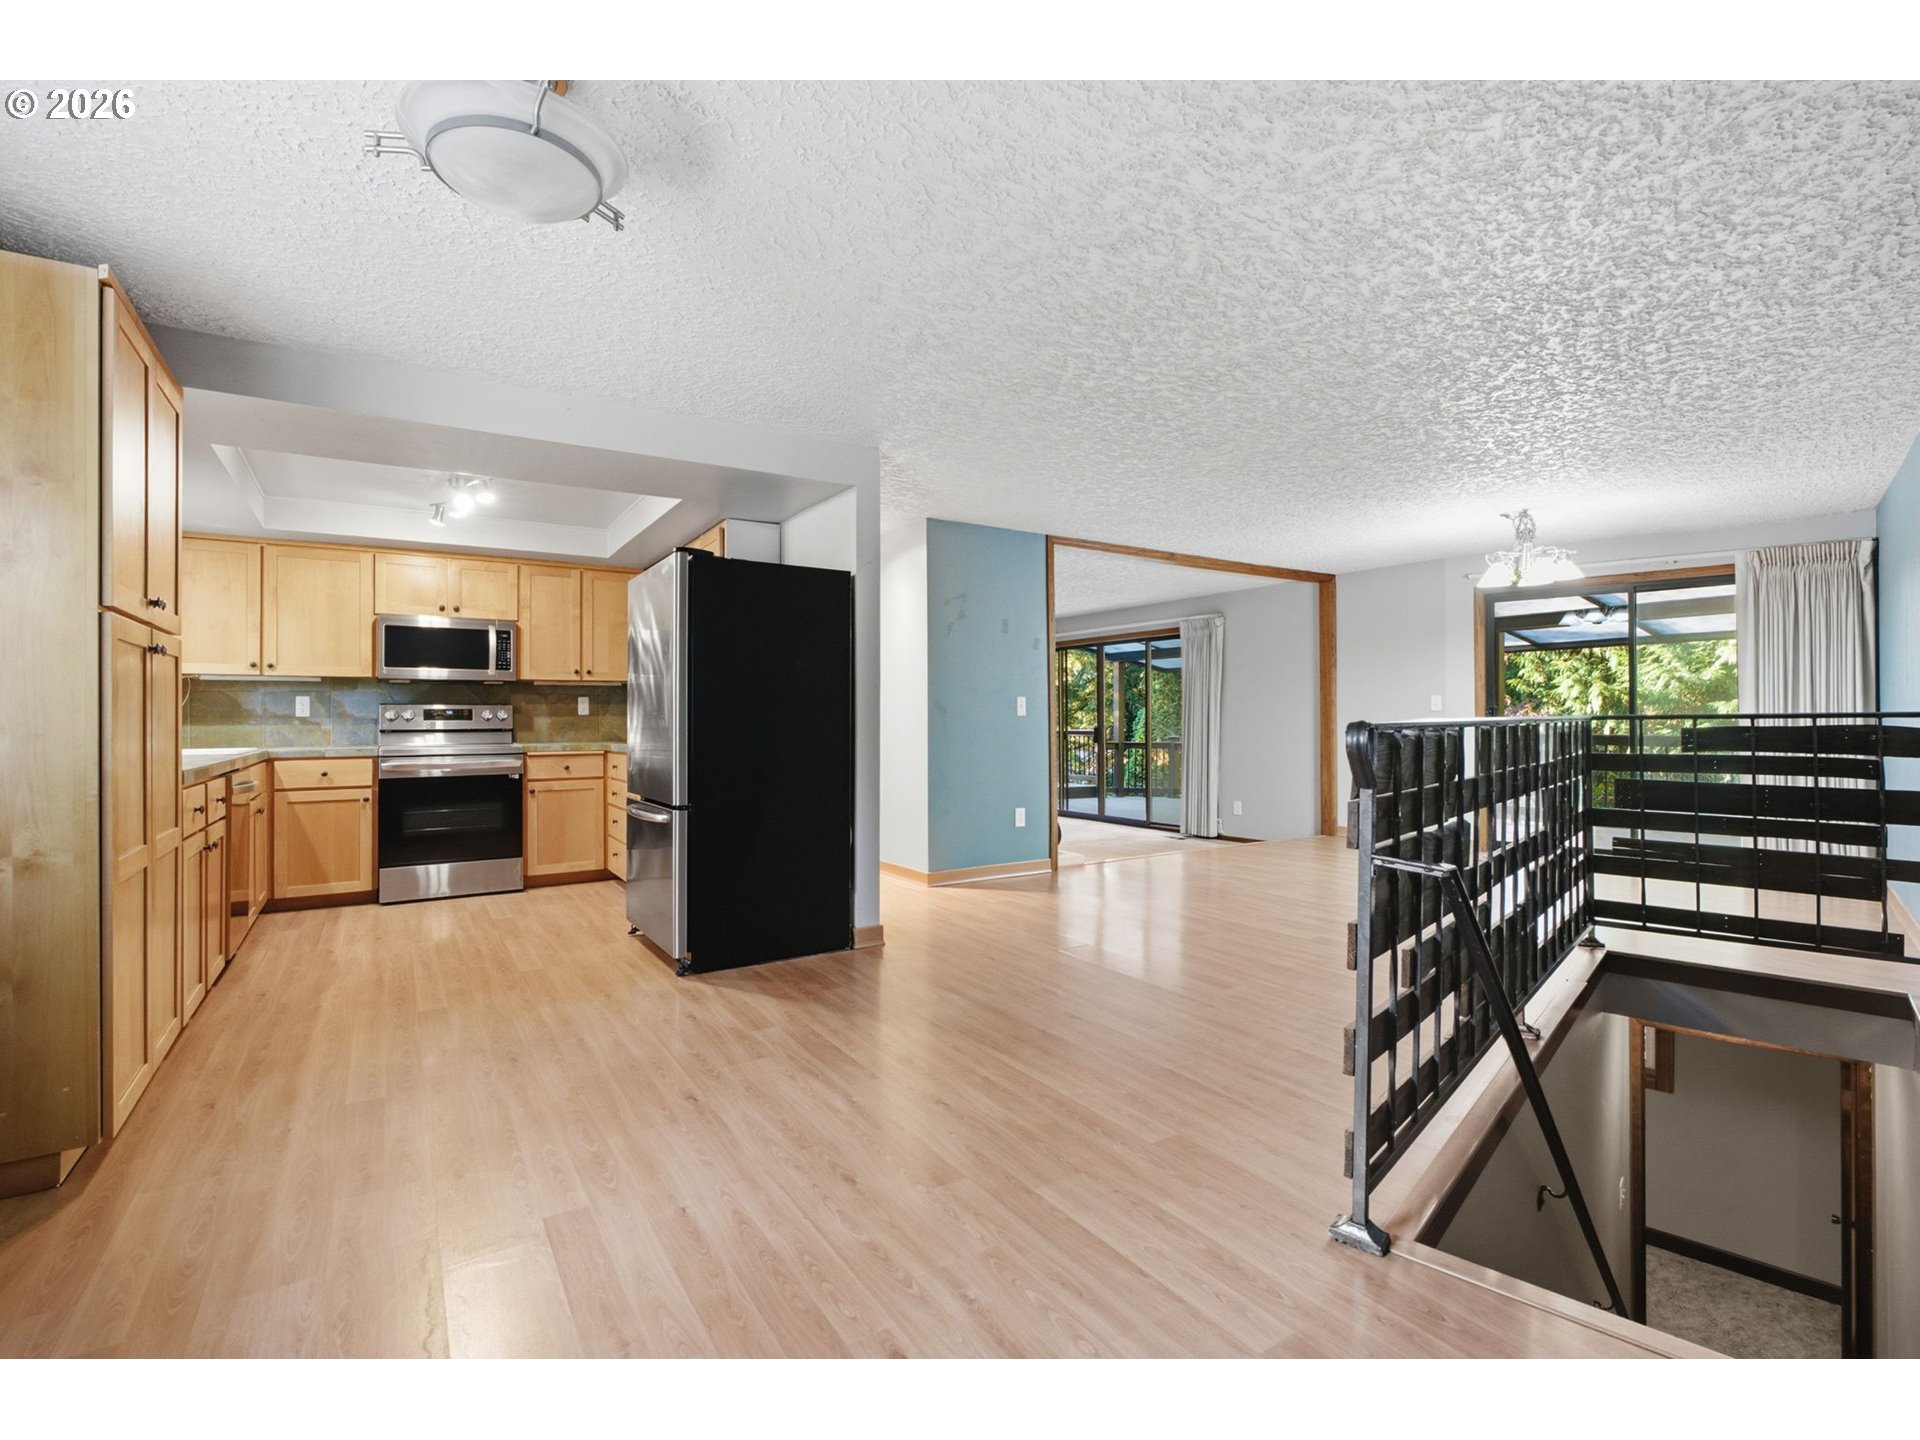
Kitchen and open living area with light wood cabinets, stainless appliances, and a black-railed stair opening.
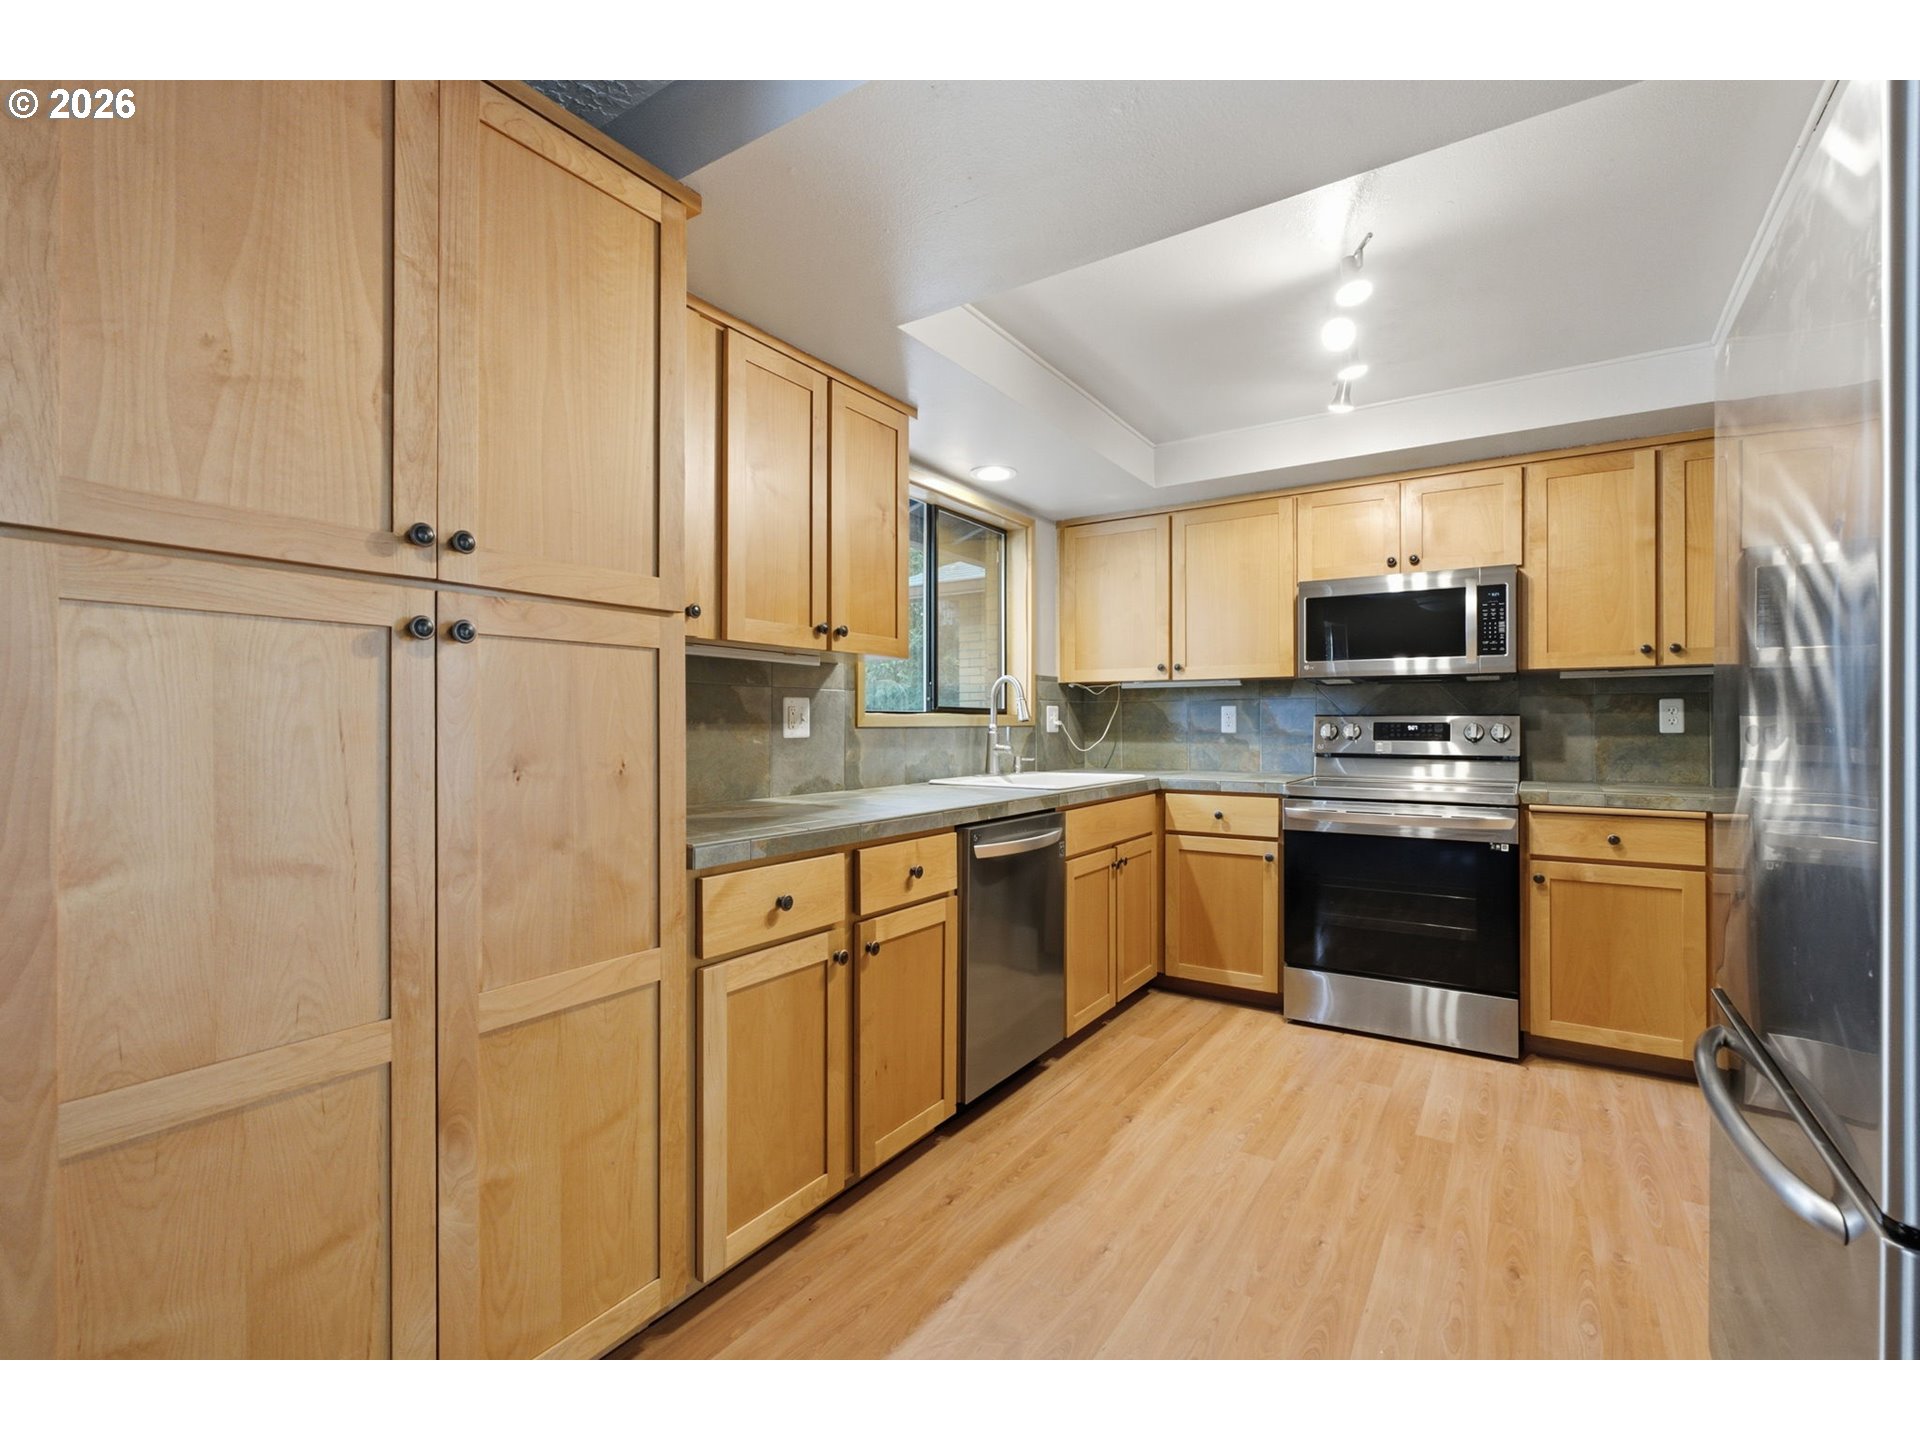
Kitchen with light wood cabinets, stainless steel appliances, and a tiled backsplash.
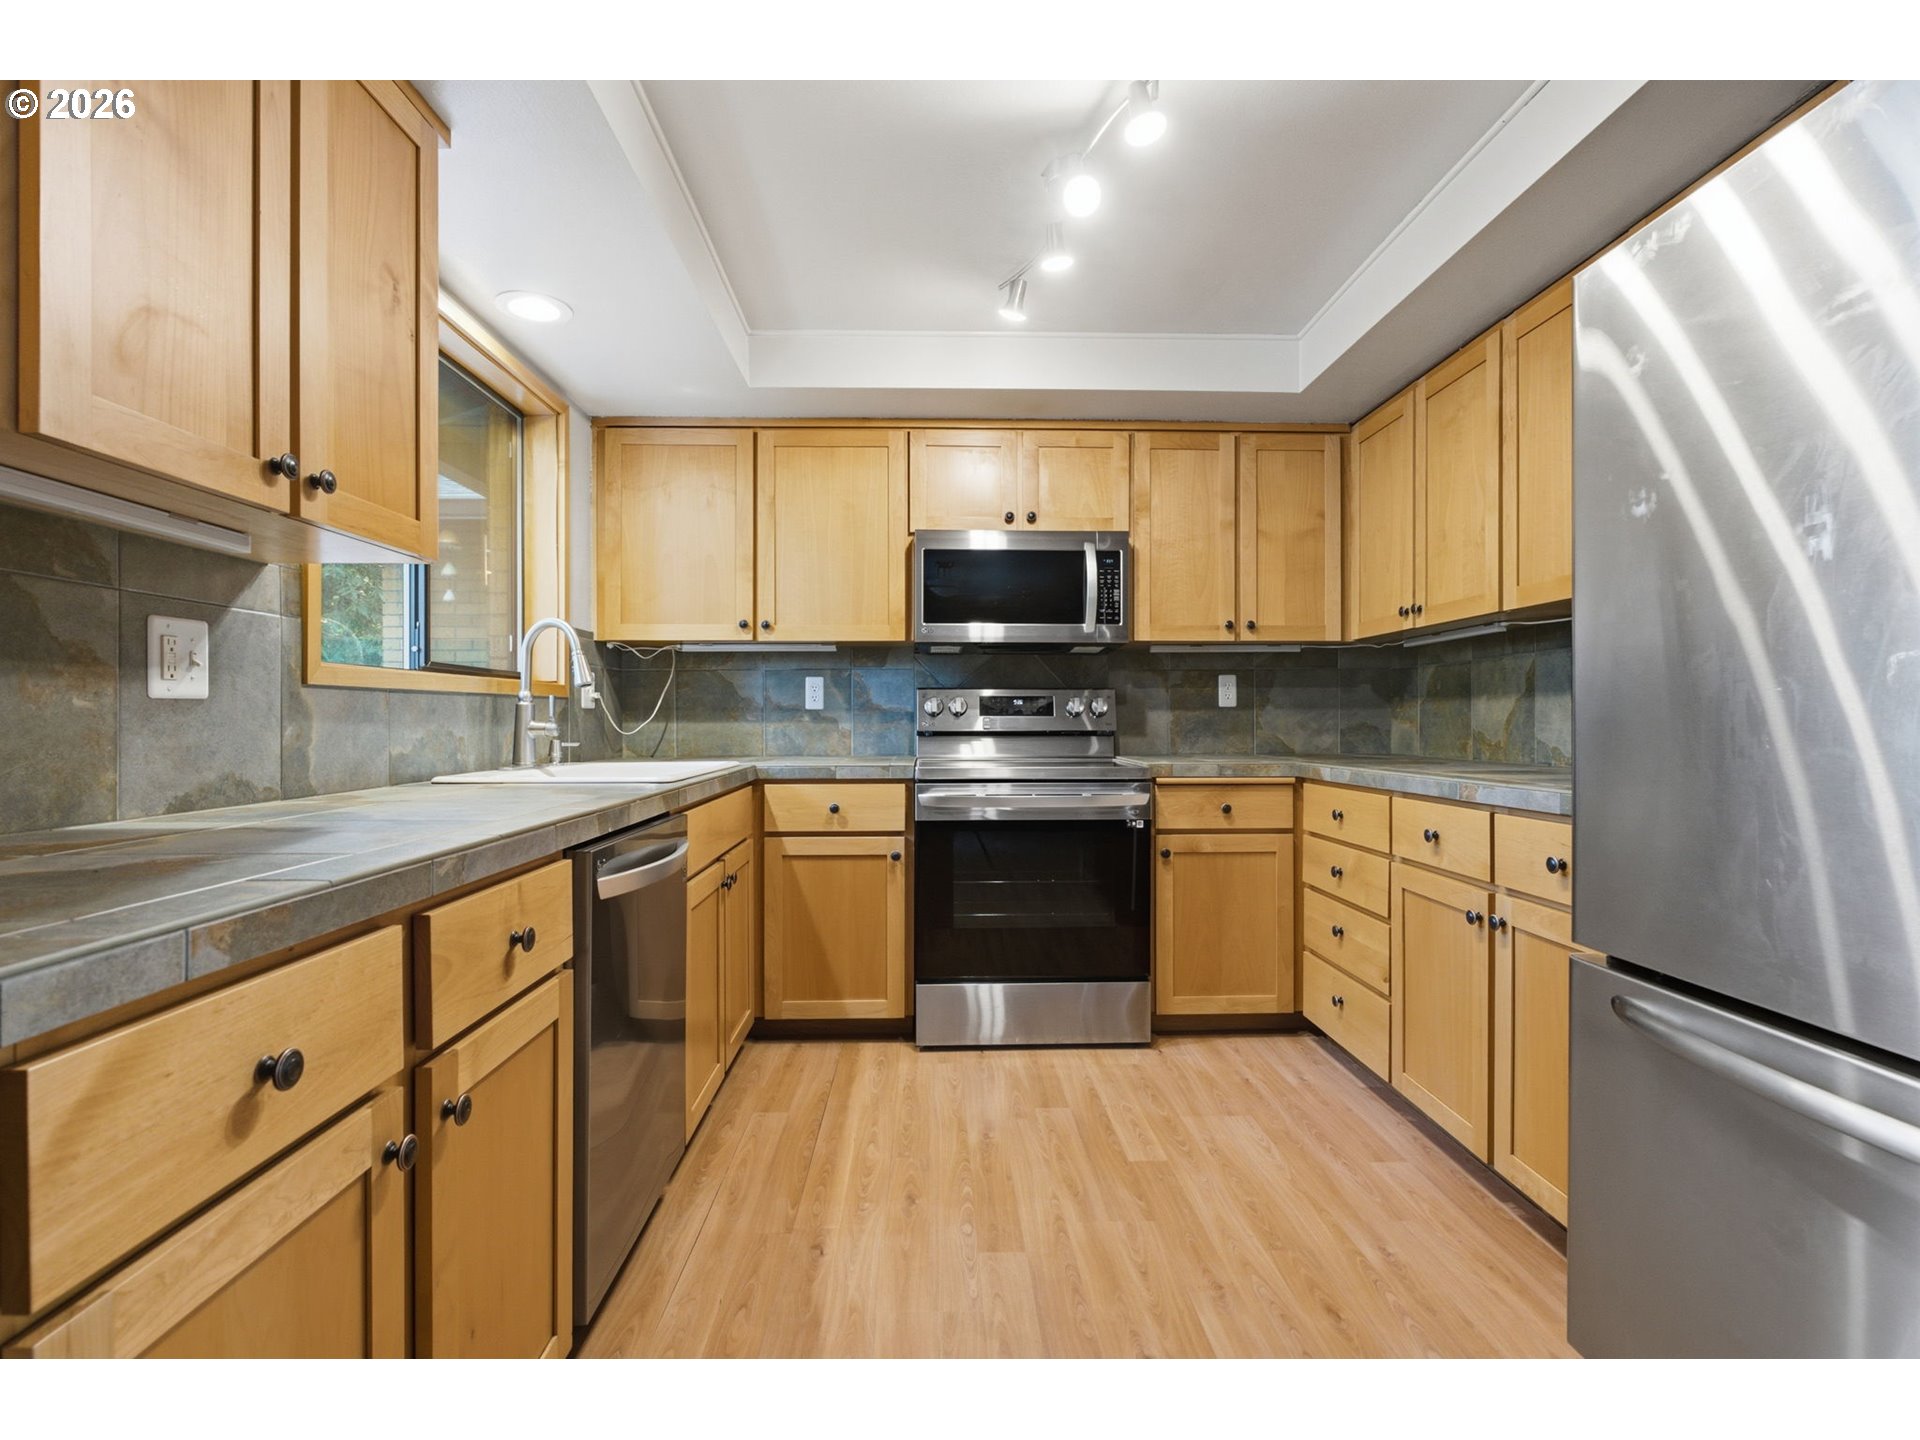
Kitchen with honey-colored wood cabinets, gray tile counters, and stainless steel appliances.
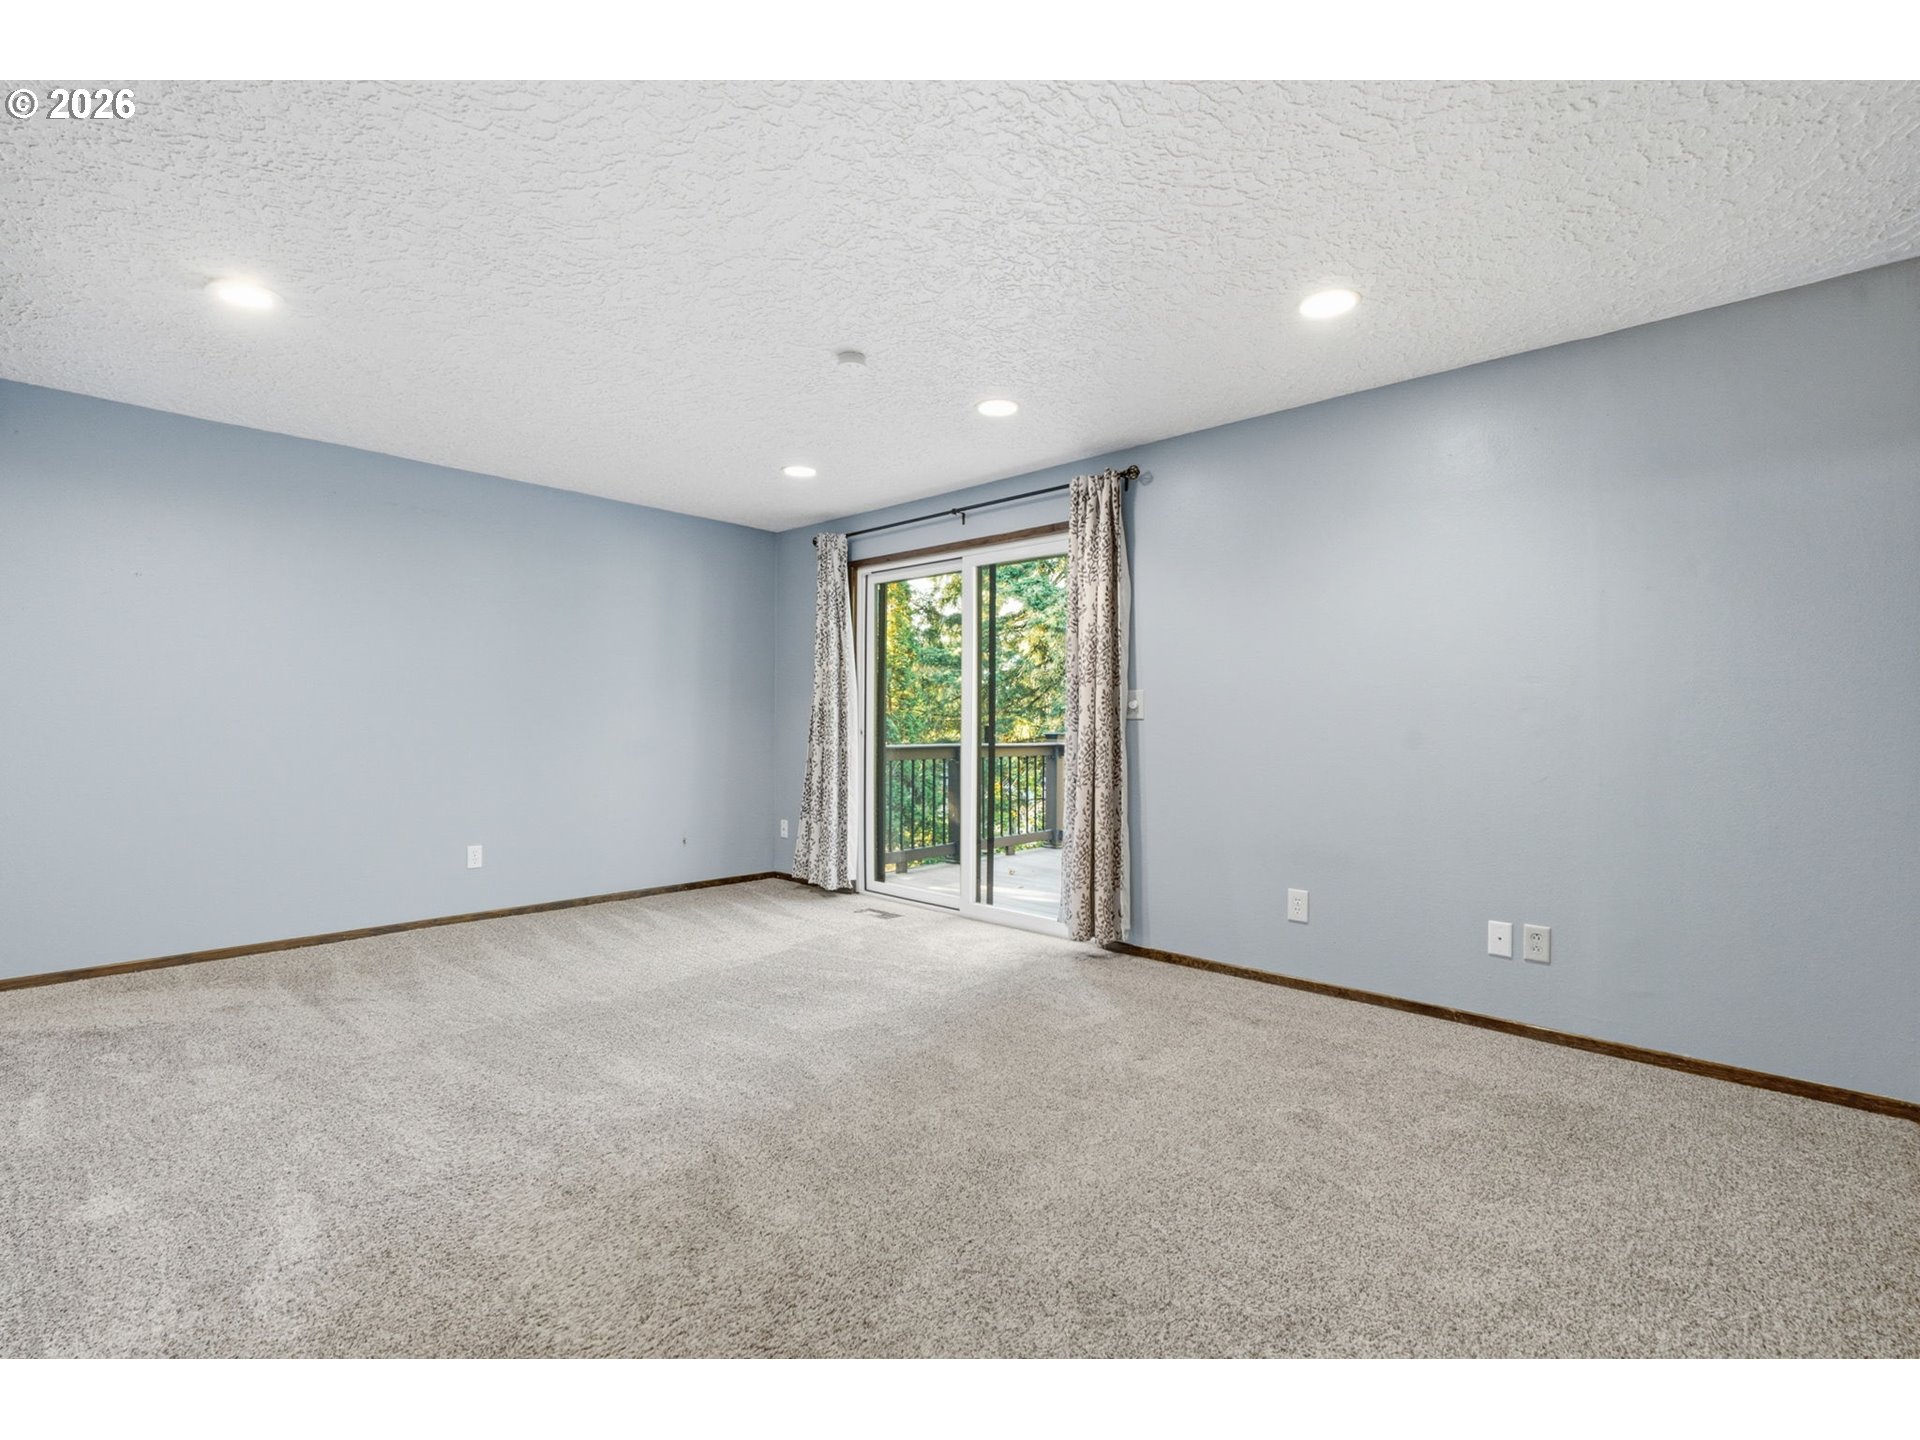
Empty carpeted room with pale blue walls and a sliding glass door opening to a balcony.
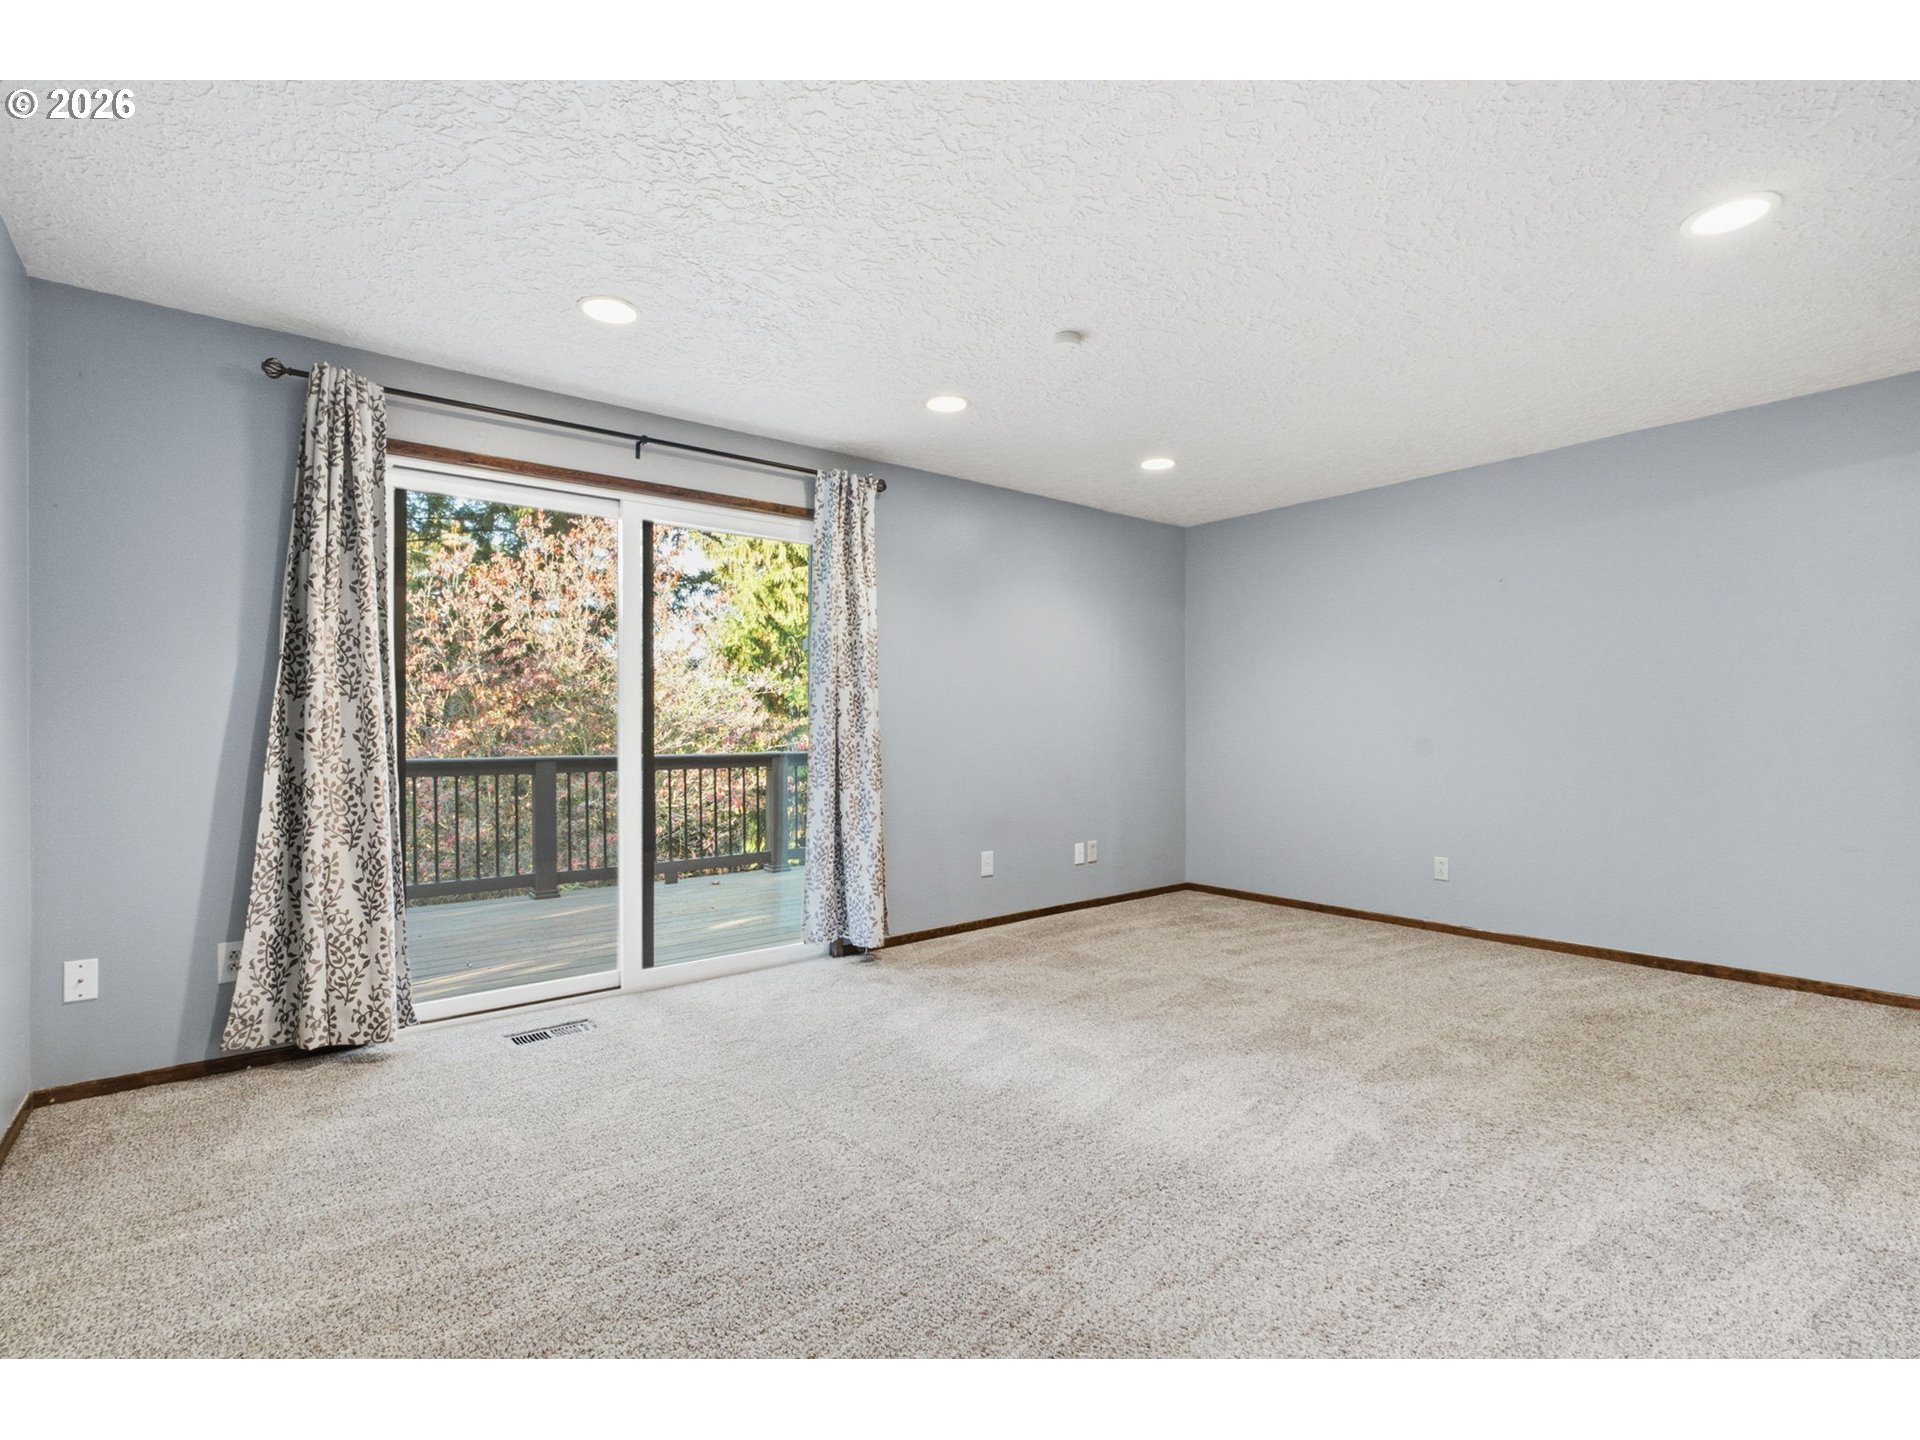
Empty carpeted room with pale blue walls and sliding glass doors opening to a deck.
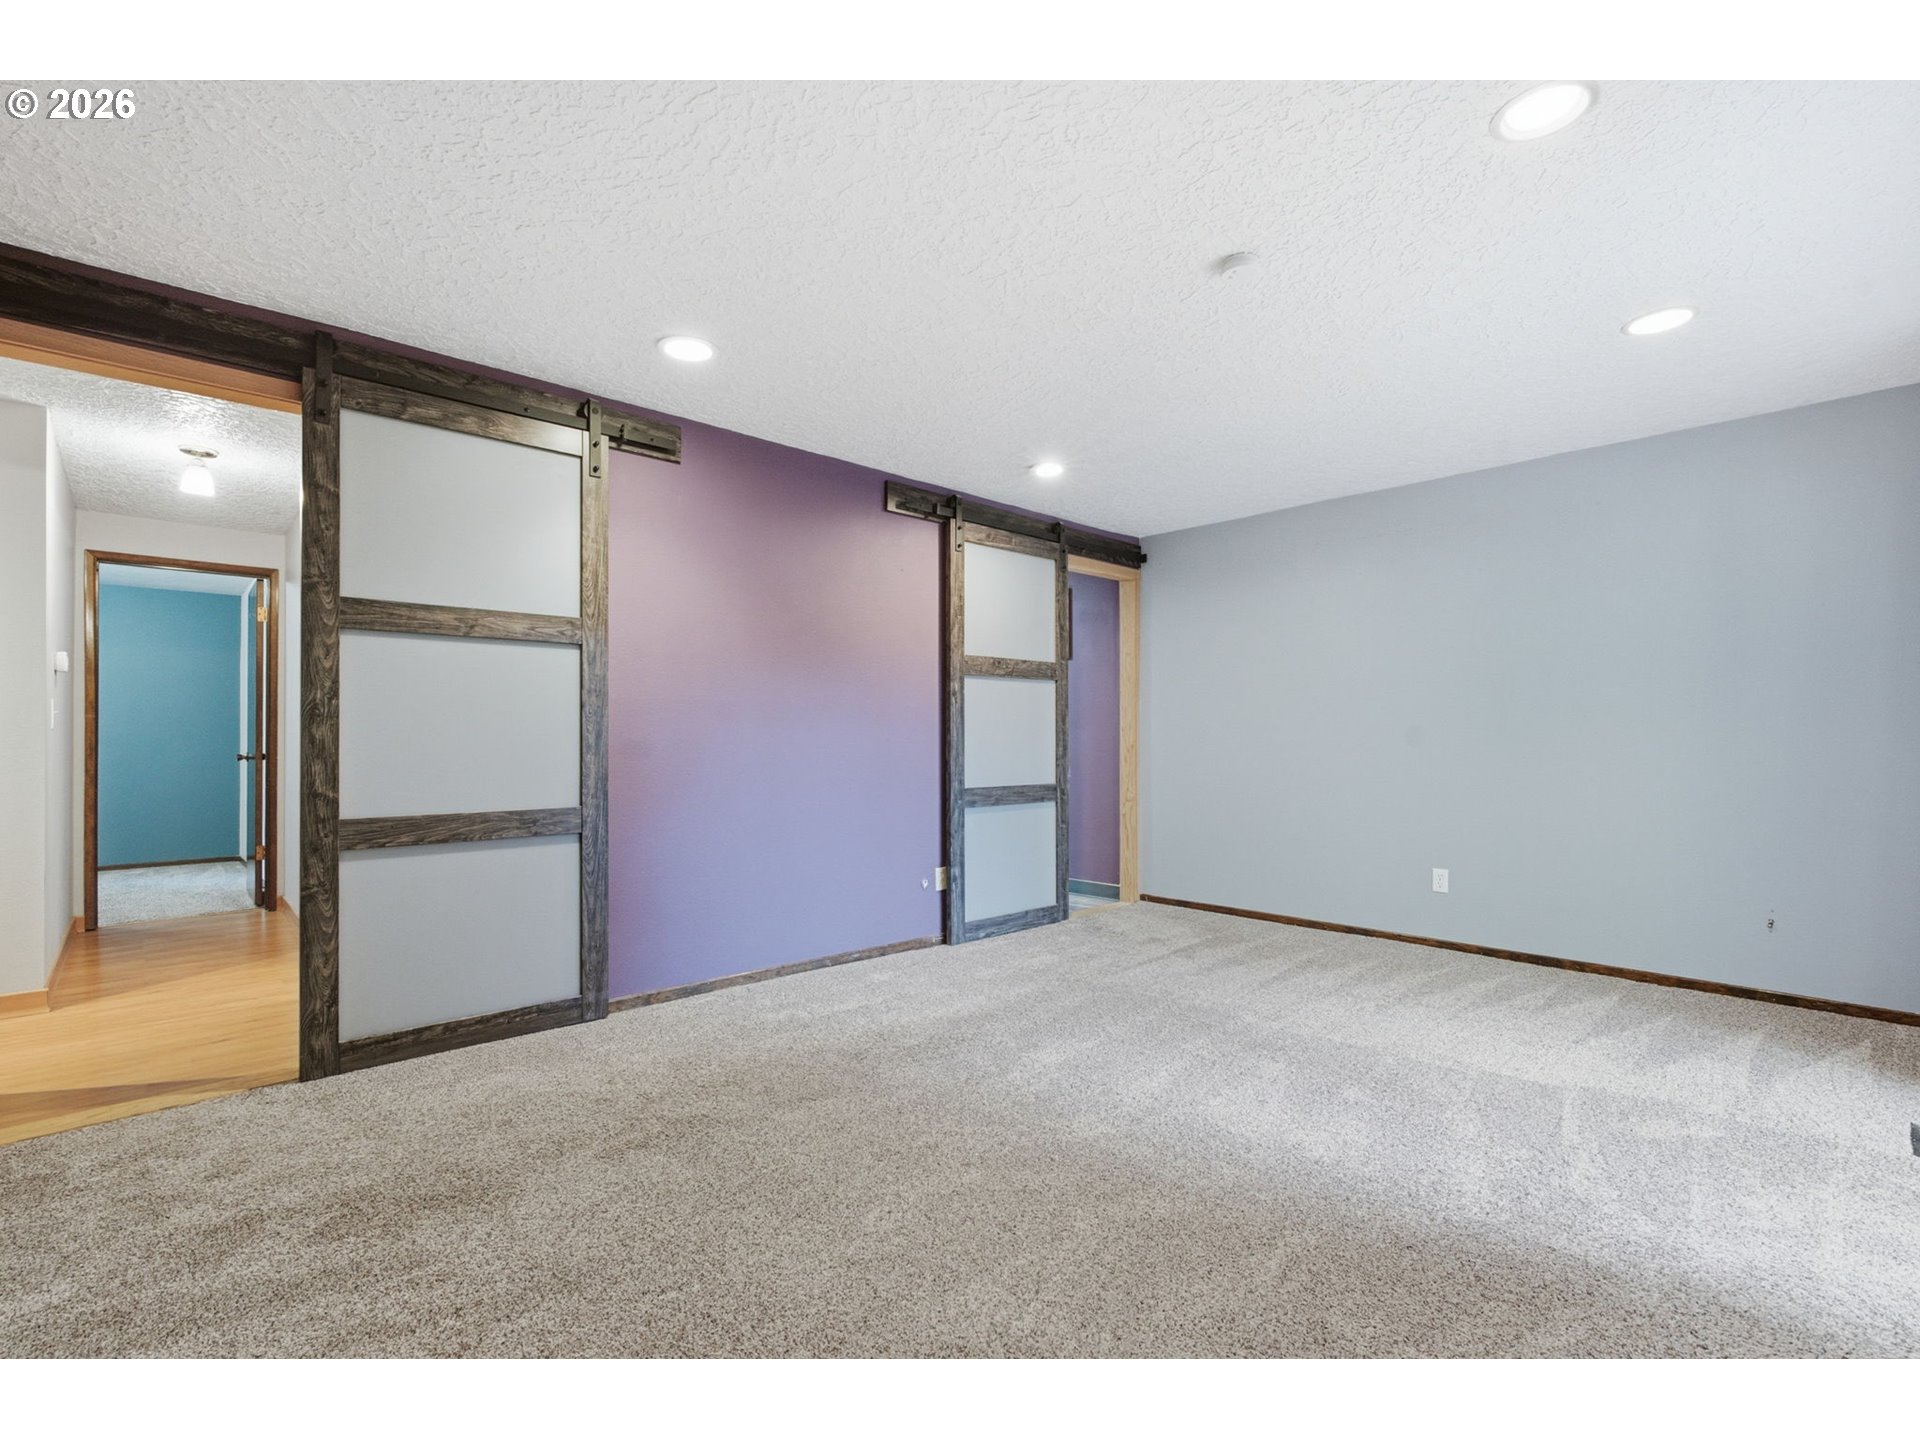
Carpeted room with purple accent wall and two sliding barn doors.
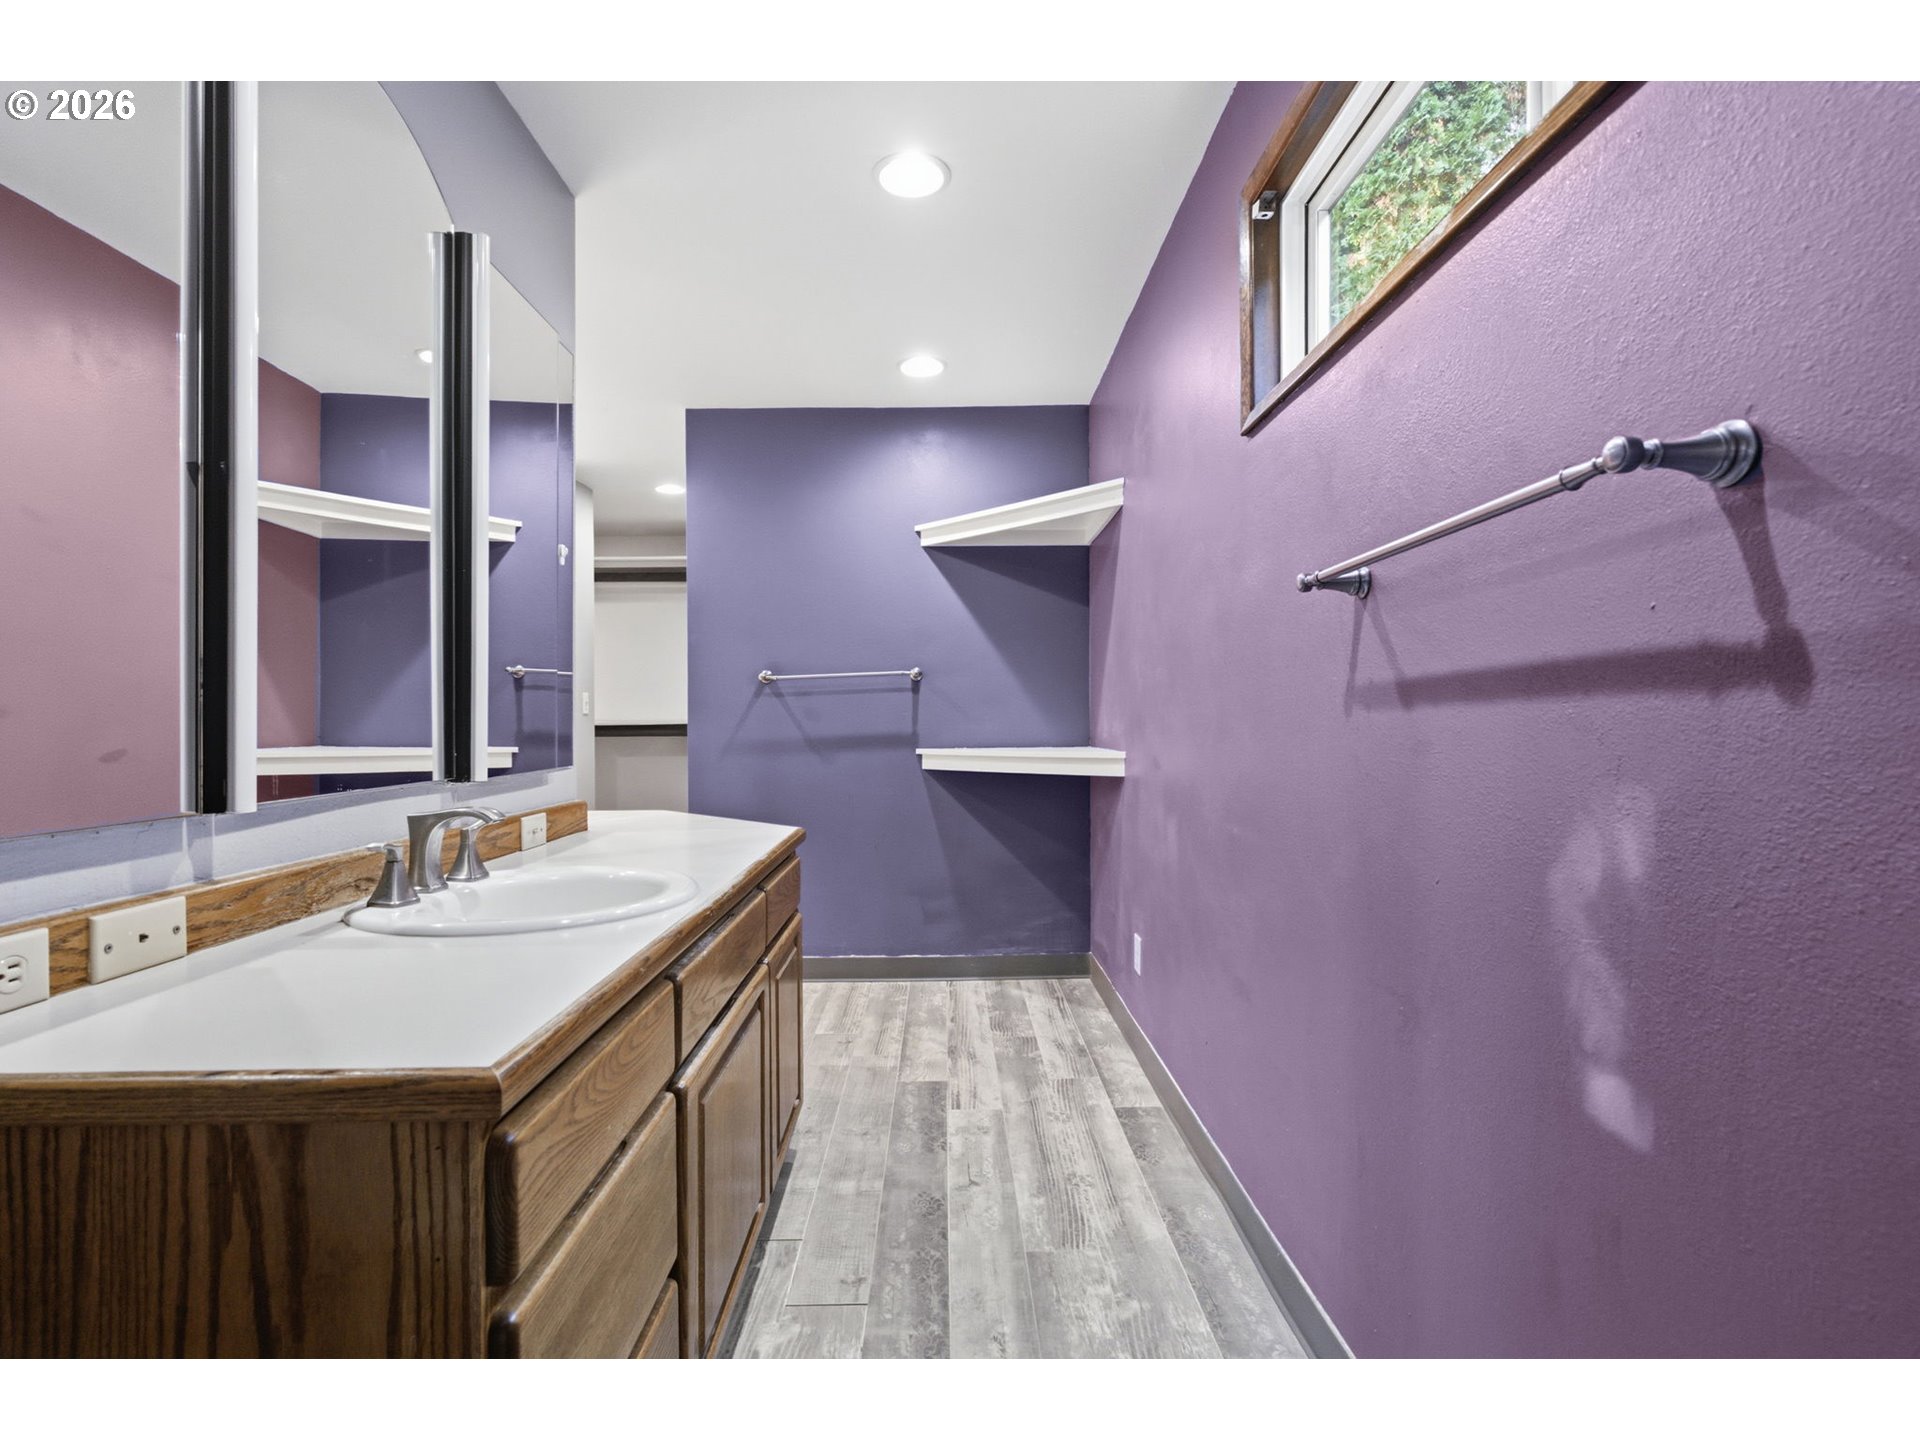
Bathroom with a wood vanity, large mirror, purple walls, and open shelves.
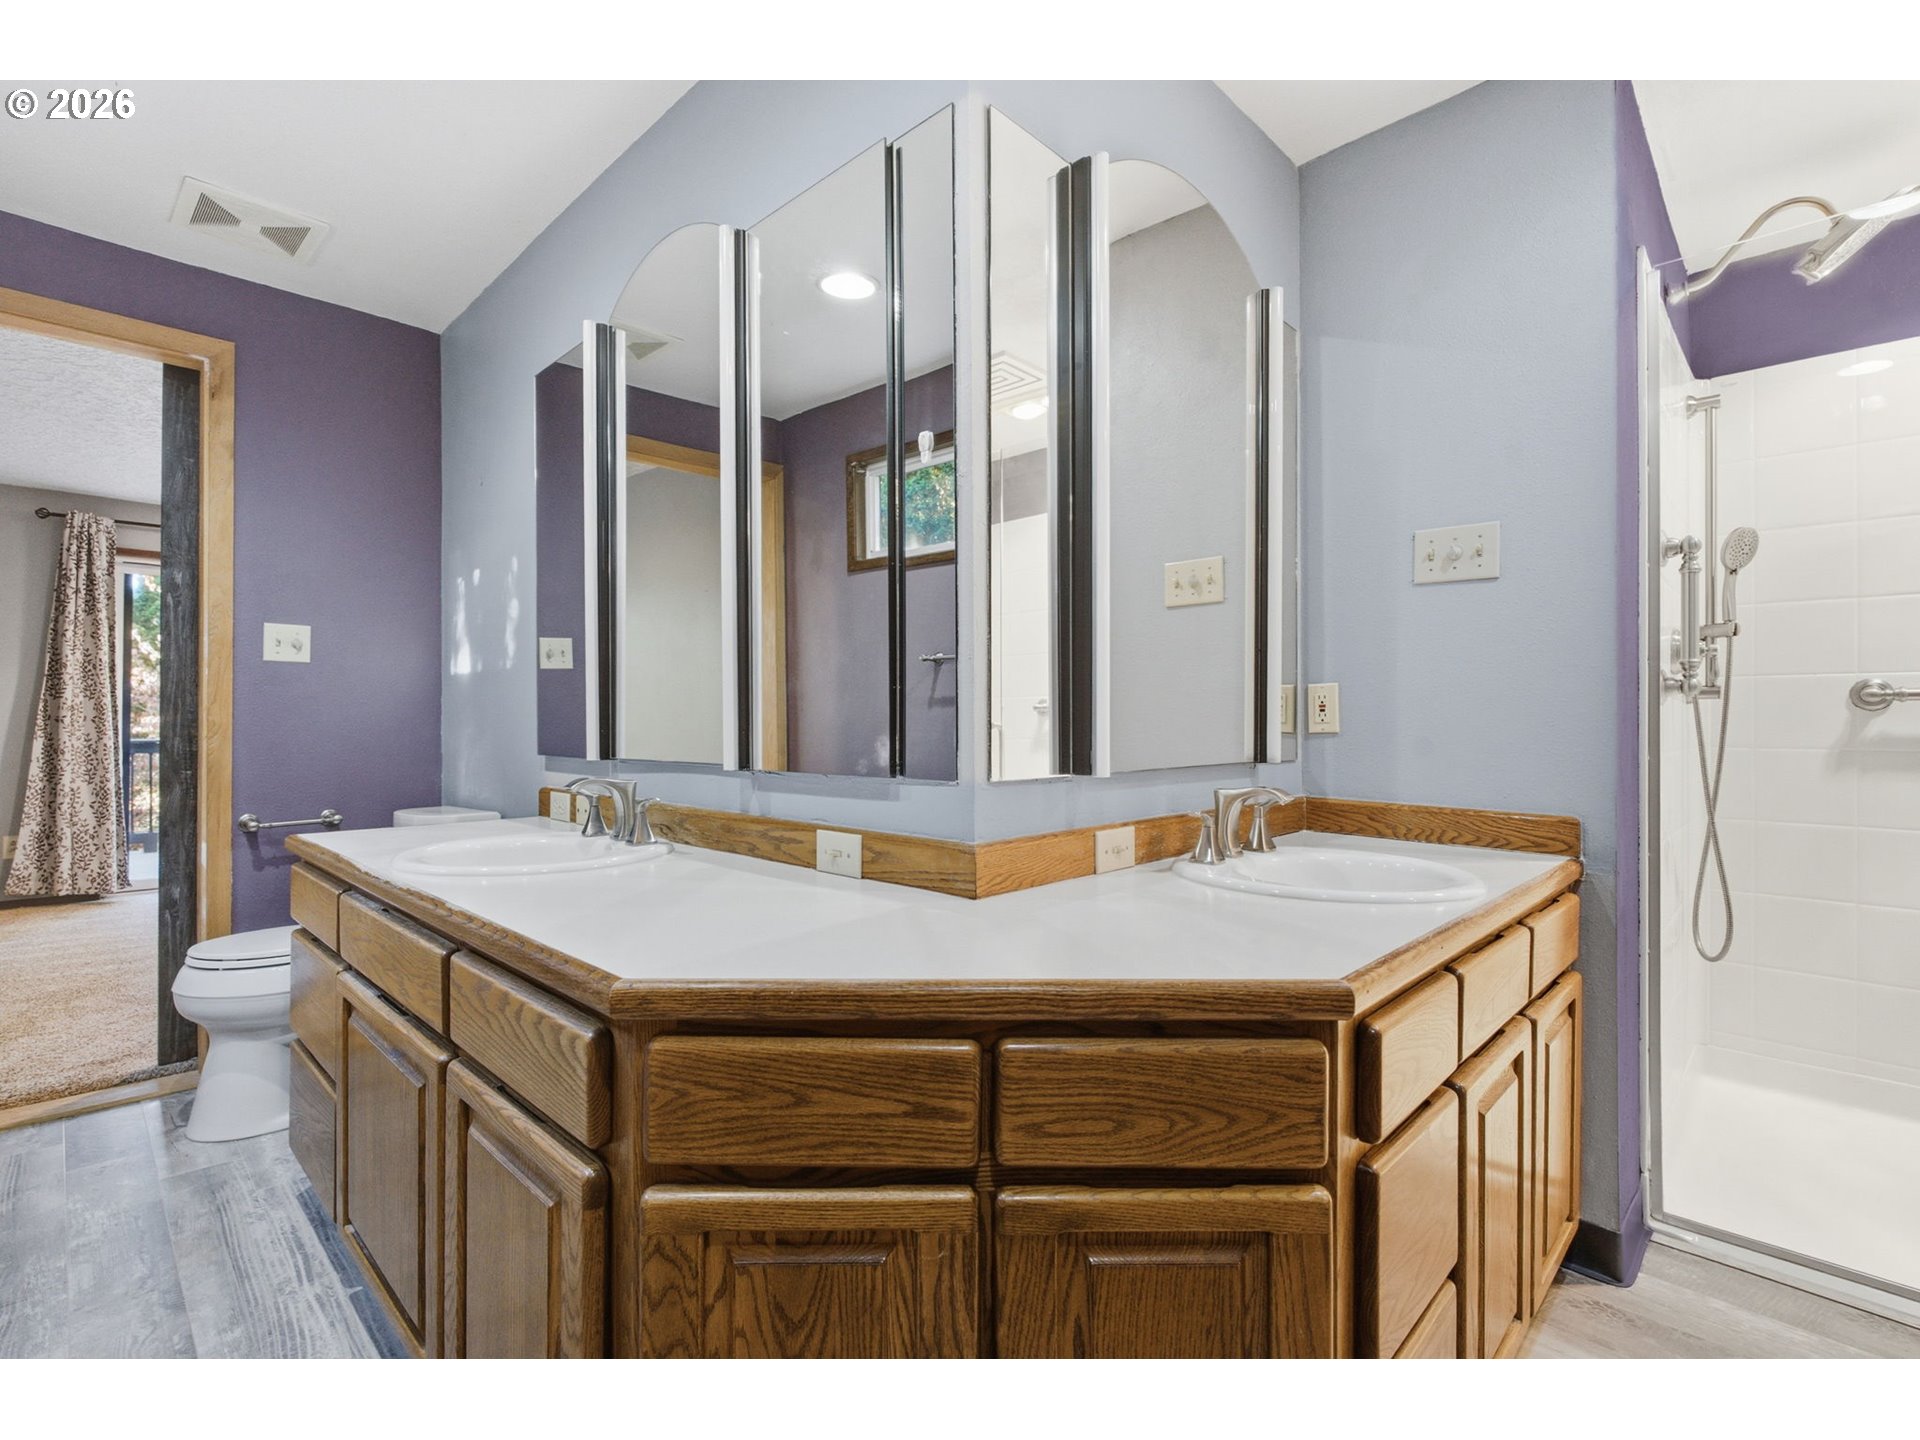
Bathroom with a large wood vanity, mirrored cabinets, and a glass-enclosed shower.
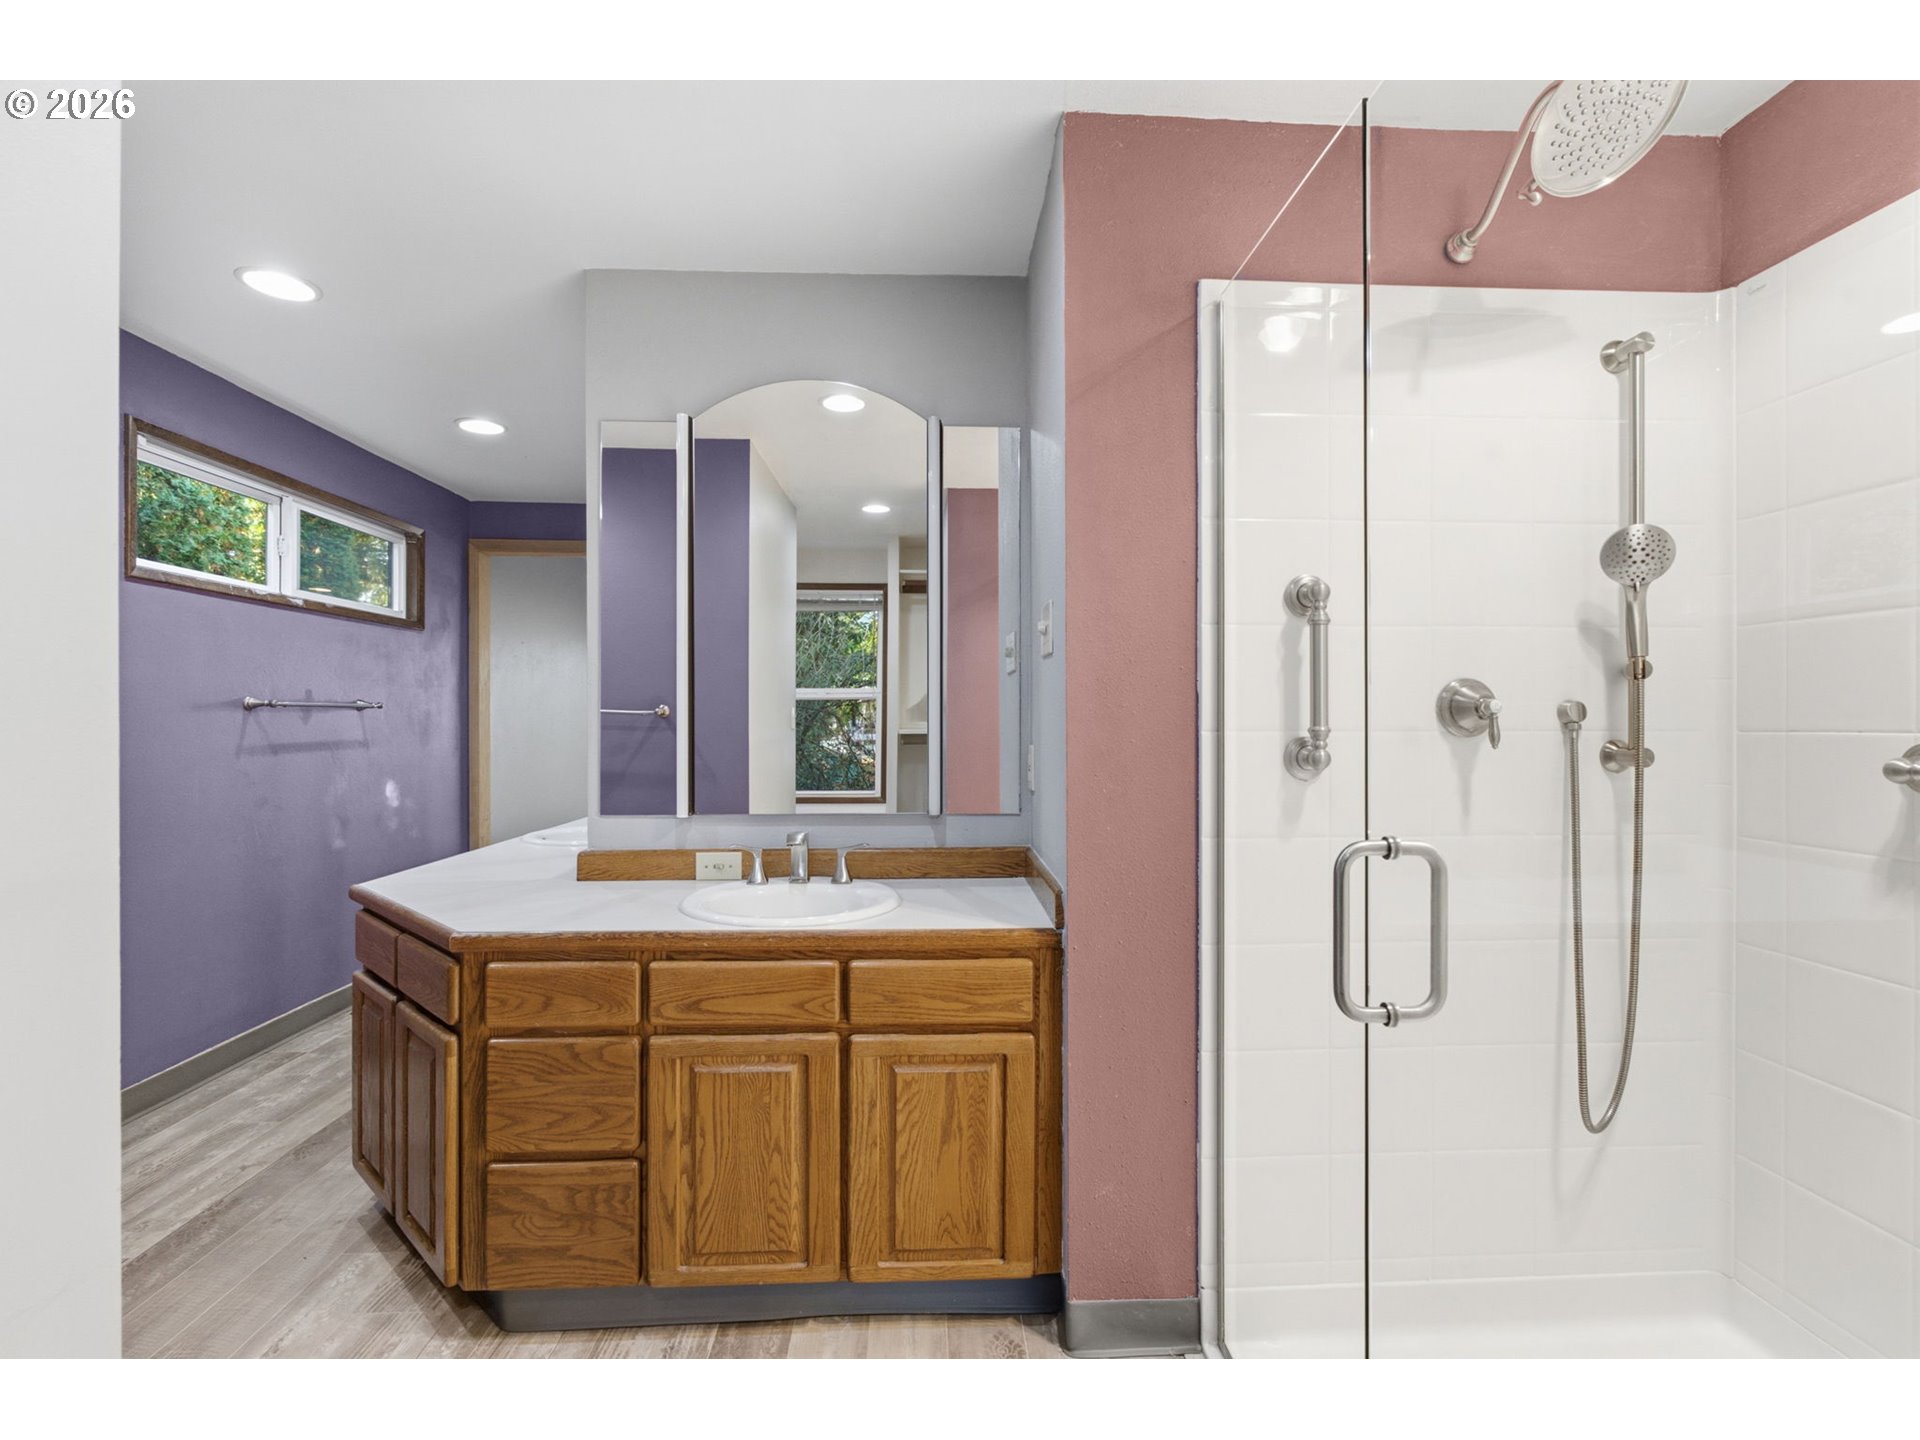
Bathroom with a glass-enclosed tiled shower, wood vanity, and purple and rose-colored walls.
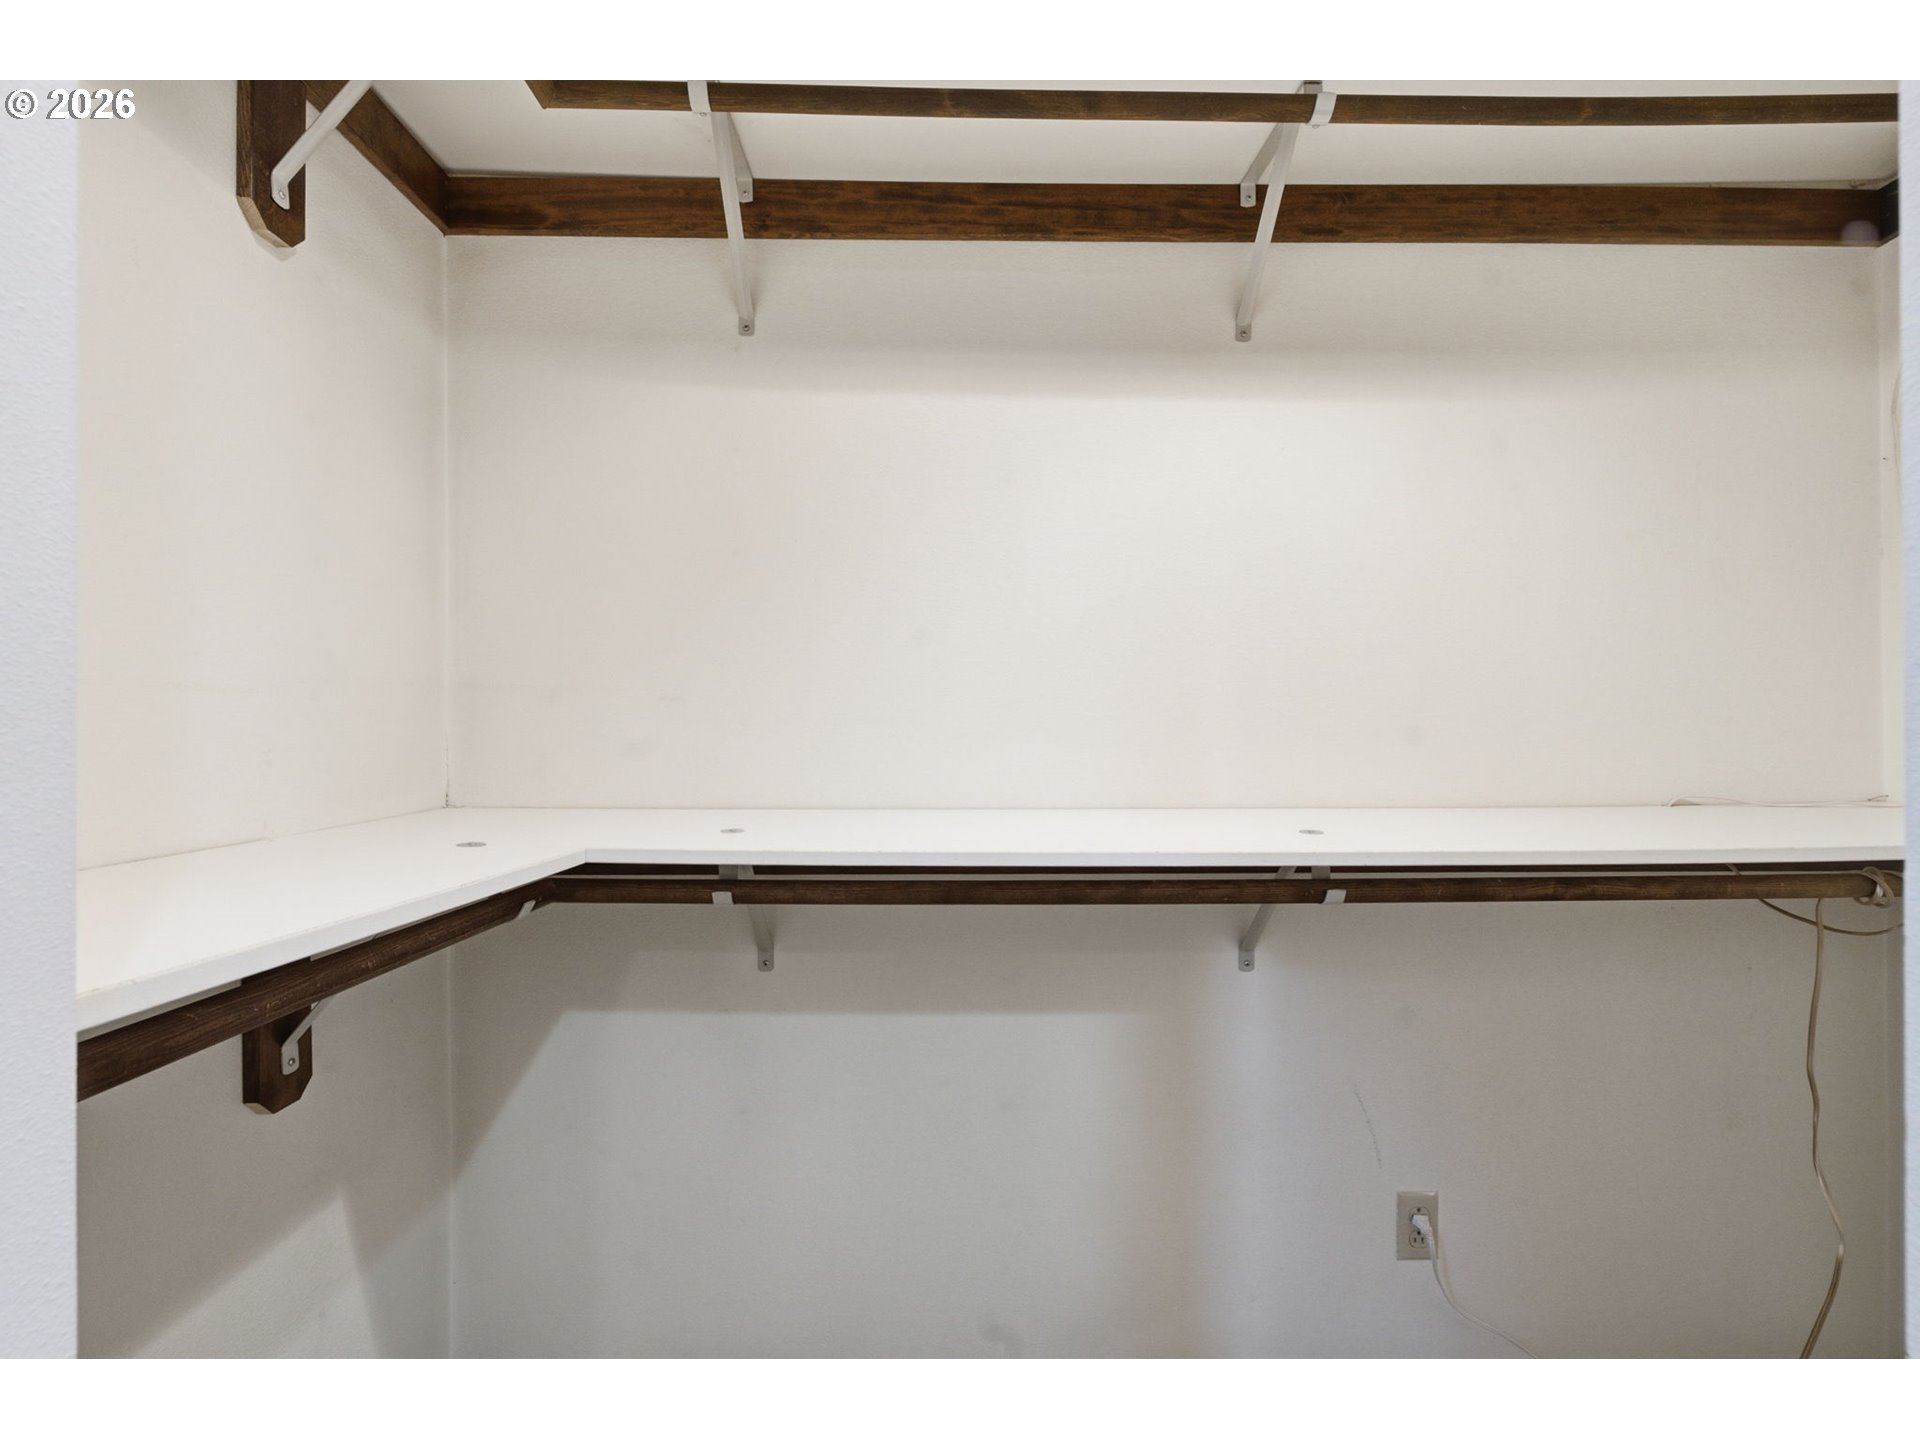
Walk-in closet with empty white shelves and dark wood supports.
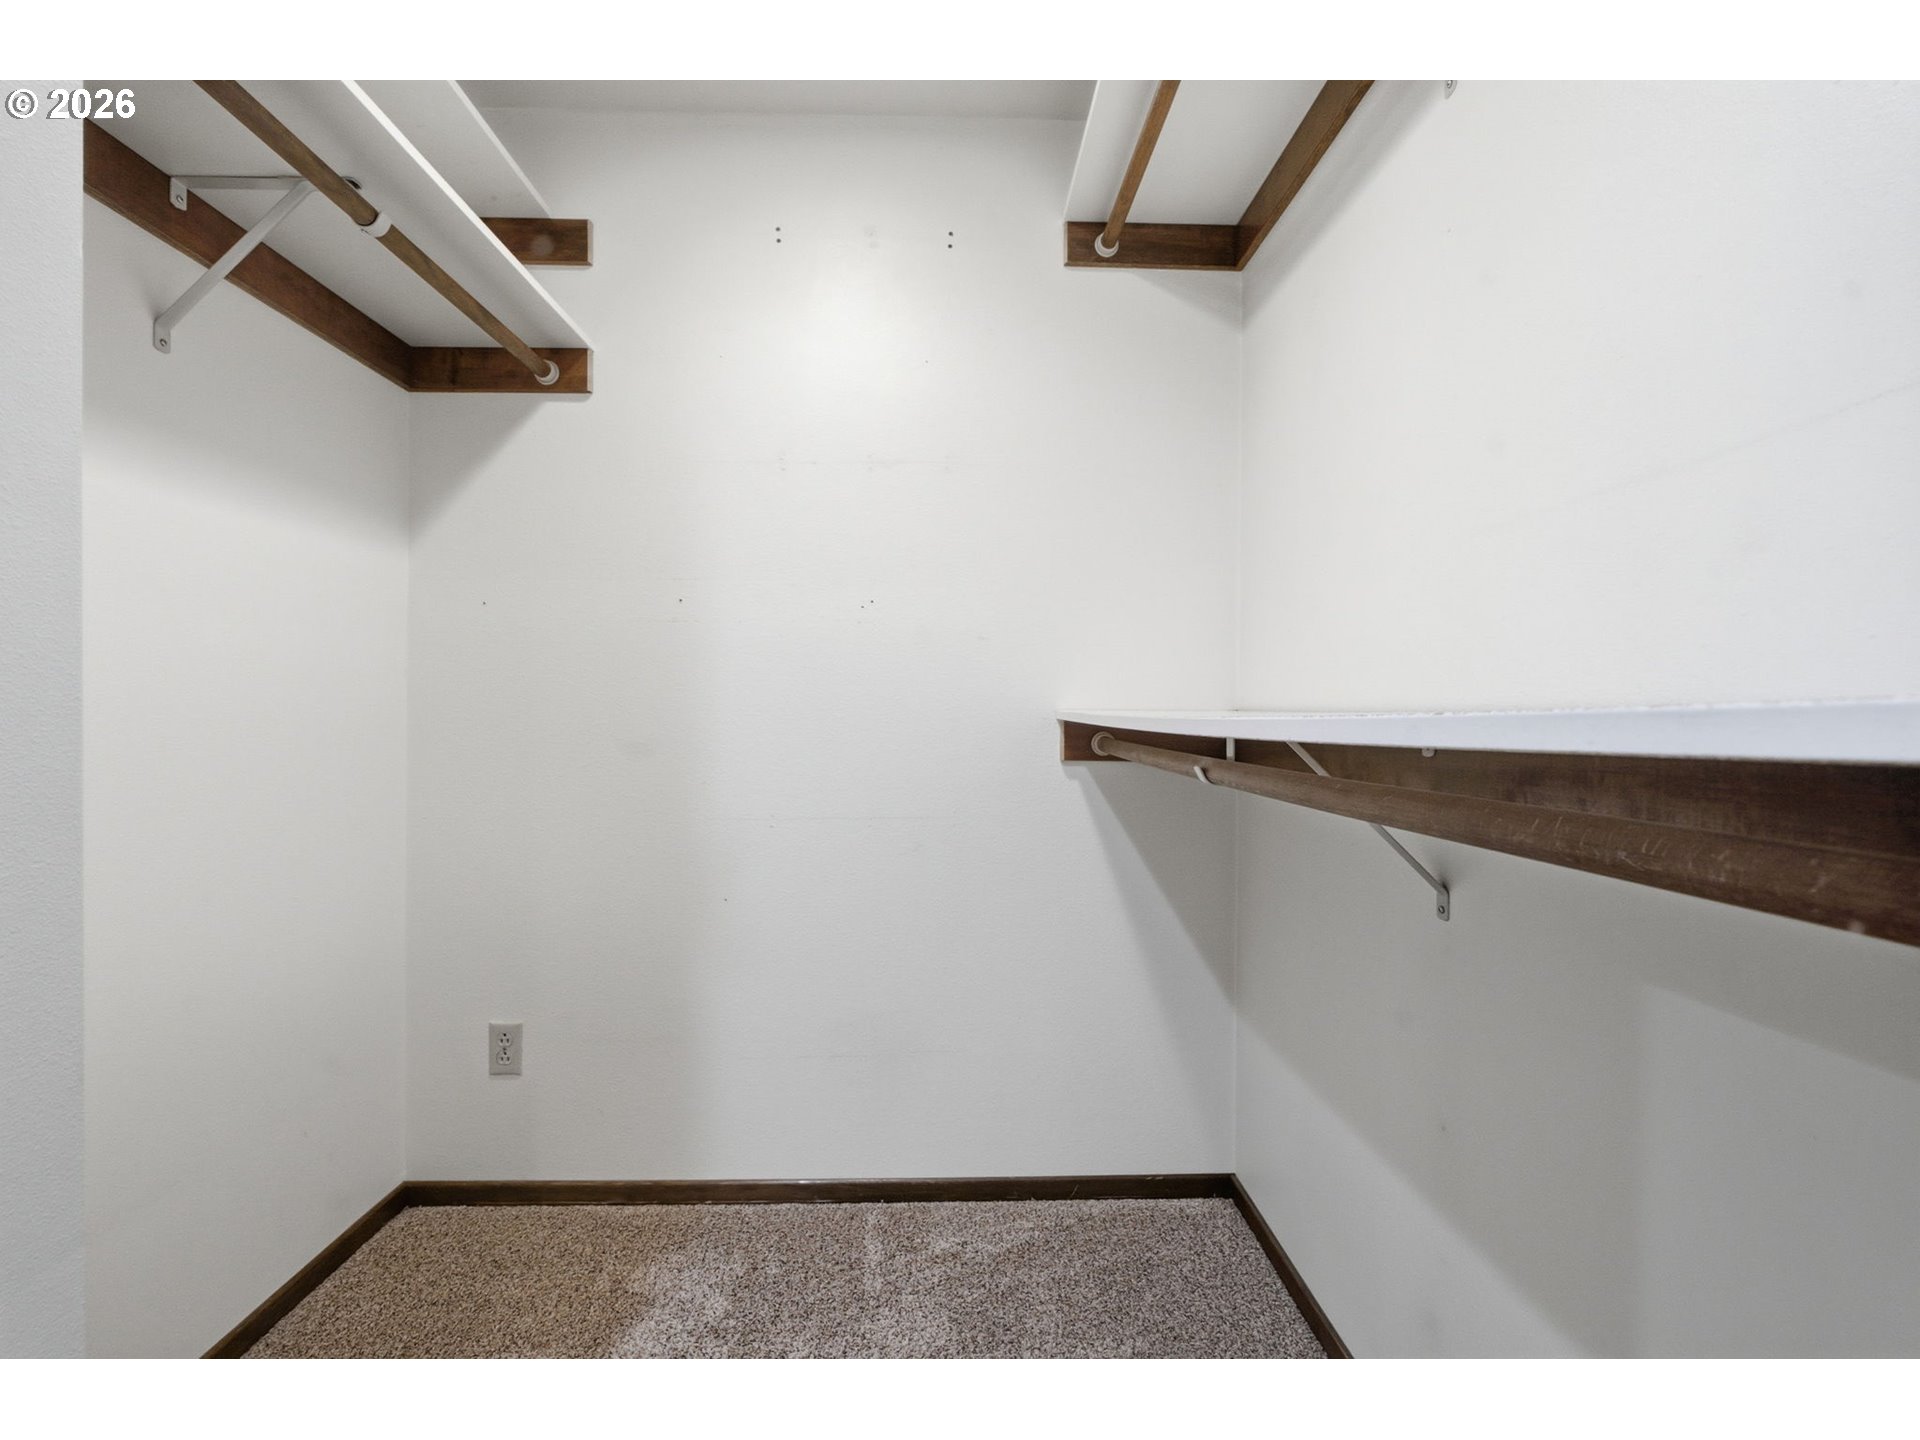
Walk-in closet with carpeted floor and dark wood shelves and clothes rods.
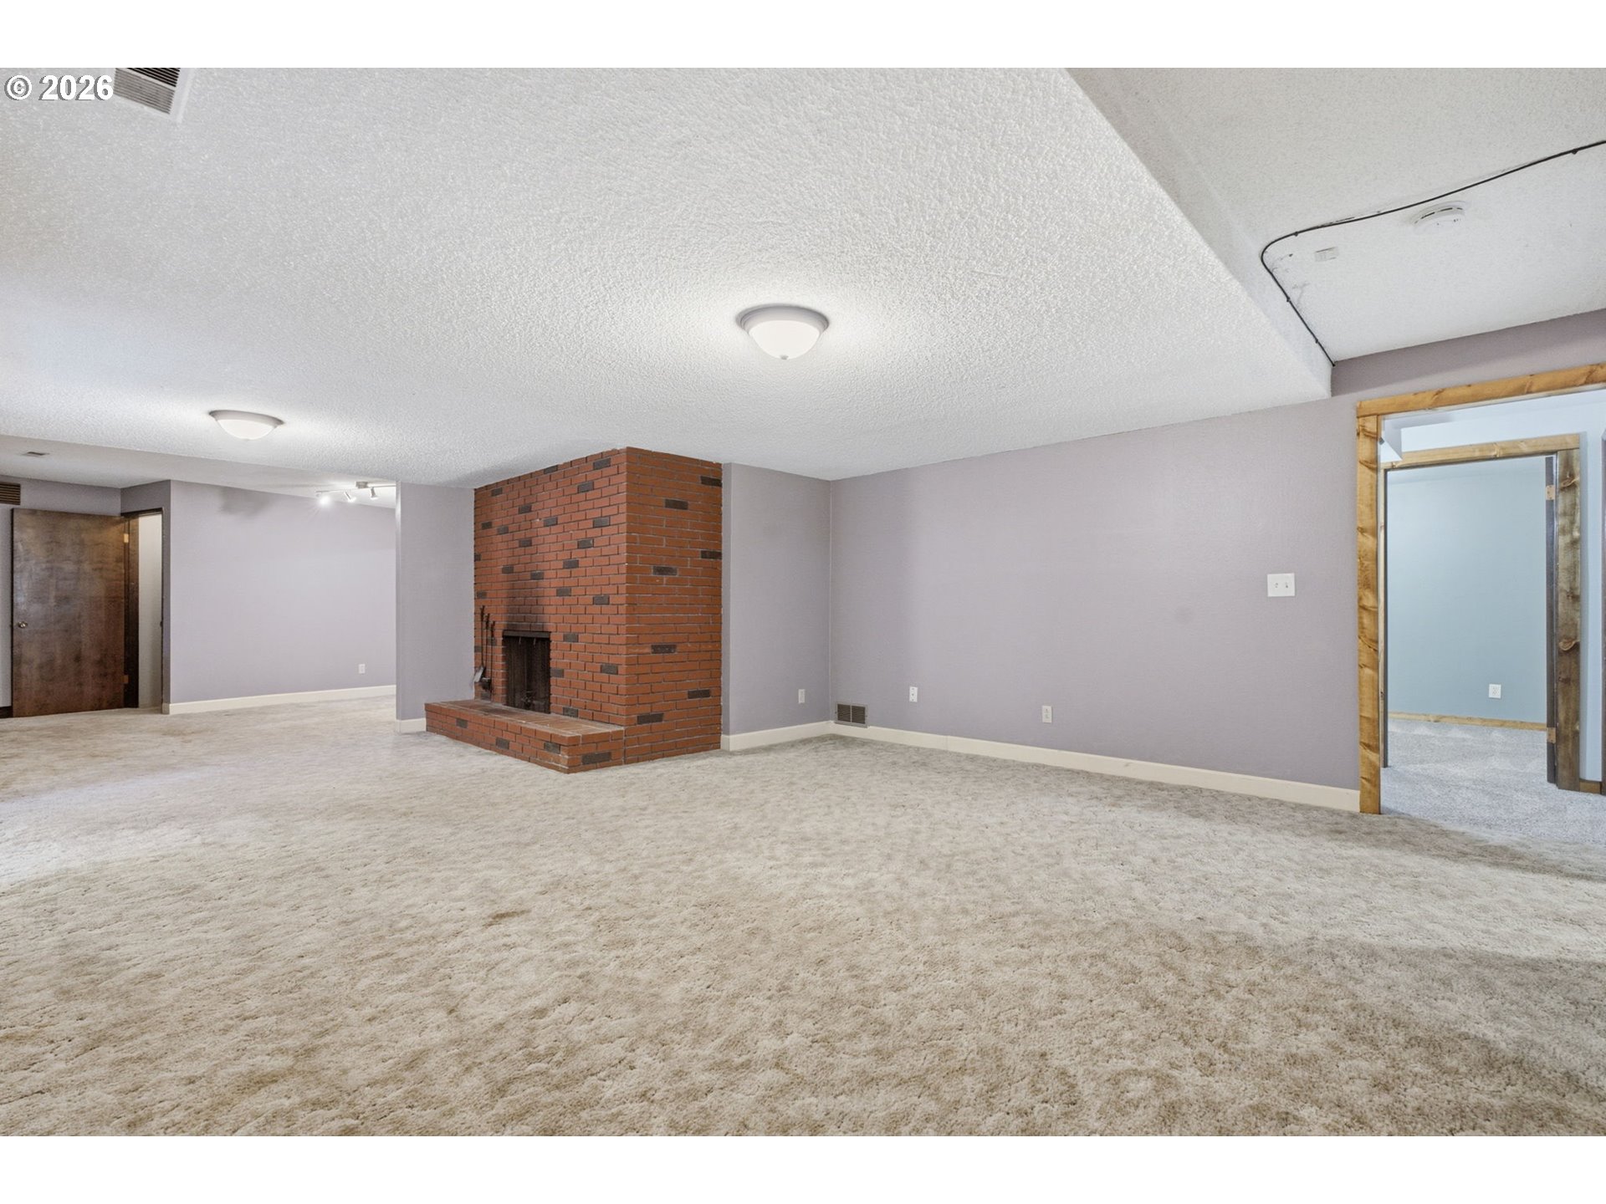
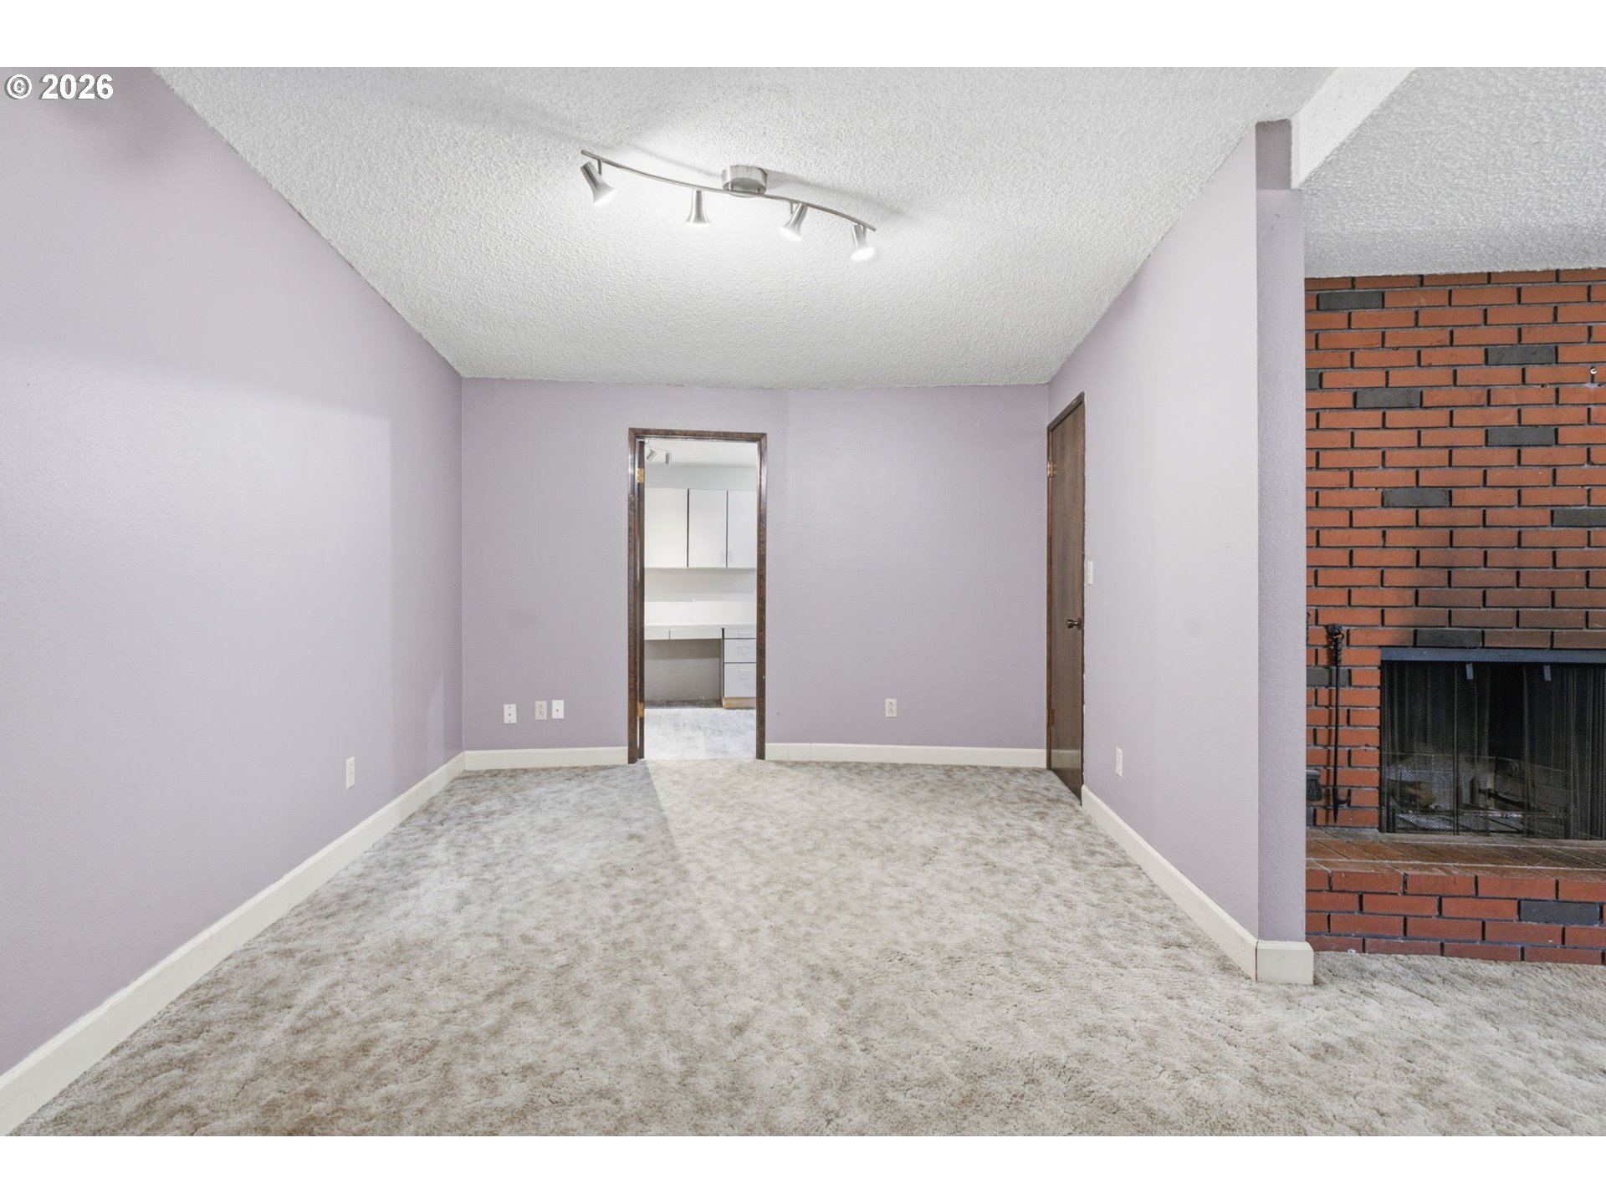
Carpeted living area with a central brick fireplace and adjoining doorway.
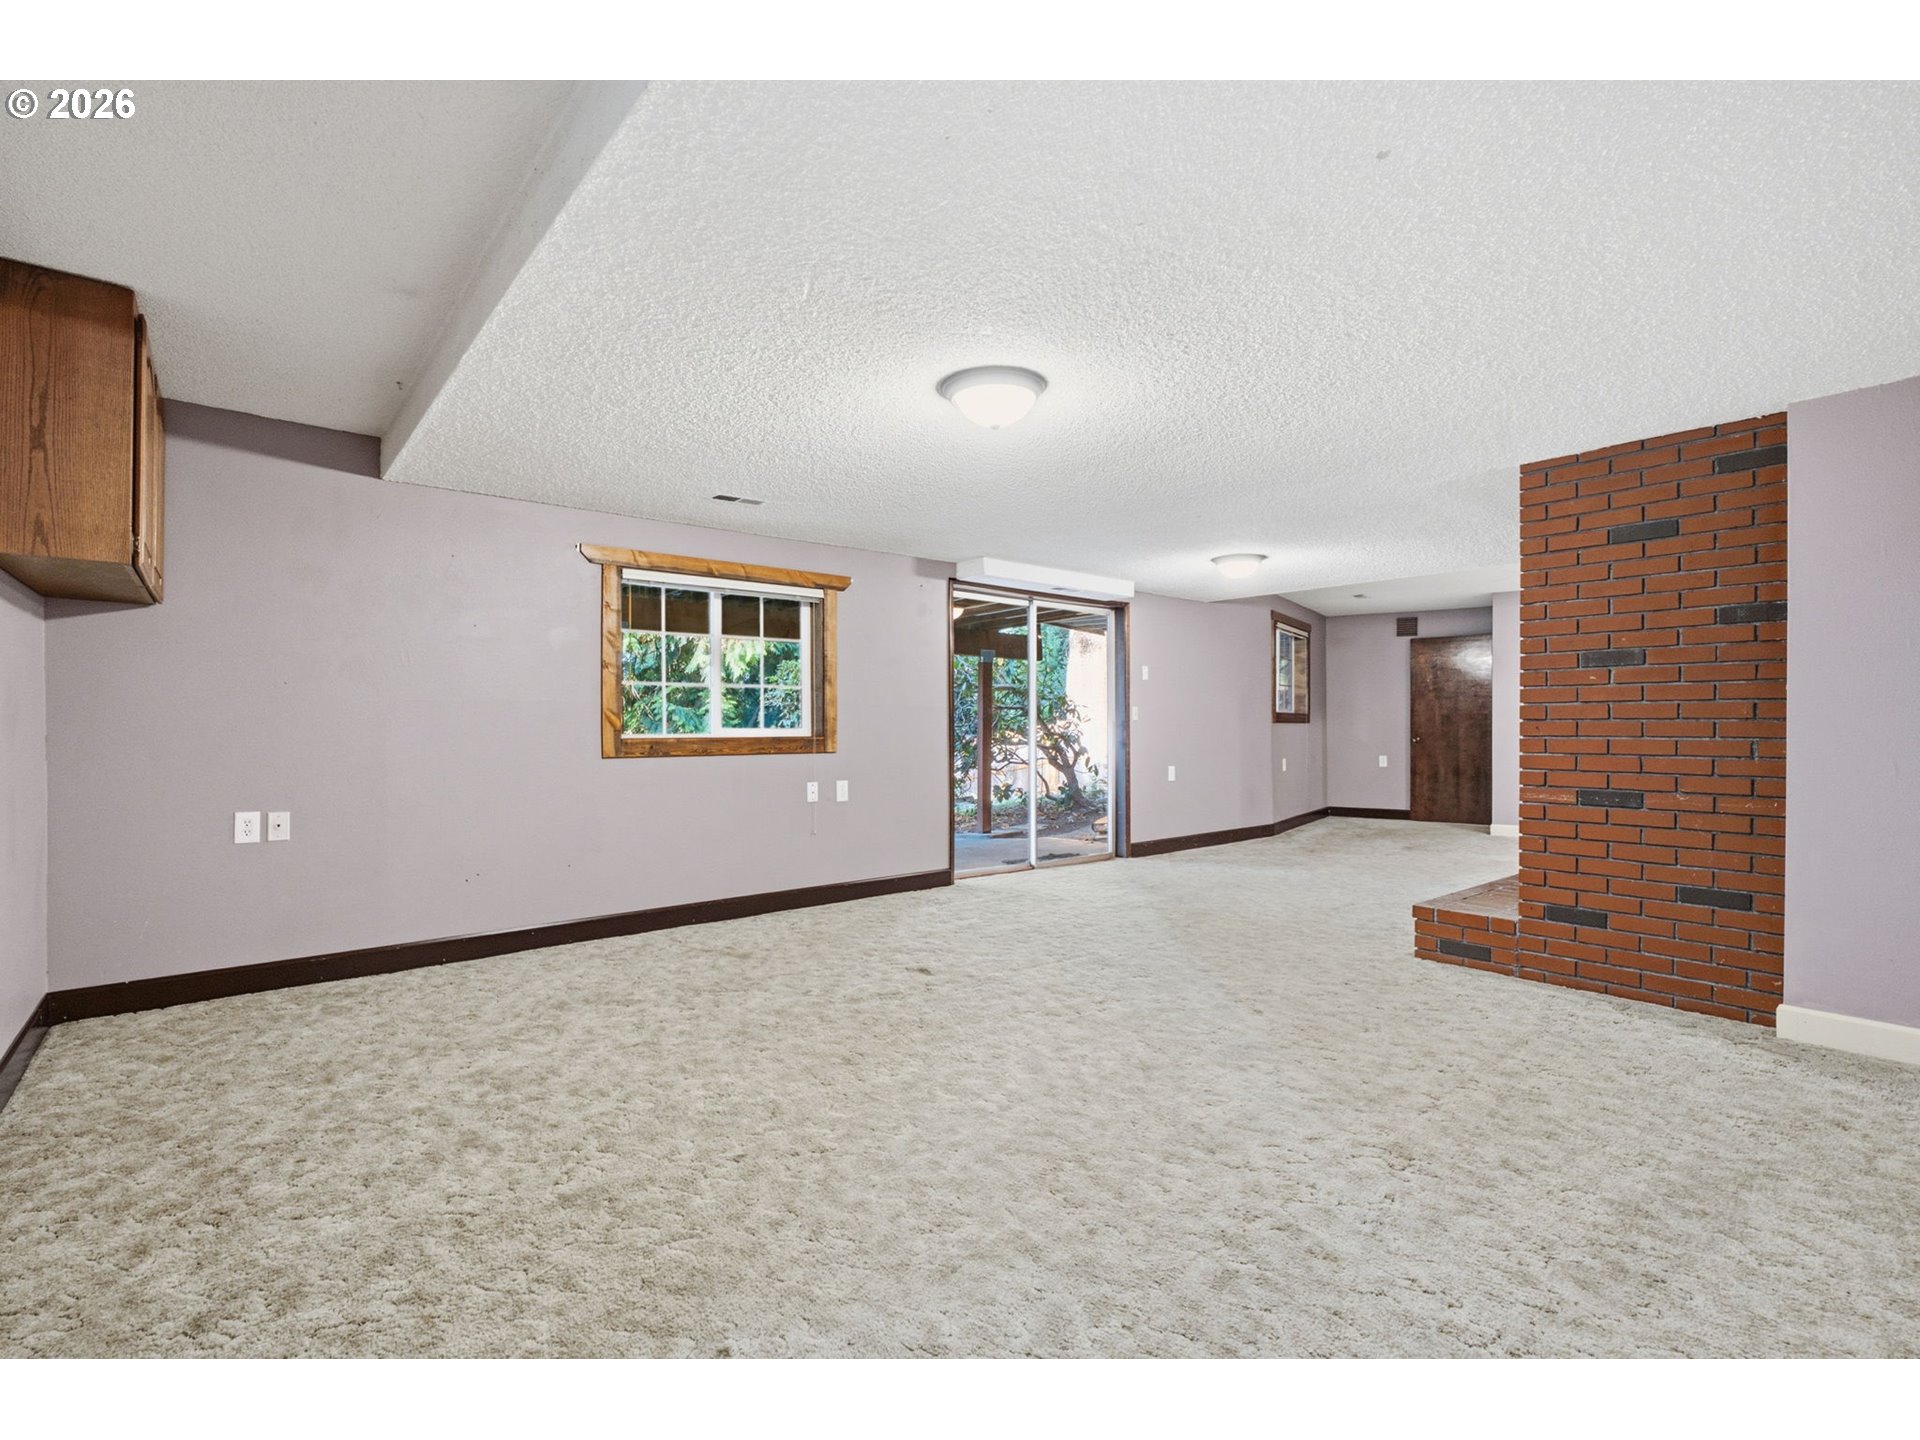
Empty living room with wall-to-wall carpet, a brick fireplace, and sliding glass doors.
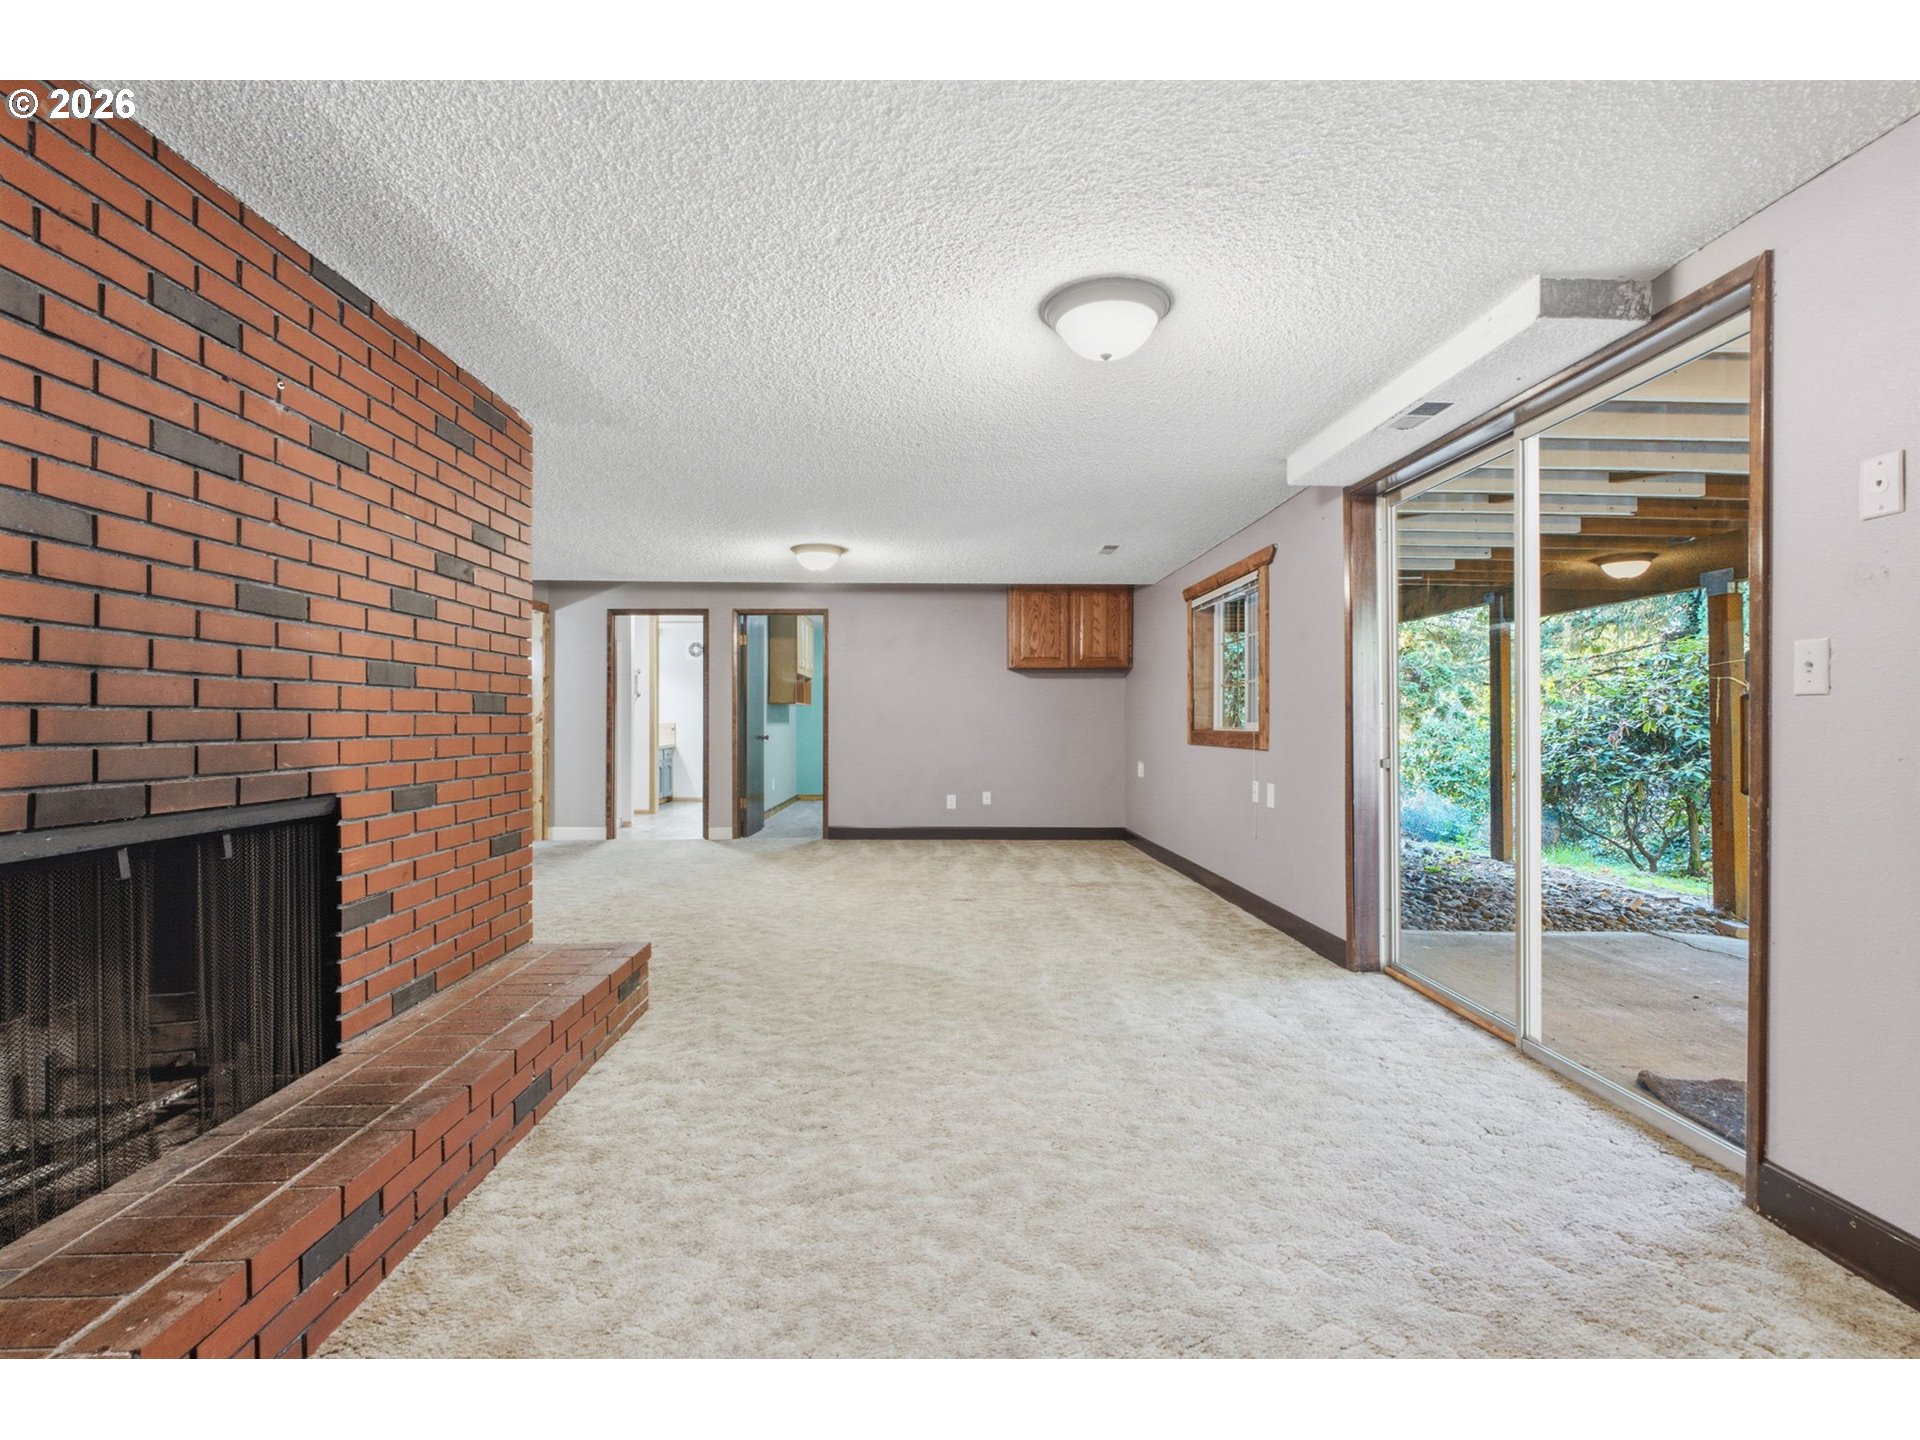
Vacant living room with a brick fireplace and sliding glass doors opening to greenery.
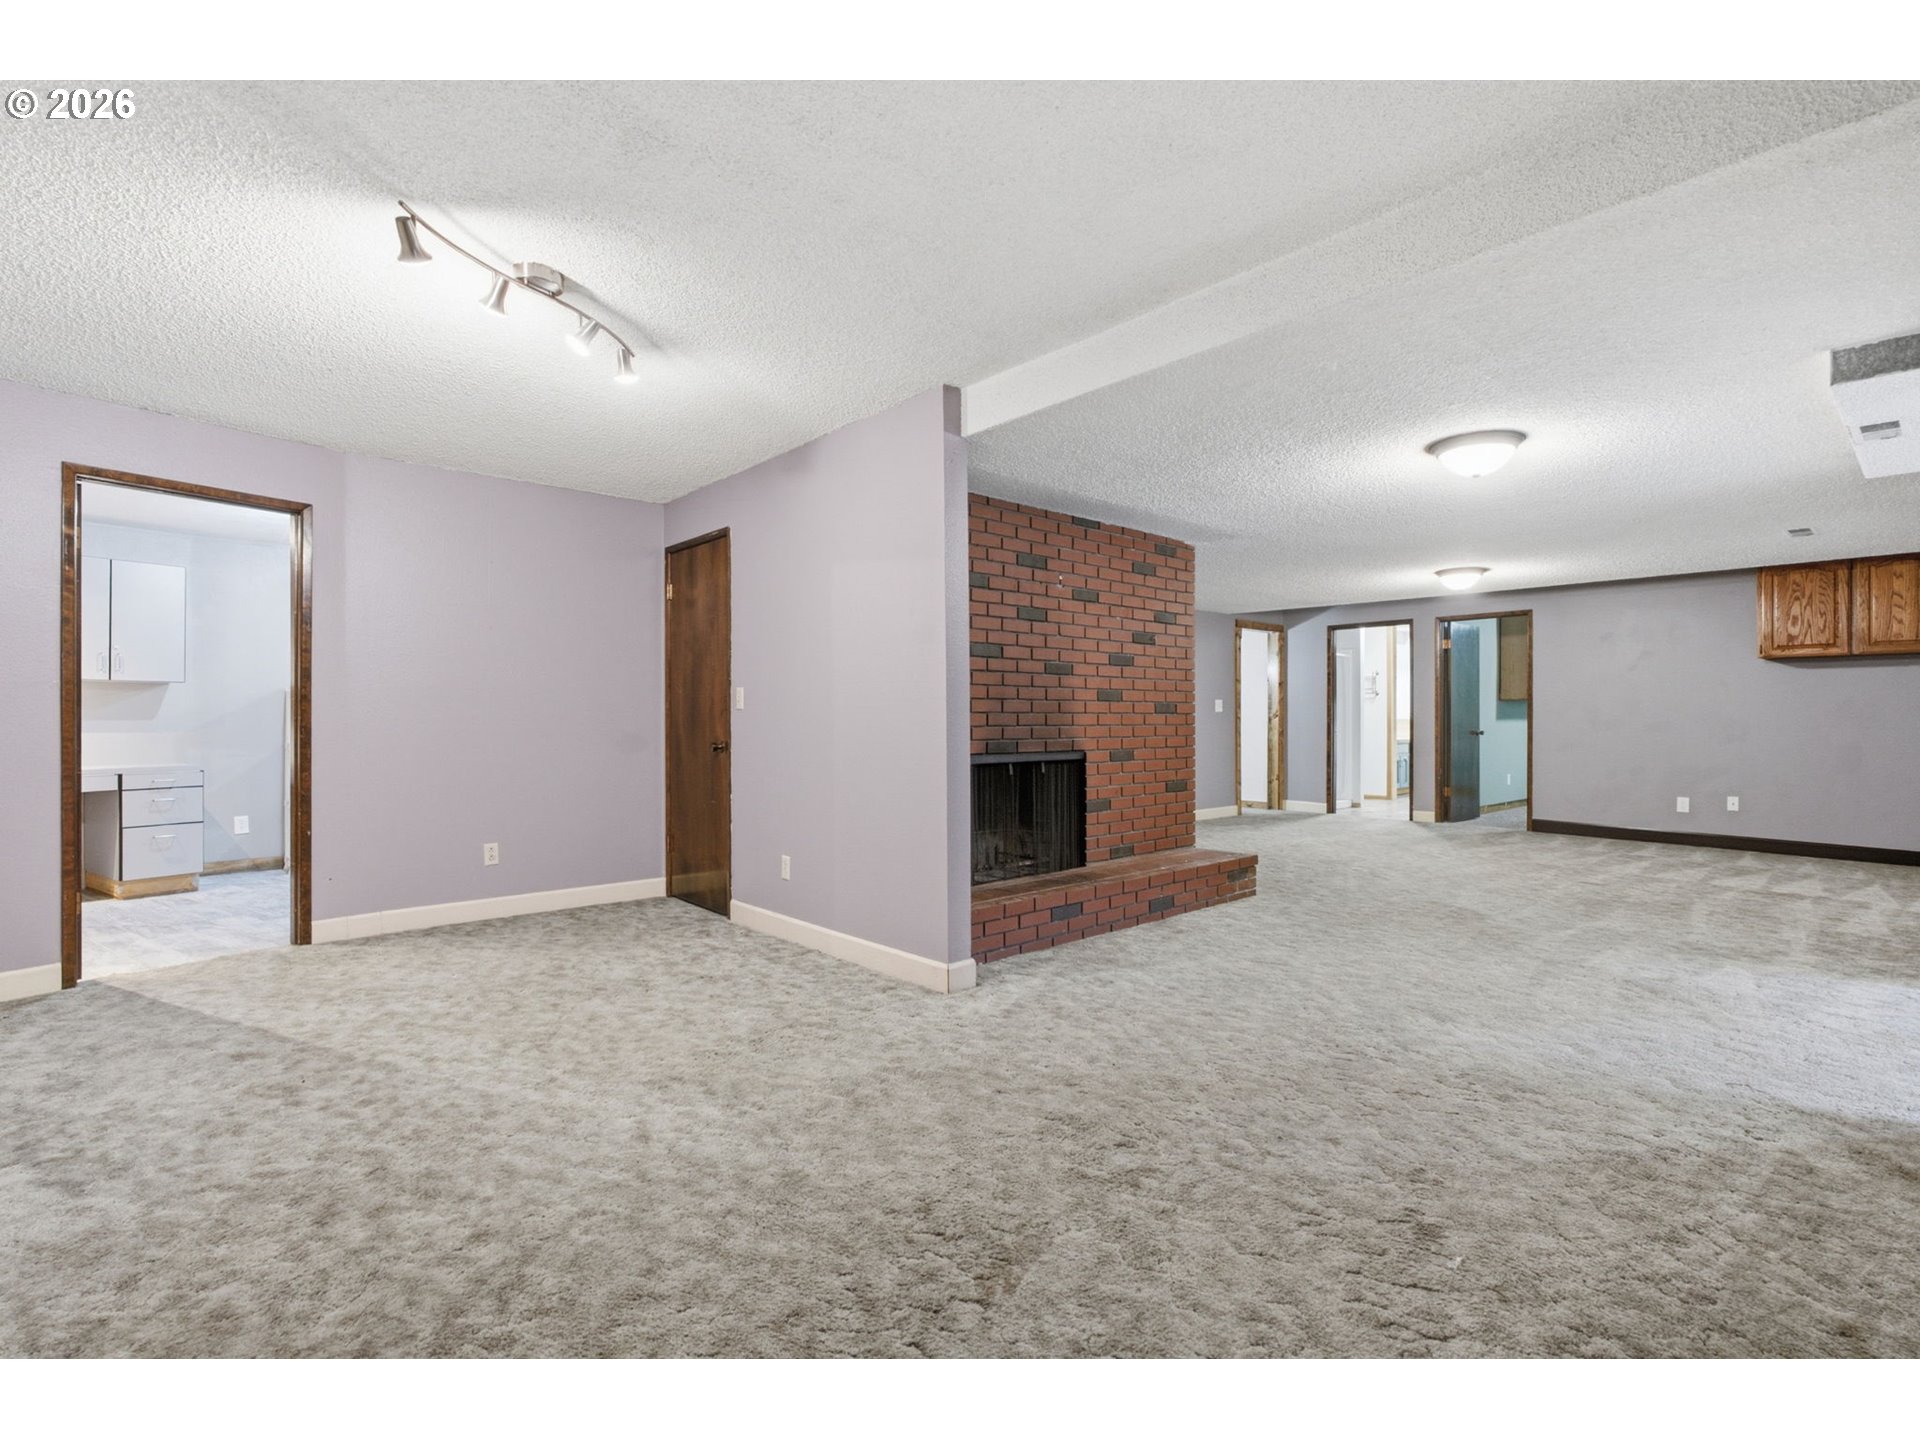
Empty carpeted living room with a brick fireplace and open doorways.
Vacant carpeted living room with a brick fireplace and doorway to a kitchen.
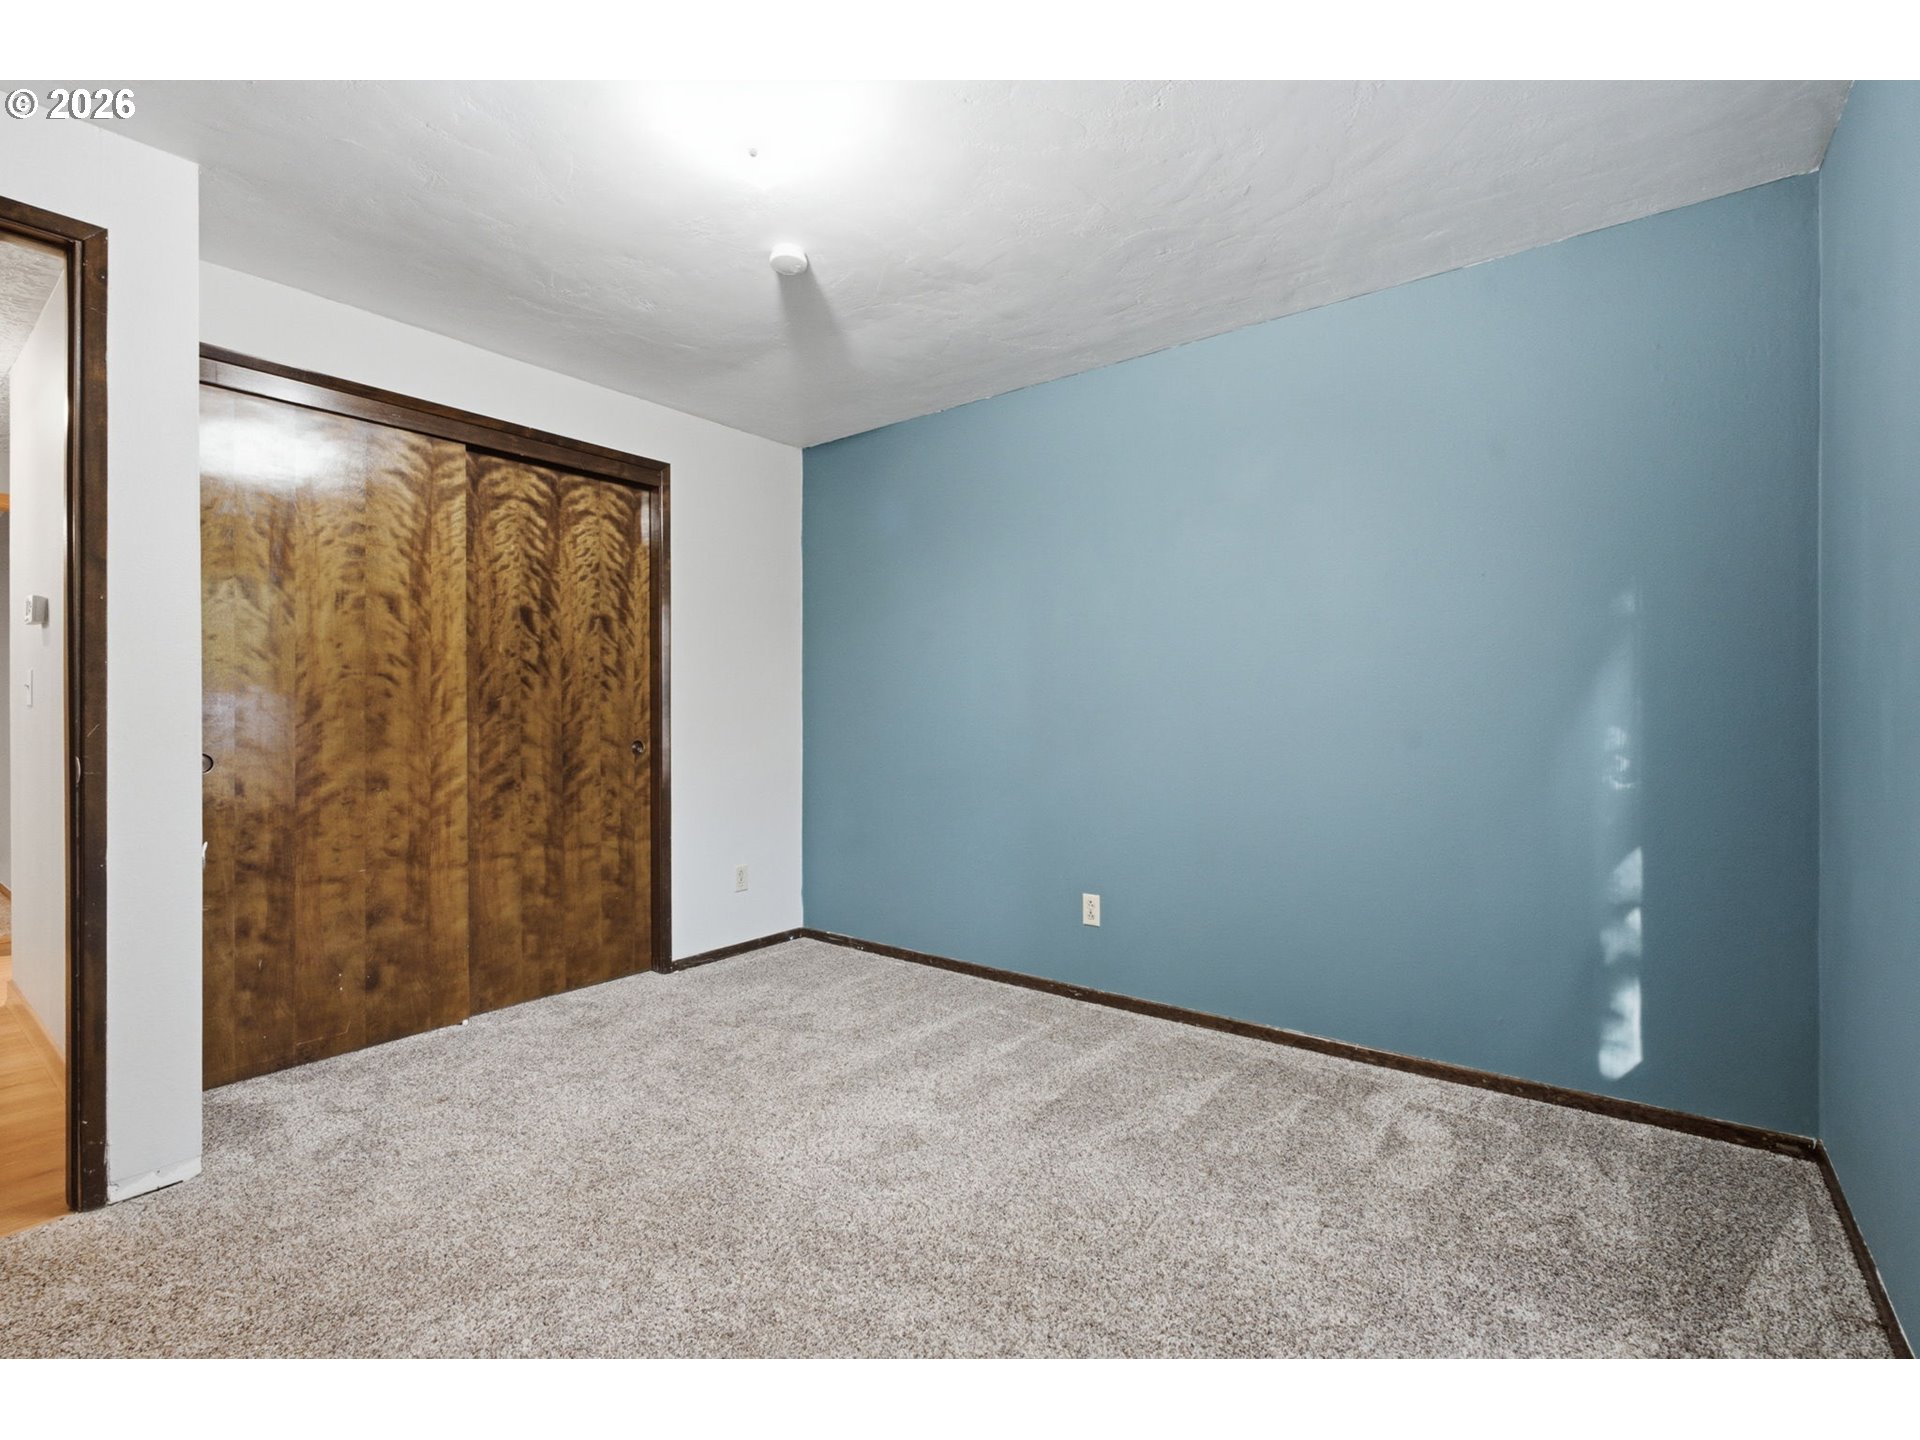
Empty carpeted bedroom with a blue accent wall and wood sliding closet doors.
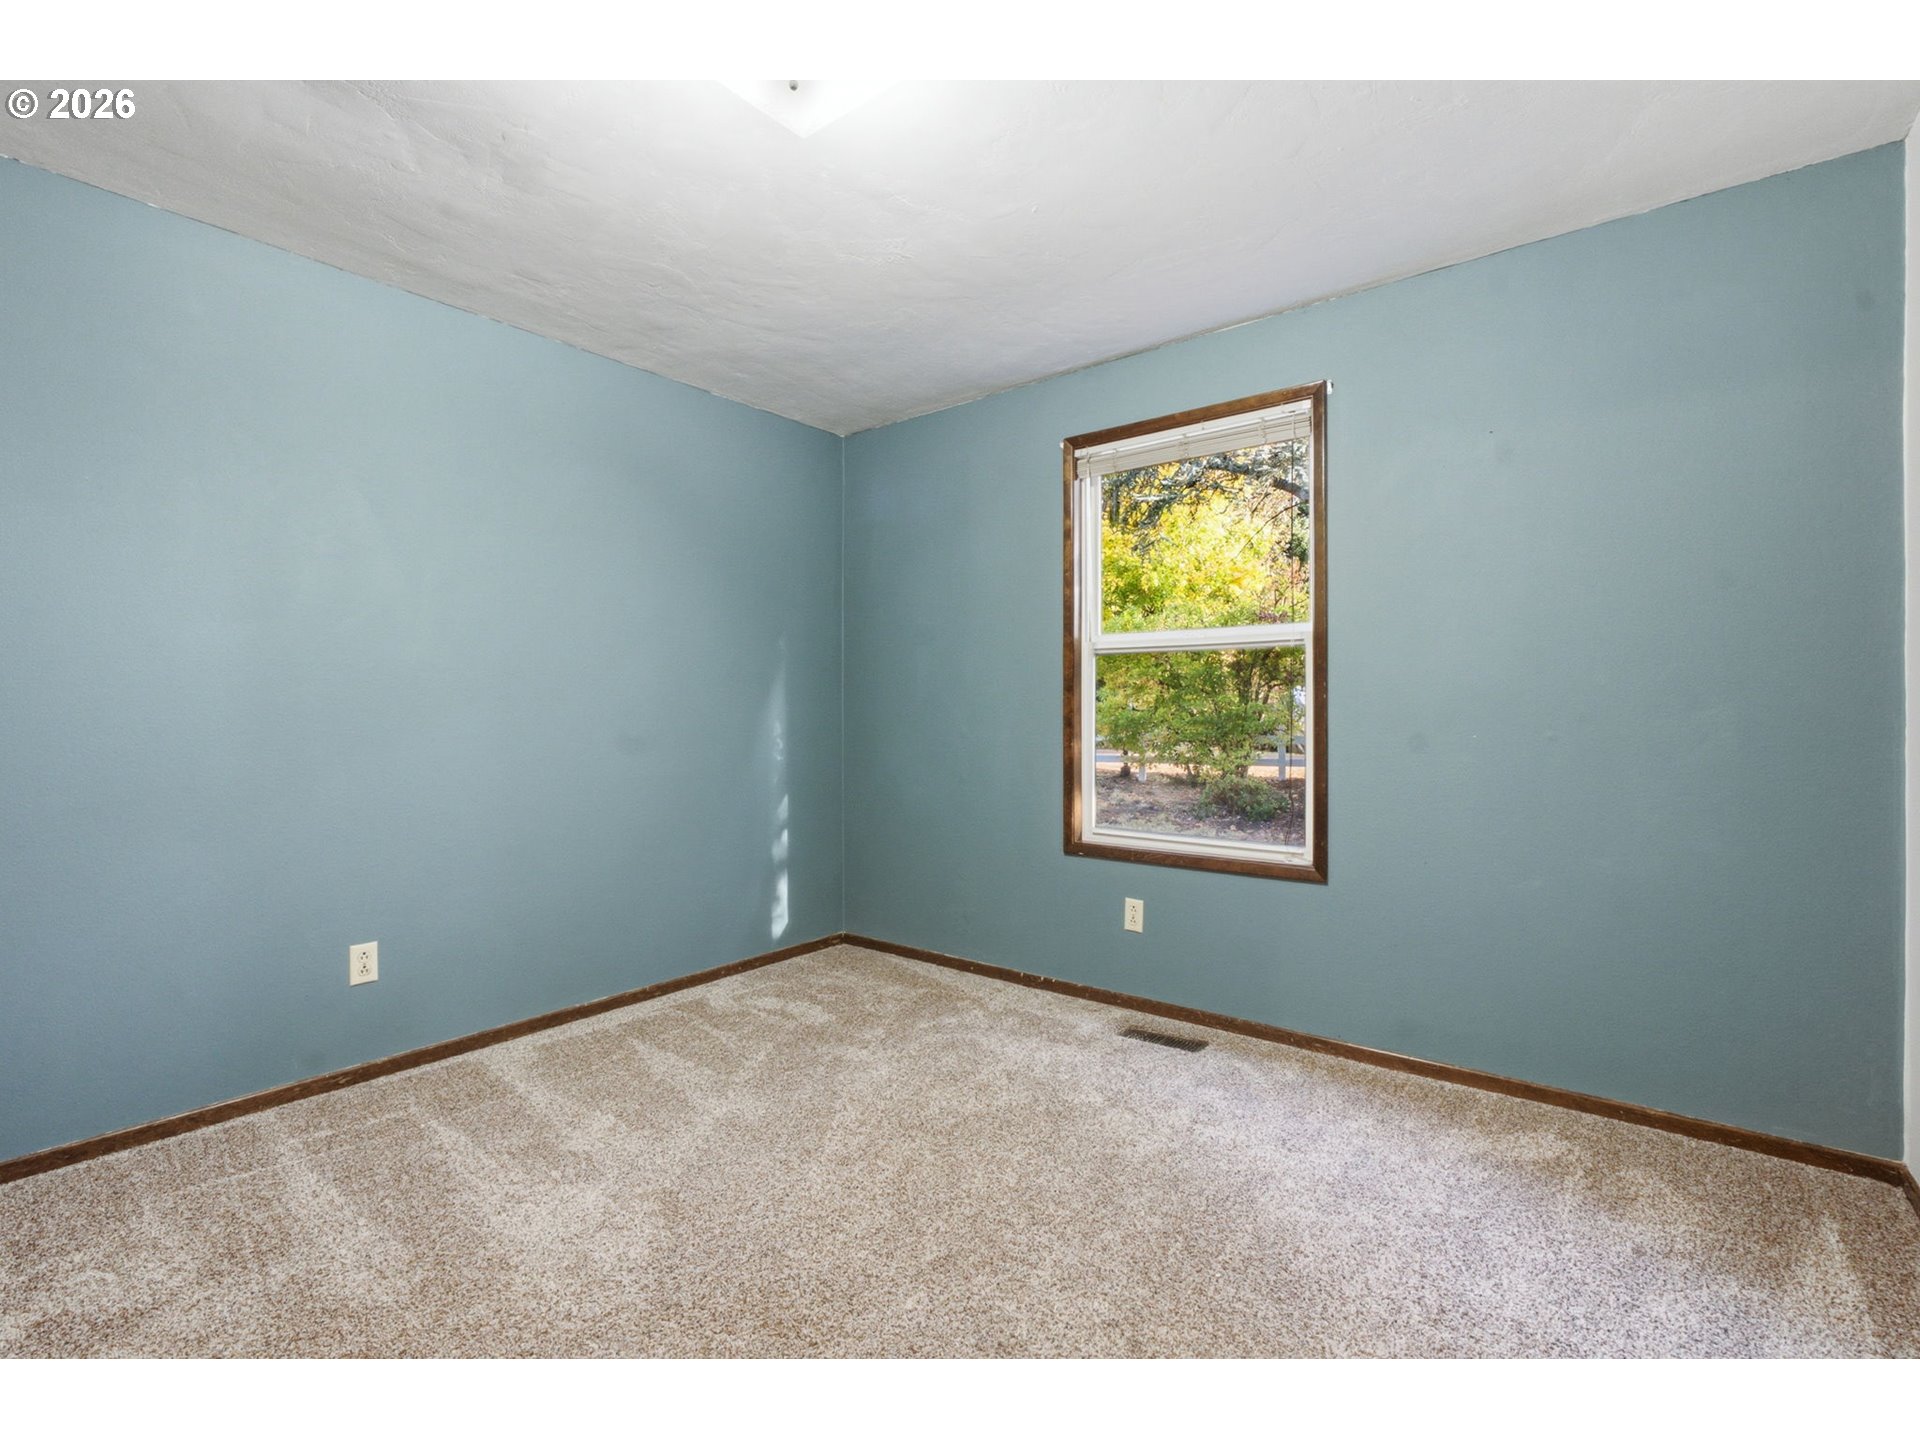
Empty carpeted room with blue walls, brown trim, and a window overlooking trees.
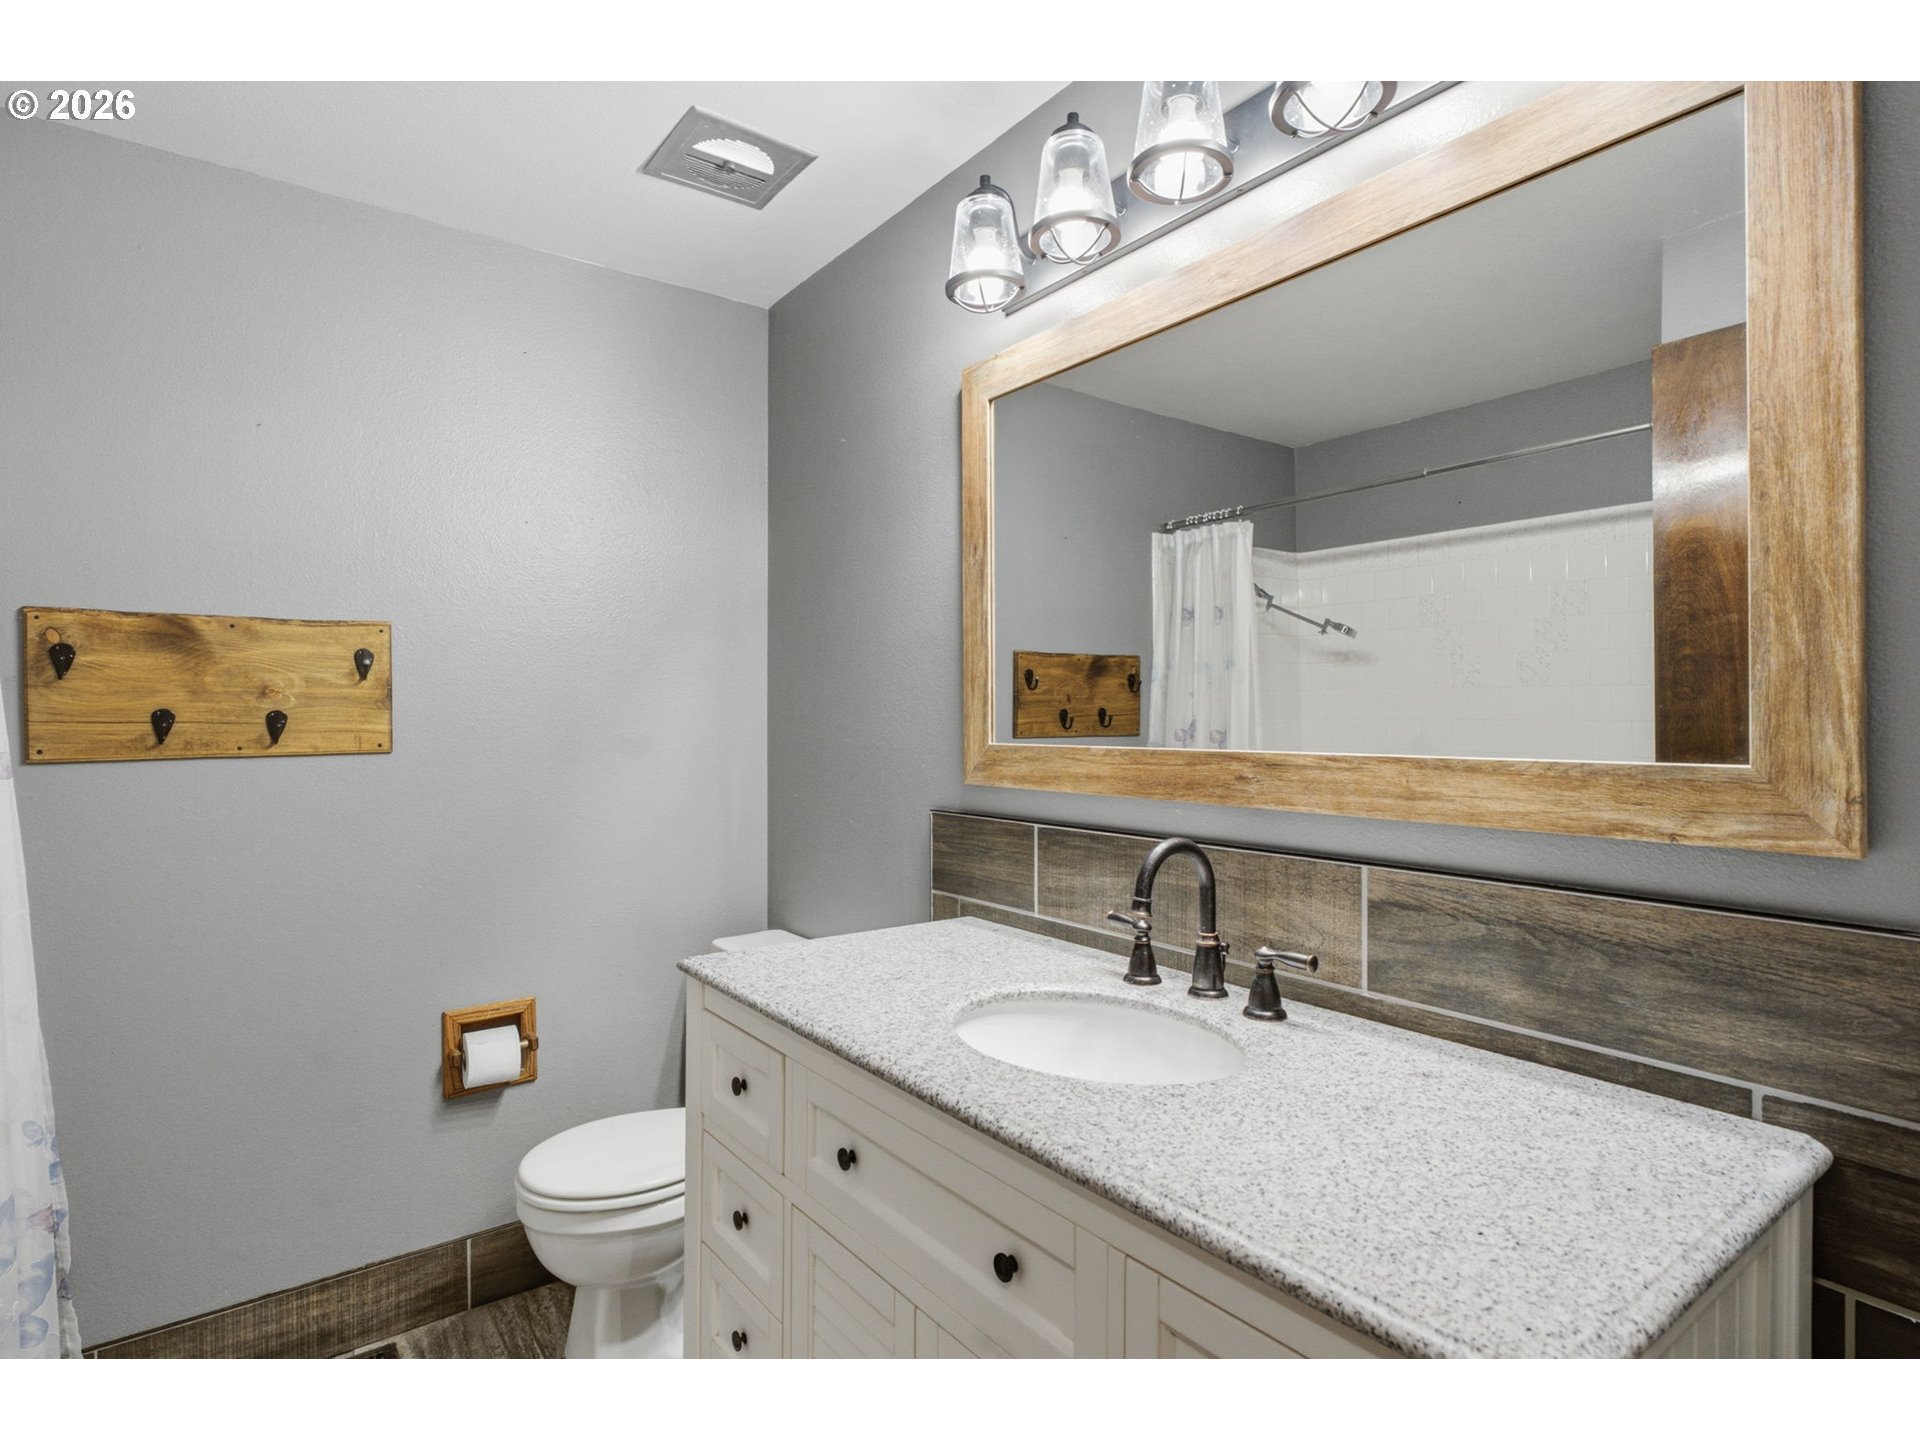
Bathroom with a white vanity, granite countertop, wood-framed mirror, and tiled shower.
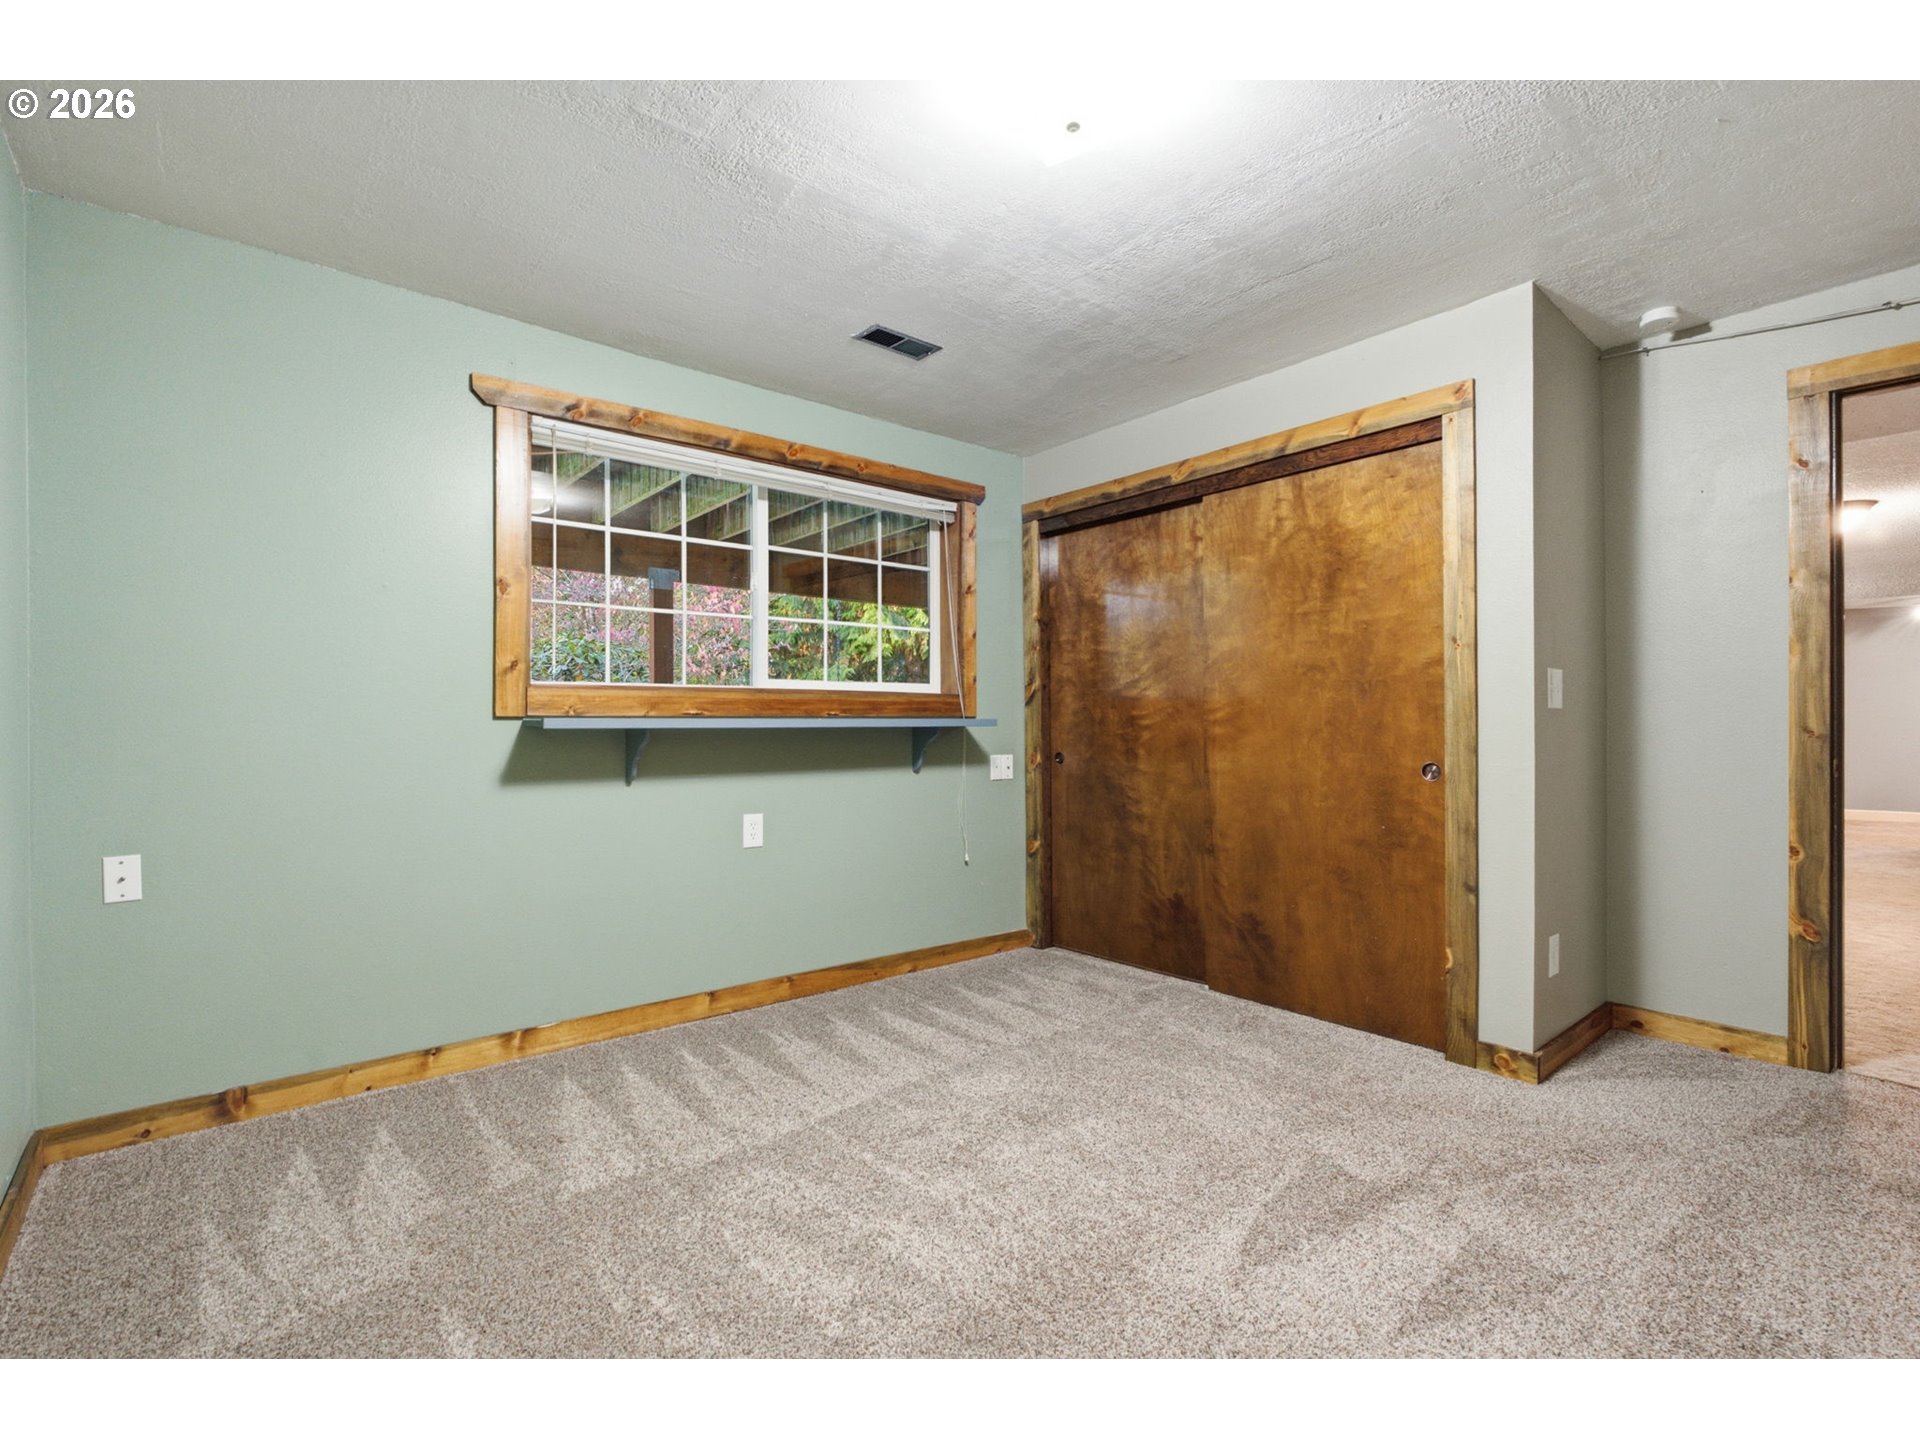
Carpeted room with a wood-trimmed window and large wooden sliding closet doors.
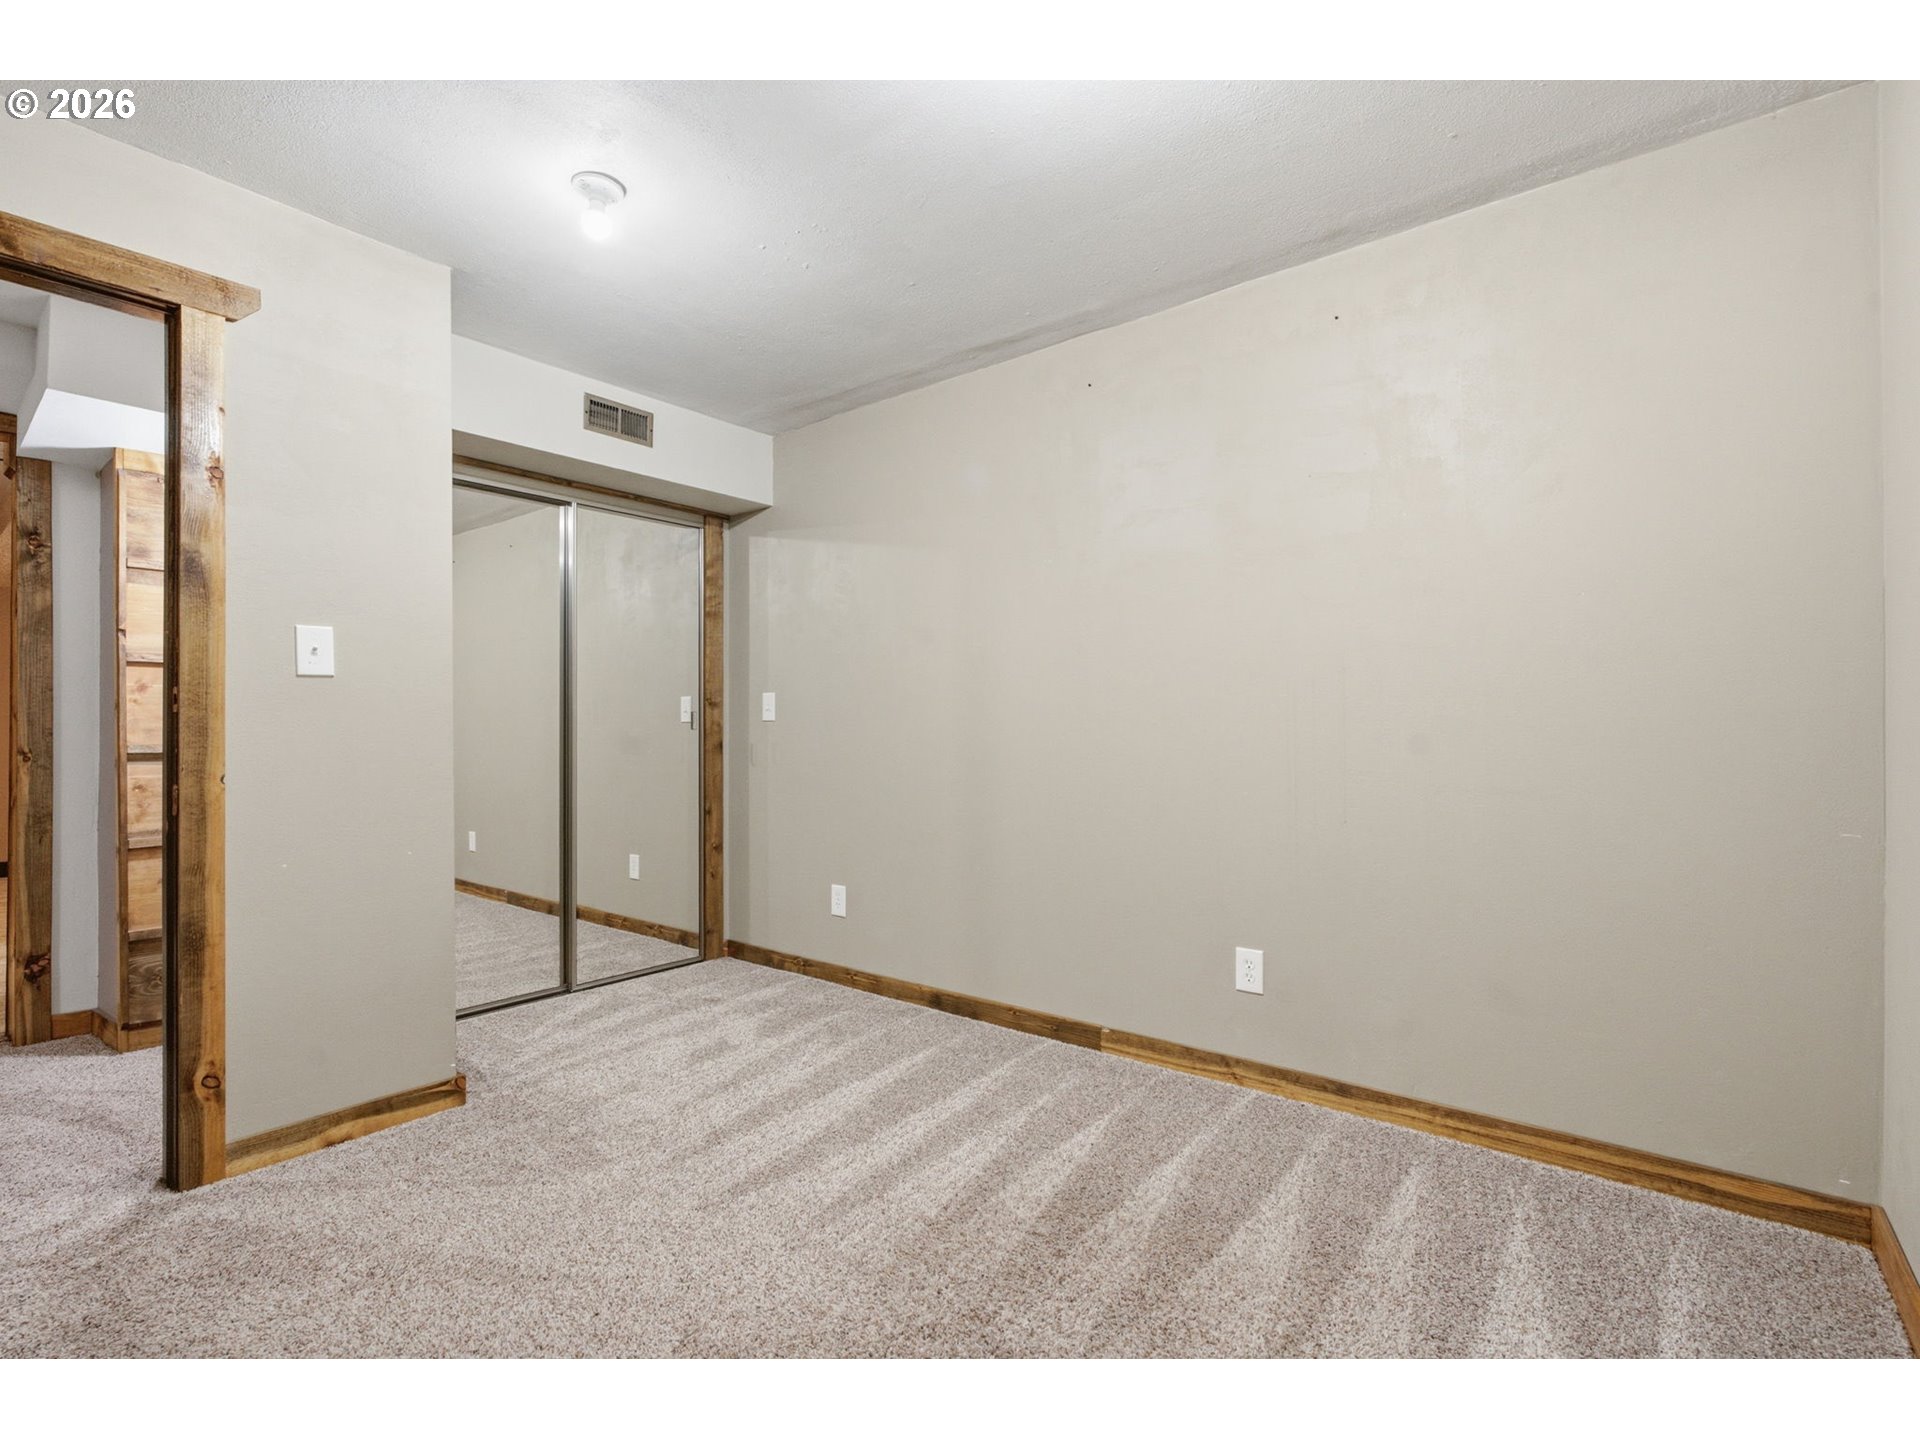
Empty carpeted bedroom with mirrored closet doors and rustic wood trim.
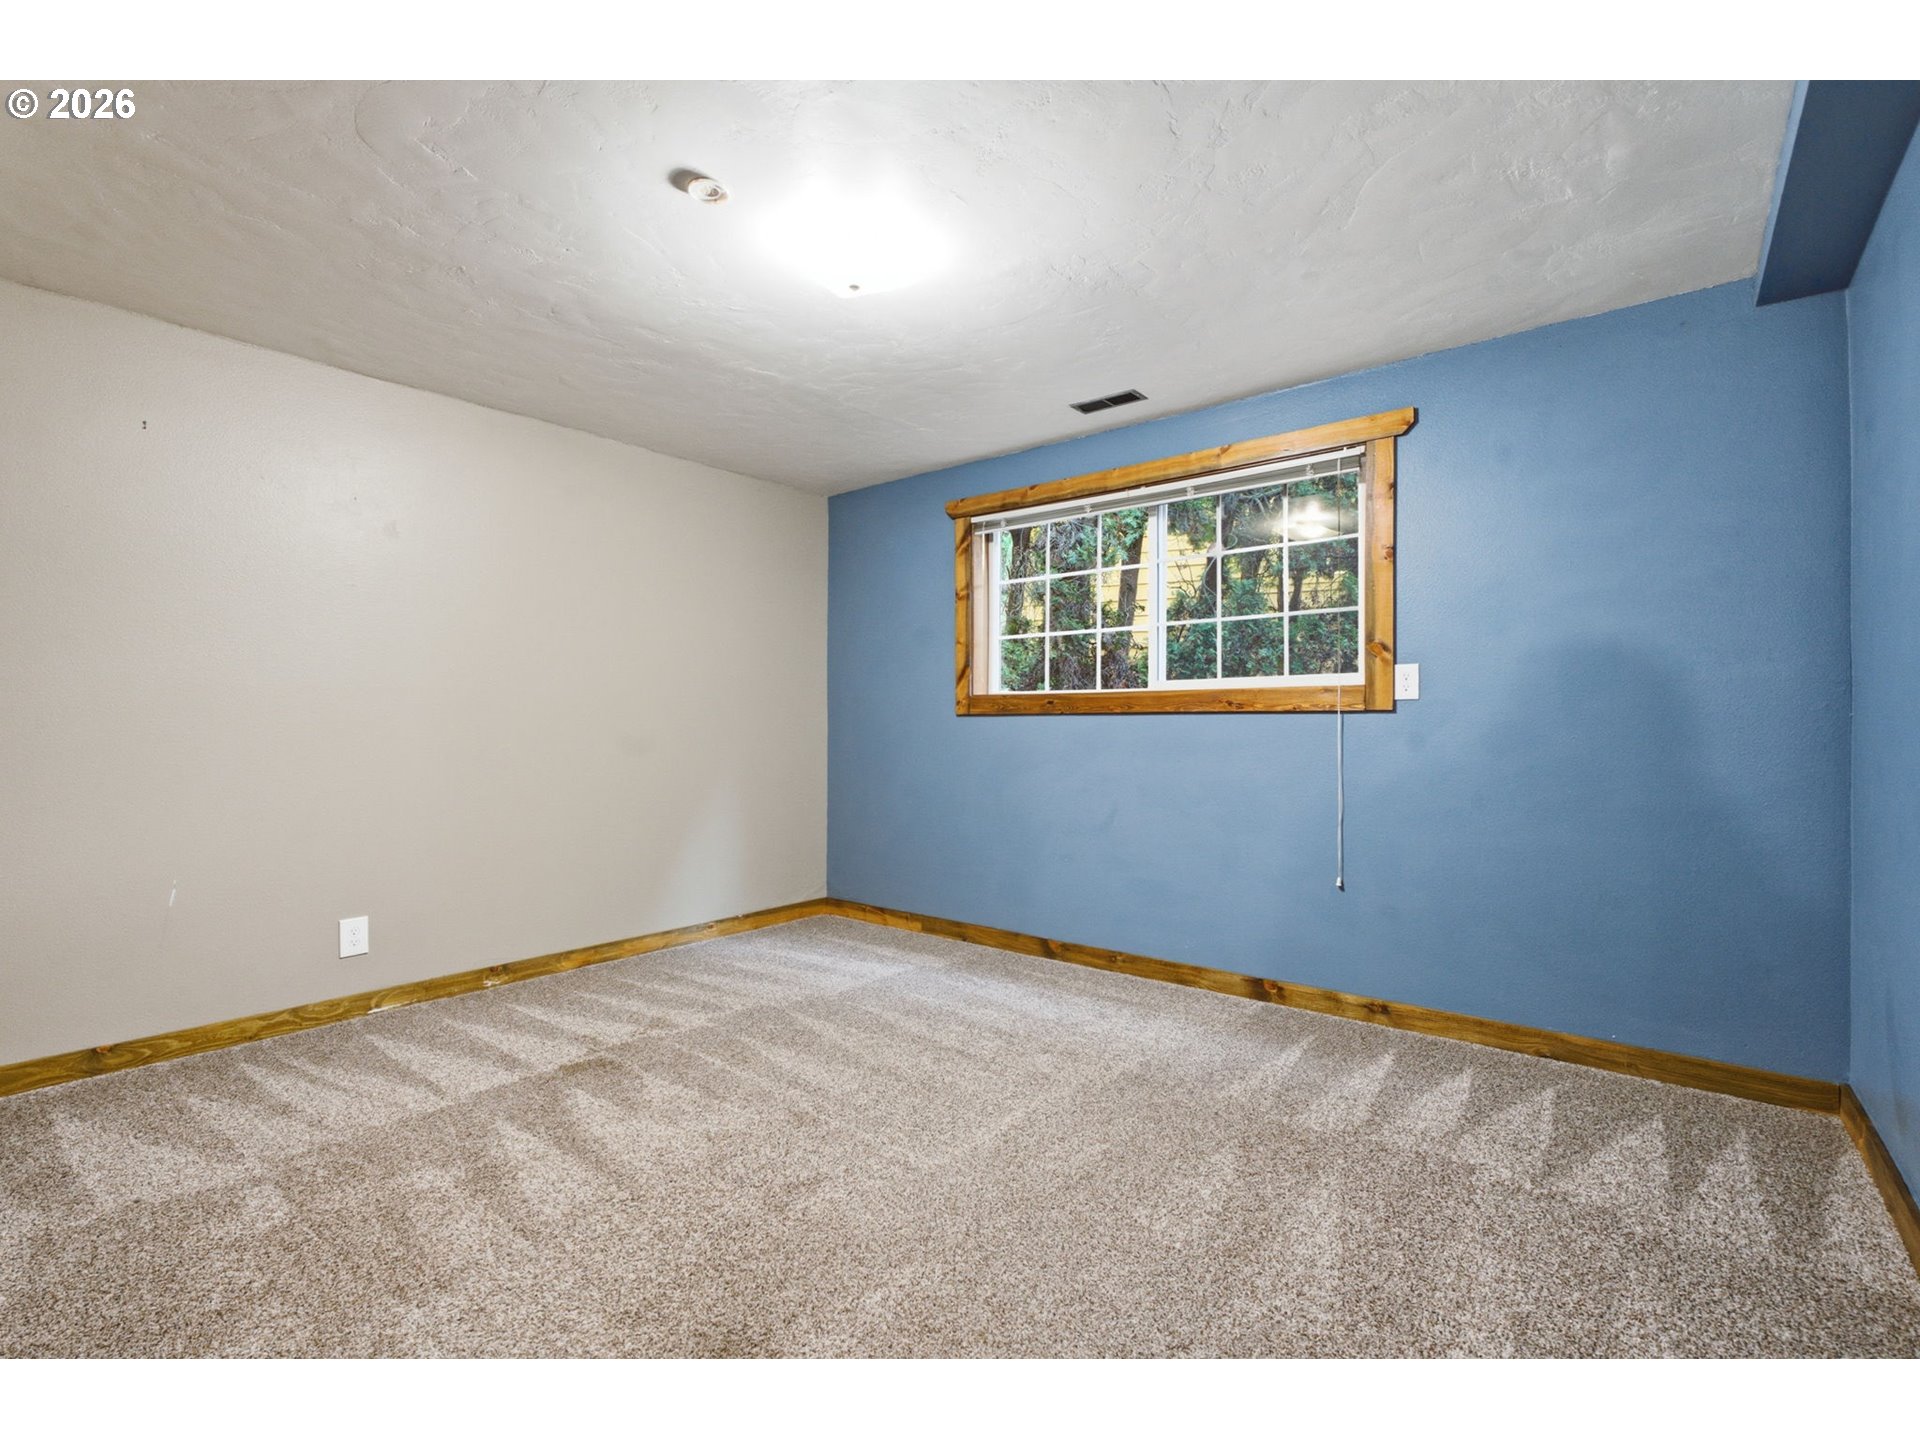
Empty carpeted room with a blue accent wall, wood-trimmed window, and wooded view.
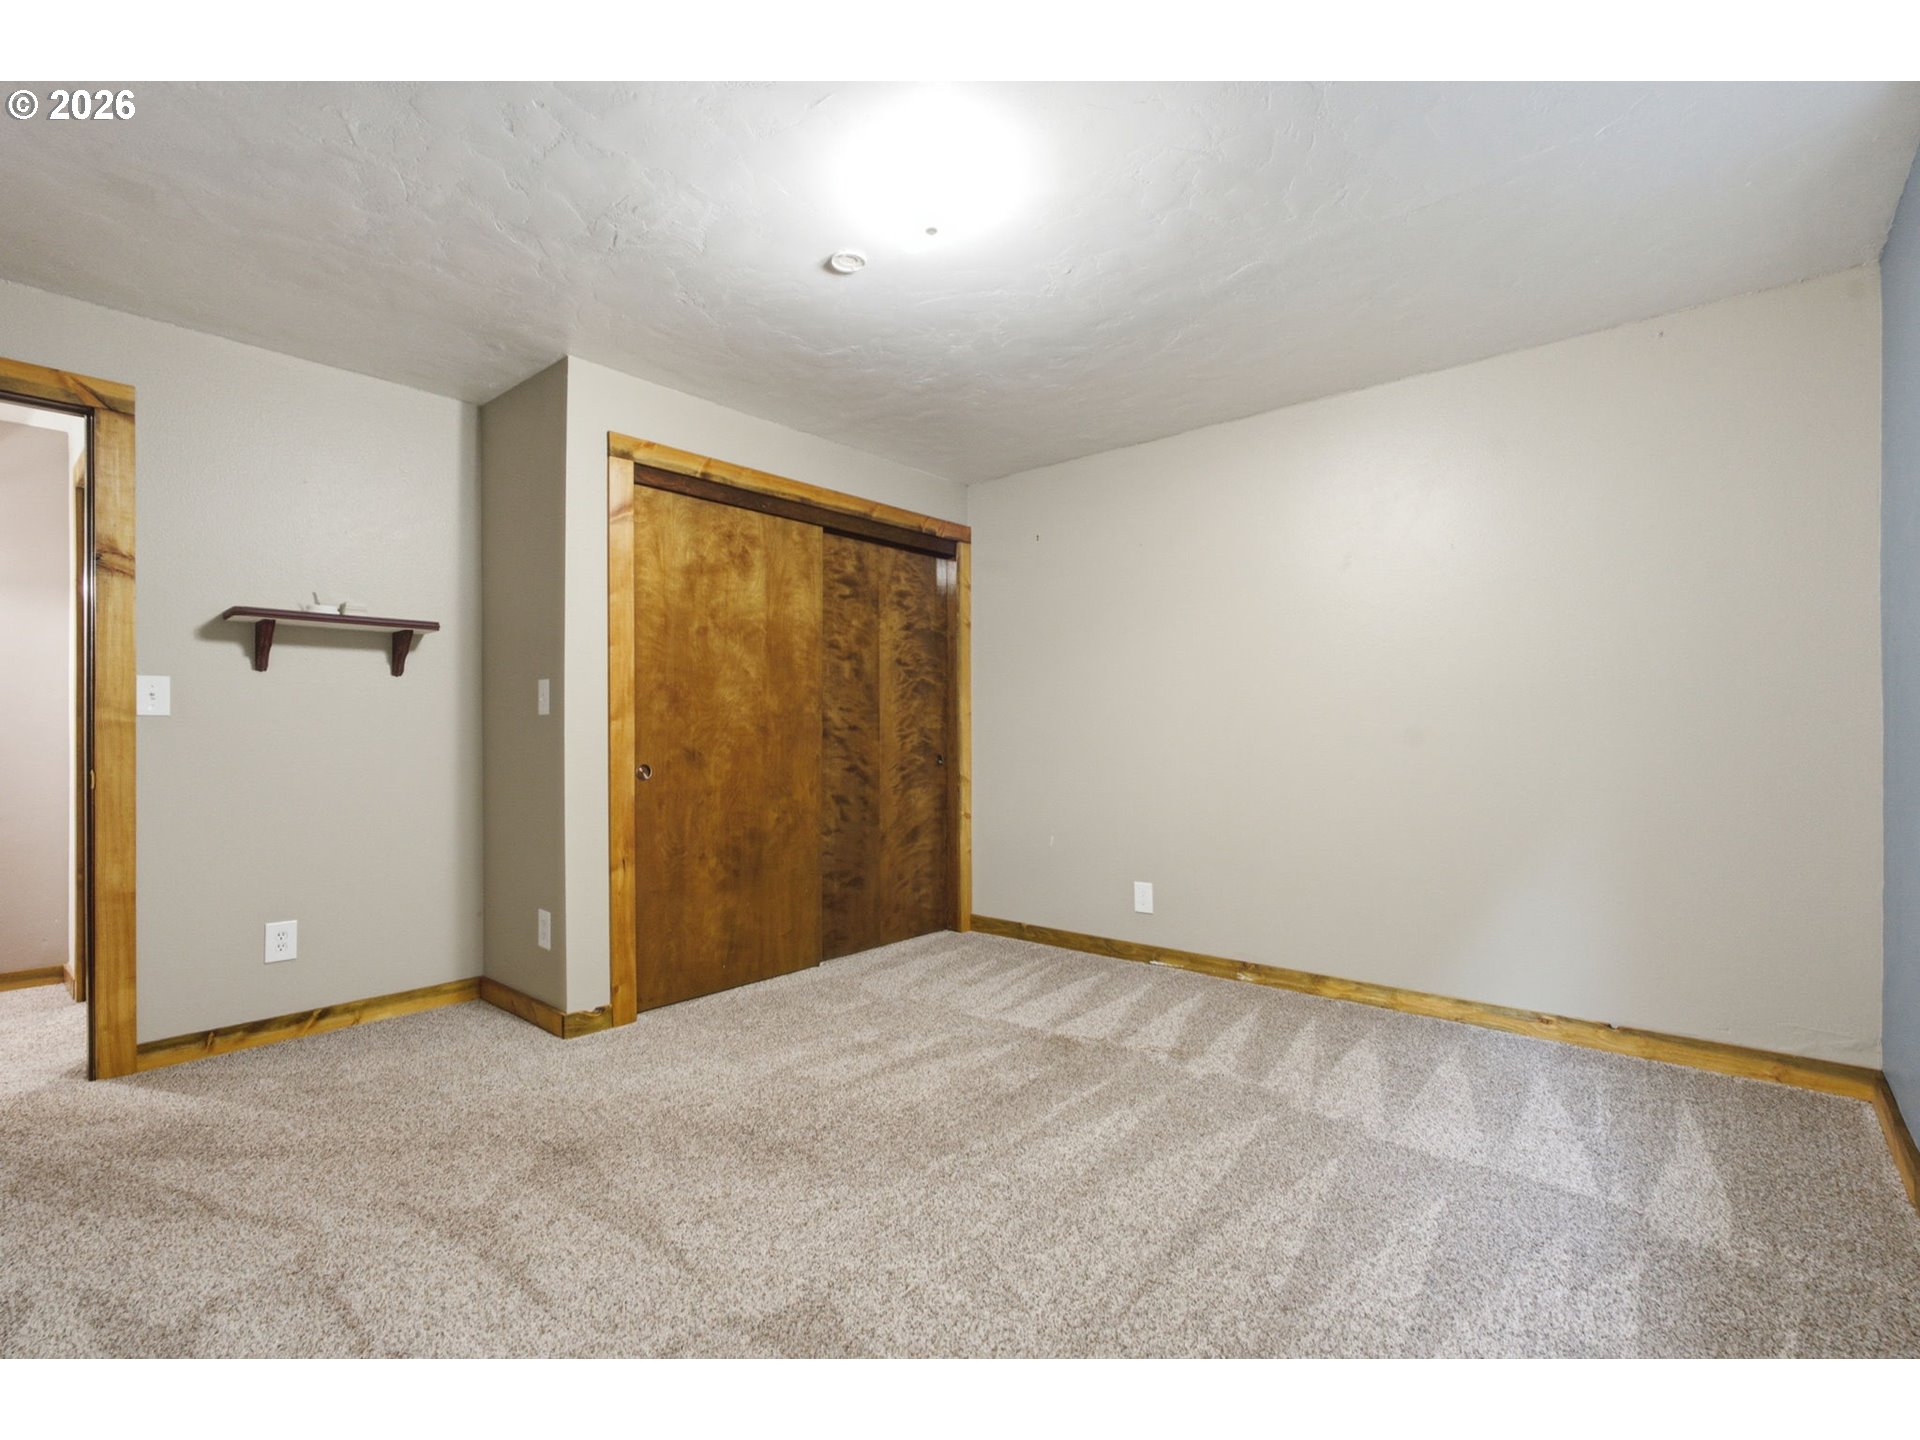
Empty carpeted room with wooden sliding closet doors and matching trim.
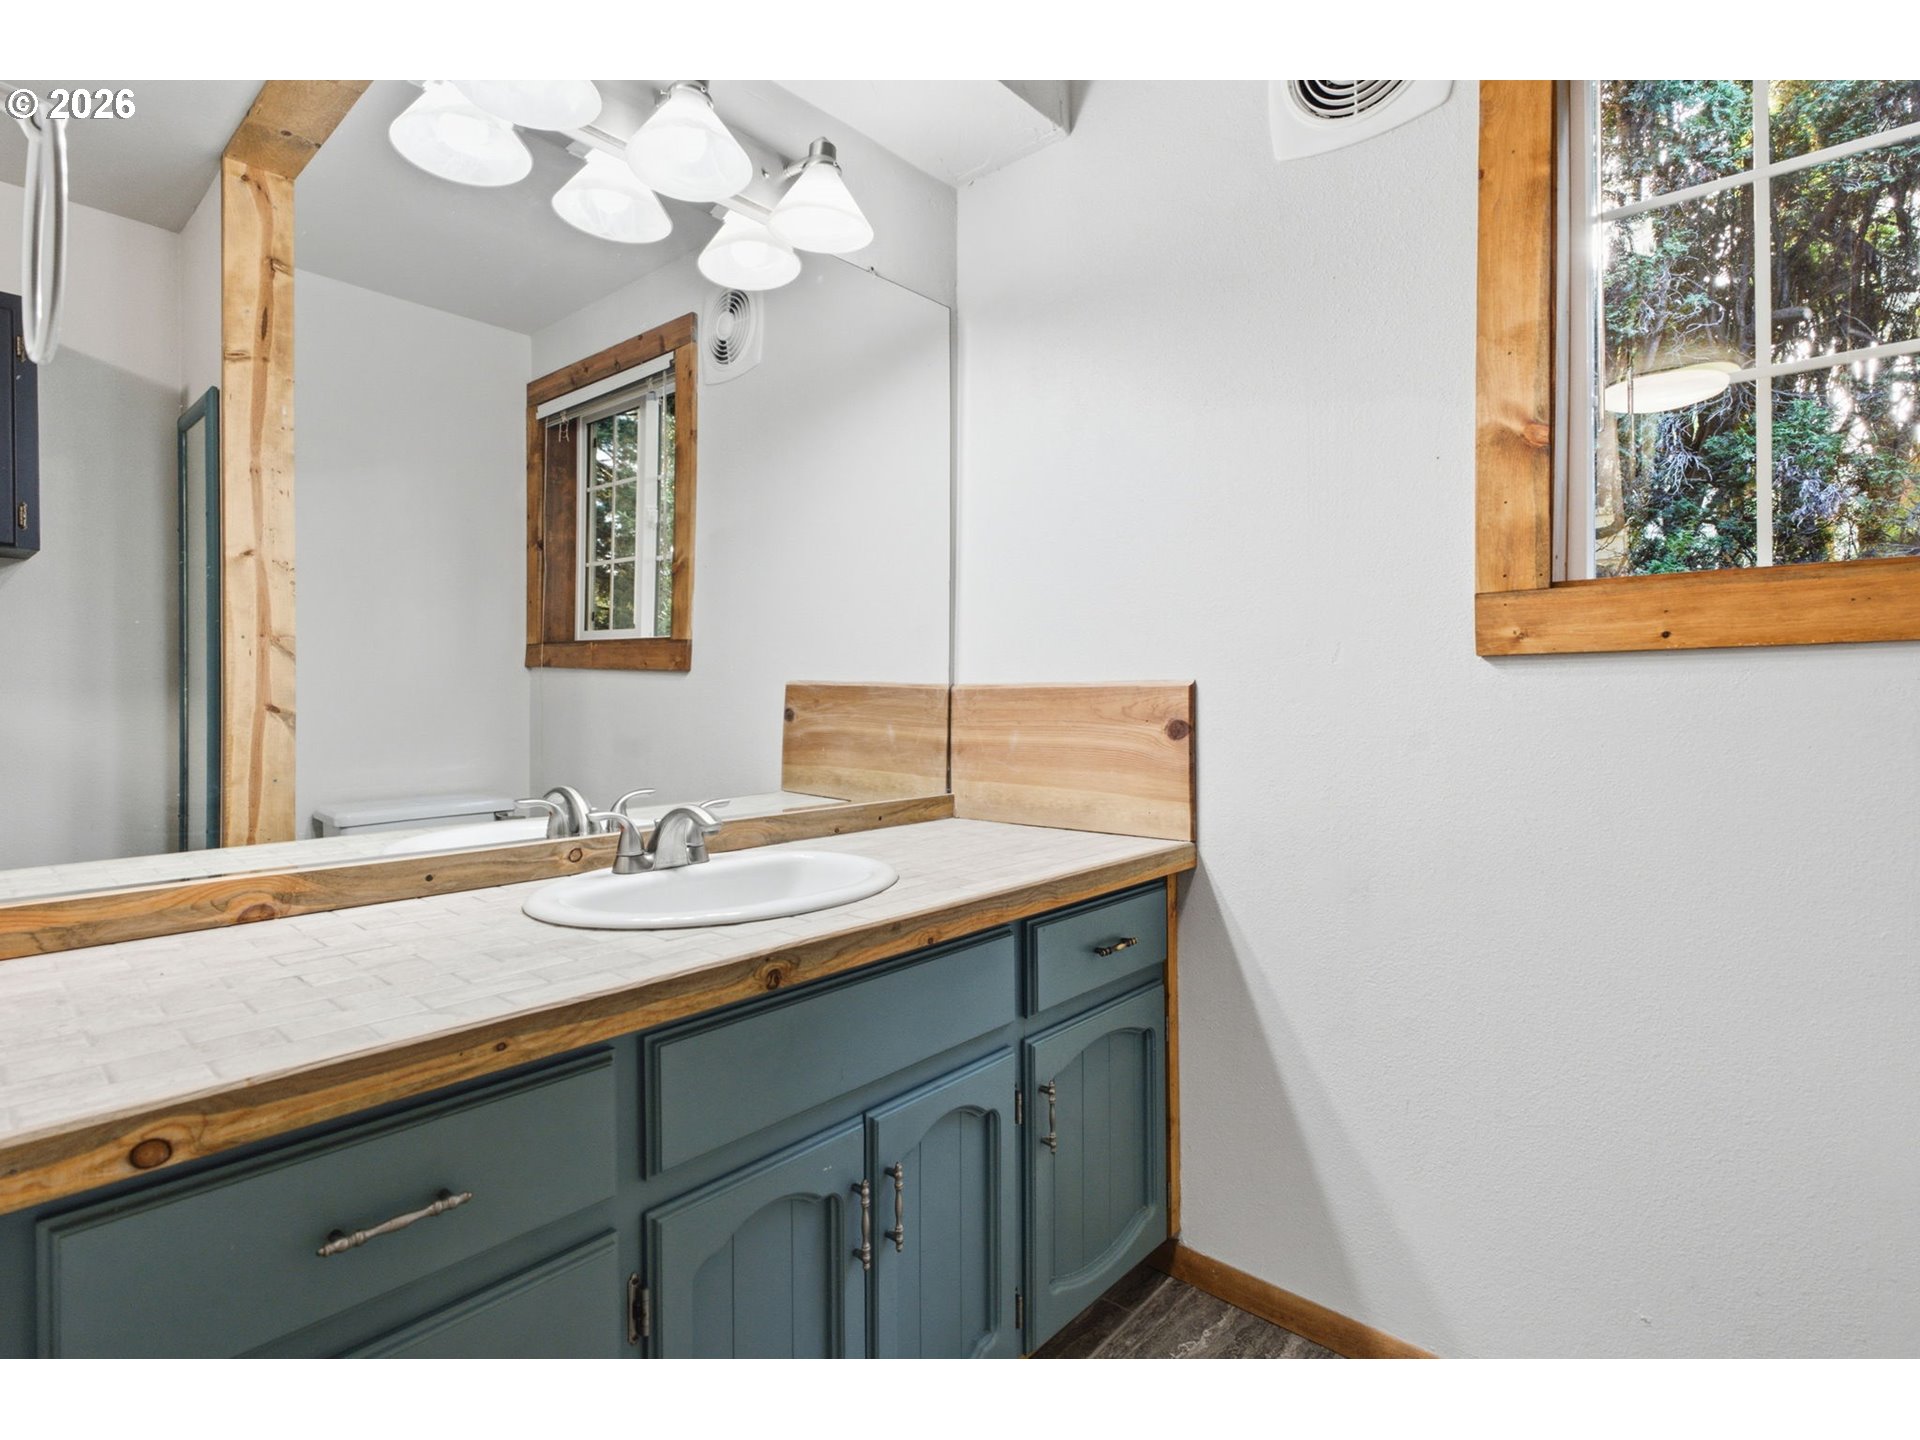
Bathroom vanity with blue-green cabinets, a white tiled countertop, and rustic wood trim.
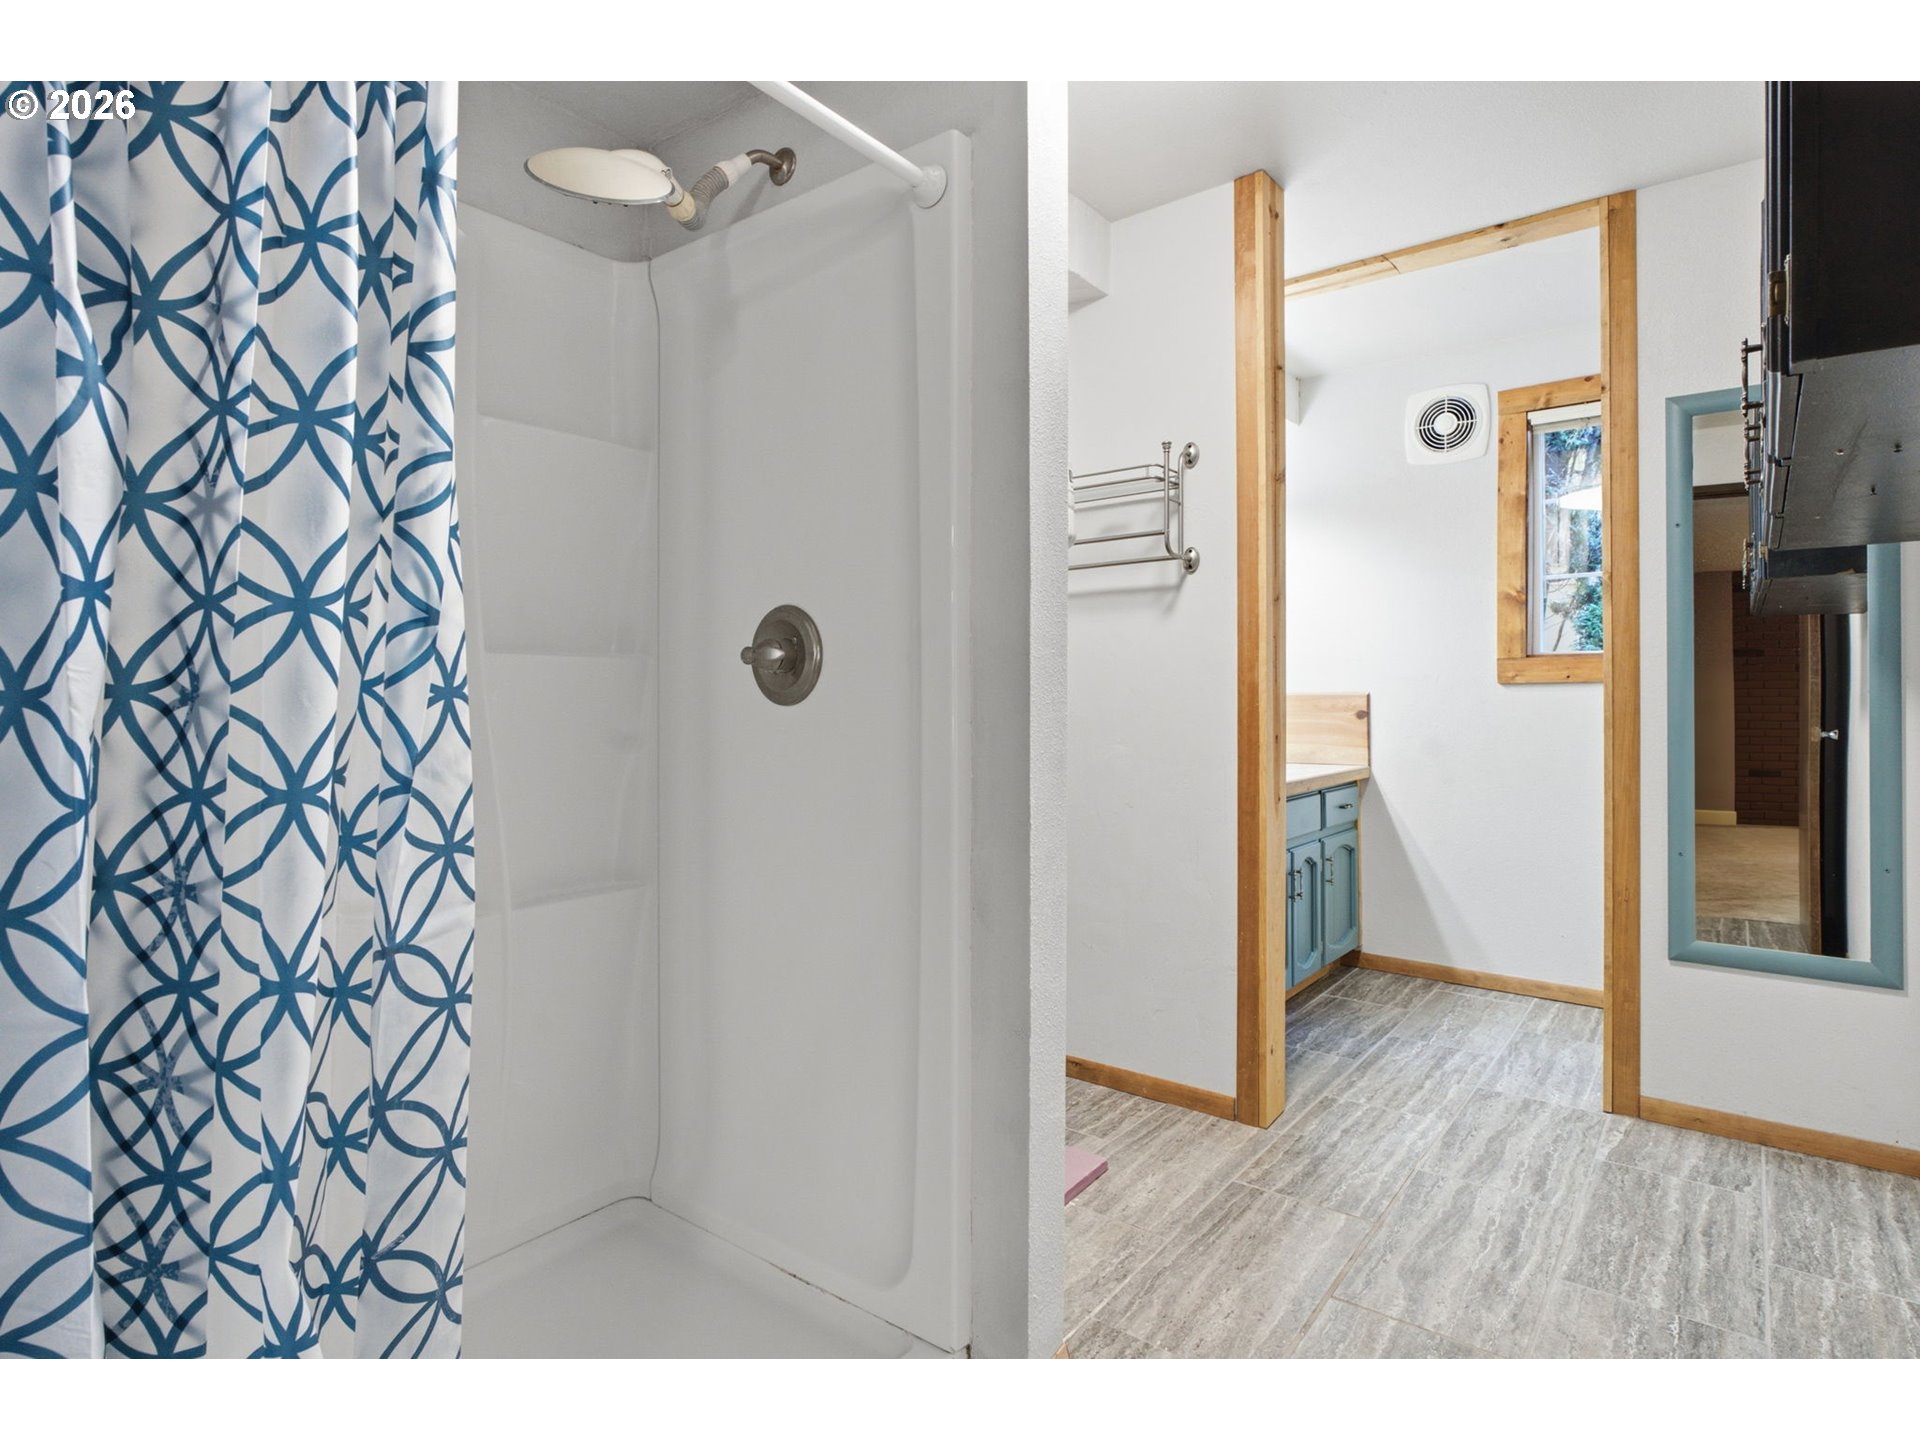
Bathroom shower with a blue geometric curtain beside a wood-trimmed vanity and gray tile floor.
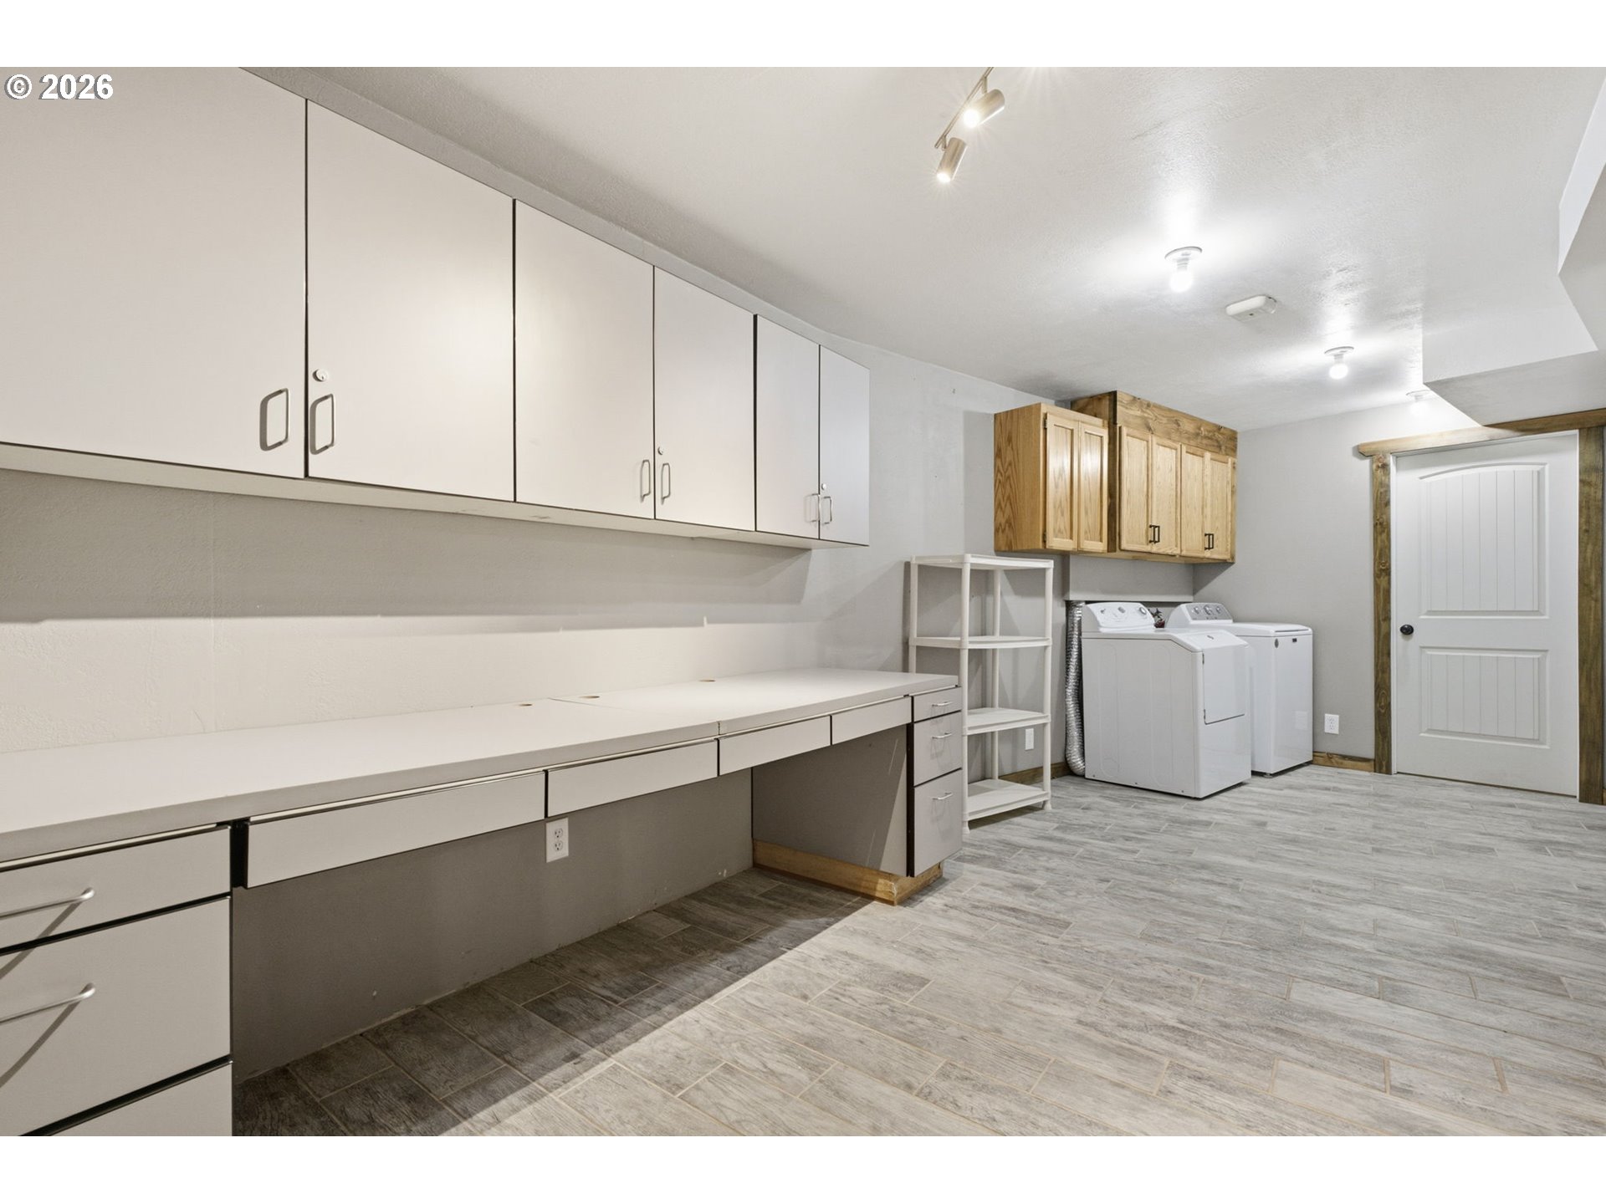
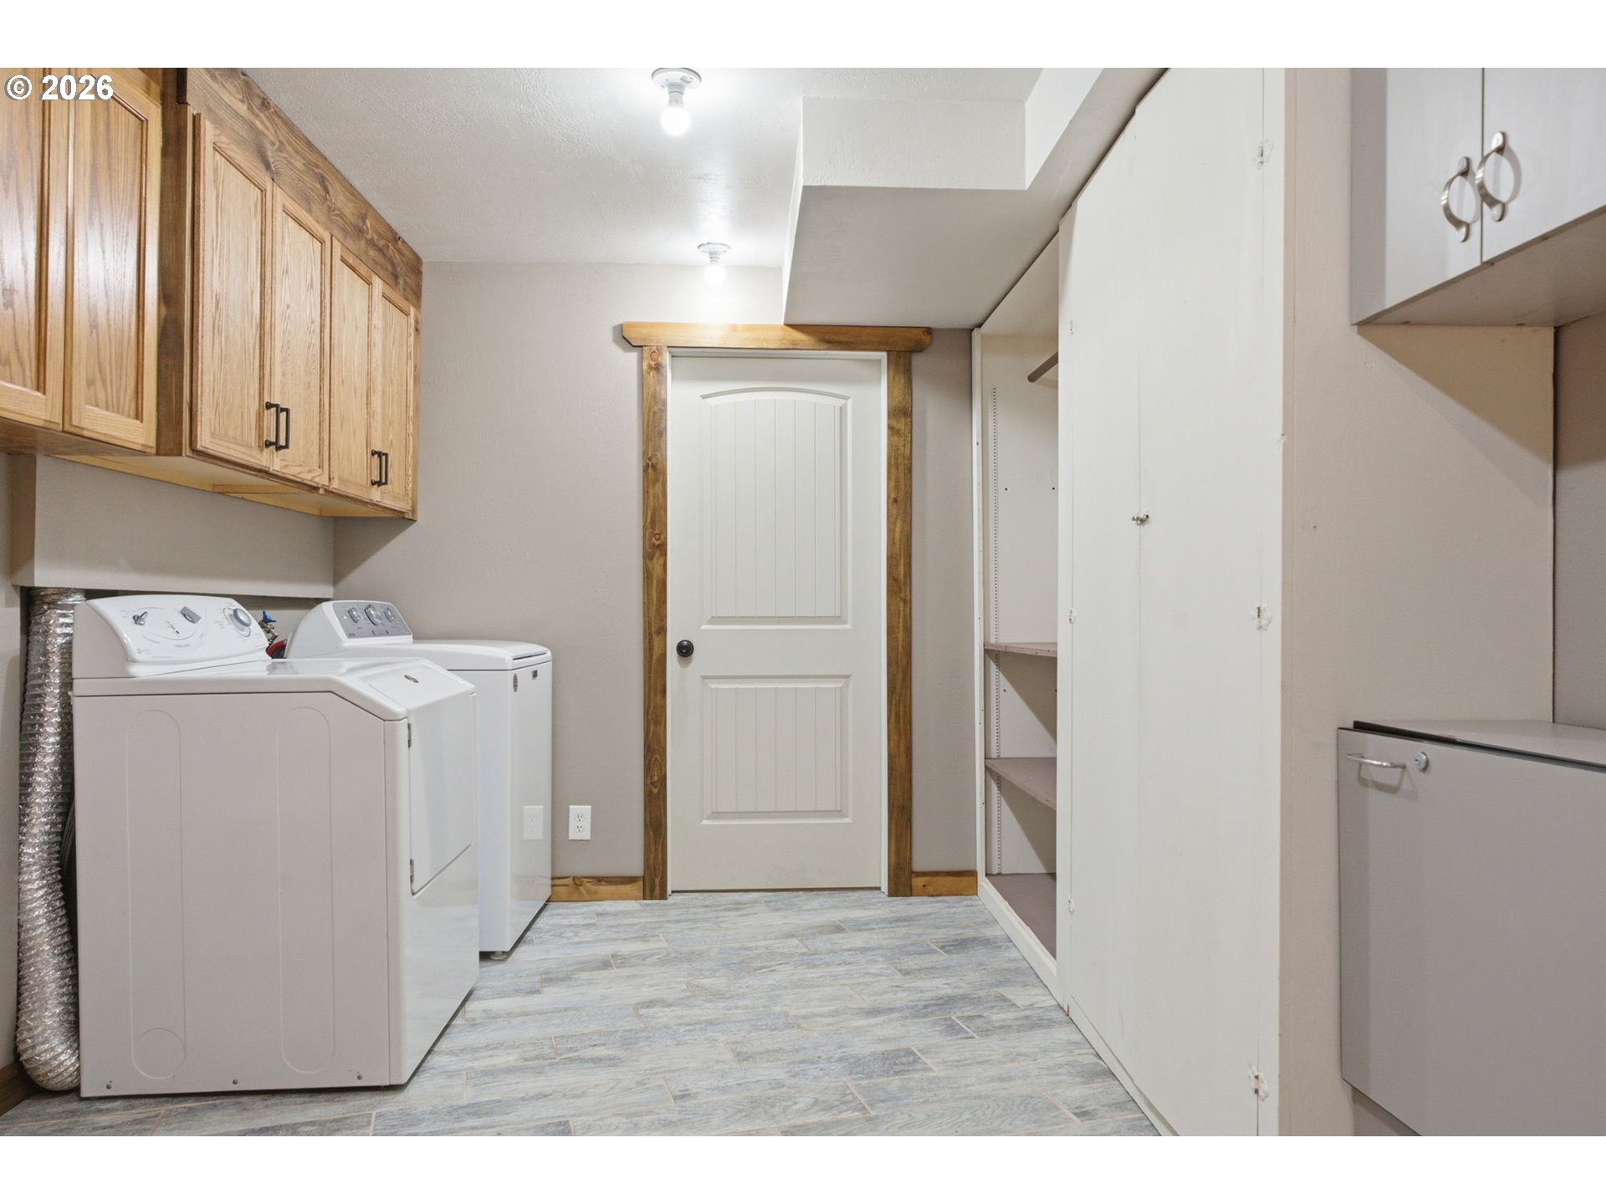
Laundry room with washer and dryer, extensive built-in cabinets, and a long work counter.
Laundry room with washer and dryer, wood cabinets, and built-in storage.
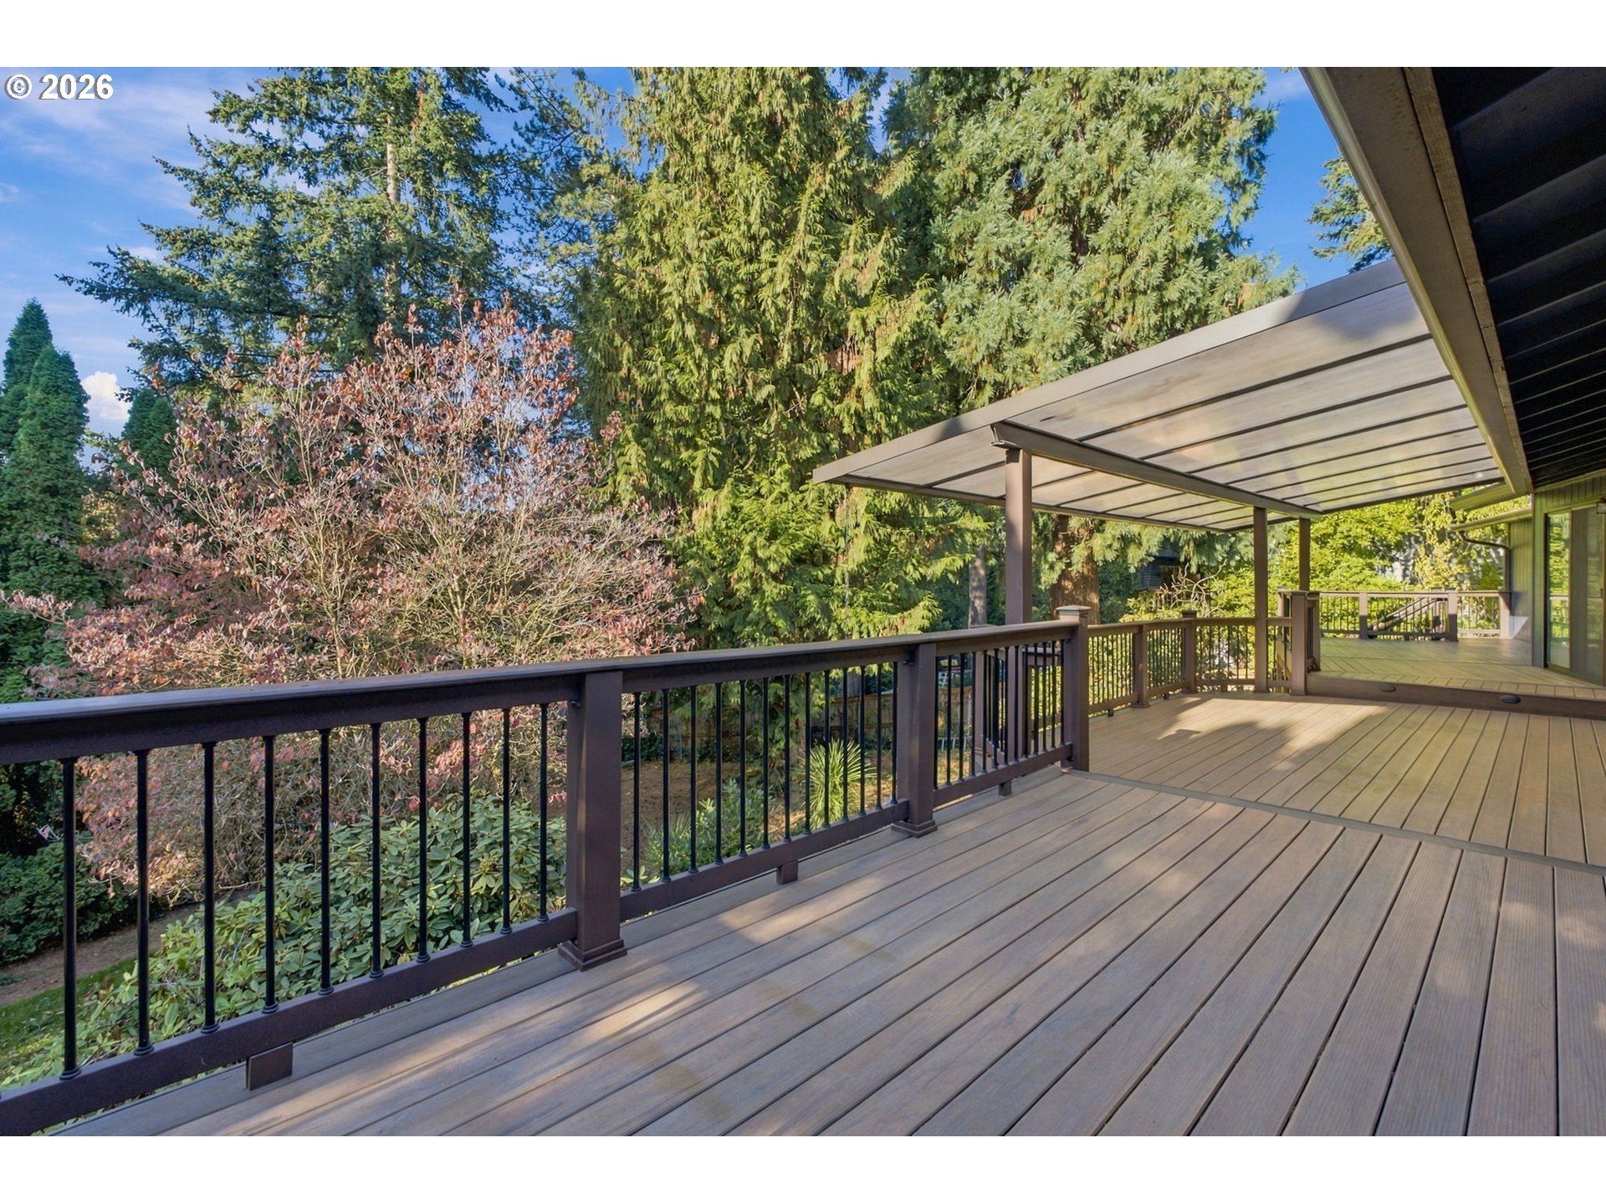
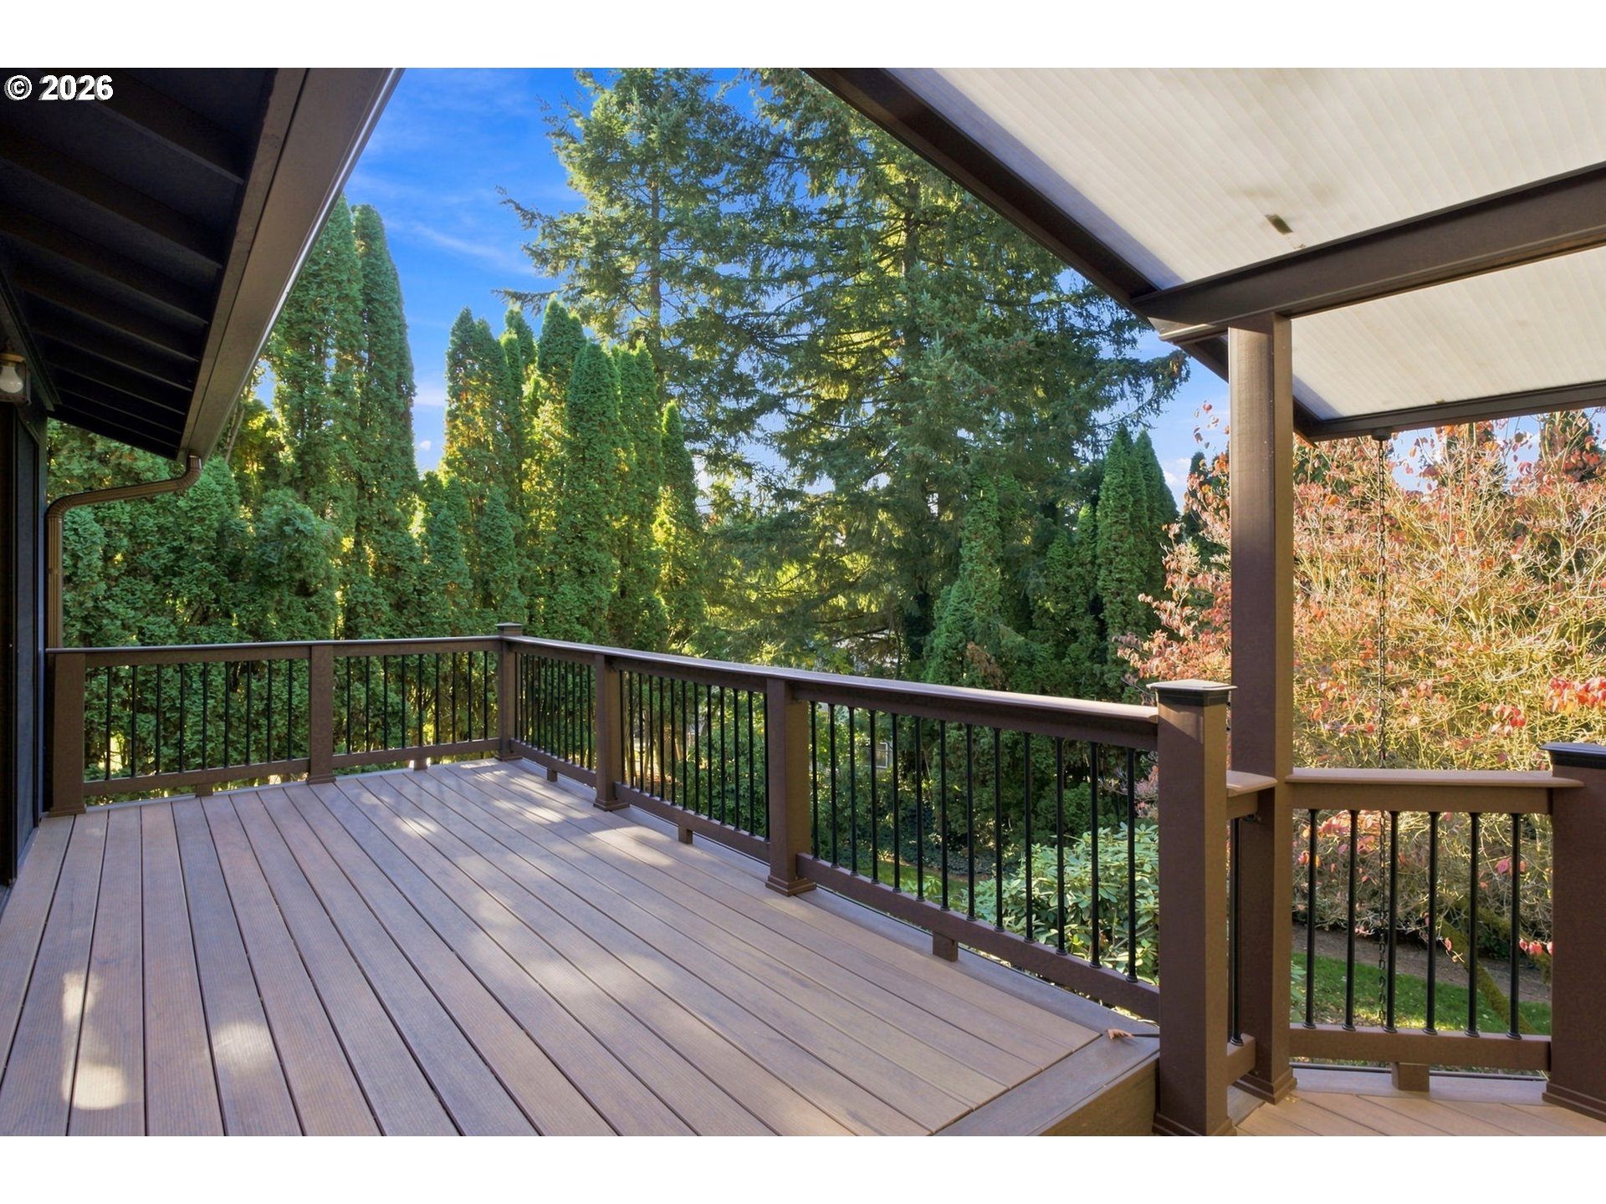
Spacious composite deck with dark railings, a covered section, and mature trees beyond.
Covered deck with dark railings overlooking tall evergreens and autumn-colored trees.
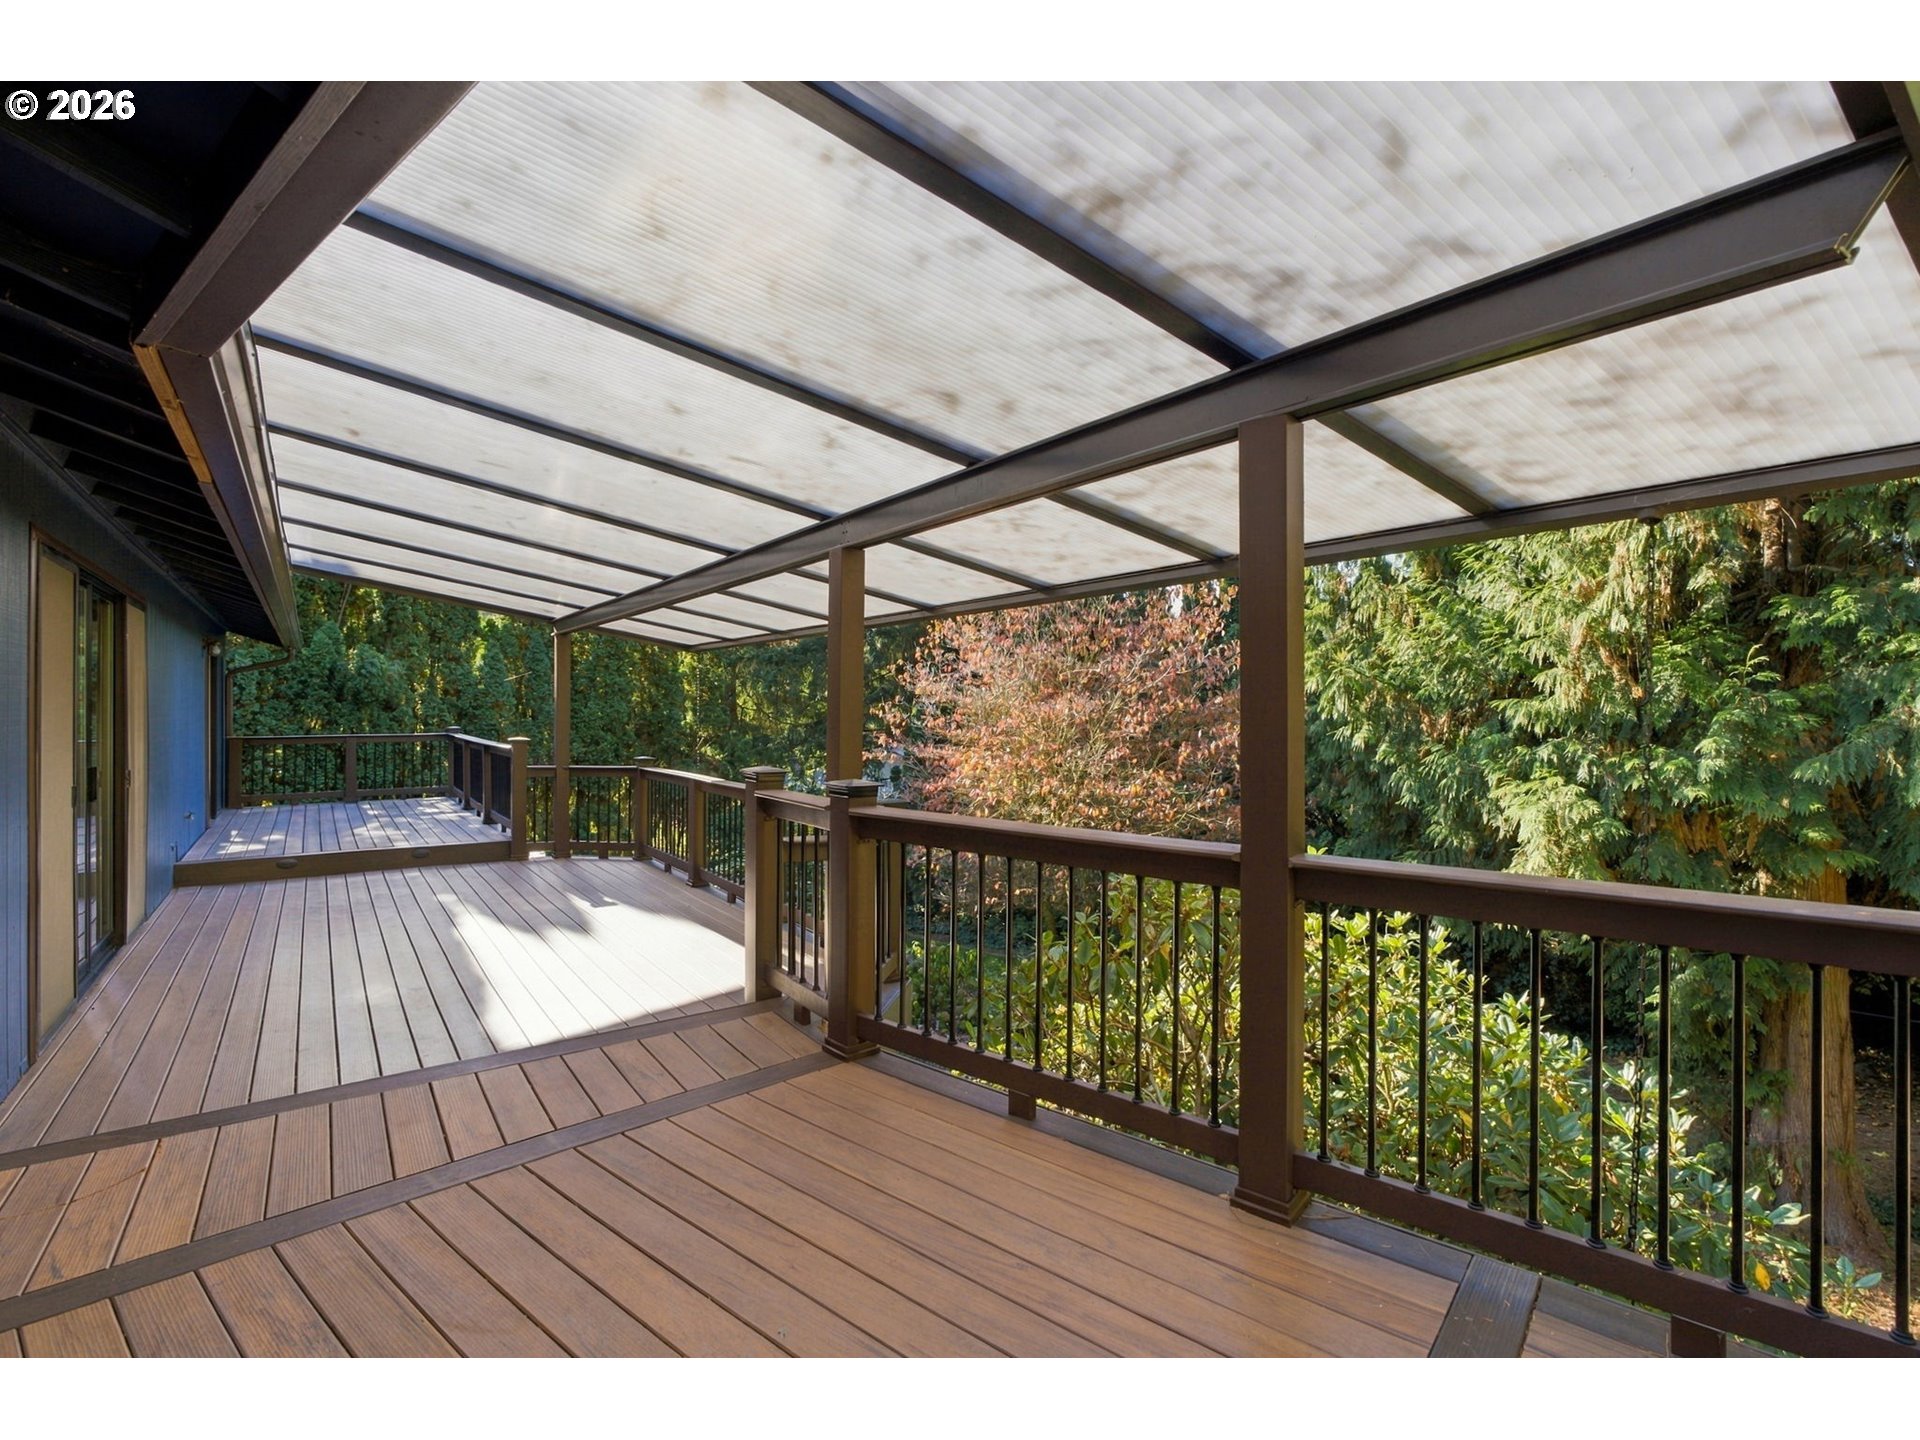
Covered wood deck with a translucent roof, dark railings, and trees beyond.
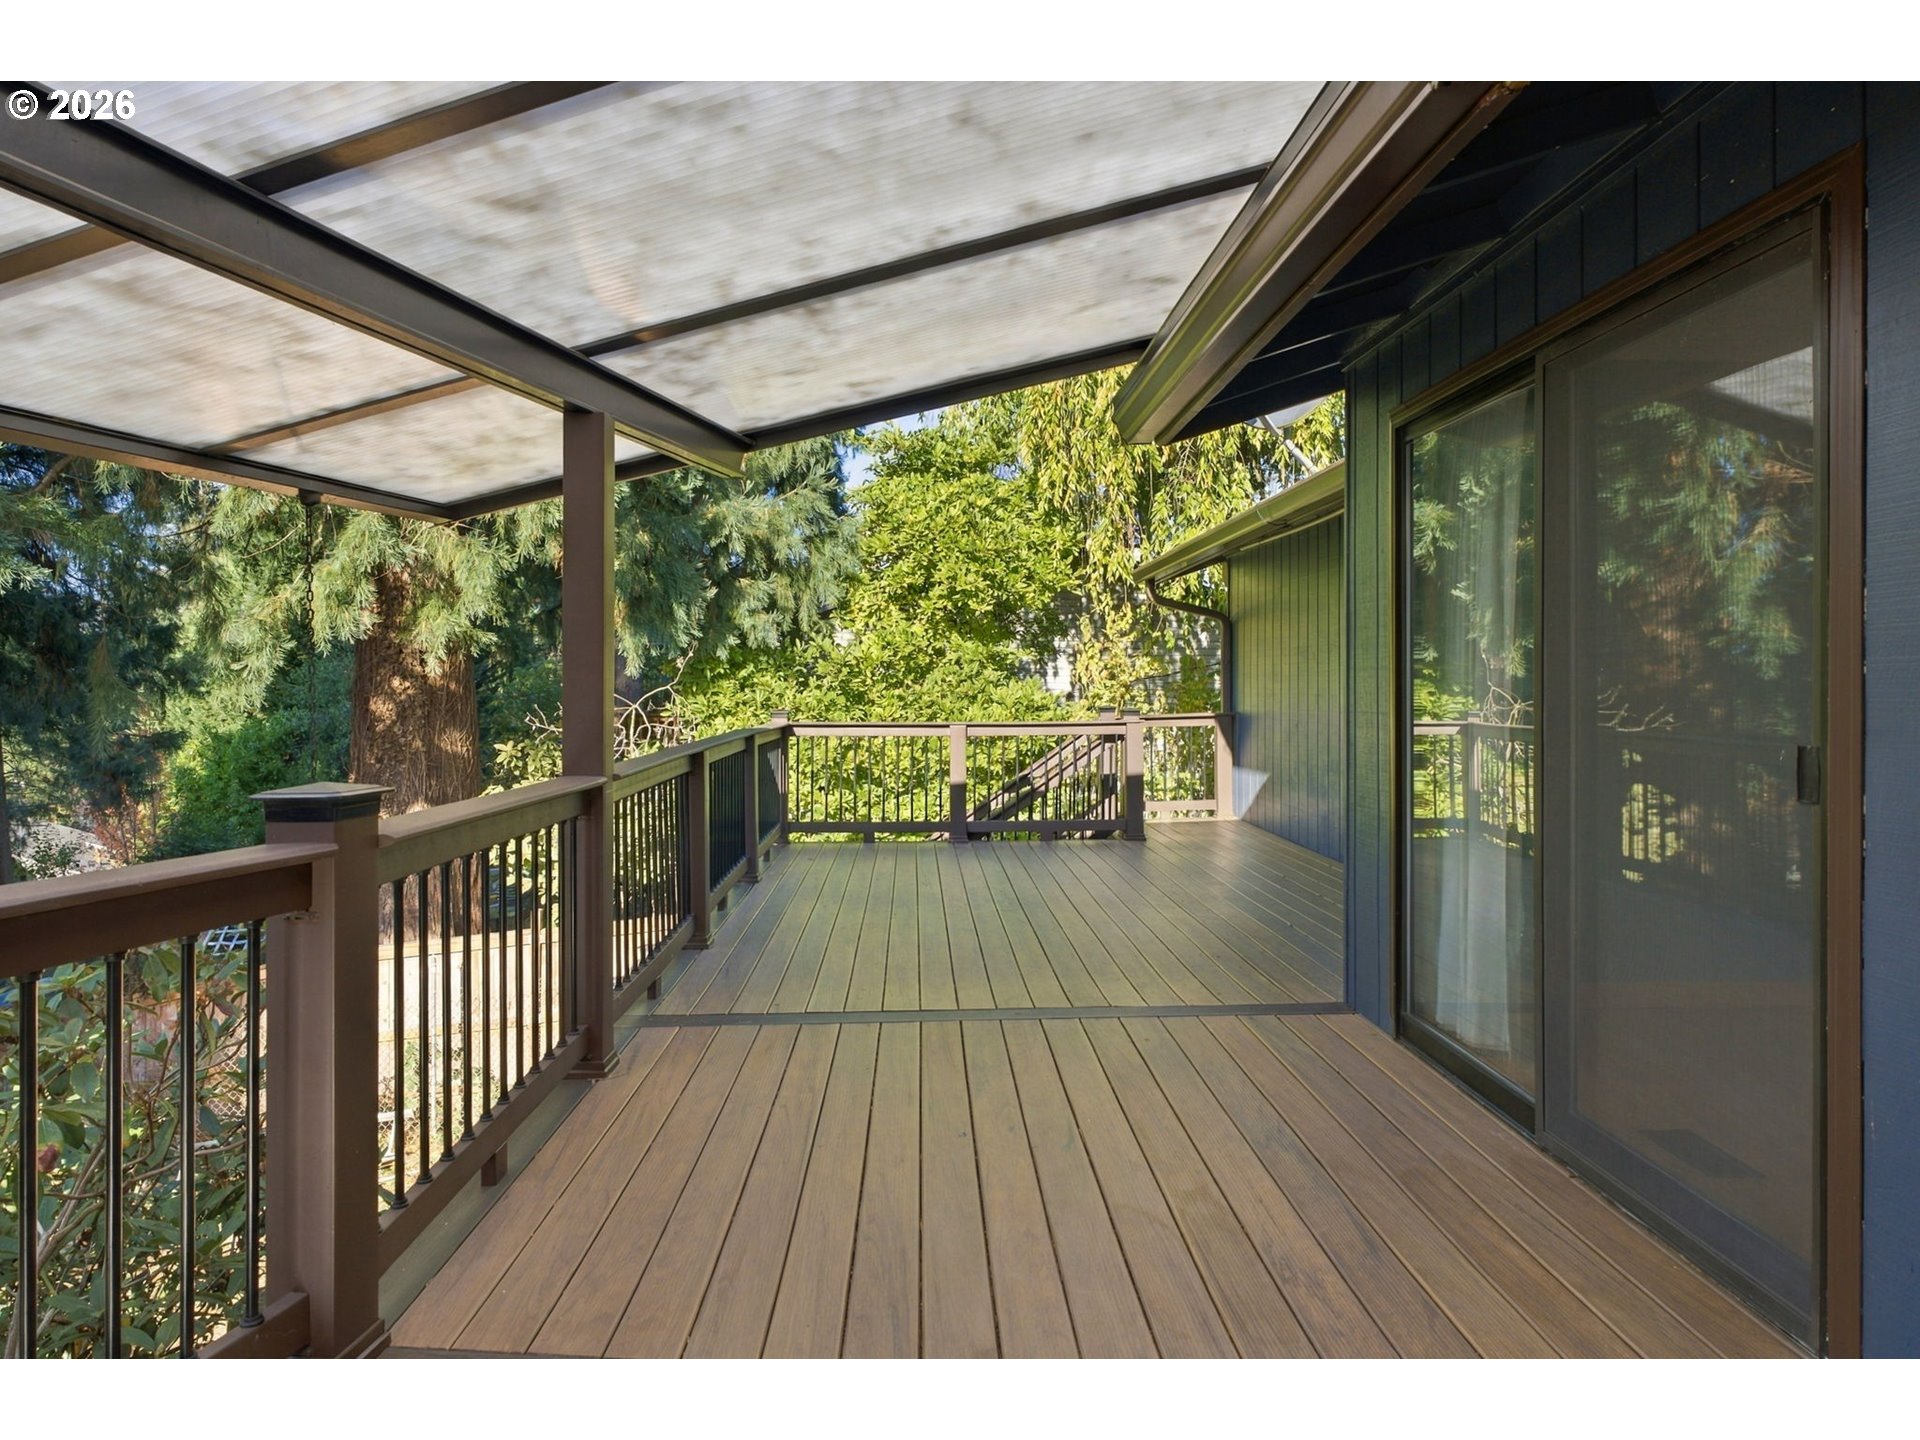
Covered wooden deck with glass doors, railings, and leafy trees beyond.
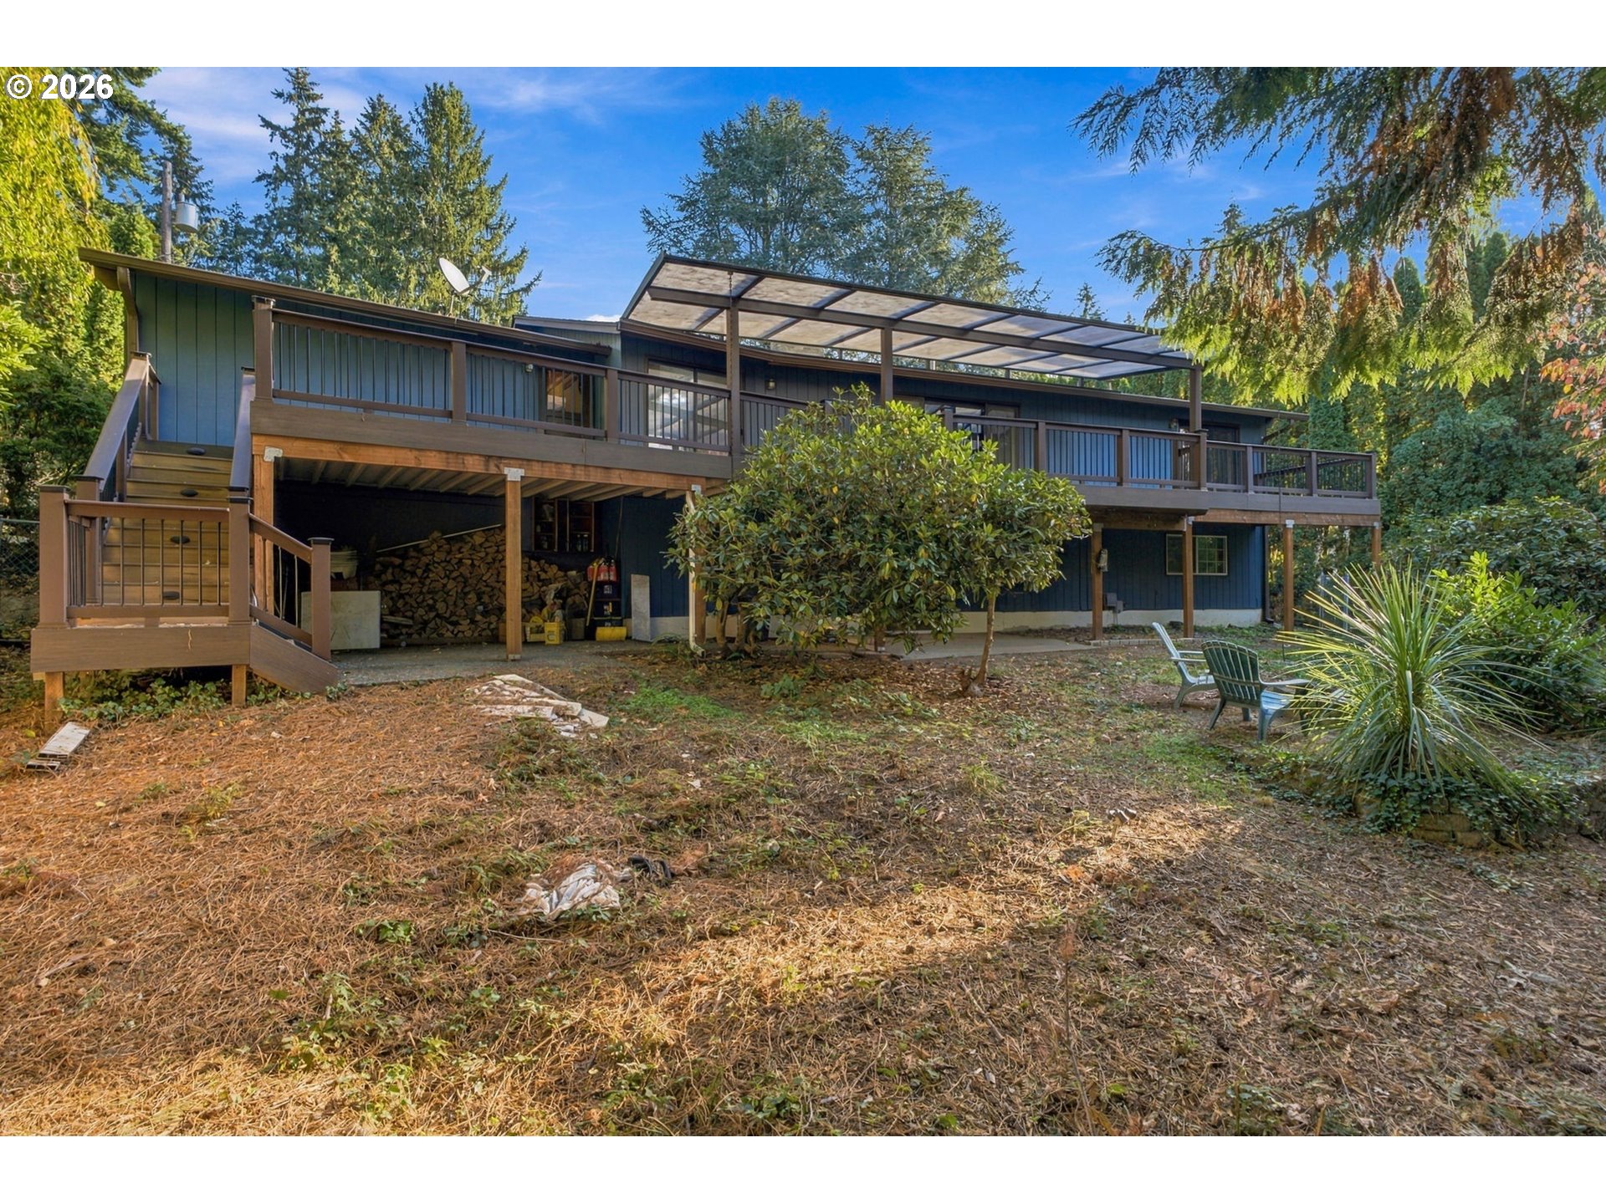
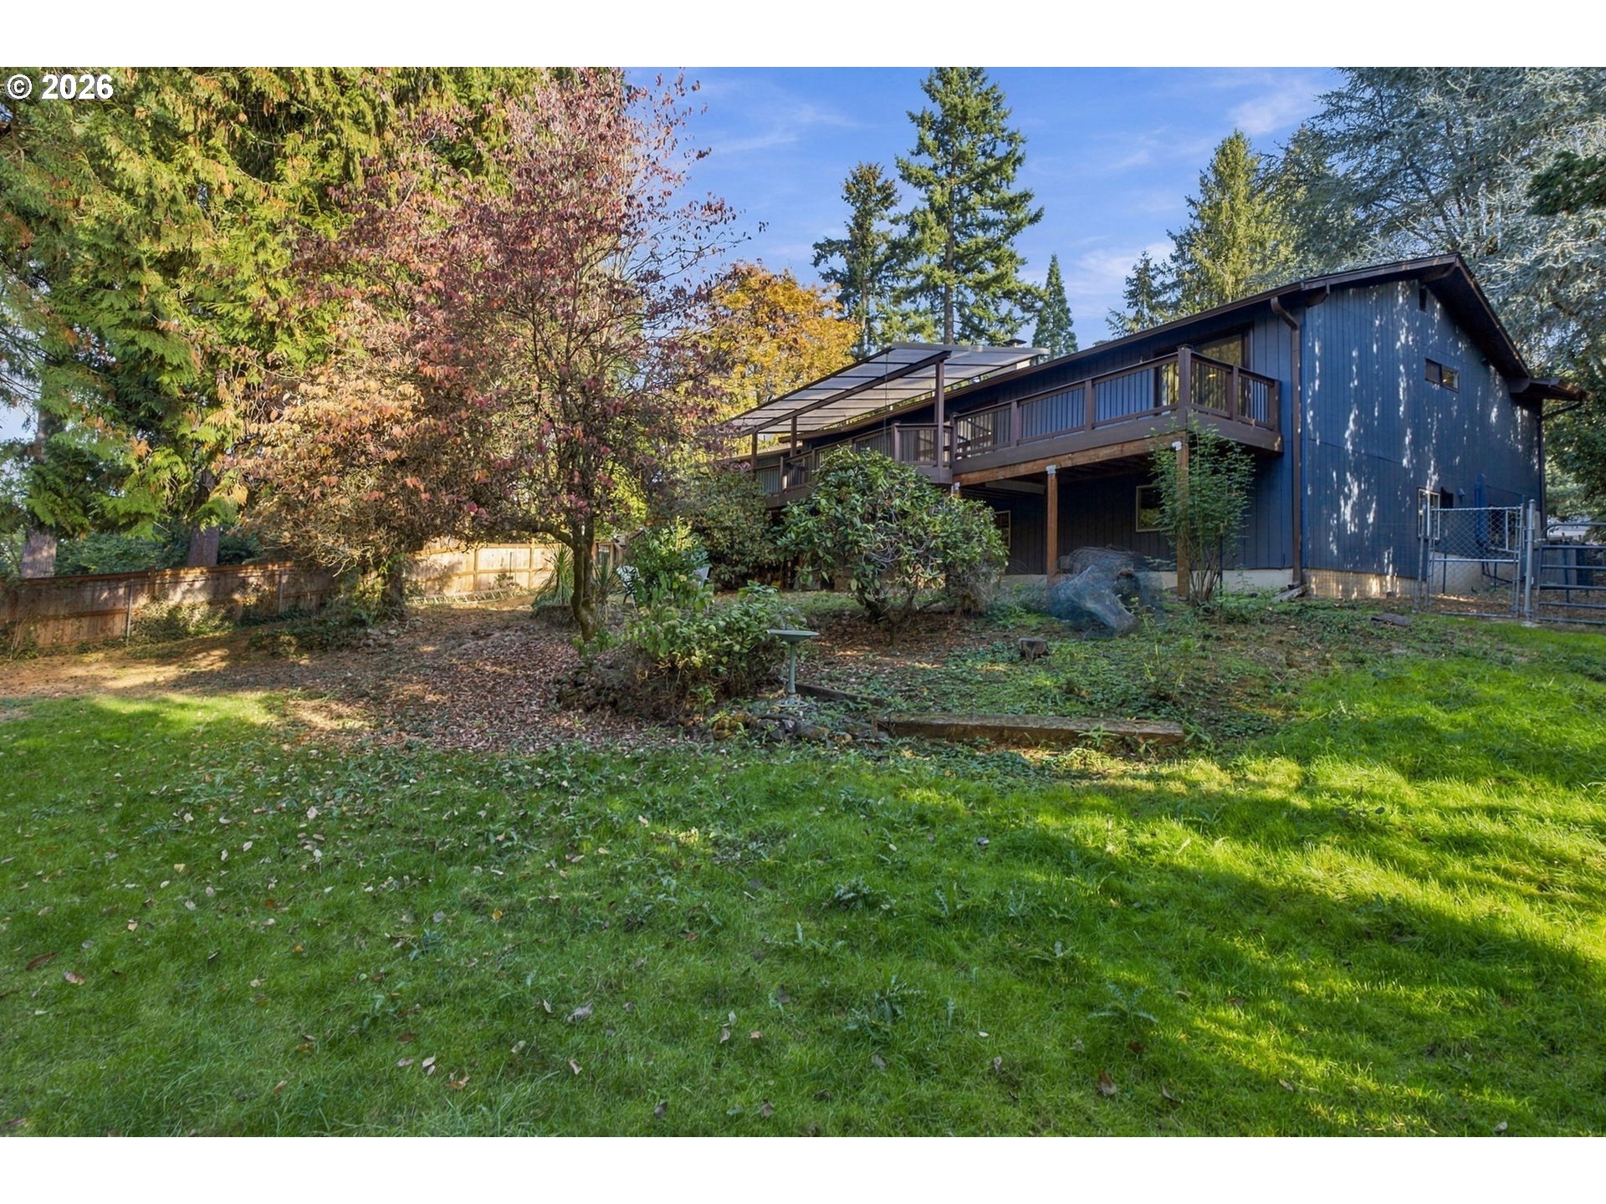
Blue house with a raised wooden deck, translucent patio cover, and wooded backyard.
Rear exterior of a blue-sided home with a raised deck and leafy yard.
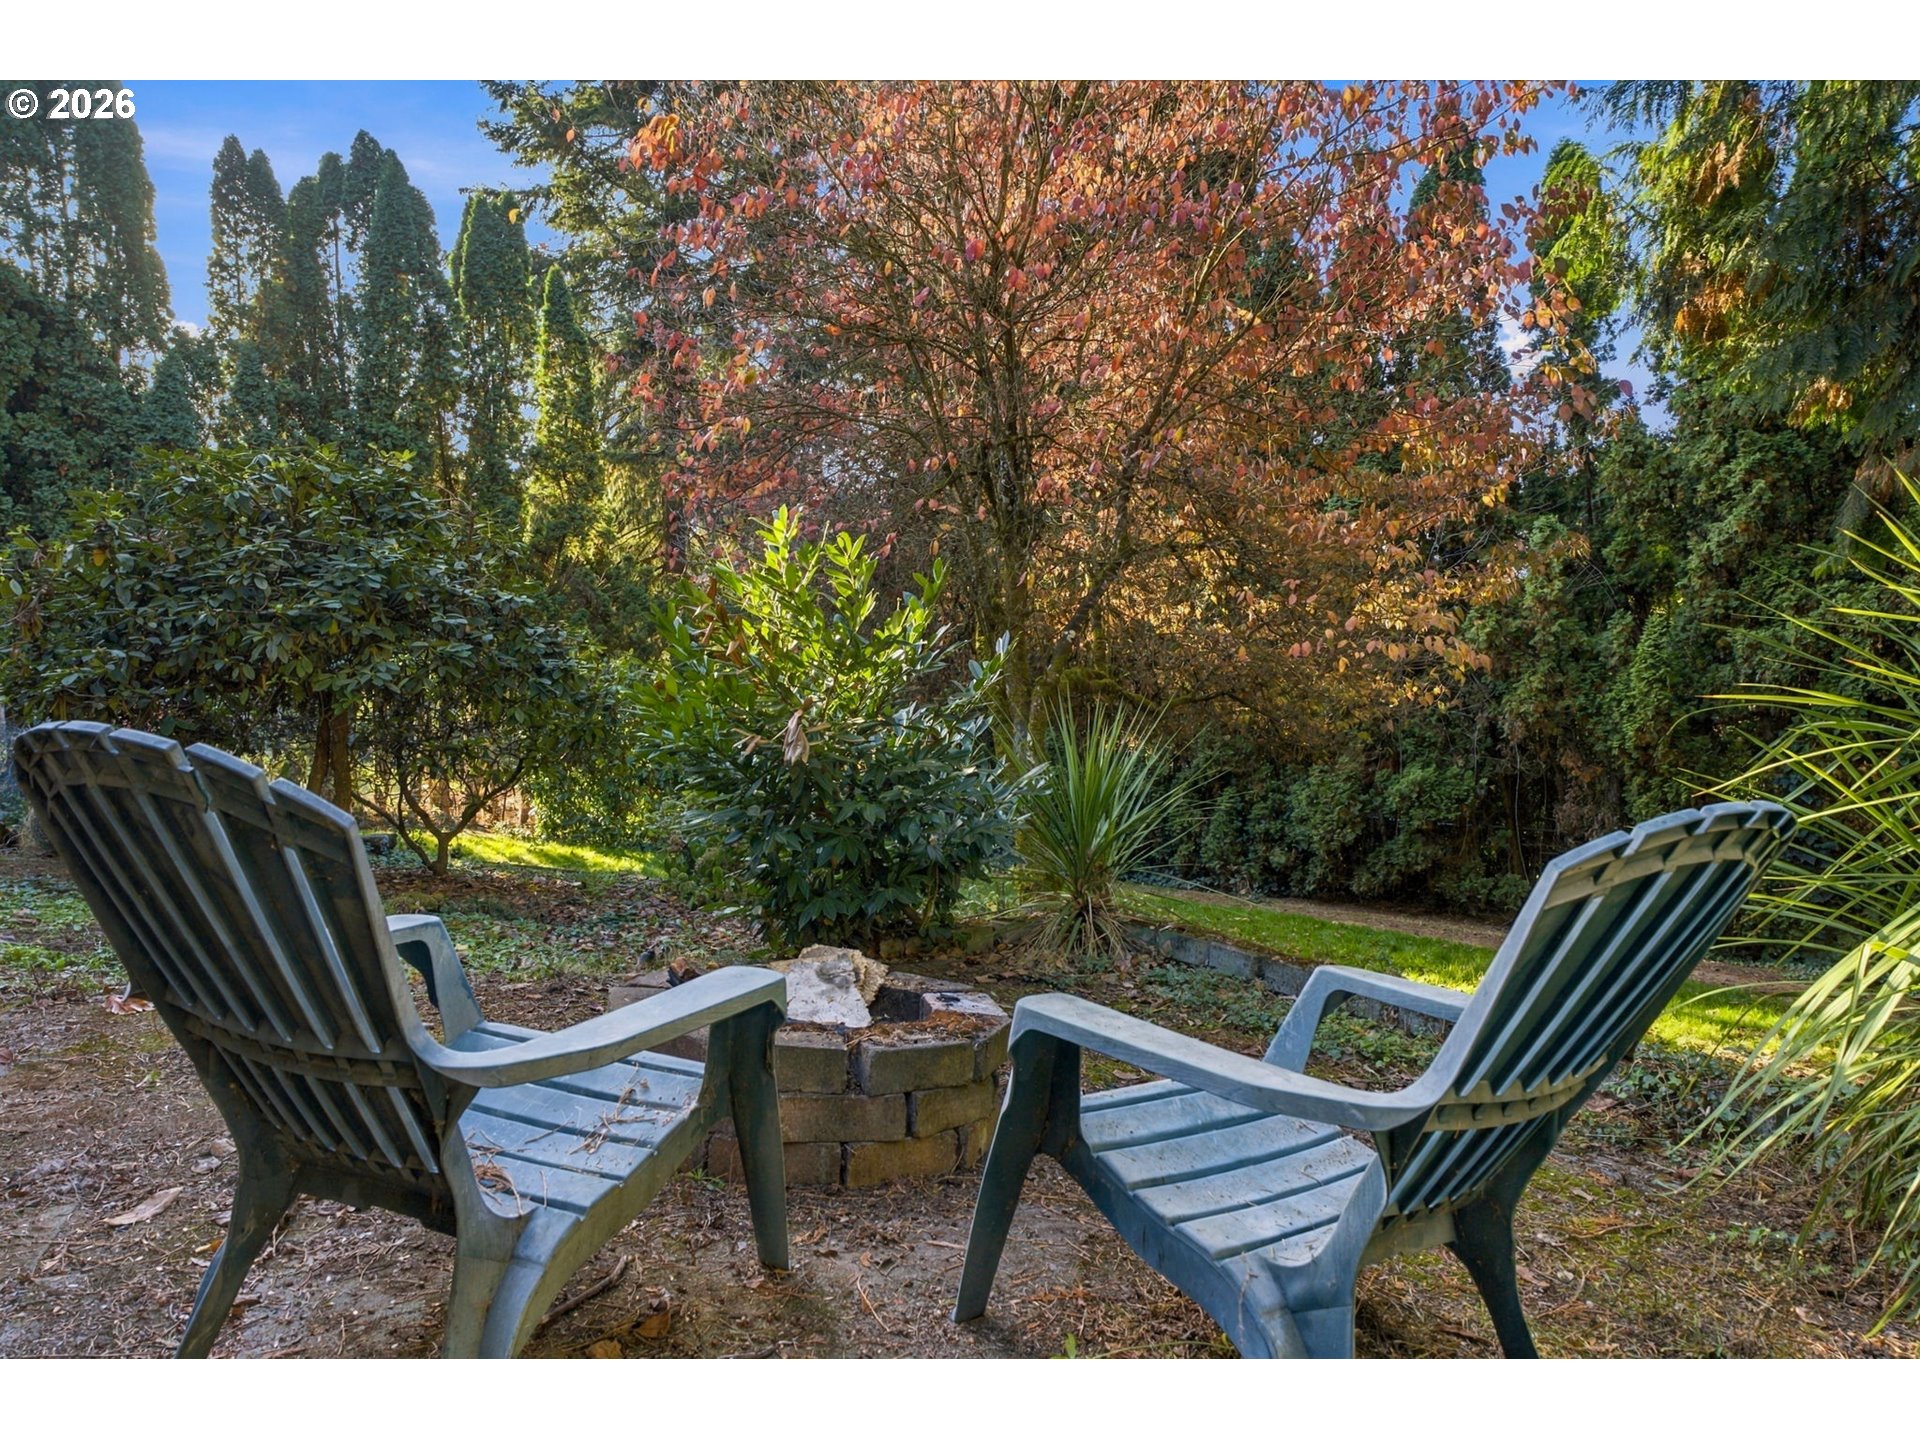
Garden seating area with two Adirondack chairs around a stone fire pit, surrounded by autumn foliage.
Single-story home with blue siding, yellow brick, and a double garage, framed by mature trees.
Single-story brick-and-siding home with a two-car garage, broad driveway, and mature trees.
Aerial view of a home surrounded by mature trees, with a driveway and covered patio.
Brick home entrance with black security doors, a lit lantern, and 11410 address plaque.
Entry hall with an ornate red front door, wood flooring, and glass doors at the far end.
Living room with a white brick fireplace, teal walls, and carpeted floors.
Carpeted living room with sliding glass doors to a deck and a white brick fireplace.
Sliding glass doors open to a covered deck with a wood railing and leafy trees beyond.
Living room with a white brick fireplace, teal accent wall, and sliding glass doors.
Open living area with teal walls, hardwood floors, and a white brick fireplace.
Open upstairs landing with wood flooring, blue accent wall, and wooden stairwell railing.
Kitchen and open living area with light wood cabinets, stainless appliances, and a black-railed stair opening.
Kitchen with light wood cabinets, stainless steel appliances, and a tiled backsplash.
Kitchen with honey-colored wood cabinets, gray tile counters, and stainless steel appliances.
Empty carpeted room with pale blue walls and a sliding glass door opening to a balcony.
Empty carpeted room with pale blue walls and sliding glass doors opening to a deck.
Carpeted room with purple accent wall and two sliding barn doors.
Bathroom with a wood vanity, large mirror, purple walls, and open shelves.
Bathroom with a large wood vanity, mirrored cabinets, and a glass-enclosed shower.
Bathroom with a glass-enclosed tiled shower, wood vanity, and purple and rose-colored walls.
Walk-in closet with empty white shelves and dark wood supports.
Walk-in closet with carpeted floor and dark wood shelves and clothes rods.
Carpeted living area with a central brick fireplace and adjoining doorway.
Empty living room with wall-to-wall carpet, a brick fireplace, and sliding glass doors.
Vacant living room with a brick fireplace and sliding glass doors opening to greenery.
Empty carpeted living room with a brick fireplace and open doorways.
Vacant carpeted living room with a brick fireplace and doorway to a kitchen.
Empty carpeted bedroom with a blue accent wall and wood sliding closet doors.
Empty carpeted room with blue walls, brown trim, and a window overlooking trees.
Bathroom with a white vanity, granite countertop, wood-framed mirror, and tiled shower.
Carpeted room with a wood-trimmed window and large wooden sliding closet doors.
Empty carpeted bedroom with mirrored closet doors and rustic wood trim.
Empty carpeted room with a blue accent wall, wood-trimmed window, and wooded view.
Empty carpeted room with wooden sliding closet doors and matching trim.
Bathroom vanity with blue-green cabinets, a white tiled countertop, and rustic wood trim.
Bathroom shower with a blue geometric curtain beside a wood-trimmed vanity and gray tile floor.
Laundry room with washer and dryer, extensive built-in cabinets, and a long work counter.
Laundry room with washer and dryer, wood cabinets, and built-in storage.
Spacious composite deck with dark railings, a covered section, and mature trees beyond.
Covered deck with dark railings overlooking tall evergreens and autumn-colored trees.
Covered wood deck with a translucent roof, dark railings, and trees beyond.
Covered wooden deck with glass doors, railings, and leafy trees beyond.
Blue house with a raised wooden deck, translucent patio cover, and wooded backyard.
Rear exterior of a blue-sided home with a raised deck and leafy yard.
Garden seating area with two Adirondack chairs around a stone fire pit, surrounded by autumn foliage.
On a quiet street in Sylvan Terrace, this daylight ranch sits on a quarter acre framed by mature trees, with no HOA. Morning coffee happens on the back deck, partially covered so it gets used in October as much as in July, looking out over a fenced yard that feels private and well established. The primary suite opens onto that same deck through sliding doors, and includes a bath with double sinks and a walk-in closet. A second bedroom and full bath are also on the main level, so everyday life can stay on one floor. When people come over, the kitchen, dining room and living room connect easily, with a wood-burning fireplace on cool nights and sliding doors that pull the gathering outside when the weather turns. Evenings end around the fire pit in the backyard. Downstairs, the daylight lower level gives you a second place to land: a 17x18 family room with a brick fireplace and its own doors to the yard, two bedrooms, a full bath, a den set up for working from home, and a utility room with built-ins and a sink. It works for guests who stay a while, a home office away from the main living area, or room for hobbies and projects. The heavy lifting on the exterior was done in late 2019 with a new roof, concrete driveway and walkway, and exterior paint. Vinyl windows, a heat pump and an attached two-car garage cover the rest. Hwy 99 shops and restaurants are a few minutes away, and I-5 and I-205 make the drive to downtown Vancouver, Portland or PDX simple. Settled, private and convenient, all at once.Schedule a tour to view in person today - Welcome Home!
4
beds

3
baths

3,070 Sq.Ft. LIVING AREA

0.27 Acres lot

Single-story brick-and-siding home with a two-car garage, broad driveway, and mature trees.

Schedule a Showing

I would love to show you our beautiful property. Please select your preferred date and time below. An agent will be in touch shortly to confirm your appointment.

Schedule a Showing

I would love to show you our beautiful property. Please select your preferred date and time below. An agent will be in touch shortly to confirm your appointment.
Thank you for your interest in 11410 NE SUMMIT RIDGE DR, Vancouver, WA 98686. We are reviewing your request and will be in touch shortly!
Harvey Coker

Harvey Coker

Leigh Calvert

Leigh Calvert

Features & Amenities

Interior

  • total bedrooms4
  • Total bathrooms3
  • full bathrooms3
  • Fireplace Gas
  • APPLIANCES Dishwasher, ENERGYSTARQualified Appliances, Free Standing Range, Free Standing Refrigerator, Microwave, Stainless Steel Appliance
  • other interior Features Garage Door Opener, Laminate Flooring, Laundry, Skylight, Wallto Wall Carpet

Area & Lot

  • Status For Sale
  • Living Area3,070 Sq.Ft.
  • Total Area3,070 Sq.Ft.
  • Lot Area0.27 Acres
  • MLS® ID171142828
  • TypeResidential
  • YEAR BUILT1973
  • Architecture StylesDaylight Ranch
  • View DescriptionTrees Woods
  • Elementary SchoolAnderson
  • Middle SchoolGaiser
  • High SchoolSkyview

Exterior

  • STORIES2
  • Garage Space2.0
  • water SourcePublic Water
  • roofComposition
  • lot featuresCul_de_sac, Gentle Sloping, Trees
  • parkingDriveway
  • HEAT TYPEForced Air, Heat Pump
  • AIR CONDITIONINGHeat Pump
  • sewerPublic Sewer
  • Disability FeaturesMain Floor Bedroom Bath, Walkin Shower
  • other exterior FeaturesCovered Deck, Deck, Fenced, Garden, Patio, Yard

Financial

  • Sales Price$650,000
  • Real Estate Tax $6,475/yr
View Virtual Tour

Mortgage Calculator

Estimate your monthly mortgage payment, including the principal and interest, property taxes, and HOA. Adjust the values to generate a more accurate rate.
All estimates are provided for informational purposes only. Actual amounts may vary.
$0,000 Your Payment 20 15 65
$0,000 Your Payment

Work With Us

Are you seeking your own British agent to have at your service? Stop right here! Introducing the Oxford Street Partners, a real estate team with Cascade Hasson Sotheby's International Realty—the joined forces of Leigh Calvert and Harvey Coker, two Brits offering first class real estate services in the SW Washington region.
Follow Us on Instagram