Sold

10800 SE 17TH CIR J105, Vancouver, WA 98664

10800 SE 17TH CIR Unit: J105

$318,200
Listing Courtesy of Windermere Northwest Living, Brooke Louman. 503-572-6520
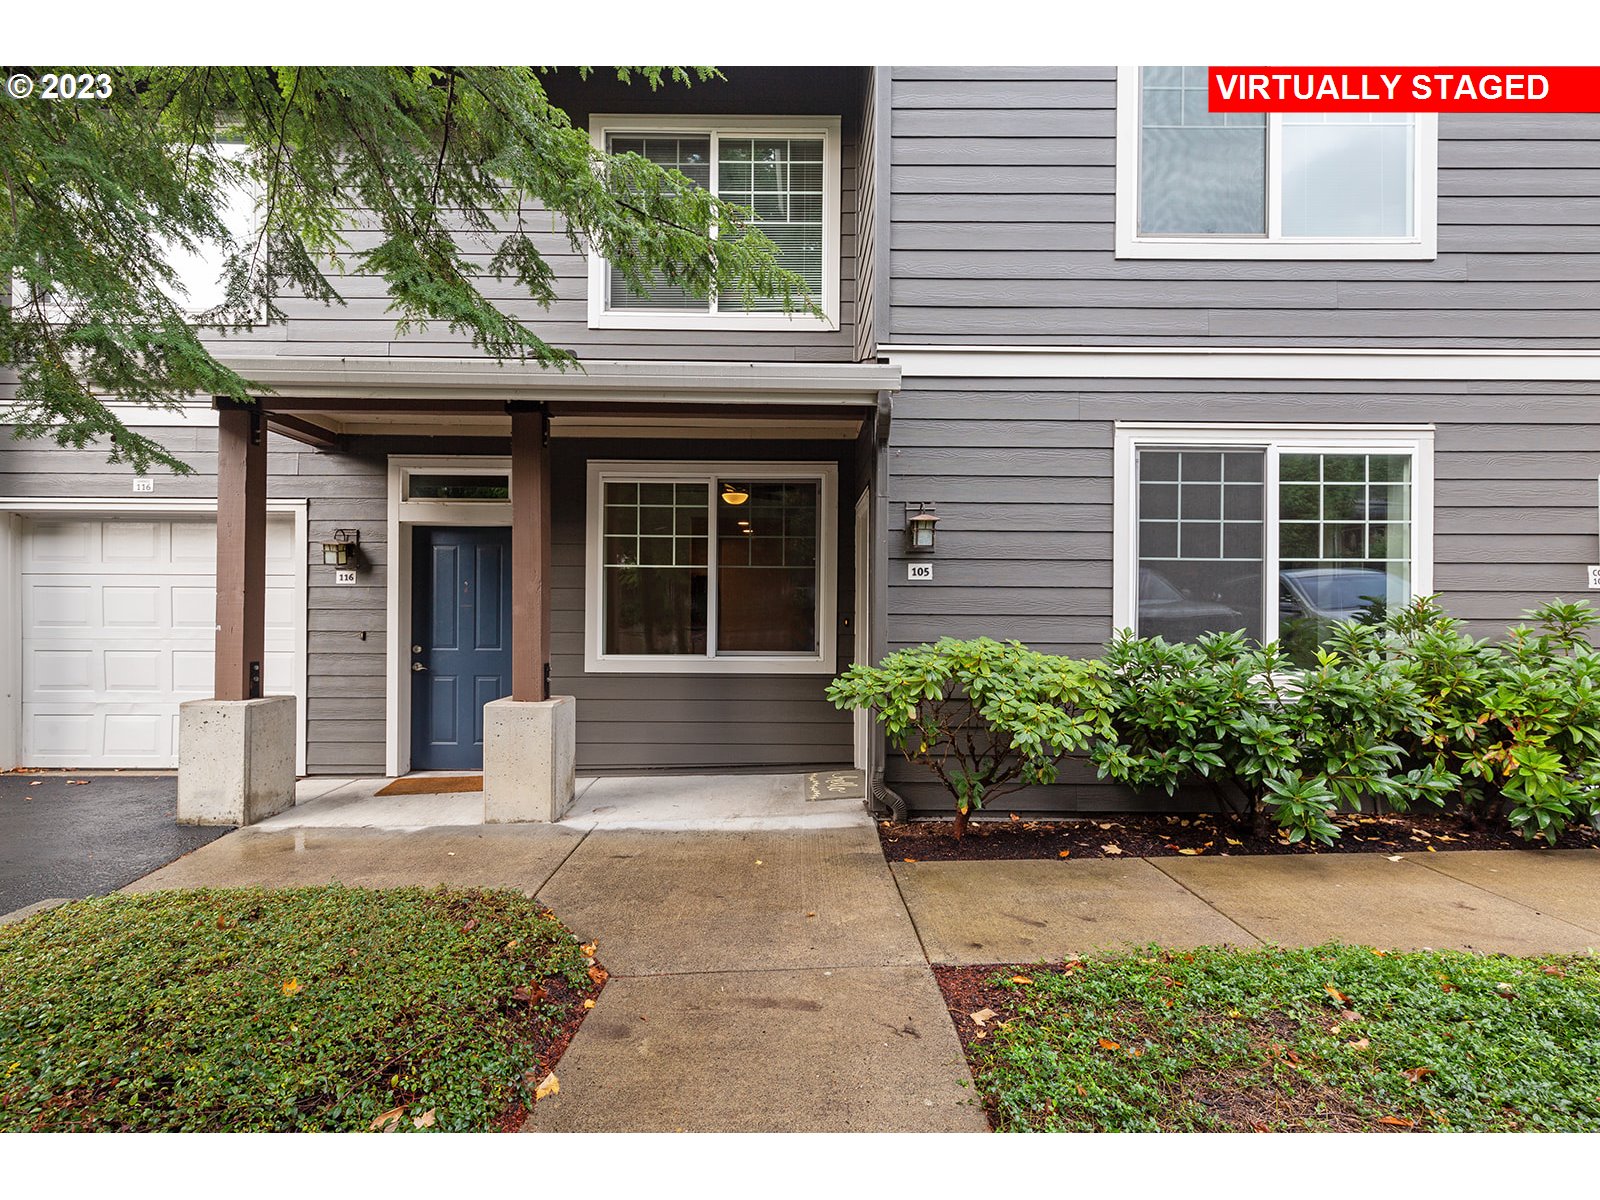
Gray-sided townhouse entrance with a blue door, covered porch, garage, and landscaped walkway.
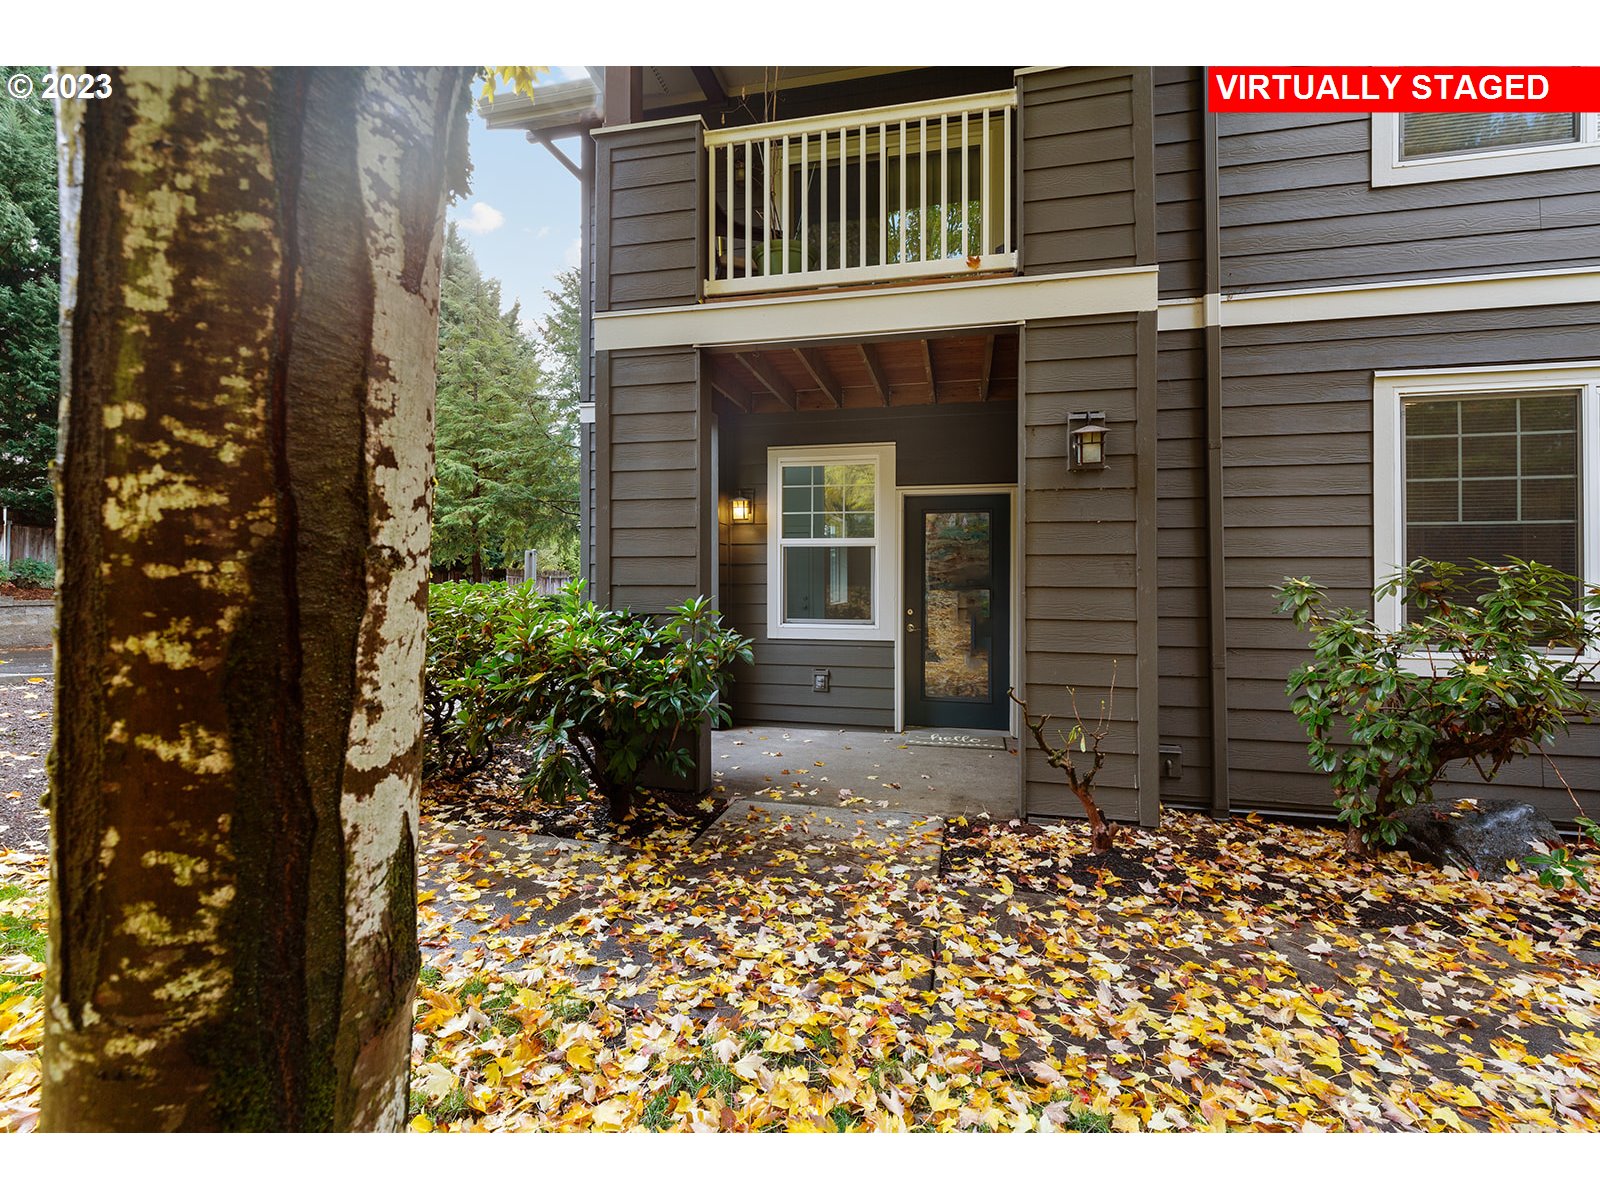
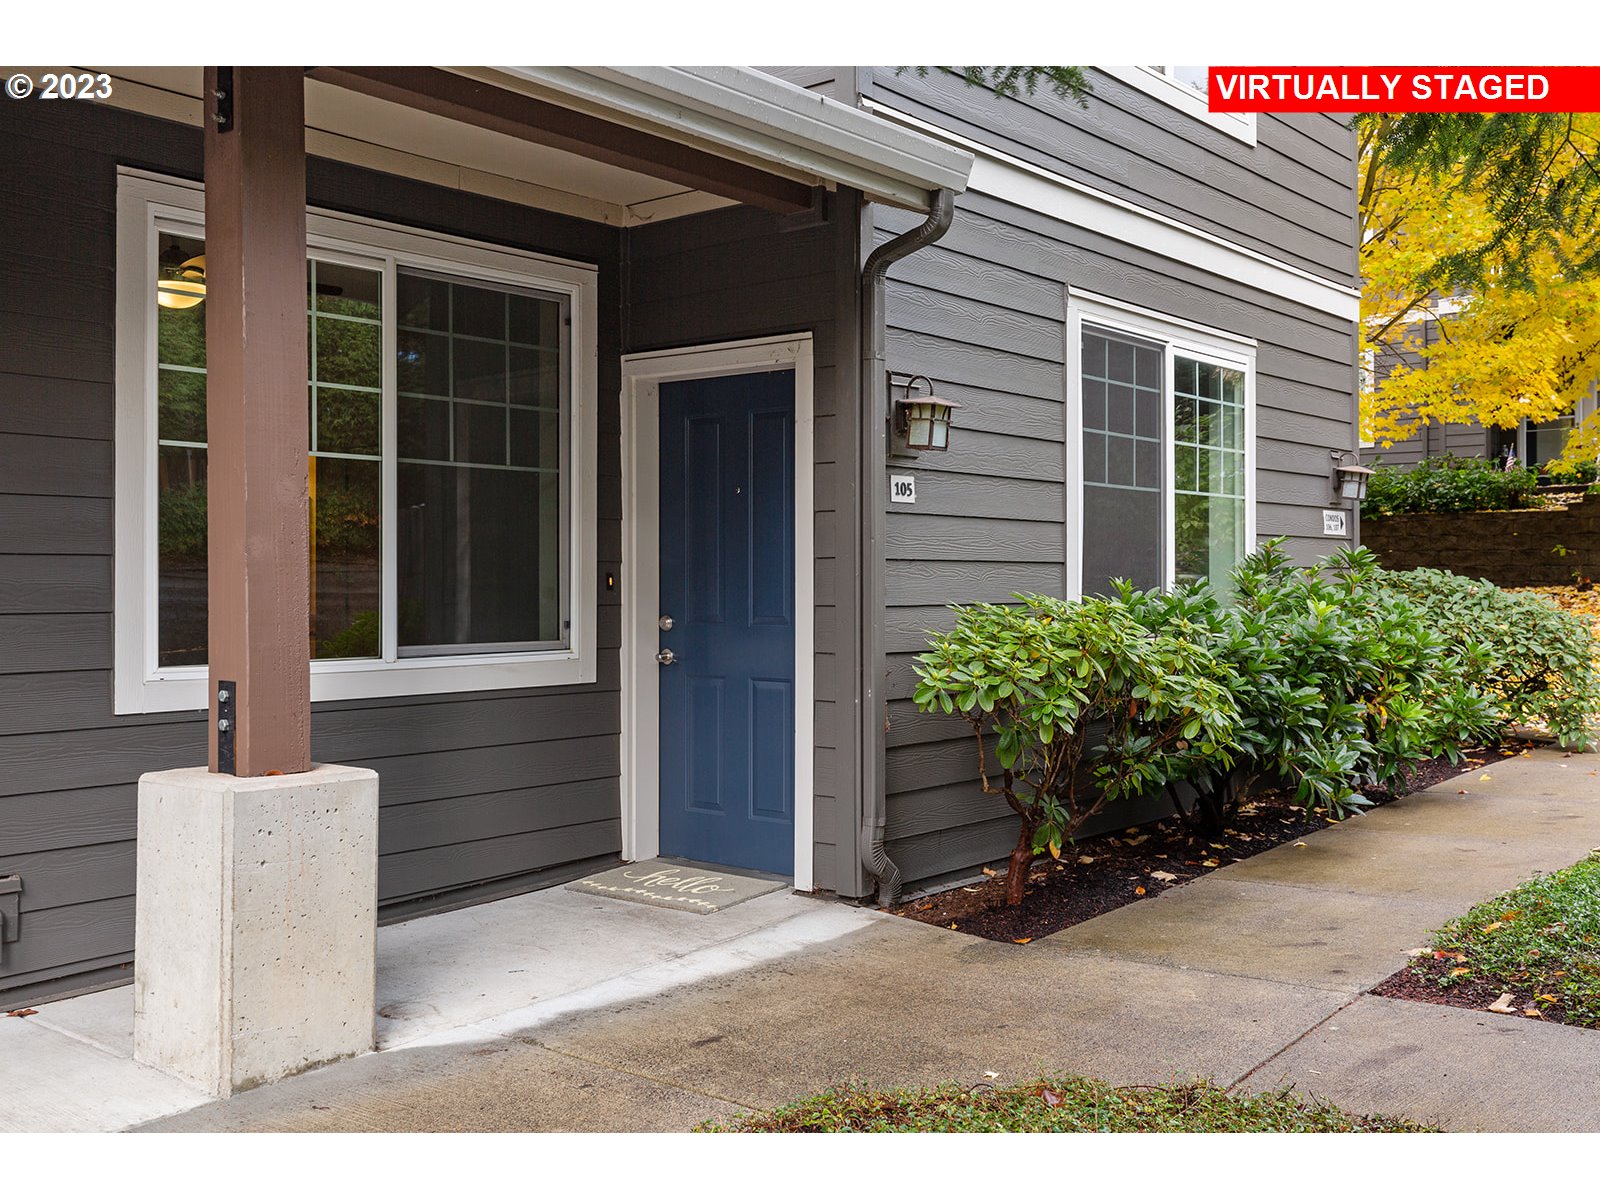
Gray-sided home entrance with a blue door, white-trimmed windows, and shrubs along the walkway.
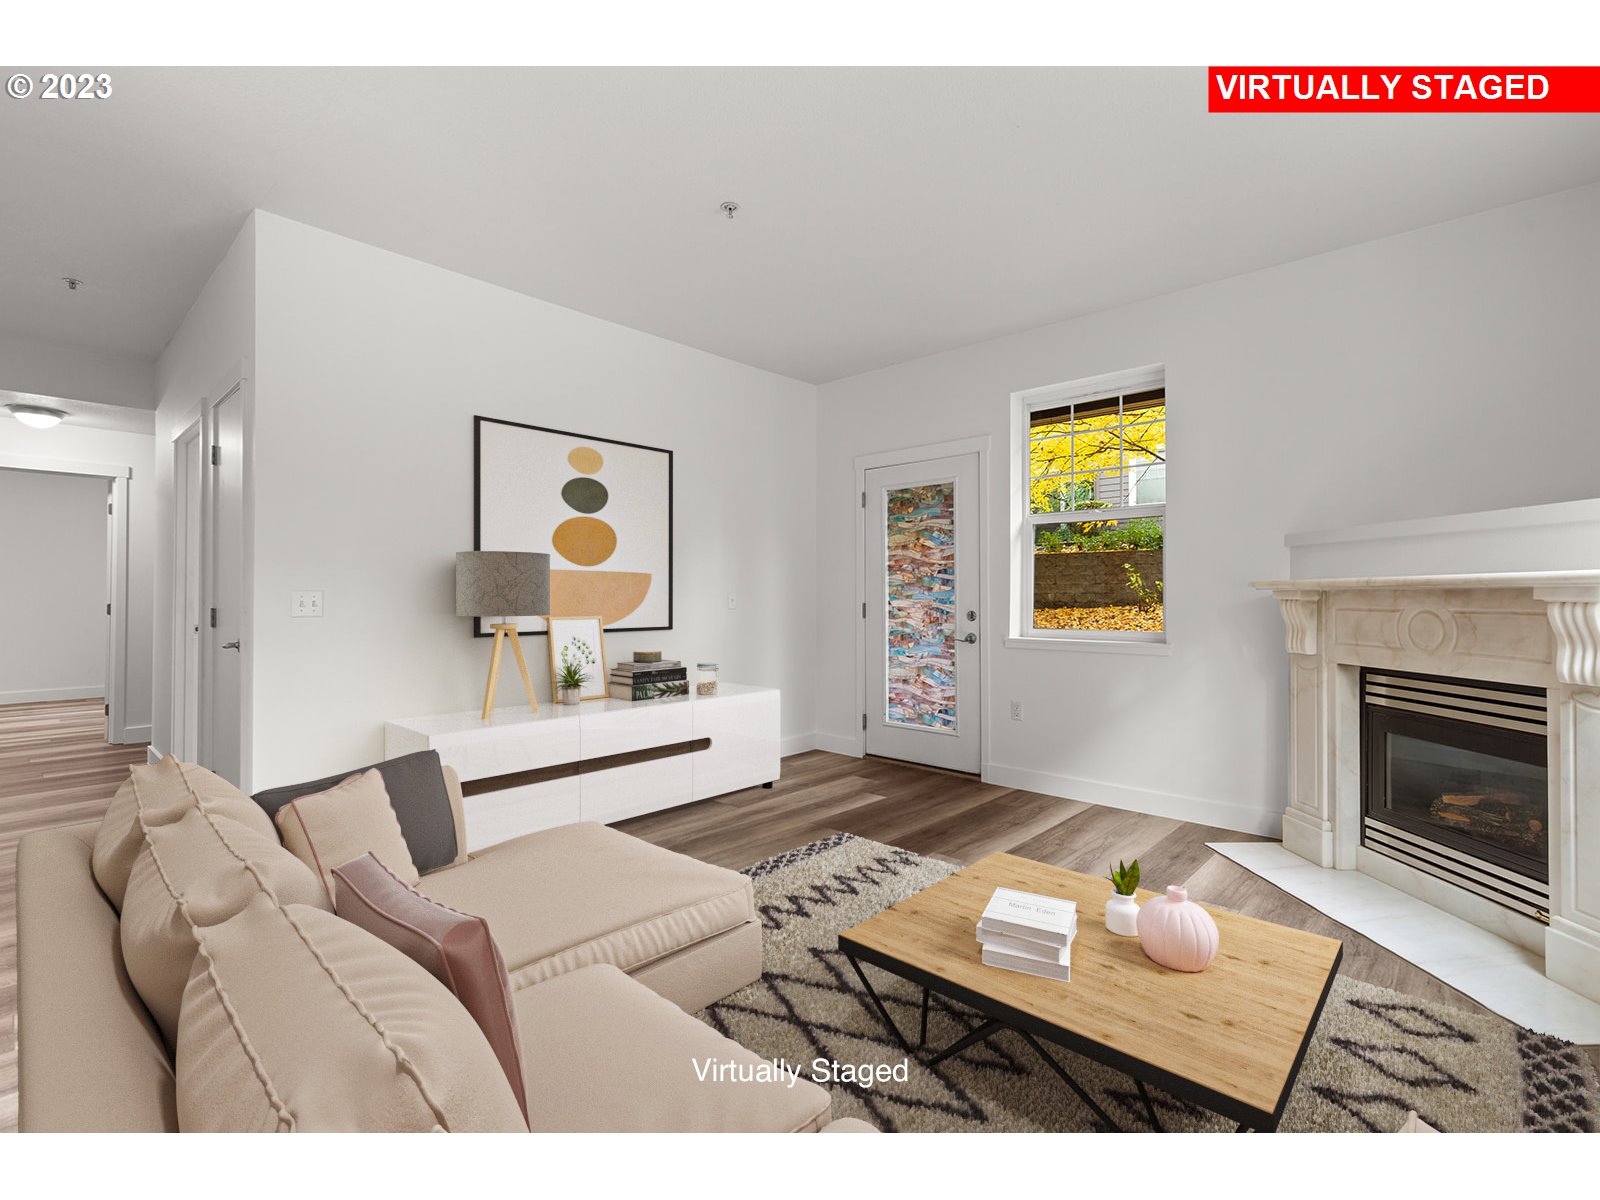
Virtually staged living room with a beige sectional, marble fireplace, and a window overlooking autumn foliage.
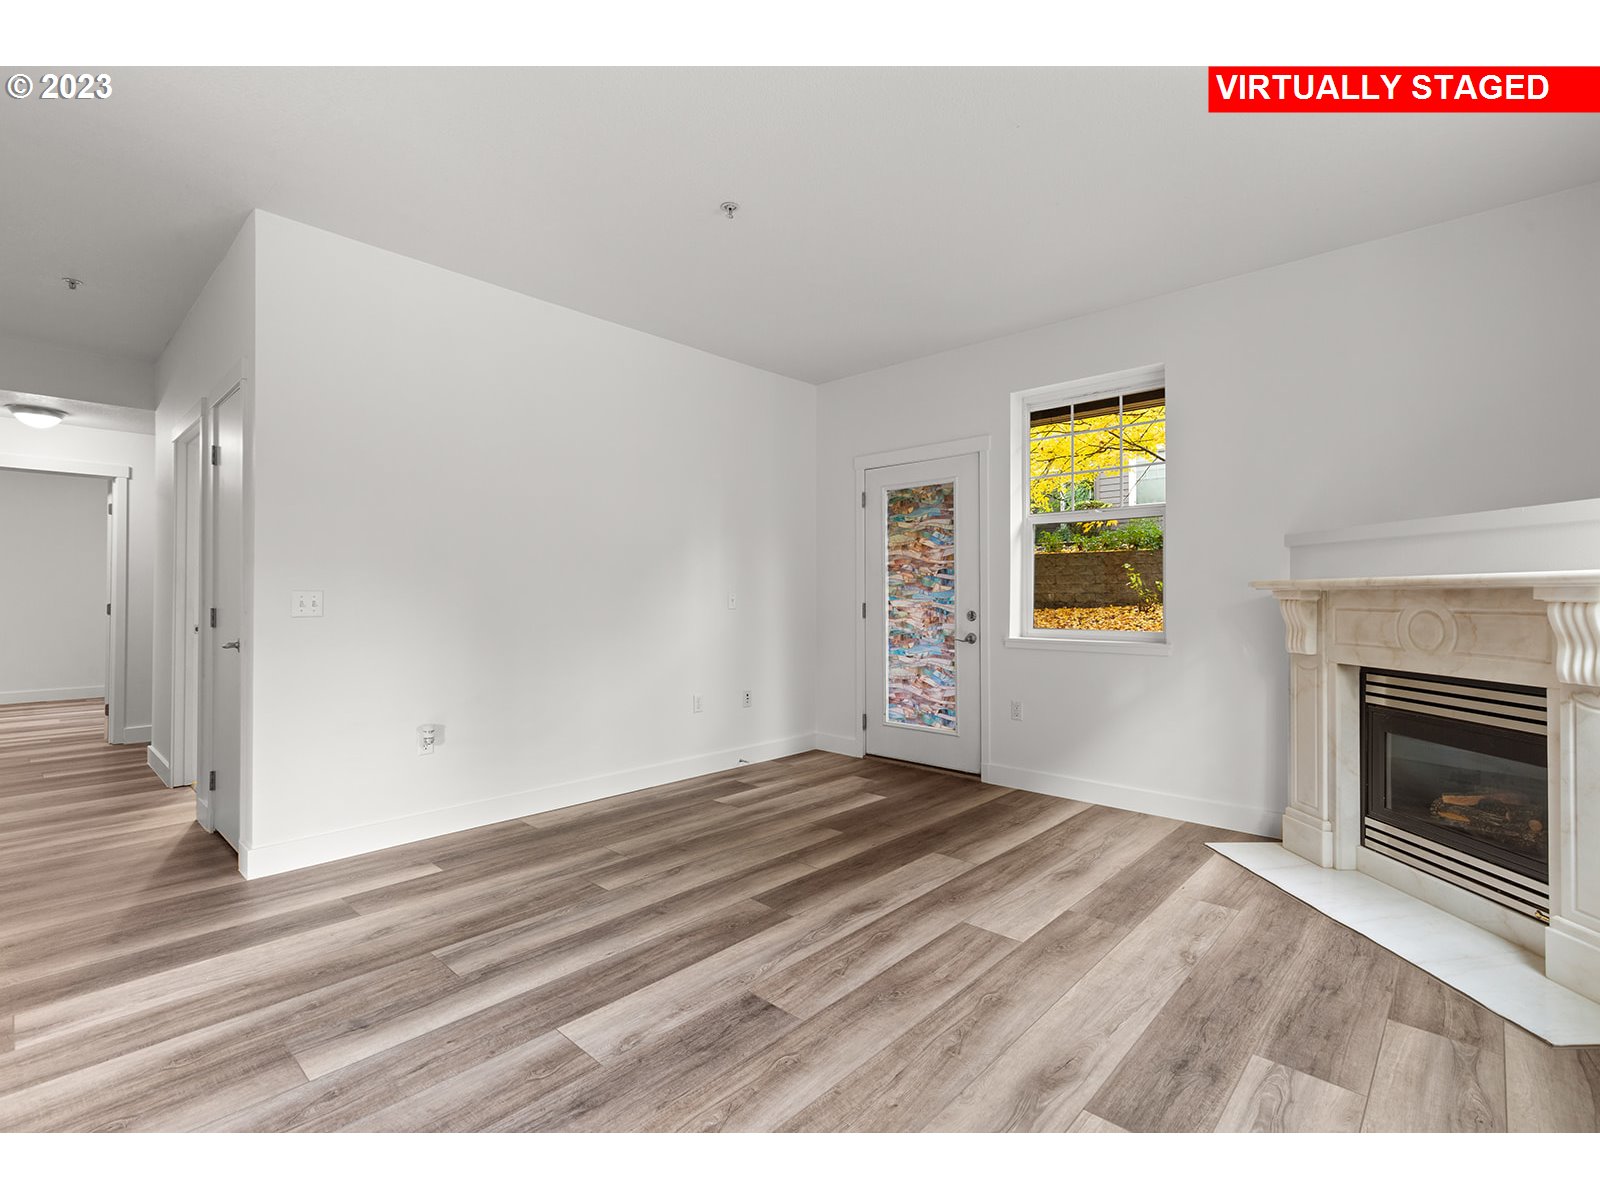
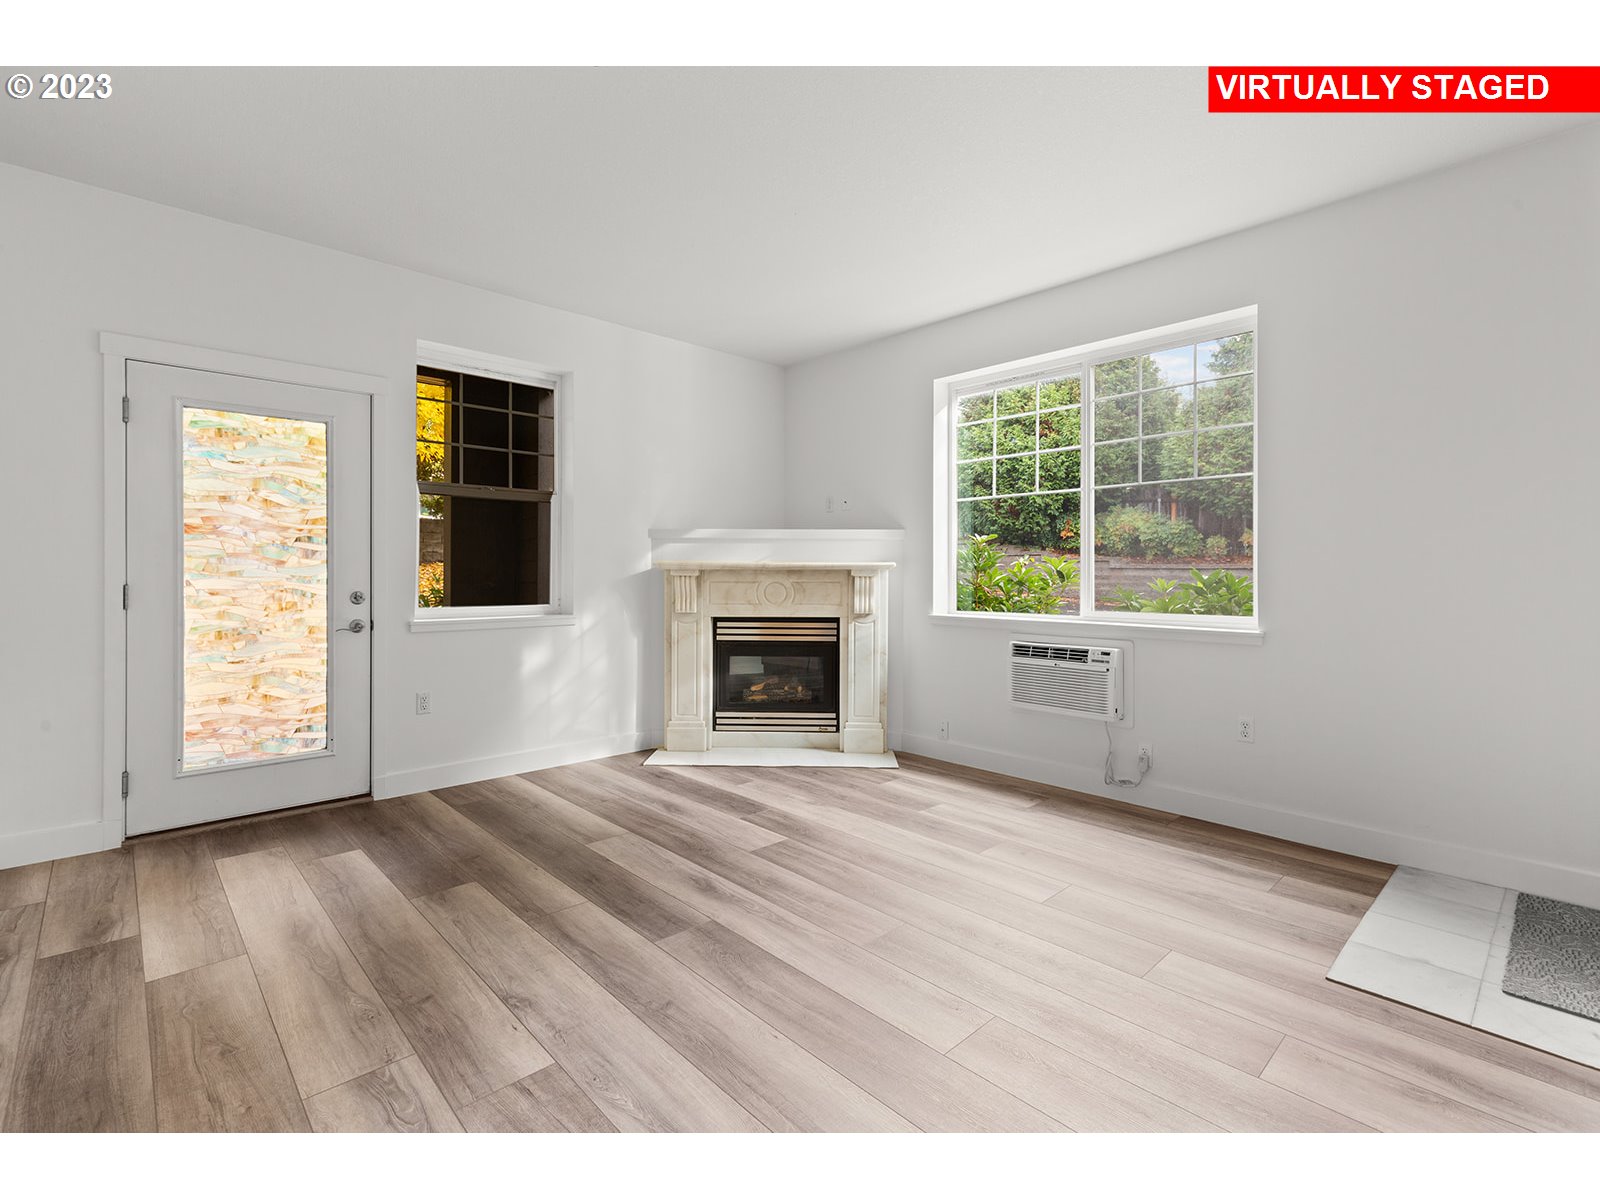
Empty living room with wood-look flooring, a marble fireplace, and a glass-paneled exterior door.
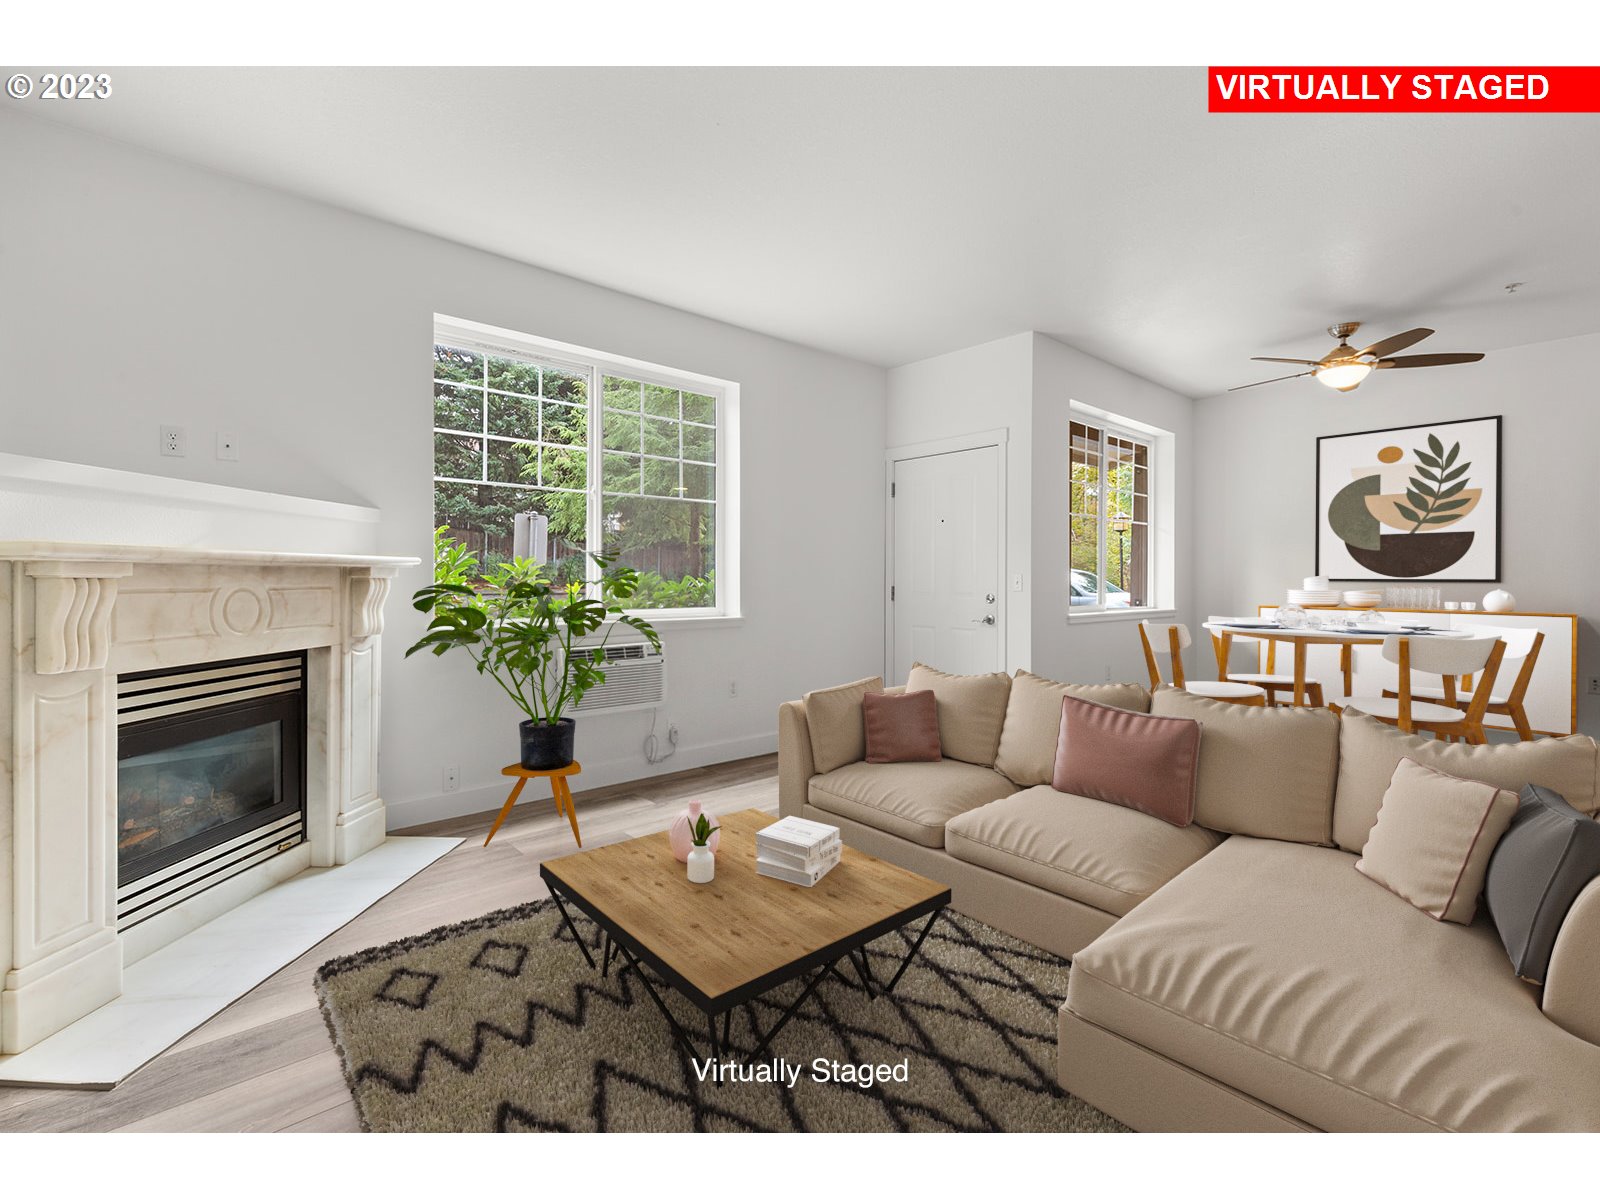
Virtually staged living room with a beige sectional, patterned rug, and ornate white fireplace.
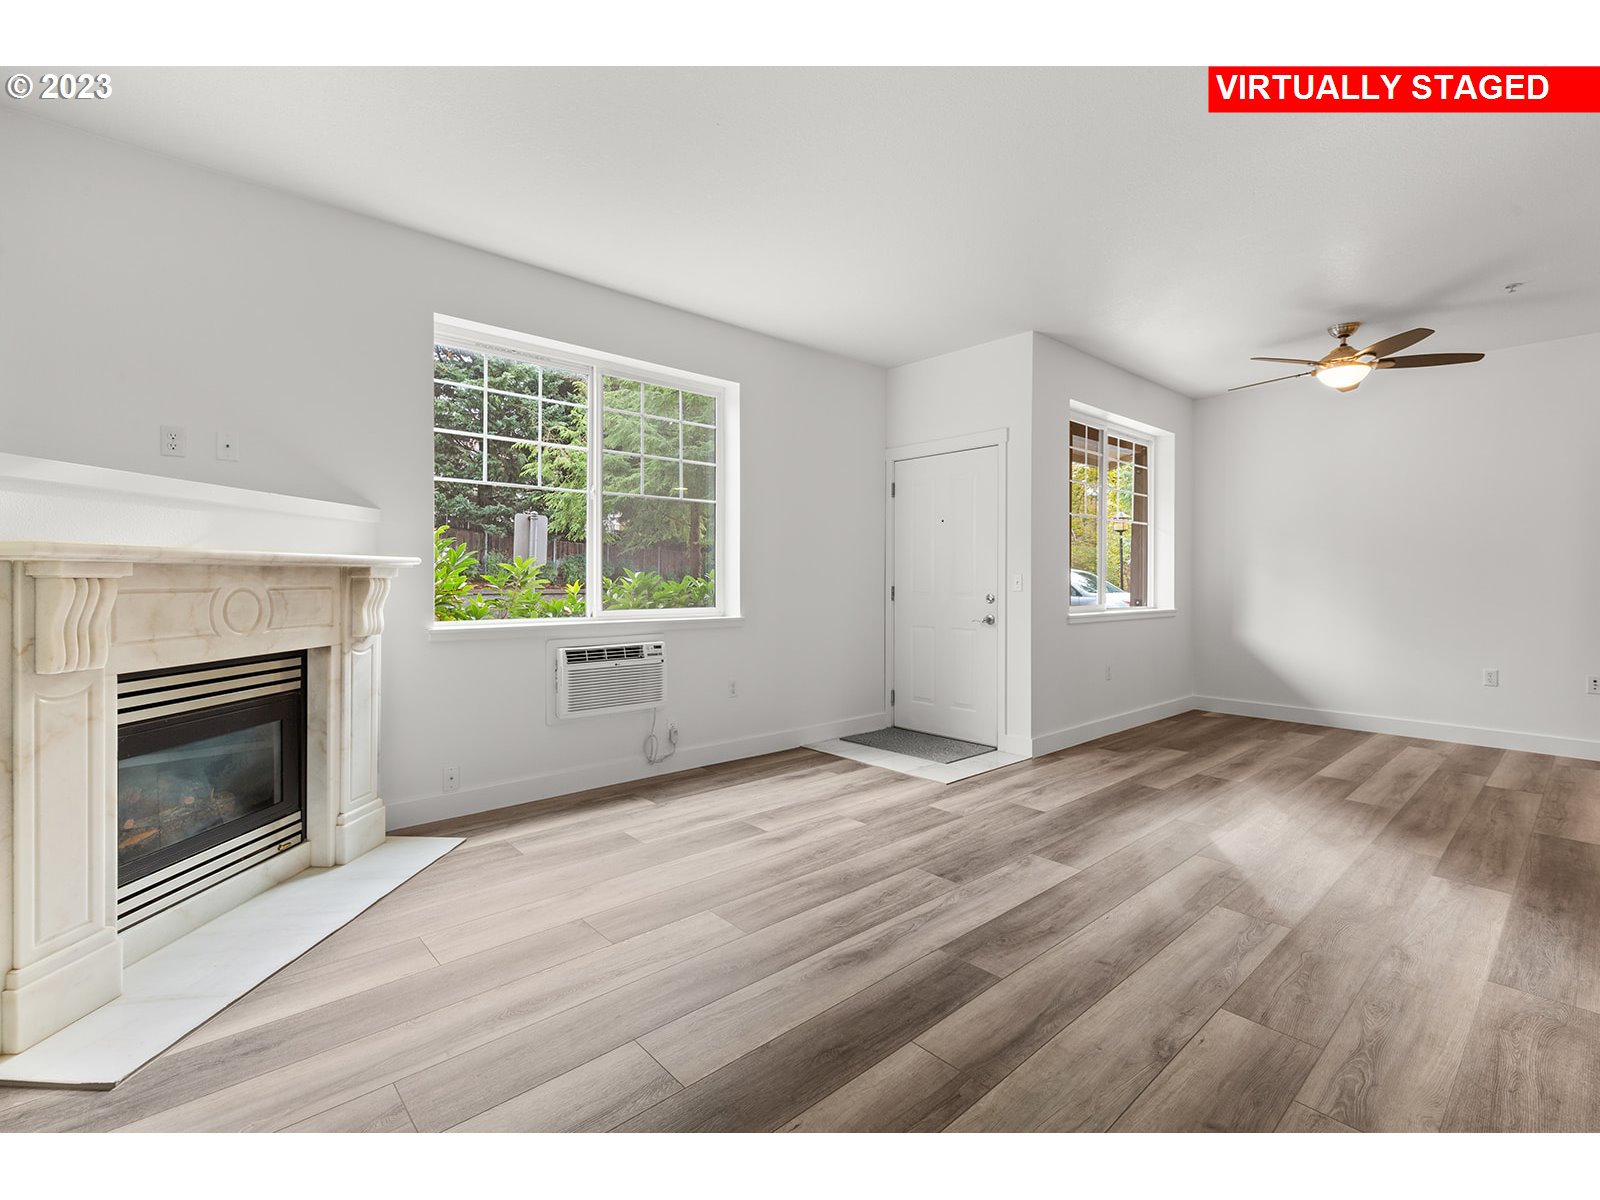
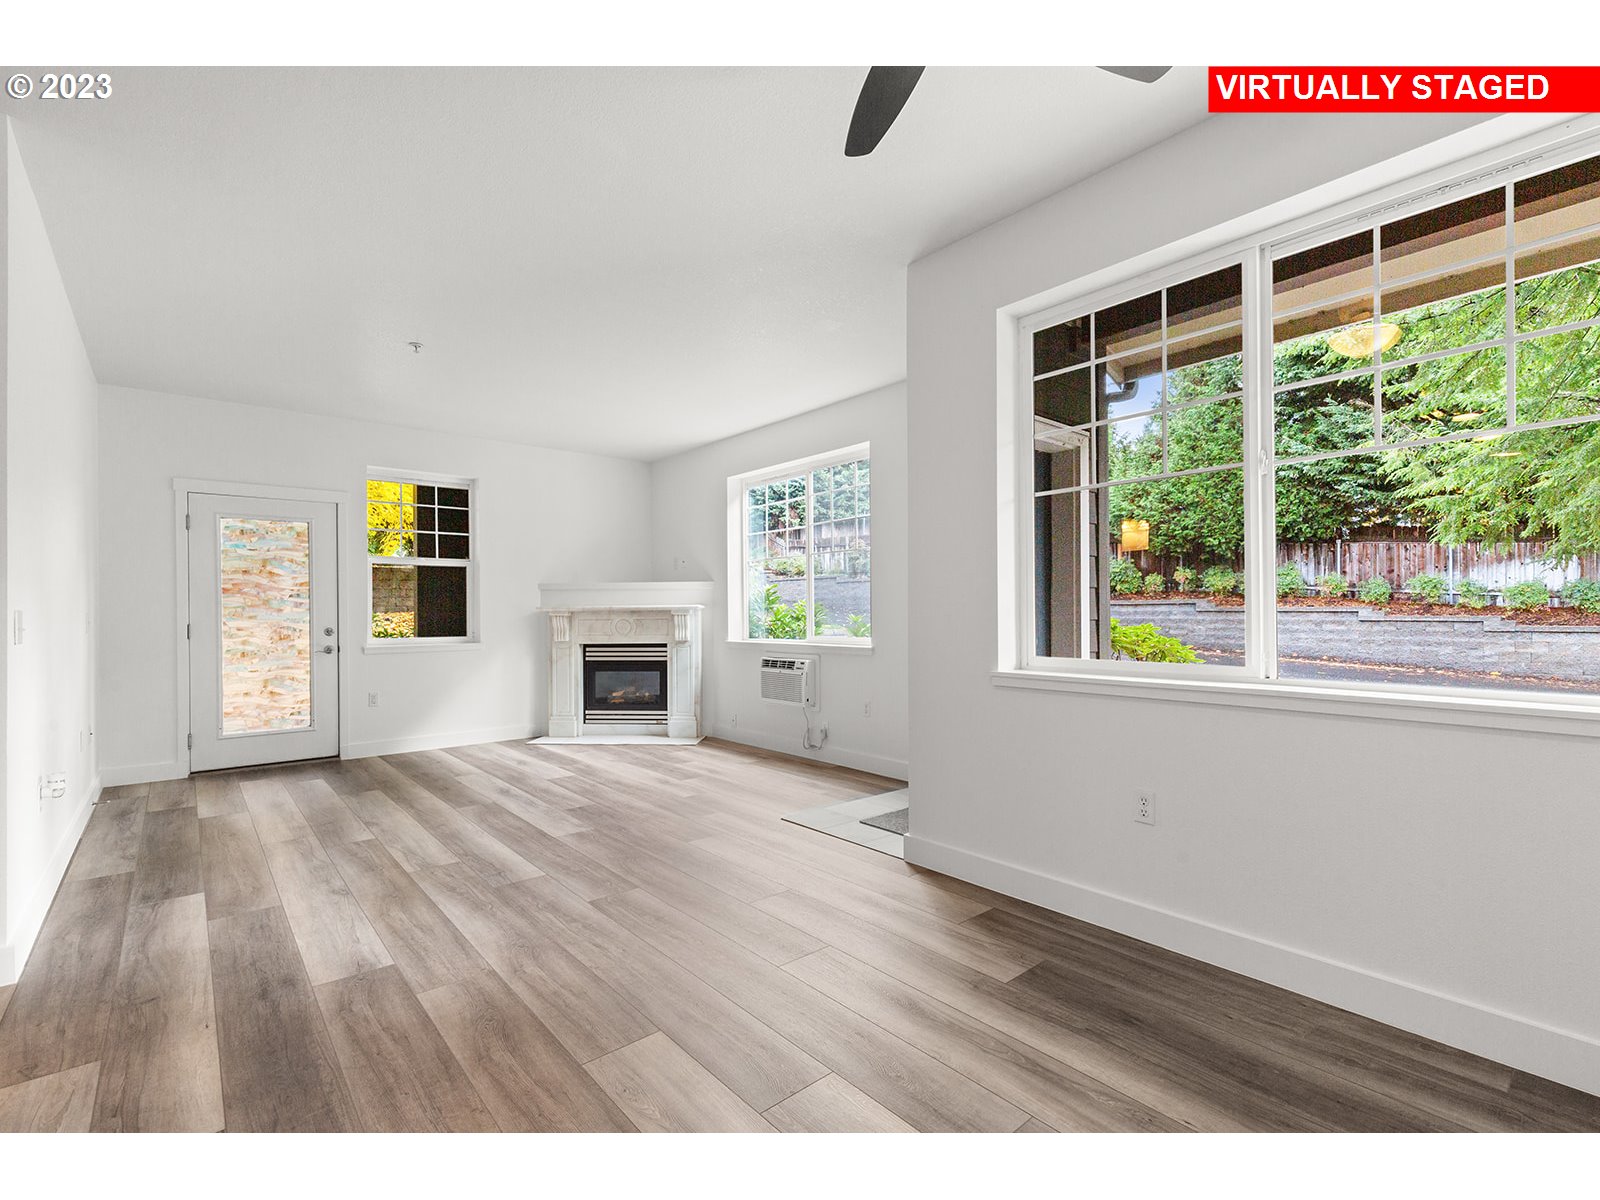
Empty living room with a decorative fireplace, wood-look flooring, two windows, and a ceiling fan.
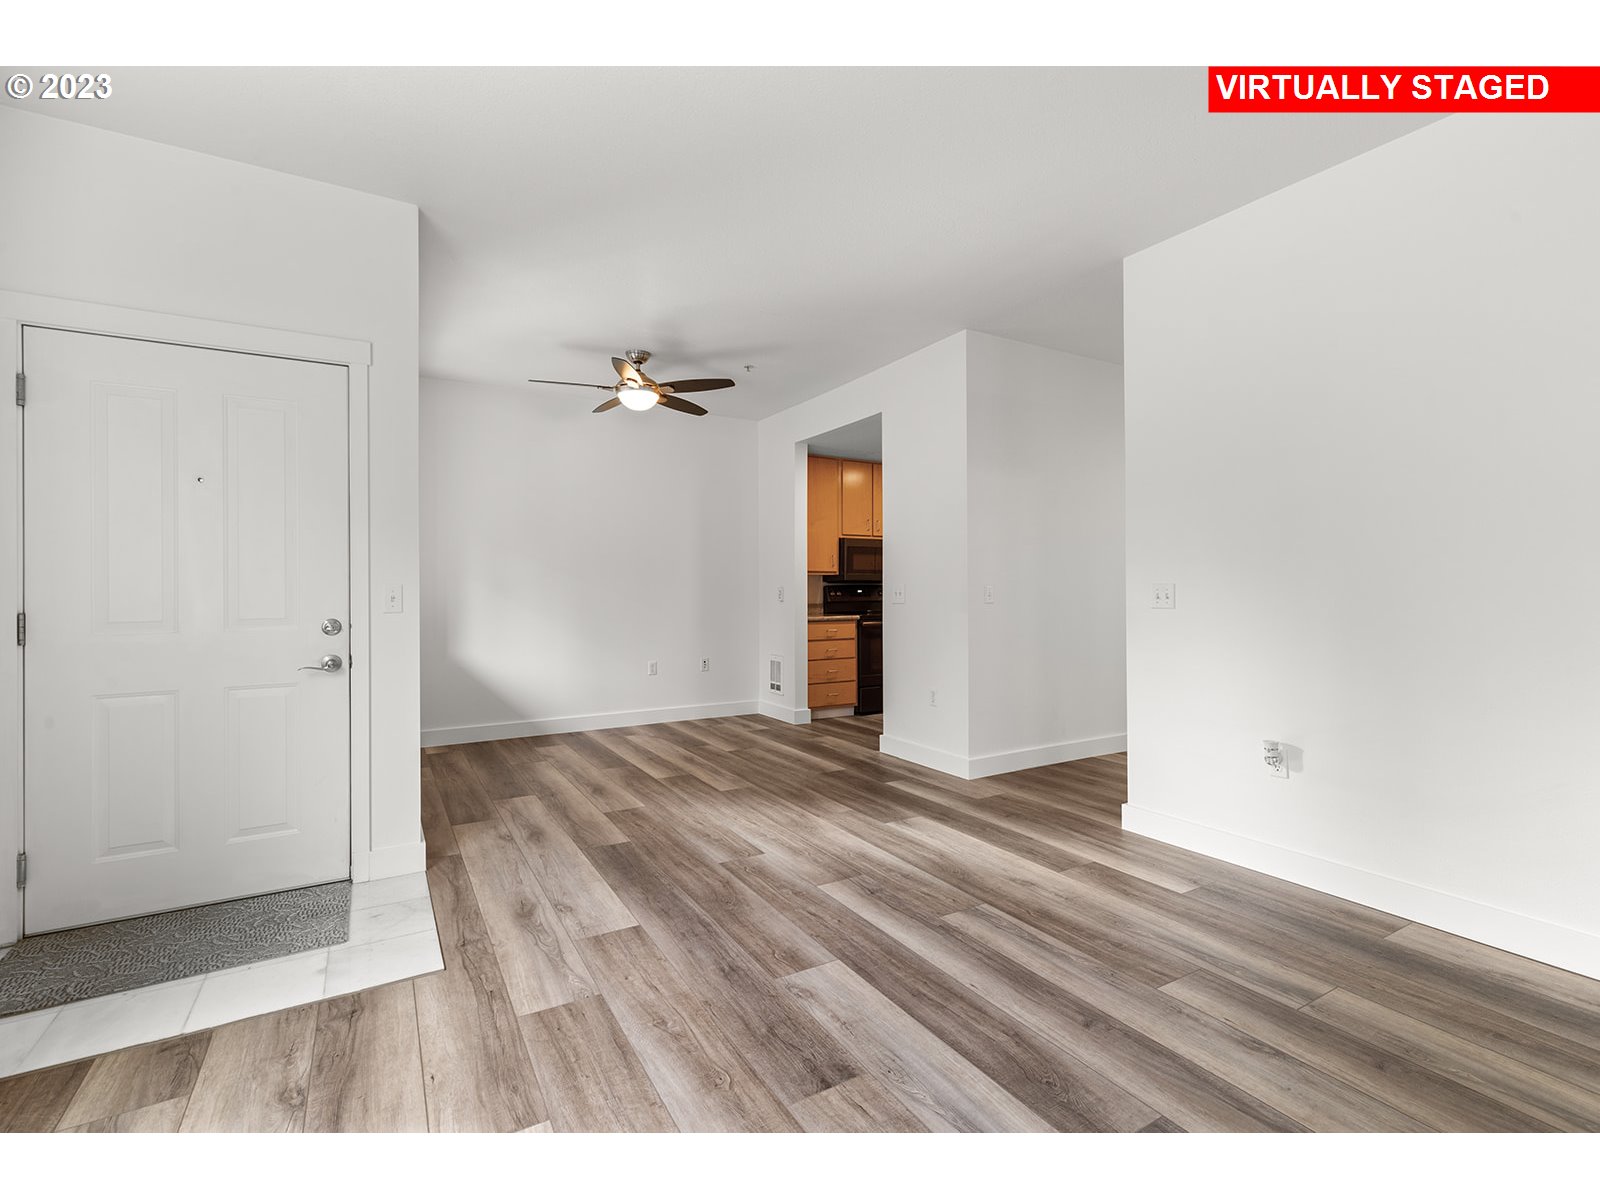
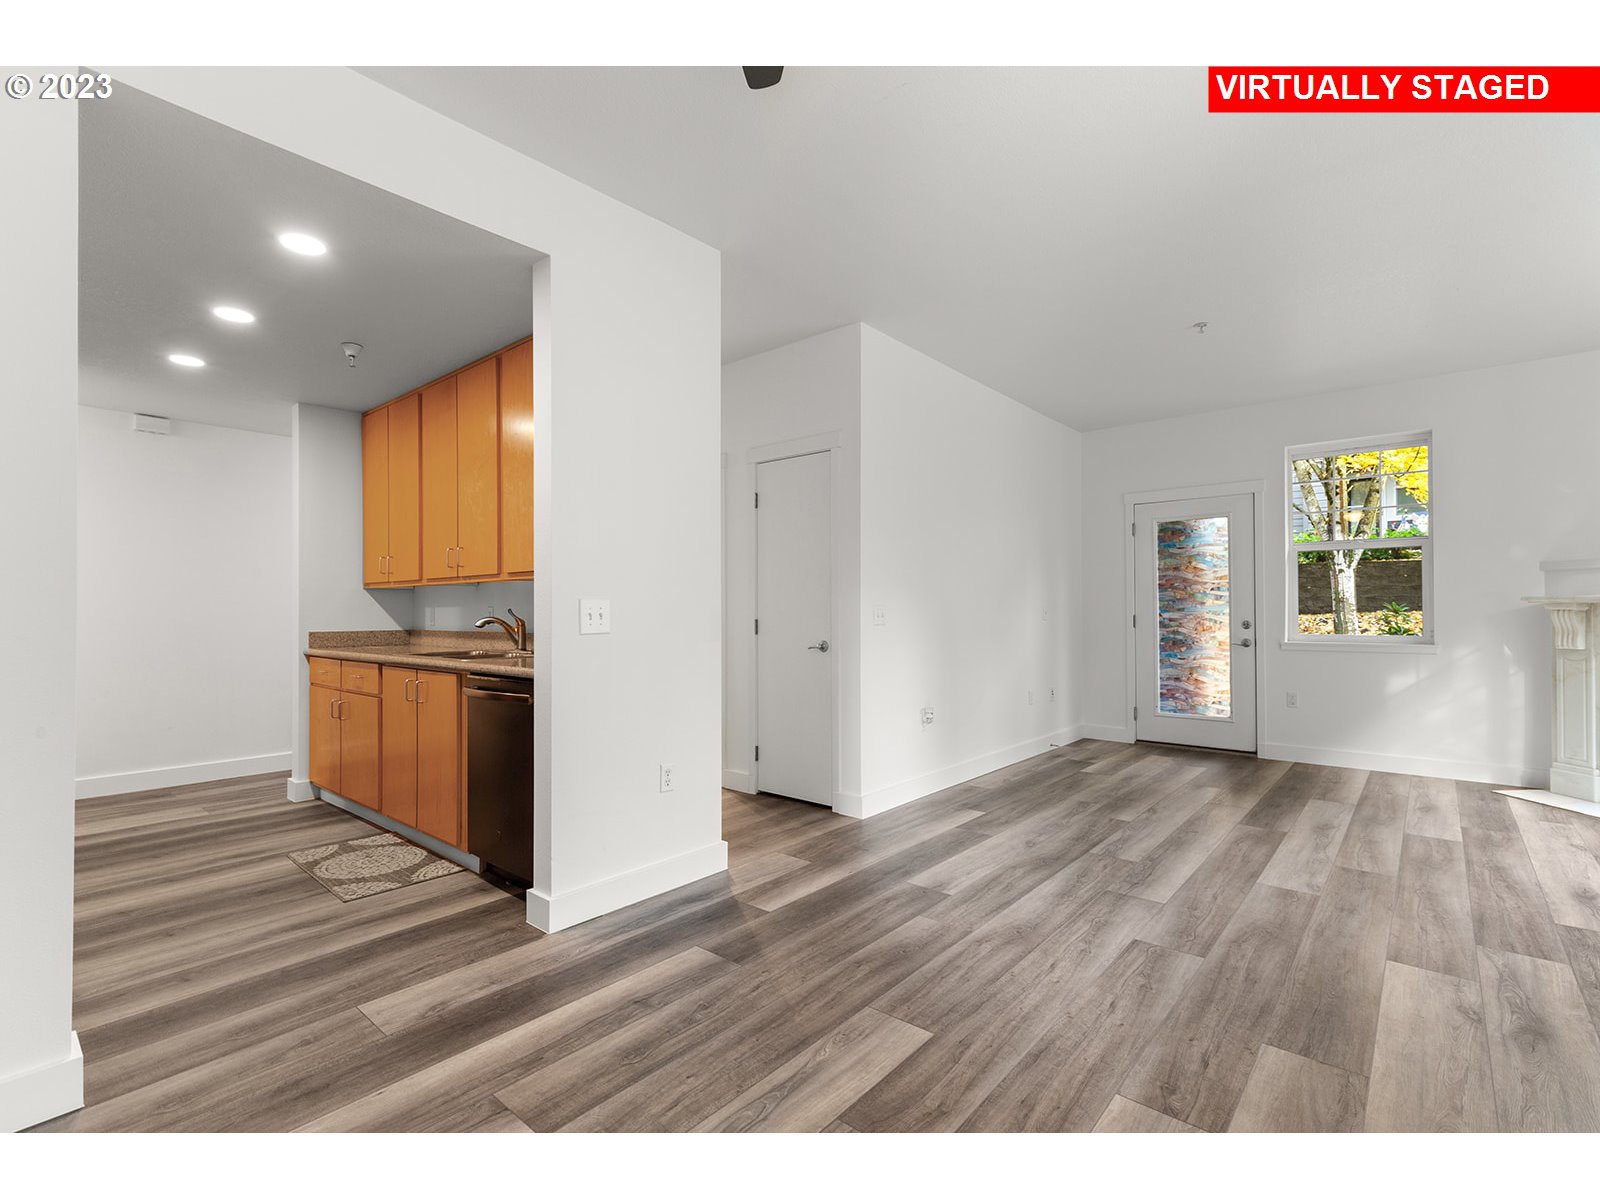
Empty living area with wood-look flooring, ceiling fan, and kitchen doorway.
Virtually staged living room with a decorative fireplace, large window, and wood-look flooring.
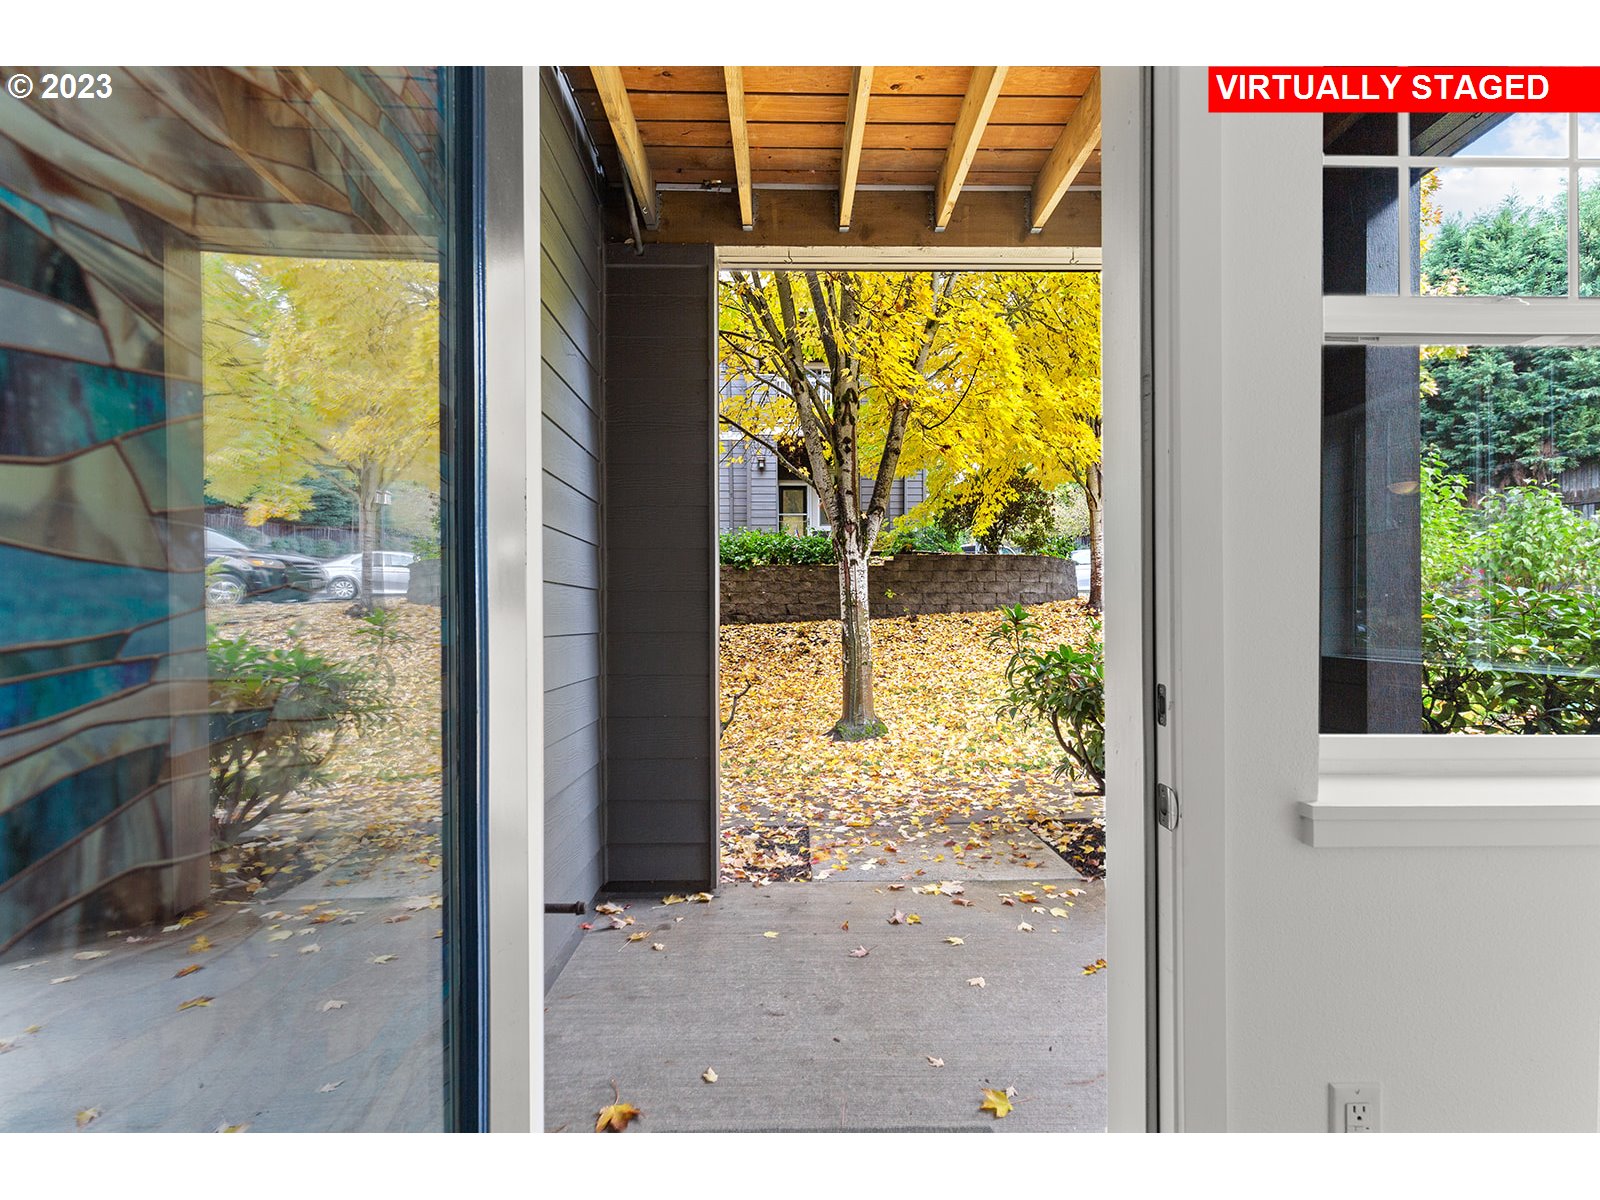
Covered porch with exposed wood beams overlooking a yellow-leaved tree and leaf-covered yard.
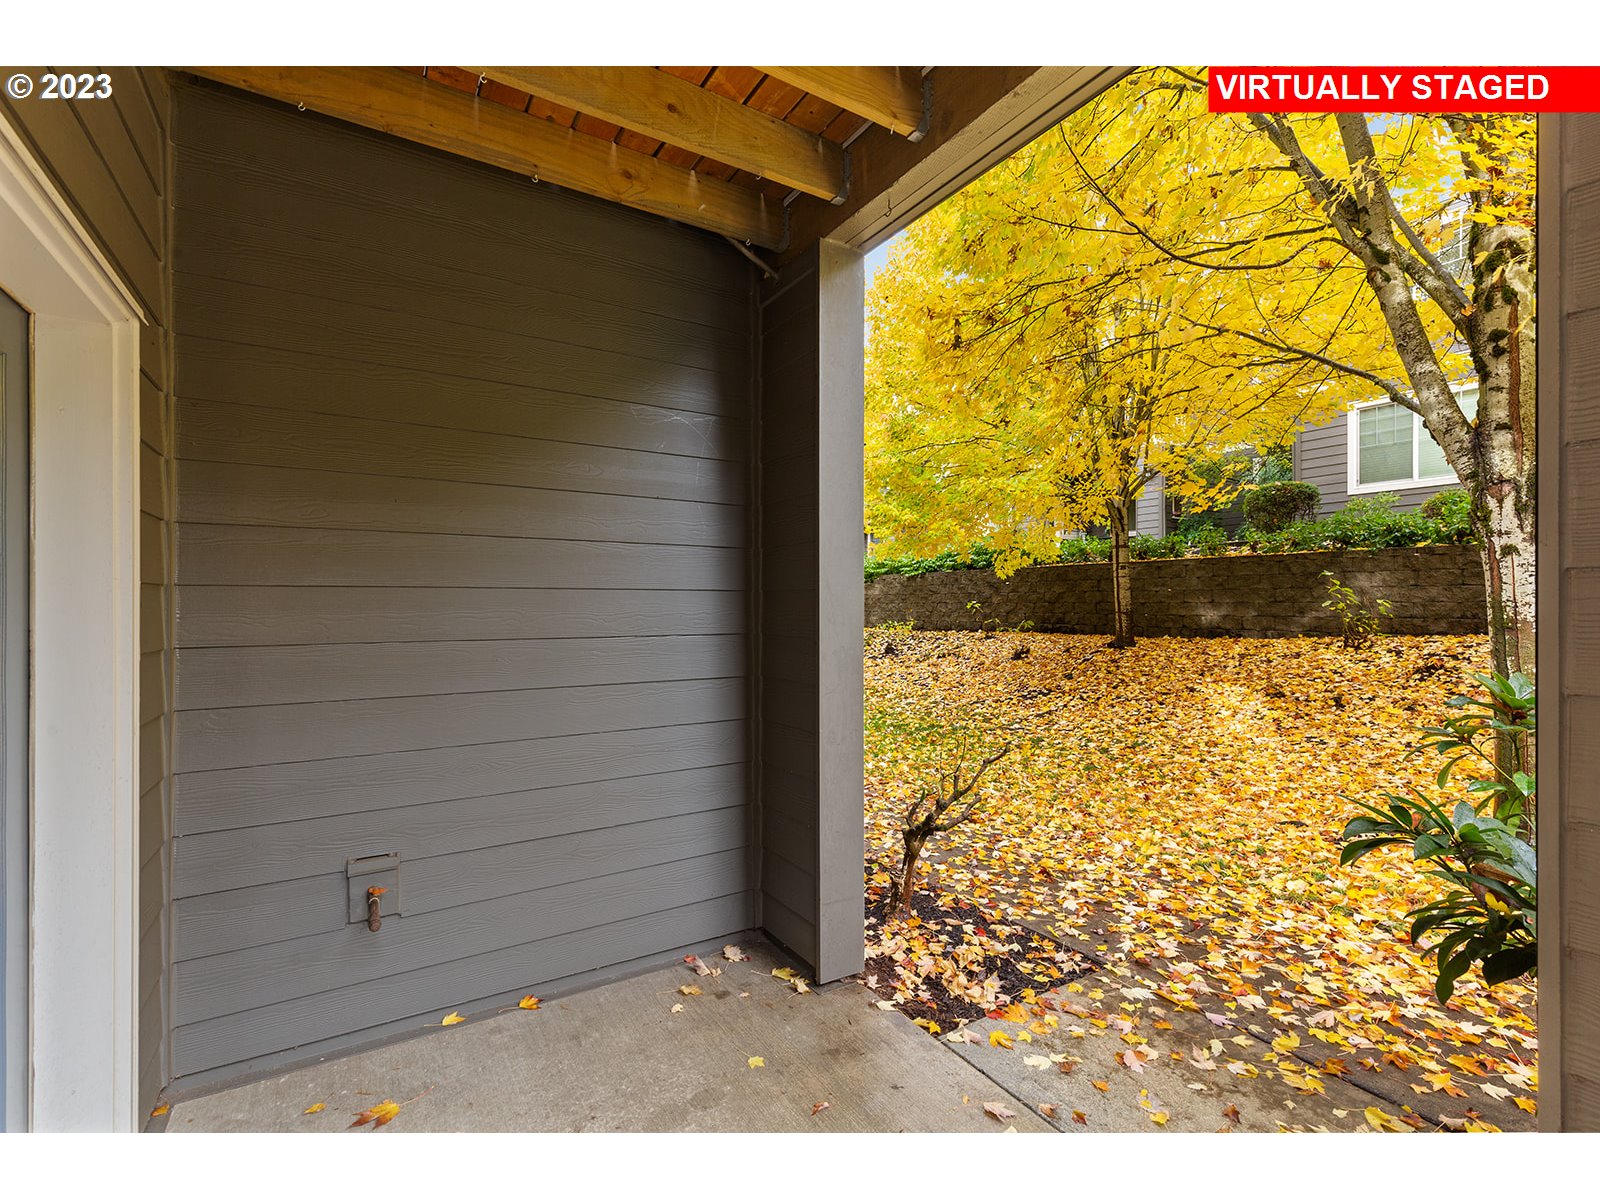
Covered patio opening onto a courtyard with bright yellow autumn trees and fallen leaves.
Bright living room with a fireplace, wide windows, and wood-look plank flooring.
Vacant living area with wood-look floors, warm wood kitchen cabinets, and a glass-paneled door.
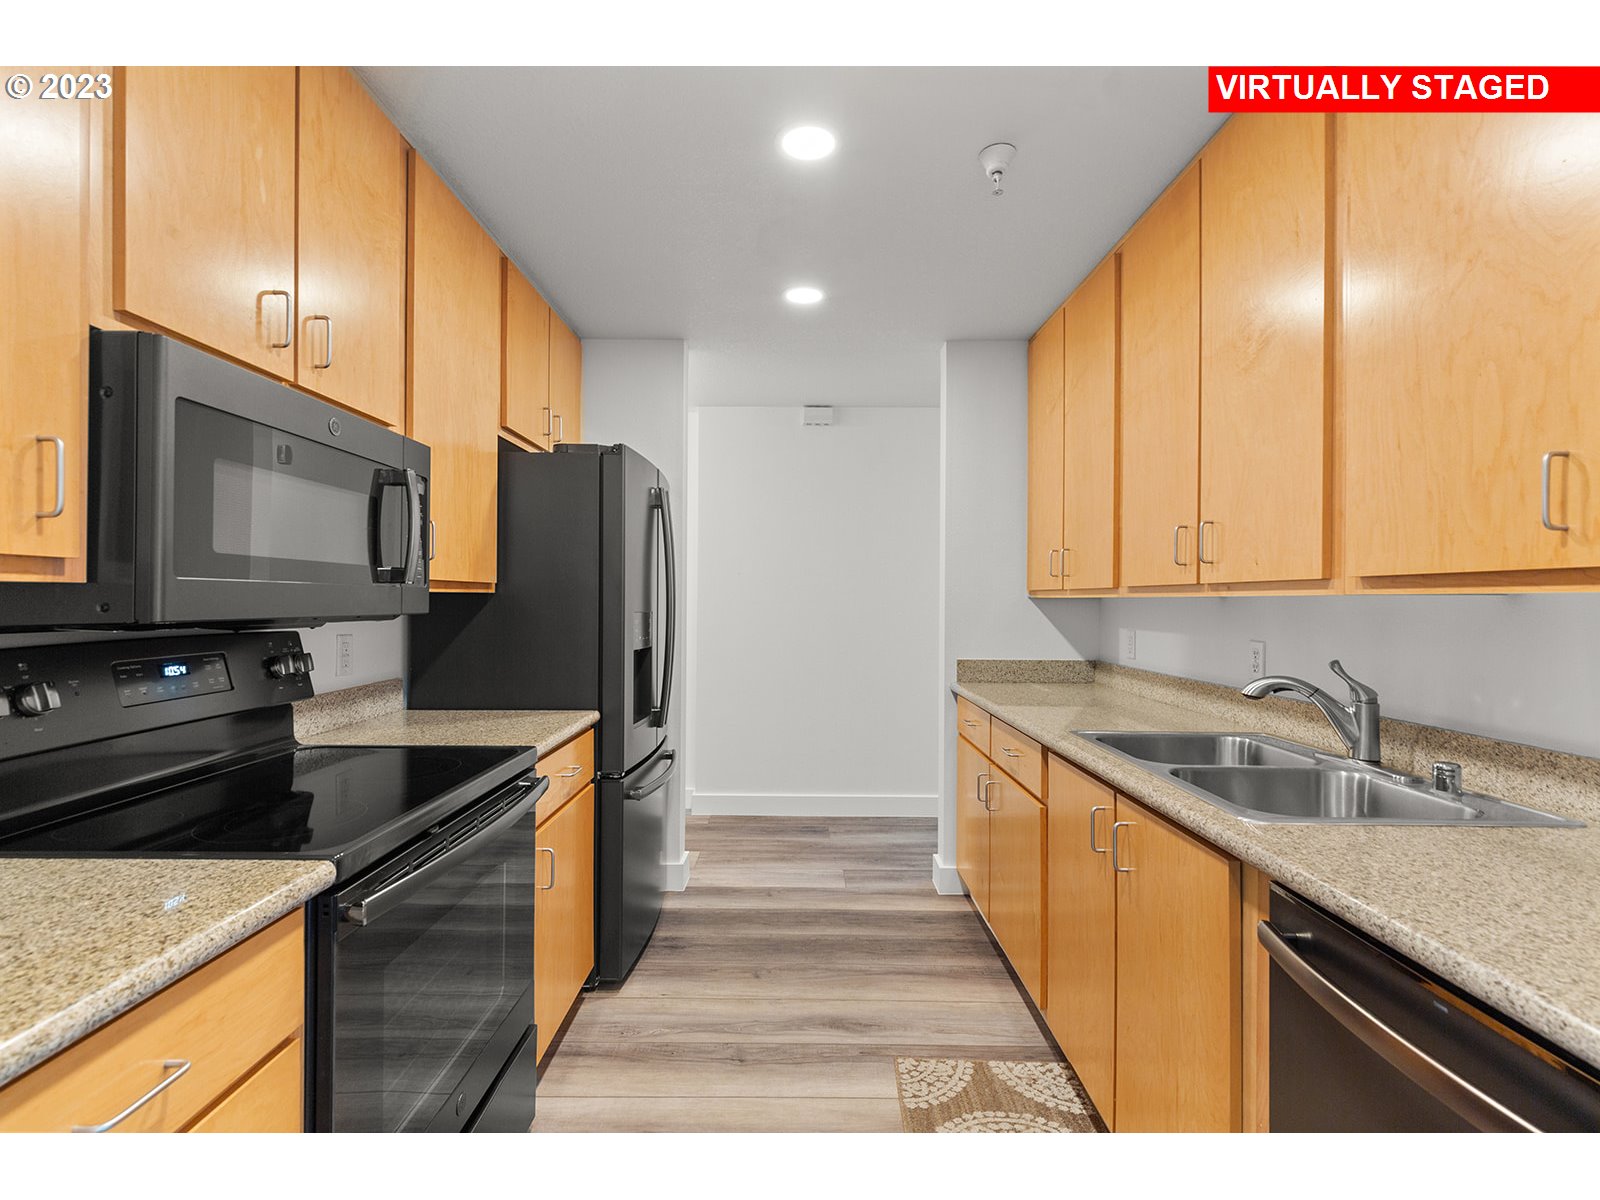
Kitchen with honey-colored cabinets, granite counters, and black appliances.
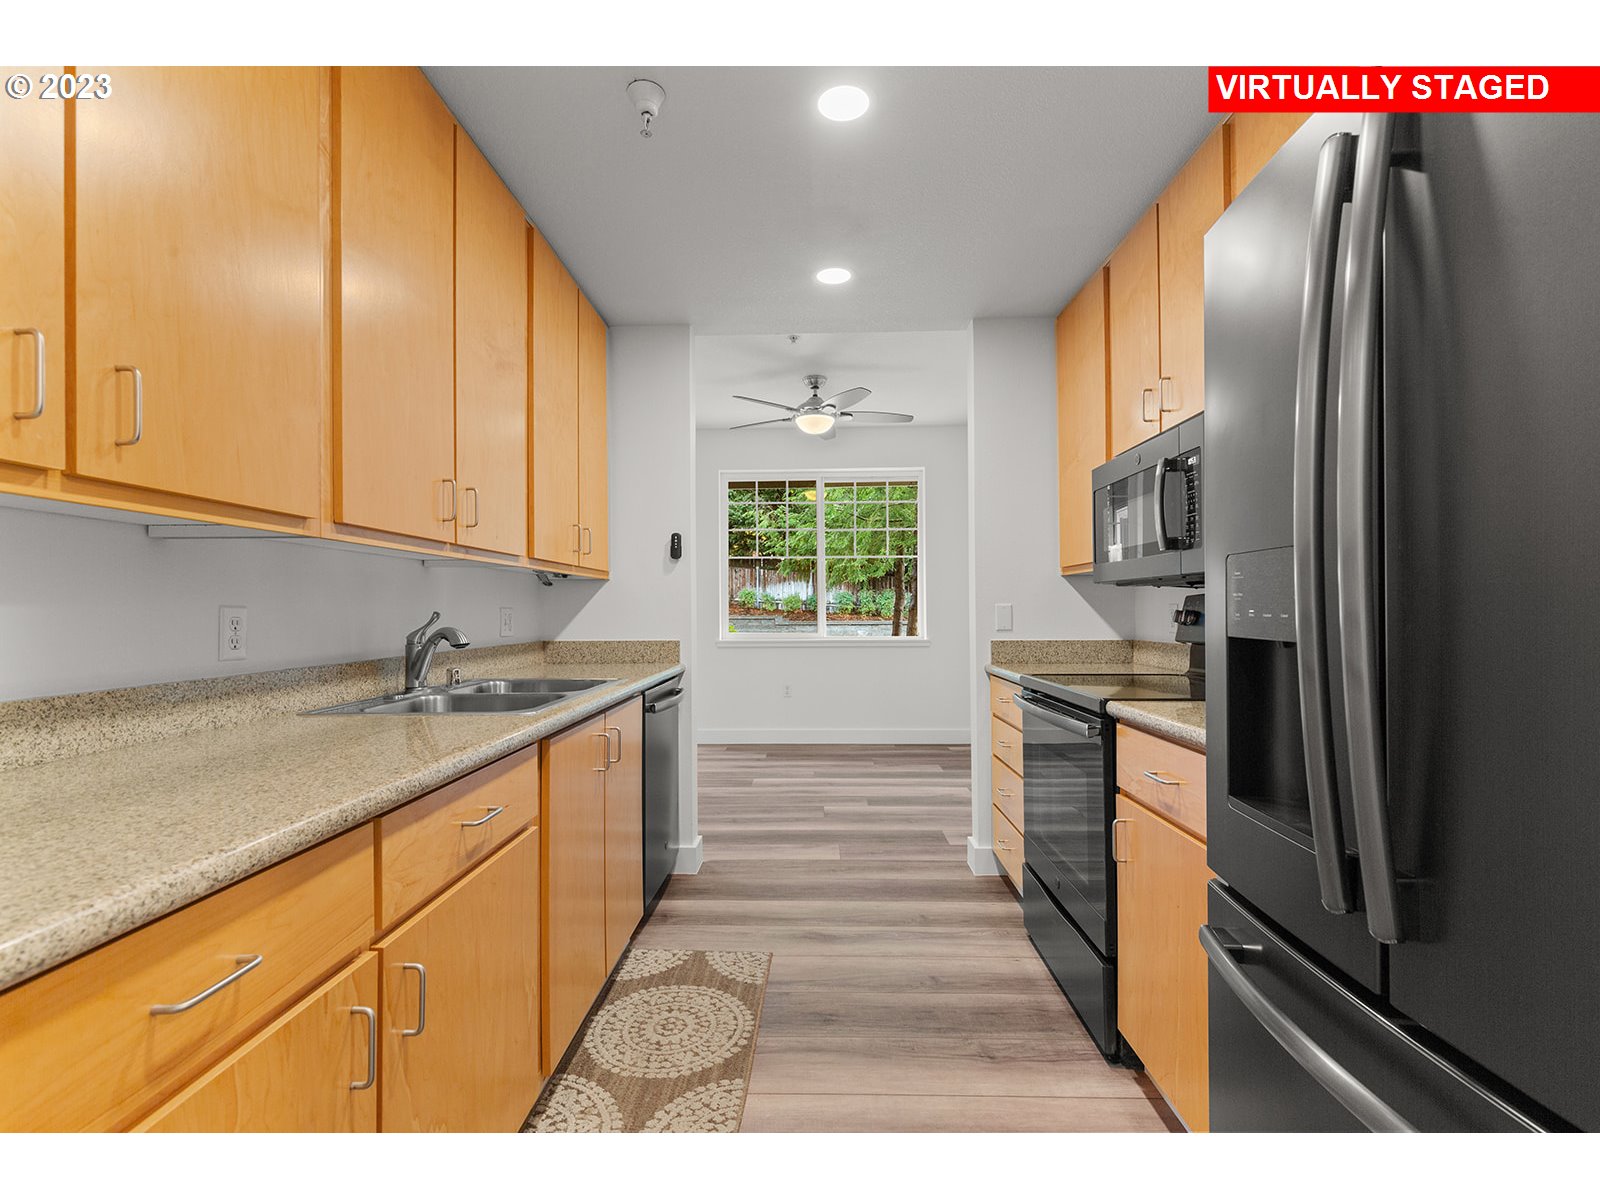
Kitchen with honey-toned cabinets, granite counters, stainless appliances, and a window overlooking greenery.
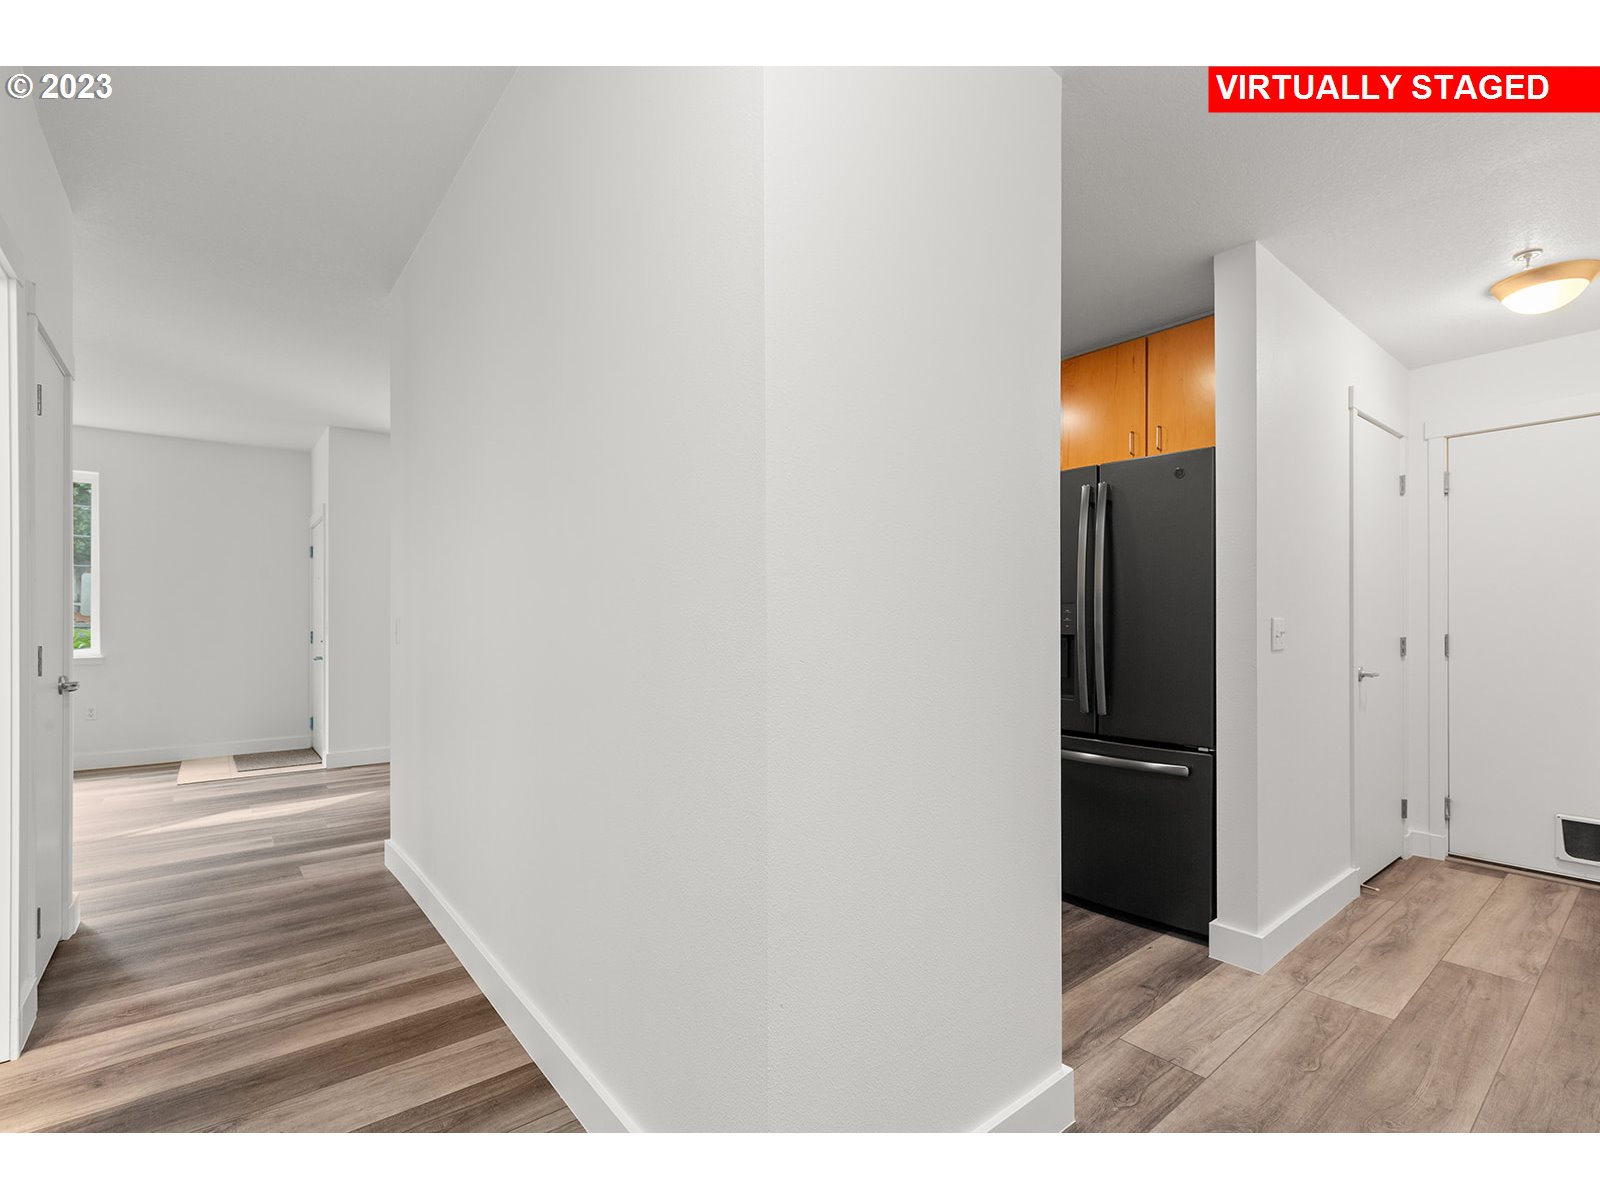
Entry hall beside a kitchen with warm wood cabinets and a black refrigerator.
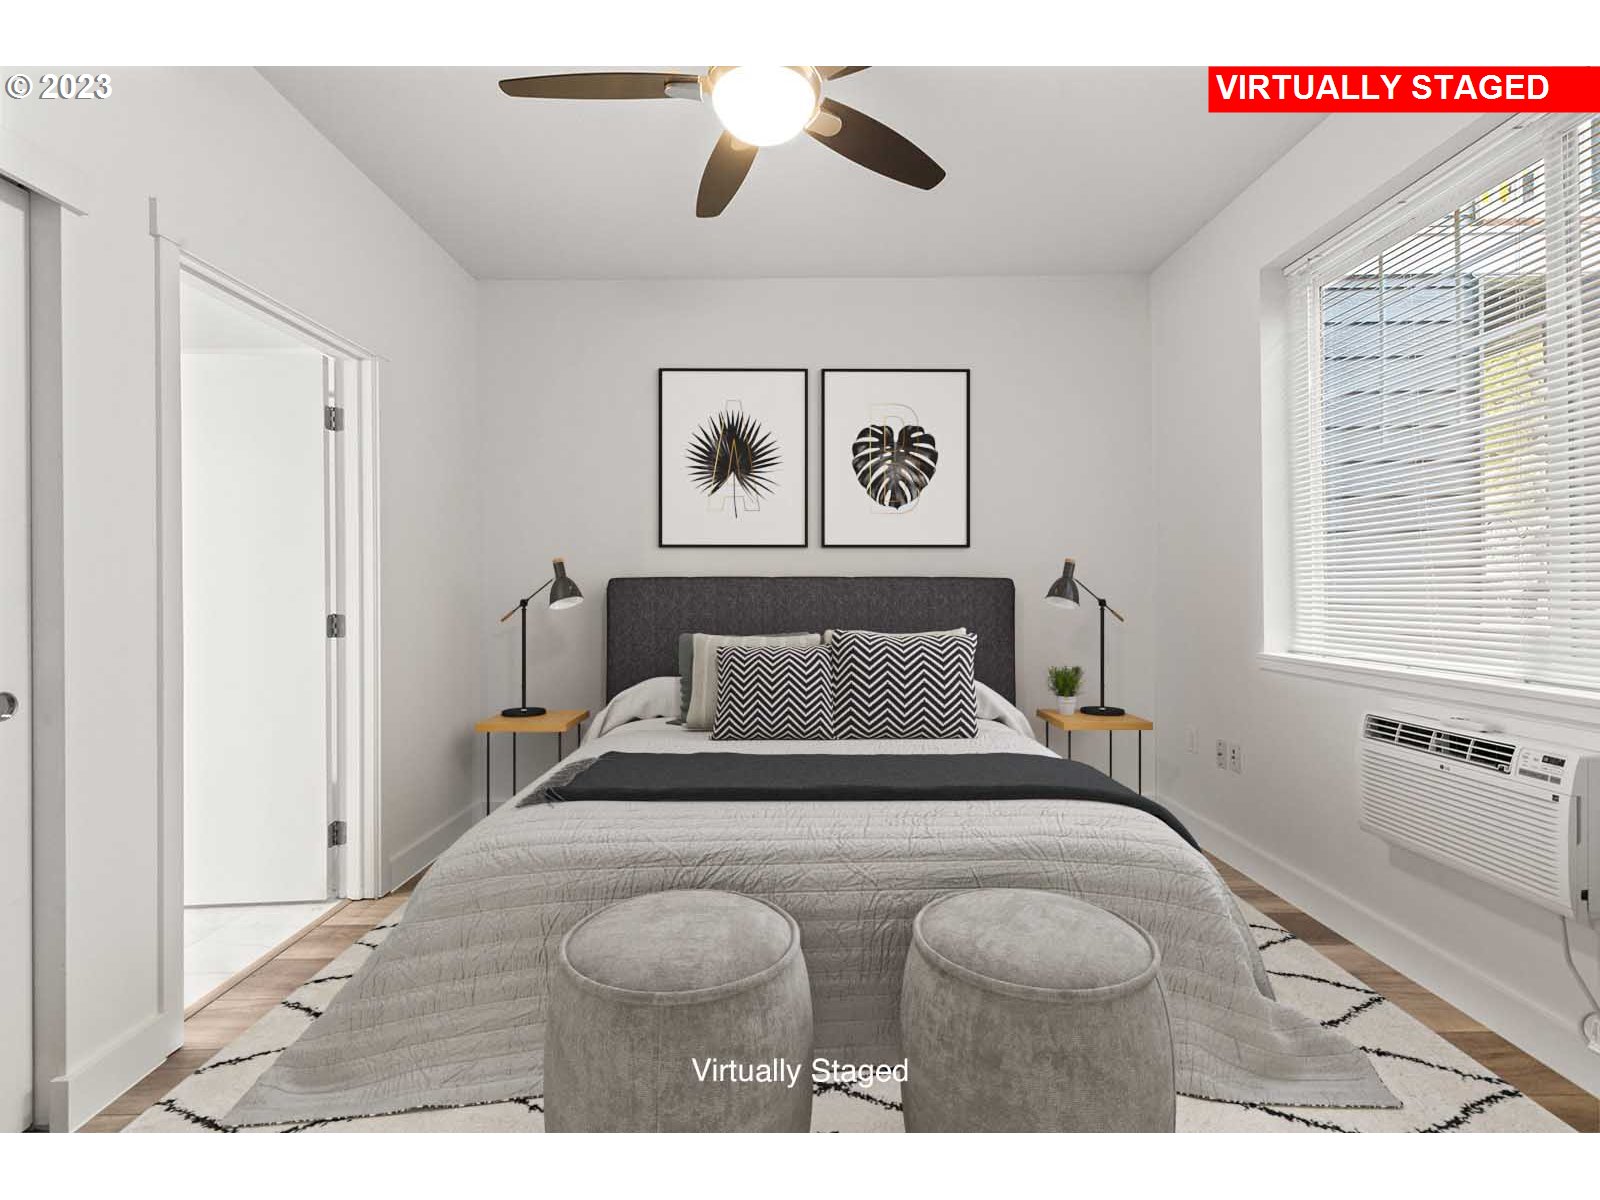
Virtually staged bedroom with a centered bed, botanical prints, and a window with blinds.
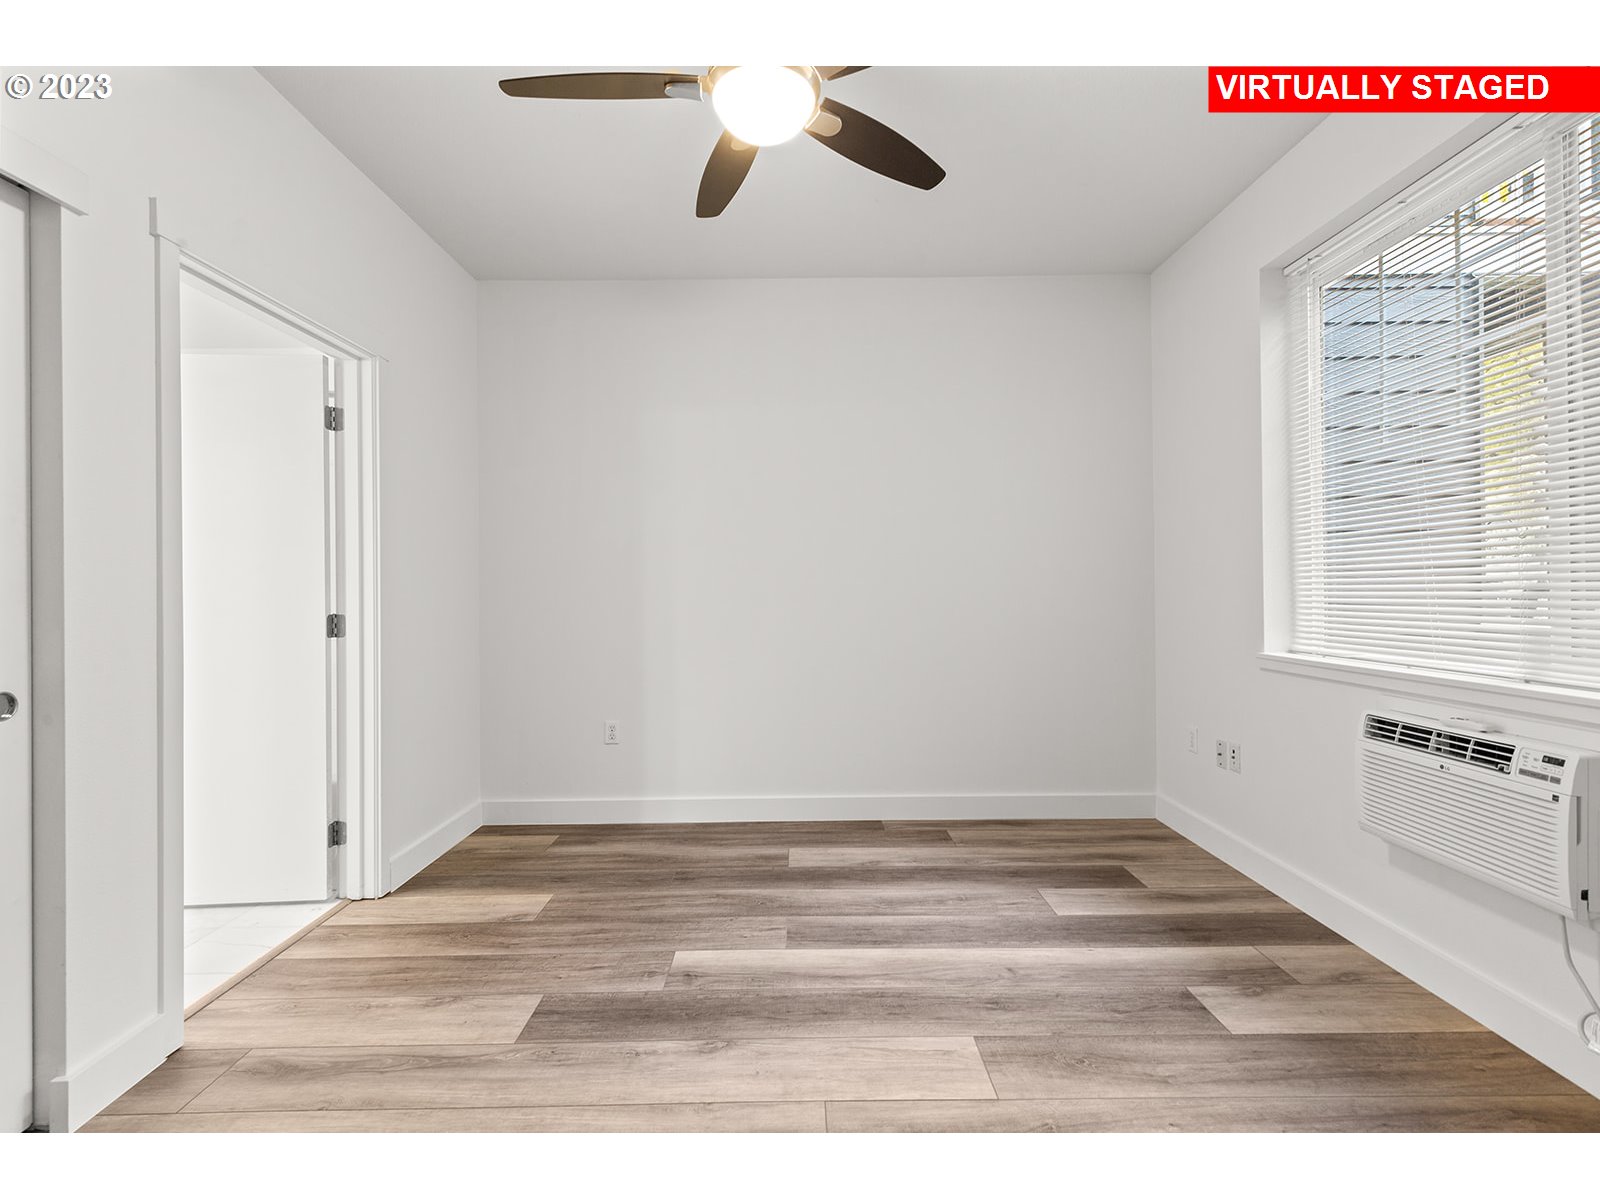
Empty bedroom with wood-look flooring, ceiling fan, window blinds, and wall-mounted air conditioner.
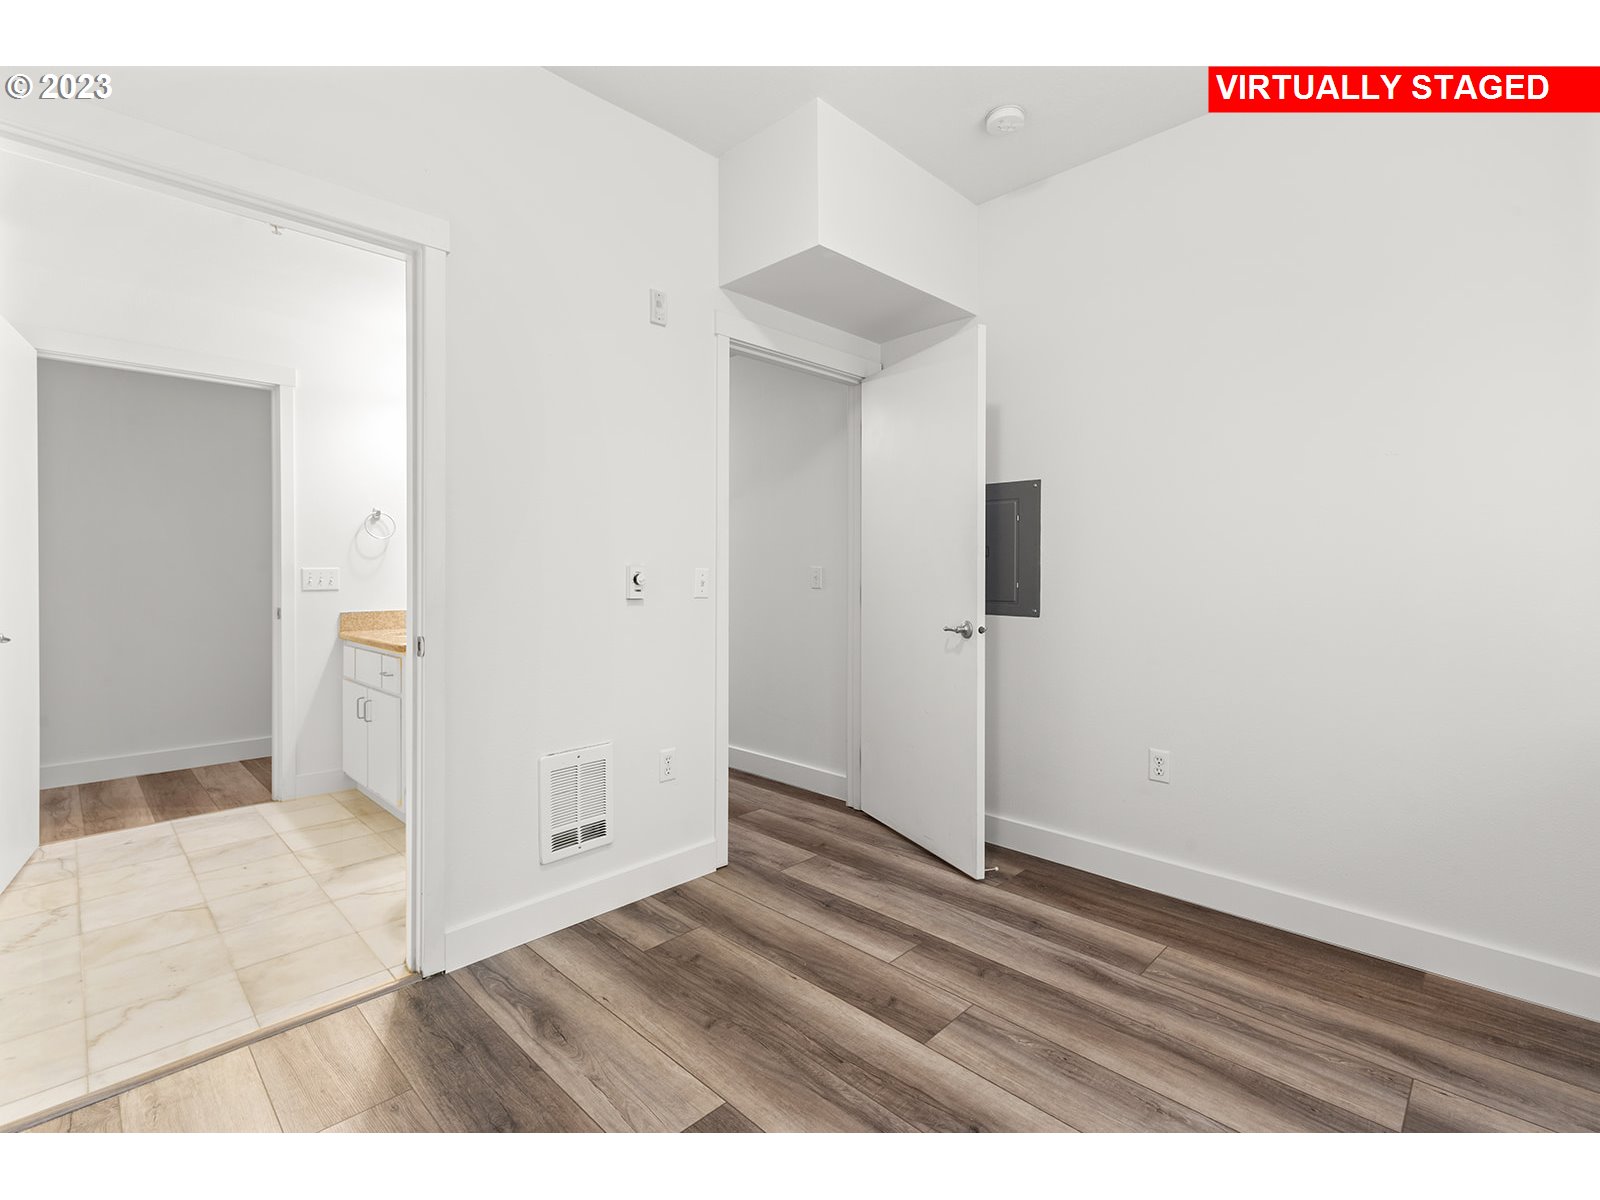
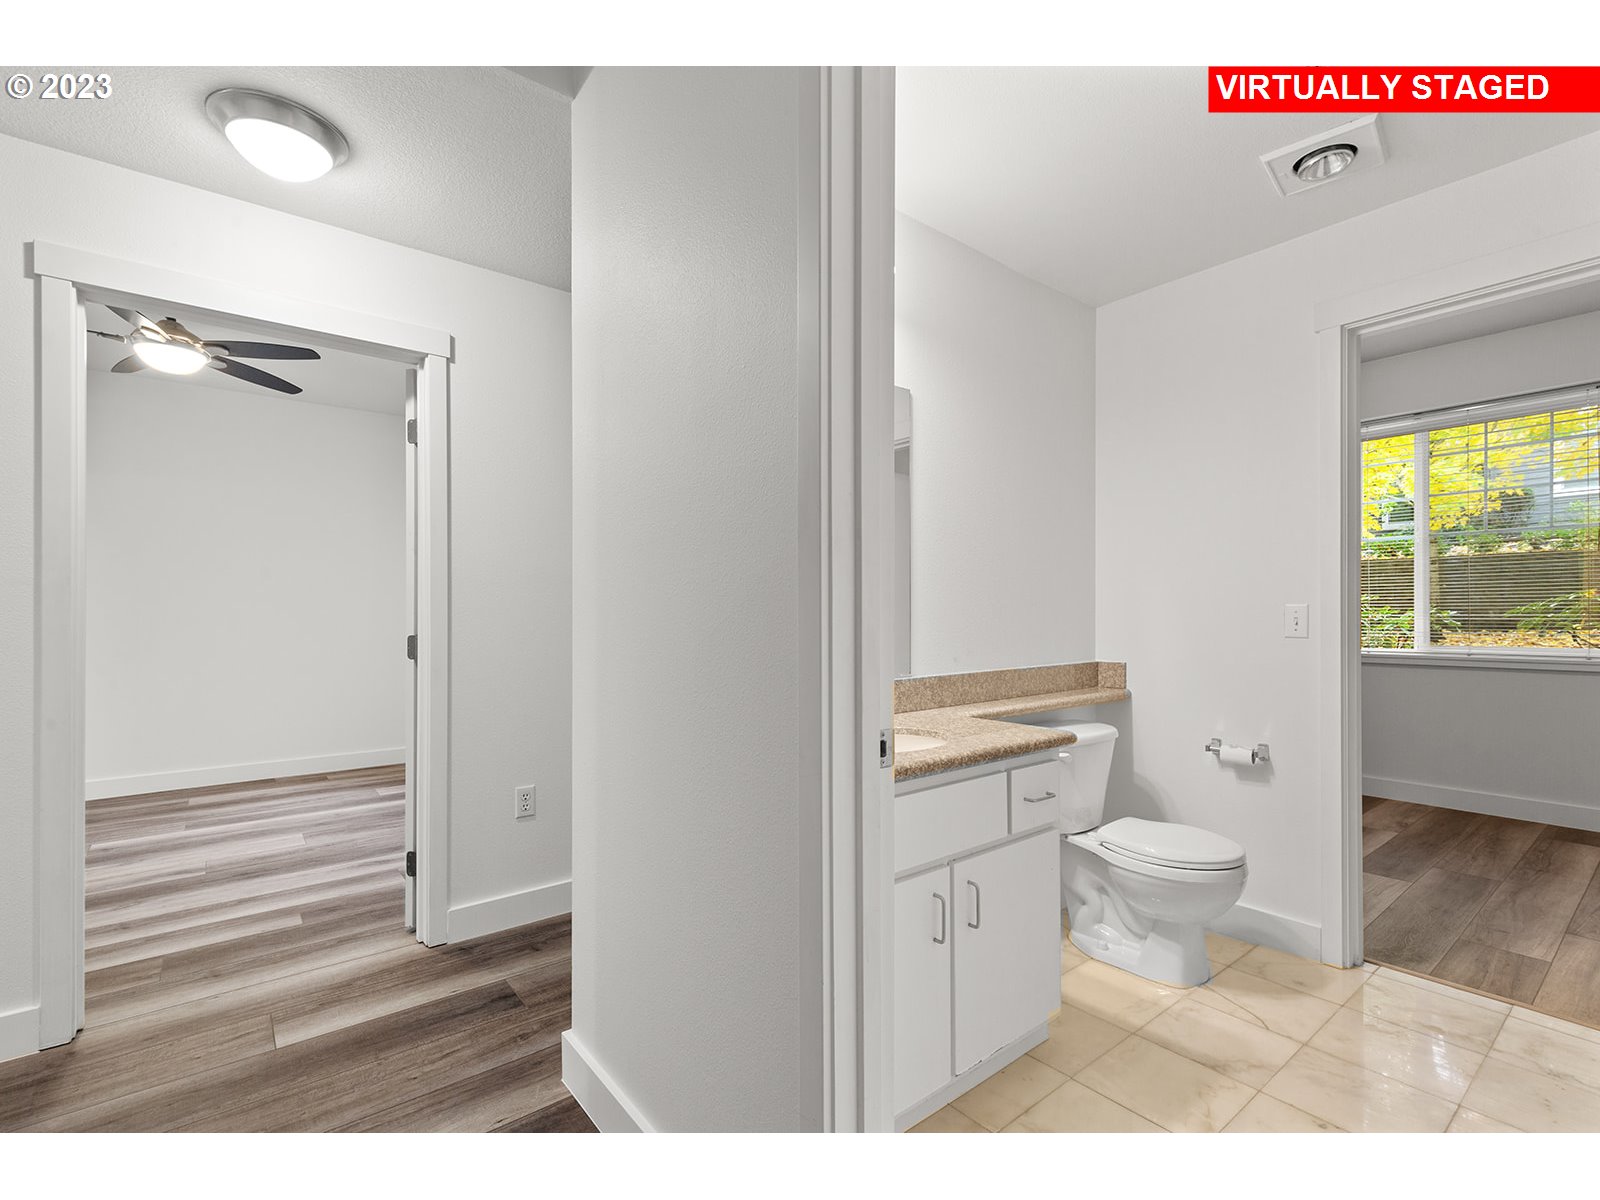
Empty condo room with wood-look flooring and an open doorway to a tiled vanity area.
Bathroom with tan vanity, white toilet, beige tile floor, and a window with blinds.
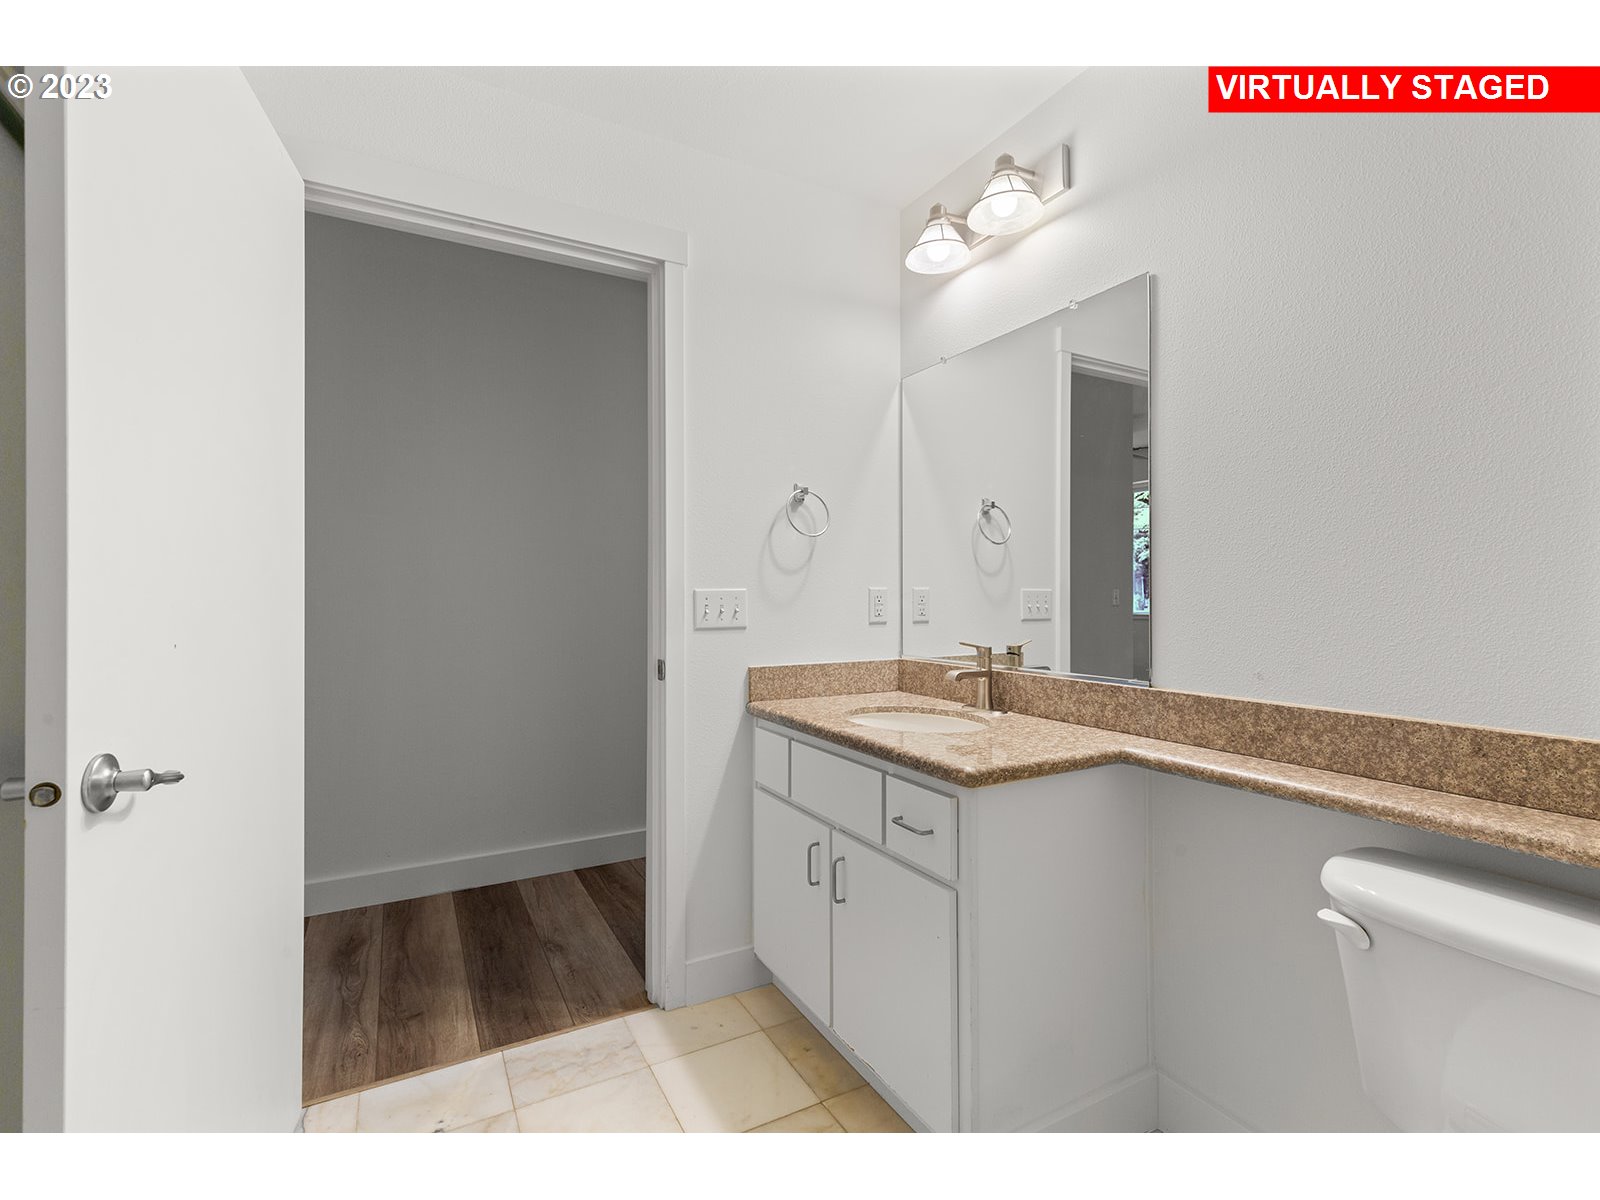
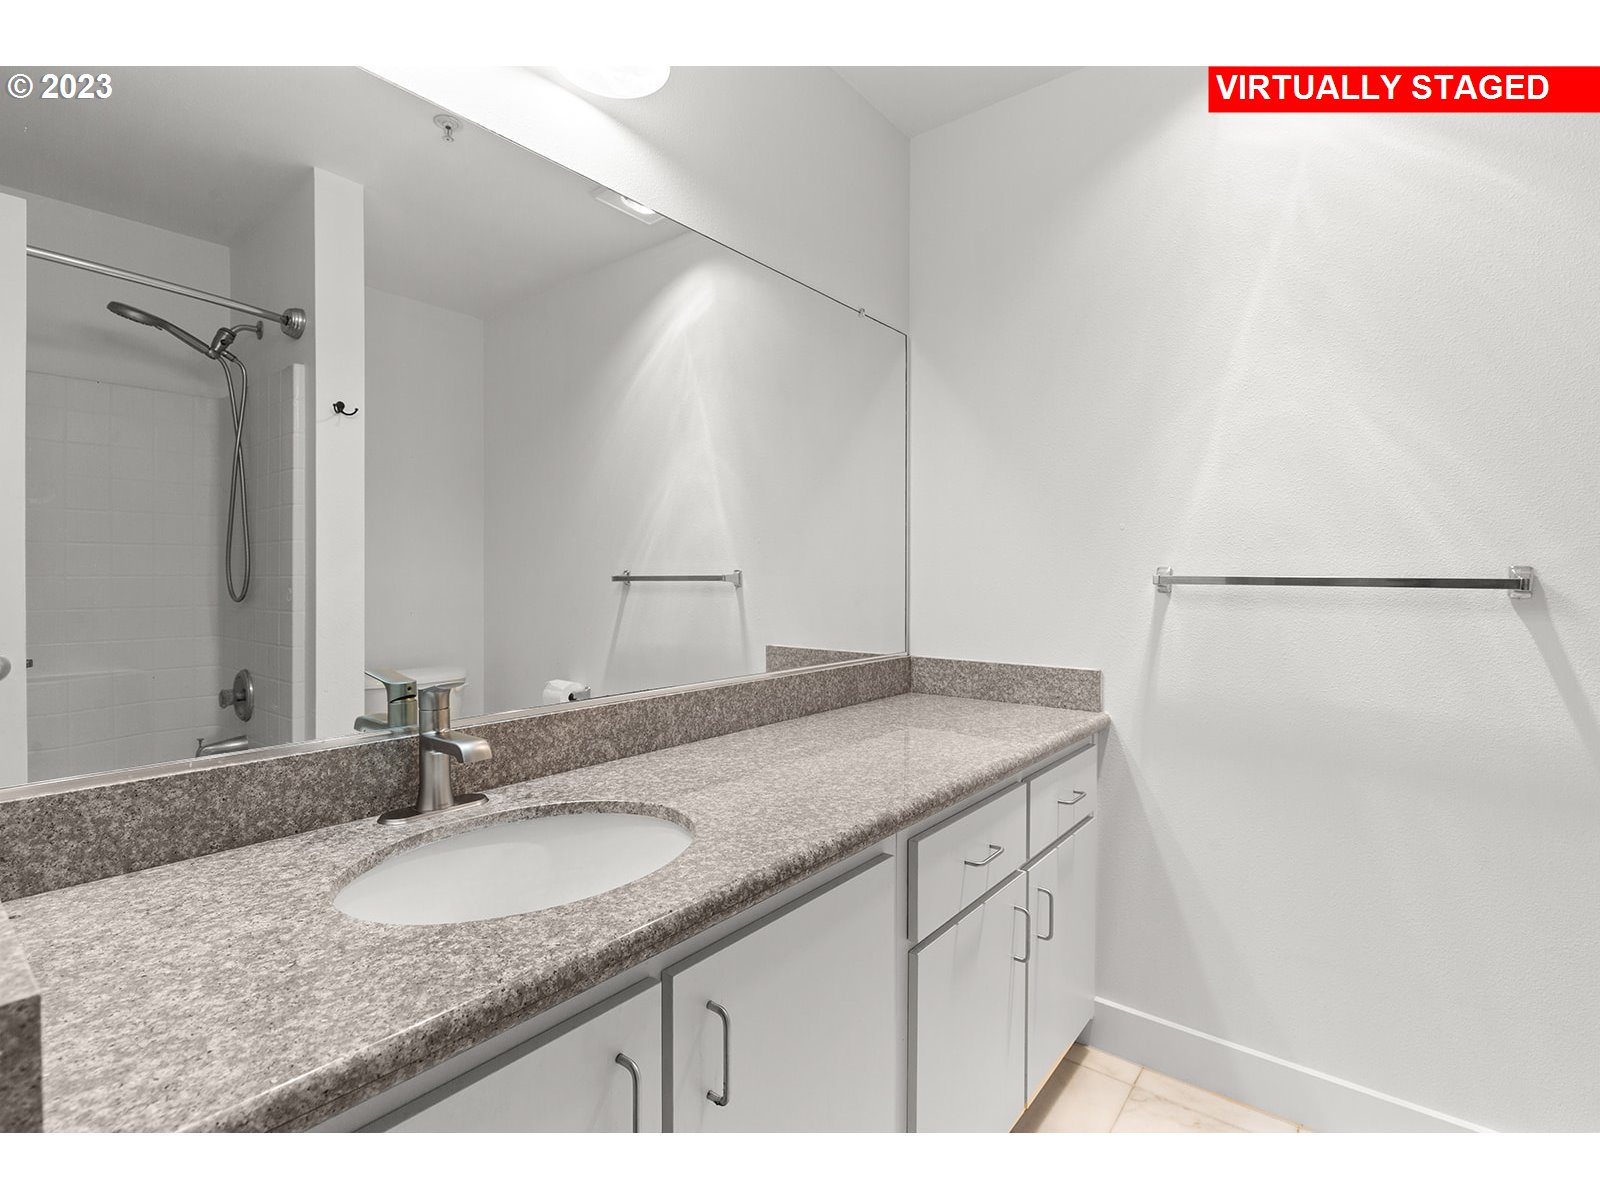
Bathroom vanity with a long speckled countertop, inset sink, large mirror, and white cabinets.
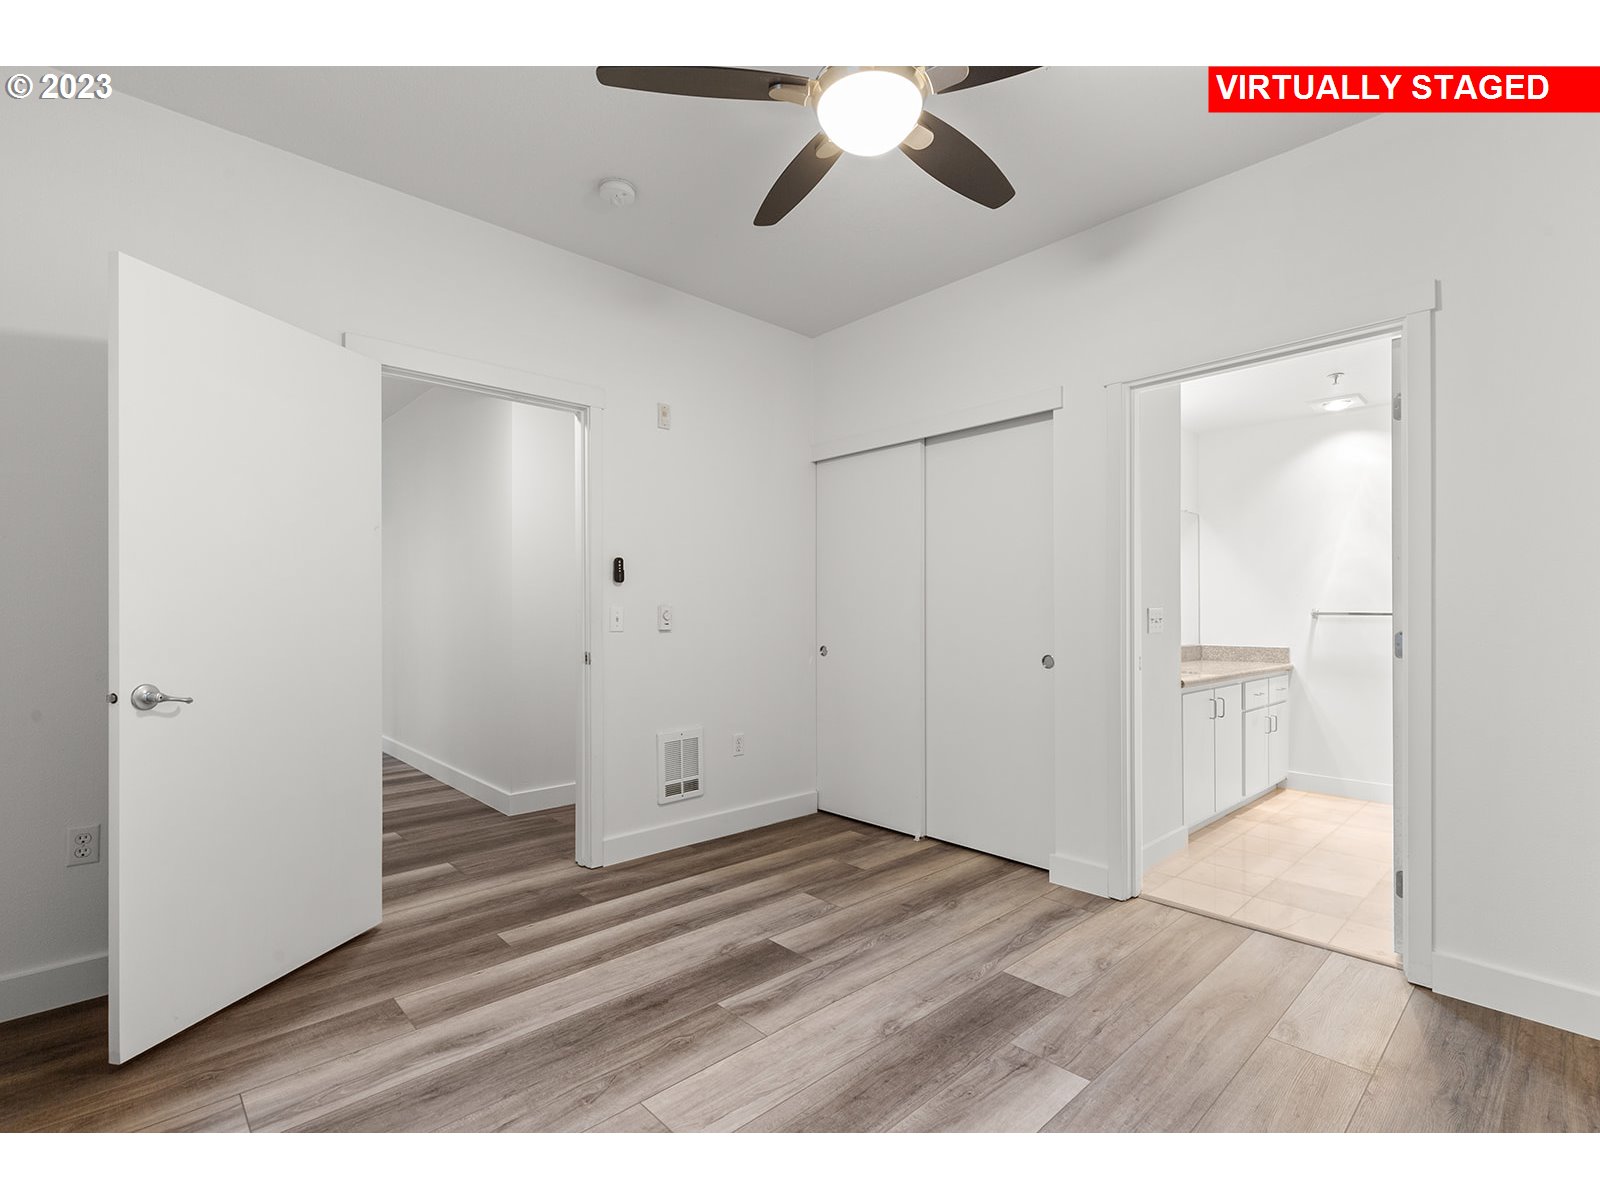
Bedroom with gray plank flooring, sliding closet doors, and an open doorway to a bathroom vanity.
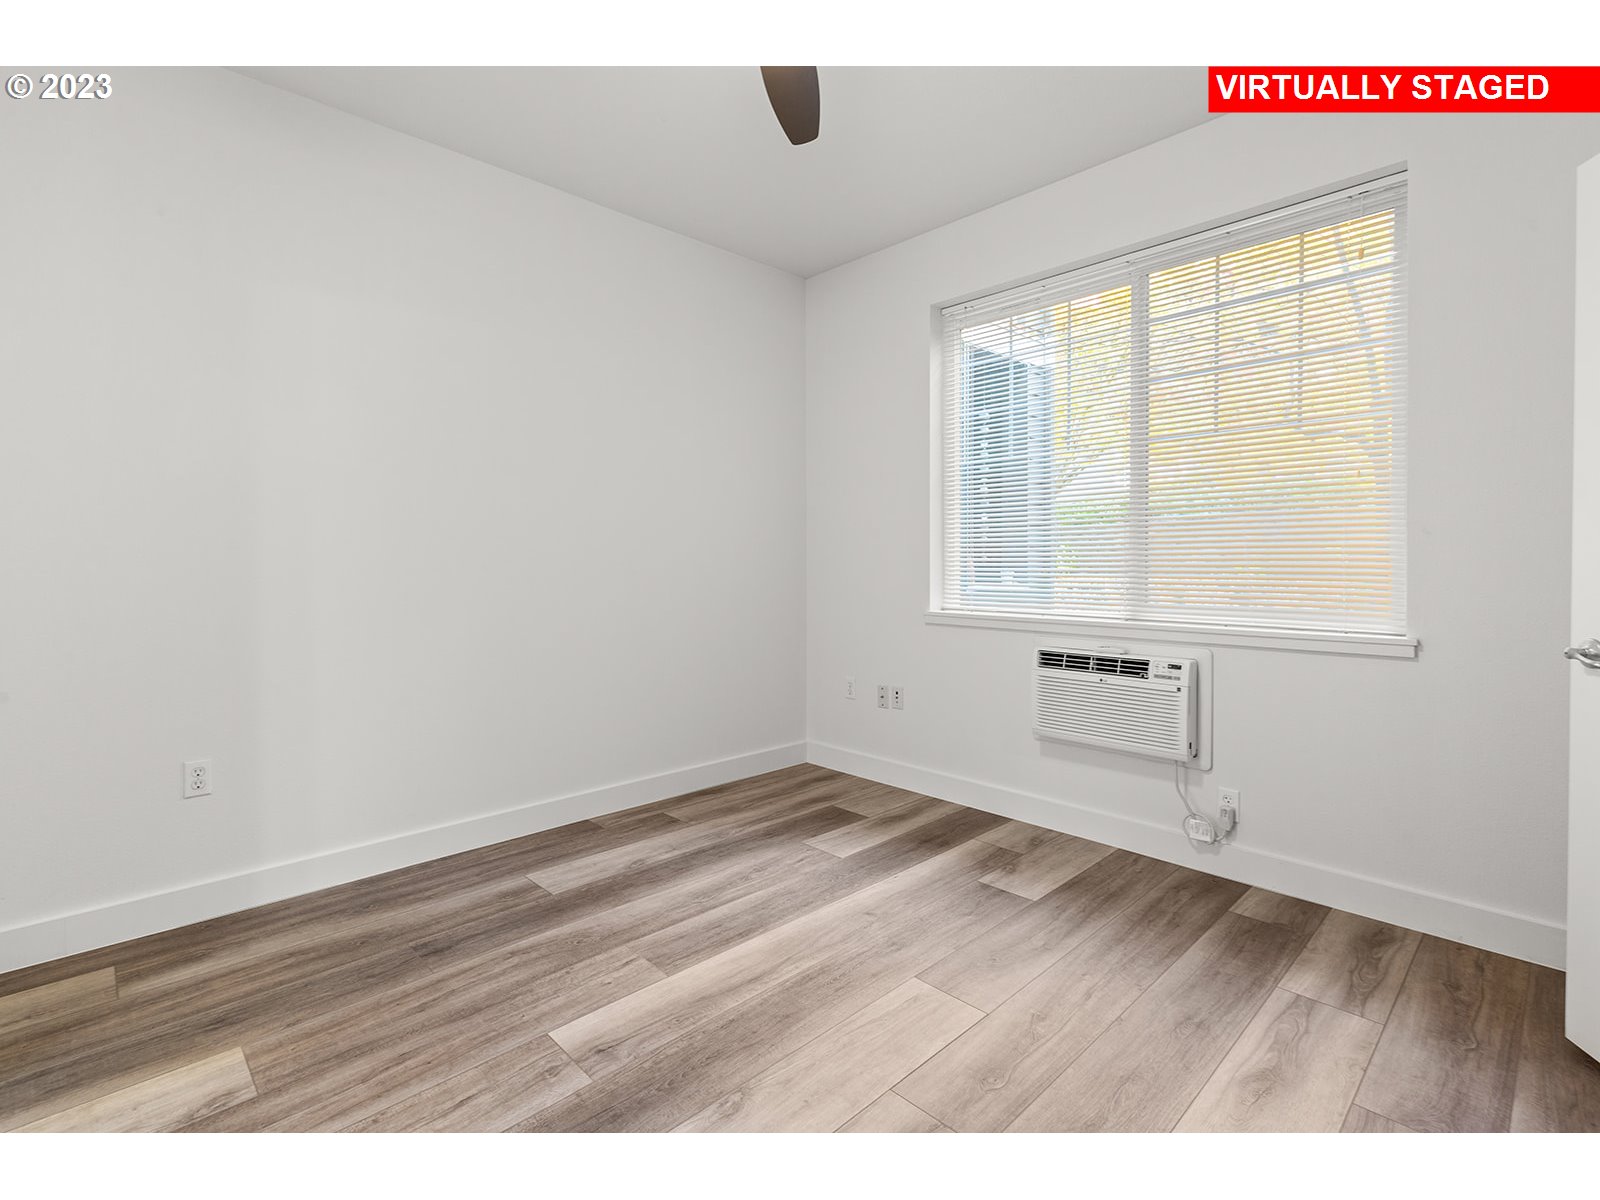
Empty bedroom with wood-look flooring, window blinds, and a wall-mounted air conditioner.
Bathroom with a granite vanity and oval sink beside a glass-enclosed tiled shower.
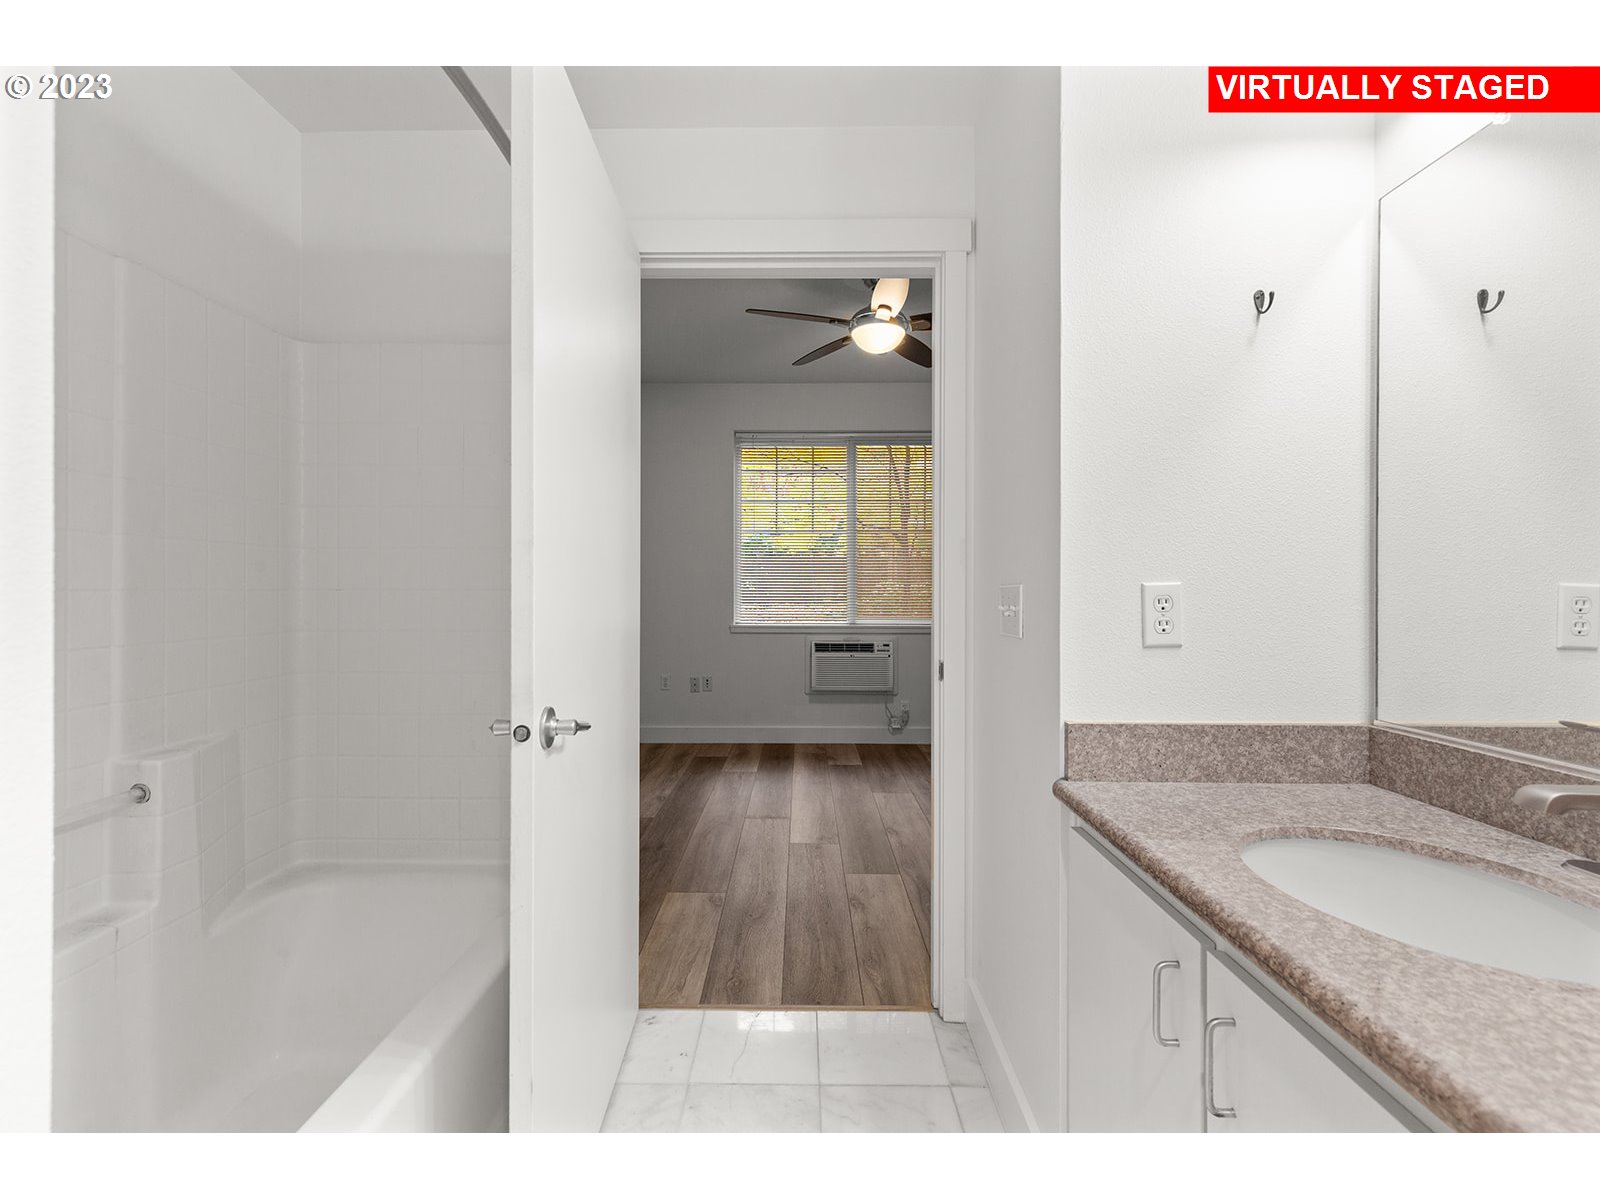
Bathroom with tiled tub and shower, speckled vanity countertop, and doorway to a bedroom.
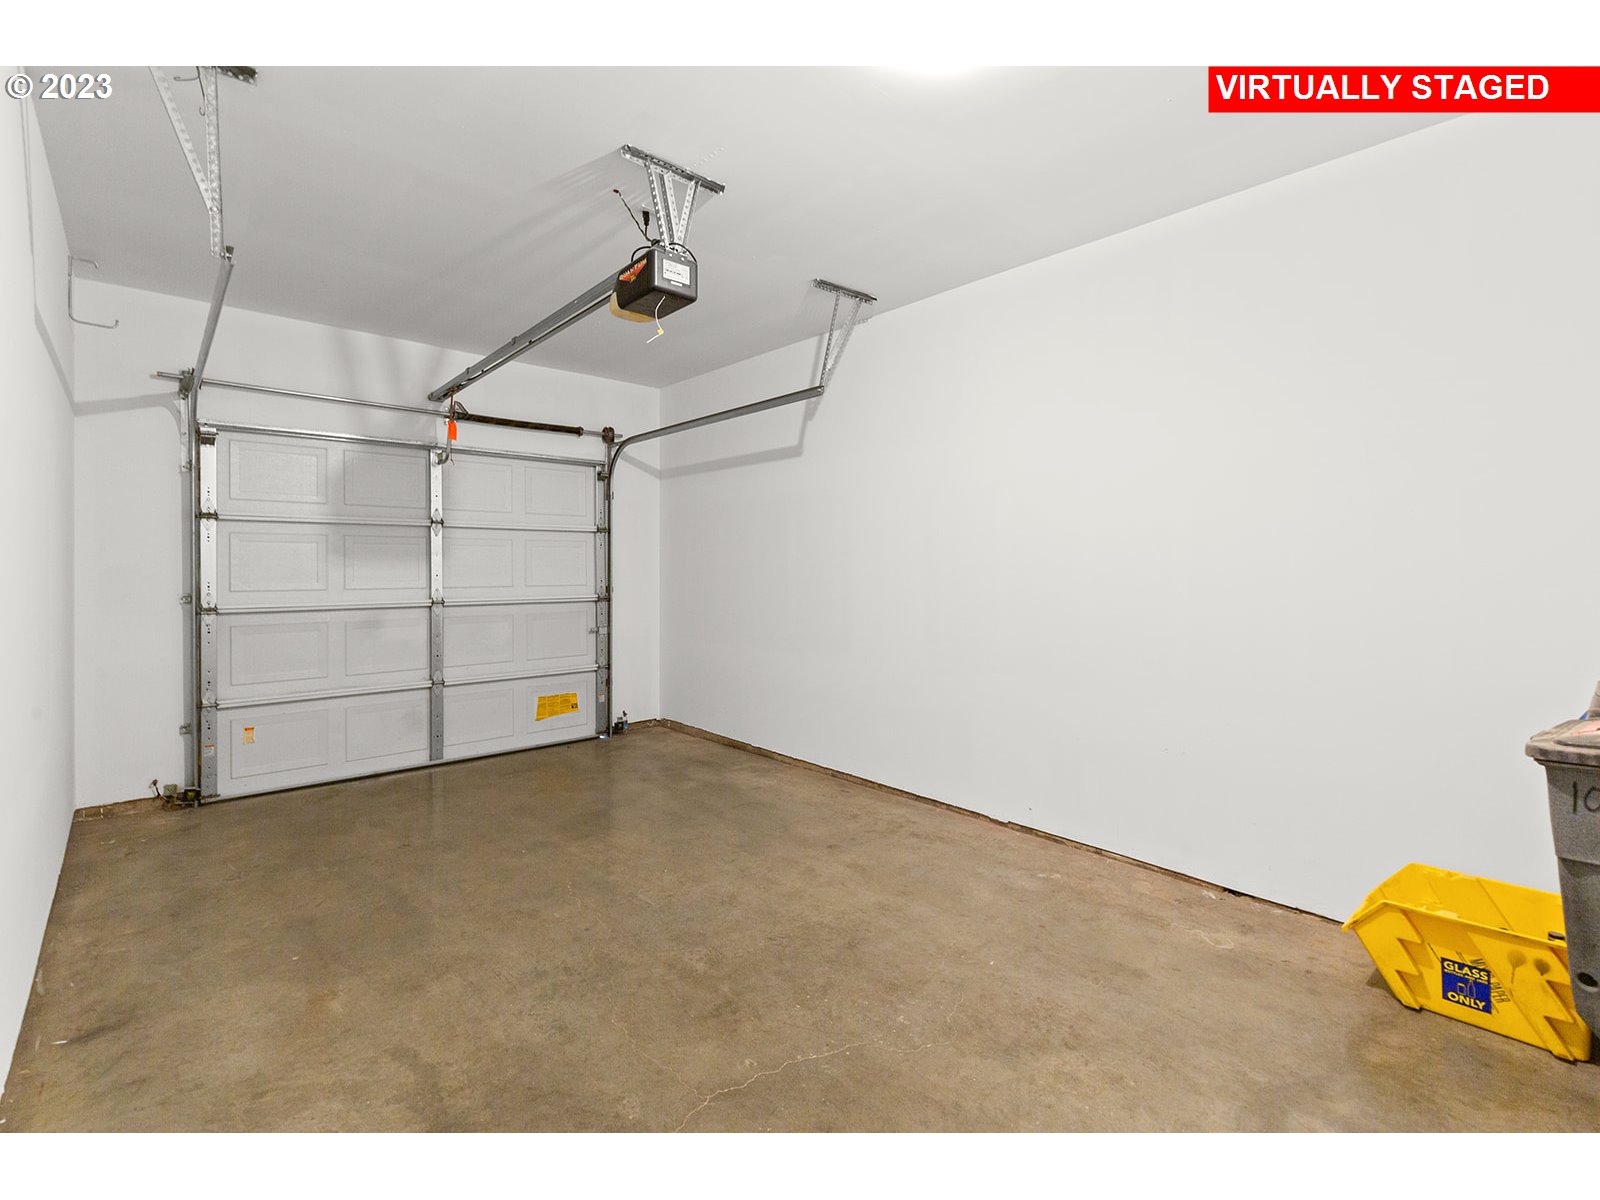
Empty garage with a sectional overhead door, ceiling-mounted opener, and concrete floor.
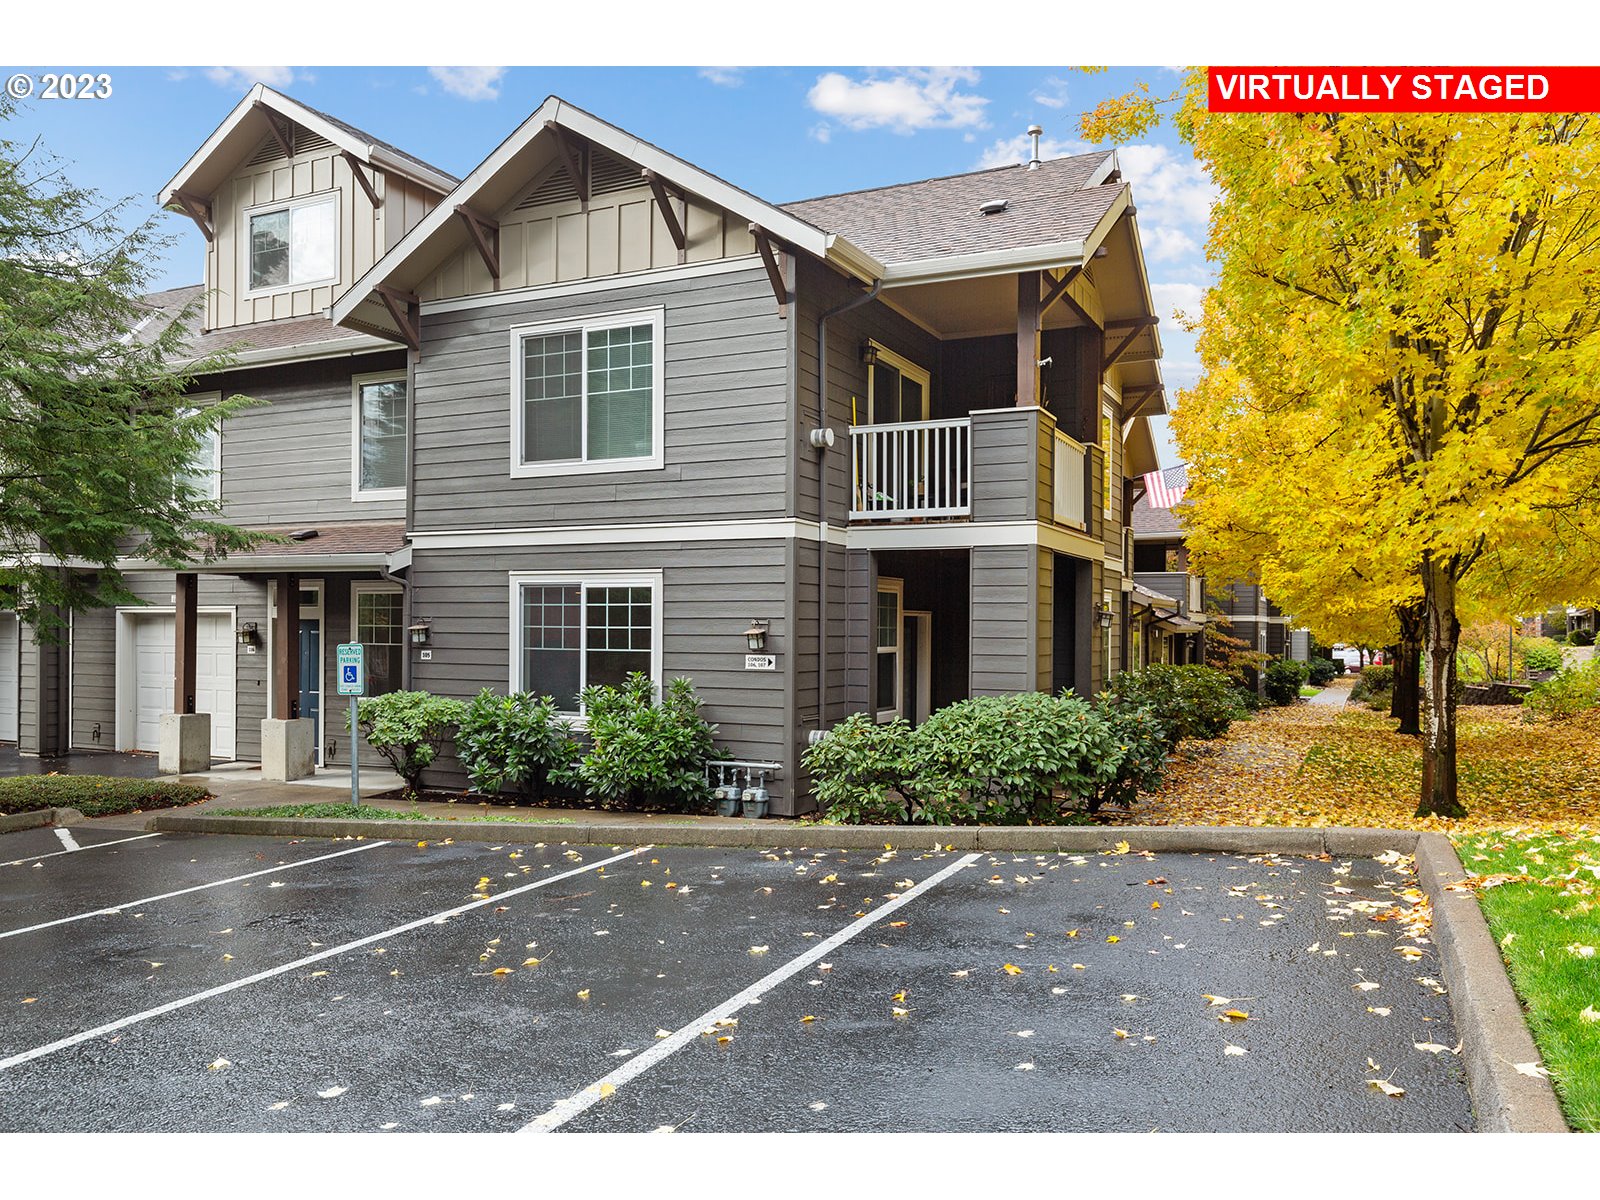
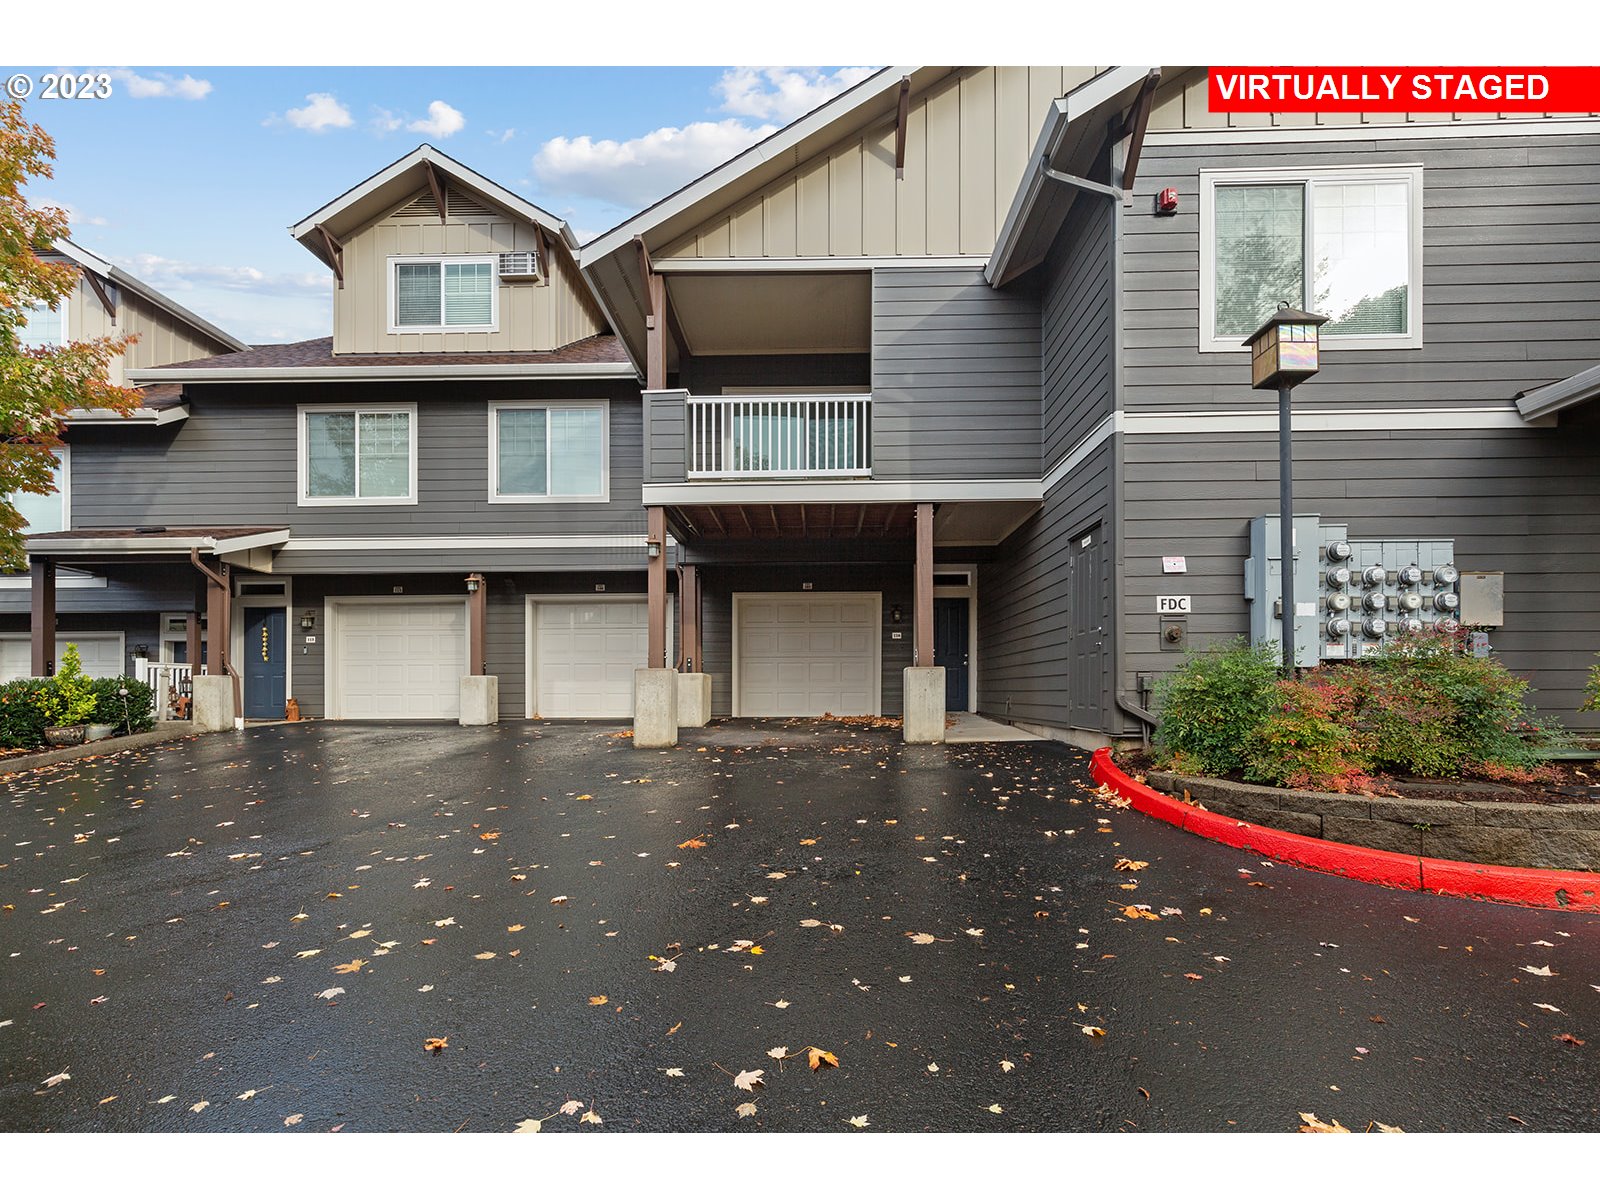
Gray-sided condominium exterior with a covered balcony, parking spaces, and yellow autumn trees.
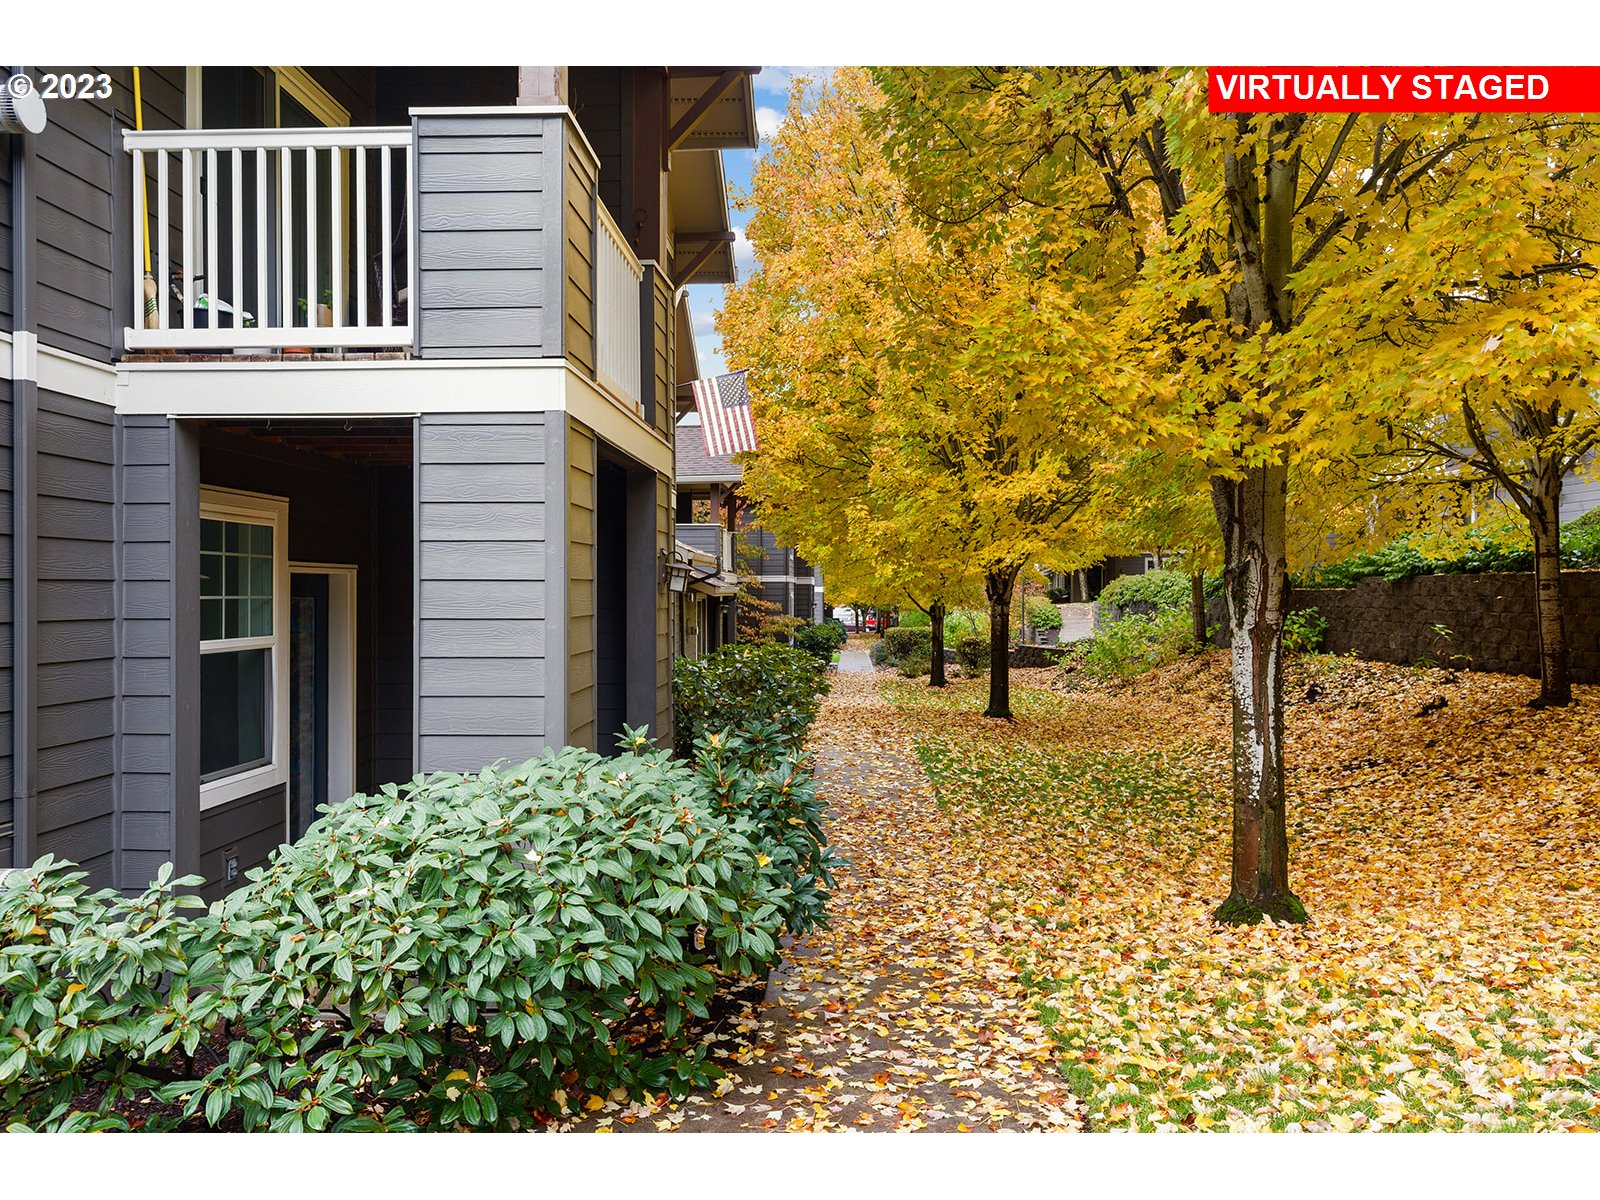
Residential building beside a leaf-covered walkway, with balconies and golden autumn trees.
Brown-sided residence with a covered entry and balcony, partly obscured by a tree amid autumn leaves.
Gray multi-unit townhouse exterior with garages, a covered balcony, and a virtually staged label.
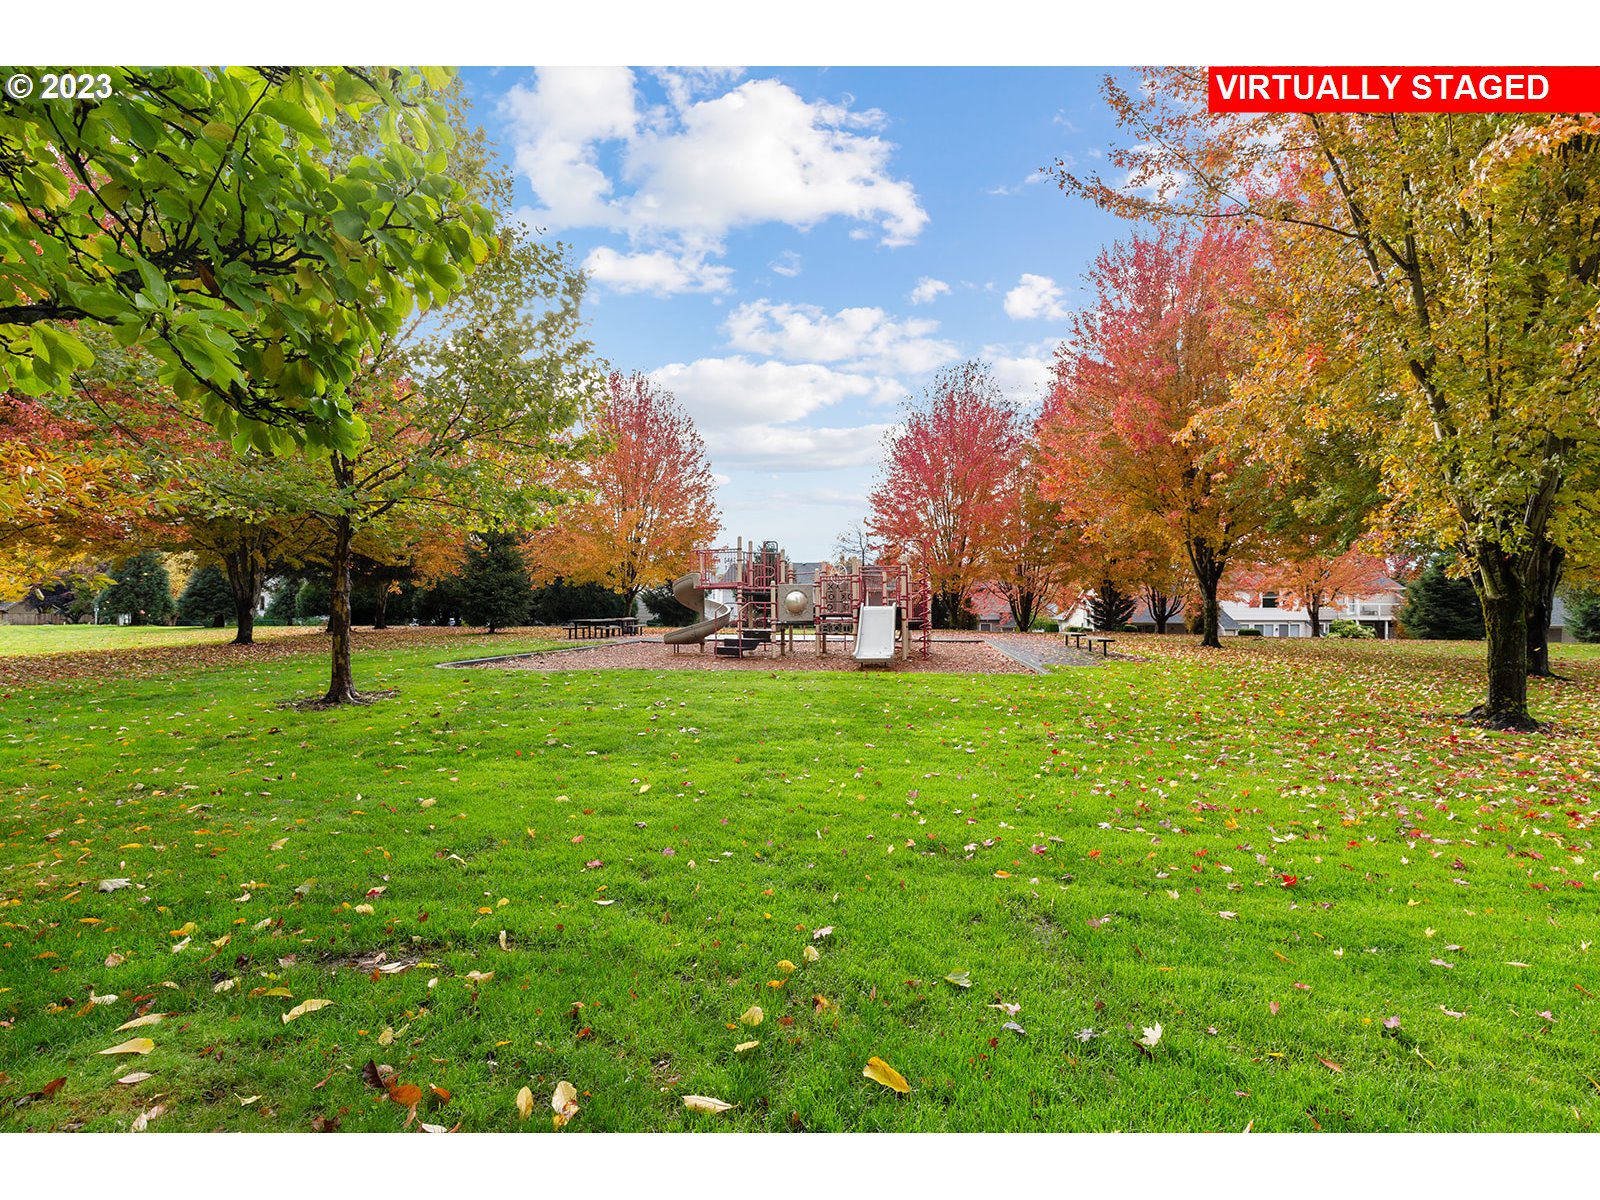
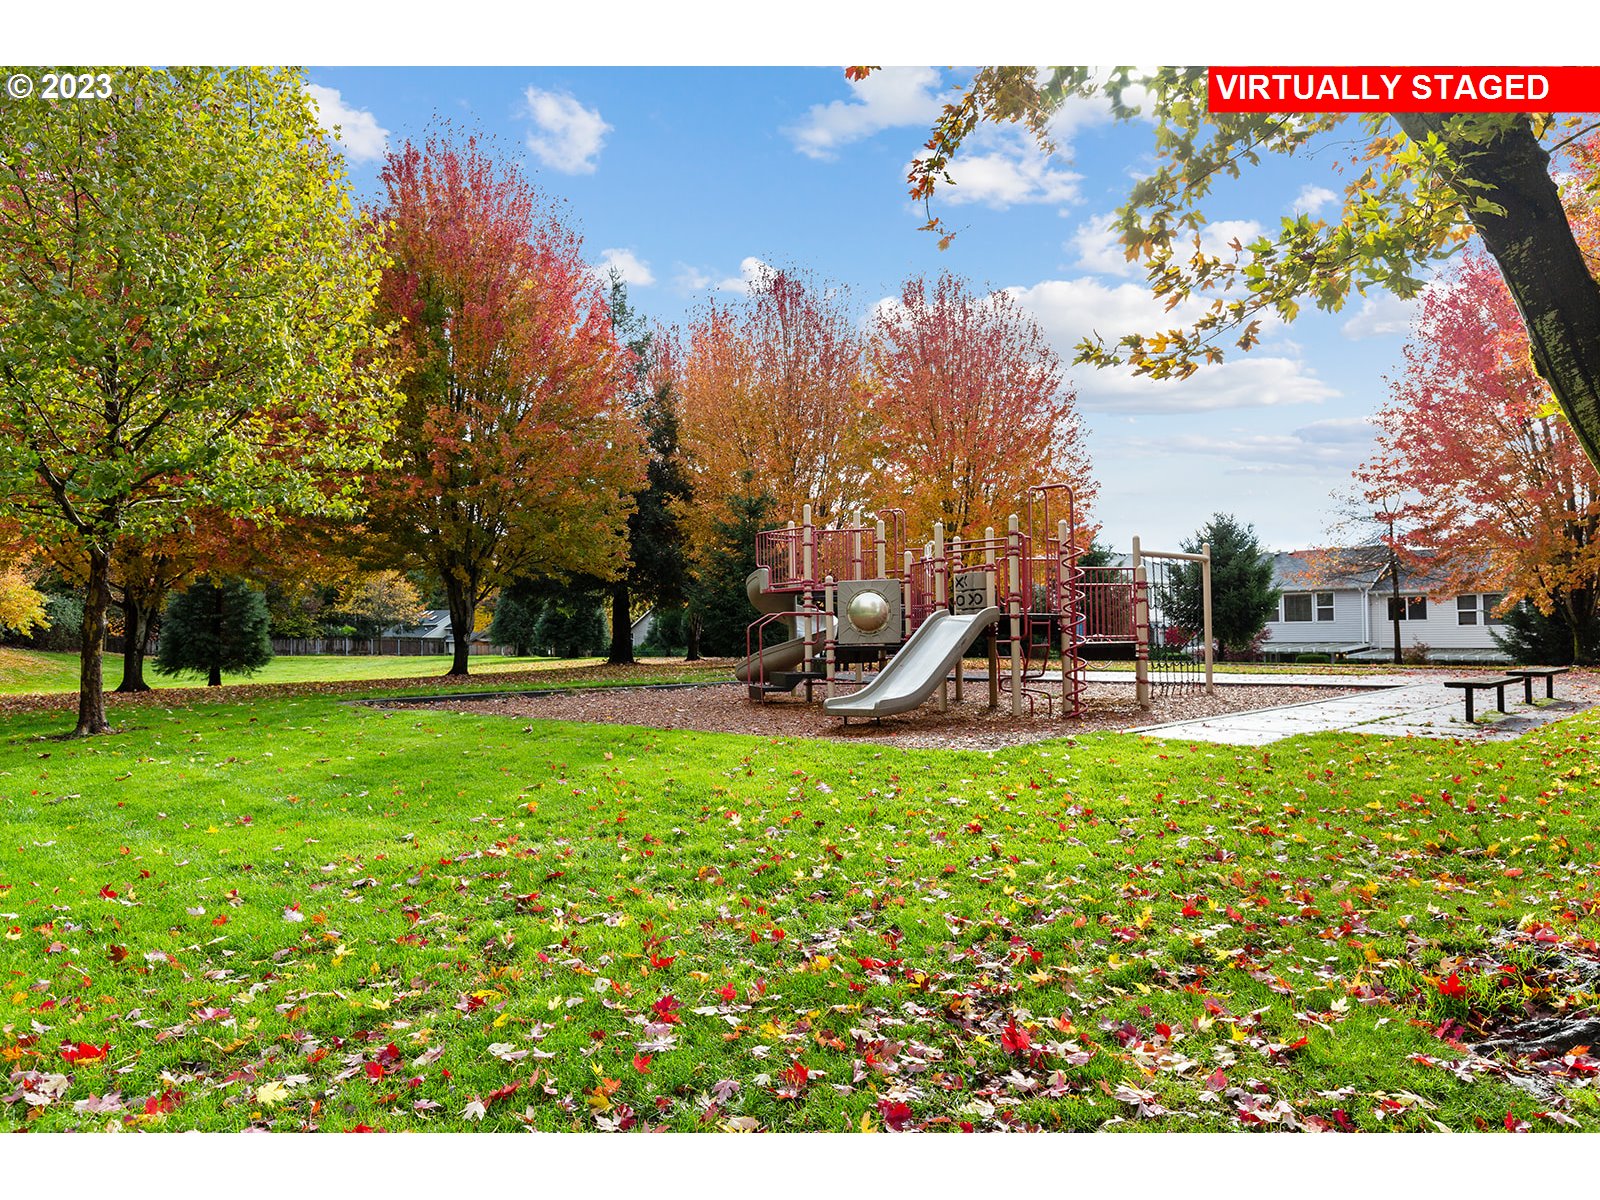
Community playground surrounded by colorful autumn trees and open lawn.
Community playground with slides among autumn trees and leaf-strewn grass.
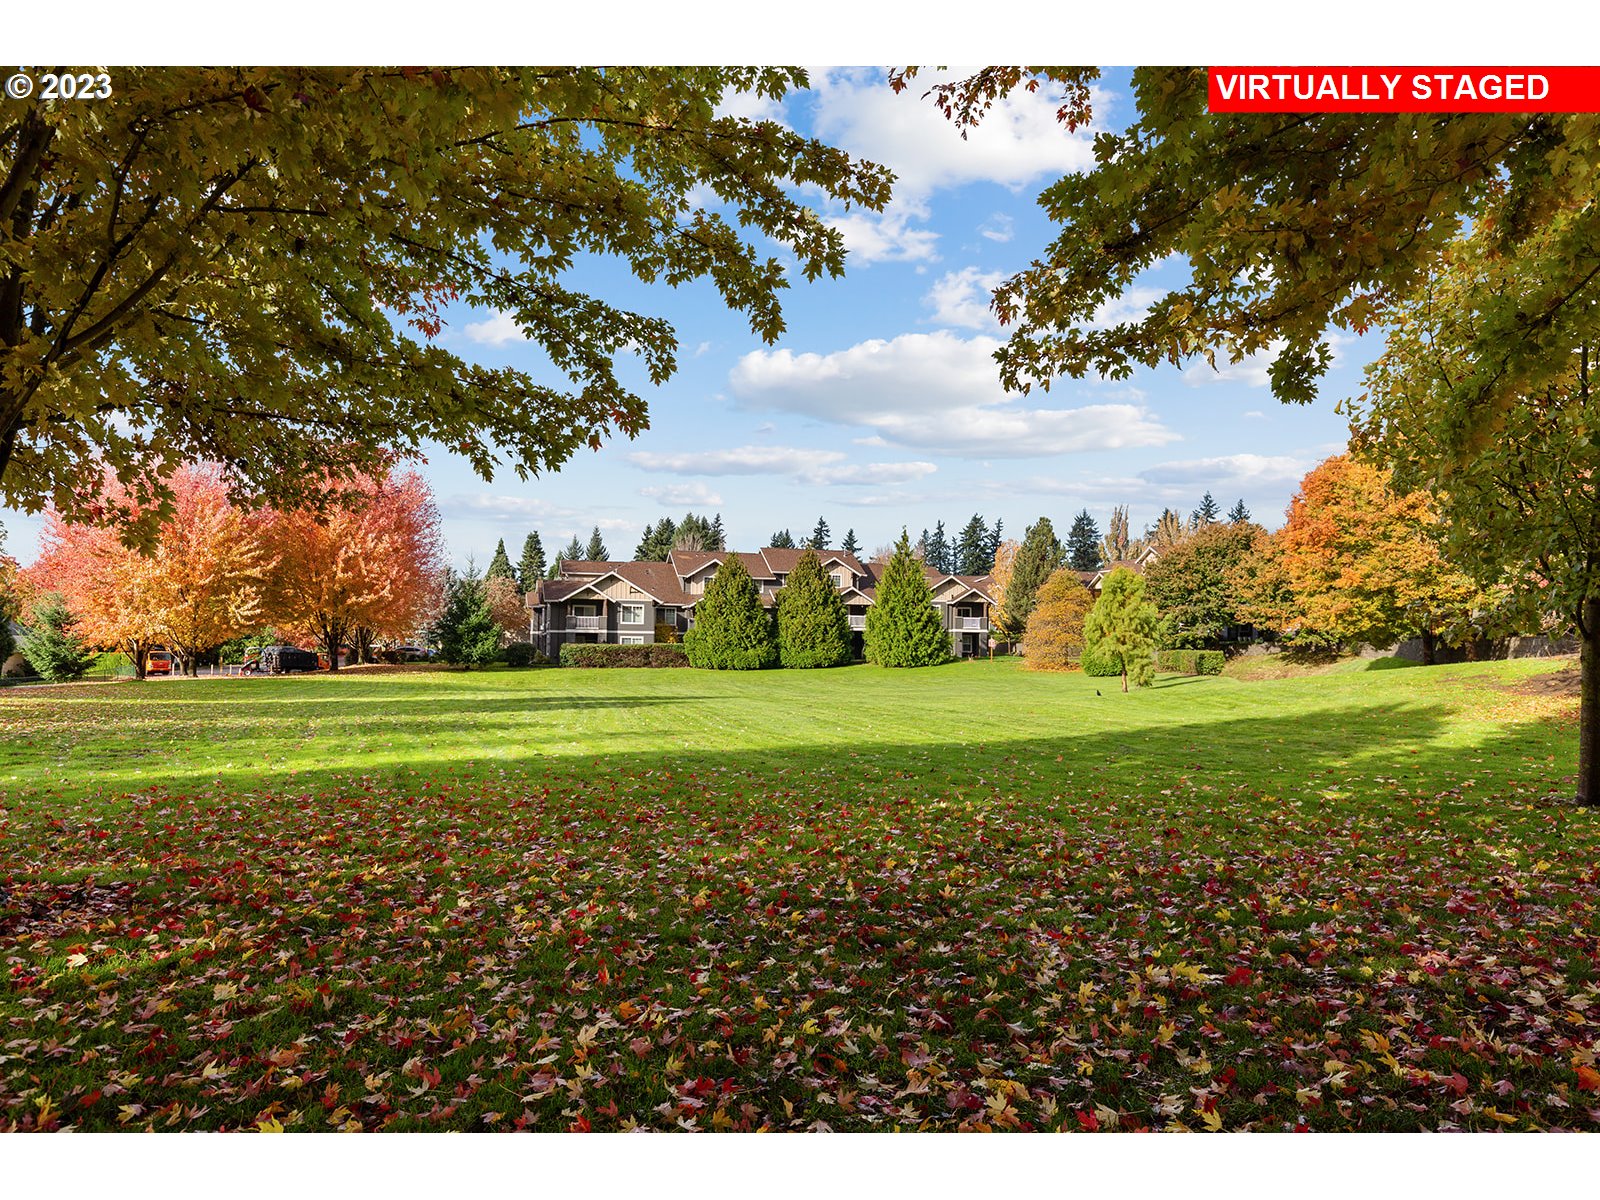
Condominium buildings beyond a broad lawn, framed by colorful autumn trees.
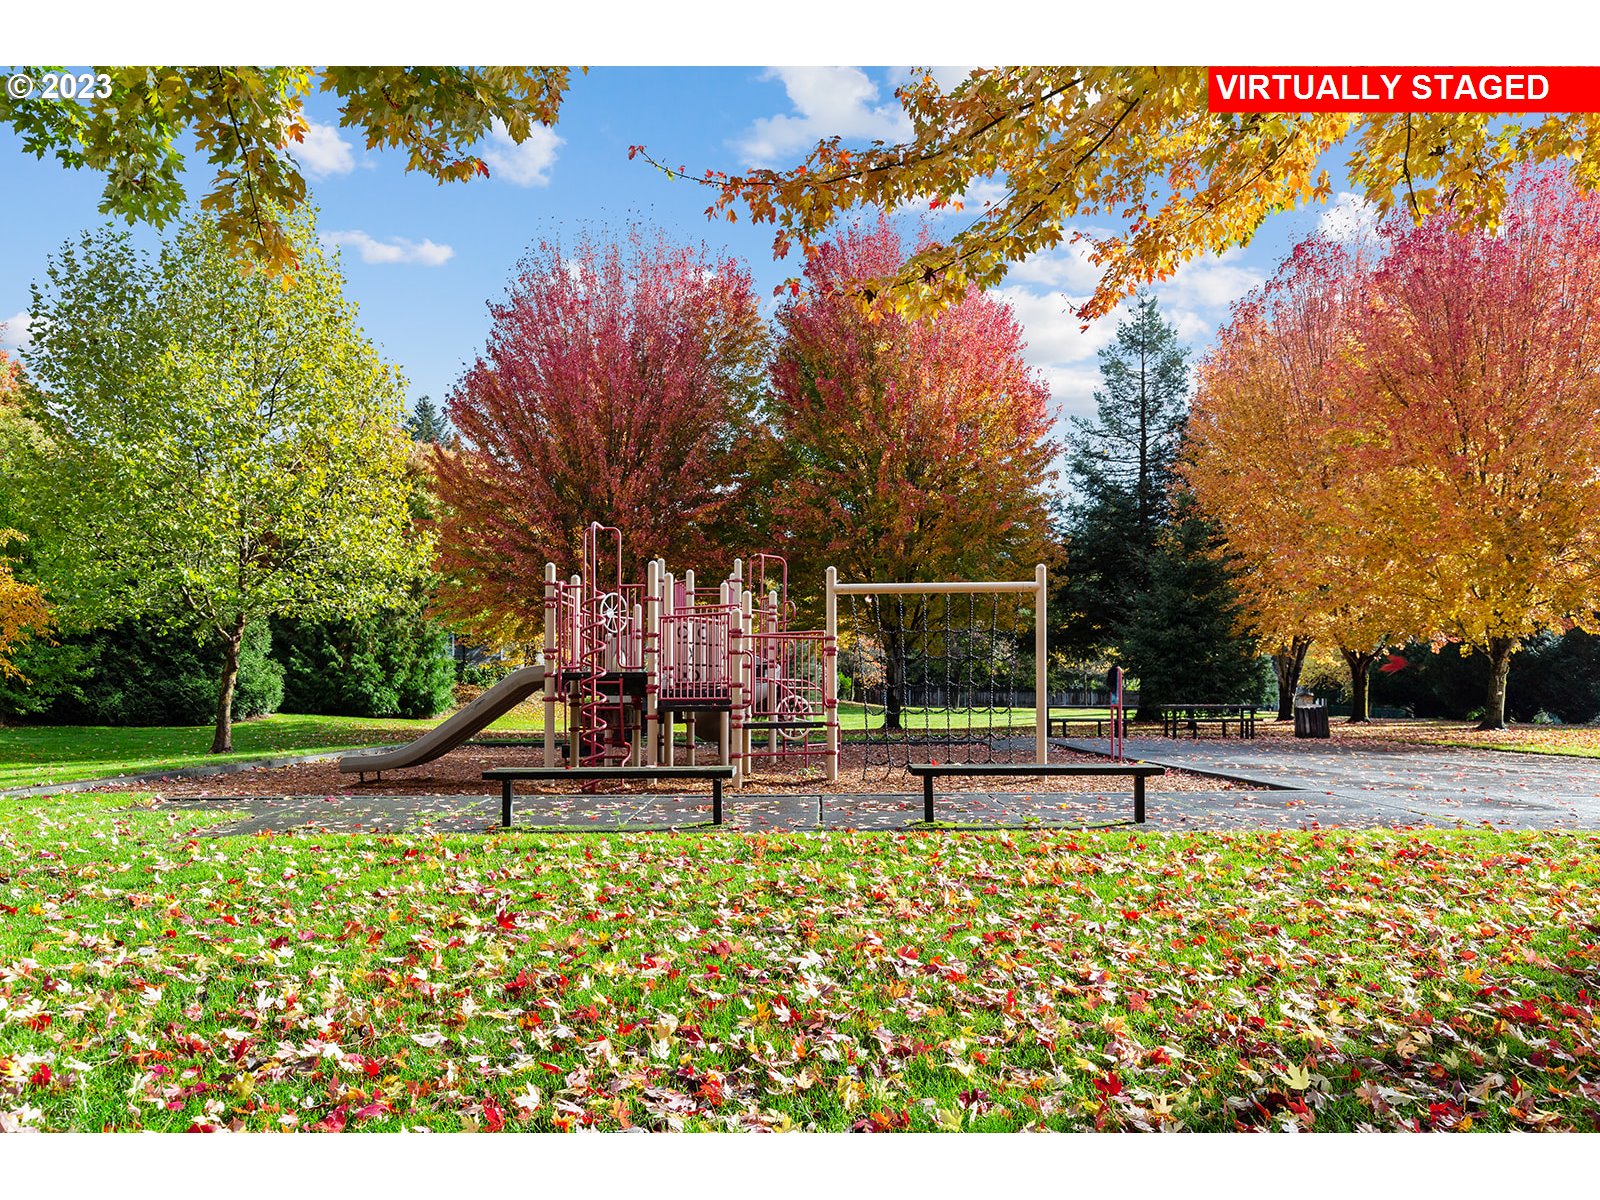
Playground with climbing equipment and swings beneath colorful autumn trees.
Community clubhouse beside a fenced tennis court, framed by colorful autumn foliage.
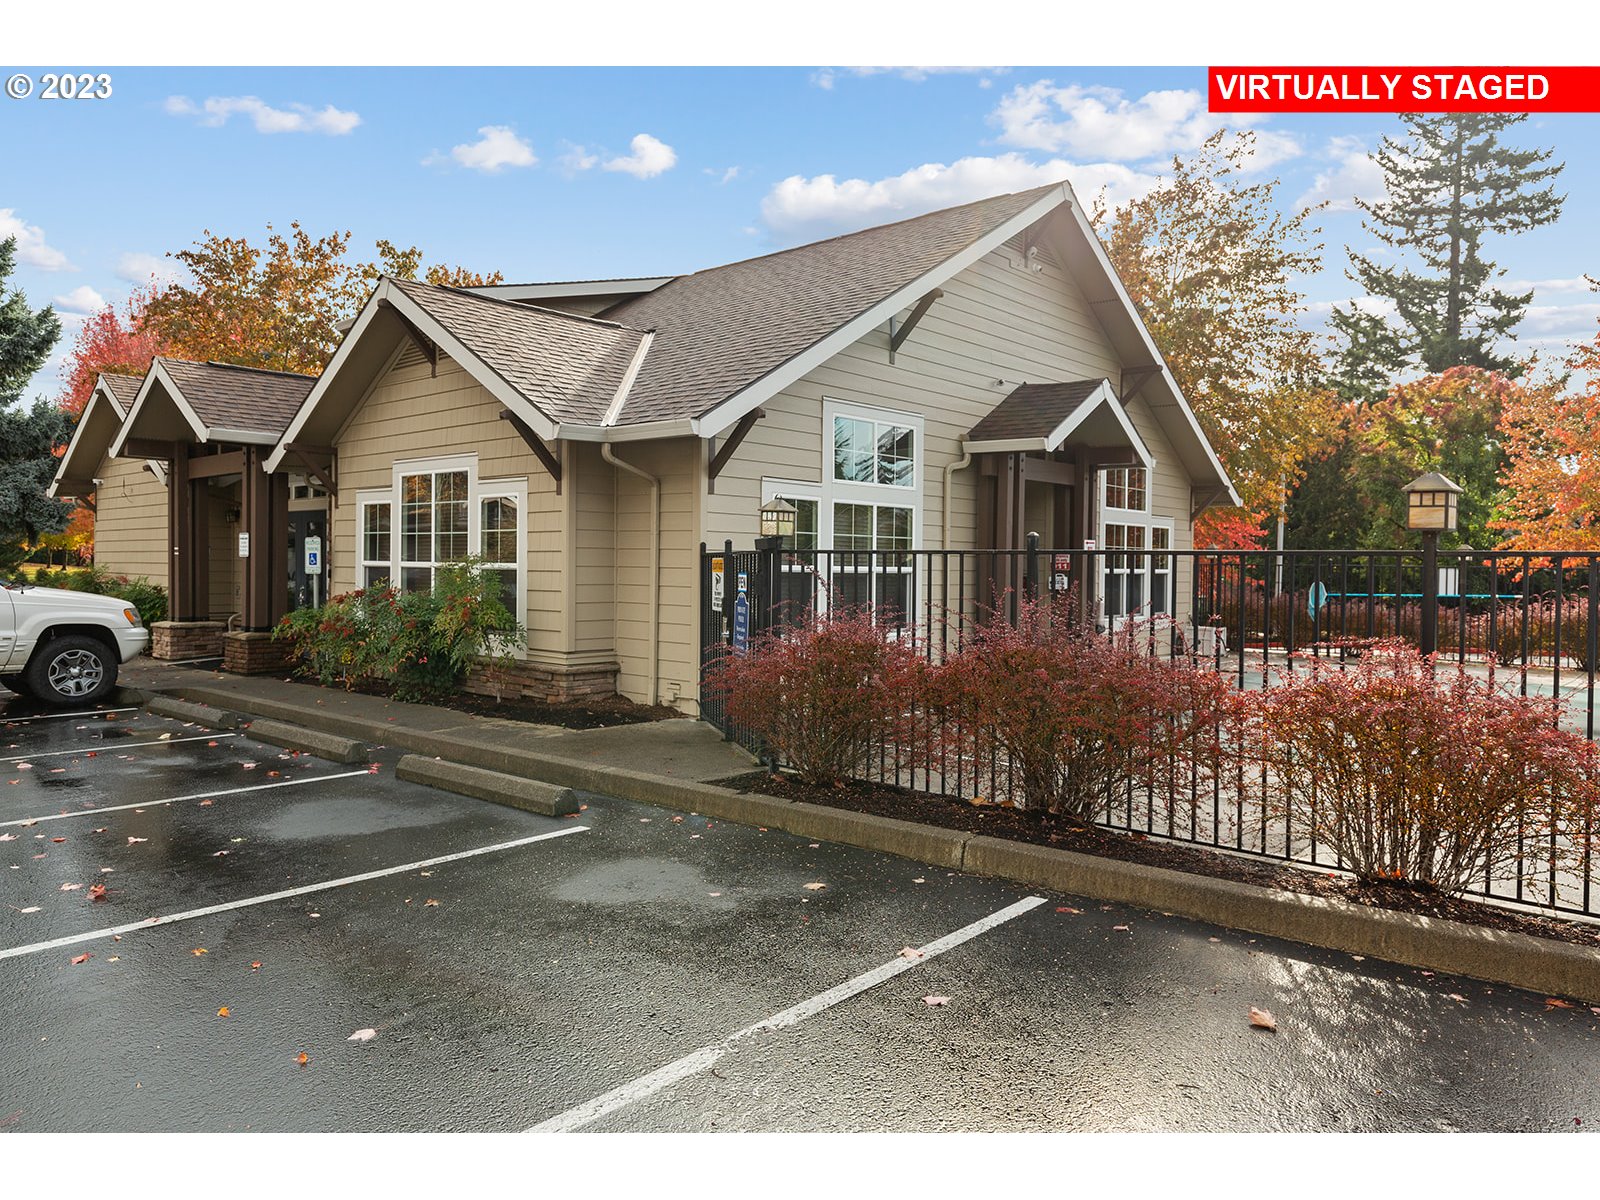
Beige gabled building with black fencing and autumn foliage beside a parking lot.
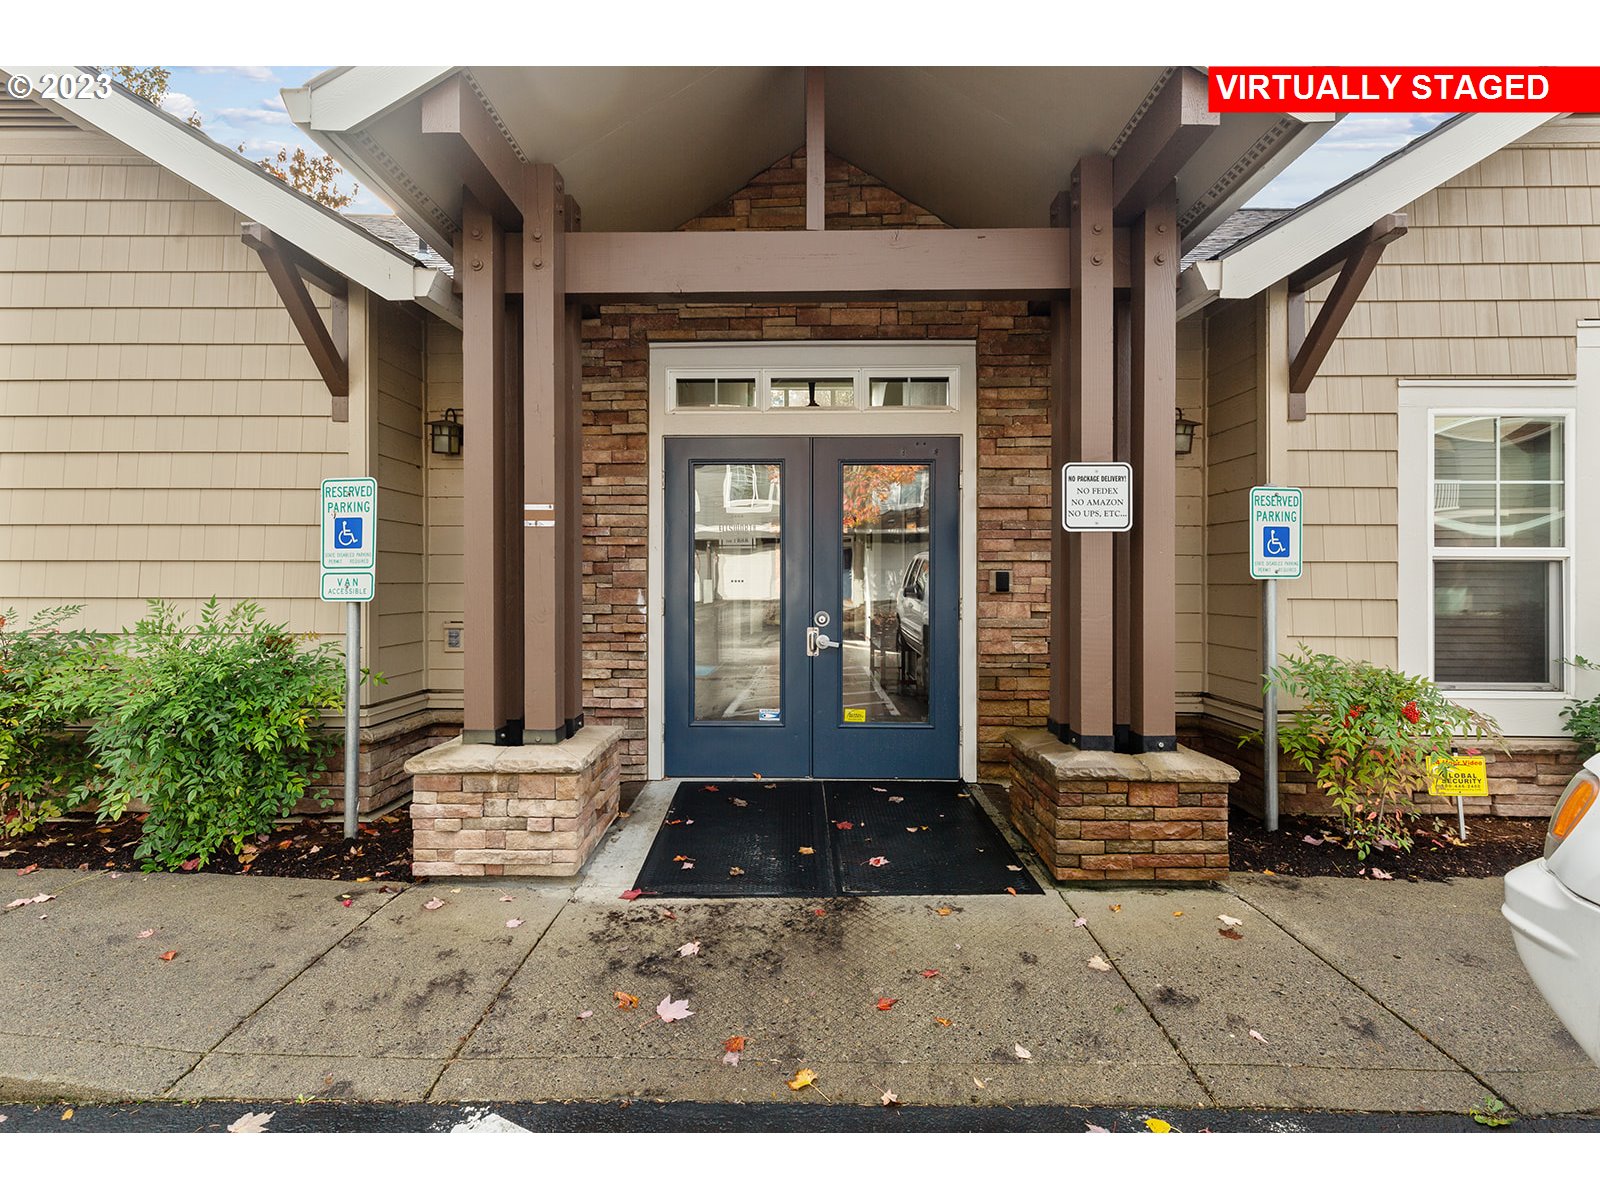
Condominium entrance with blue double doors, stone facade, and covered entry.
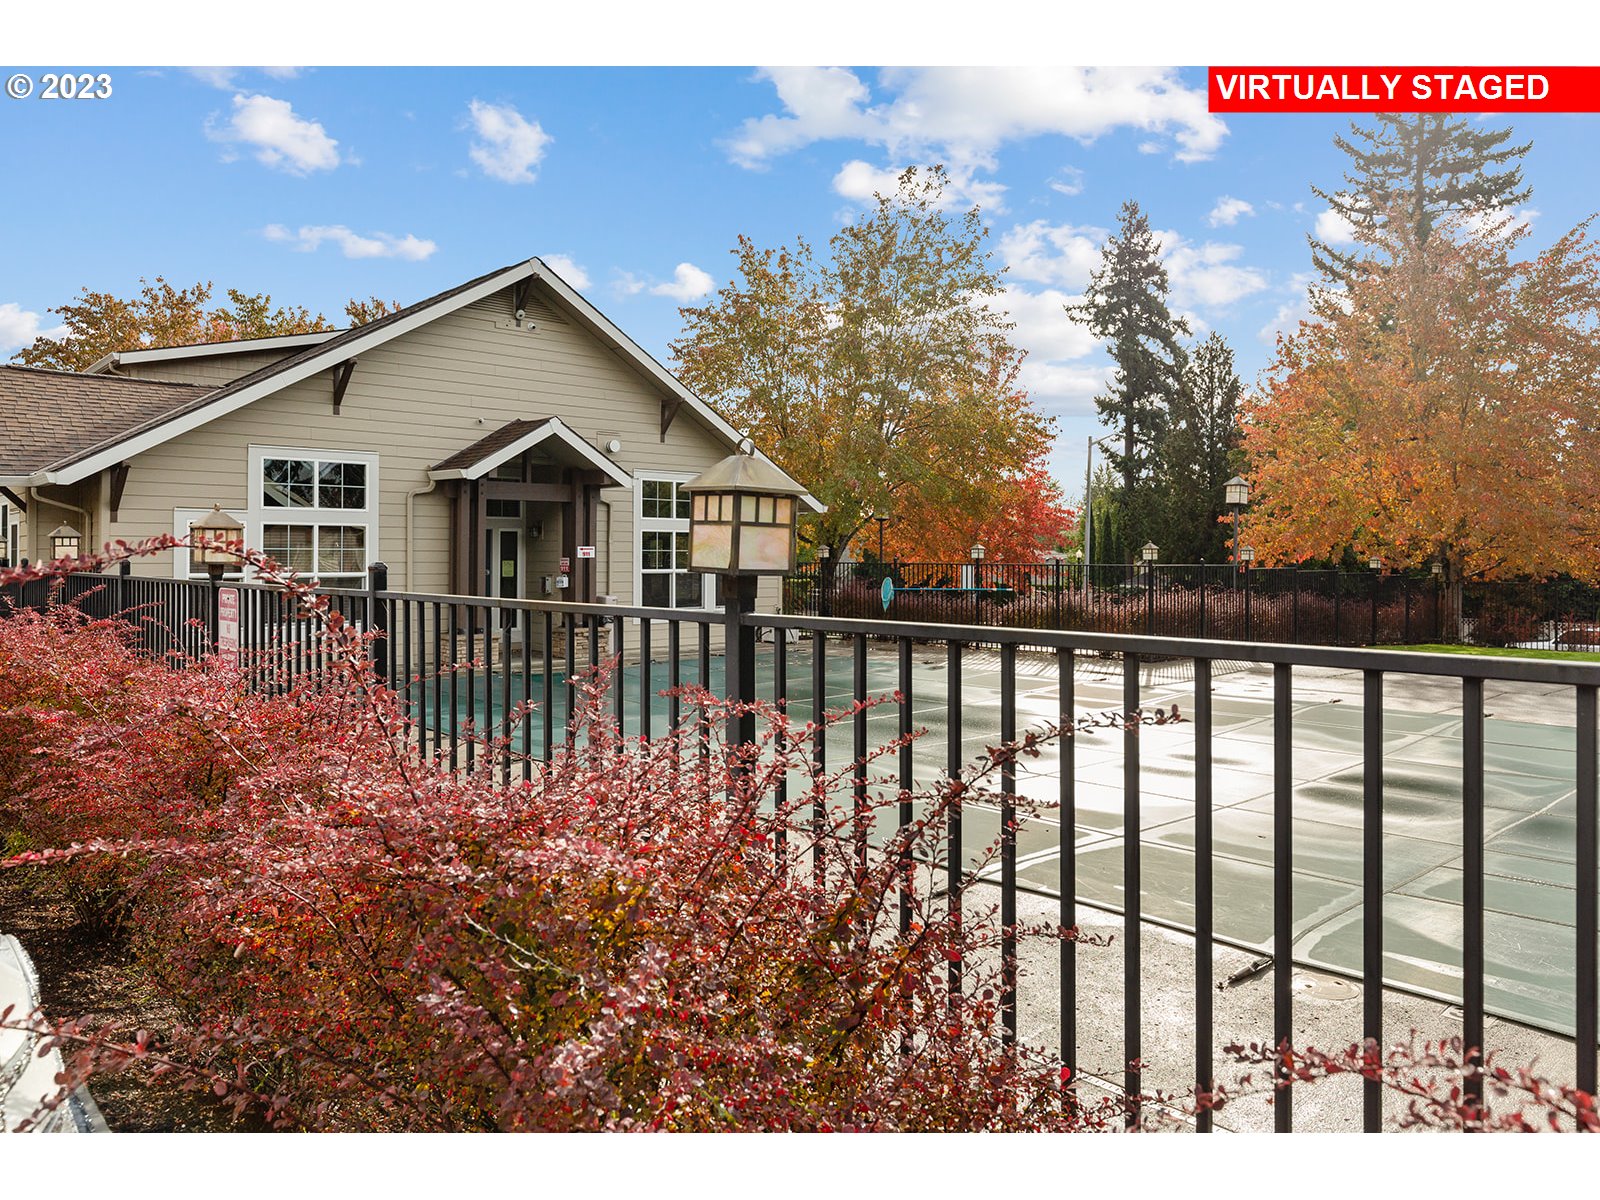
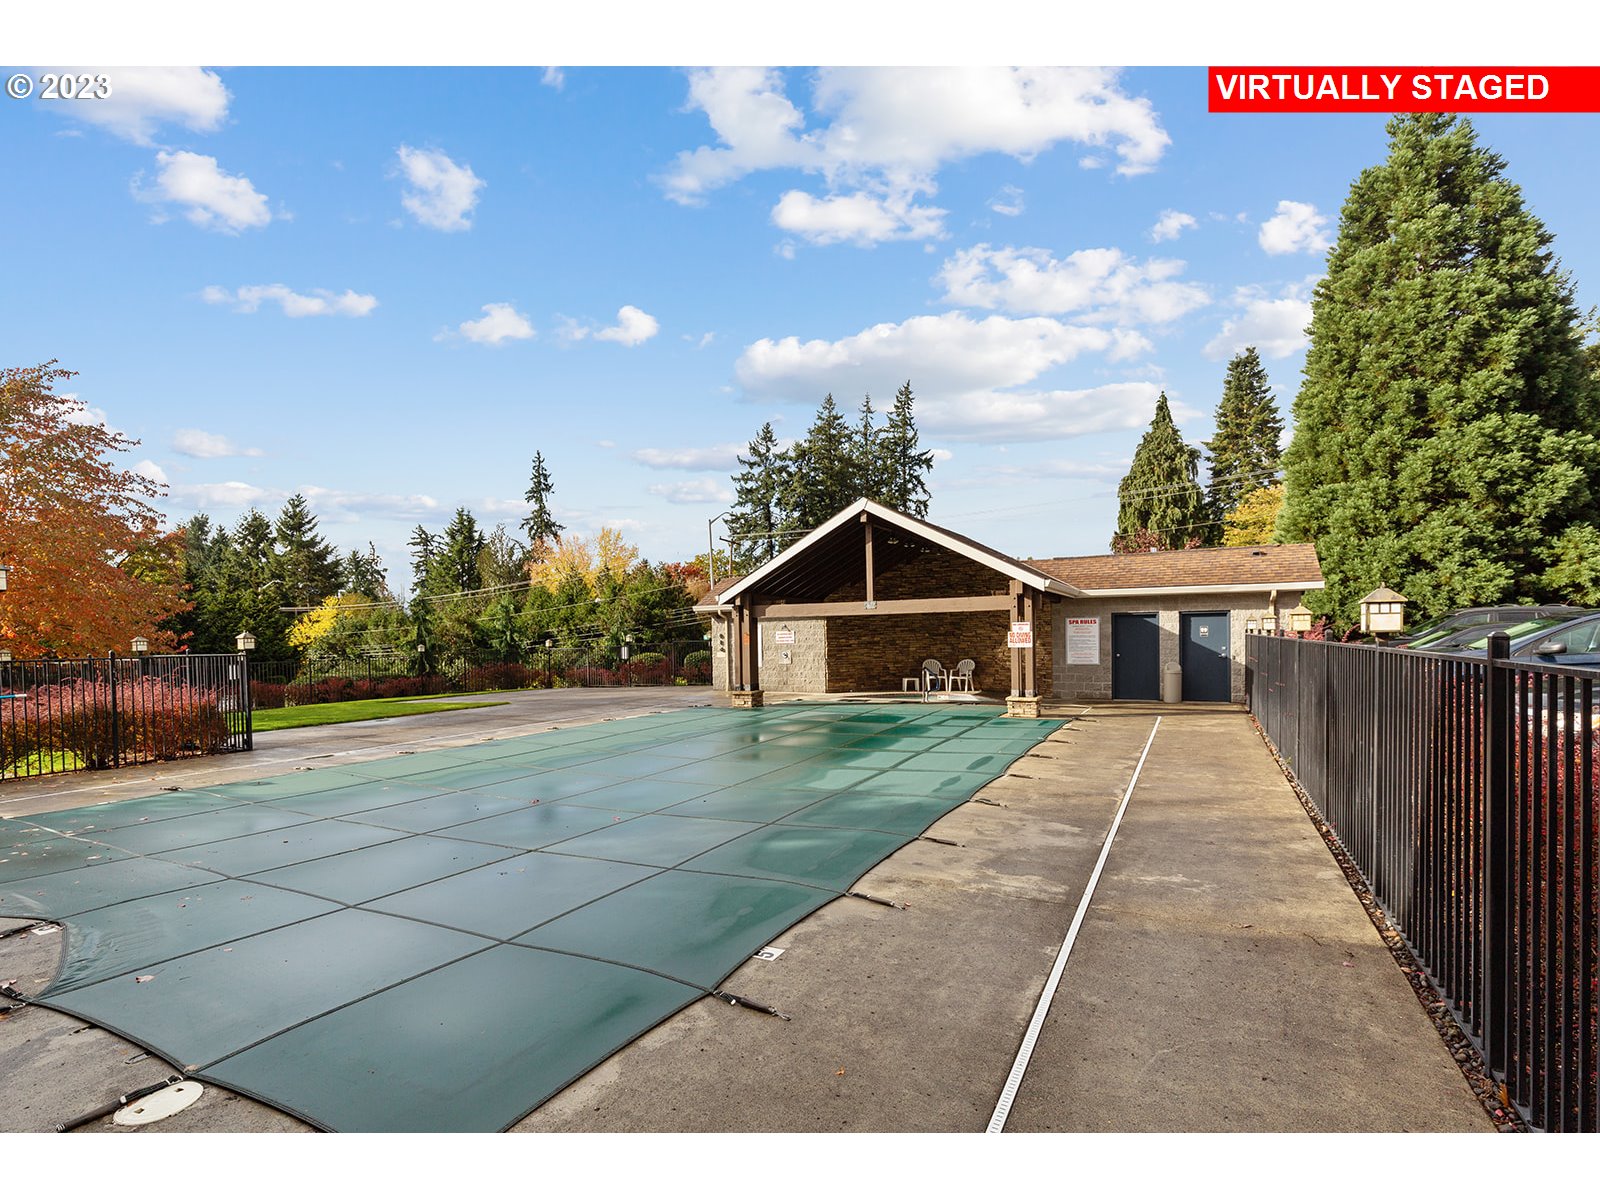
Covered outdoor pool and pavilion surrounded by fencing and autumn trees.
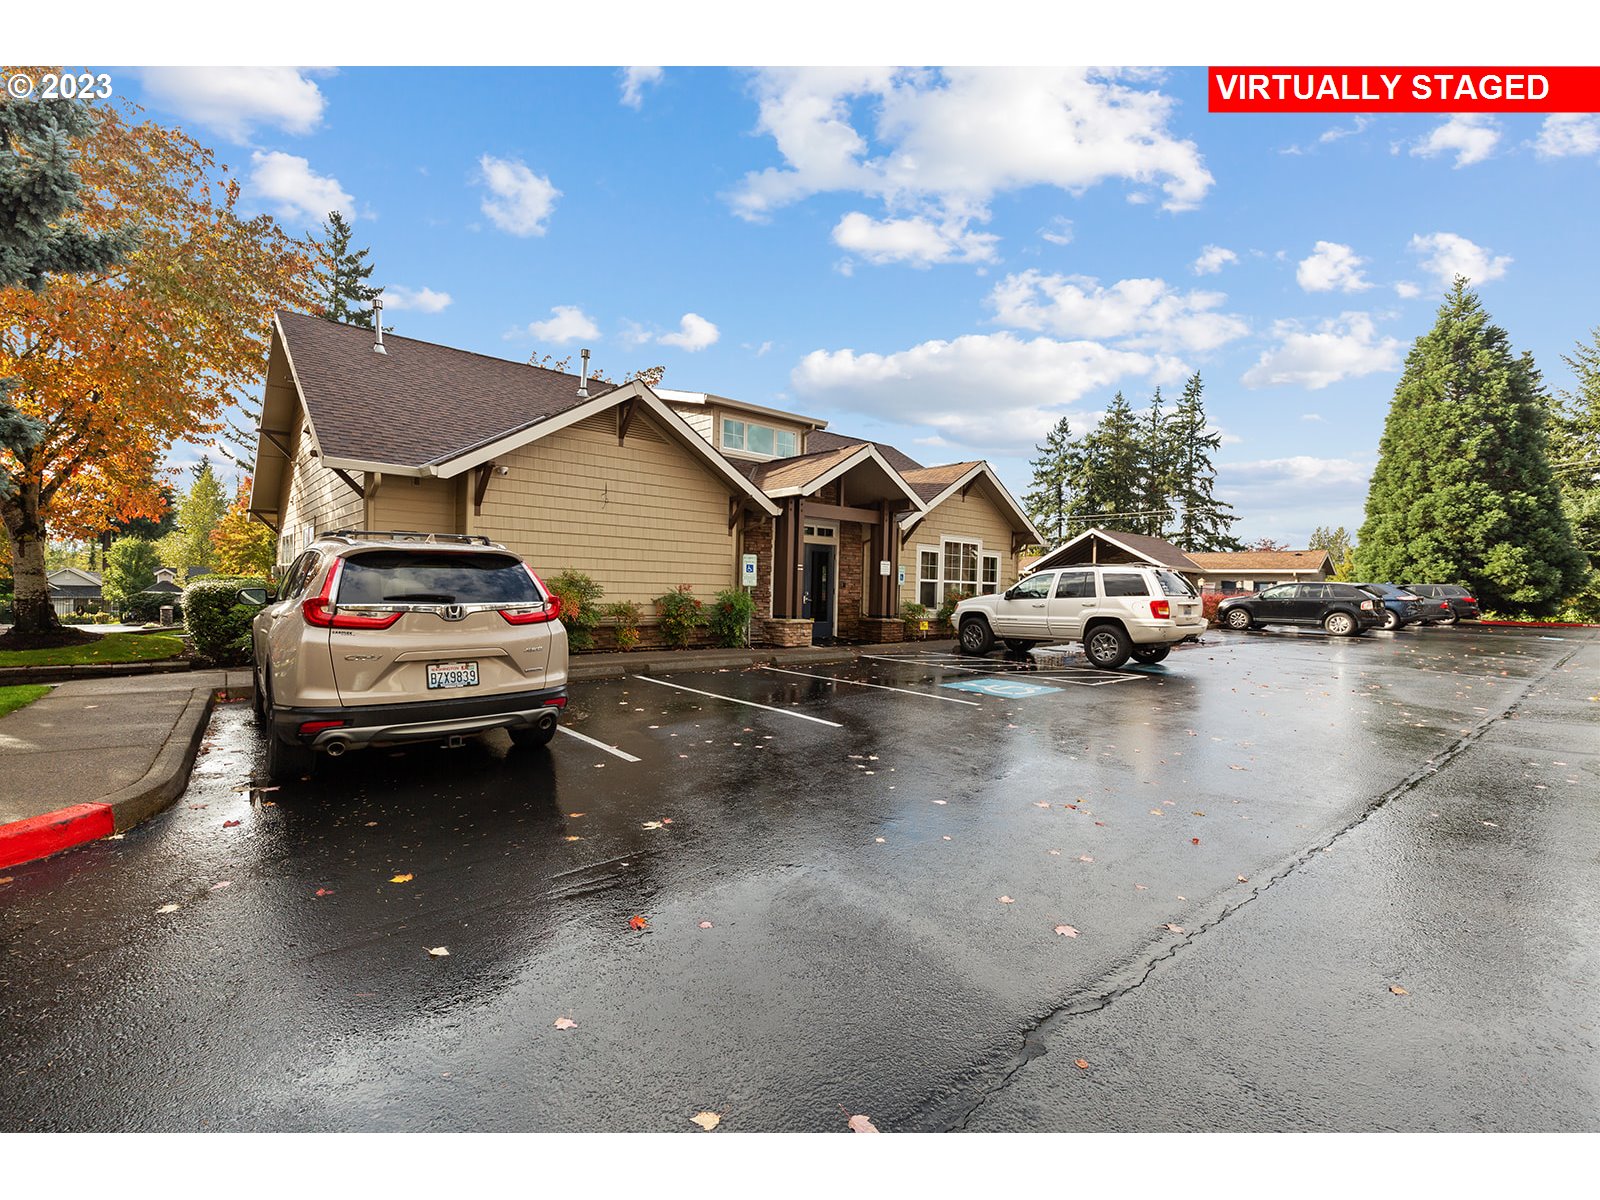
Low-rise tan residential building with a covered entrance, parked cars, and autumn trees.
CHARMING CONDO ALERT! Move in Ready! Freshly updated 2 bed/2 bath, ground level corner unit with attached garage on a green space. From the moment you walk in, you will feel at home in this warm and inviting unit that is perfectly situated in the heart of a well established community. Kitchen boasts granite counter tops, high end appliances, and ample cabinet space. Both bedrooms feature an attached ensuite bath for privacy and functionality.Flowing floor plan lends to effortless entertaining potential. Enjoy every season from the privacy of your covered back patio, conveniently located off the living room. New interior paint, baseboards, appliances, AC, and luxury laminate wood flooring! Convenient commuter location one min off HWY 14, 10 mins to the Vancouver Waterfront, 10 mins to all that 192nd/Camas has to offer, and 10 mins to Portland, condo living doesn't get better than this!
2
beds

2
baths

943 Sq.Ft. LIVING AREA

Leigh Calvert

Leigh Calvert

Features & Amenities

Interior

  • total bedrooms2
  • Total bathrooms2
  • full bathrooms2
  • Fireplace Gas
  • APPLIANCES Dishwasher, Free Standing Range, Free Standing Refrigerator, Granite, Microwave
  • other interior Features Ceiling Fan, Engineered Hardwood, Garage Door Opener, Granite, High Ceilings, Laminate Flooring, Laundry, Sprinkler, Tile Floor, Washer Dryer

Area & Lot

  • Status Sold
  • Date Sold December 22, 2023
  • Living Area943 Sq.Ft.
  • Total Area943 Sq.Ft.
  • MLS® ID23522584
  • TypeCondo
  • YEAR BUILT2003
  • Architecture StylesStories 1, Craftsman
  • Elementary SchoolEllsworth
  • Middle SchoolWy East
  • High SchoolMountain View

Exterior

  • STORIES1
  • Garage Space1.0
  • water SourcePublic Water
  • roofComposition
  • lot featuresCommons
  • parkingSecured
  • HEAT TYPEDuctless
  • AIR CONDITIONINGWall Unit
  • sewerPublic Sewer
  • SubstructureConcrete Perimeter
  • Disability FeaturesGround Level, One Level
  • other exterior FeaturesCovered Patio, Gas Hookup, Patio, Sprinkler

Financial

  • Sales Price$318,200
  • Real Estate Tax $2,778/yr
  • HOA $338/mo
  • Zoning N/A
View Virtual Tour

Work With Us

Are you seeking your own British agent to have at your service? Stop right here! Introducing the Oxford Street Partners, a real estate team with Cascade Hasson Sotheby's International Realty—the joined forces of Leigh Calvert and Harvey Coker, two Brits offering first class real estate services in the SW Washington region.

Follow Us on Instagram